Wolseley Road
Crouch End
View photos
Wolseley RoadCrouch End
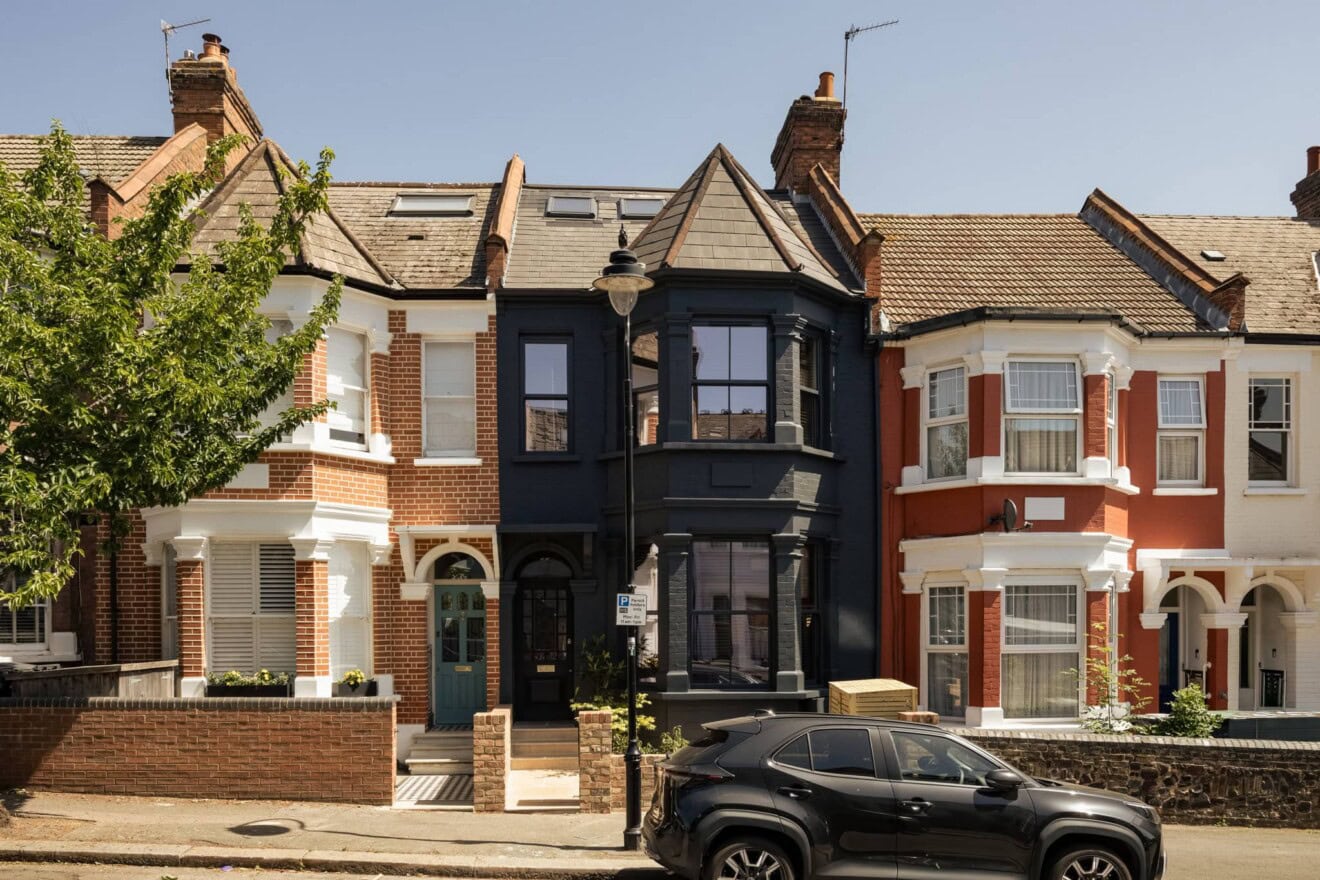
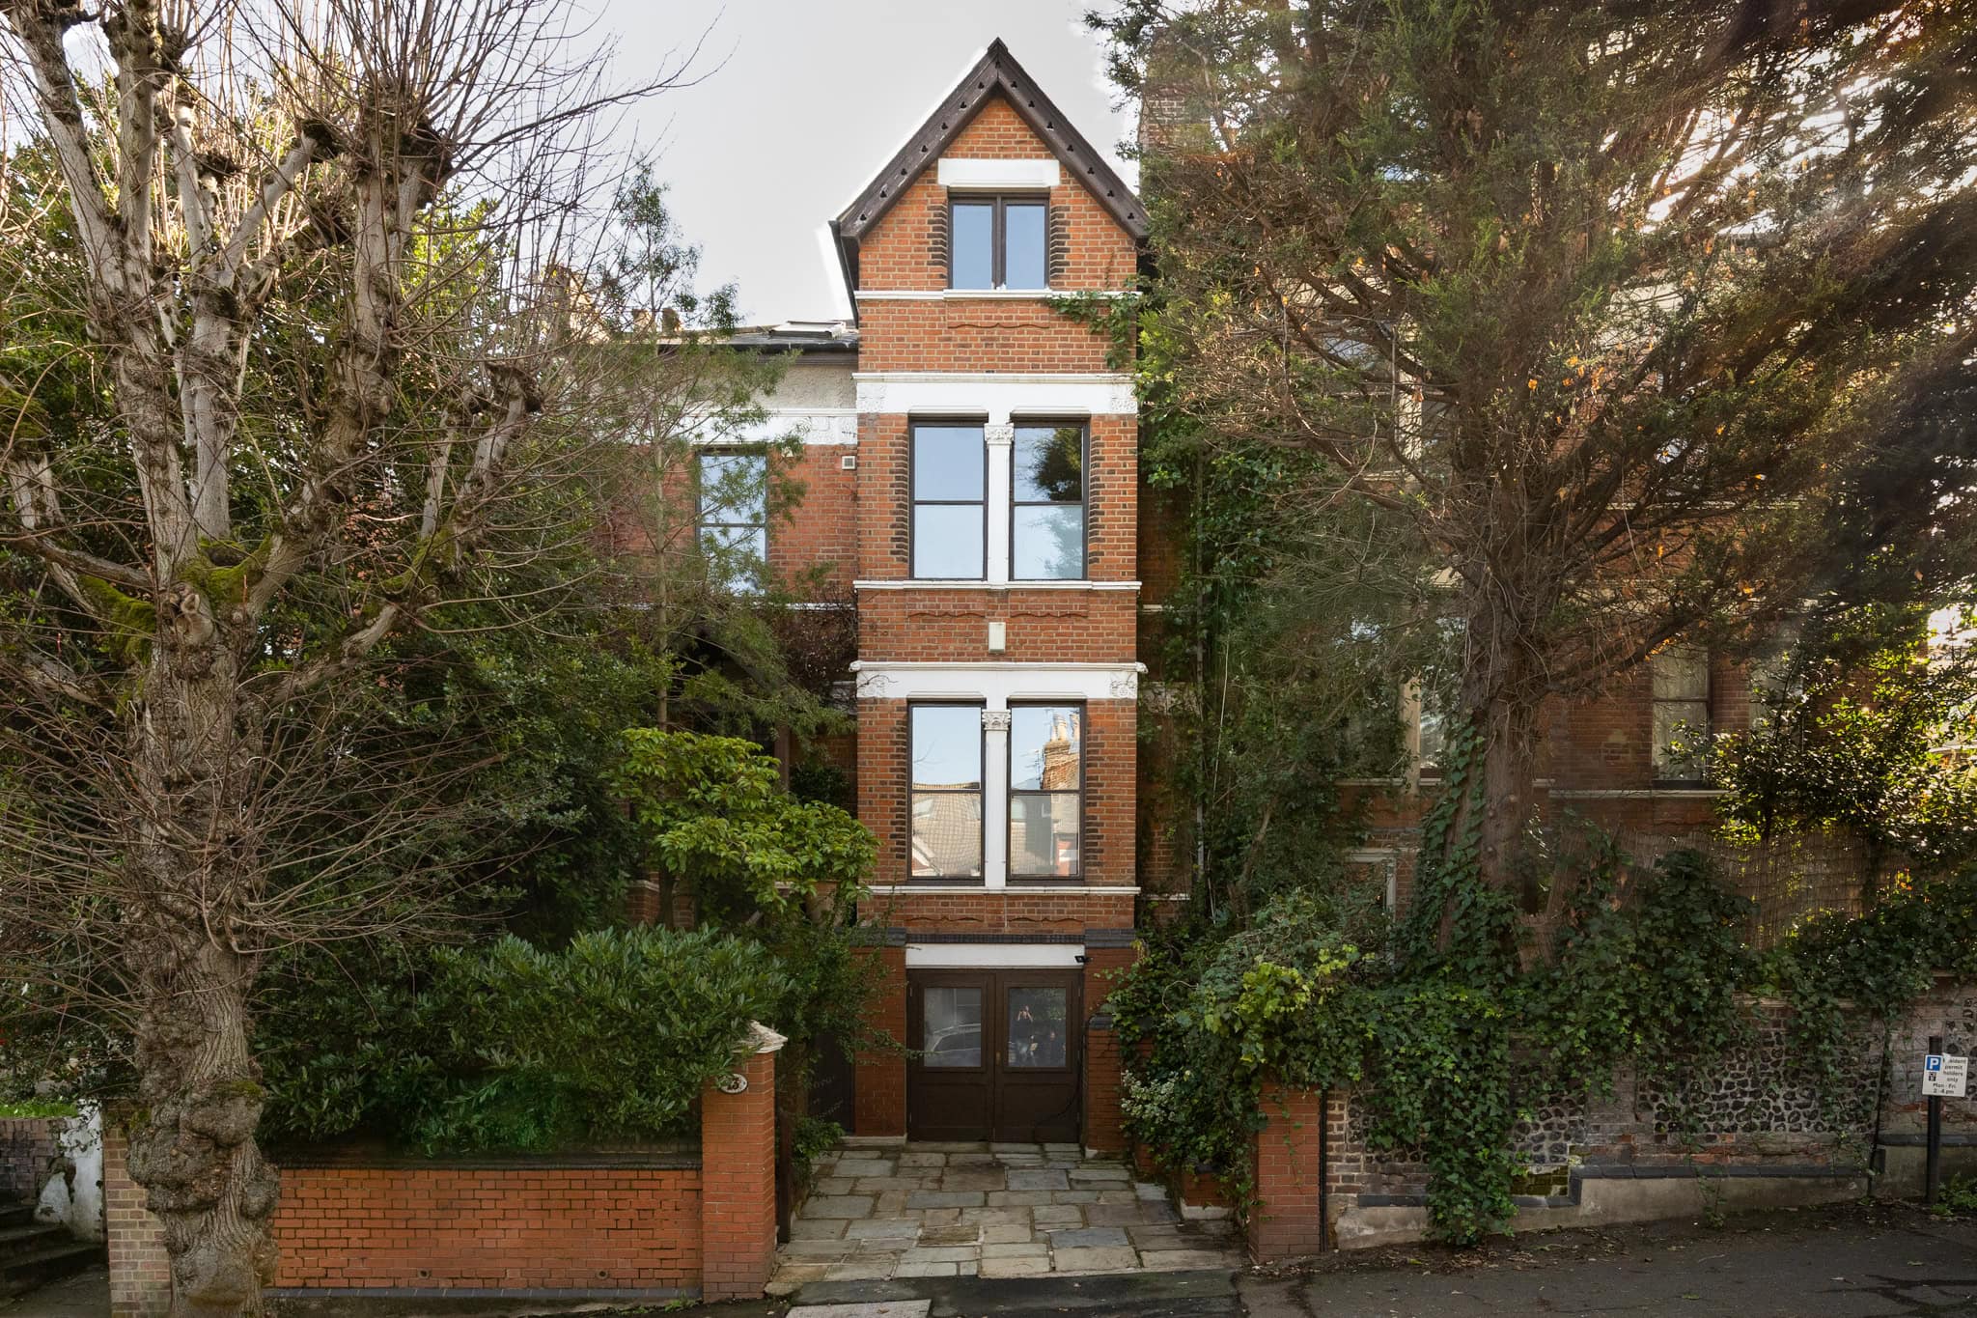
Set on a generous plot, this distinguished Edwardian villa unfolds as a substantial family home positioned between the villages of Crouch End and Highgate. The house has evolved over time, retaining its Edwardian character while introducing confident contemporary interventions that bring light, openness and versatility to everyday living.
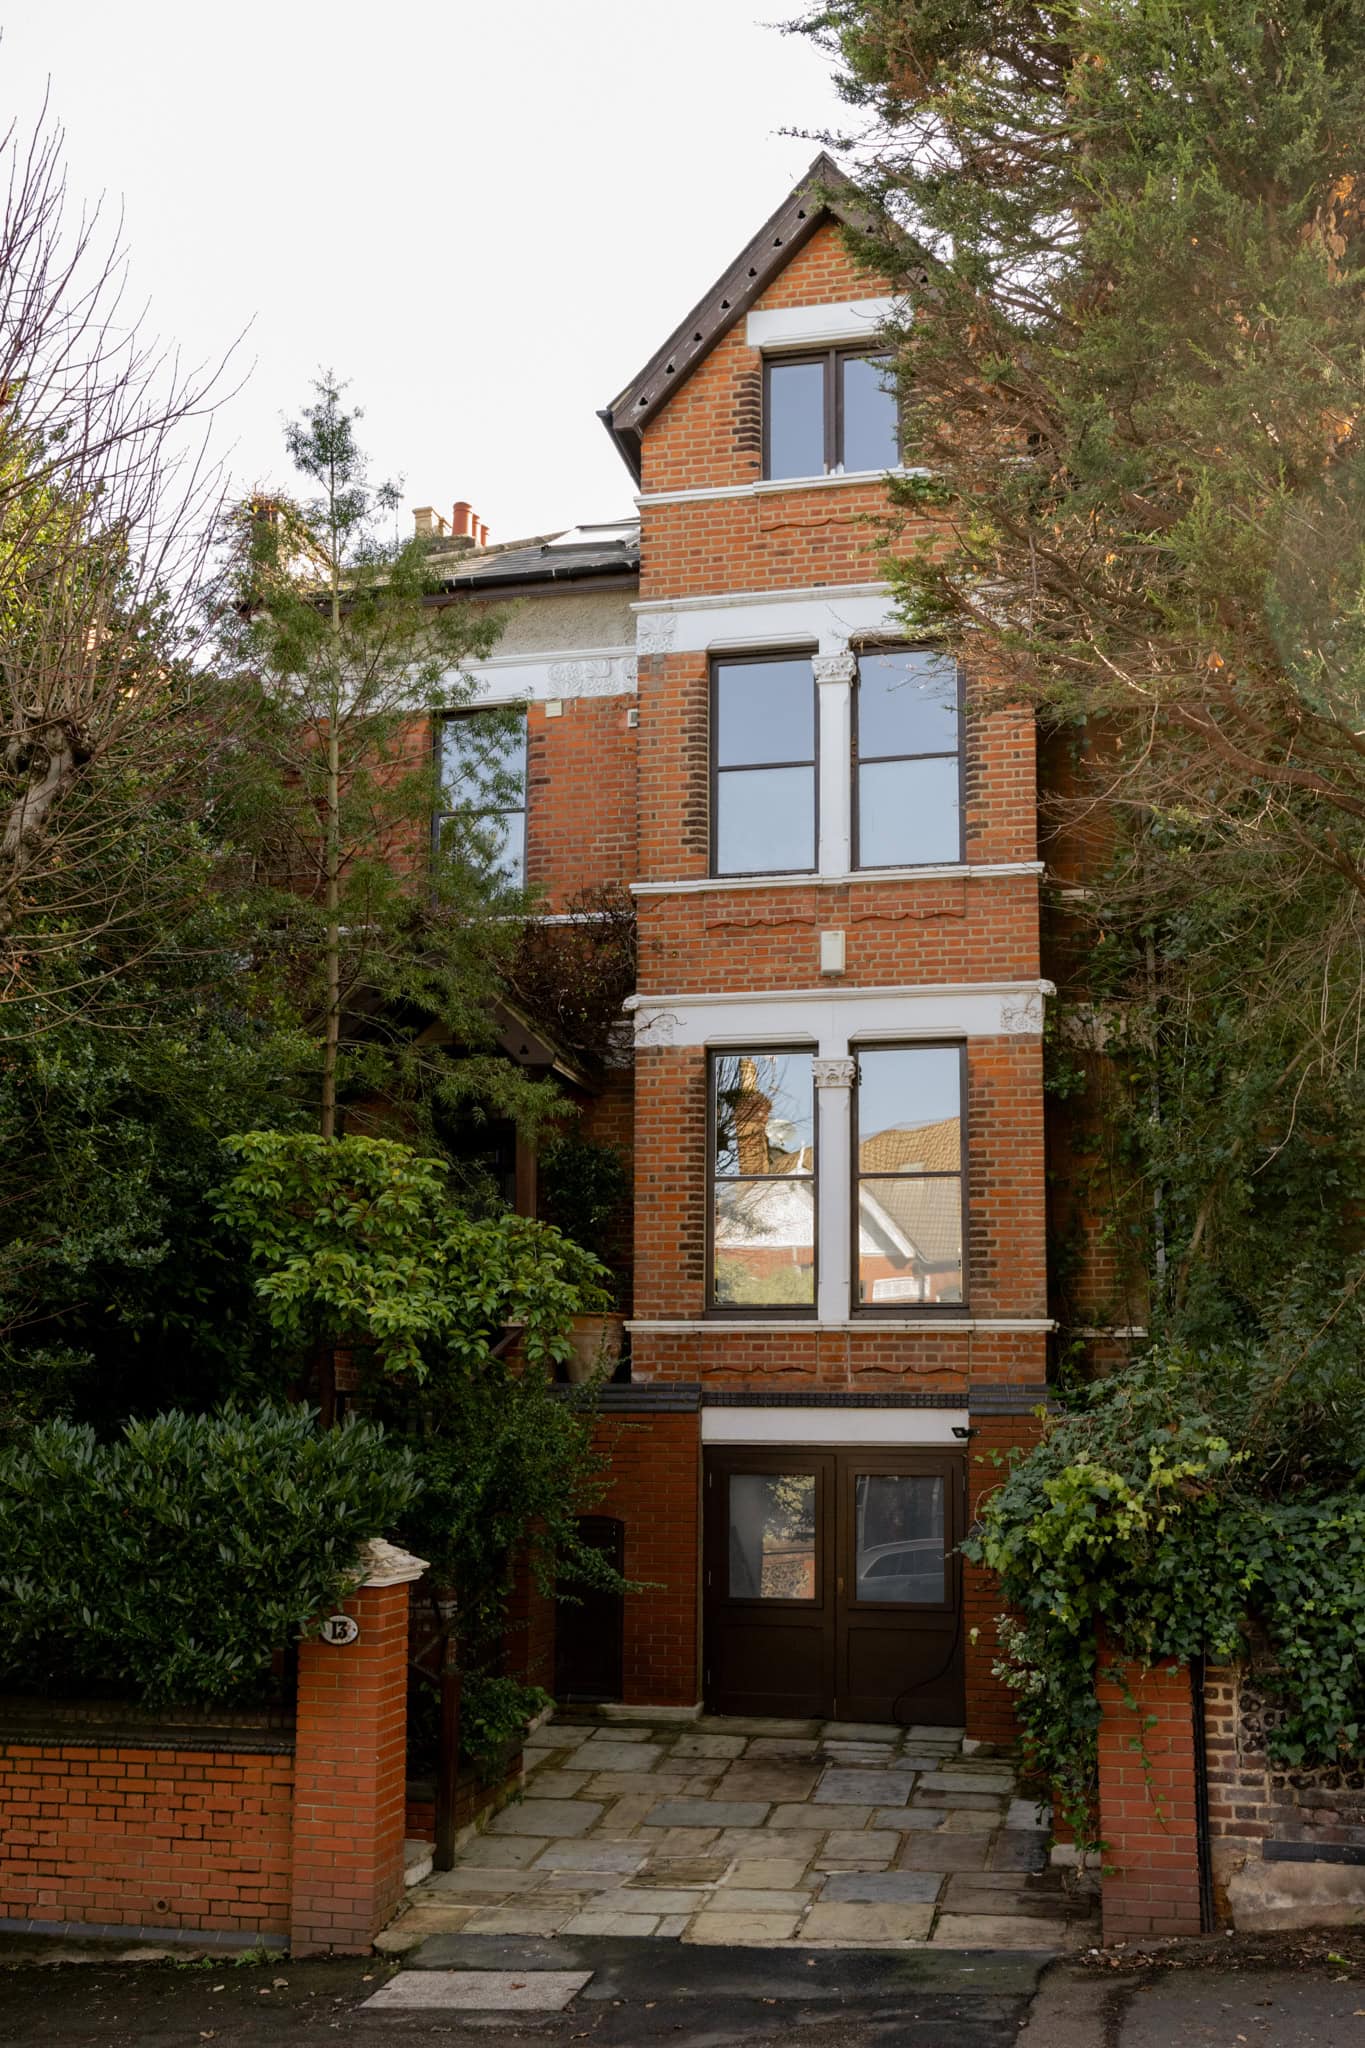
Approach is via a private off-street parking area, from which steps rise to the elevated ground floor entrance. The red-brick facade sits quietly behind mature trees and climbing foliage, creating a sense of privacy from the street. Beneath the external landing, practical storage has been neatly integrated, while a short further flight leads to a sheltered porch and the front door.
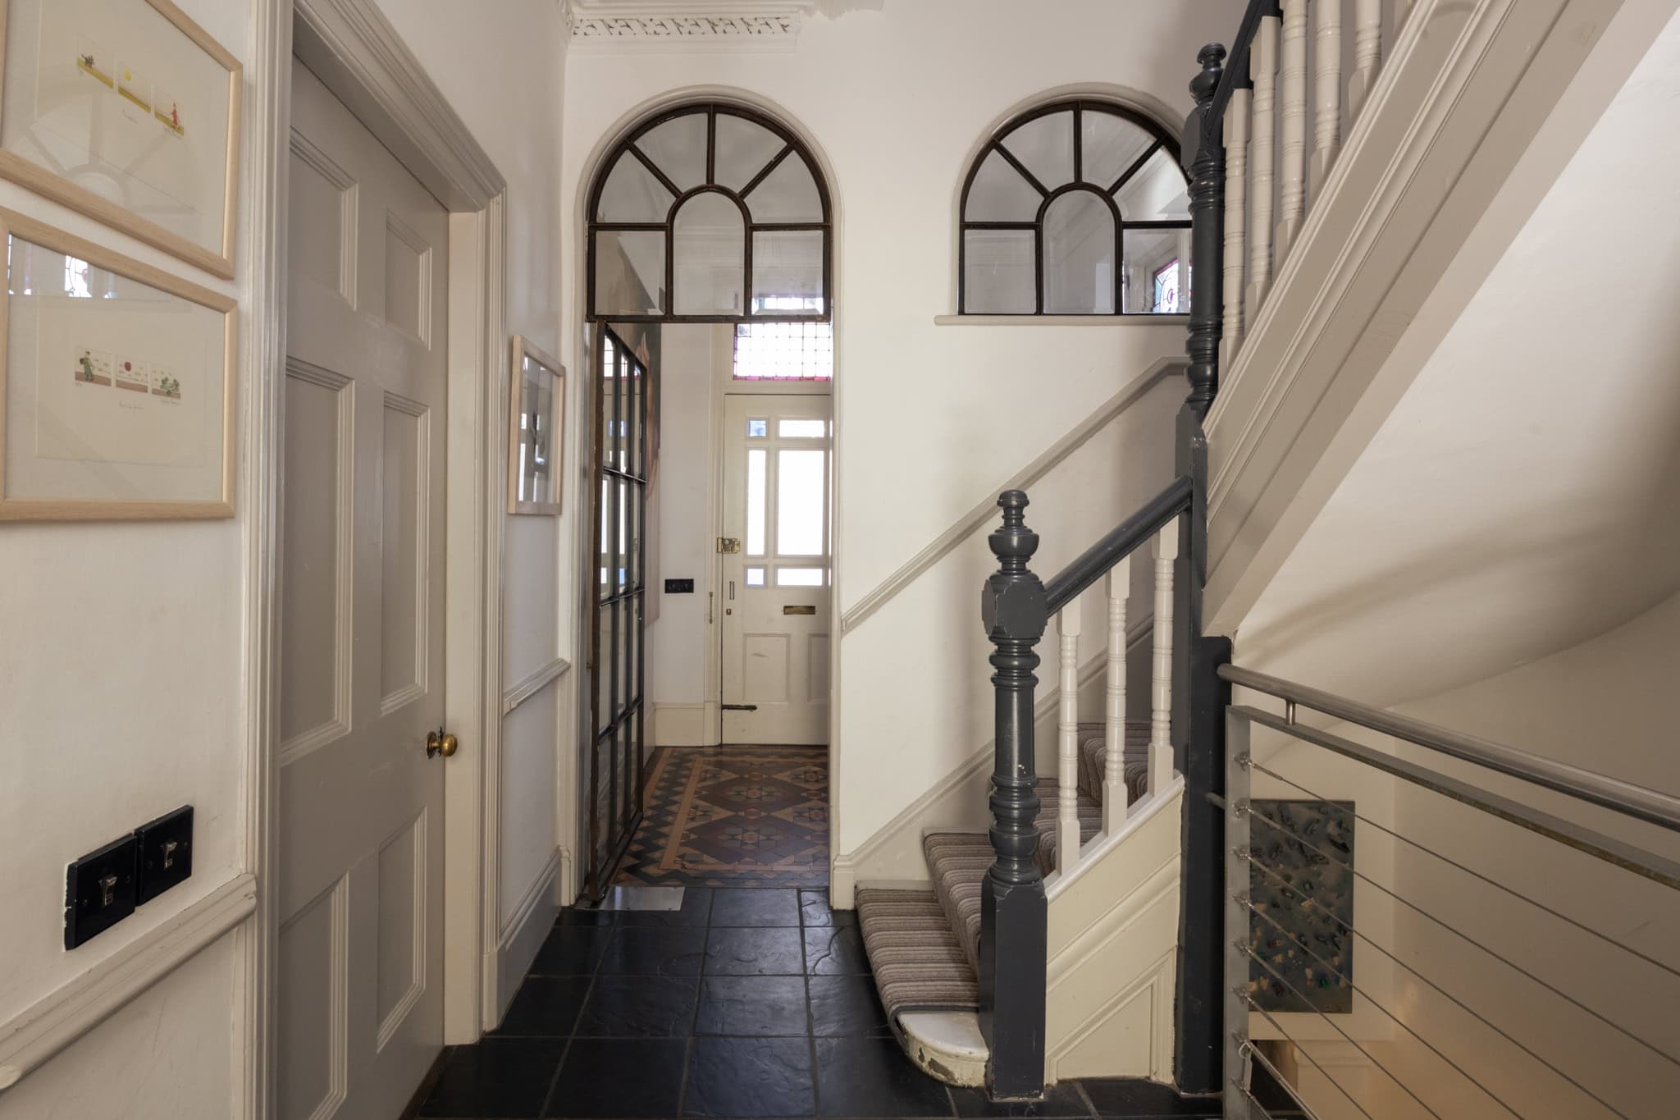
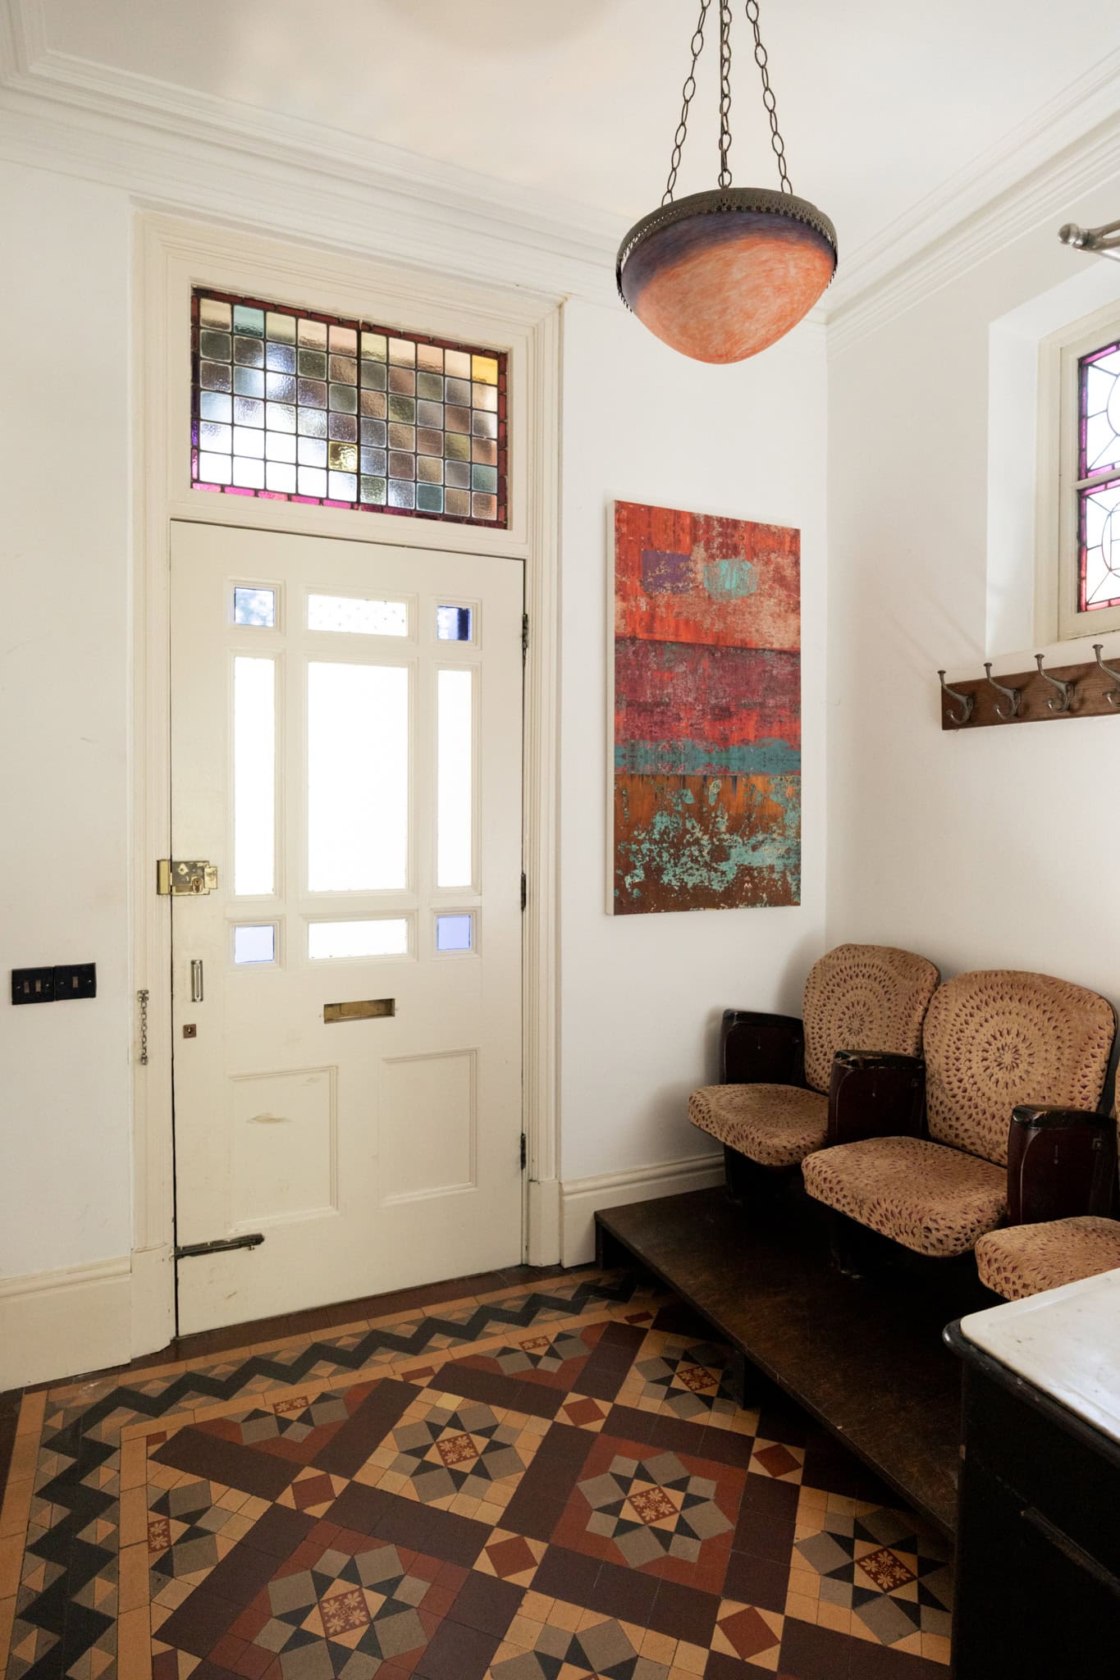
Inside, the voluminous entrance hall sets the tone. Original Edwardian tiles in warm autumnal hues line the floor, while light is drawn through a combination of leaded glazing above the entrance, a stained-glass side window and an elegant arched
Crittall screen that frames the stairwell beyond. This interplay of period detail and modern glazing is echoed throughout the house.
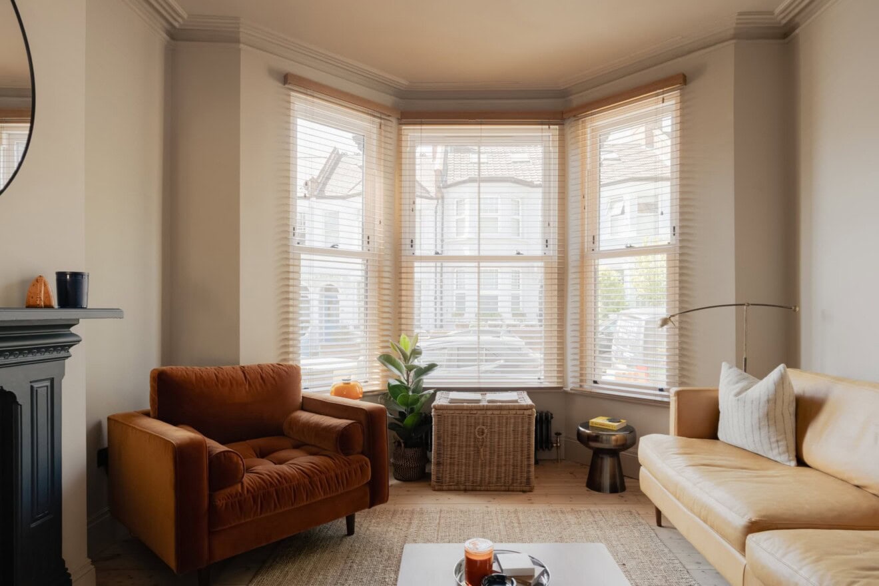
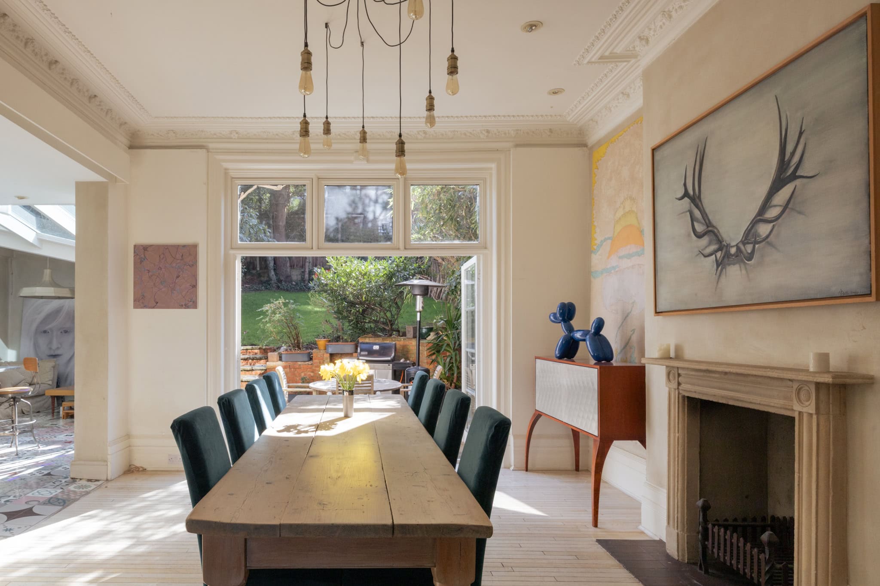
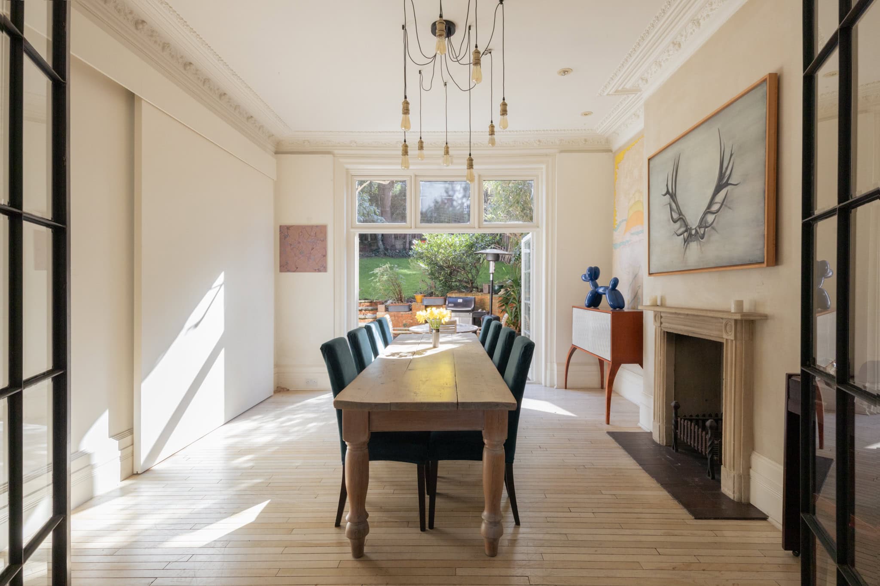
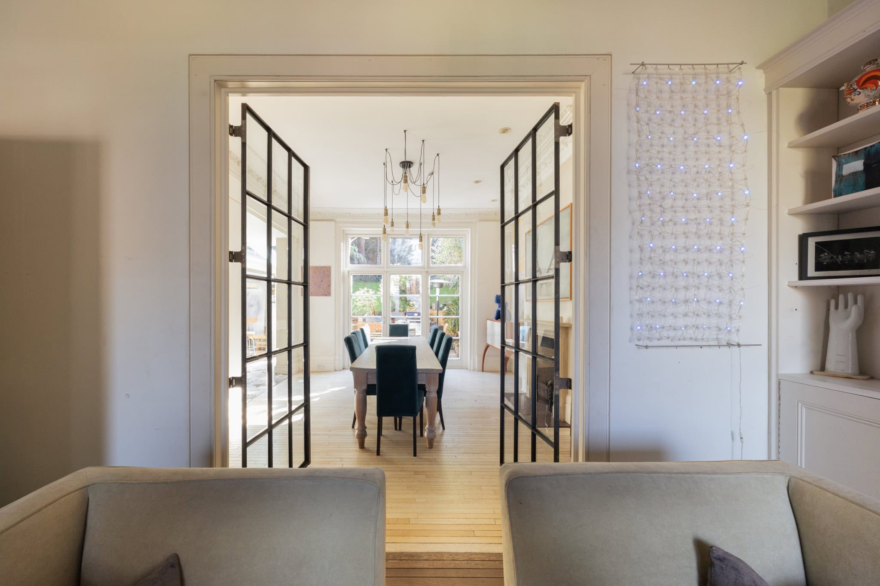
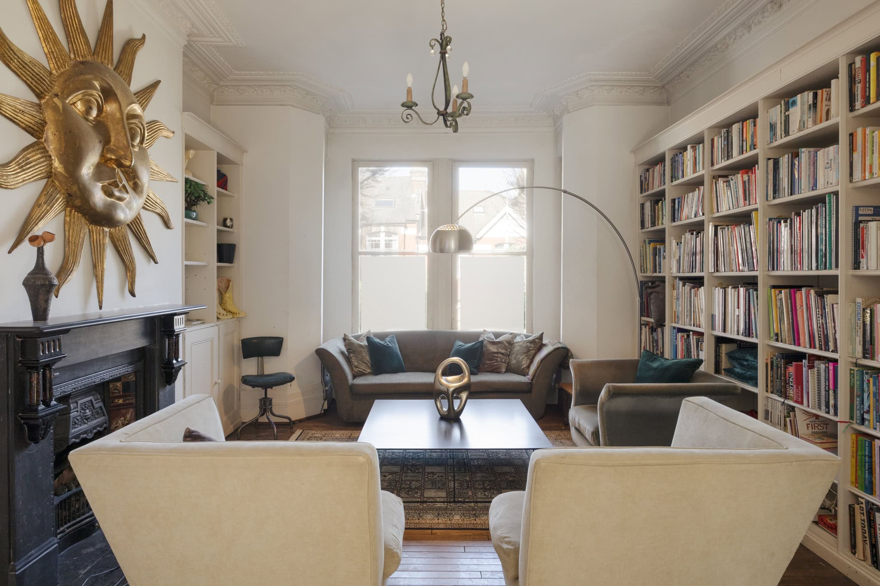
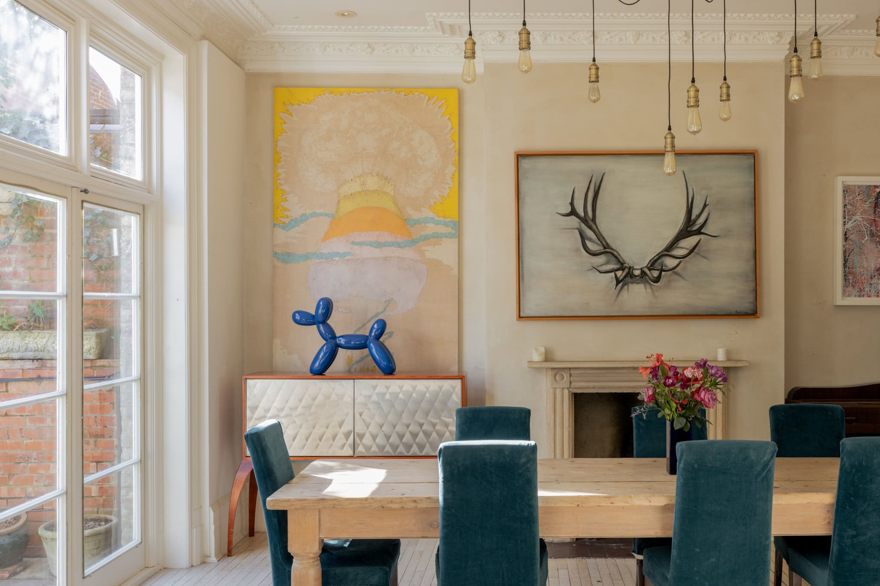
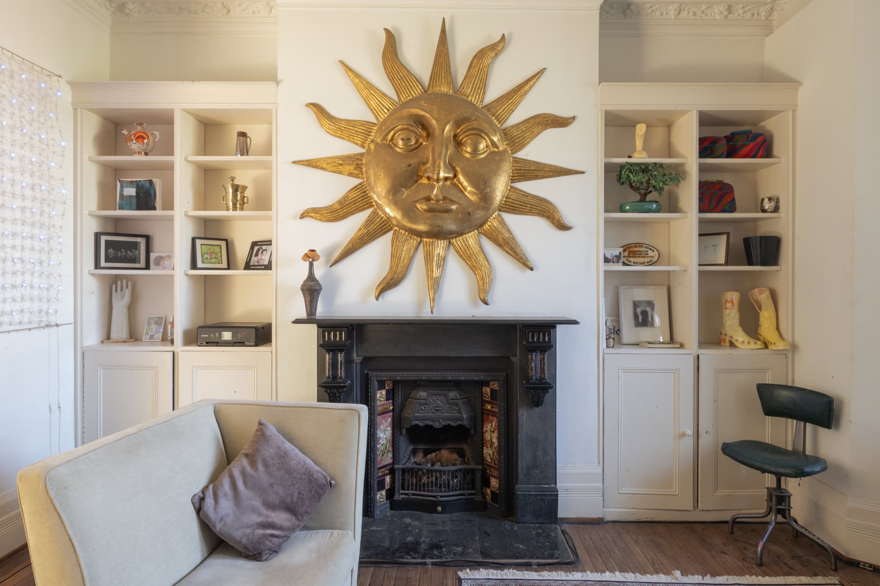
The raised ground floor unfolds into a sequence of well-proportioned living spaces. Two reception rooms sit to the front and middle of the plan, connected by glazed Crittall doors that allow the rooms to be separated while maintaining a sense of openness and borrowed light. The front reception, arranged as a living room, is framed by a wide sash bay window overlooking the greenery outside. Both rooms retain delicate original cornicing and fireplaces, with narrow slatted timber flooring running between them to create visual continuity. The rear reception is currently used as a formal dining room and opens through the kitchen and patio garden.
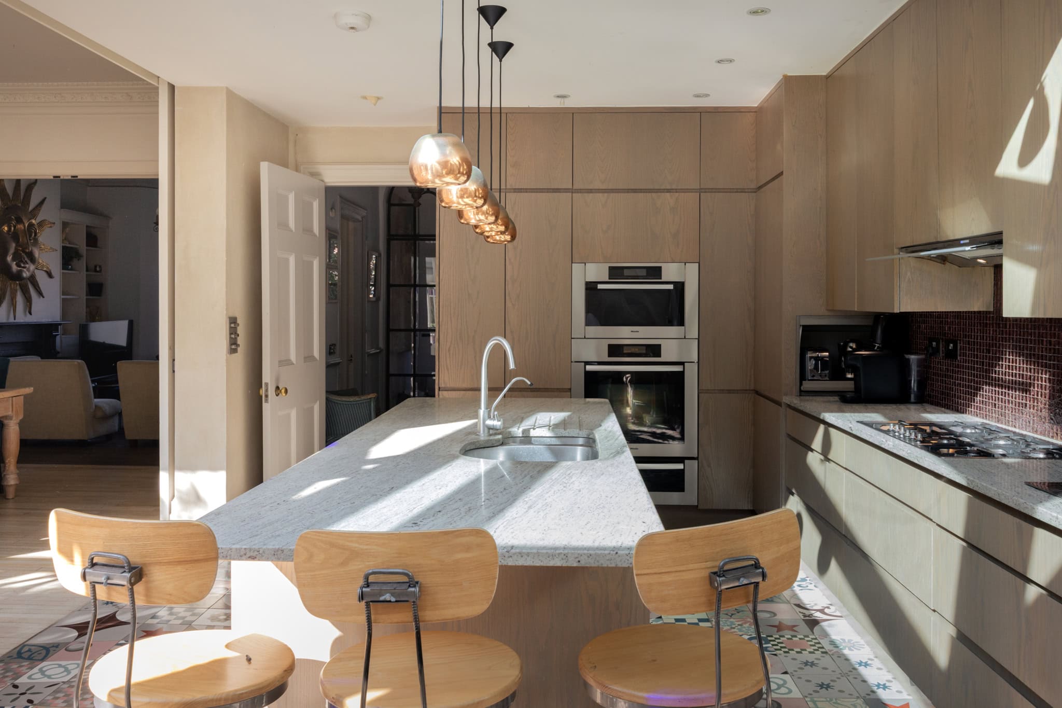
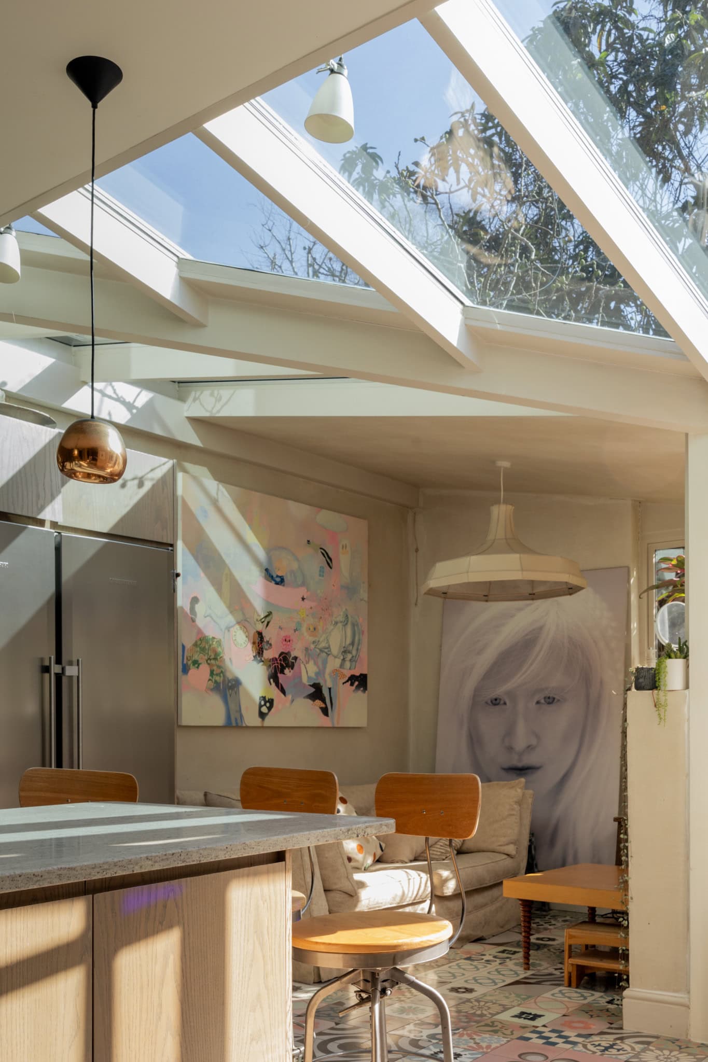
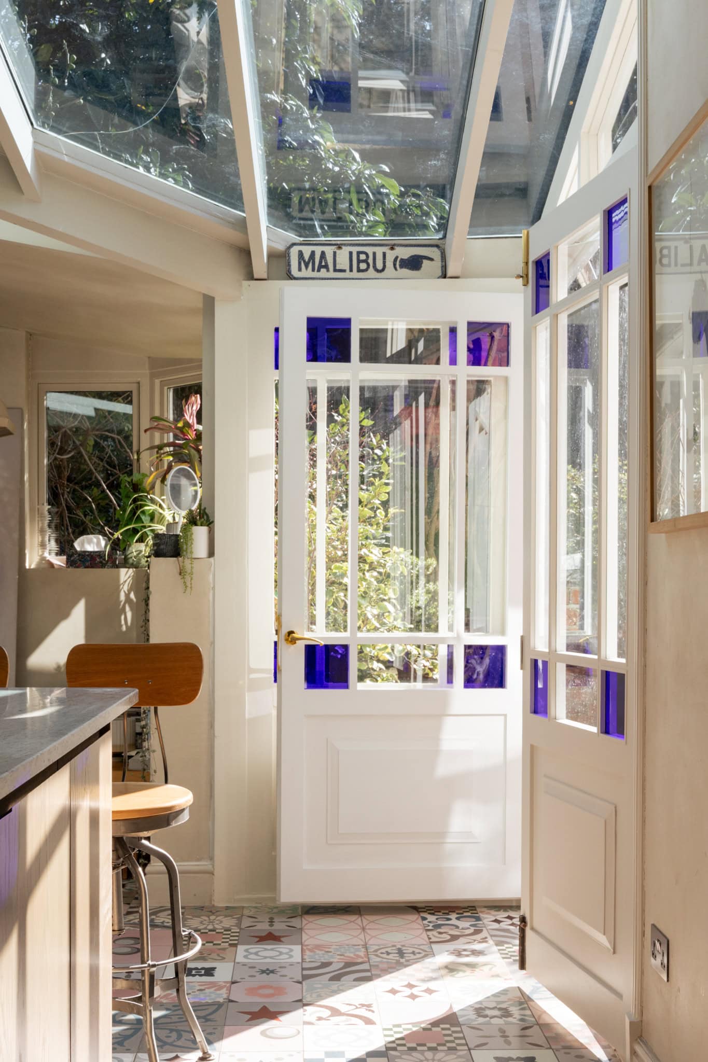
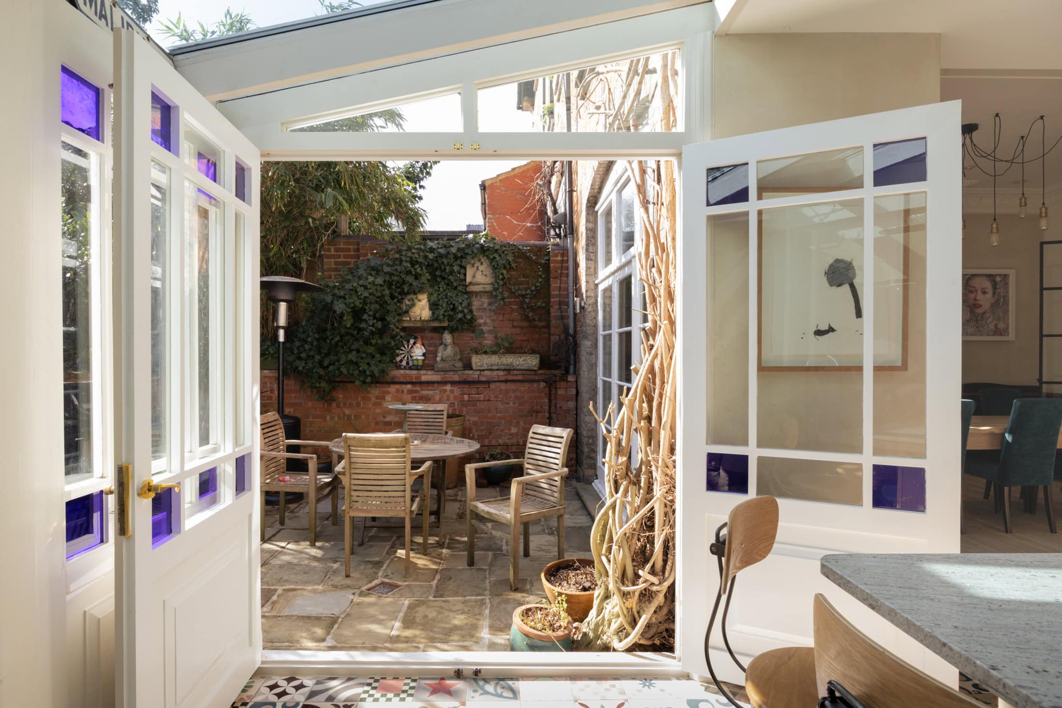
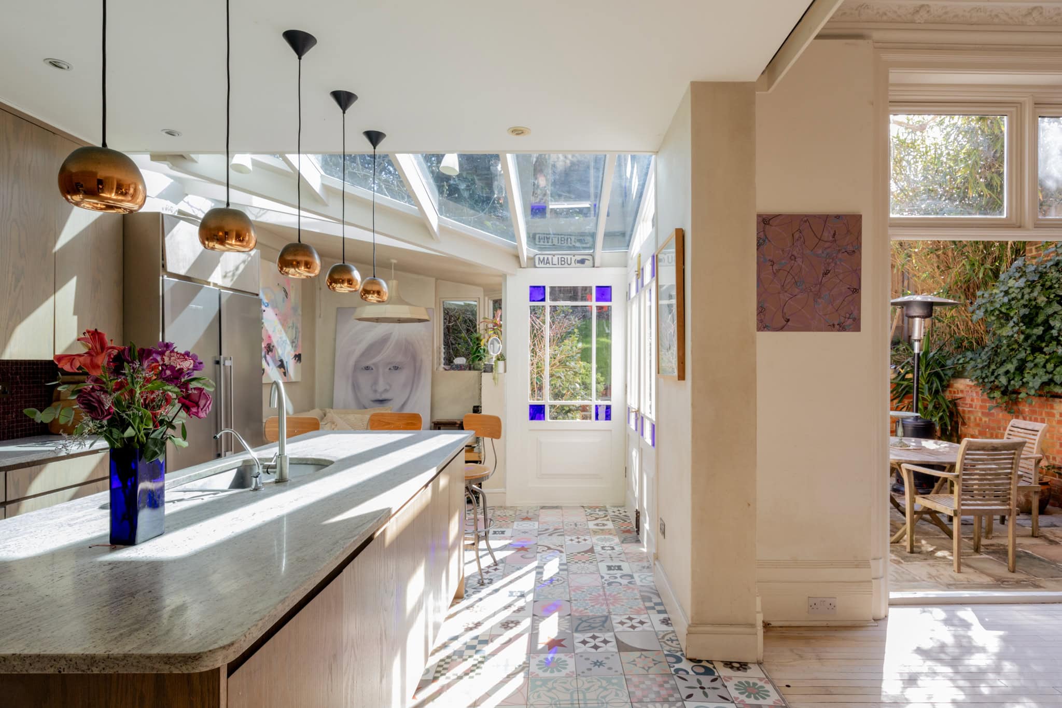
The kitchen and dining space forms the social heart of the house. Large sliding partitions allow the space to be opened fully to the dining room when entertaining, or closed for a more intimate arrangement. Smoked-ash cabinetry is arranged around a granite-topped island, with integrated appliances by Miele. A glazed rear extension introduces further daylight from above, while French doors open directly to the garden terrace.
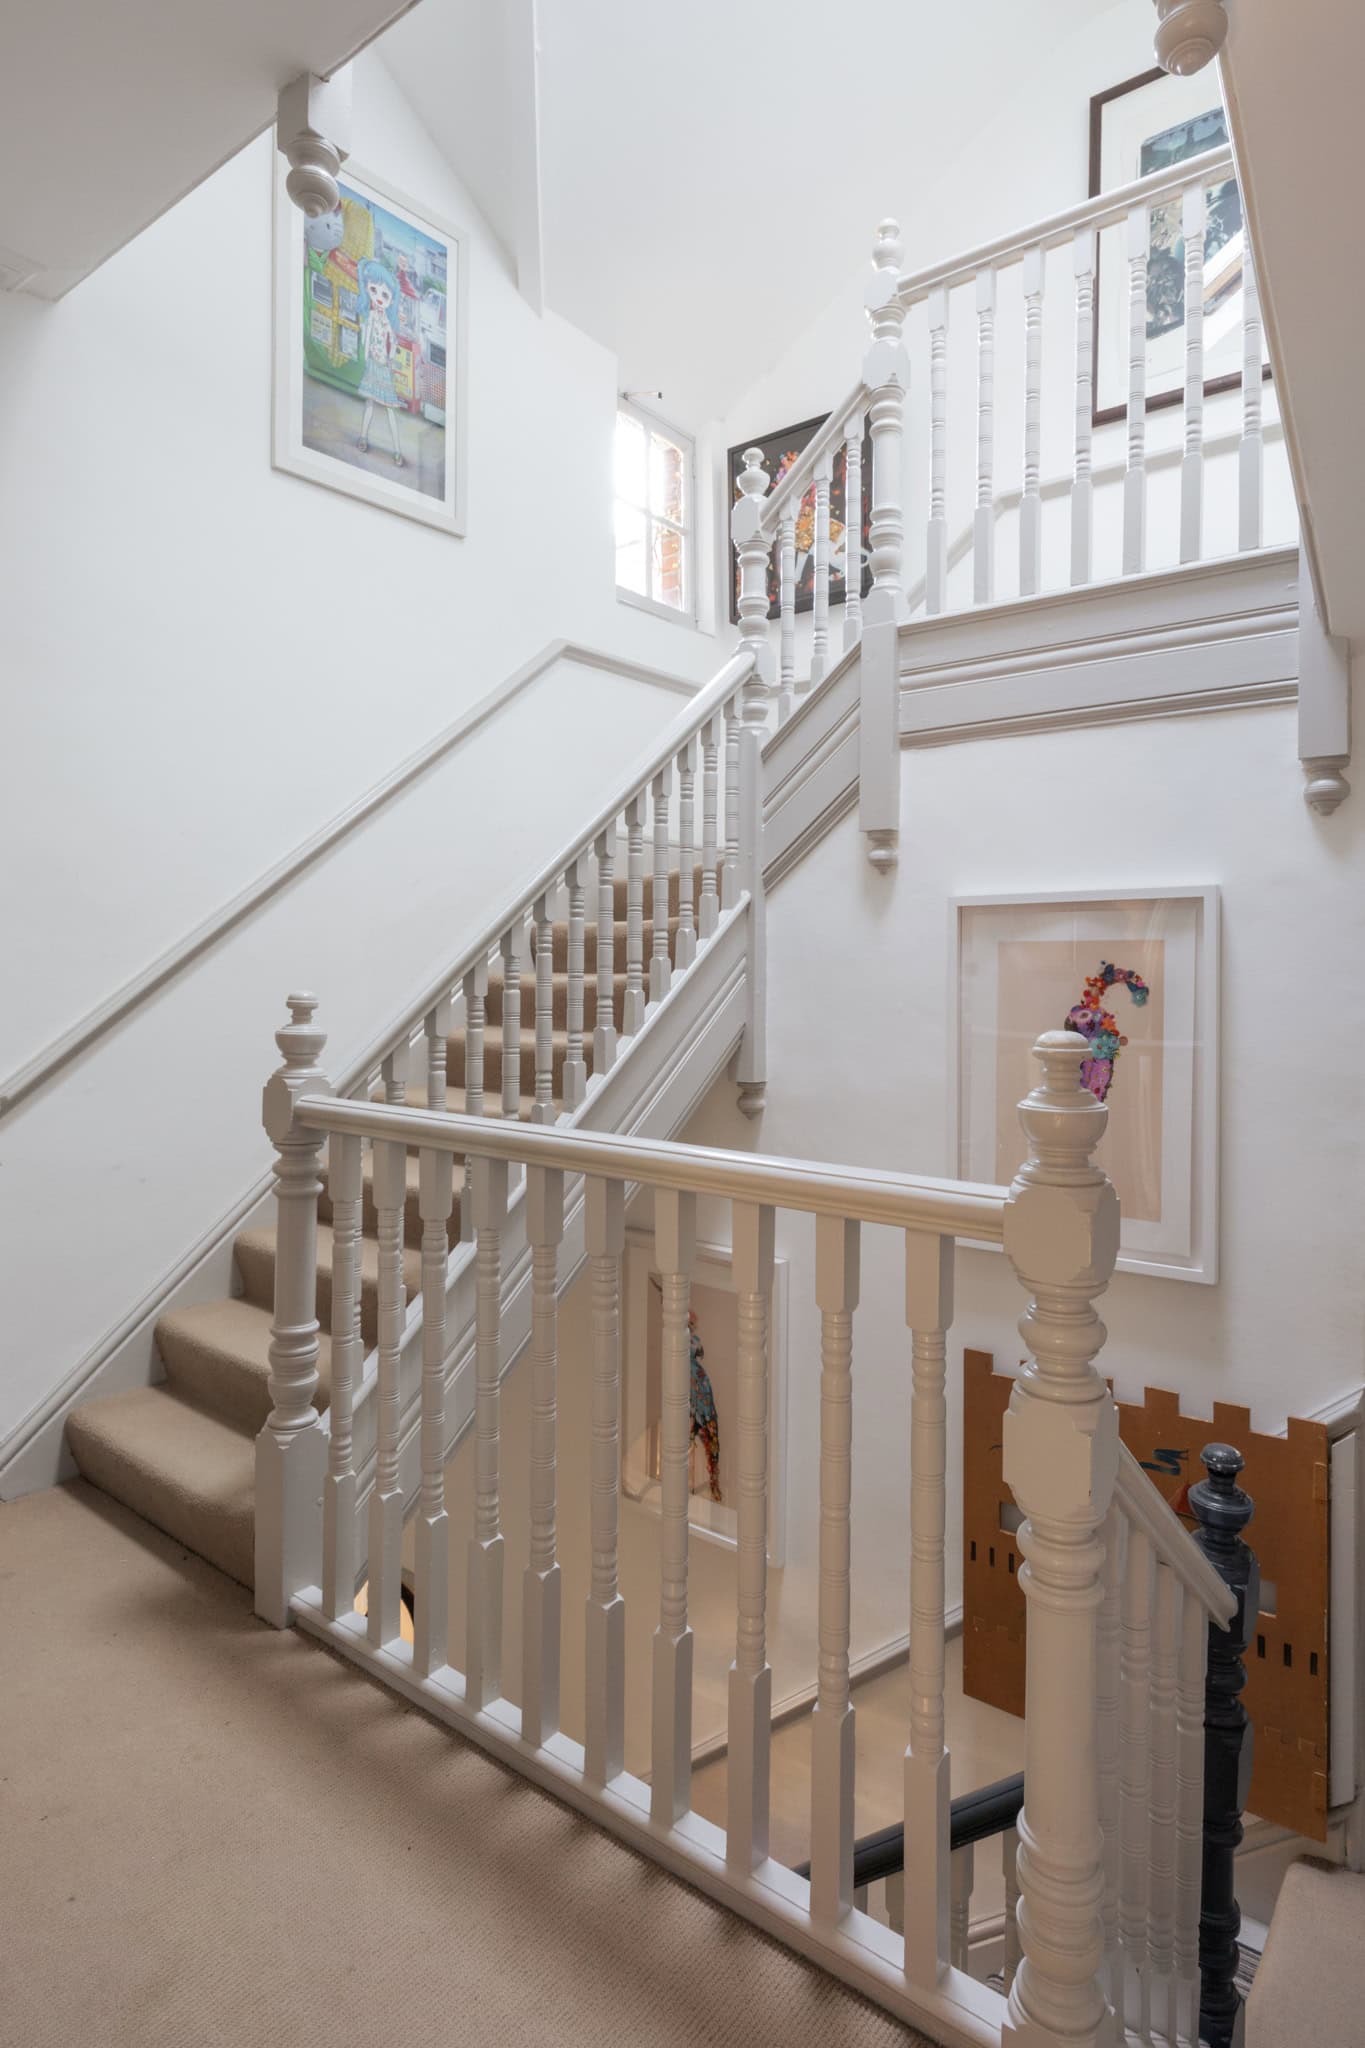
The staircase rises through the centre of the home, spiralling gently around a tall internal void that draws light down through the upper floors. Bedrooms unfold across the first and second levels, with six in total.
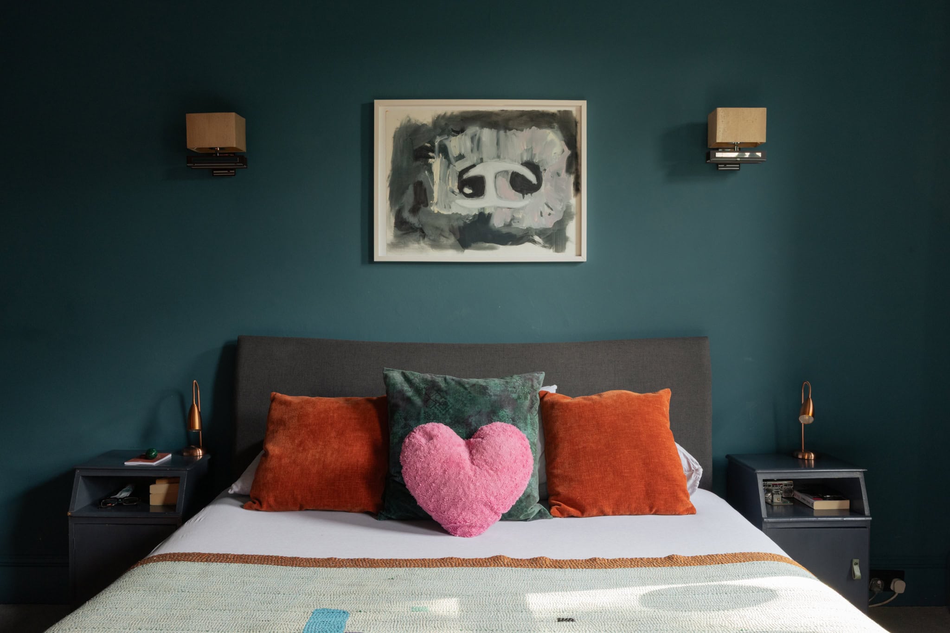
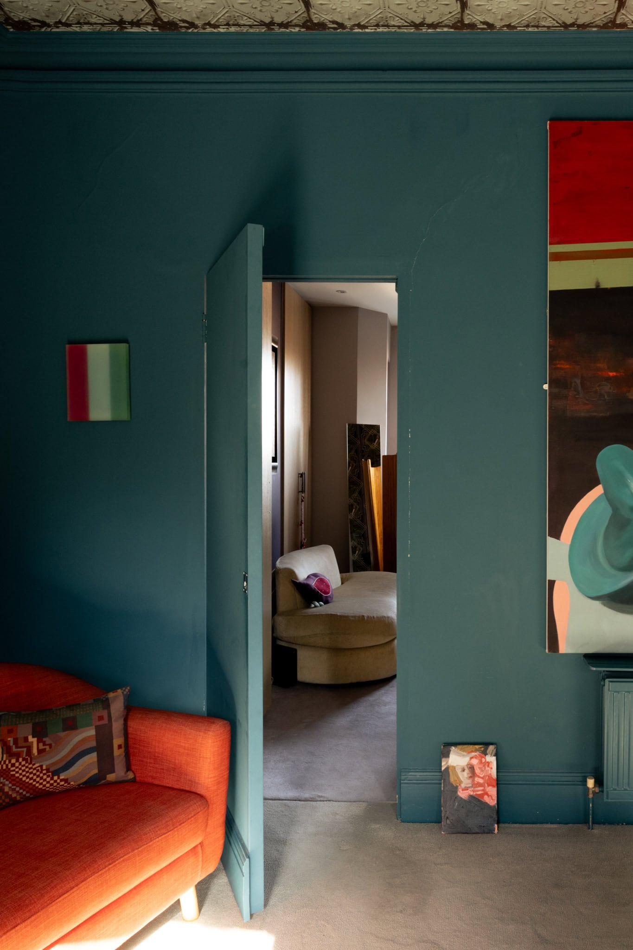
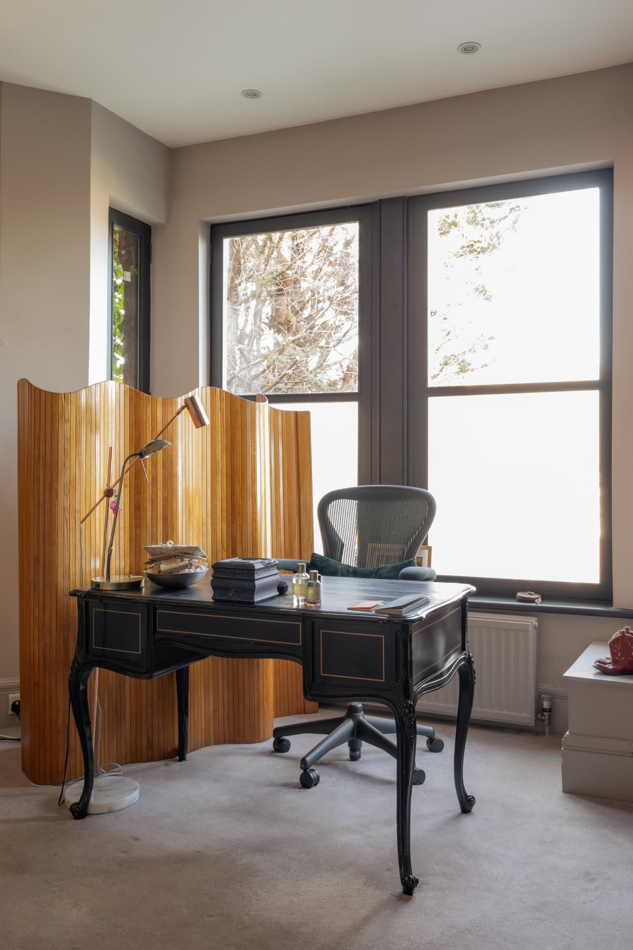
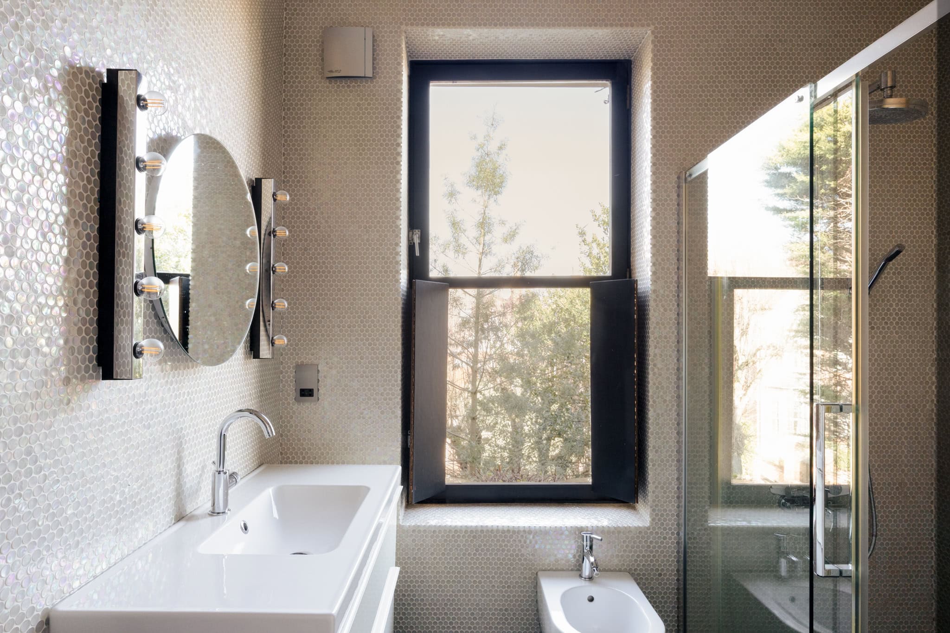
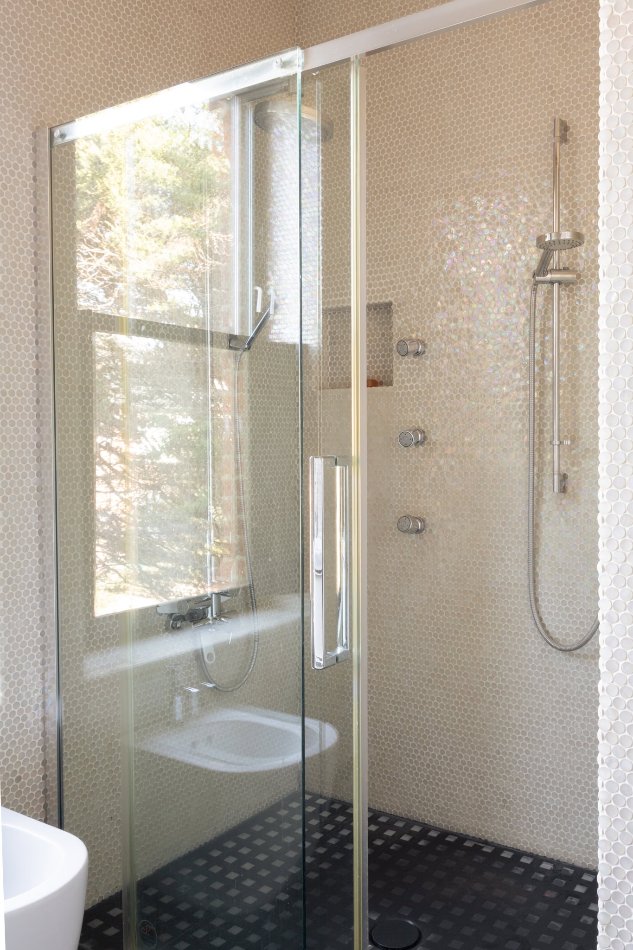
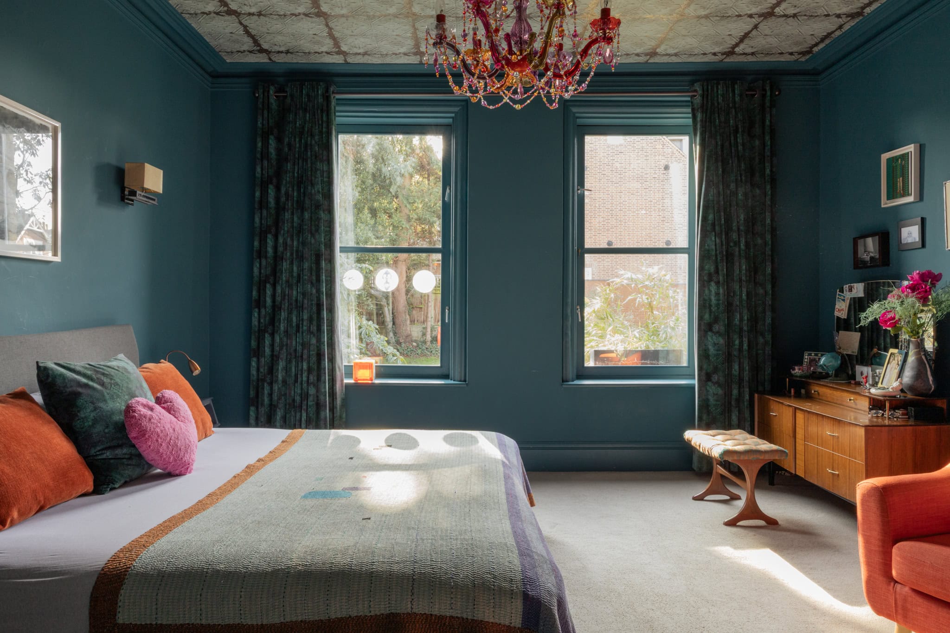
At first-floor level, the principal bedroom sits quietly at the rear. In its current configuration it connects, through a concealed wardrobe passage, to a similarly generous front-facing room which serves as both dressing room and study. This suite also benefits from an adjoining bathroom. A further bedroom sits to the rear of this floor, while a separate WC is positioned a half level below.
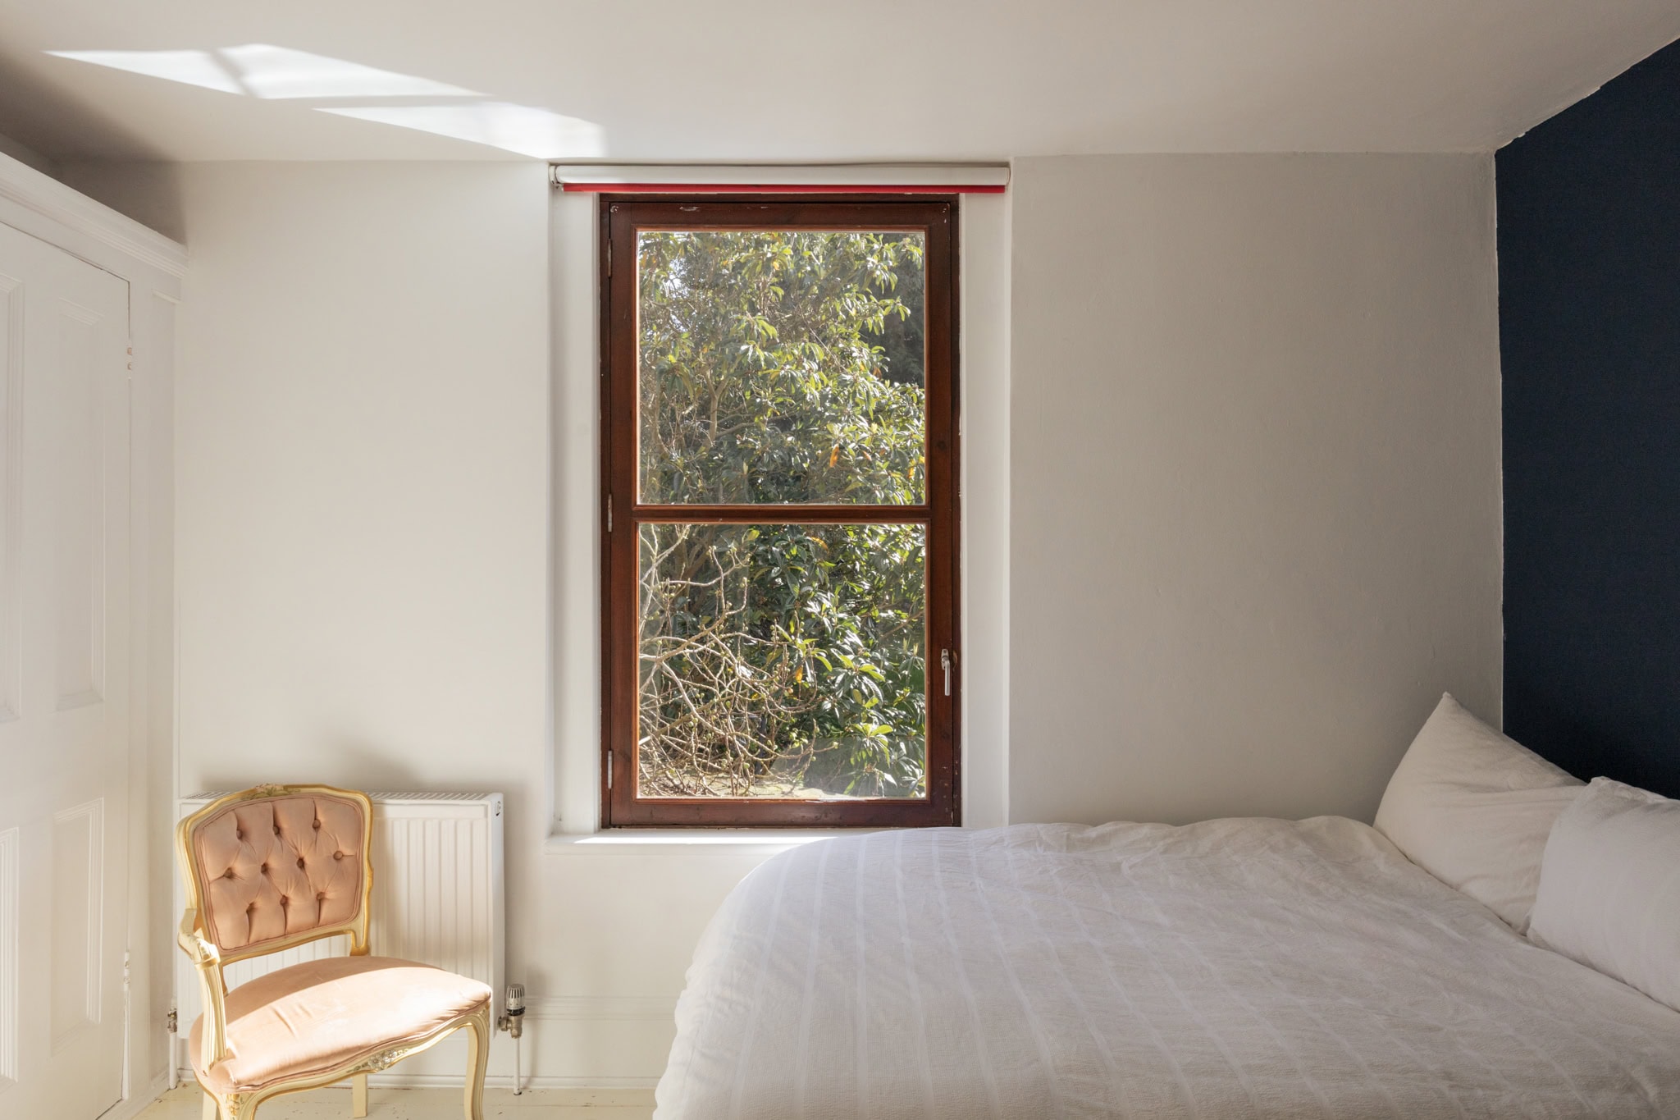
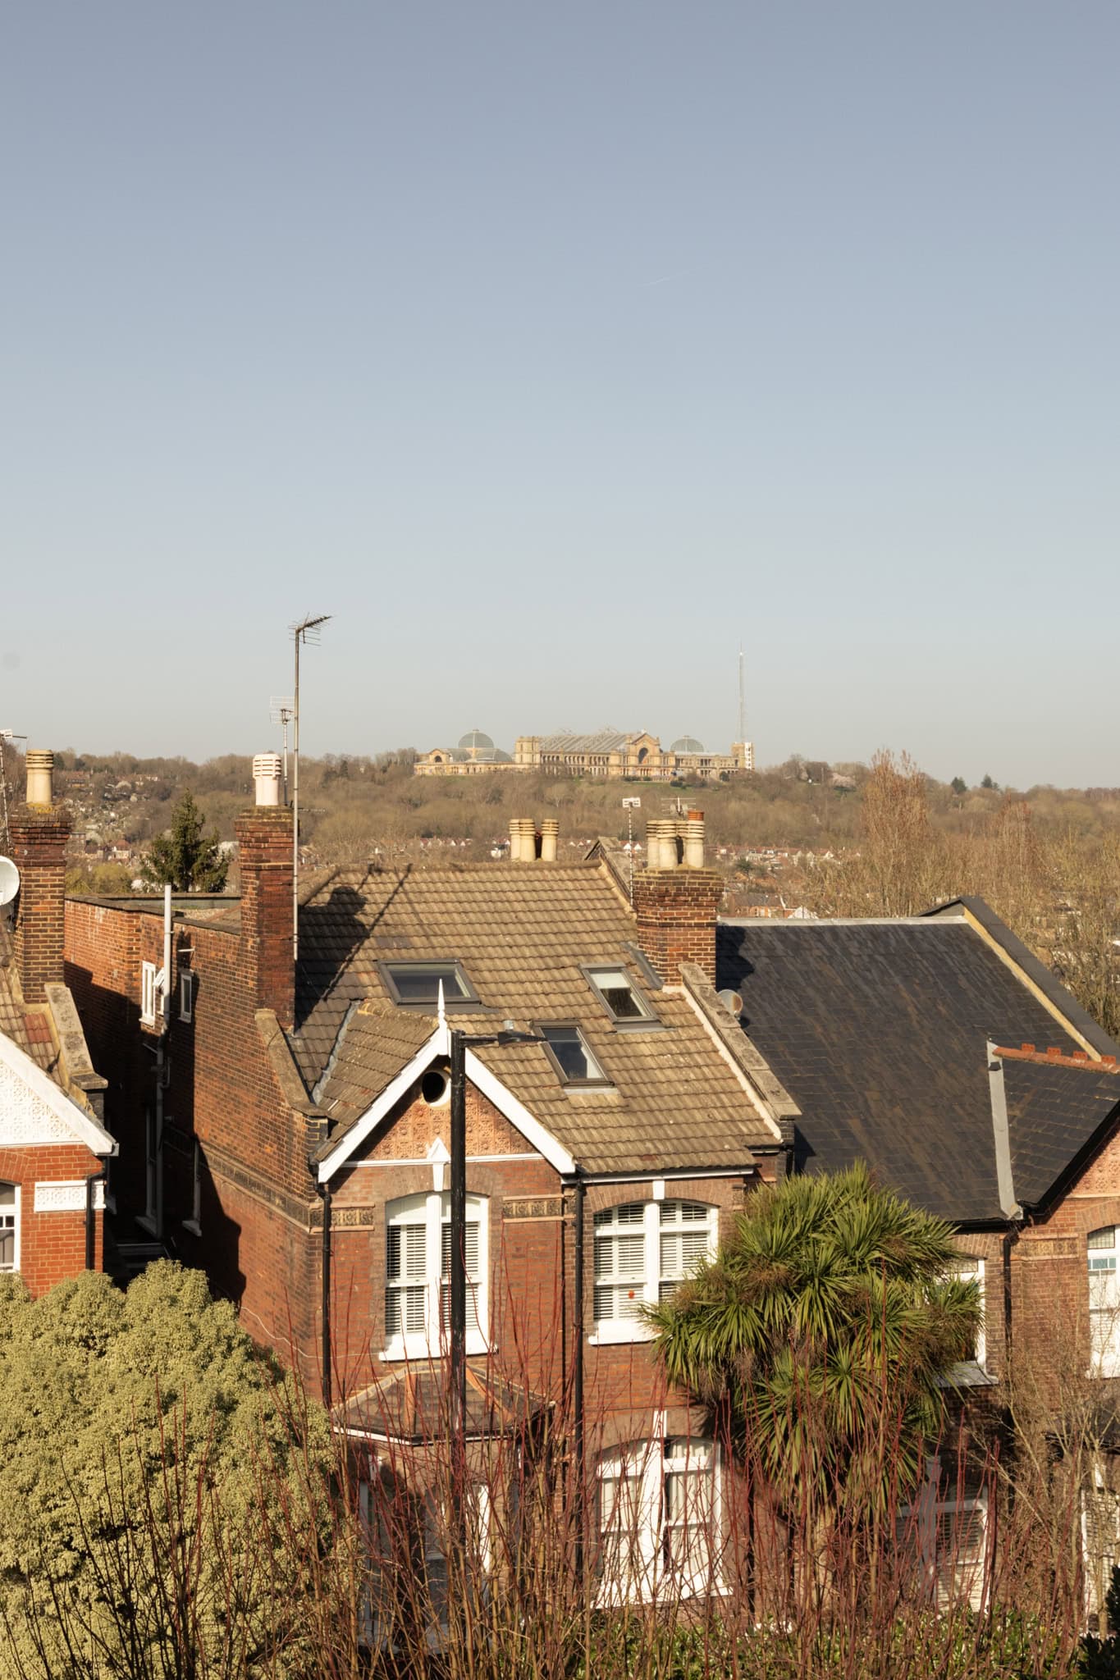
The second floor hosts three additional bedrooms, each rising into the eaves, lending character and generous ceiling heights. The spacious front bedroom enjoys views that stretch to Alexandra Palace, while the rear bedrooms overlook the garden below.
The lower-ground floor provides additional flexibility, with a utility room, a study and a versatile space formed from the former garage that is currently used as working studio.
The gardens are a defining feature of the home. Immediately behind the house, a paved terrace provides a sheltered space for outdoor dining, enveloped by greenery and seasonal planting. Flowering wisteria climbs the rear façade, while mature shrubs and fruiting trees including medlar and fig soften the boundaries. Beyond the terrace, the south-facing garden opens into a long lawn and is bordered by established and newly planted trees.

Stay updated
We may be working on similar homes behind the scenes that are not yet featured. Leave your email below and we’ll keep you updated as new listings launch.
"*" indicates required fields