Falkland Road
Harringay Ladder
View photos
Falkland RoadHarringay Ladder
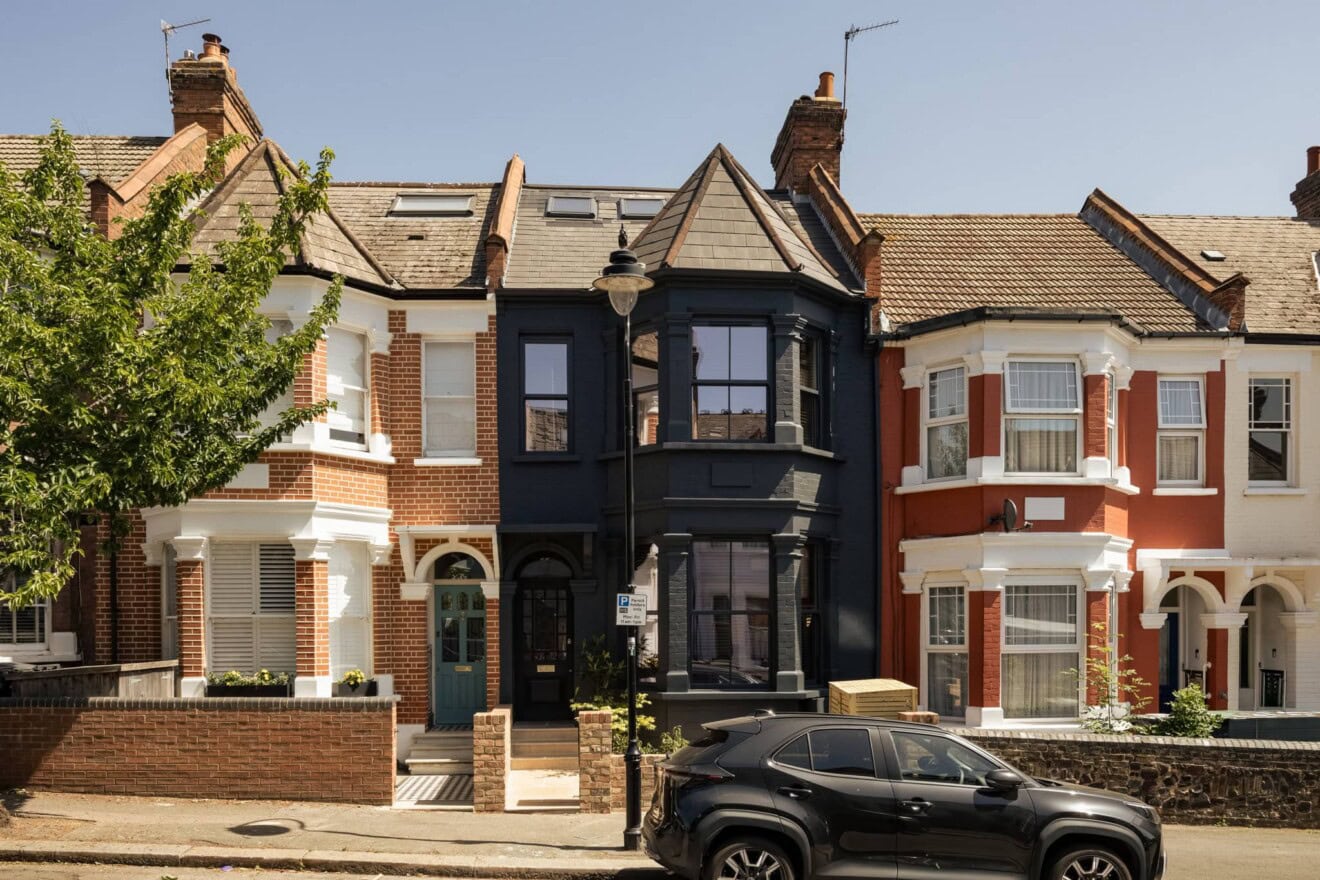
“This exceptionally designed, four-bedroom house has been comprehensively renovated to create a generous Victorian home, where the original proportions are paired with a more contemporary approach to space, light and material.”
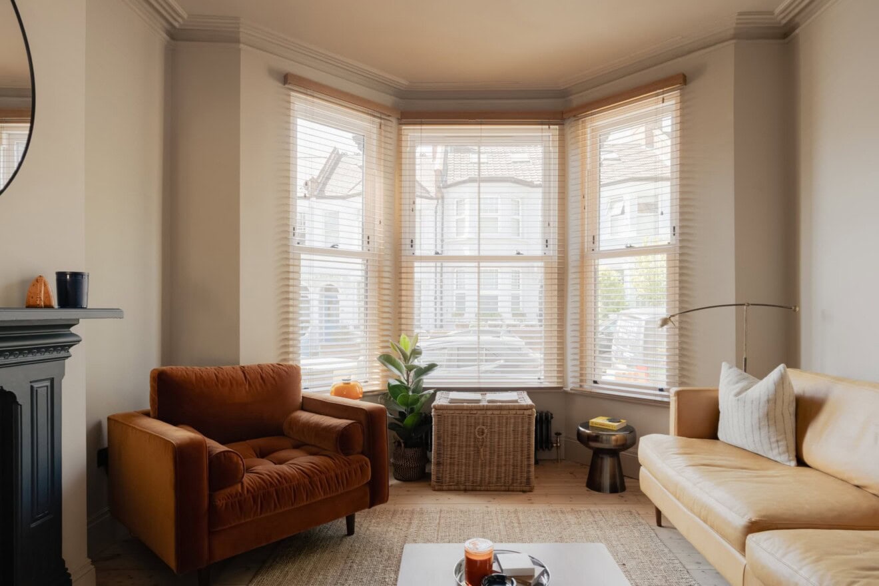
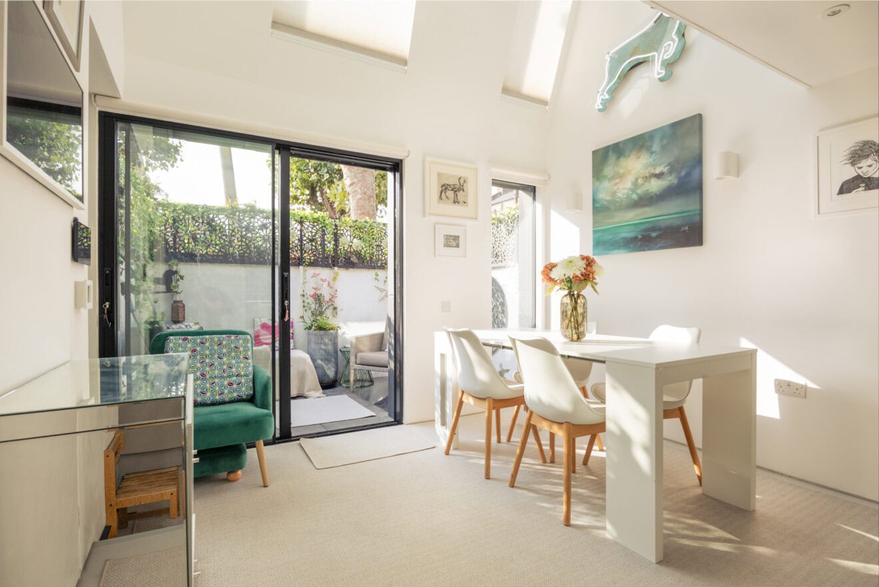
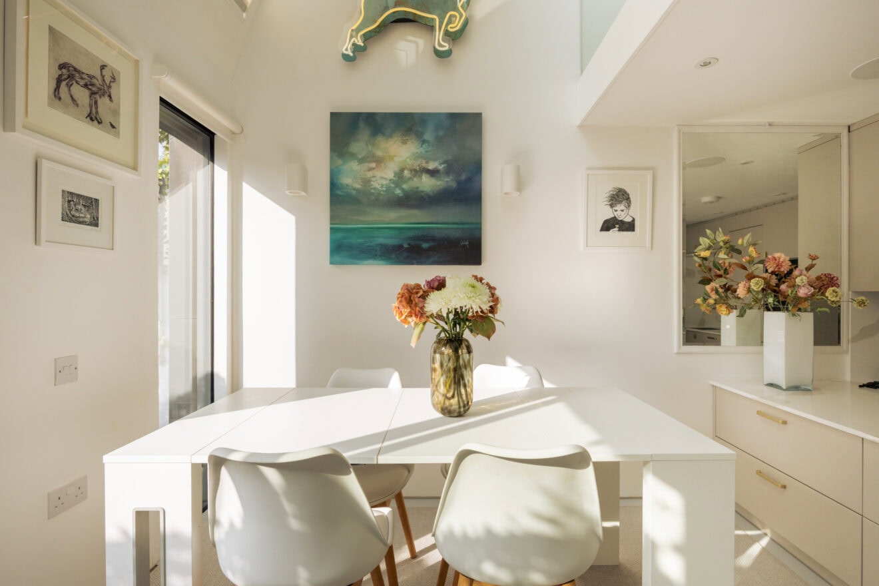
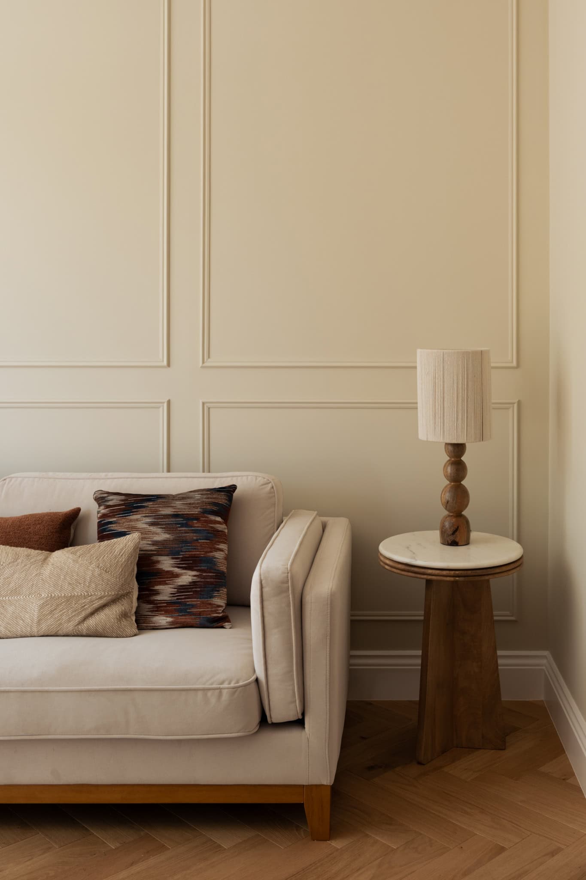
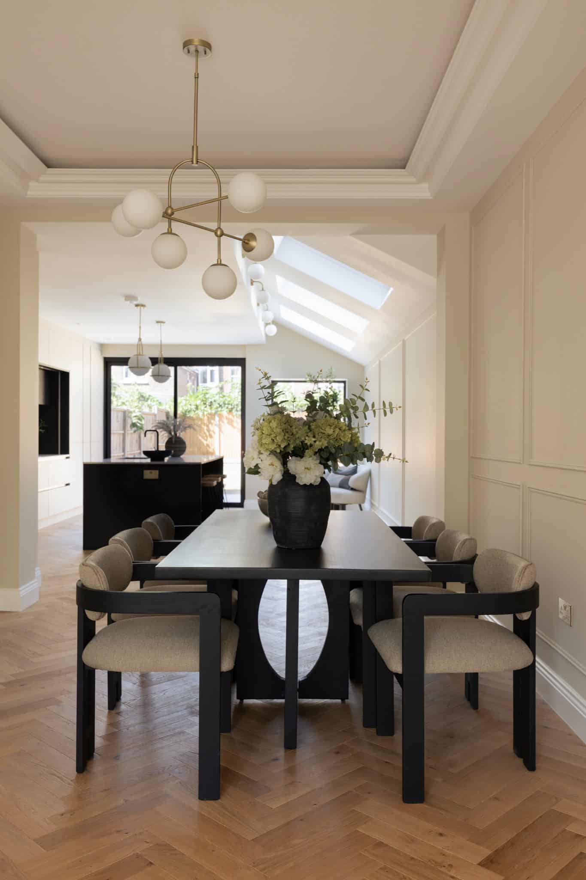
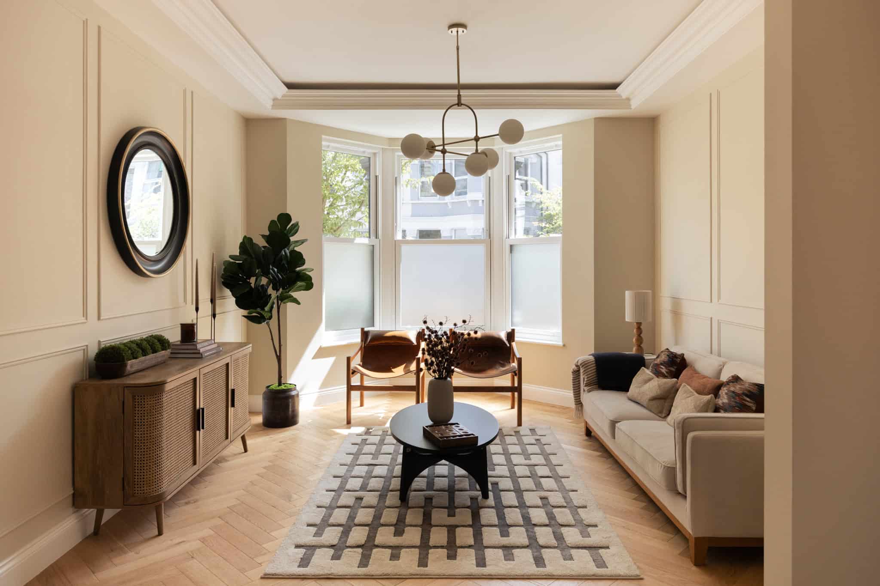
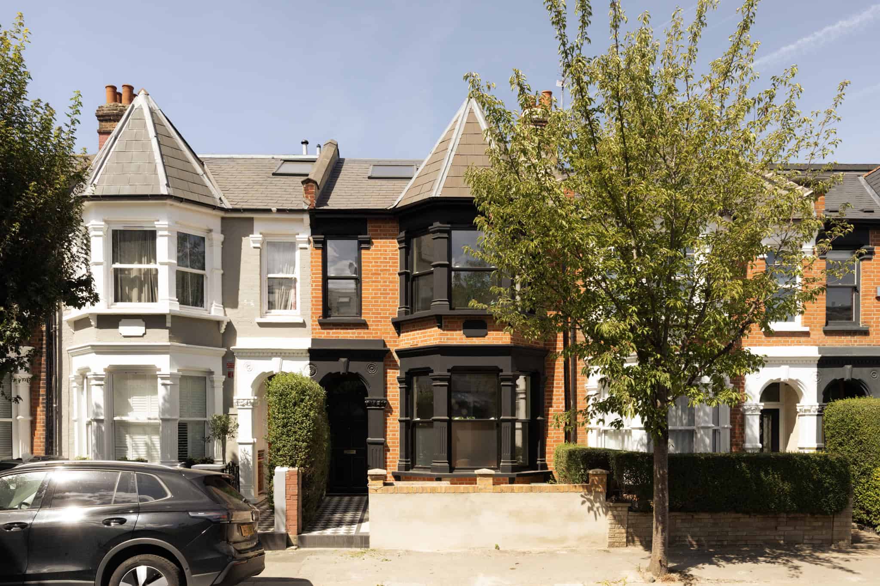
Situated on a popular, tree-lined road, the recently repointed red-brick facade of the home has been punctuated with bold black-painted stonework. Inside, the ground floor has been opened up to form a long sequence of interconnected living spaces. At the front, the reception room sits within the original bay, with its high ceilings and generous proportions giving the room a distinct sense of character. From here, the plan continues through a more informal dining area before opening into the kitchen at the rear, creating an uninterrupted view through much of the house.
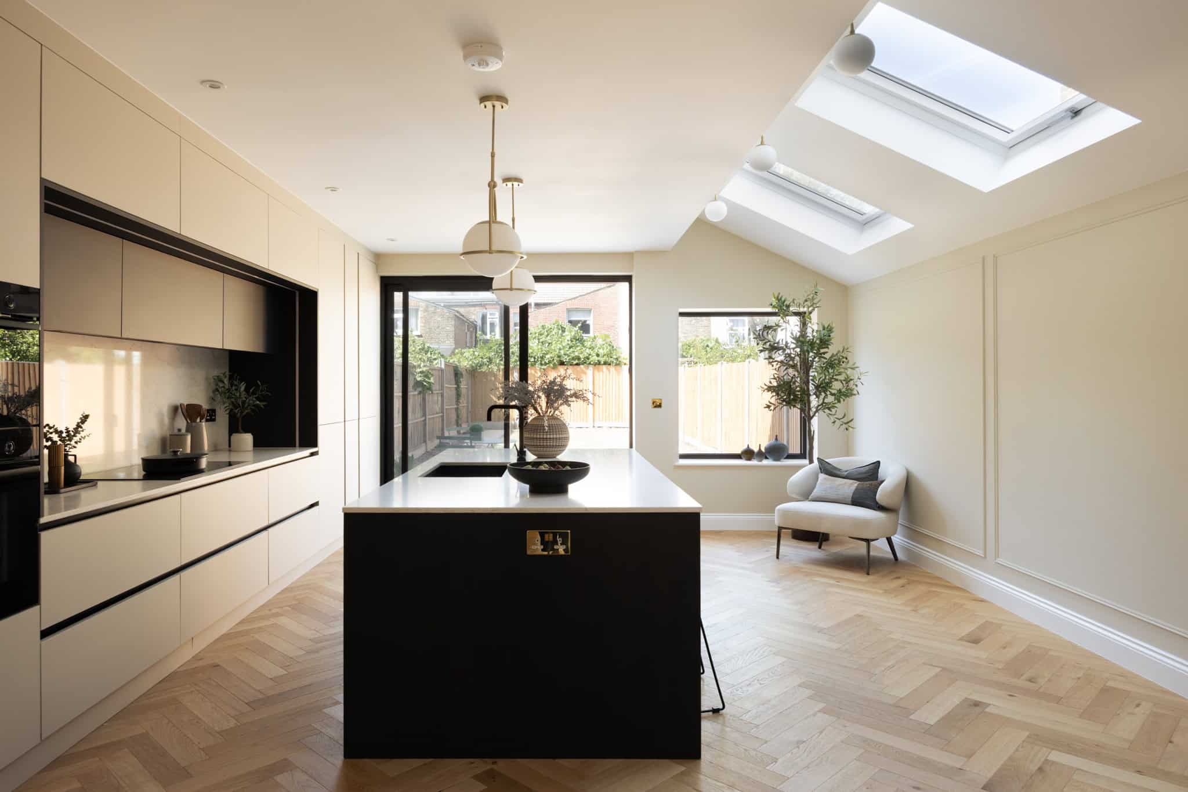
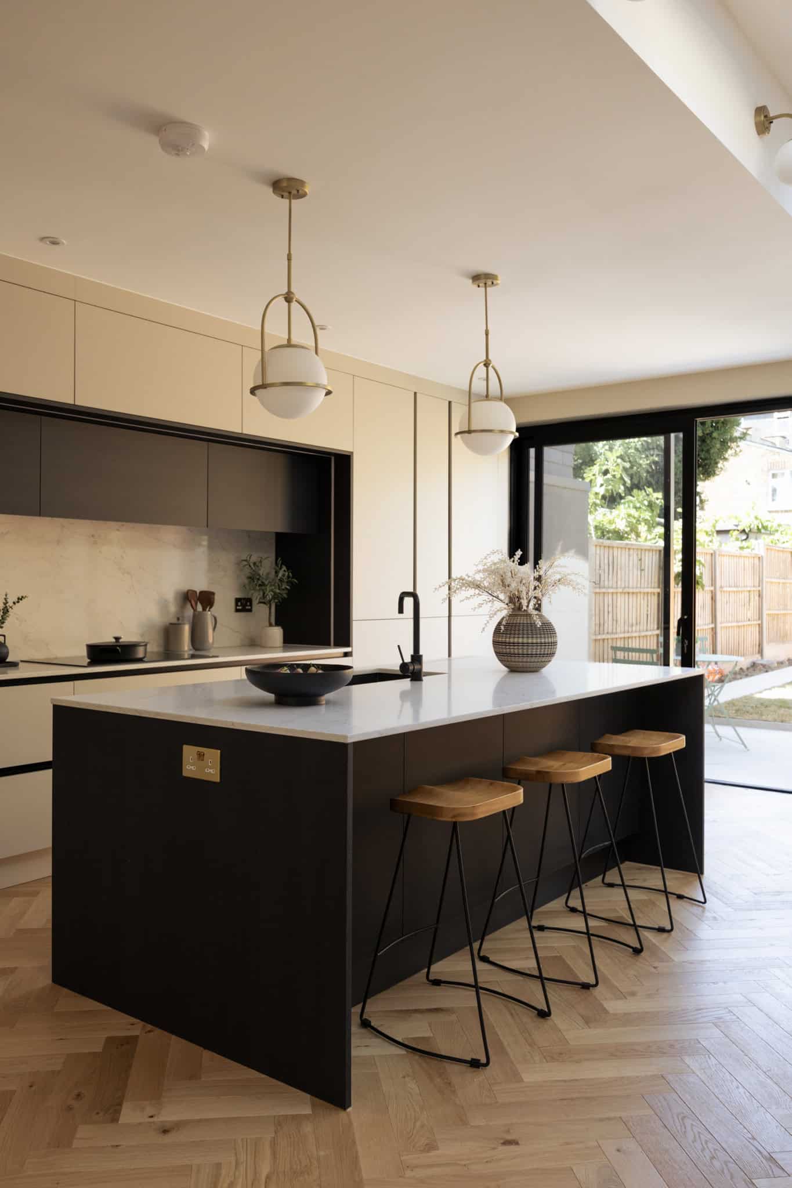
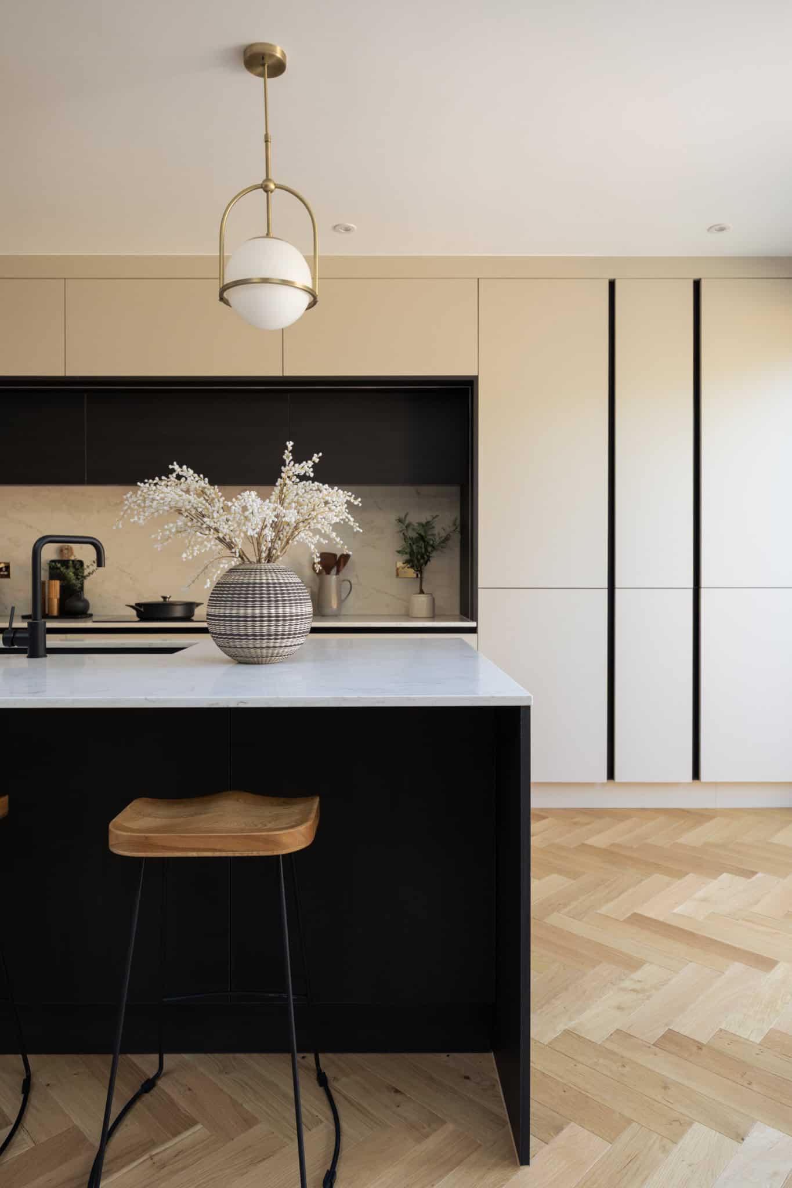
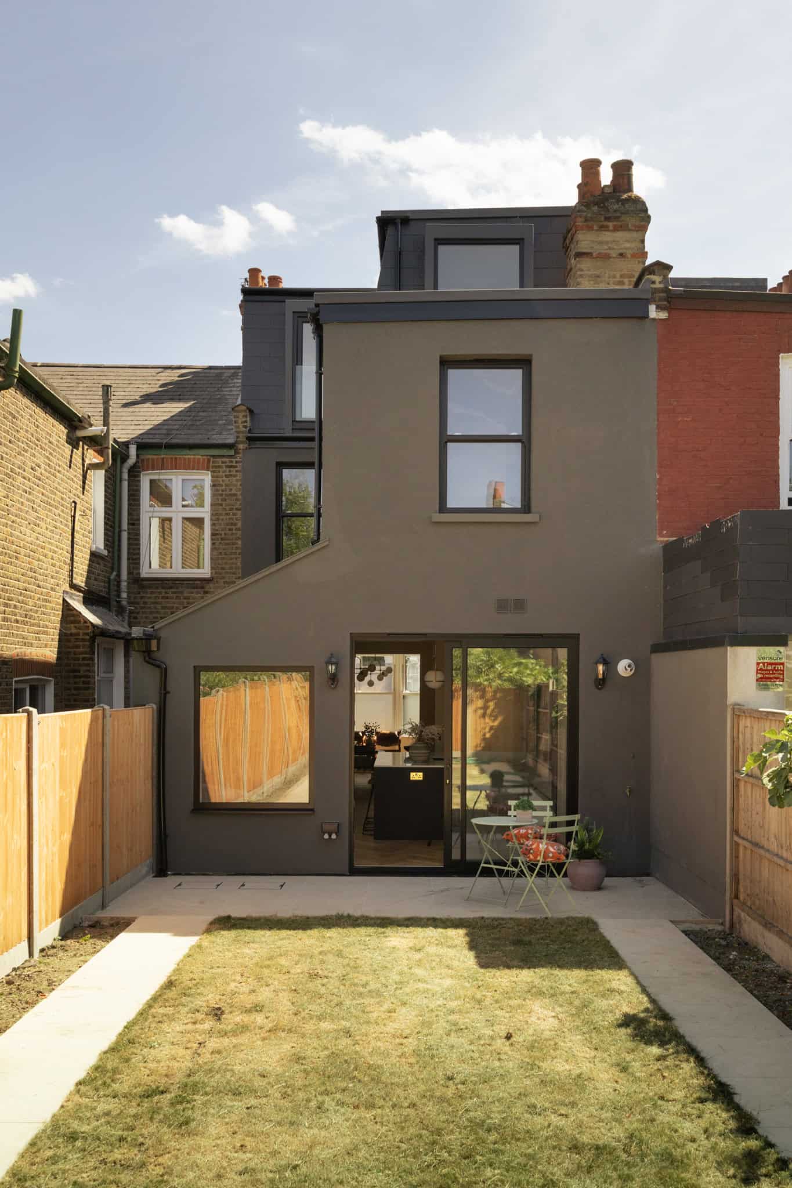
The kitchen has been conceived as the social heart of the ground floor. A substantial run of cabinetry provides plenty of storage, while an extended worktop forms a breakfast bar for more informal dining. Large glazed doors open the rear elevation directly onto the garden, drawing natural light into the deeper parts of the plan and creating an easy connection between inside and out.
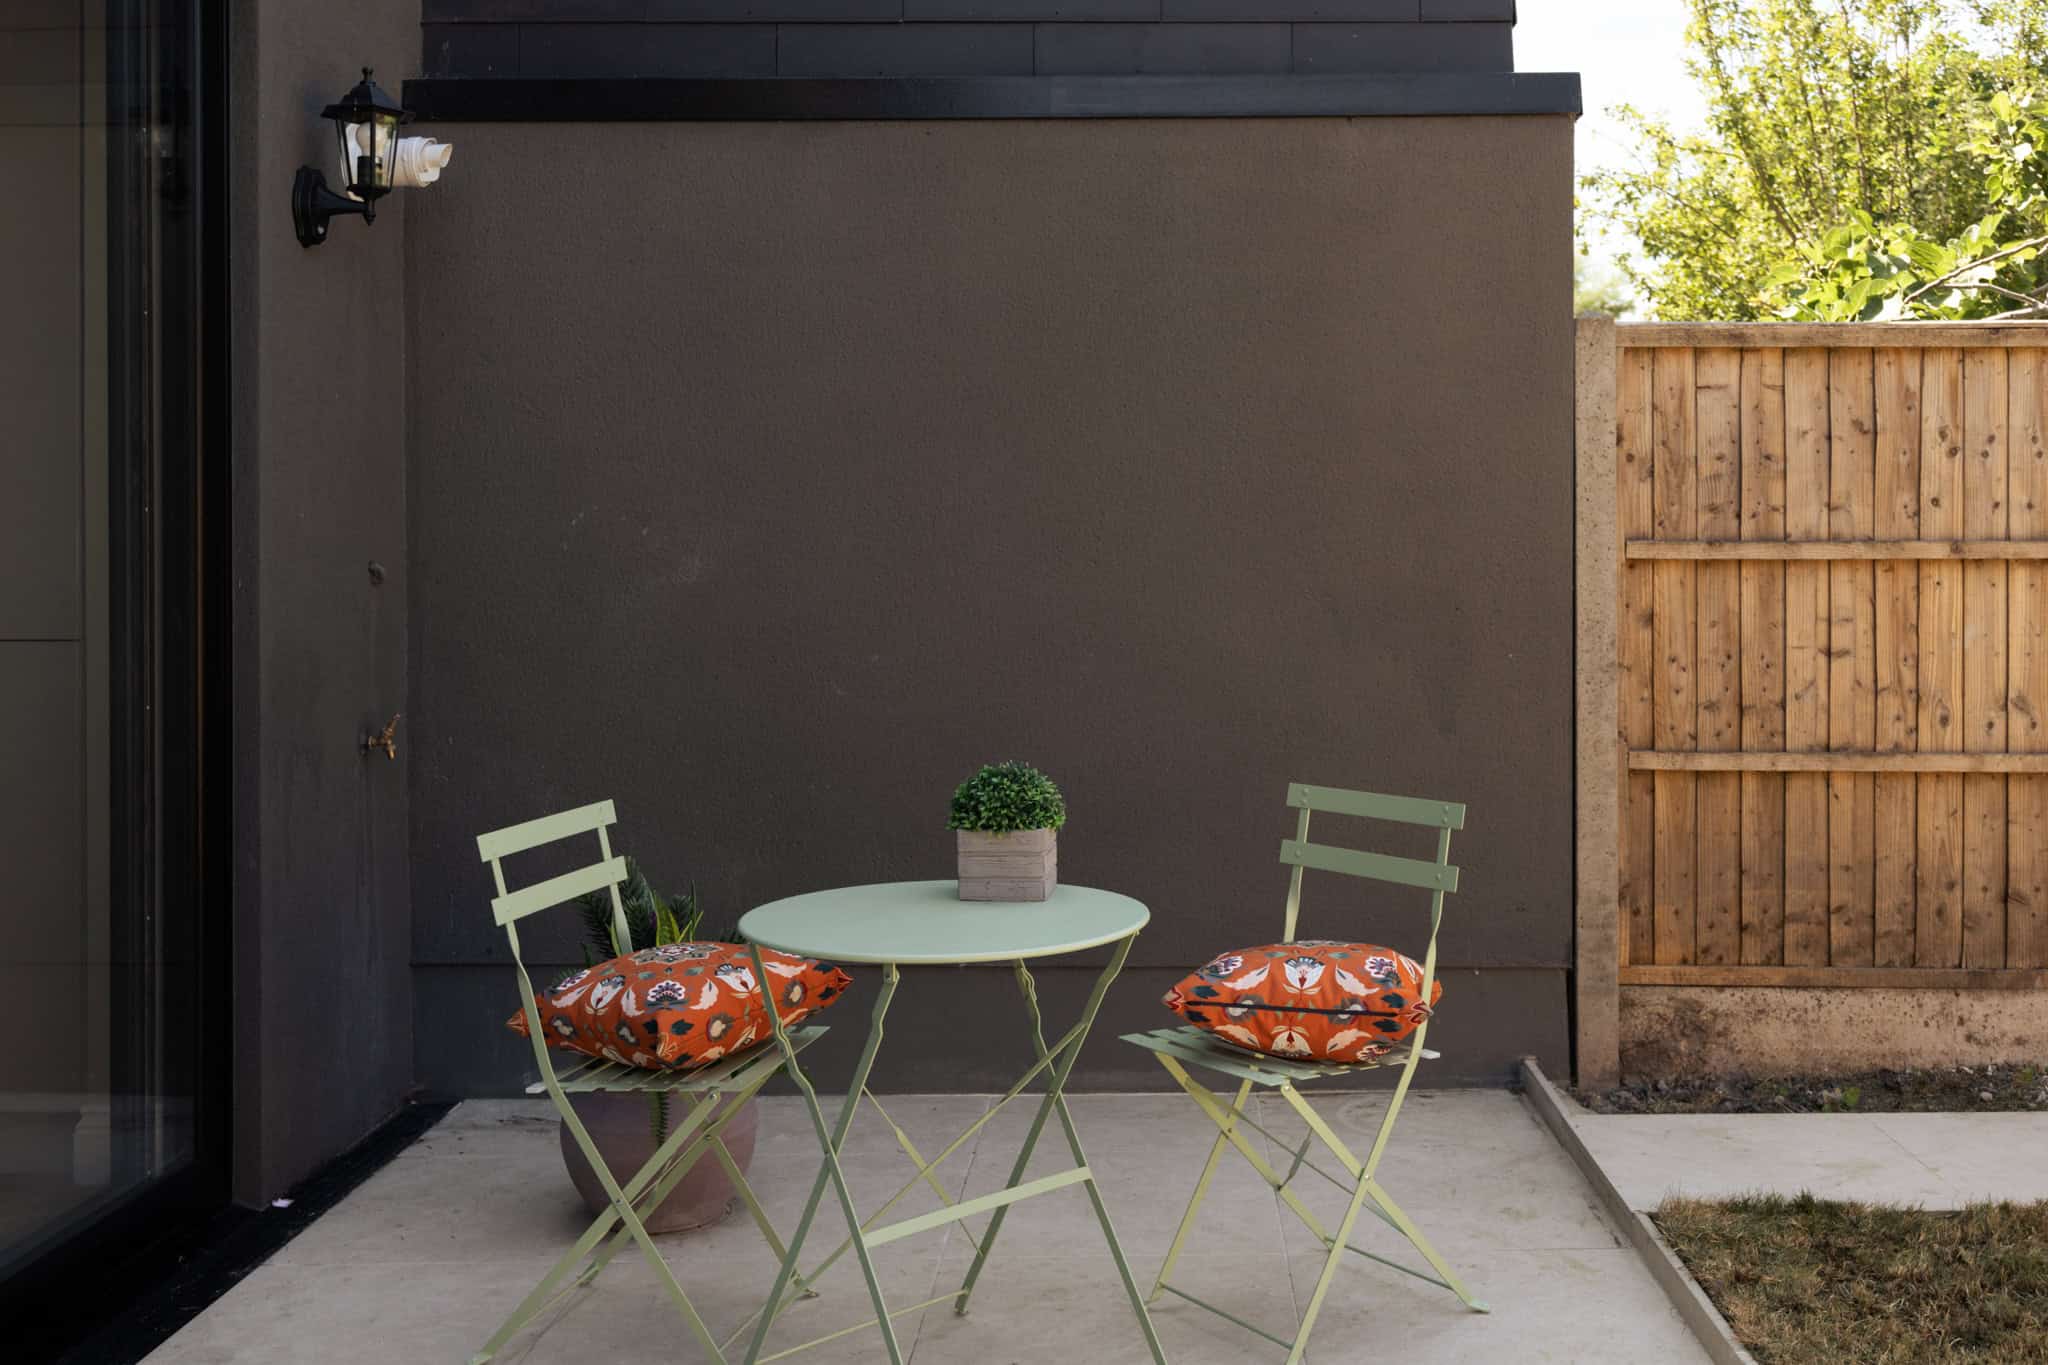
Outside, the garden provides a private extension of the living space, with room for both dining and planting. Its direct relationship with the kitchen makes it particularly well suited to everyday family life and entertaining during the warmer months. A guest WC and utility area are also tucked discreetly into the ground-floor plan.
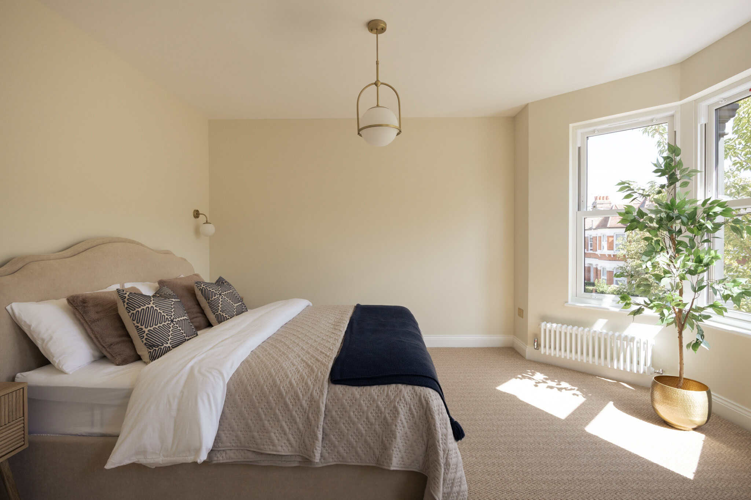
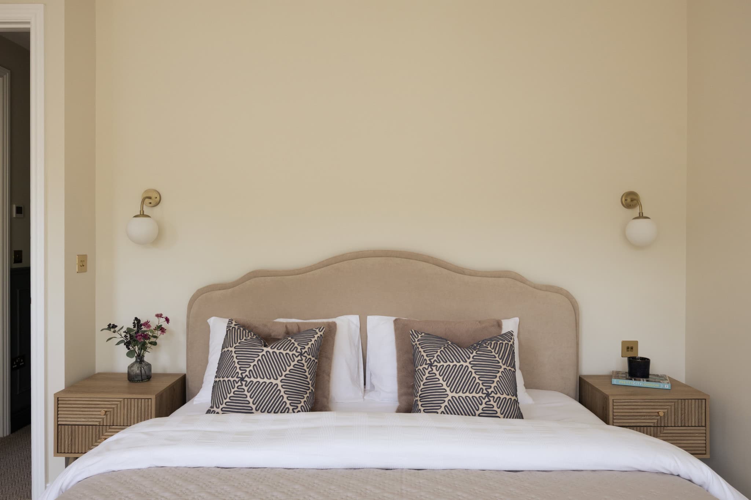
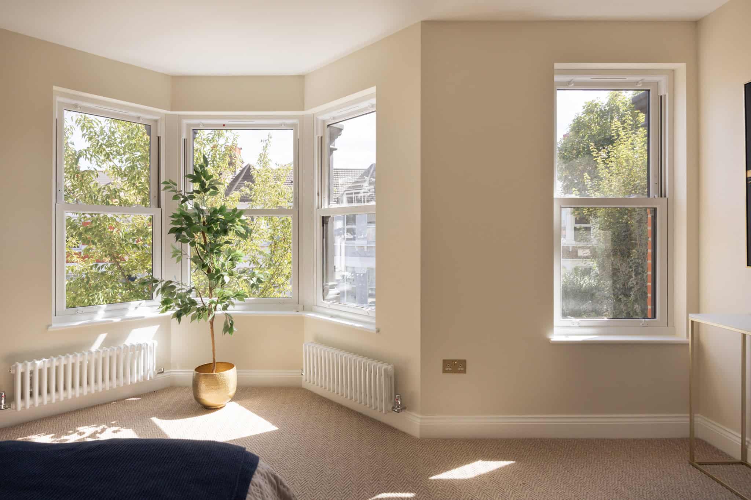
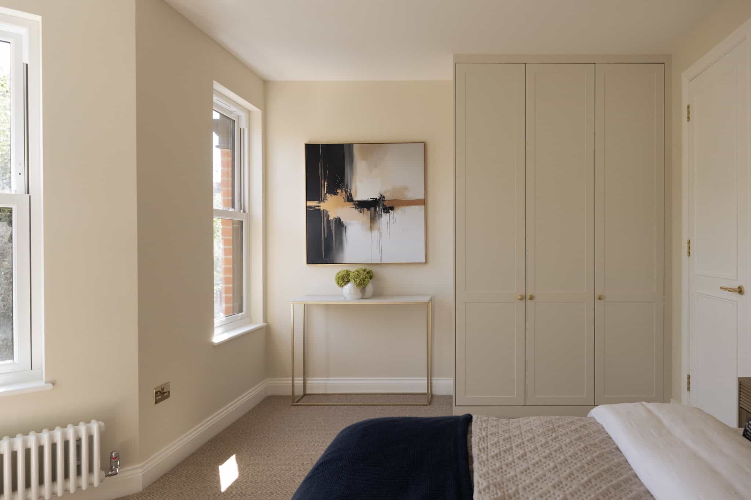
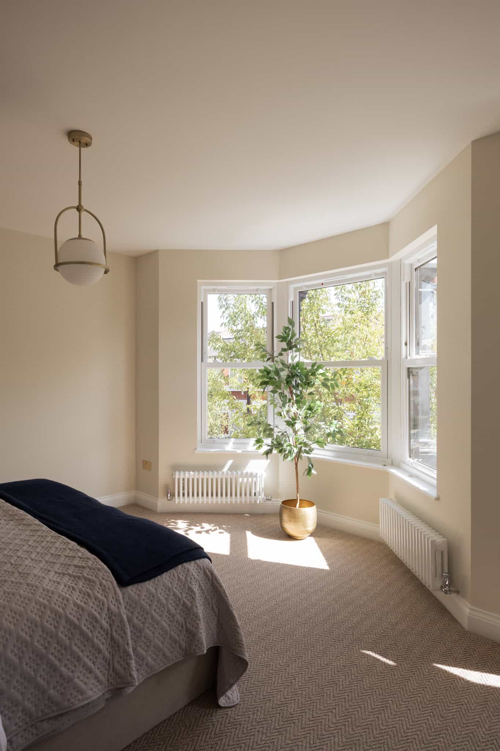
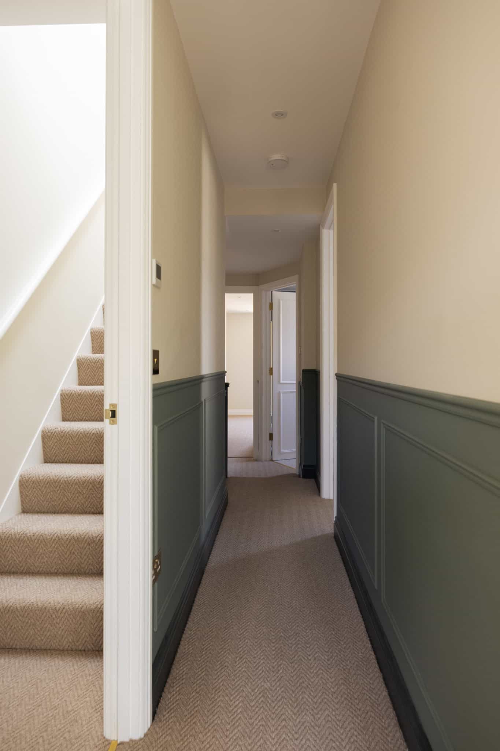
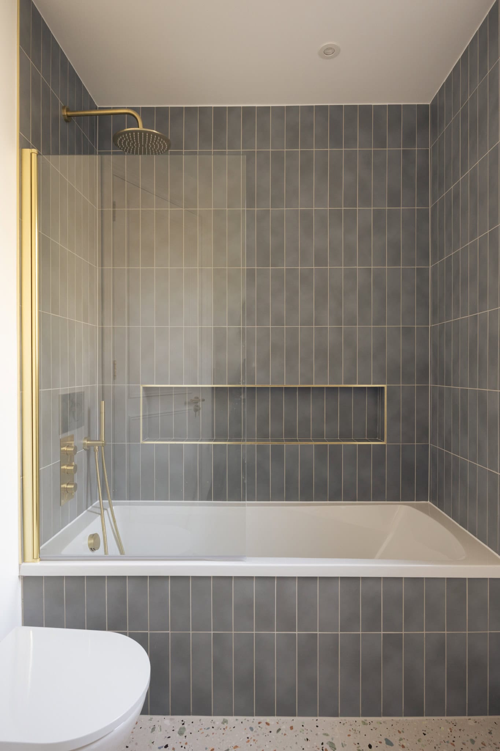
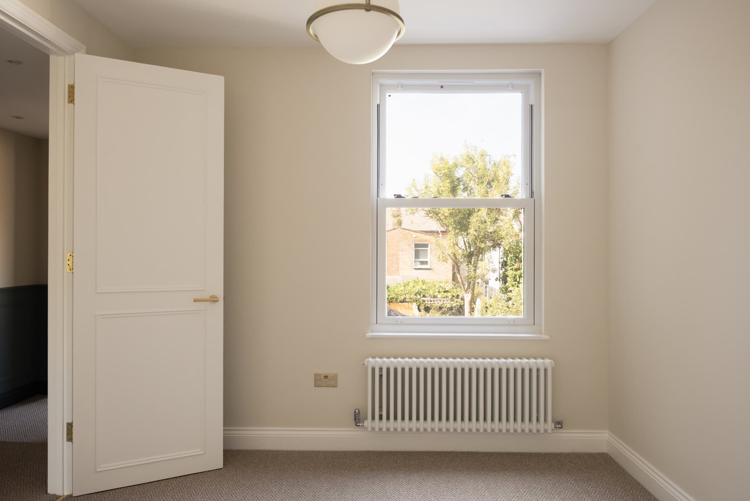
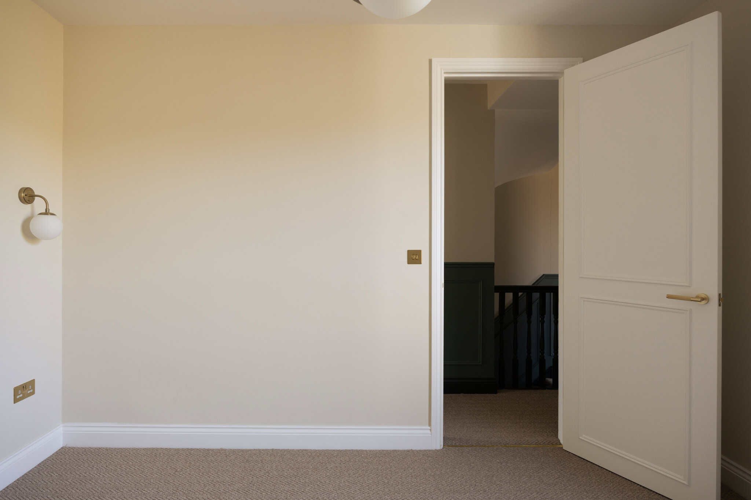
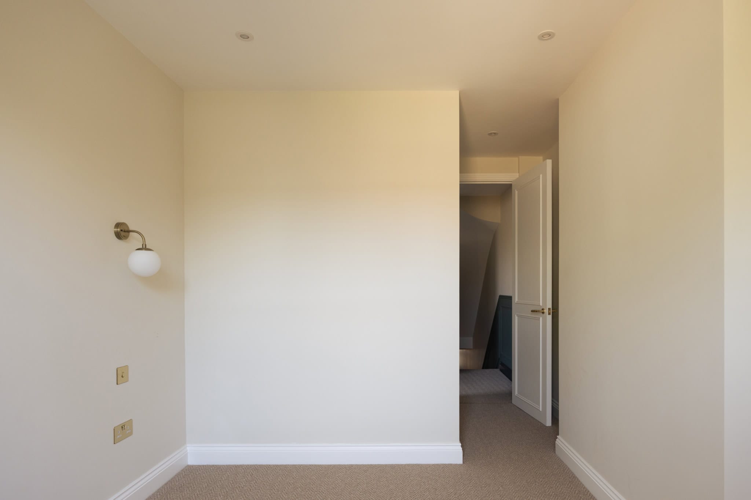
Three bedrooms occupy the first floor, including a particularly generous room at the front of the house where the original bay window brings additional width and natural light. The remaining bedrooms are well proportioned and are served by the family bathroom.
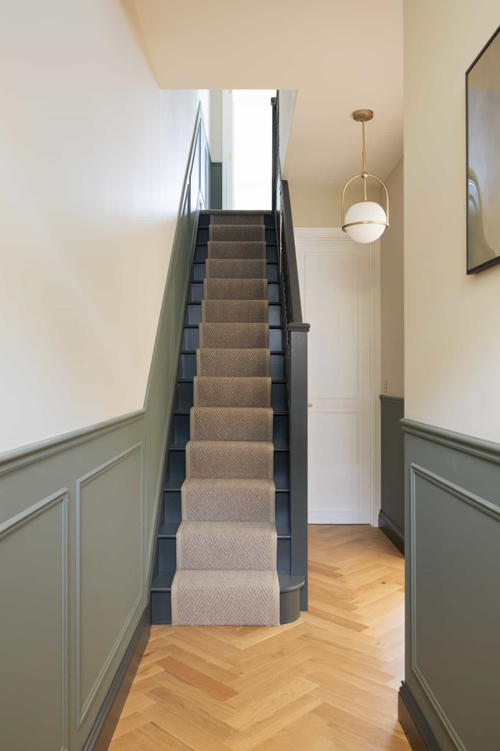
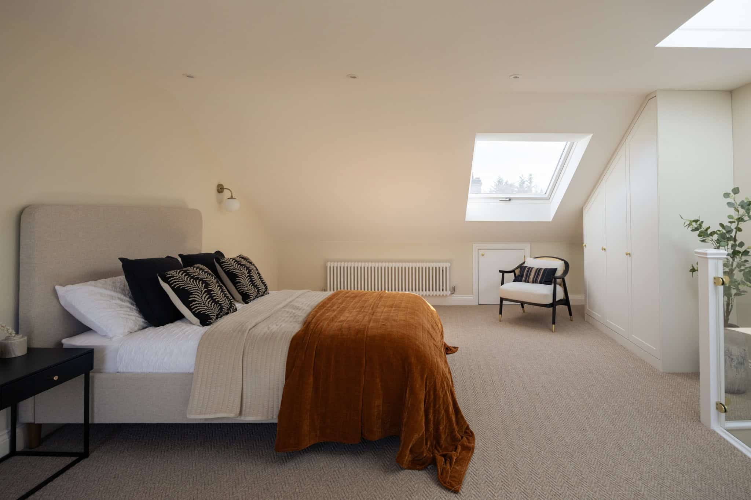
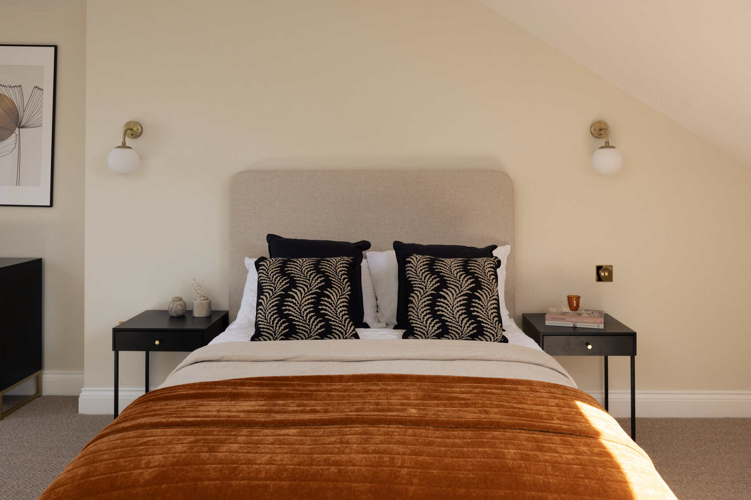
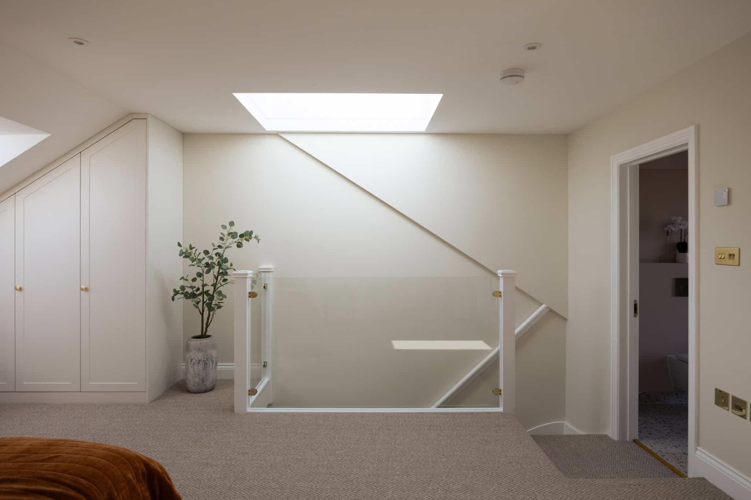
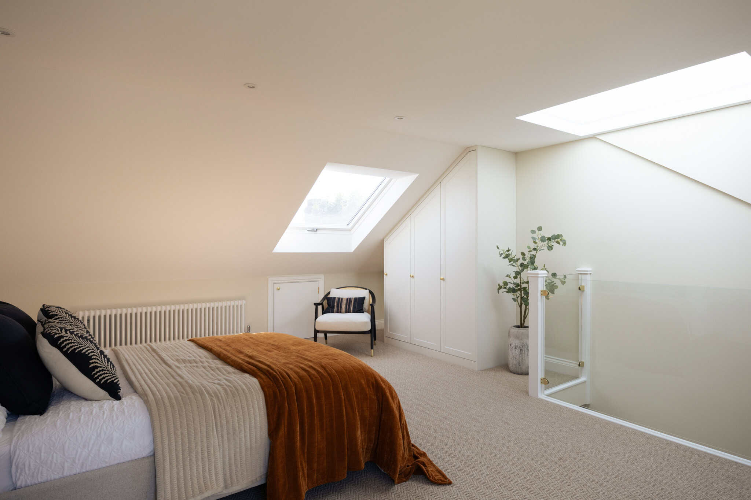
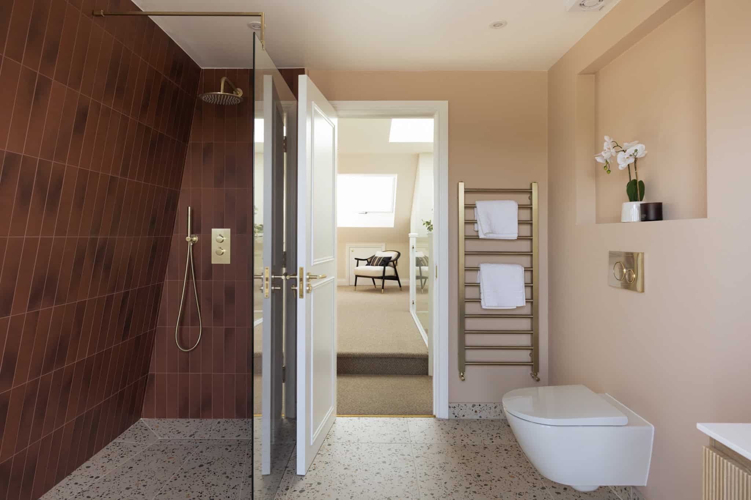
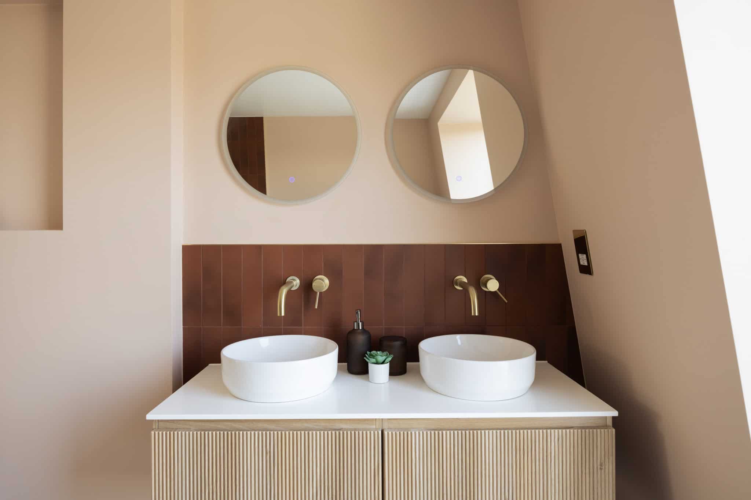
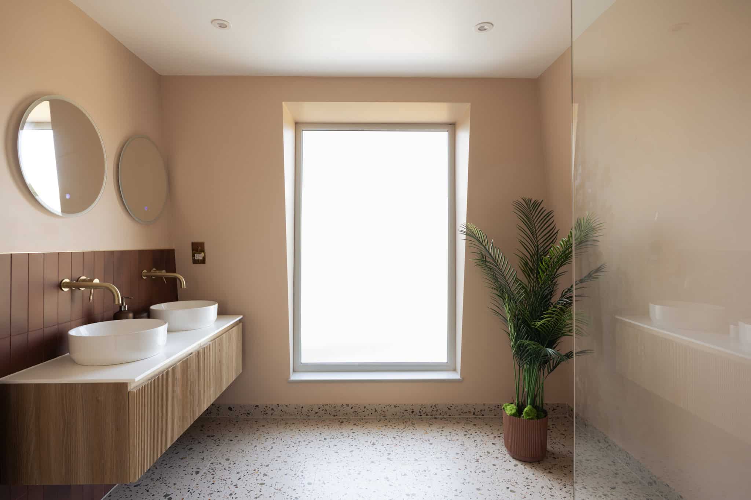
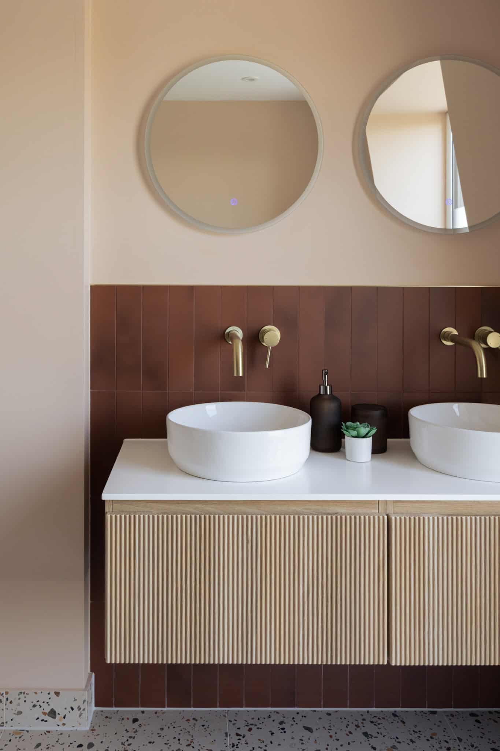
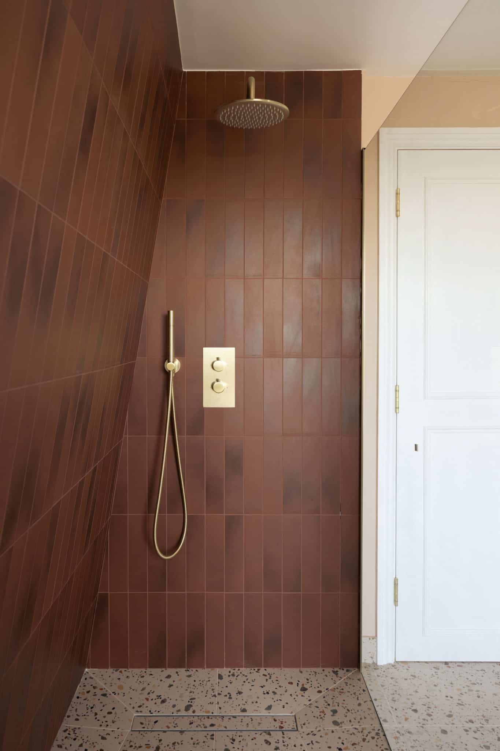
The uppermost floor has been given over entirely to the principal suite. Arriving beneath a large rooflight, a glazed balustrade allows daylight to fall through the stairwell and gives the transition between floors a noticeably lighter quality. The bedroom itself has windows on two sides and extensive built-in storage, while the adjoining bathroom is arranged with a walk-in shower, twin basins and a large picture window.


Floorplan
"*" indicates required fields