Rathcoole Avenue
Crouch End
View photos
Rathcoole AvenueCrouch End

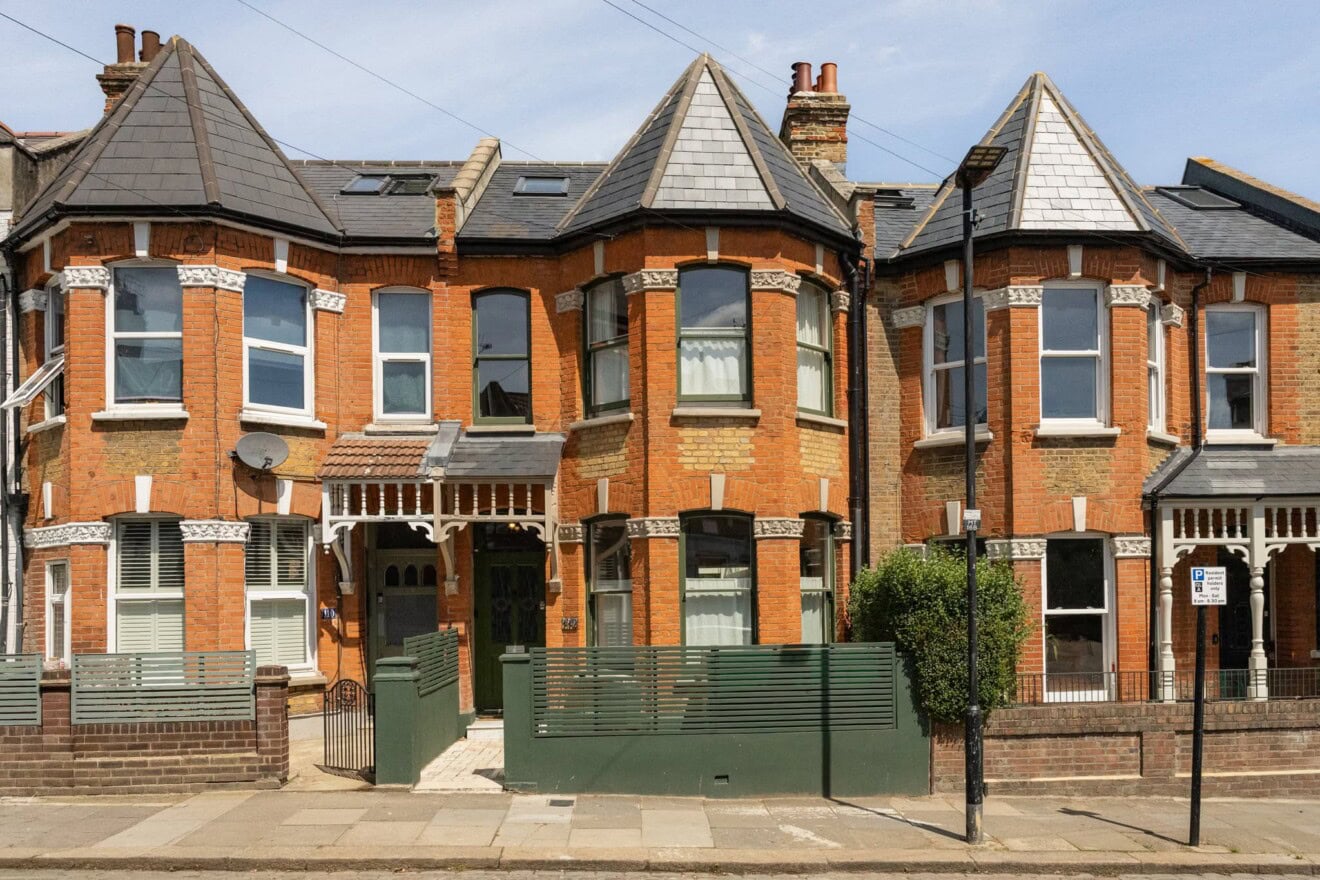
This handsome Victorian terrace house makes a confident impression on its peaceful, tree-lined street, defined by a bold Farrow & Ball Railings-painted frontage. The two-over-two sash windows and stained-glass front door have been finished in a deeper tone to complement the exterior, while newly laid limestone paving and steps lend a smart, cohesive finish.
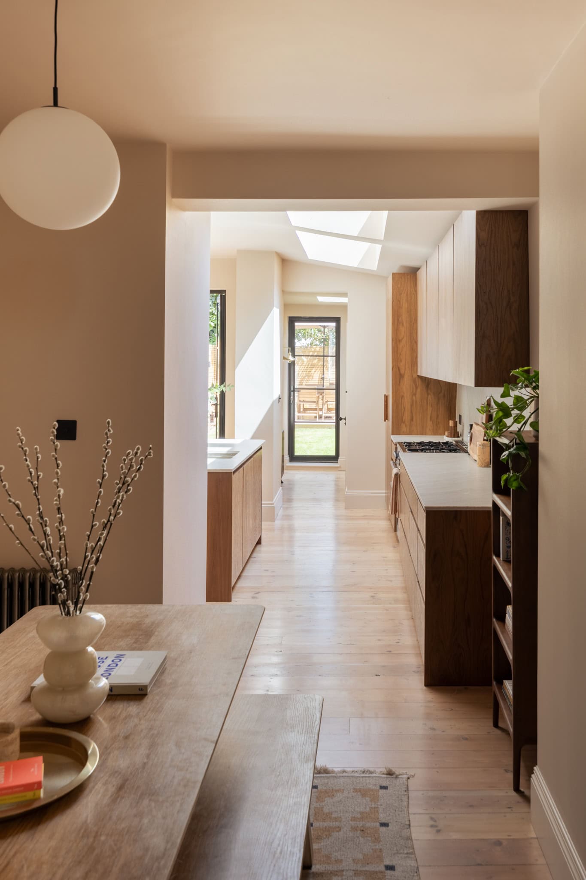
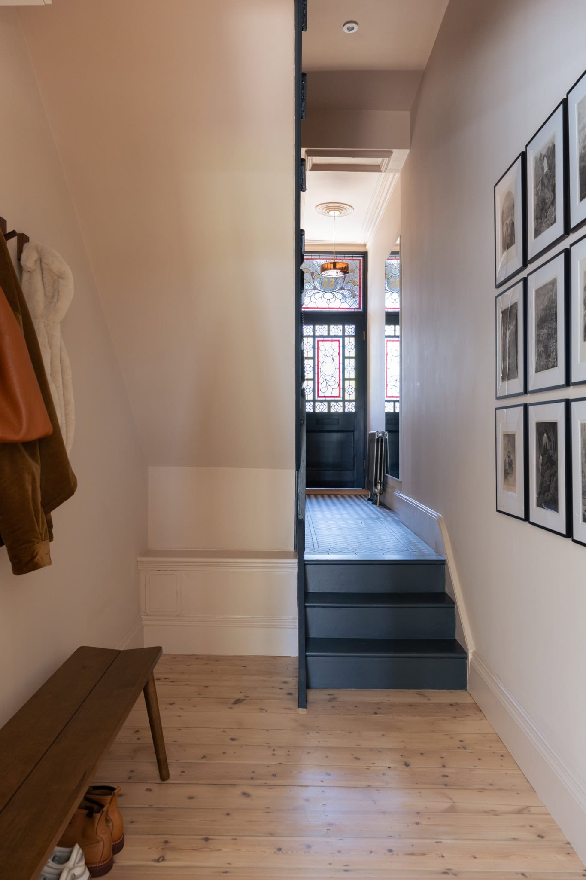
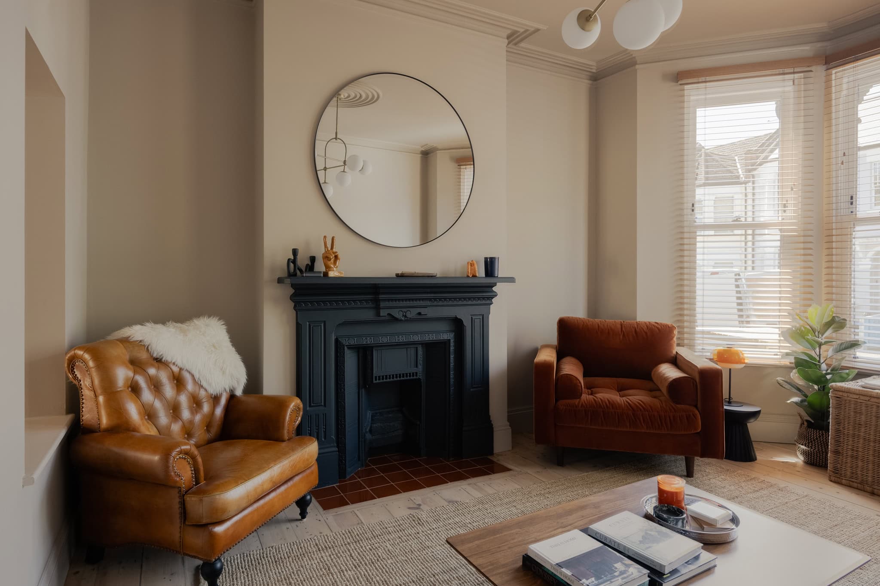
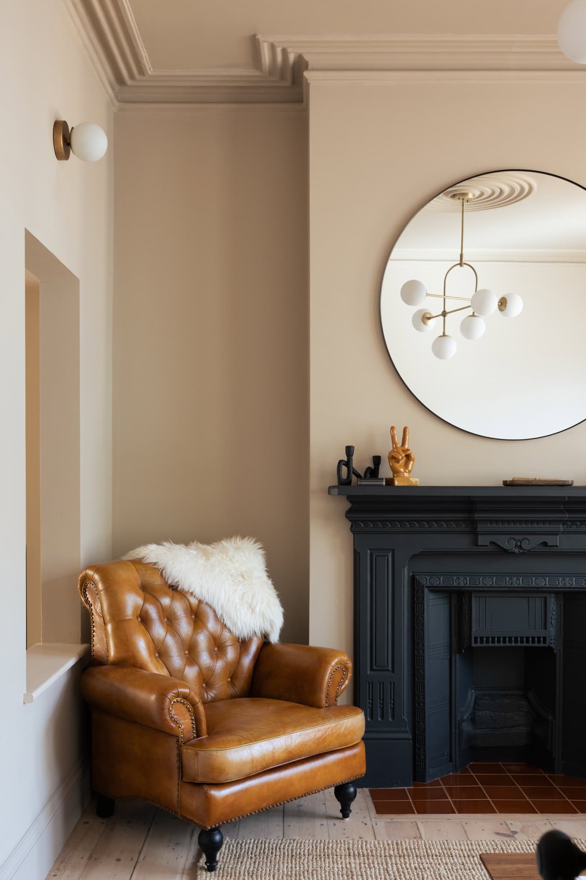
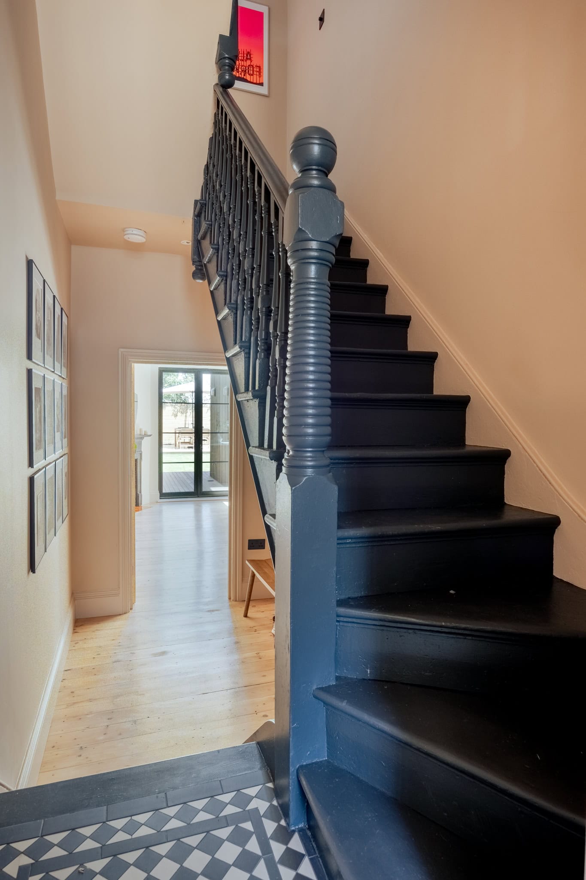
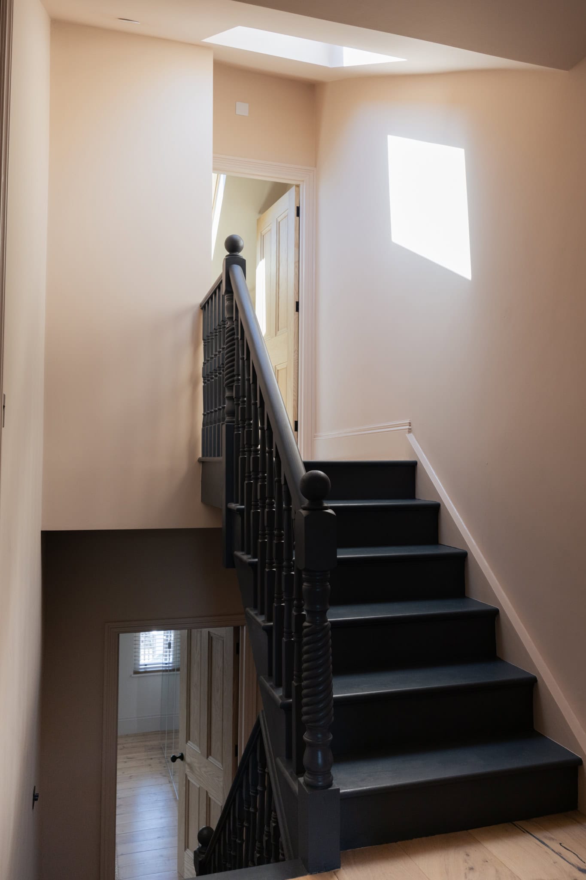
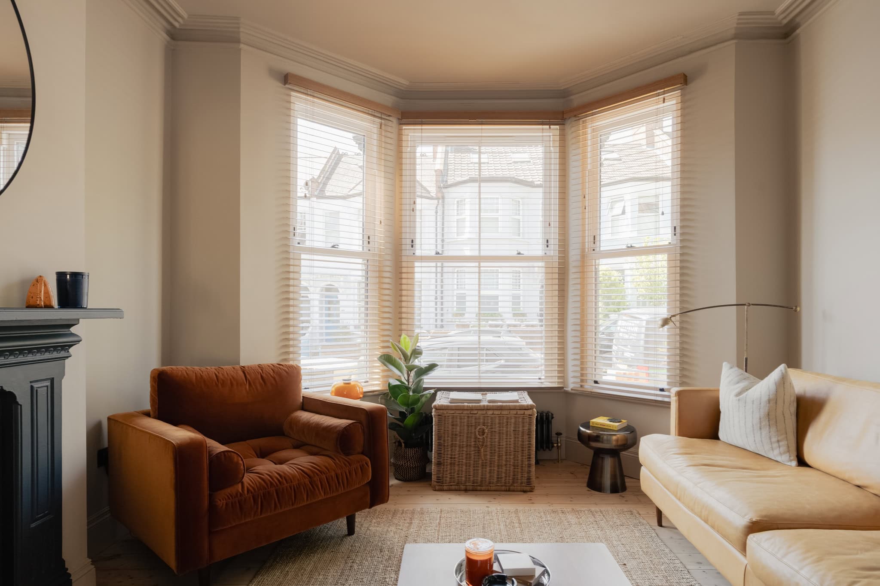
Inside, the reworked plan unfolds over Victorian black-and-white chequerboard tiling that runs through the entrance hall. To the front, a reception room is illuminated by a bay window and centred around a cast-iron fireplace. Beyond, the eye is drawn through the plan towards the light-filled kitchen and rear extension, passing a cleverly integrated storage area tucked beneath the staircase.

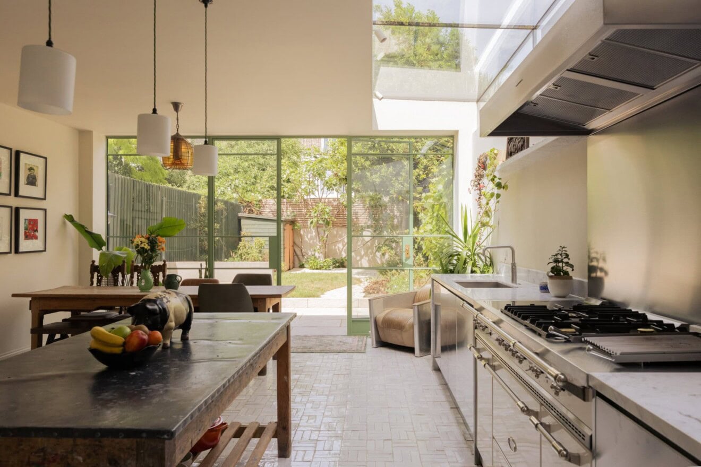
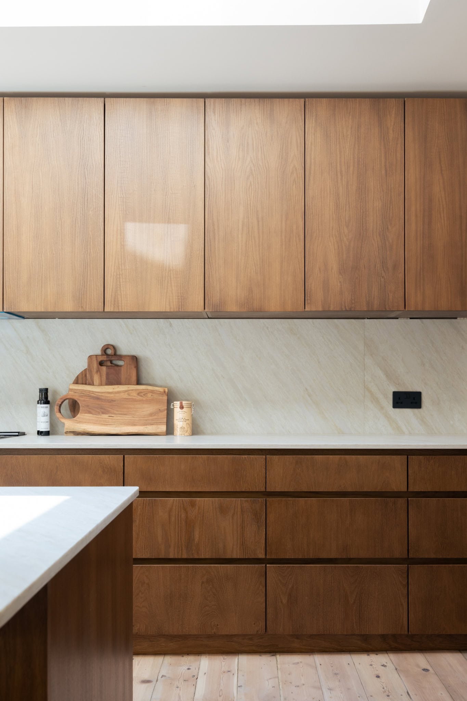
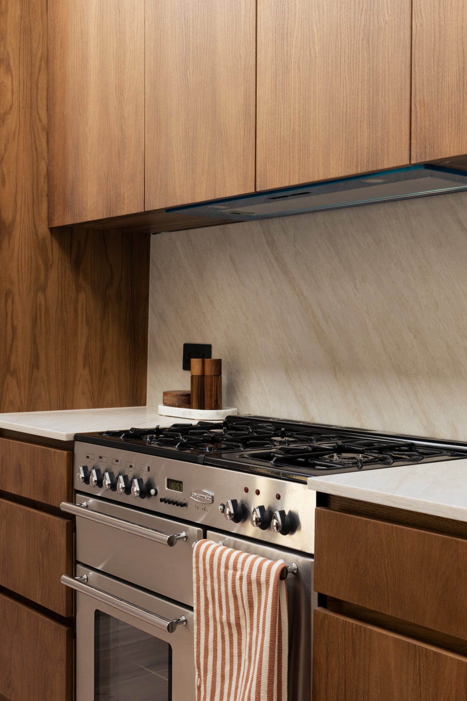
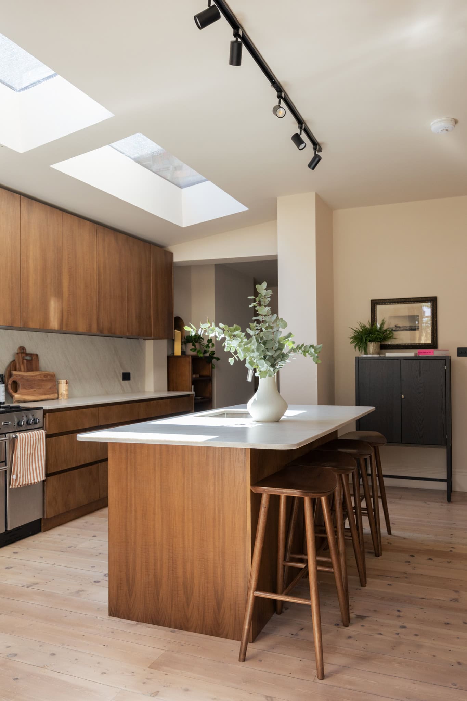
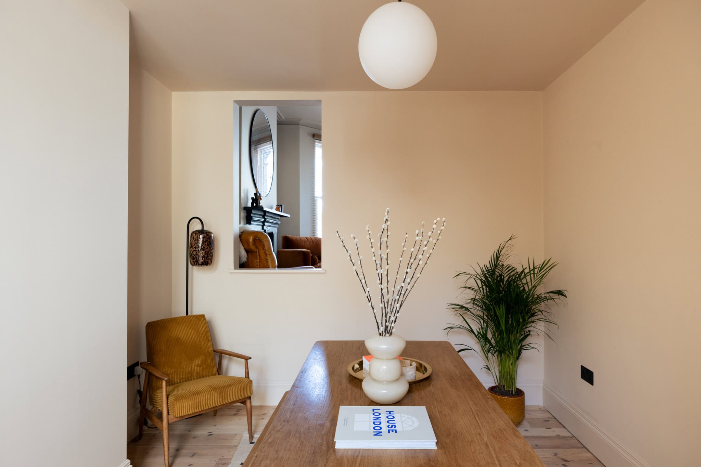
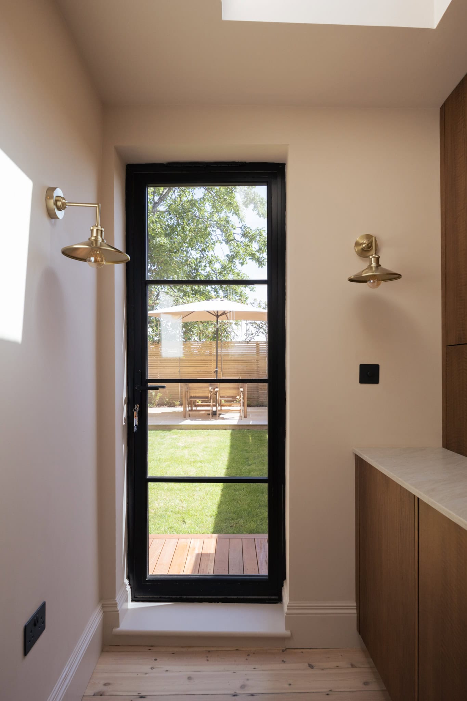
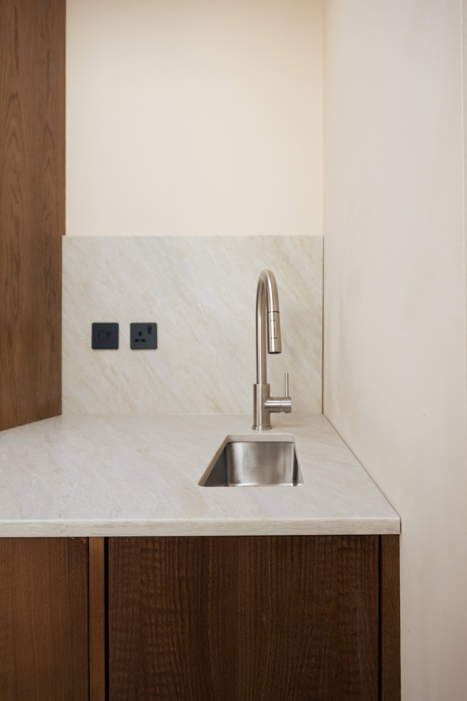
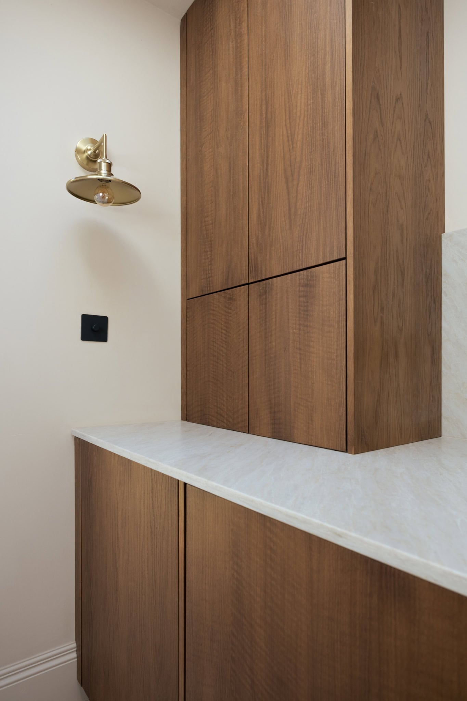
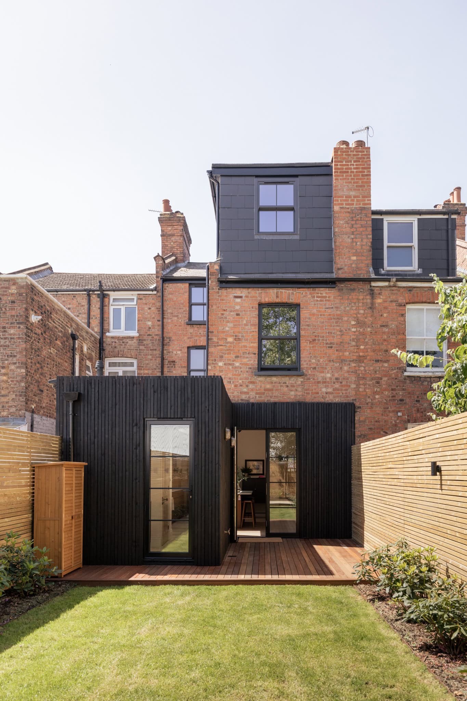
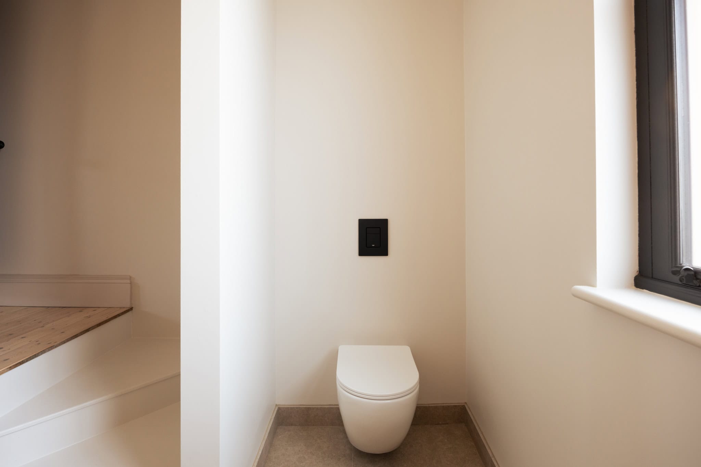
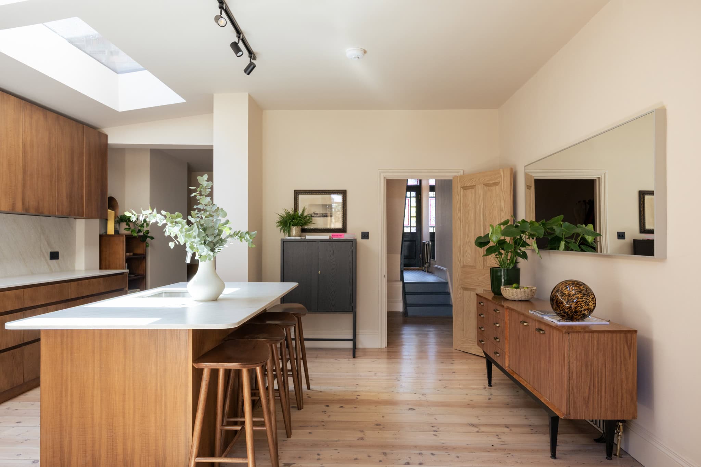
The reconfigured ground floor centres around an expansive kitchen and dining space, where an internal window creates a visual connection to the front reception room. Skylights overhead draw natural light deep into the plan, while a cast-iron corner fireplace lends warmth and character. A kitchen island anchors the space, complemented by handleless bespoke timber cabinetry concealing integrated appliances and Crittall-style doors opening directly onto the garden. A utility room and guest W.C. complete this level.
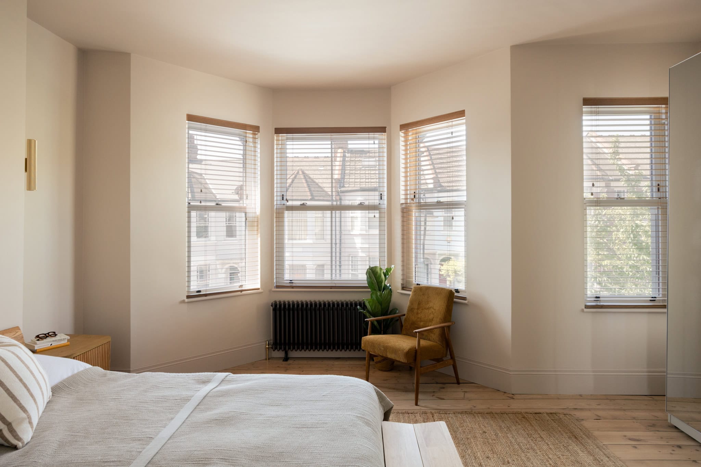
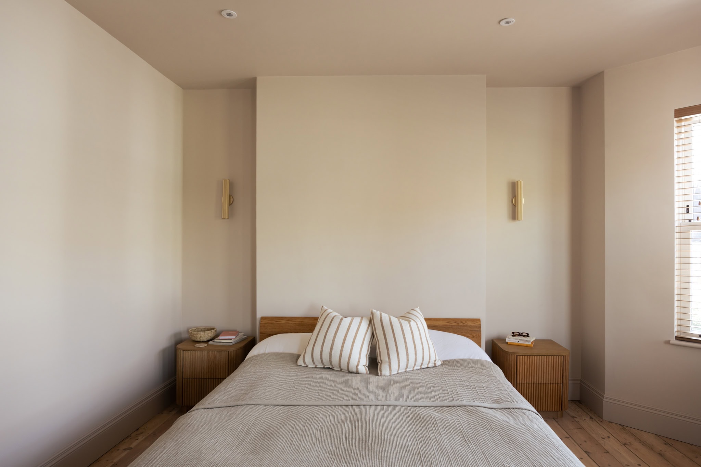
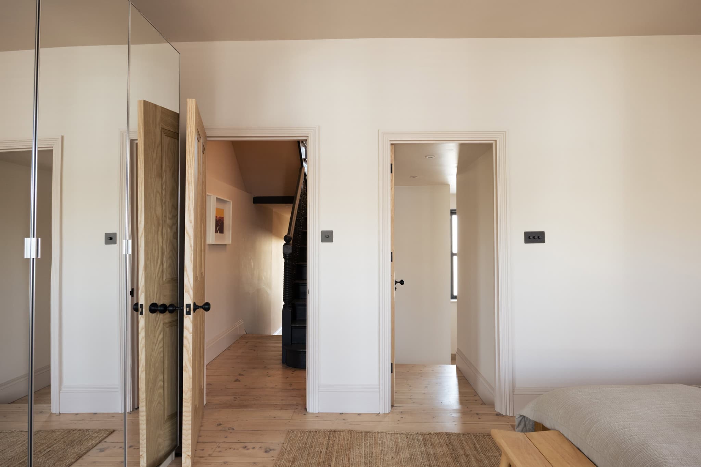
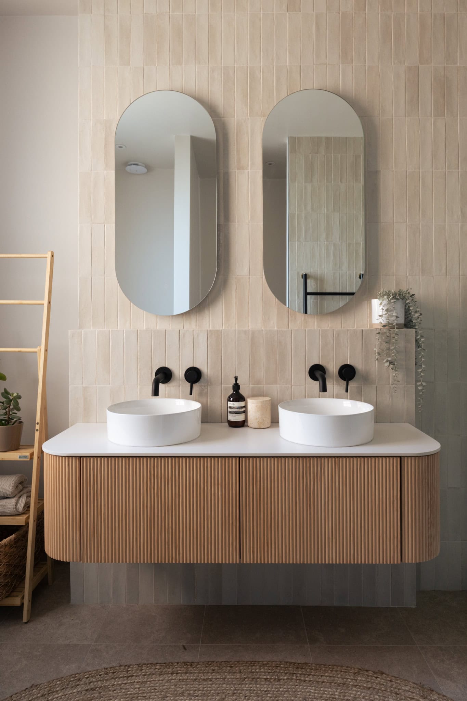
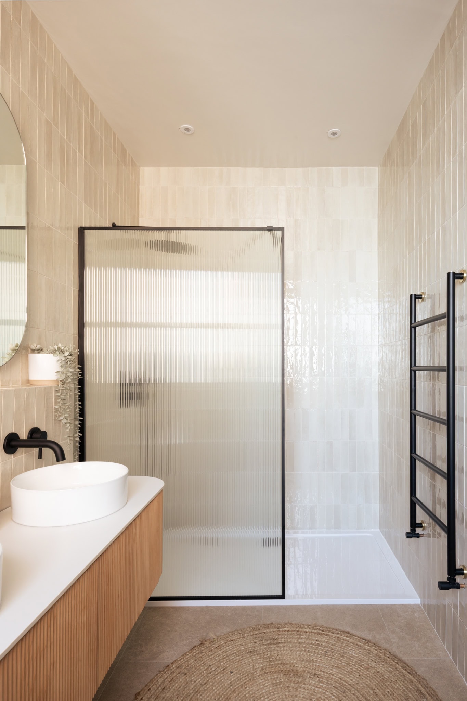
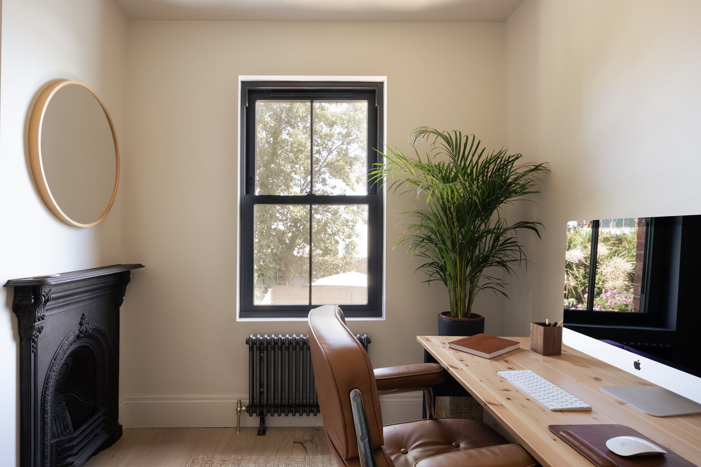
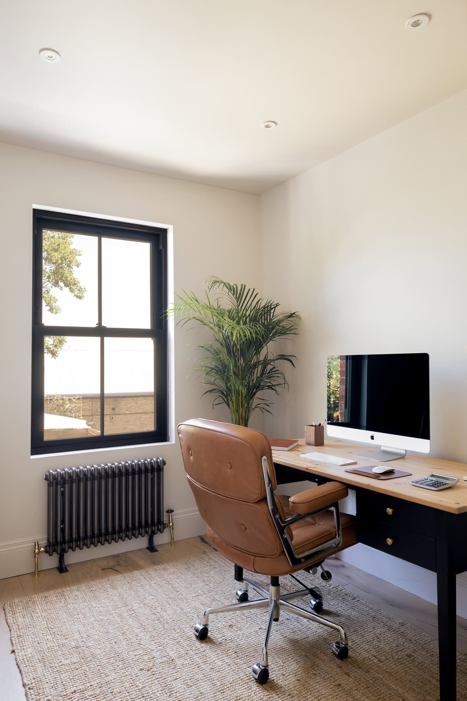
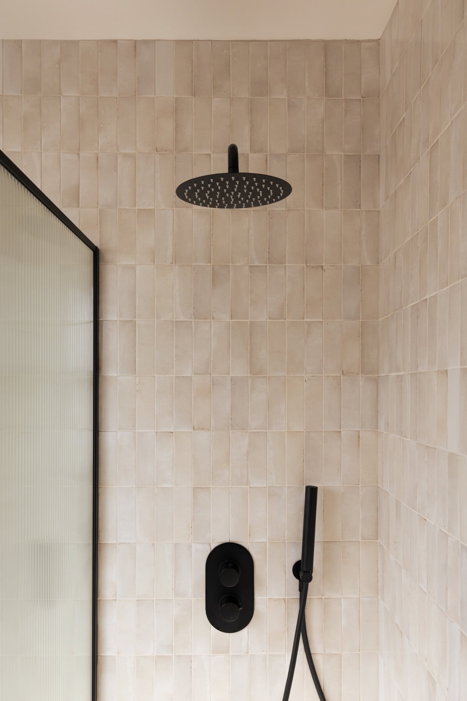
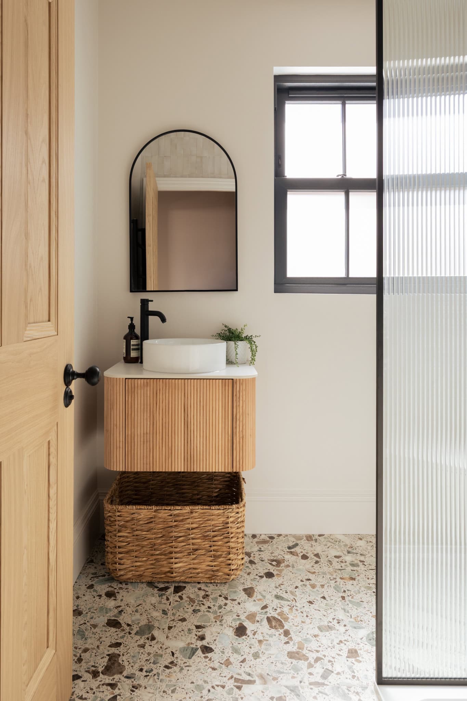
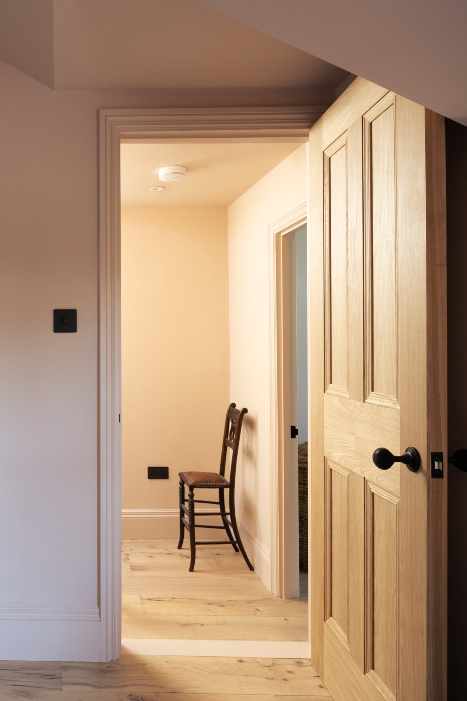
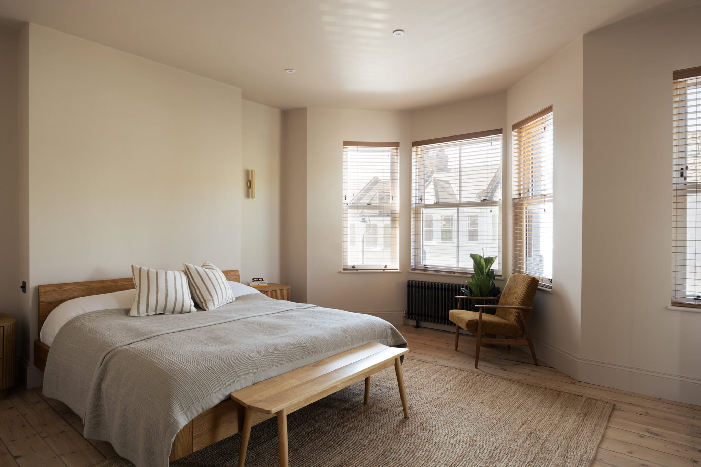
On the first floor, the thoughtful approach to the layout continues. The principal suite occupies the front of the plan and incorporates an en suite bathroom with a walk-in shower and double vanity. Also on this floor are a separate shower room finished with terrazzo tiling and a smaller bedroom, currently arranged as a study.
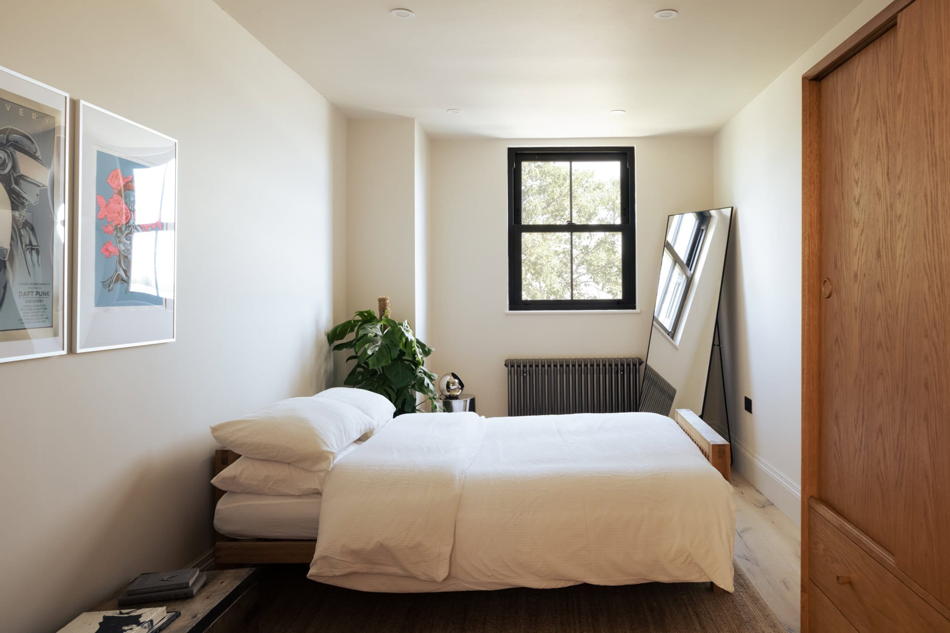
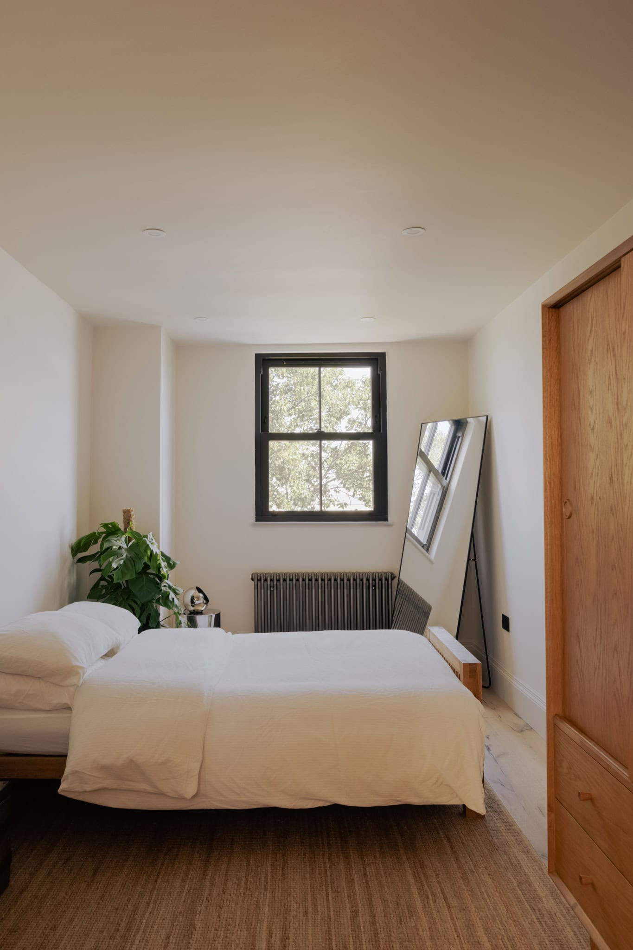
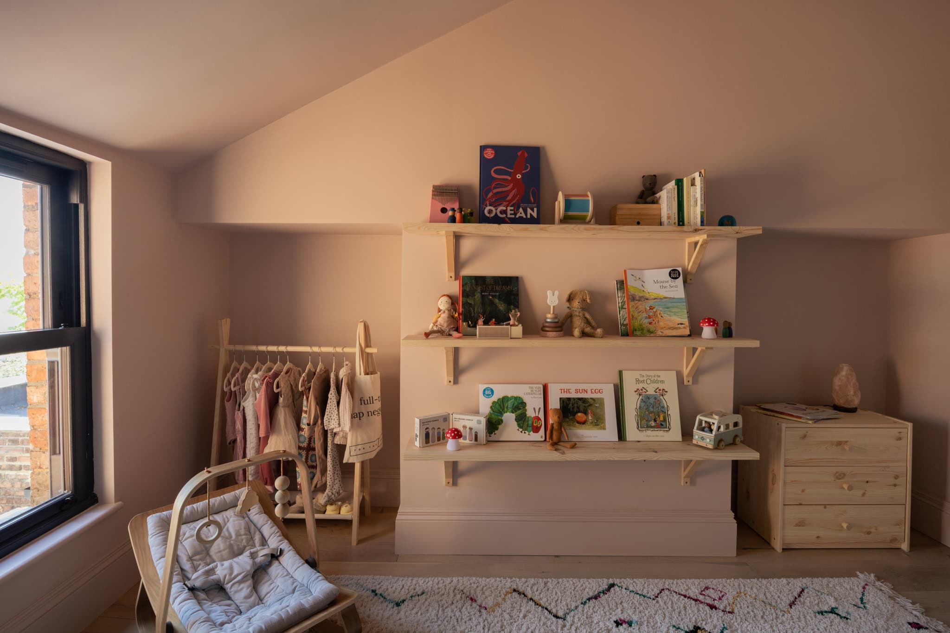
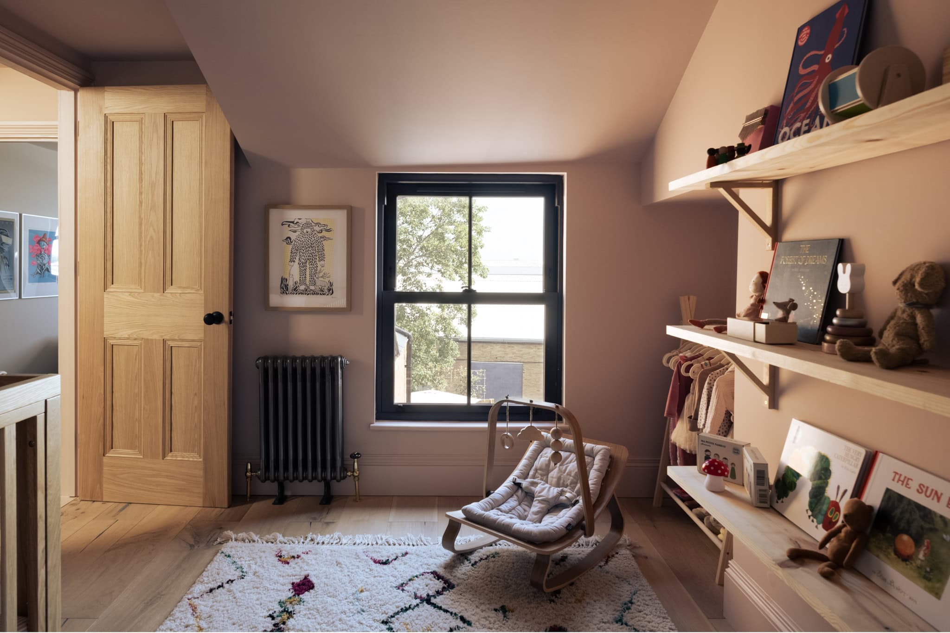
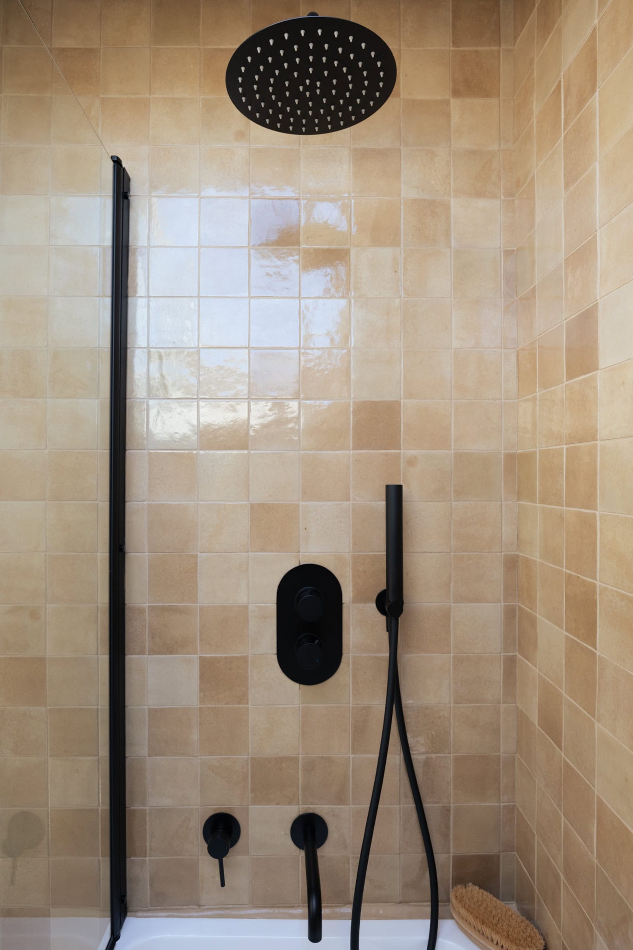
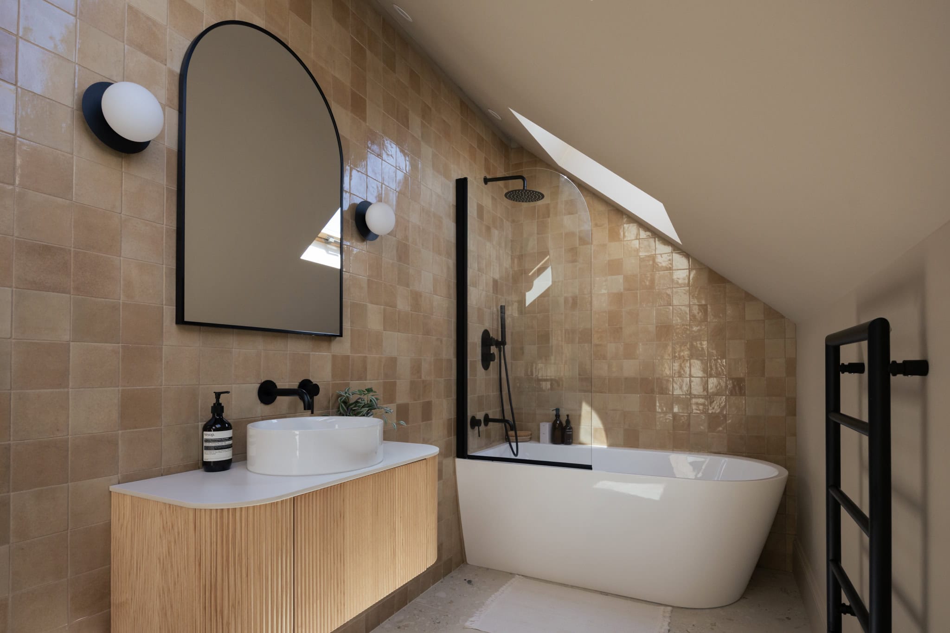
The second floor has been comprehensively transformed to create two generous bedrooms and a family bathroom. Here, a freestanding bathtub is positioned beneath skylights set within the eaves, bringing in soft natural light and enhancing the sense of calm.
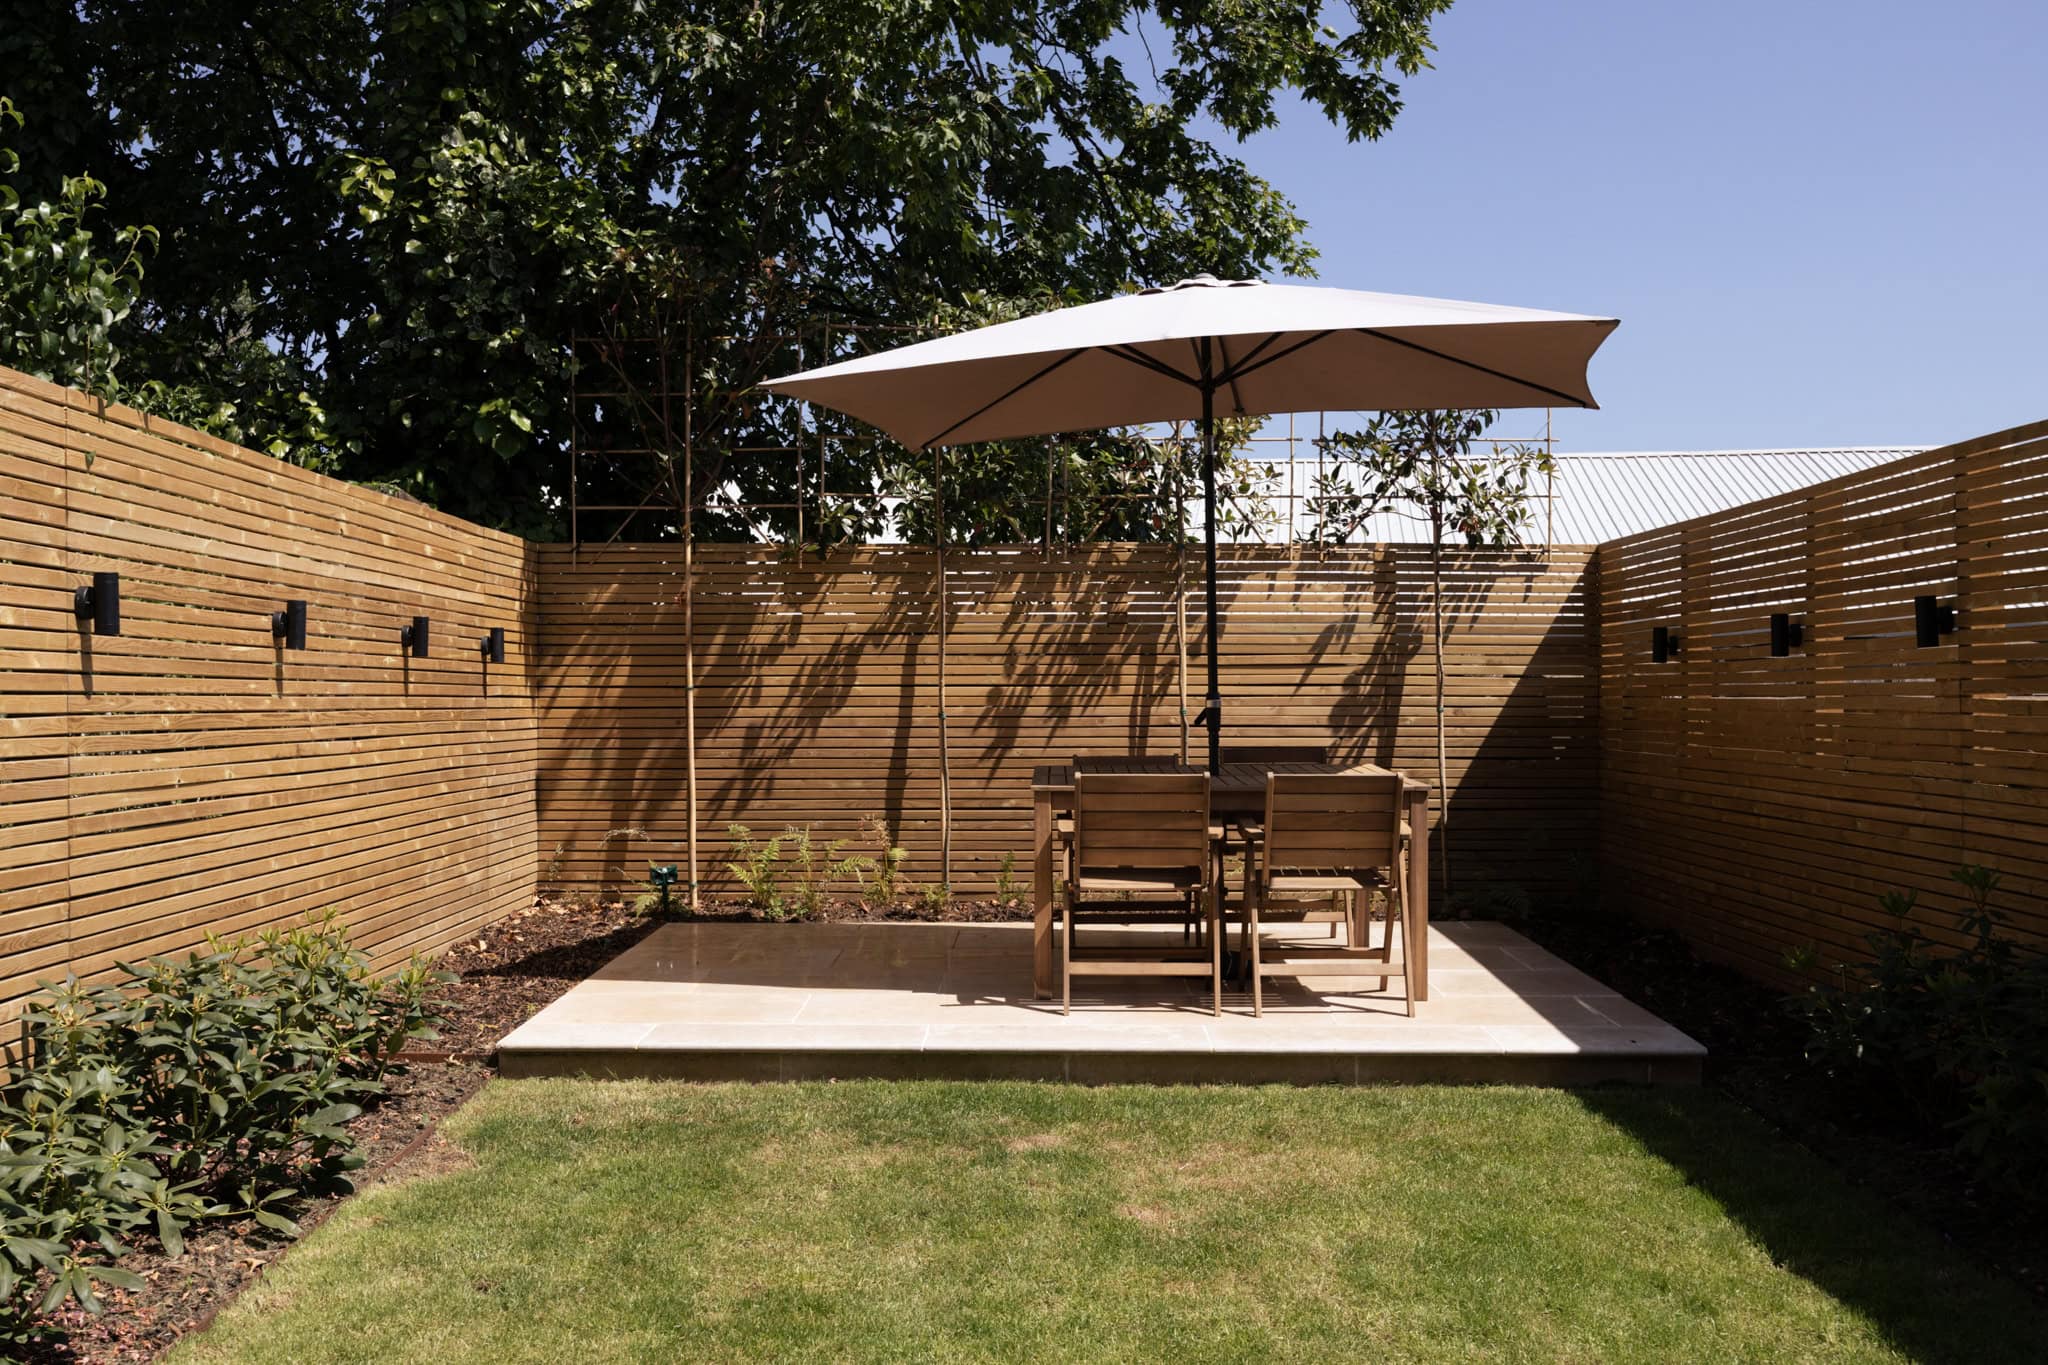
The newly landscaped garden has been thoughtfully arranged for outdoor living, with a decked seating area, a freshly laid lawn and a paved terrace at the rear for dining. Slatted timber fencing and planting create a sense of privacy and enclosure, while discreet wall lighting extends the enjoyment of the space long into summer evenings.

Floorplan
Stay updated
We may be working on similar homes behind the scenes that are not yet featured. Leave your email below and we’ll keep you updated as new listings launch.
"*" indicates required fields