Wembury Mews
Highgate
View photos
Wembury MewsHighgate
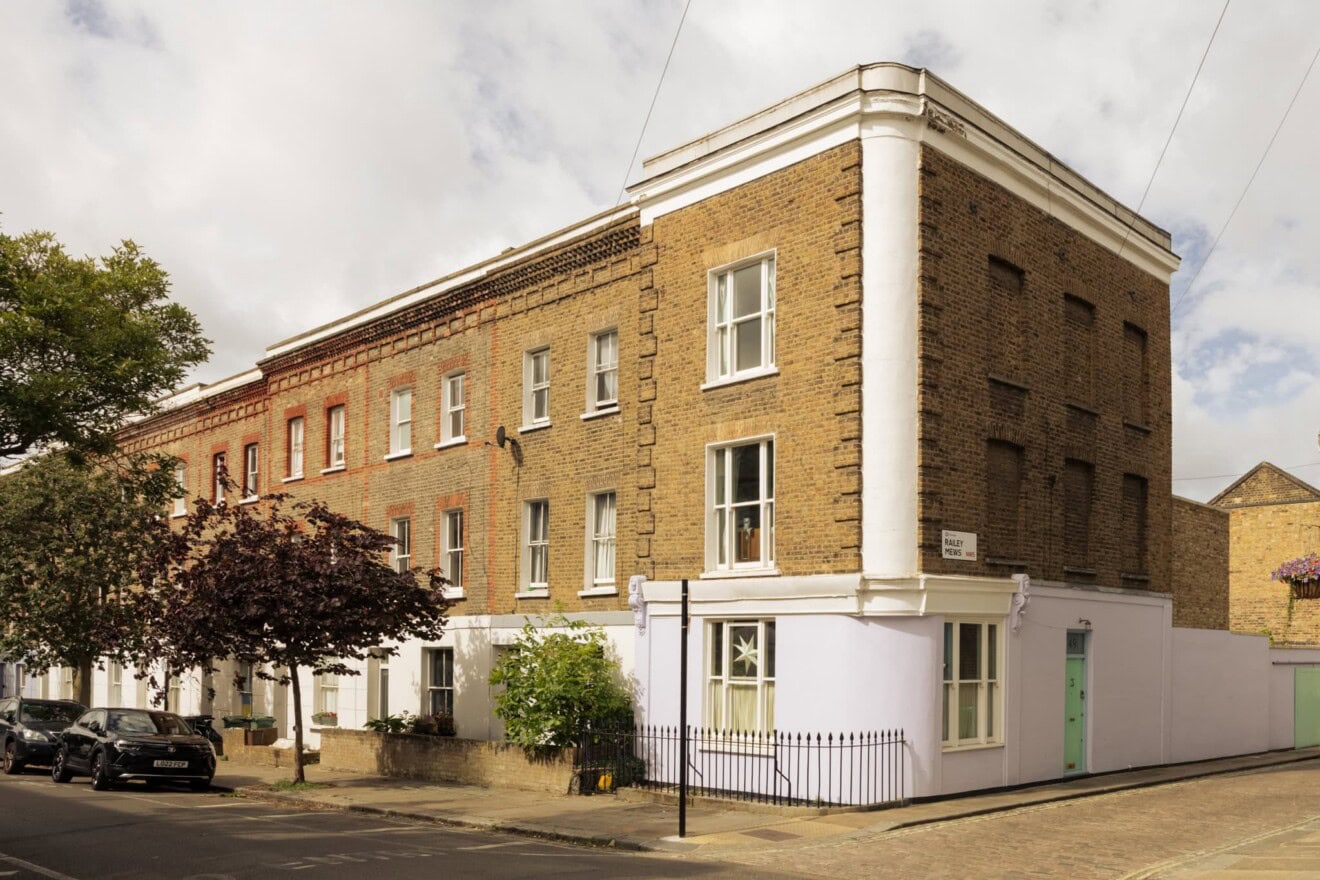

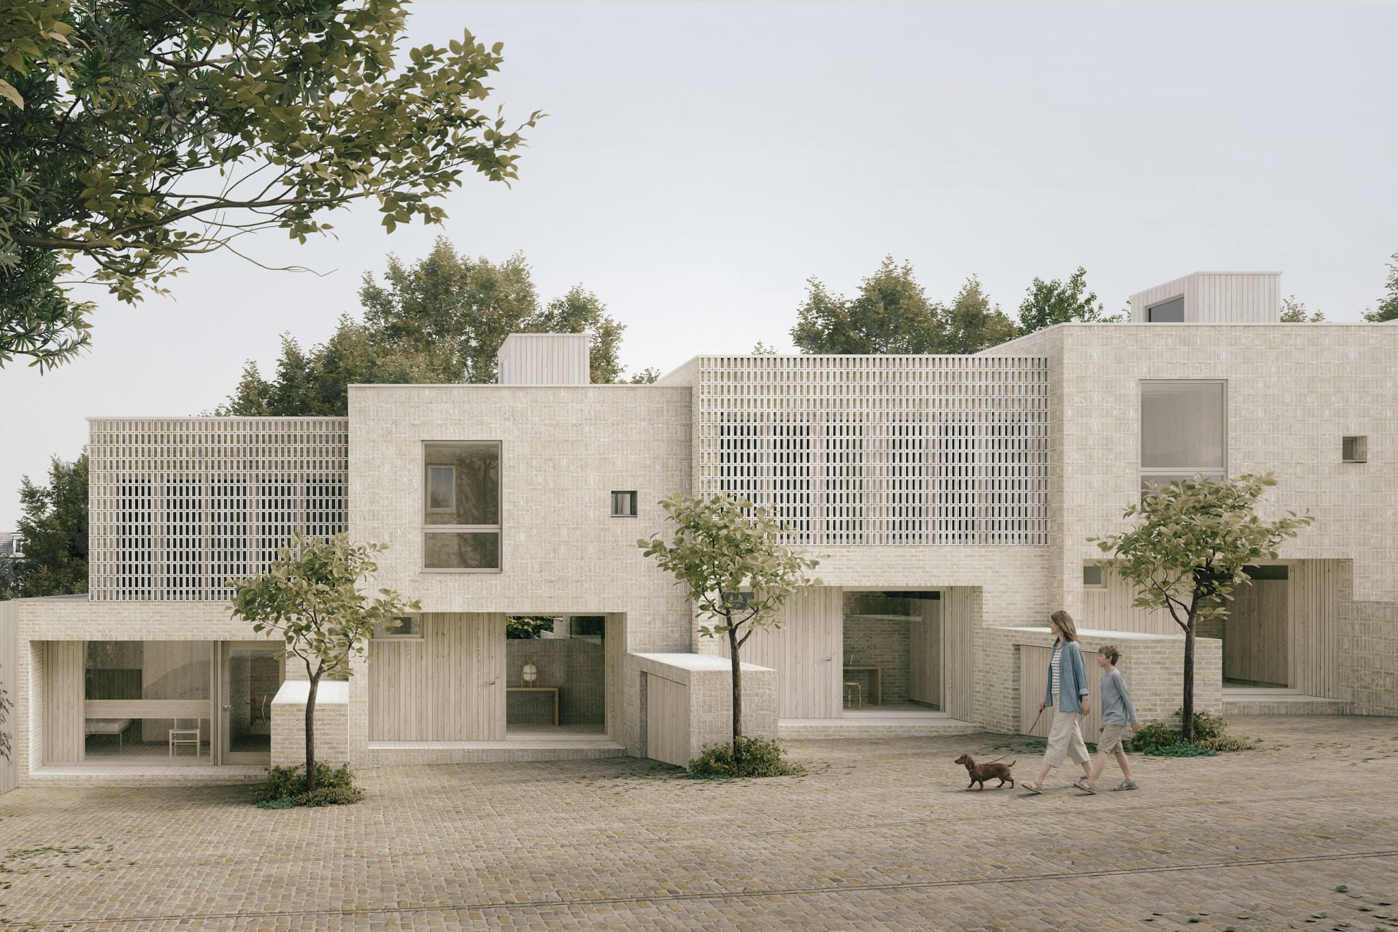
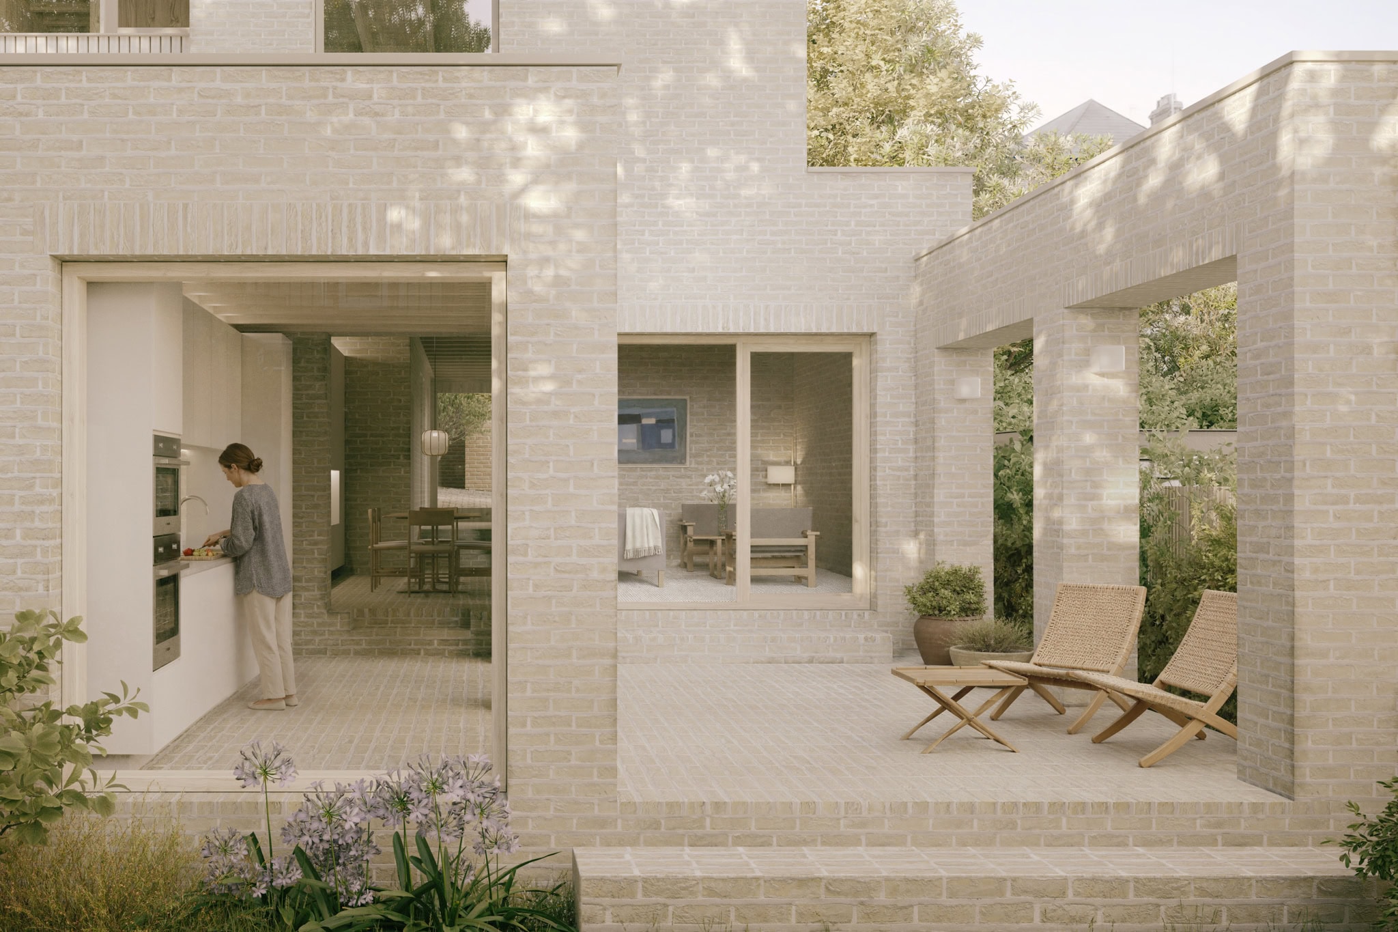
Nestled within an Edwardian context, and surrounded by a series of recent contemporary homes, these four new houses demonstrate how materials, detail, space and light can bring character and atmosphere to a new home. Created by award-winning Australian designer Russell Jones, they feature individual brickwork patterns that nod to the cohesive yet distinct nature of each home, alongside an expressive, natural material palette bringing a sense of honesty and architectural rigour to each space.
The cobbled Mews carriageway extends into the forecourt, which is set back to allow ample space for bicycle and bin storage, as well as off-street parking and electric vehicle charging points. Cherry trees flank the entrances to each home, all of which have covered porches echoing the indoor-outdoor philosophy underpinning the design. An expressive use of brickwork ensures that the glazing on the upper floors of two of the homes is screened for privacy while still allowing in an abundance of natural light, while warm Douglas Fir is used in the entrance fenestration of each home.
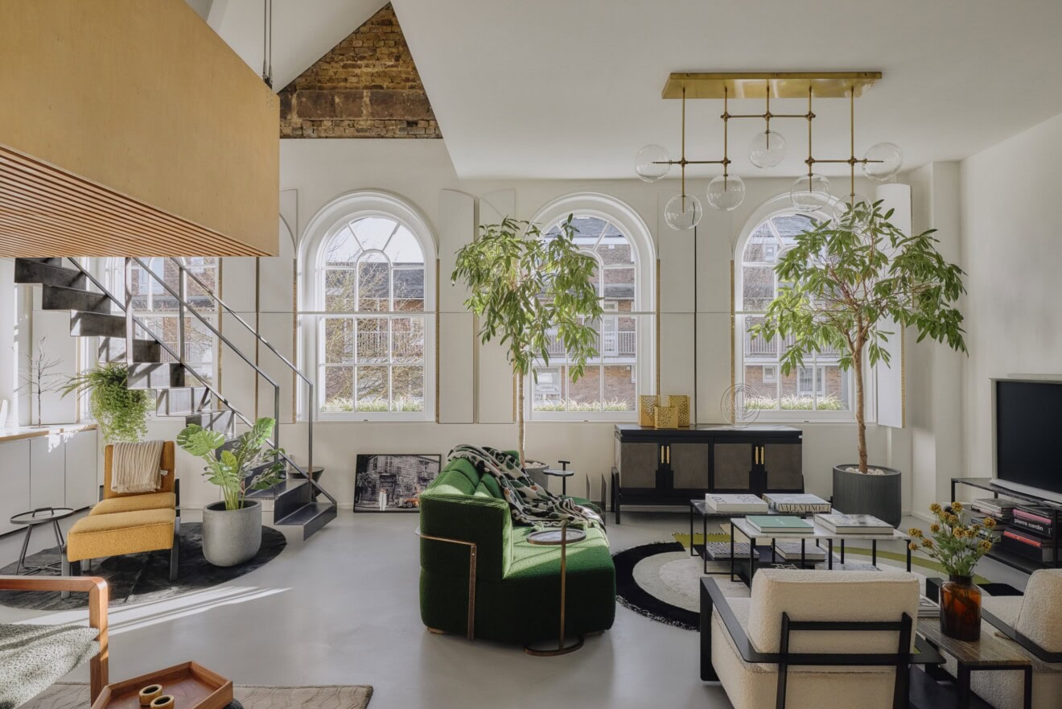
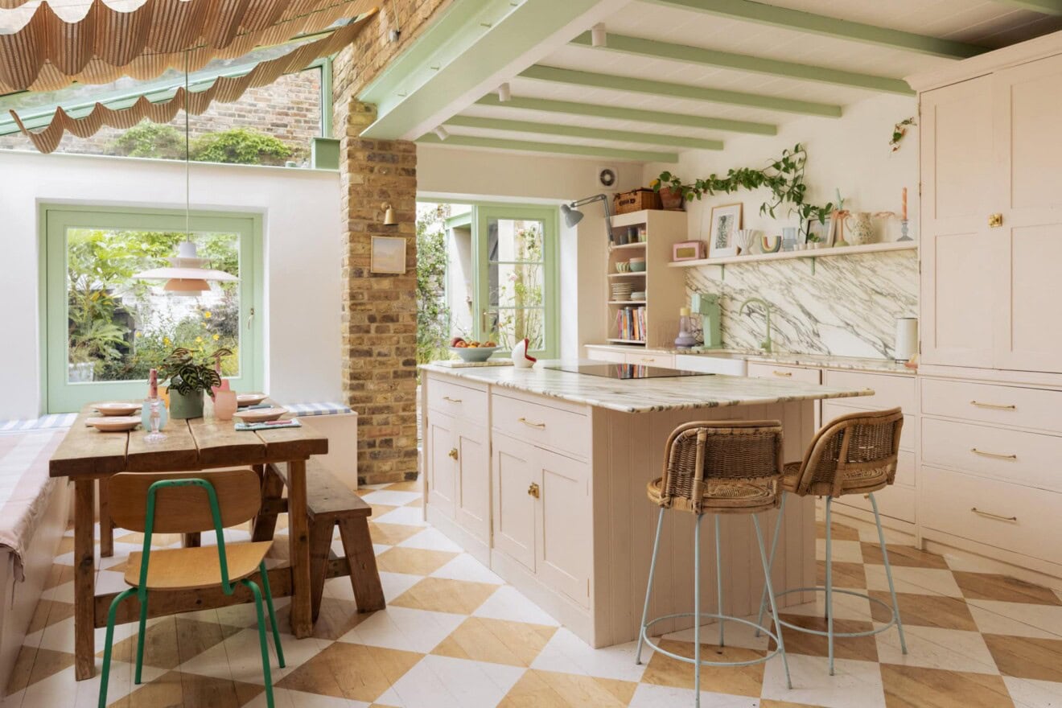

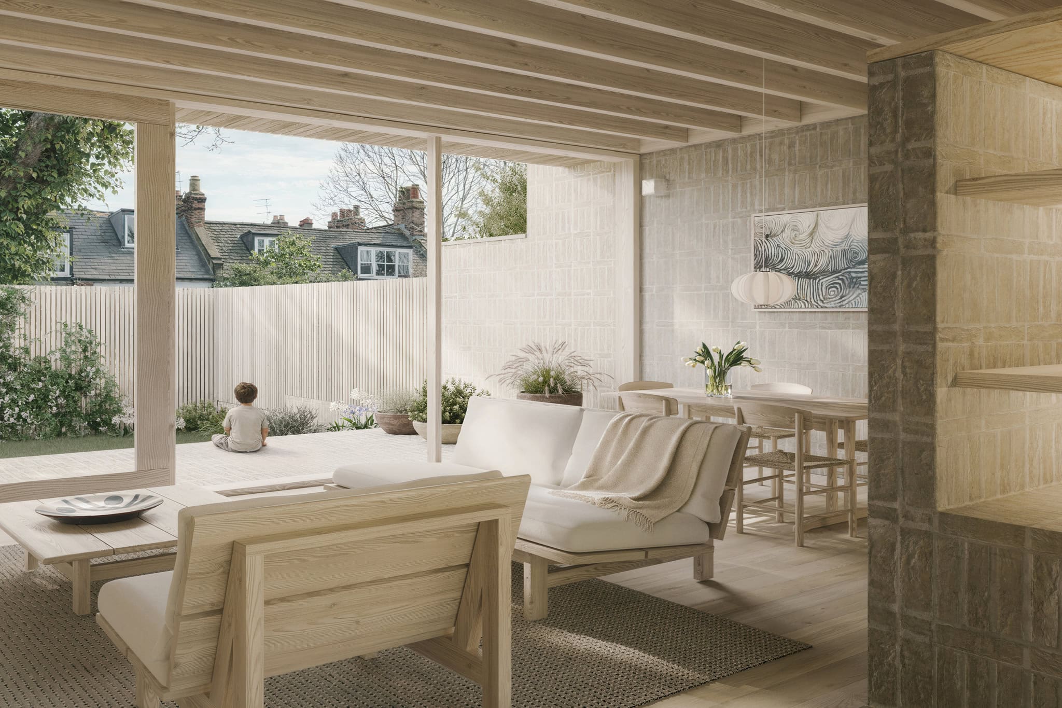
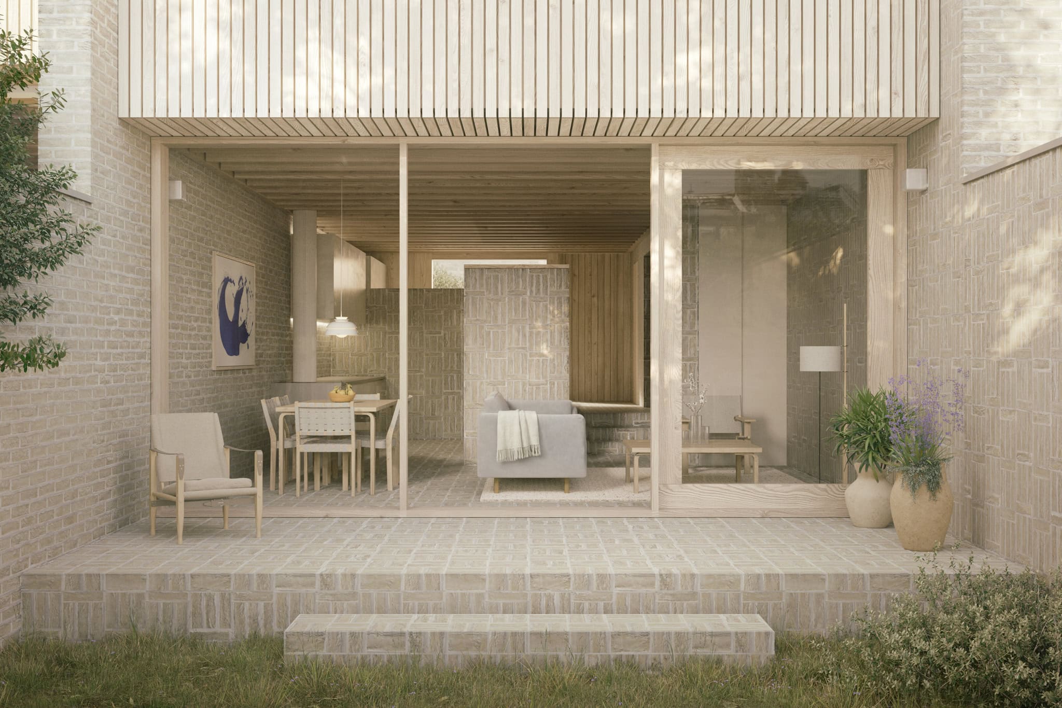
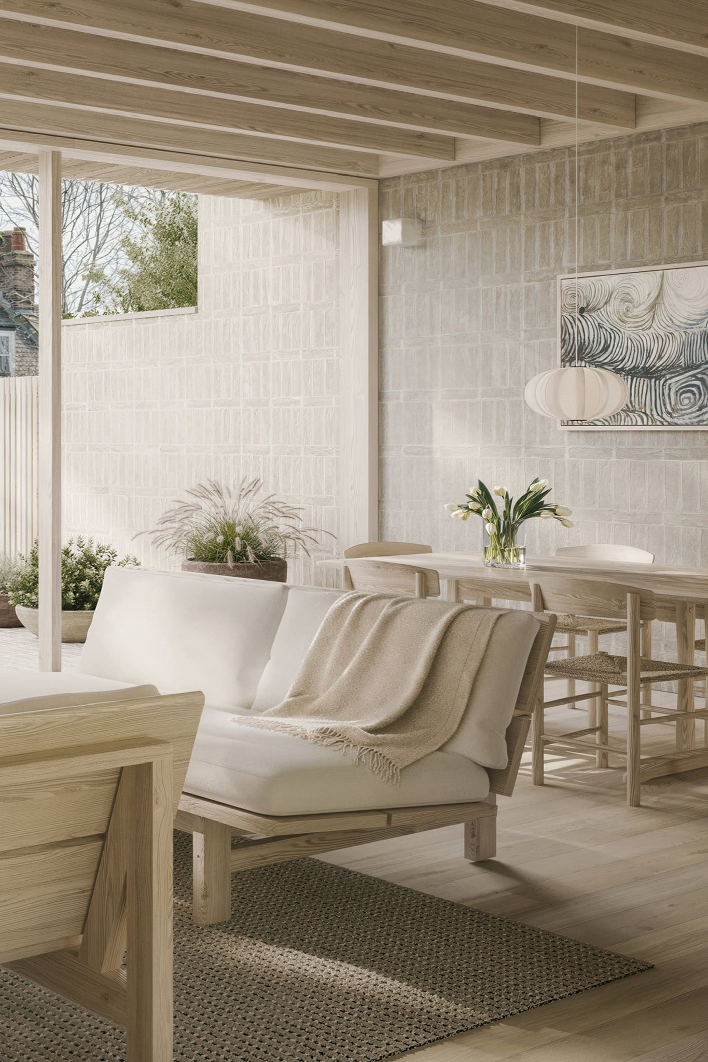
Internally, a key feature throughout is a sense of generosity and expansive volume, all rooms and intermediate spaces have high ceilings and exposed structure. Pockets of light and shadow draw the eye upwards towards lightwells, and dormer skylights bring natural light deep into the plan. Motifs of brick and wood run throughout, with timber used on exposed overhead beams treated with a white oil finish, as well as underfoot on the upper floors. Ash is used for the joinery and staircases, while limestone features in niches, countertops and kitchens. Clean, contemporary bathroom fixtures and fittings by ABI Interiors ensure attention remains on the spatial integrity of the design. Within each home there are four bedrooms and 2.5 bathrooms. The interior brickwork finishes are varied, to ensure each home is unique, and special.
Inspired by the memories of Catalonian Summers and an Antipodean upbringing, the interiors gradually step down and out through large panes of glass towards a sheltered terrace and private garden. Surrounded by mature Chestnut and Sycamore trees and established foliage, the gardens of each home offer space for quiet retreat, as well as dining in the summer months.
Each home comes with a rooftop photovoltaic array, an air source heat pump, rainwater harvesting and underfloor heating throughout.

Floorplan
"*" indicates required fields