Hornsey Lane
Highgate
View photos
Hornsey LaneHighgate
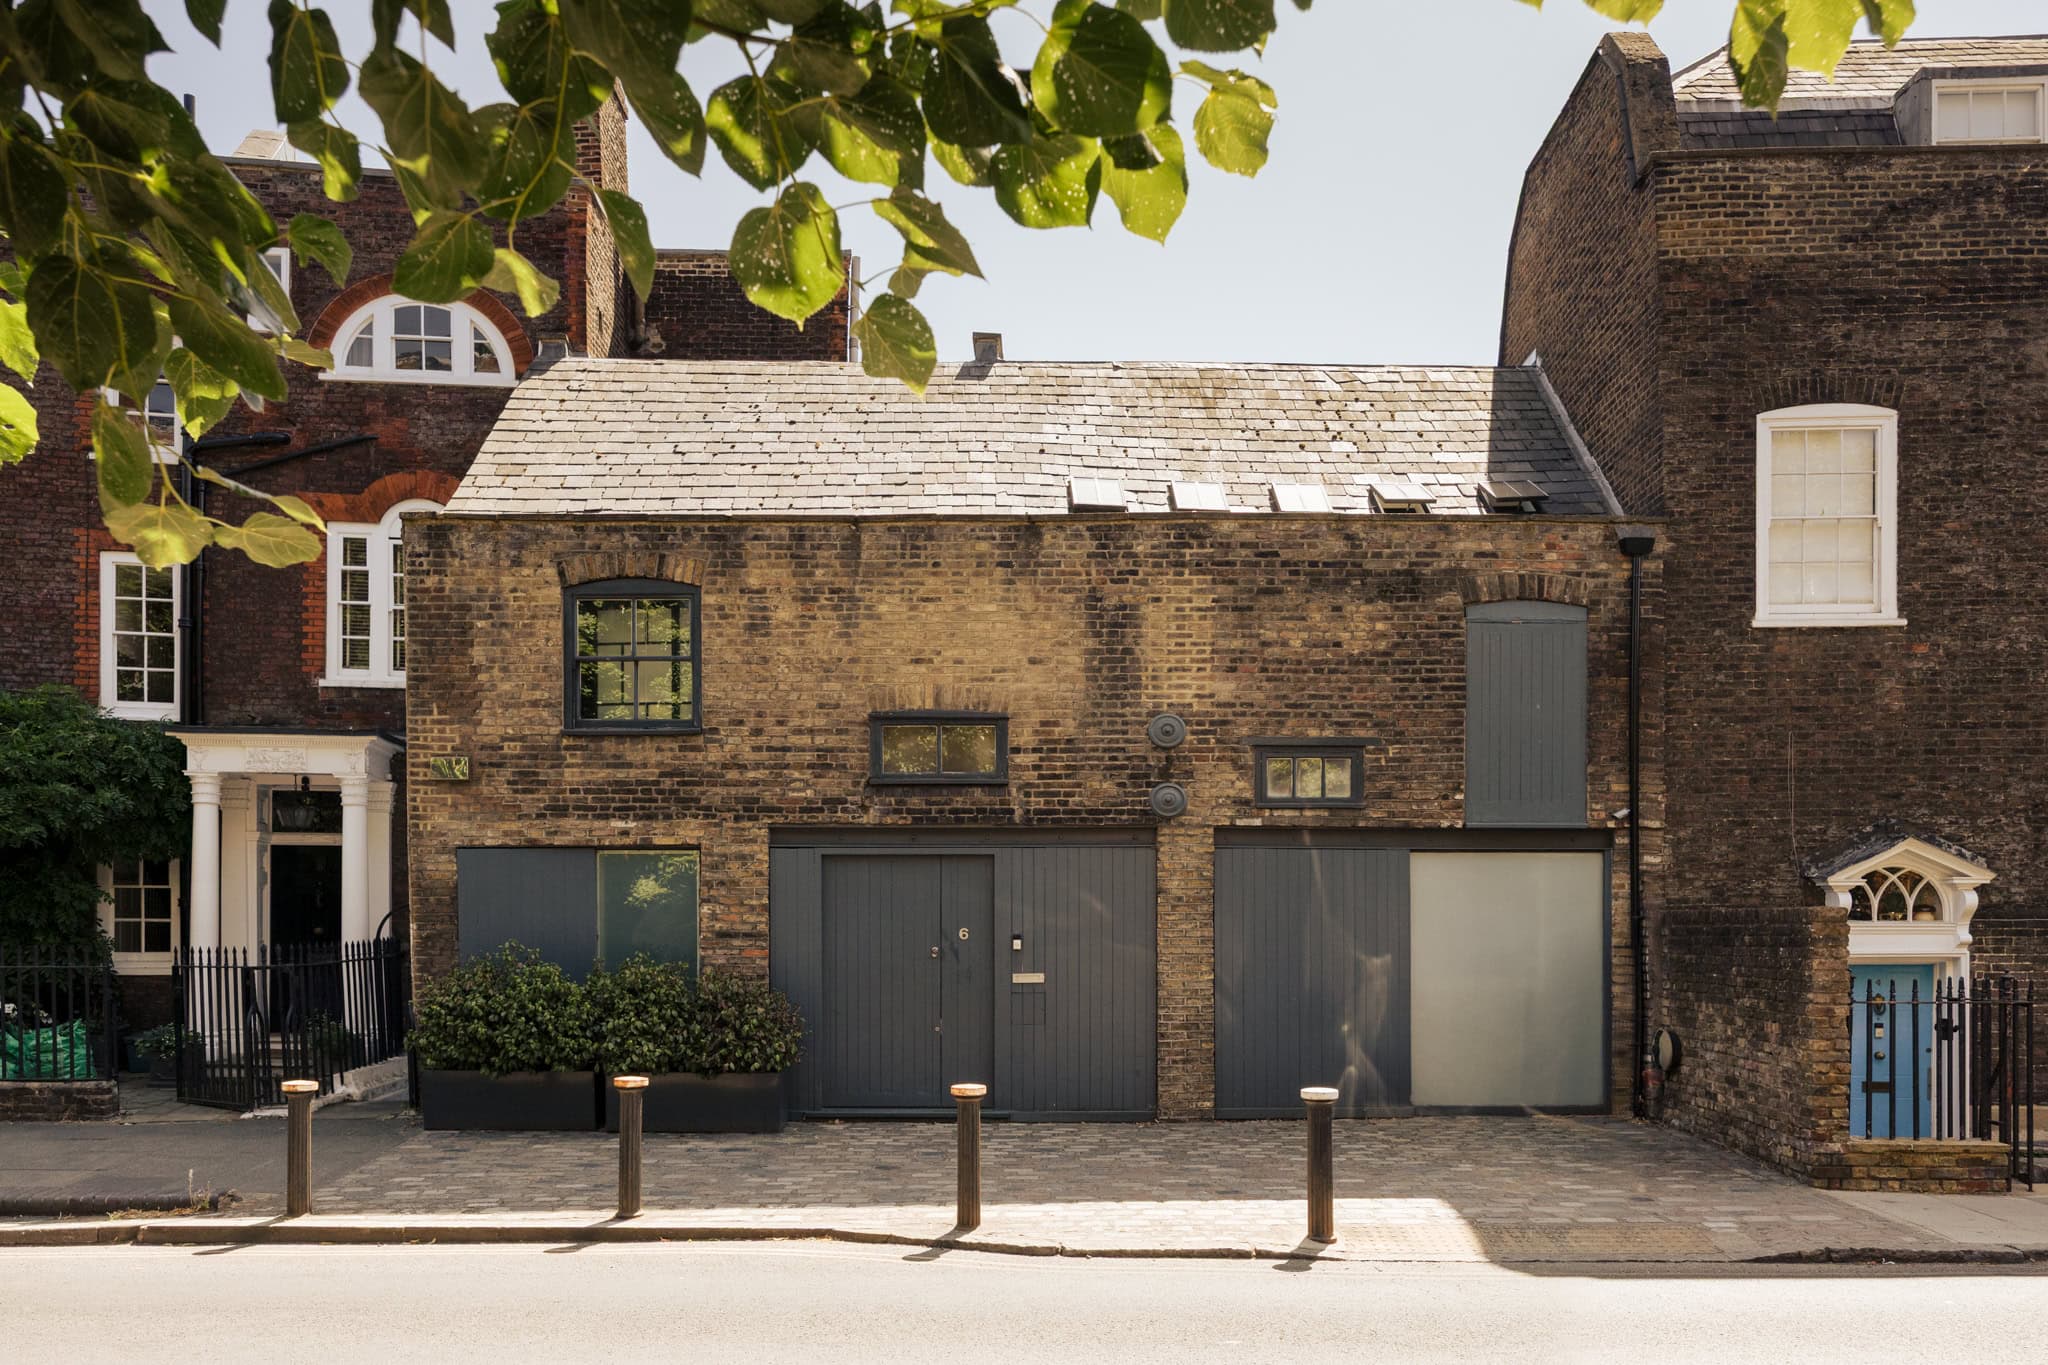
“Set back on a cobbled path, this former coach house has been comprehensively modernised to provide sleek, contemporary design across four floors”
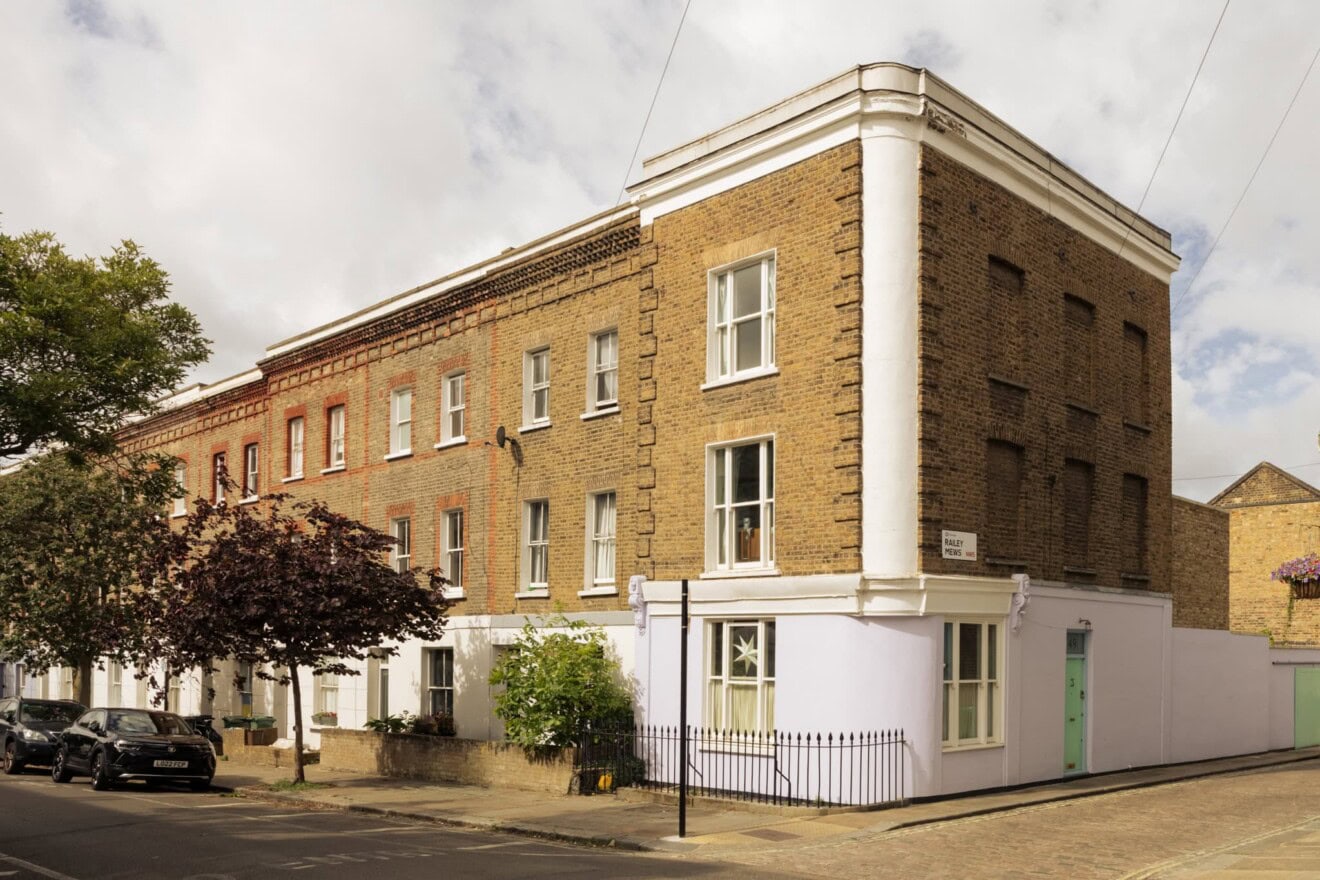
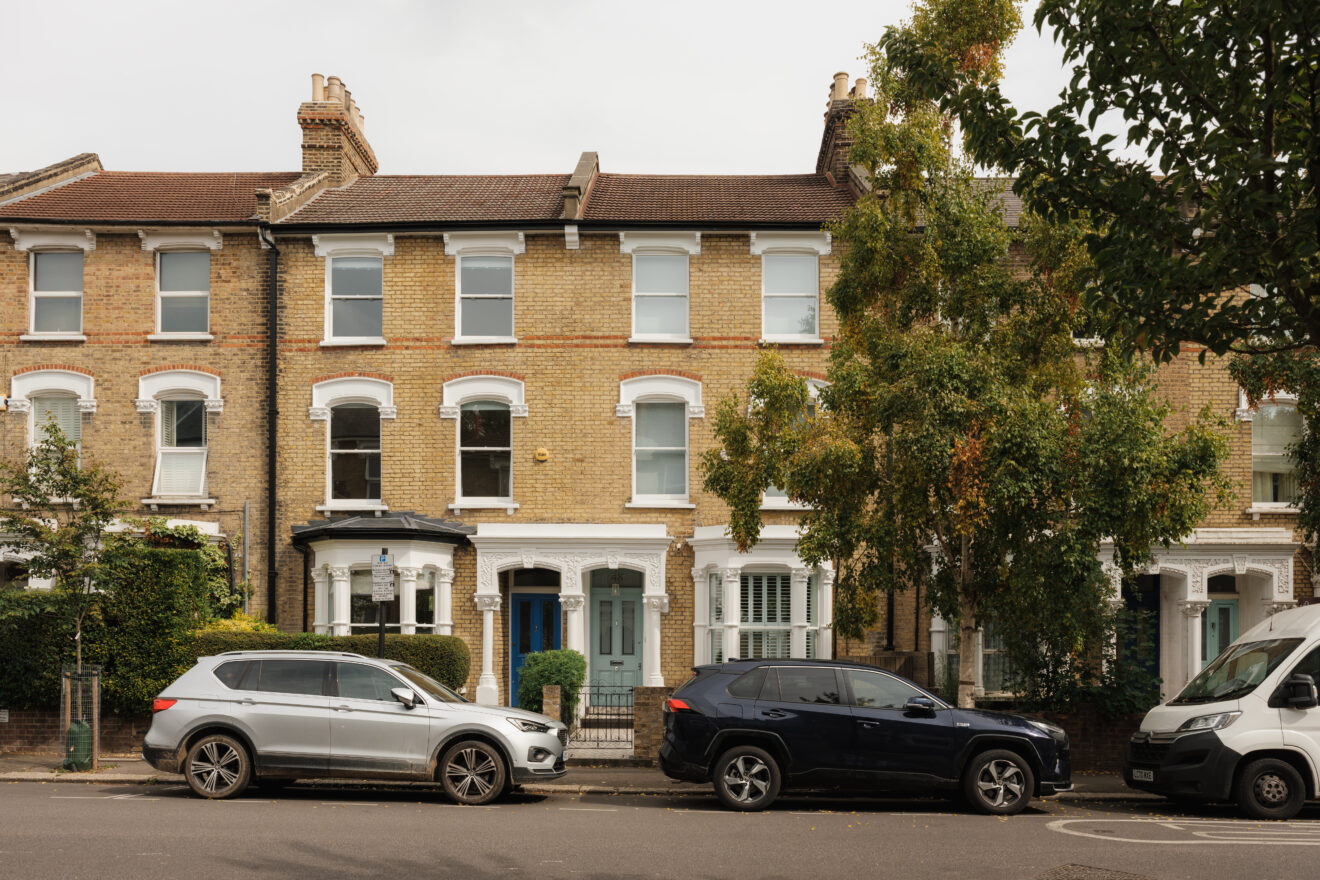
Positioned on Highgate Village end of Hornsey Lane, this modernist-inspired former coach house has been thoughtfully converted for contemporary living. Its façade retains a strong sense of its historic character, subtly updated with dark grey paint that frames the sash windows, original first-floor external door and surrounding glazing. Planters filled with evergreens sit against the sturdy London stock brick, creating a welcoming entrance.
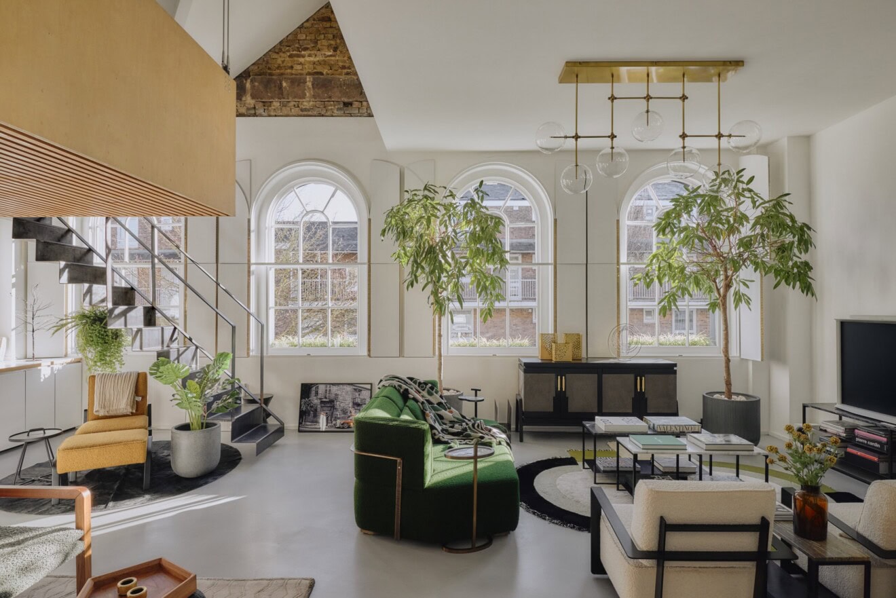
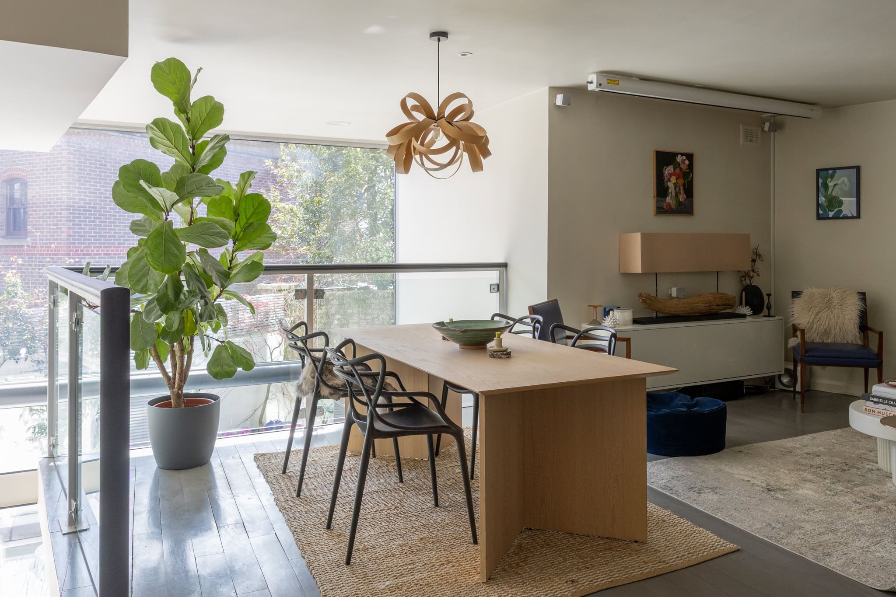
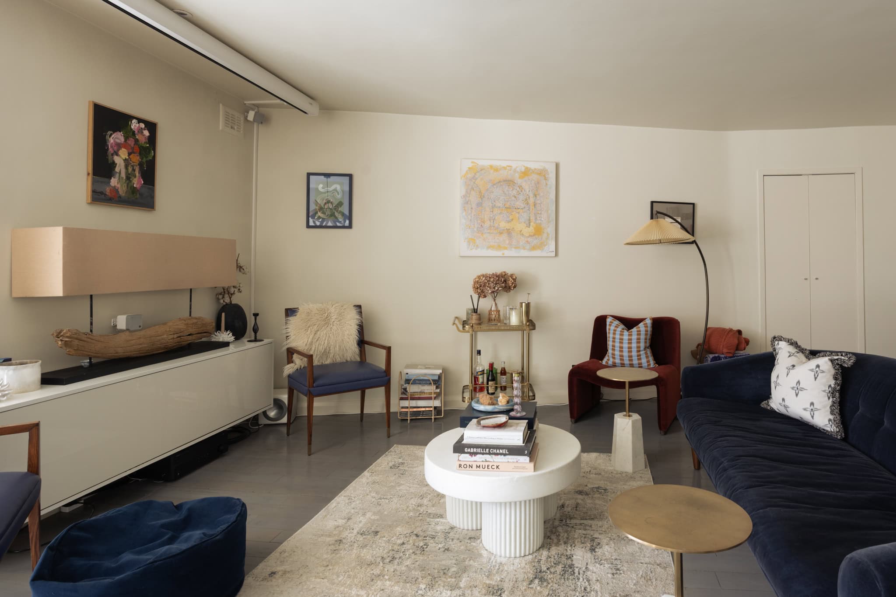
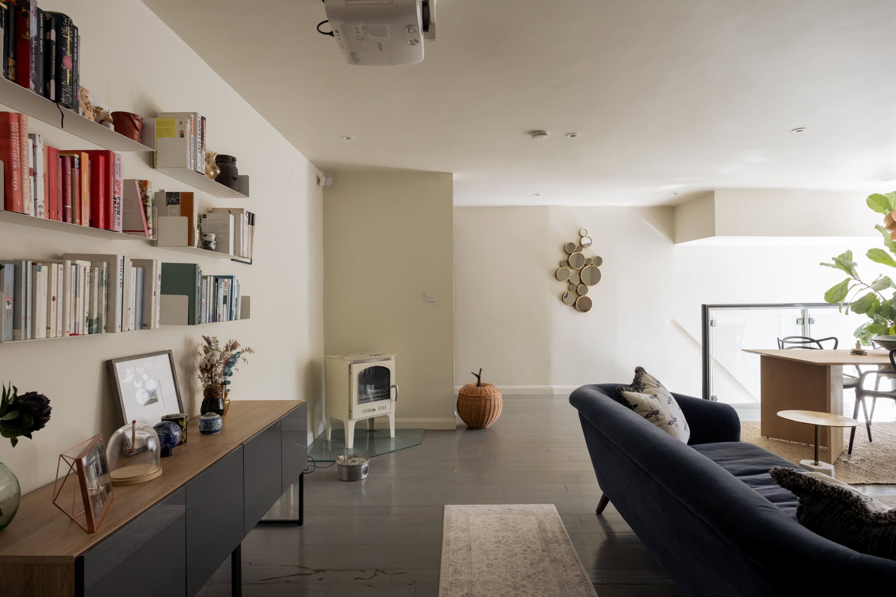
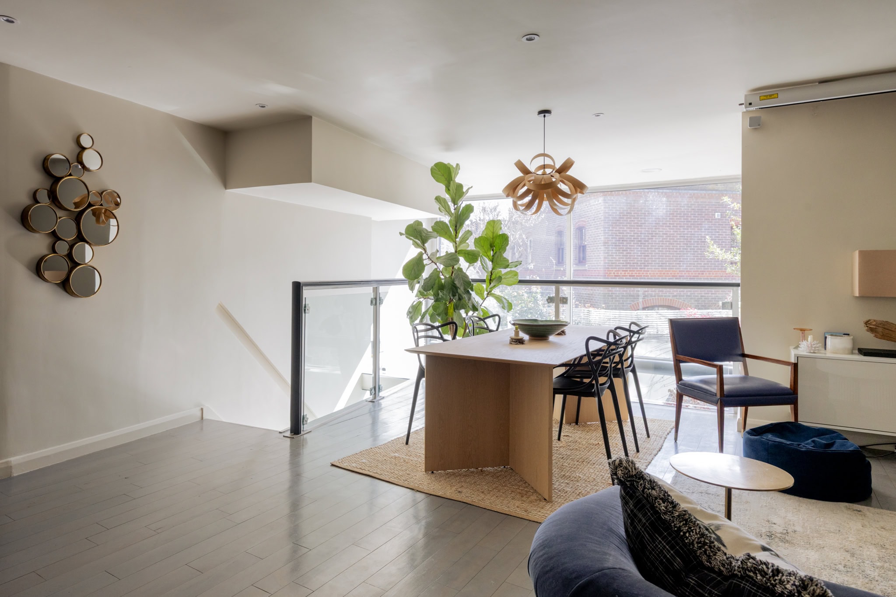
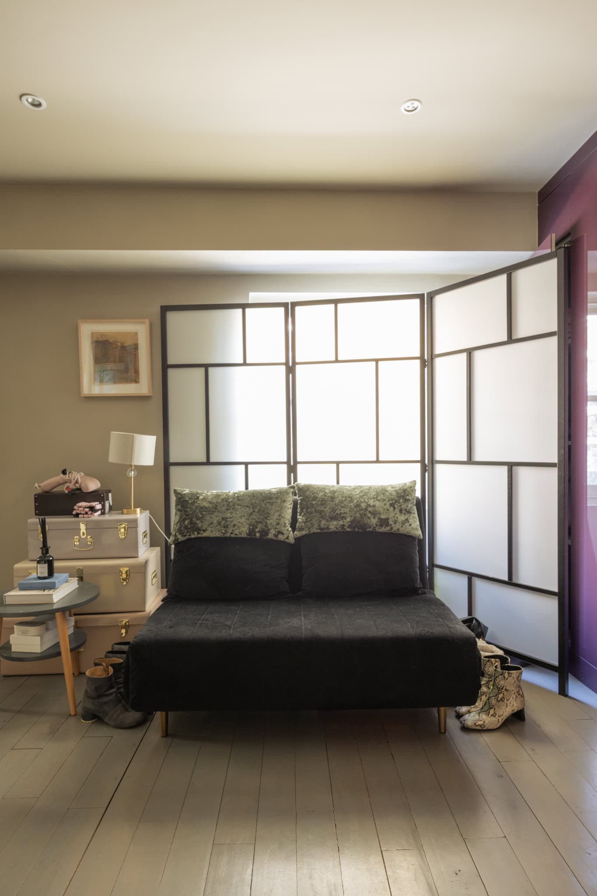
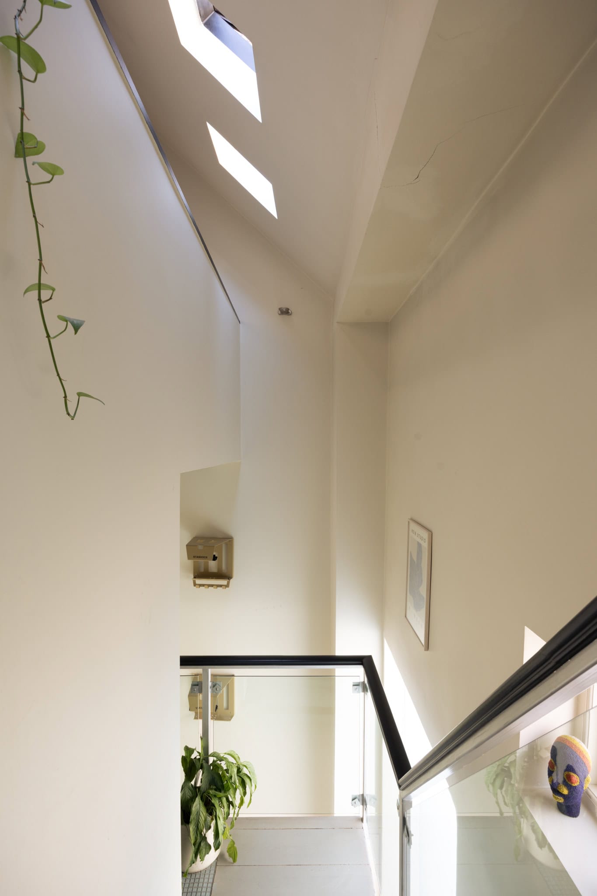
Inside, the home has been completely reimagined, with the eye immediately drawn through the space to the dramatic mezzanine reception room. Expansive south-facing glazing floods the living area with natural light, while cleverly defined zones accommodate both relaxation and dining. Tucked neatly into one corner, a freestanding log burner provides a warm and characterful focal point. This level also includes a study with an en suite shower room, which could easily serve as an additional bedroom.
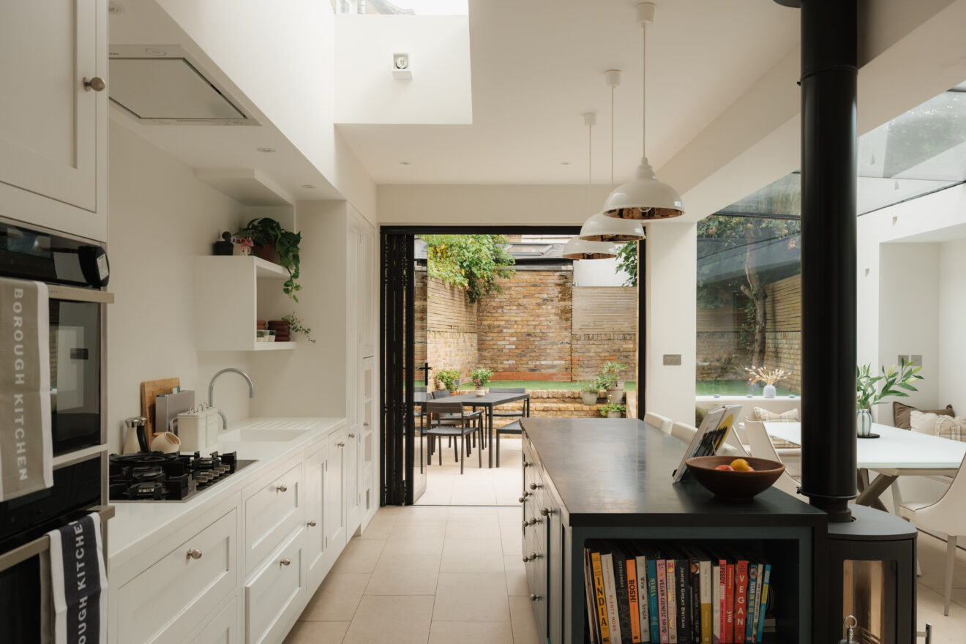
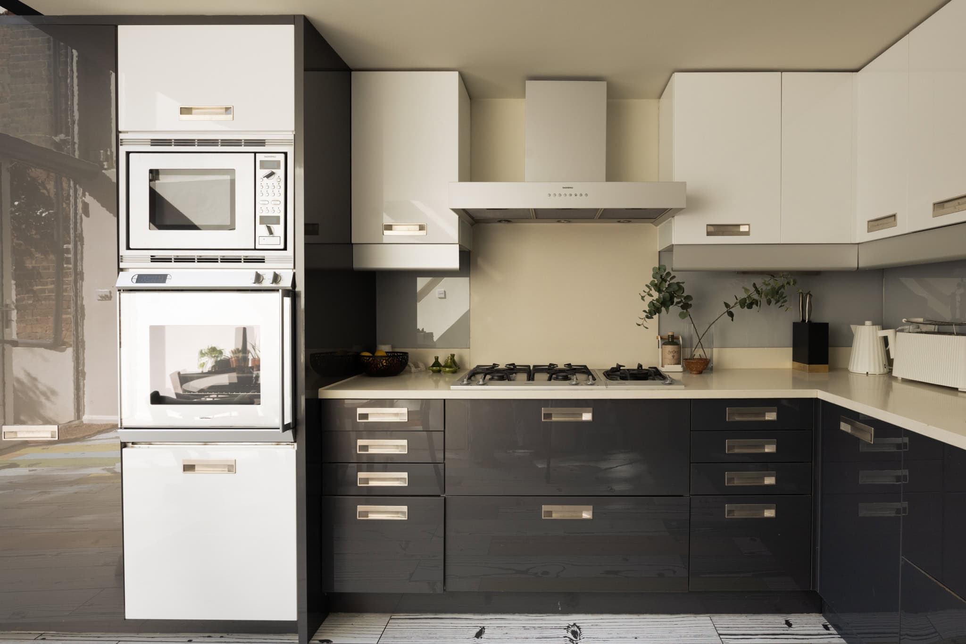
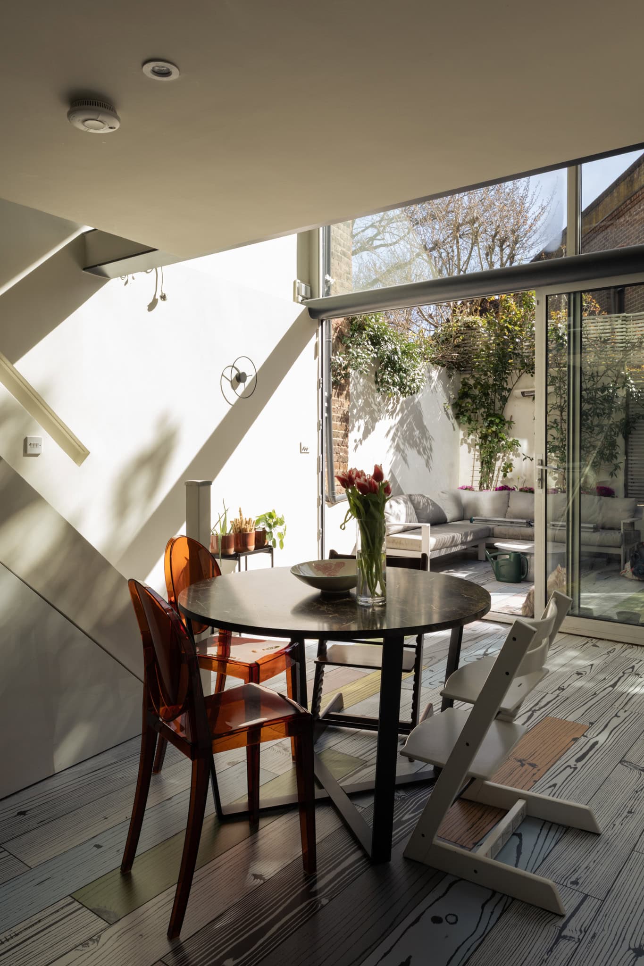
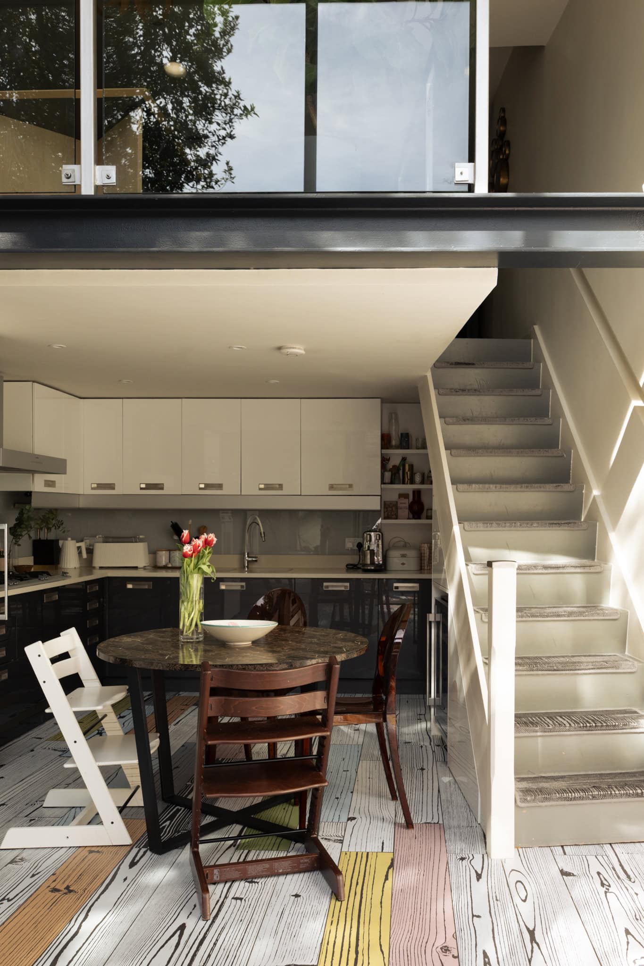
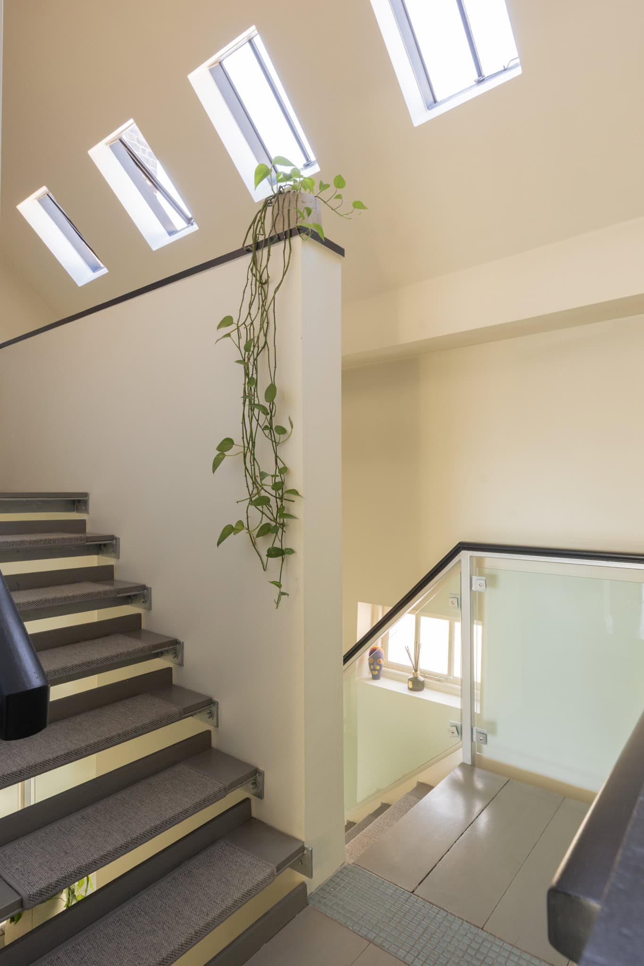
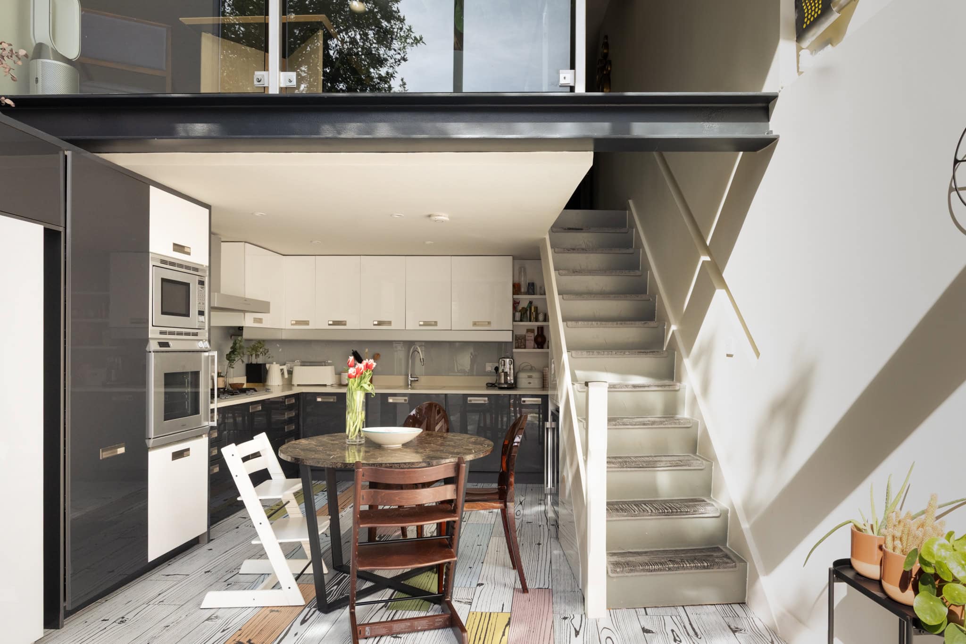
Steps, with a rebated handrail, descend to the sleek kitchen below, where streamlined cabinetry conceals integrated appliances. Colourful floorboards run underfoot and continue to the terrace, which along with the floor-to-ceiling sliding doors provide a seamless connection between indoors and outdoors.
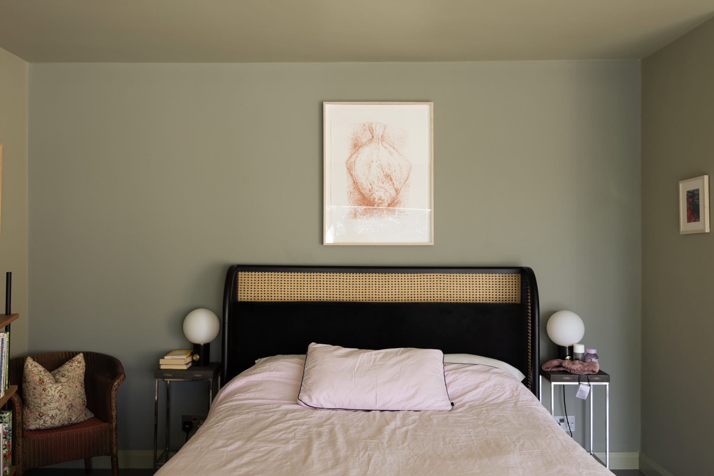
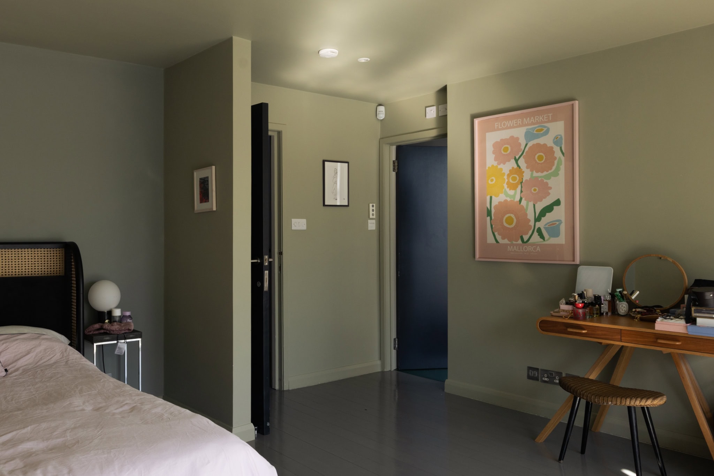
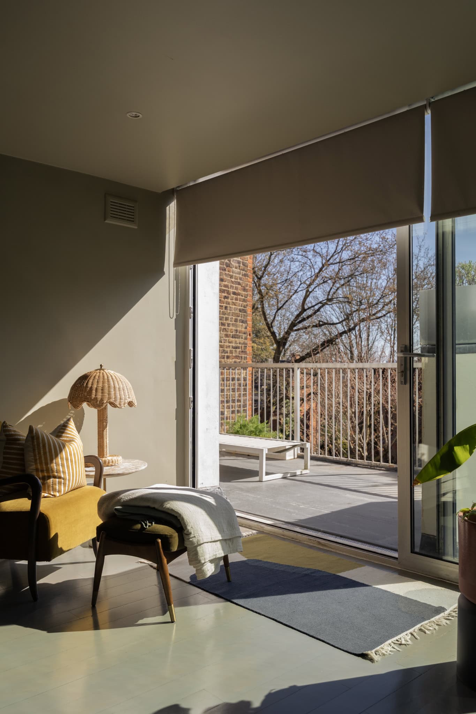
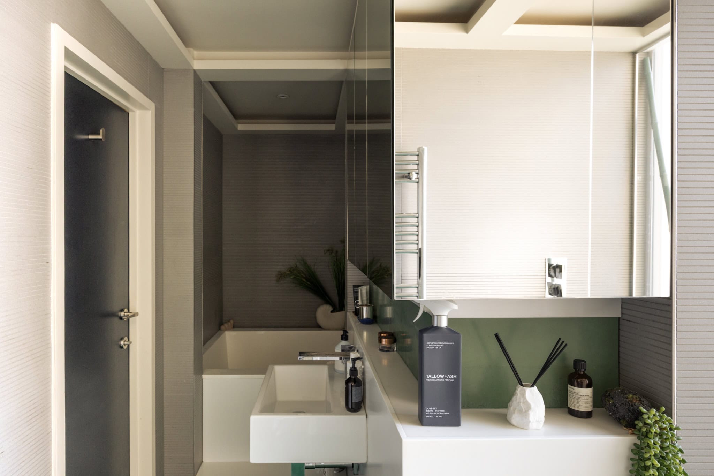
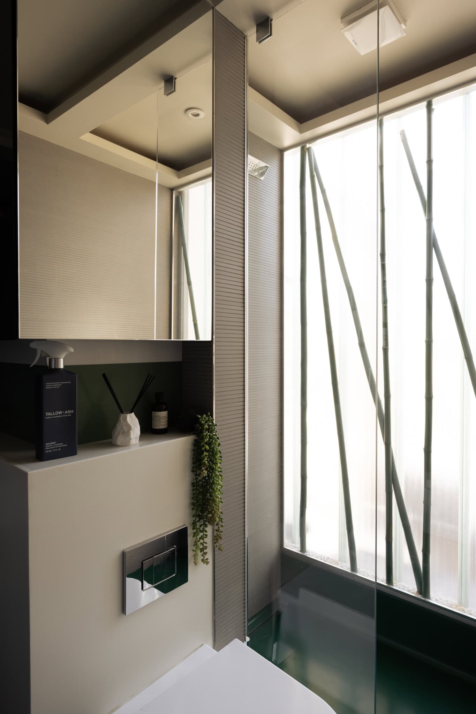
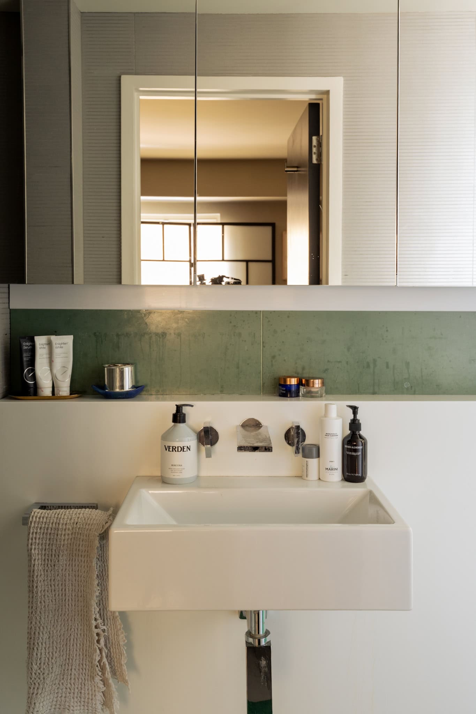
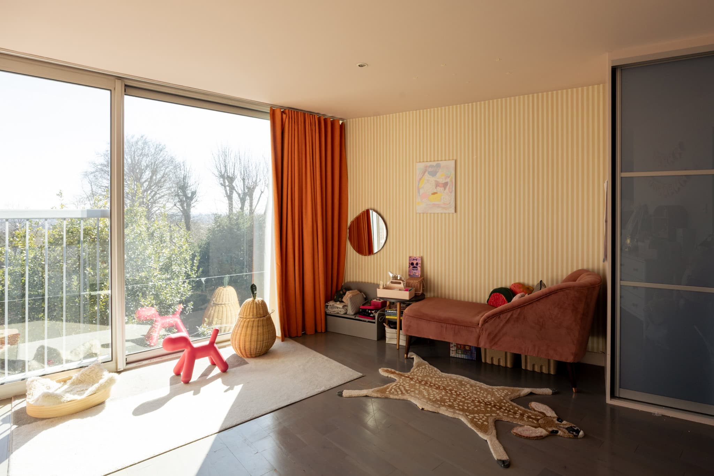
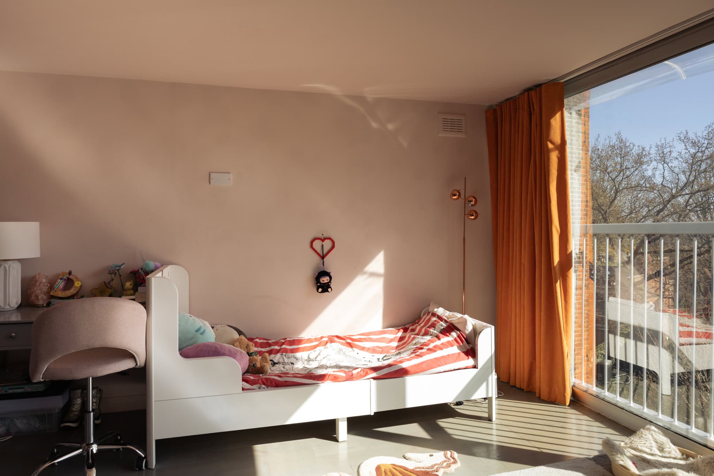
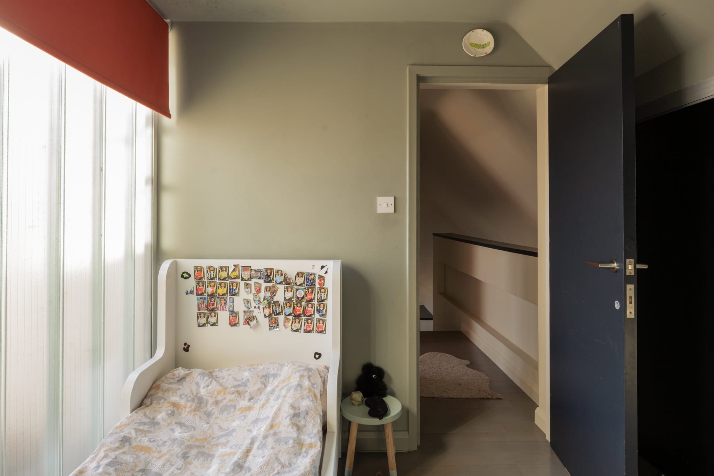
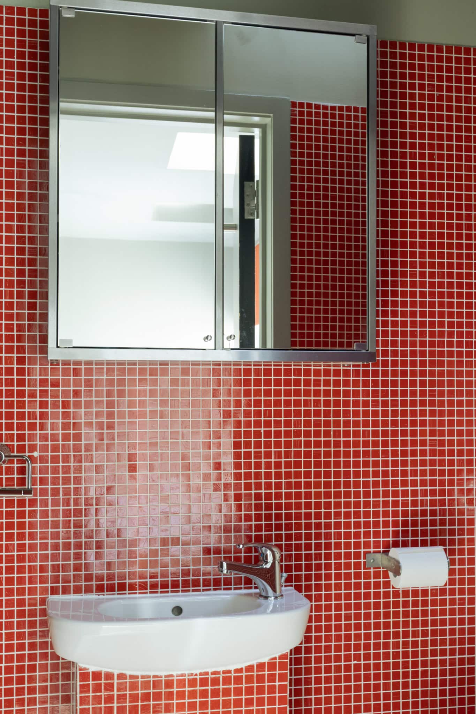
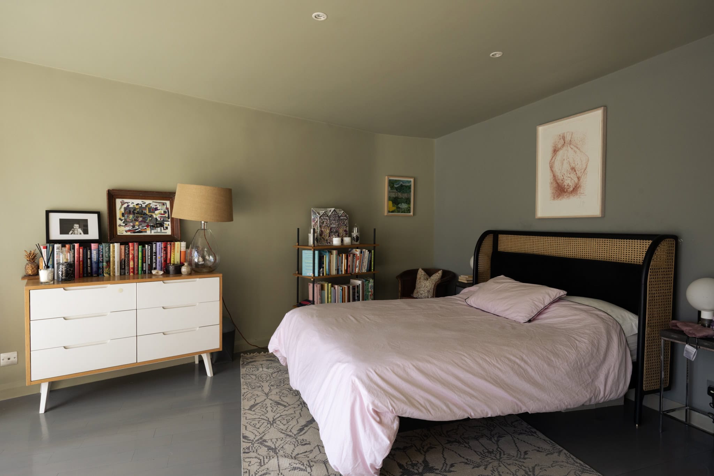
On the first floor lies the olive-hued principal suite at the rear of the home, bathing in abundant natural light throughout the day. A Jack-and-Jill shower en-suite is shared with a smaller front-facing room. The main bedroom opens onto a private roof terrace, a rare feature for the area, which is generously sized with space for sun loungers. Ascending to the top floor, two further bedrooms each enjoy their own shower en-suite.
The south-facing terrace wraps around the home, providing access to the exterior store. A suntrap perfect for entertaining, it is framed by ivy climbers and planting, creating a lush, verdant backdrop.


Floorplan
"*" indicates required fields