Leverton Street
Kentish Town
View photos
Leverton StreetKentish Town
“Positioned in the heart of Kentish Town, this four-bedroom corner house has been beautifully realised with a creative use of colour and clever design flourishes”
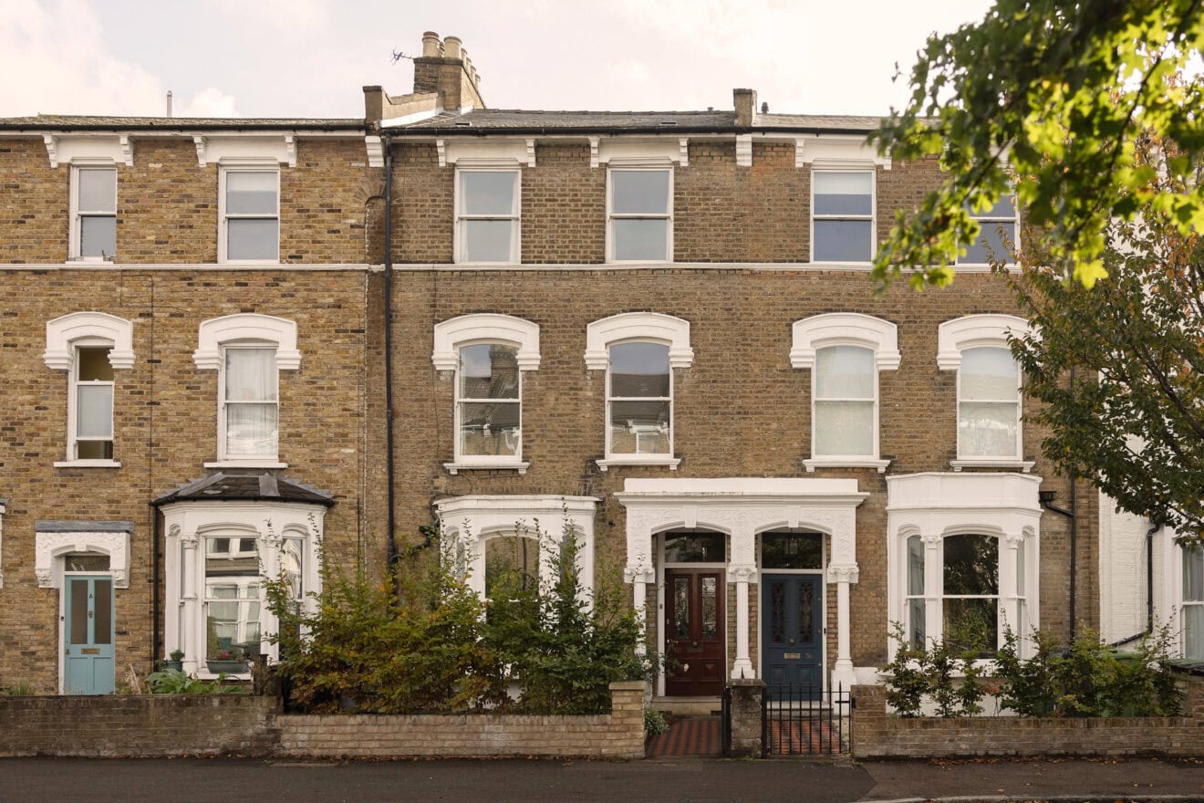
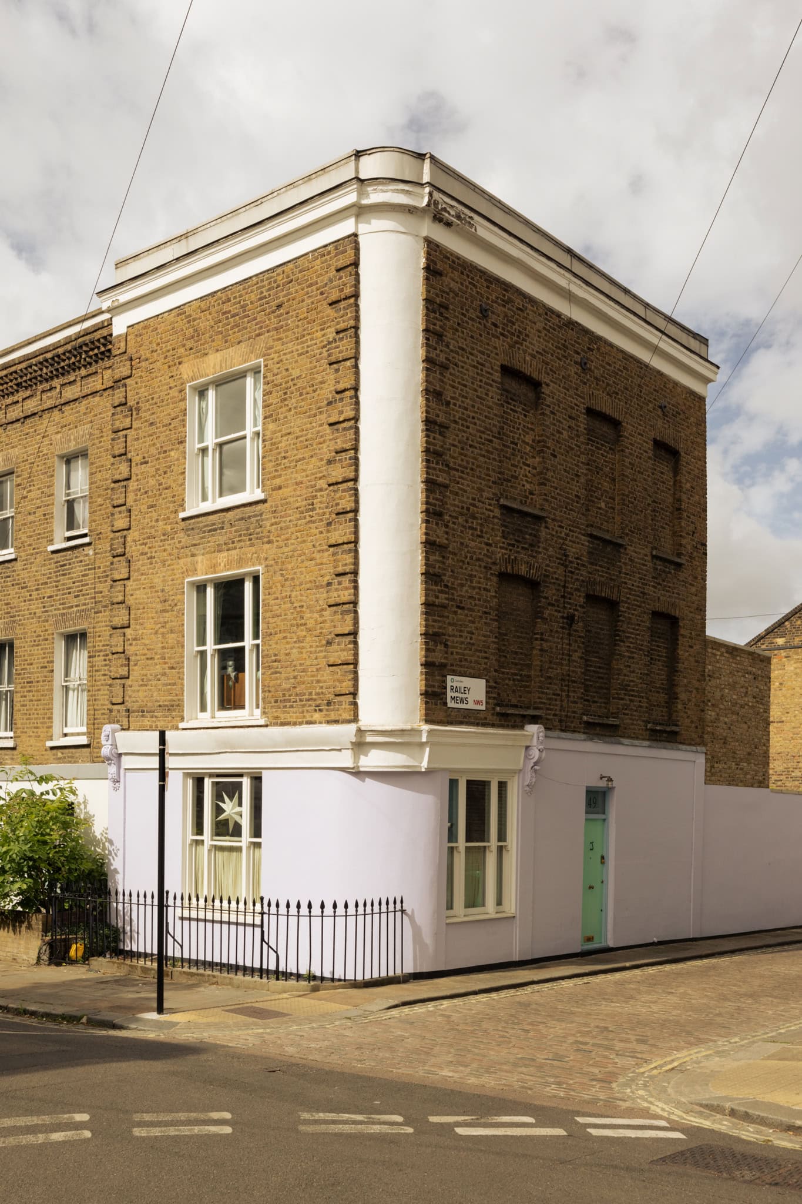
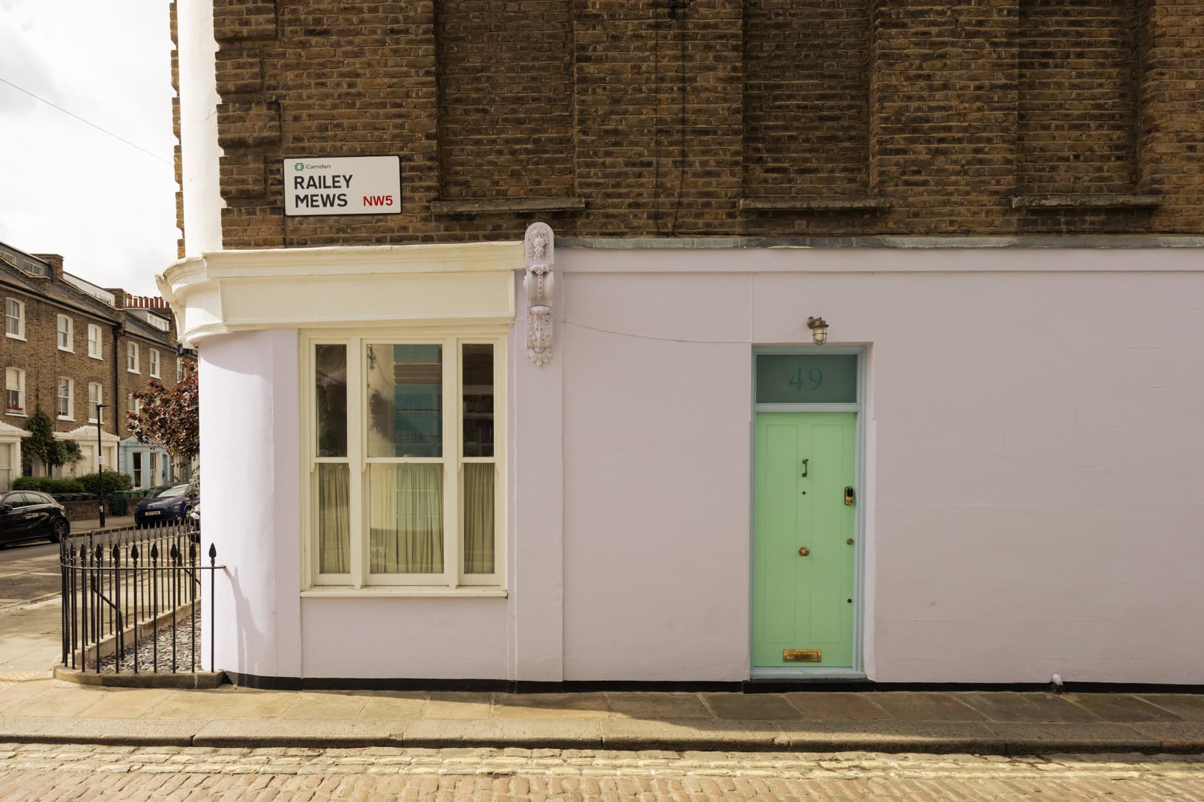
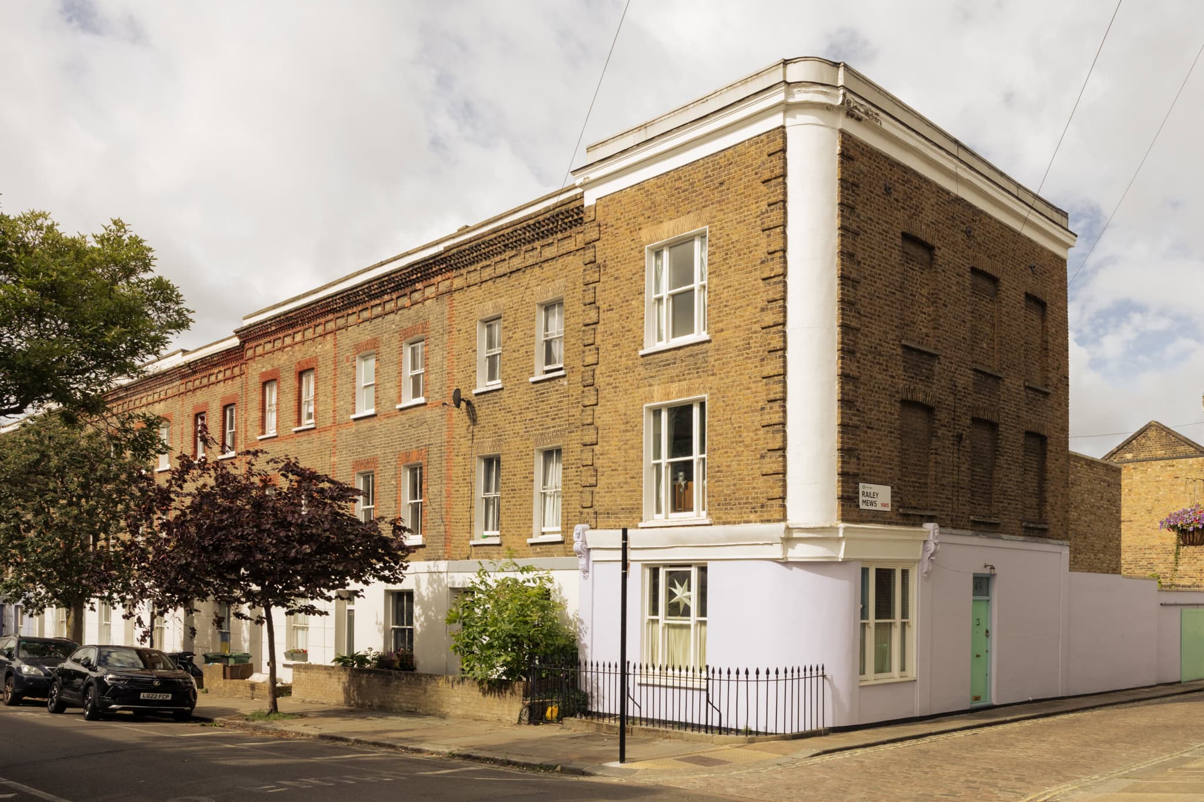
Leverton Street is one of the established areas of Kentish Town which prides itself on colourful, pastel façades and this corner home slots in perfectly with its mauve frontage complemented by cream sash windows and a vibrant mint door.
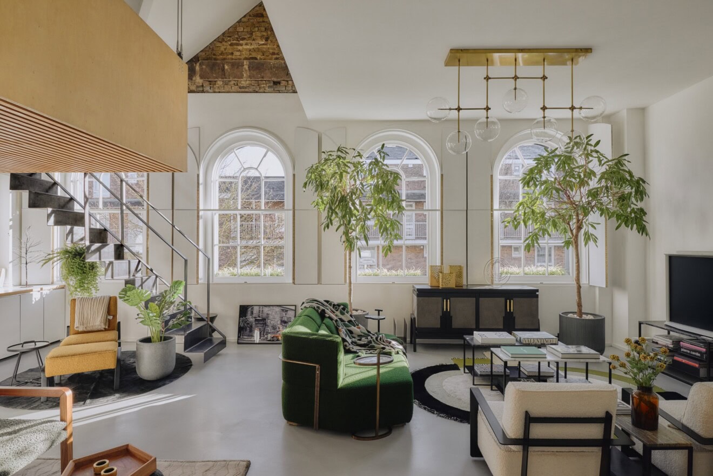
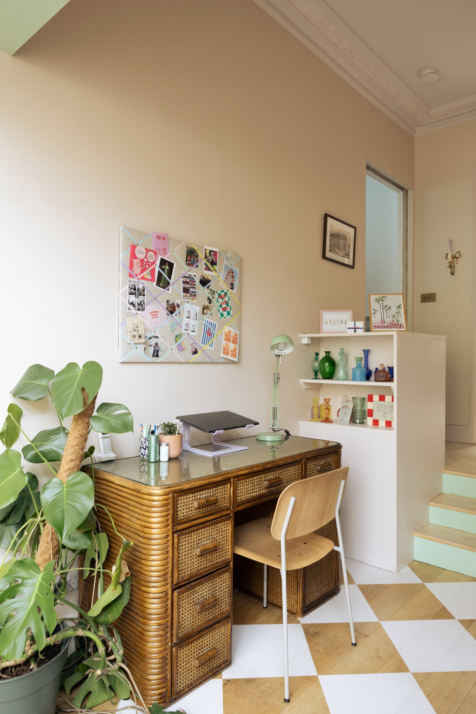
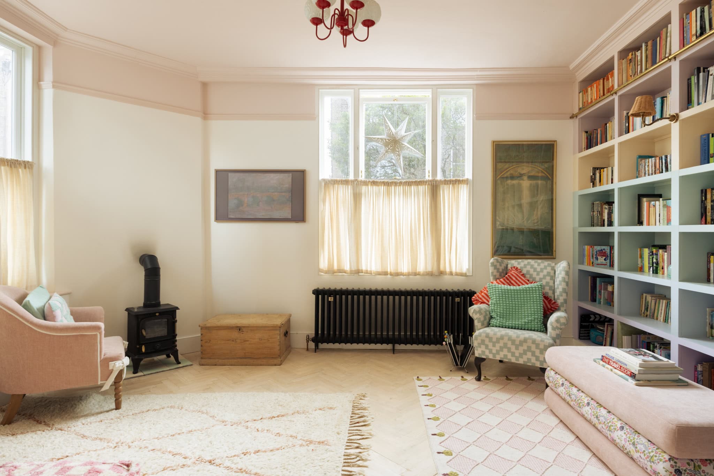
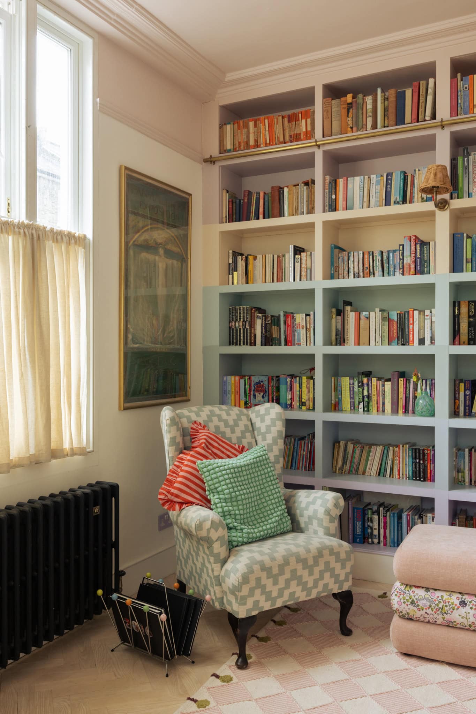
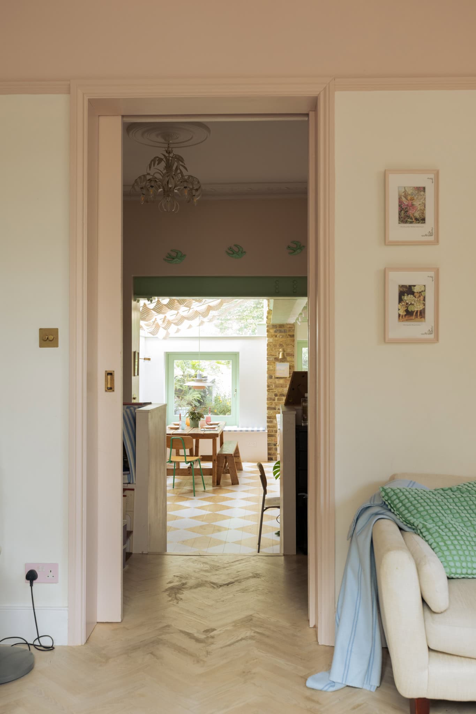
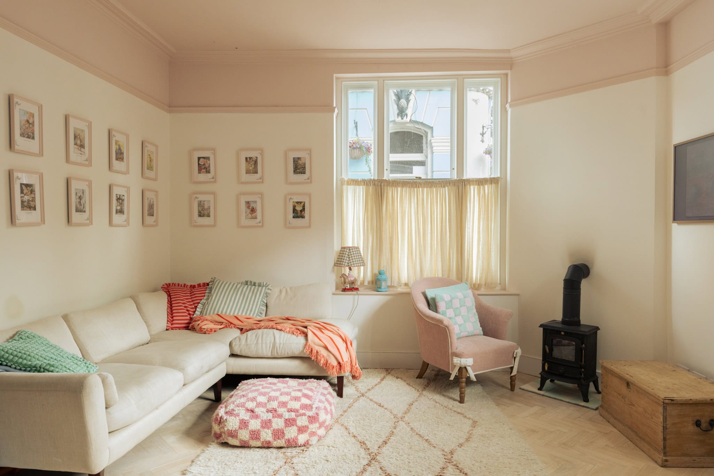
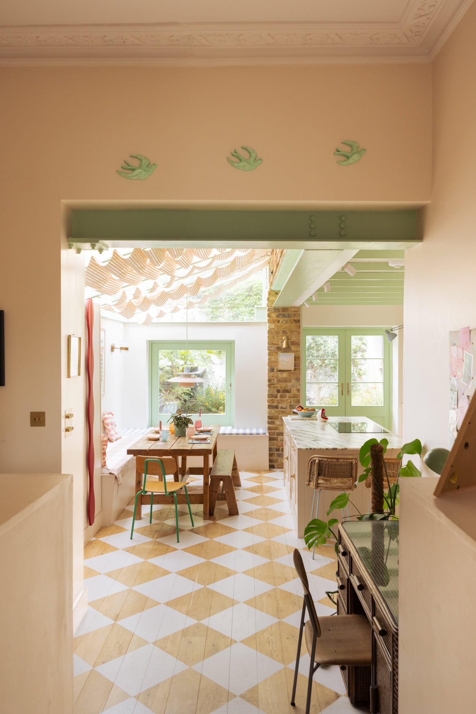
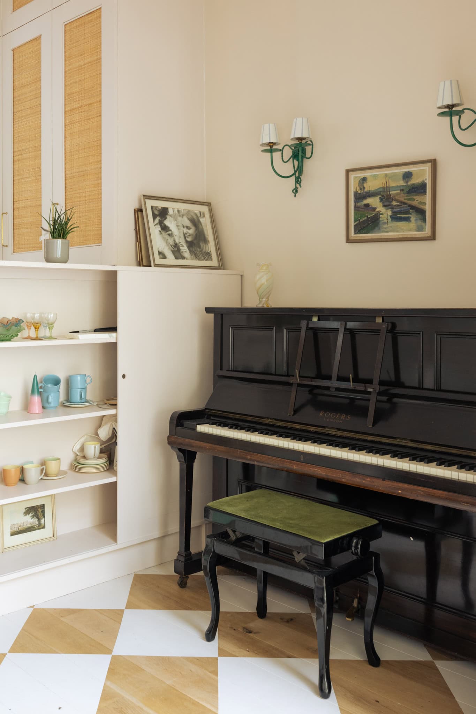
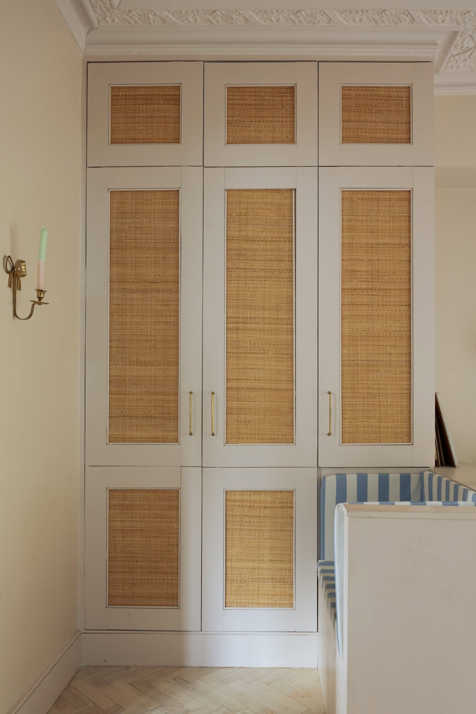
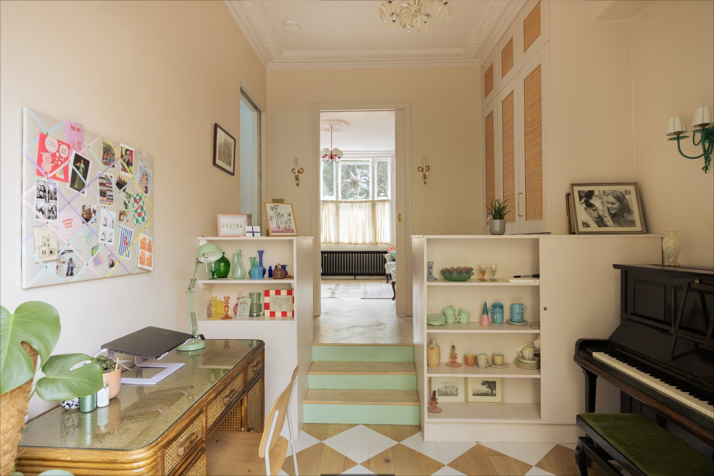
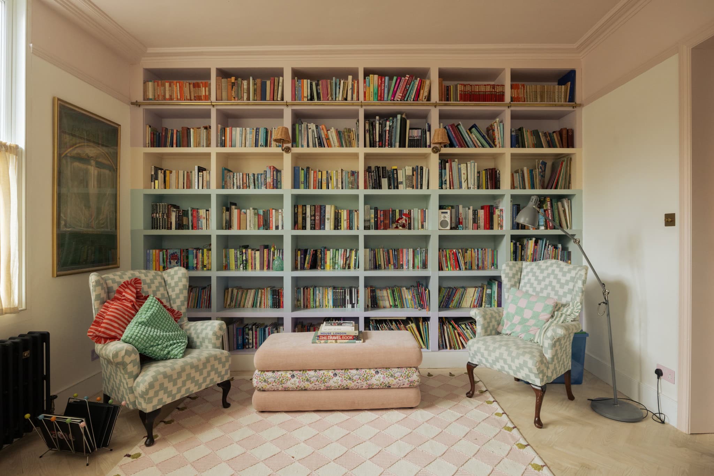
Inside, the playful use of colour continues. The front door opens to a welcoming hallway, where bespoke joinery provides generous storage. At the front of the plan is a charming curved reception room, with oak parquet flooring underfoot and a log burner forming the focal point. Built-in bookshelves painted in a trio of pastel tones line one wall, while café curtains offer privacy without compromising natural light. Beyond, views extend through to the bright kitchen extension, where chequerboard flooring adds further character. A few steps lead down to an area used for studying and playing the piano, passing a hallway cupboard with integrated seating that creates a practical spot for removing shoes and coats.
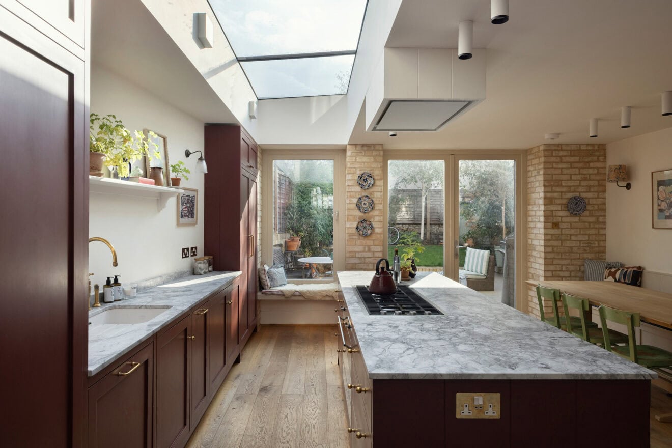
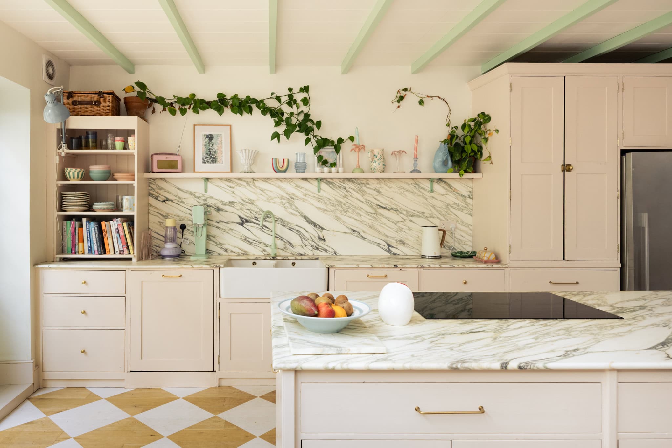
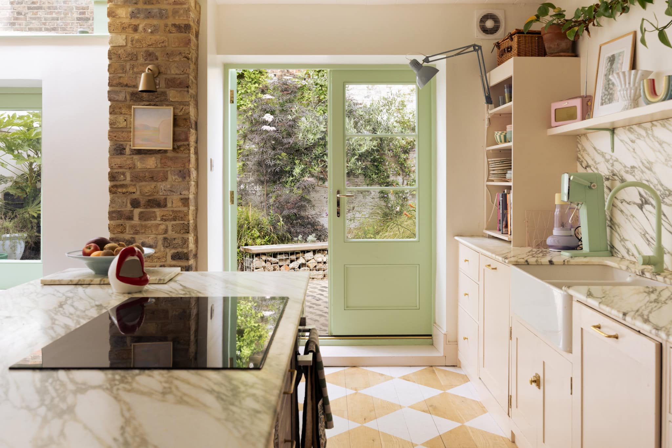
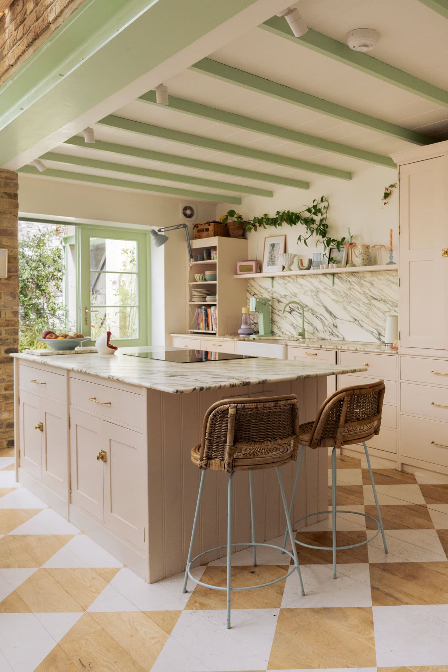
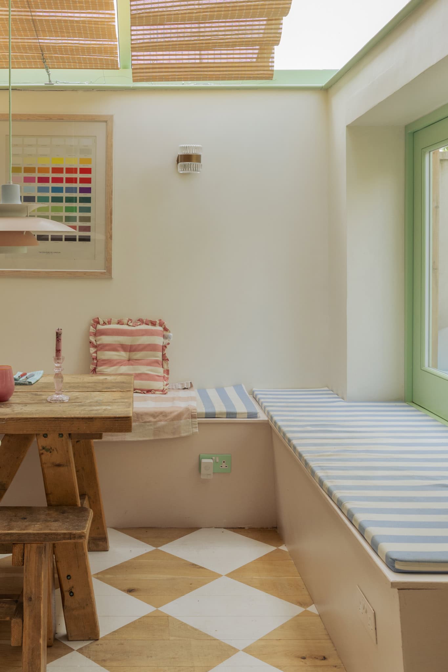
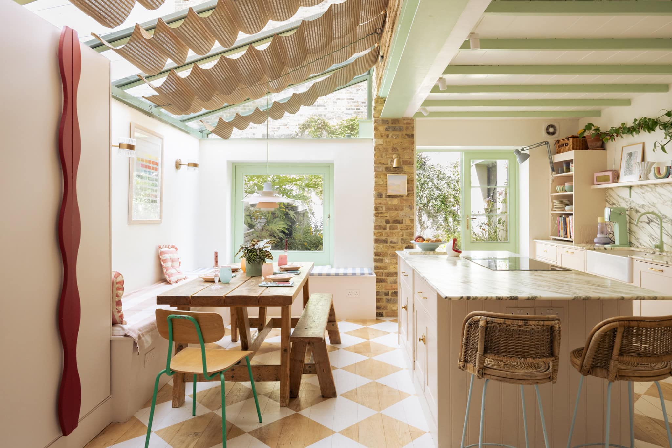
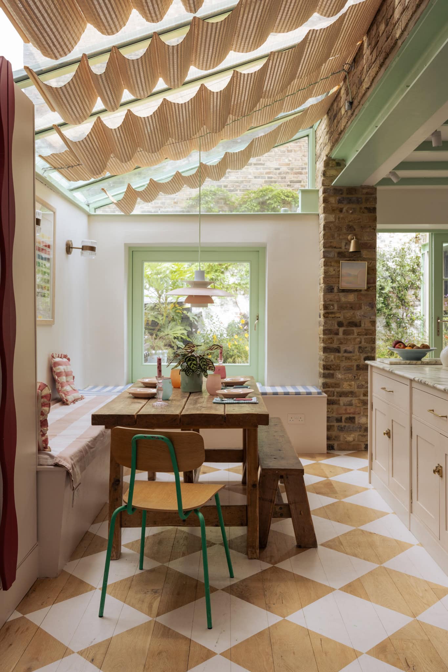
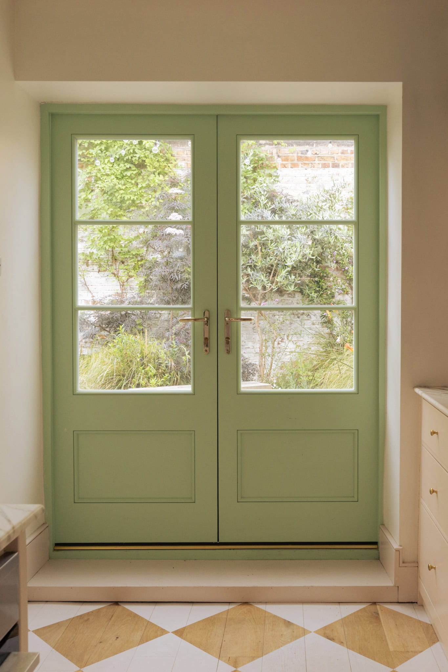
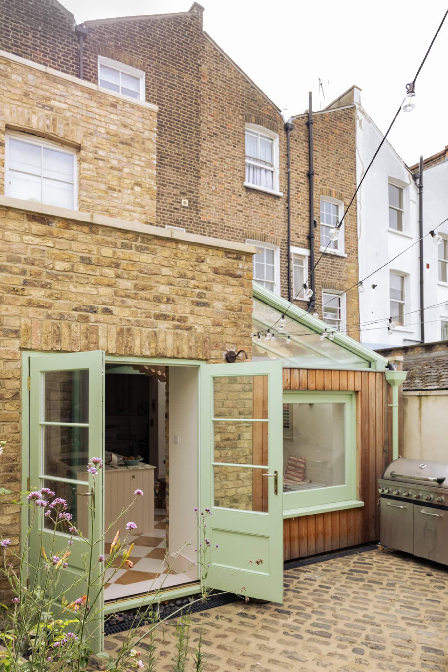
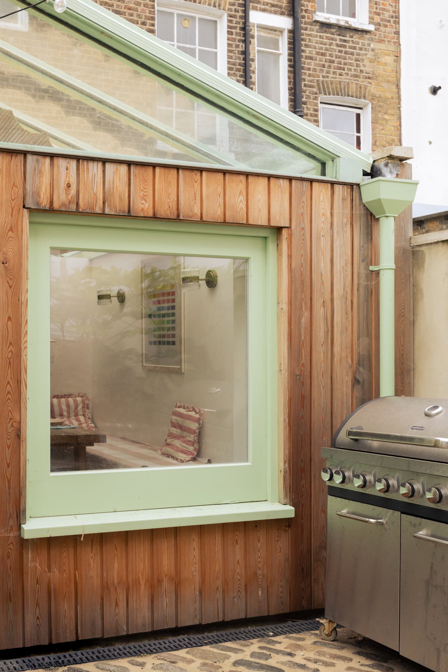
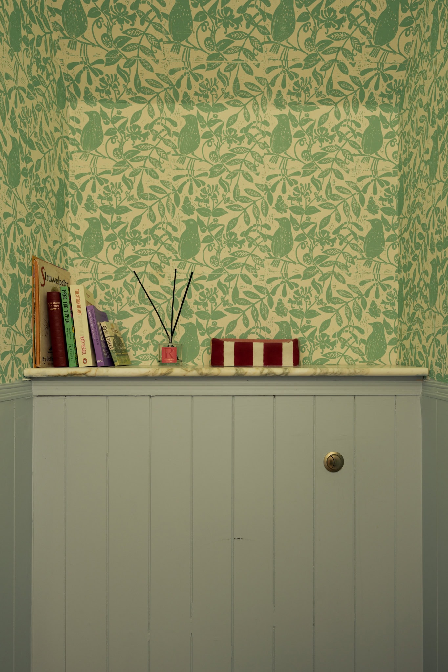
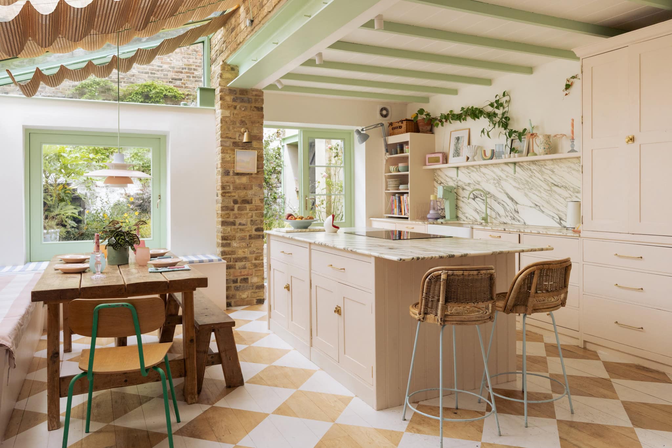
The kitchen has been thoughtfully extended. Banquette seating makes efficient use of the footprint, while a series of overhead skylights draws sunlight deep into the room. Pale-pink shaker cabinetry is paired with marble worktops and antique-brass hardware. A large picture window frames views of the garden, while mint-green timber French doors open directly onto the outdoor space. Completing the ground floor are a WC and a separate utility room, both discreetly positioned to support day-to-day living.
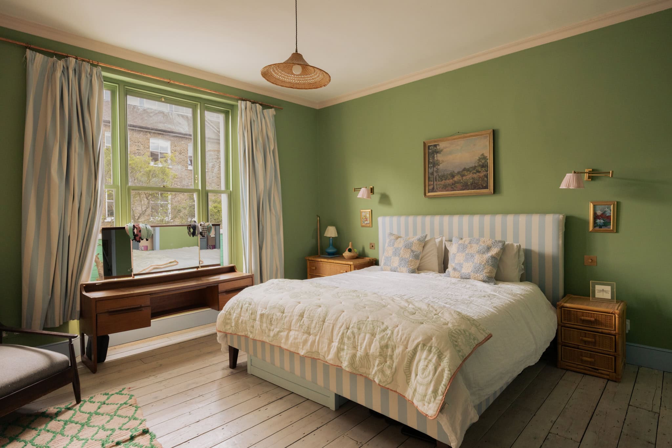
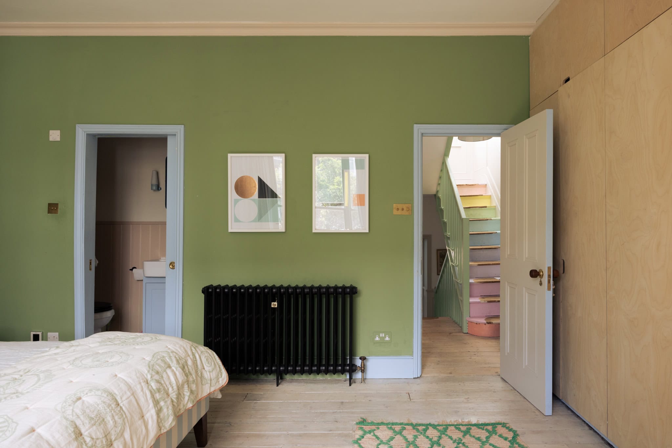
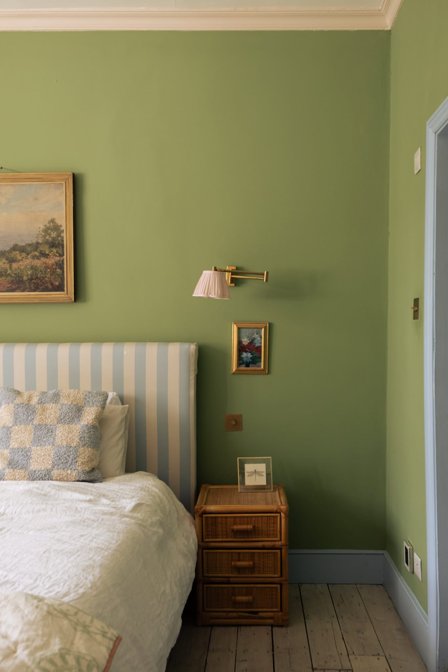
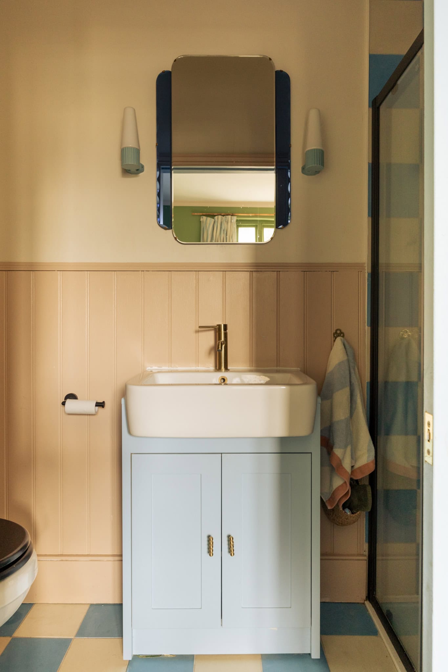
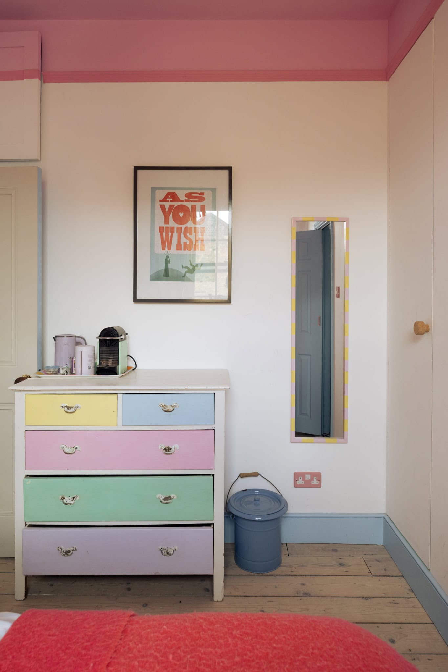
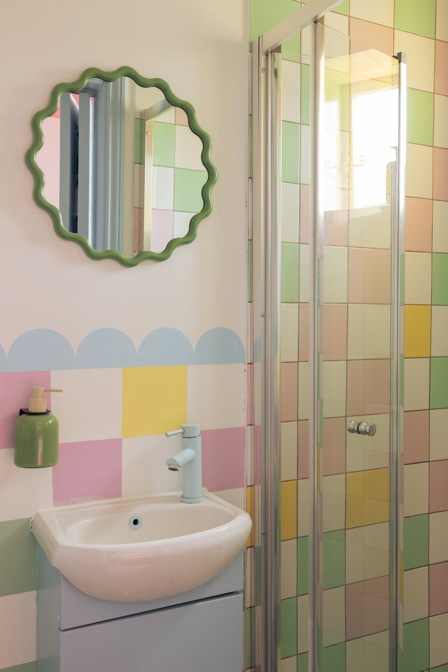
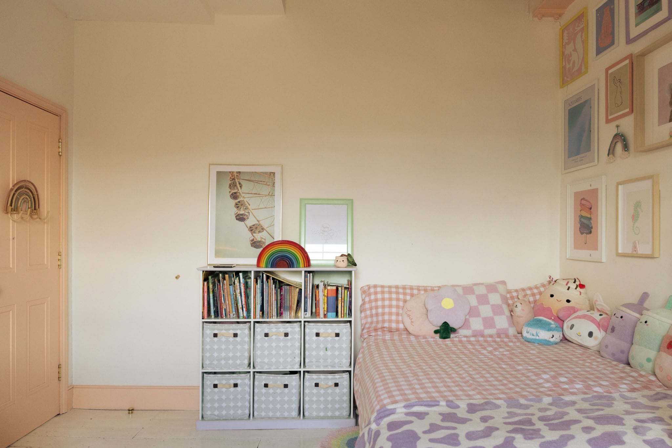
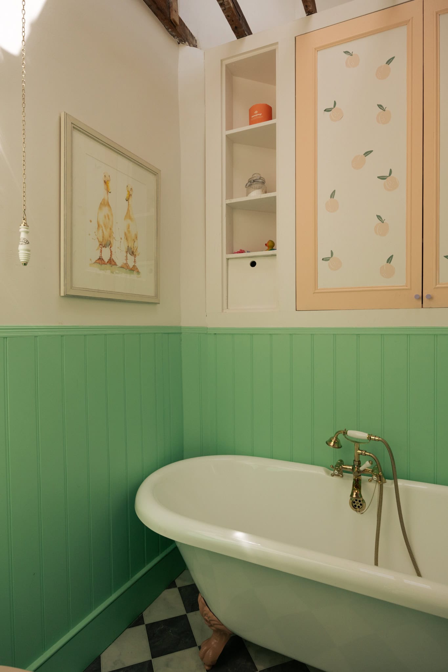
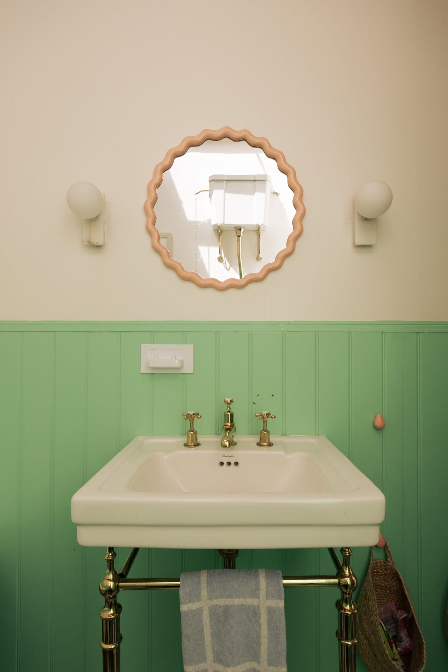
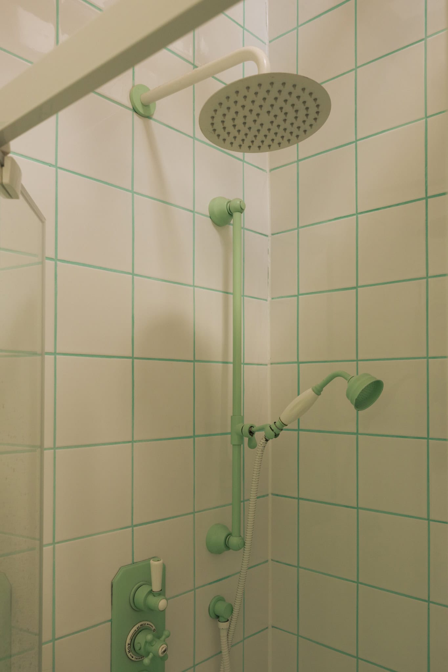
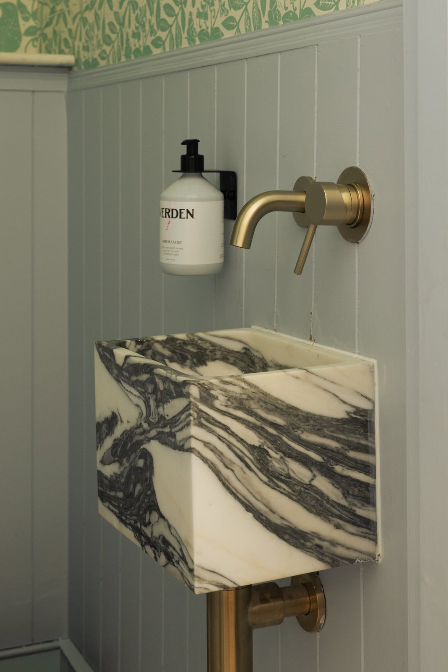
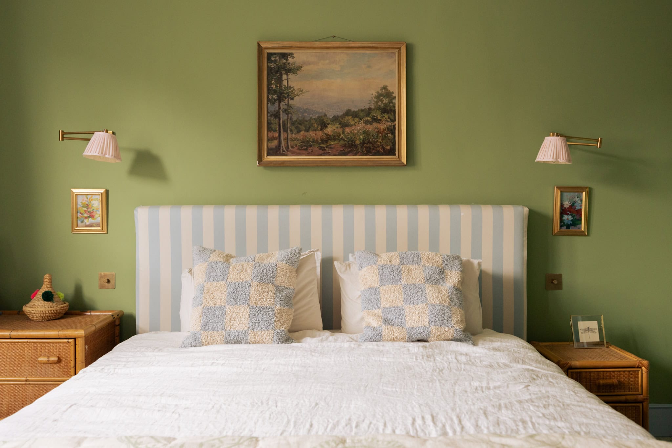
The first and second floors have a series of generously proportioned bedrooms that continue the home’s thoughtful design. Occupying the space above the reception room, the principal suite benefits from bespoke plywood wardrobes providing ample storage, with a cleverly designed en suite, finished with tongue-and-groove panelling. Another bedroom on this floor also benefits from its own en suite bathroom.
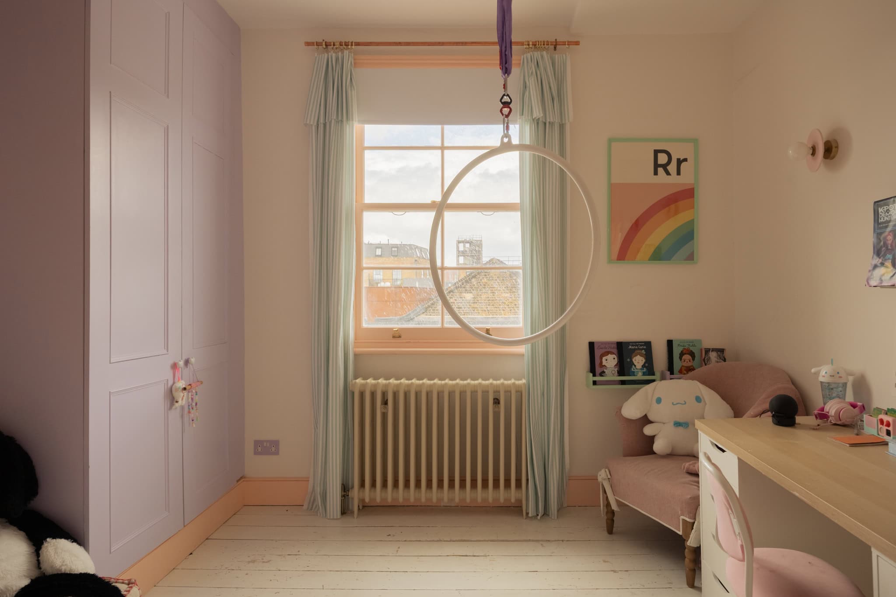
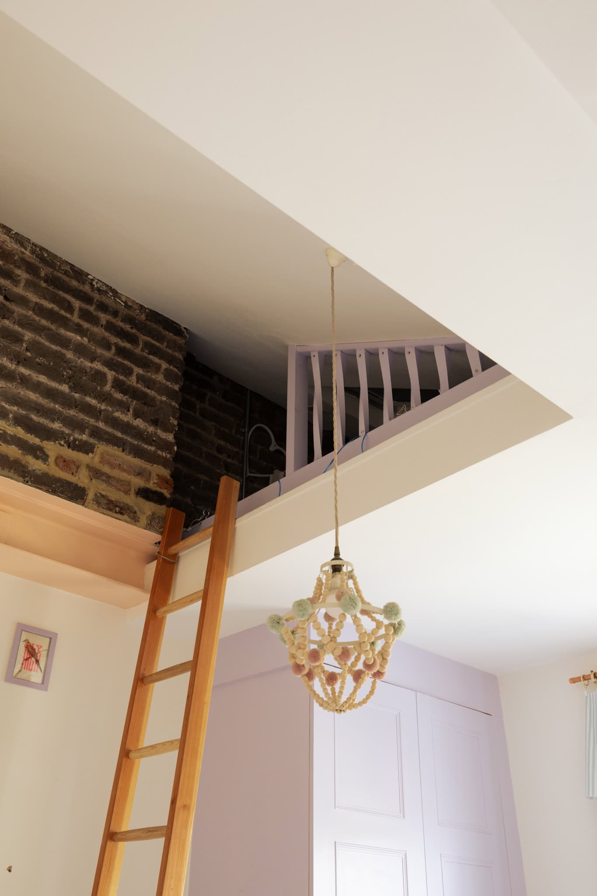
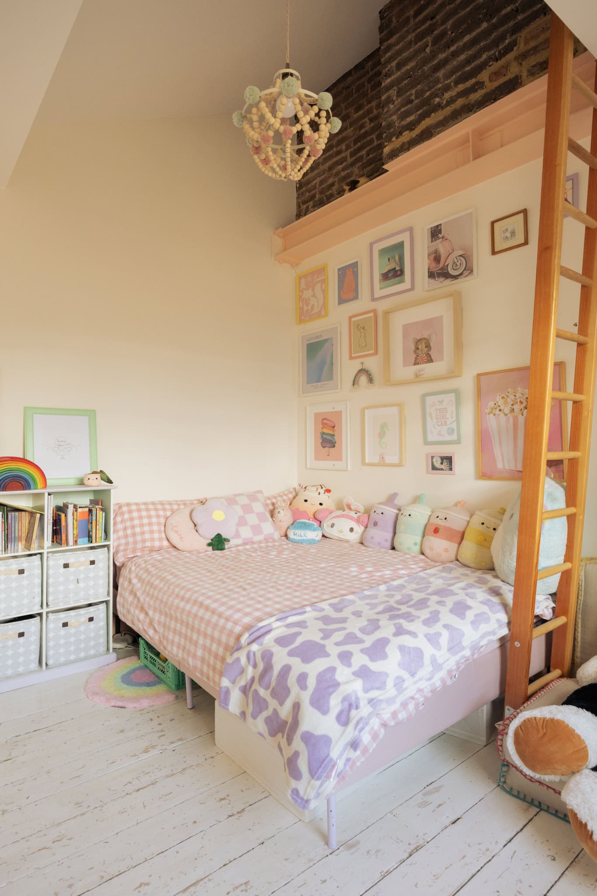
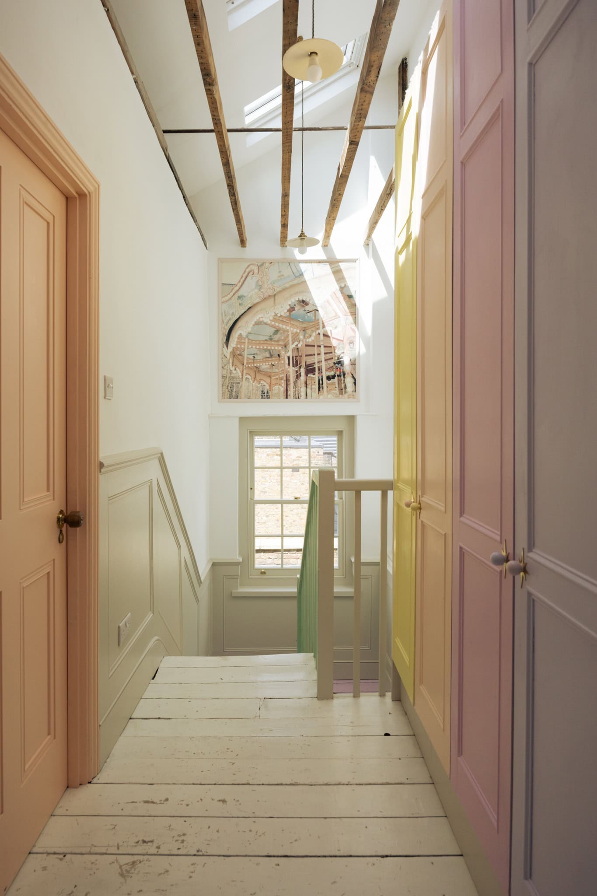
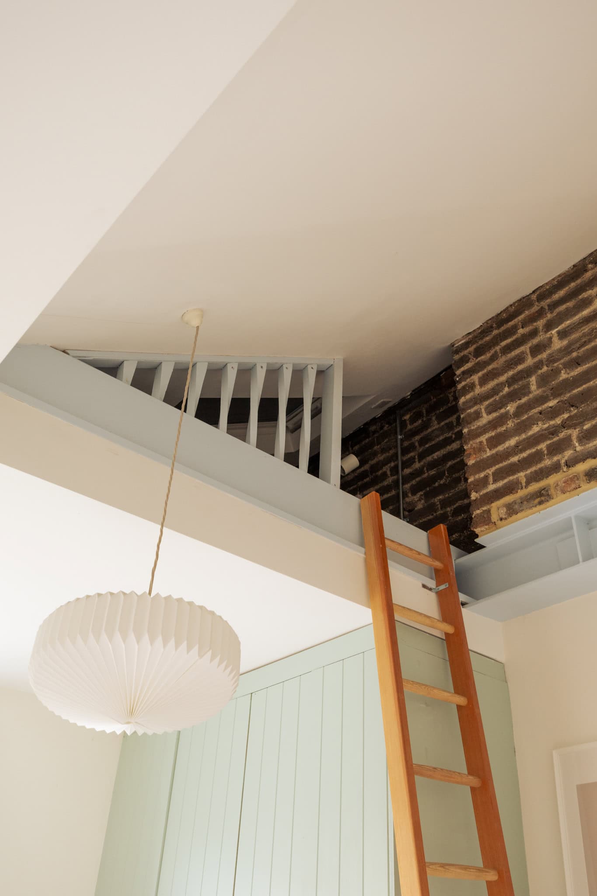
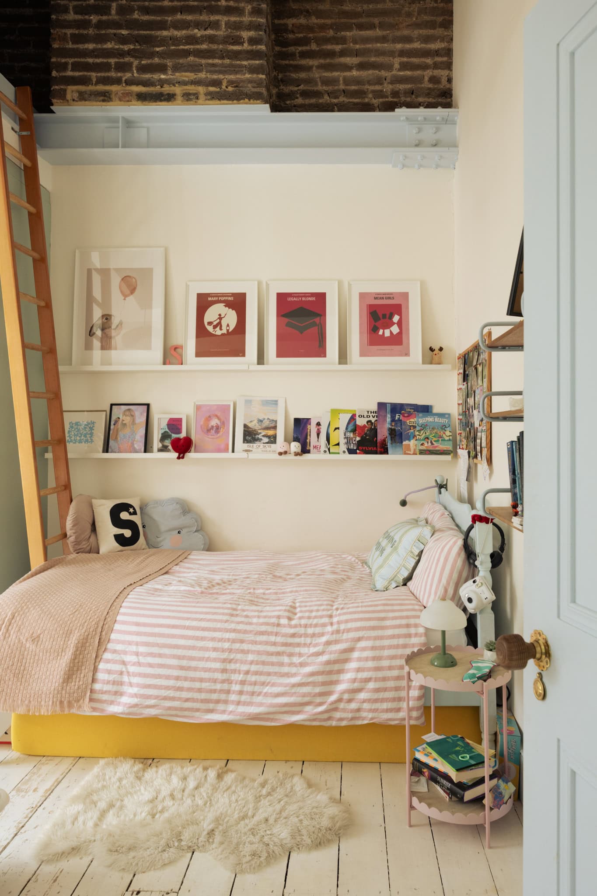
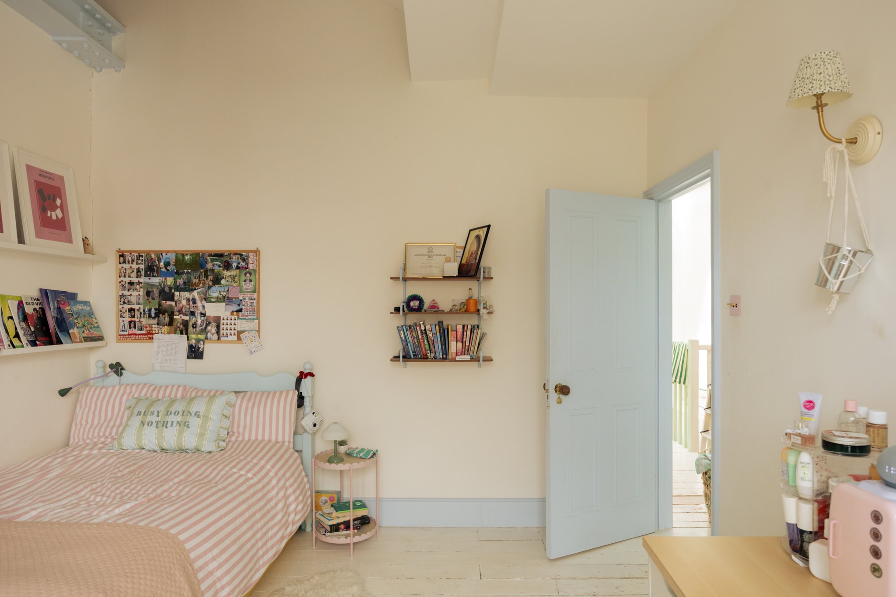
On the second floor are two further well-sized bedrooms, along with additional built-in storage and a family bathroom, making the layout well suited to both family life and visiting guests.
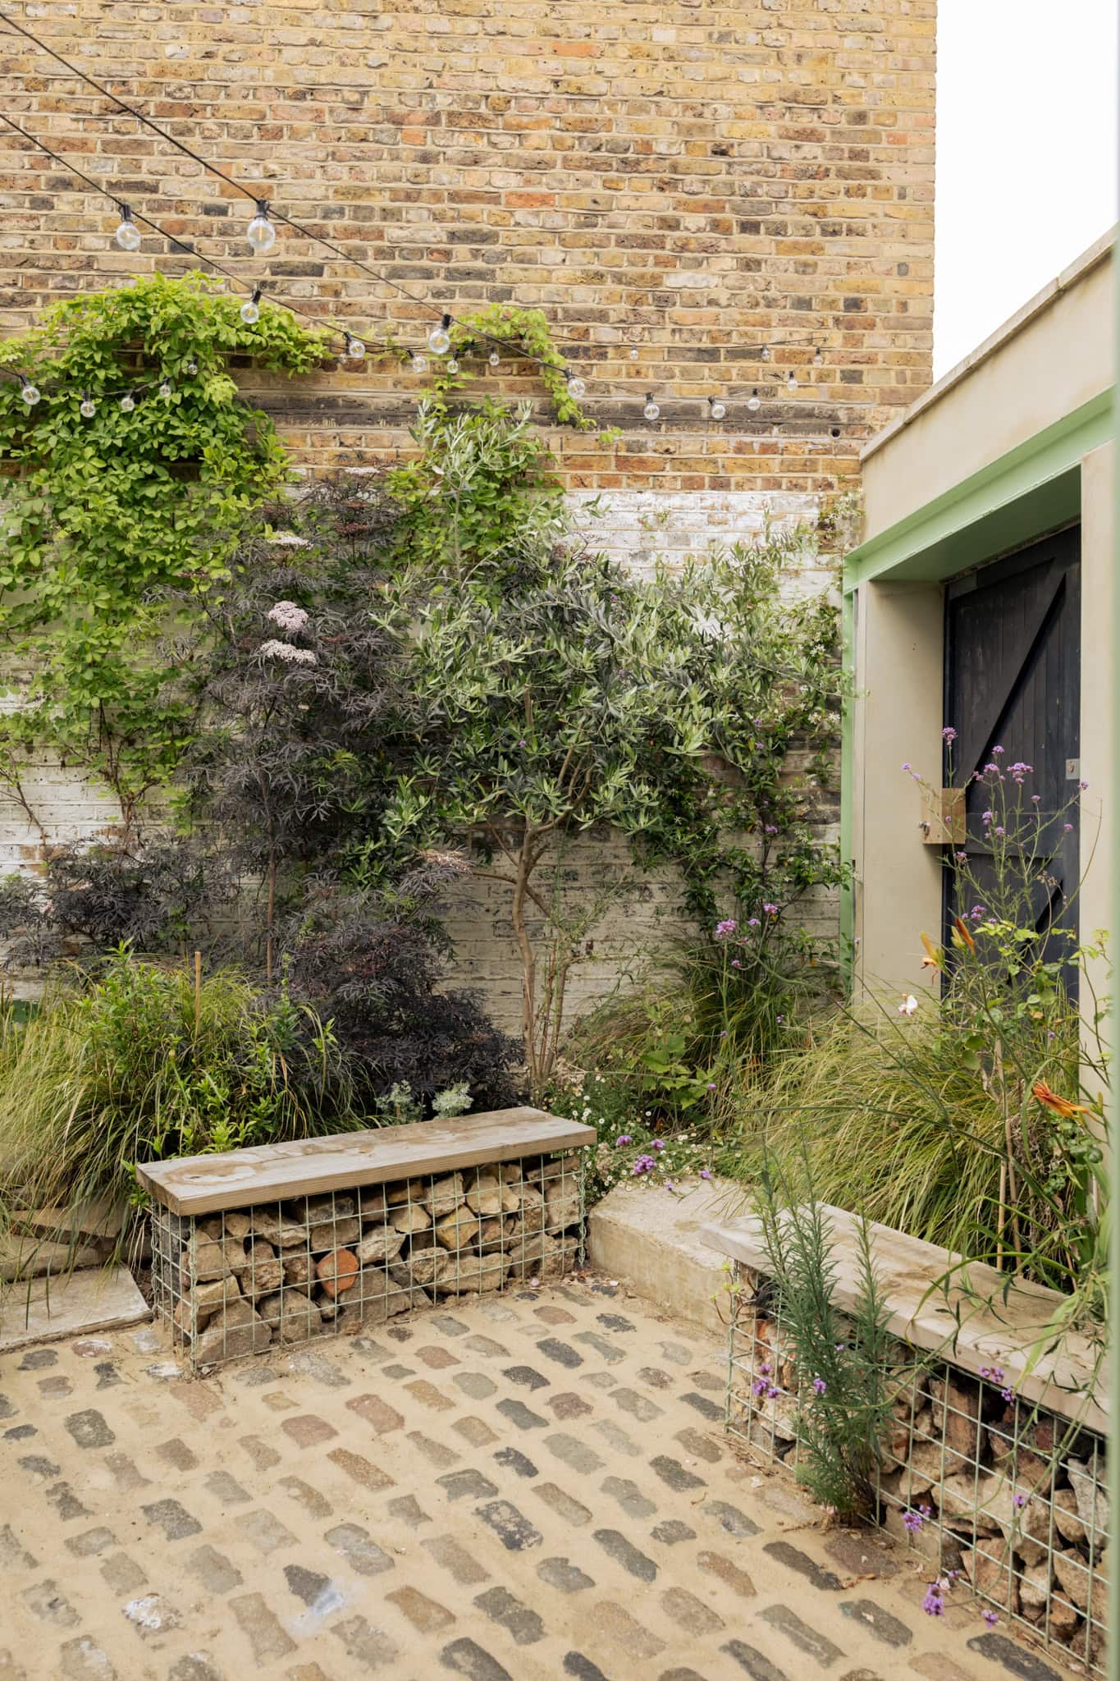
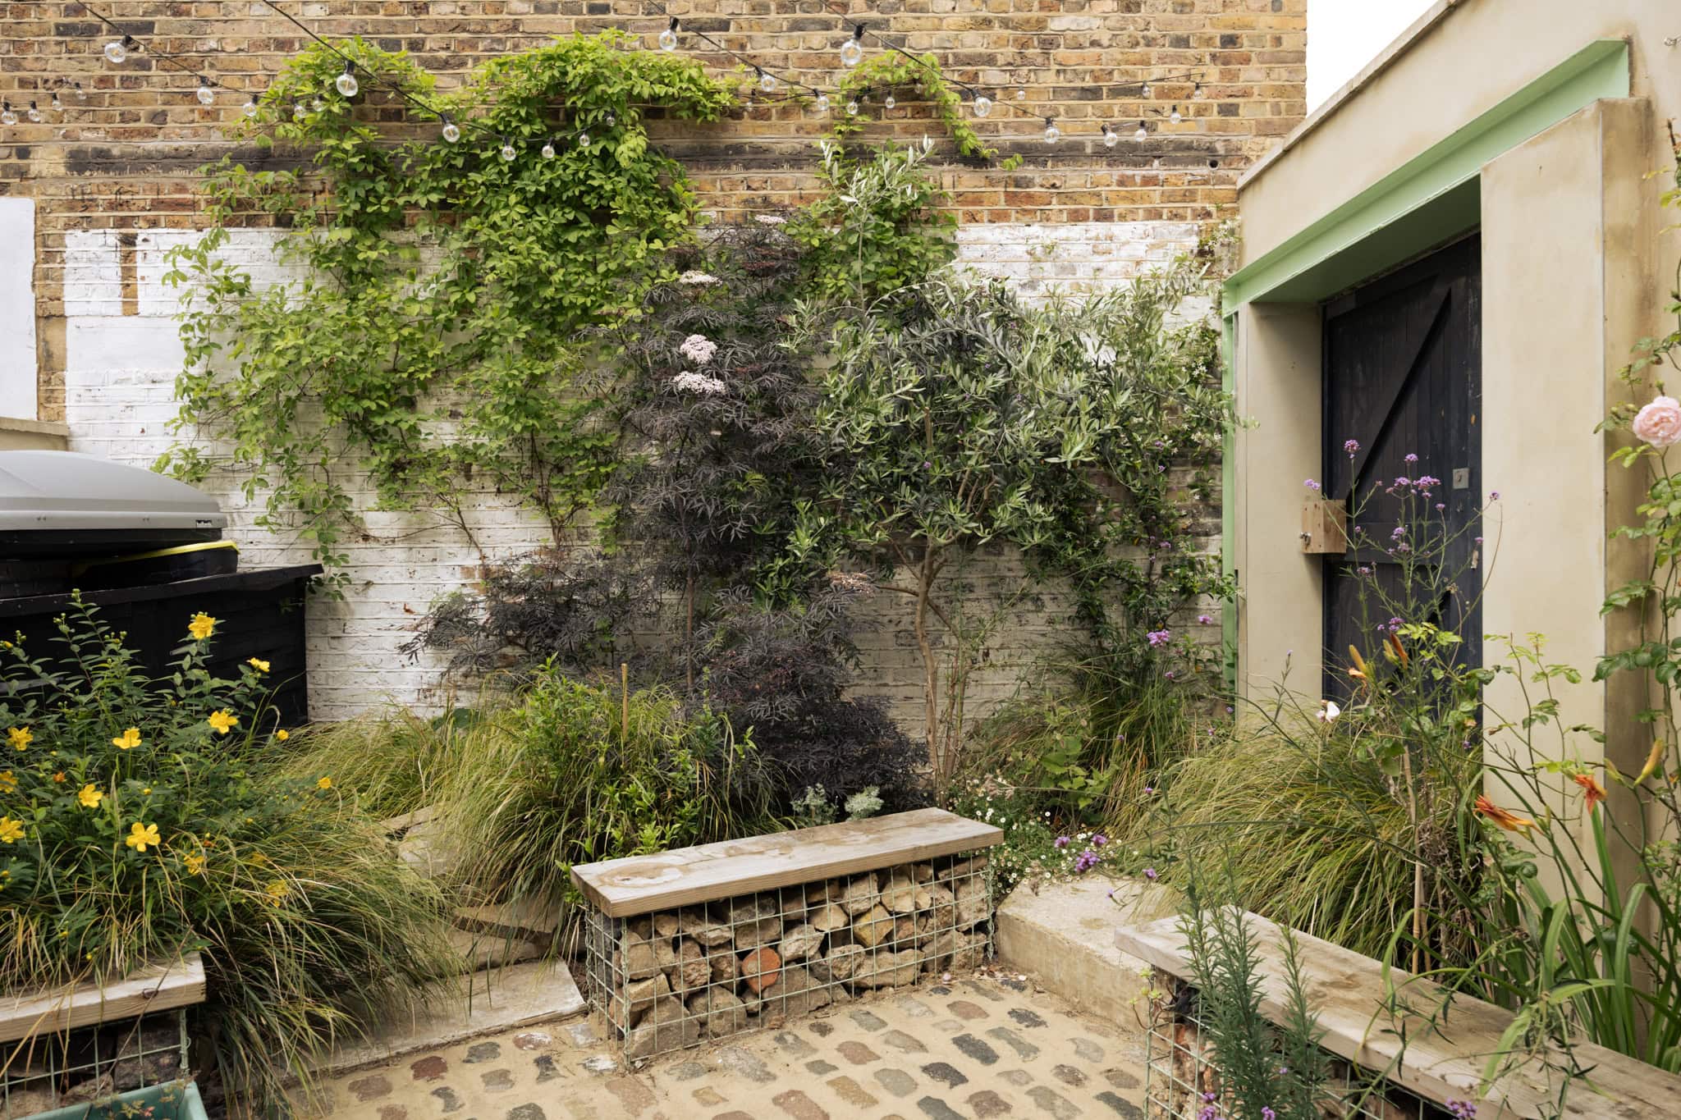
Outside, the paved garden has an established feel, with mature planting including clematis, jasmine and evergreen shrubs softening the boundaries. There is also a climbing rose on the south-facing back wall. Built-in seating creates a comfortable spot for outdoor dining, while side access provides a practical route for bicycles and gardening equipment without the need to pass through the house.
Floorplan
Stay updated
We may be working on similar homes behind the scenes that are not yet featured. Leave your email below and we’ll keep you updated as new listings launch.
"*" indicates required fields