Buckland Crescent
Belsize Park
View photos
Buckland CrescentBelsize Park
“Reimagined by Hamish Vincent is this beautifully curated raised ground floor apartment. Positioned within a stucco-fronted Victorian building, this home is a masterclass in thoughtful design and craftsmanship.”
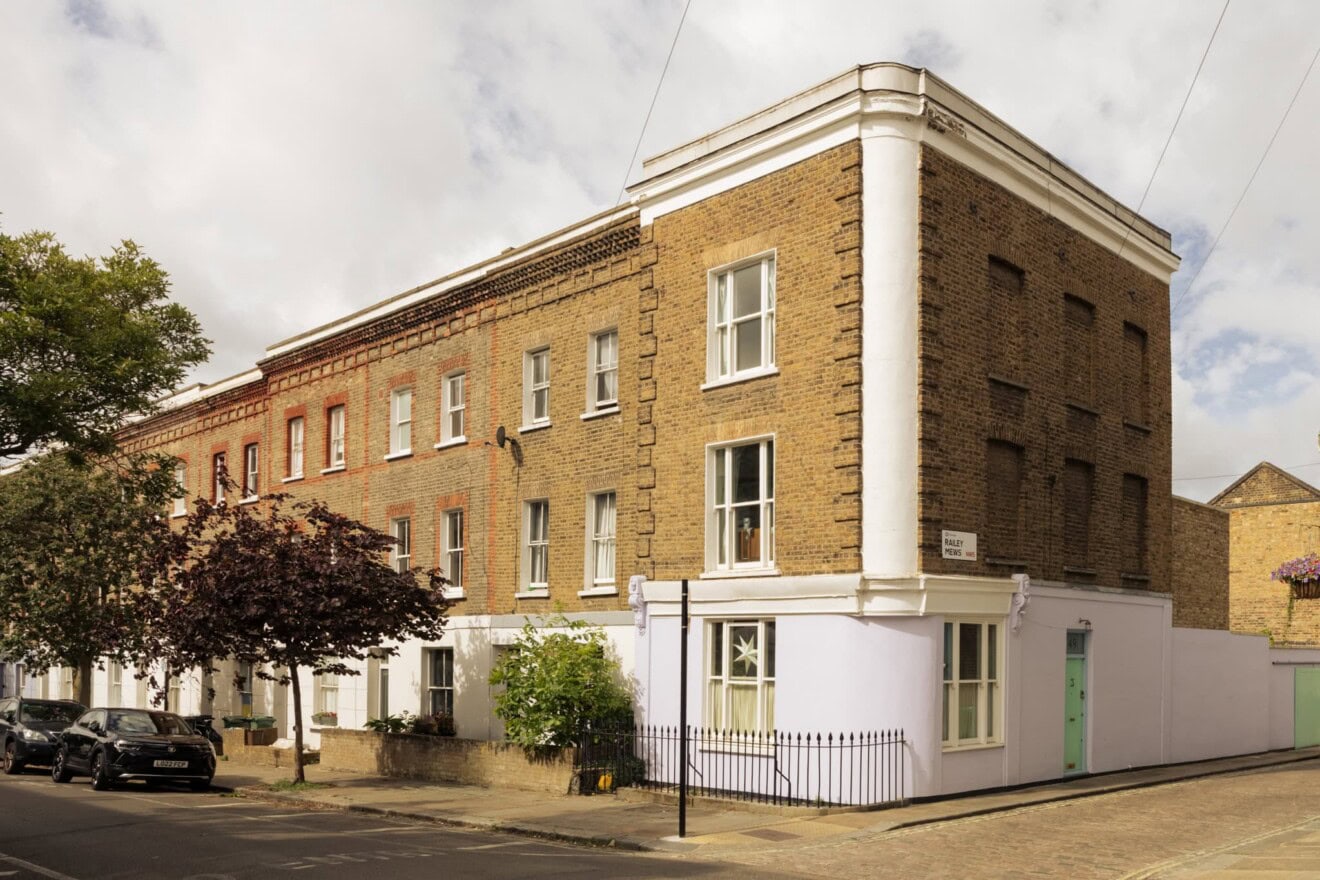
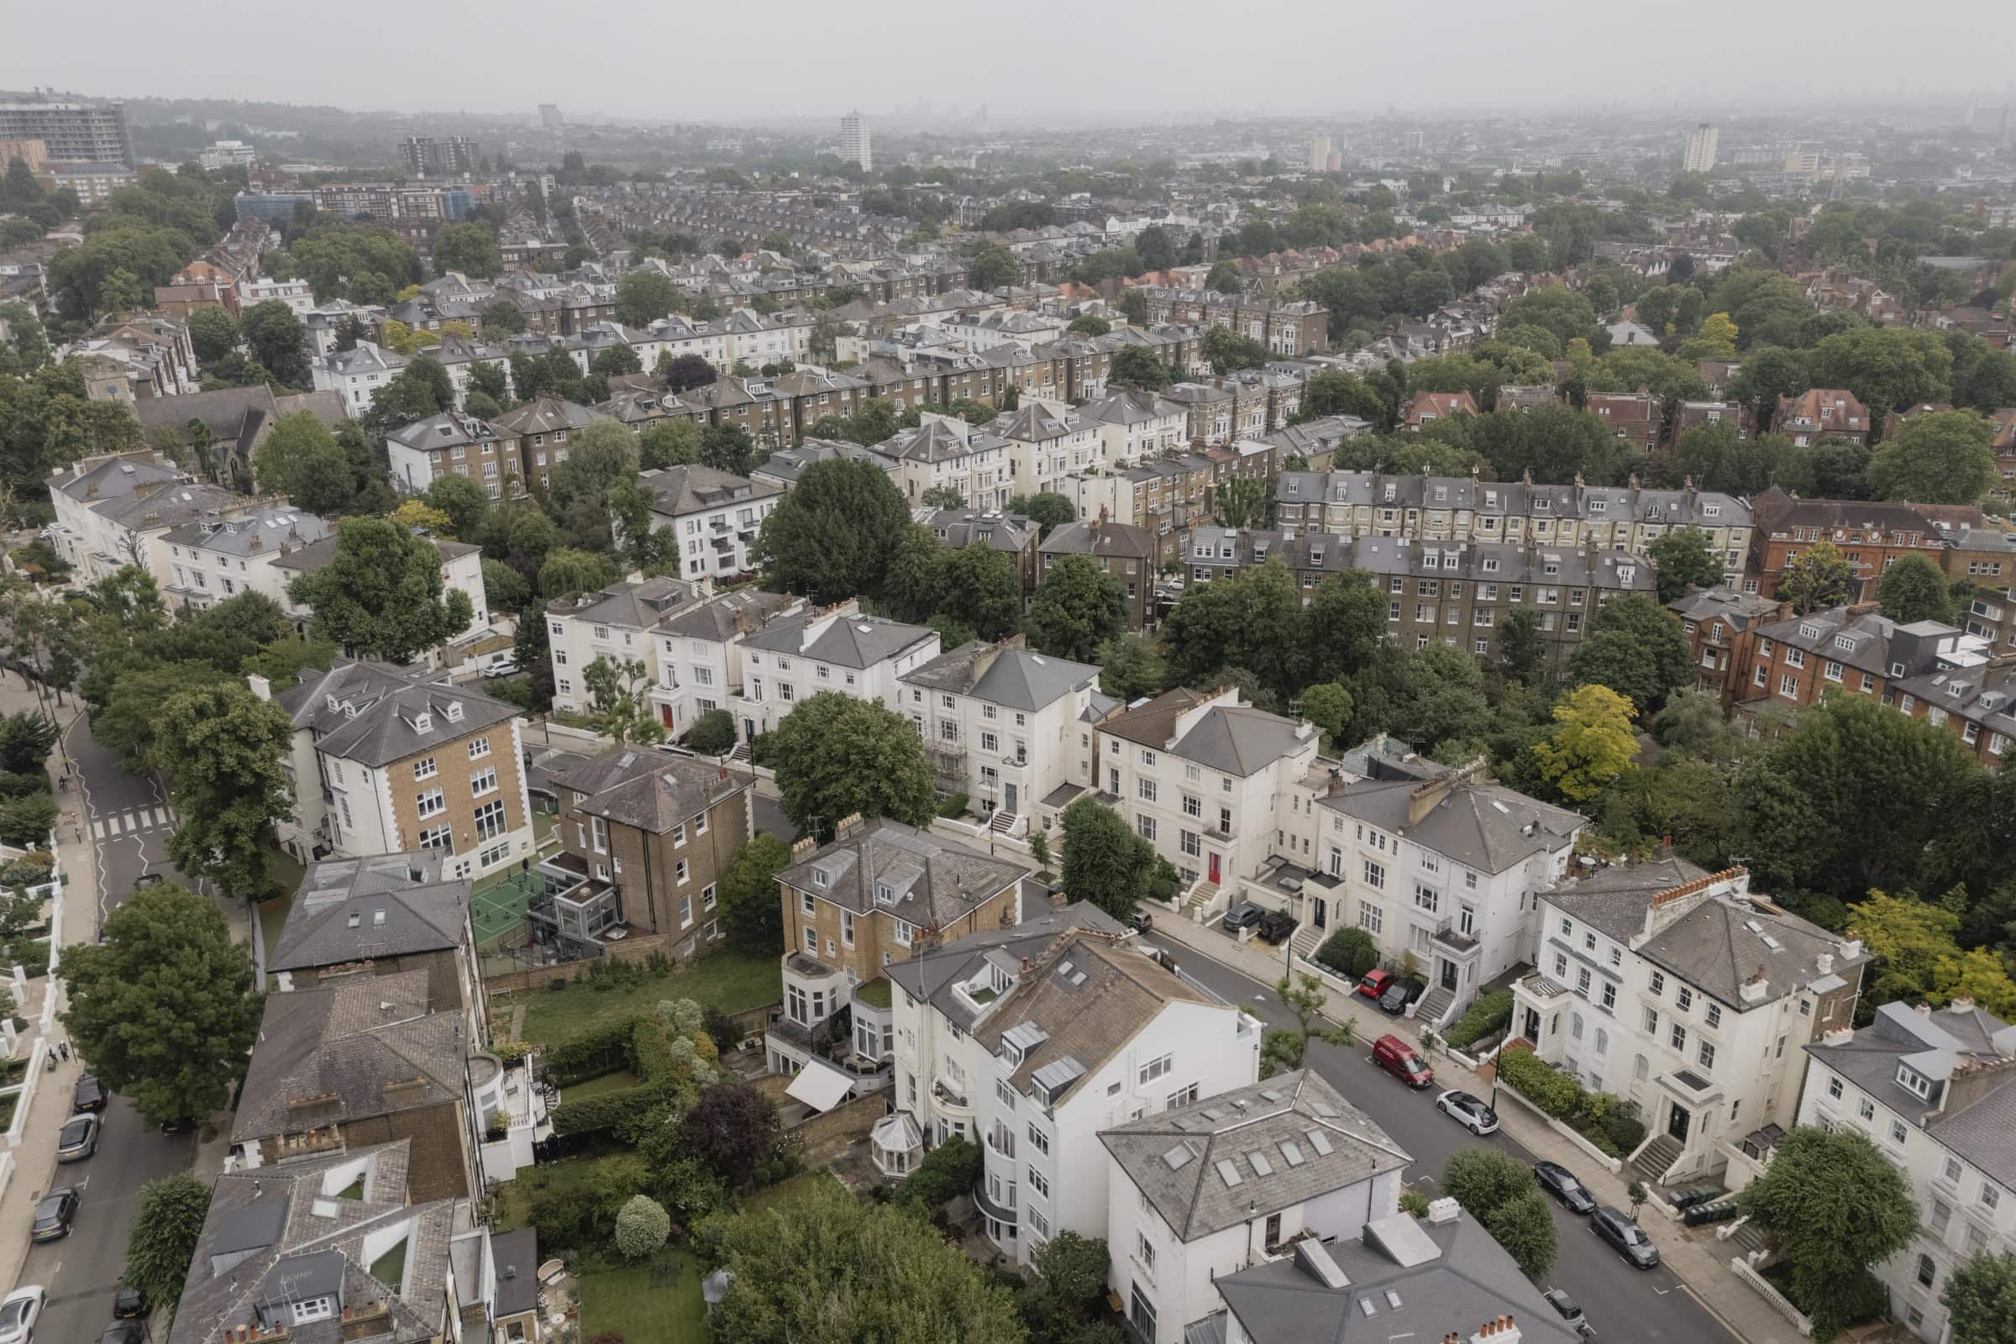
Reimagined by Hamish Vincent, this beautifully curated two-bedroom apartment is positioned on the raised ground floor of a stucco-fronted Victorian building.
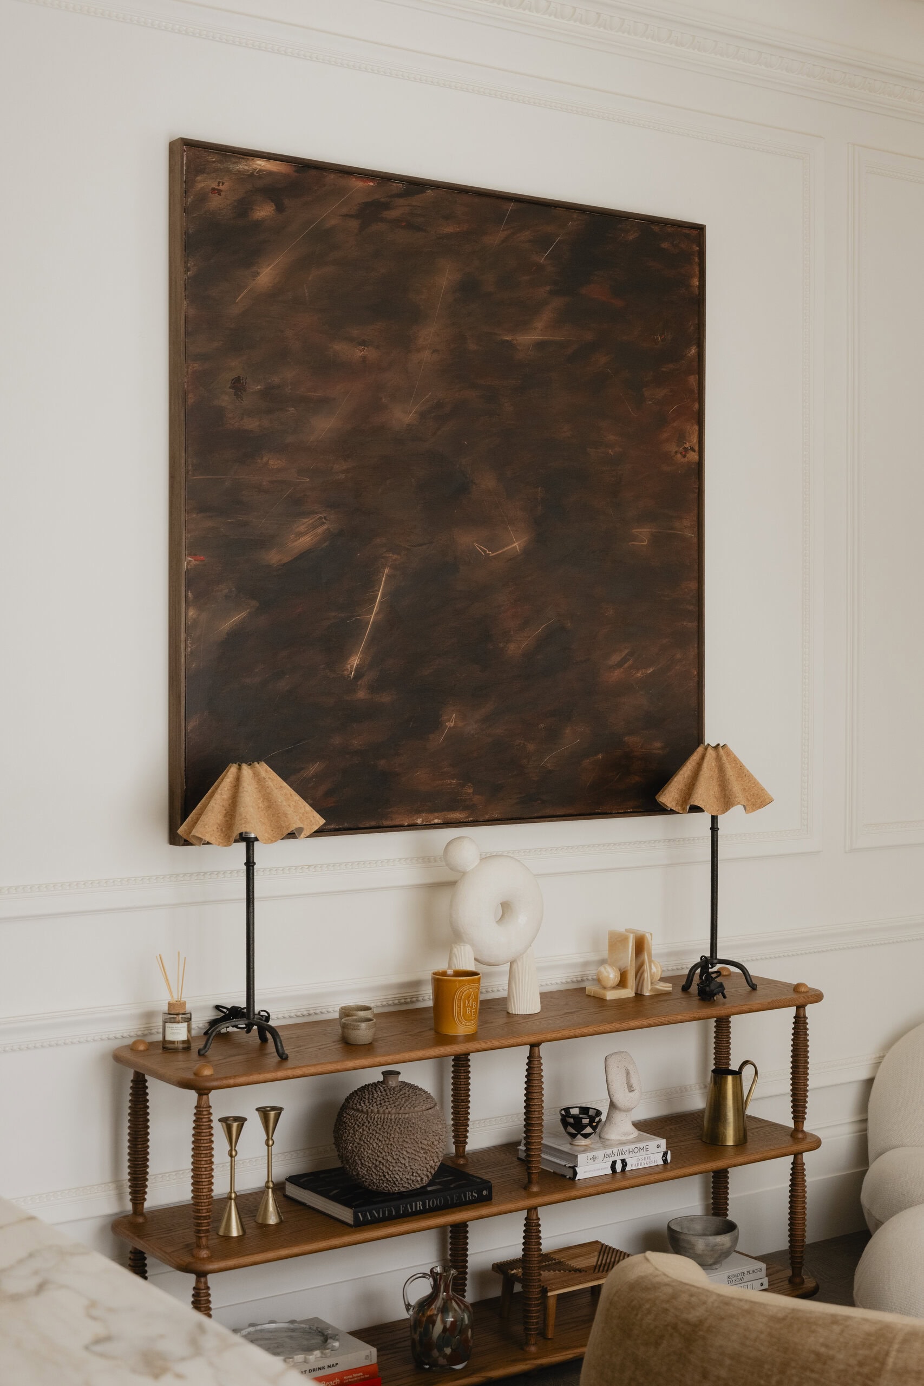
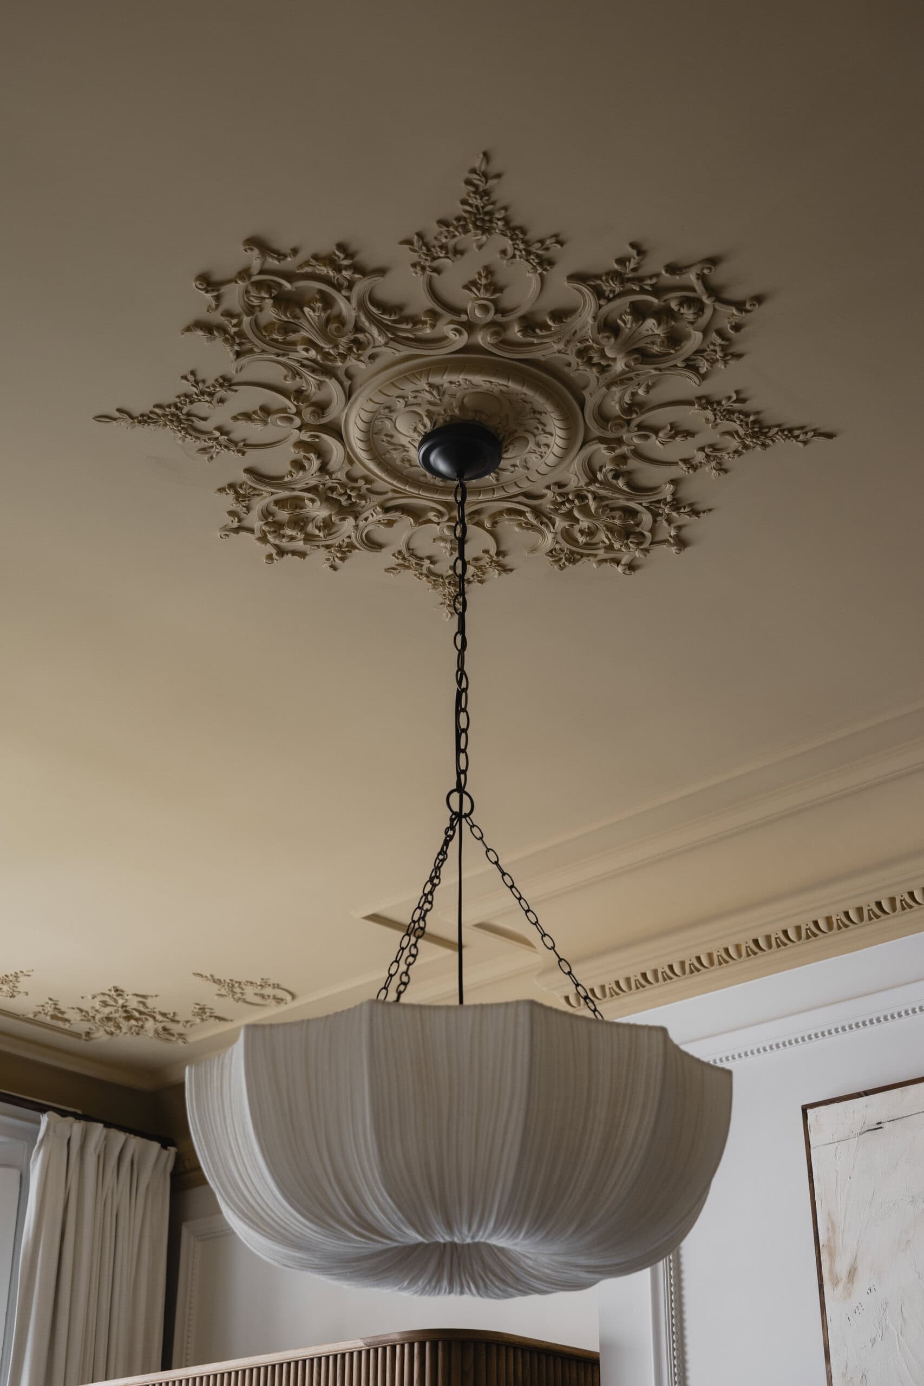
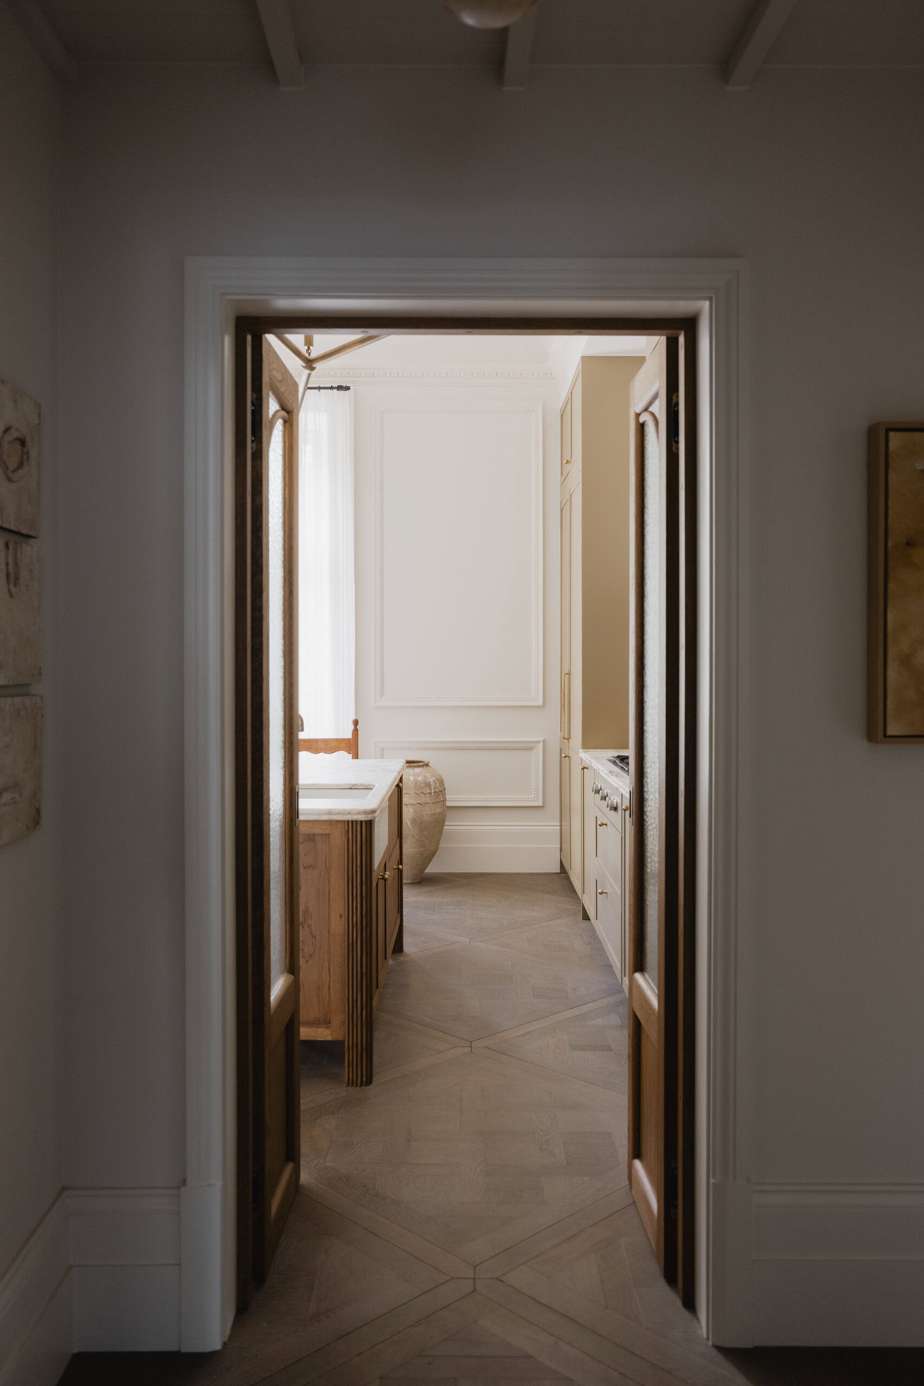
Every element has been considered with purpose, from the softly layered Atelier Ellis palette to the bespoke cornicing and wall mouldings, crafted by Cornice London. Soaring 3.9-metre ceilings and Versailles-panelled hardwood flooring bring a sense of quiet grandeur throughout, while underfloor heating ensures comfort matches elegance.
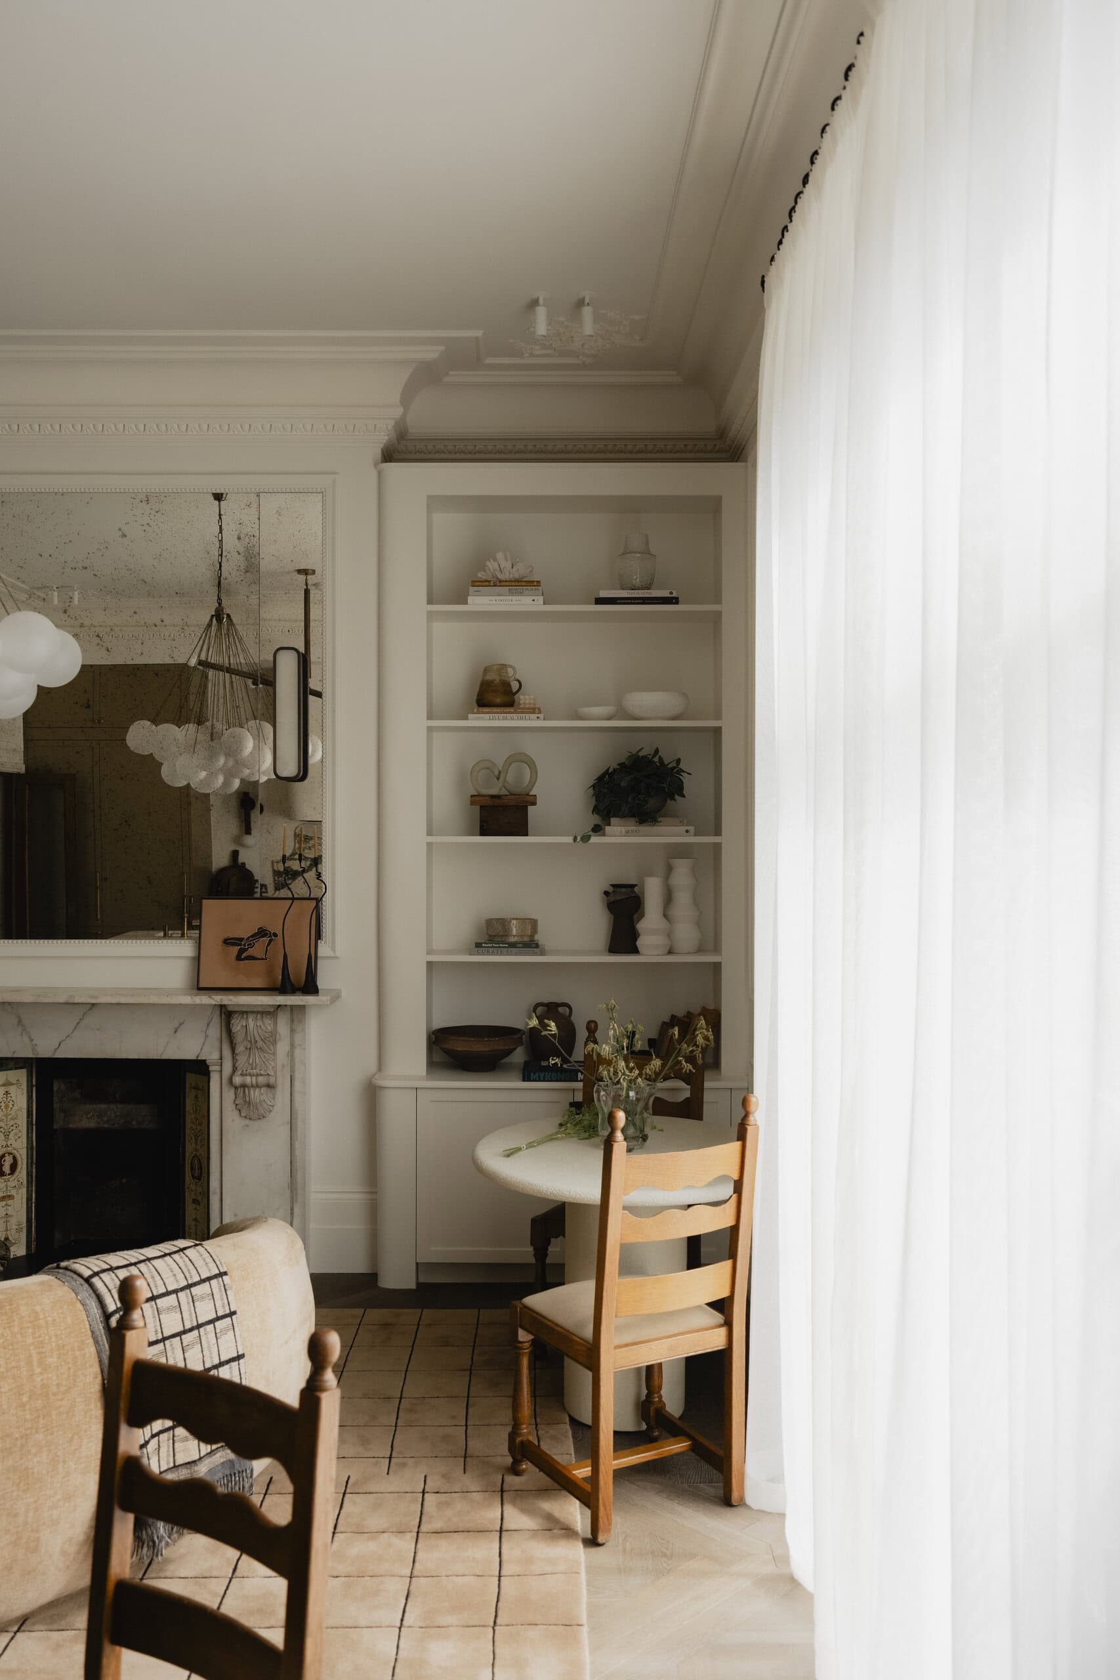
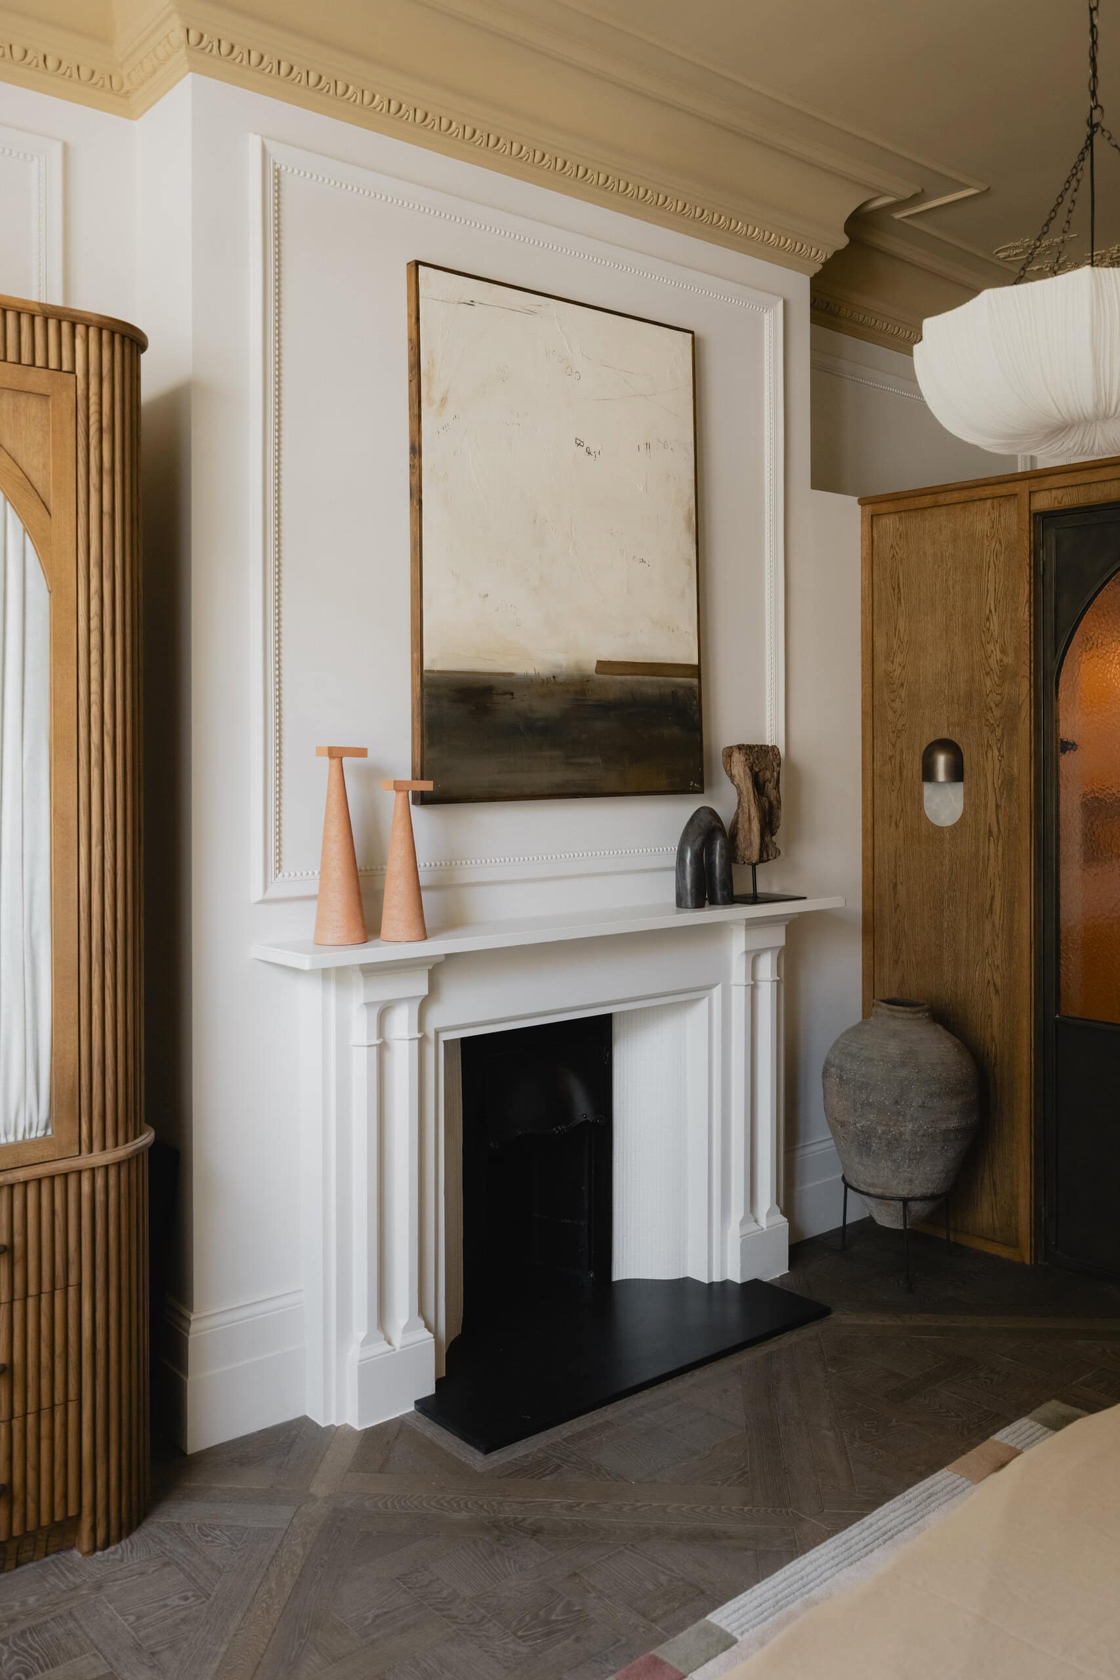
A wide entrance hall, lined with handmade walnut doors, sets the tone on arrival, offering a generous prelude to the considered interiors beyond. The living space is arranged into distinct, yet connected zones, perfect for entertaining or simply enjoying the calm rhythm of day-to-day life. Original fireplaces anchor both the sitting room and principal bedroom, where heritage character is balanced with contemporary refinement.
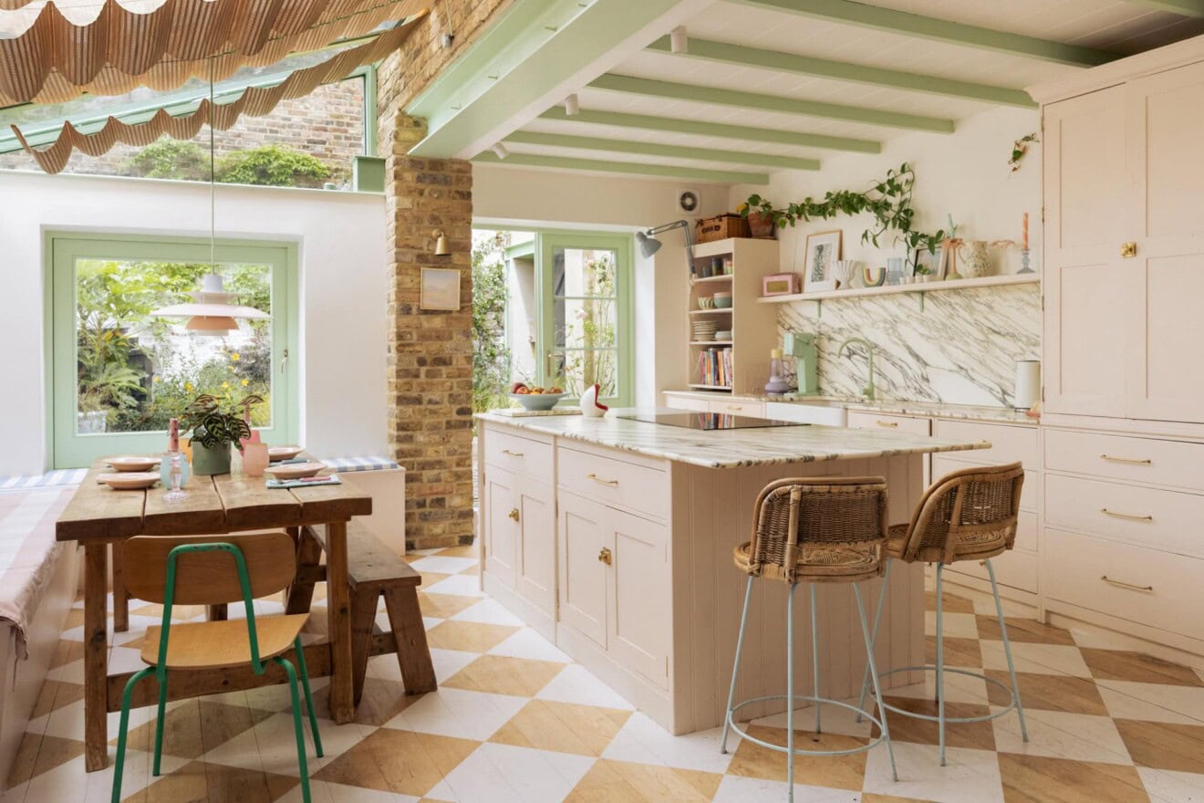
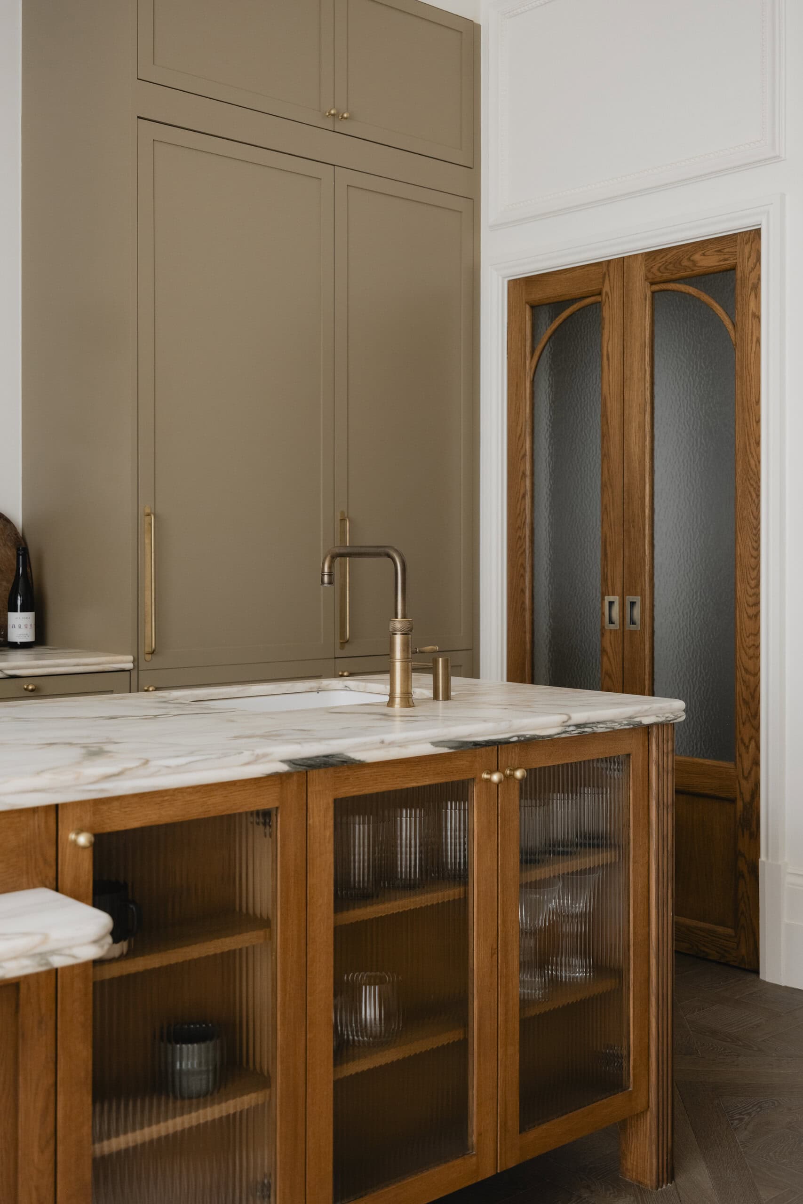
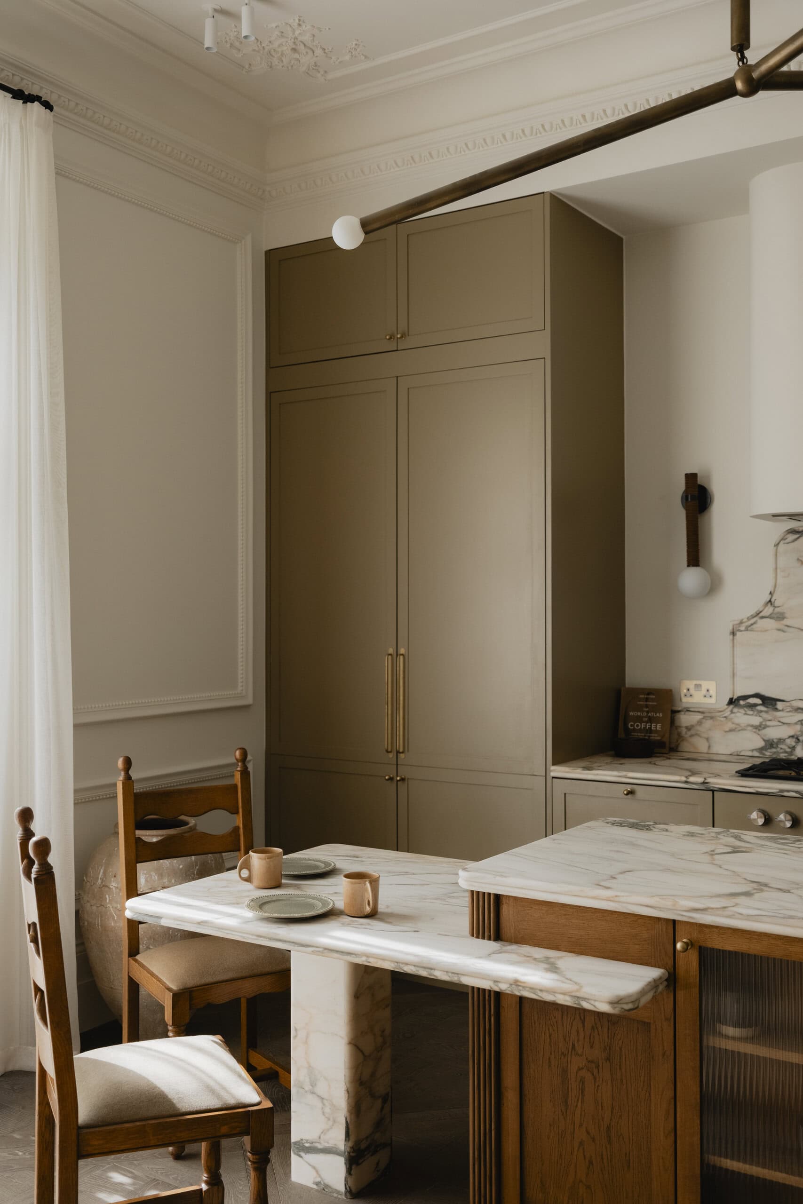
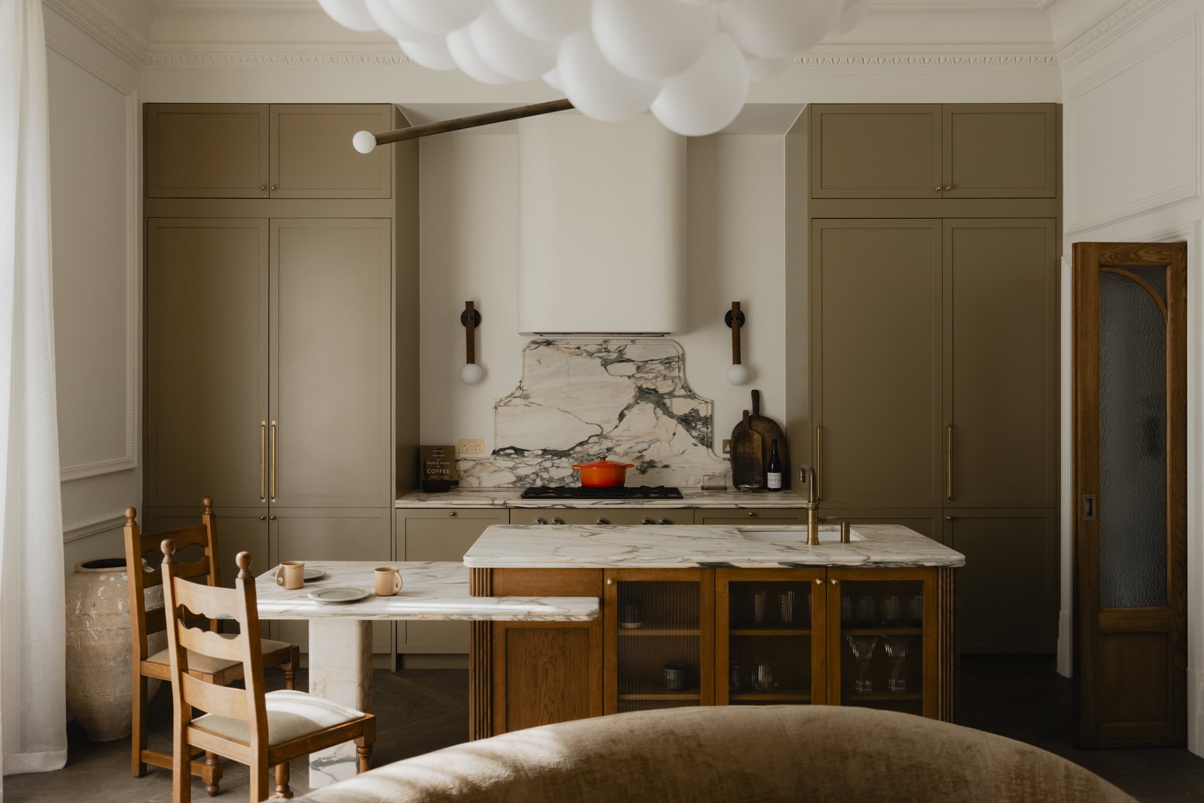
At the heart of the home, the kitchen is both functional and finely detailed. Bespoke cabinetry is finished in Farrow & Ball’s ‘Drab’, softened by oak accents and a fluted-leg island. Arabescatto Rosa marble, sourced from Italy, has been used for the worktops, its bullnose edges and curved corners echoing the subtle curves seen throughout the home. Appliances by Gaggenau and Miele, including a steam oven and proving drawer, complete the culinary picture. From here, views naturally gravitate through the newly fitted French doors, over the well manicured gardens, while a private full length terrace gives you an opportunity to take in this particularly peaceful setting.
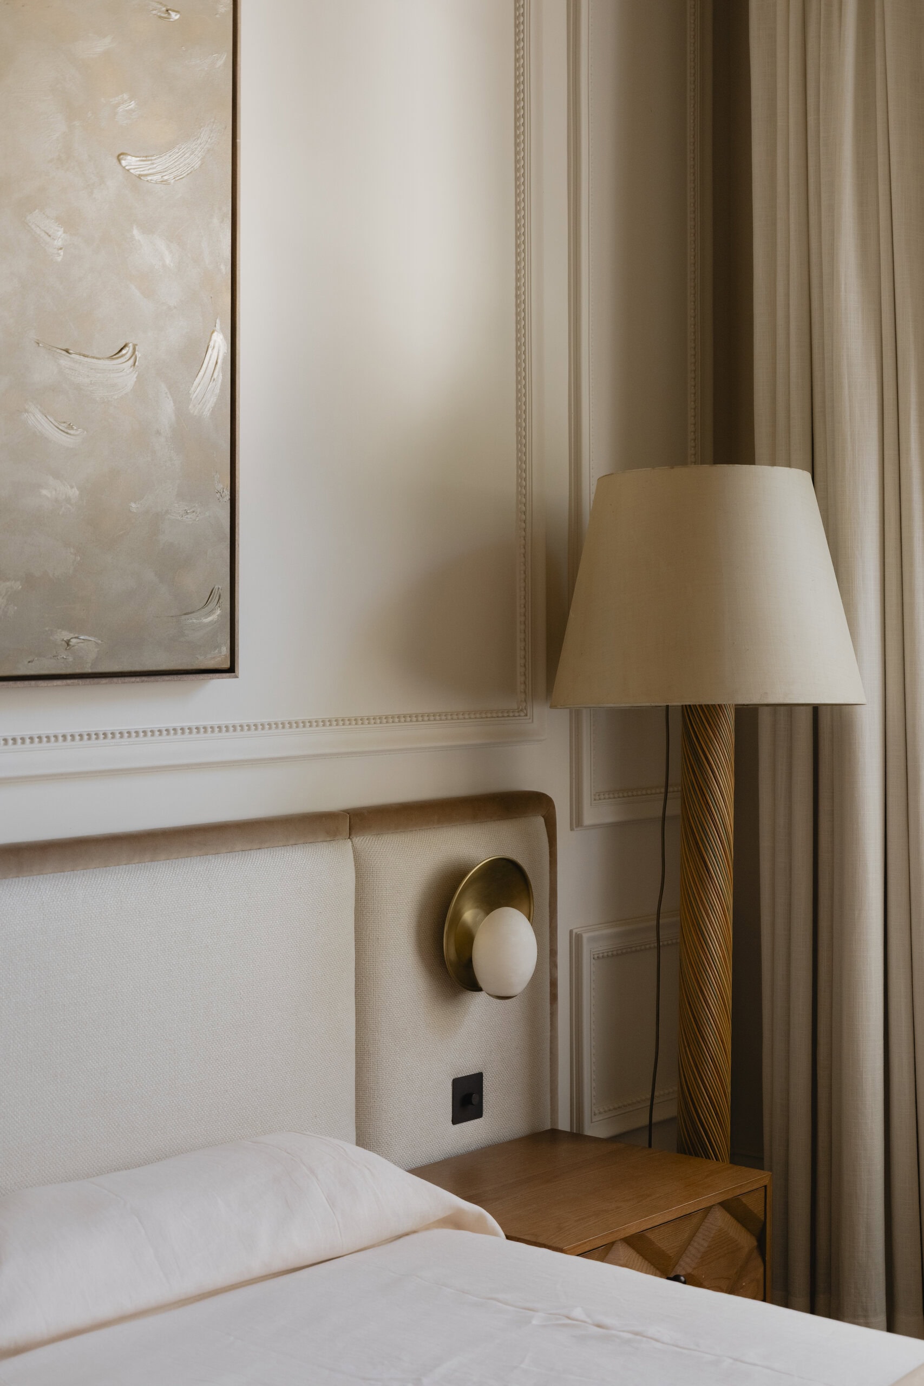
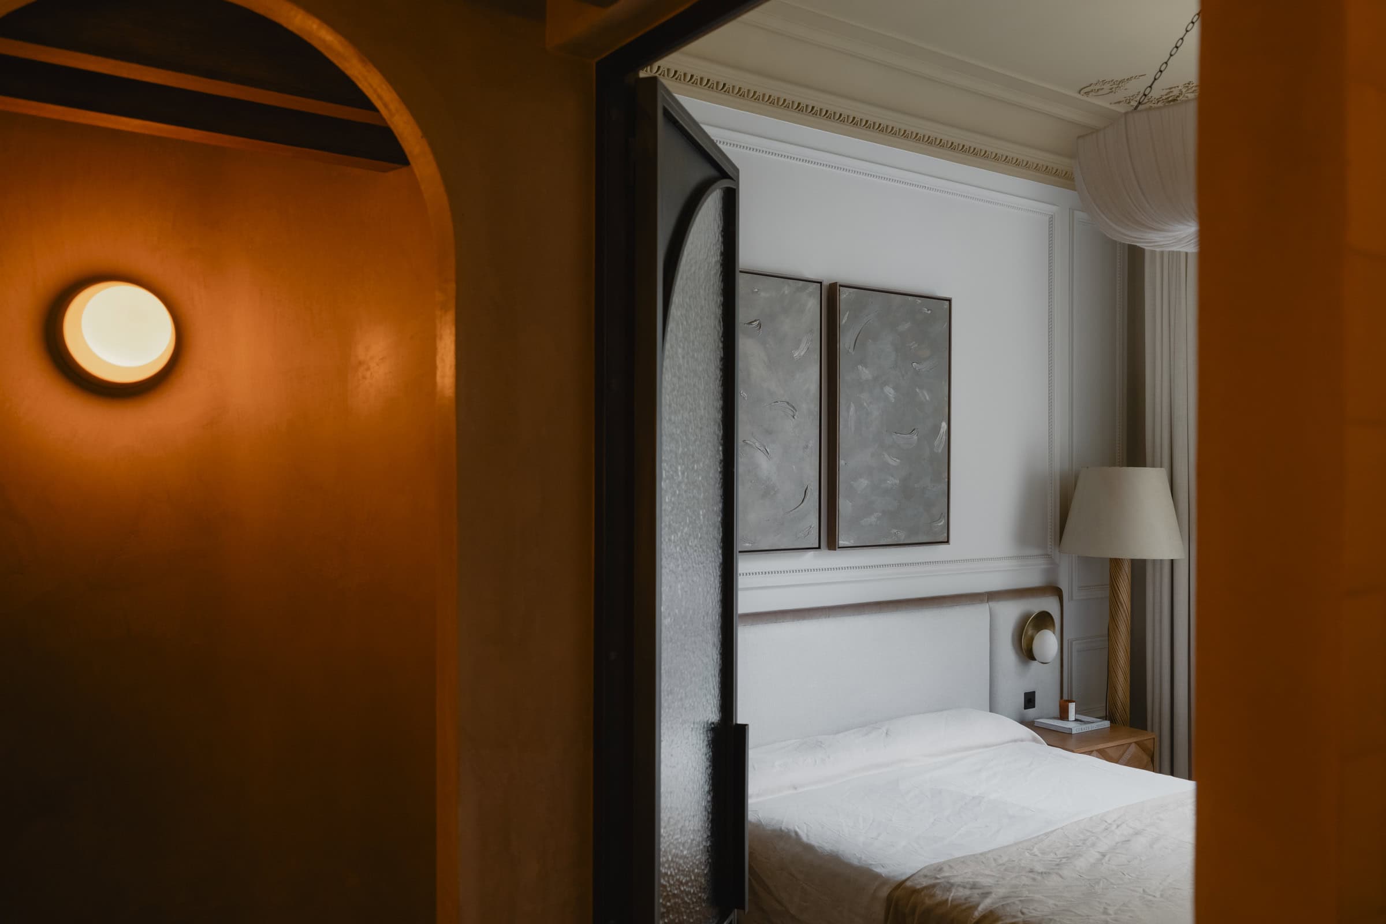
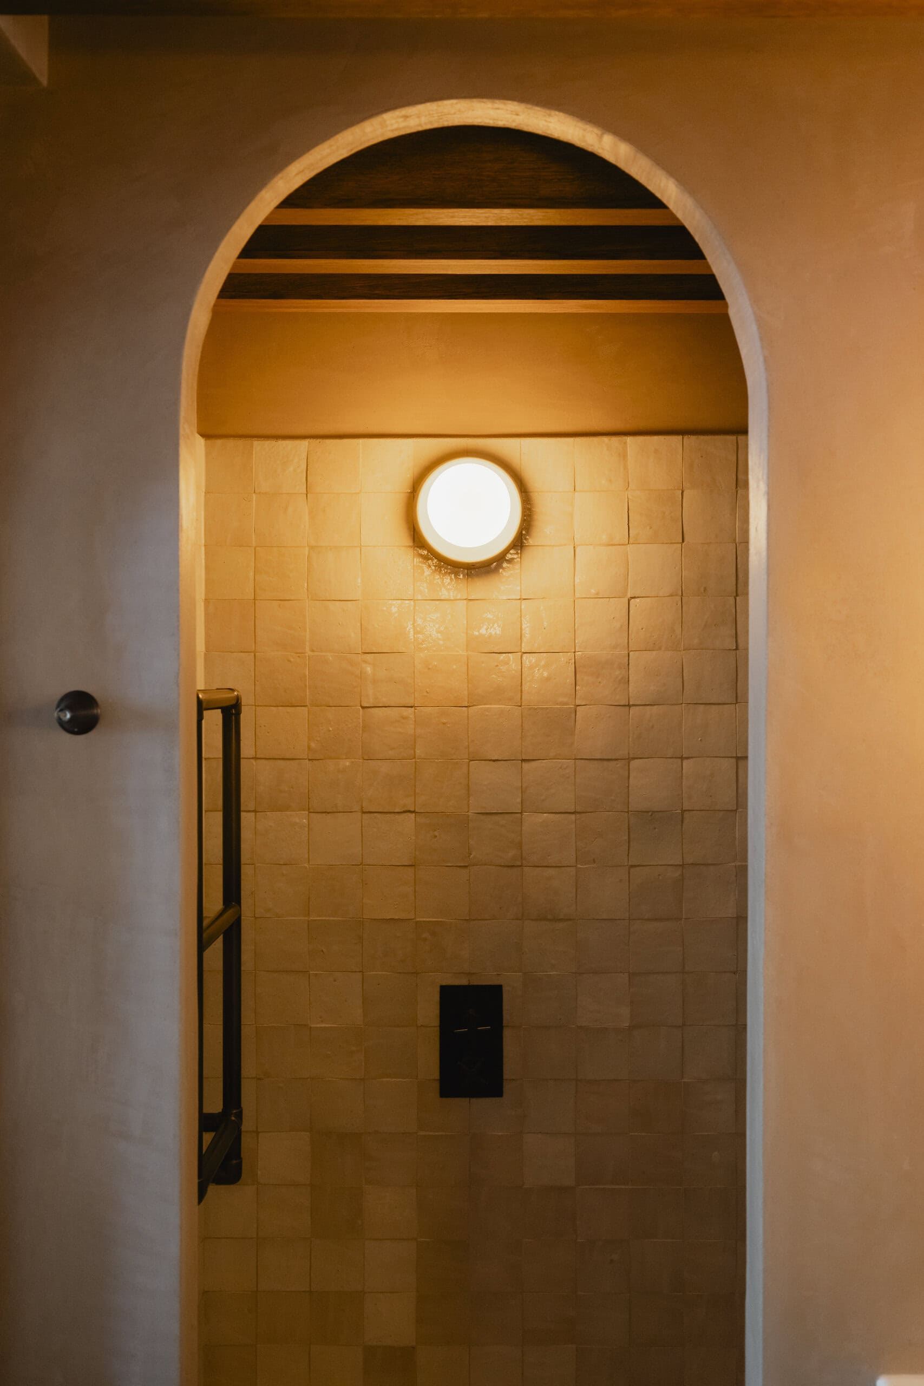
Tucked away at the front of the home, the principal bedroom is a considered blend of restraint and refinement. Drenched in natural light from full-height sash windows, the room is framed by original panelling and dressed with soft linen sheers and bespoke shutters, allowing the outside greenery to softly filter in. The material palette is warm and tactile, hand-finished joinery in quarter-sawn oak curves, concealing generous storage and leading to a beautiful en suite. Arched, aged-bronze doors with reeded glass panels lend a sculptural edge, while carefully placed wall lighting and decorative cornicing nod to the home’s architectural past. The en suite features Calacatta Vagli Oro marble, clay-plastered walls and an oak pod bath finished in a rich walnut stain. The secondary shower room is equally elevated, with amber zellige tiles, terrazzo flooring and more Clayworks plaster, bringing texture and depth.
A second generously sized double bedroom sits at the rear of the home, continuing the theme of high ceilings and featuring a beautifully crafted light oak headboard. French doors open onto the terrace, adding a touch of romance to this elegant space.
Discreet practicalities including a separate utility zone tucked into the hallway, underscore the intelligence of the layout.
Throughout, the apartment feels quietly elevated, as a home where historic character and contemporary craftsmanship are held in perfect balance. Every joinery element is bespoke, offering intelligent storage without compromise to form.
Stay updated
We may be working on similar homes behind the scenes that are not yet featured. Leave your email below and we’ll keep you updated as new listings launch.
"*" indicates required fields