Ainsworth Way
St. John's Wood
View photos
Ainsworth WaySt. John's Wood
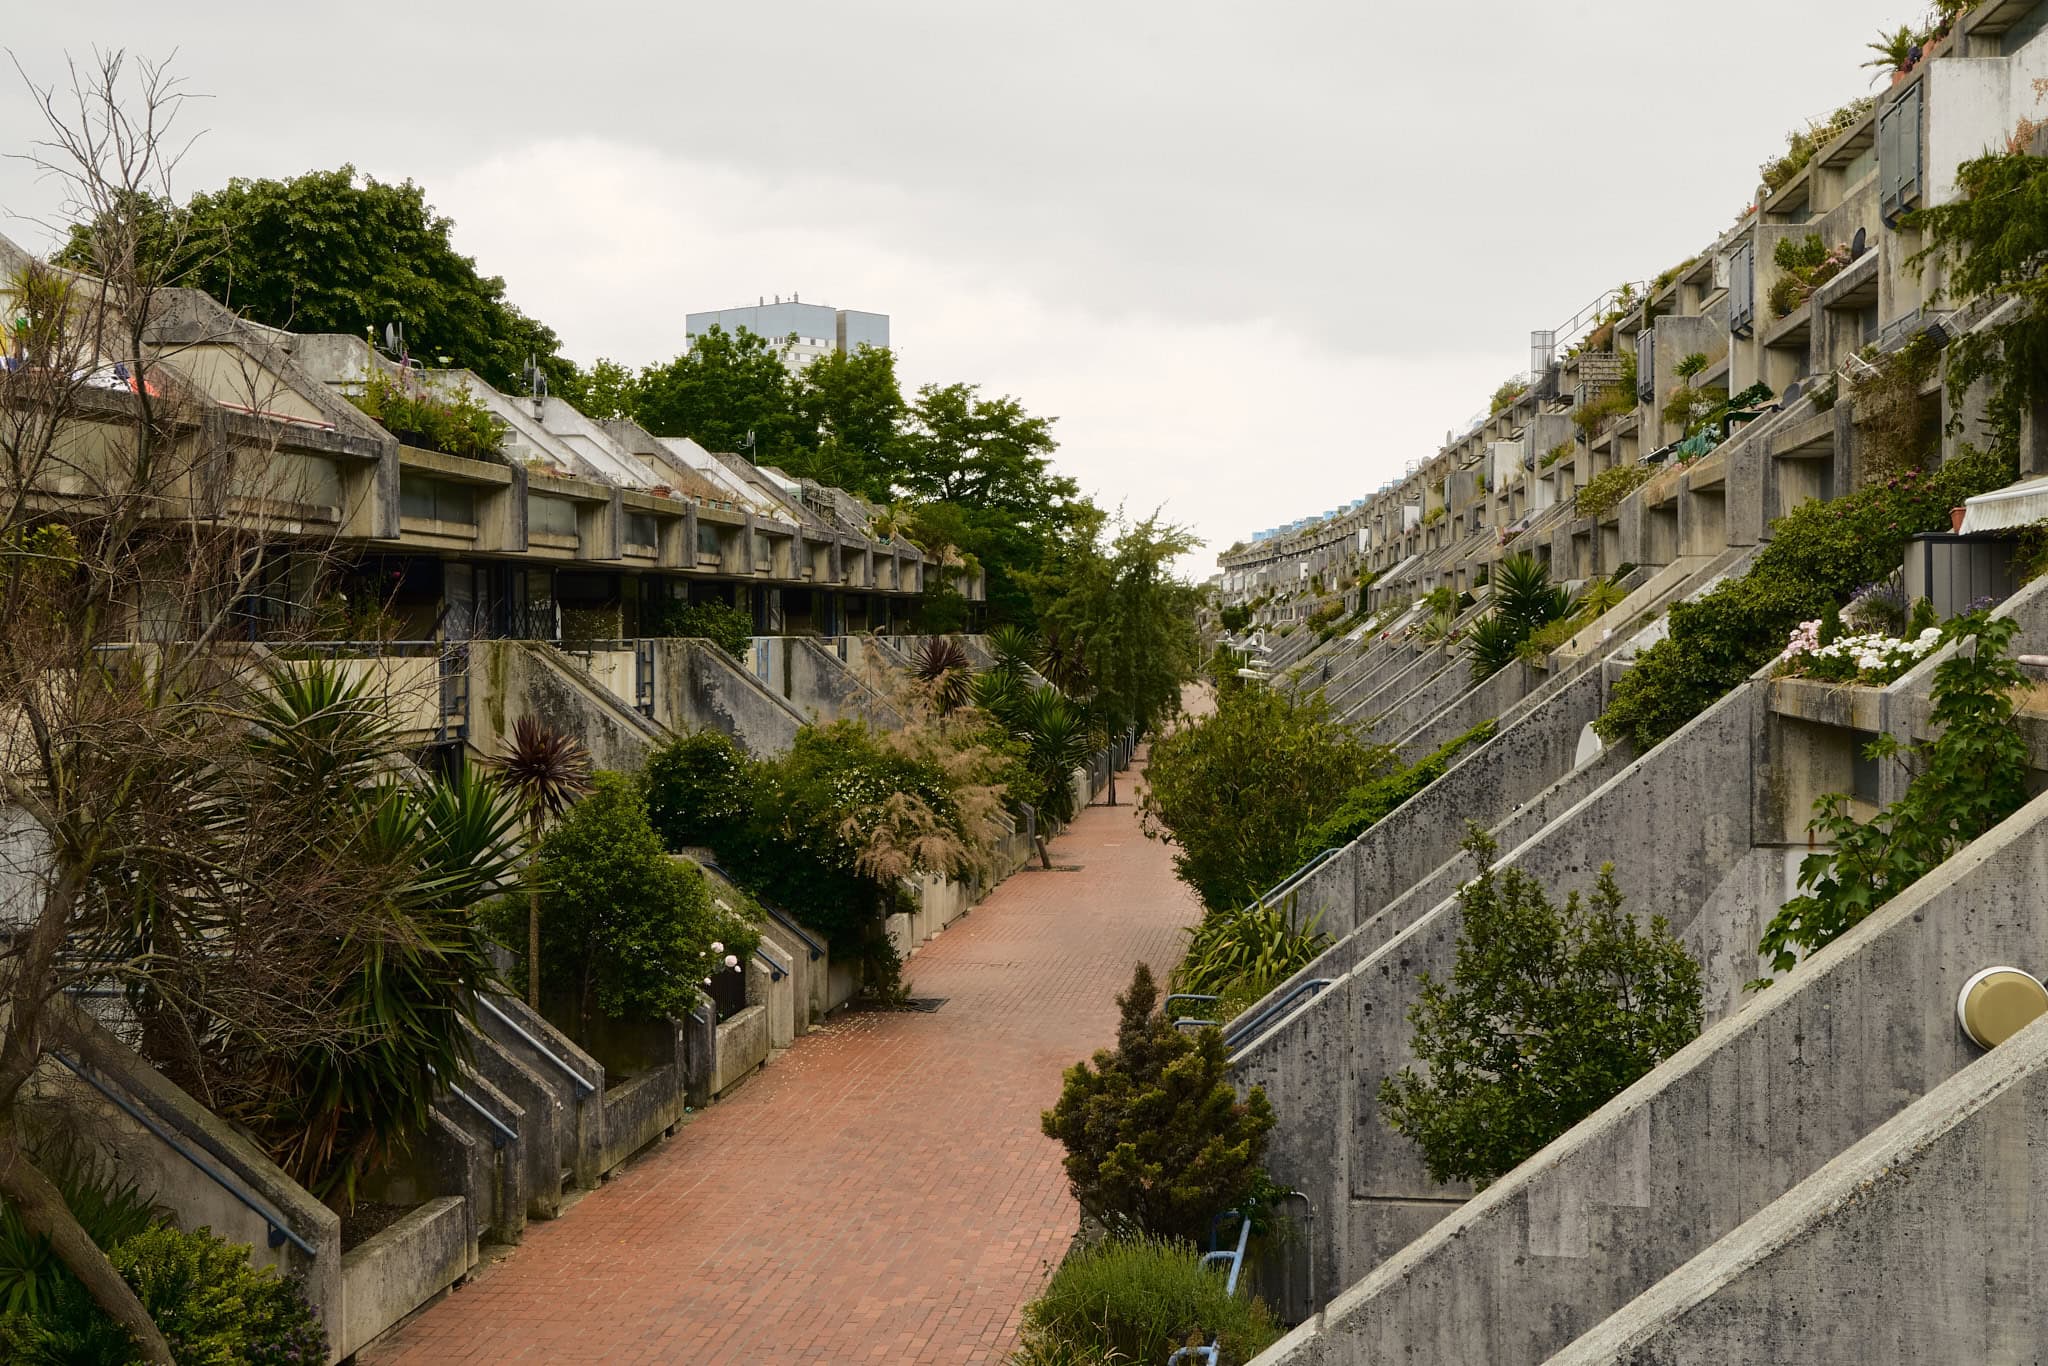
“Designed by Neave Brown and completed in the late 1970s, the Alexandra & Ainsworth Estate stands as one of the most significant examples of post-war housing in Britain.”
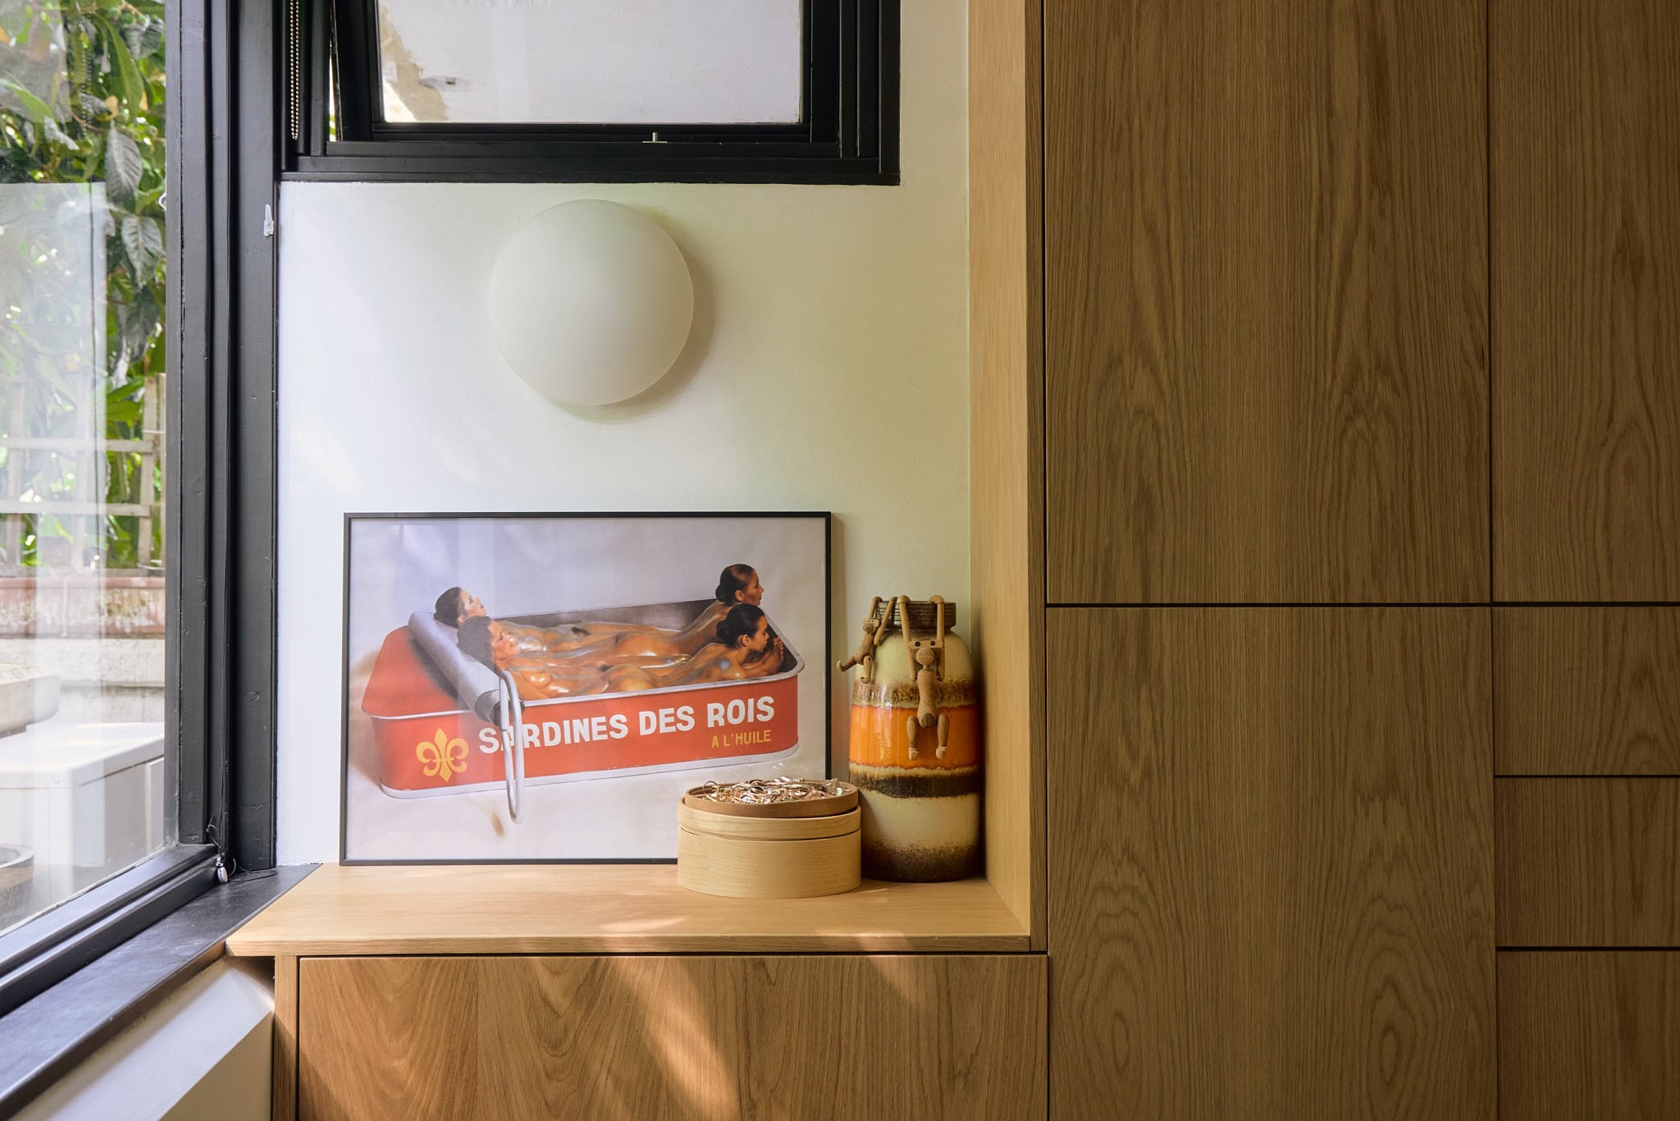
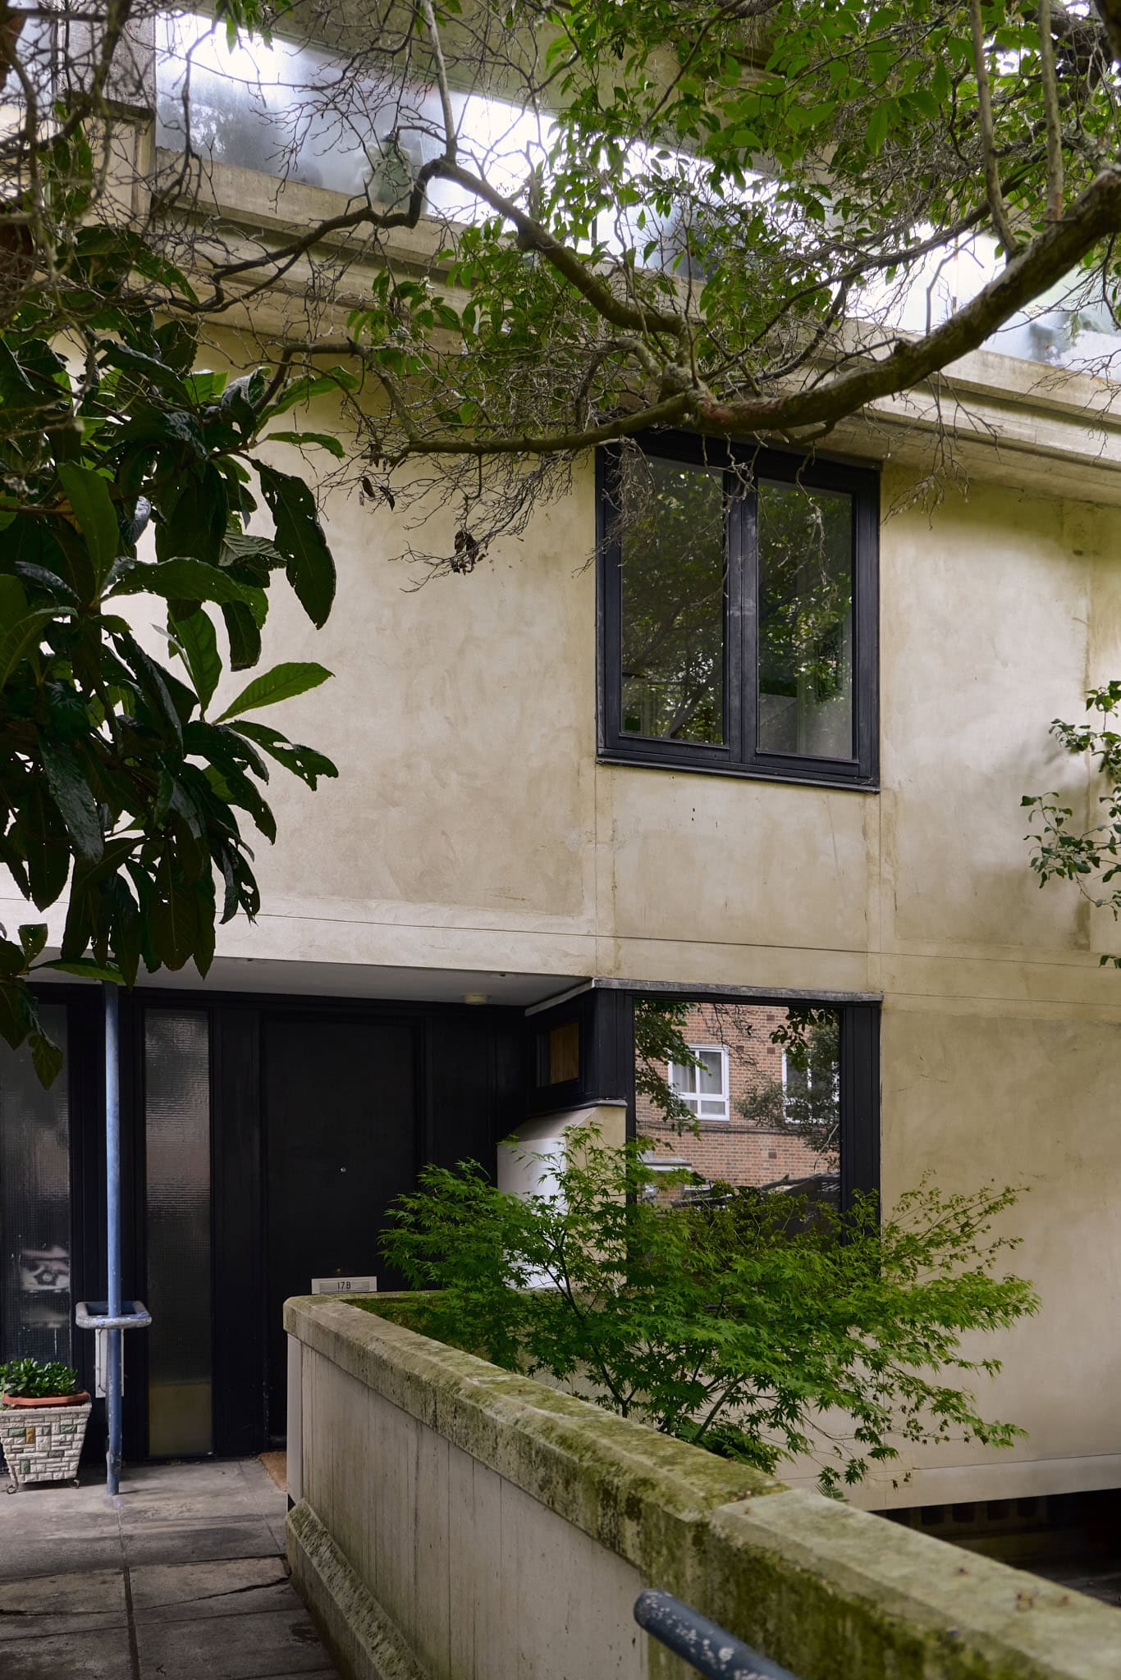
This four-bedroom house occupies a tranquil spot on the pedestrianised Ainsworth Way. Recently renovated with sensitivity, it retains much of its original spirit while introducing thoughtful modern interventions. A generous internal plan is complemented by two private outdoor spaces, a south-facing terrace above and a front garden enveloped in greenery.
Designed by Neave Brown and completed in the late 1970s, the Alexandra & Ainsworth Estate stands as one of the most significant examples of post-war housing in Britain. Its stepped ziggurat form, linear concrete façades, and abundant planting create a rhythm of texture and light, defining a rare architectural cohesion. The estate was awarded Grade II-listed status in 1993, the first modern social housing project in the UK to receive such recognition. Brown would later be awarded the Royal Gold Medal for Architecture, a lifetime achievement personally approved by the monarch.
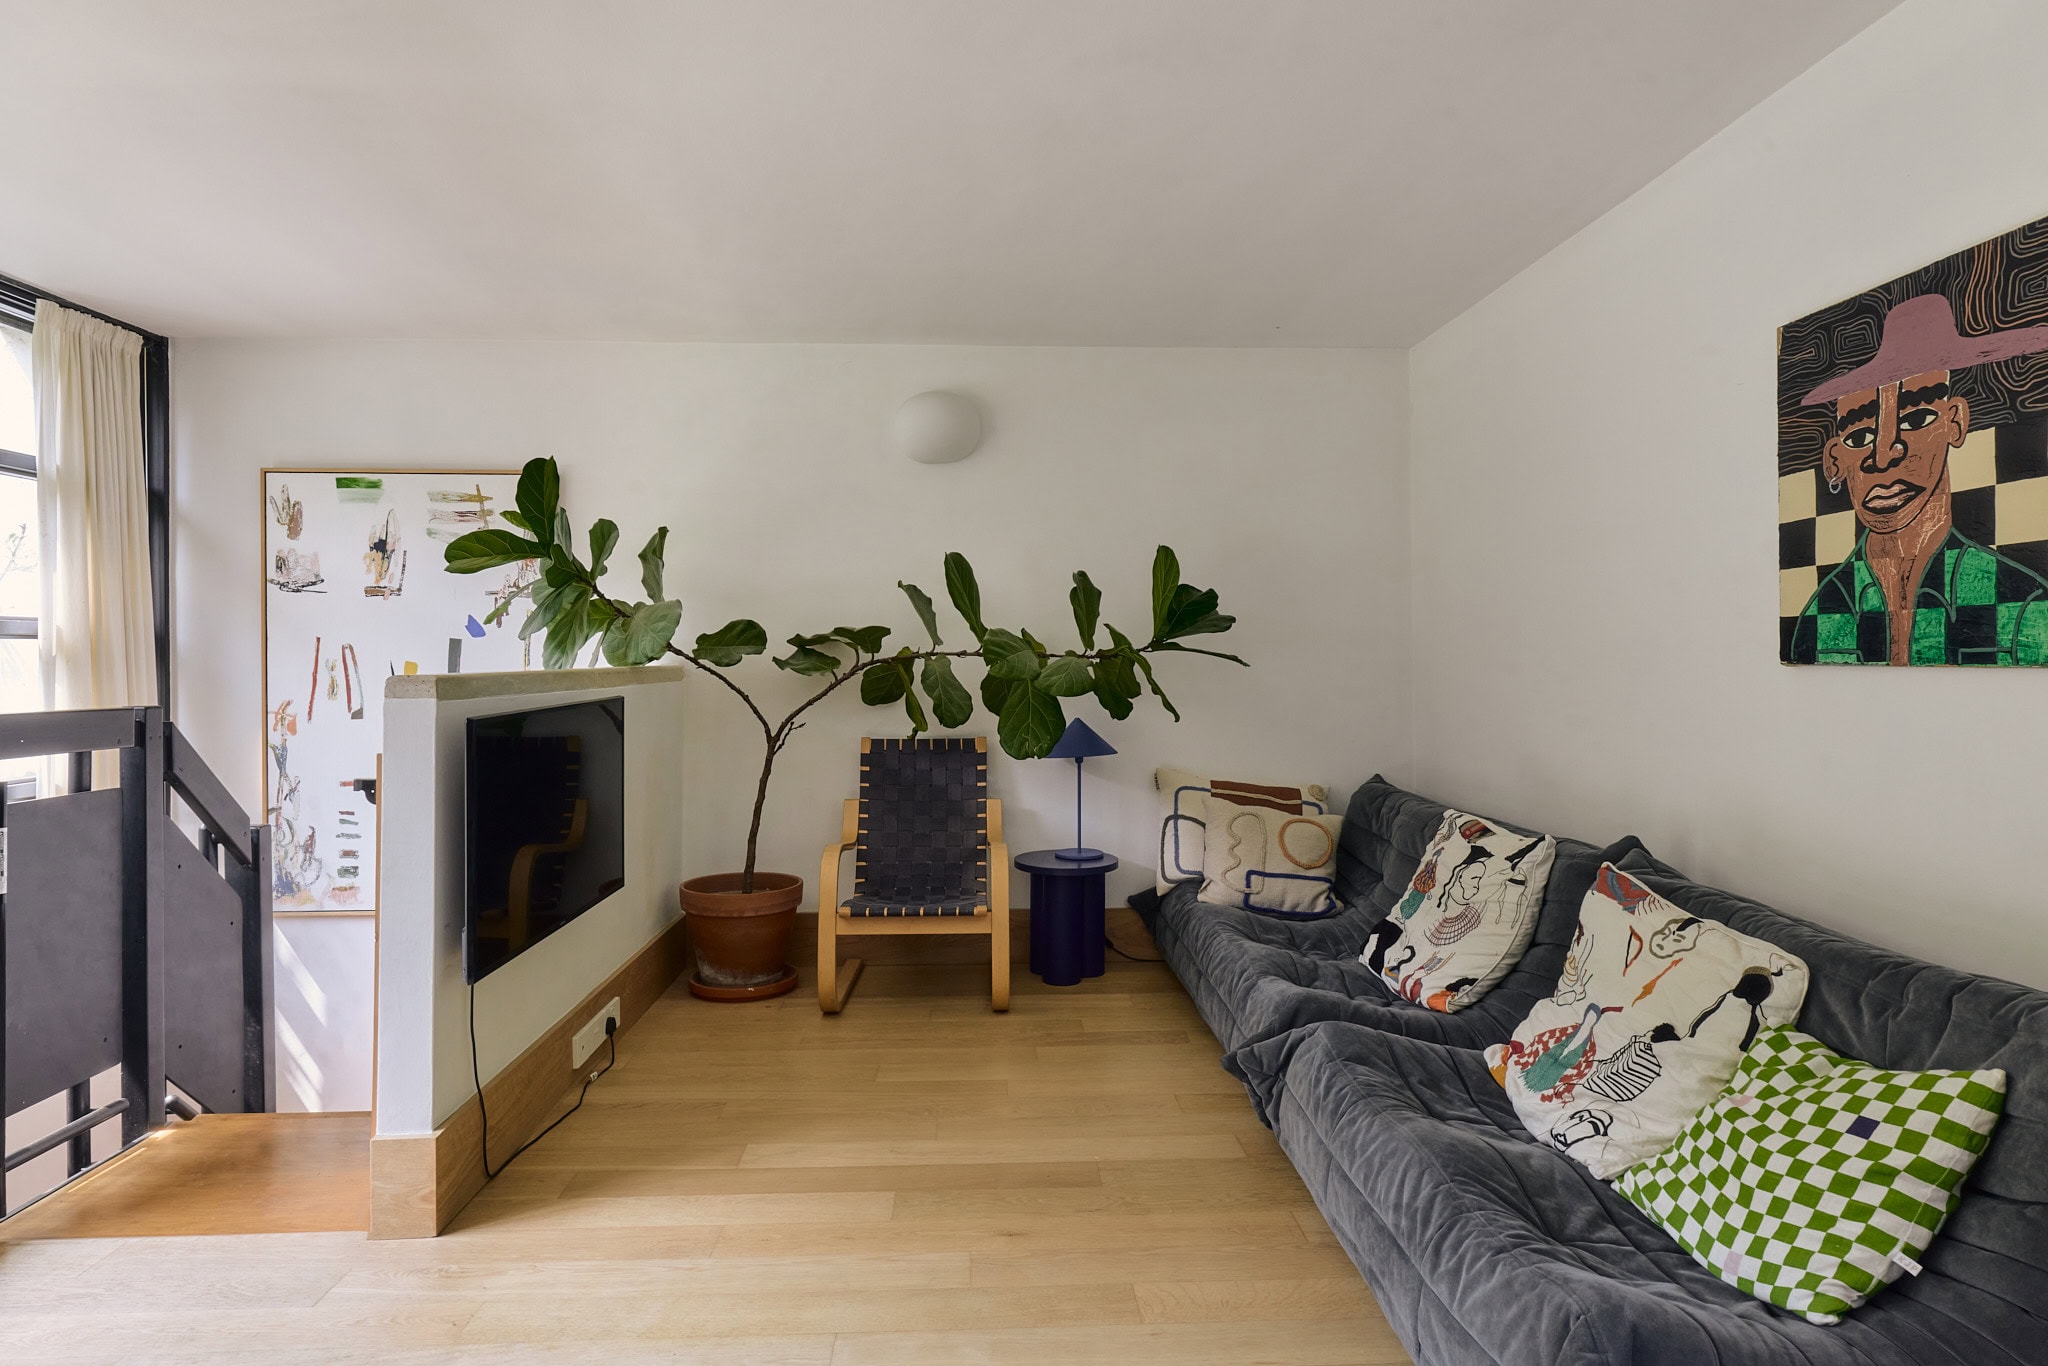
Behind its sculptural exterior, the house unfolds across three storeys and over 1,100 sq. ft. The arrangement is cleverly inverted: living spaces sit at the top, maximising natural light and leafy views, while bedrooms are tucked away on the ground floor for privacy and calm.
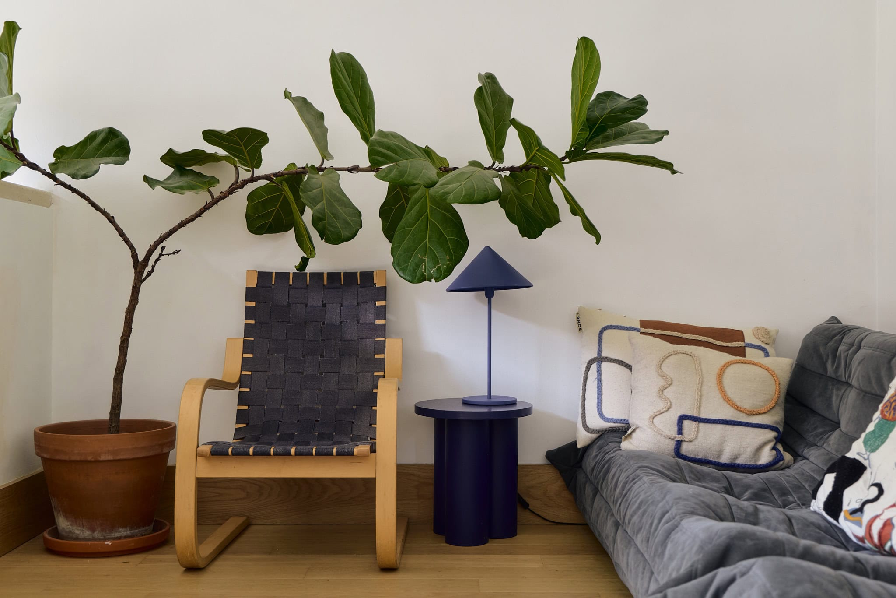
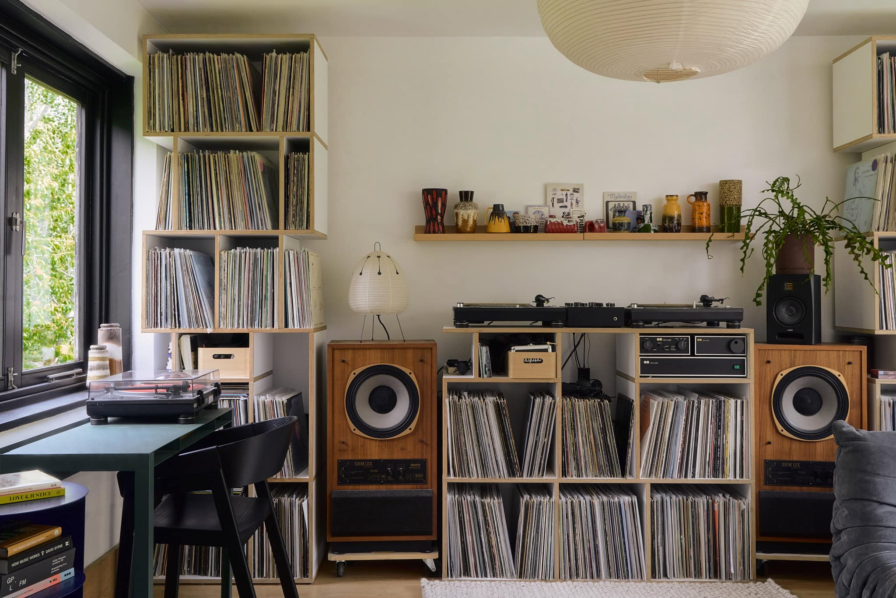
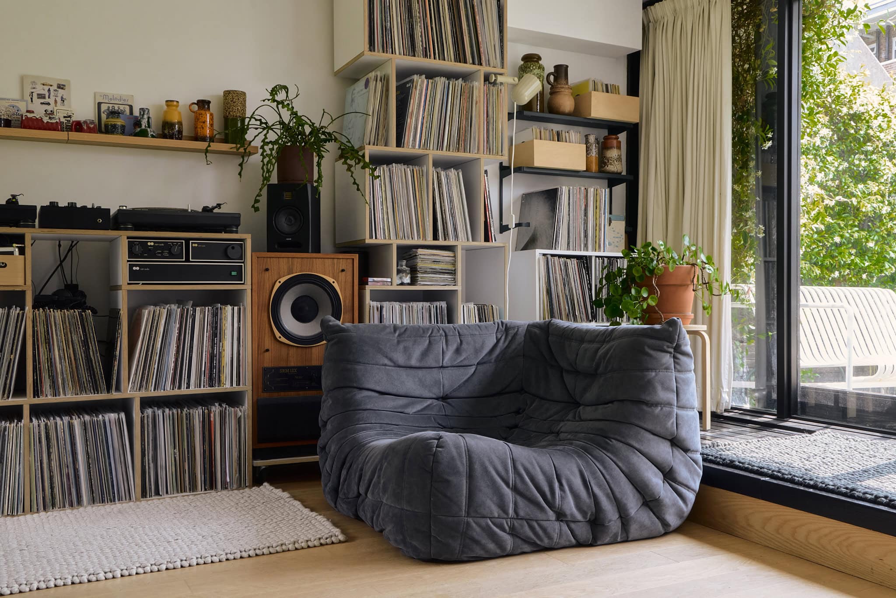
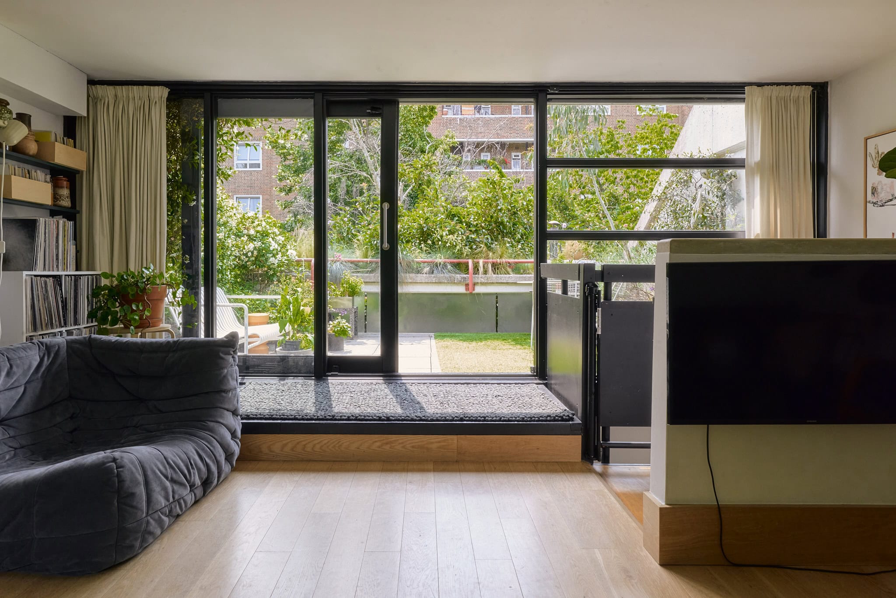
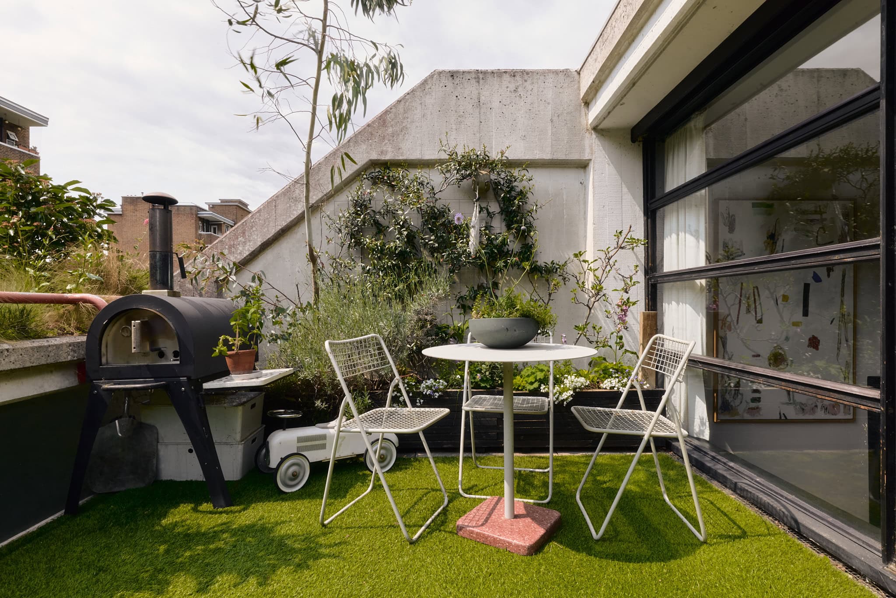
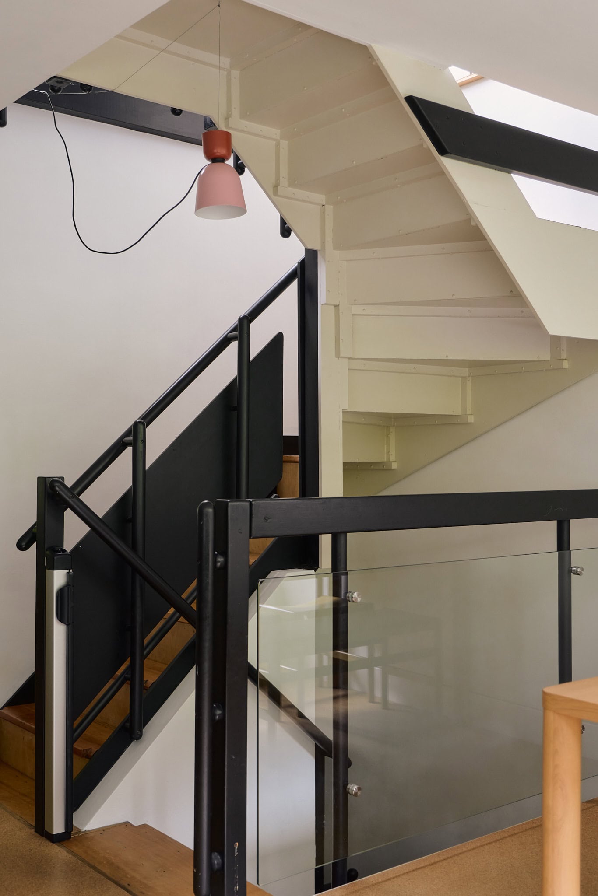
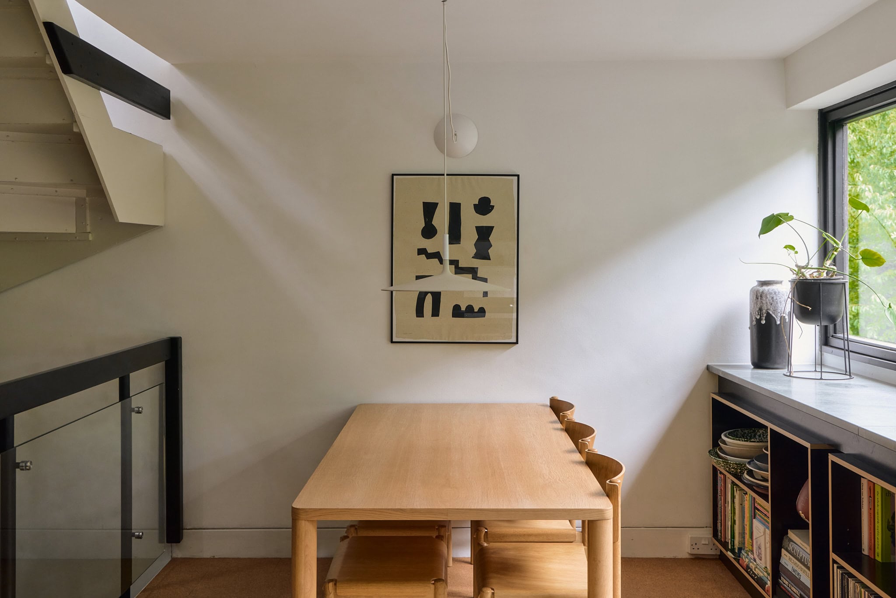
The upper level holds a large open-plan living and dining room, bookended by a deep terrace overlooking the estate’s planting scheme. Sliding glass doors dissolve the threshold between inside and out, while a monochrome palette draws attention to original architectural details, steel balustrades, exposed frames, crisp geometry. The top-floor terrace offers a generous space for outdoor dining and is screened by mature climbers and jasmine. The front garden is similarly inviting, paved and partially shaded by established trees.
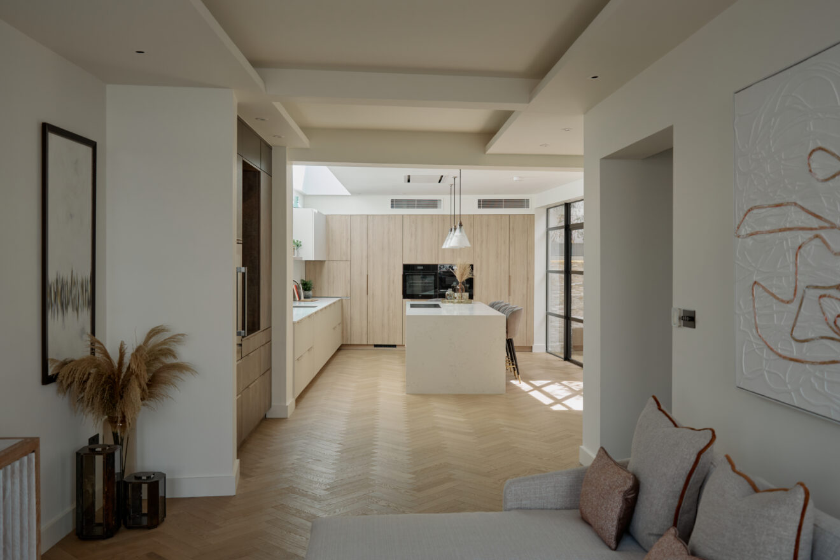
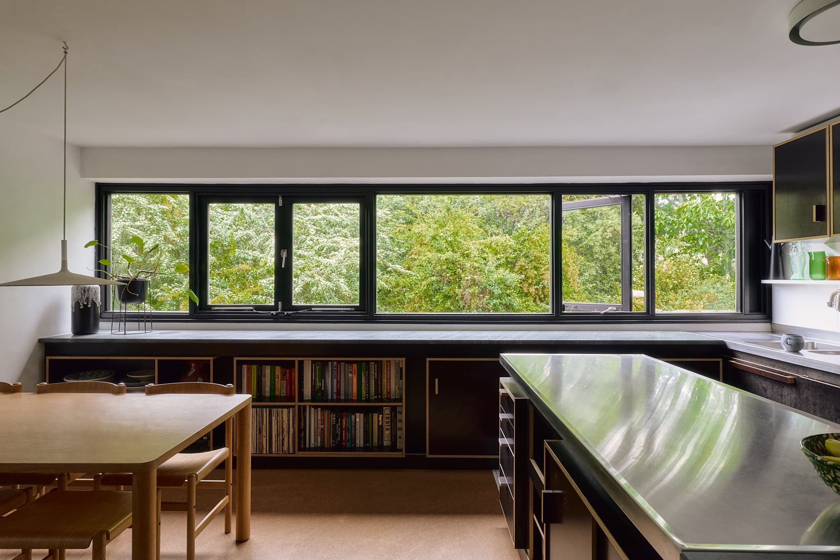
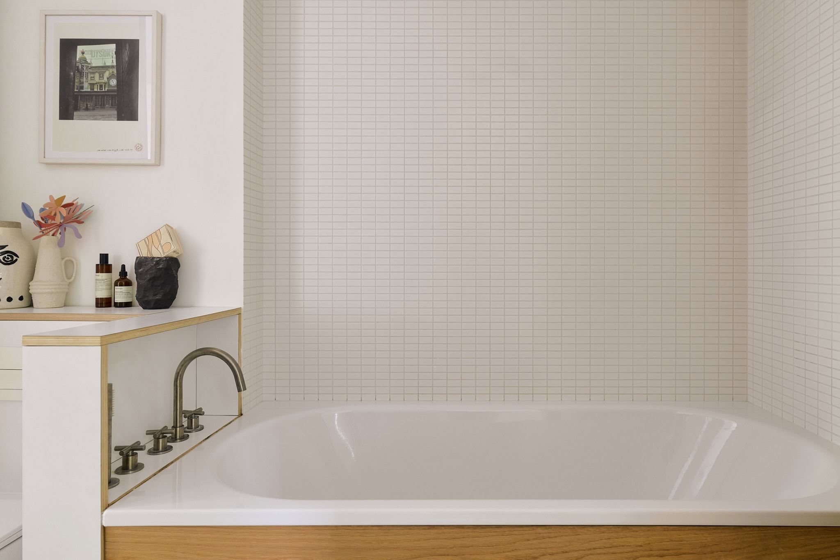
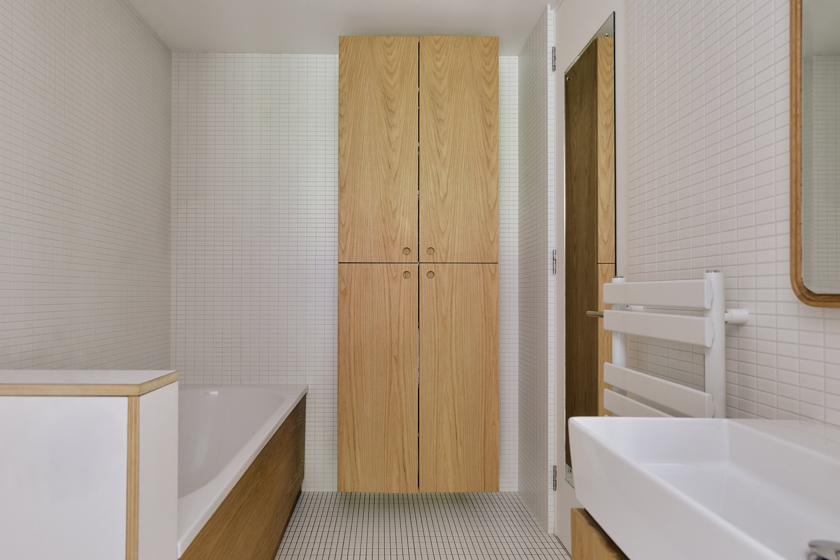
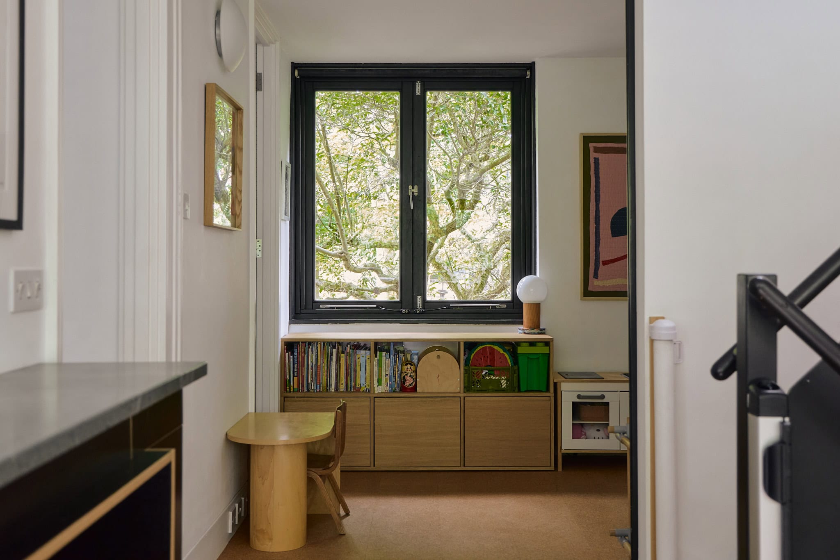
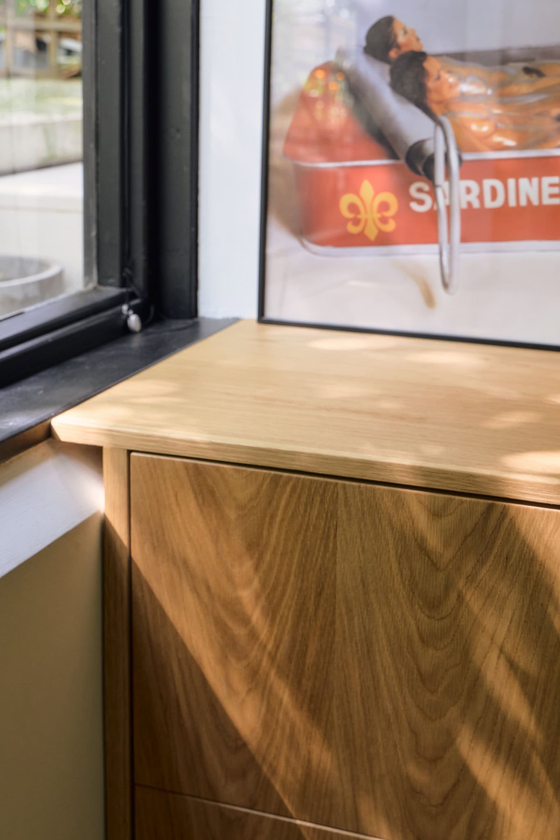
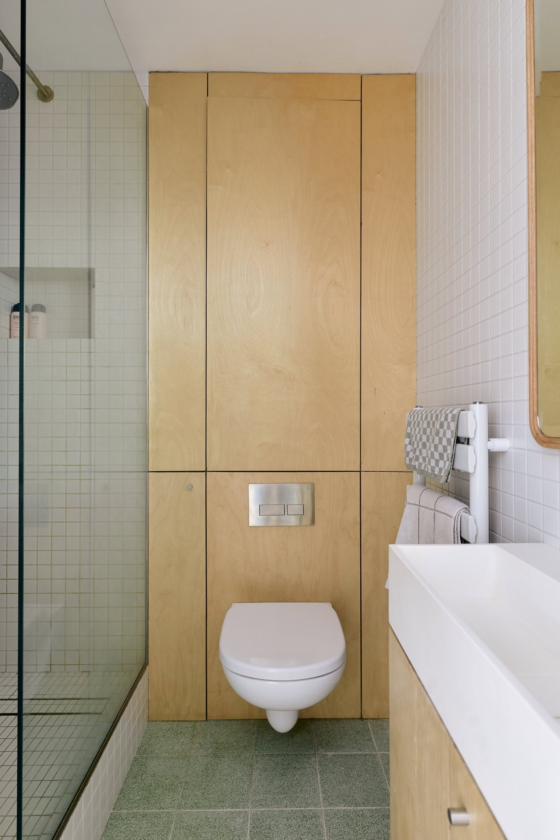
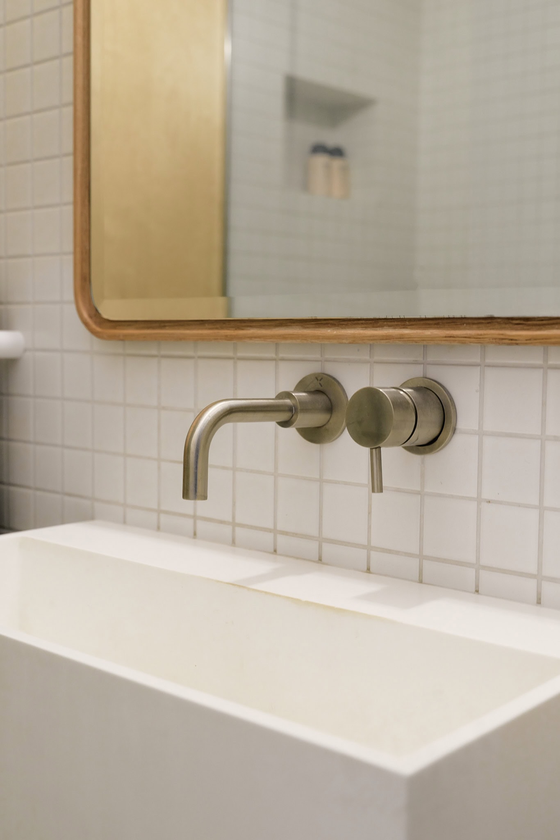
The first floor is home to a kitchen that has been reworked with a confident eye: stainless steel surfaces, black cabinetry, and cork flooring define the space, opening to a dining area and a versatile room that can serve as a fourth bedroom, study or playroom. A Jack-and-Jill bathroom, recently refurbished in a palette of white tiles and oak joinery, sits alongside.
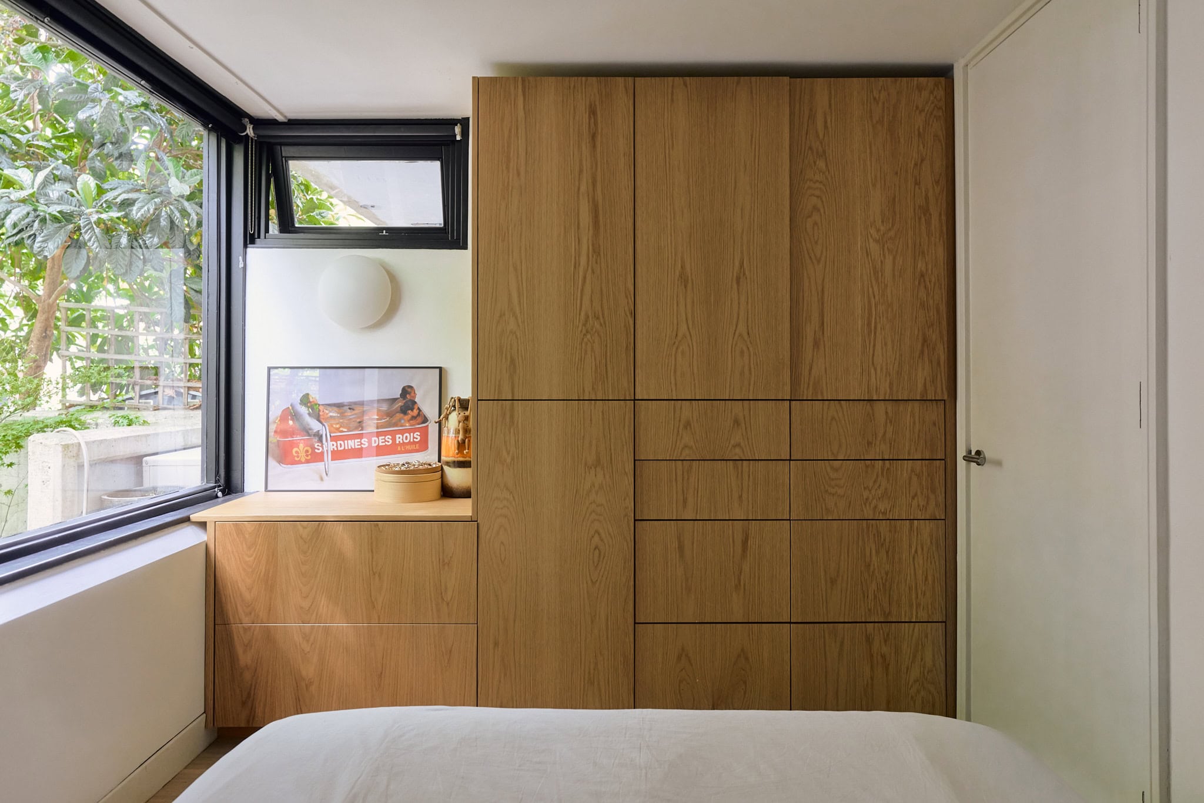
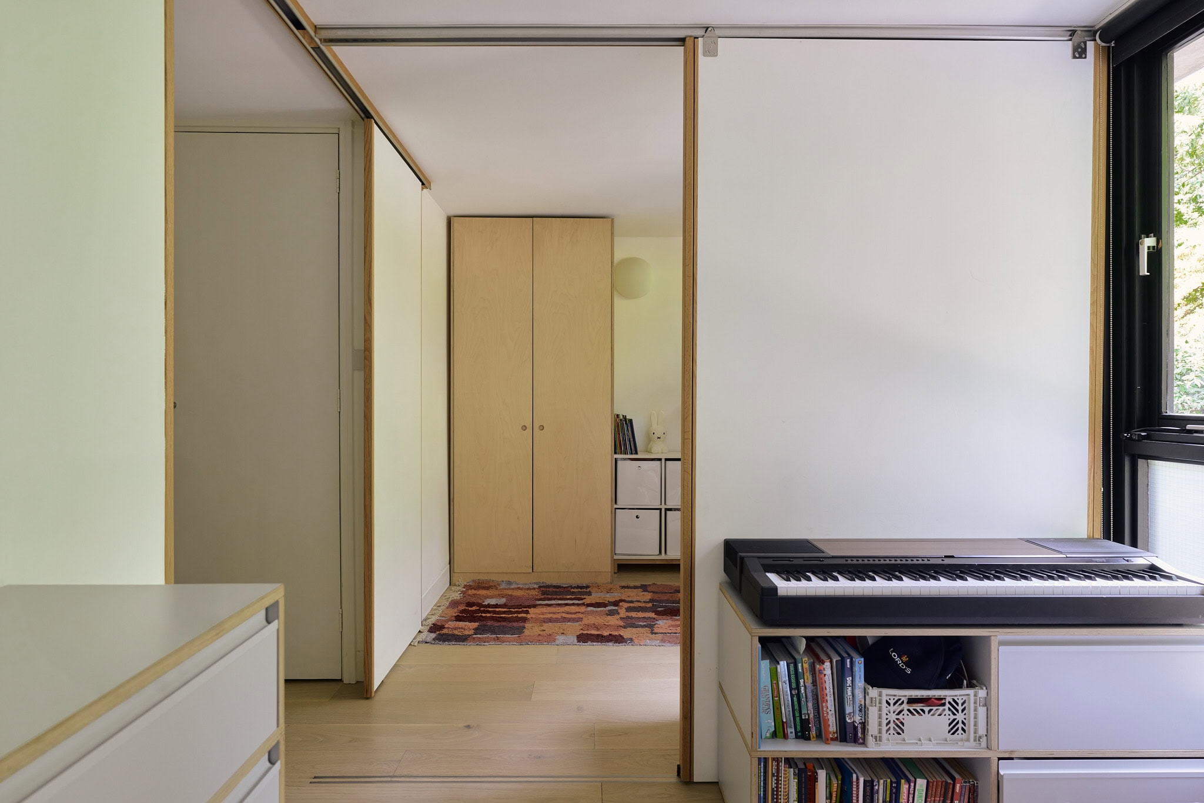
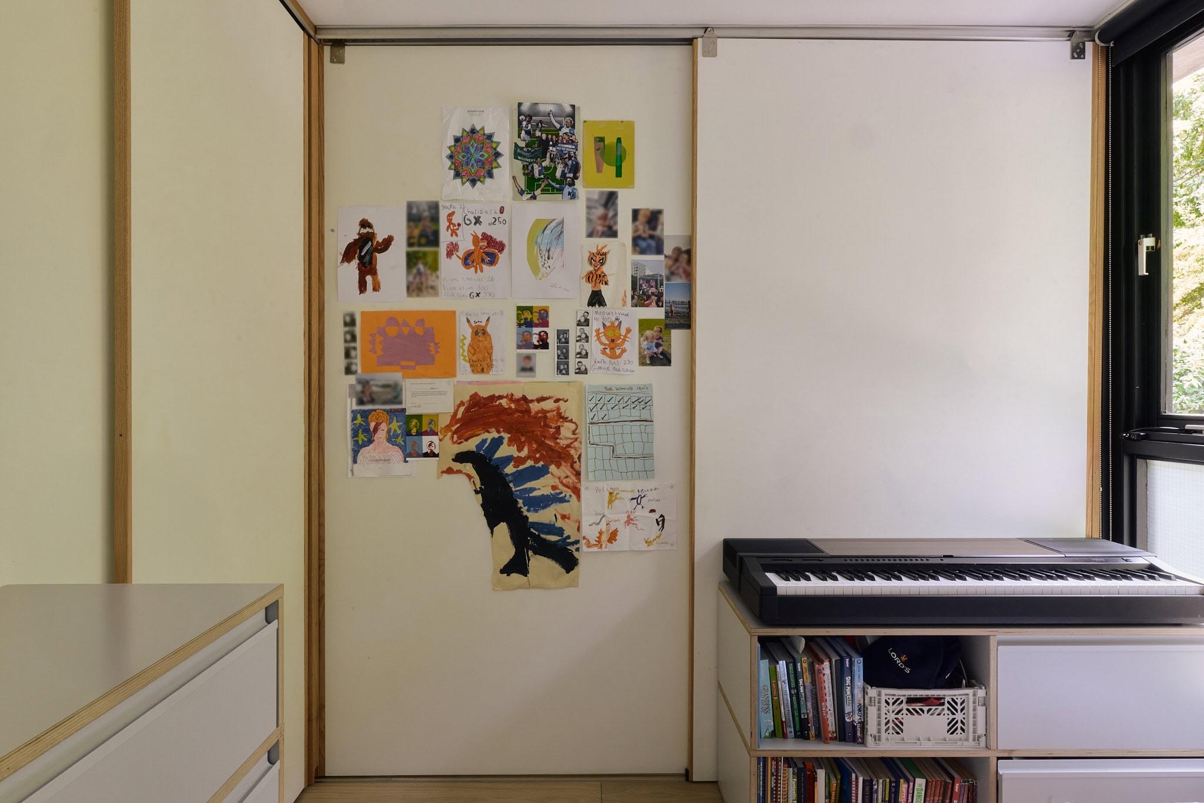
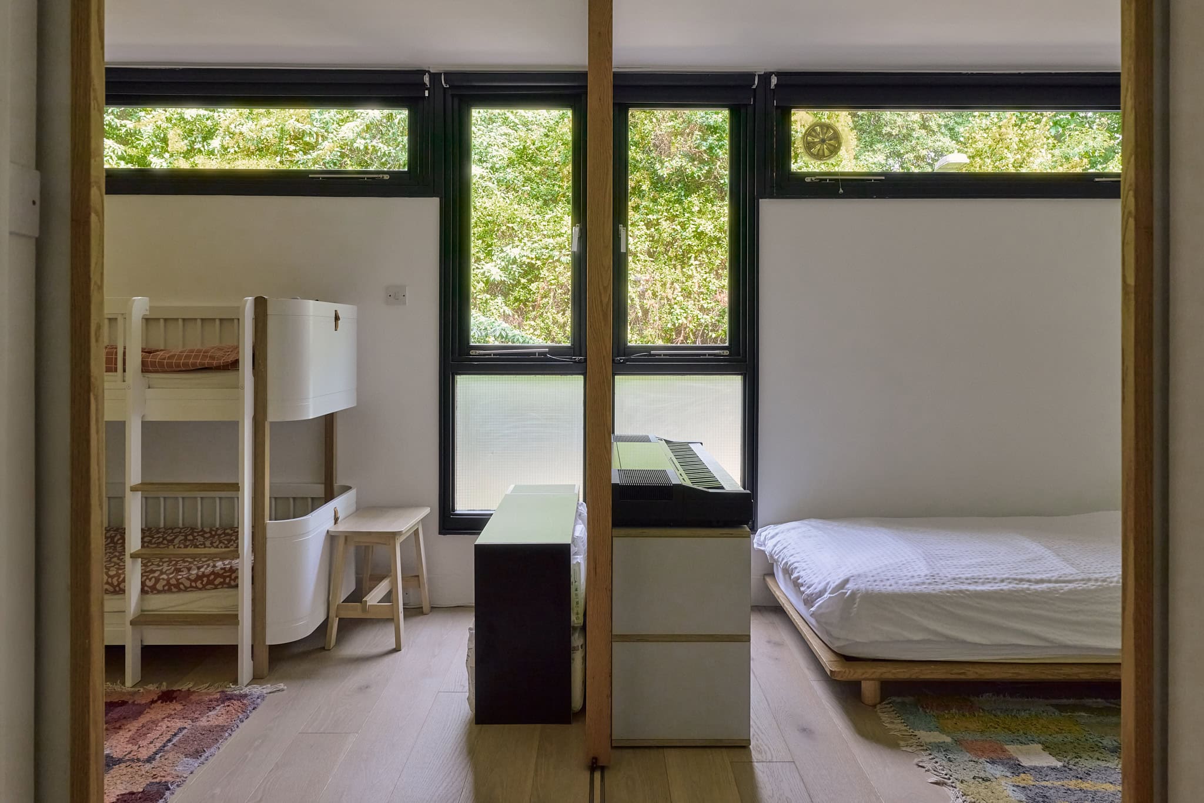
On the ground floor are three further bedrooms, one with bespoke built-in storage and two with sliding partitions that allow for flexible layouts. A shower room, echoing the materials of the bathroom above, completes the plan.
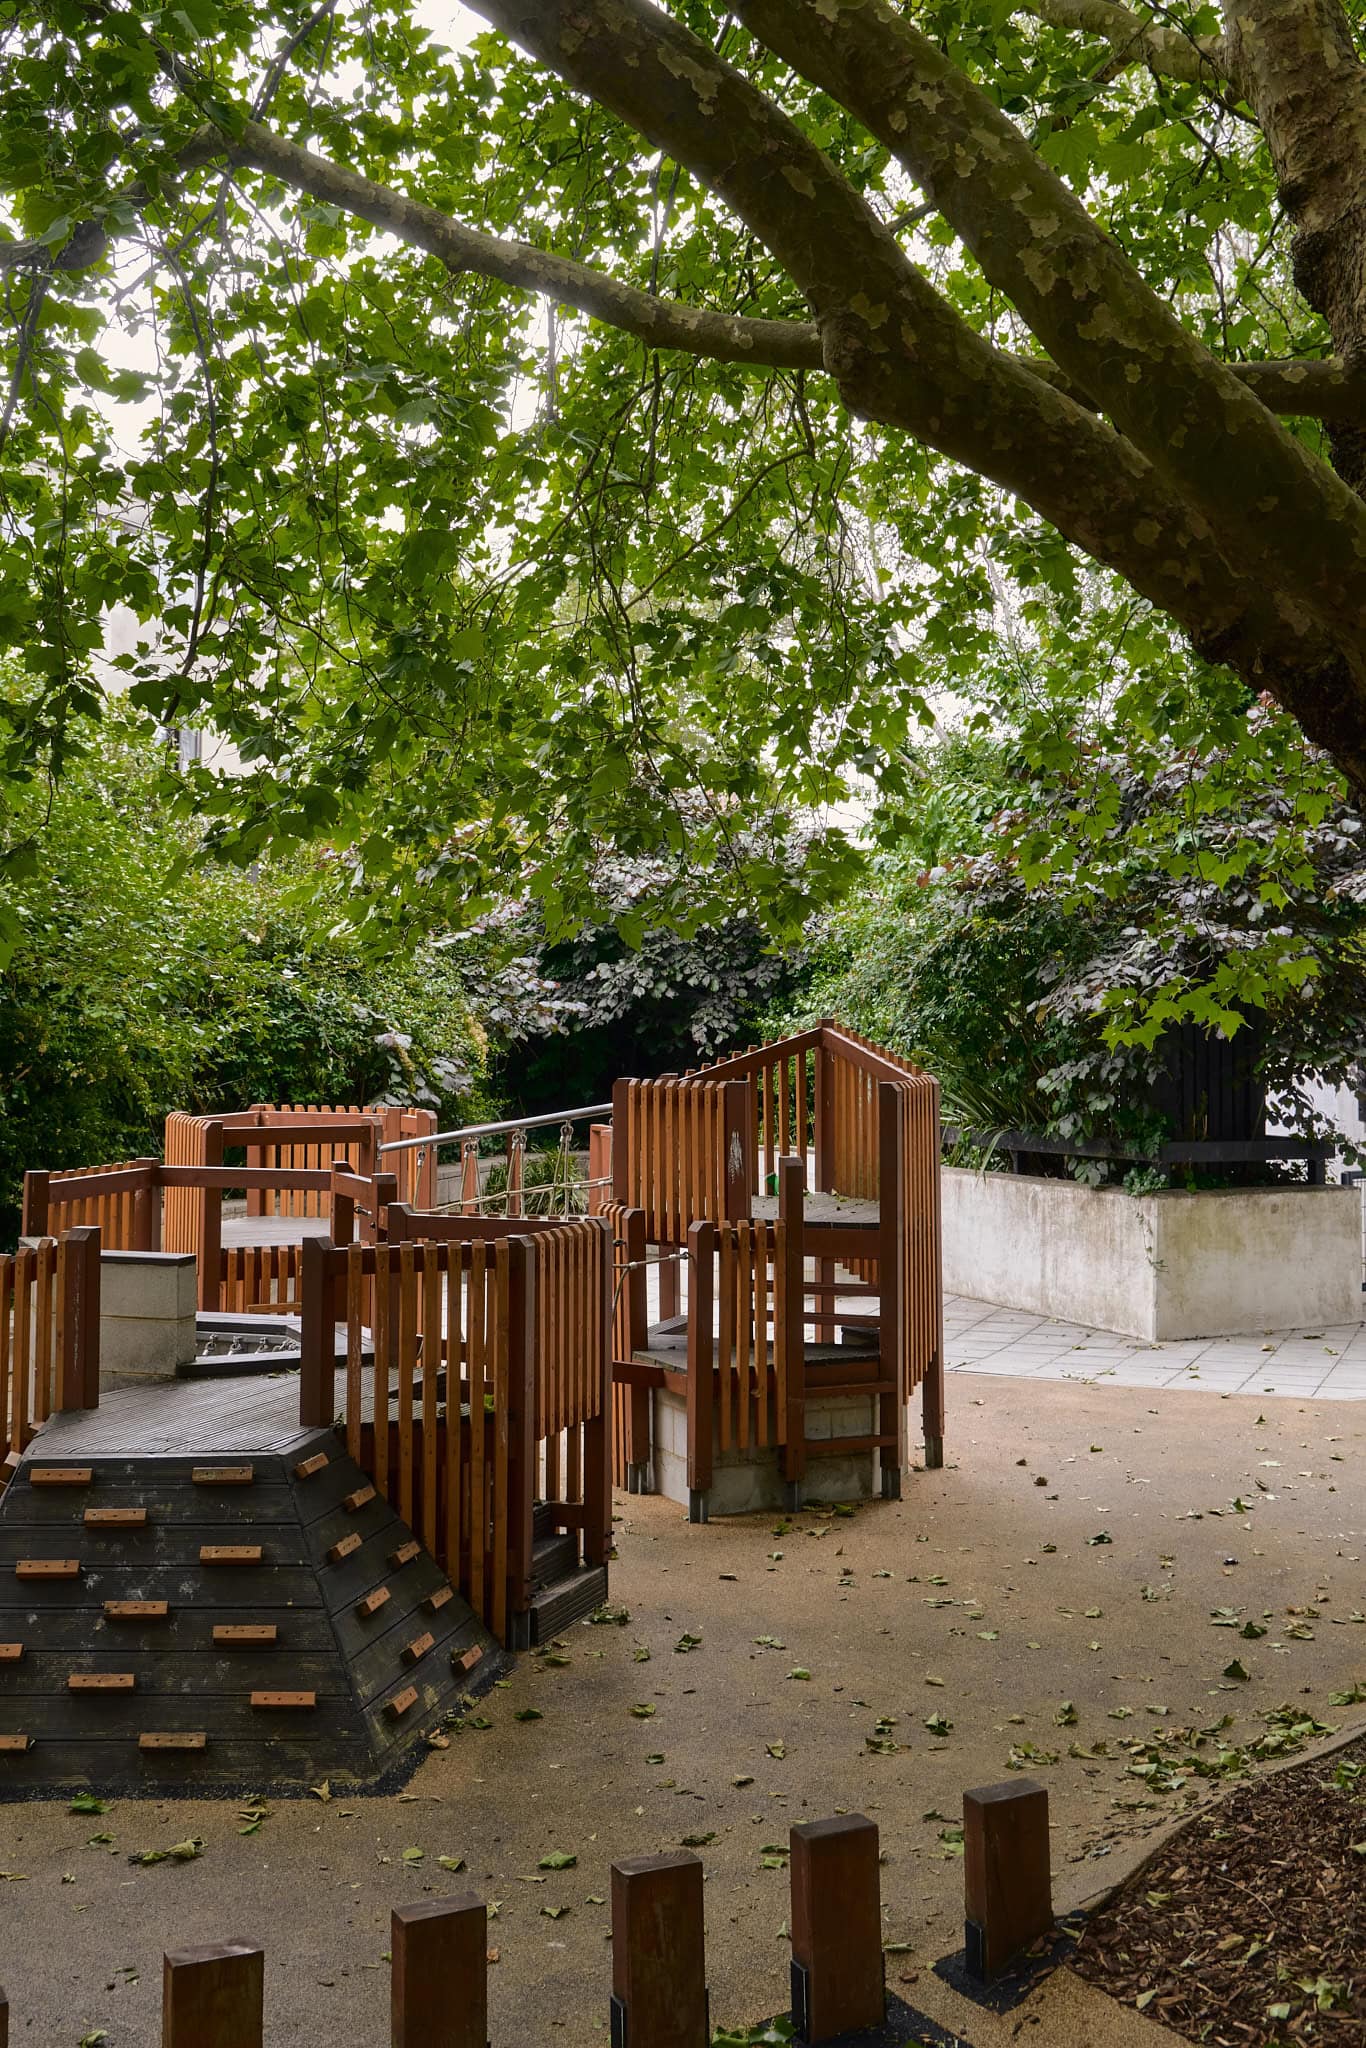
The estate is wonderfully family-friendly, with four thoughtfully designed play parks catering to different age groups, as well as football pitches that host popular holiday camps for children during the school breaks. The residents’ association brings the community together each year with a spectacular Bonfire Night fireworks display, while the local hall offers activities such as judo classes for both children and adults. For those with a more active streak, there’s also a free boot camp every Saturday morning. It’s a peaceful, long-established neighbourhood with a strong sense of community. The area is proudly multicultural, and many residents, often couples or families who have lived here for years, are drawn by the calm atmosphere and inclusive spirit.


Stay updated
We may be working on similar homes behind the scenes that are not yet featured. Leave your email below and we’ll keep you updated as new listings launch.
"*" indicates required fields