Upper Tollington Park
Stroud Green
View photos
Upper Tollington ParkStroud Green
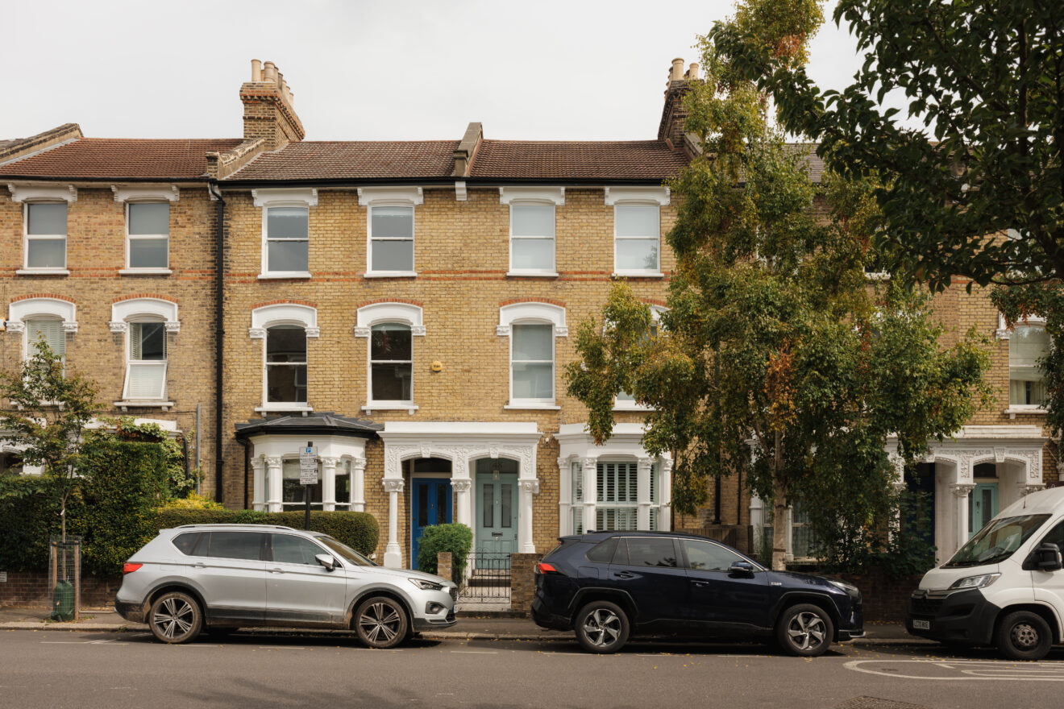
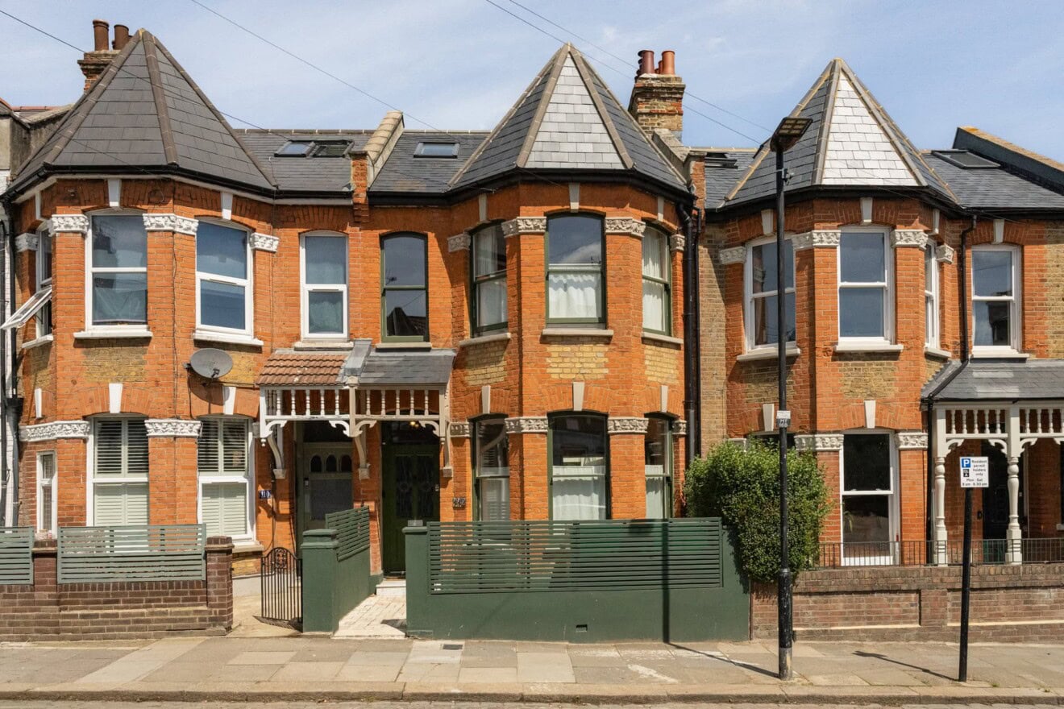
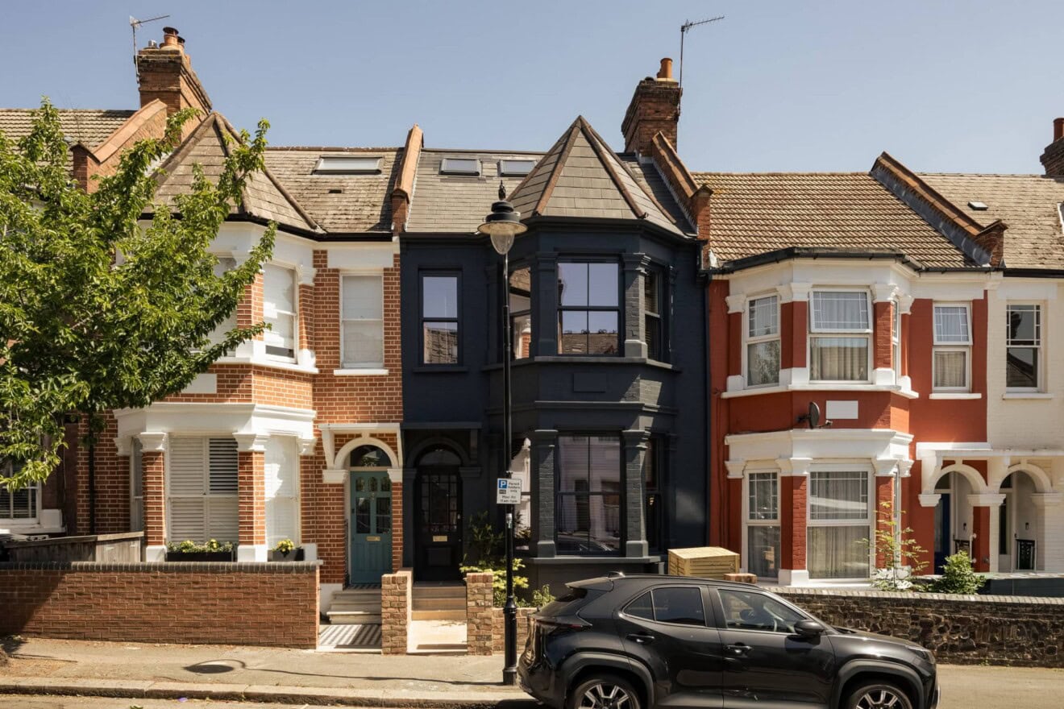
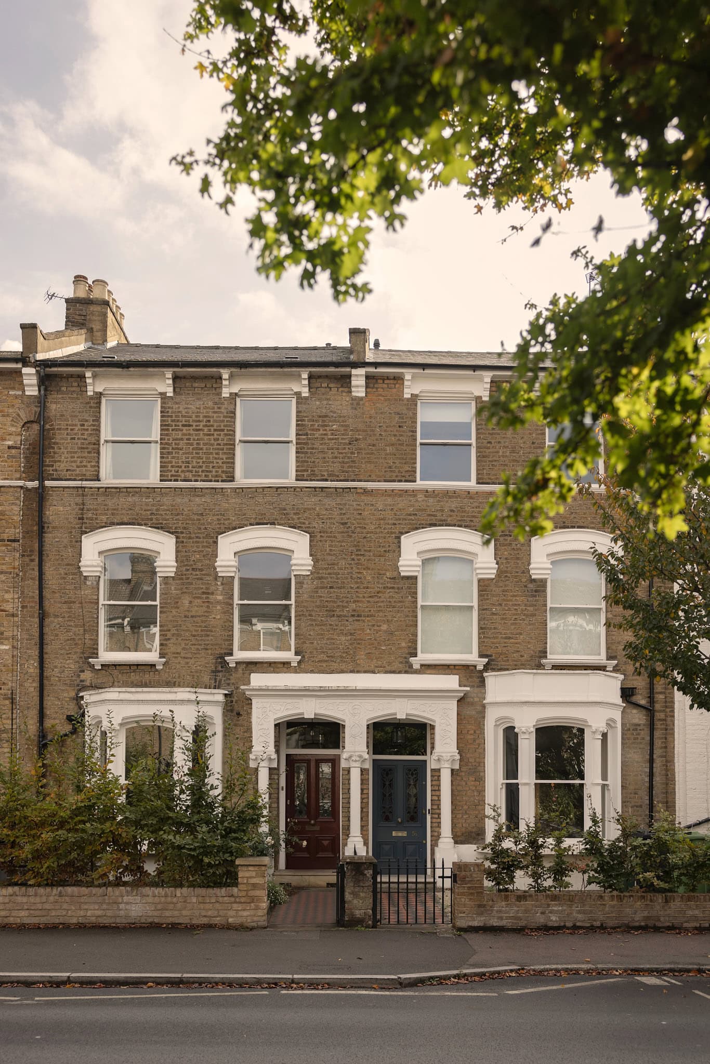
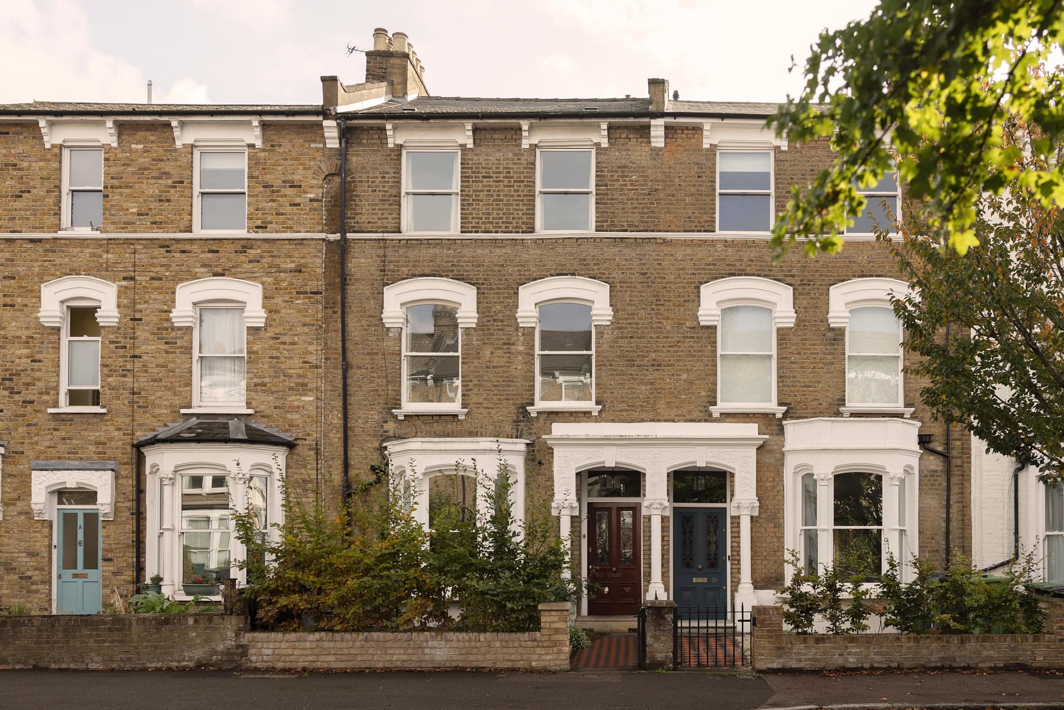
“Set along a handsome Victorian terrace in Stroud Green, this beautifully considered four-bedroom home brings together the elegance of its period architecture with a thoughtful contemporary extension.”
Rich in colour, texture and character, the interiors have been carefully reworked to create a warm and welcoming family home, where bespoke craftsmanship and original detailing sit comfortably alongside one another.
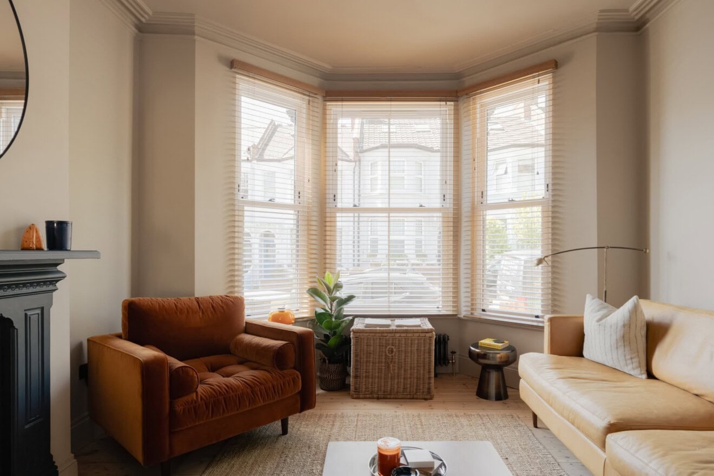
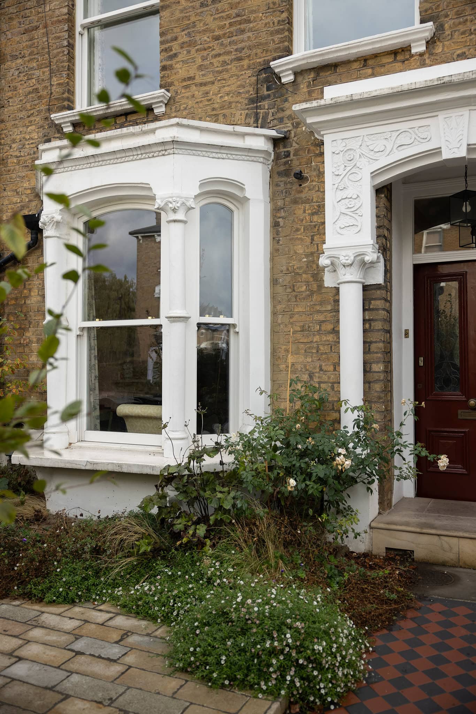
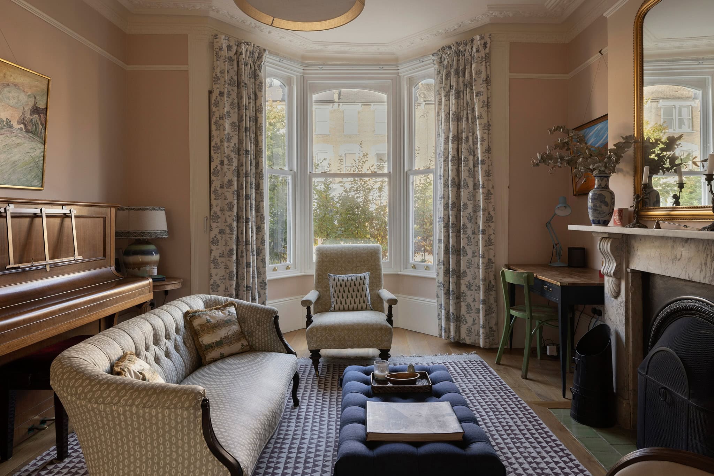
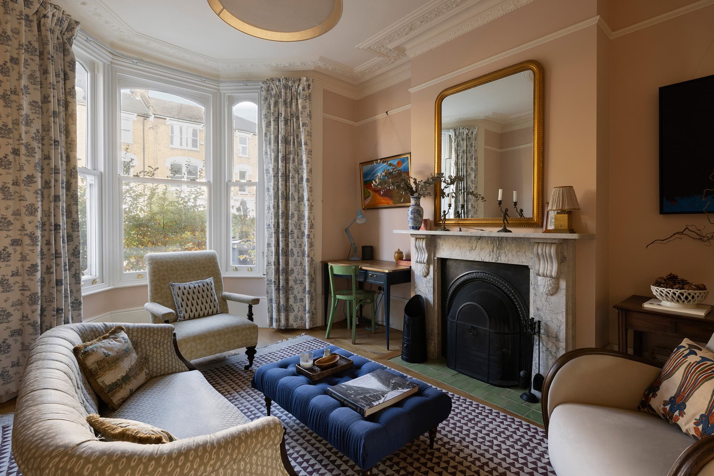
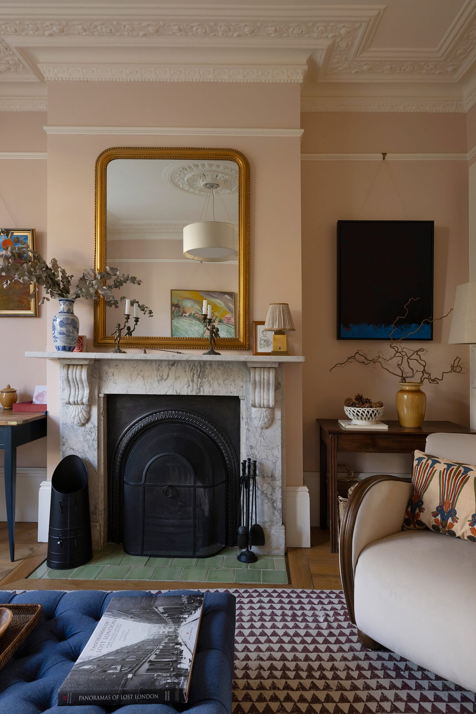
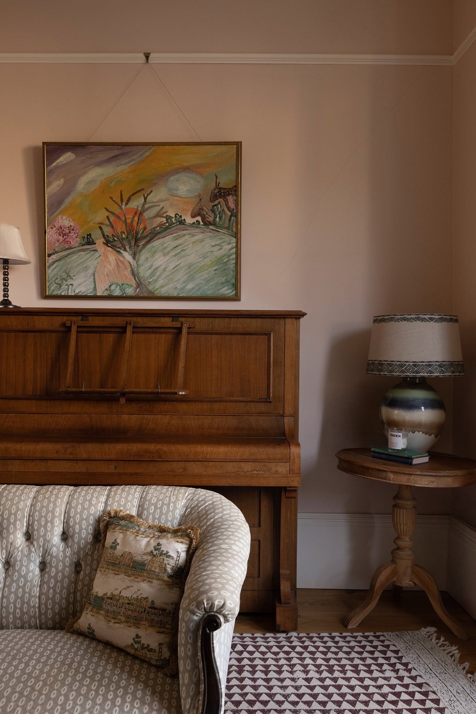
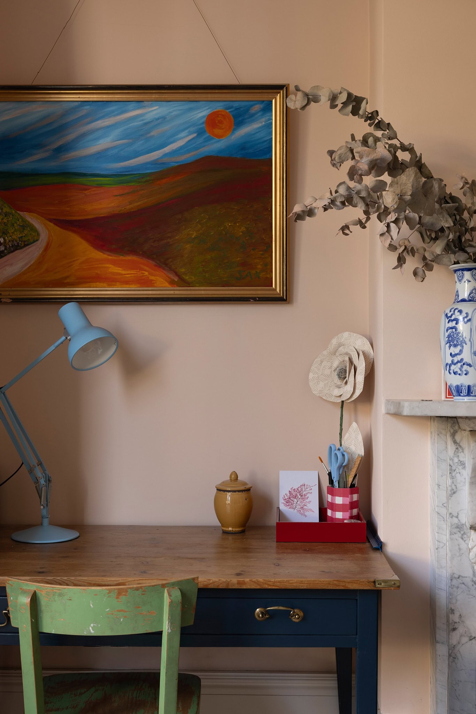
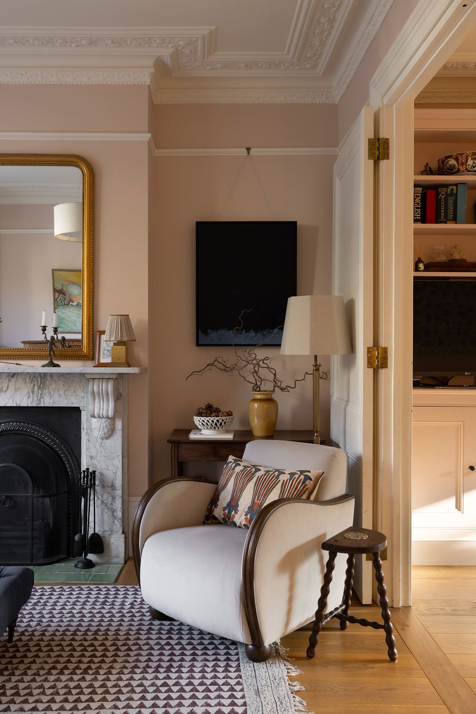
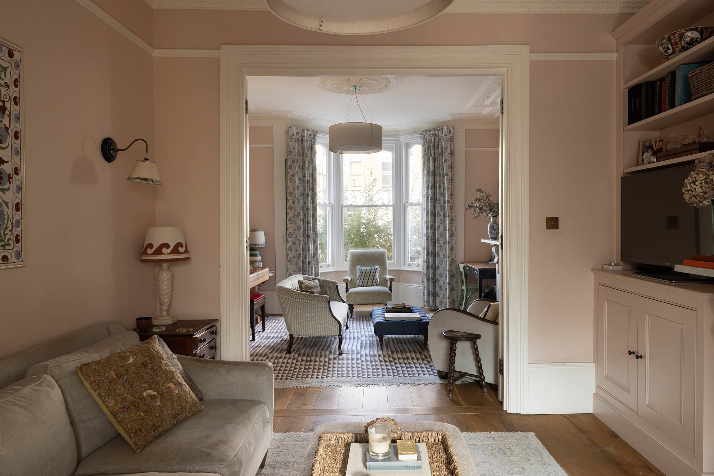
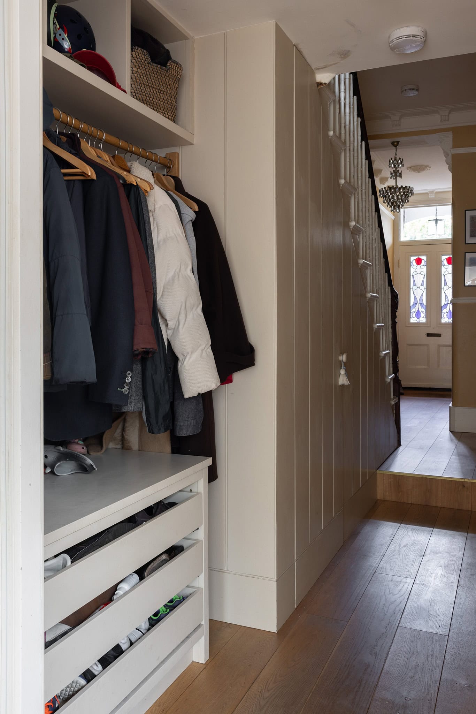
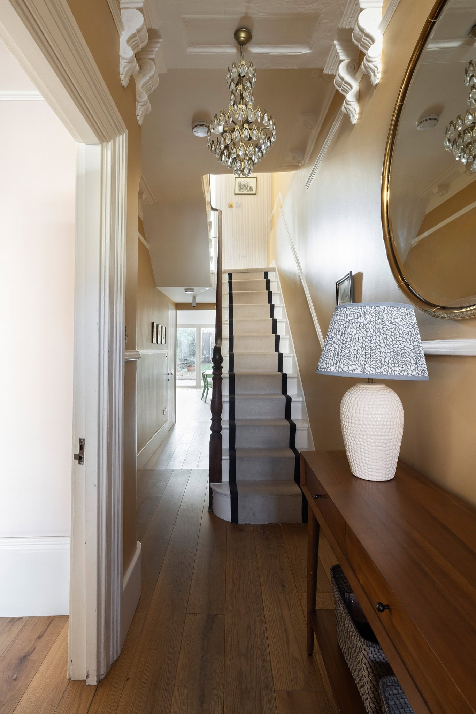
Behind its traditional London stock-brick façade, the house opens into a generous hallway, with engineered timber flooring extending throughout the ground floor. At the front, an elegant reception room is framed by a large bay window, drawing natural light across the space. Ornate cornicing, a marble fireplace and soft pink walls lend the room a timeless quality, while the generous proportions allow for a variety of uses, from more formal entertaining to a quieter place to retreat.
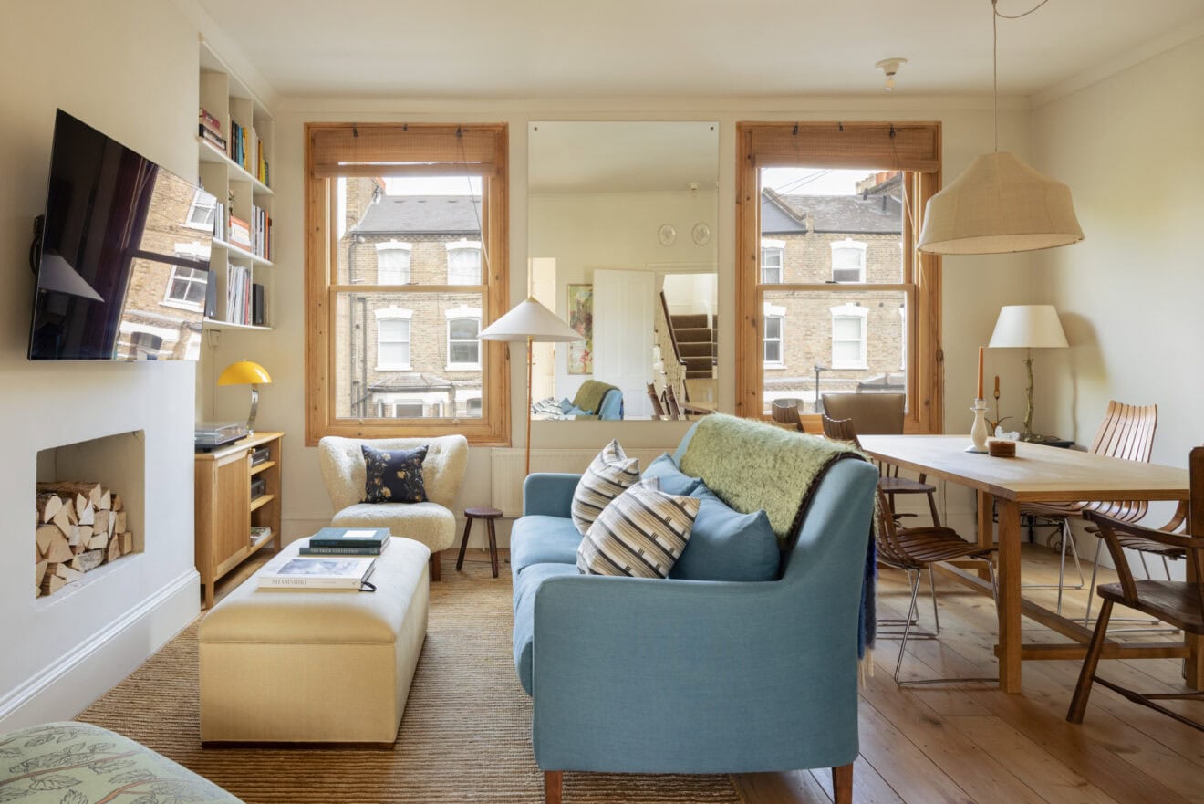
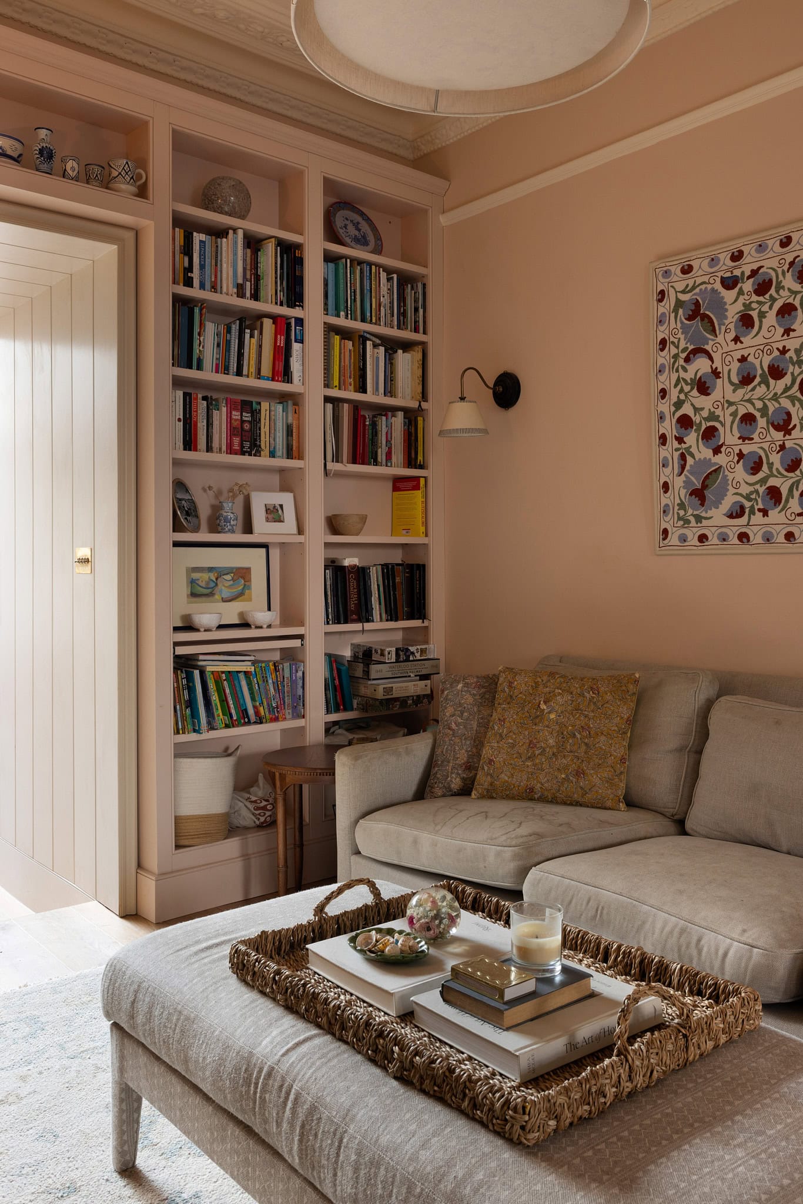
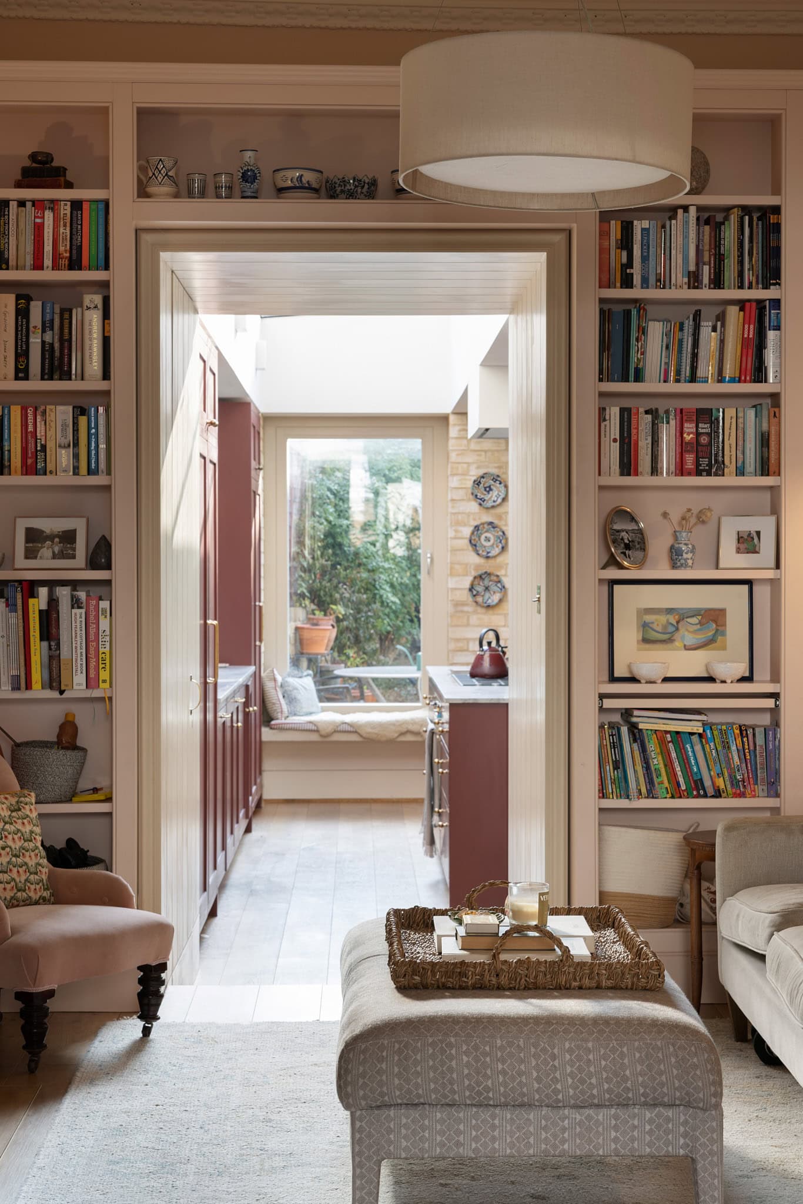
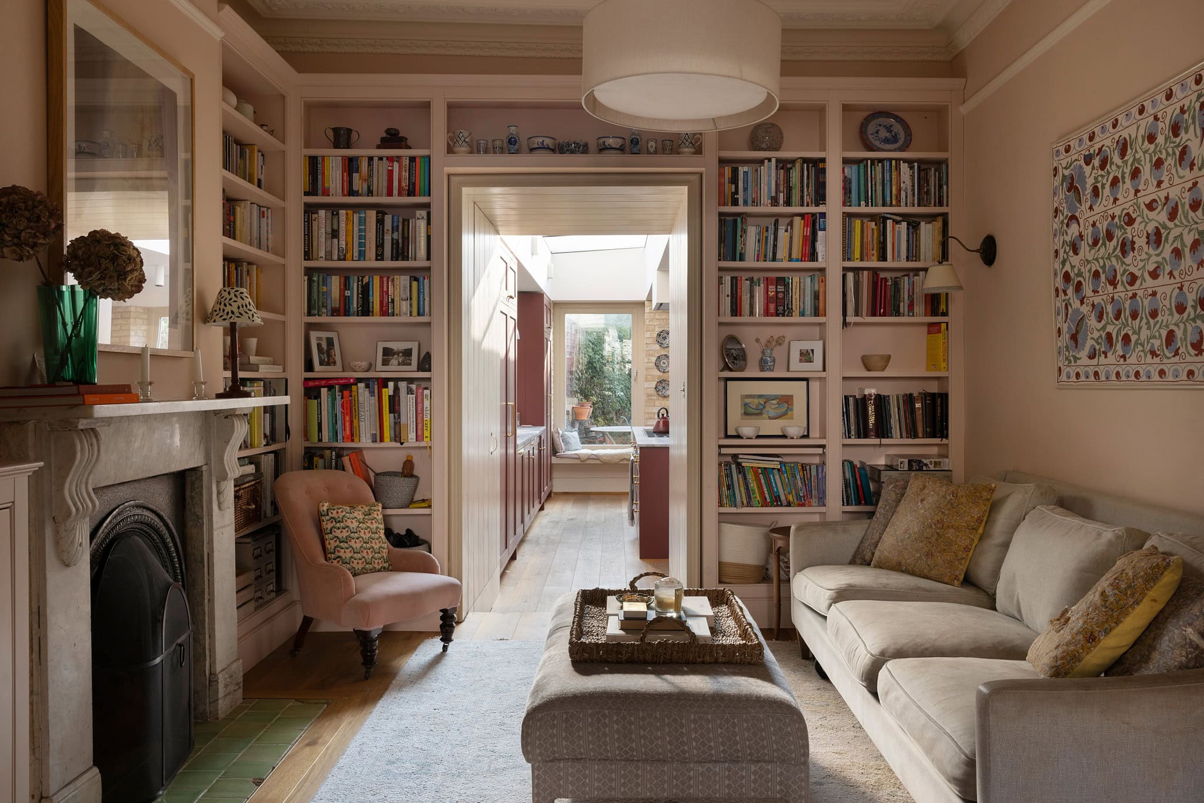
Beyond, a second reception room offers a more intimate setting, with a marble fireplace and an extensive arrangement of bespoke, floor-to-ceiling bookcases crafted by Louis Baker. Finished in a soft blush tone, the joinery brings both warmth and practicality to the room, framing the opening towards the kitchen and establishing a natural connection between the more traditional spaces at the front and the contemporary addition behind.
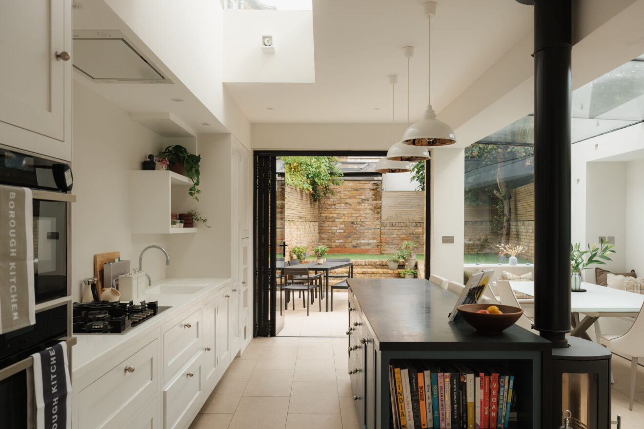
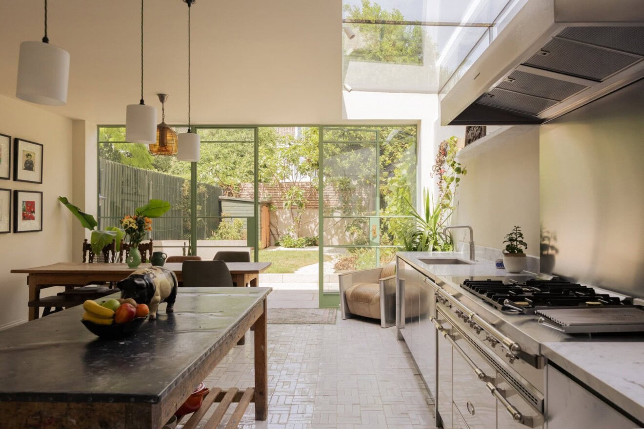
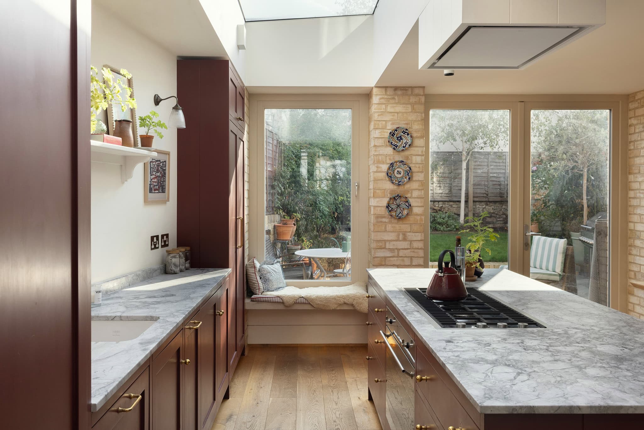
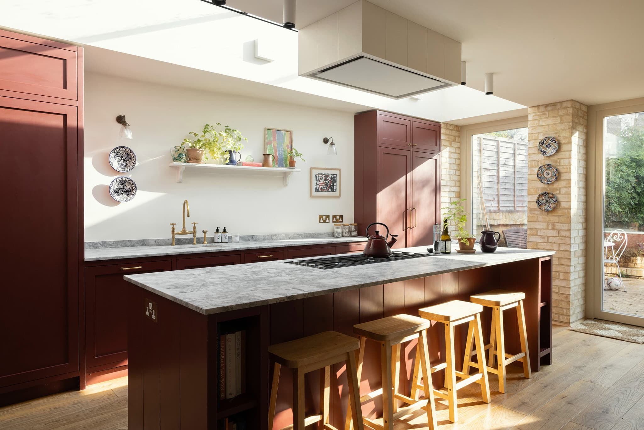
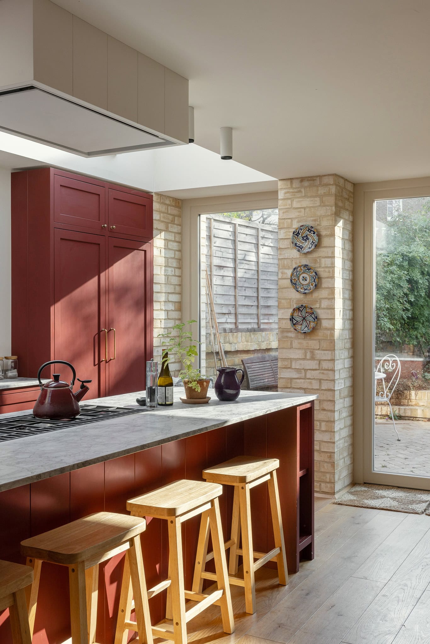
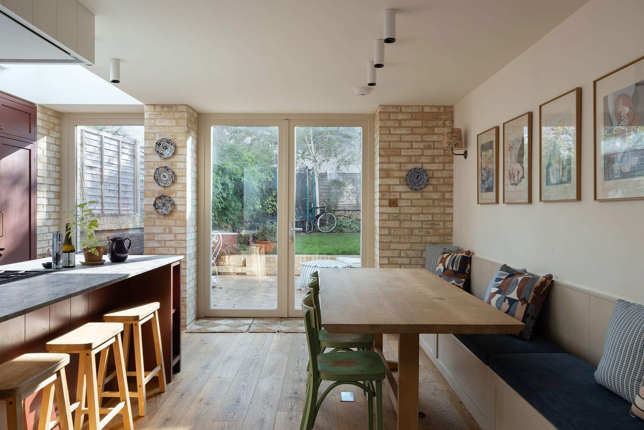
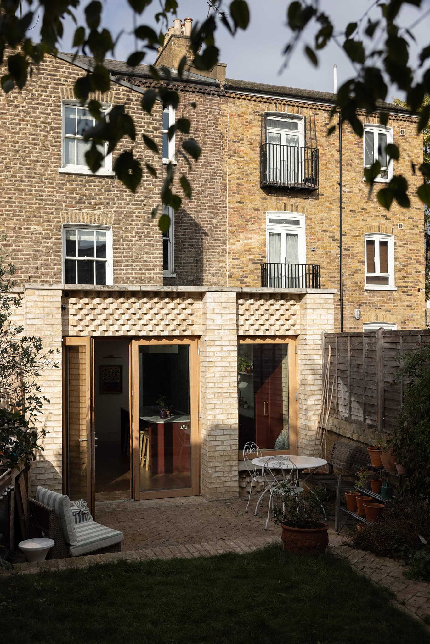
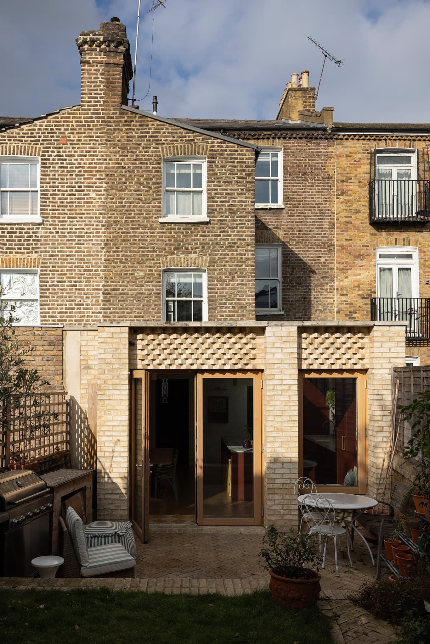
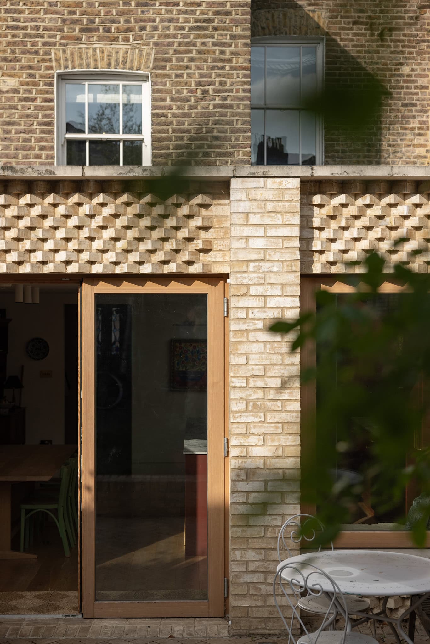
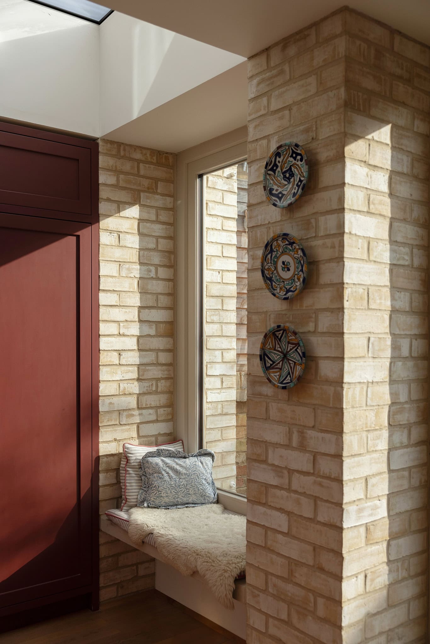
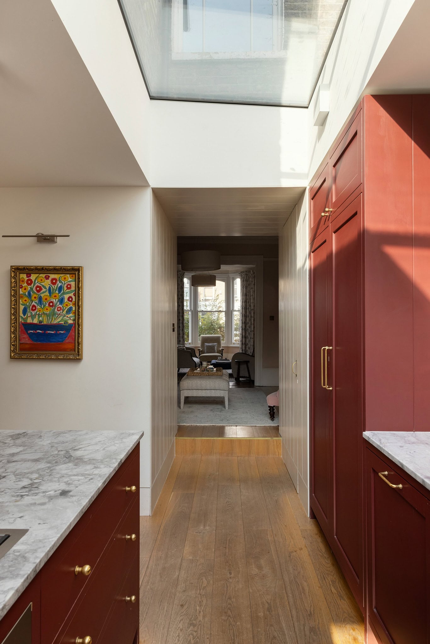
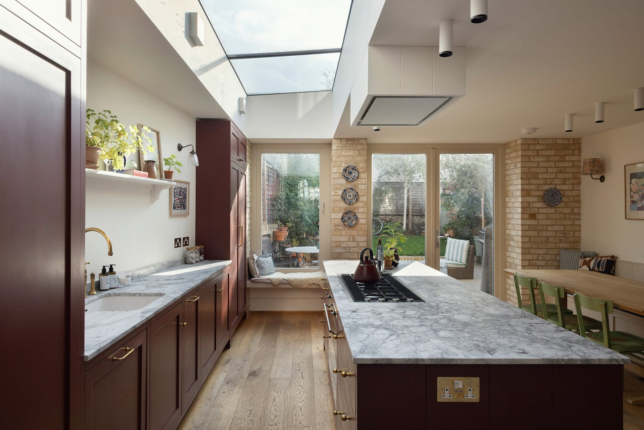
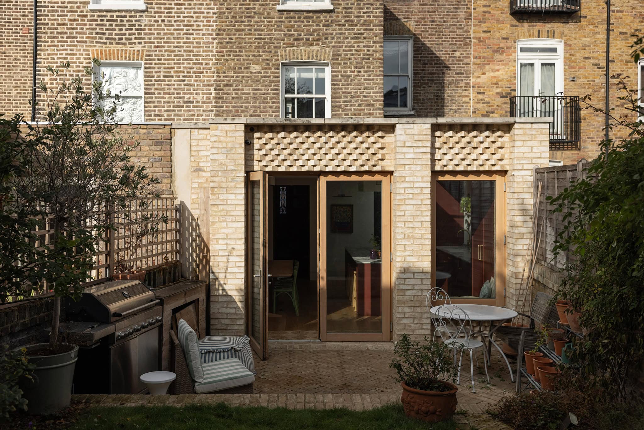
The kitchen and dining room form the heart of the home. Extended into the original side return, the space has been completely transformed, introducing a greater sense of openness and natural light. A generous rooflight runs above the kitchen, while glazed doors at the rear connect the interior directly with the garden. The extension is constructed from Petersen bricks, imported from Denmark, their pale, textured surfaces providing a beautiful contrast to the deeper tones of the kitchen cabinetry.
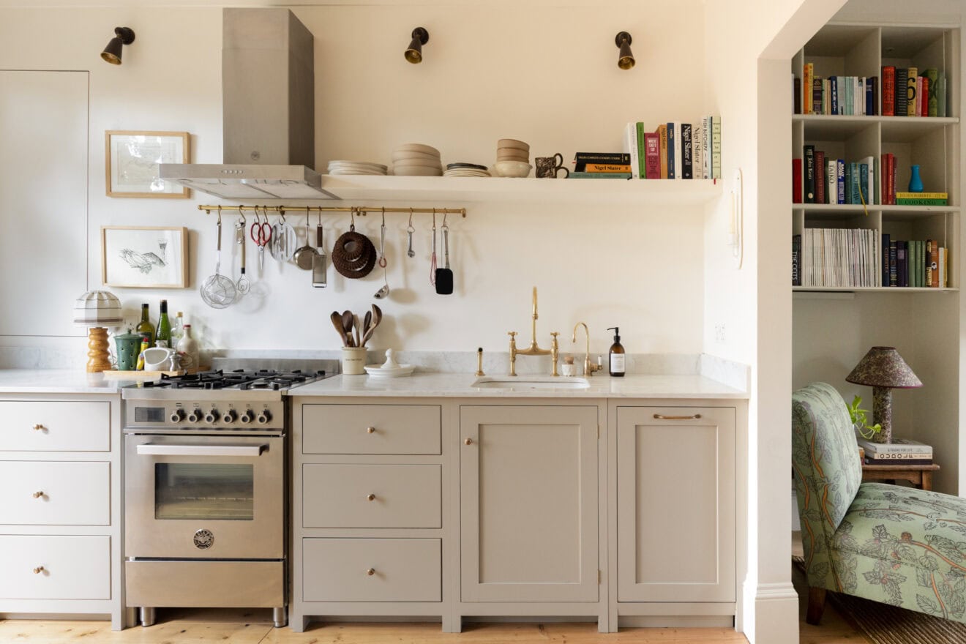
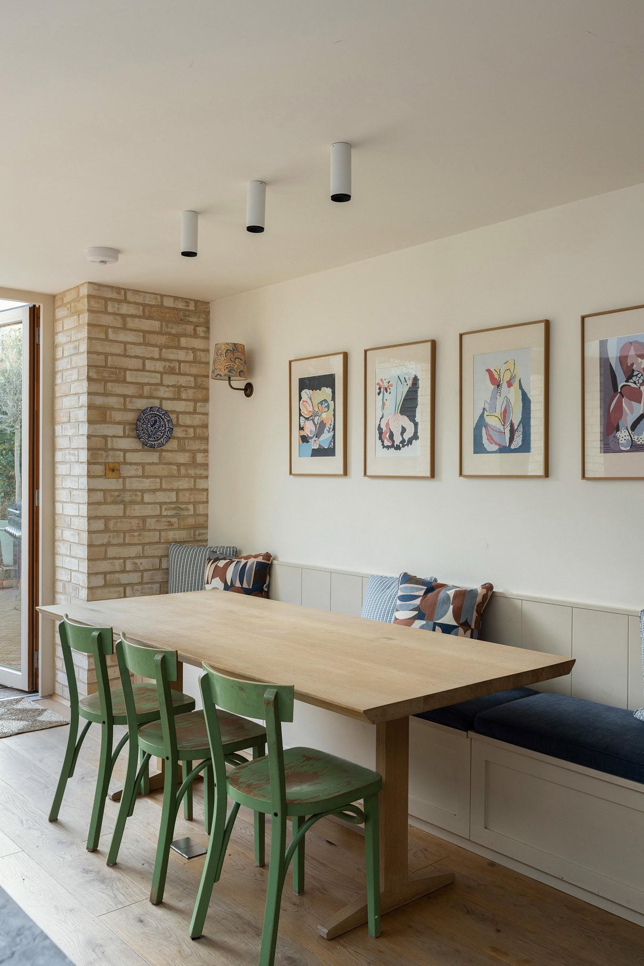
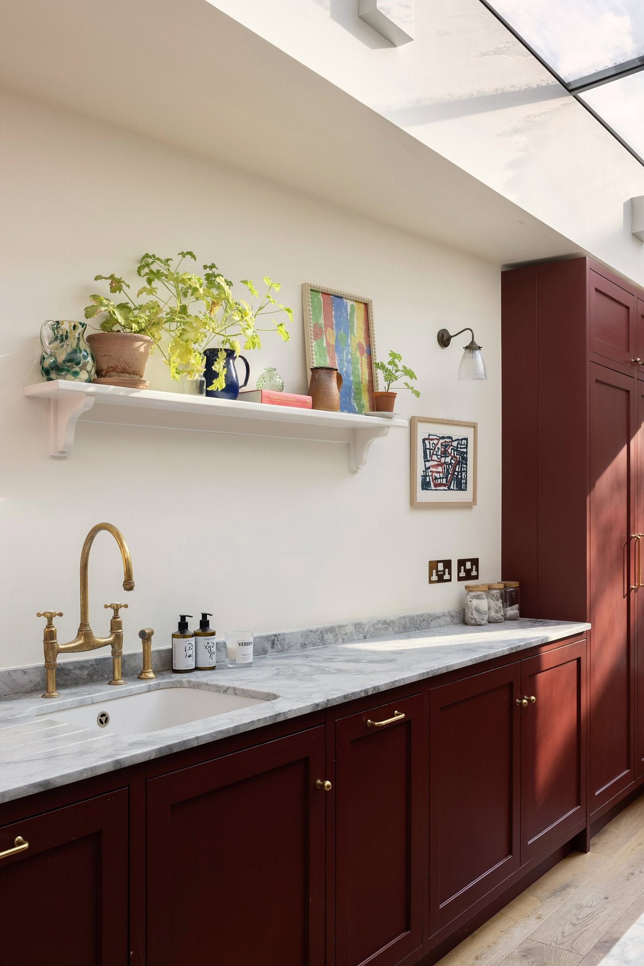
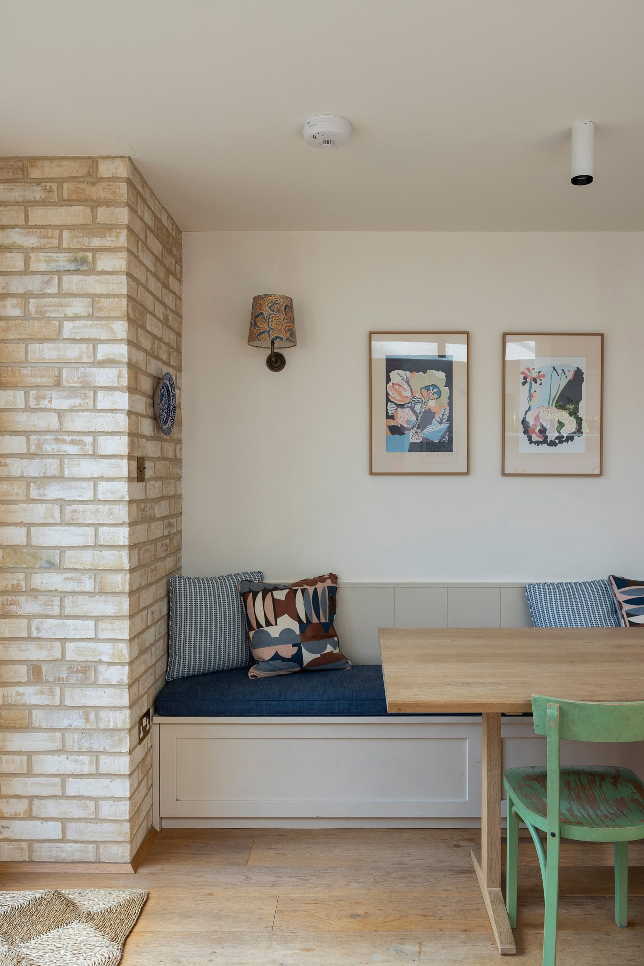
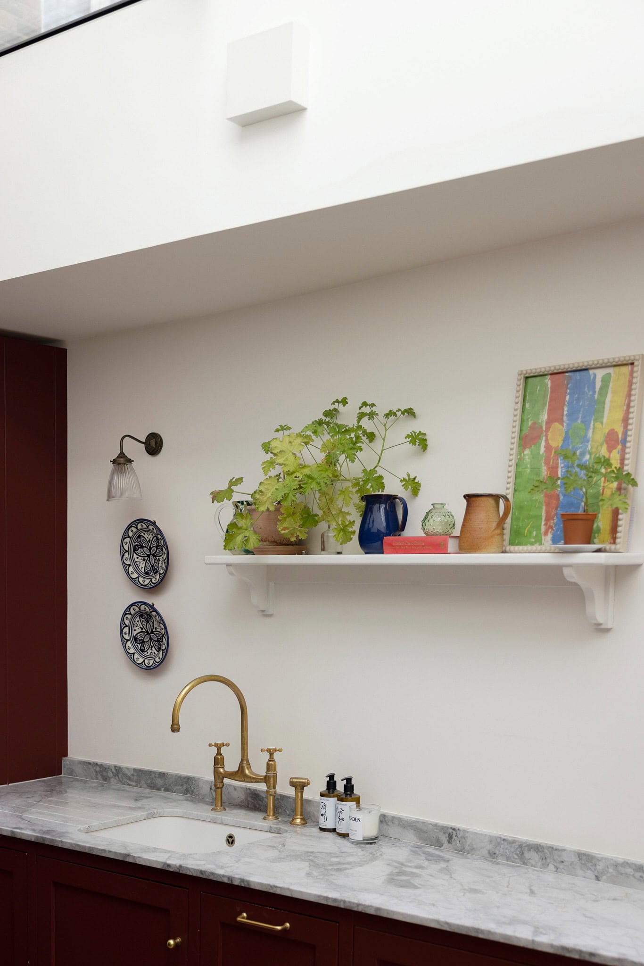
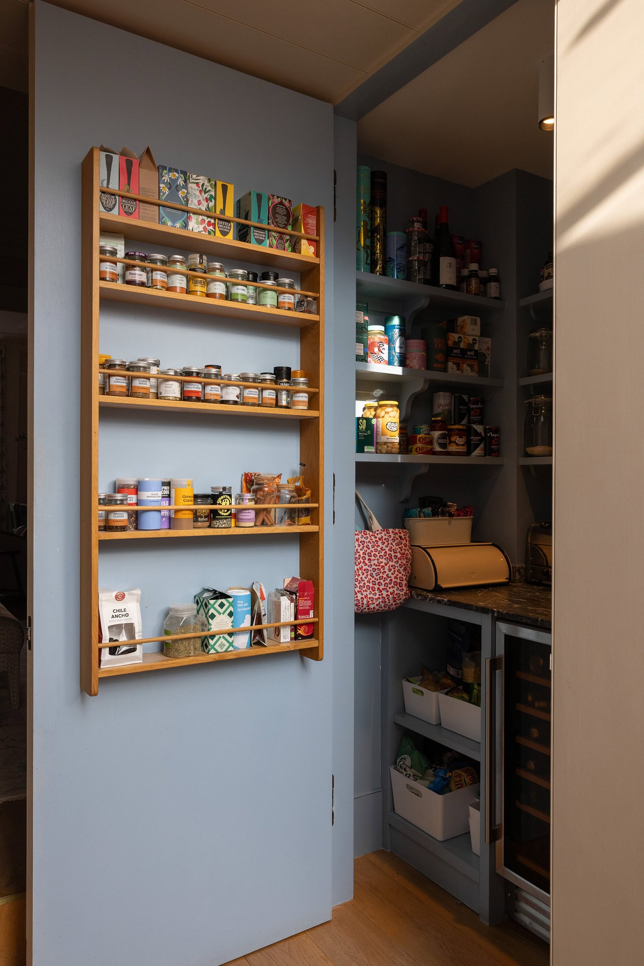
Custom-made by Louis Baker, the kitchen has been designed with an emphasis on craftsmanship and enduring materials. Rich burgundy cabinetry, finished with traditional dovetail joinery, is paired with beautifully veined marble worktops and warm brass fittings. A substantial central island anchors the space, providing an informal place to gather, while integrated appliances and carefully considered storage keep the overall appearance clean and understated. A built-in window seat offers a peaceful spot overlooking the garden, with the dining area positioned alongside the exposed brickwork, comfortably accommodating everyday family life and larger gatherings. Underfloor heating runs throughout the ground floor, adding a layer of comfort without interrupting the simplicity of the interiors.
Outside, the garden feels like a natural continuation of the house. The same Danish Petersen bricks have been used to create a beautifully detailed herringbone patio, establishing a considered relationship between the architecture and landscaping. A generous terrace provides space for outdoor dining and entertaining, with steps leading to a lawn framed by established planting, mature greenery and trees.
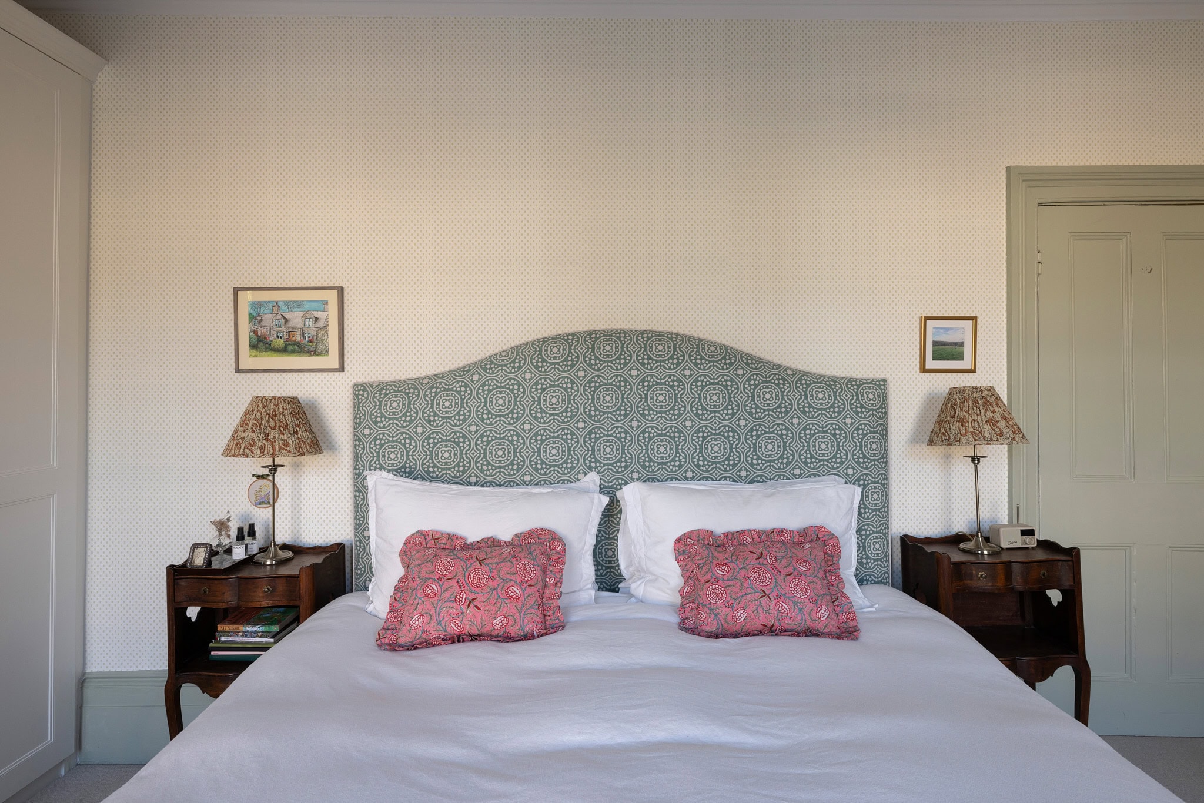
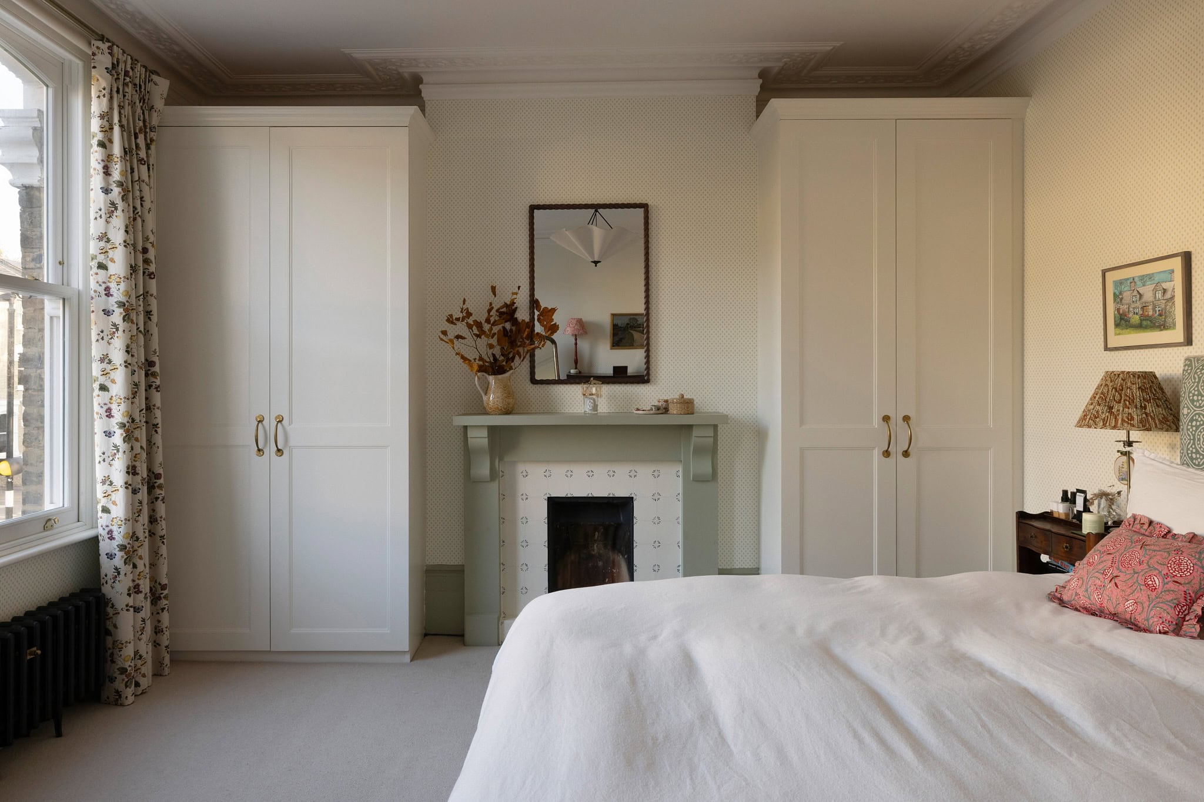
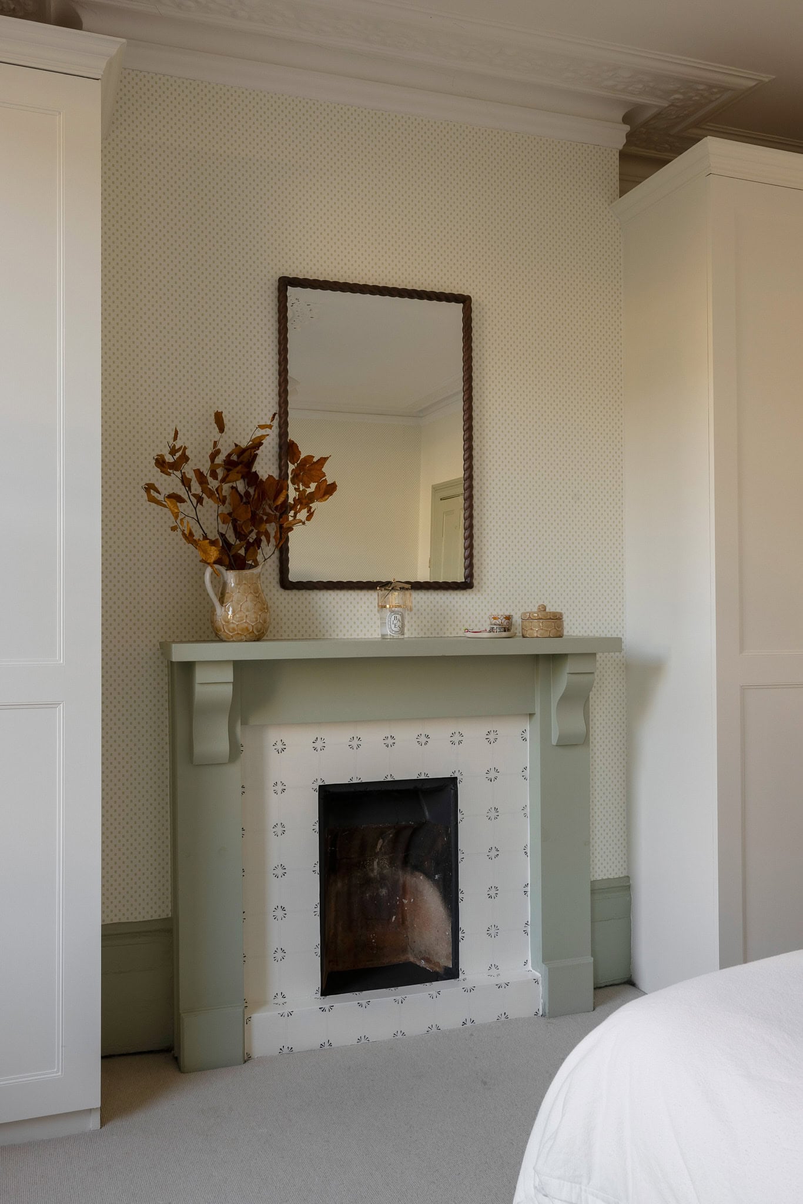
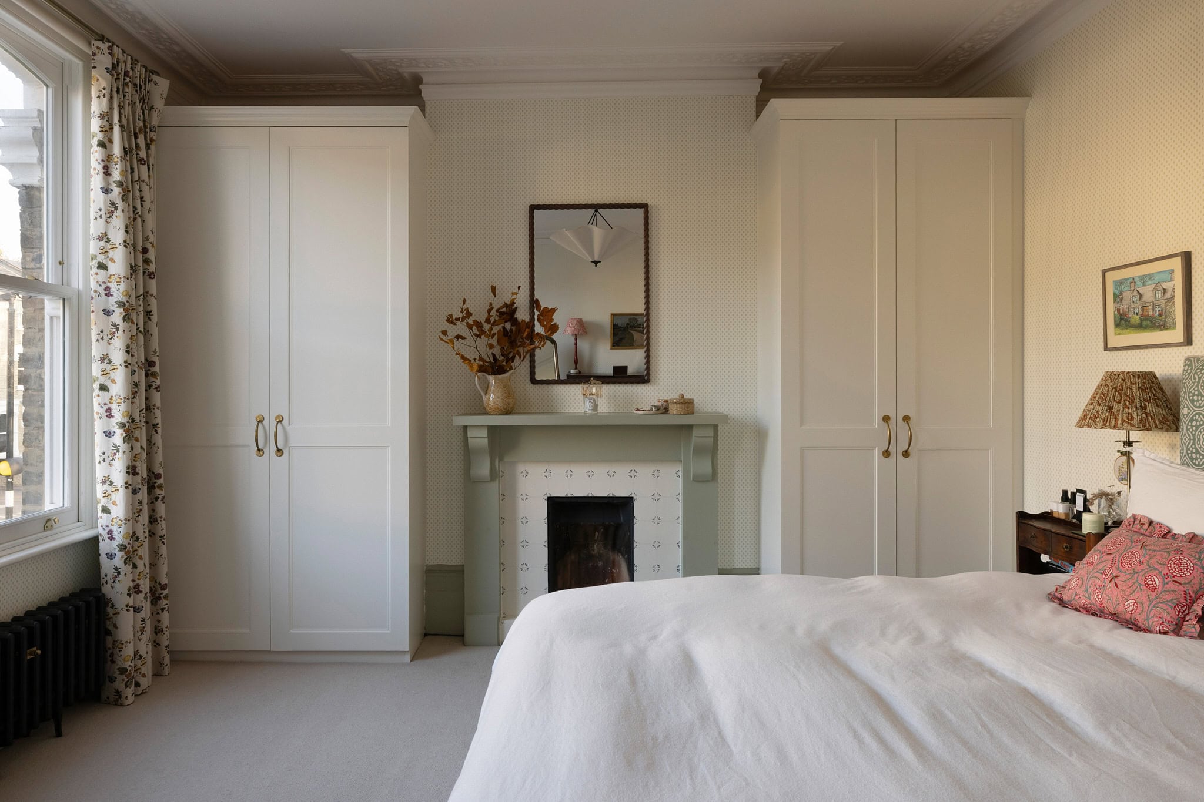
The first floor is home to two generous bedrooms and a family bathroom. At the front, the principal bedroom is particularly spacious, with a pair of sash windows overlooking the street. Original cornicing and a decorative fireplace preserve the room’s Victorian character, while two fitted wardrobes sit symmetrically on either side of the chimney breast. A gentle palette of patterned wallpaper, soft greens and natural textures gives the room a calm, restful quality. The sash windows have also been replaced with double-glazed, soundproofed units, enhancing the sense of quiet. The second double bedroom on this floor is currently arranged as a home office, offering a versatile space that can easily be returned to use as a bedroom as the family’s needs evolve.
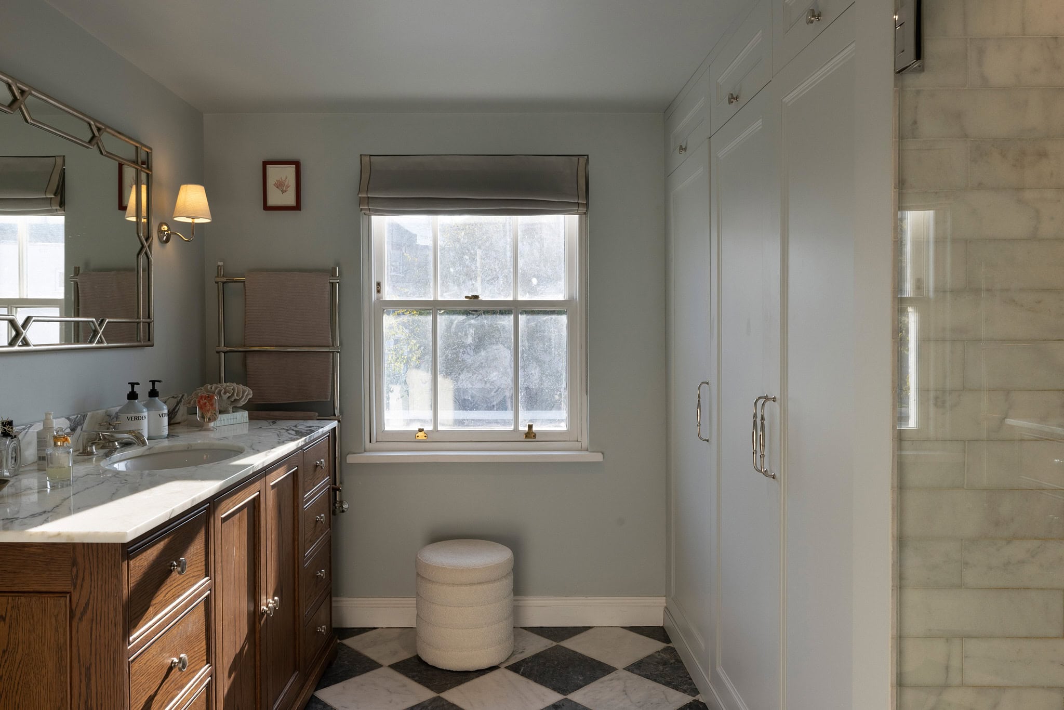
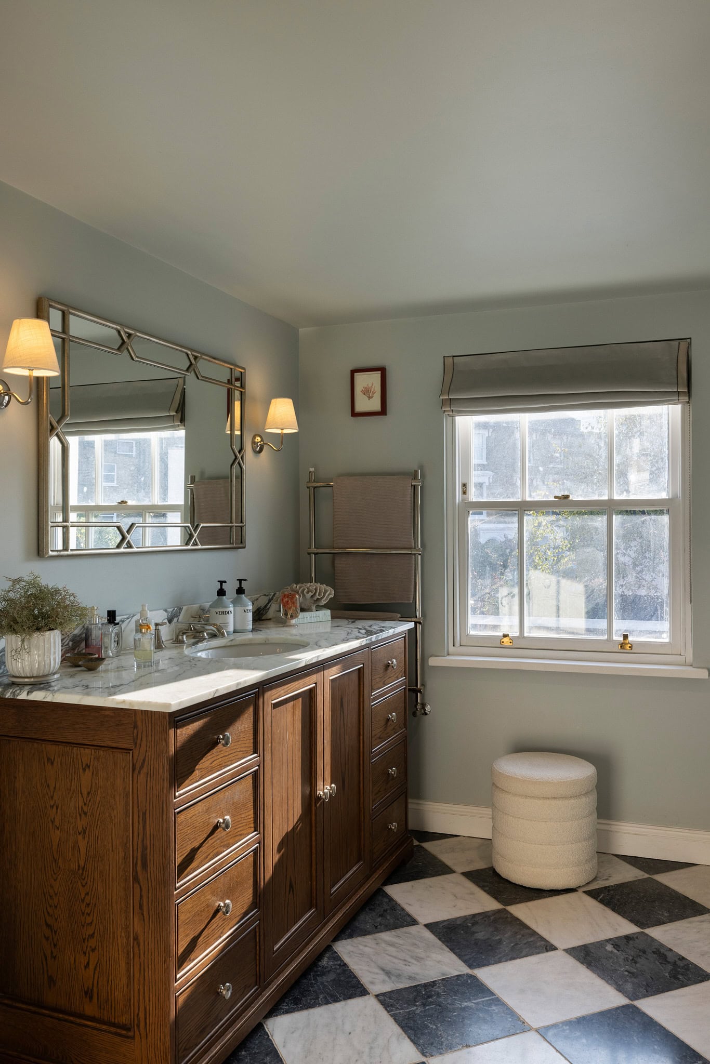
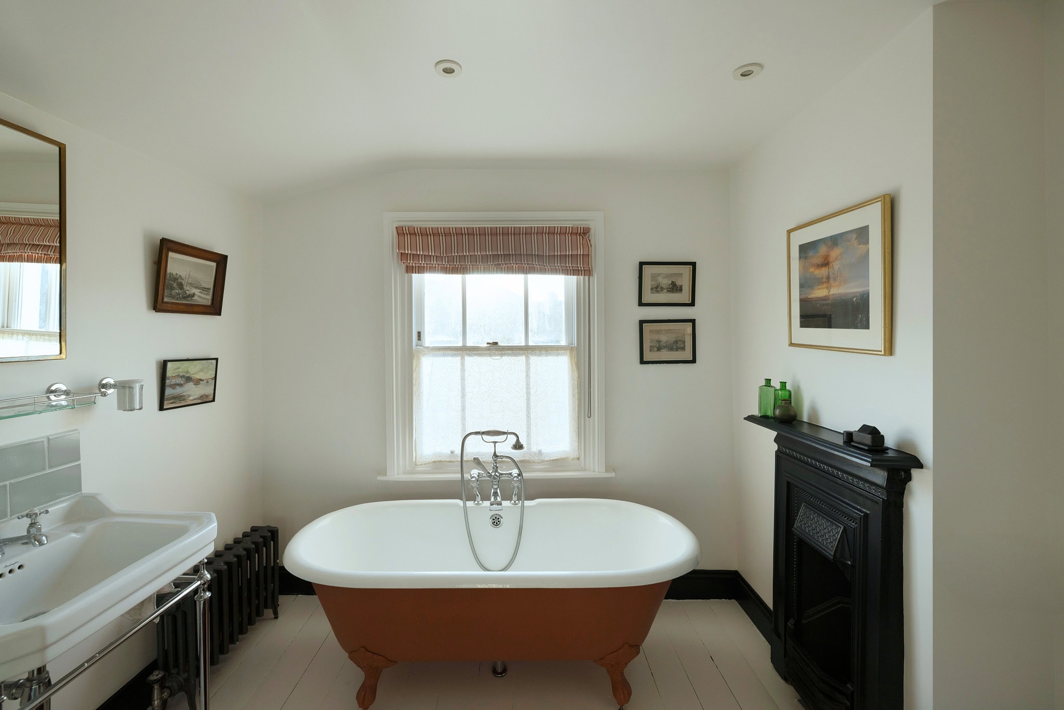
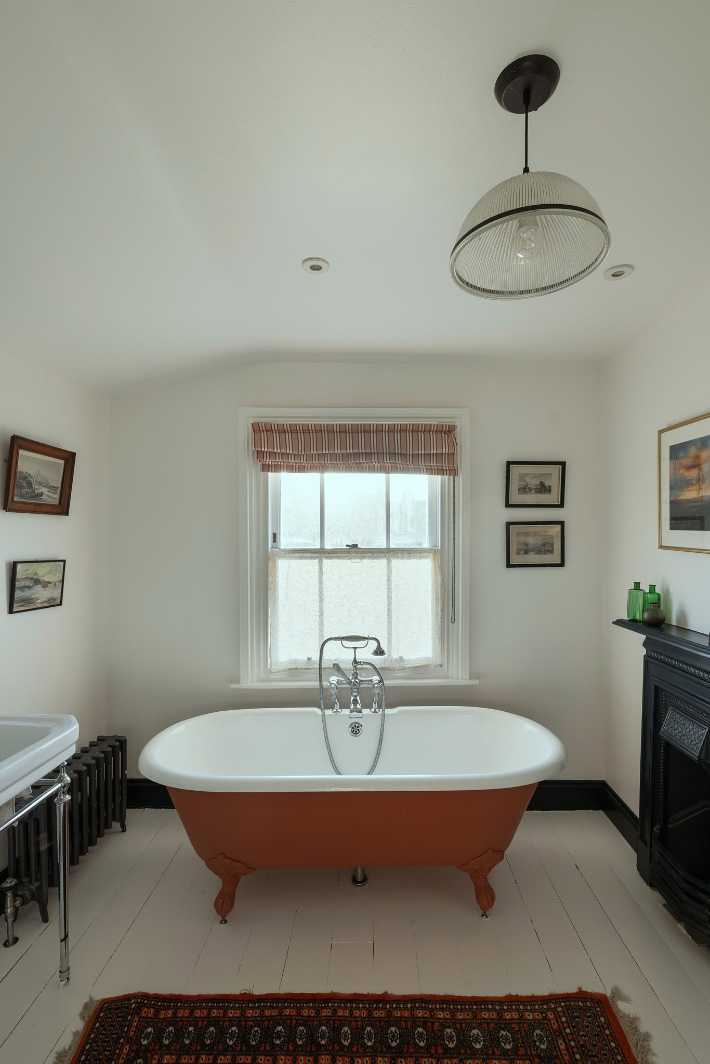
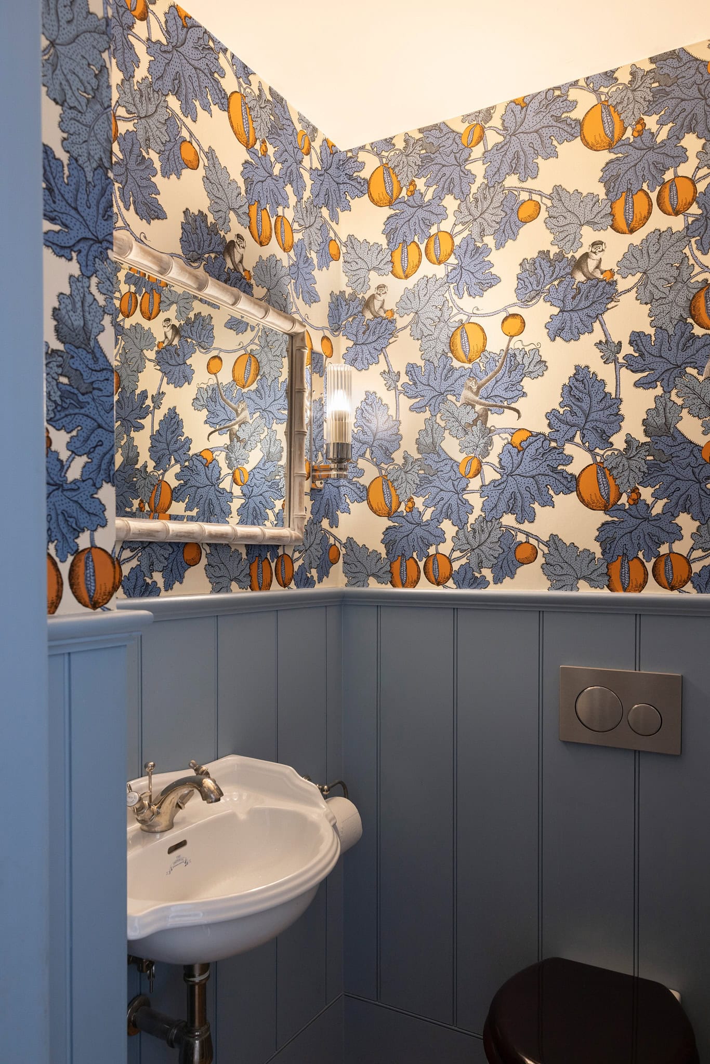
The family bathroom has been thoughtfully composed, pairing a striking chequerboard marble floor with a bespoke timber vanity, Bianco Eclipse Quartzite countertop and polished fittings. Pale blue walls and natural light from the sash window create a fresh, understated atmosphere, while an adjoining utility area has been neatly incorporated into the layout.
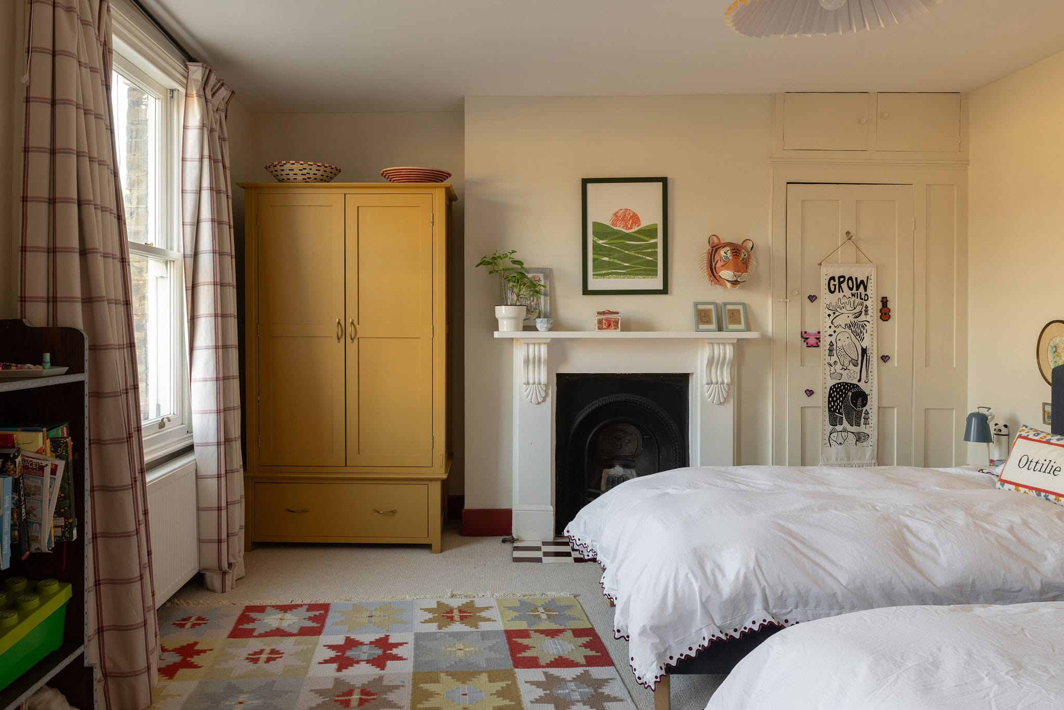
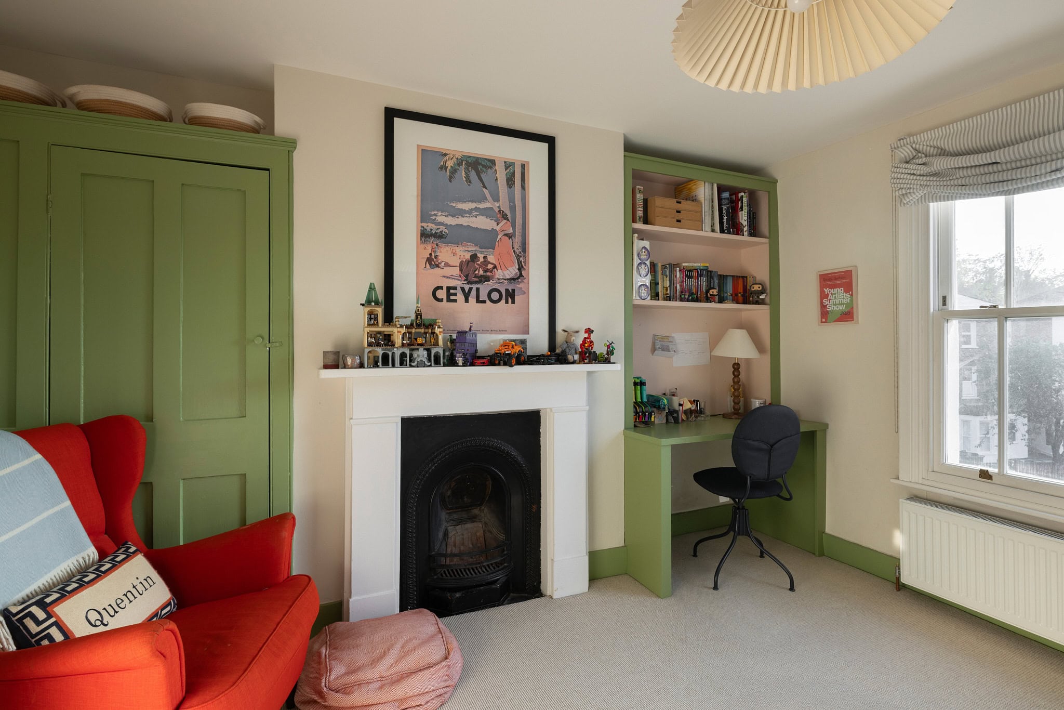
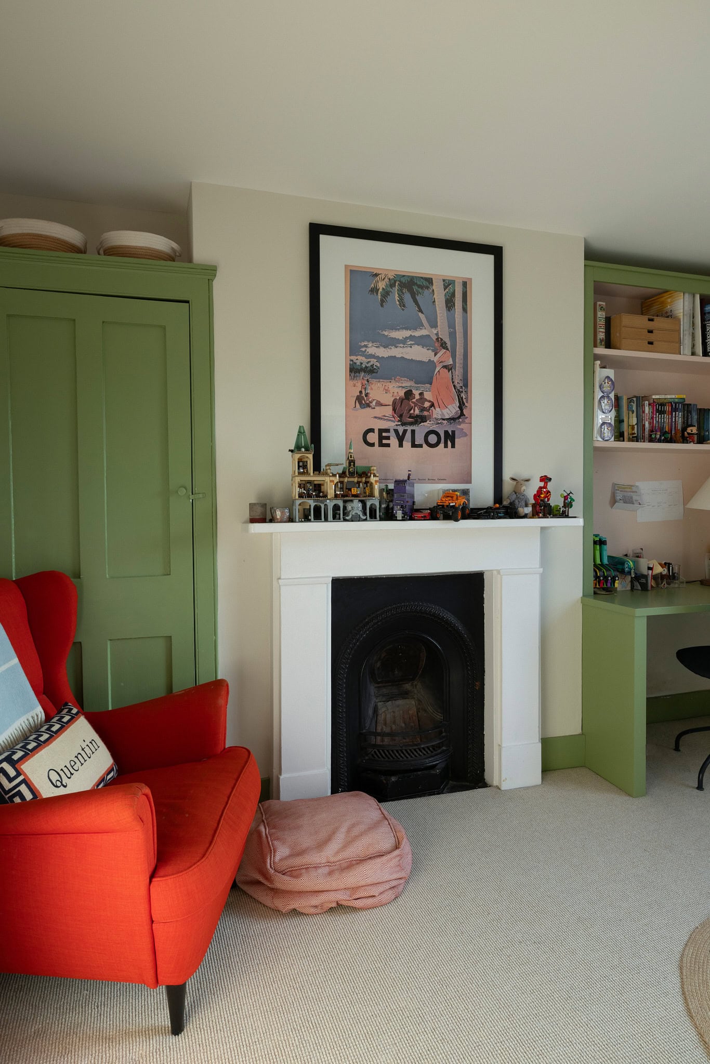
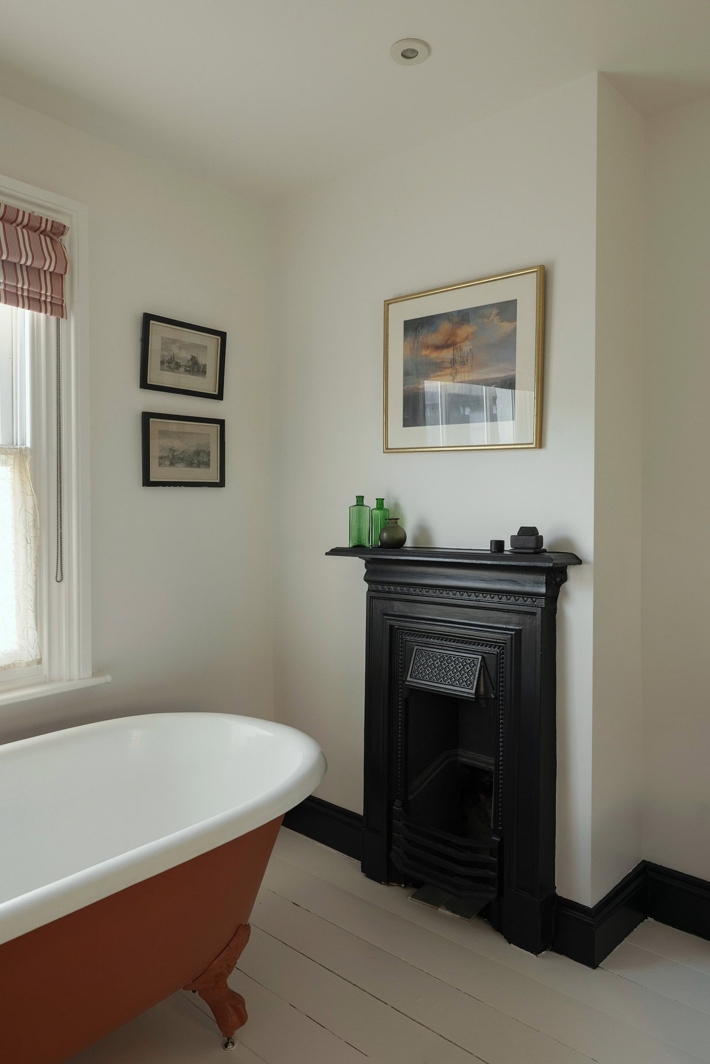
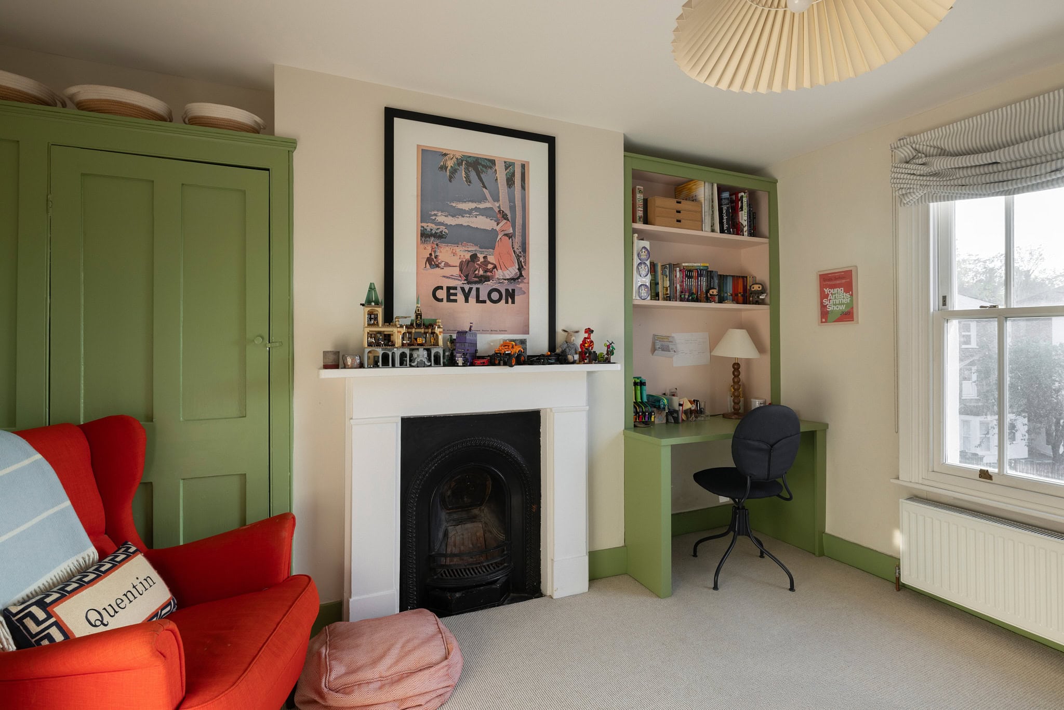
Two further bedrooms occupy the second floor, both offering generous proportions and the flexibility to accommodate family, guests or home working. One features a traditional fireplace, sash window and bespoke joinery by Louis Baker. Painted in a soft green, the fitted wardrobe and integrated desk make excellent use of the room’s proportions, creating a flexible space that works equally well as a bedroom or a combination of sleeping and studying. The other bedroom provides further generous accommodation, while a further bathroom completes this level.
There is also potential to extend into the loft, subject to obtaining the necessary planning permissions and consents. Similar homes along the terrace have taken advantage of the roof space to create an additional generous bedroom and bathroom, offering an opportunity to further enhance the accommodation as a family’s needs evolve.
Floorplan
"*" indicates required fields