Ennis Road
Stroud Green
View photos
Ennis RoadStroud Green
“Exceptionally well-curated, this spacious two-bedroom apartment is situated within a handsome Victorian townhouse unfolding across the first and second floors”
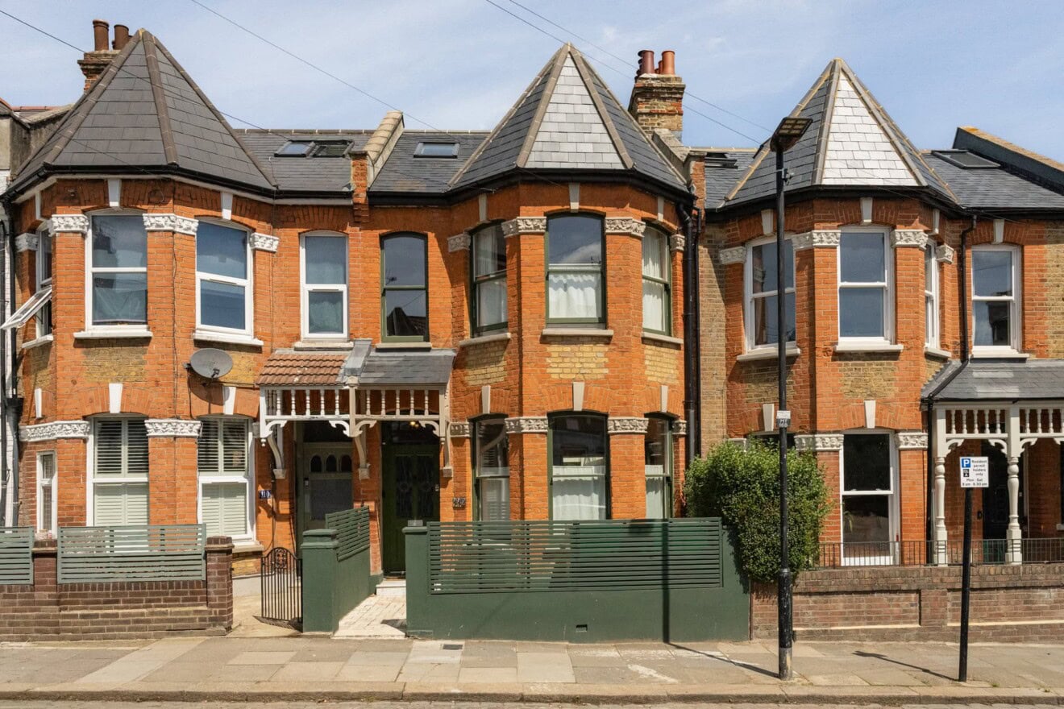
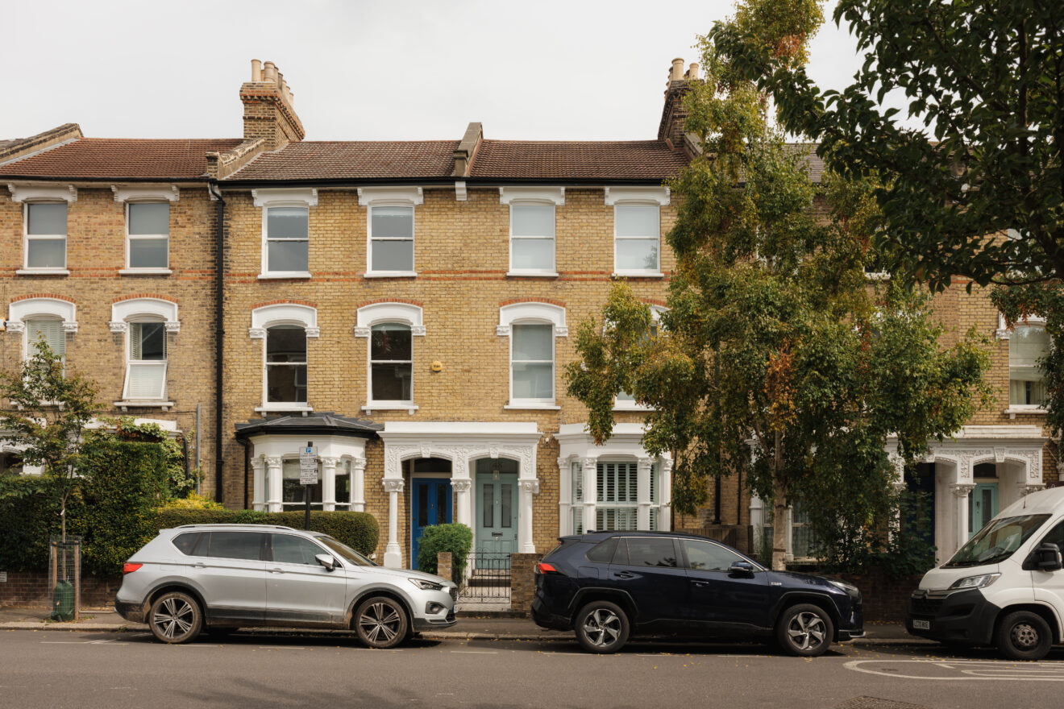
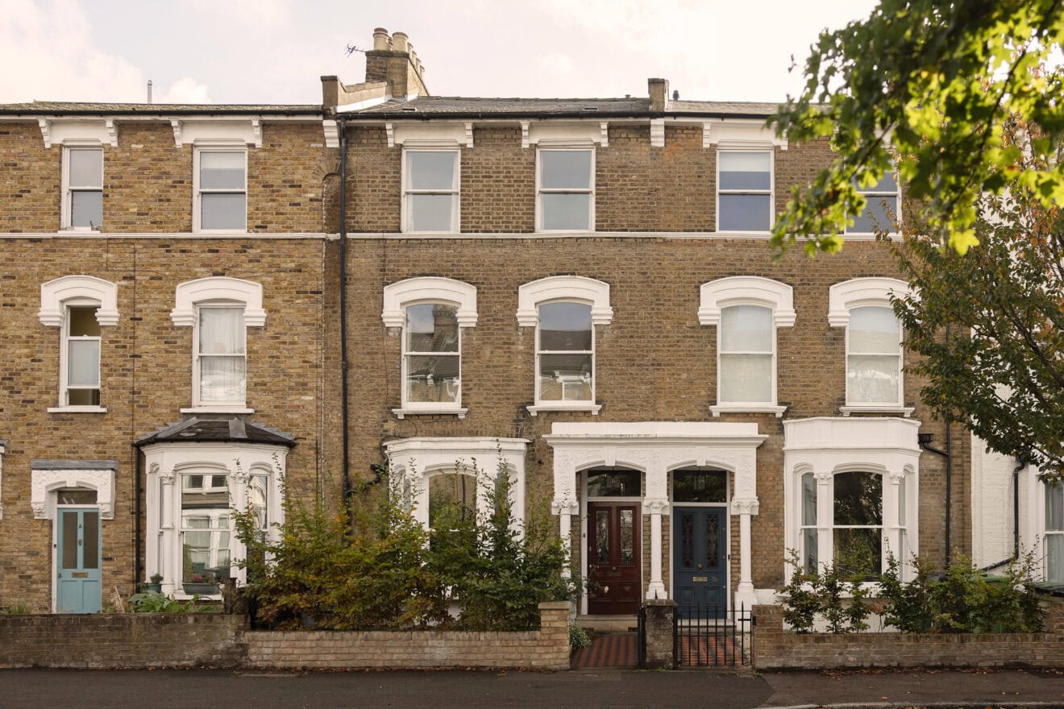
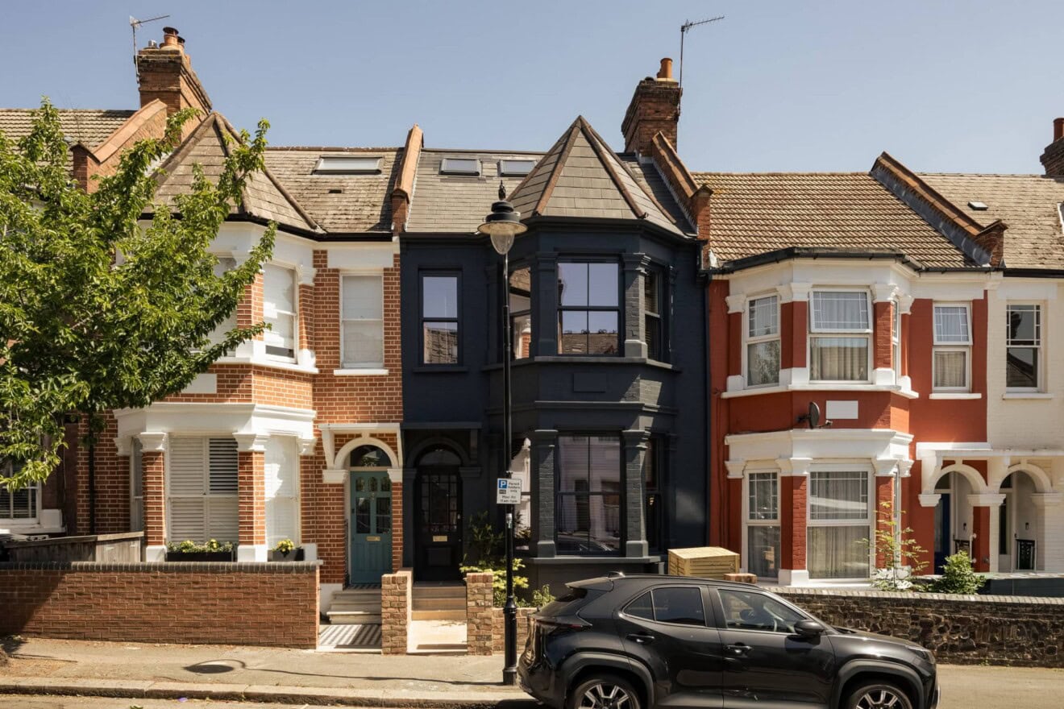
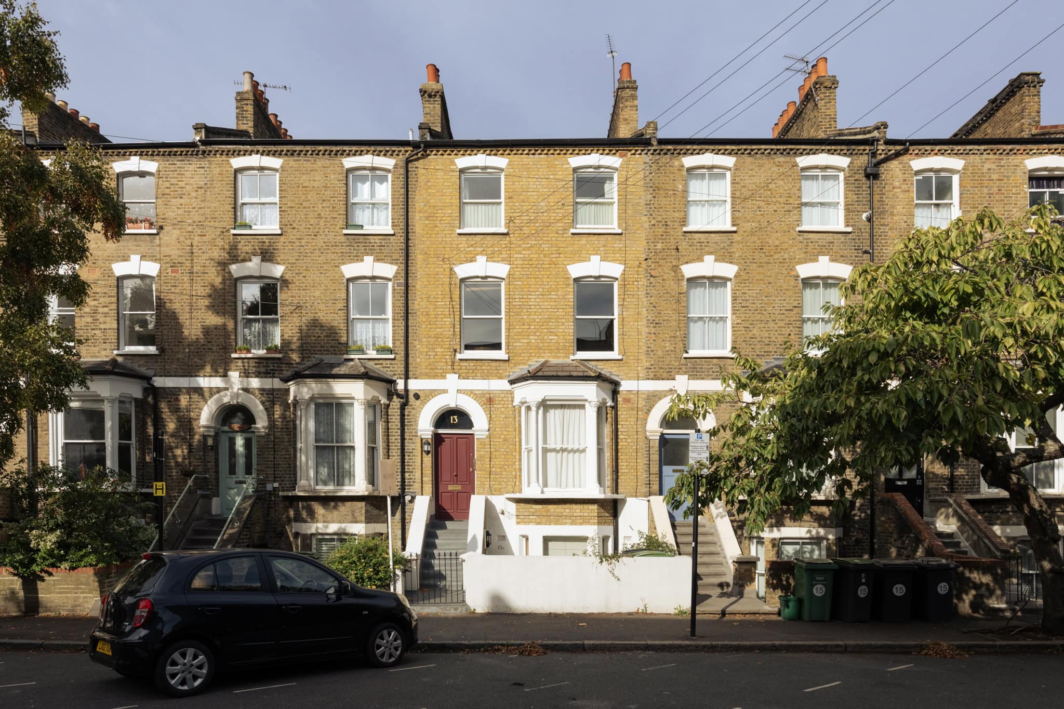
Perfectly positioned on a cherry blossom tree-lined street in Stroud Green, this elegantly conceived home was comprehensively renovated in 2022. Carefully reworked to celebrate its dual-aspect windows and make the most of the east-to-west movement of light throughout the day, the refined living spaces are bright and beautifully connected to the greenery of their surroundings.
The townhouse and apartment are exceptionally well maintained. The classic London stock brick façade has previously been repointed by the joint freeholders, while the communal hallway is painted in archive Farrow & Ball’s Yonder.
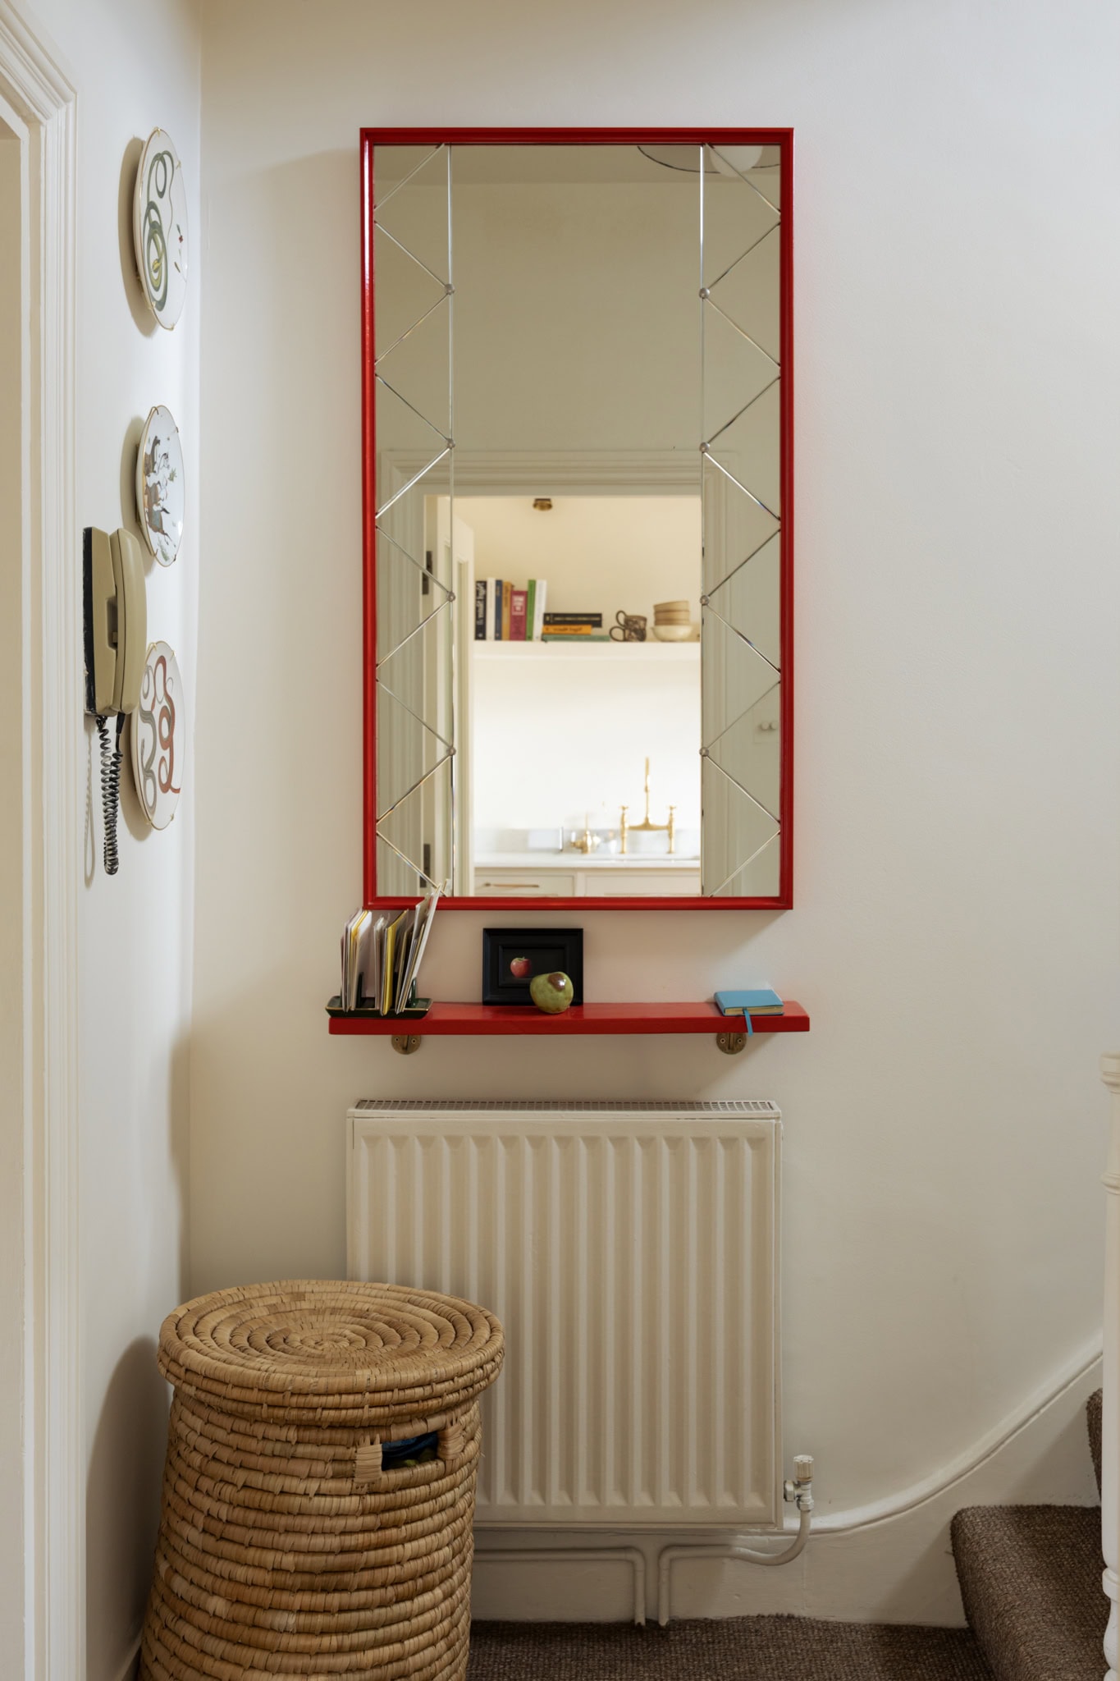
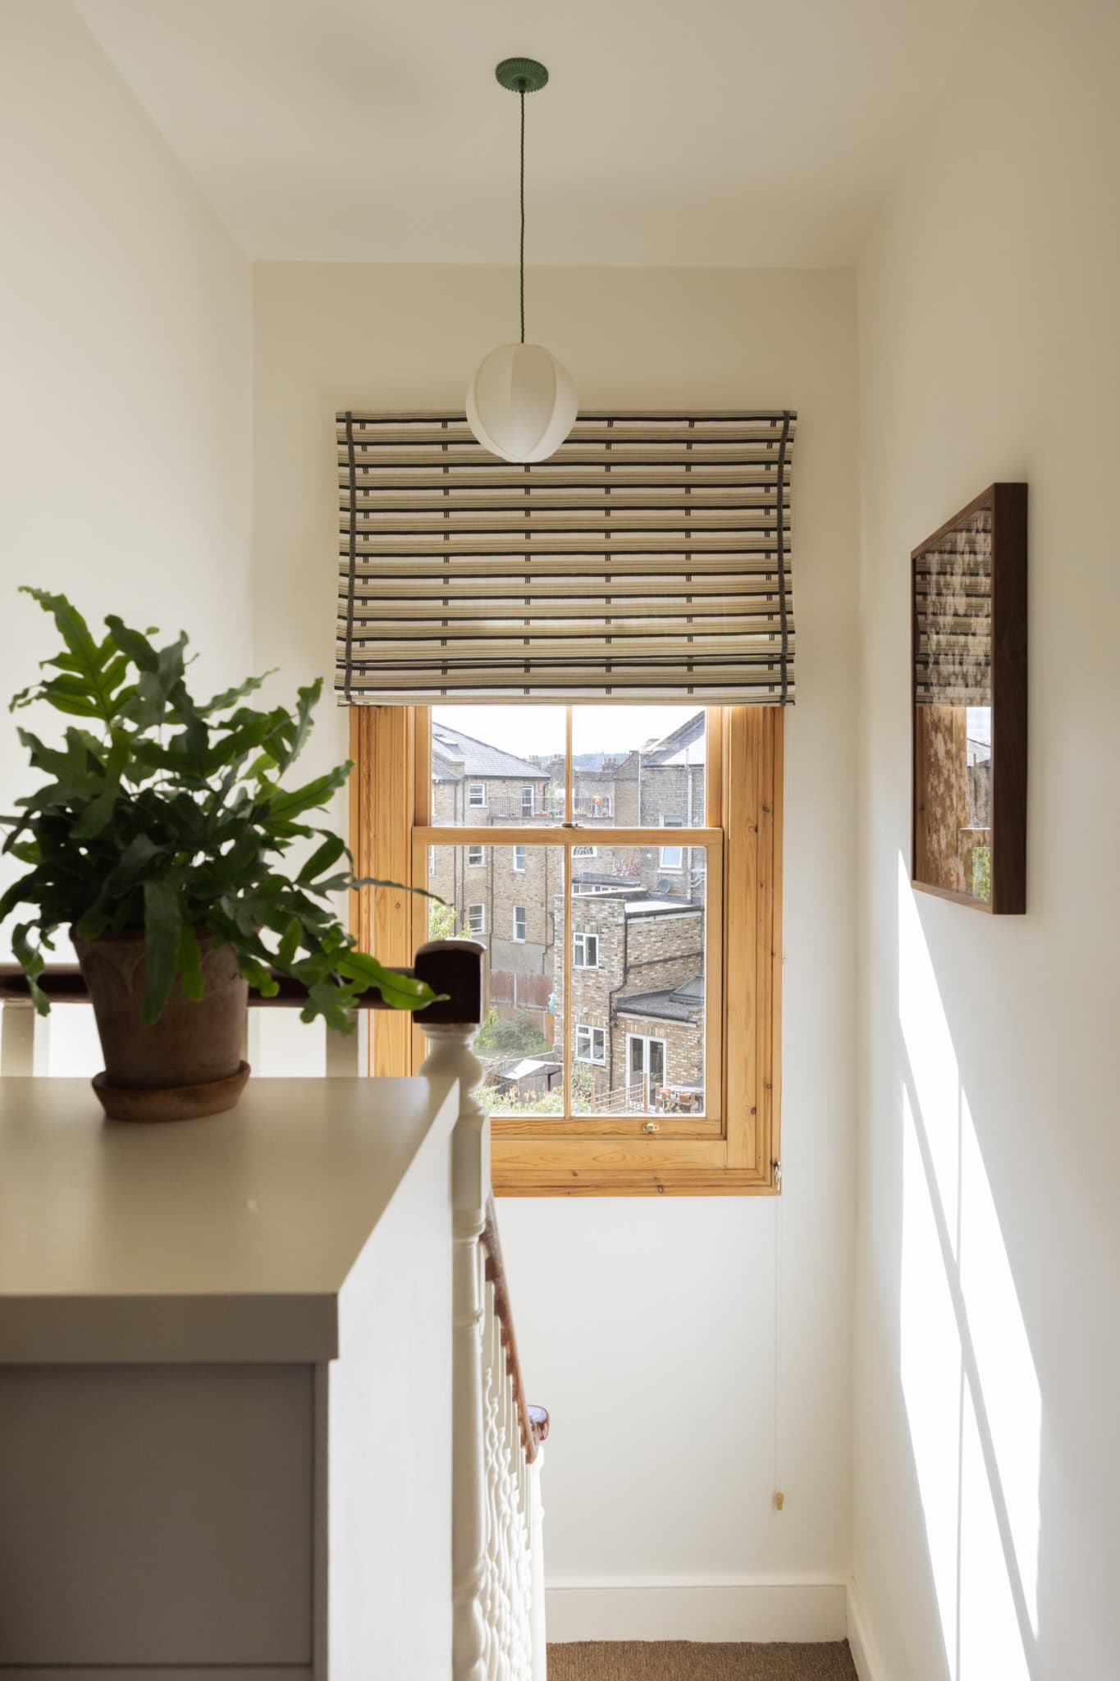
Upon entering the apartment, light streams through the windows in the hallway, with large sash windows on the second floor framing views towards Alexandra Palace. The walls are painted in Farrow & Ball’s Wimborne White, creating an elegant backdrop, while Unnatural Flooring’s sisal-style carpet runs up the stairs. Beautiful yet practical, it combines the organic look of sisal with stain-proof properties, bringing warmth and texture underfoot.
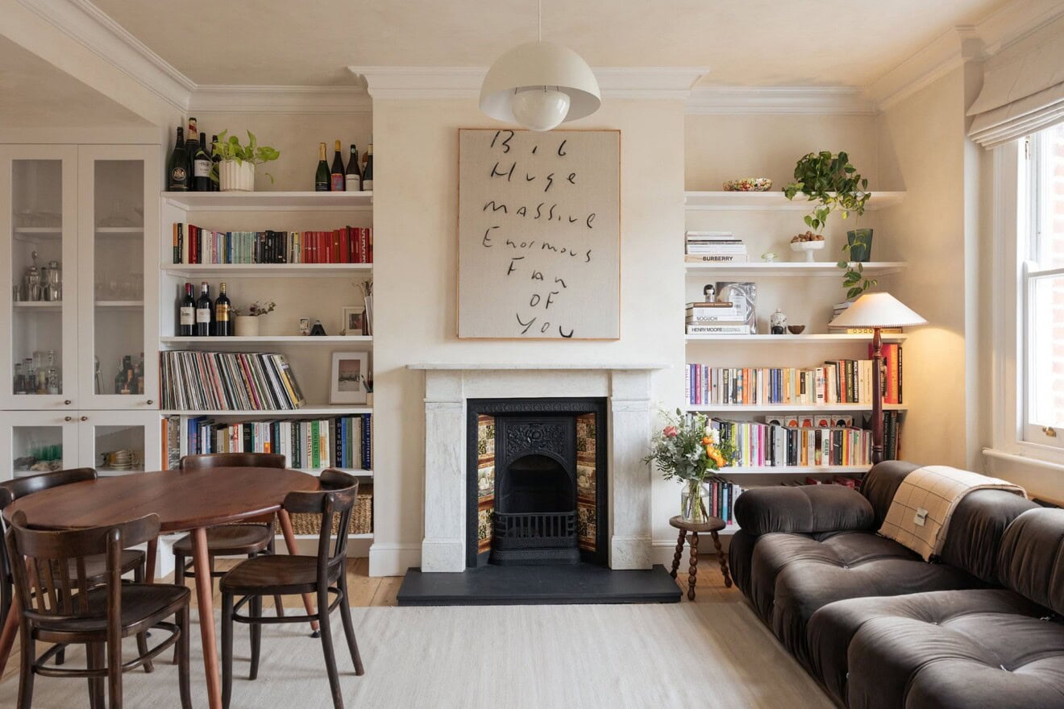
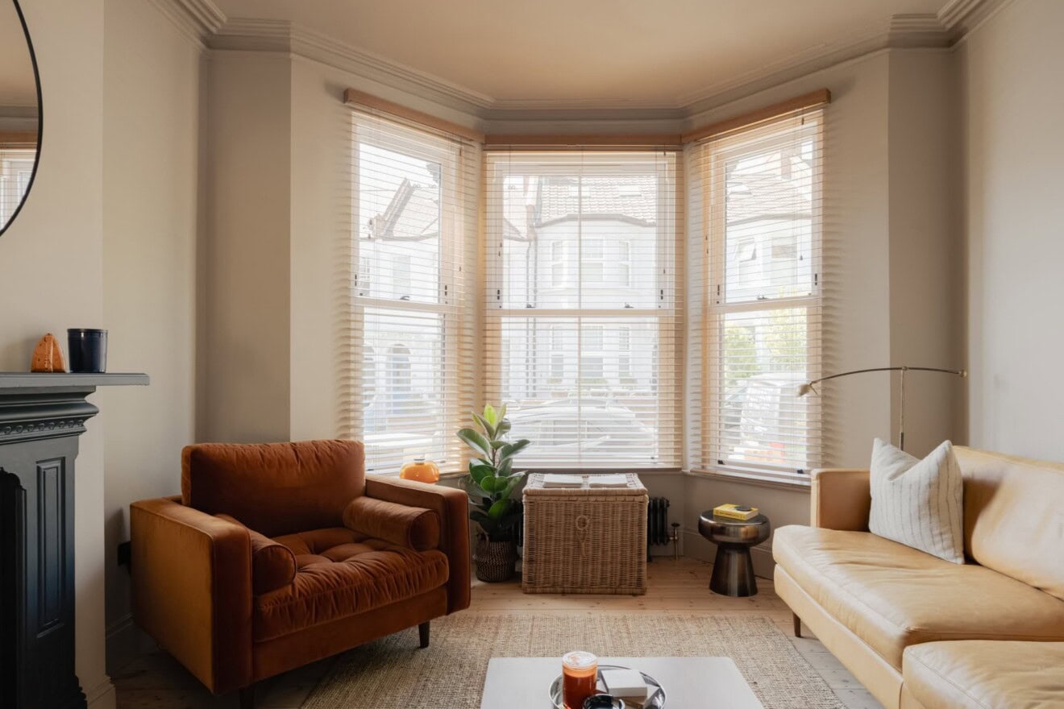
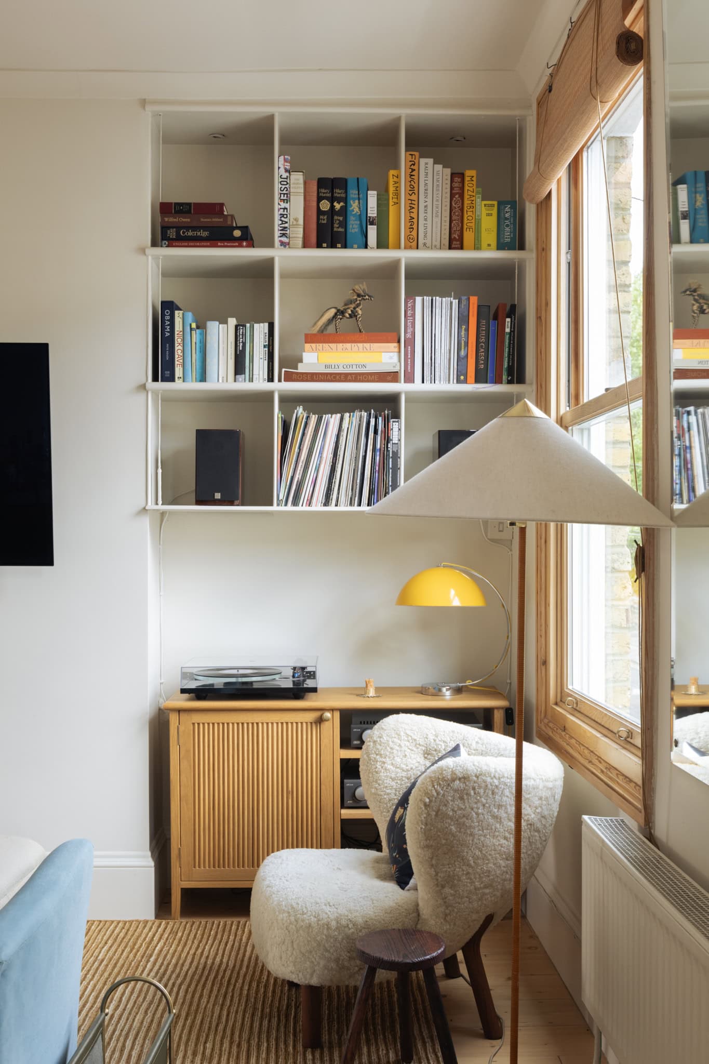
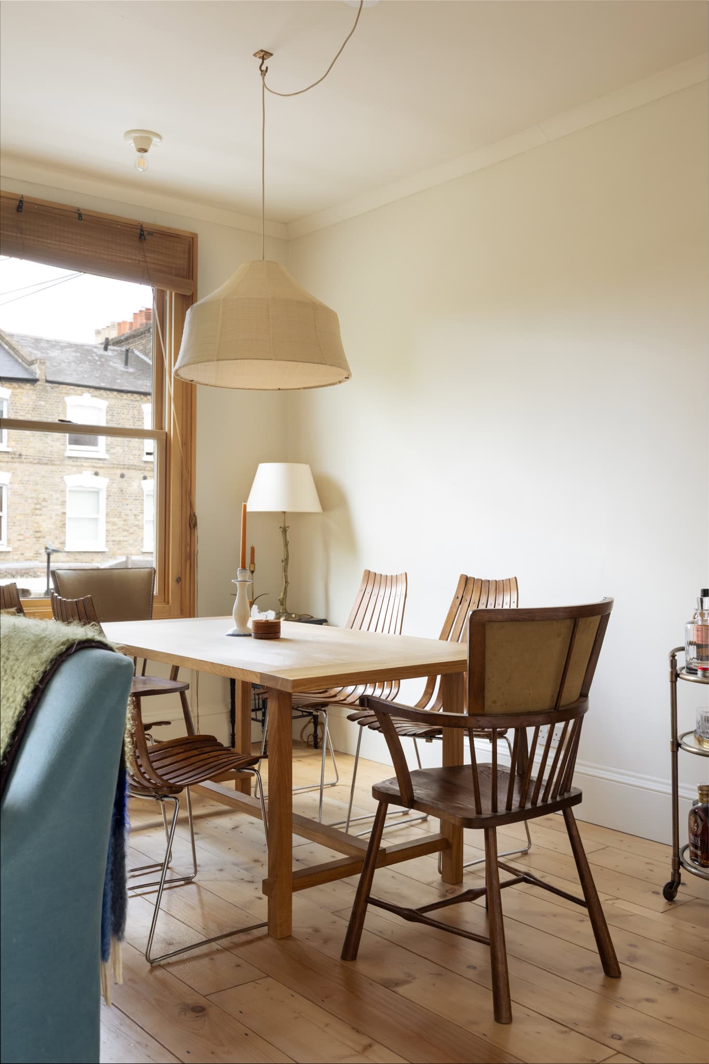
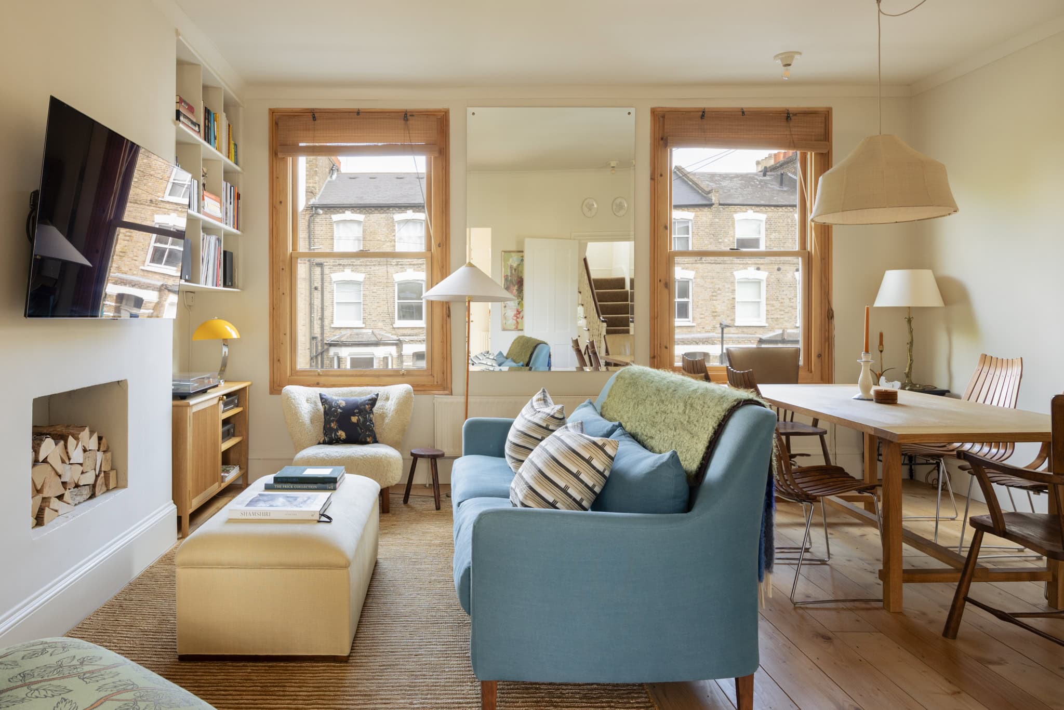
In the living room, the walls are finished in Farrow & Ball’s Slipper Satin with reclaimed Baltic pine flooring flowing through to the kitchen. The large double-glazed sash windows fill the space with light, while built-in shelving provides useful storage without compromising its generous proportions.
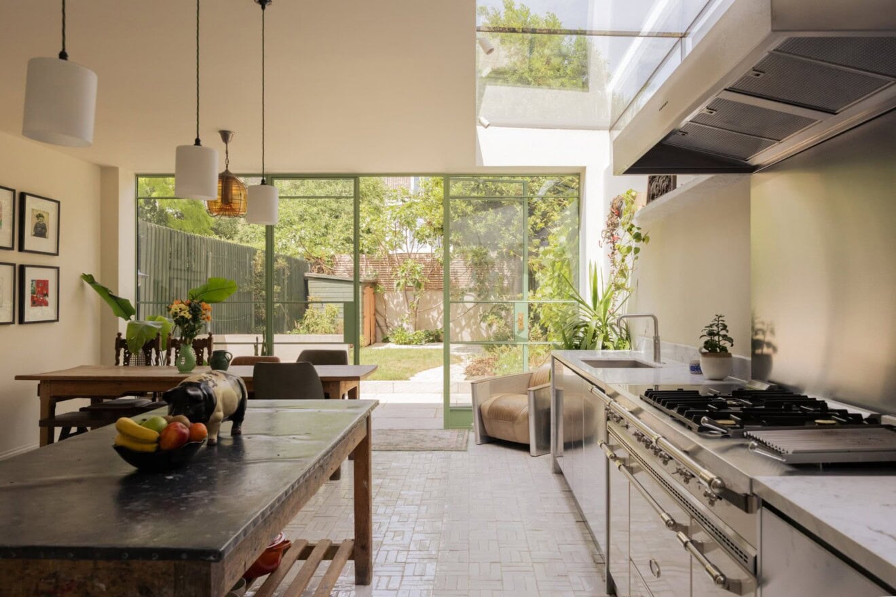
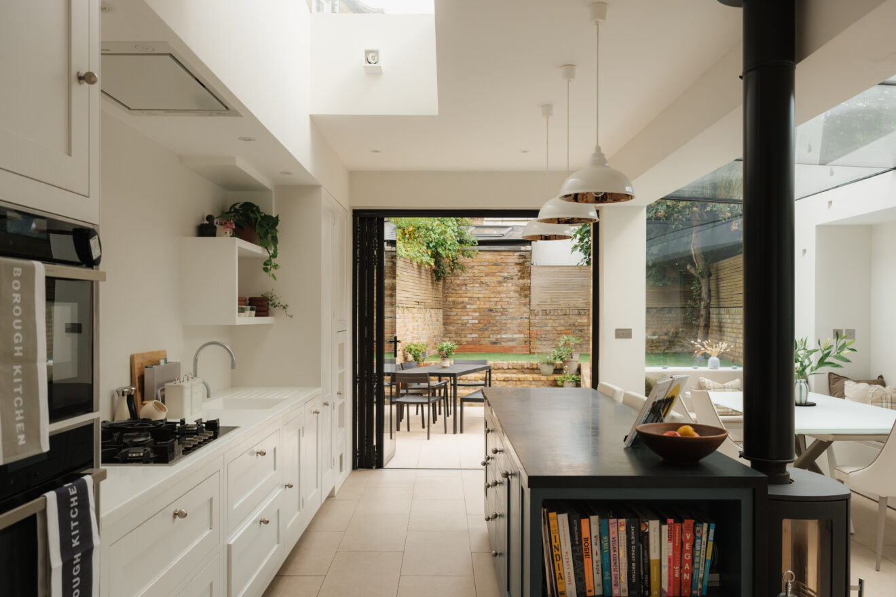
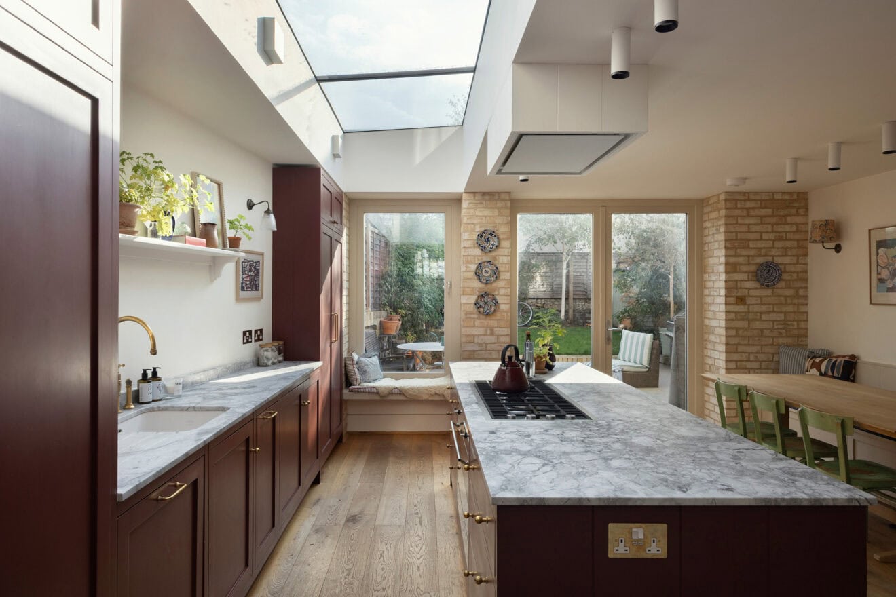
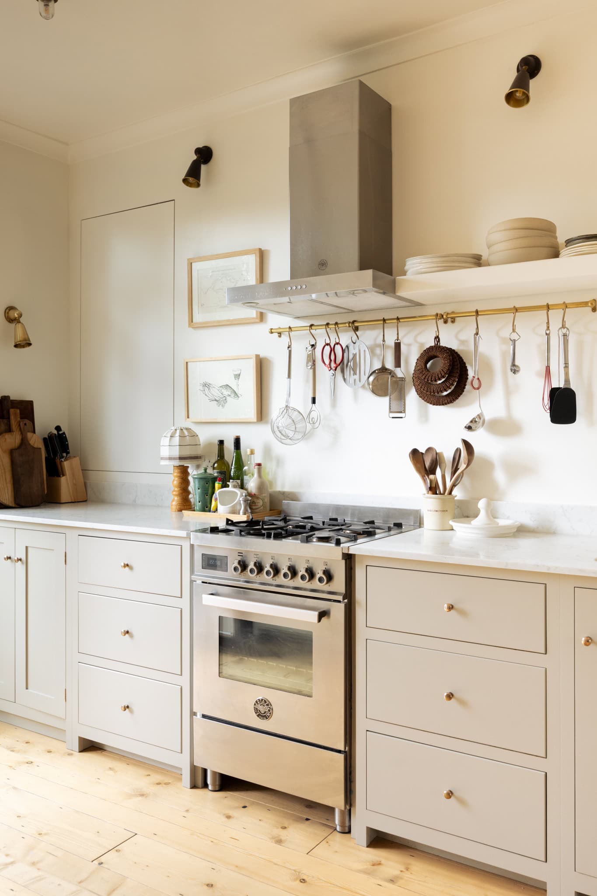
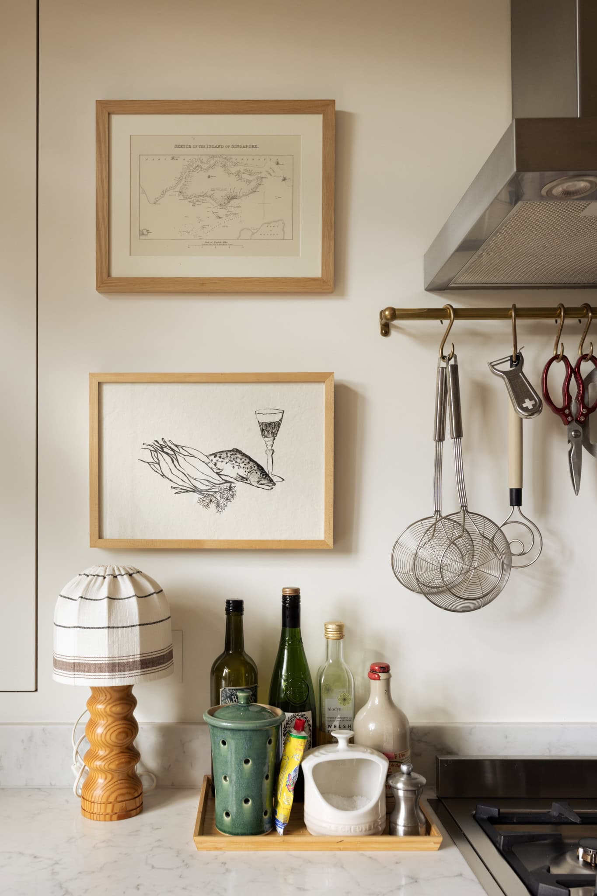
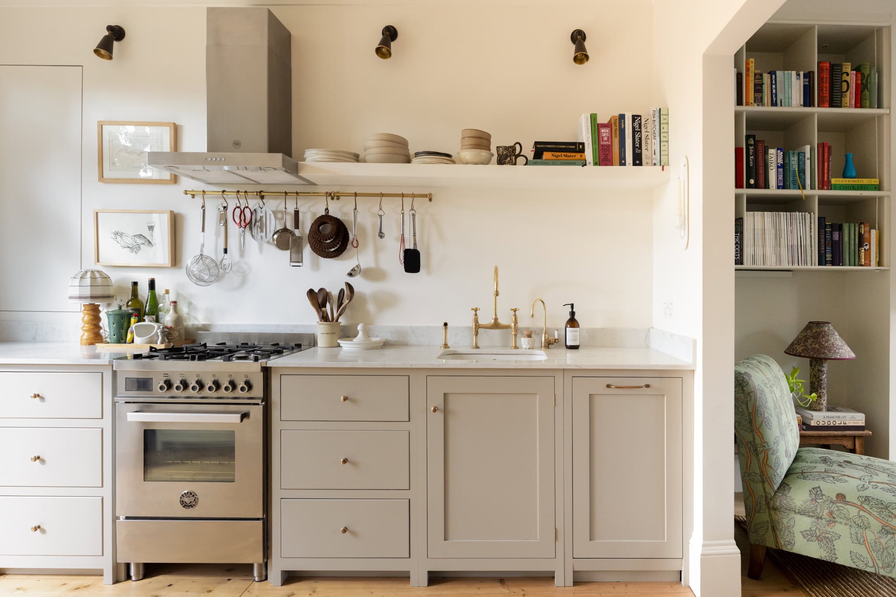
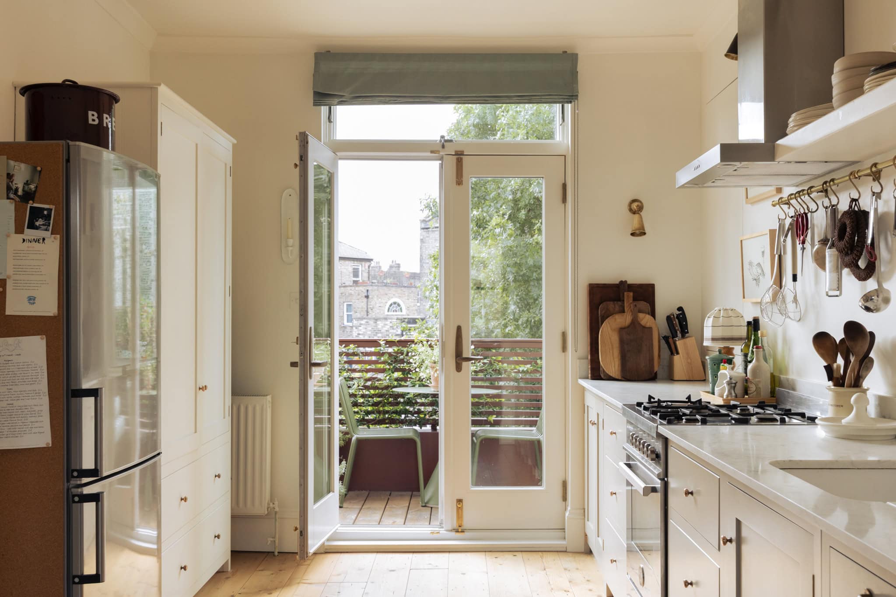
Particular attention has been paid to the deVOL kitchen, positioned at the rear of the apartment. The in-frame cabinetry is painted in deVOL’s bespoke Mushroom shade, paired with Perrin & Rowe brass taps including a boiling-water tap and rinser. A stainless-steel Bertazzoni gas range and extractor sit alongside a Bosch integrated dishwasher and washing machine. The recently serviced boiler is discreetly concealed behind a sprung panel within the wall.
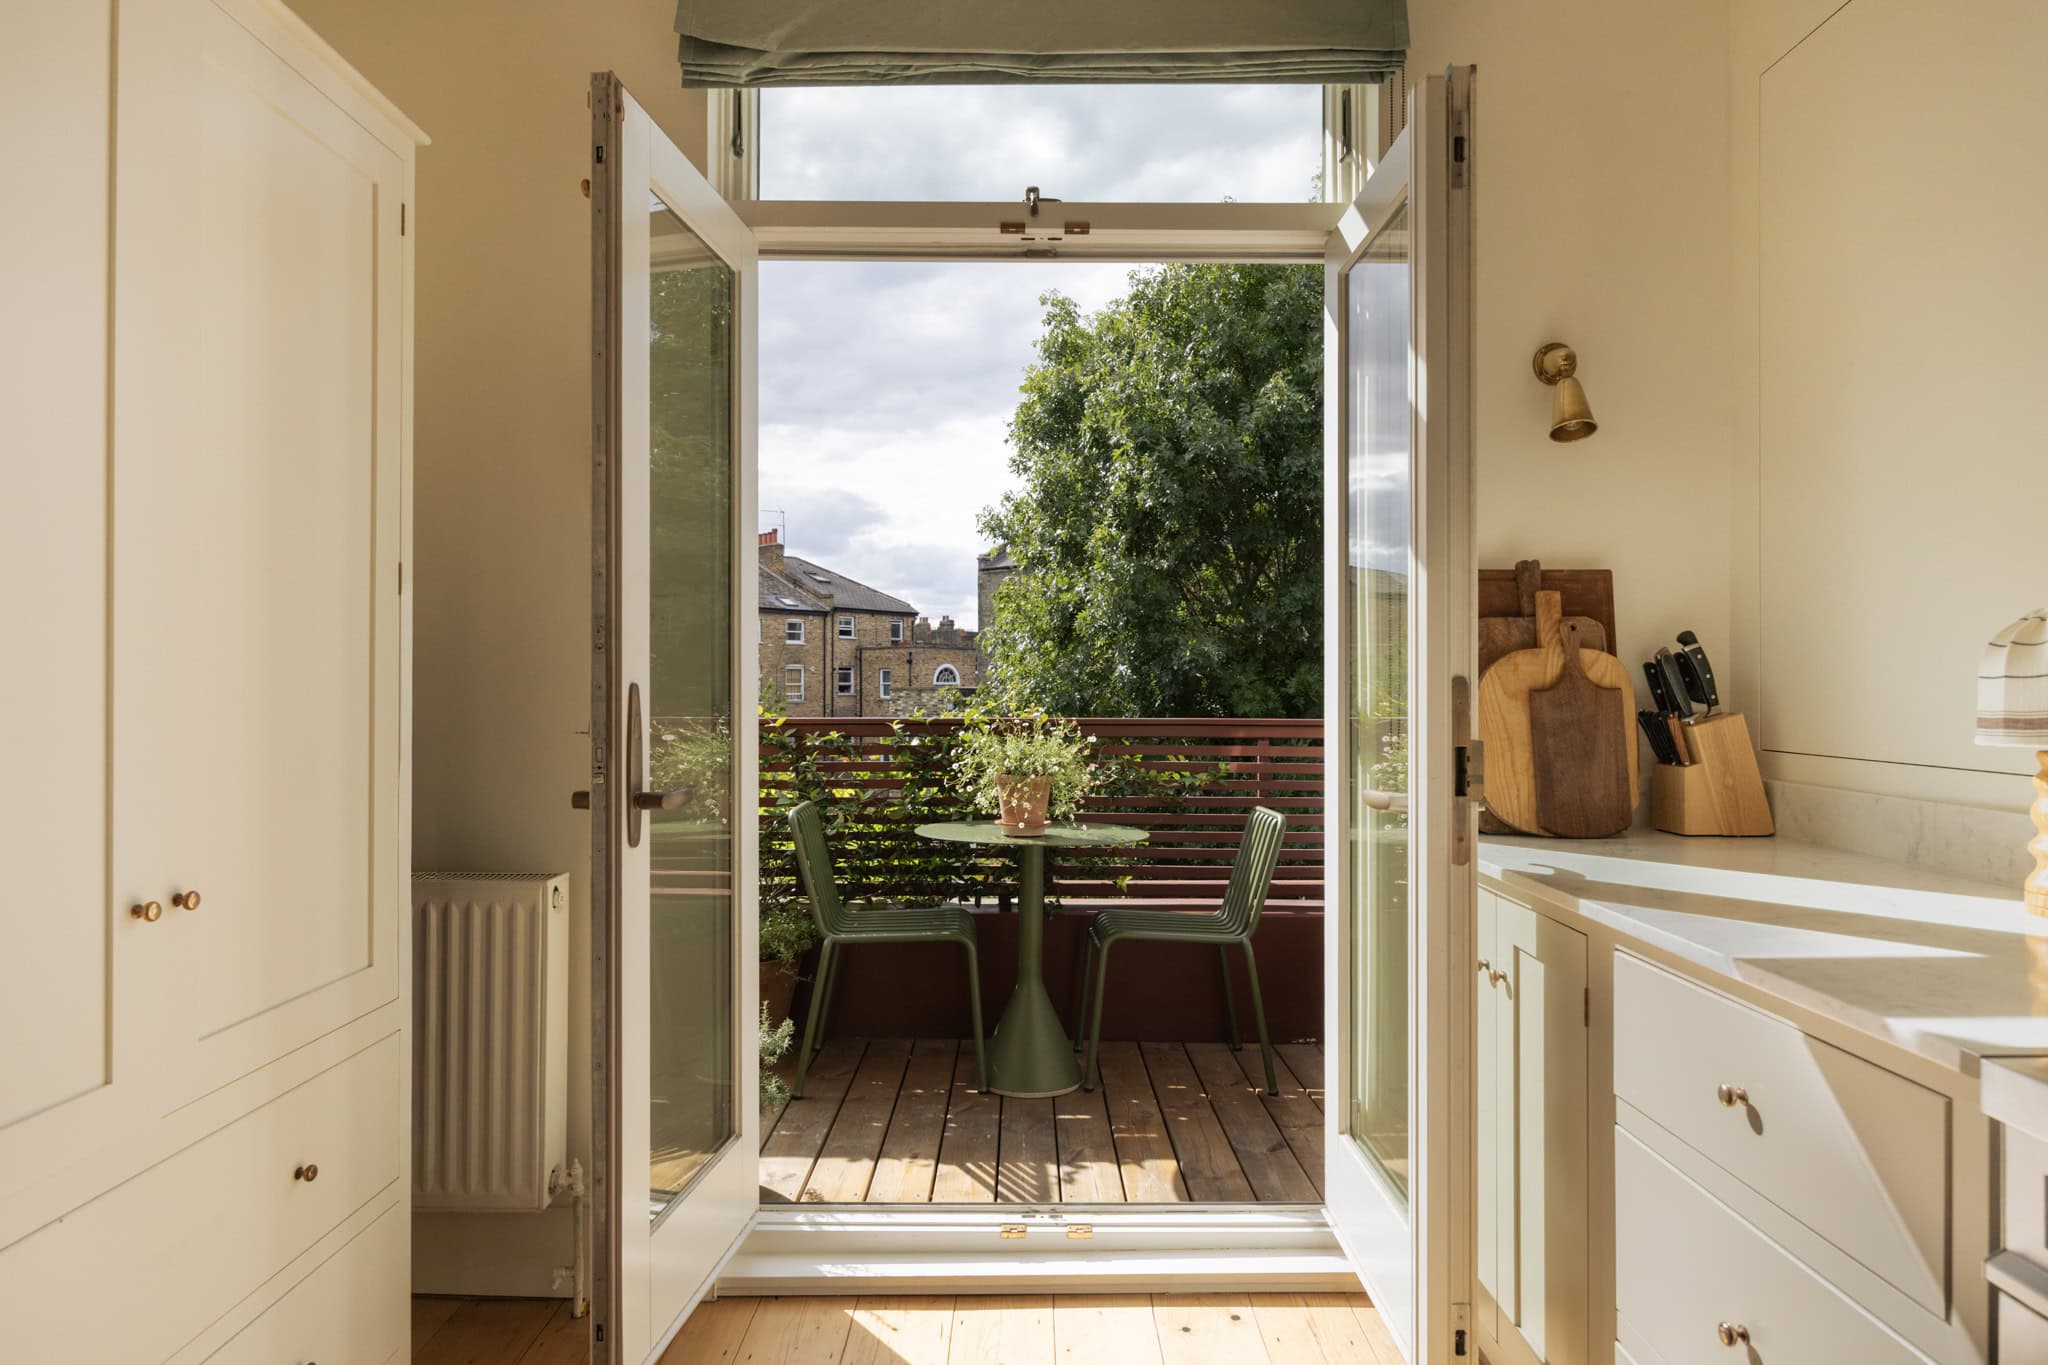
French double doors open directly from the kitchen onto the private roof terrace, creating a fluid social space. An ideal suntrap, flowering jasmine lends a particularly fragrant note to late summer evenings, while a bespoke electric awning by Thomas Sanderson provides shade during the warmer months and helps keep the kitchen cool. Overlooking a triangle of neighbouring gardens rather than other houses, the terrace feels unusually secluded with wide ranging views towards the sunset.
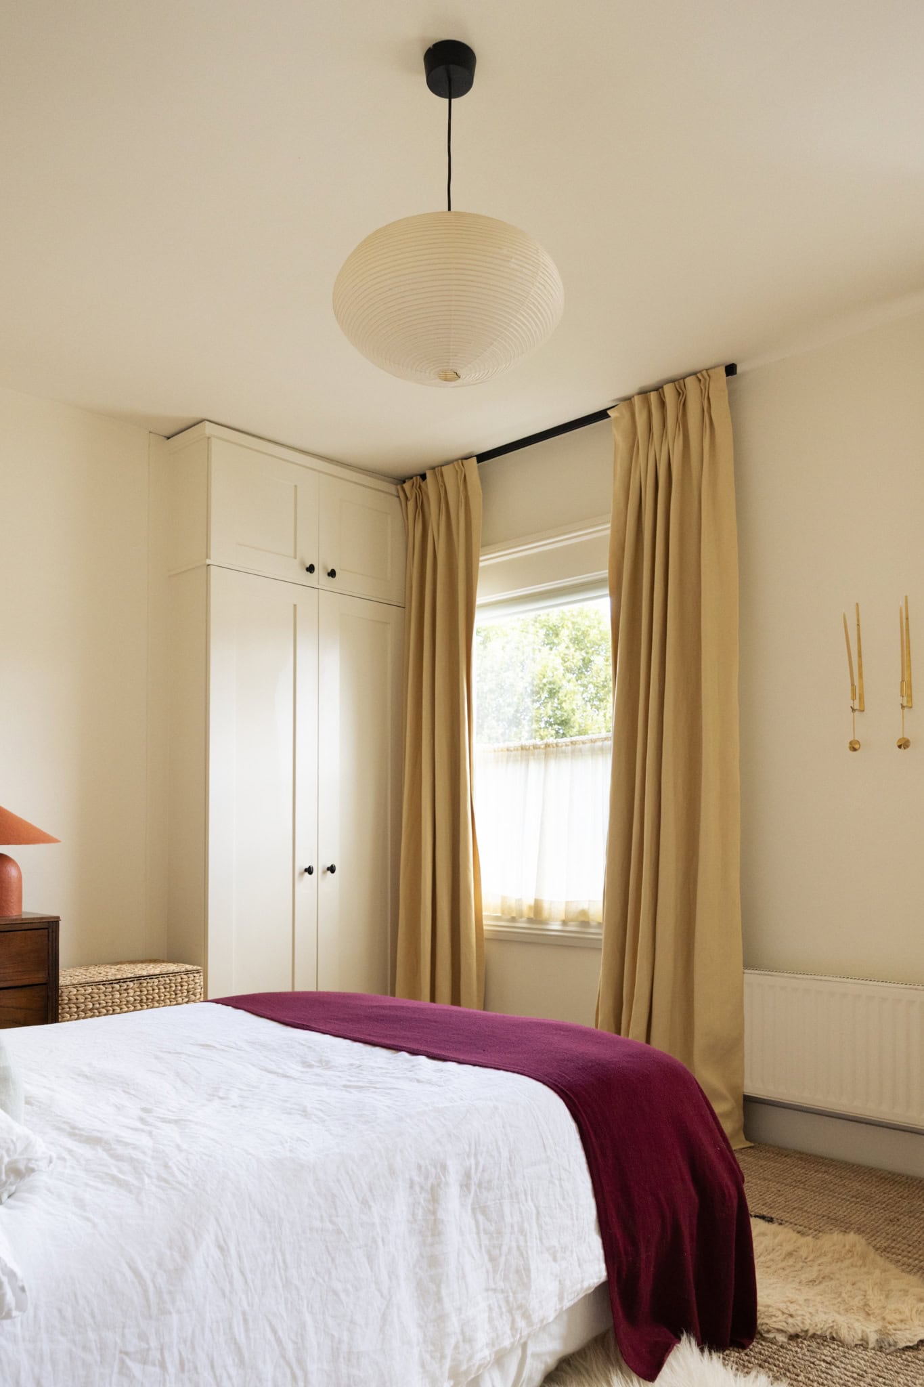
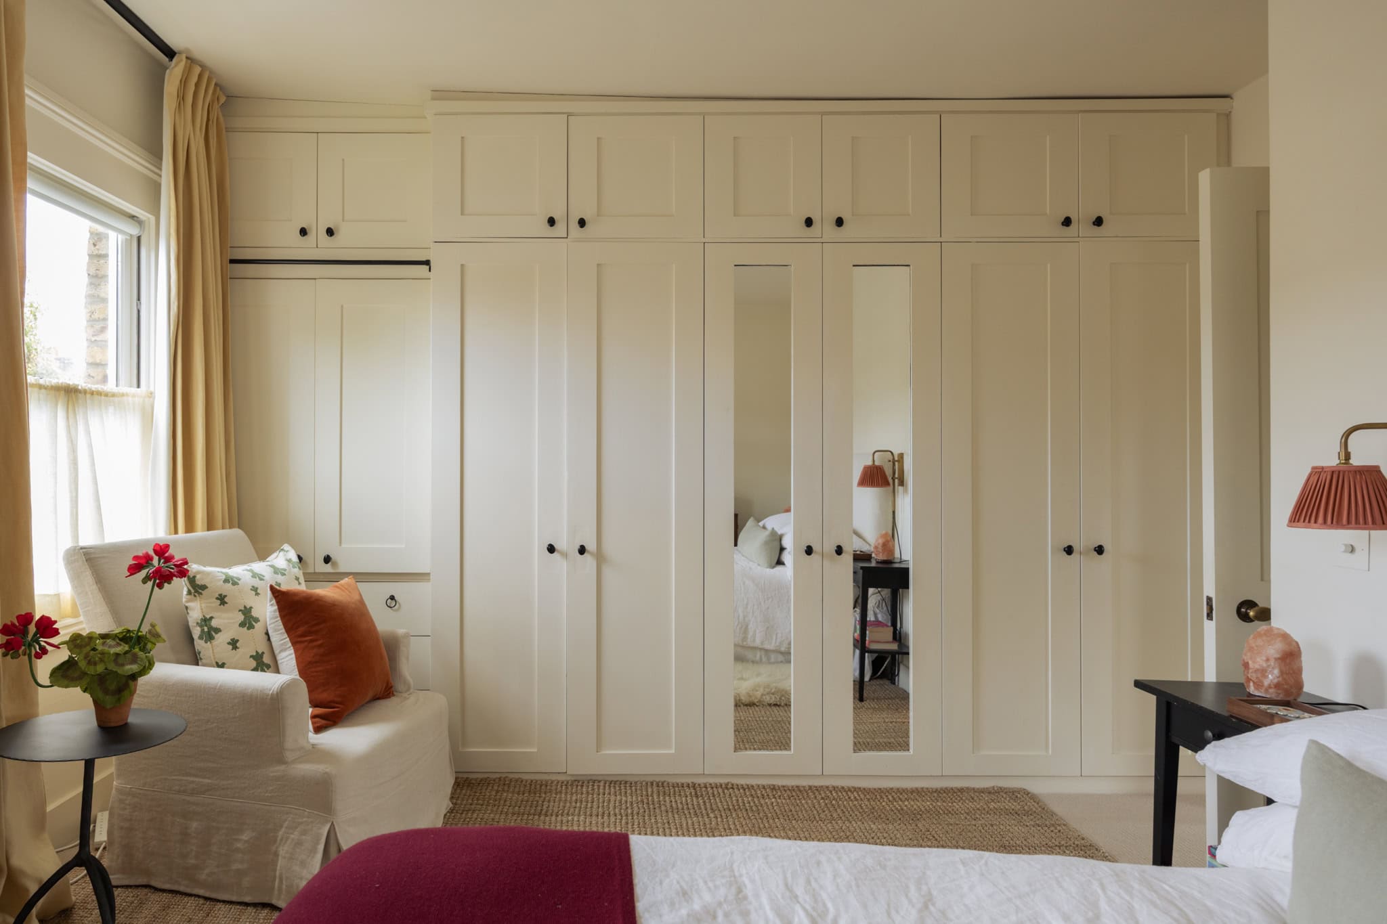
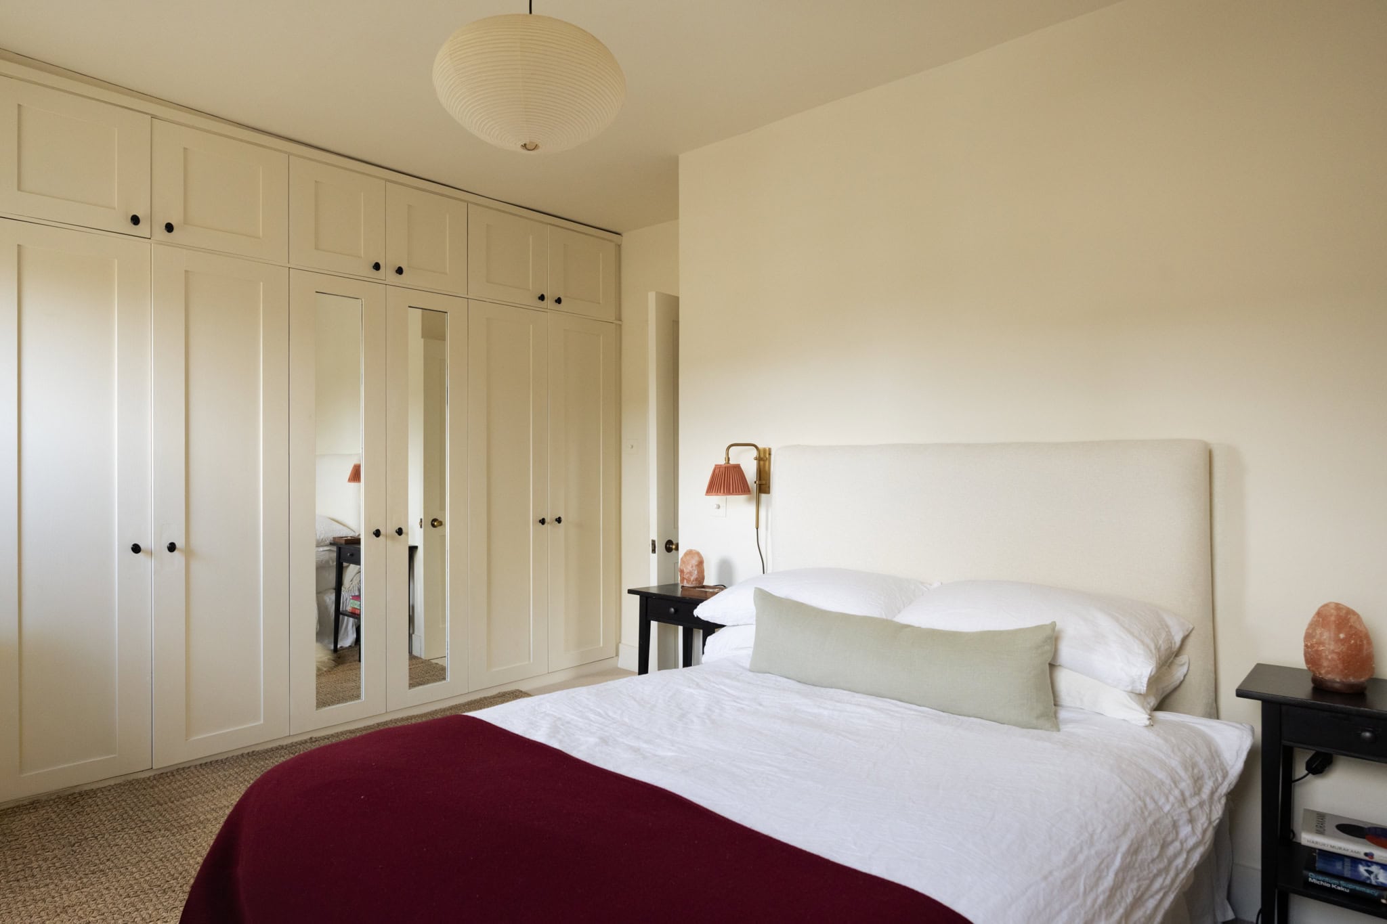
Upstairs, the generously proportioned principal bedroom is framed by two sash windows and fitted with extensive bespoke joinery. The second bedroom also benefits from purpose-built shelving and storage, while further bespoke joinery on the landing creates a dedicated home-working area.
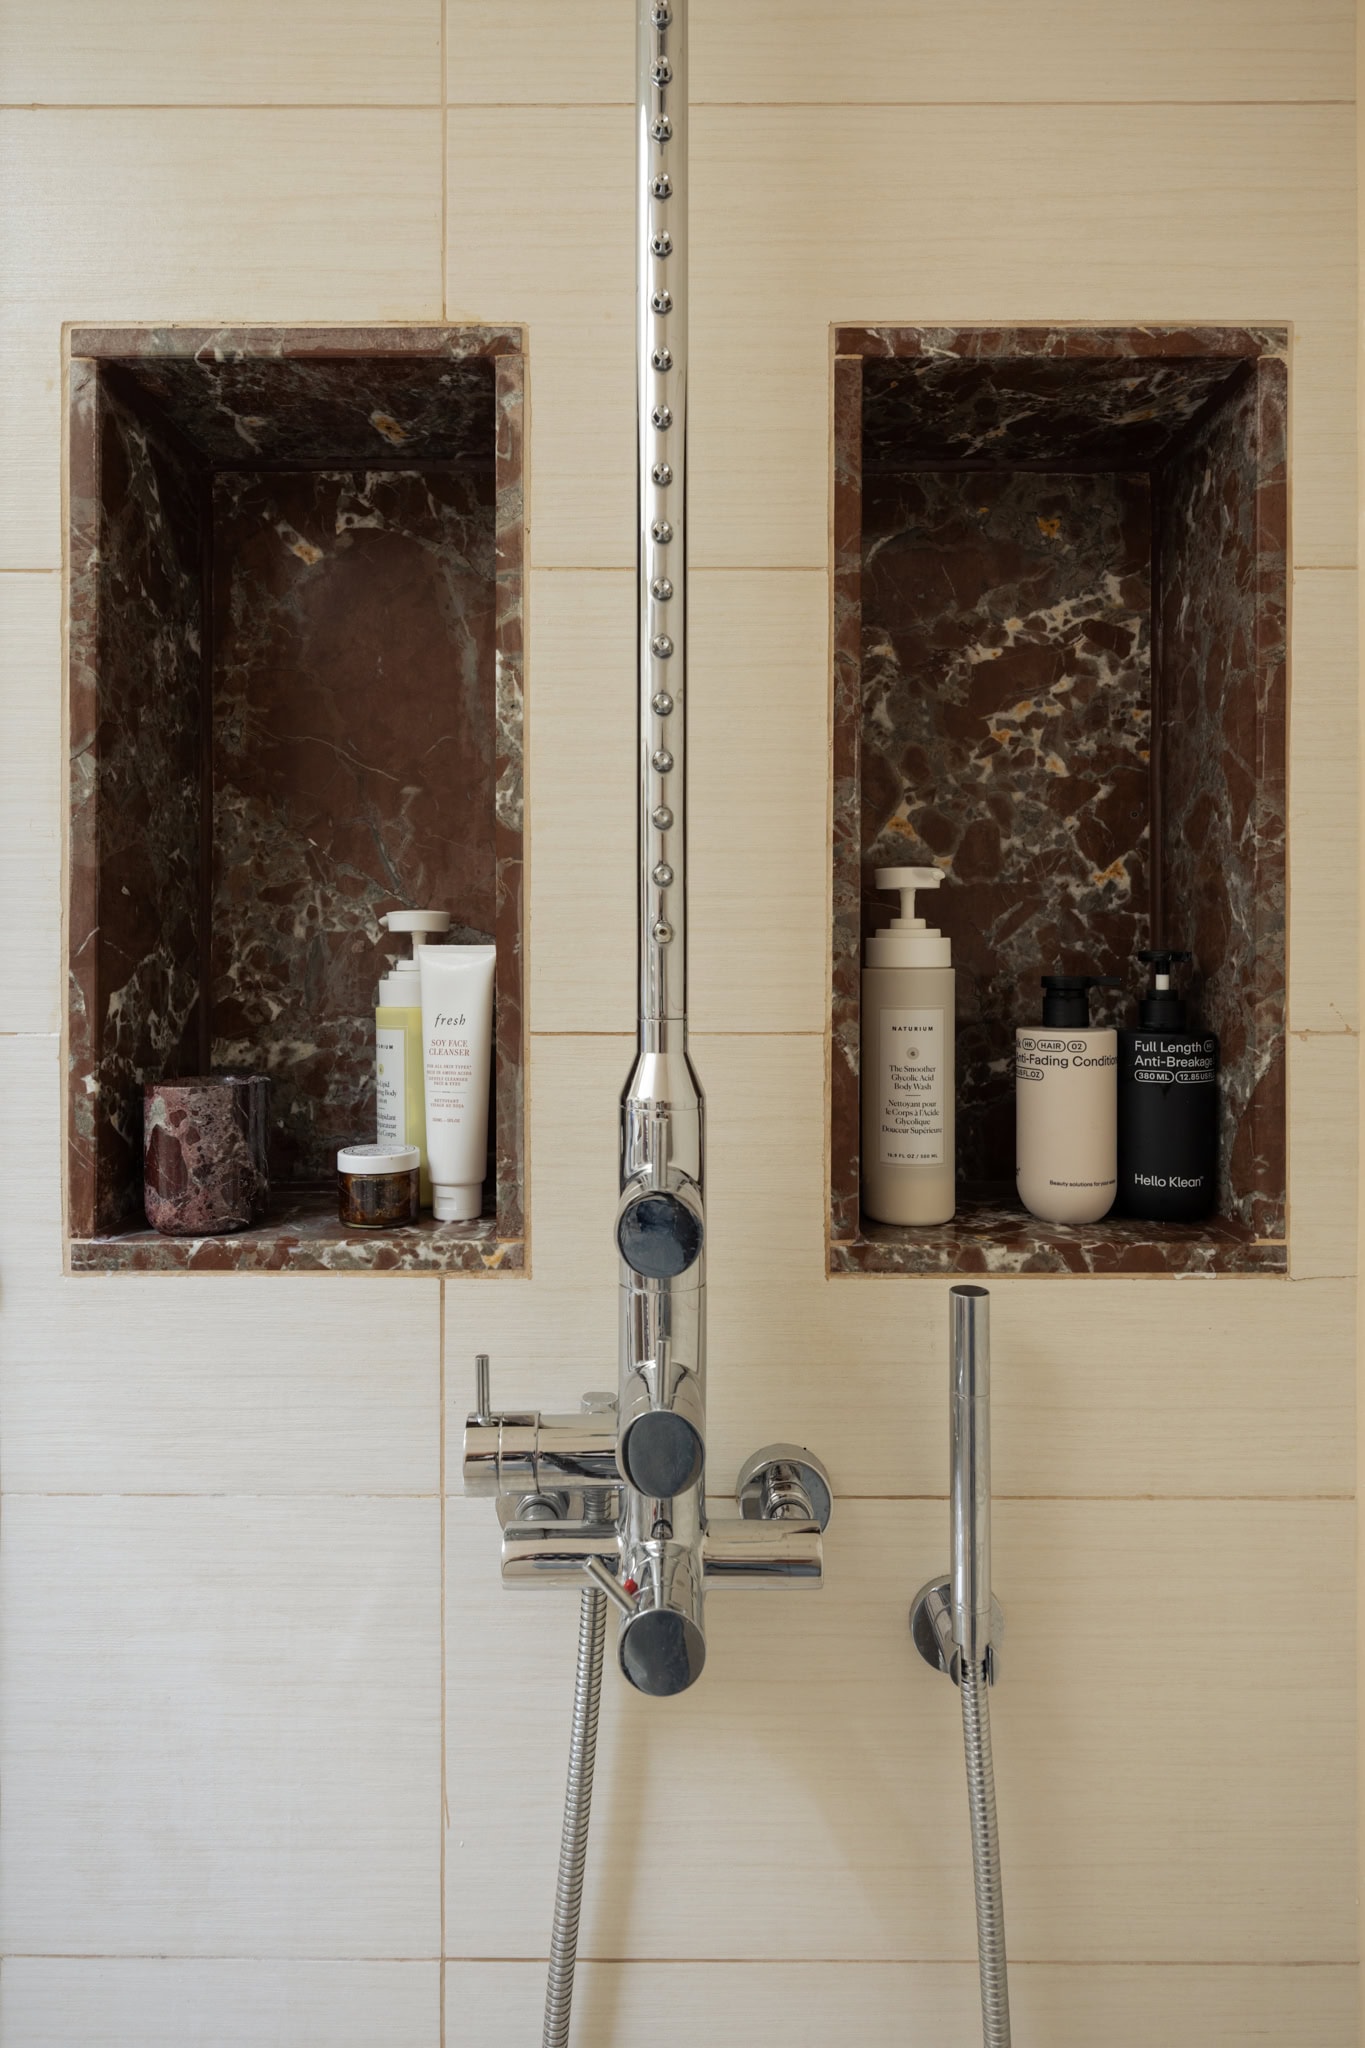
The bathroom is finished in Rosso Levanto marble by Lapicida. Hardware by Rowen & Wren and Armac Martin completes the room, which benefits from a rooftop skylight and underfloor heating. The shower is supplied by its own dedicated water tank and pump in the attic, separate from the main boiler, ensuring particularly strong water pressure. The apartment also provides the sole access point to extensive loft storage.

Floorplan
Stay updated
We may be working on similar homes behind the scenes that are not yet featured. Leave your email below and we’ll keep you updated as new listings launch.
"*" indicates required fields