Mattison Road
Haringey
View photos
Mattison RoadHaringey
“This handsome late Victorian terrace house has been brilliantly extended with a focus on exceptional materials, spatial clarity and distinctive design”
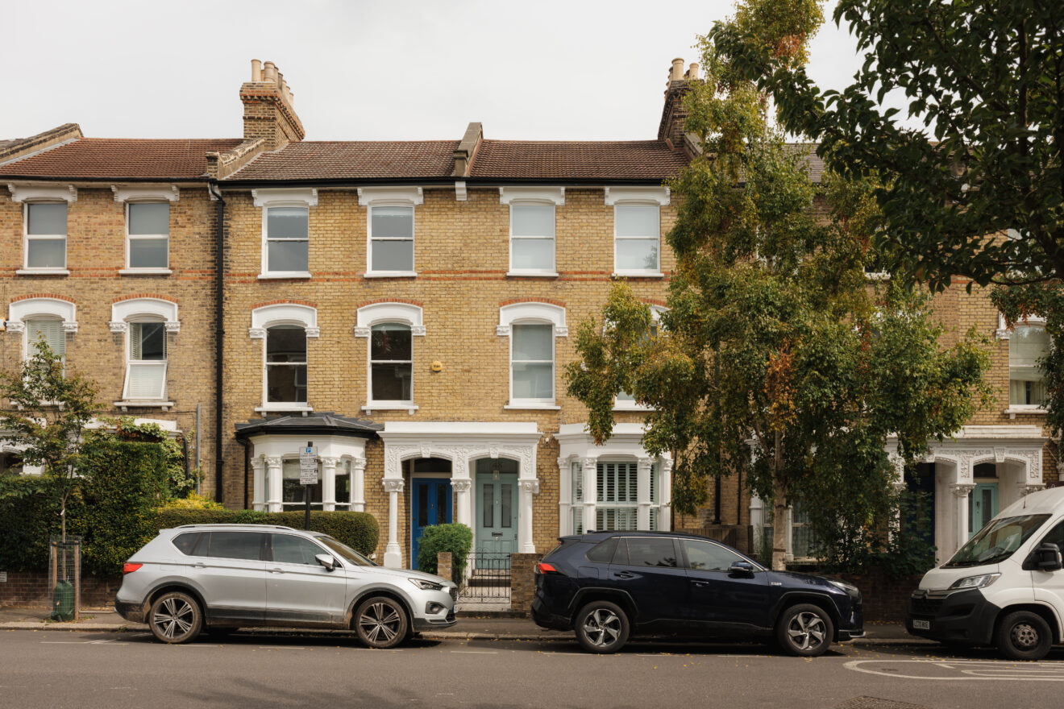
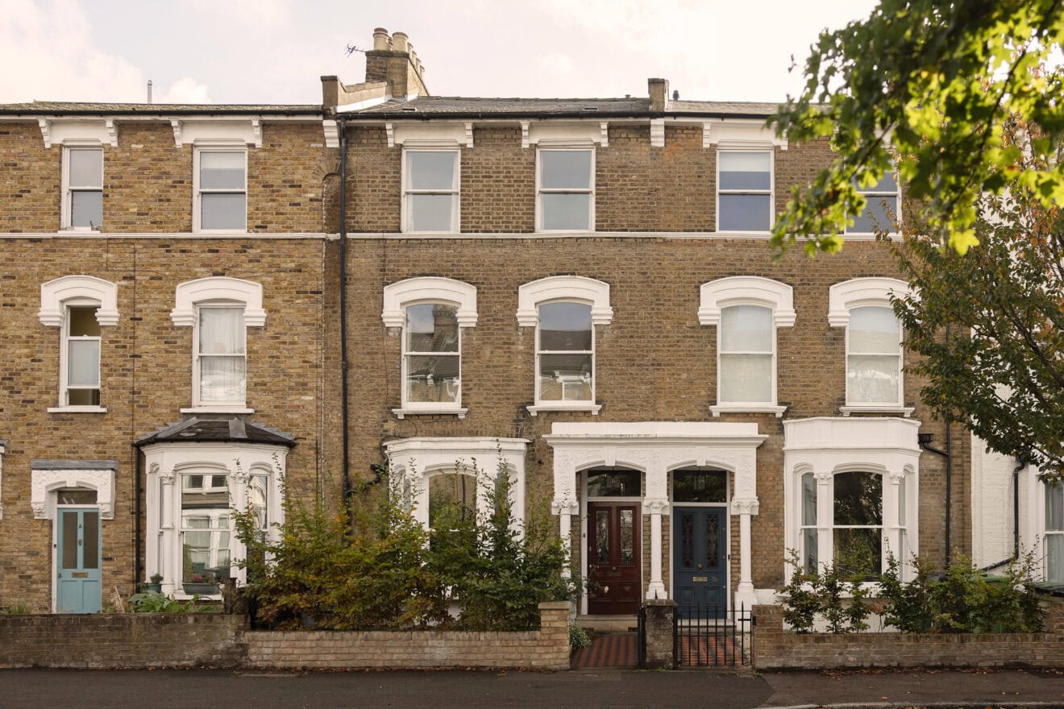
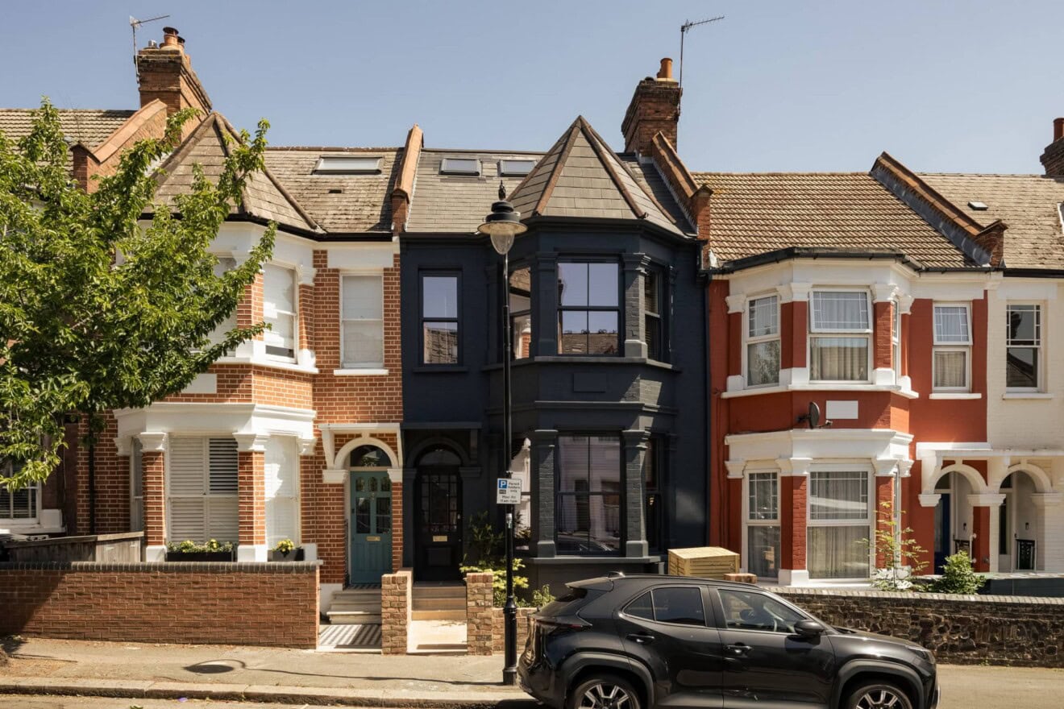
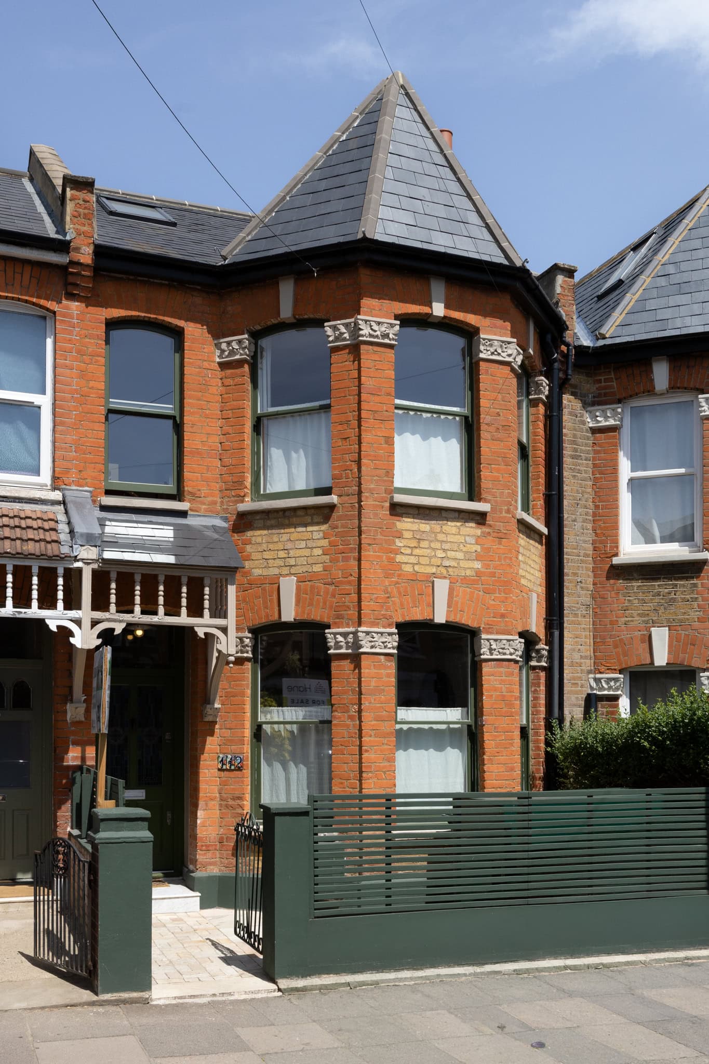
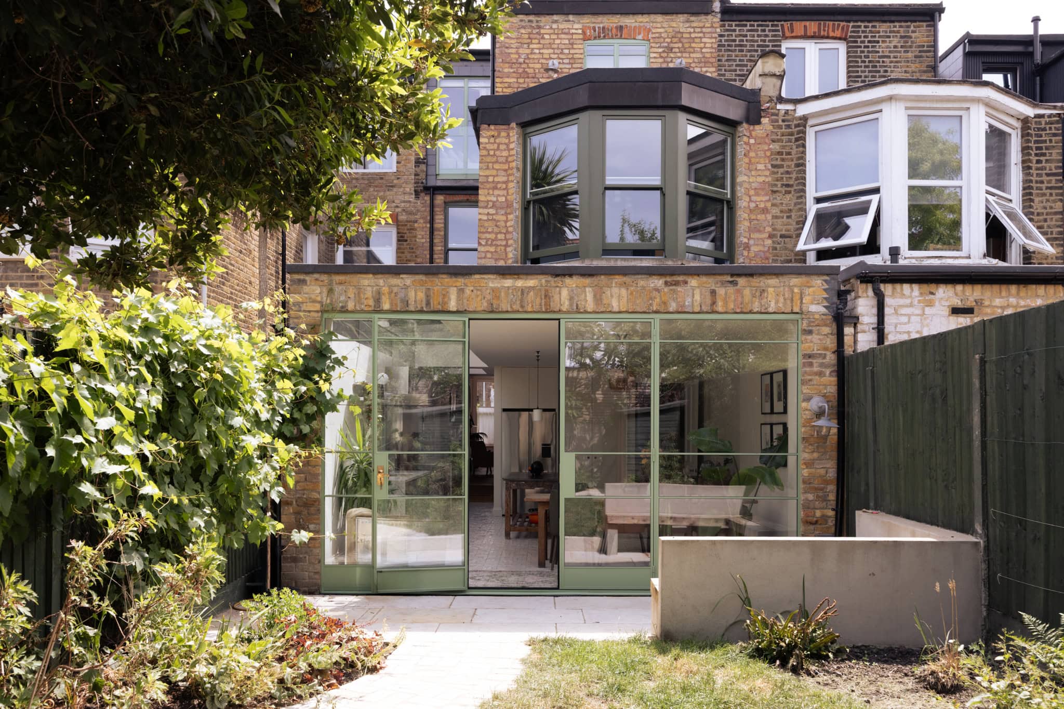
Situated on the sought-after Harringay Ladder, this recently renovated late Victorian house is immediately recognisable by its handsome red-brick façade and distinctive turreted bay windows. Deep green joinery provides a sophisticated contrast to the warm brickwork, drawing the eye towards the original stained-glass front door.
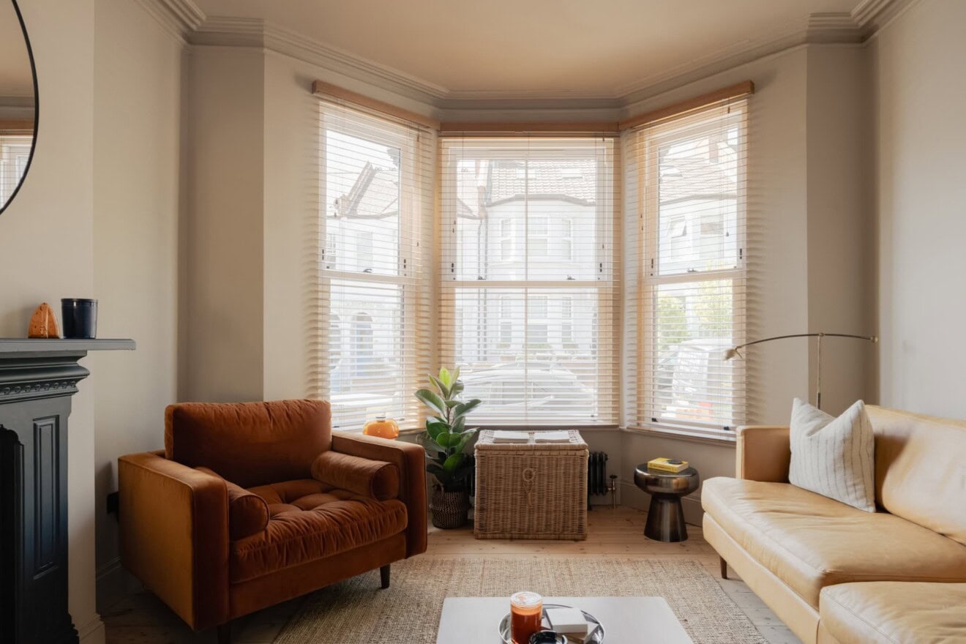
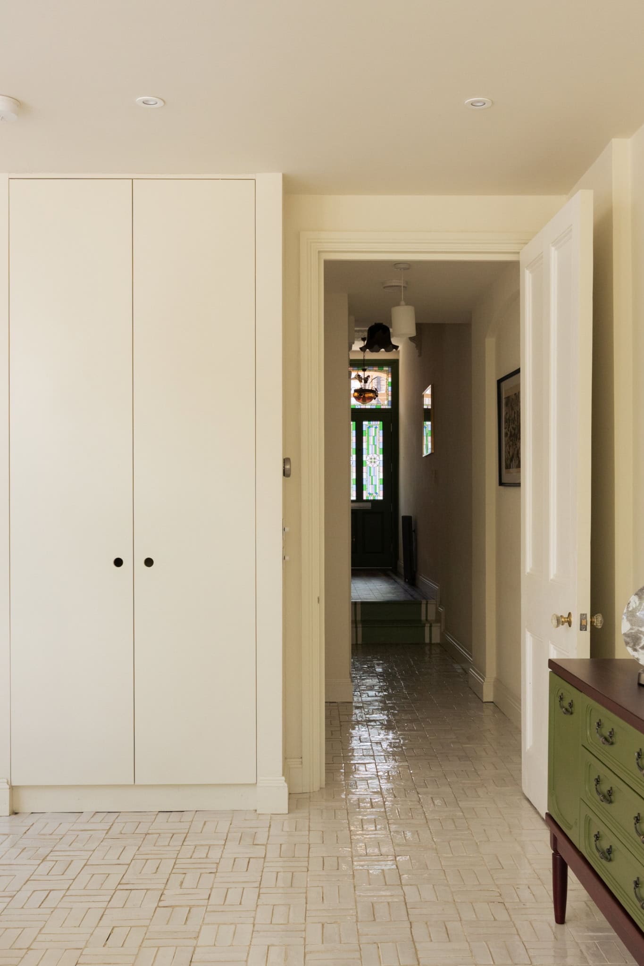
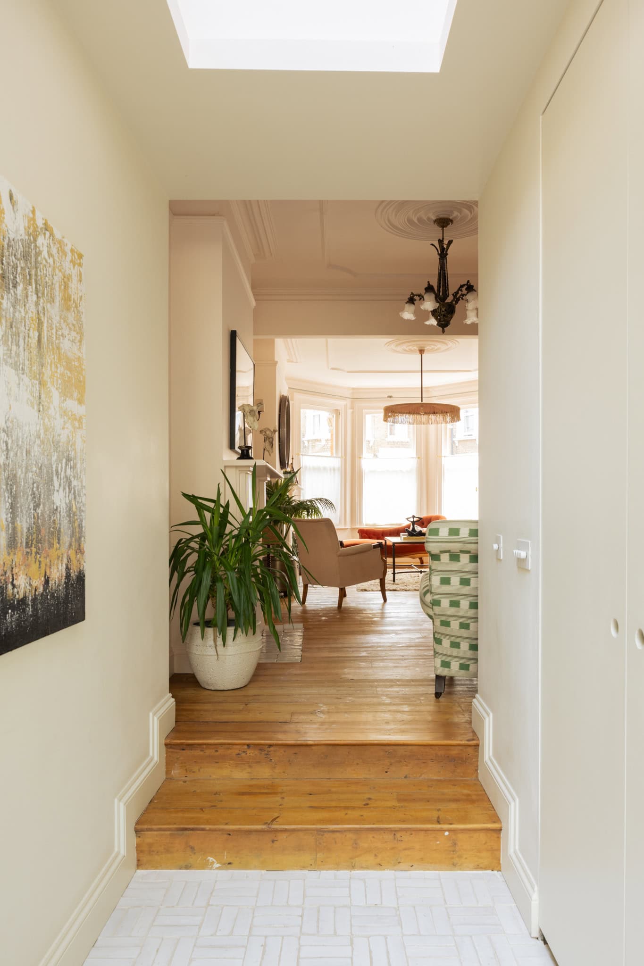
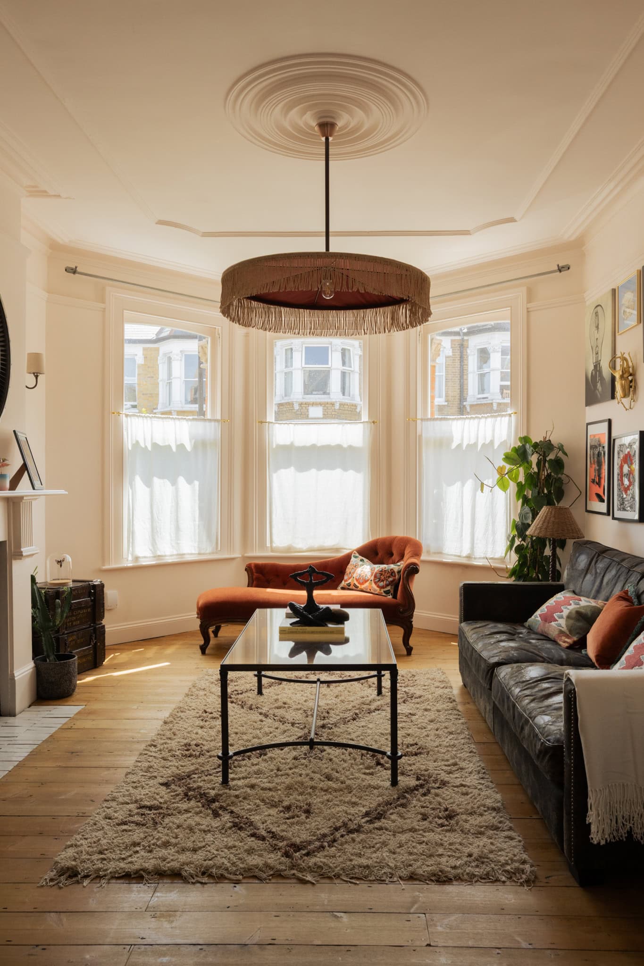
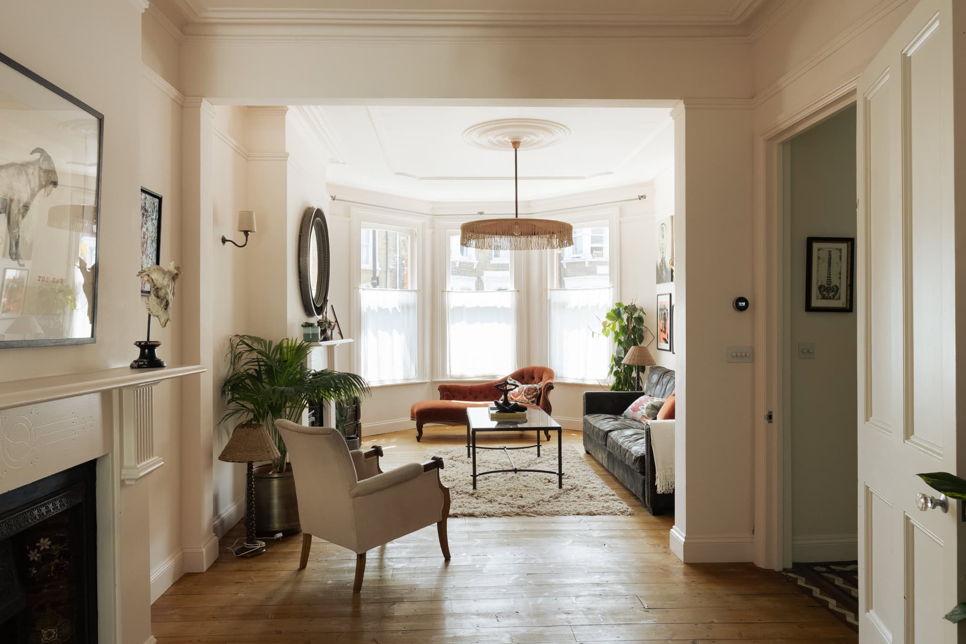
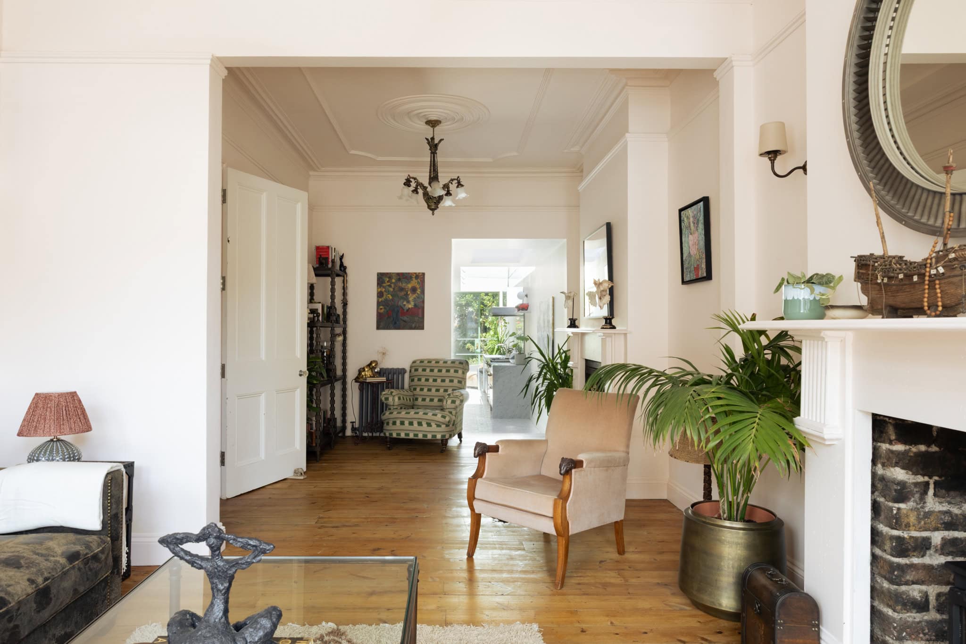
Inside, a Victorian tiled hallway sets the tone, with decorative cornicing and lofty proportions speaking to the home’s heritage. To the right, the interconnected reception rooms are rich in period character, with original floorboards underfoot, intricate coving overhead and a log-burning stove creating a natural focal point. Generous bay windows flood the spaces with natural light, accentuating their sense of scale.
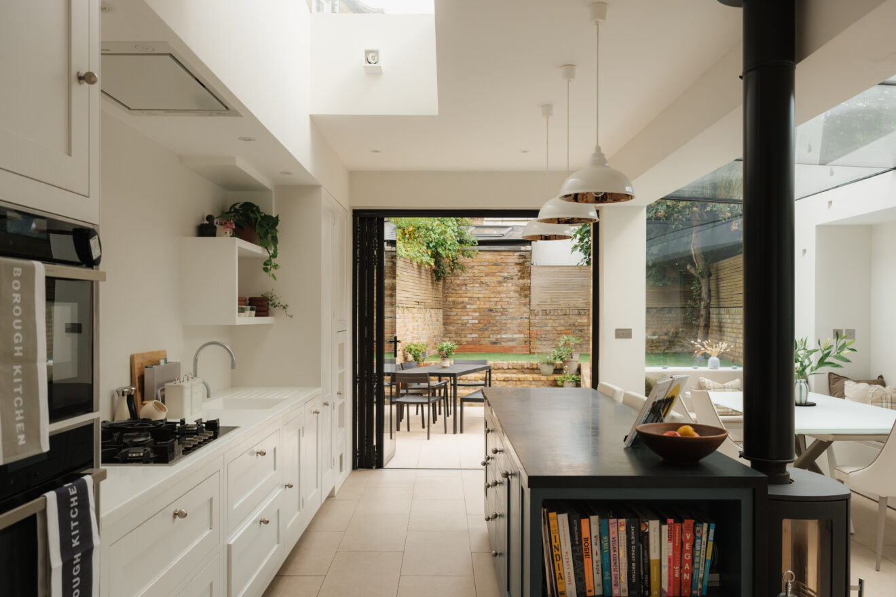
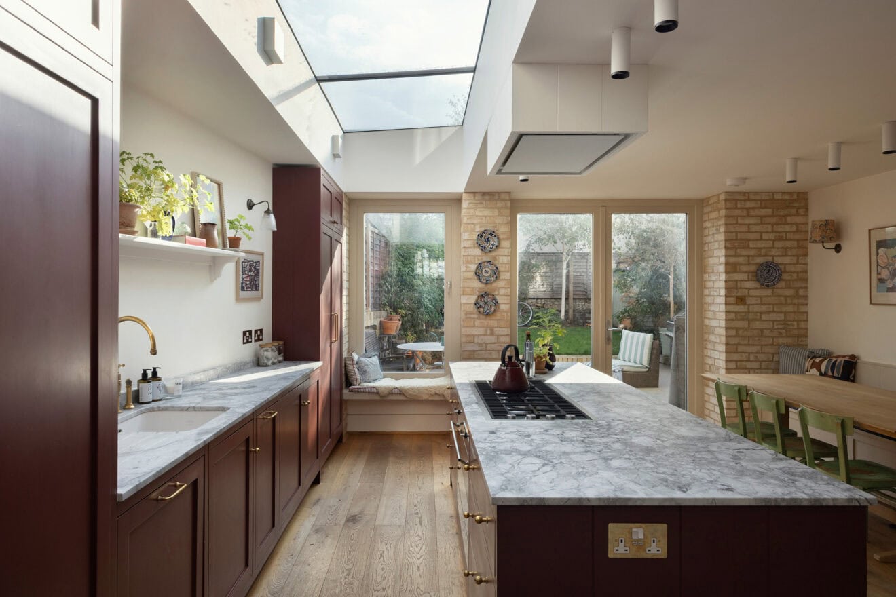
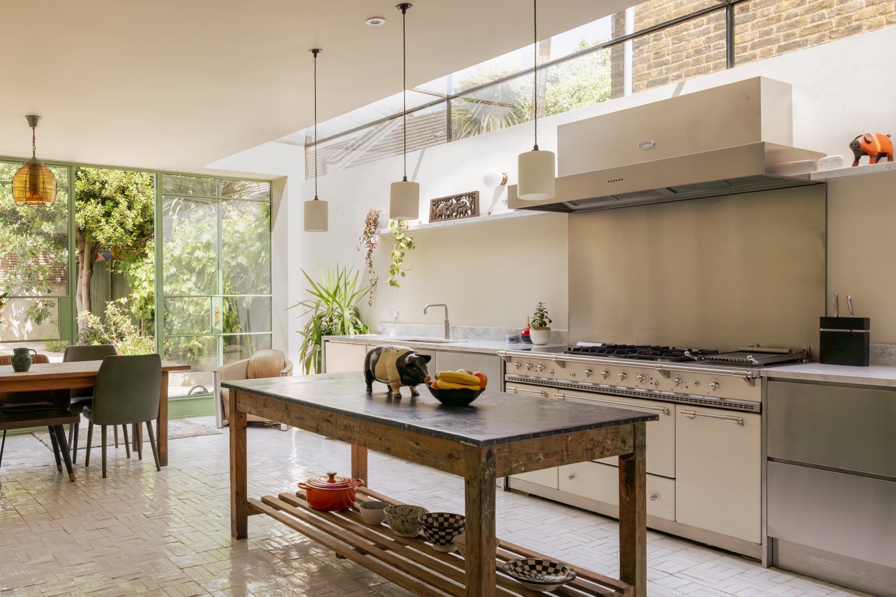
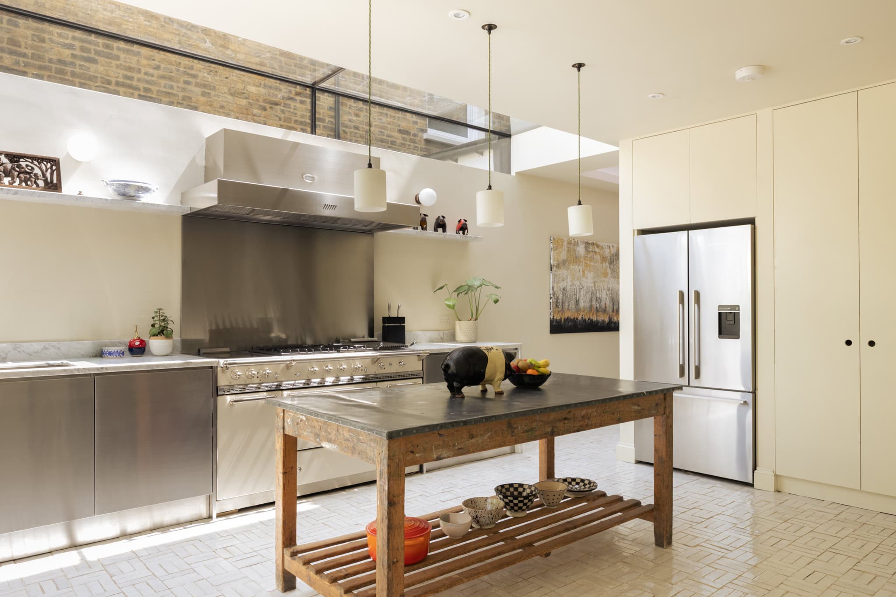
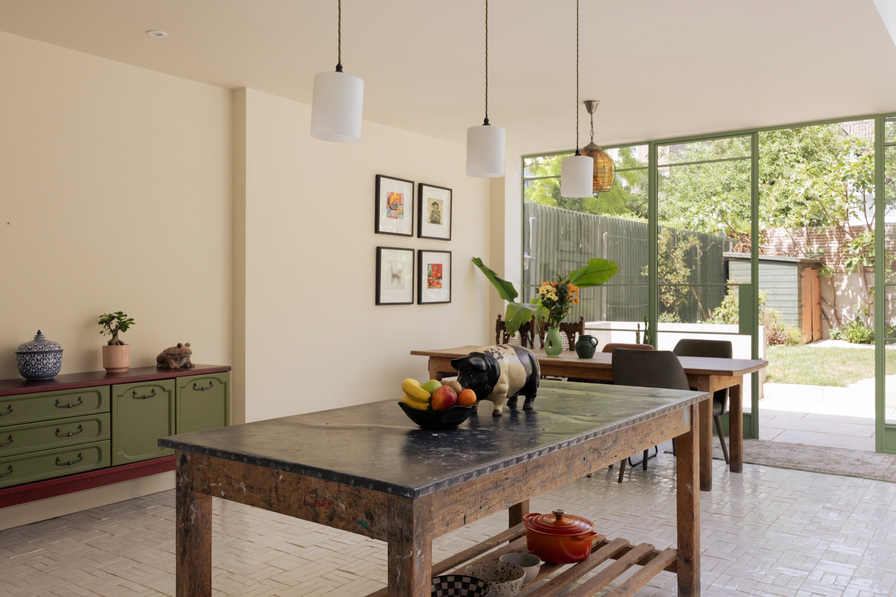
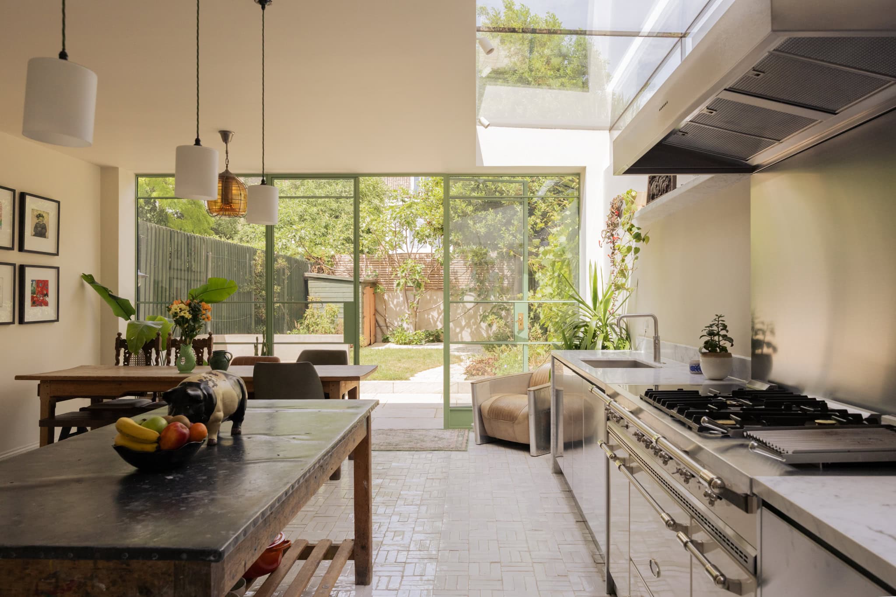
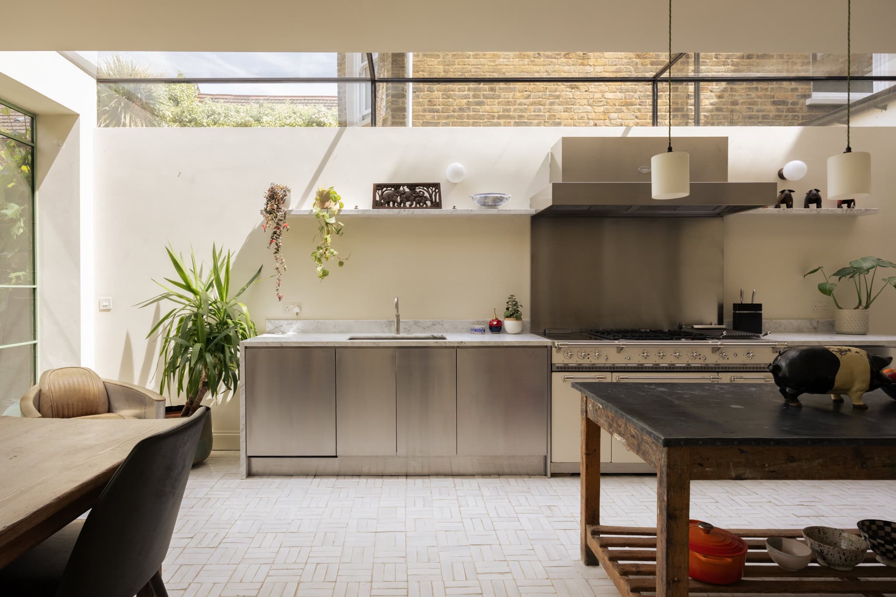
Steps descend to the kitchen extension, where the palette shifts towards a more contemporary aesthetic. The expansive room has been thoughtfully designed, with white zellige tiles laid in a brick bond pattern reflecting light from the extensive glazing overhead and to the rear. The result is a bright, airy space that seamlessly connects the historic fabric of the house with its contemporary addition.
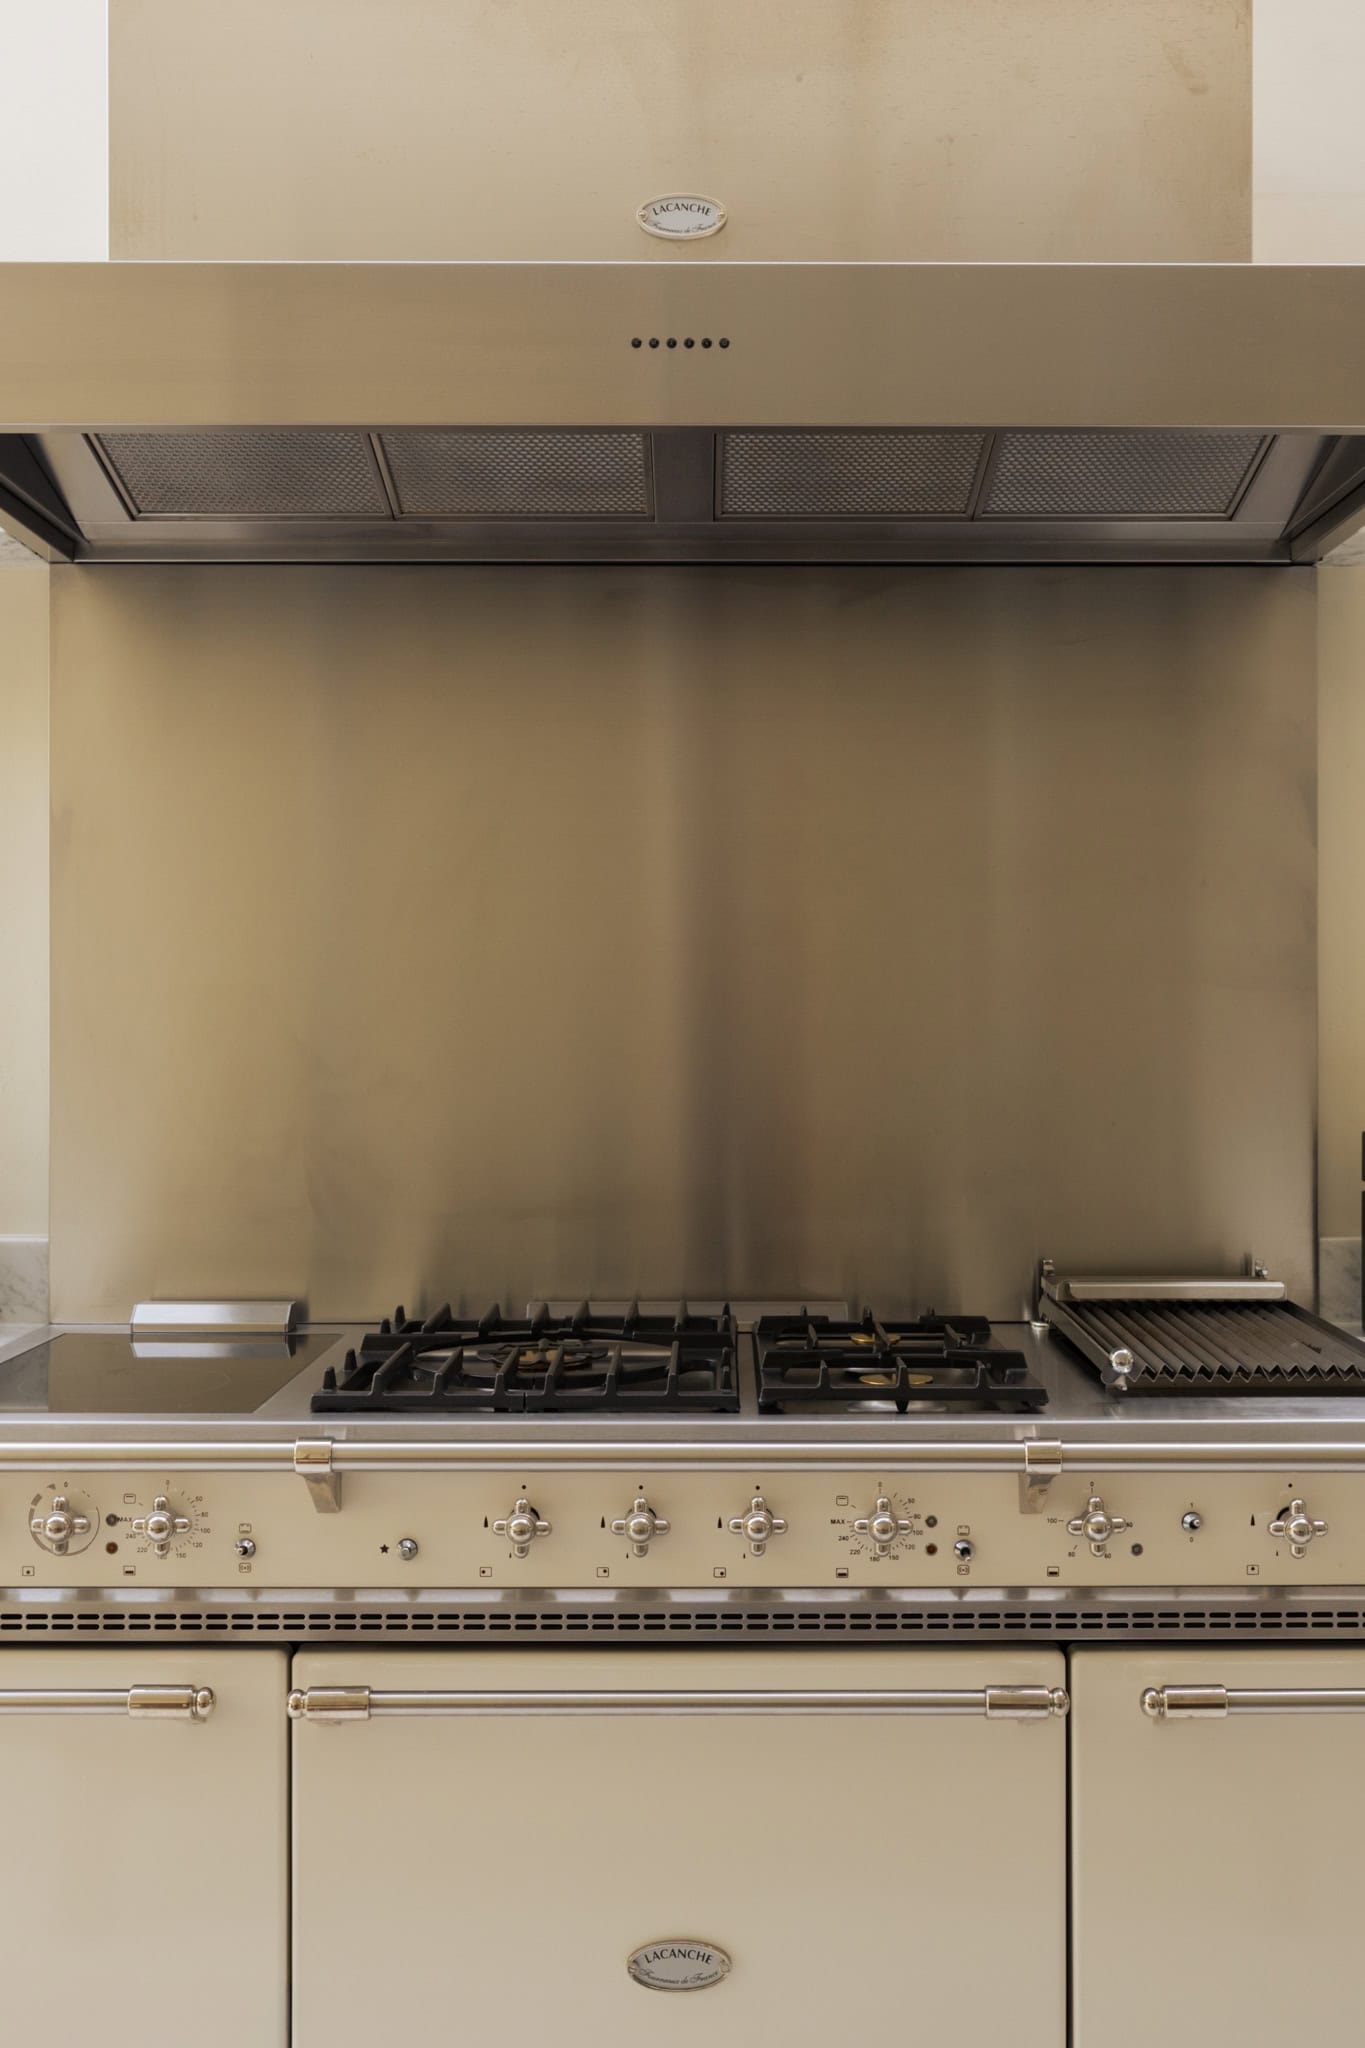
Integrated cabinetry is topped with white Carrara marble, offset by utilitarian stainless-steel worktops and a matching splashback. A Lacanche range cooker takes centre stage, accompanied by an oversized extractor hood and a Fisher & Paykel fridge/freezer. The eye is naturally drawn towards the green Crittall doors at the far end of the room, which dissolve the boundary between house and garden and open onto the private rear terrace beyond. On this floor there is also a WC and pantry cupboard.
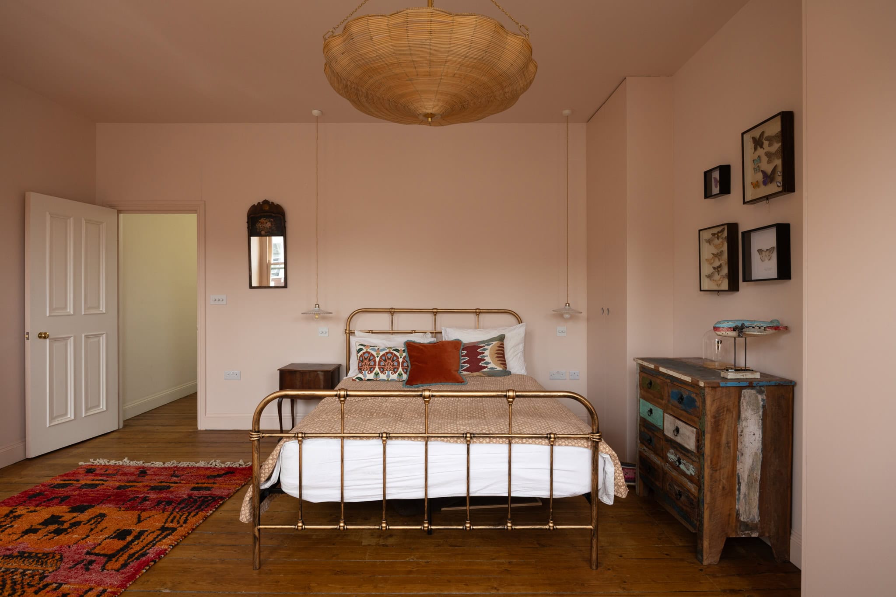
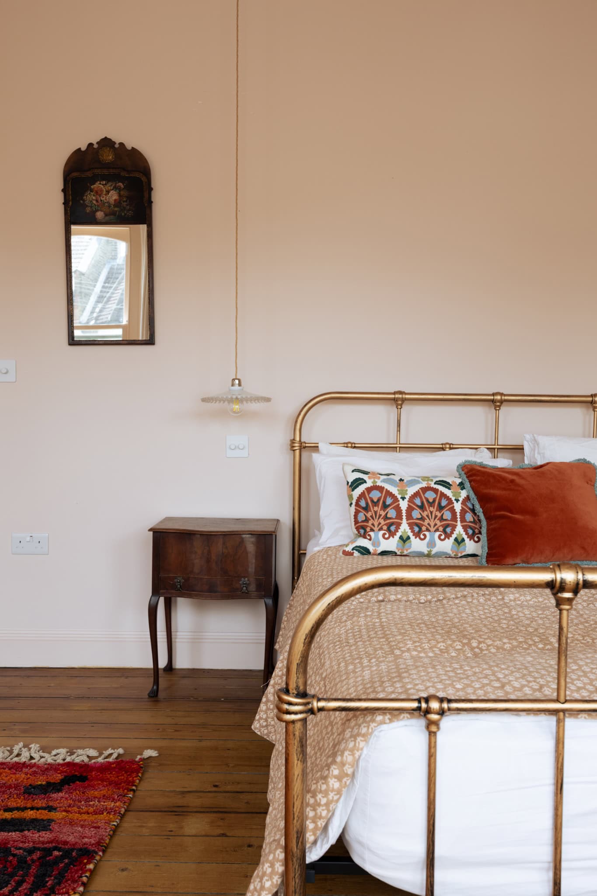
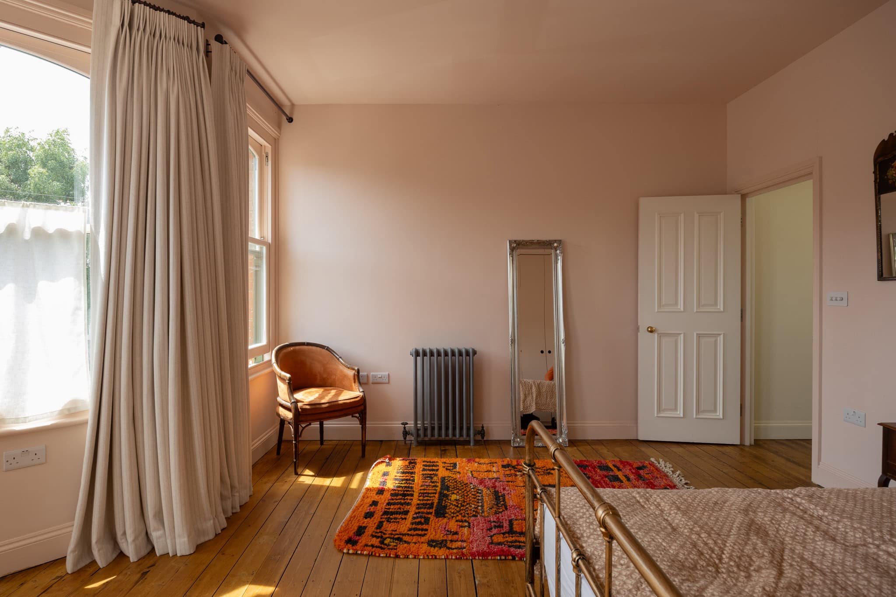
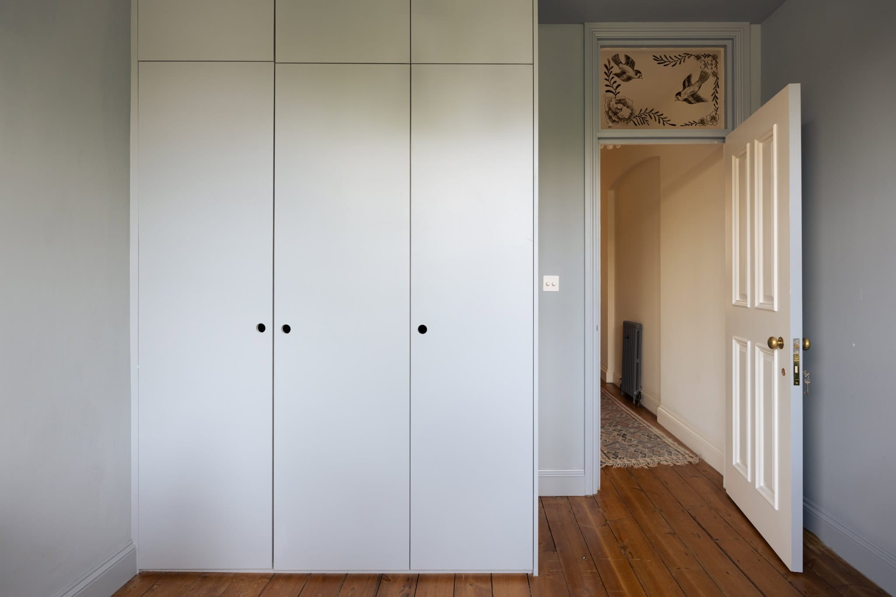
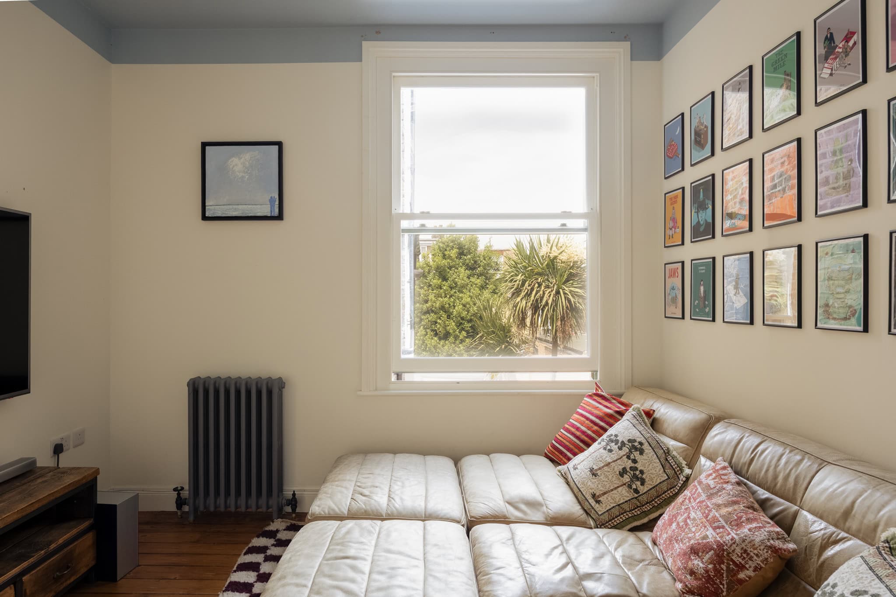
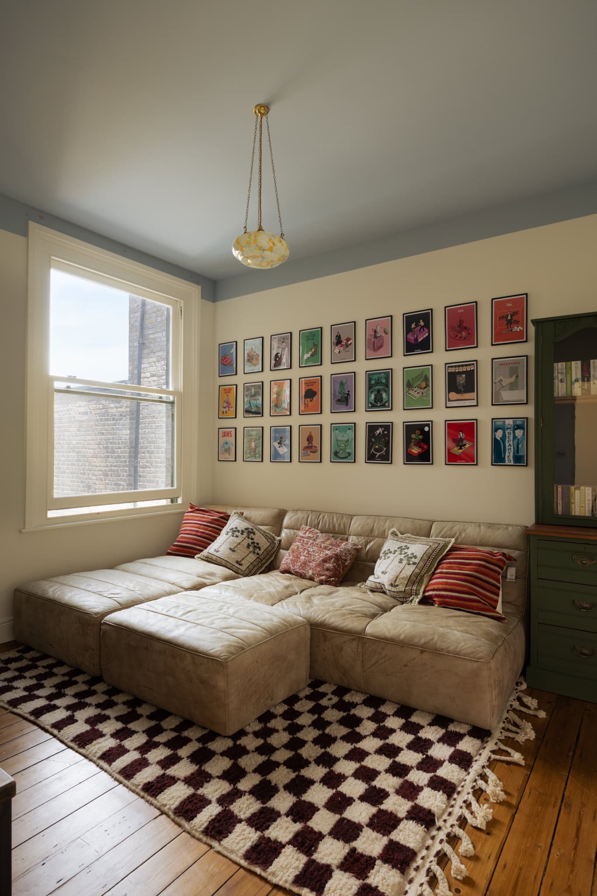
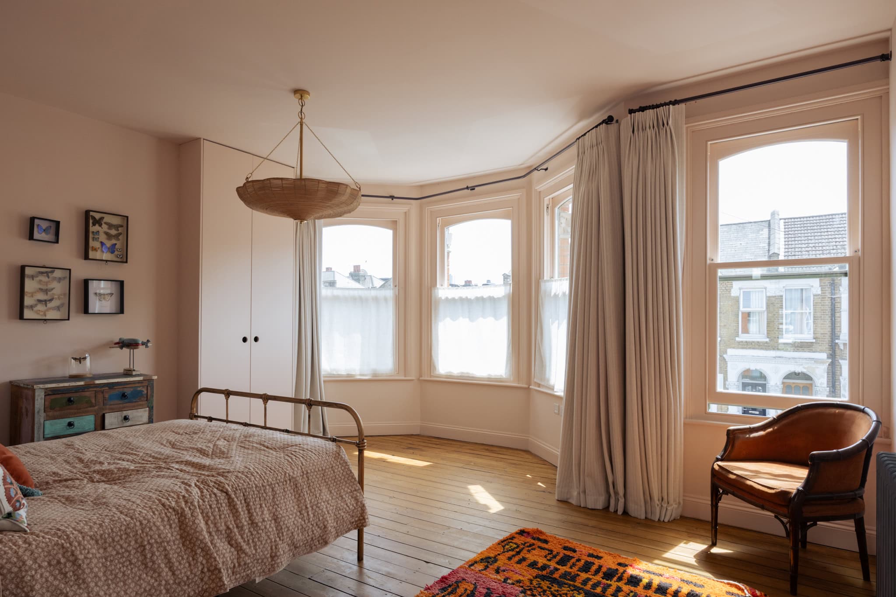
Ascending to the first floor, the principal bedroom occupies the front of the plan. A calming palette of soft pink has been applied to the walls and bespoke built-in wardrobes that flank the chimney breast. Two further bedrooms are arranged across this level, currently configured as an additional reception room and a study, alongside a family bathroom.
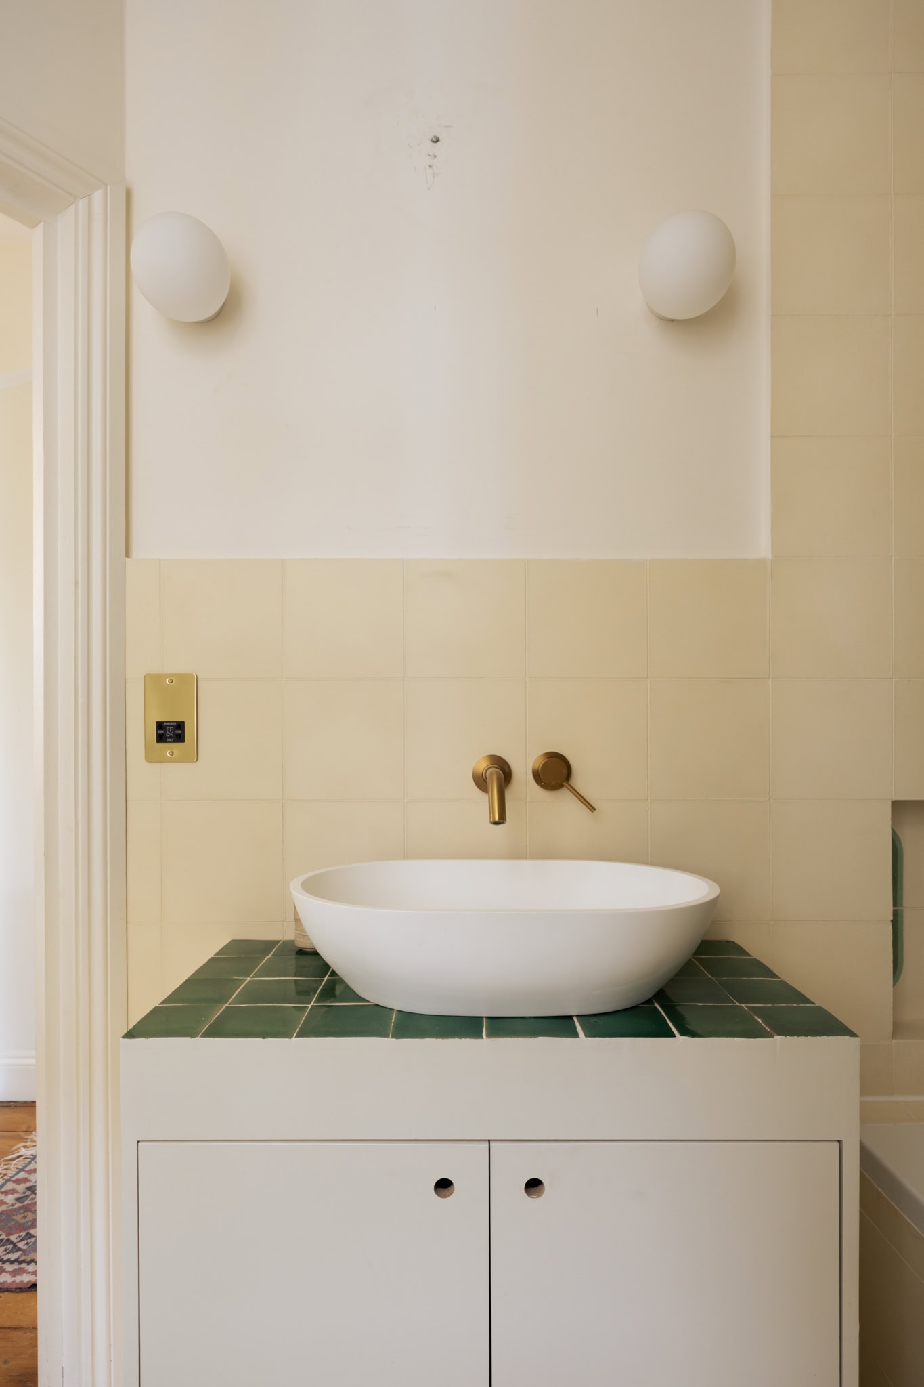
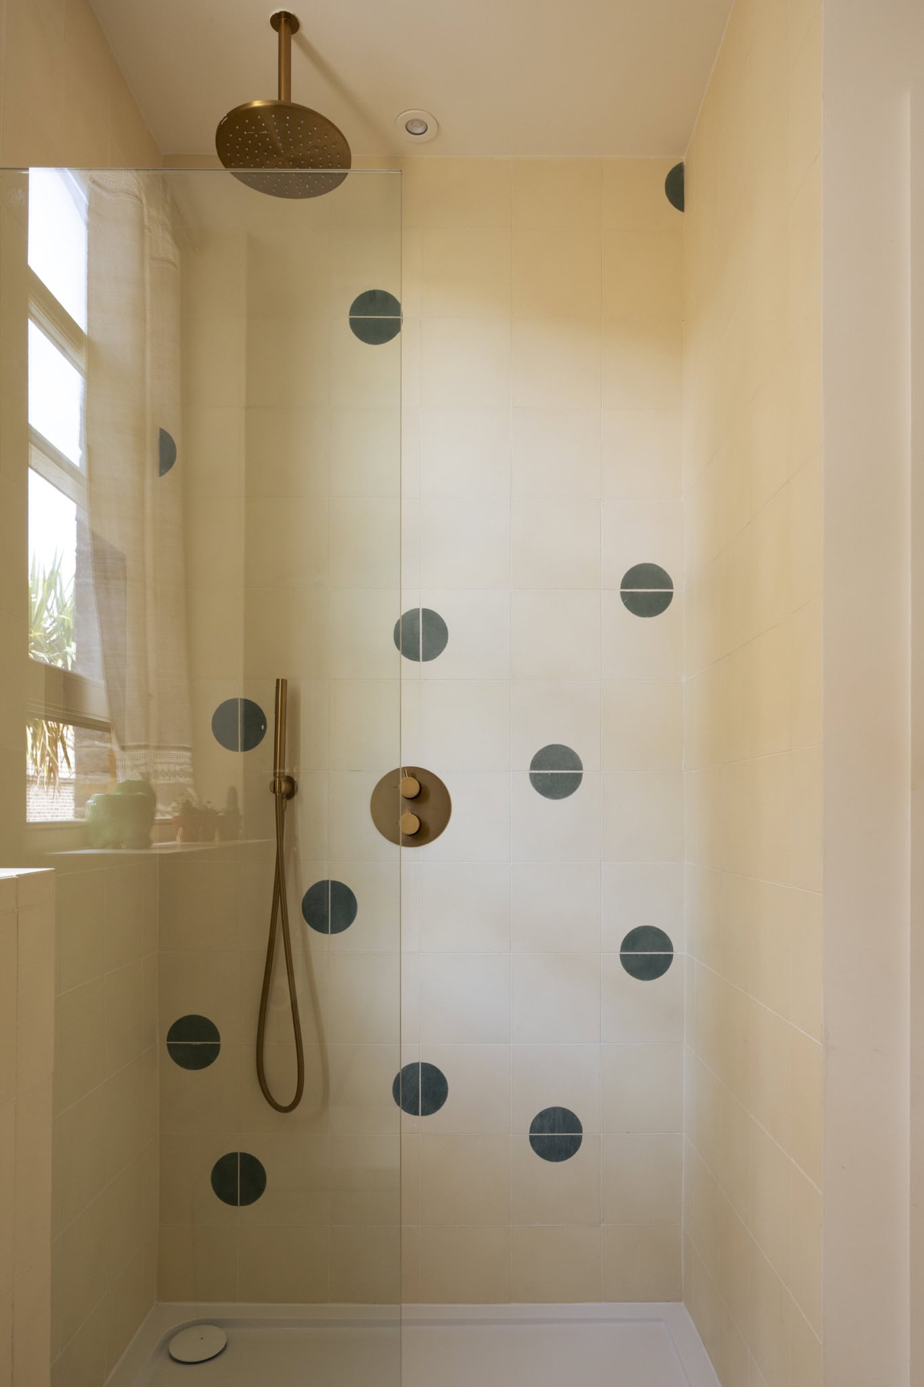
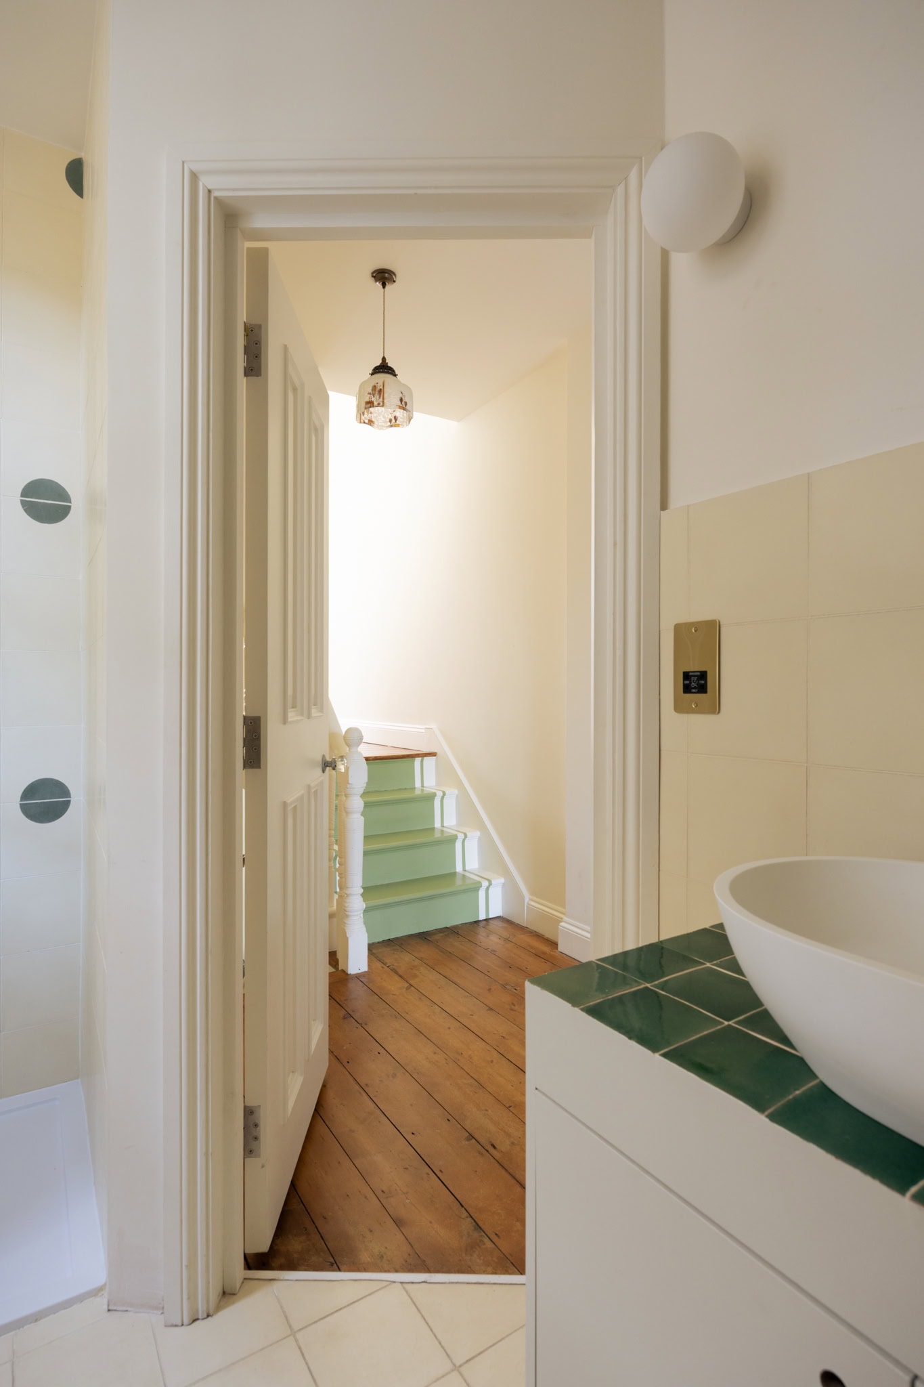
The bathroom has been executed with a confident use of colour and pattern. Bert & May’s Moclin Arch cement tiles form a striking backdrop to the bath, complemented by polished brass fittings. A separate walk-in shower occupies the corner, fitted with a rainfall showerhead, while Flos wall lights add a sculptural touch.
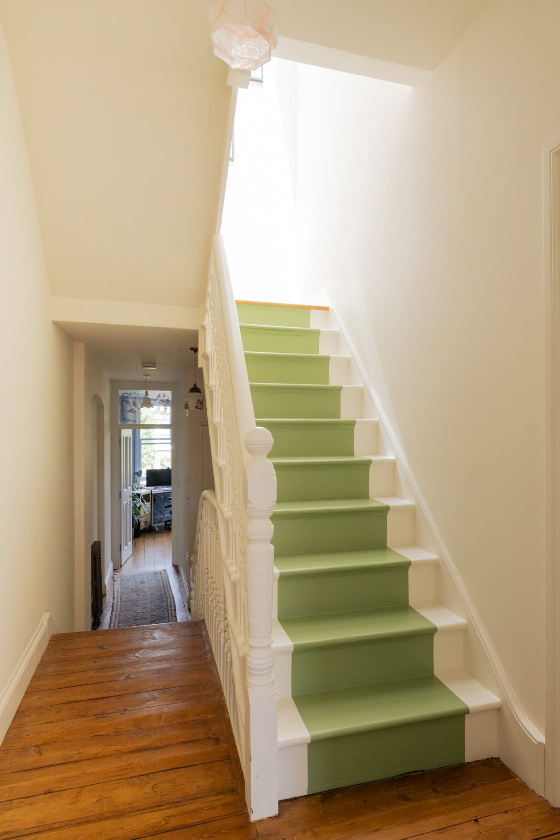
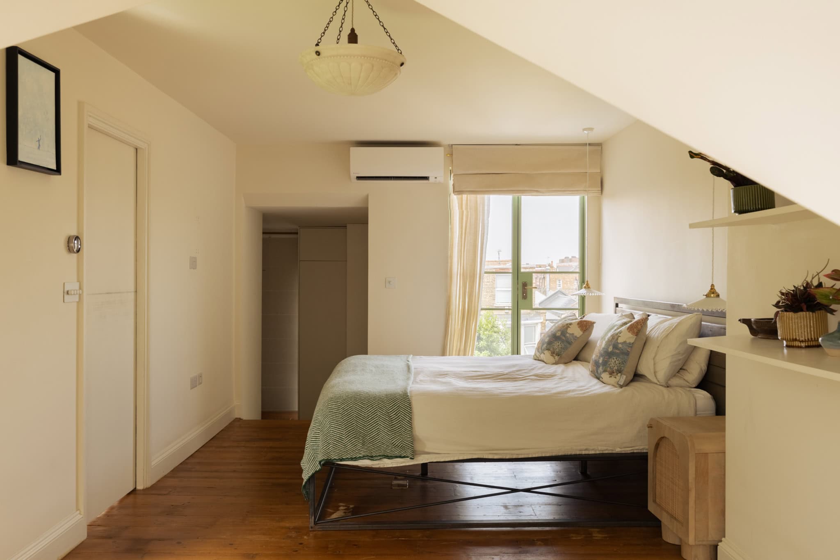
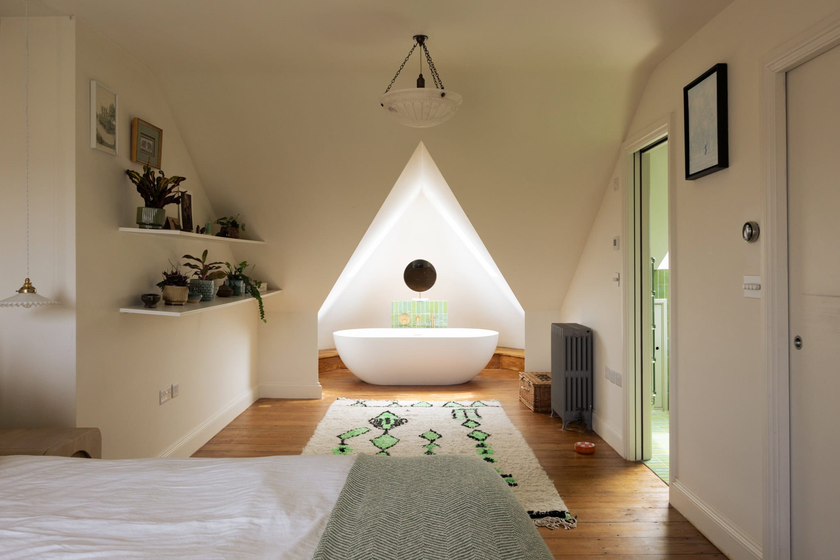
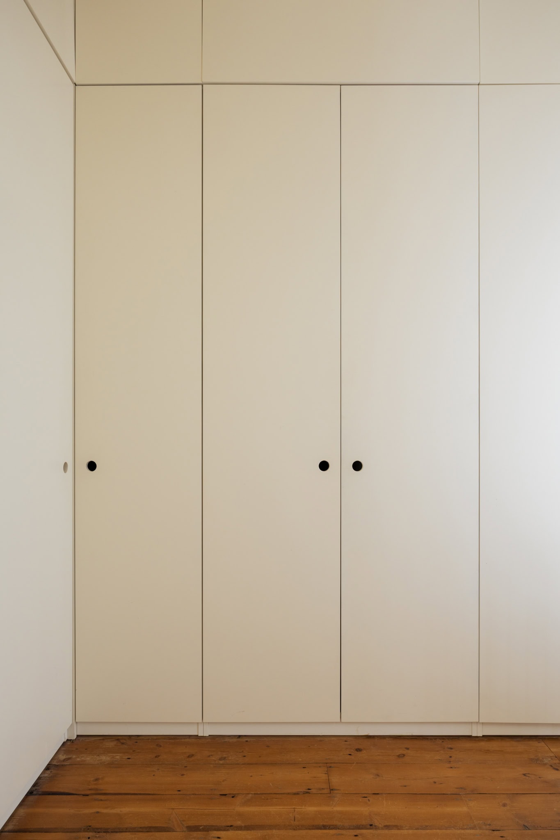
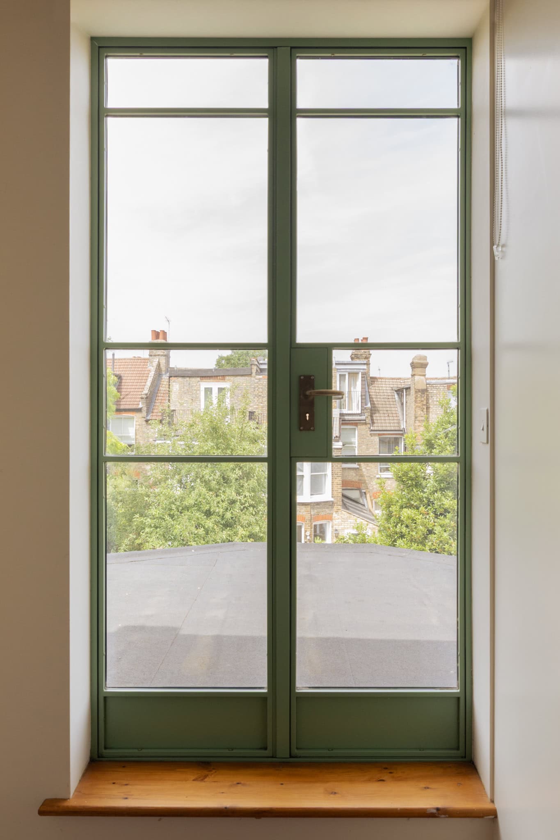
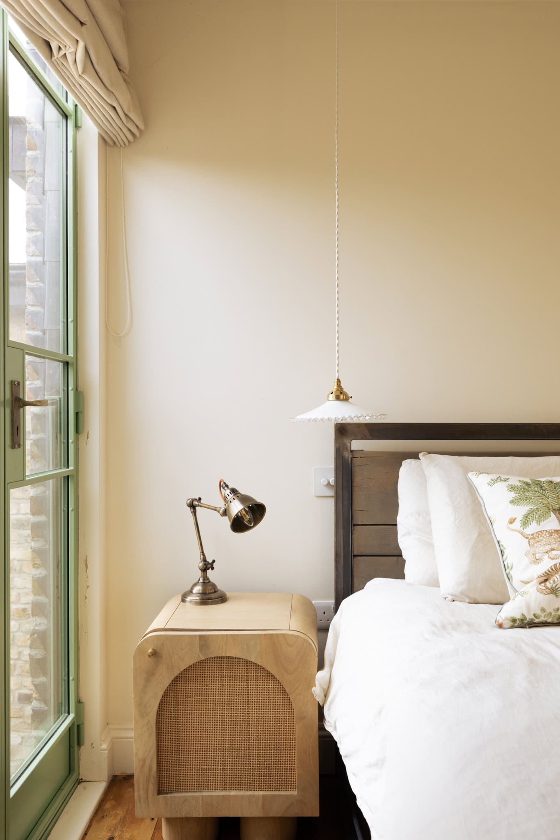
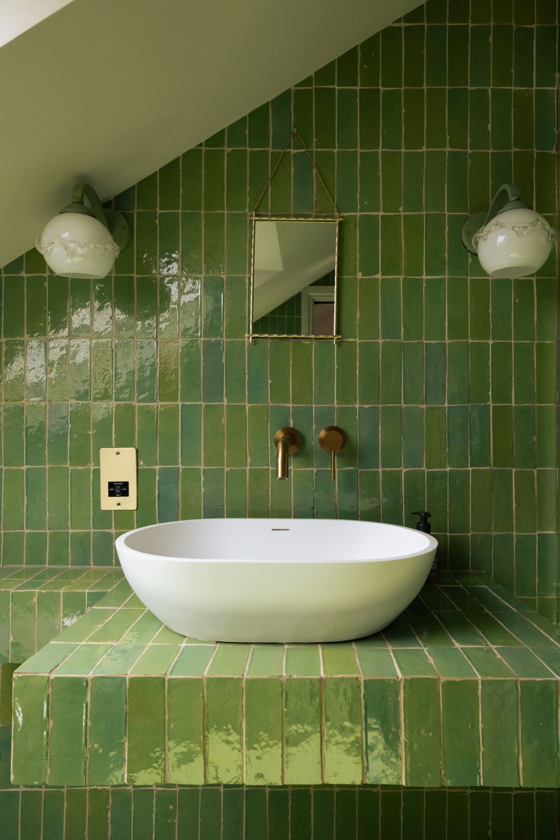
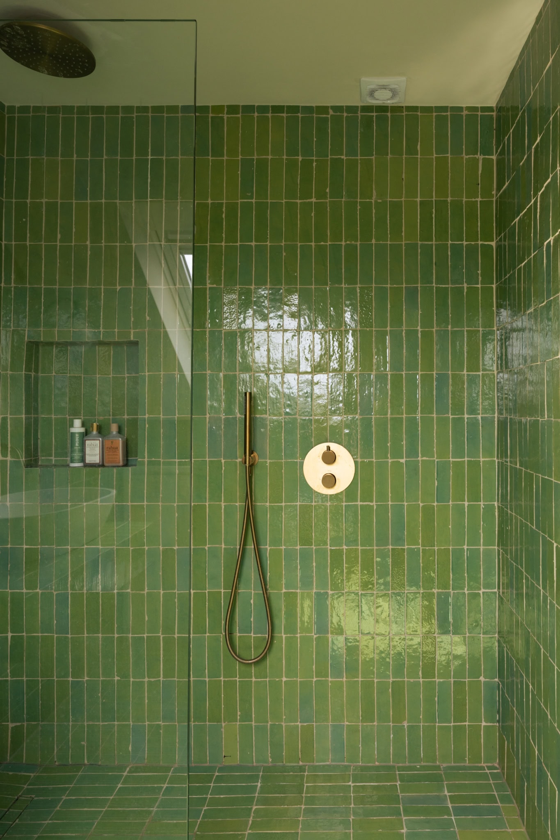
Above, a skylight over the landing draws natural light deep into the centre of the house. Stairs continue to the loft extension, where a generous principal suite has been thoughtfully realised beneath the eaves. A freestanding bathtub is positioned within the turreted recess, creating a dramatic focal point, while an adjoining en-suite is lined with green zellige tiles. Matching green accents feature on the Crittall-style door, which opens onto a Juliet balcony. Bespoke fitted wardrobes complete the space.
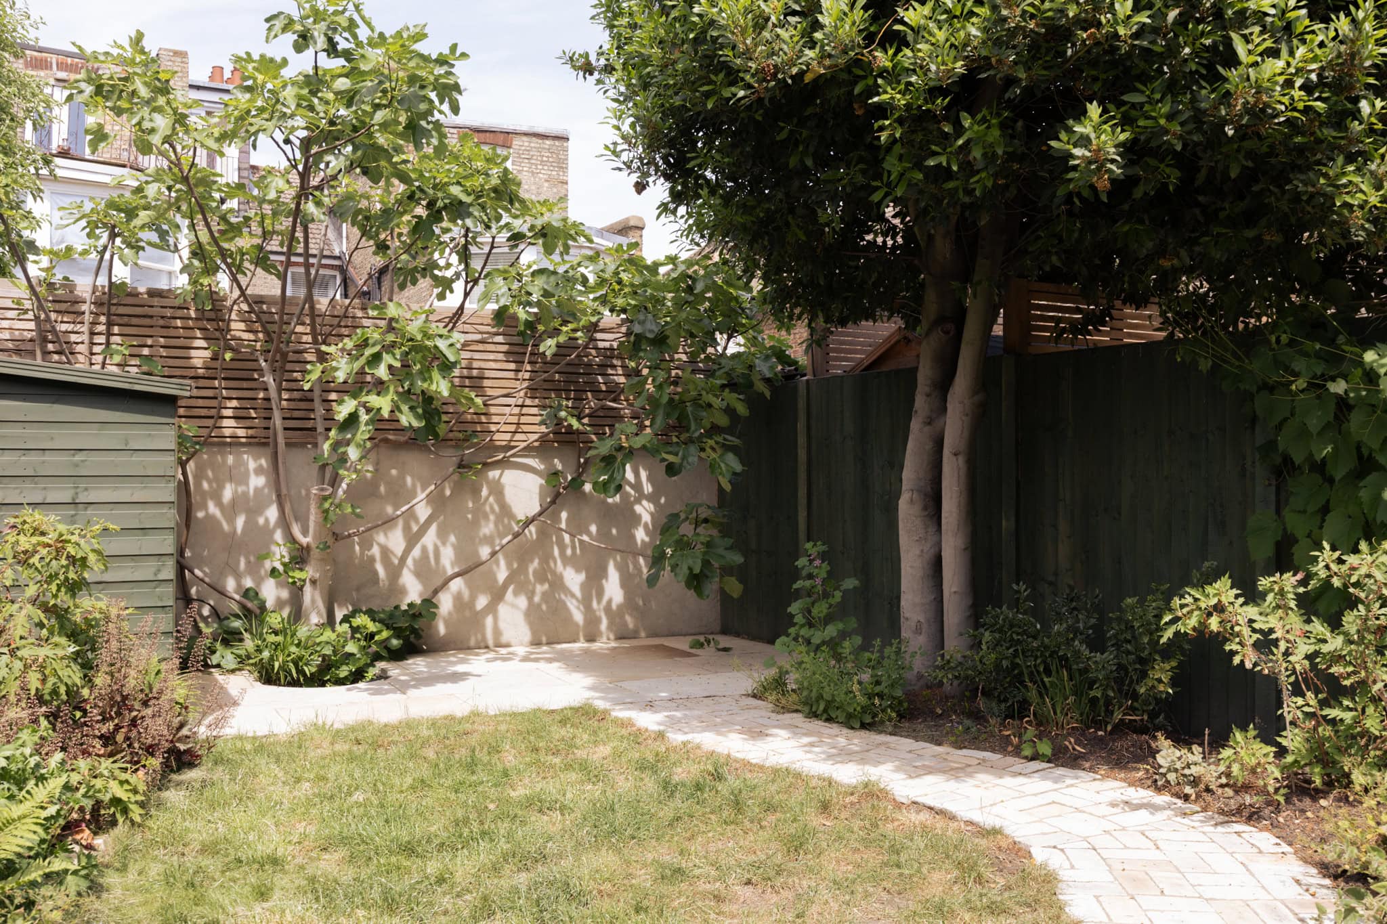
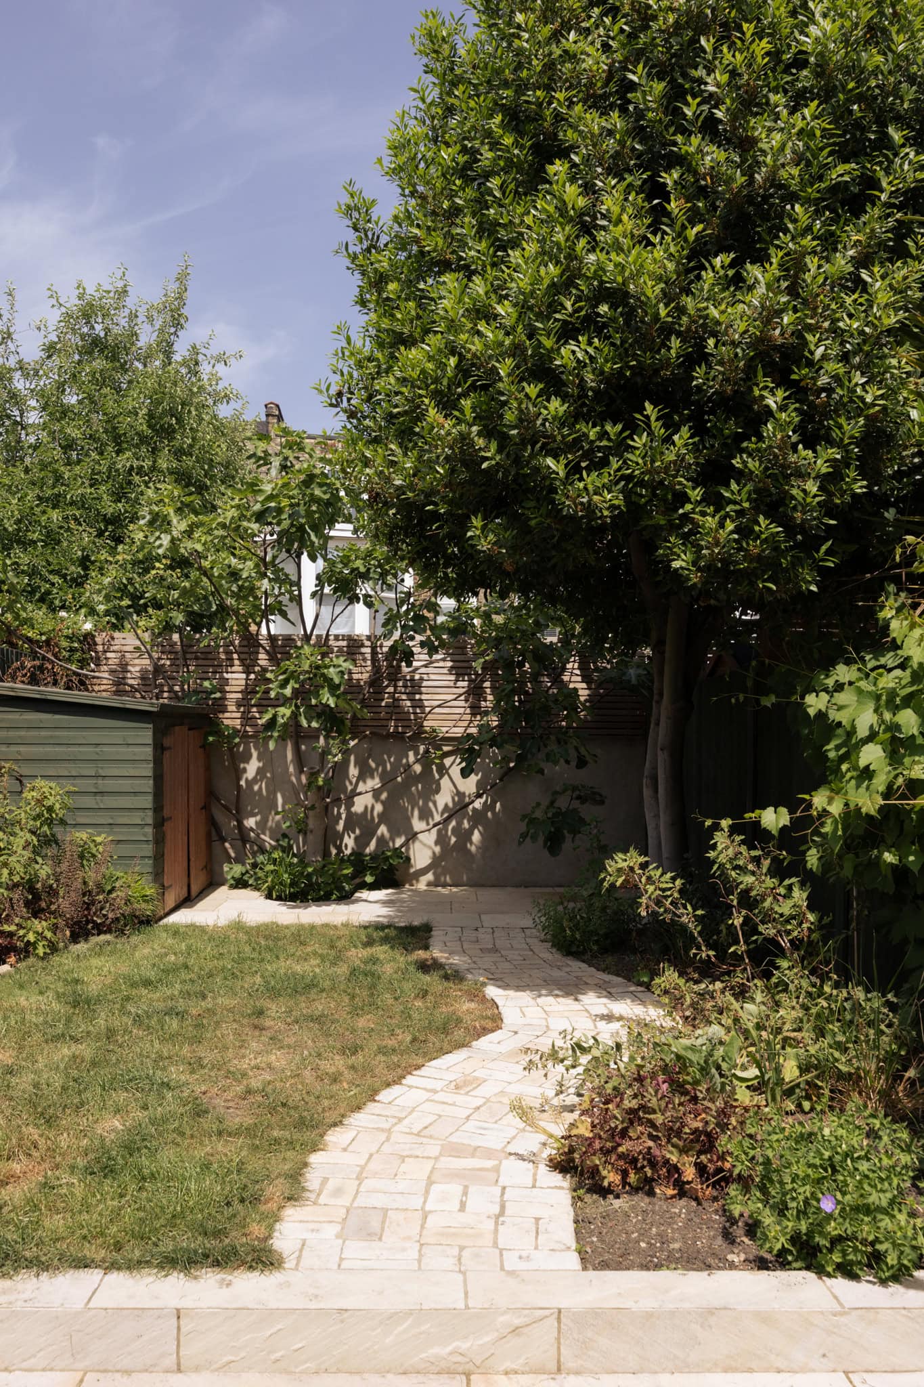
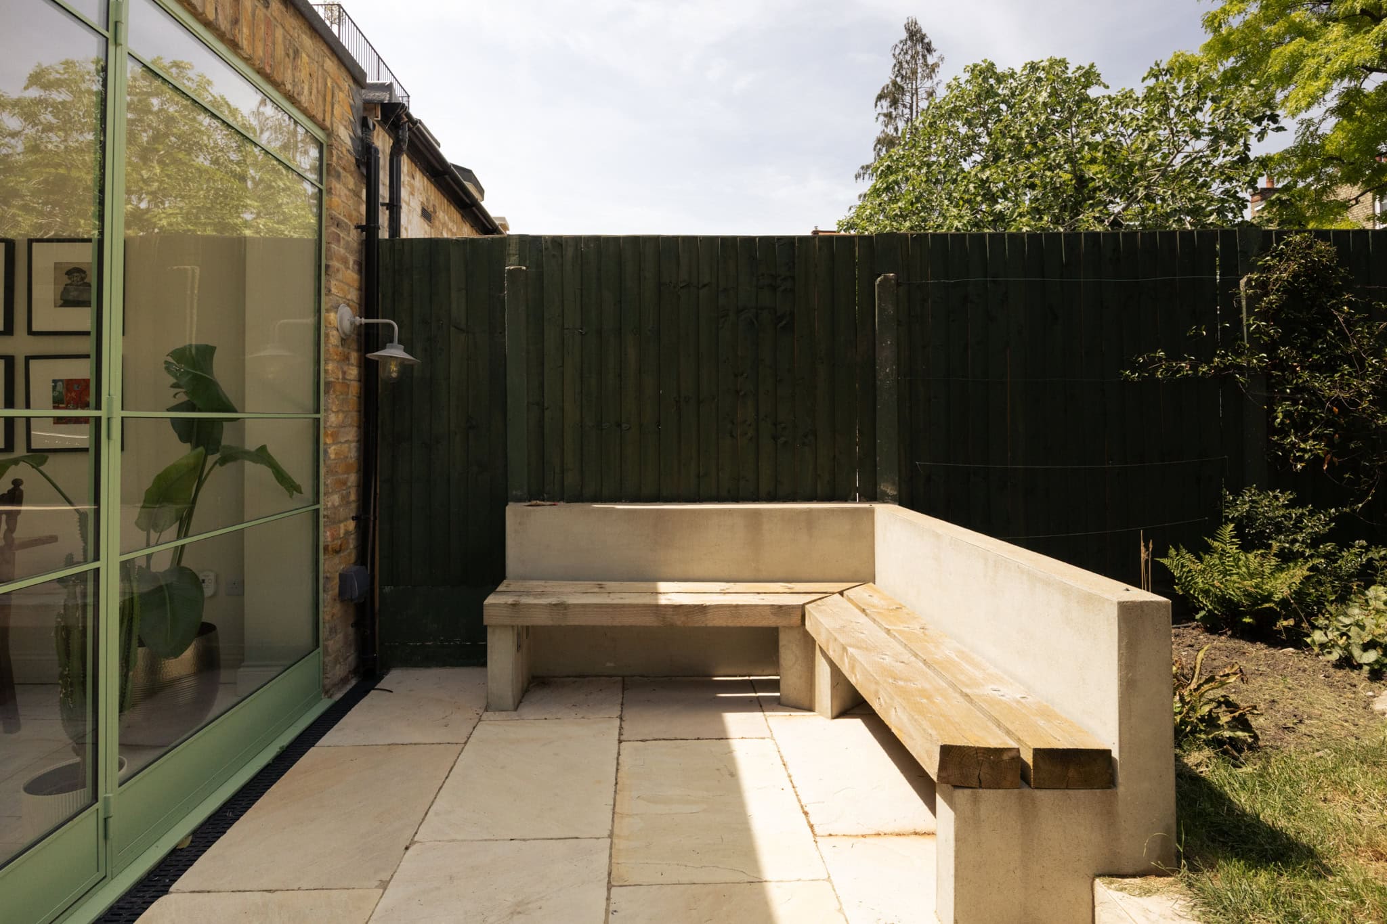
Outside, the garden unfolds from the kitchen, with paved terraces providing space for entertaining and dining. A built-in banquette seating area creates a setting for evenings spent outdoors. A path winds to the back of the garden which has established trees including a fig and camphor tree.


Floorplan
Stay updated
We may be working on similar homes behind the scenes that are not yet featured. Leave your email below and we’ll keep you updated as new listings launch.
"*" indicates required fields