Rydon Street
Islington
View photos
Rydon StreetIslington
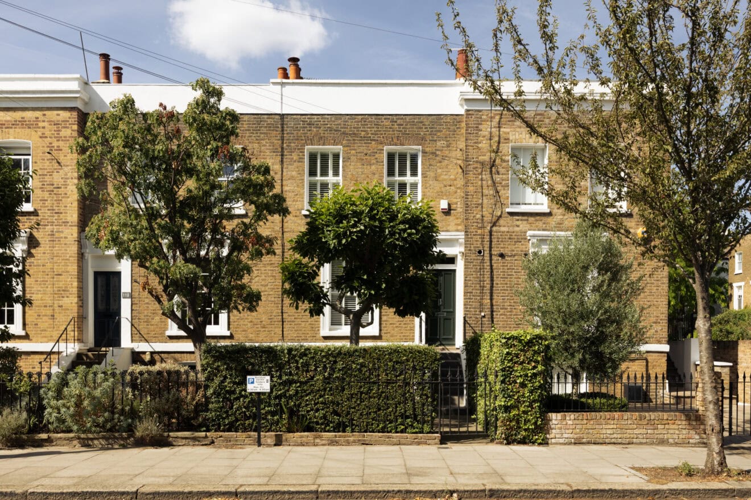
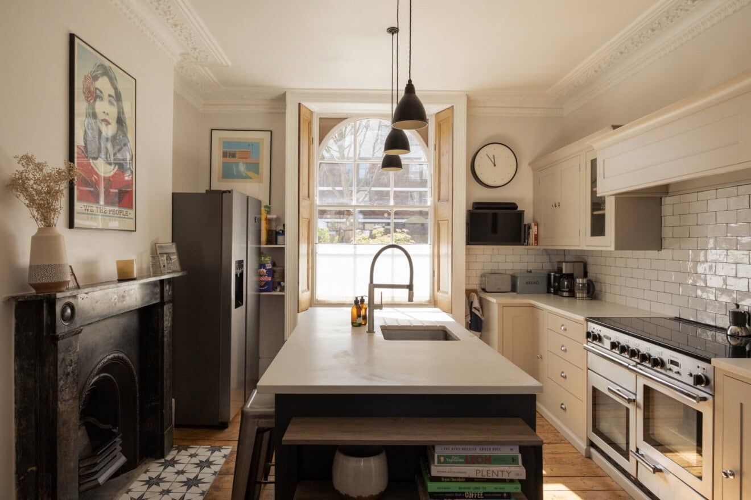
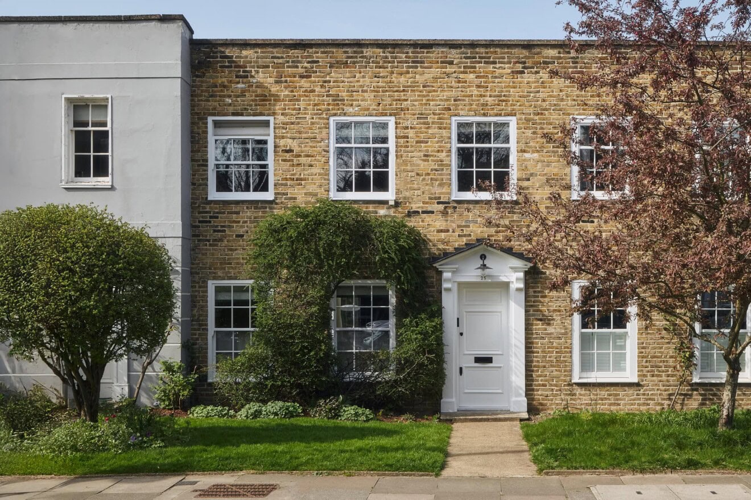
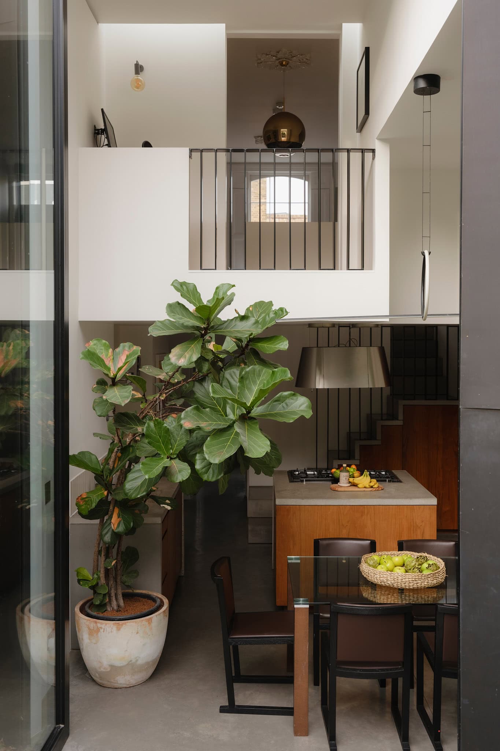
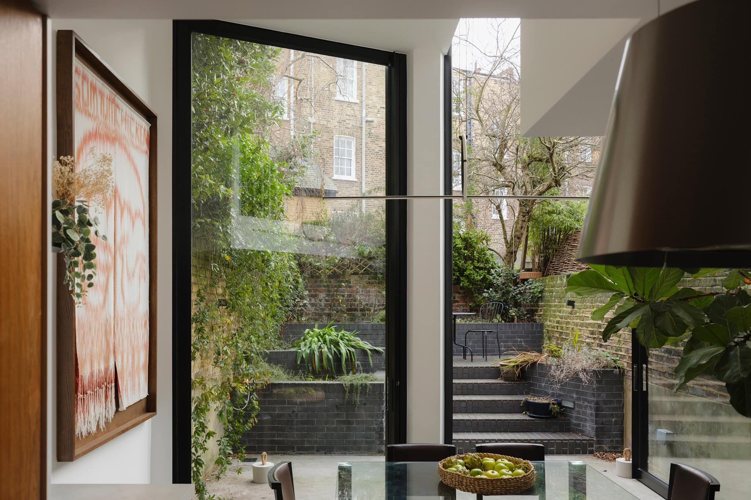
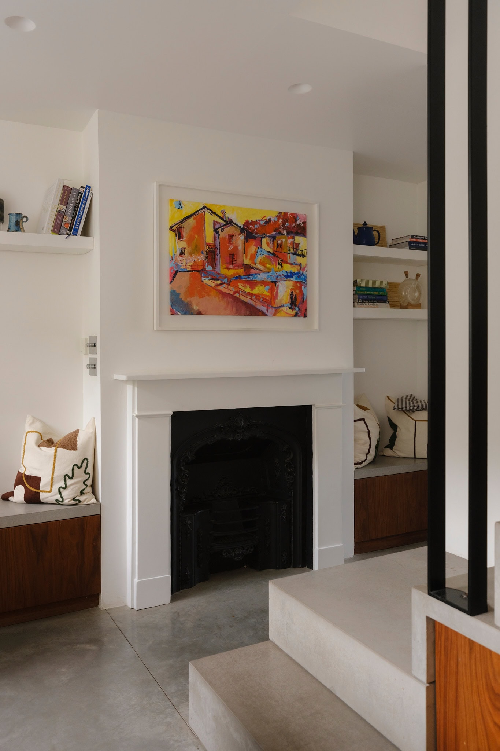
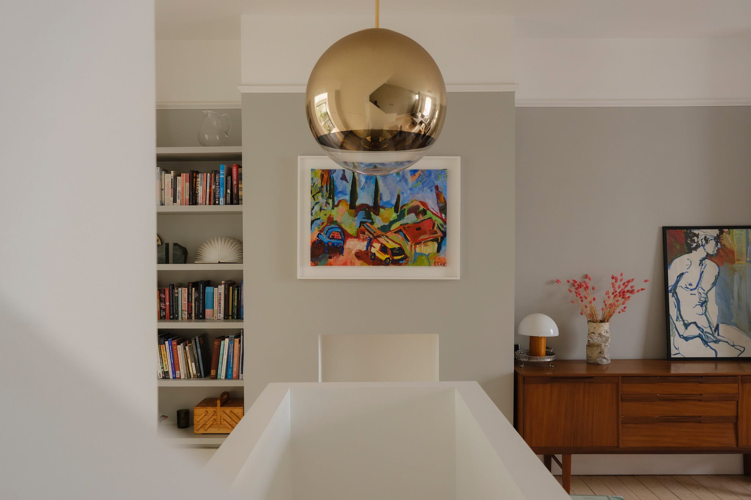
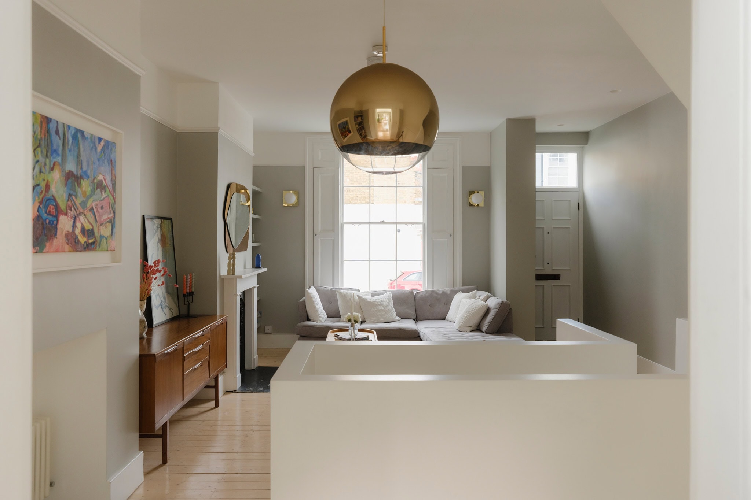
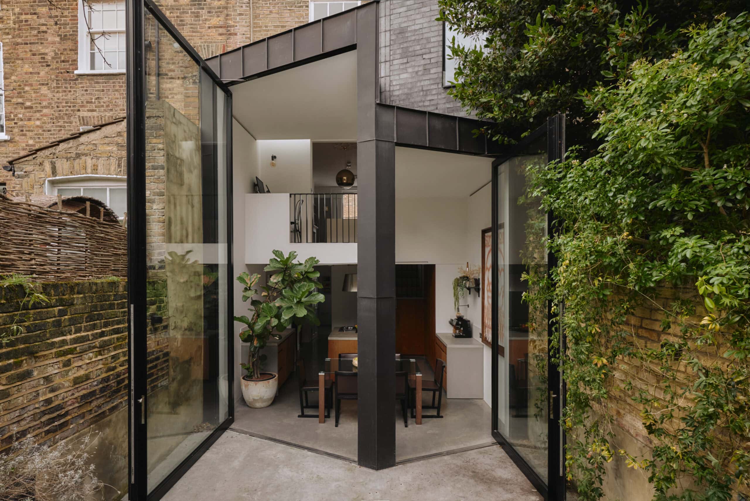
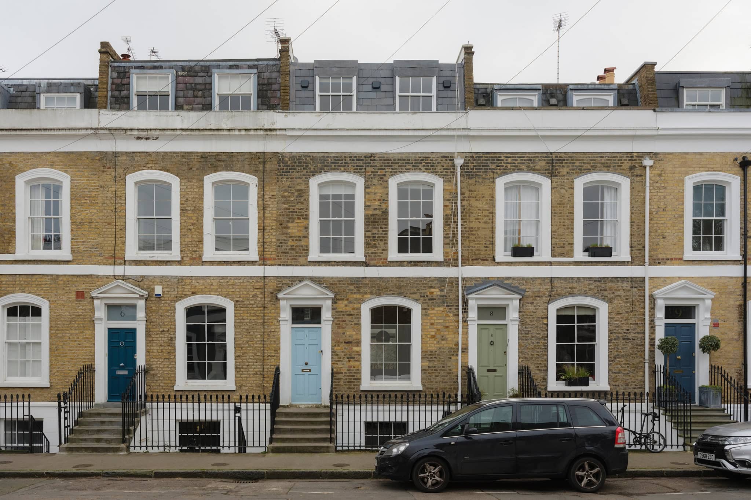
This extraordinary five-bedroom Victorian house has undergone extensive refurbishment and extension by architects PARTI. While celebrating the home’s Victorian heritage, the interiors have been carefully restructured to meet contemporary living needs. Views are thoughtfully curated throughout, from the moment you enter the house. From the moment you step inside, carefully curated views unfold. Original Victorian shutters frame uninterrupted sightlines through to the garden, where soaring five-metre glazed doors create a striking dialogue between past and present.
The house is arranged across four floors, its lower levels are flooded with natural light, with an extension that seamlessly integrates the garden into the living spaces. It is positioned on Rydon Street within the Arlington Conservation Area, a quiet residential neighbourhood near Upper Street, Old Street, and De Beauvoir.
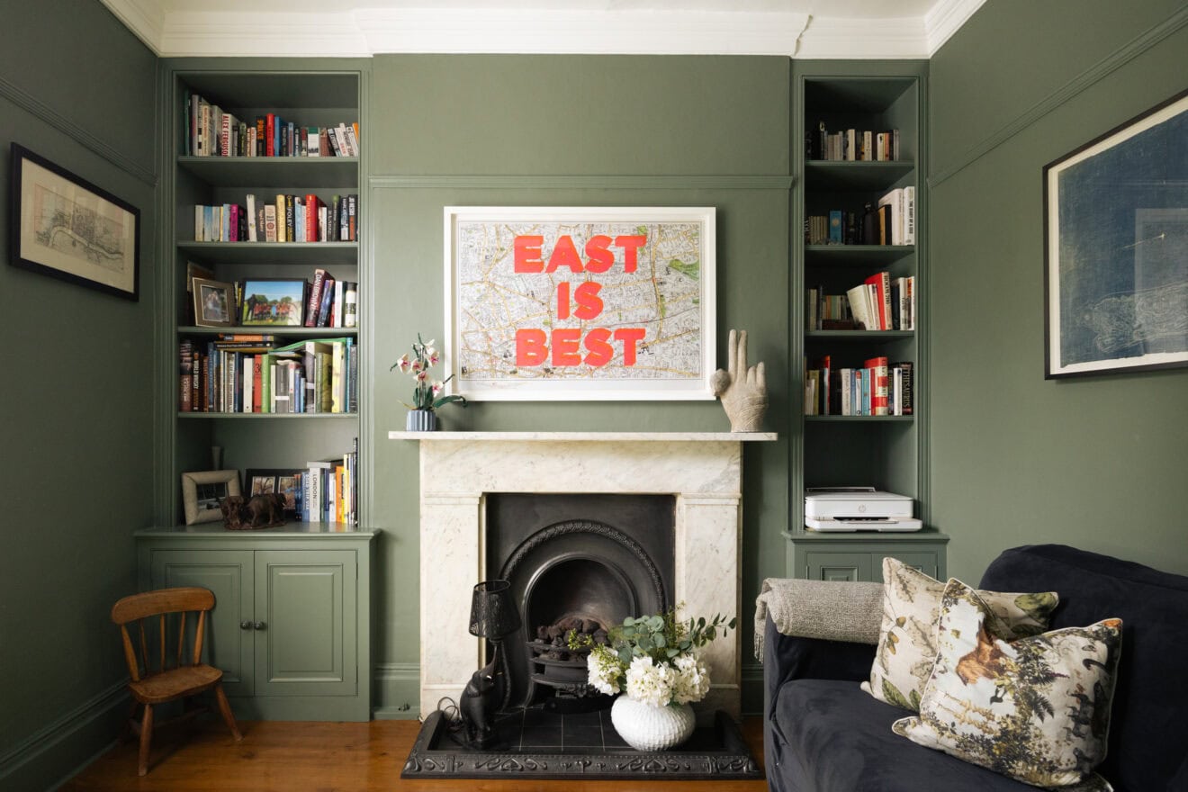
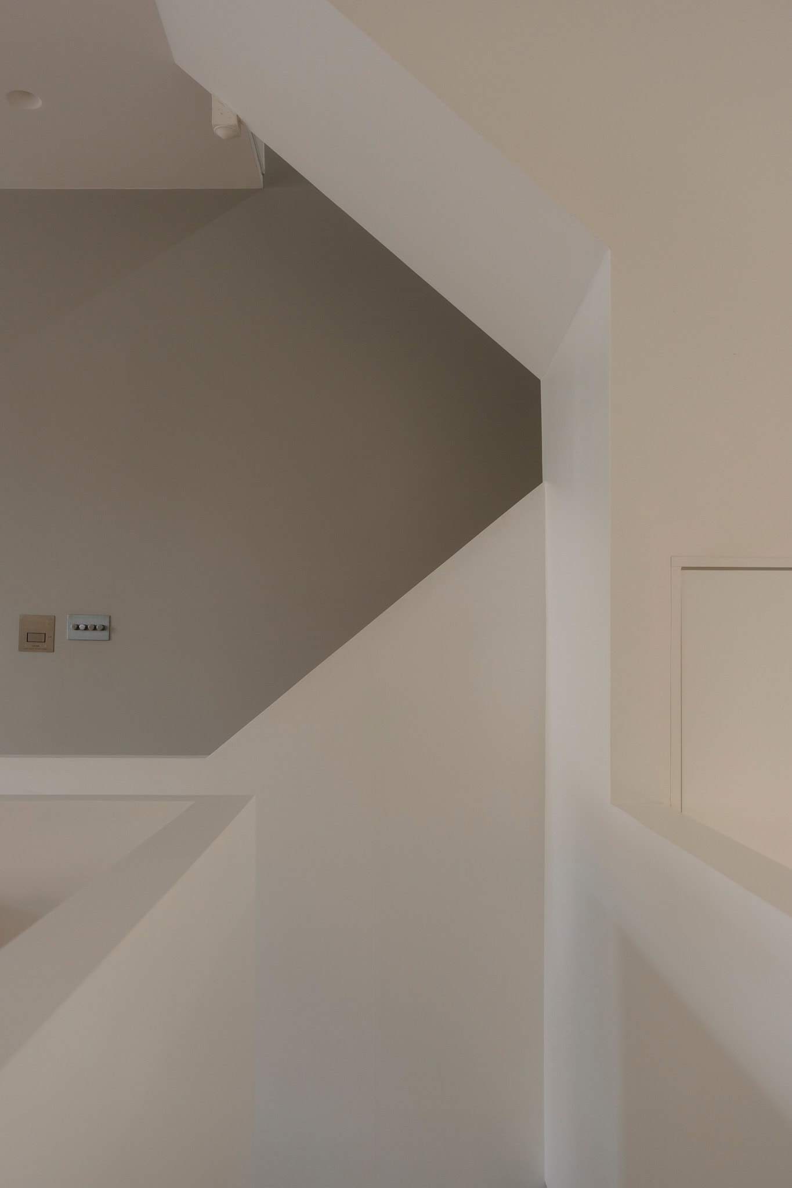
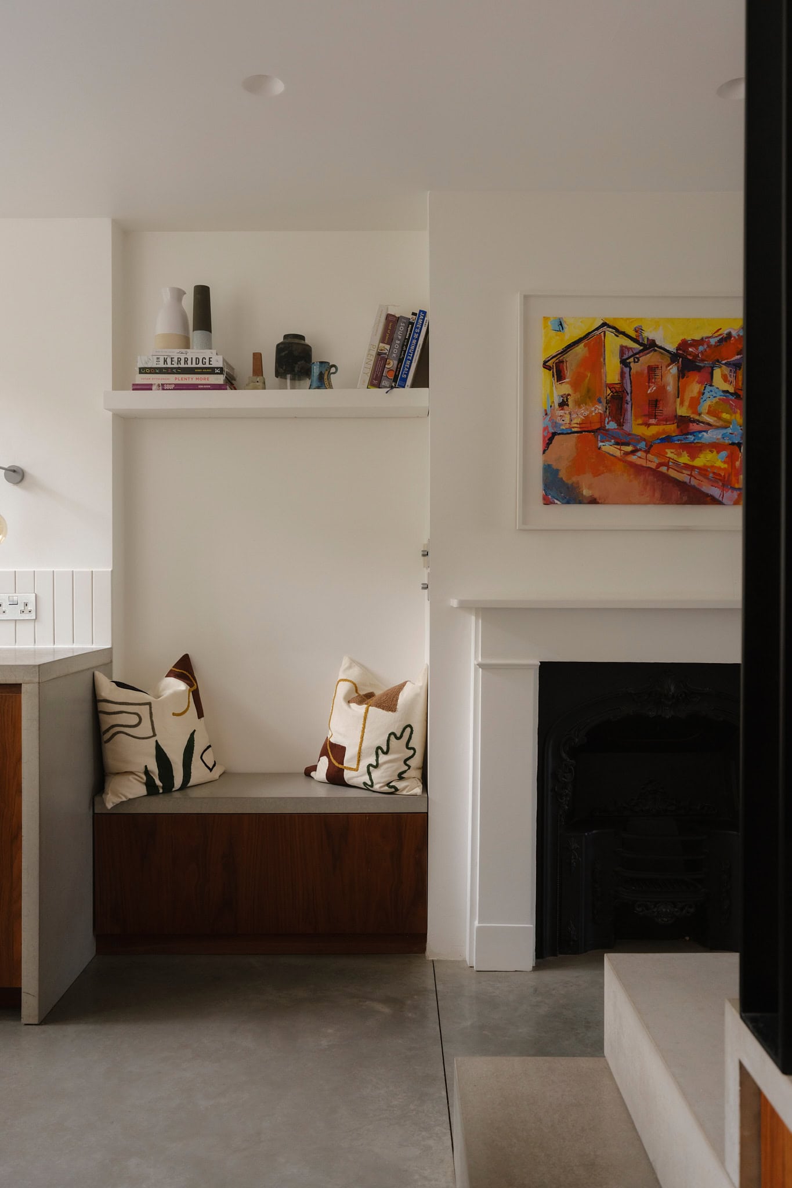
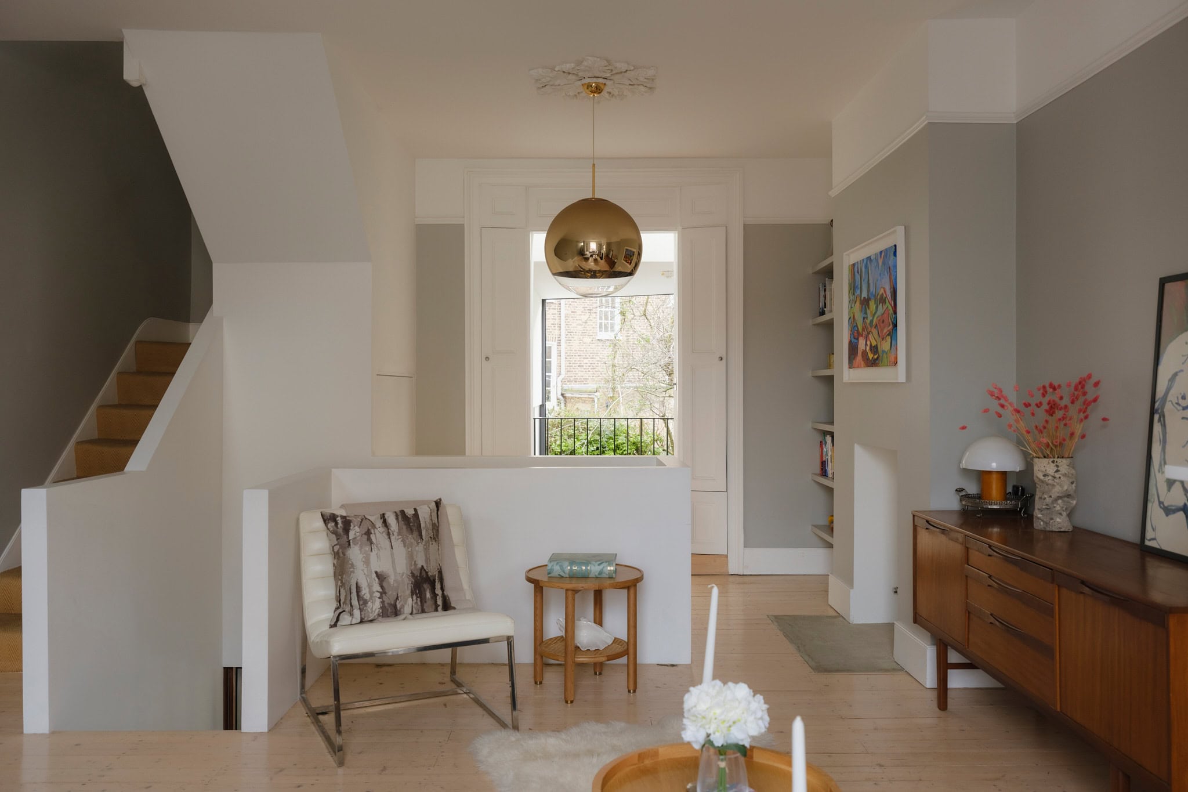
Entering on the raised ground floor, you are welcomed into a bright and open dual aspect reception space where thoughtful design takes centre stage. The hallway walls and adjoining reception areas have been seamlessly opened, creating a sense of connection and flow. From the living room, your eye is drawn straight through to the garden, offering an uninterrupted view. Beyond the reception space there is a cosy nook overlooking the kitchen and garden.
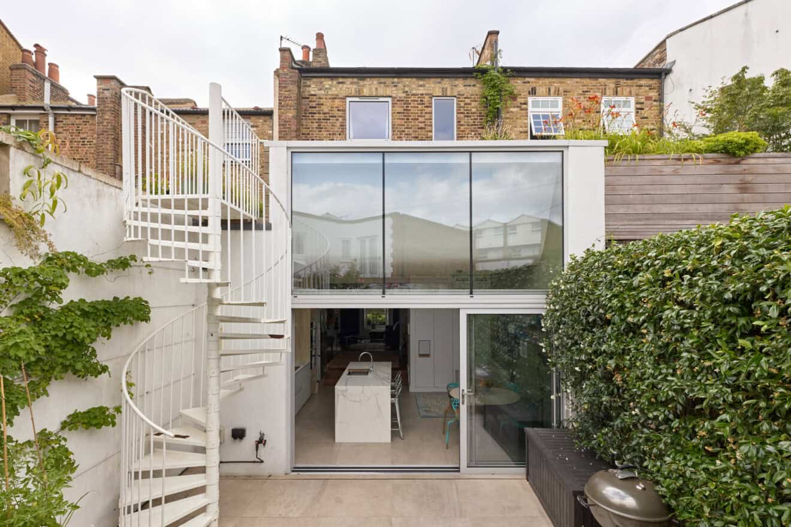
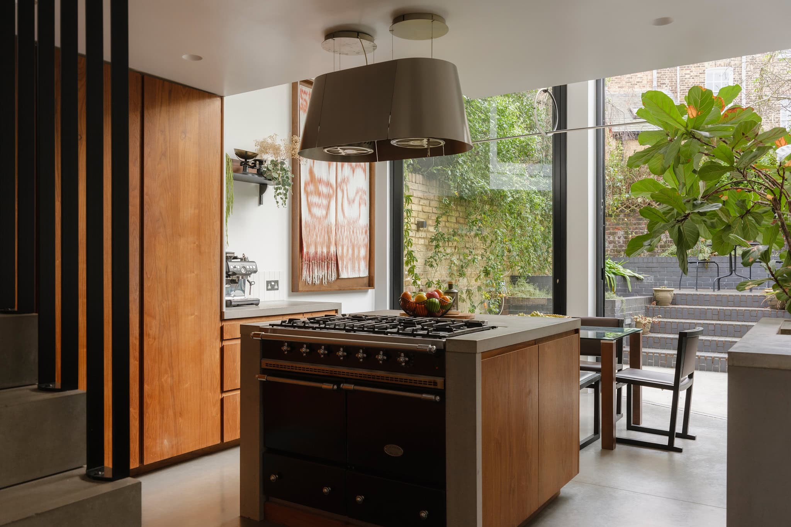
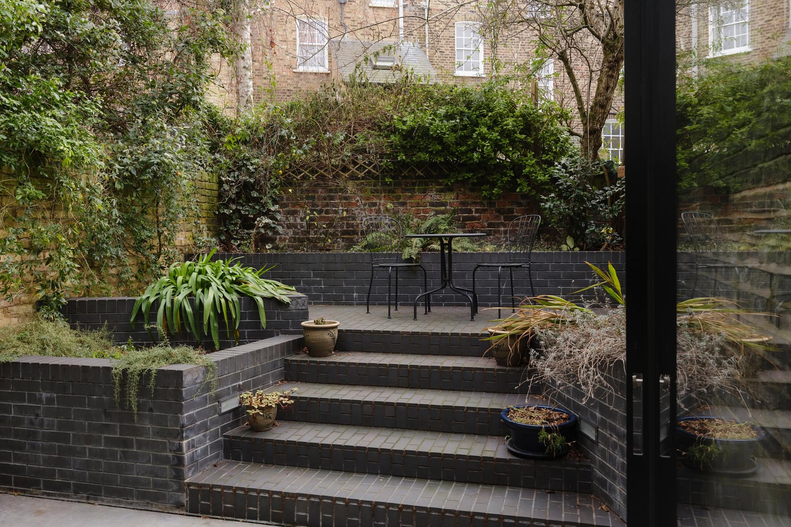
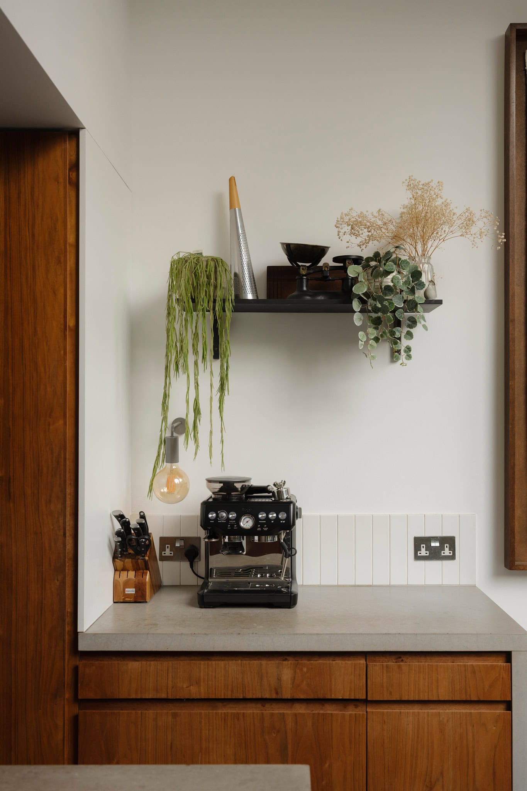
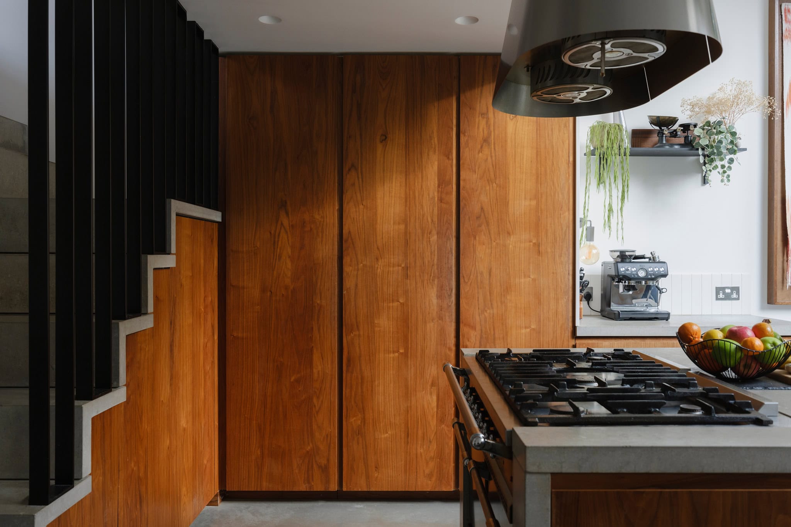
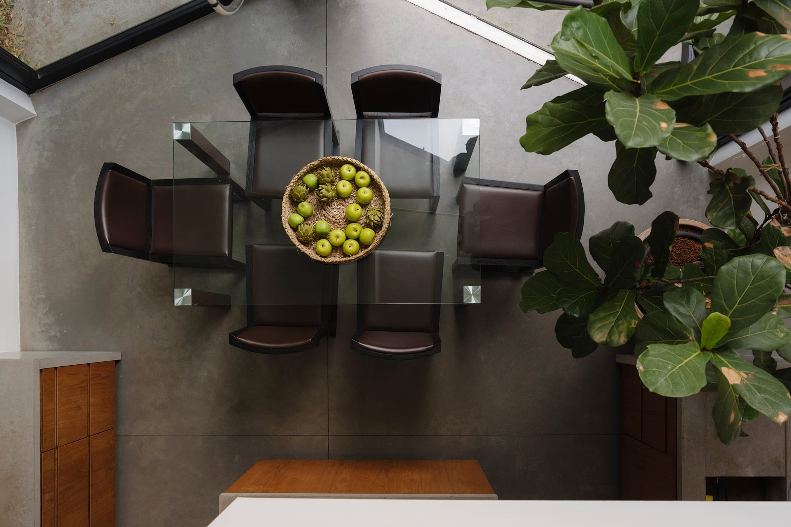
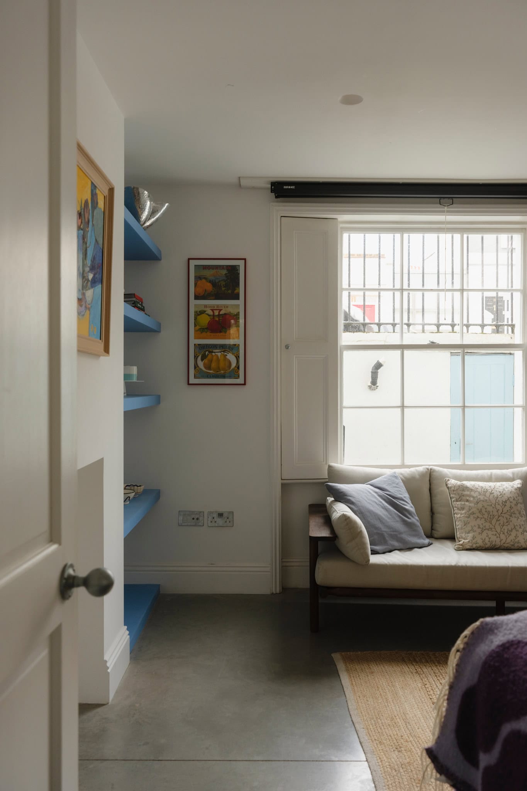
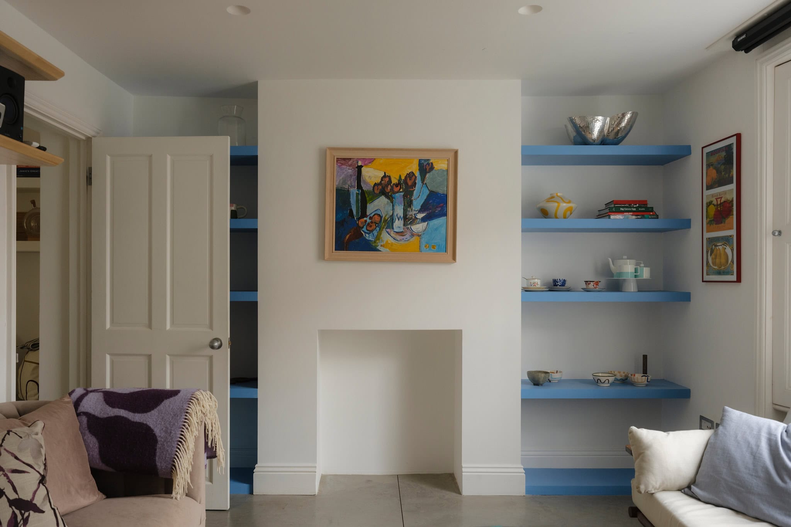
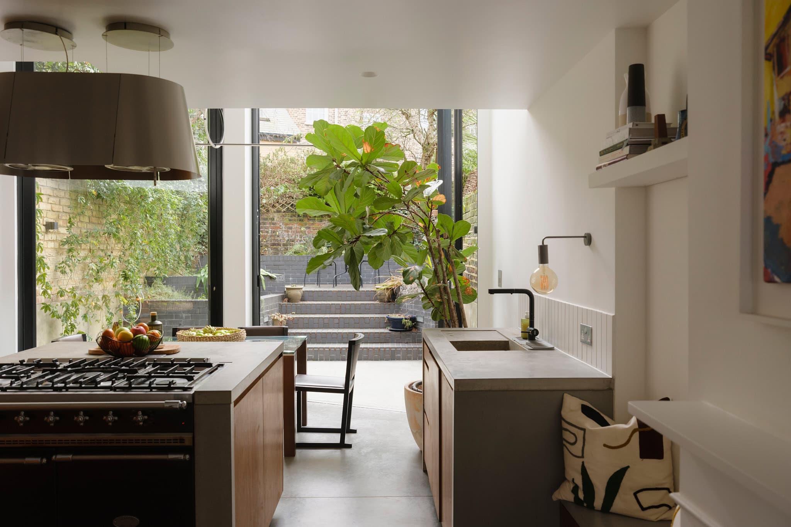
When stepping down into the kitchen-diner be prepared to be taken back by an extension like no other. Once a labyrinth of piecemeal additions with minimal light reaching the basement, the house now features a bold 2.5-storey glazed extension overlooking a patchwork of interconnected gardens, anchored by the graceful presence of a large willow tree. Securing ambitious planning approval on the first attempt, PARTI’s design introduces a striking façade divided into two angular forms, mirroring the V-shaped butterfly roofs of neighbouring homes. The space is animated by two dramatic garden doors – one 5 metres tall, the other 3.5 metres that open fully to connect inside and out. A second cosy reception room, useful separate utility area, W.C and shower room complete the tour of this floor.
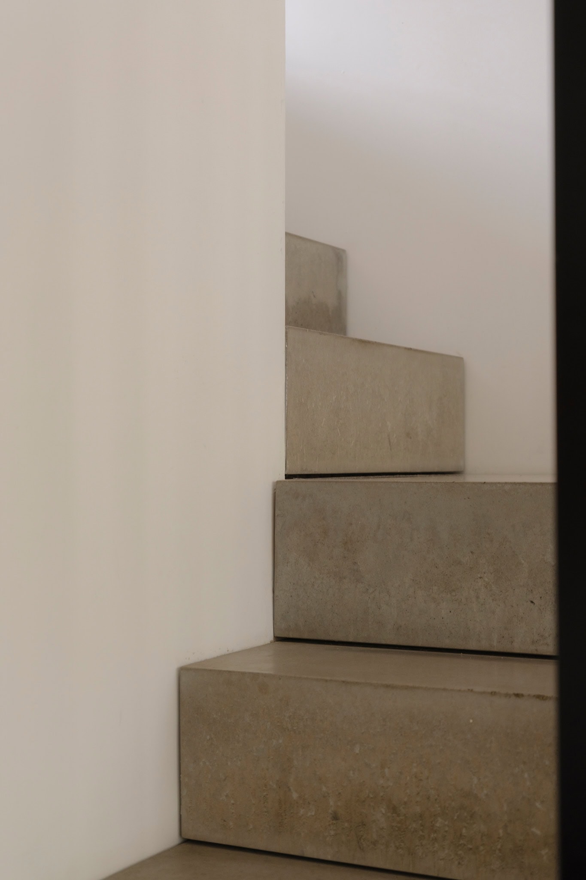
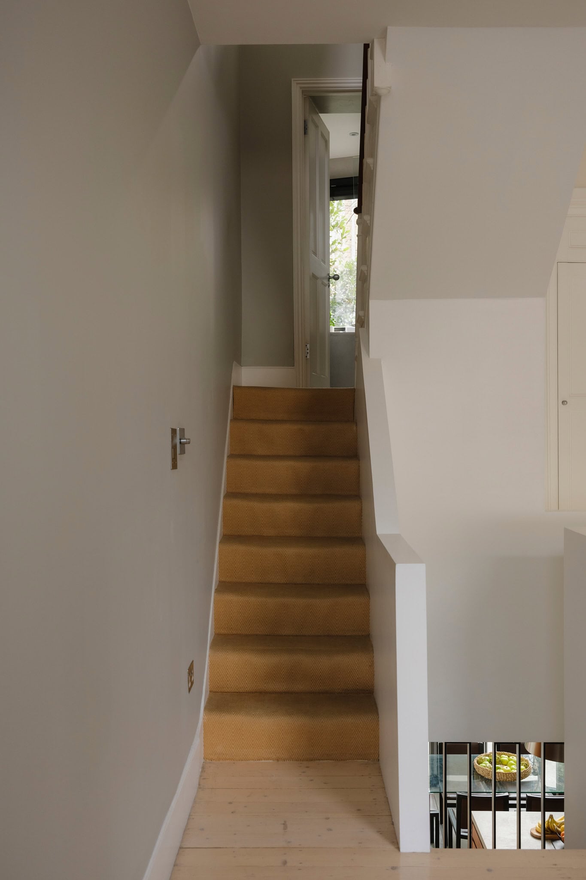
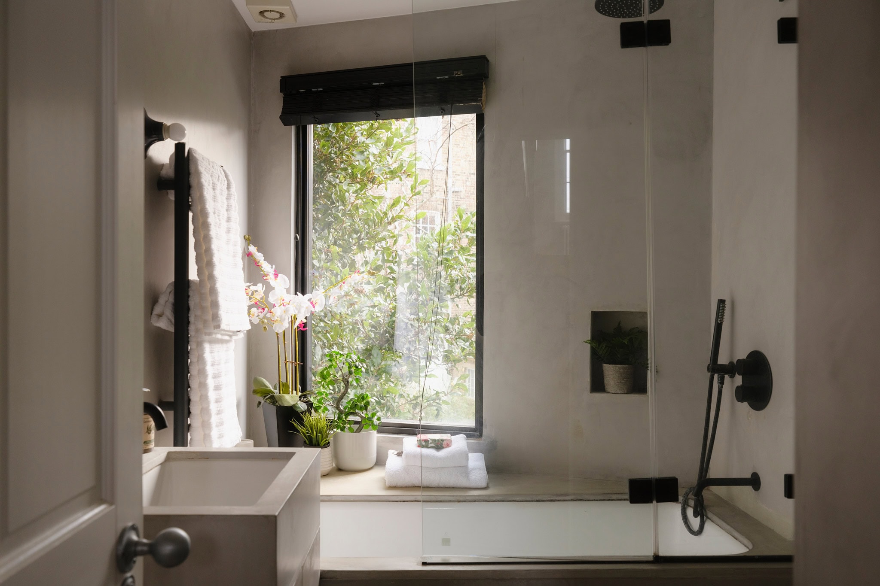
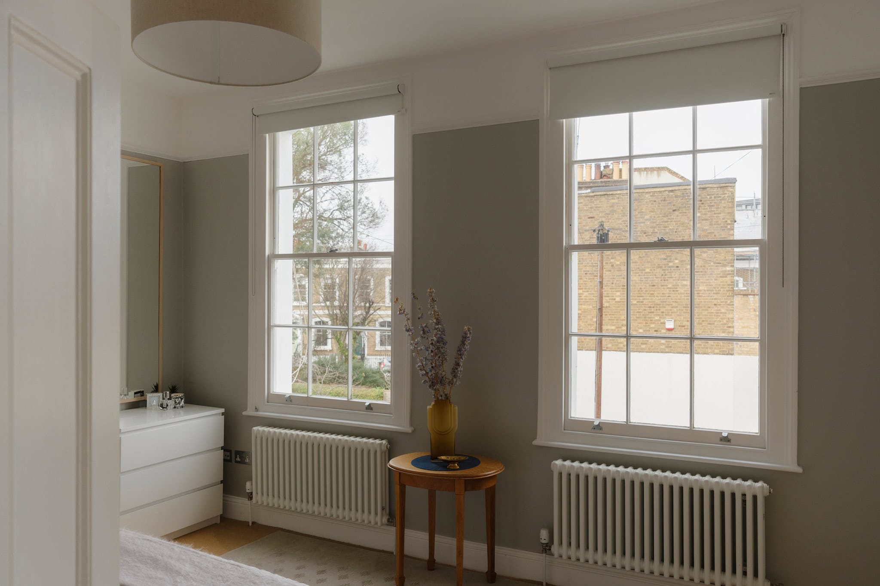
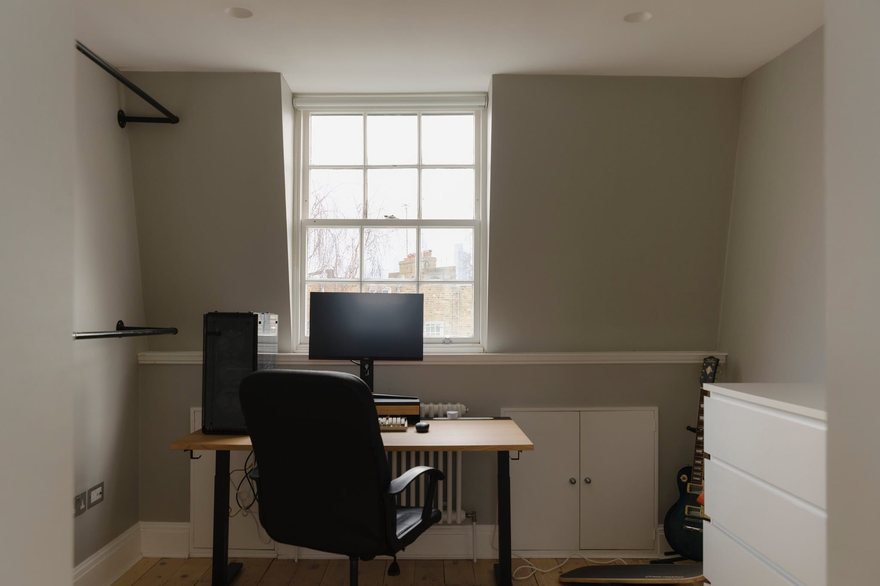
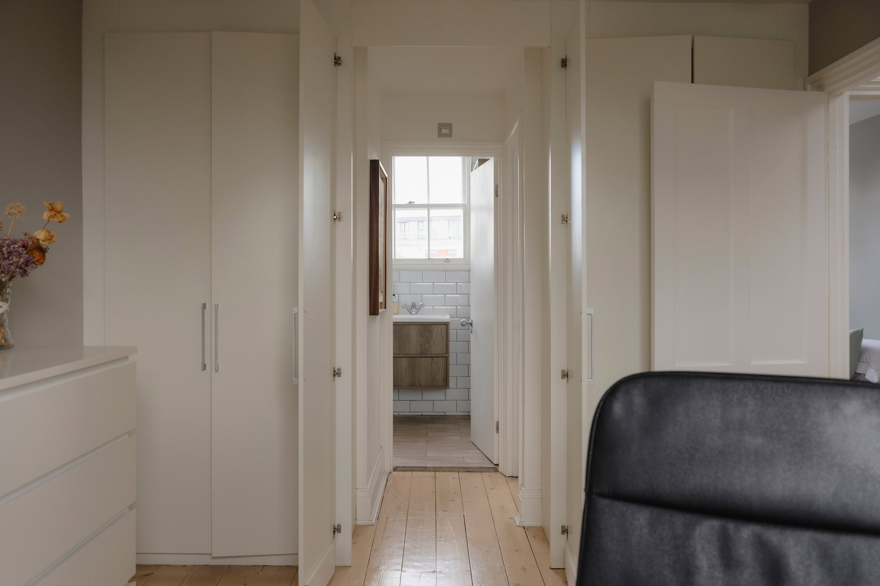
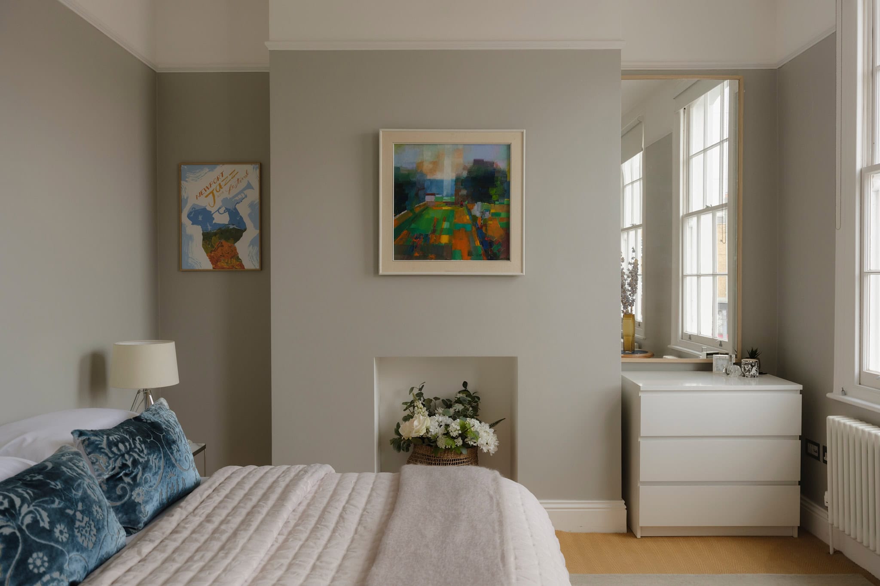
Ascending to the half landing, you encounter a bathroom with a picture window, softly screened by nature, offering a serene sanctuary for relaxation. A few steps higher, two well proportioned double bedrooms with classic sash windows provide and column radiators. The top floor is home to two further generous bedrooms, complemented by a separate bathroom, shared between them – a perfect arrangement for visiting guests or family.

Stay updated
We may be working on similar homes behind the scenes that are not yet featured. Leave your email below and we’ll keep you updated as new listings launch.
"*" indicates required fields