St Paul's Road
Canonbury
View photos
St Paul's RoadCanonbury
“Occupying a prominent position on a historic Georgian terrace, a Grade II-listed townhouse in Canonbury, thoughtfully redesigned and extended by the current owners.”

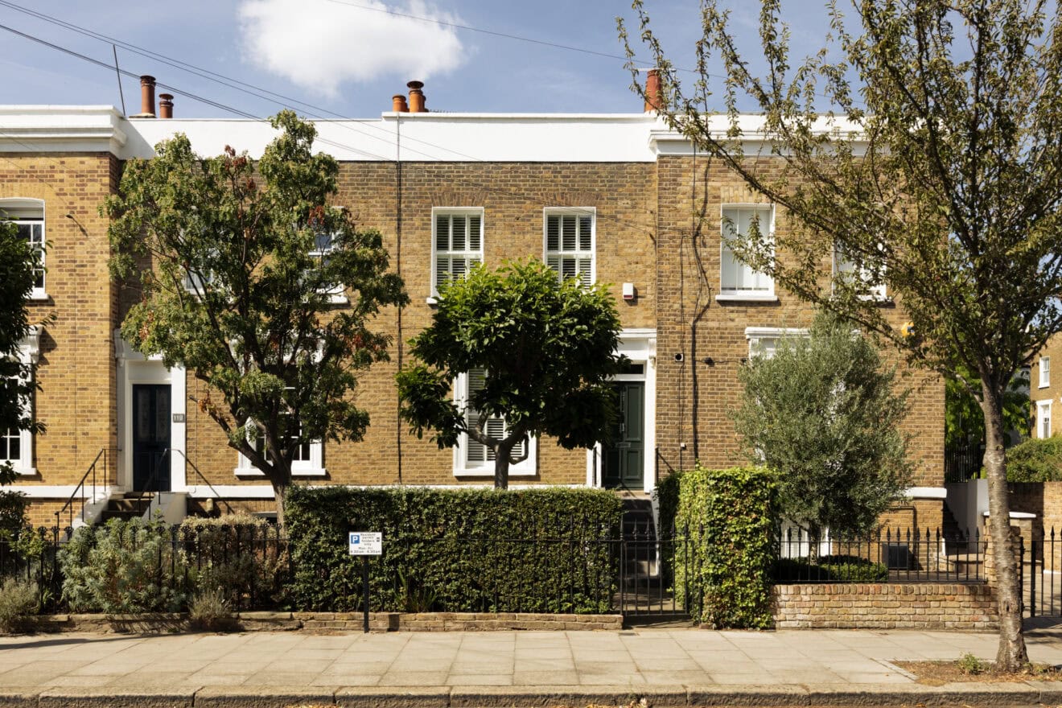
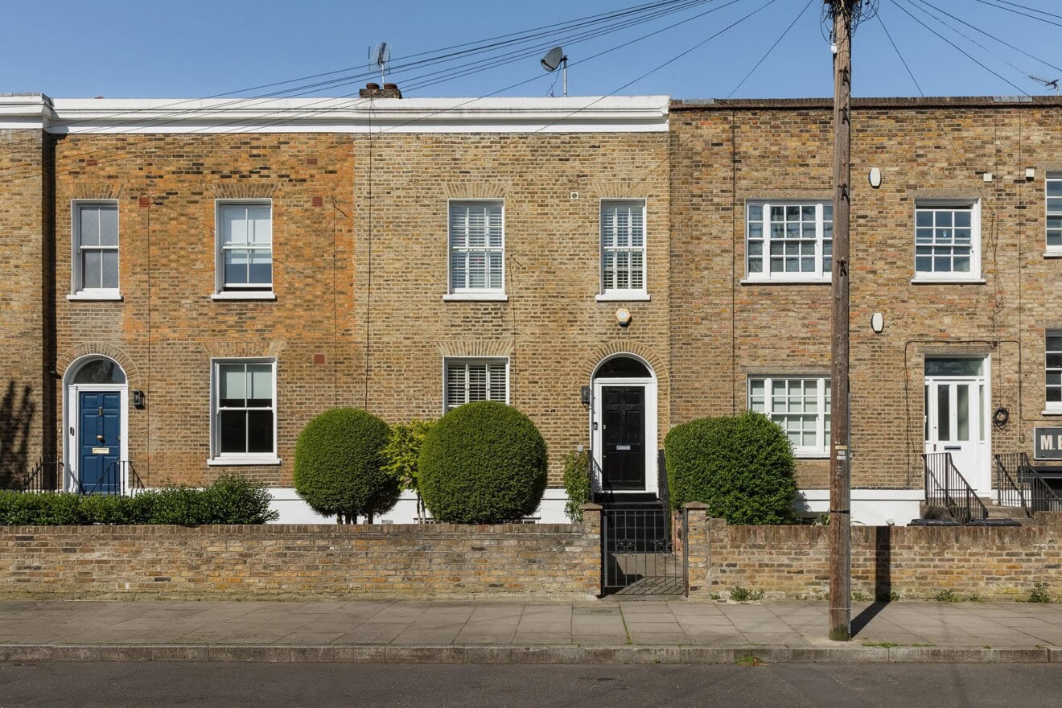
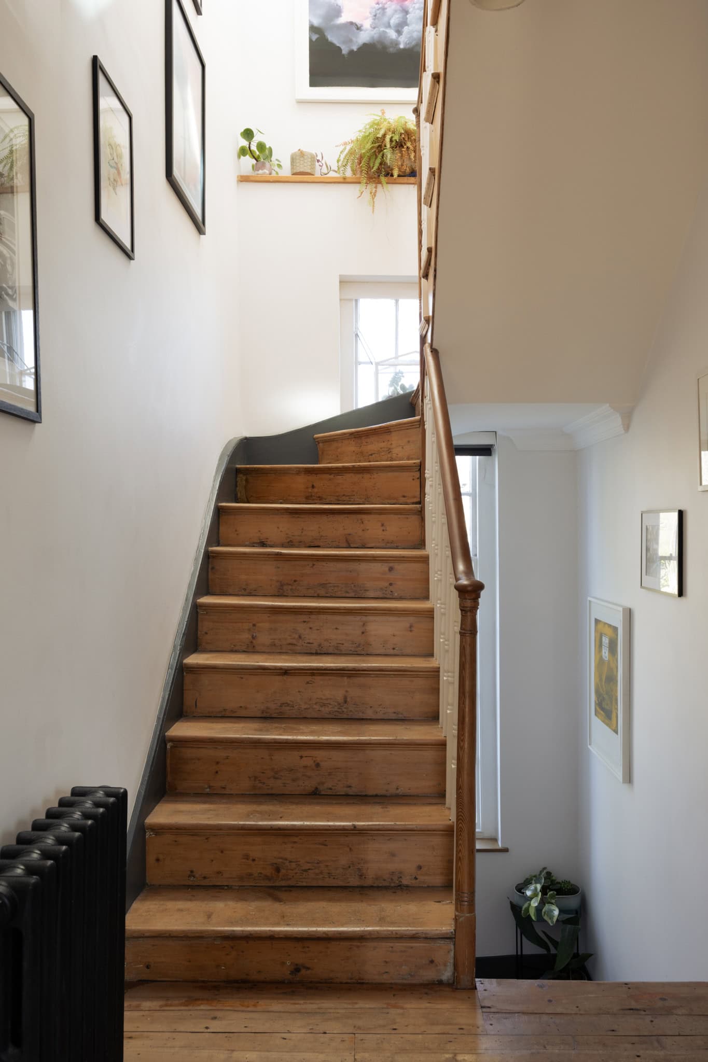
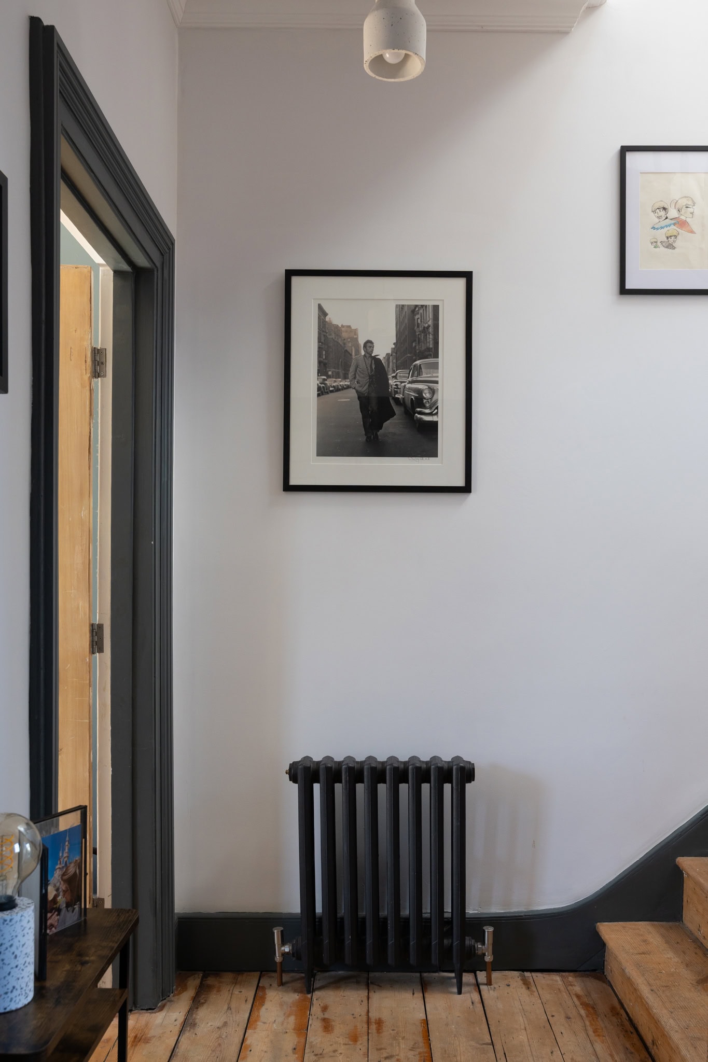
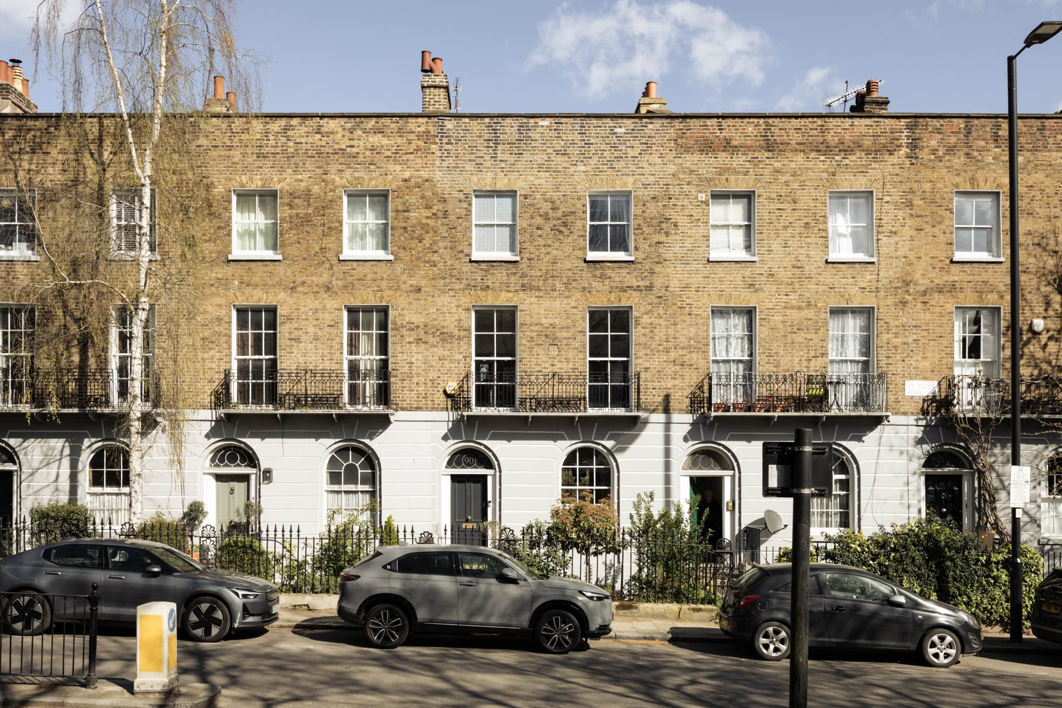
Occupying a prominent position on a historic Georgian terrace, a Grade II-listed Georgian townhouse in Canonbury, thoughtfully redesigned and extended by the current owners. The house unfolds over 2000 square feet across four floors.
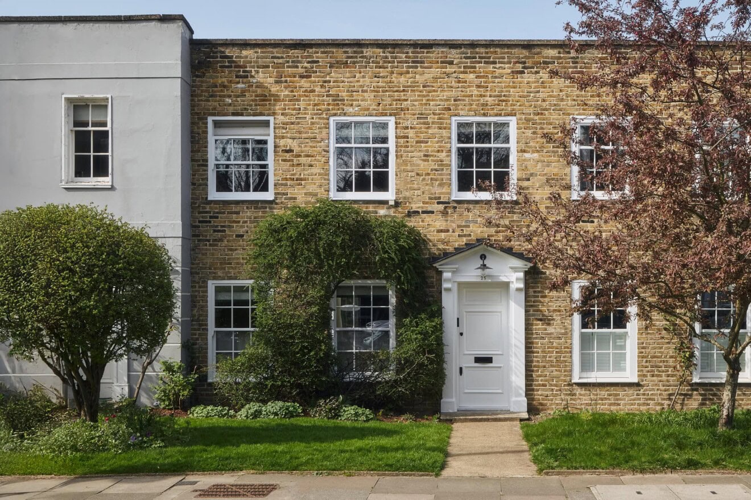

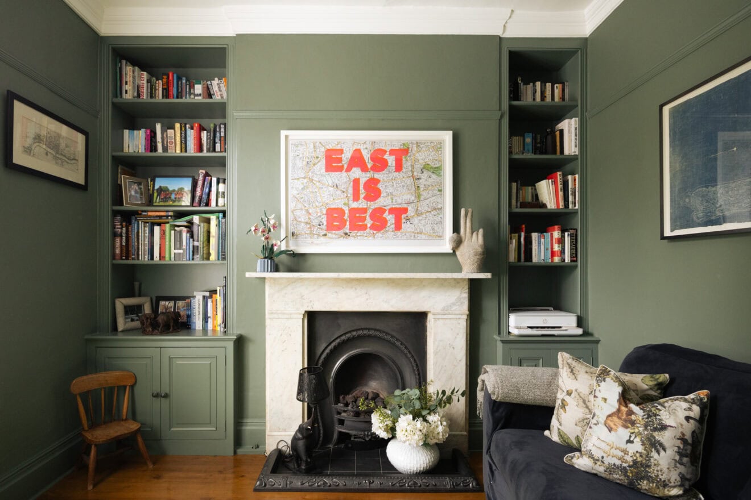
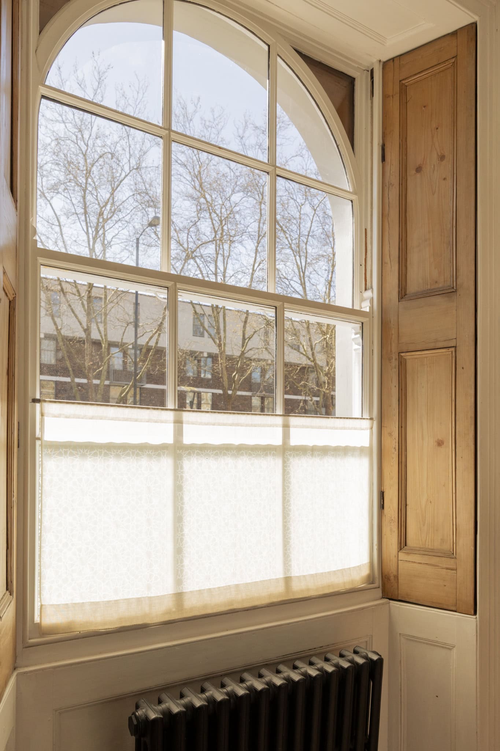
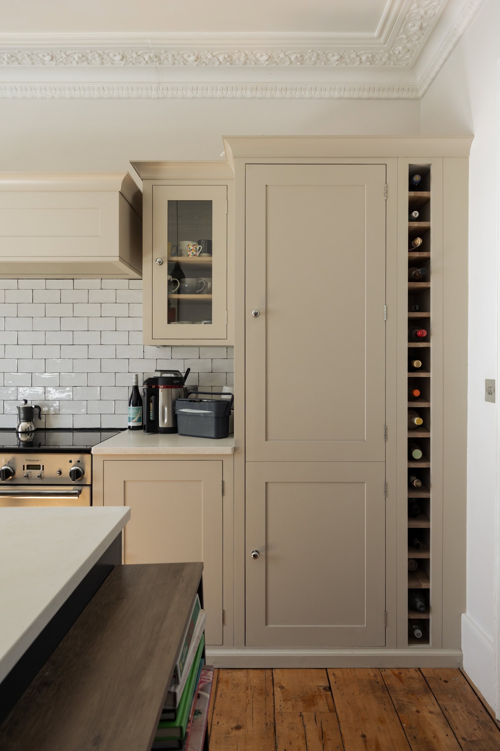
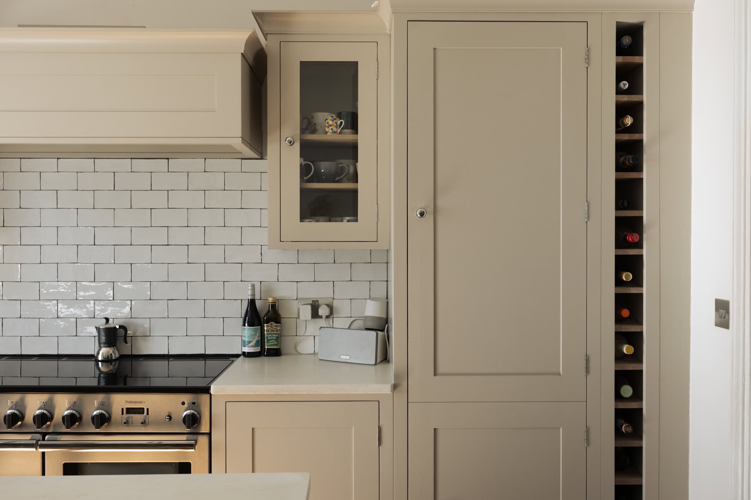
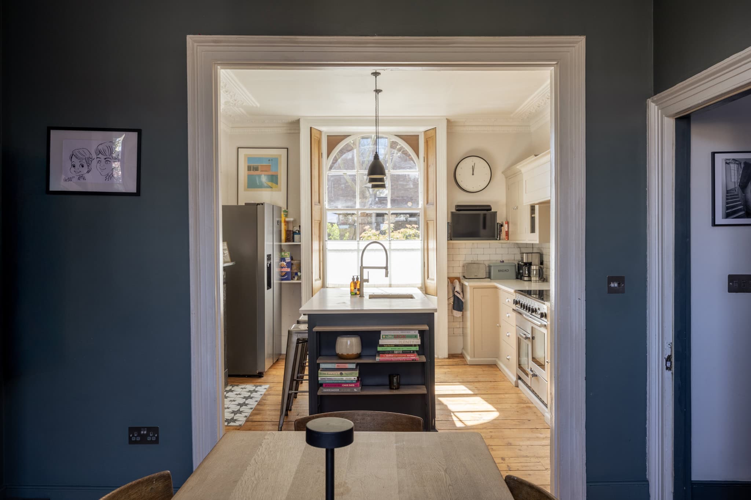
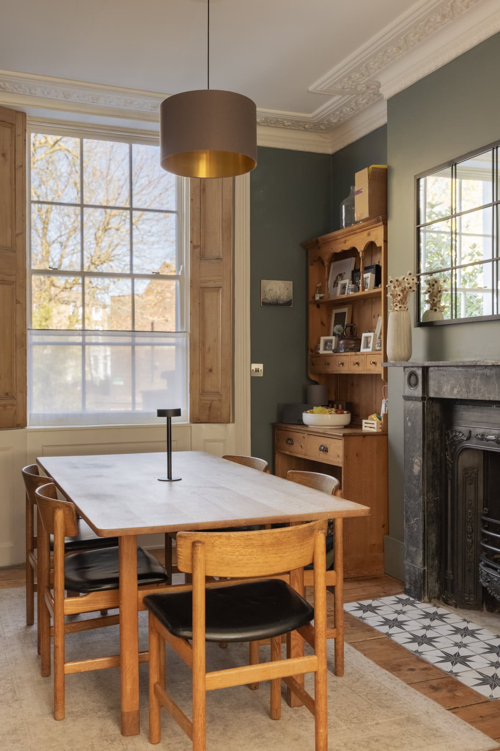
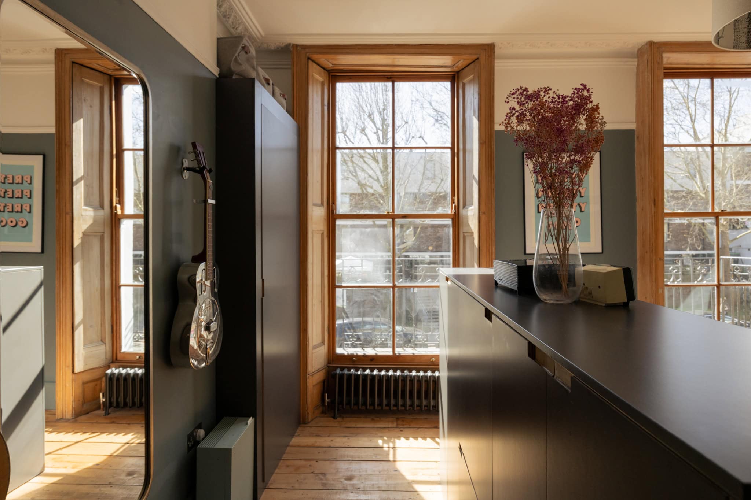
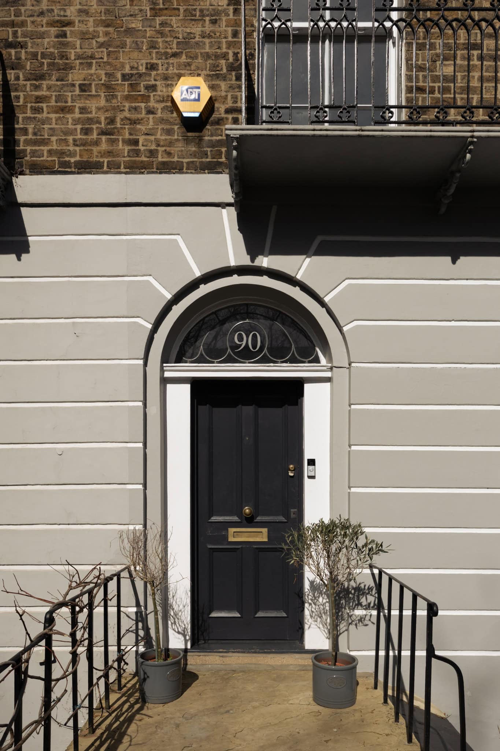
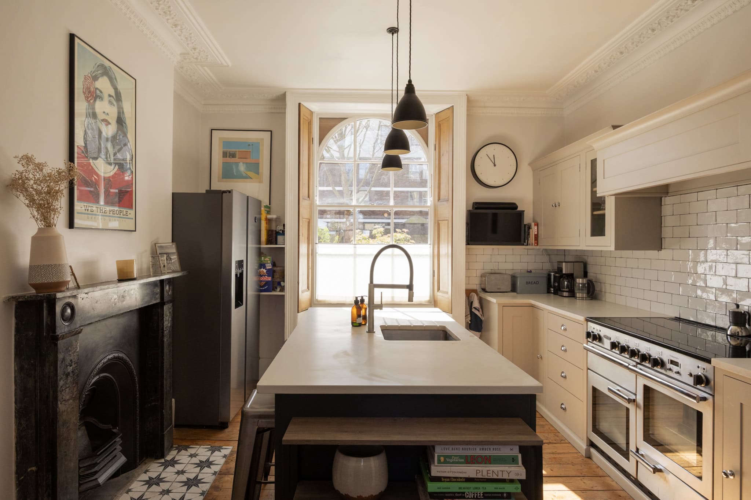
Set back from the street, the house establishes its character through an arched window and original wrought-iron balcony. Entry is via the raised ground floor, where a kitchen and dining room unfold across a dual-aspect plan, drawing in natural light and making full use of the room’s generous ceiling height. A Shaker kitchen by Neptune is paired with a Rangemaster induction range, sitting comfortably alongside original floorboards and shutters, all framed by decorative cornicing and period fireplaces.
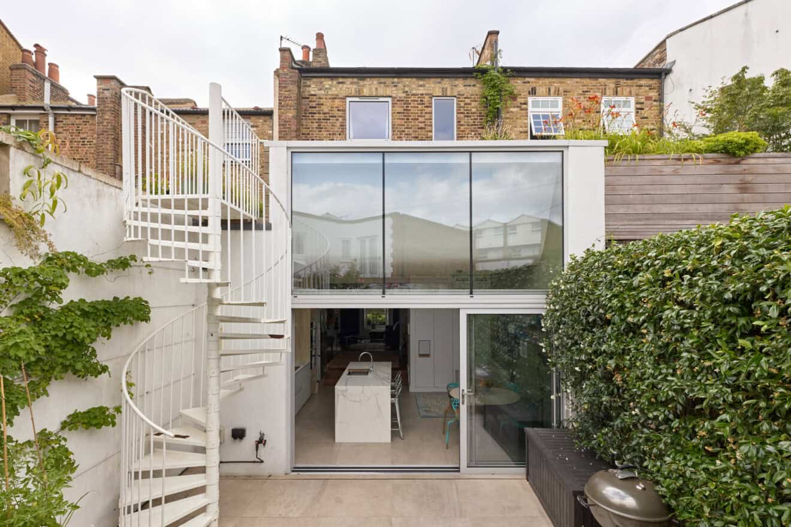
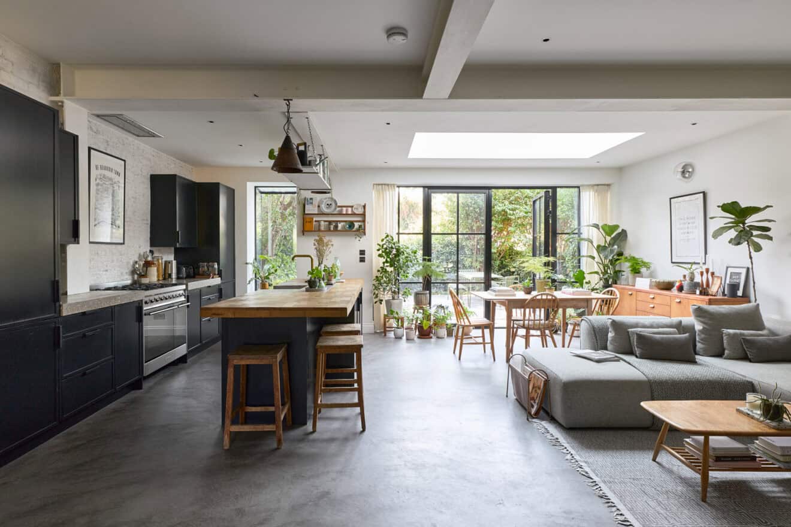
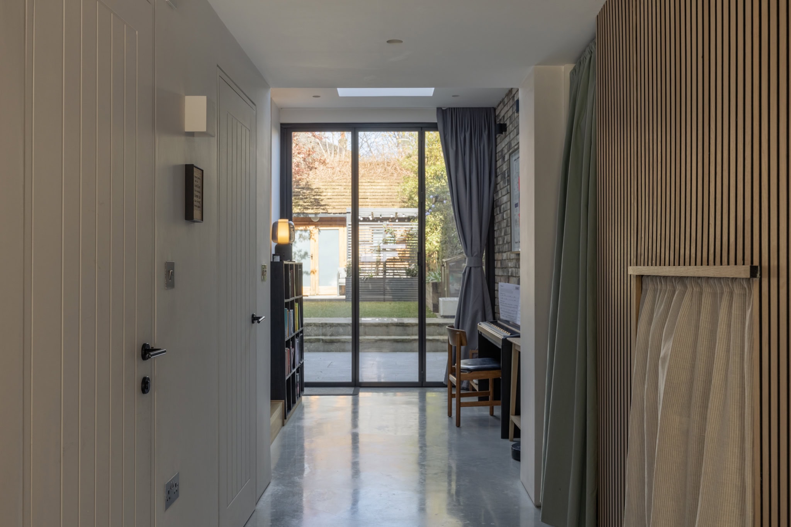
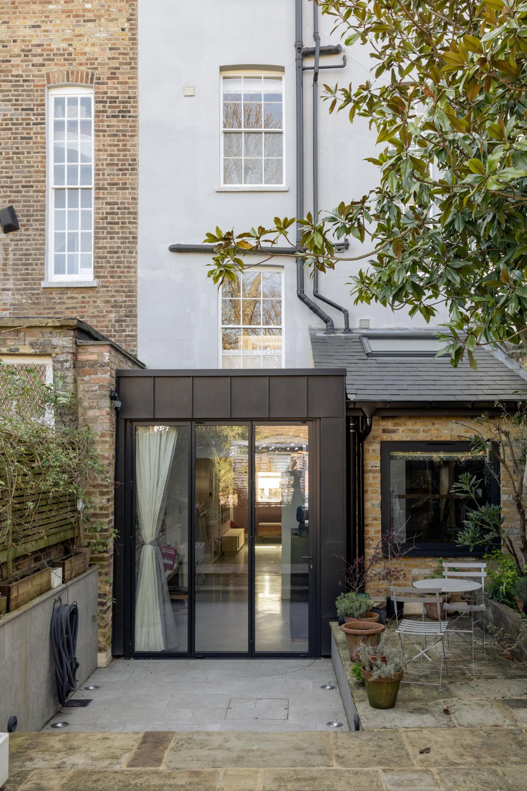
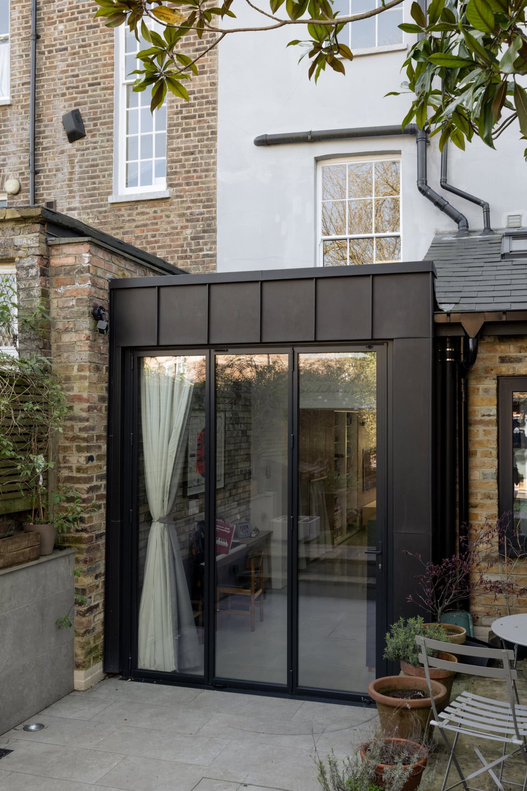
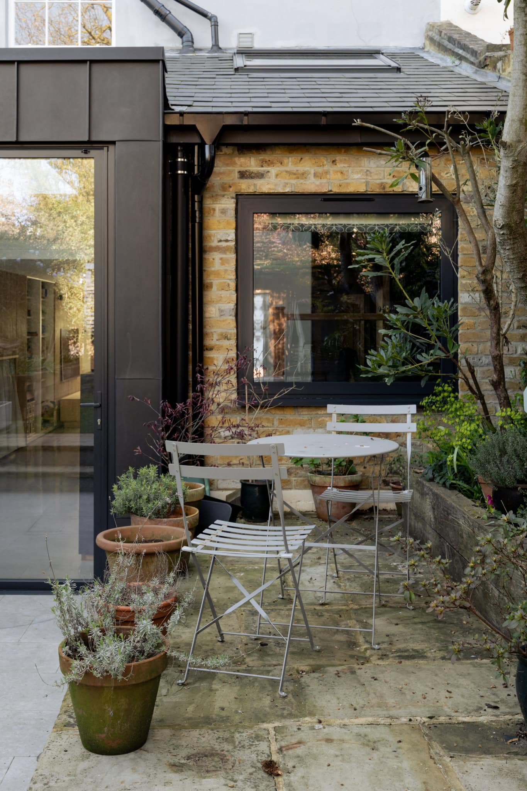
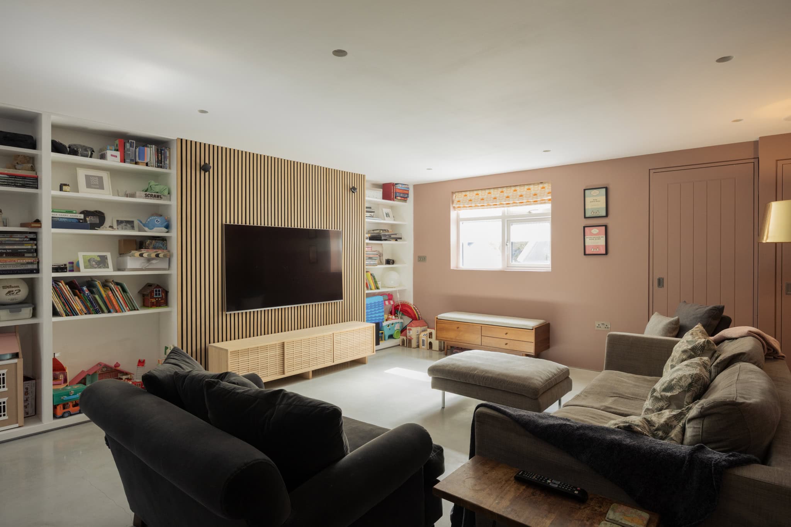
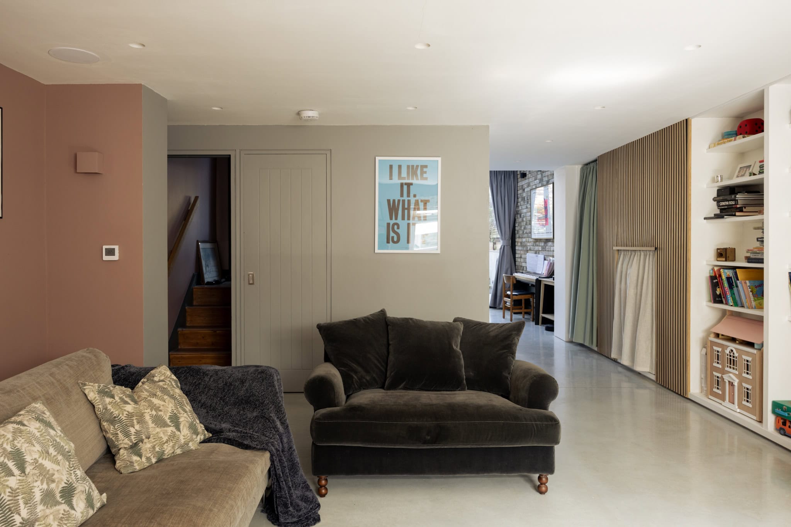
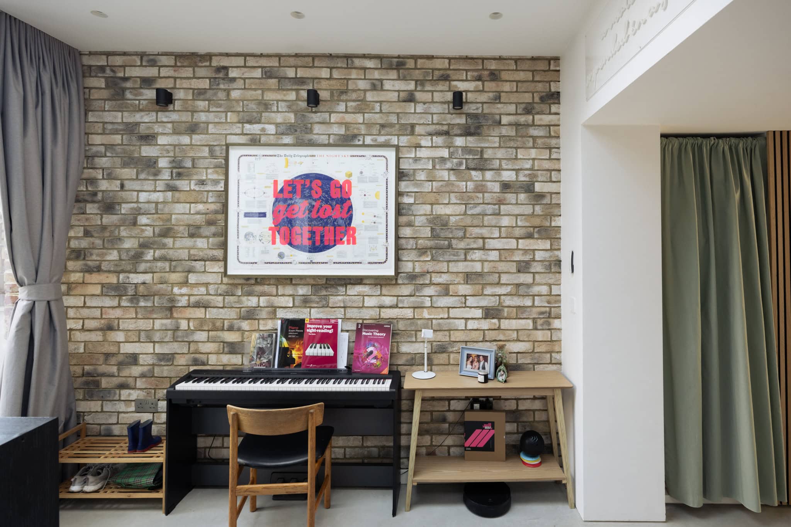
Descending to the lower ground floor, the house shifts in character to a zinc-clad extension, where a double-height volume and subtle changes in level introduce a more contemporary language. Polished concrete floors run throughout with underfloor heating, set against exposed brickwork, with large picture windows and full-height bi-folding doors drawing in natural light and seamlessly connecting the outside.
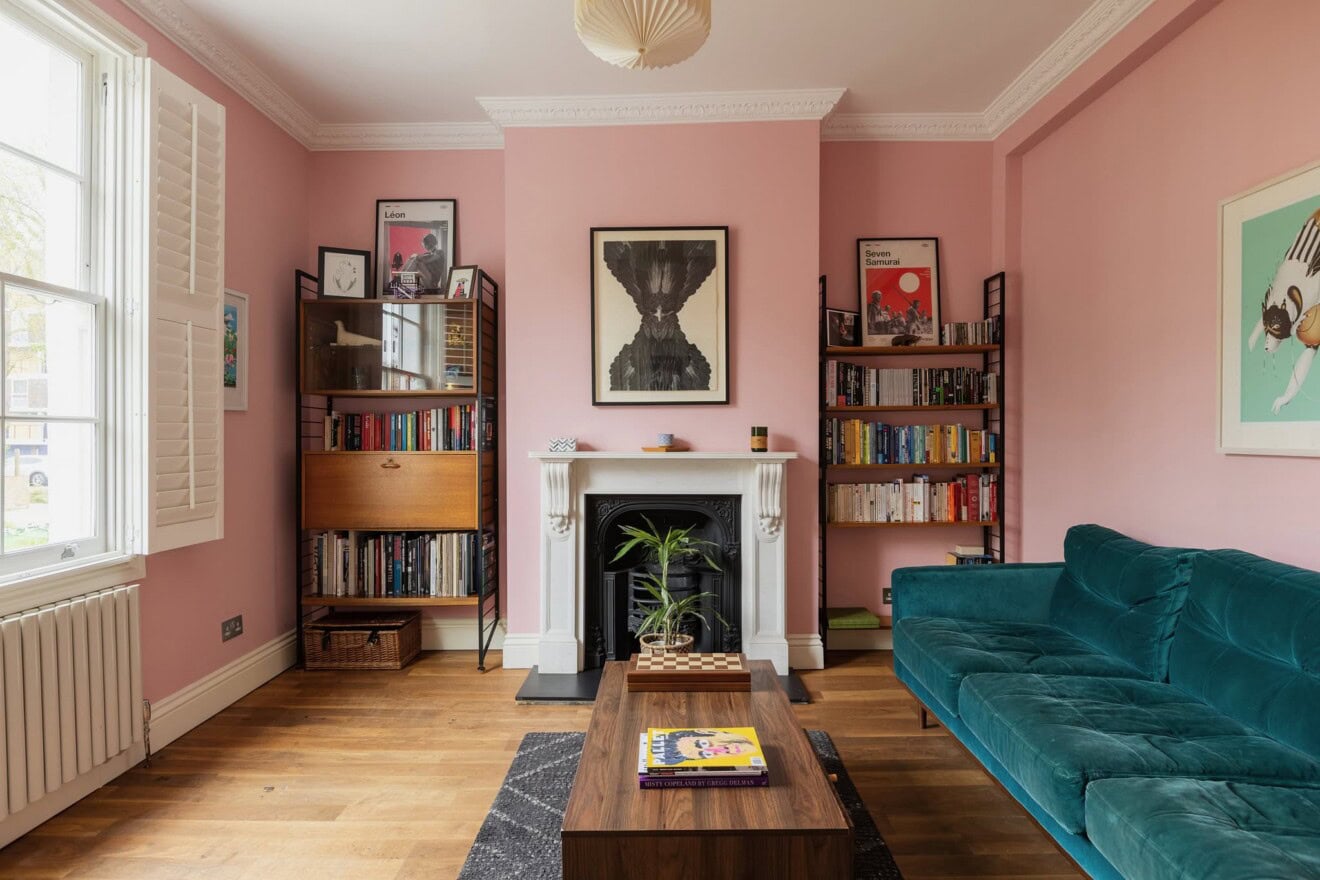
Part of the space has been arranged as a considered work-from-home area, while to the front of the plan, a more intimate, living room is finished in a soft pink by Farrow & Ball. Cleverly integrated storage, utilities and a WC are also positioned on this floor.
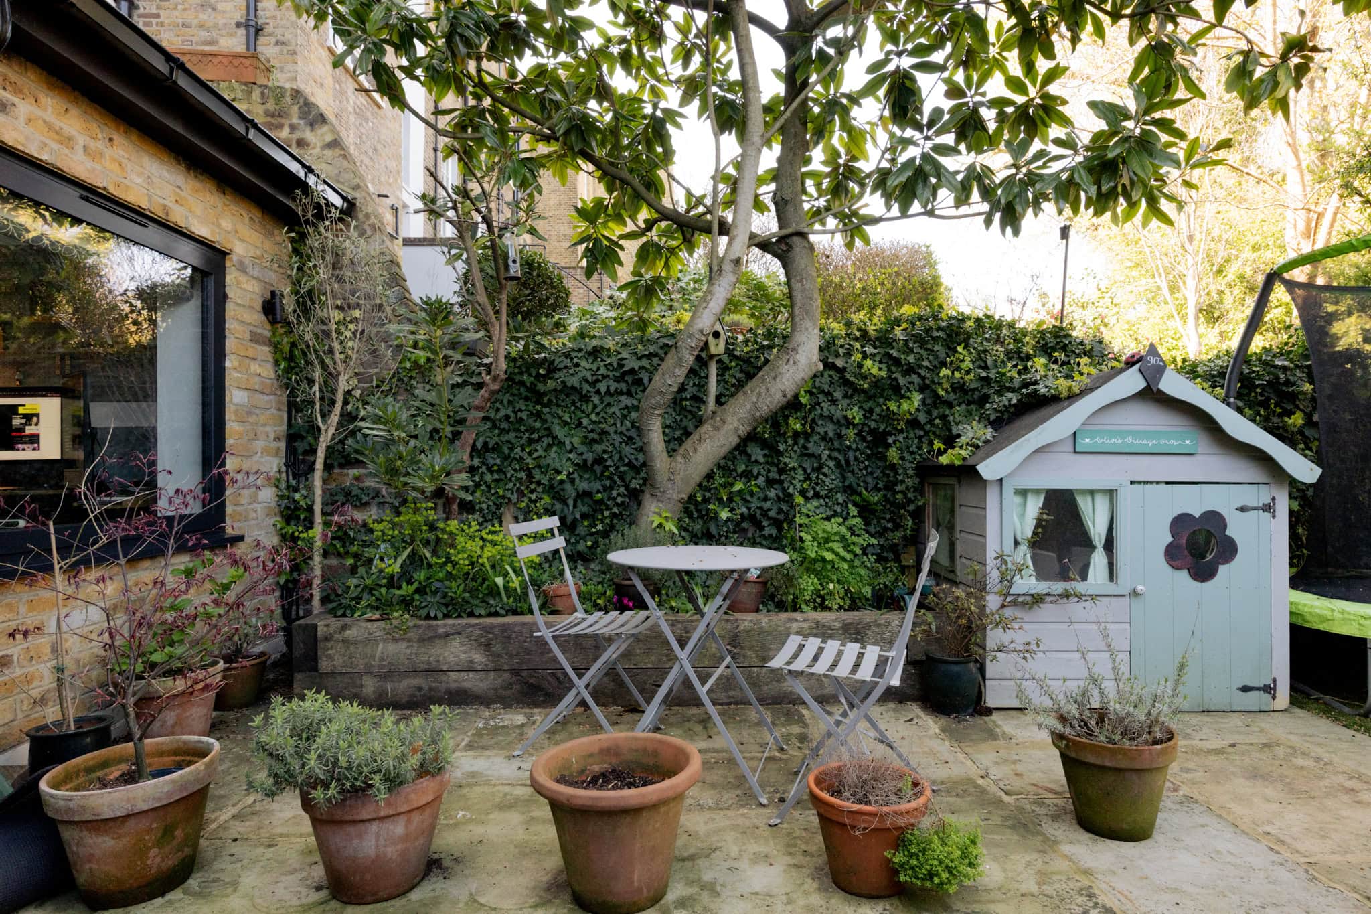
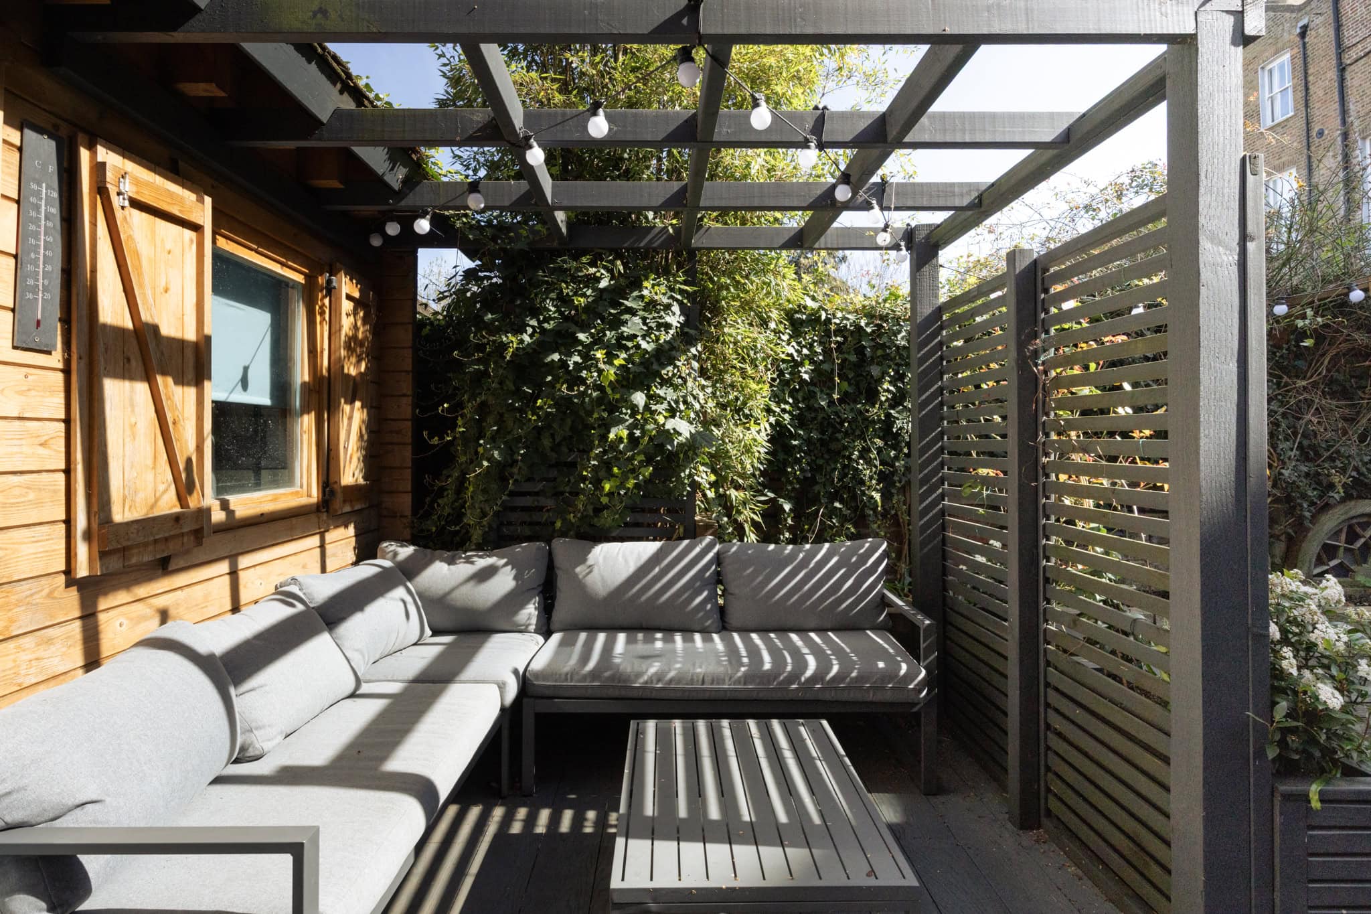
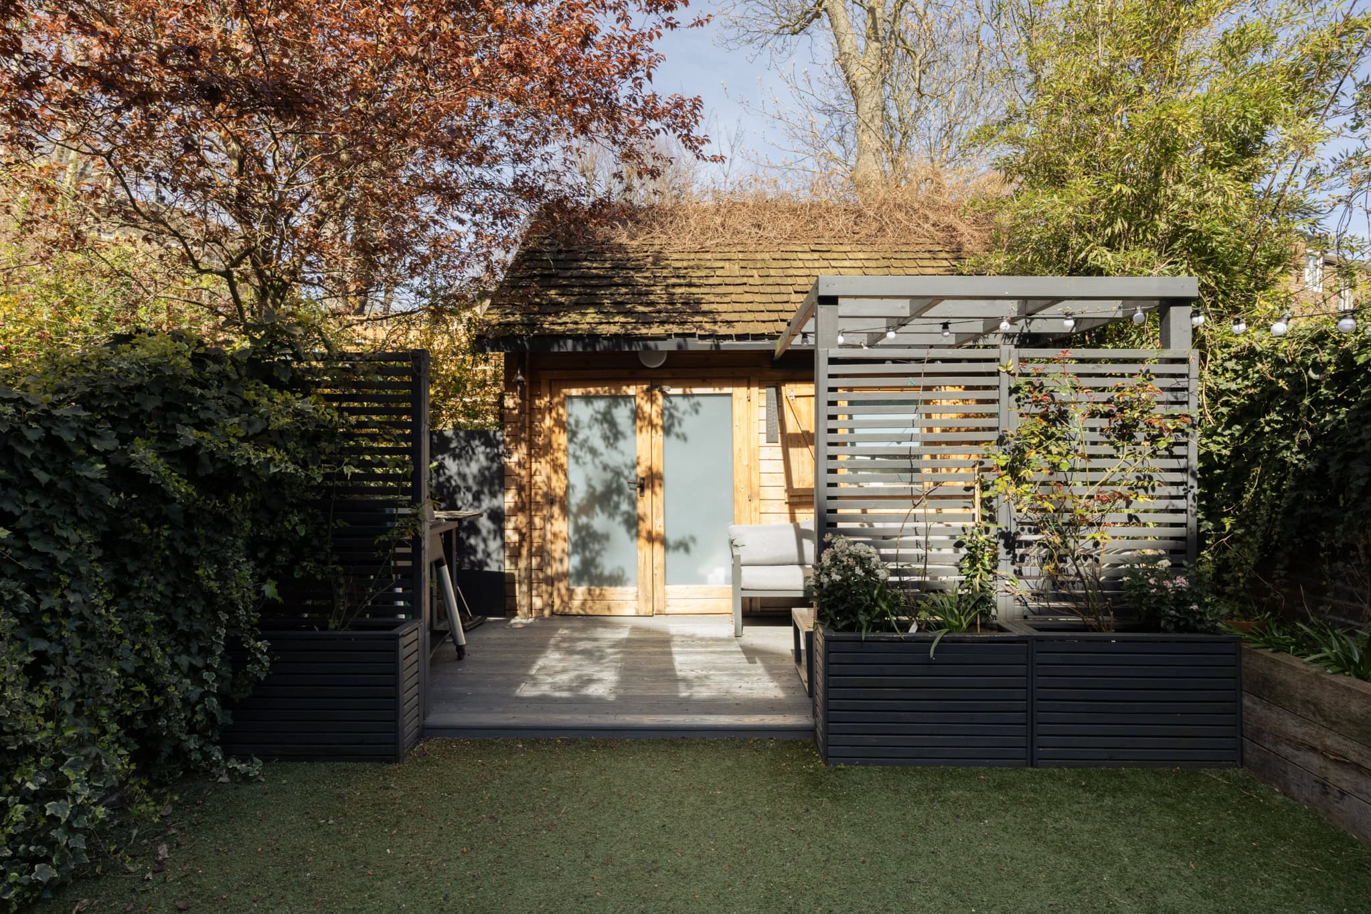
The garden is generous for the area and arranged across a series of defined zones. A patio sits directly off the lower ground floor, leading to an area of artificial lawn, with further decking providing a more informal seating space. A studio is positioned at the rear, fully serviced with electricity. The garden does not back directly onto another house, lending a greater sense of openness.
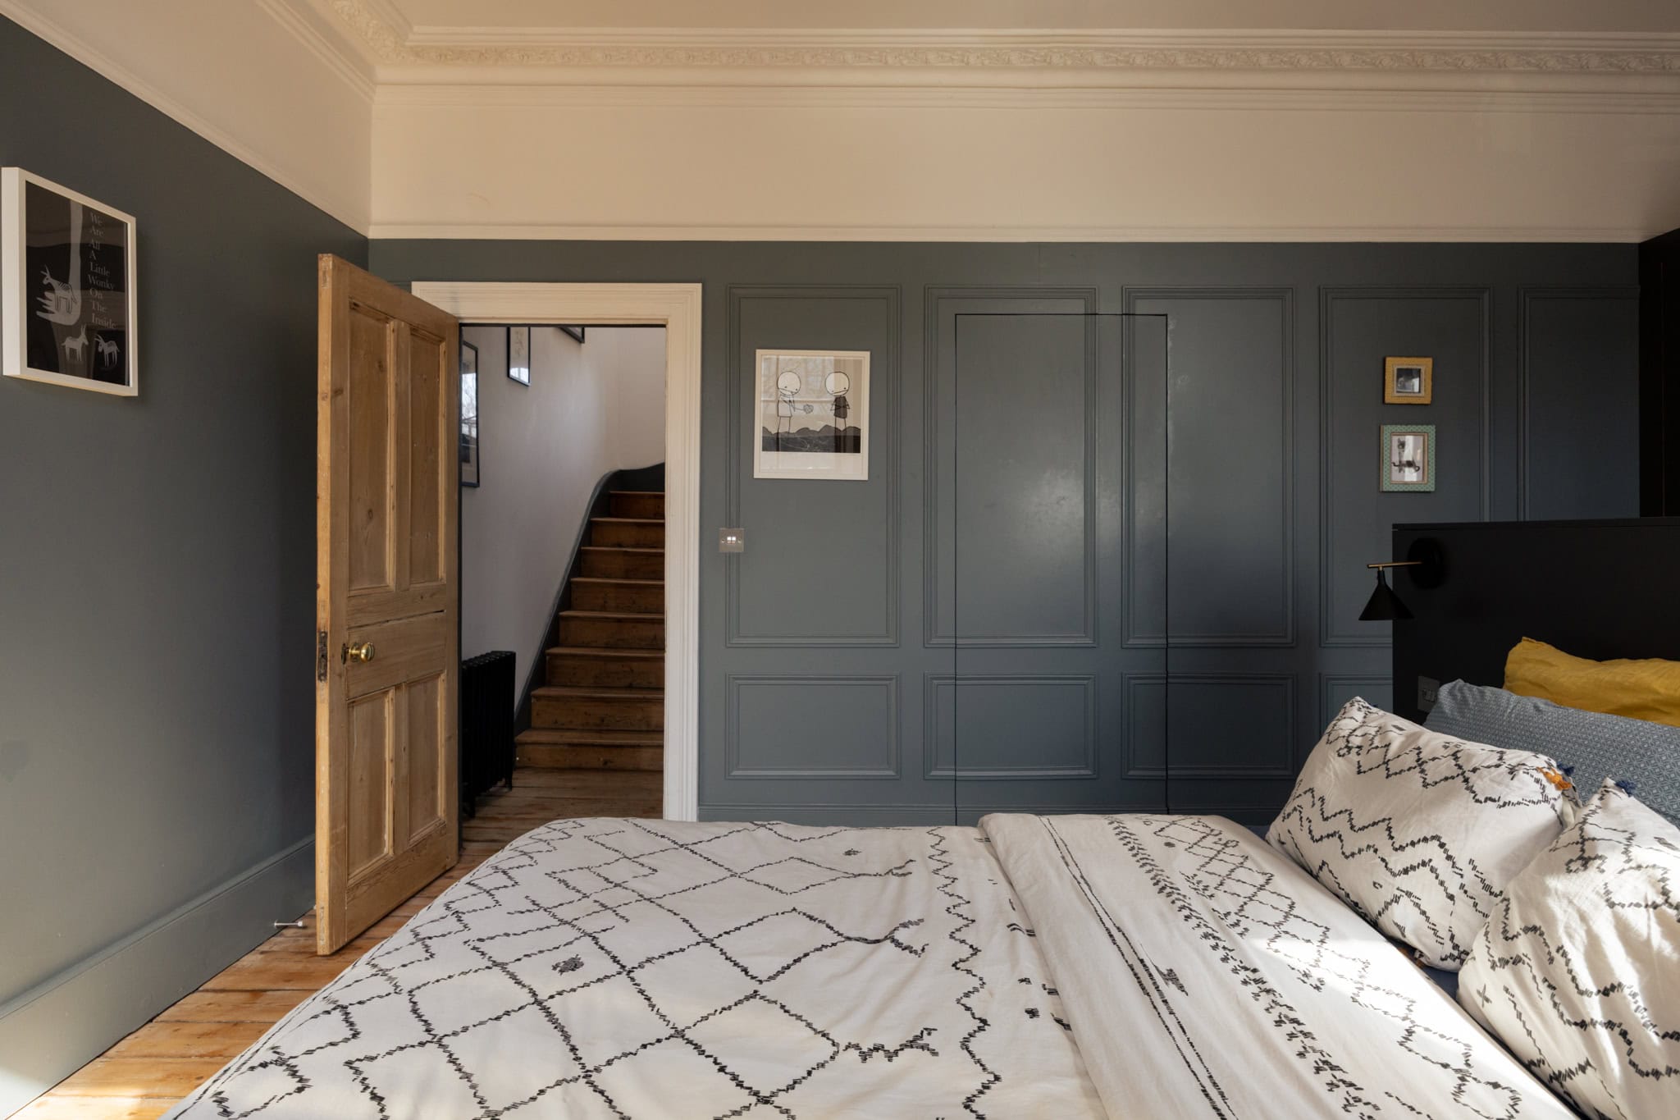
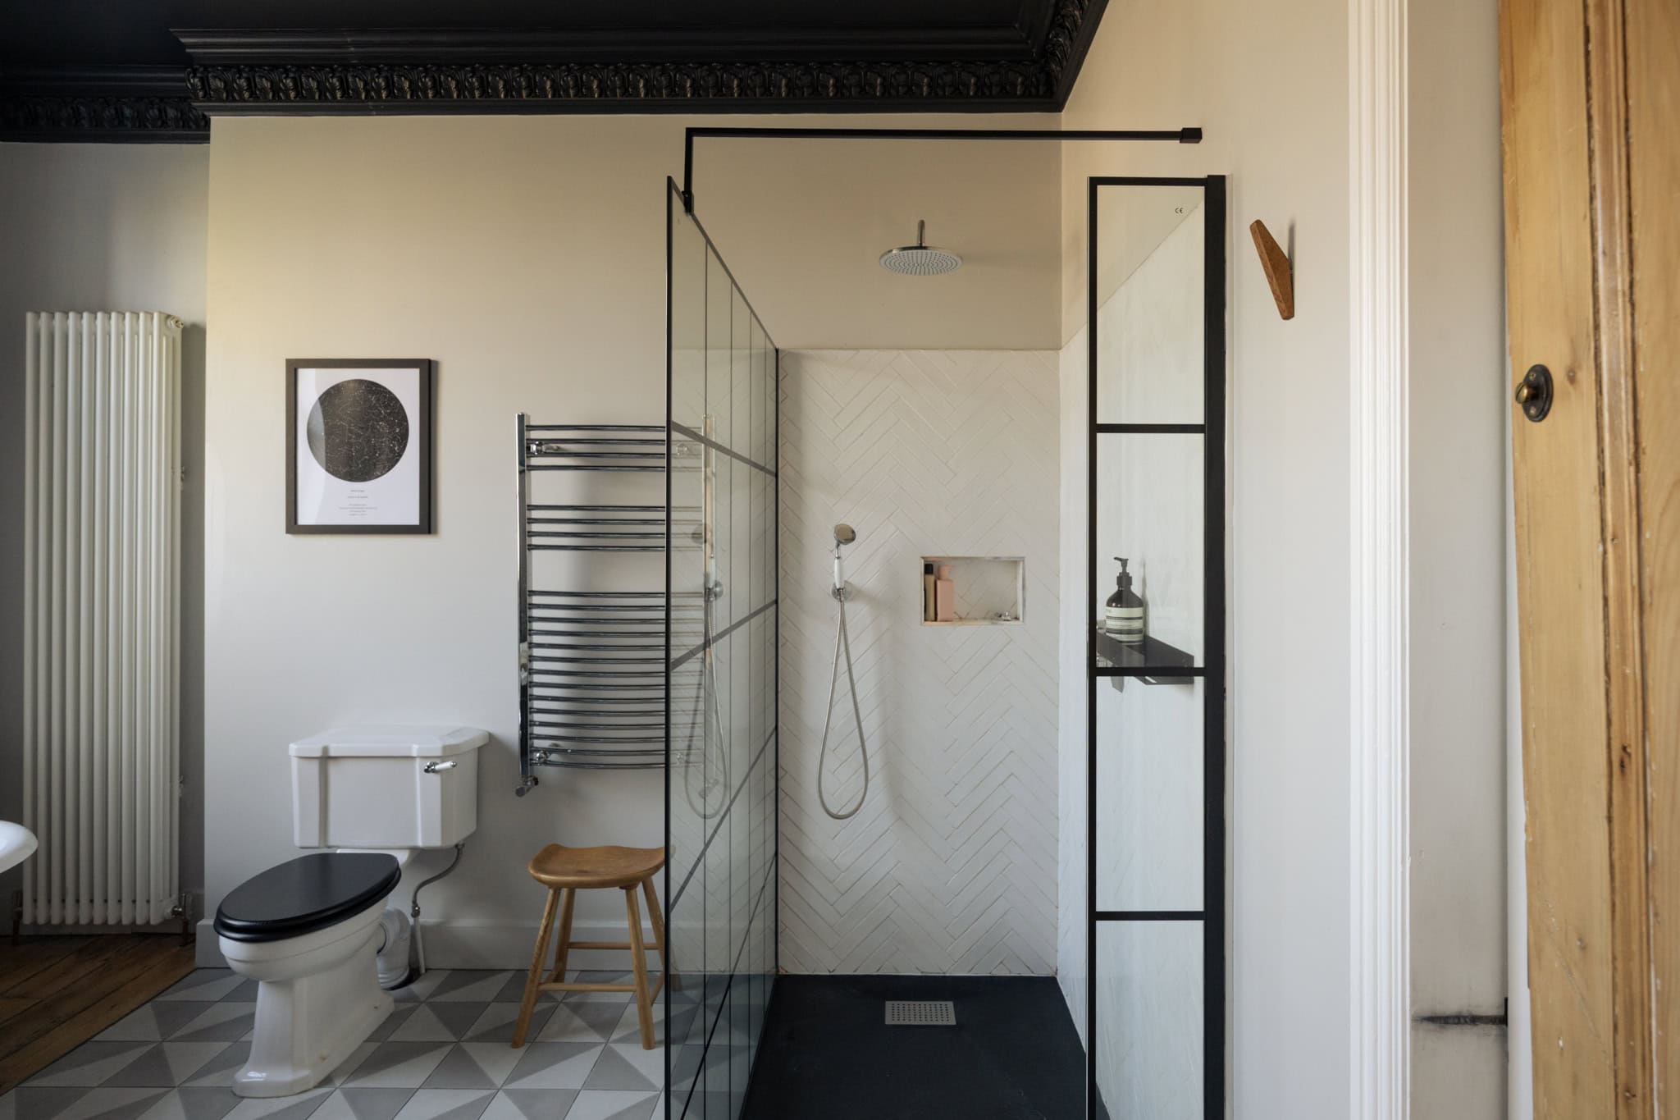
The entire first floor is given over to the principal bedroom suite, where the home’s original proportions are most keenly felt through its generous ceiling height. A series of retained Georgian details – sash windows with working shutters and cast-iron radiators sit comfortably within the space. The en suite bathroom is arranged alongside, centred around a roll-top bath with Lefroy Brooks fittings, with integrated ceiling speakers adding a discreet, contemporary layer.
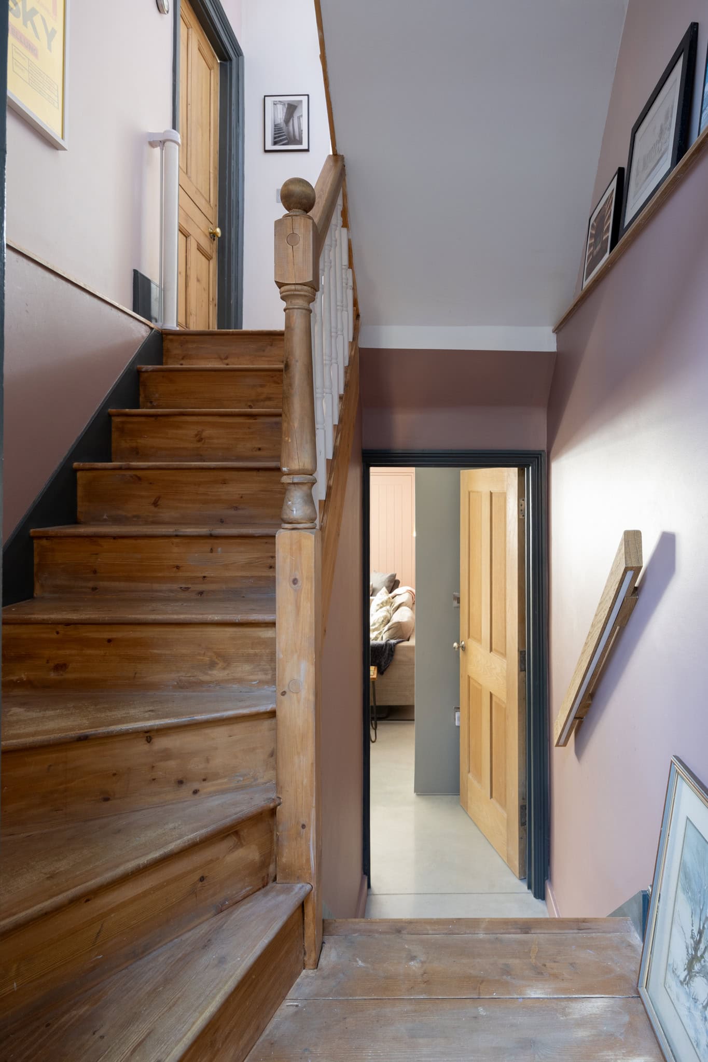
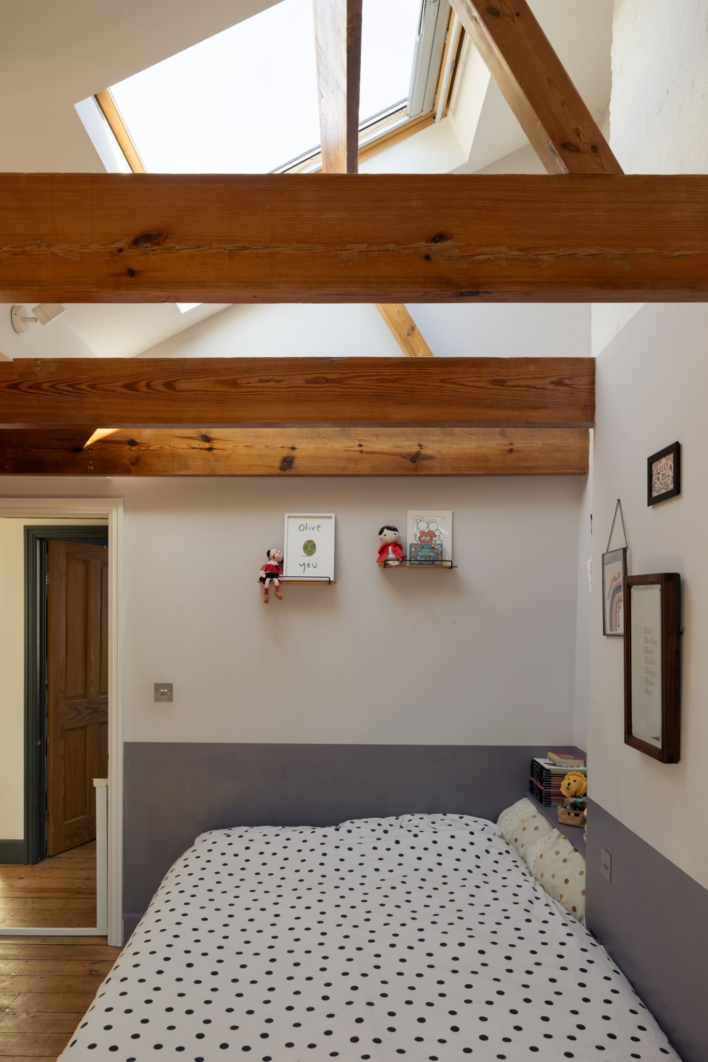
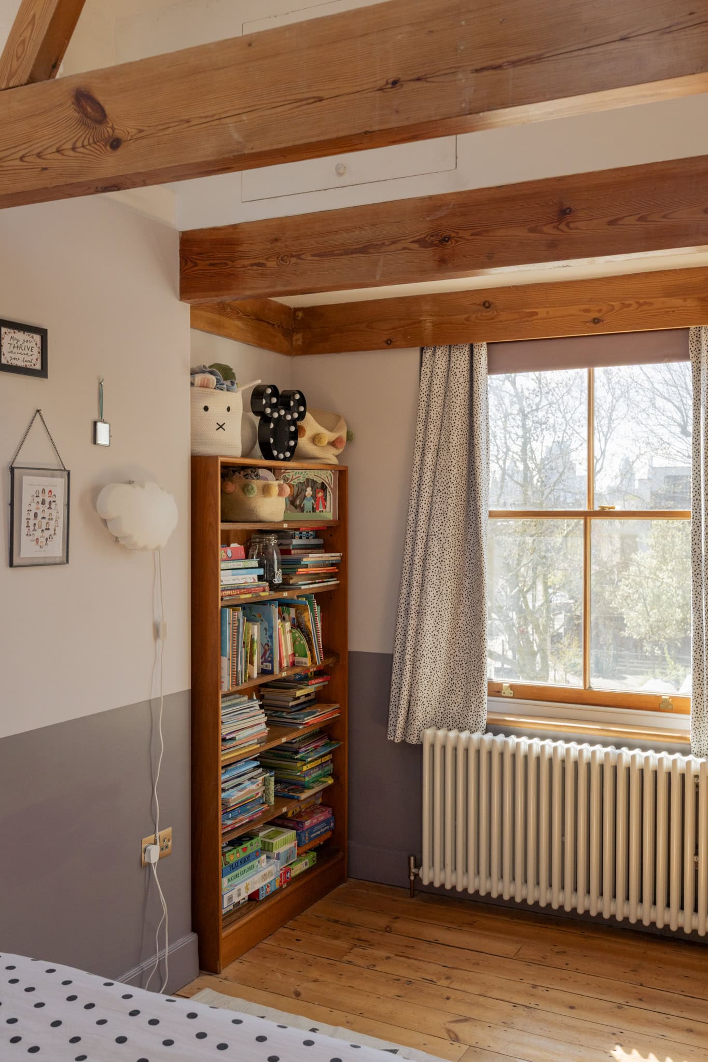
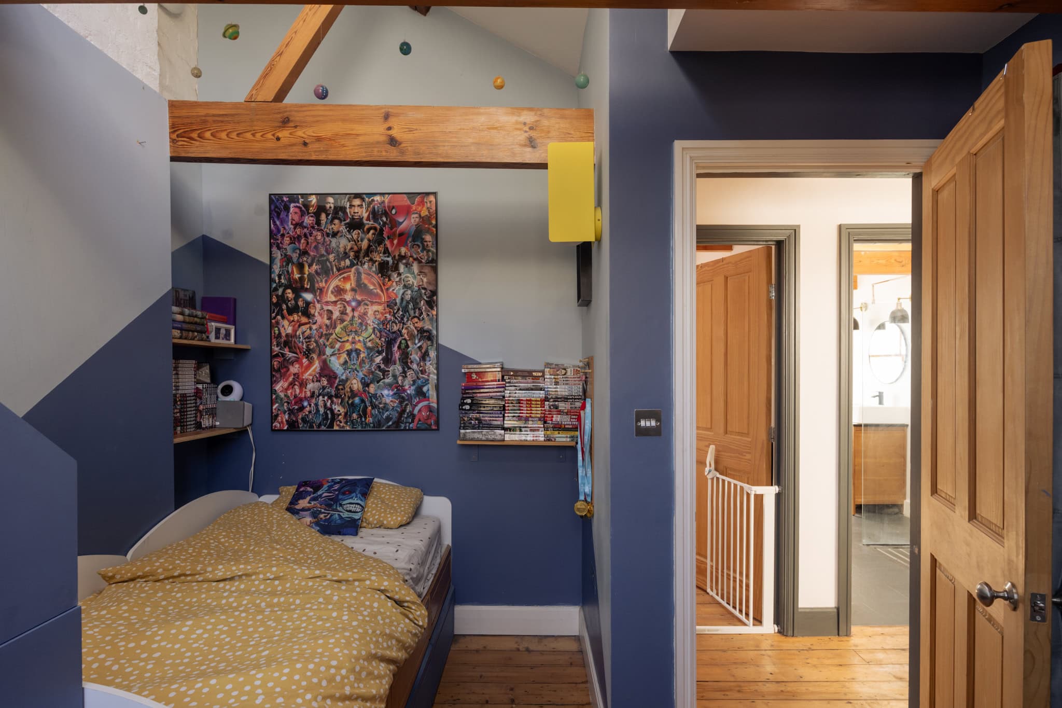
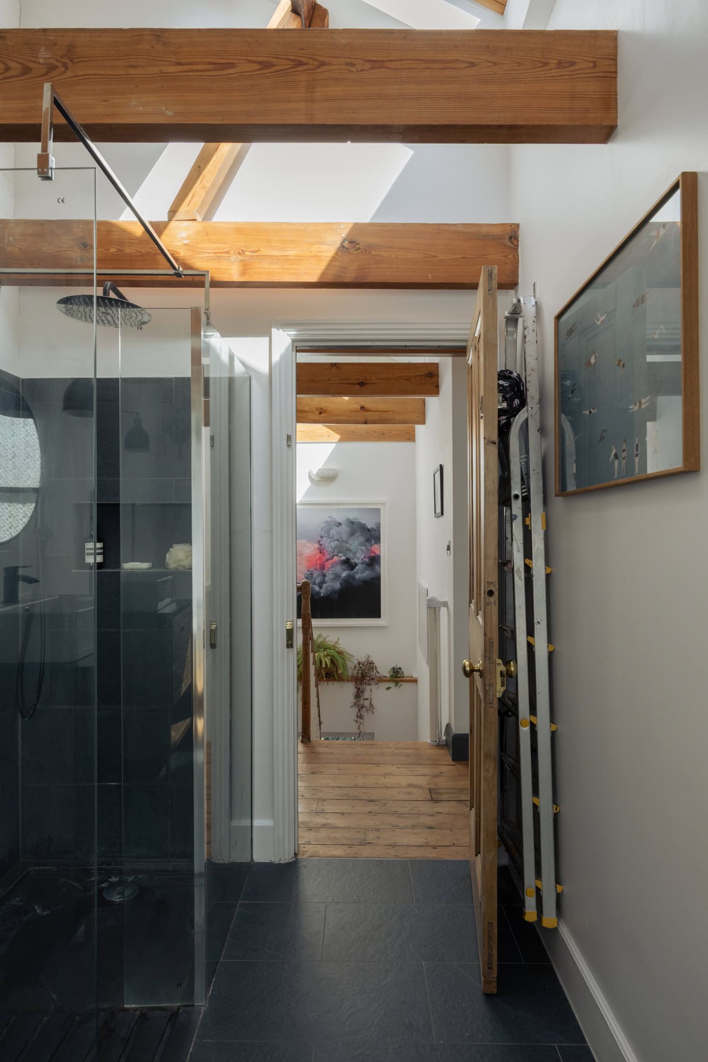
The top floor accommodates two double bedrooms and a shared bathroom, with vaulted ceilings. A rare quality for a house of this type, lending a greater sense of volume throughout. A netted mezzanine level above the third bedroom introduces a more playful element, offering a space suited to reading or quieter moments.



Floorplan
Stay updated
We may be working on similar homes behind the scenes that are not yet featured. Leave your email below and we’ll keep you updated as new listings launch.
"*" indicates required fields