Mortimer Road
De Beauvoir
View photos
Mortimer RoadDe Beauvoir
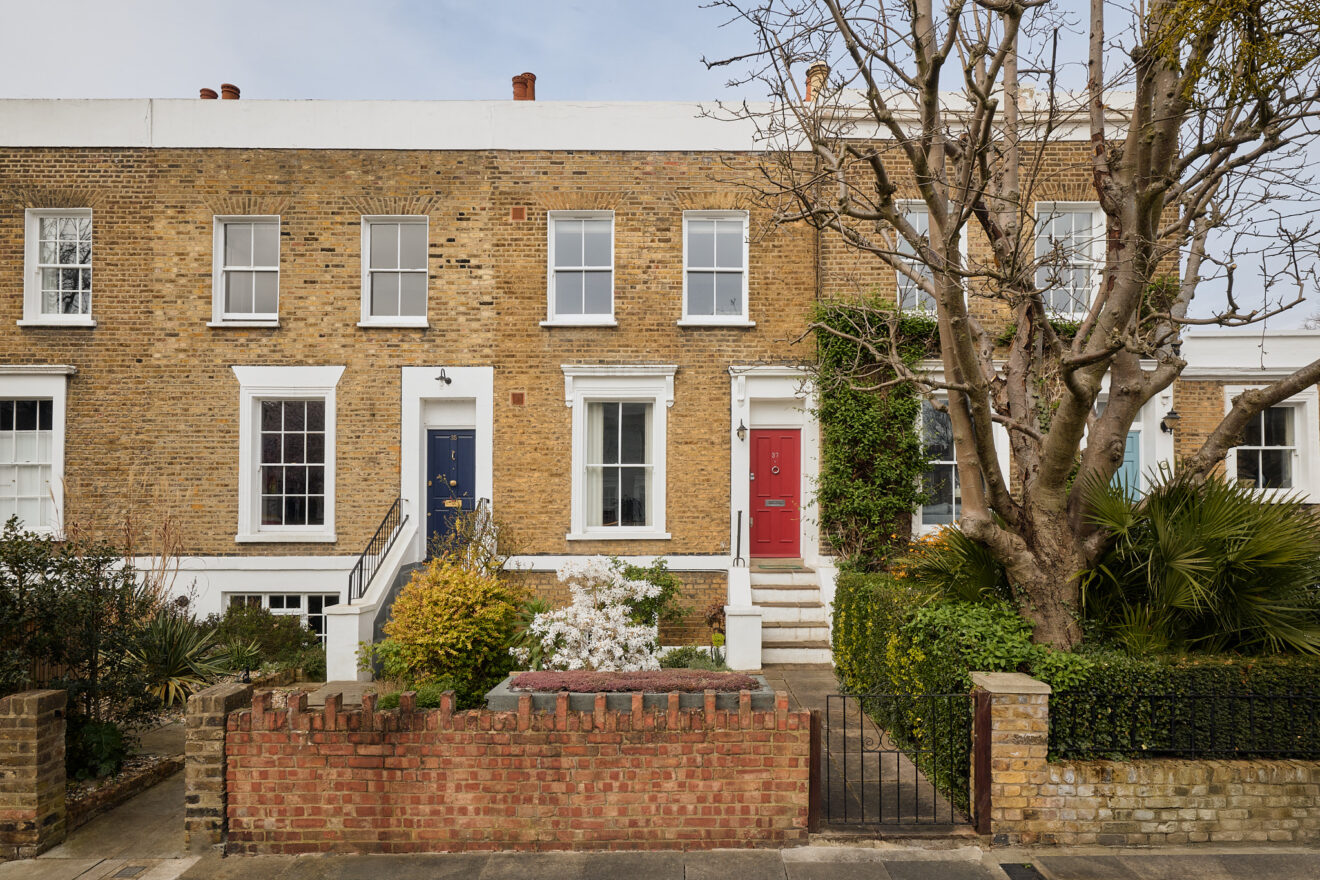

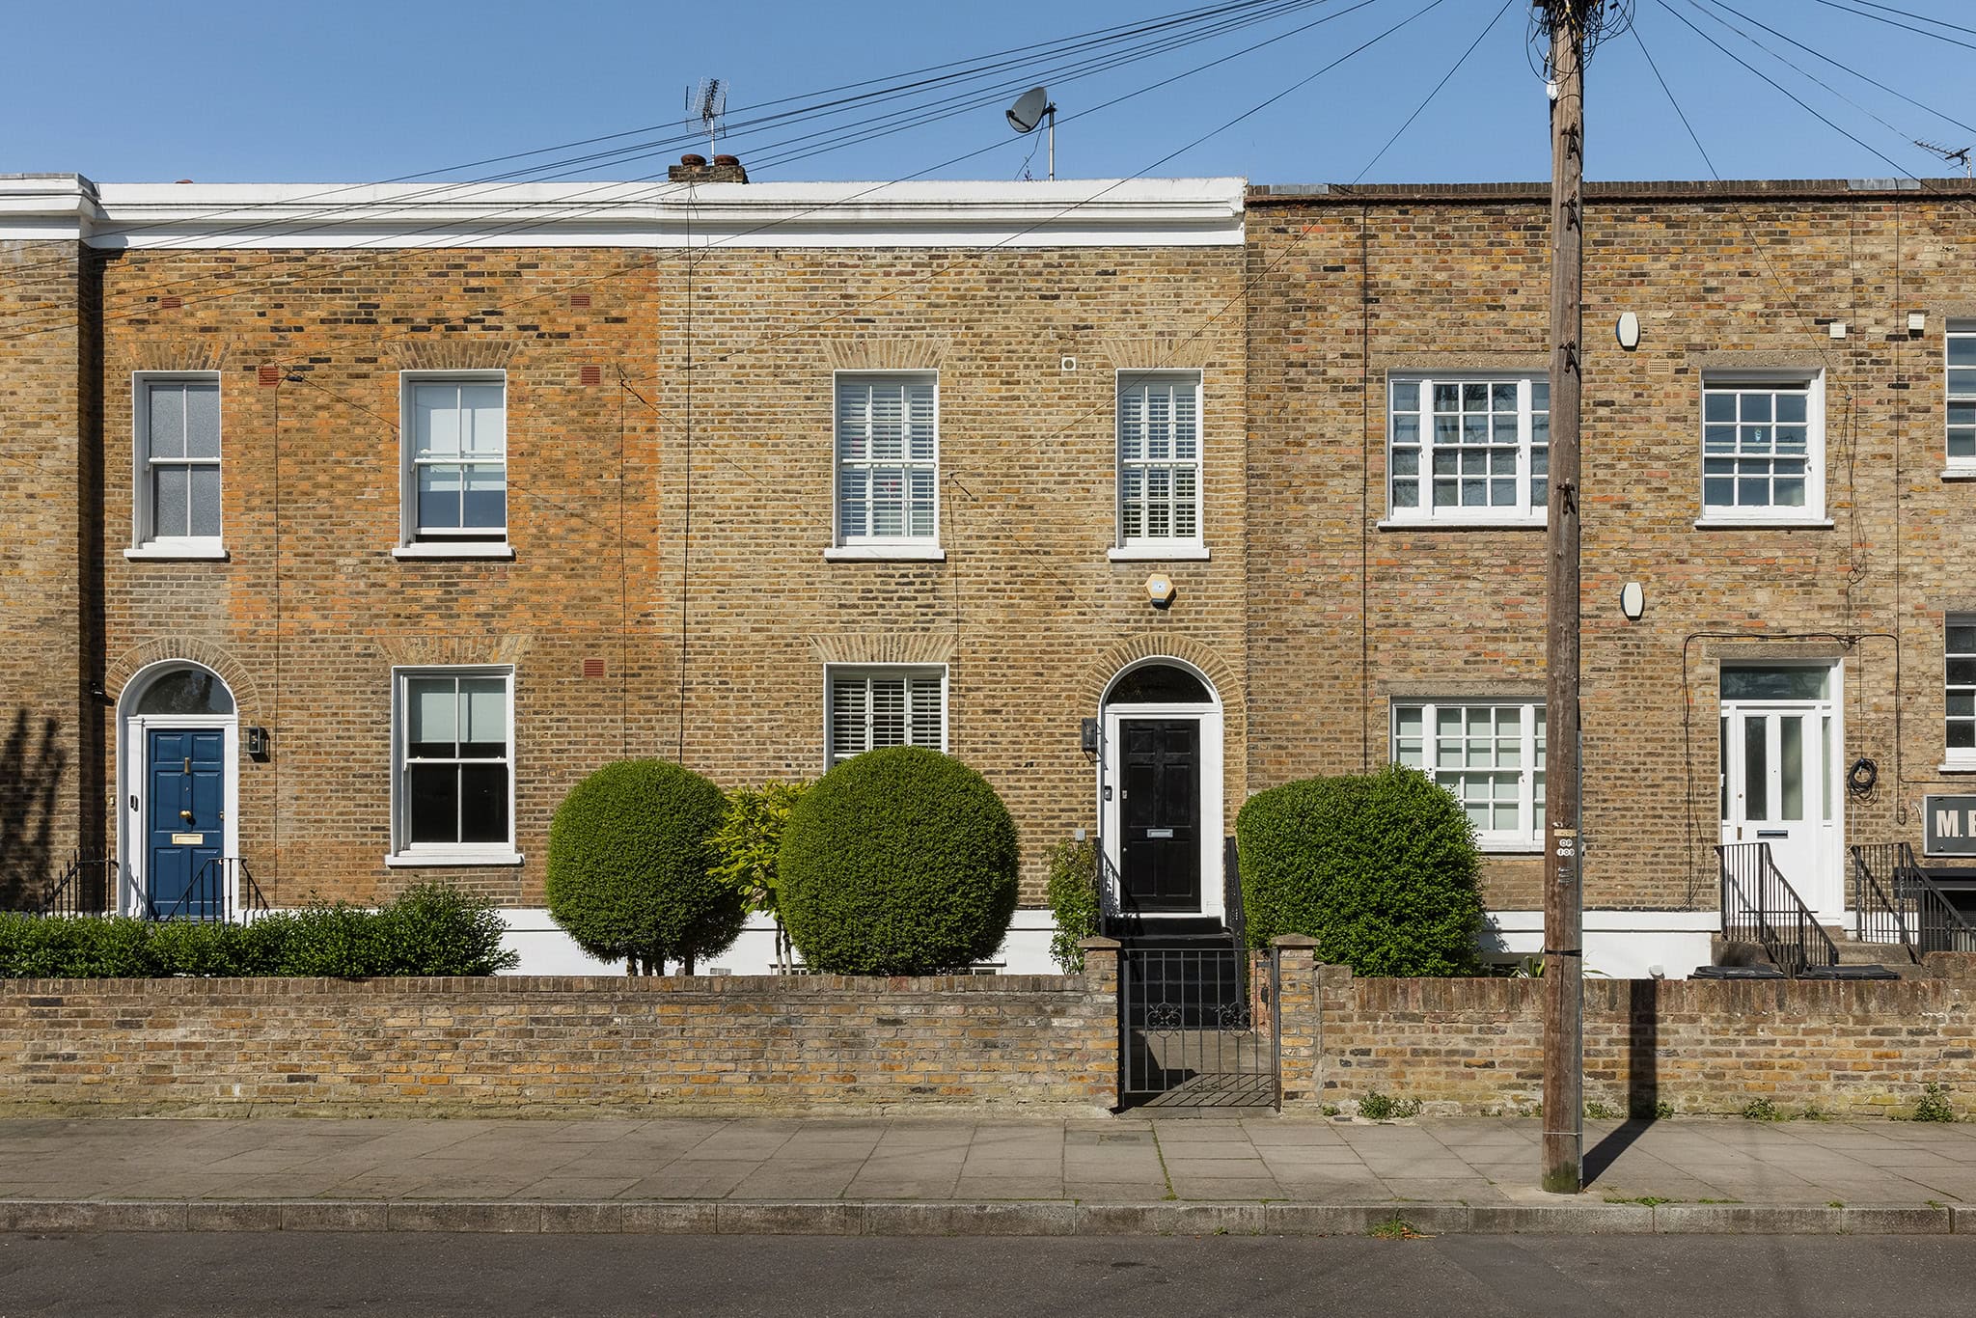
Tucked into one of the most coveted stretches of the De Beauvoir Conservation Area, this early Victorian house has been carefully reworked to balance period character with a more considered, contemporary way of living. Arranged over three floors, with three bedrooms and two bathrooms, each space thoughtfully composed rather than simply configured.
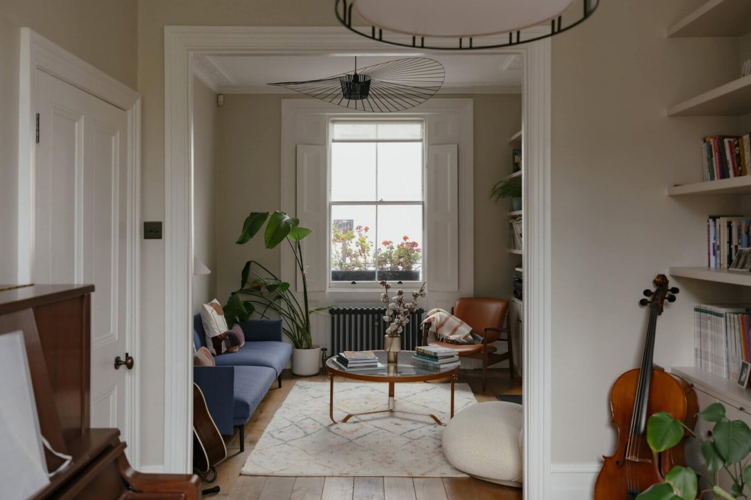

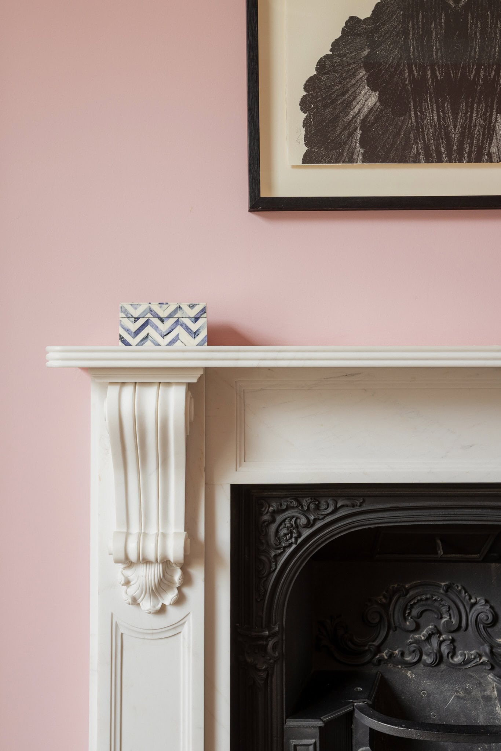
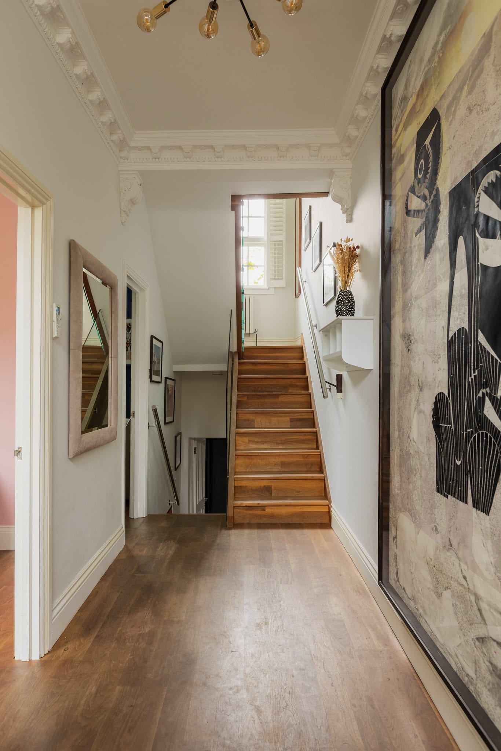
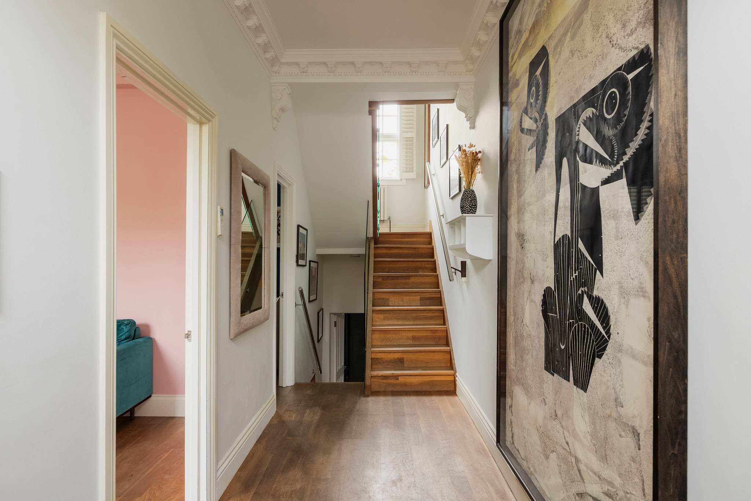
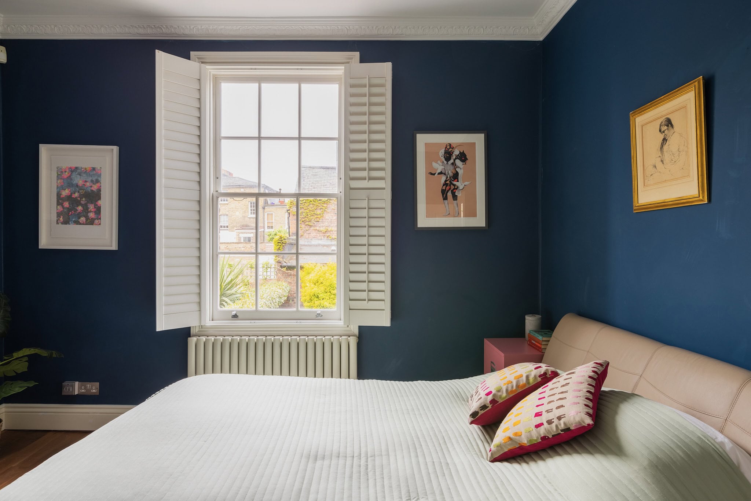
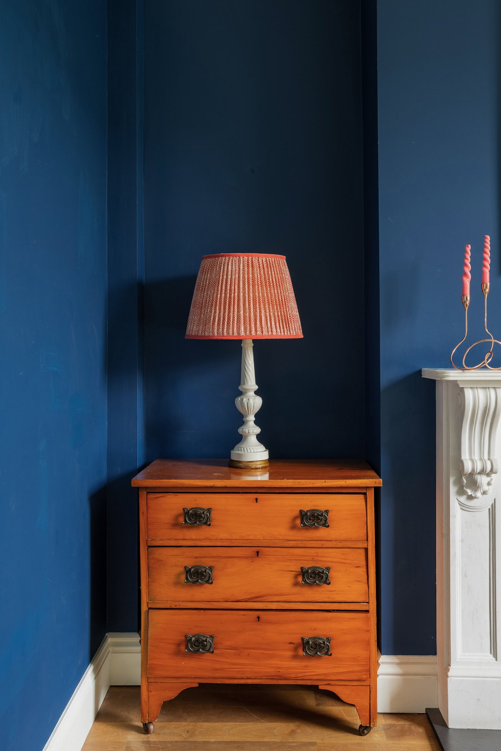
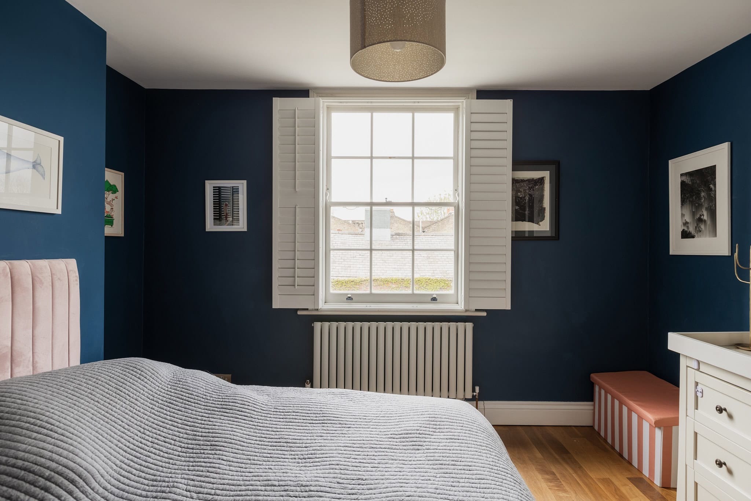
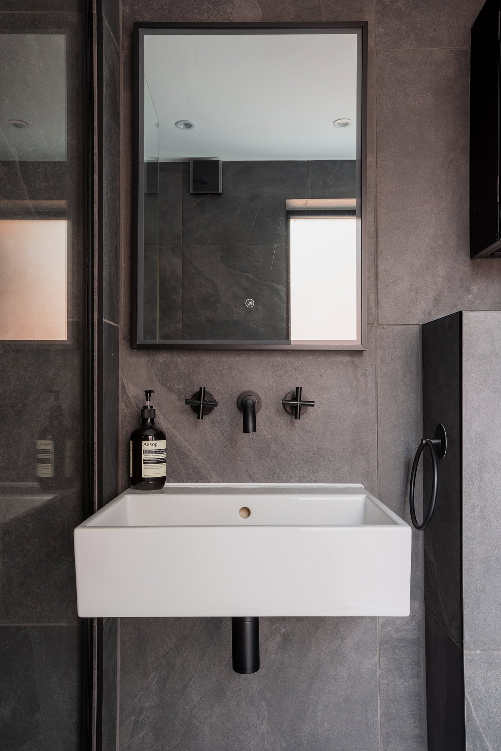
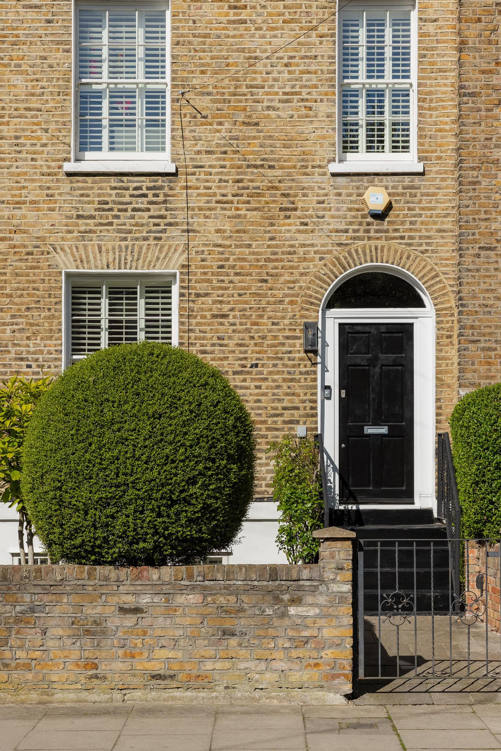
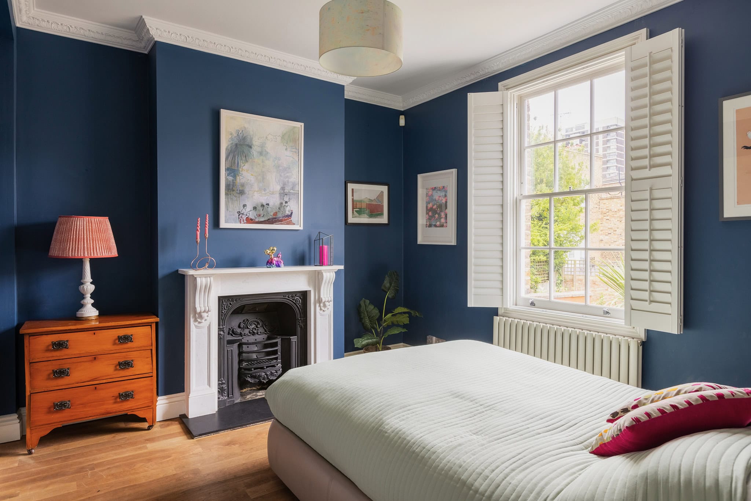
The arched doorway makes an immediate impression, setting the tone for what follows with a sense of softness and considered design. A beautifully proportioned reception room unfolds with intricate cornicing, fireplace and sash window. Next door, a similarly proportioned room is finished in a deep navy, offering flexibility as either a bedroom or an additional reception. It overlooks the garden, with a fireplace providing a natural focal point. Set on the half-landing is a fully tiled bathroom, finished with fluted cabinetry that adds a subtle layer of texture. Beyond, a separate storage room neatly houses the utilities, including the boiler and Megaflo system.
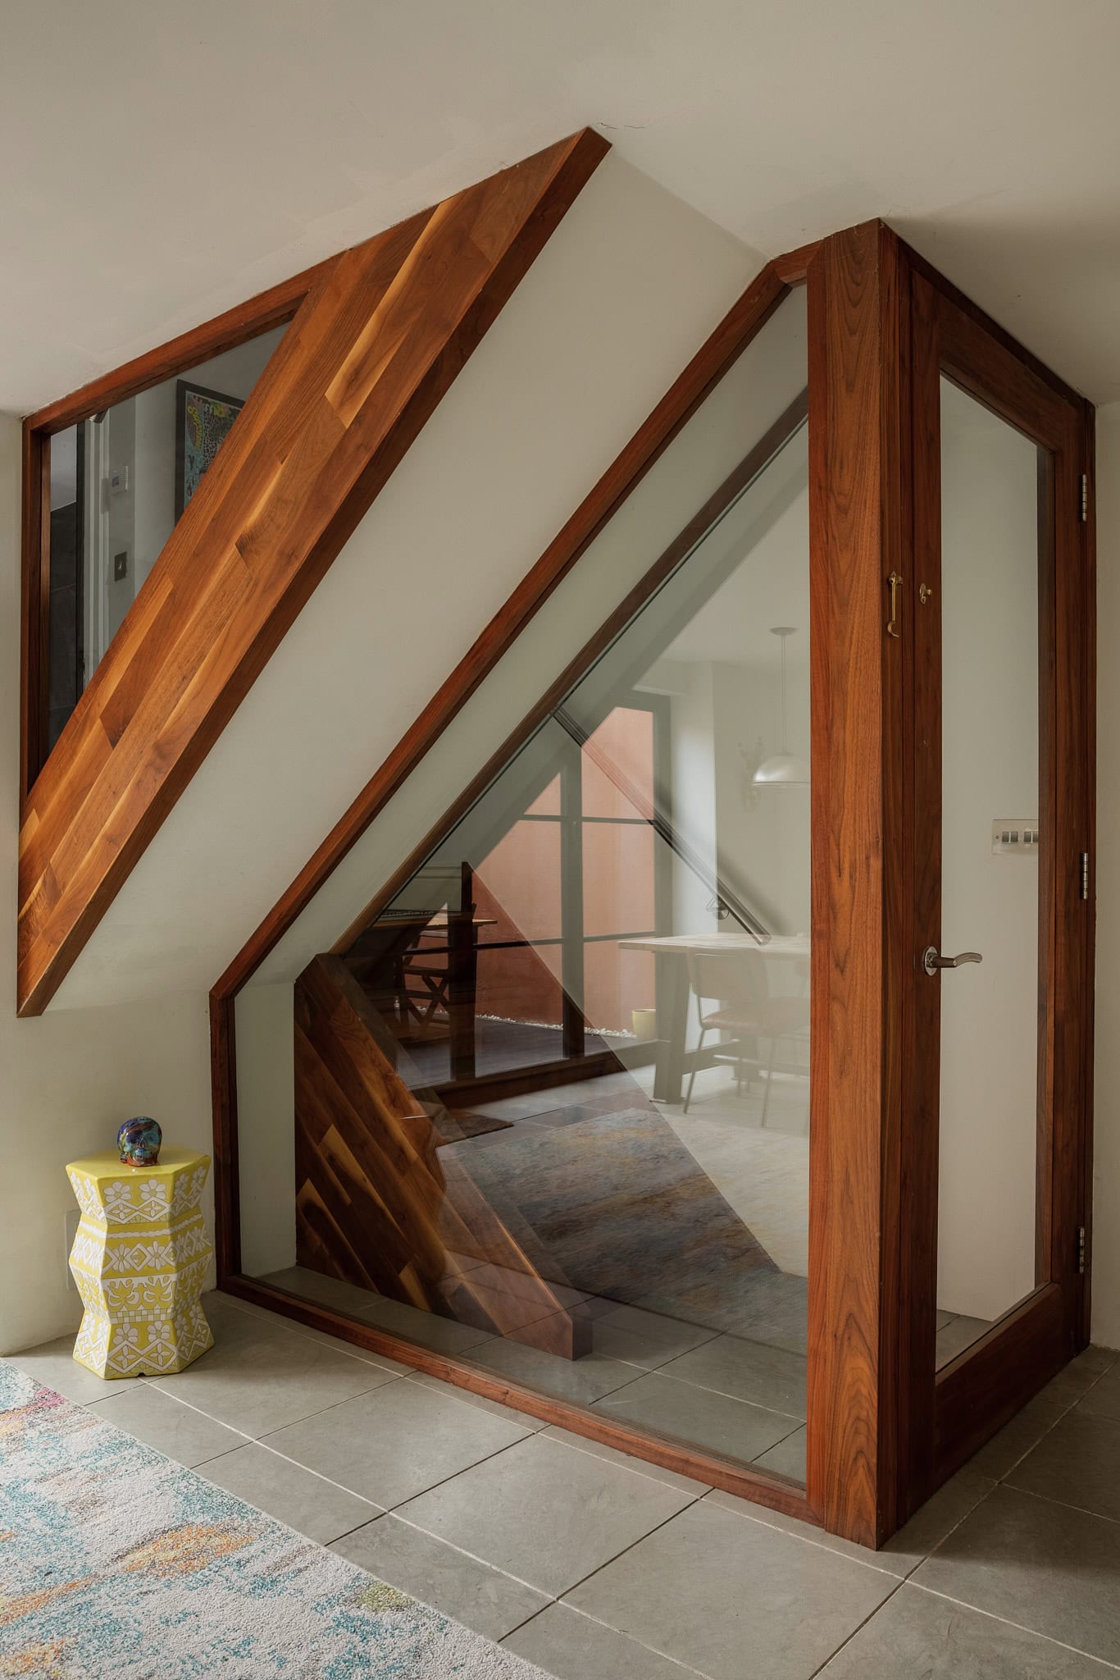
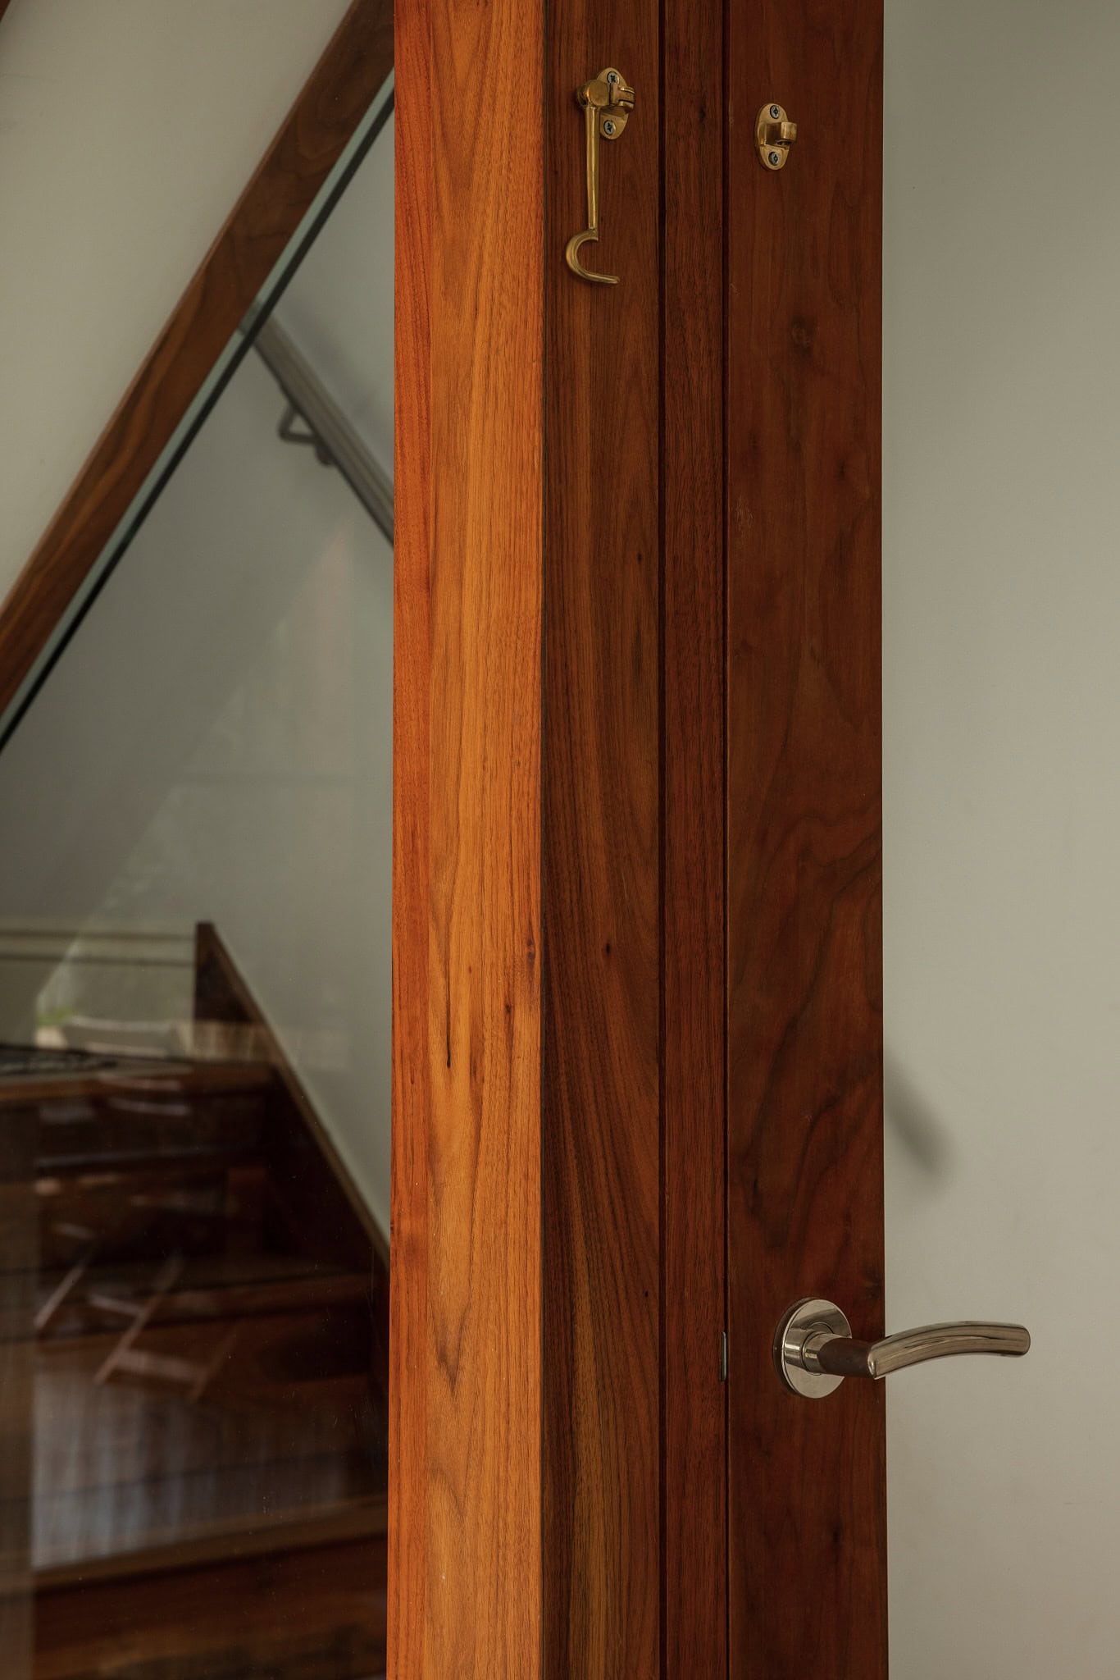
Descending to the lower level, the homeowners have introduced sections of glass to draw light deep into the plan, creating a sense of openness. The space is wrapped in a rich walnut finish, mirroring the kitchen cabinetry and lending warmth and continuity throughout.
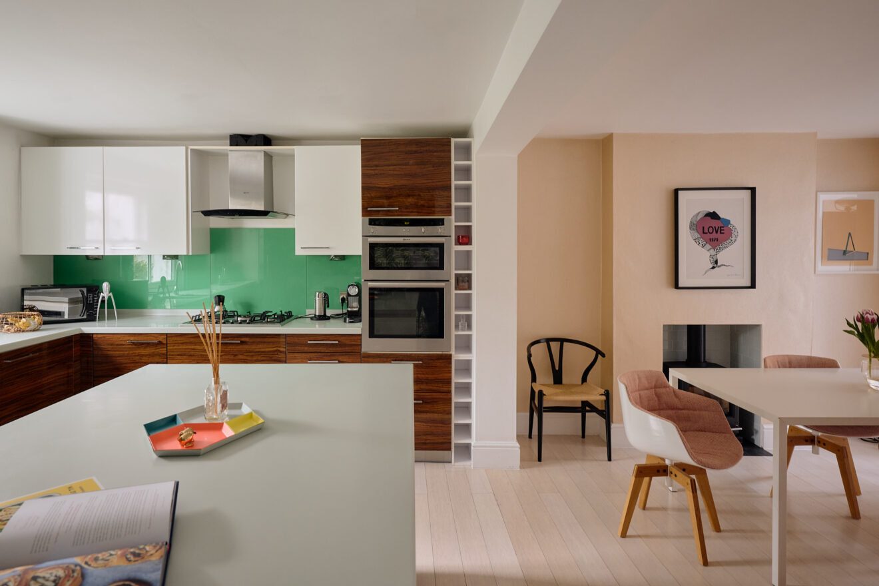
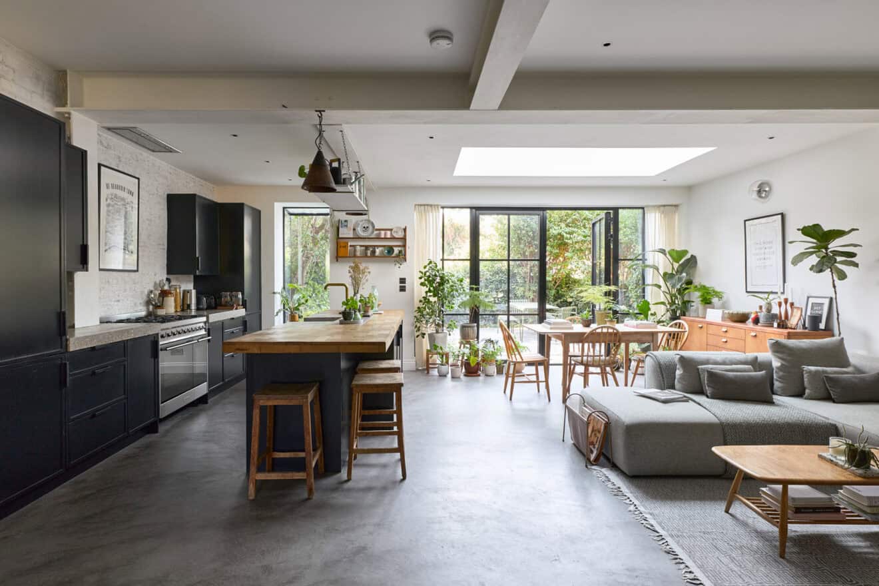
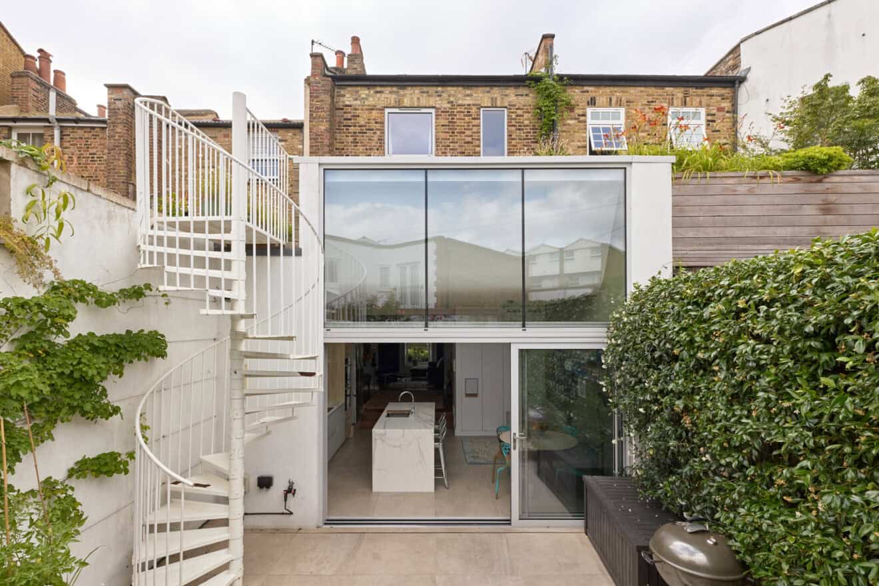
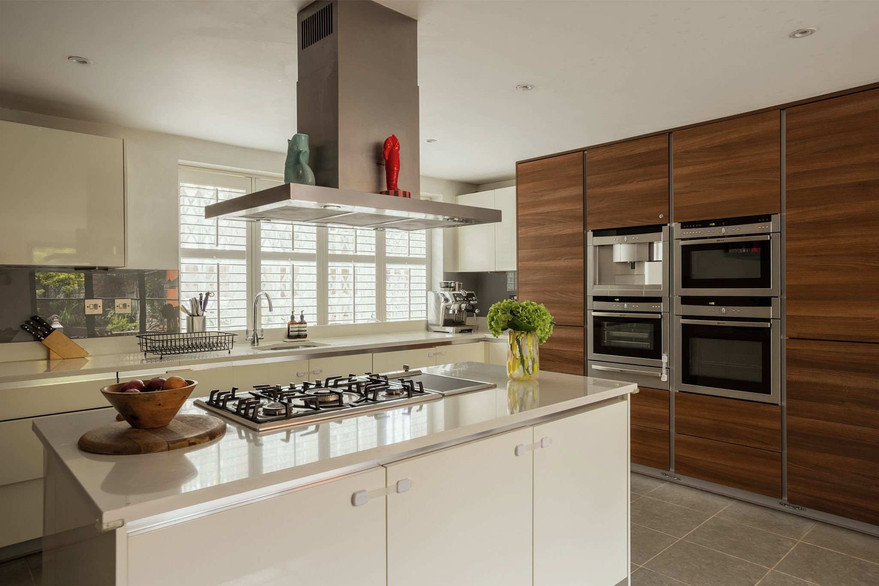
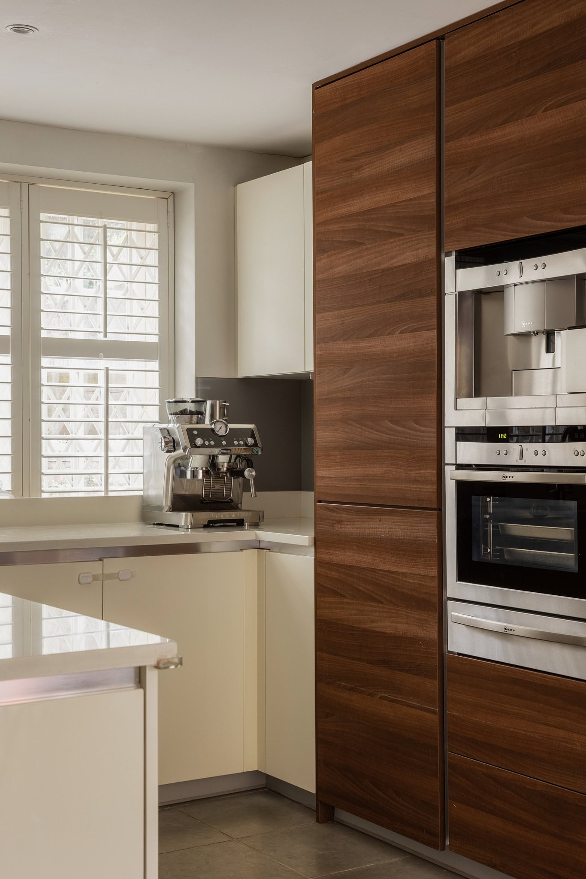
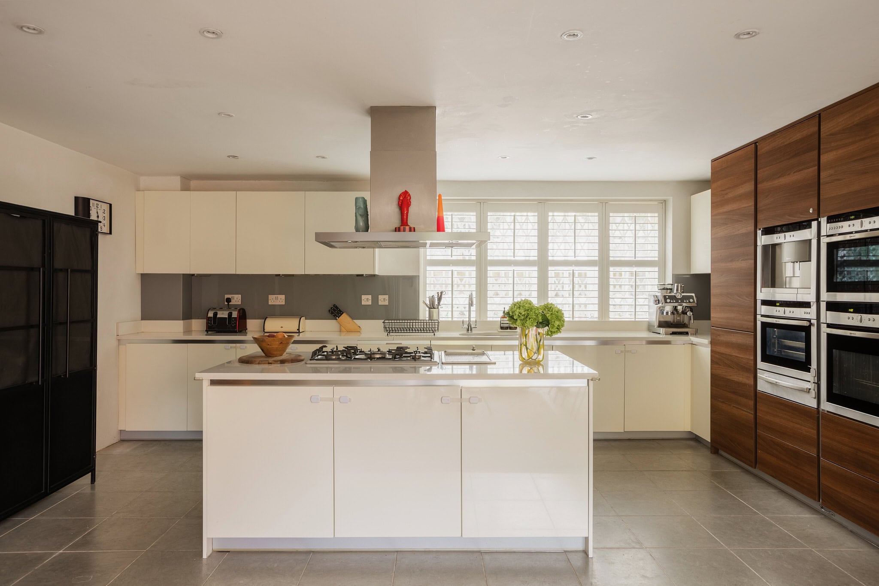
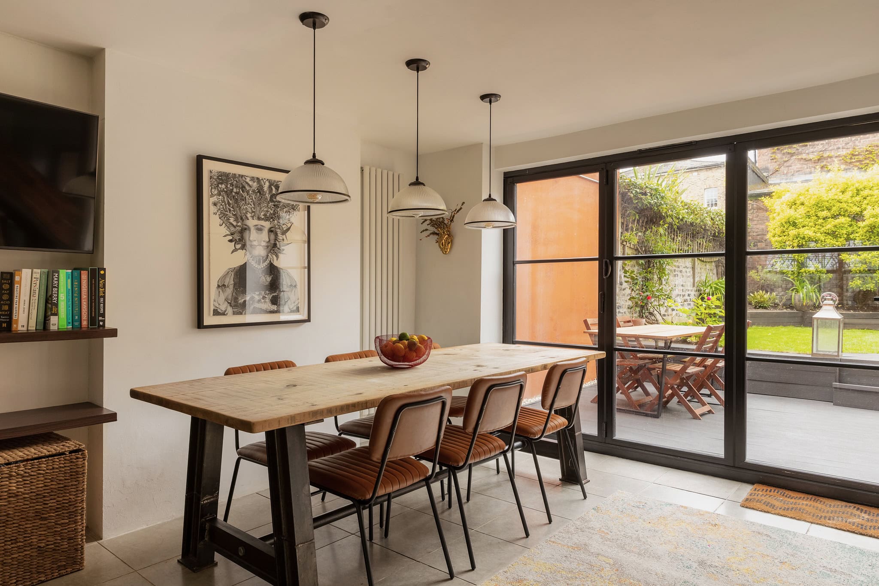
The kitchen sits to the front, centred around an island and formed of a two-tone, handleless design in walnut and white, with ample storage throughout. To the rear, a dedicated dining area is defined by pendant lighting overhead, while Crittall-style sliding doors open out onto the west-facing garden.
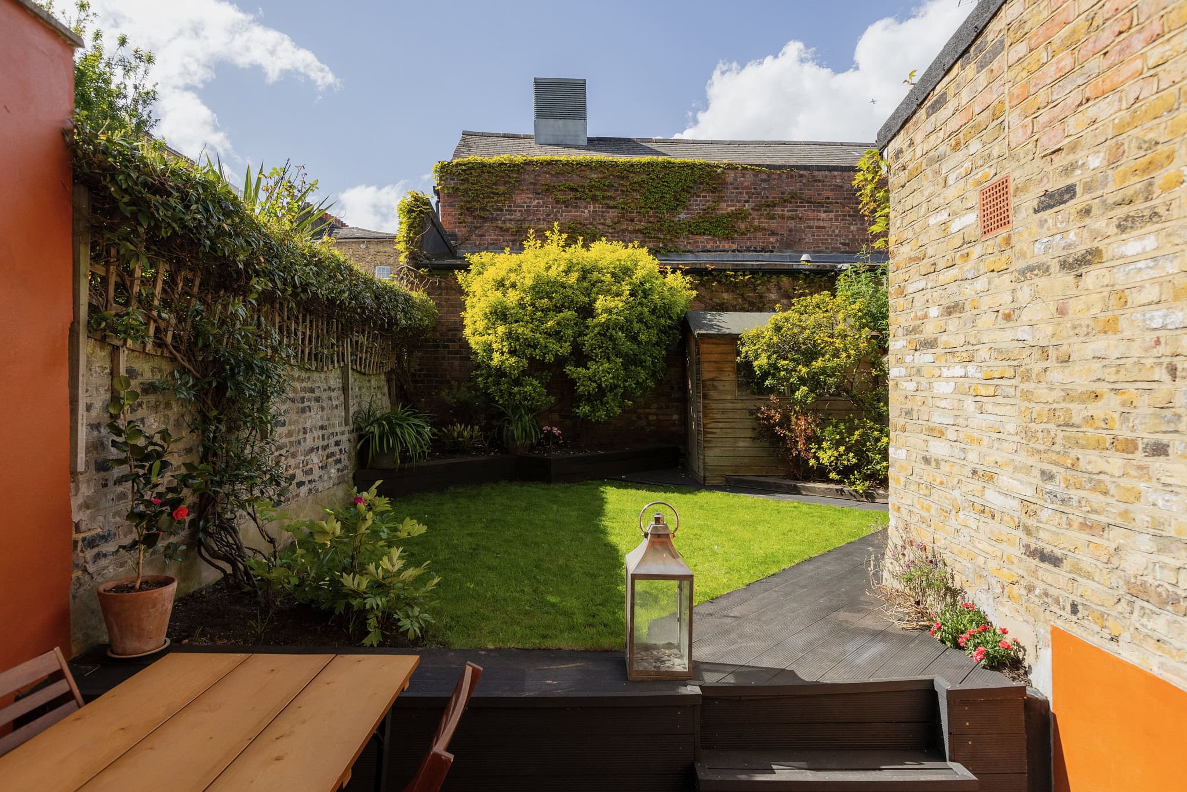
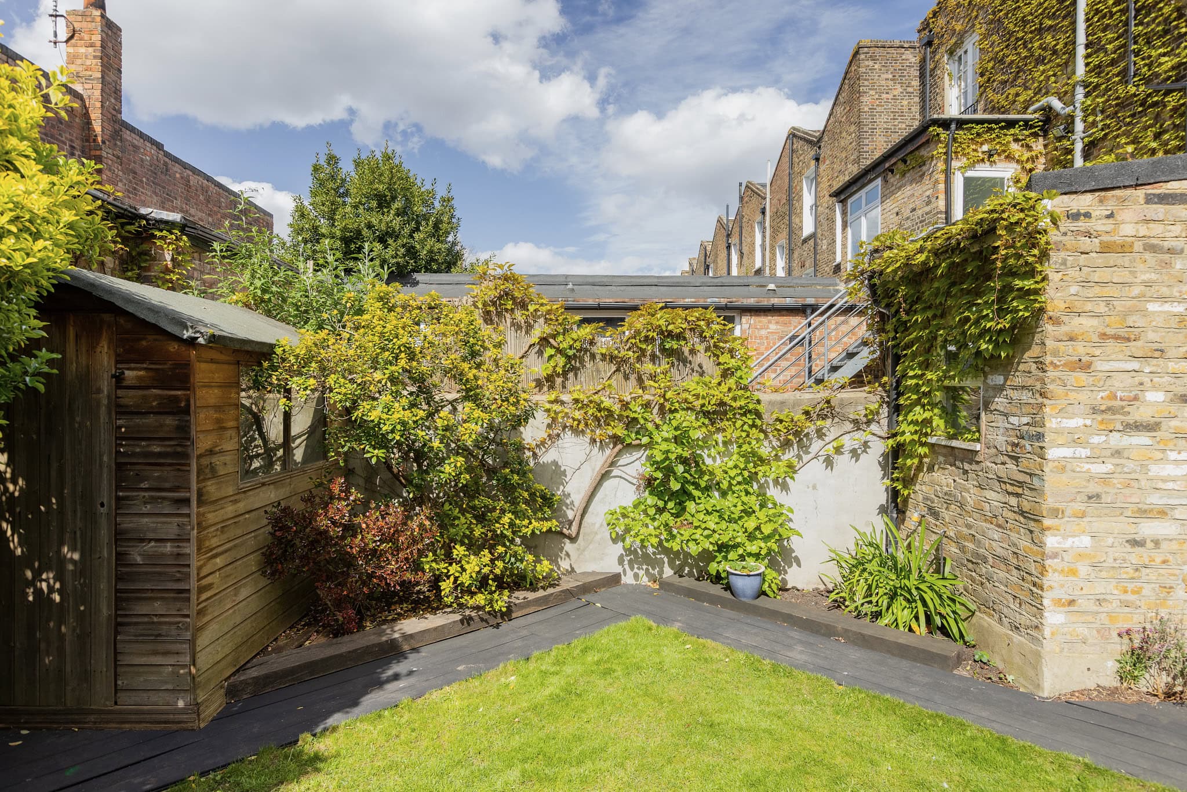
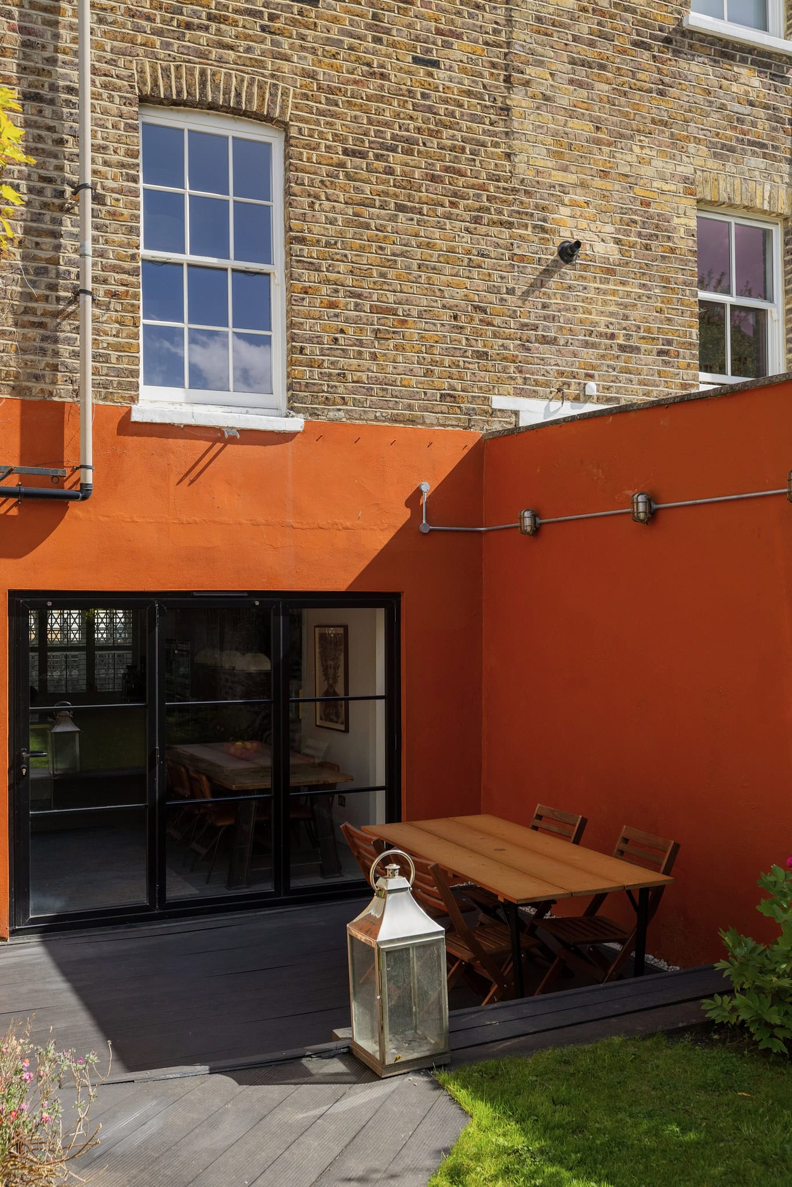
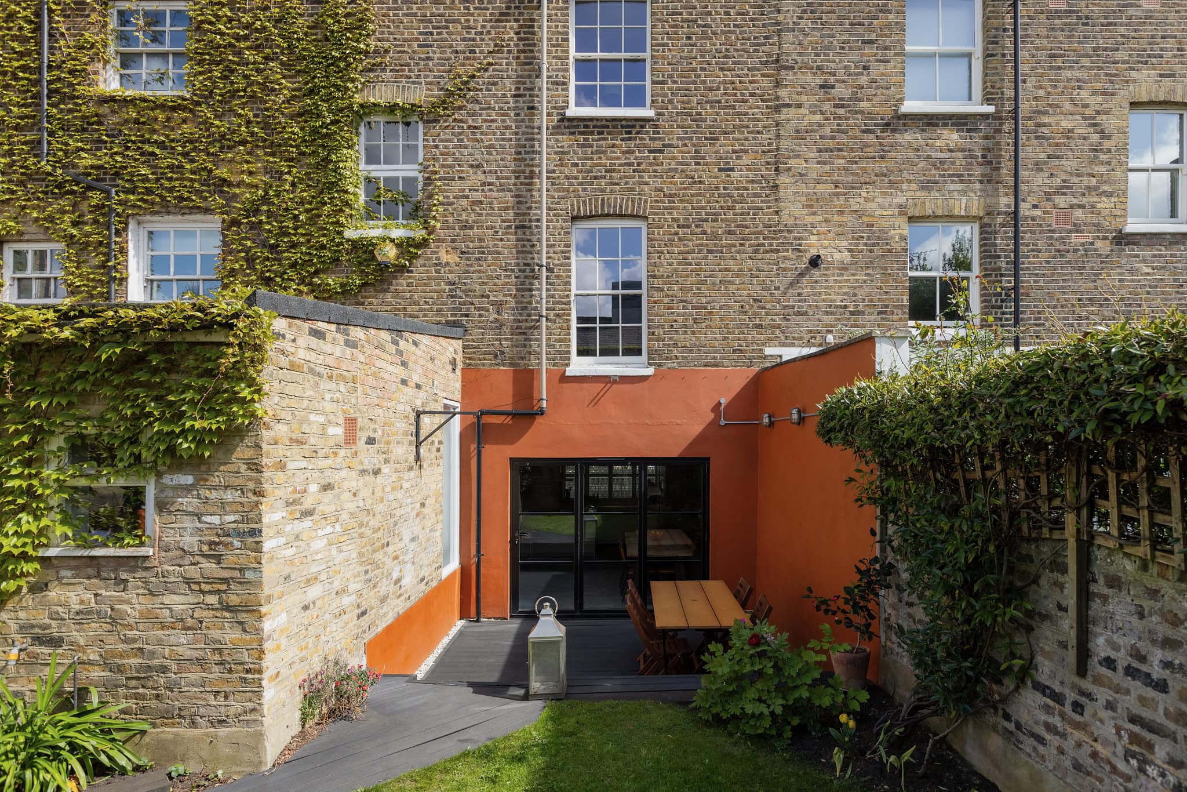
The garden is thoughtfully arranged into a series of connected zones, allowing for both entertaining and everyday use. A decked terrace provides space for outdoor dining, while a lawned area beyond offers a softer, more relaxed setting.
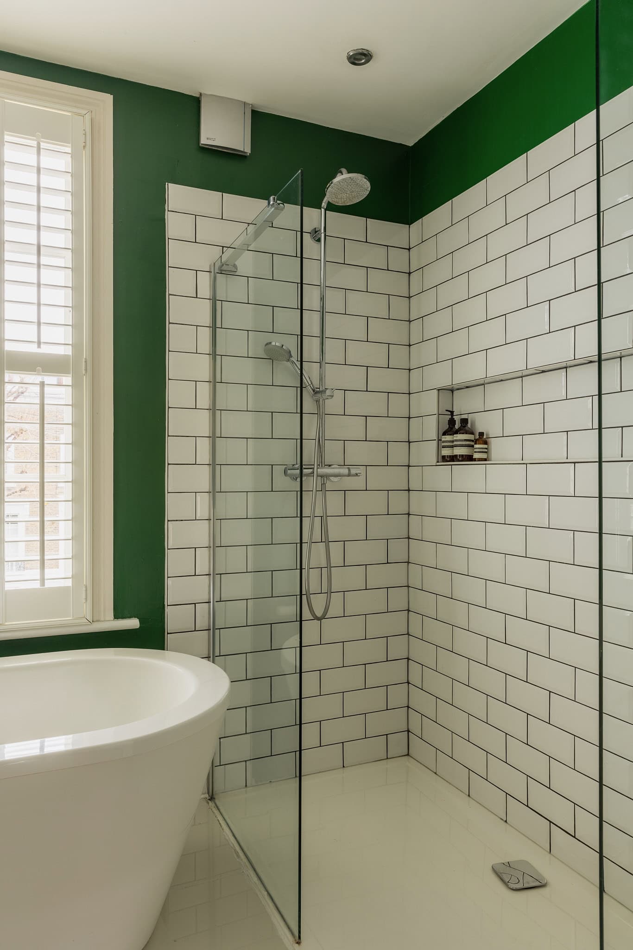
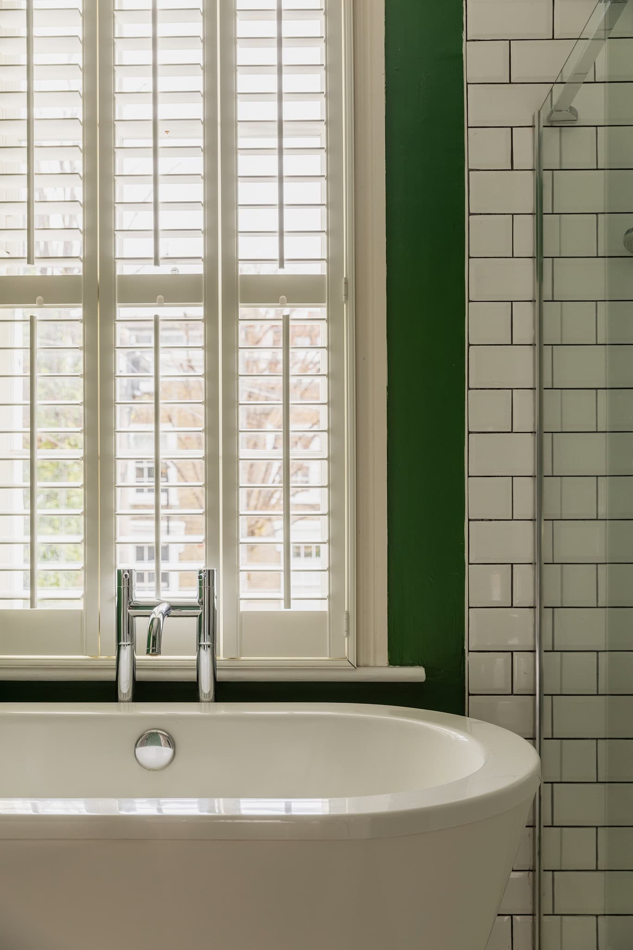
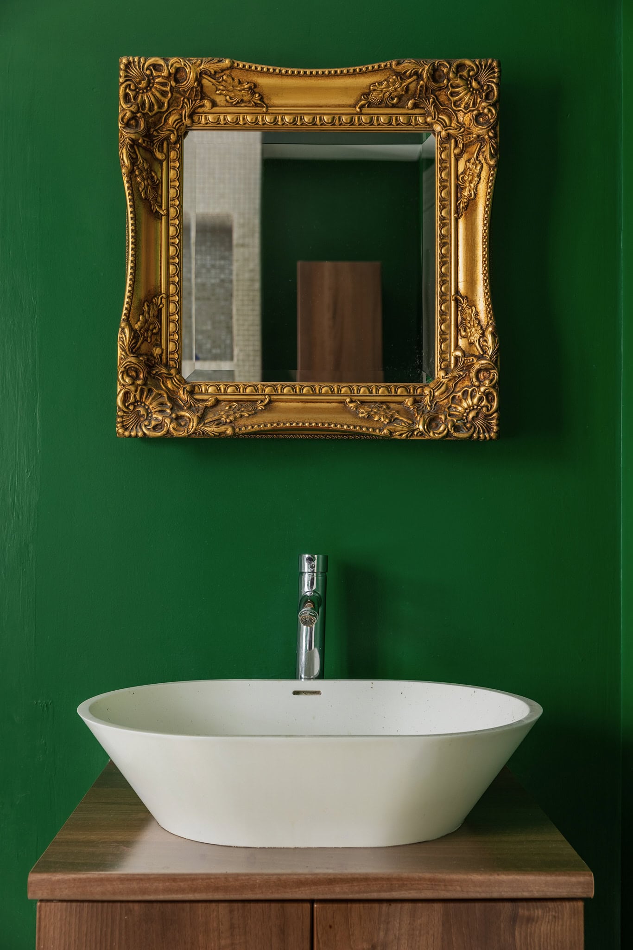
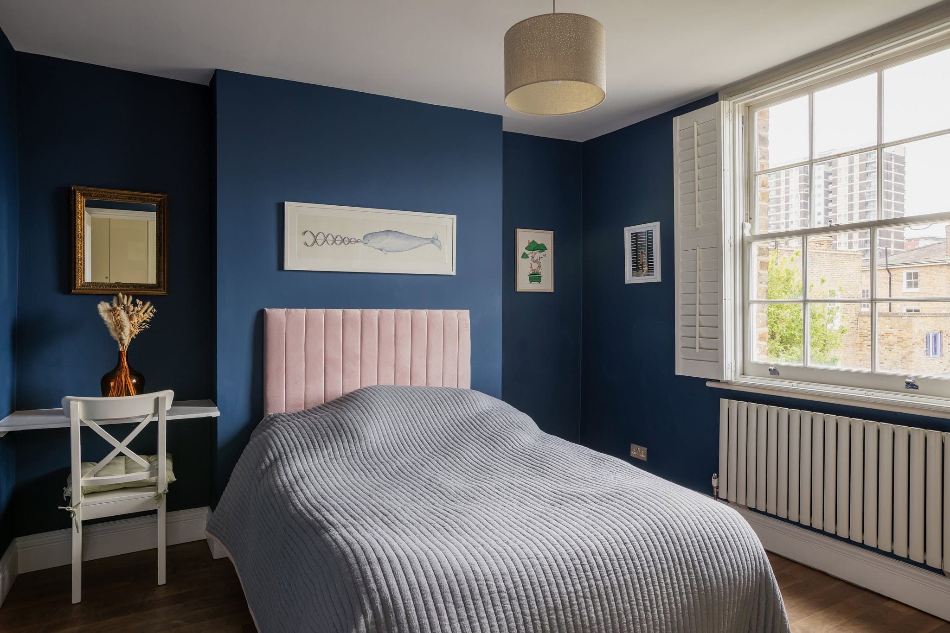
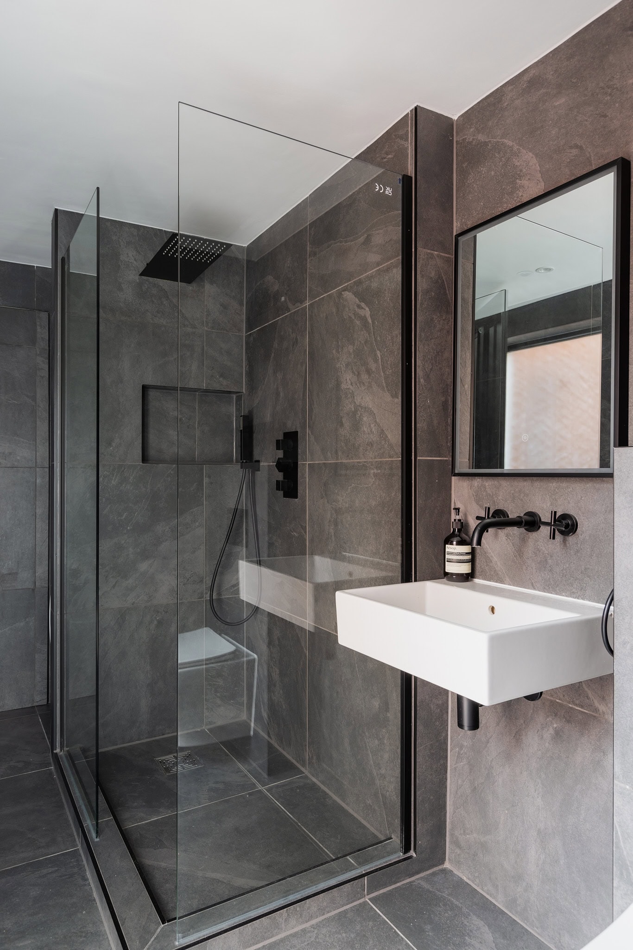
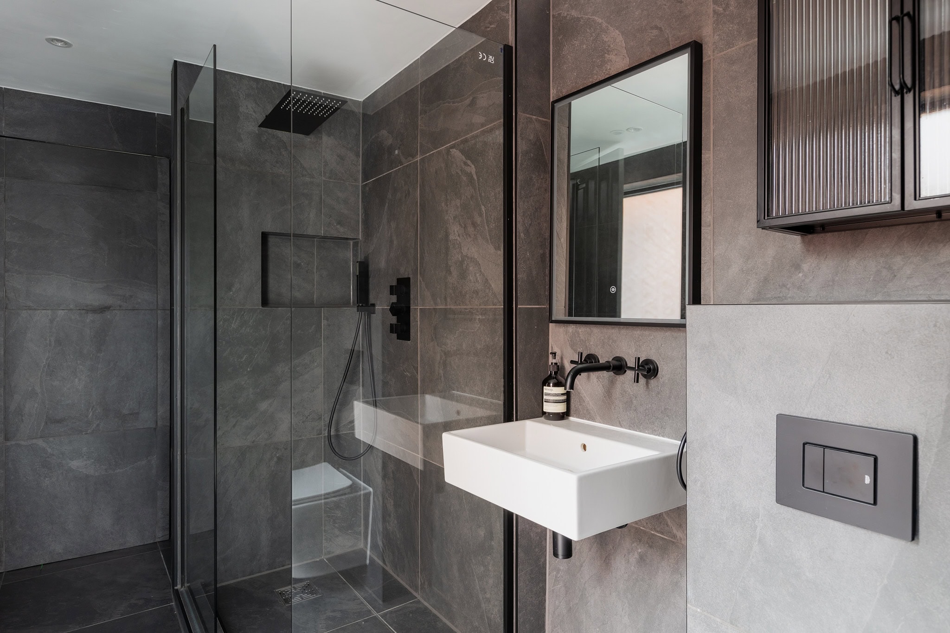
The first floor hosts two well-proportioned double bedrooms alongside a full family bathroom, complete with a freestanding bath and separate walk-in shower. Above, the loft spaces presents clear potential for conversion, as seen in neighbouring homes across the road.

Stay updated
We may be working on similar homes behind the scenes that are not yet featured. Leave your email below and we’ll keep you updated as new listings launch.
"*" indicates required fields