Ufton Road II
De Beauvoir
View photos
Ufton Road IIDe Beauvoir
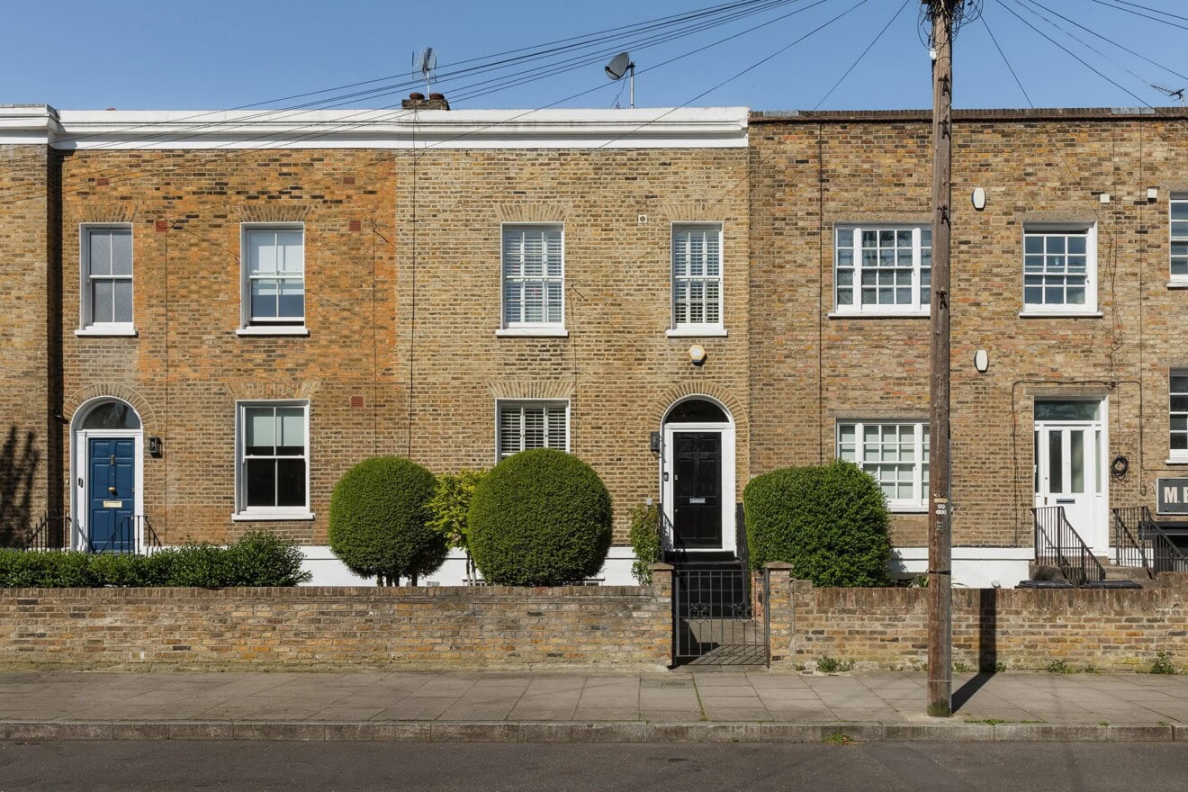
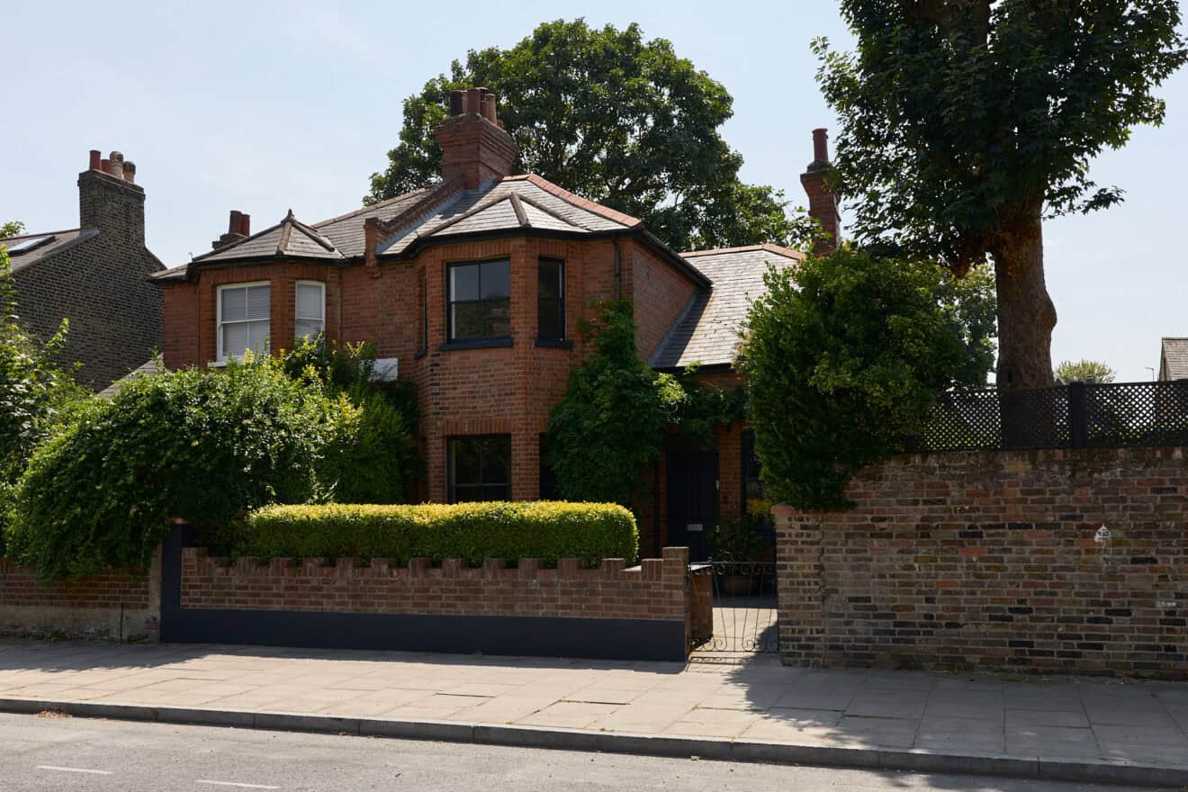

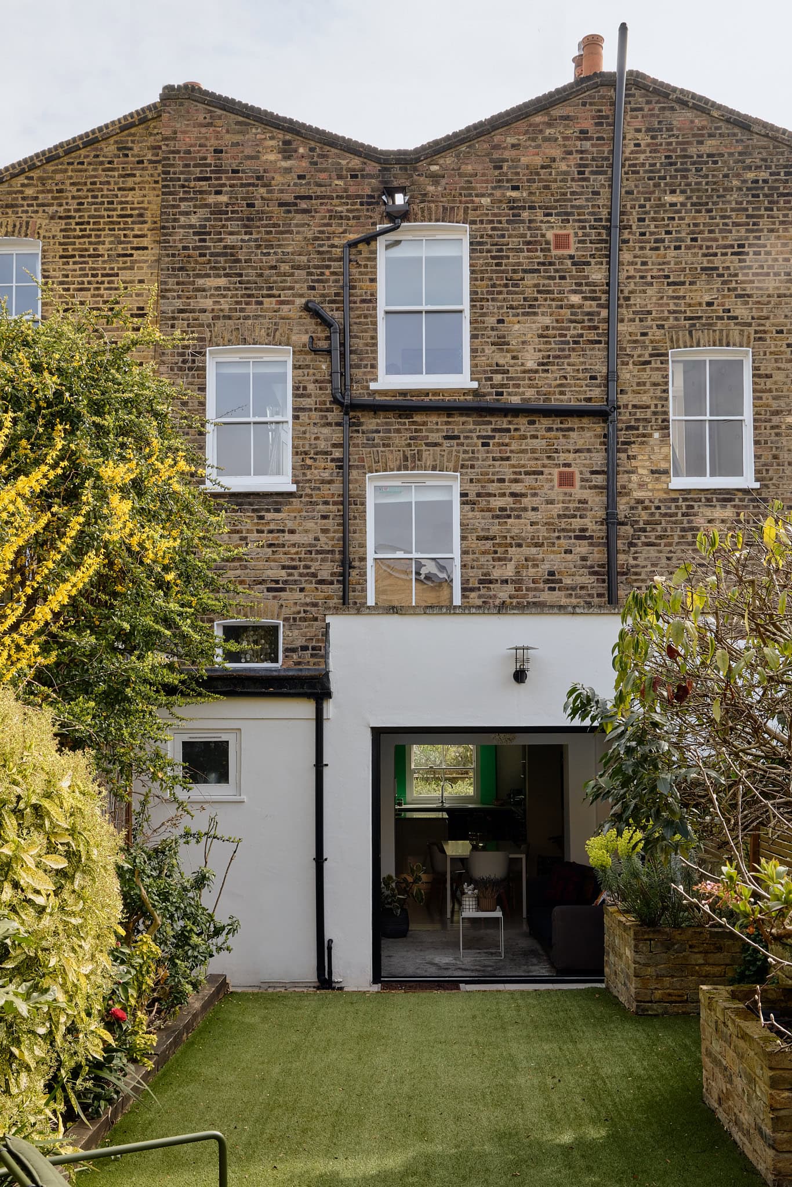
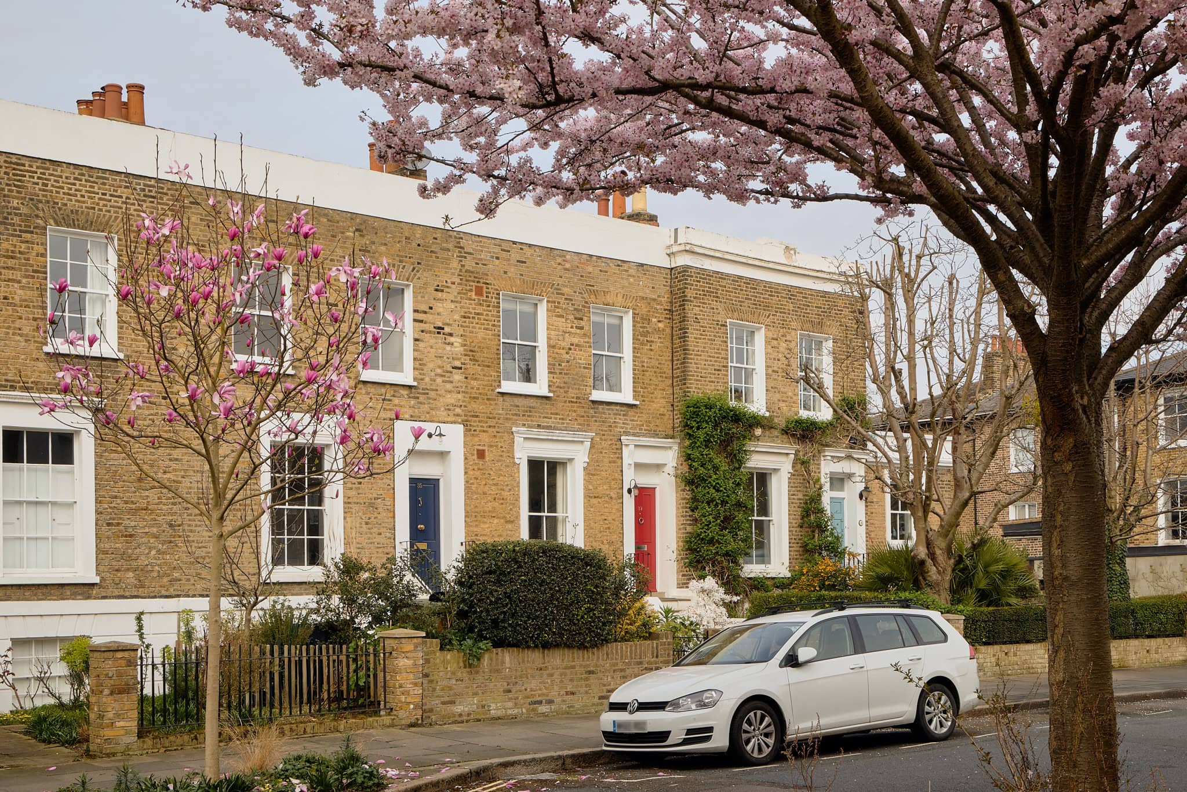
Nestled in one of the most sought-after pockets of the De Beauvoir Conservation Area, this early Victorian house offers the perfect blend of historic charm and contemporary design. With three bedrooms, two bathrooms, and nearly 1,400 sq ft of living space across three floors, it strikes the ideal balance between elegance and practicality.
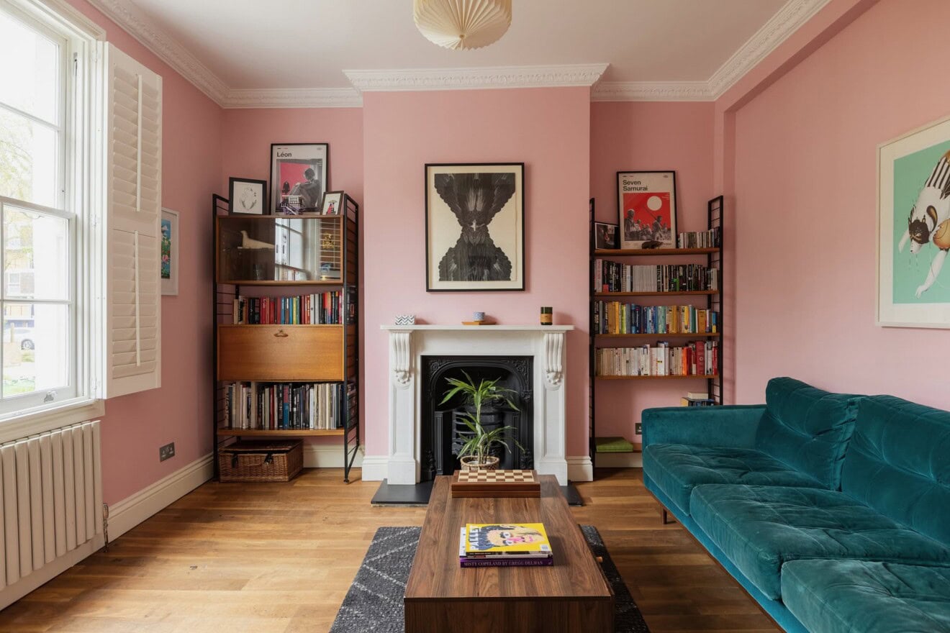
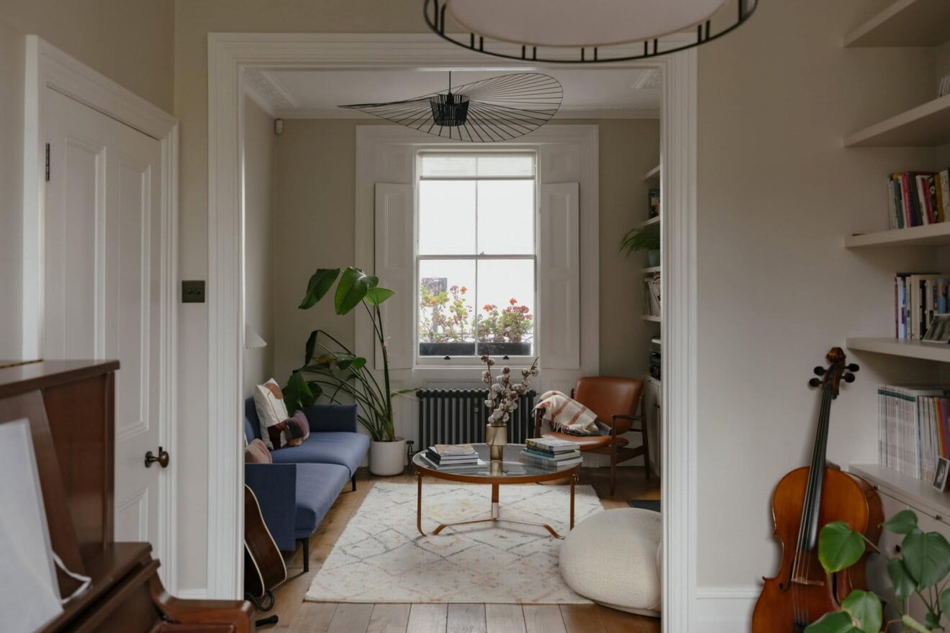

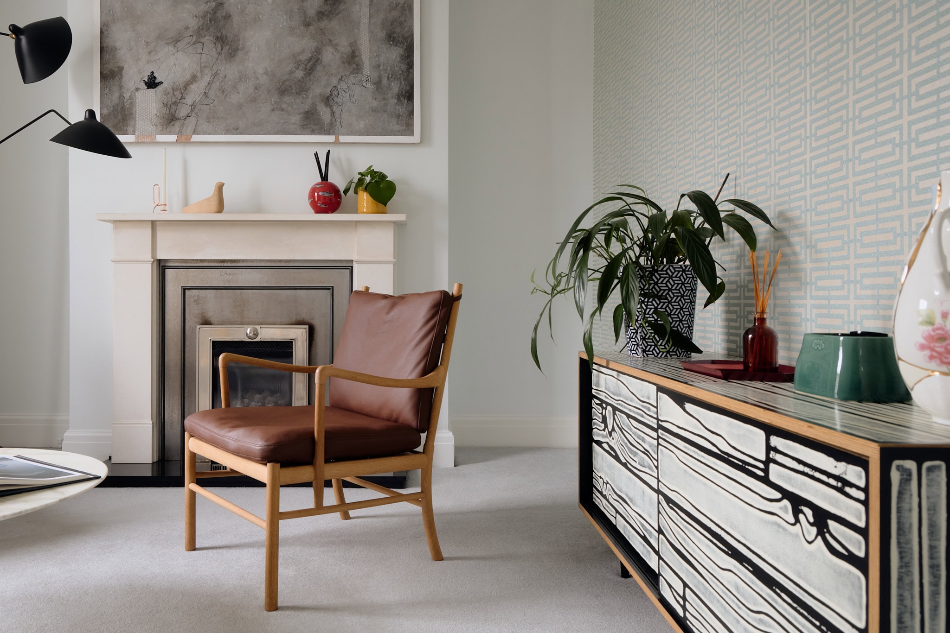
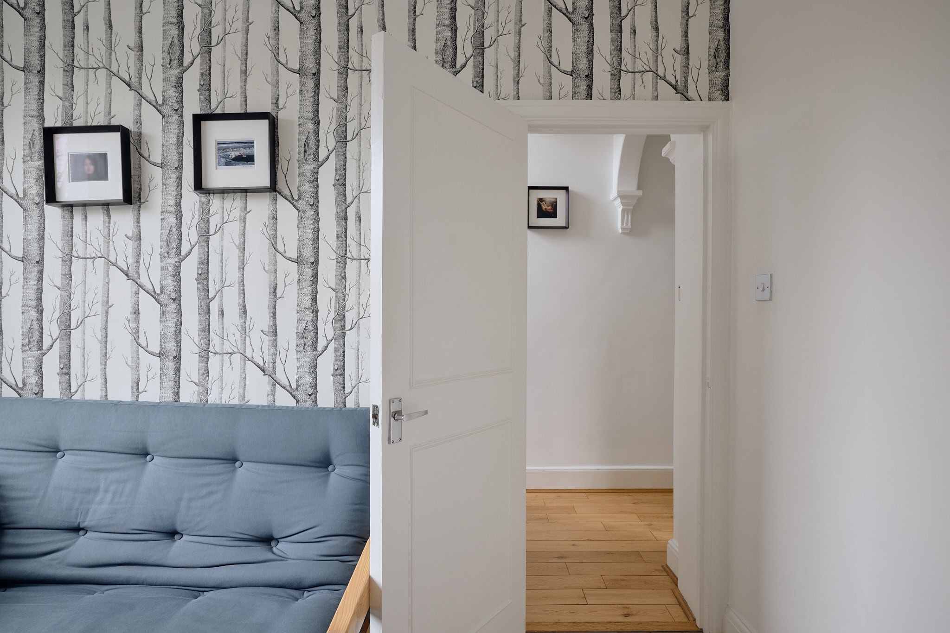
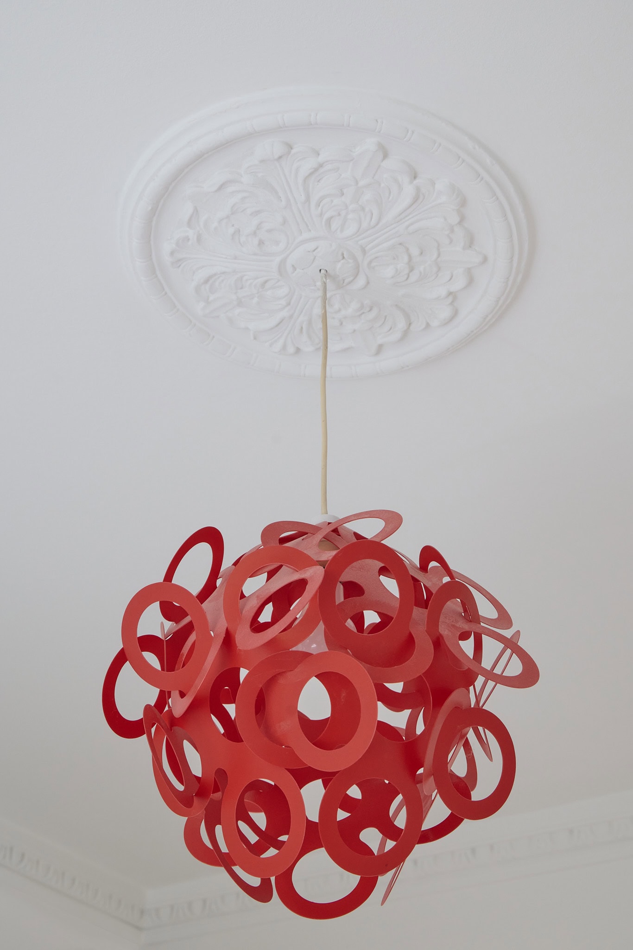
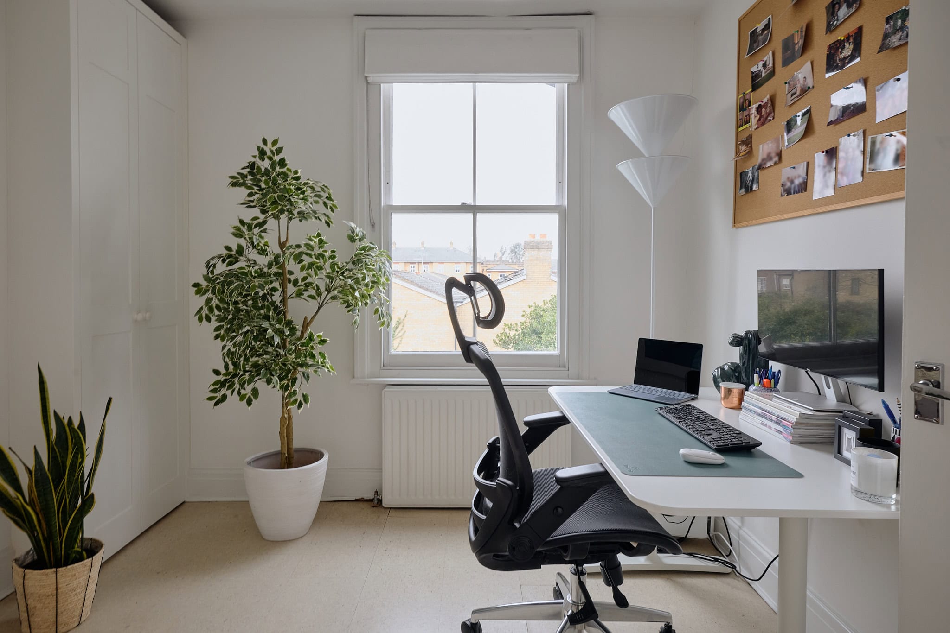
The raised ground floor greets you with a beautifully proportioned reception room, adorned in Osbourne & Little wallpaper, featuring intricate cornicing, a ceiling rose, period sash windows, and a fireplace that adds to the room’s historic character. A double bedroom / additional reception space completes this floor.
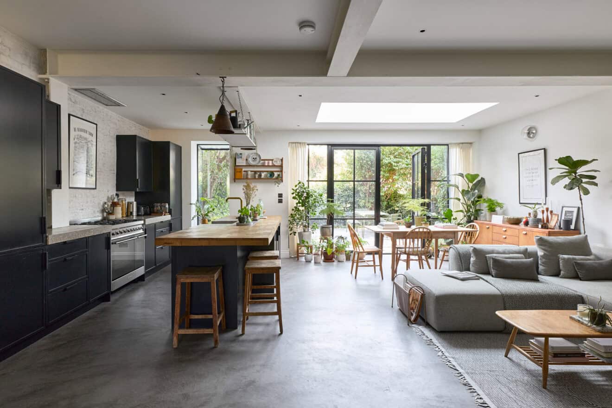
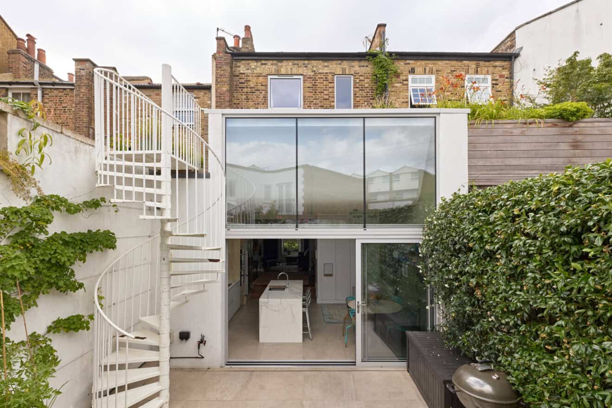
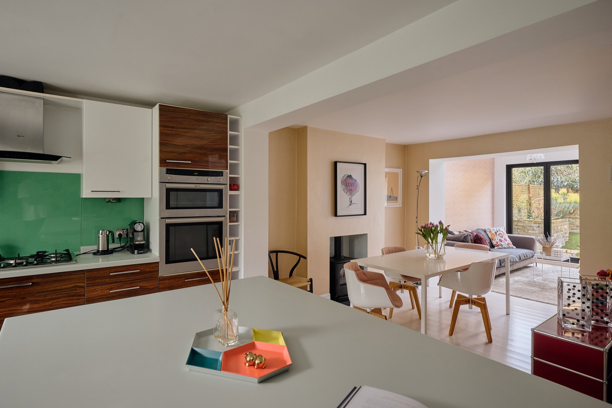
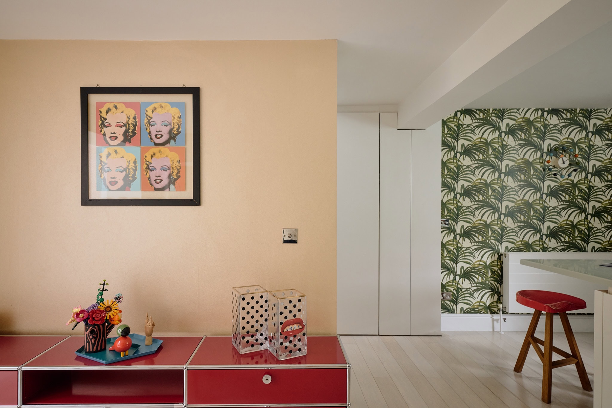
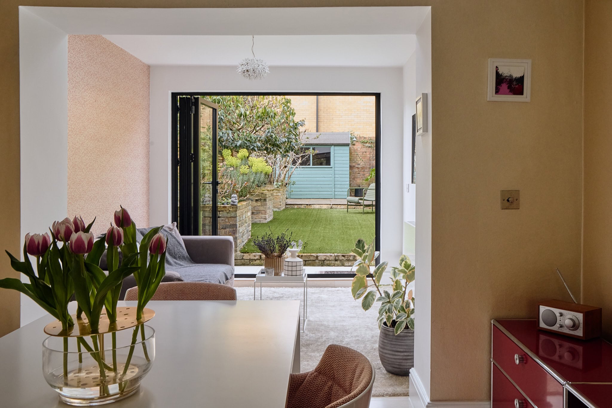
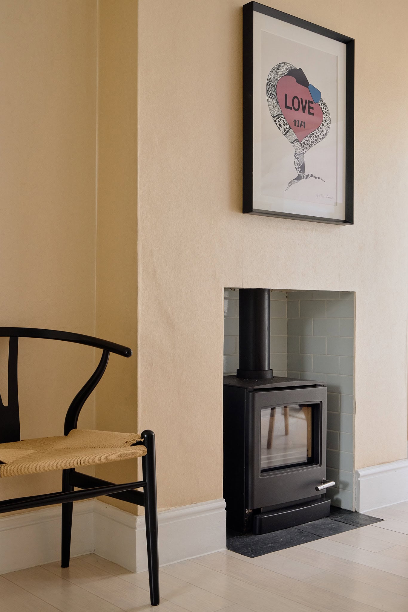
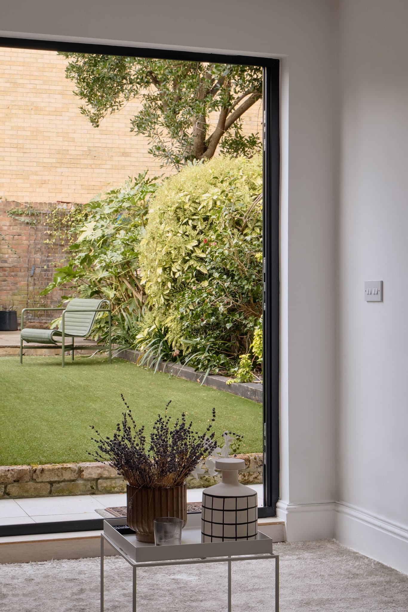
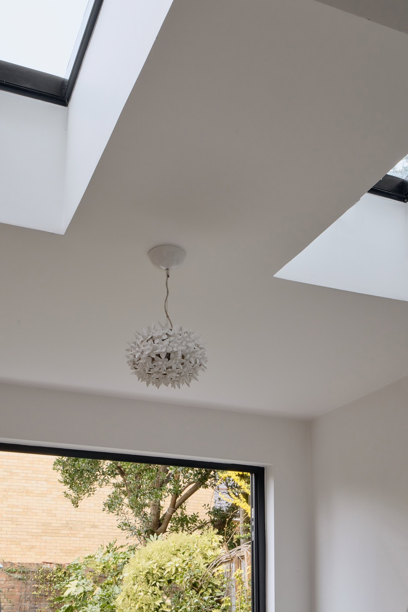
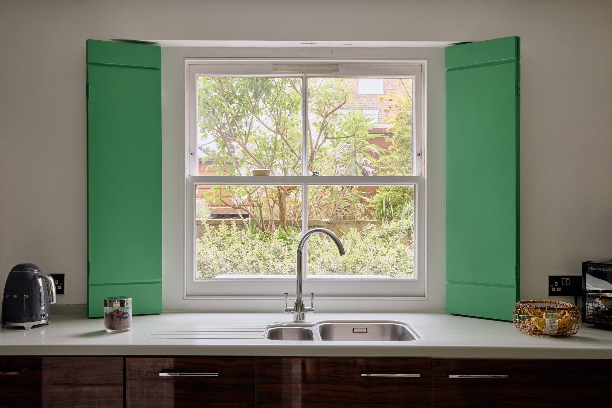
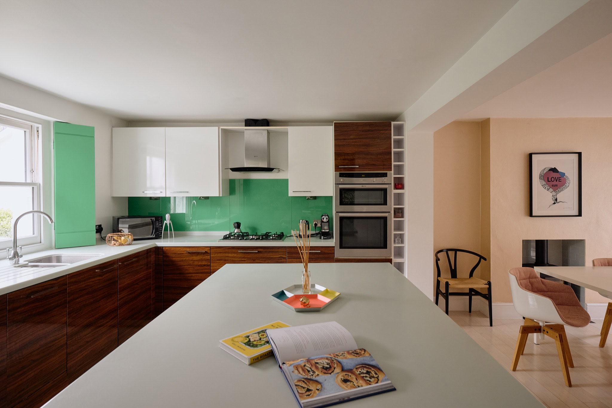
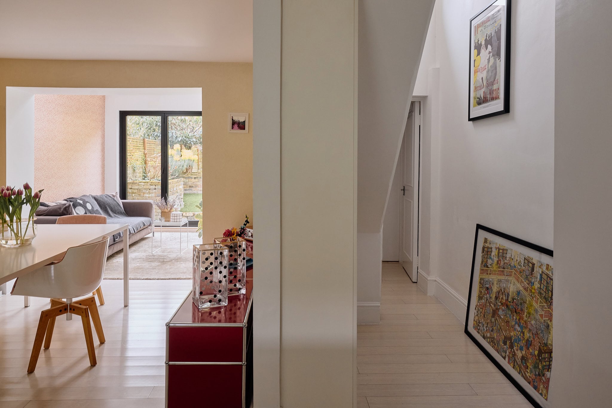
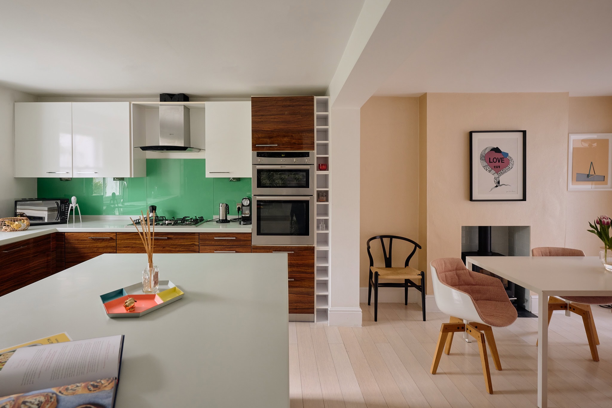
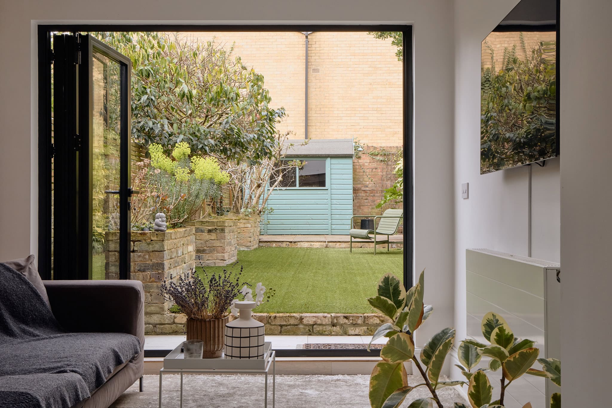
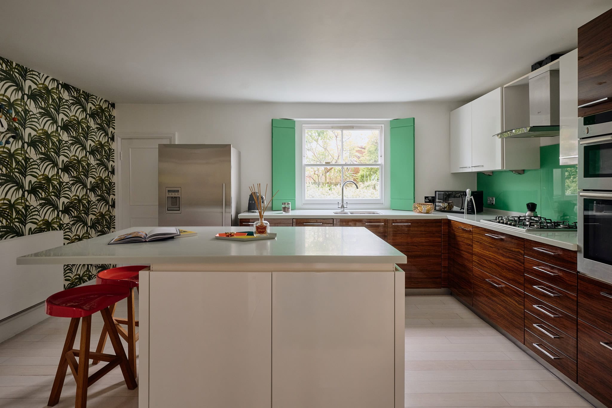
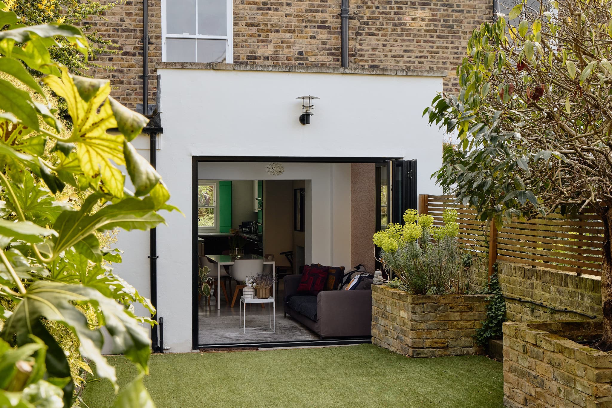
On the lower ground, the home truly comes into its own. Designed by Architect Caroline Squires, the entertaining spaces are both stylish and functional, with bamboo flooring, built-in wood burner, an Alno kitchen, Corian worktops, and built-in appliances. A dining room at the rear, wrapped in House of Hackney wallpaper, opens onto a generous, west-facing garden extending over 40 ft. The bi-folding doors and skylight flood the space with natural light, creating an inviting atmosphere throughout. The bathroom on this floor, designed by Aston Matthews, features soft pink tones, marble tiling, and brass fixtures—a perfect combination of understated luxury and style.
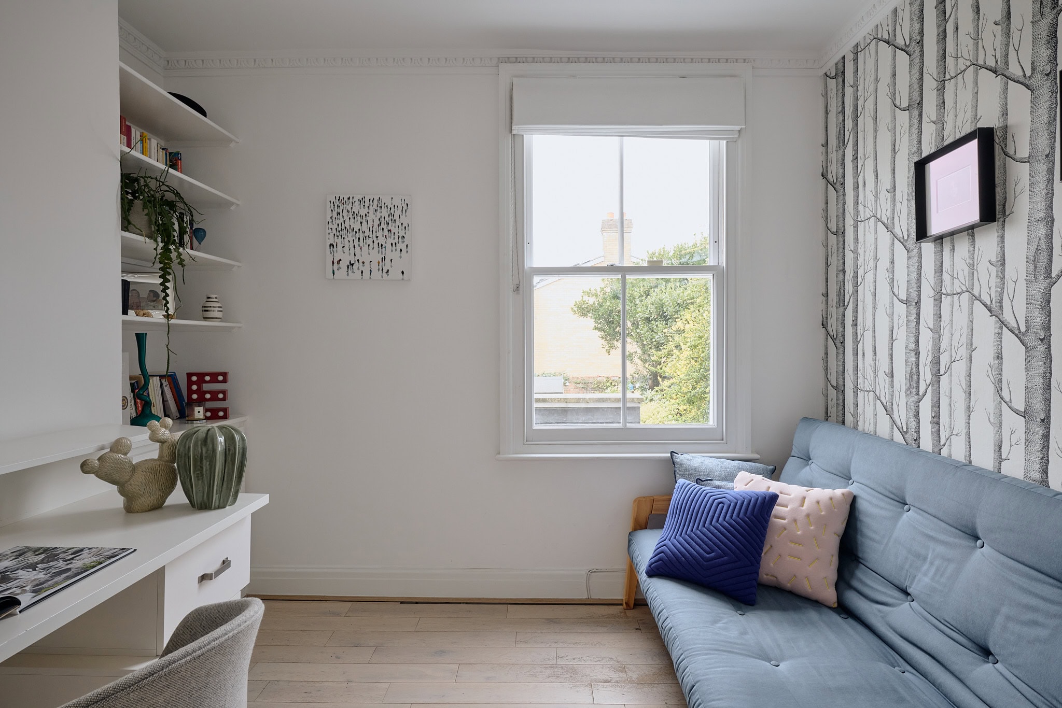
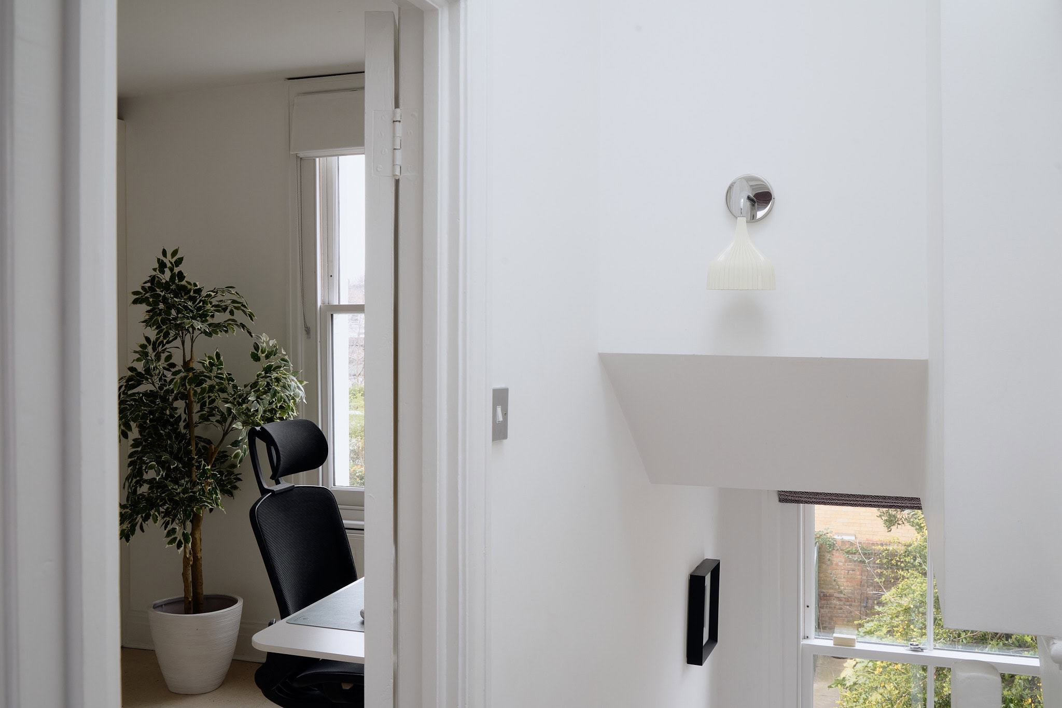
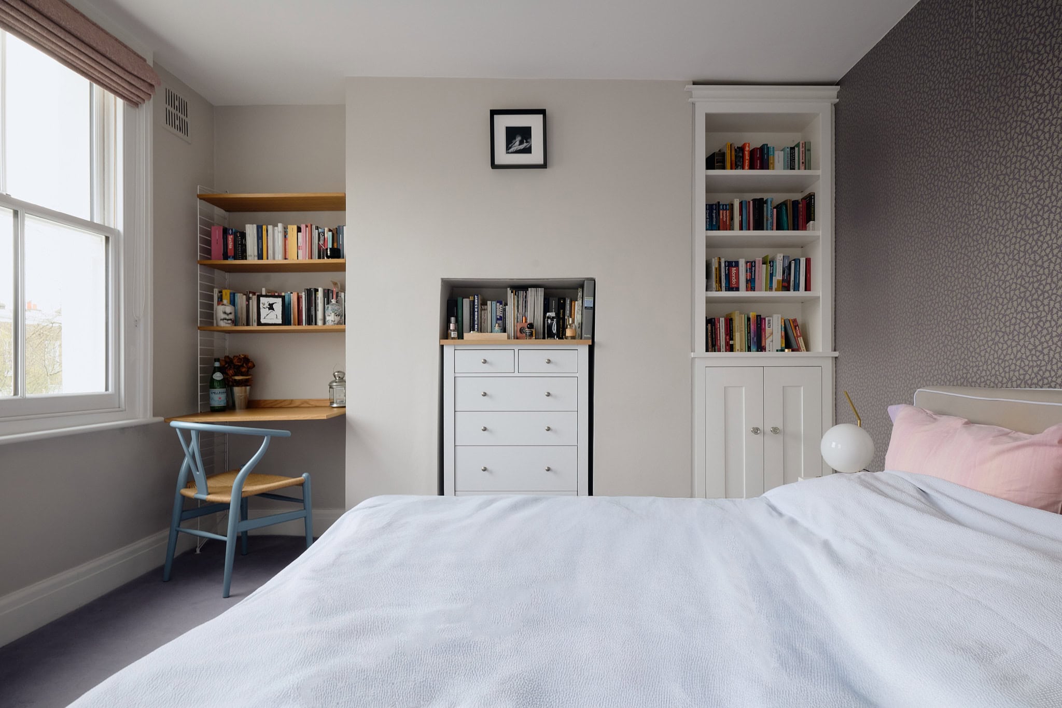
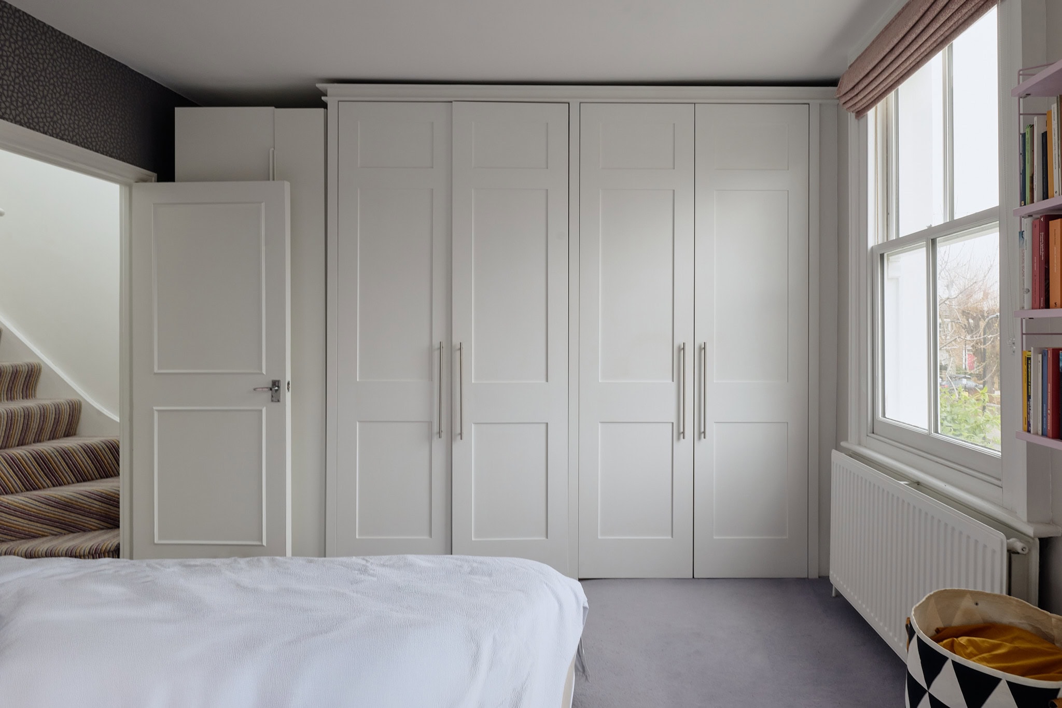
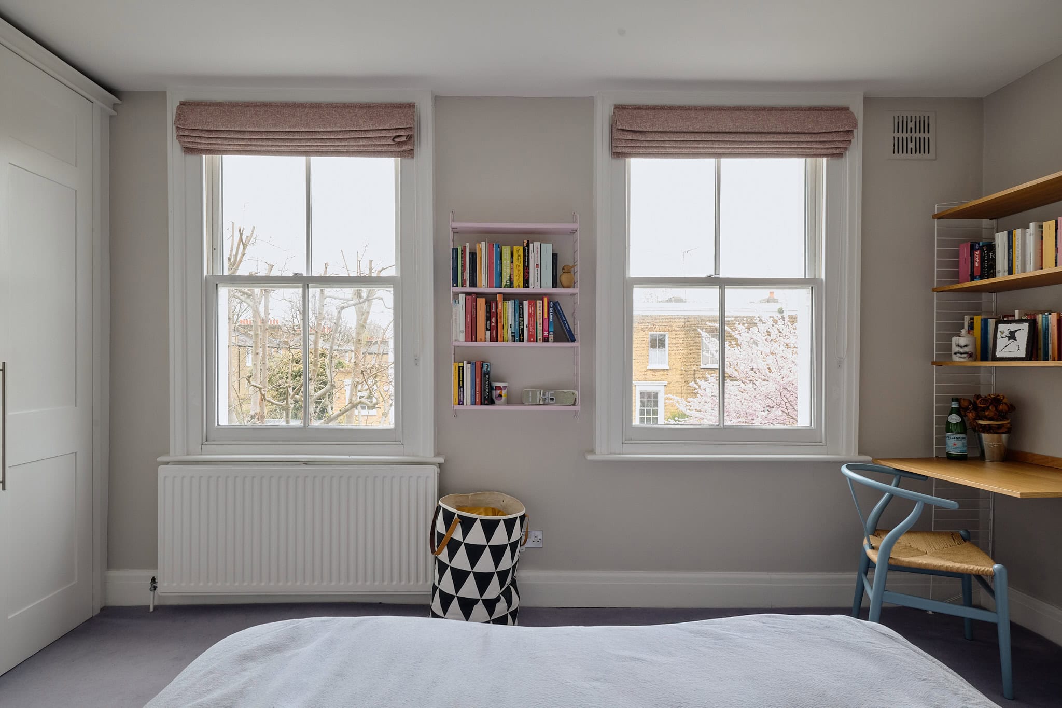
The upper floors host two further double bedrooms and a sleek shower room finished with Fired Earth and Domus tiling.
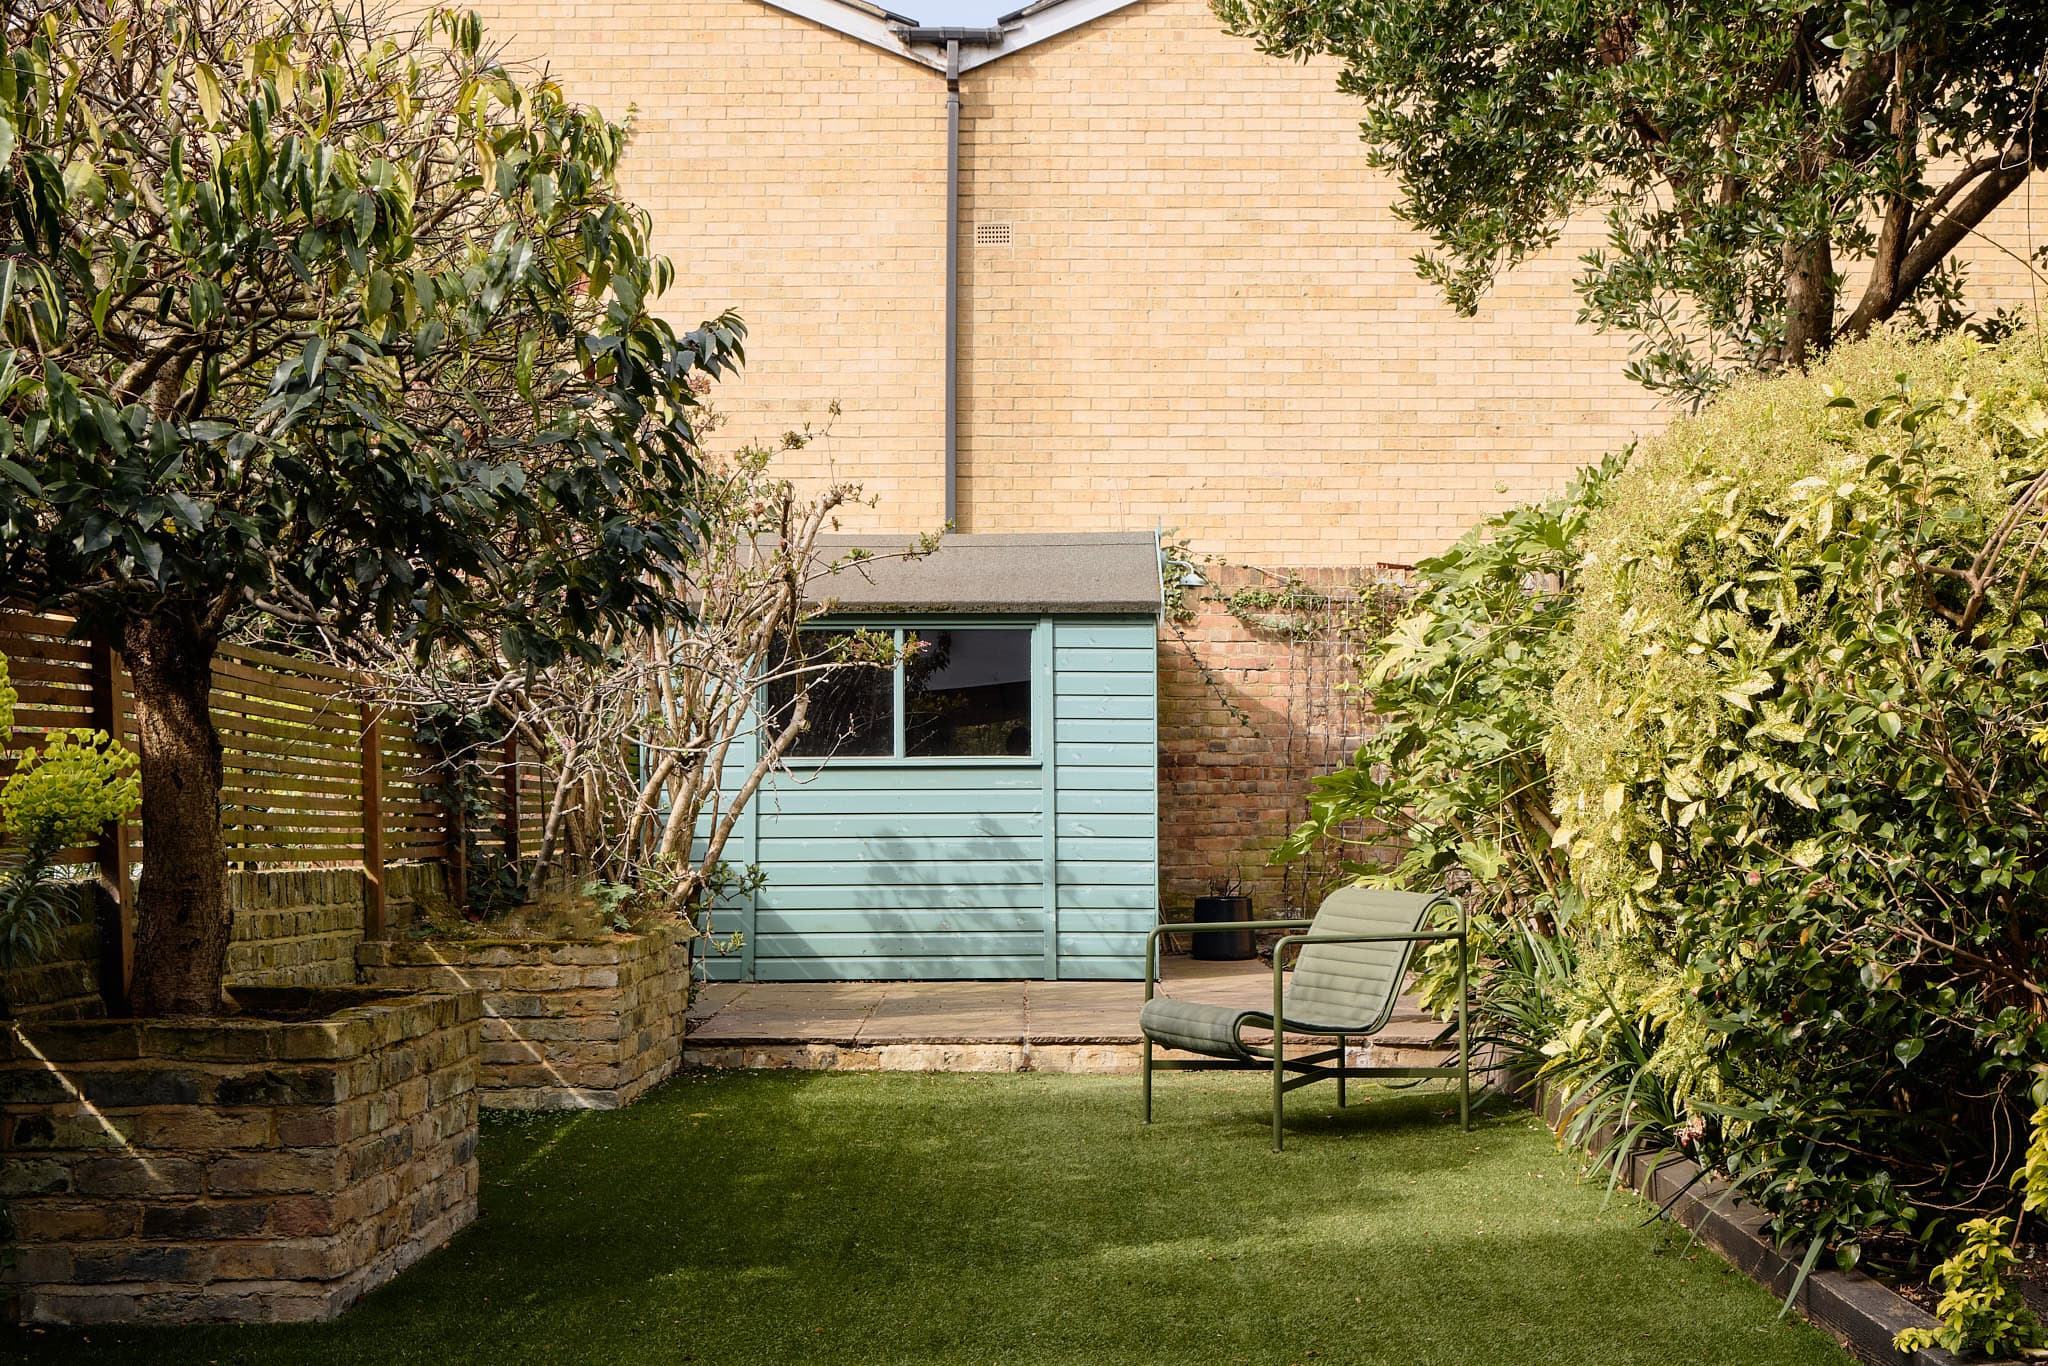
The west-facing garden enjoys complete privacy, thanks to a high wall at the rear. Surrounded by built-up flower beds, the space features high-quality AstroTurf, ensuring it remains low-maintenance and beautiful all year round.
Stay updated
We may be working on similar homes behind the scenes that are not yet featured. Leave your email below and we’ll keep you updated as new listings launch.
"*" indicates required fields