Culford Road
De Beauvoir
View photos
Culford RoadDe Beauvoir

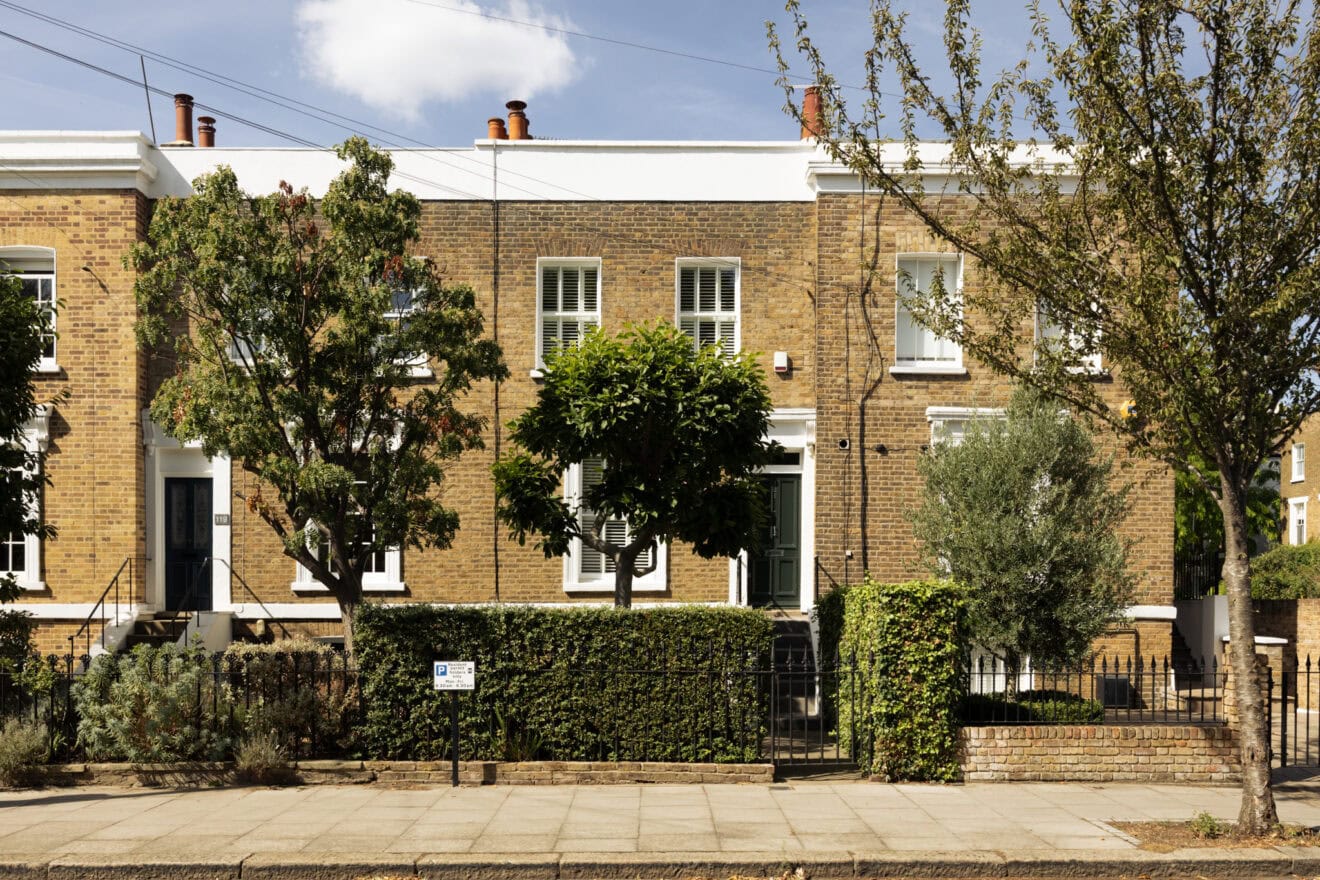
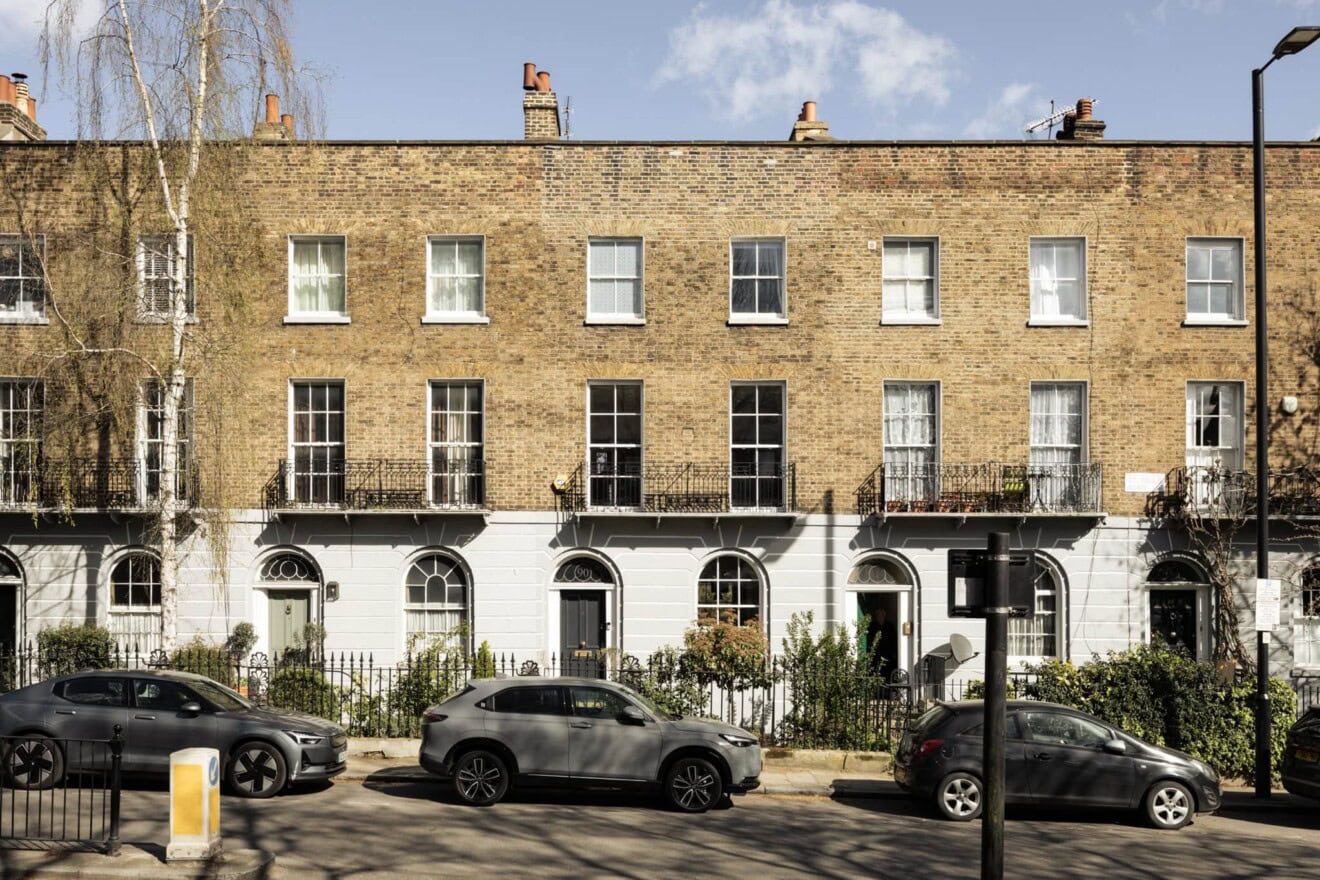
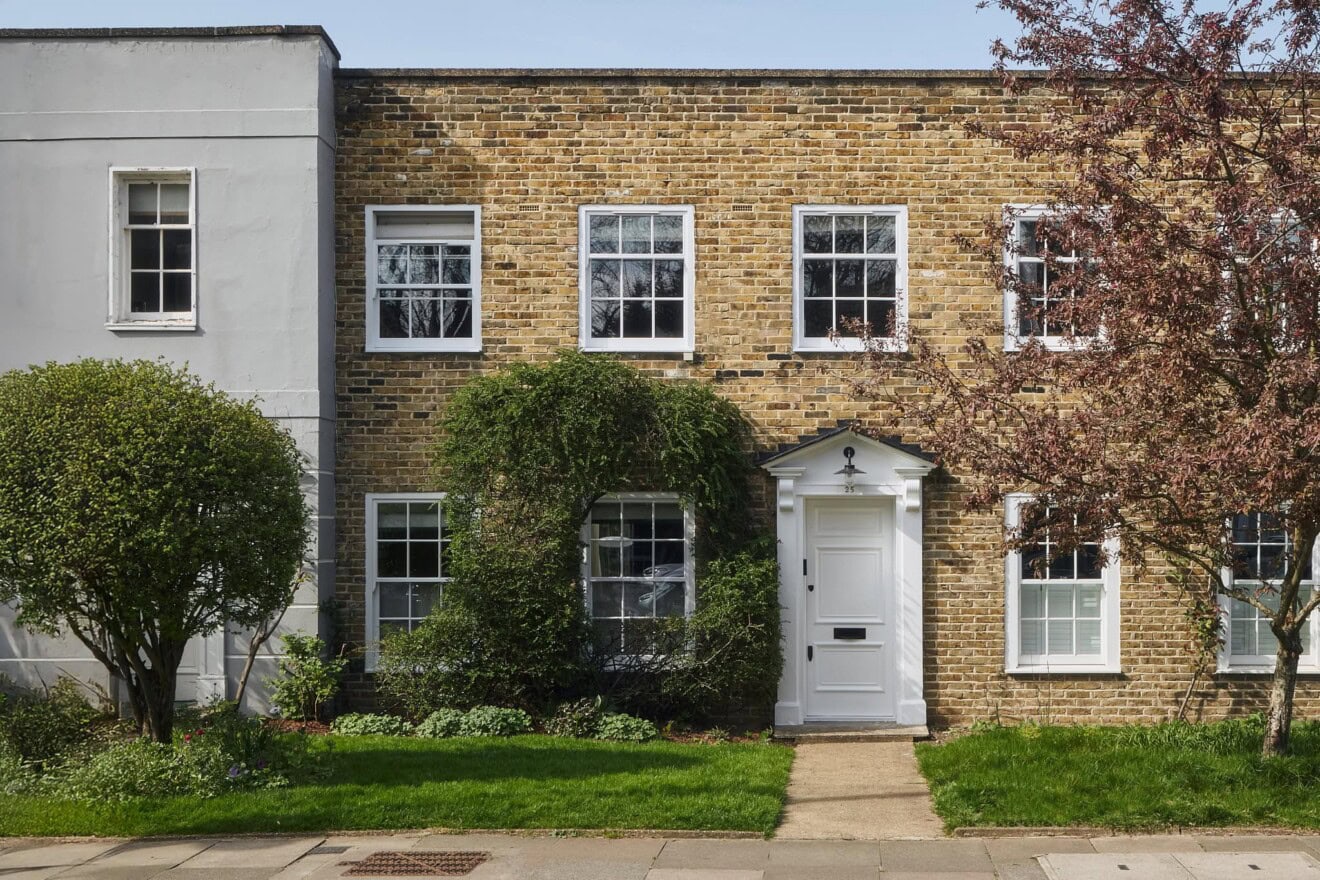
Set back behind wrought-iron gates, this three-storey end-of-terrace house has been sensitively reimagined as a contemporary take on the period home. The result is a bold yet understated three-bedroom property in one of London’s most desirable neighbourhoods.
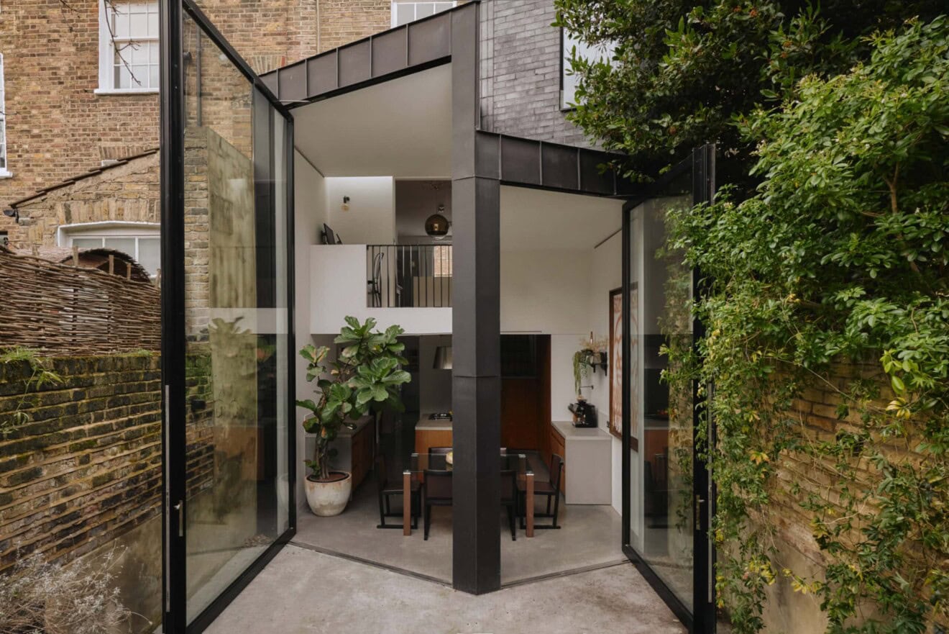
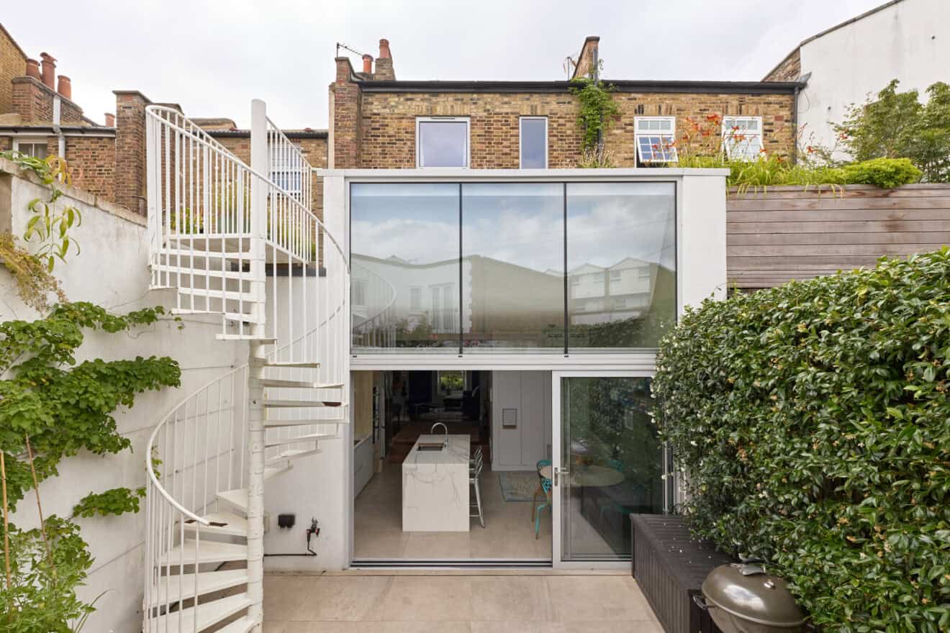
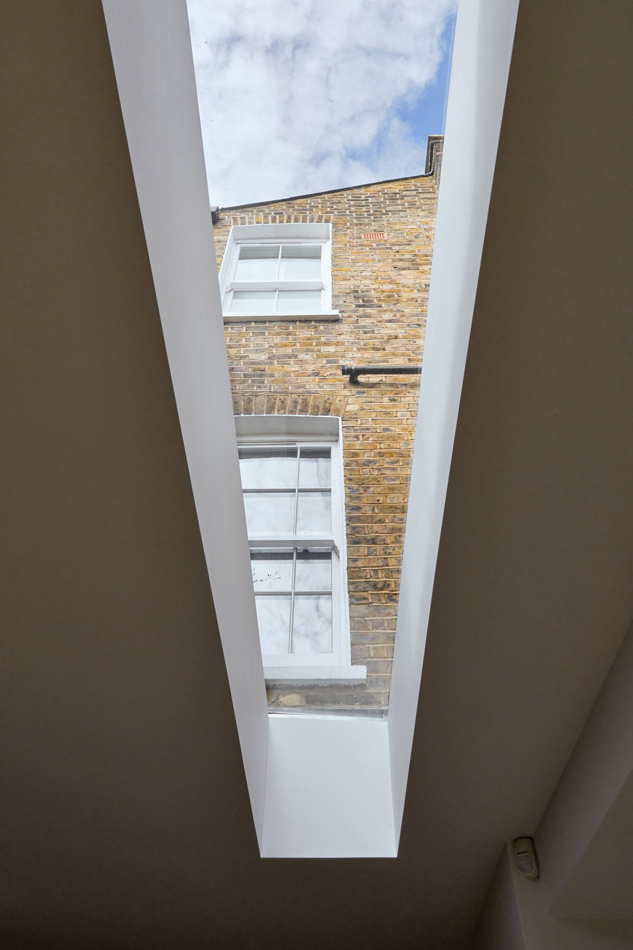
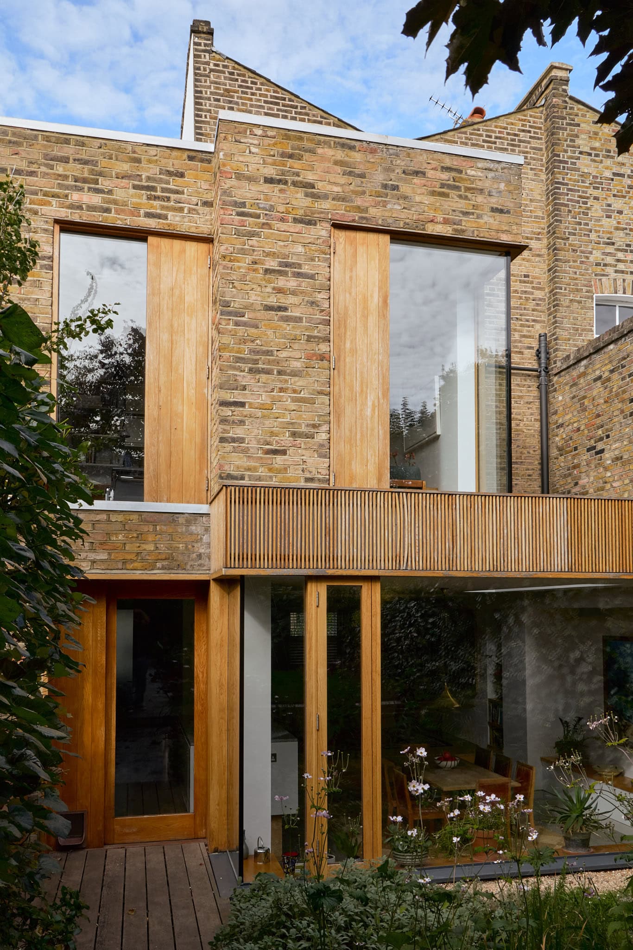
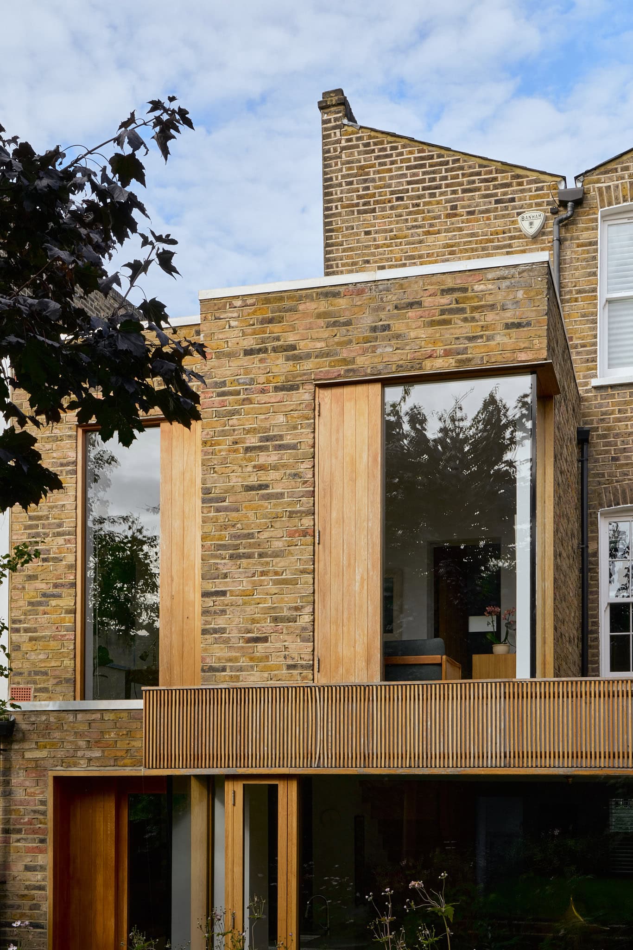
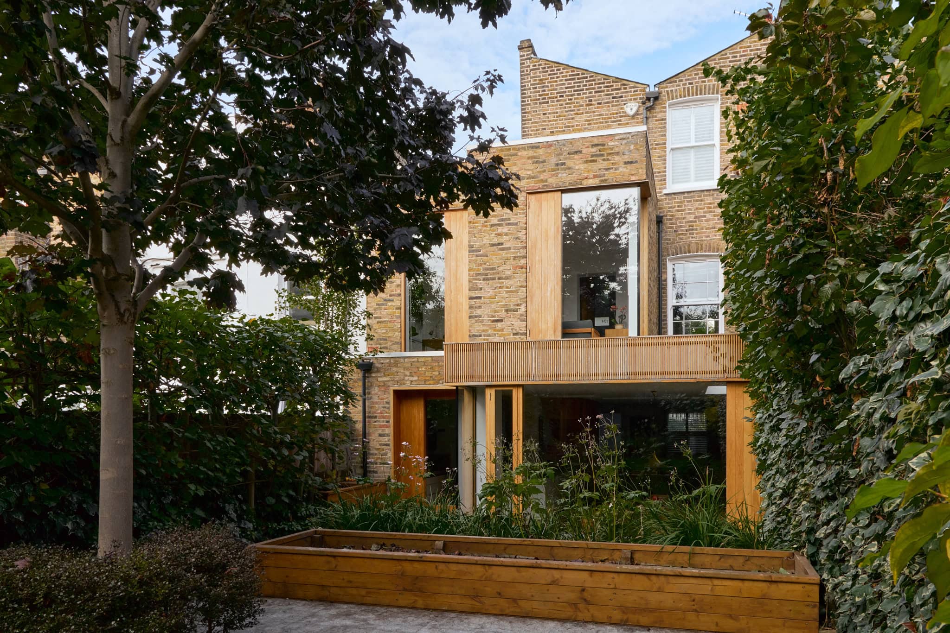
A two-storey extension, including a full side return, has transformed the plan – now offering expansive living spaces across two levels, paired with three generous double bedrooms above.
The architecture was led by architect Martyn Clarke , whose light-touch intervention draws on the home’s period character while introducing a calm, modern palette. Natural and textural materials are used throughout, particularly on the ground and lower levels, where the renovation is most keenly felt.
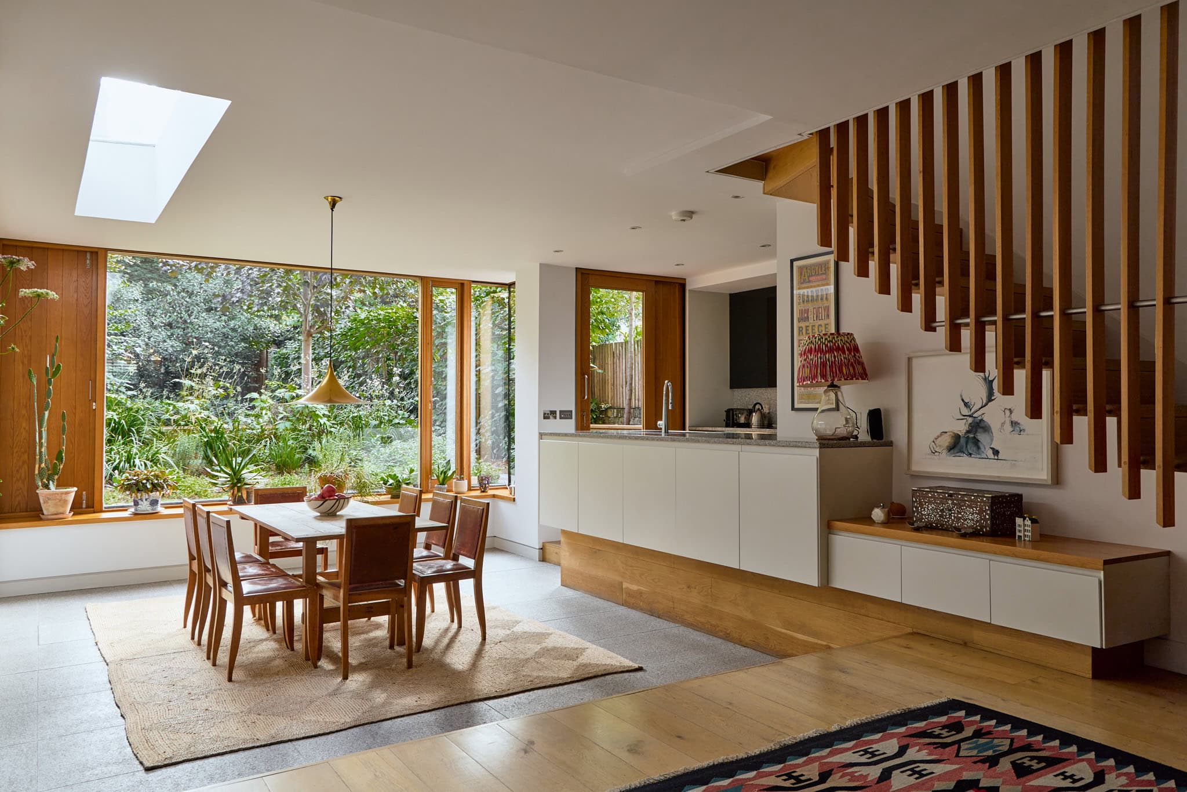
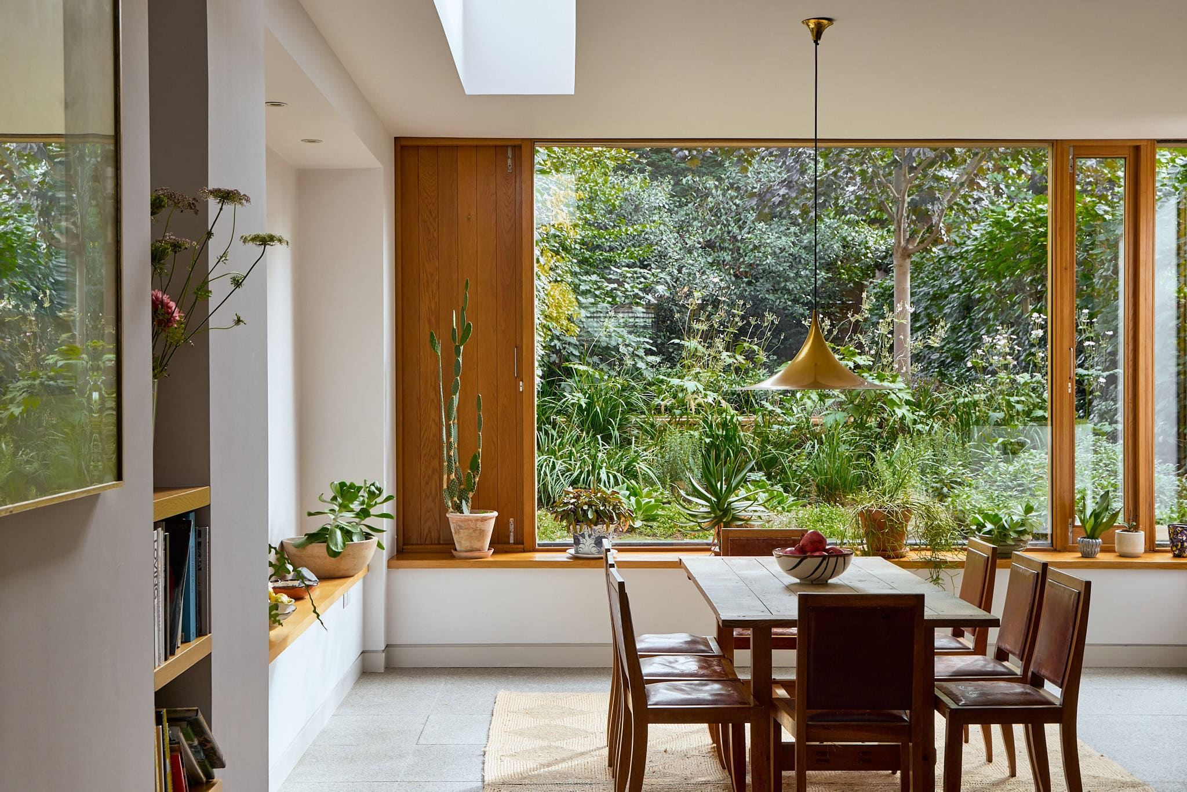
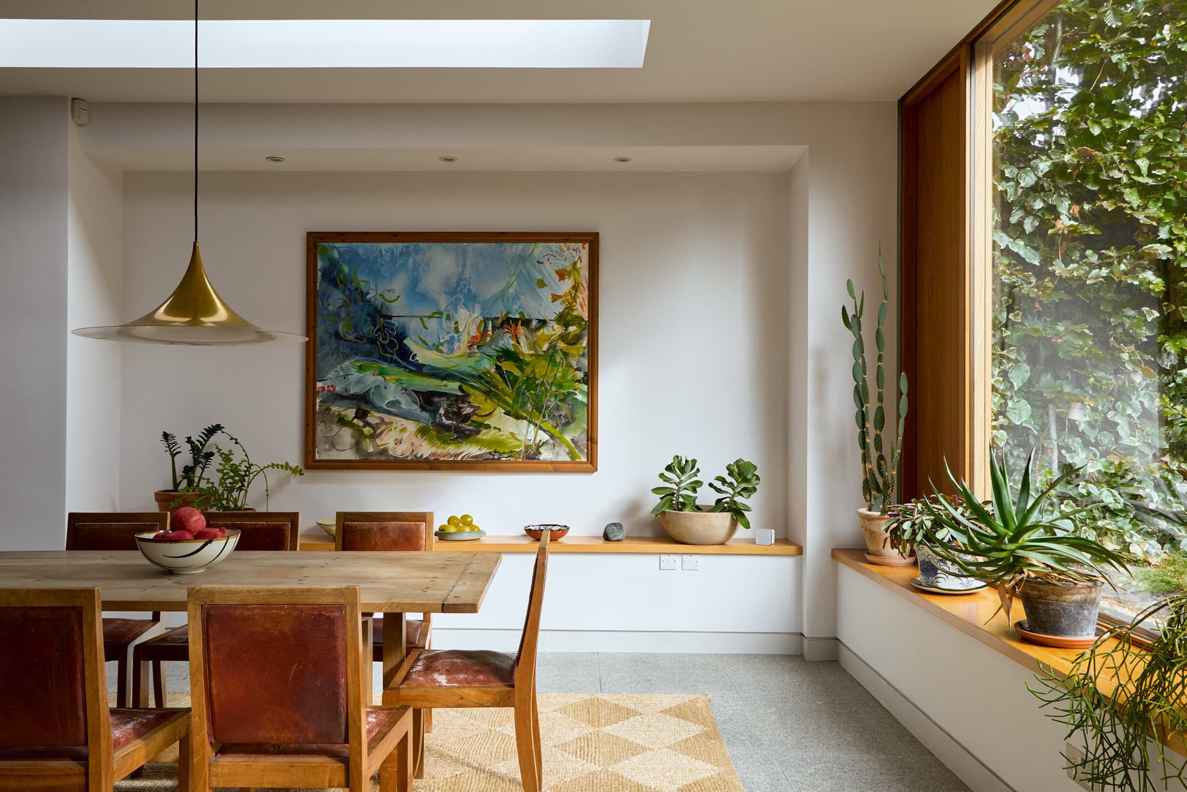
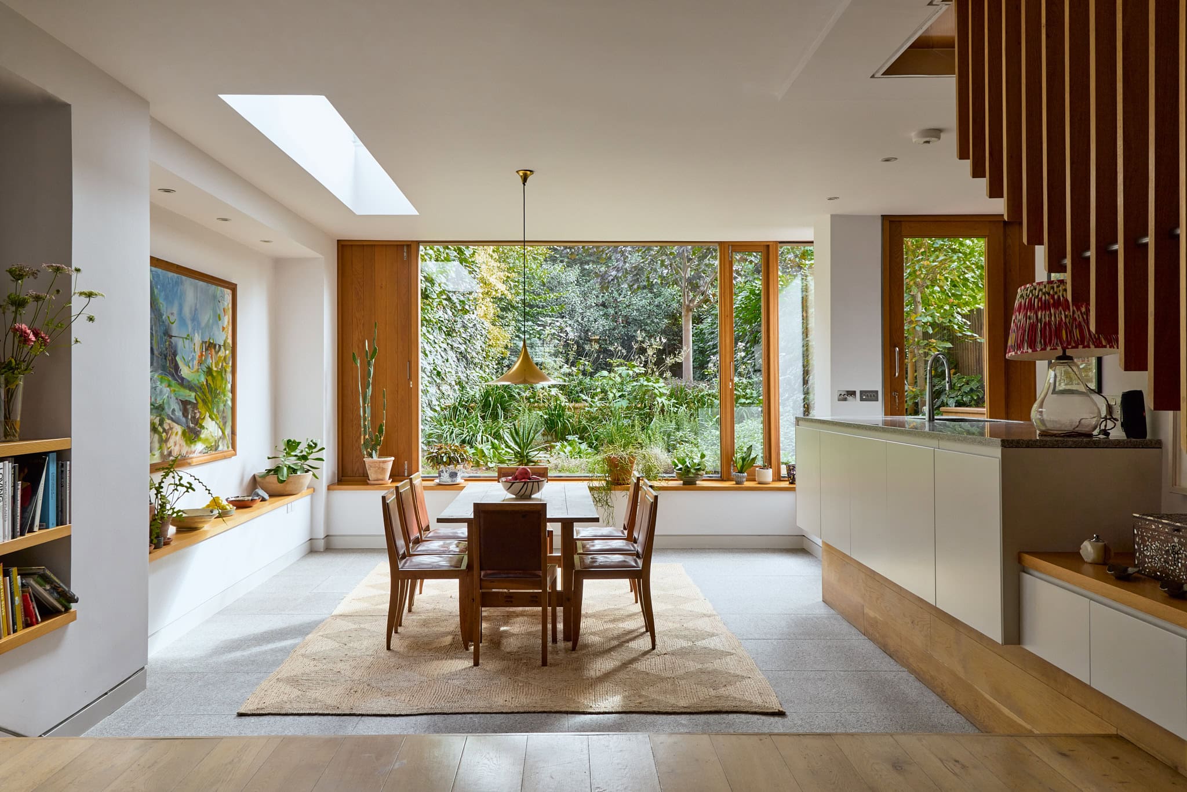
The layout allows for two points of entry – either through the raised ground-floor front door or via the lower level, where the open-plan living space unfolds. Here, attention is immediately drawn to the rear, where a large picture window frames a quiet, landscaped garden.
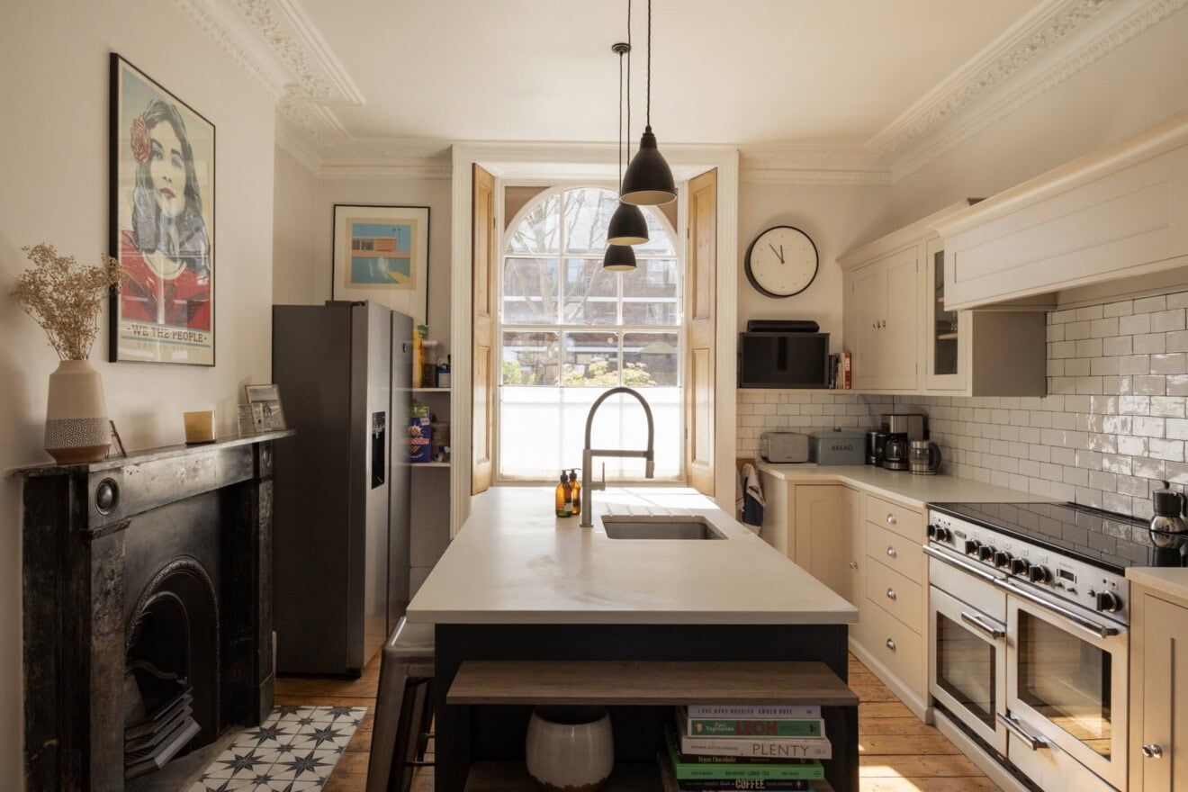
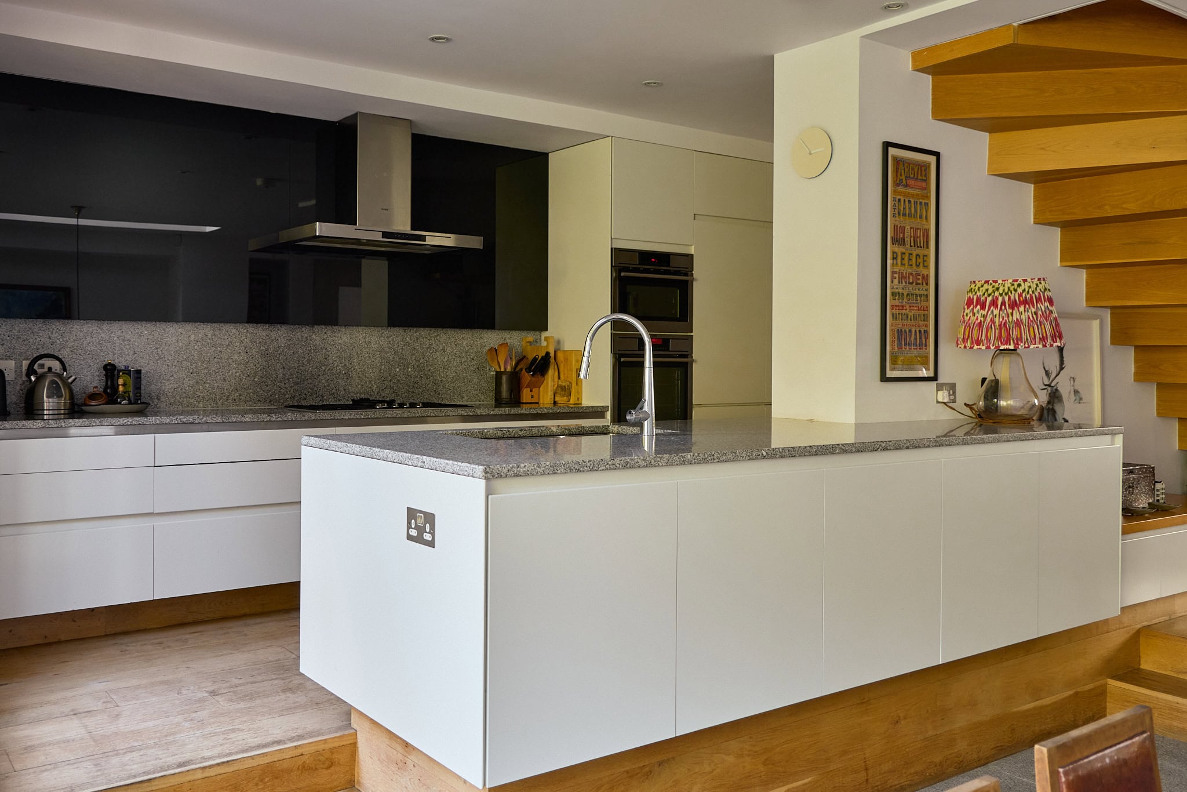
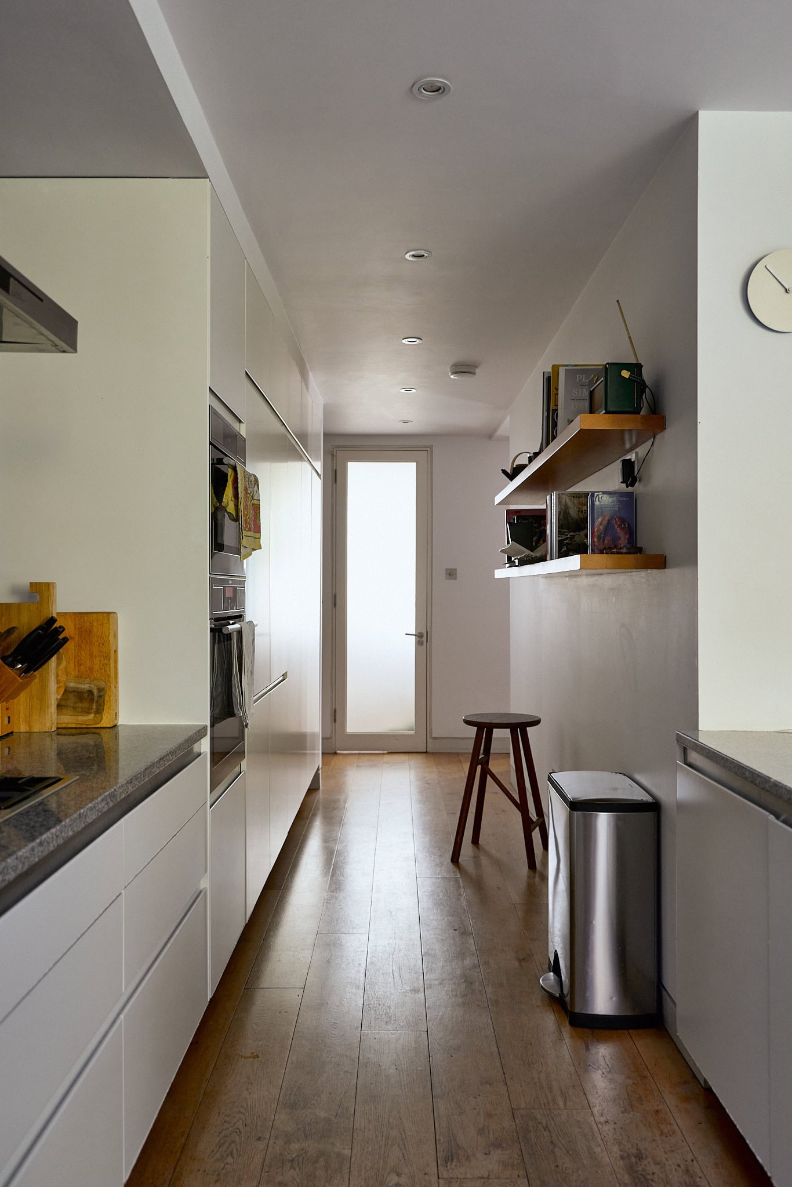
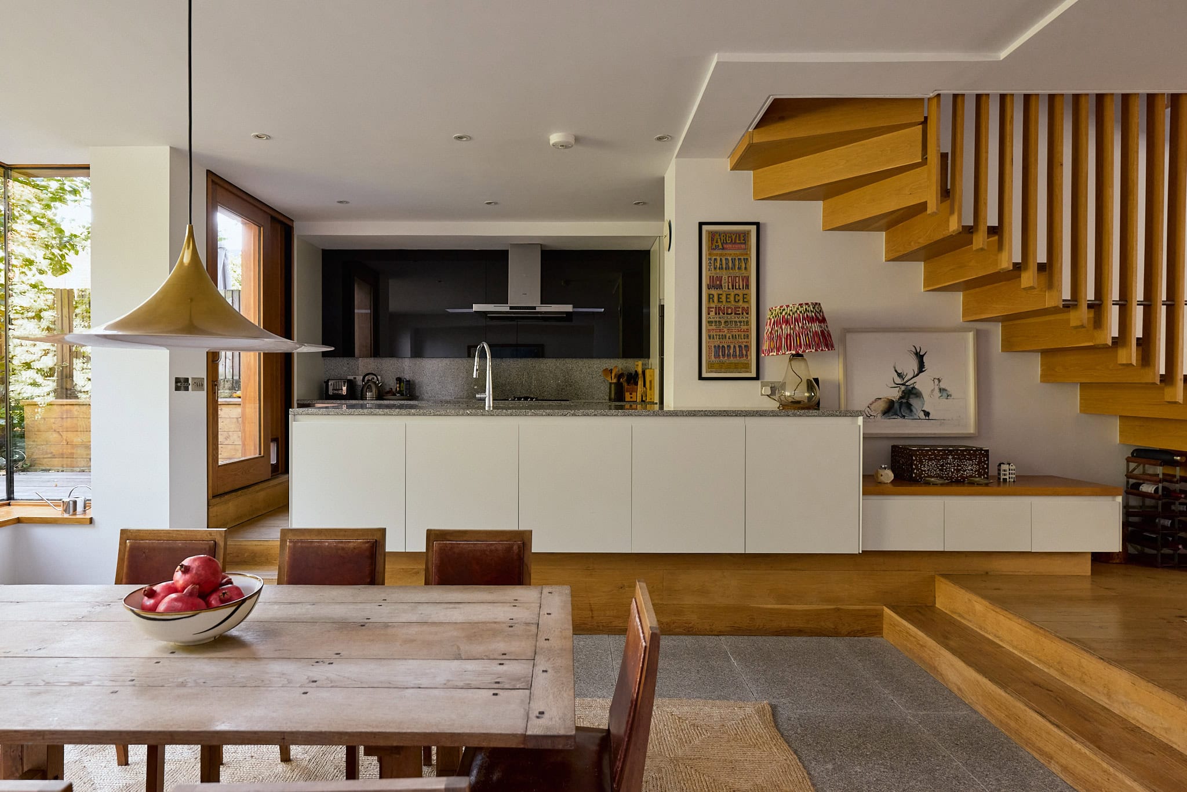
The rear extension hosts a sunken dining space that sits at the centre of the home, linking the living area, kitchen and garden. Timber-framed glazing wraps the room, dissolving the boundary between inside and out. At the front, a relaxed living space benefits from its westerly aspect, while the kitchen, slightly elevated above the dining area, is sleek, minimal and finely detailed.
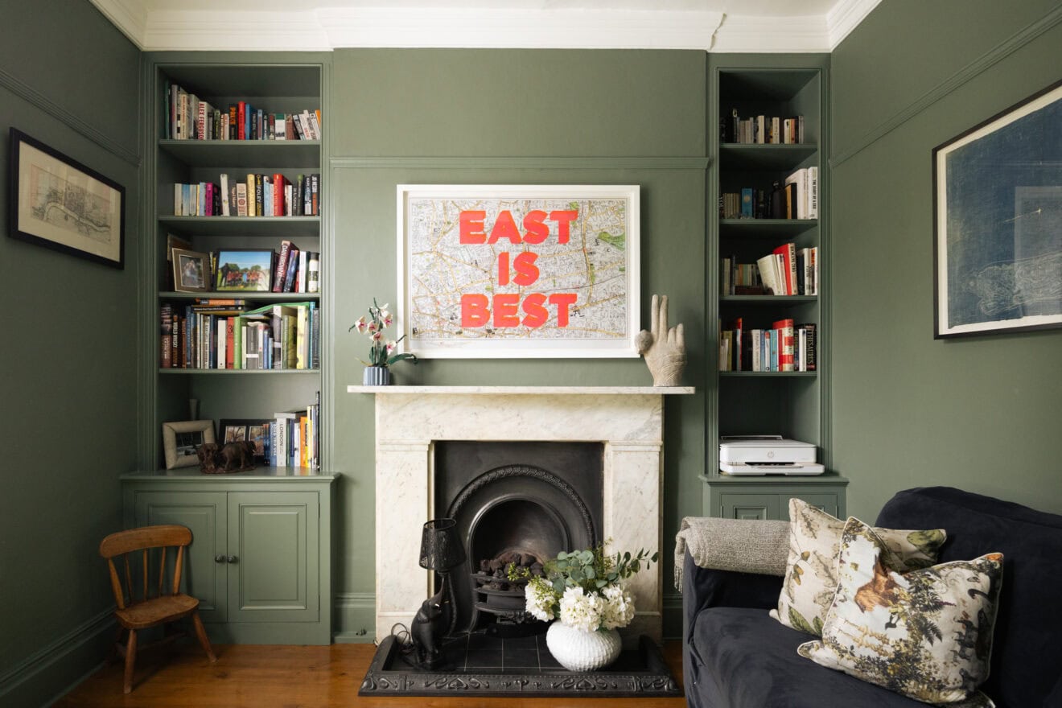
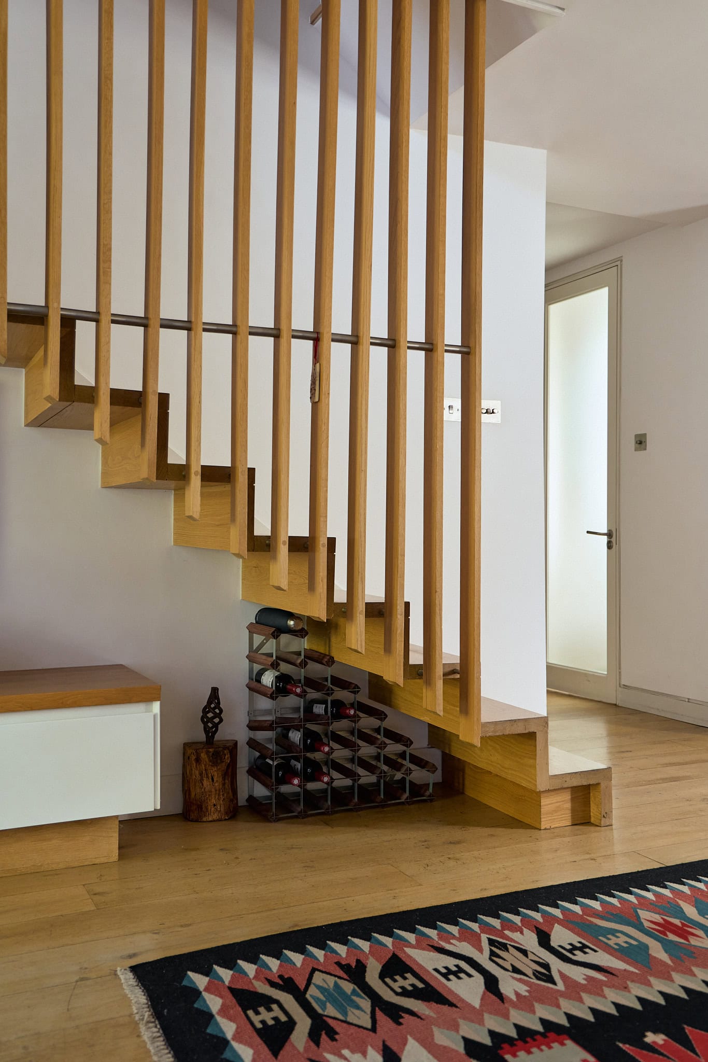
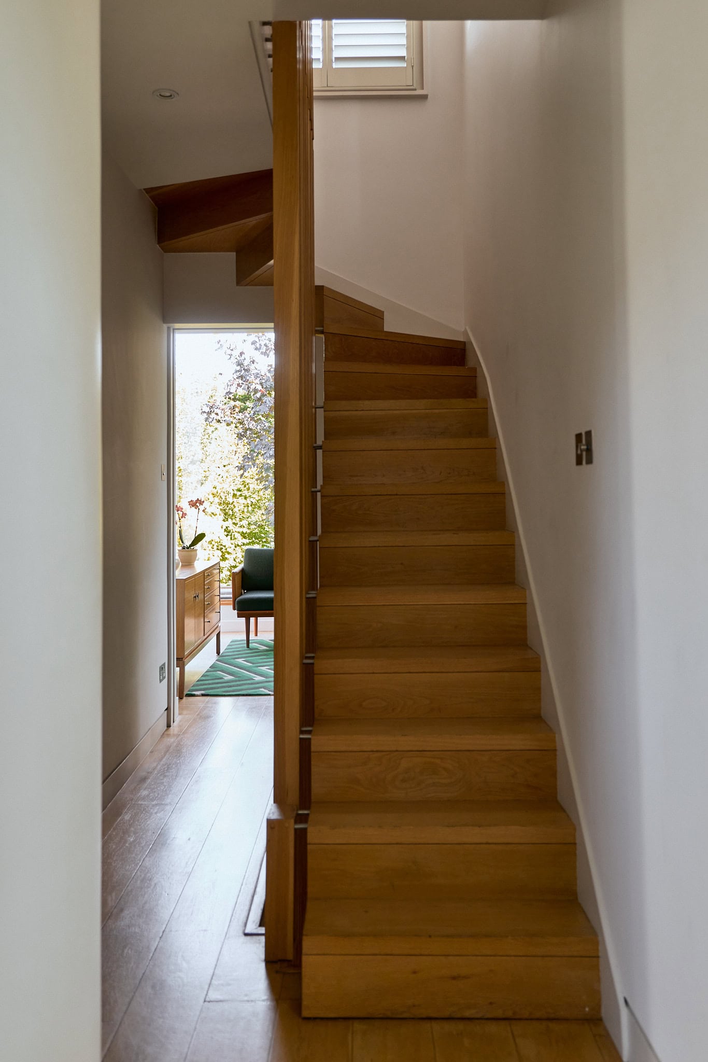
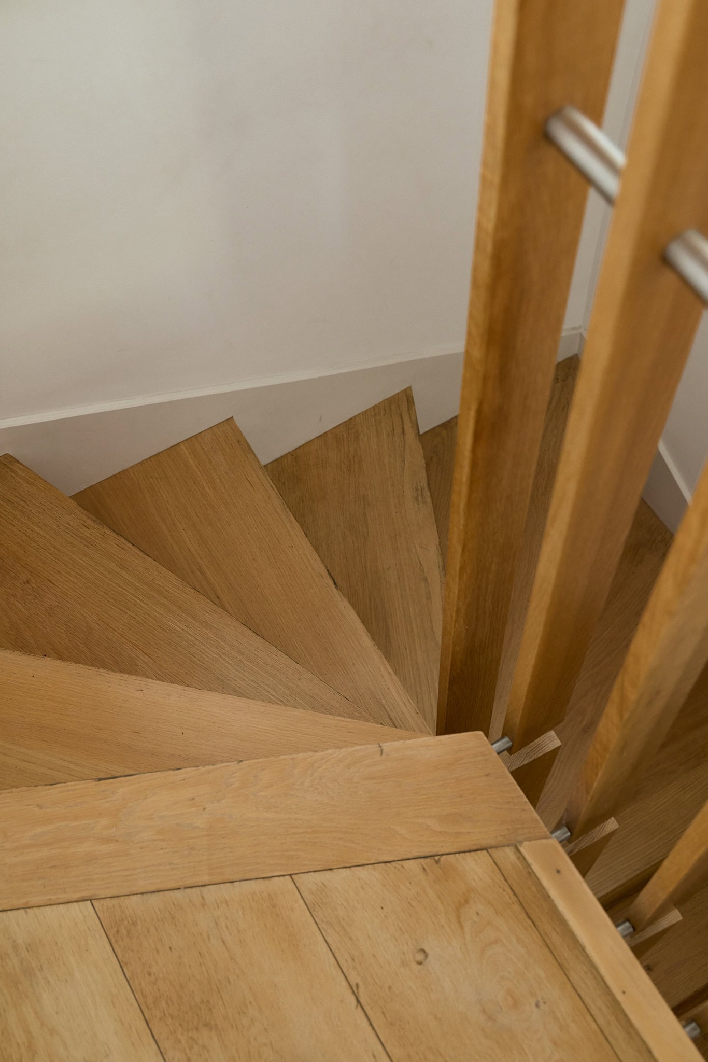
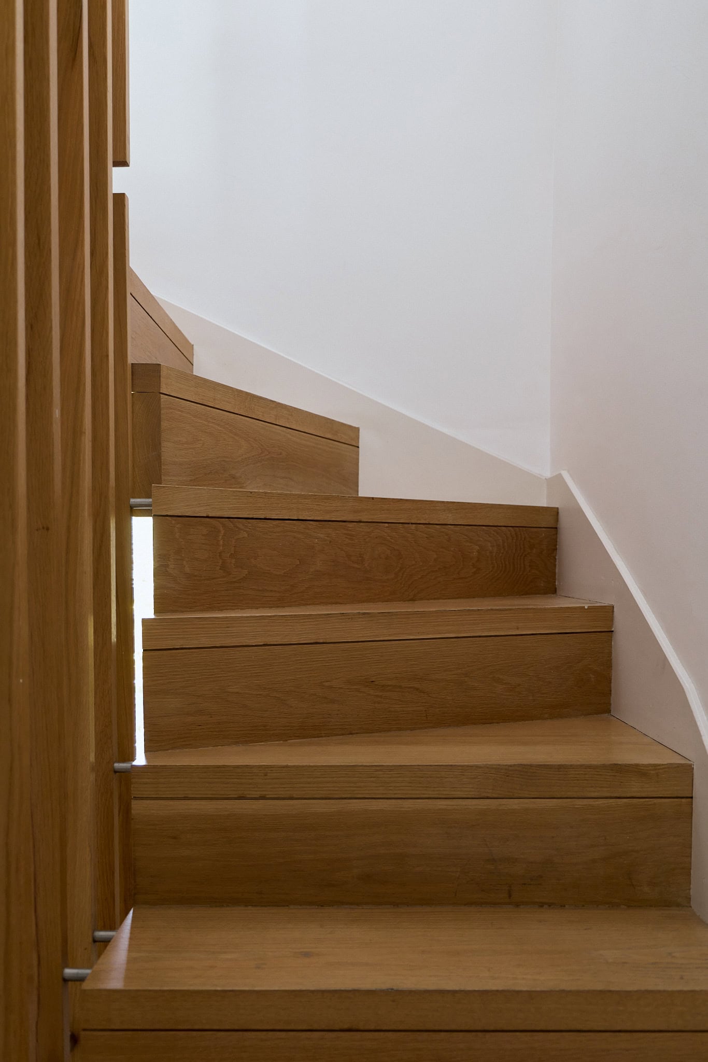
A floating oak-panelled staircase leads to the raised ground floor, where a more formal reception room sits at the front. Anchored by a cast-iron Victorian fireplace and bespoke joinery, the room is lit by a large sash window with original shutters, allowing it to serve equally well as a bright entertaining space or peaceful retreat.
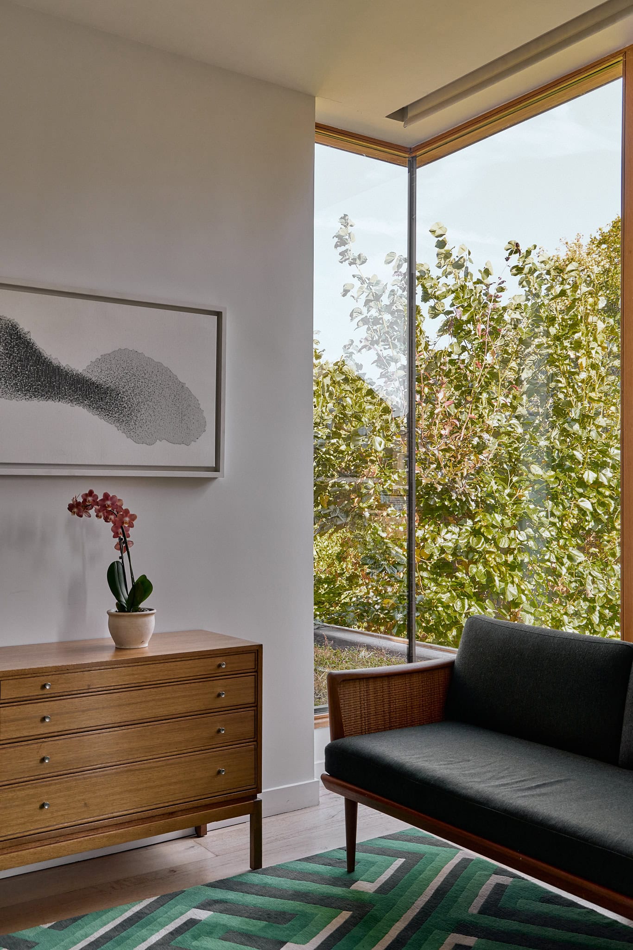
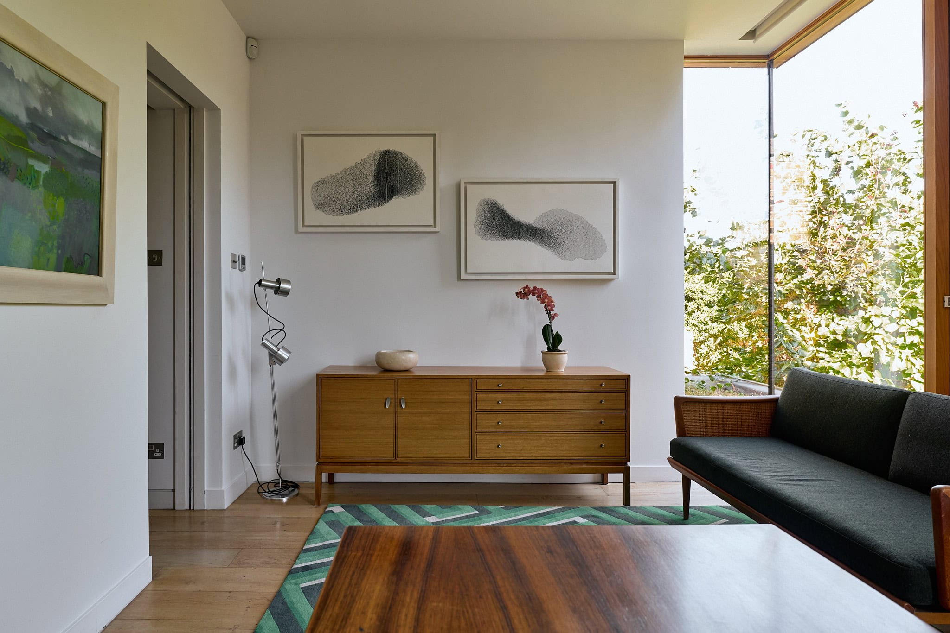
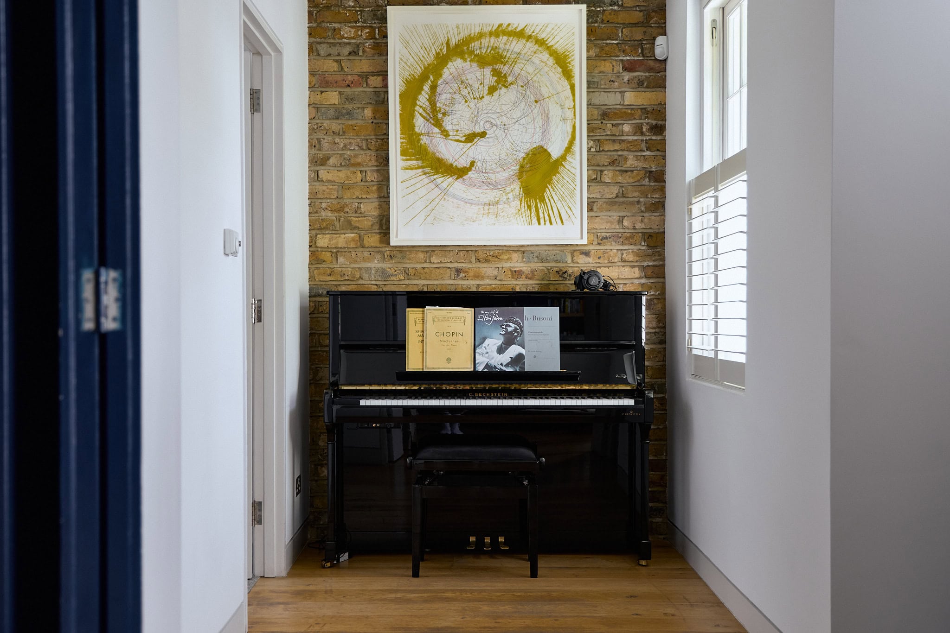
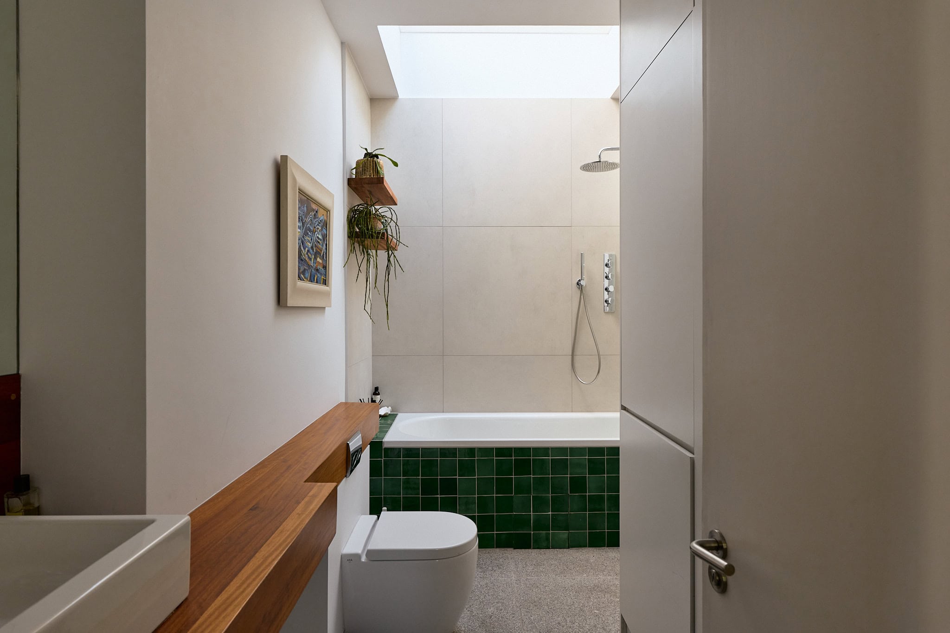
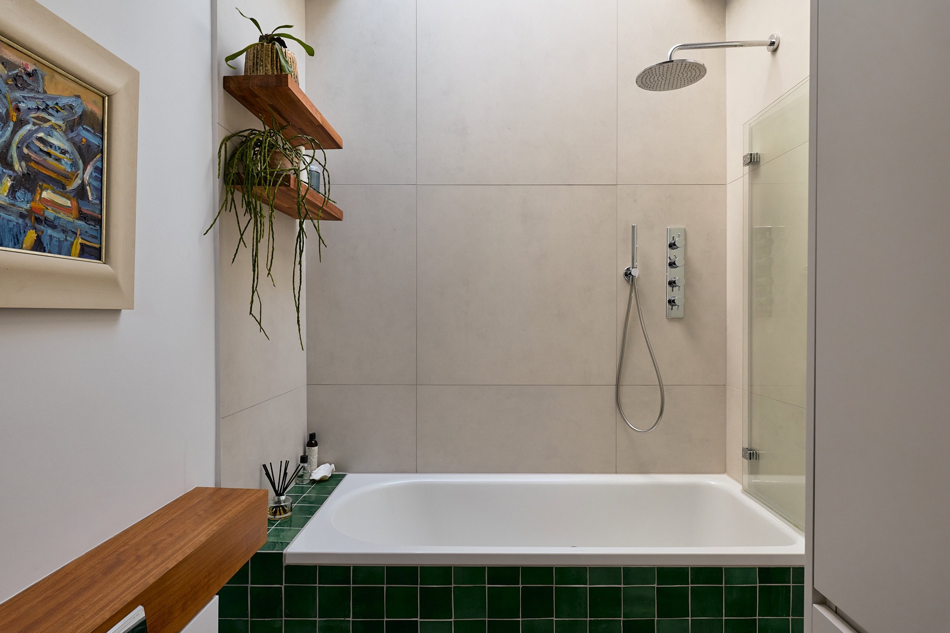
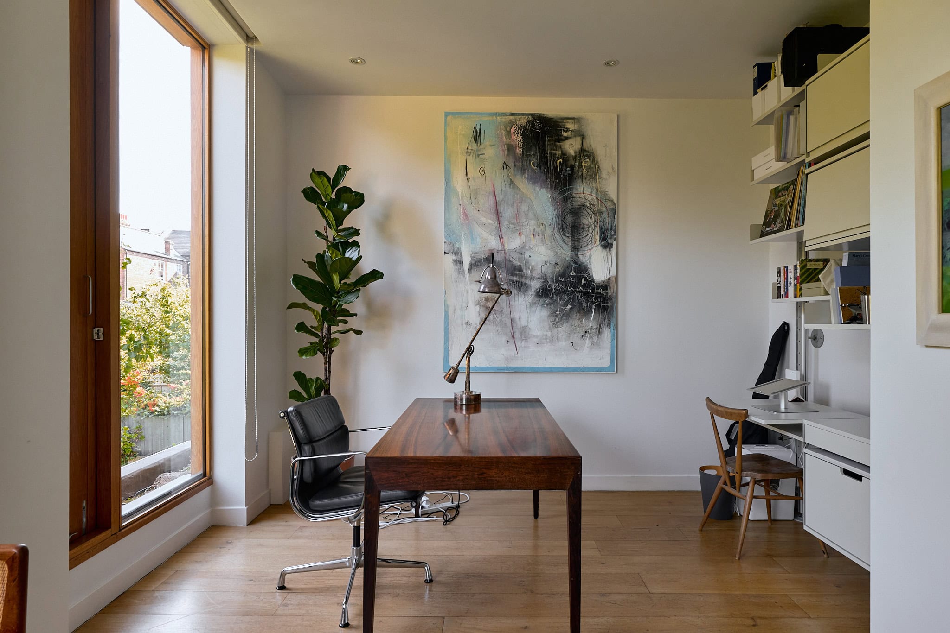
Also on this floor is a rear-facing double bedroom, along with a flexible third room currently used as a study. With full-height glazing that brings the garden into view, it would work just as well as a restful bedroom. A family bathroom and a quiet nook – currently housing a piano – complete the floor.
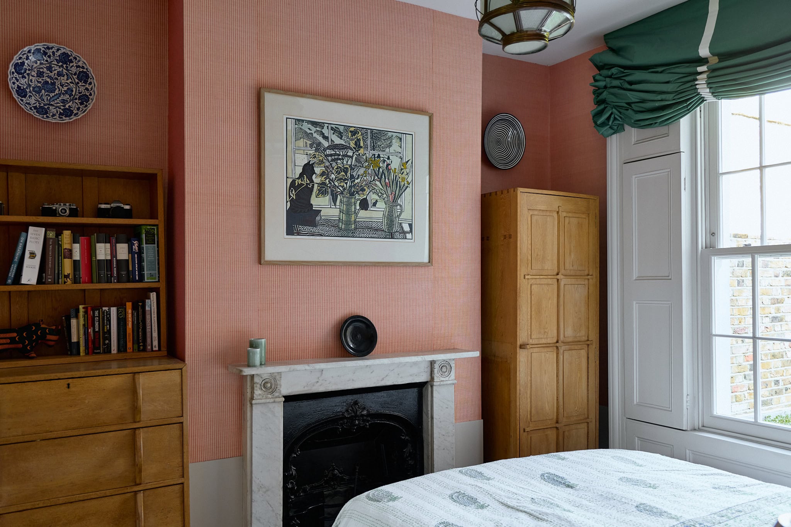
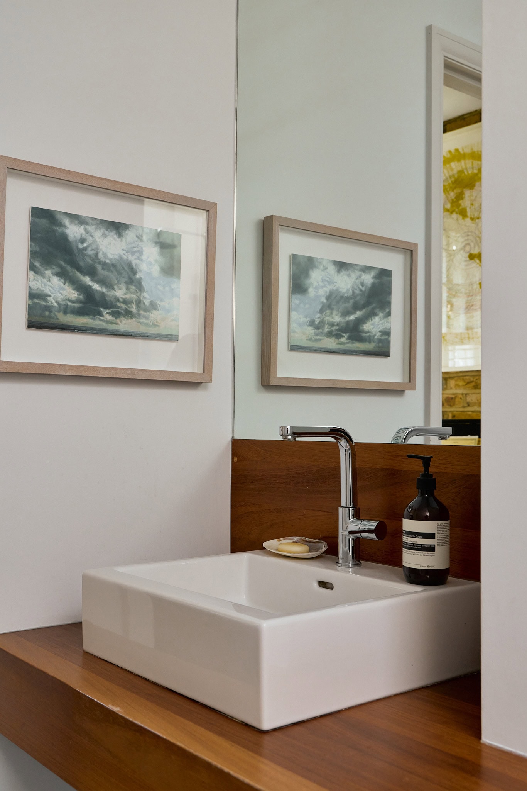
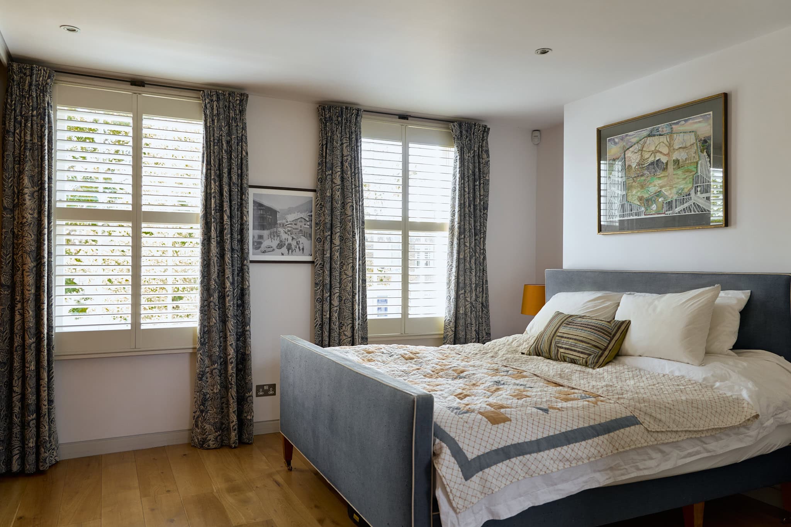
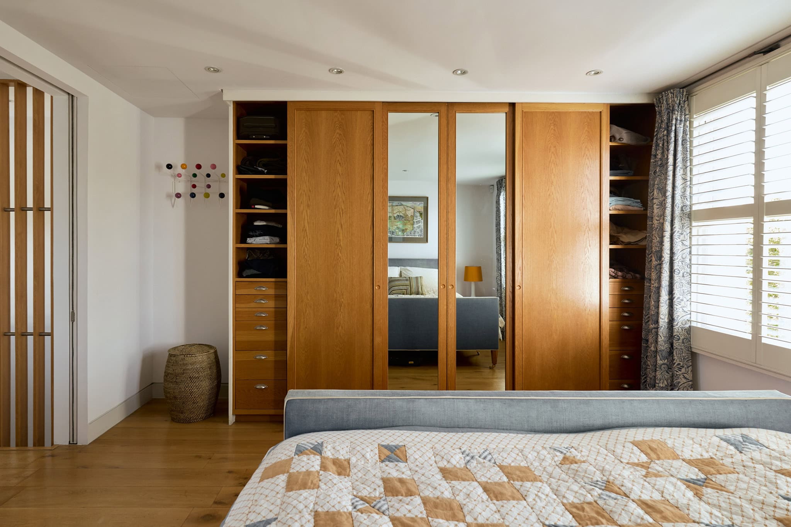
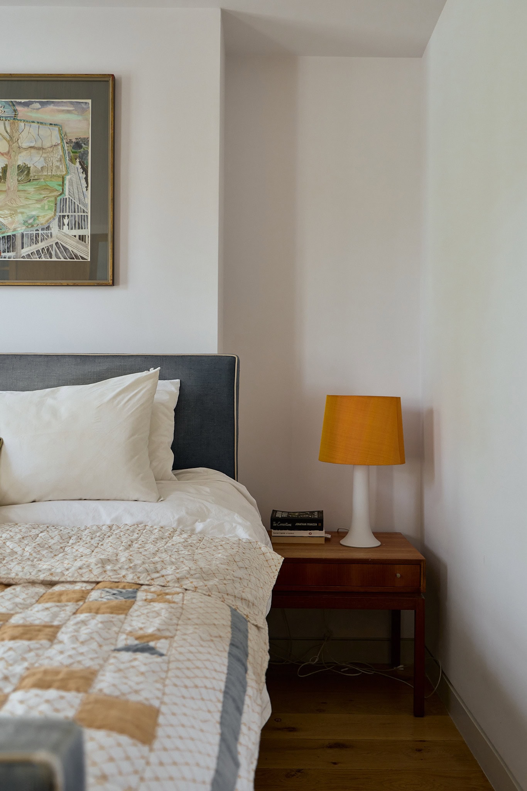
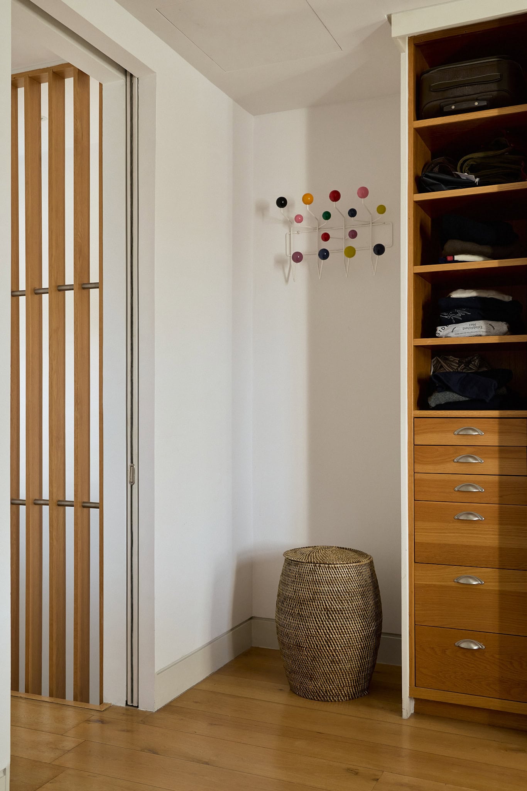
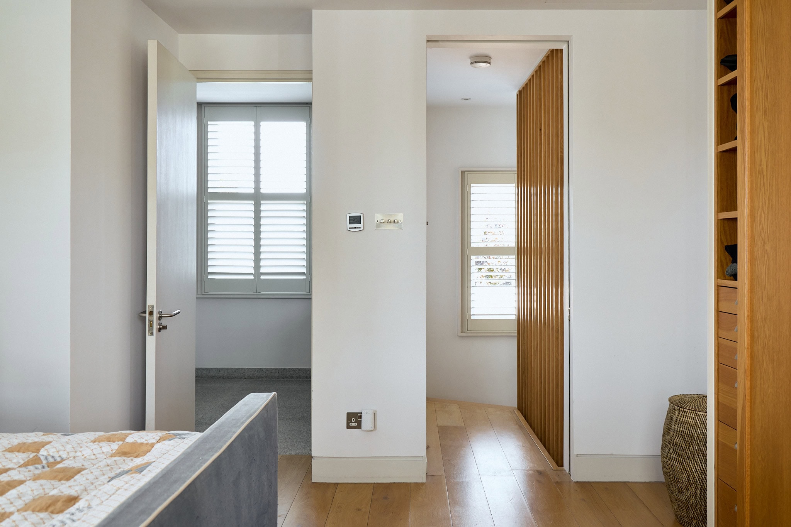
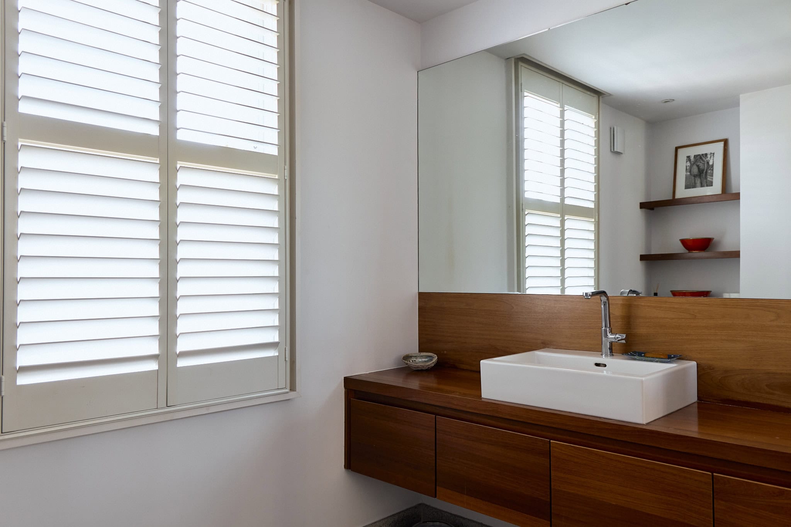
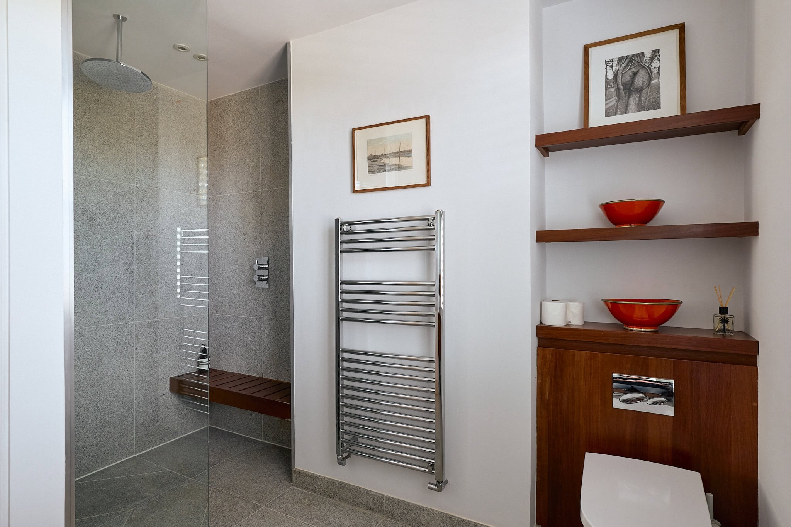
The top level is dedicated to the principal suite, with bespoke built-in wardrobes and twin sash windows overlooking the street. Its en-suite is pared-back and elegant, with a walk-in shower, WC, basin and integrated vanity.
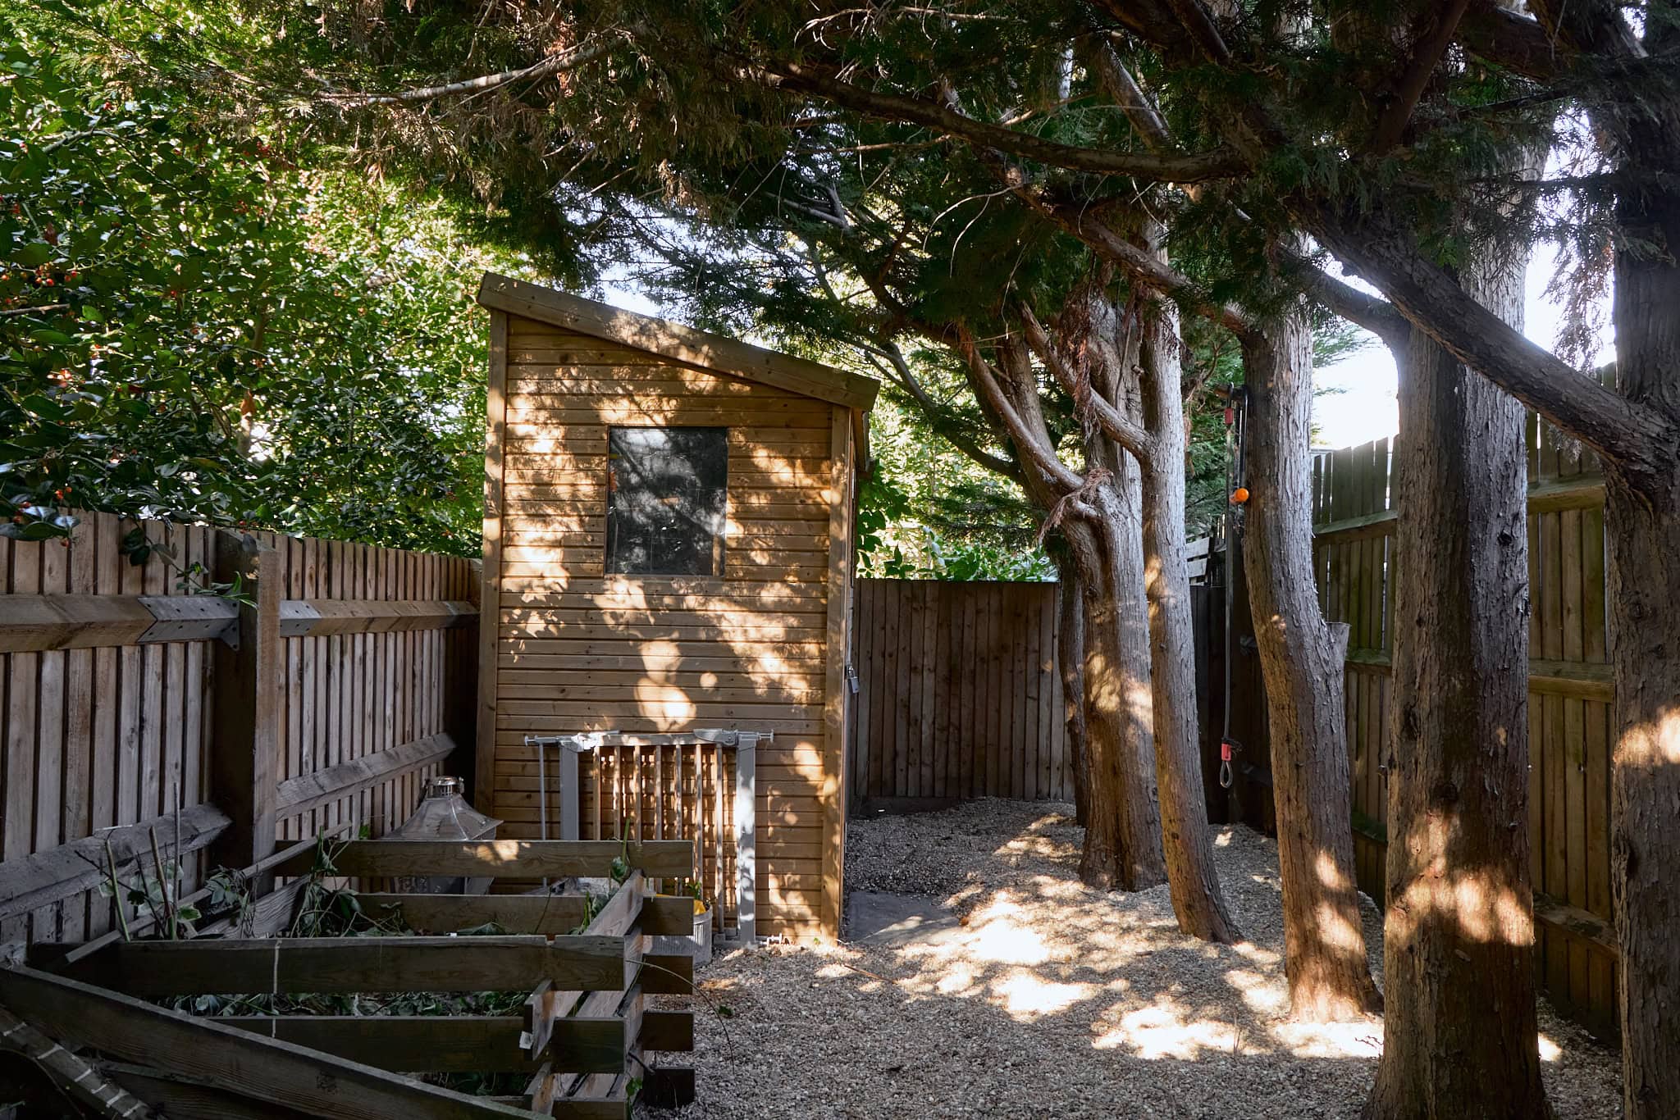
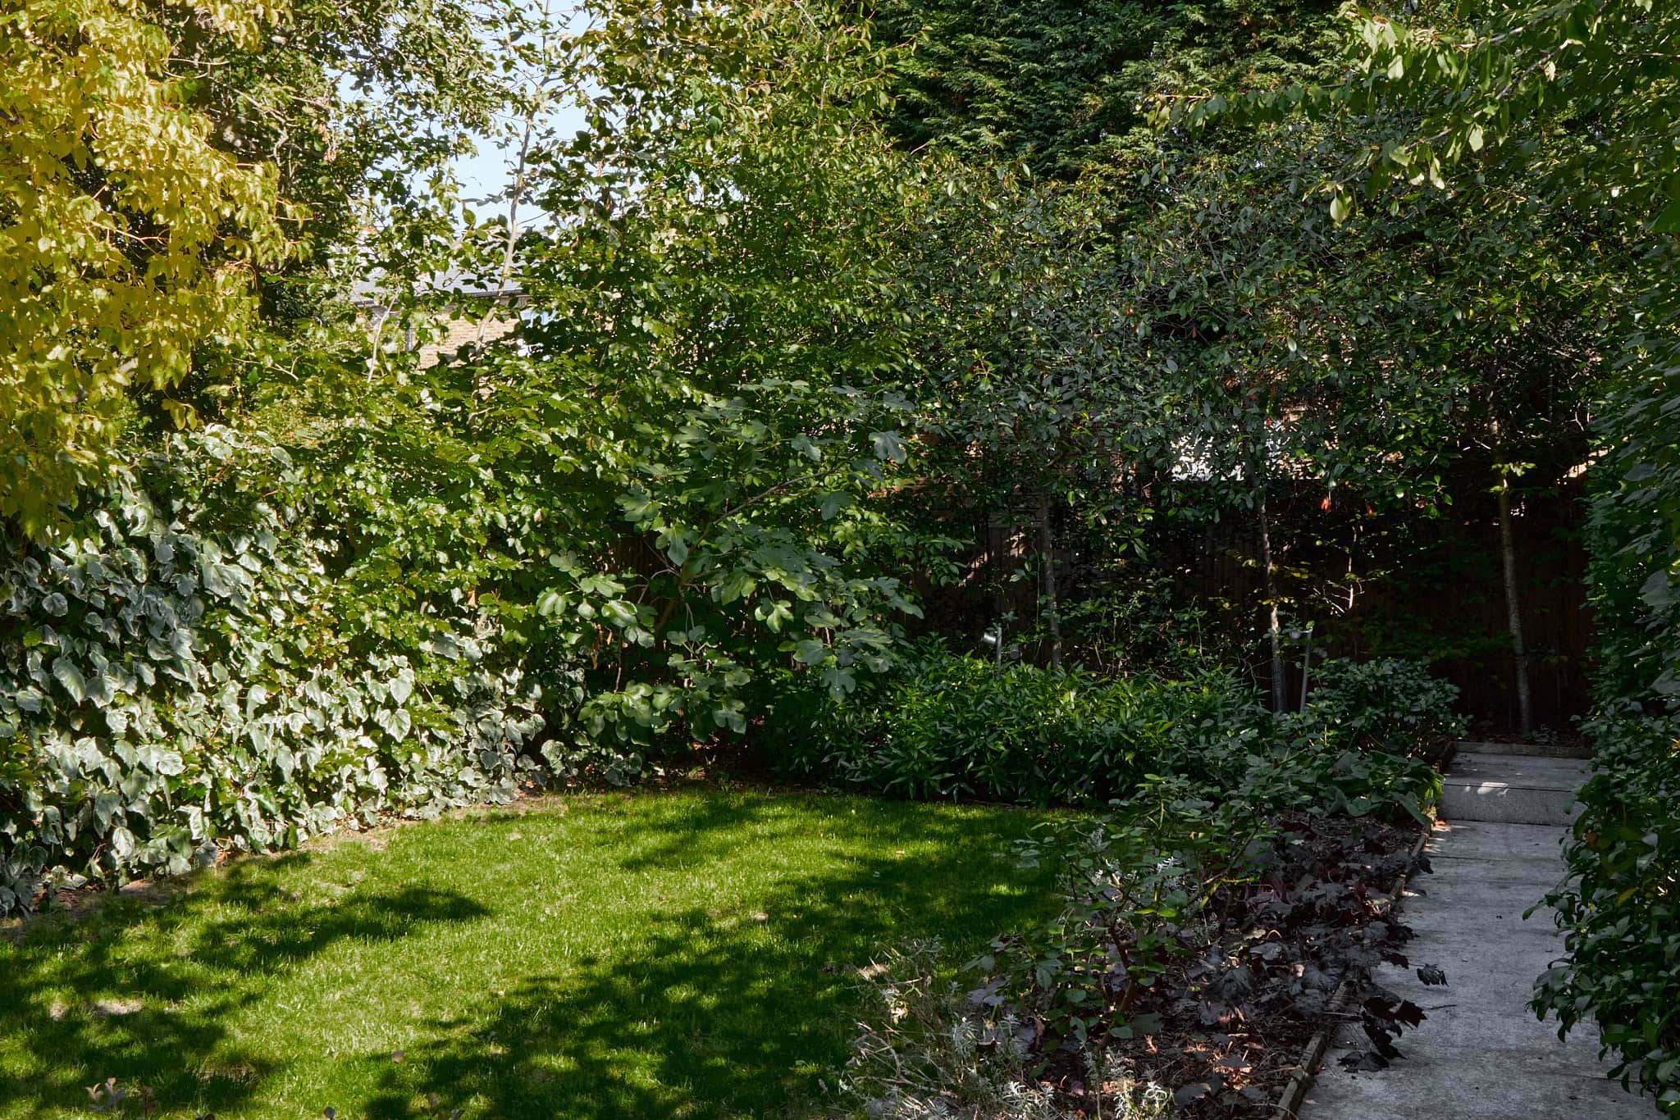
Outside, the garden has a strong sense of privacy, shaped by layered landscaping and mature planting. Box hedging, tall trees and soft borders create a tranquil atmosphere, more reminiscent of the countryside than the city. A timber-framed shed and gated rear access add functionality.



Stay updated
We may be working on similar homes behind the scenes that are not yet featured. Leave your email below and we’ll keep you updated as new listings launch.
"*" indicates required fields