De Beauvoir Square II
De Beauvoir
View photos
De Beauvoir Square IIDe Beauvoir

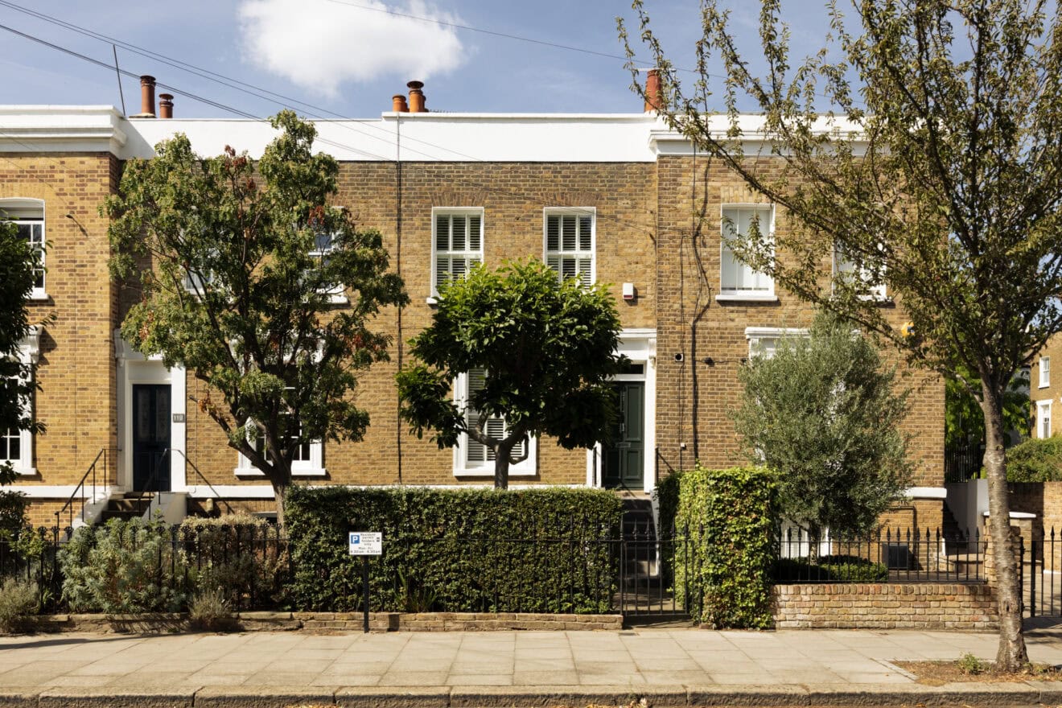
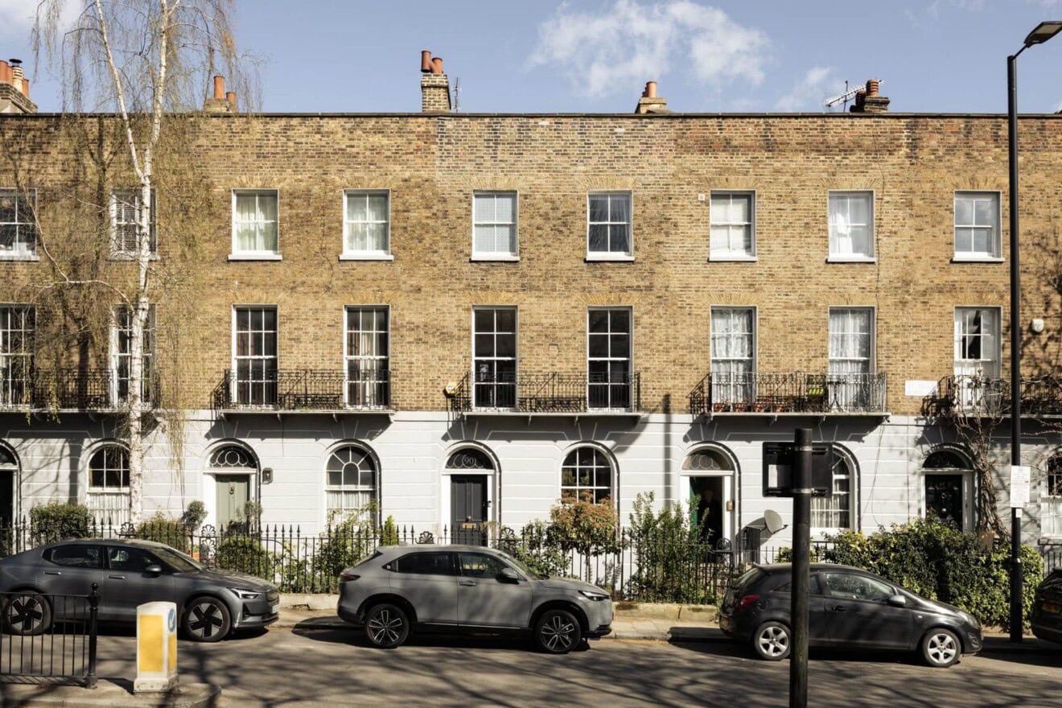
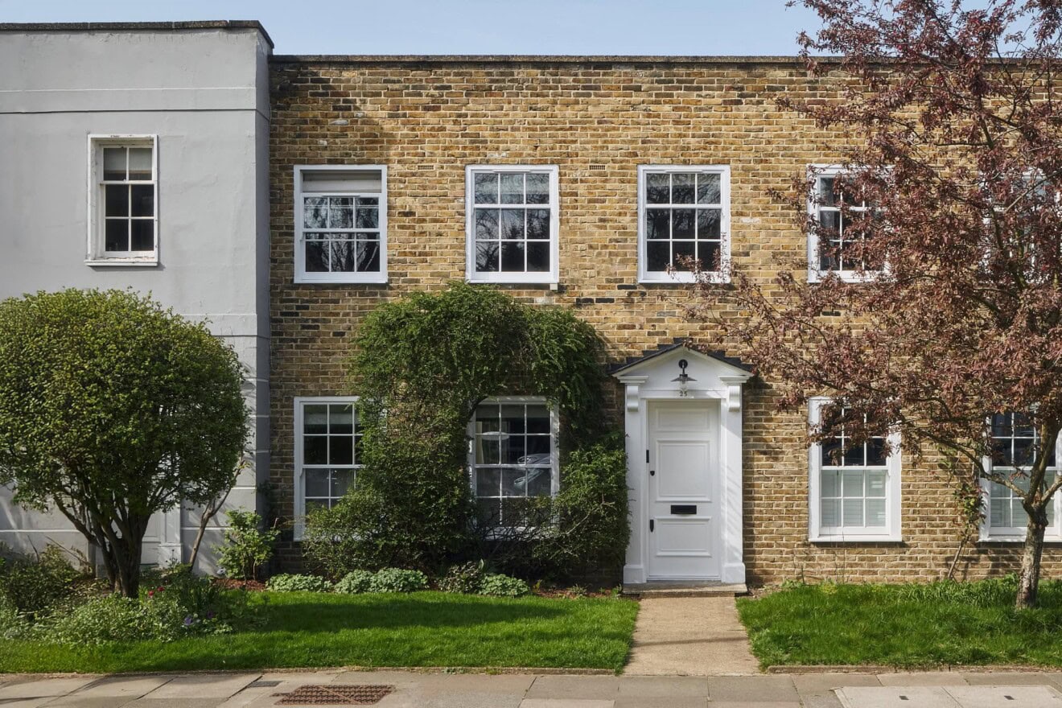
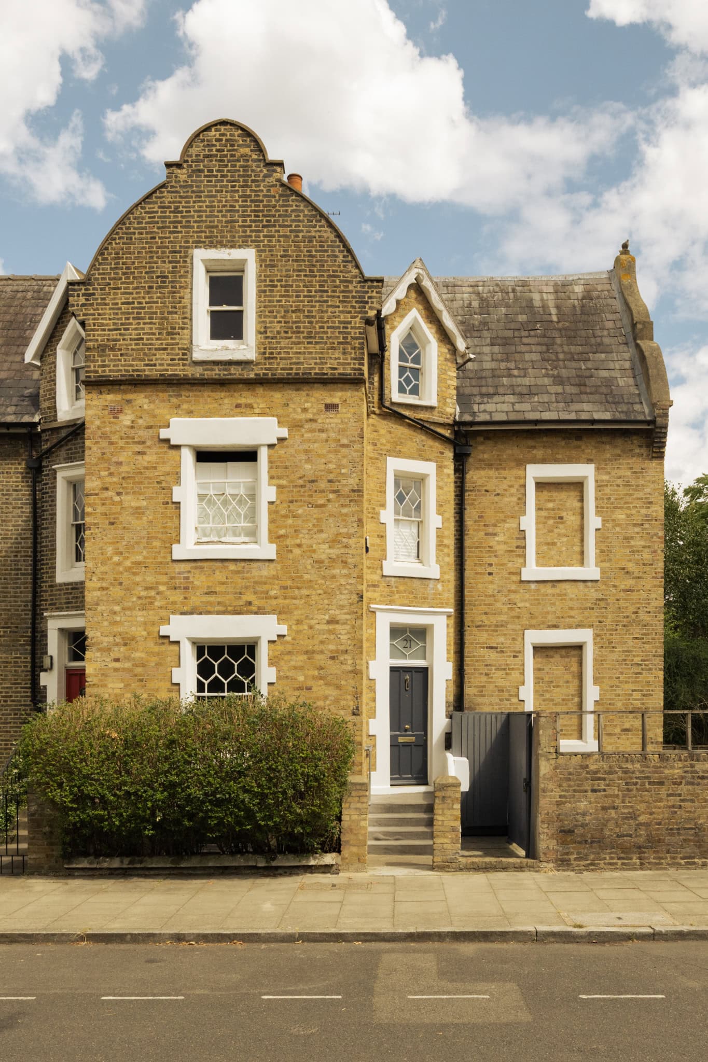
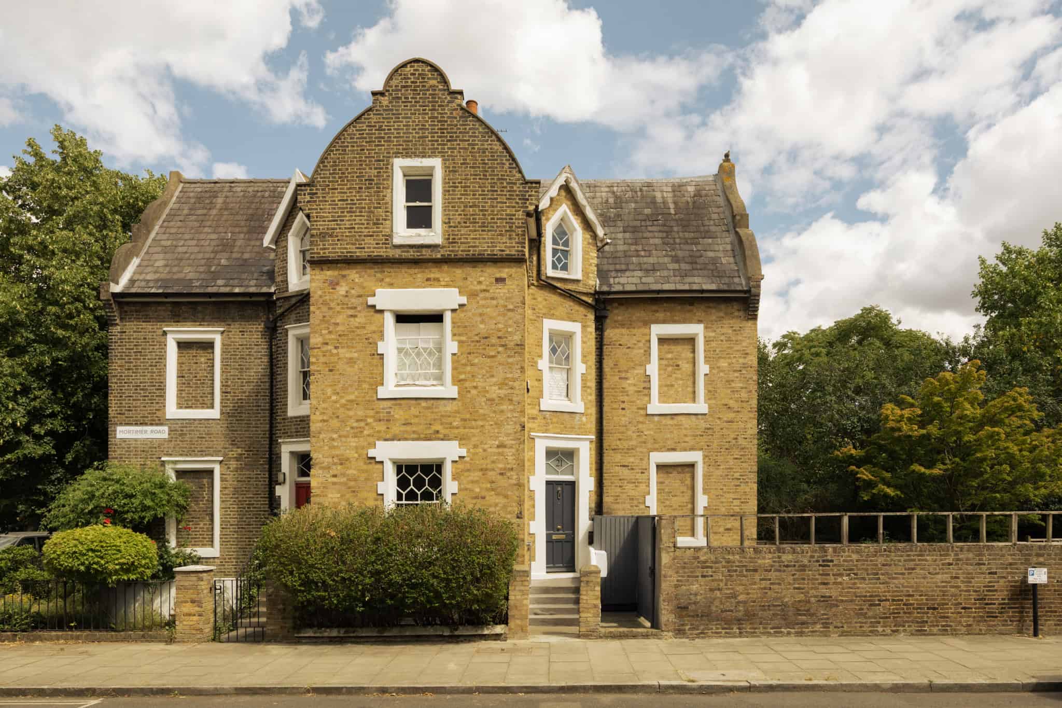
Set on the sought-after De Beauvoir Square, this Grade II-listed 1840s Neo-Jacobean house unfolds across four floors, with a generous garden and a rare sense of privacy in one of east London’s most architecturally distinctive pockets.
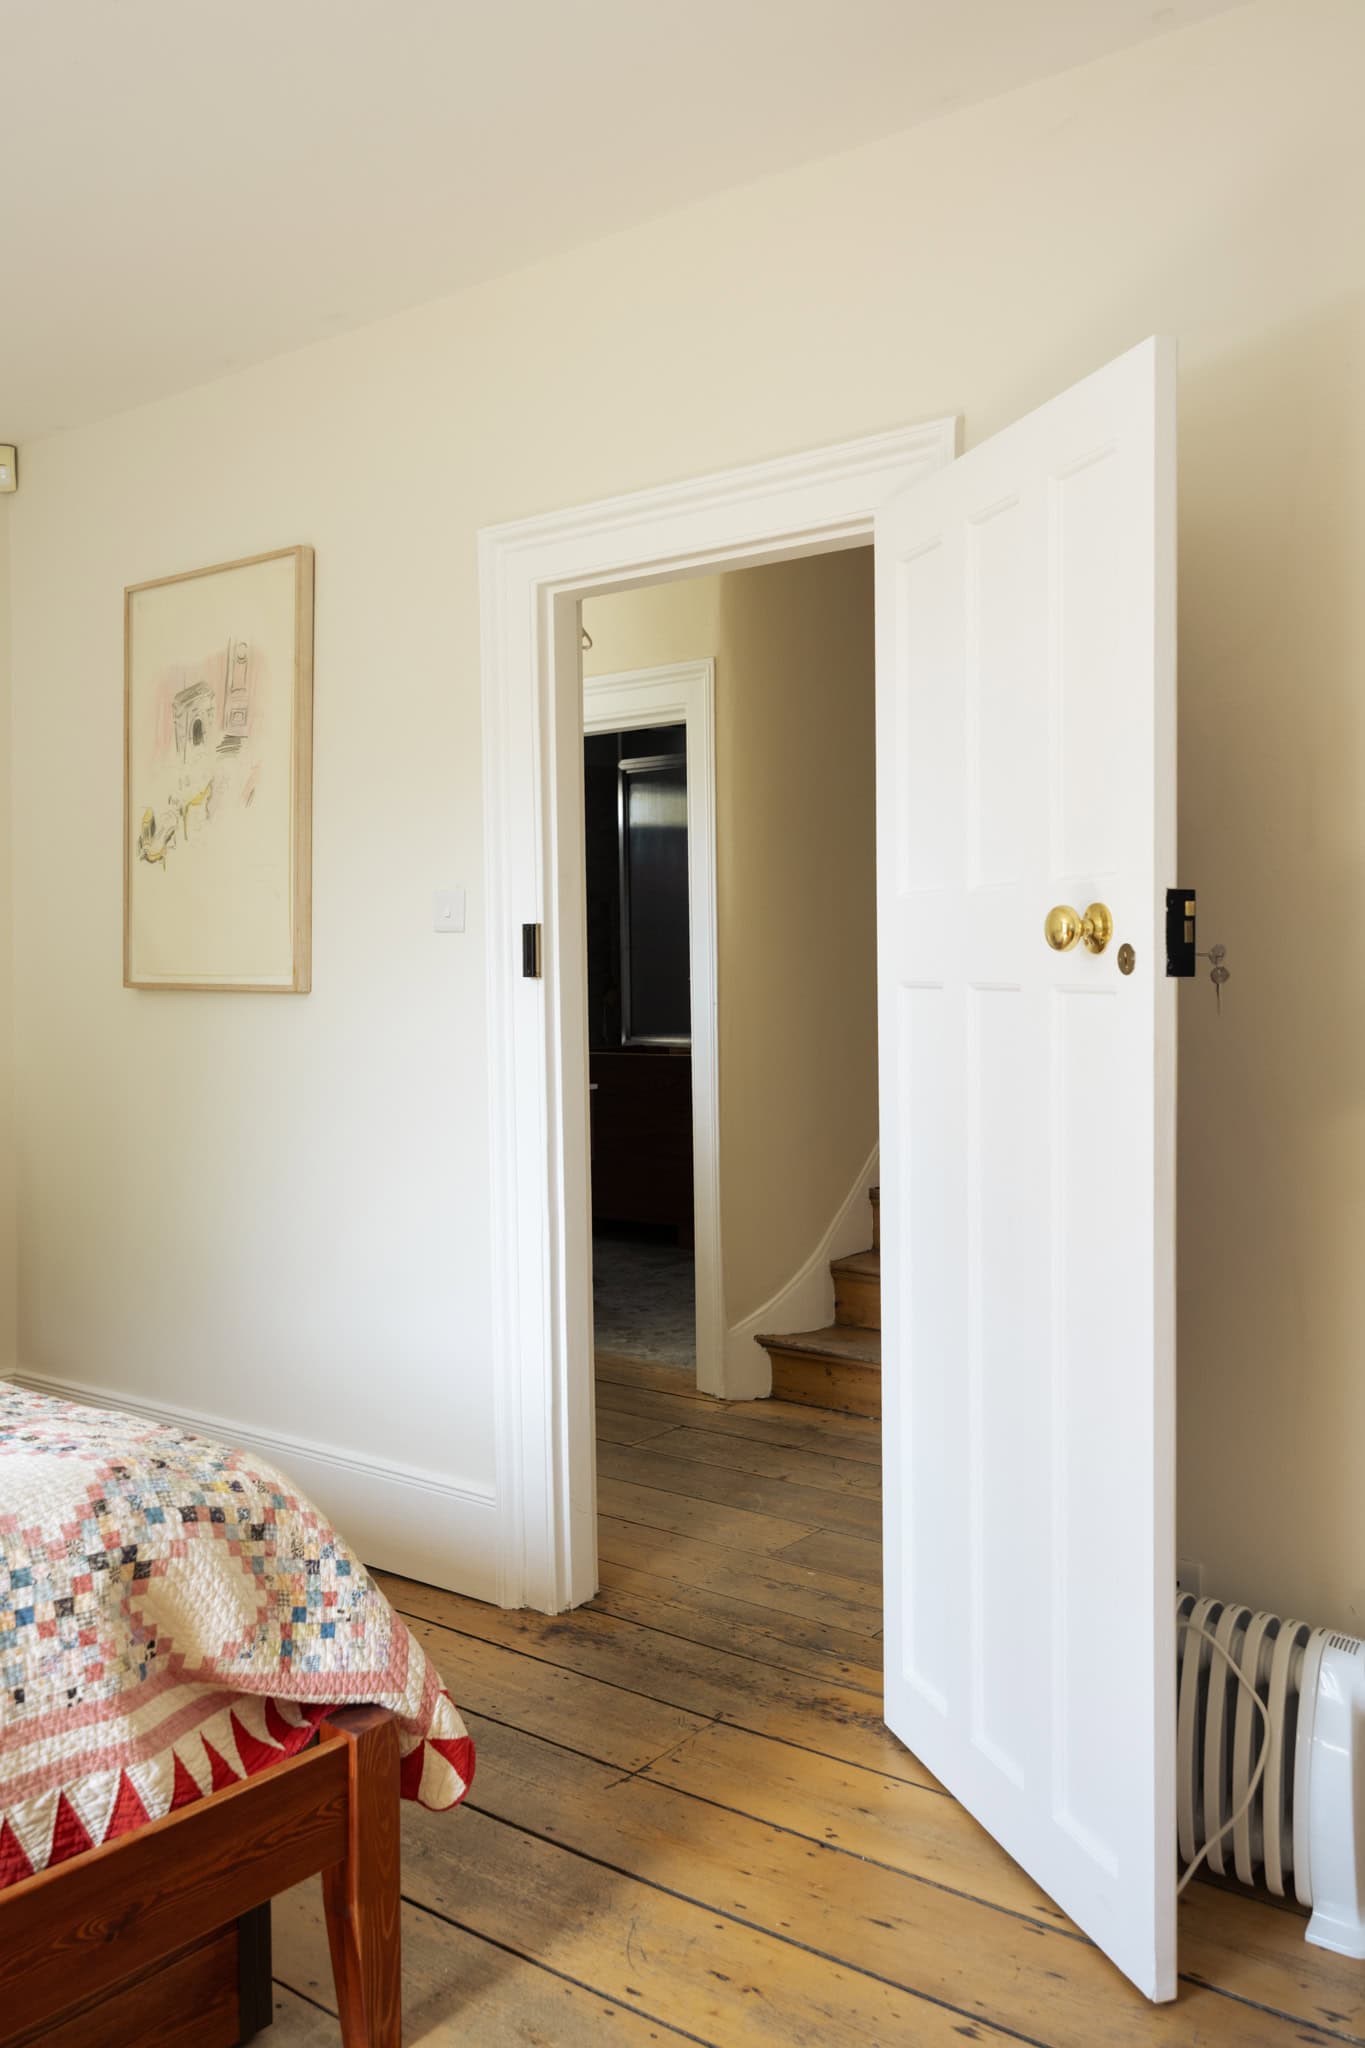
The house has a wonderfully layered character, where period detail and scale are balanced by contemporary interventions. The plan is arranged with a series of well-proportioned rooms, giving the house a natural rhythm.
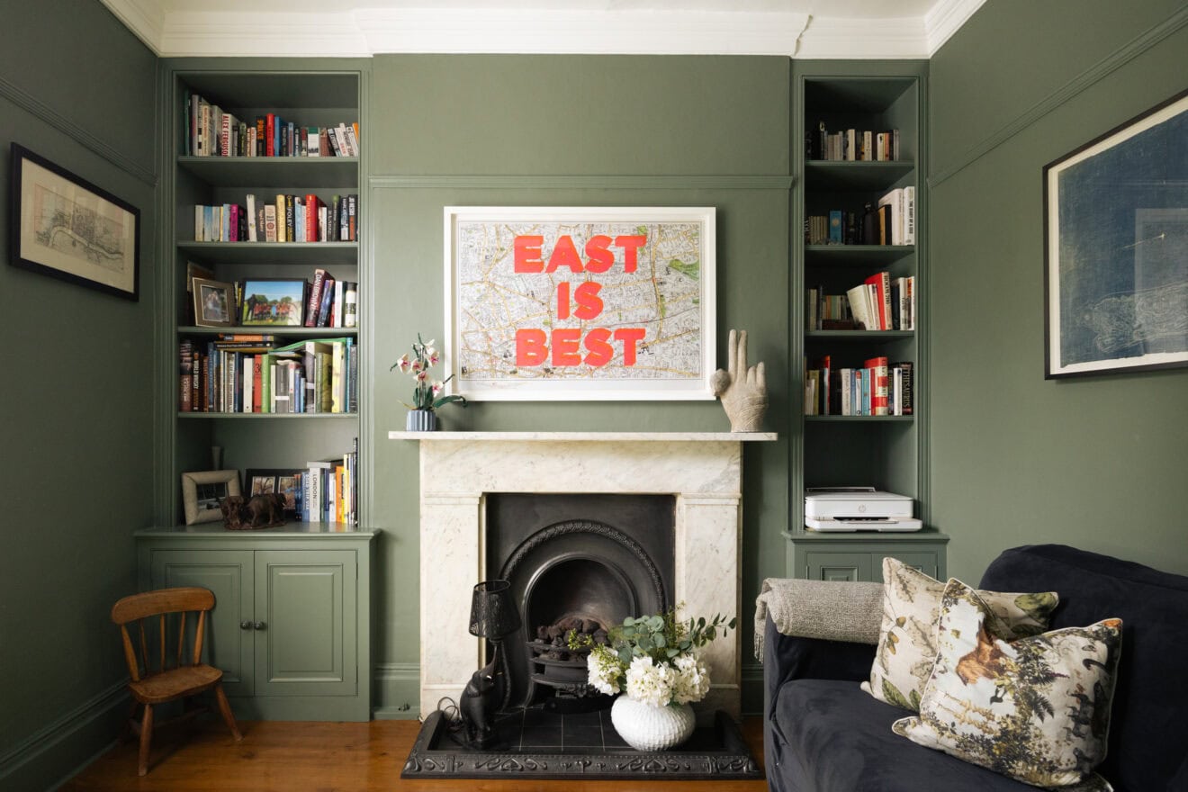
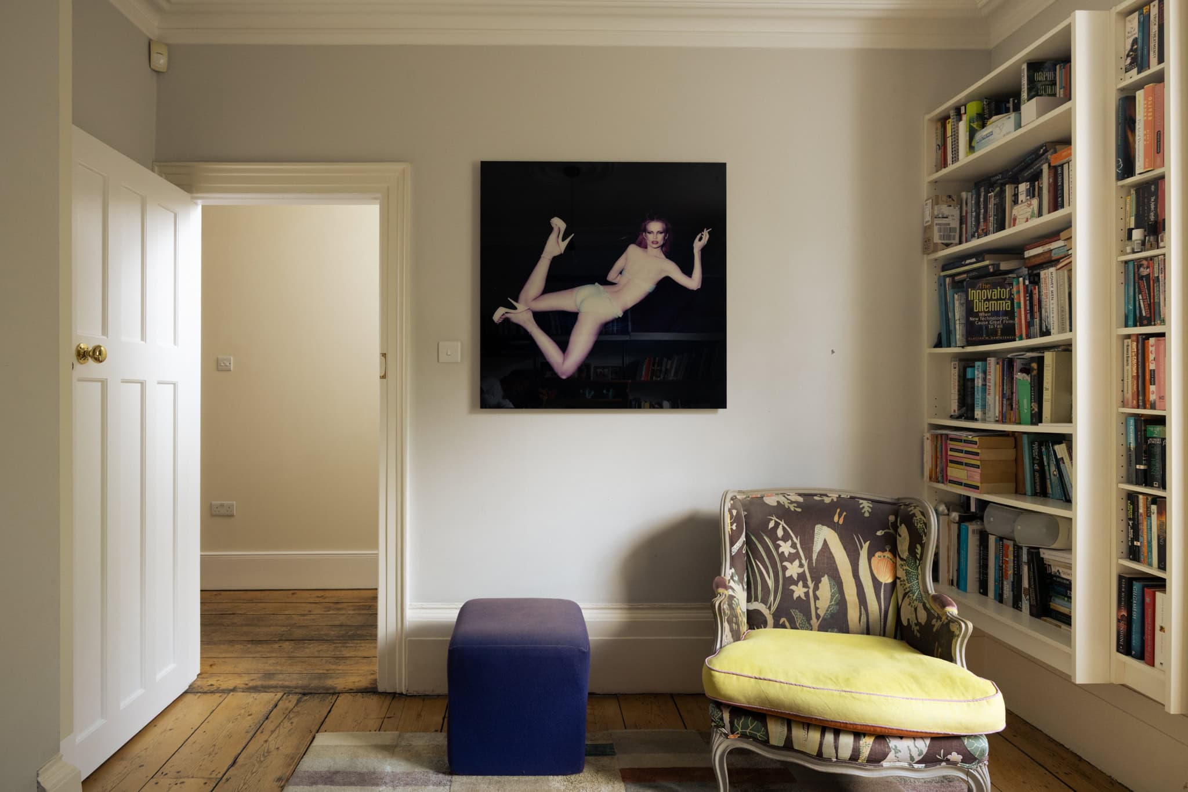
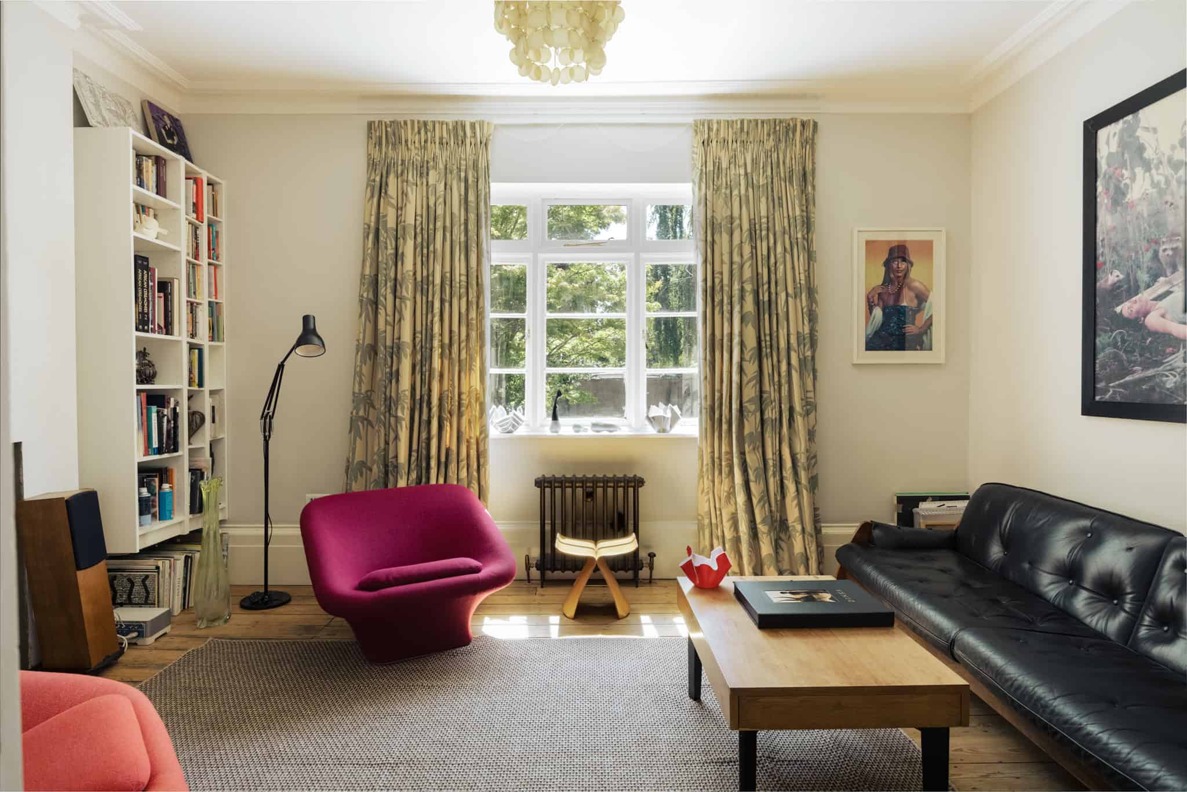
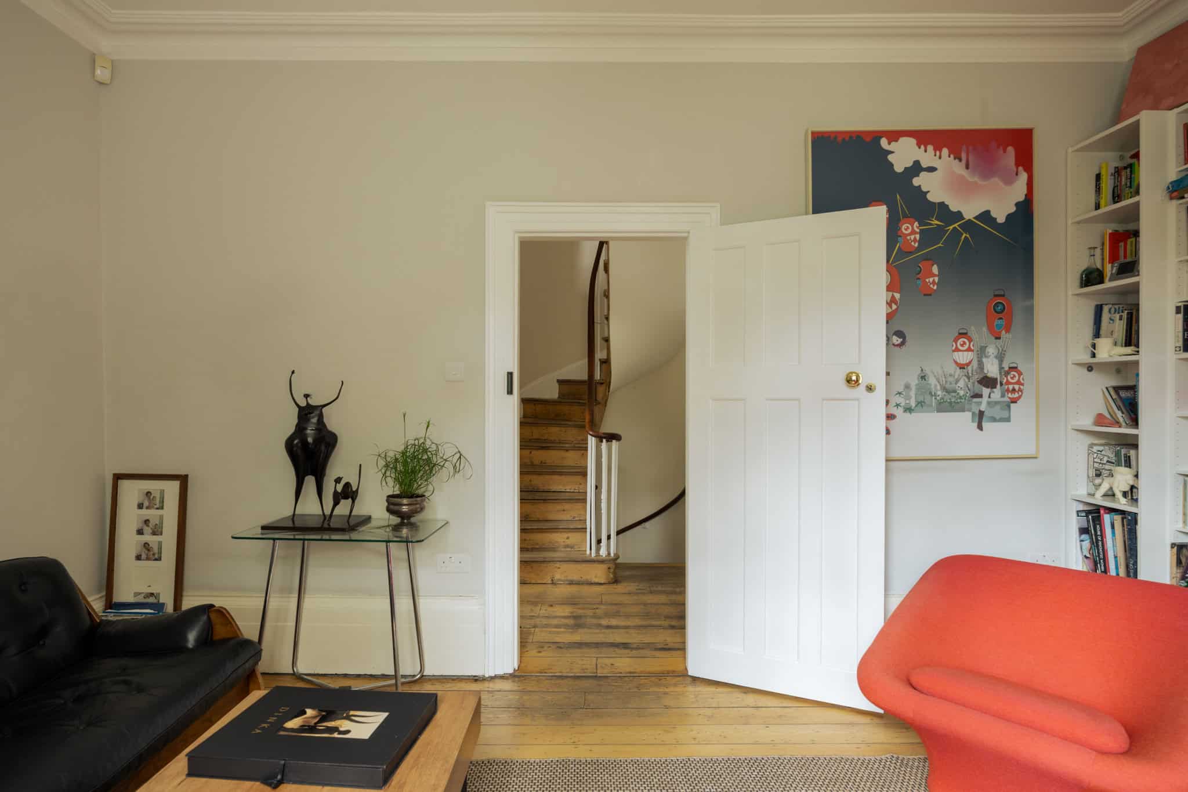
On the raised ground floor, an office sits at the front of the house, making good use of the separation and privacy this level allows. To the rear, a reception room overlooks the garden, with the elevated position giving the room a calm outlook over the mature planting below.
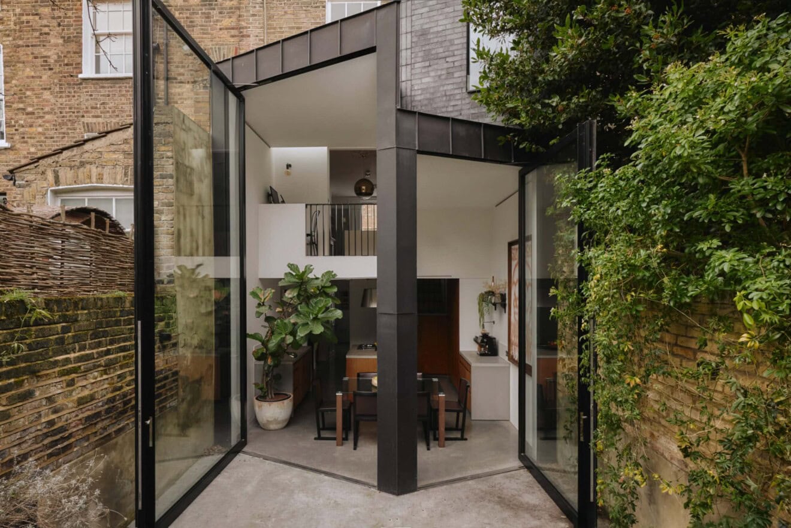
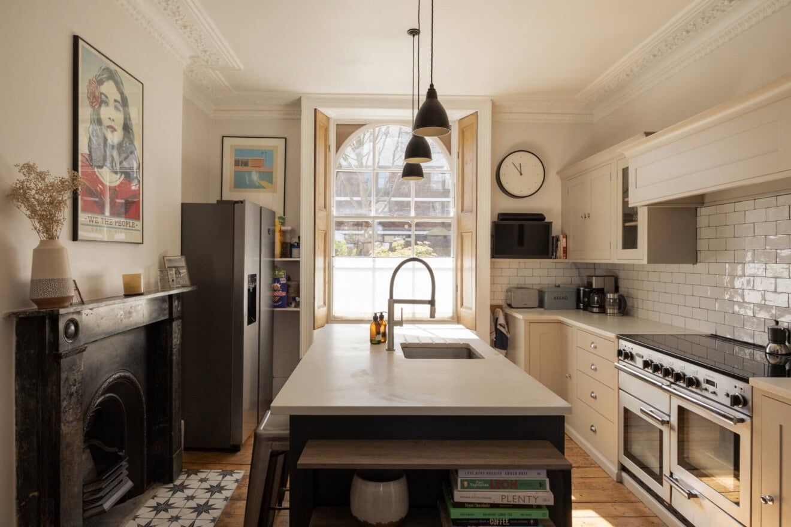
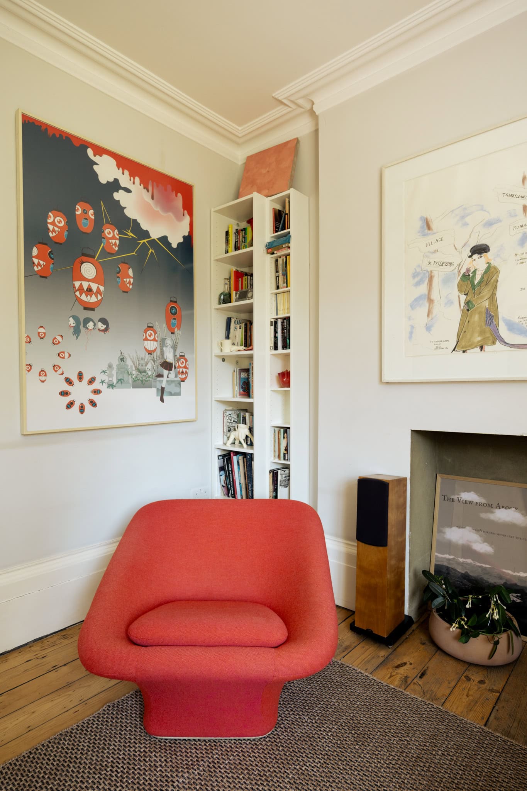
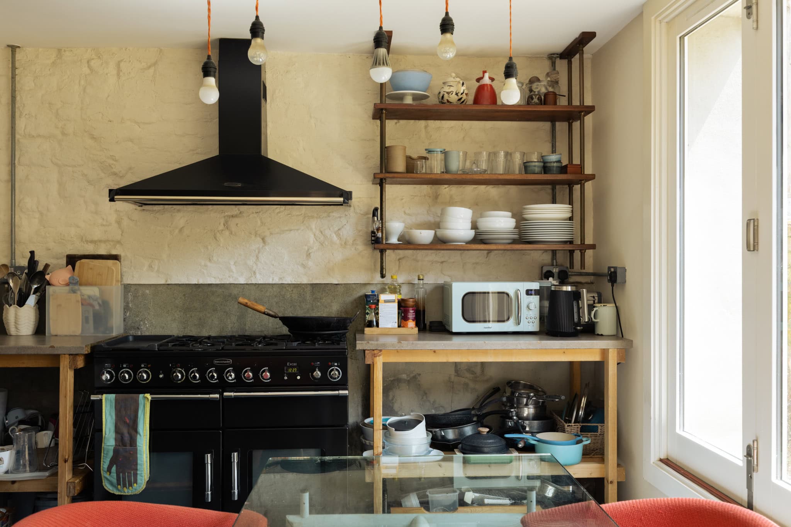
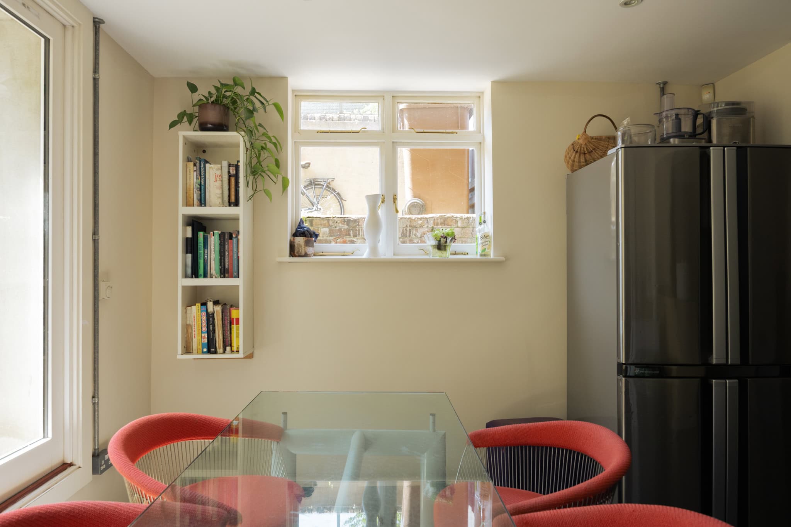
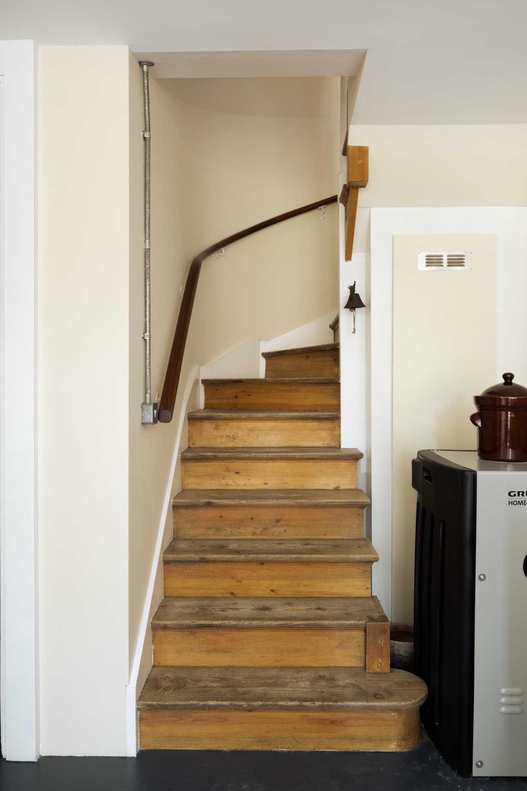
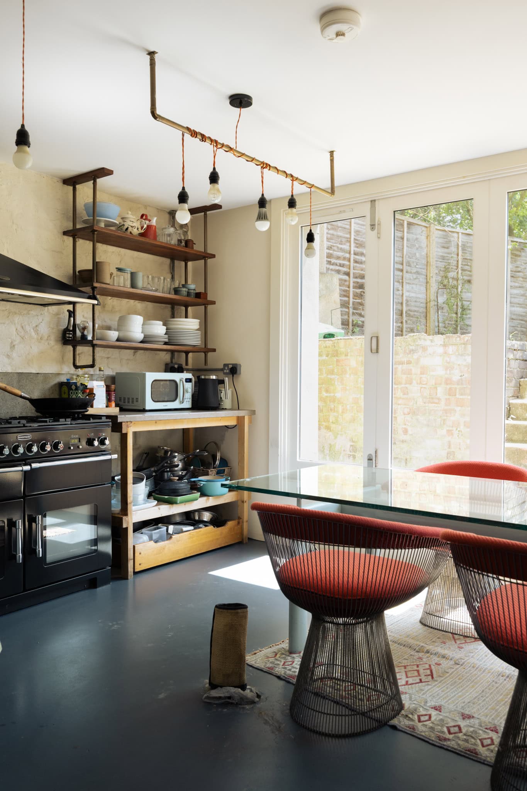
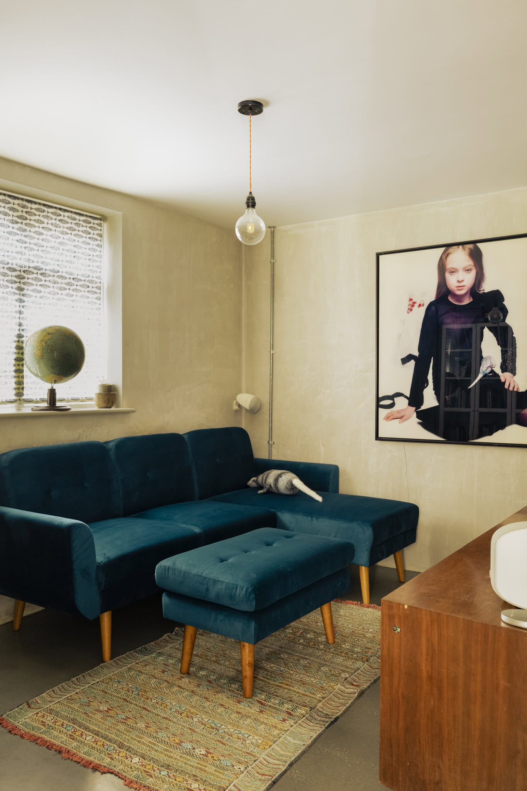
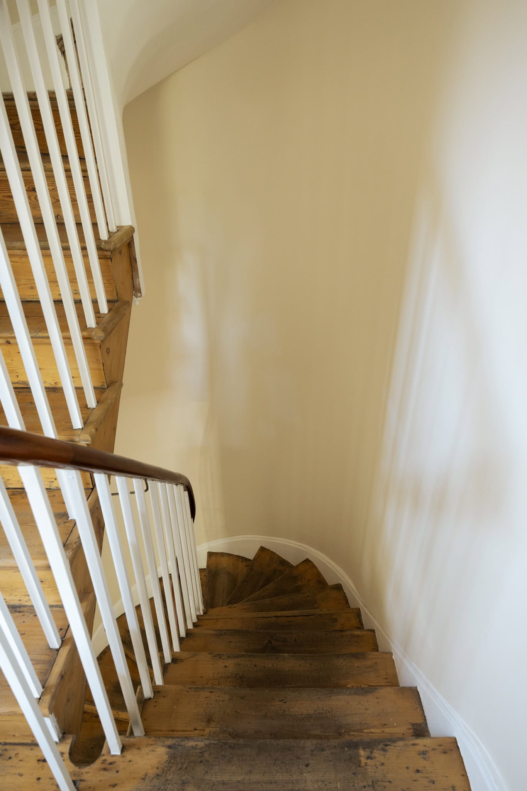
The original staircase leads down to the lower ground floor, where the kitchen-diner opens directly onto the garden. This relationship between house and garden is one of the most compelling parts of the home, with the potential to extend the kitchen and create a larger, more open family space. A further reception room sits at the front of this level, giving the floor a deep sense of flexibility, whether used as a snug, playroom or more informal living space.
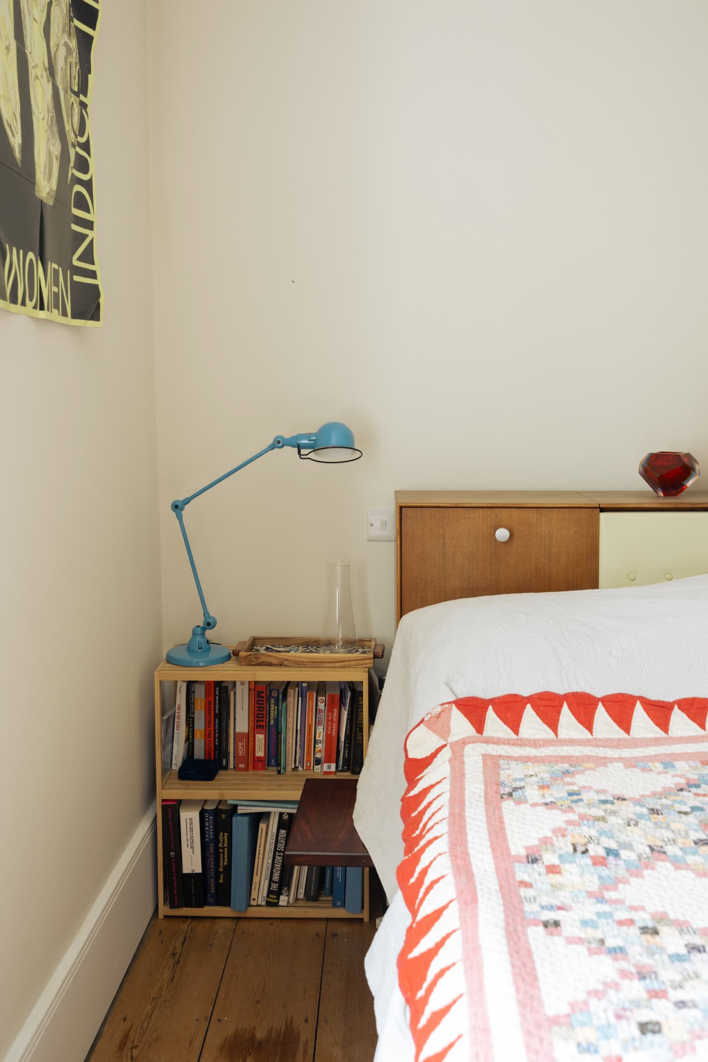
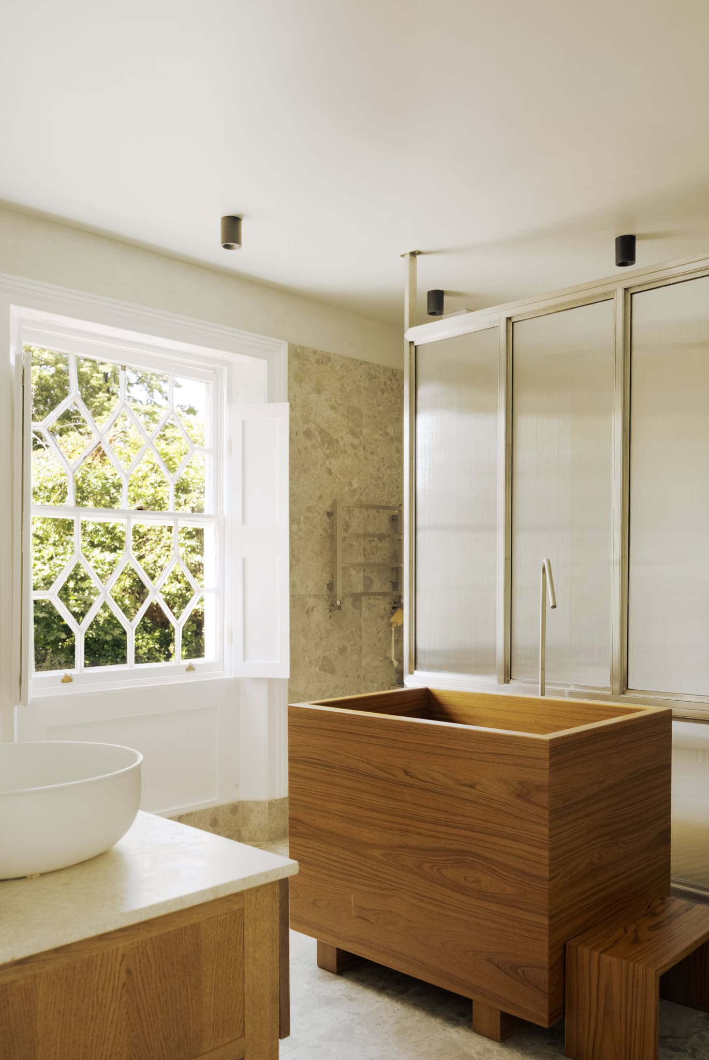
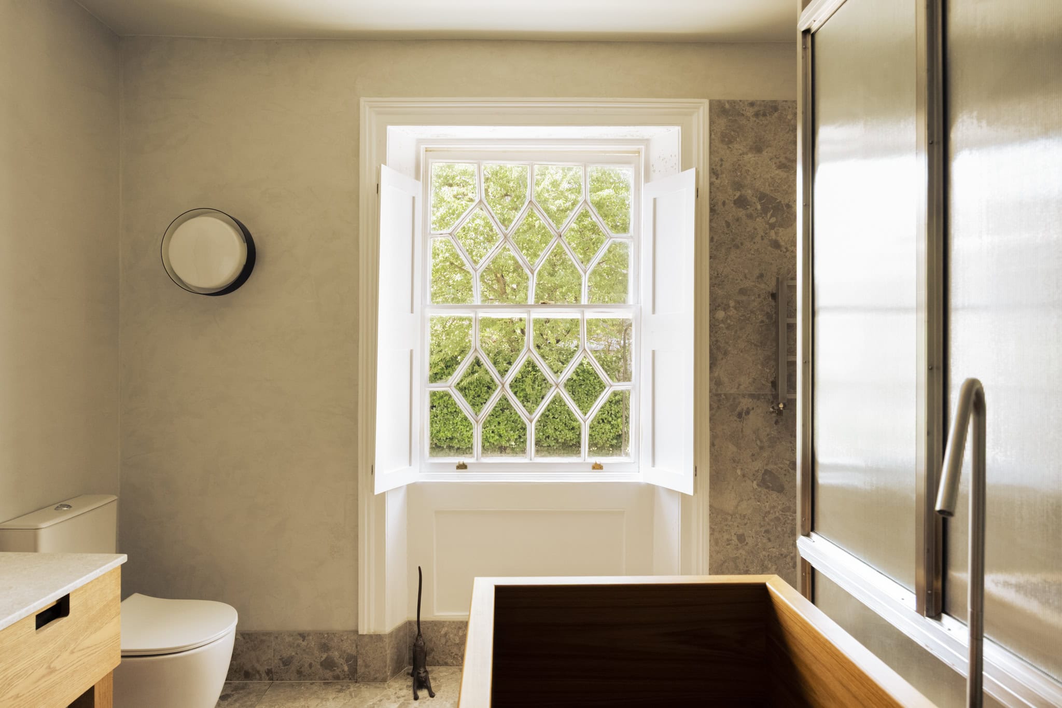
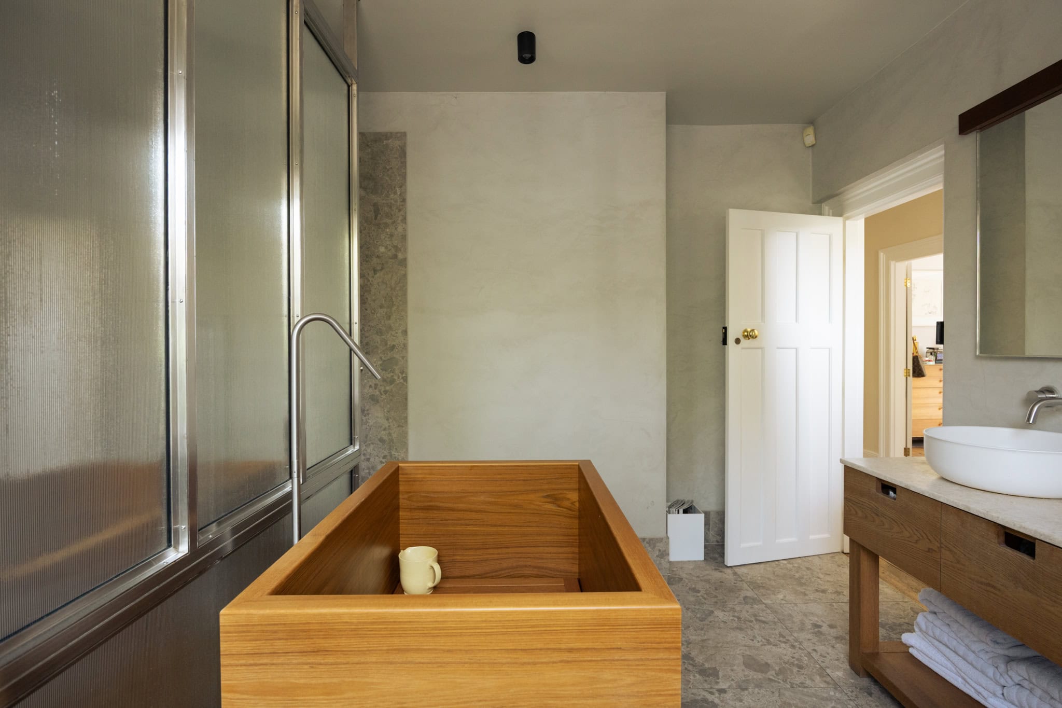
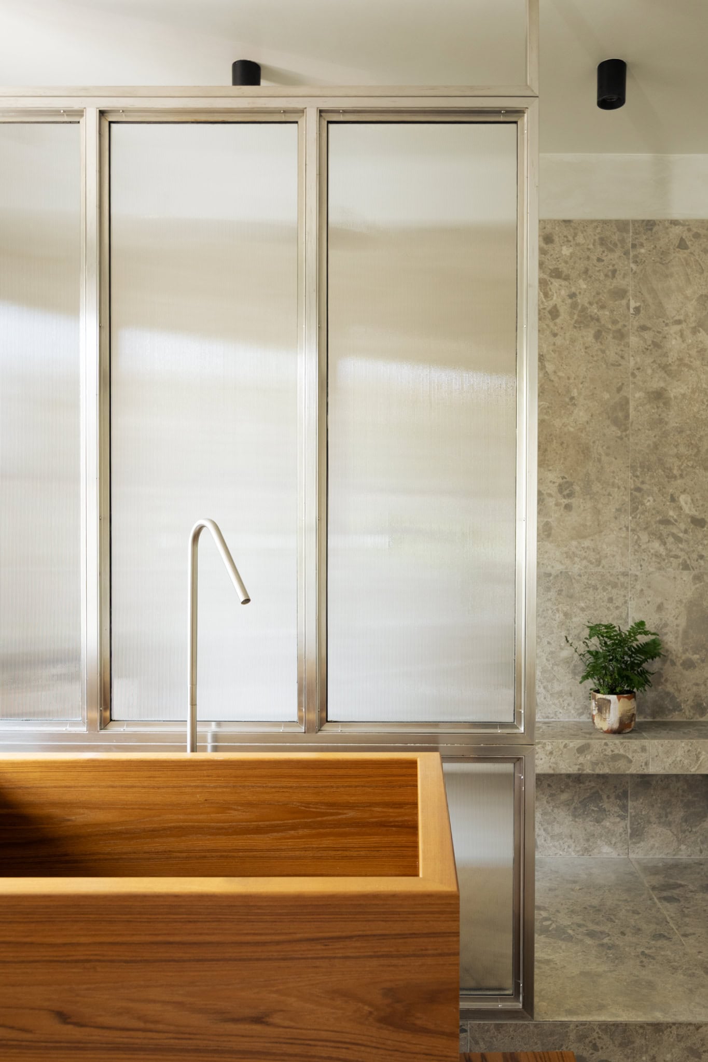
The first floor is arranged with the principal bedroom overlooking the rear garden. Also on this level is a beautiful Japanese-inspired bathroom, where the material palette feels calm and tactile. The walnut bathtub brings warmth and depth, while a stainless-steel framed walk-in shower and twin sinks add a contemporary feel. Timber, stone and metal have been brought together with real restraint, creating a room that feels refined and atmospheric.
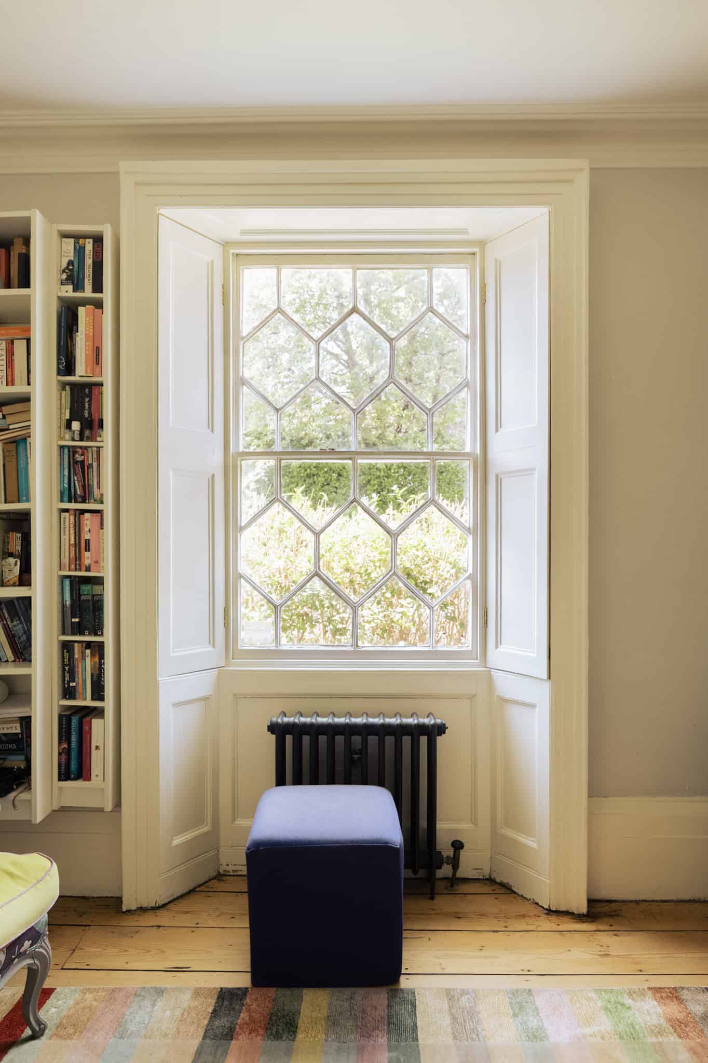
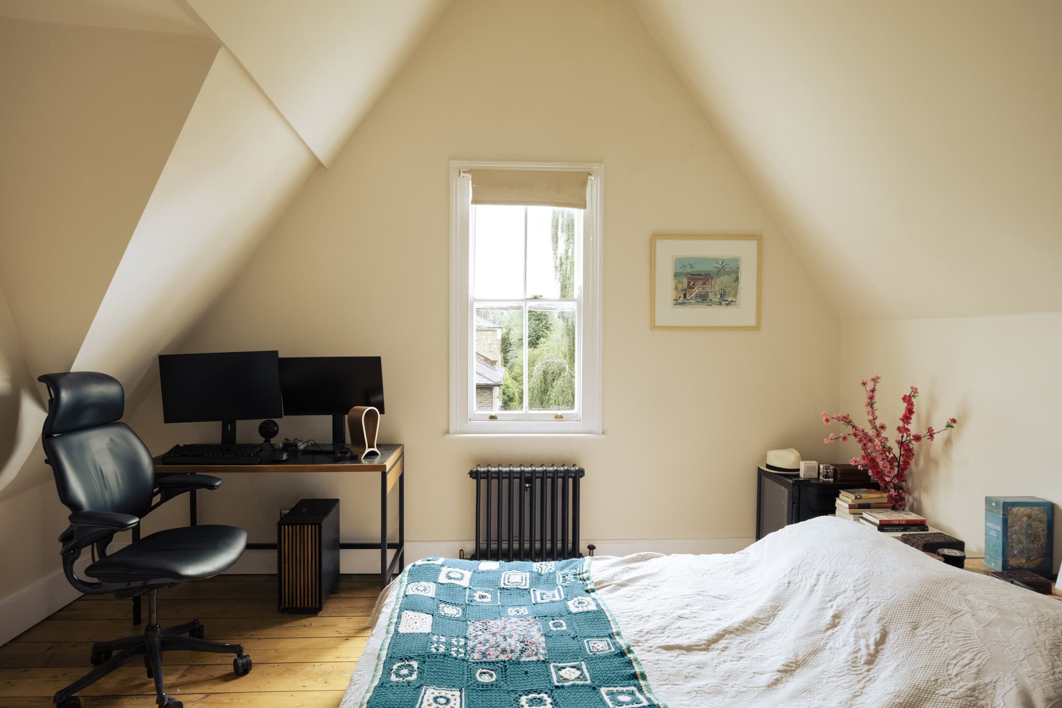
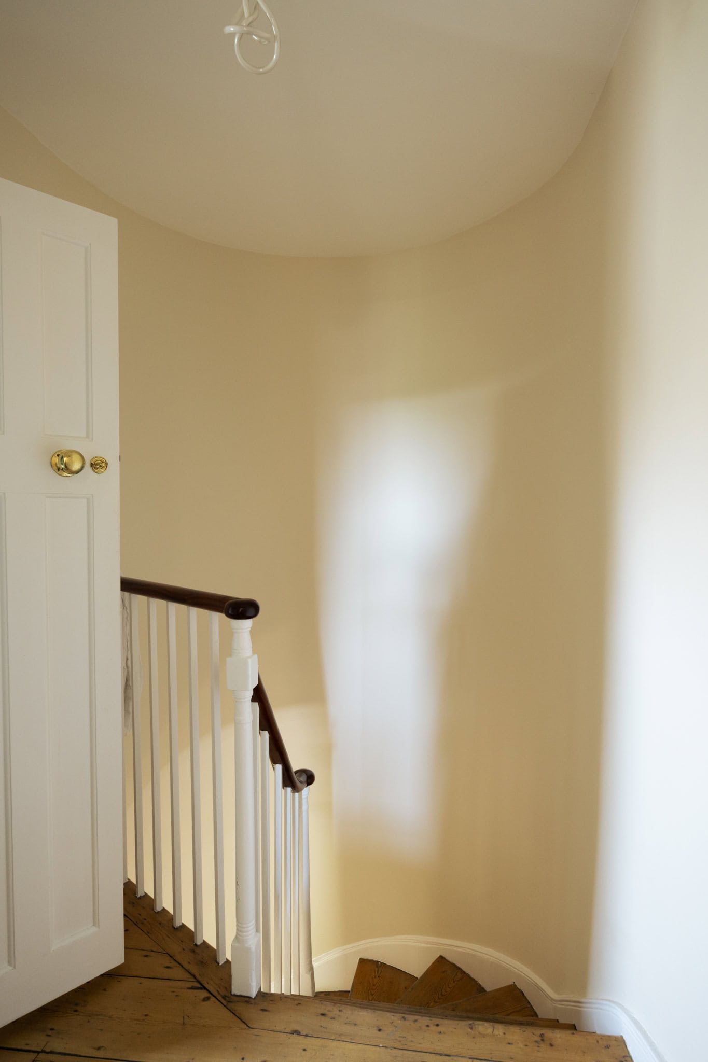
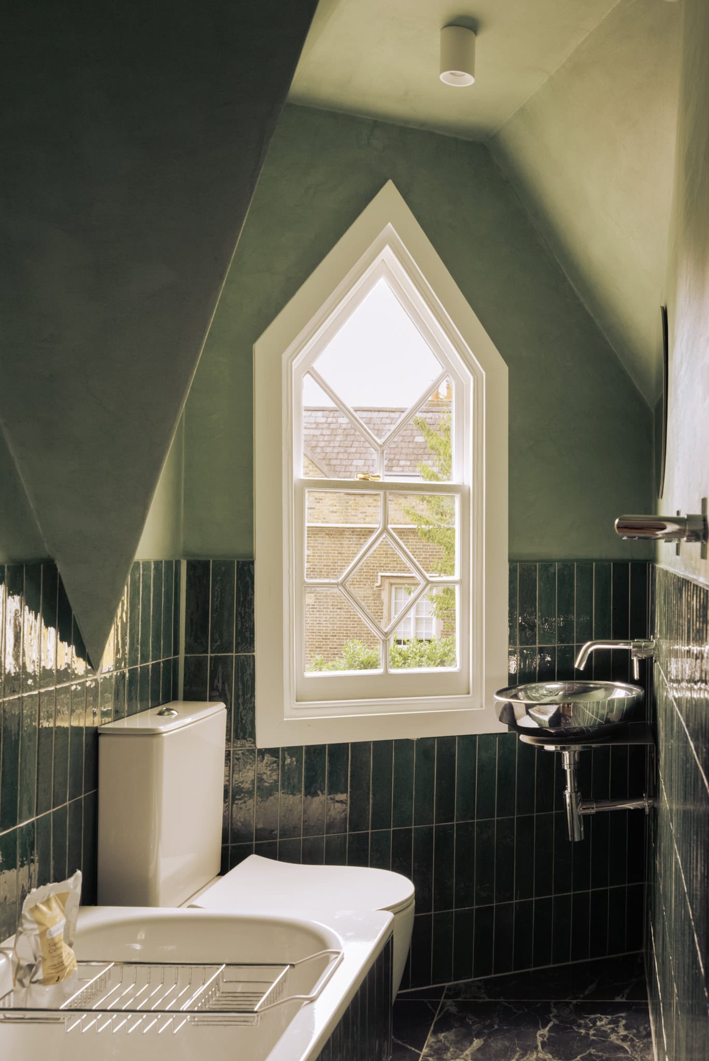
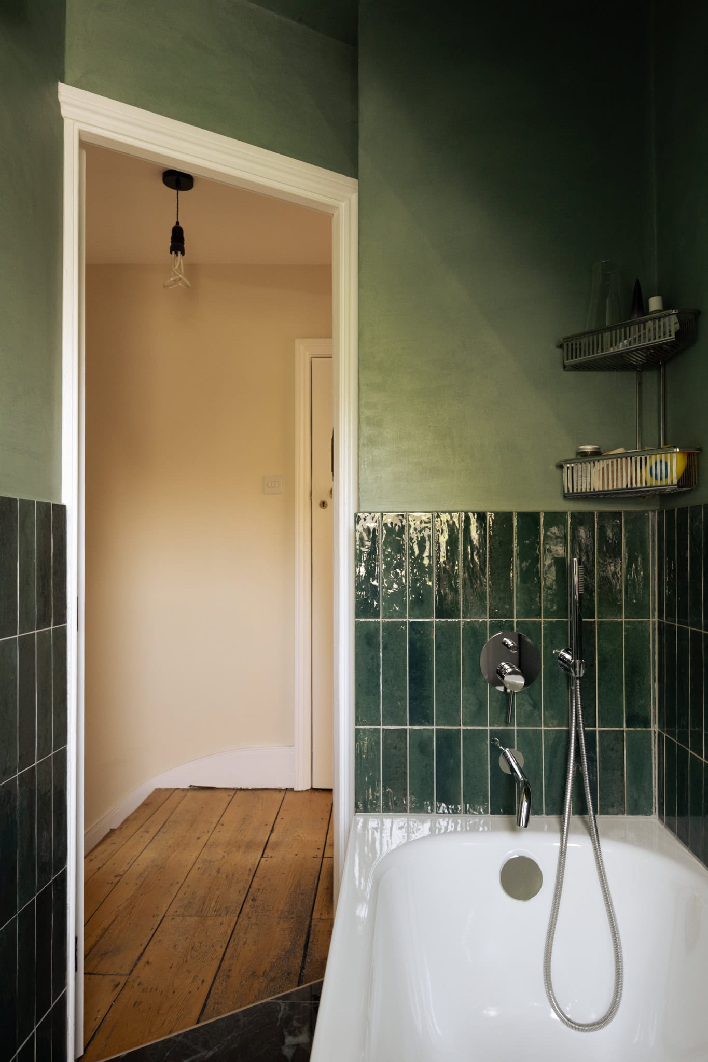
The second floor is home to two further double bedrooms, both set beneath vaulted ceilings. A newly fitted bathroom sits between them, wrapped in green limewash across the walls and ceiling. Deep green zellige tiles add gloss, and texture while catching the light. The original window is emblematic of the architectural period of the house while drawing natural light into the space.
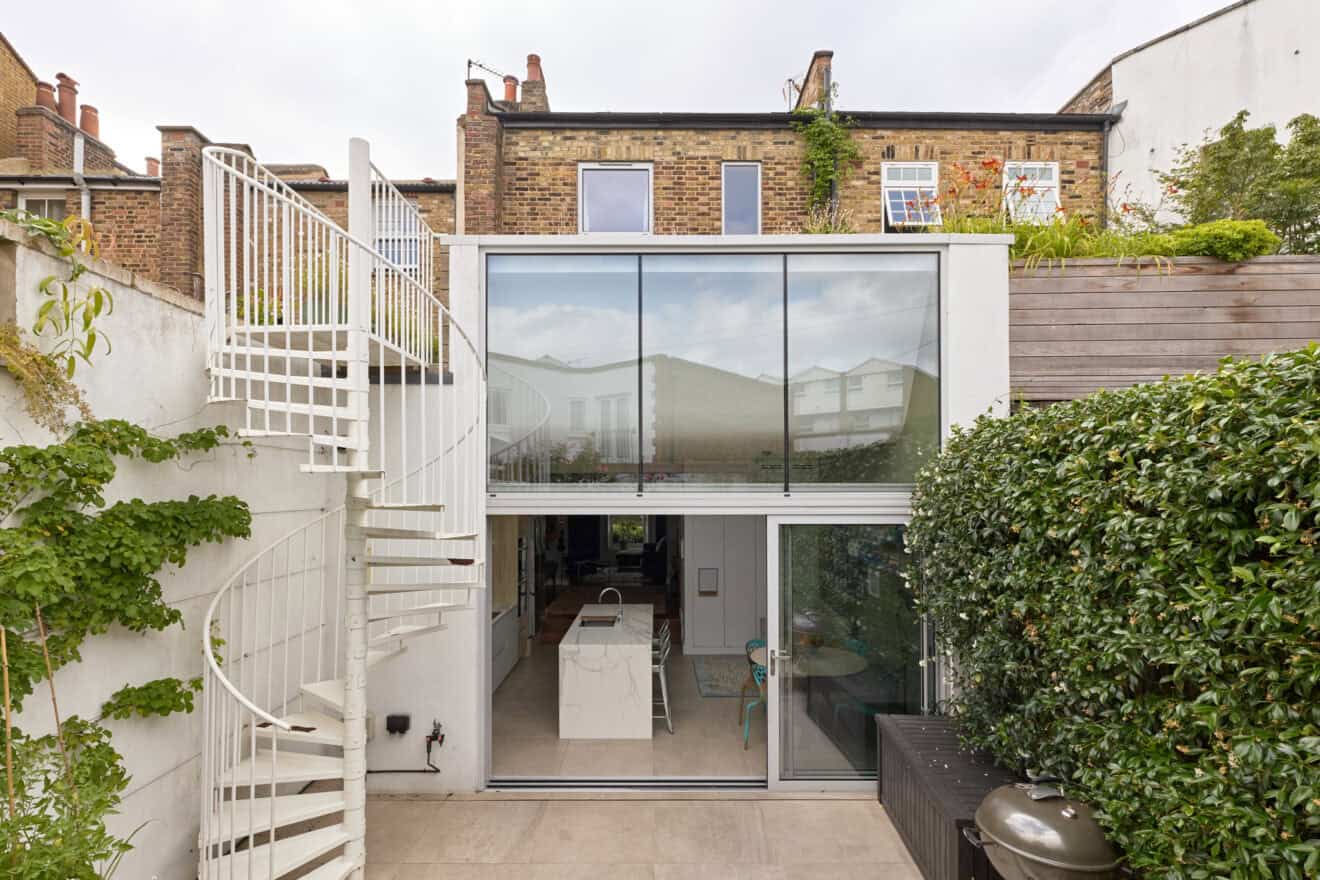
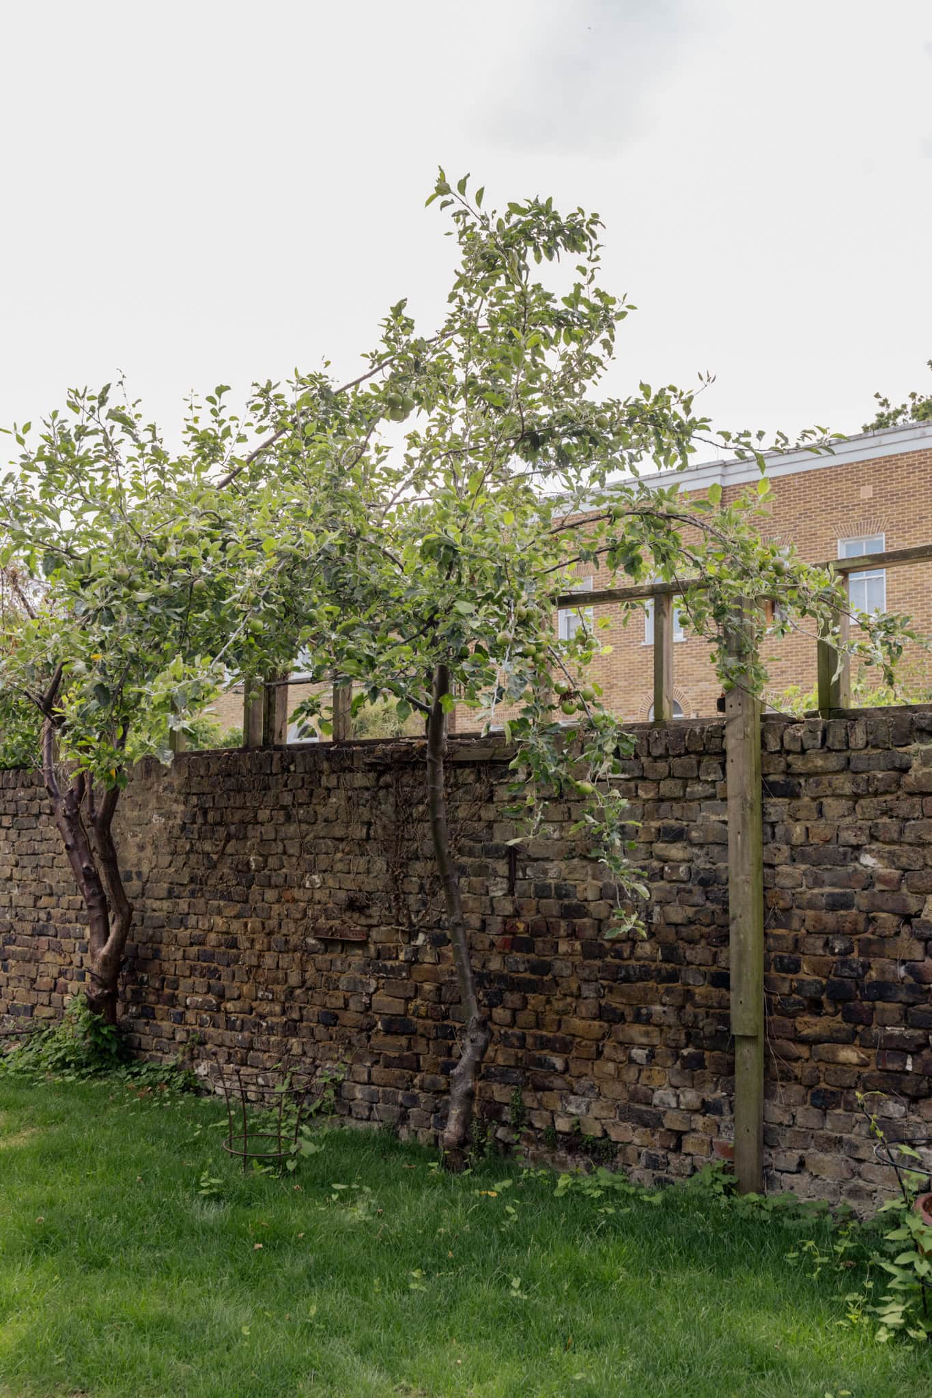
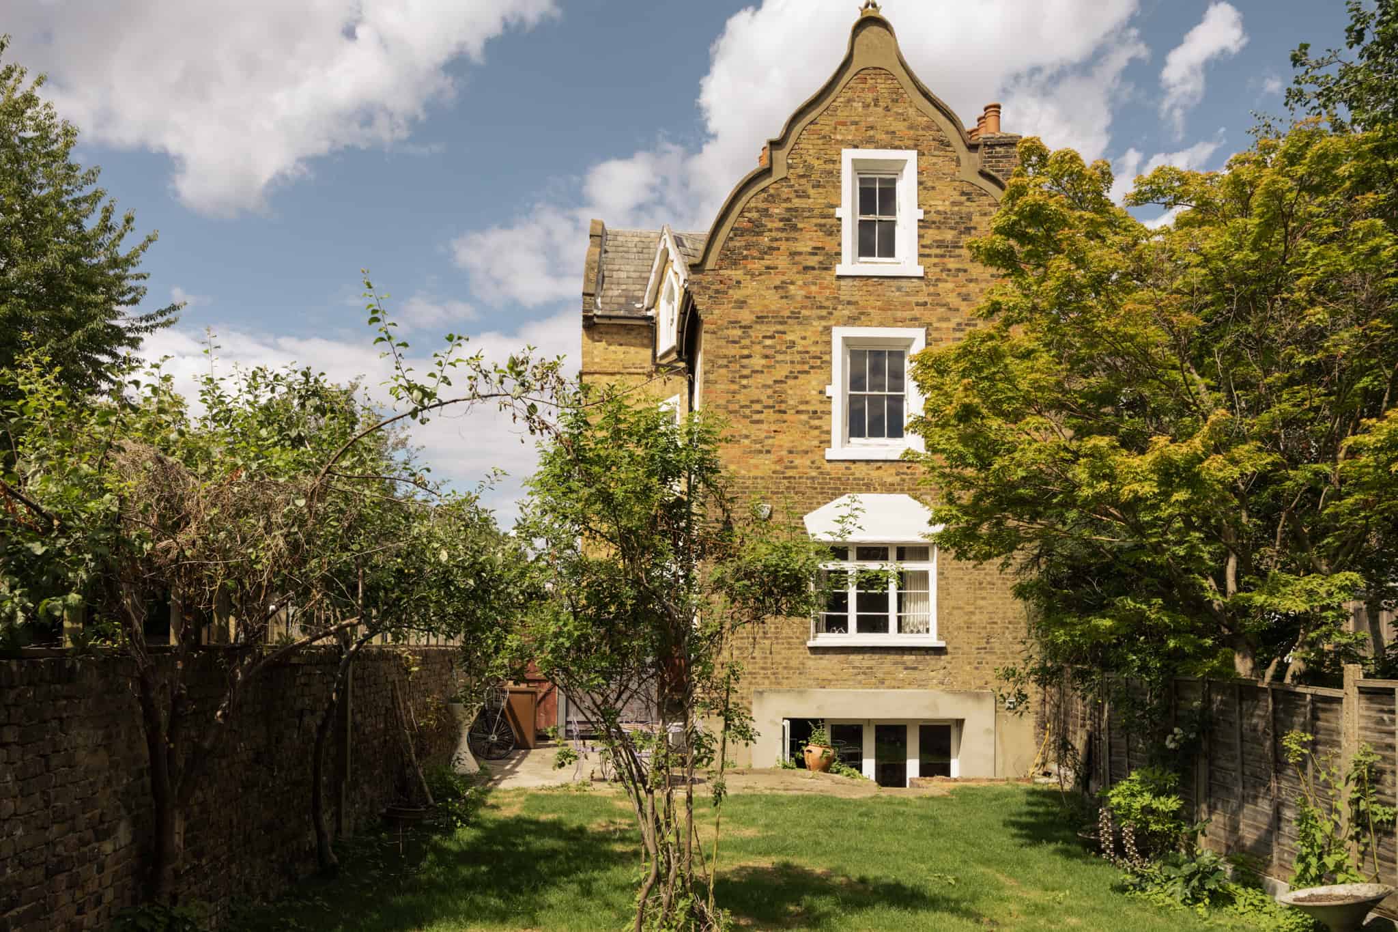
To the rear, the garden is unusually generous for the area, extending to approximately 66ft. It gives the house a real sense of breathing space, with mature planting and room to entertain. It is easy to imagine this becoming one of the defining parts of the house, especially if the kitchen were extended to create a stronger connection with the outside.
At the end of the garden sits a proposed studio, for which planning permission has been granted. Importantly, it benefits from potential independent access from the street, making it an excellent option for a workspace, creative studio or guest accommodation.



Floorplan
Stay updated
We may be working on similar homes behind the scenes that are not yet featured. Leave your email below and we’ll keep you updated as new listings launch.
"*" indicates required fields