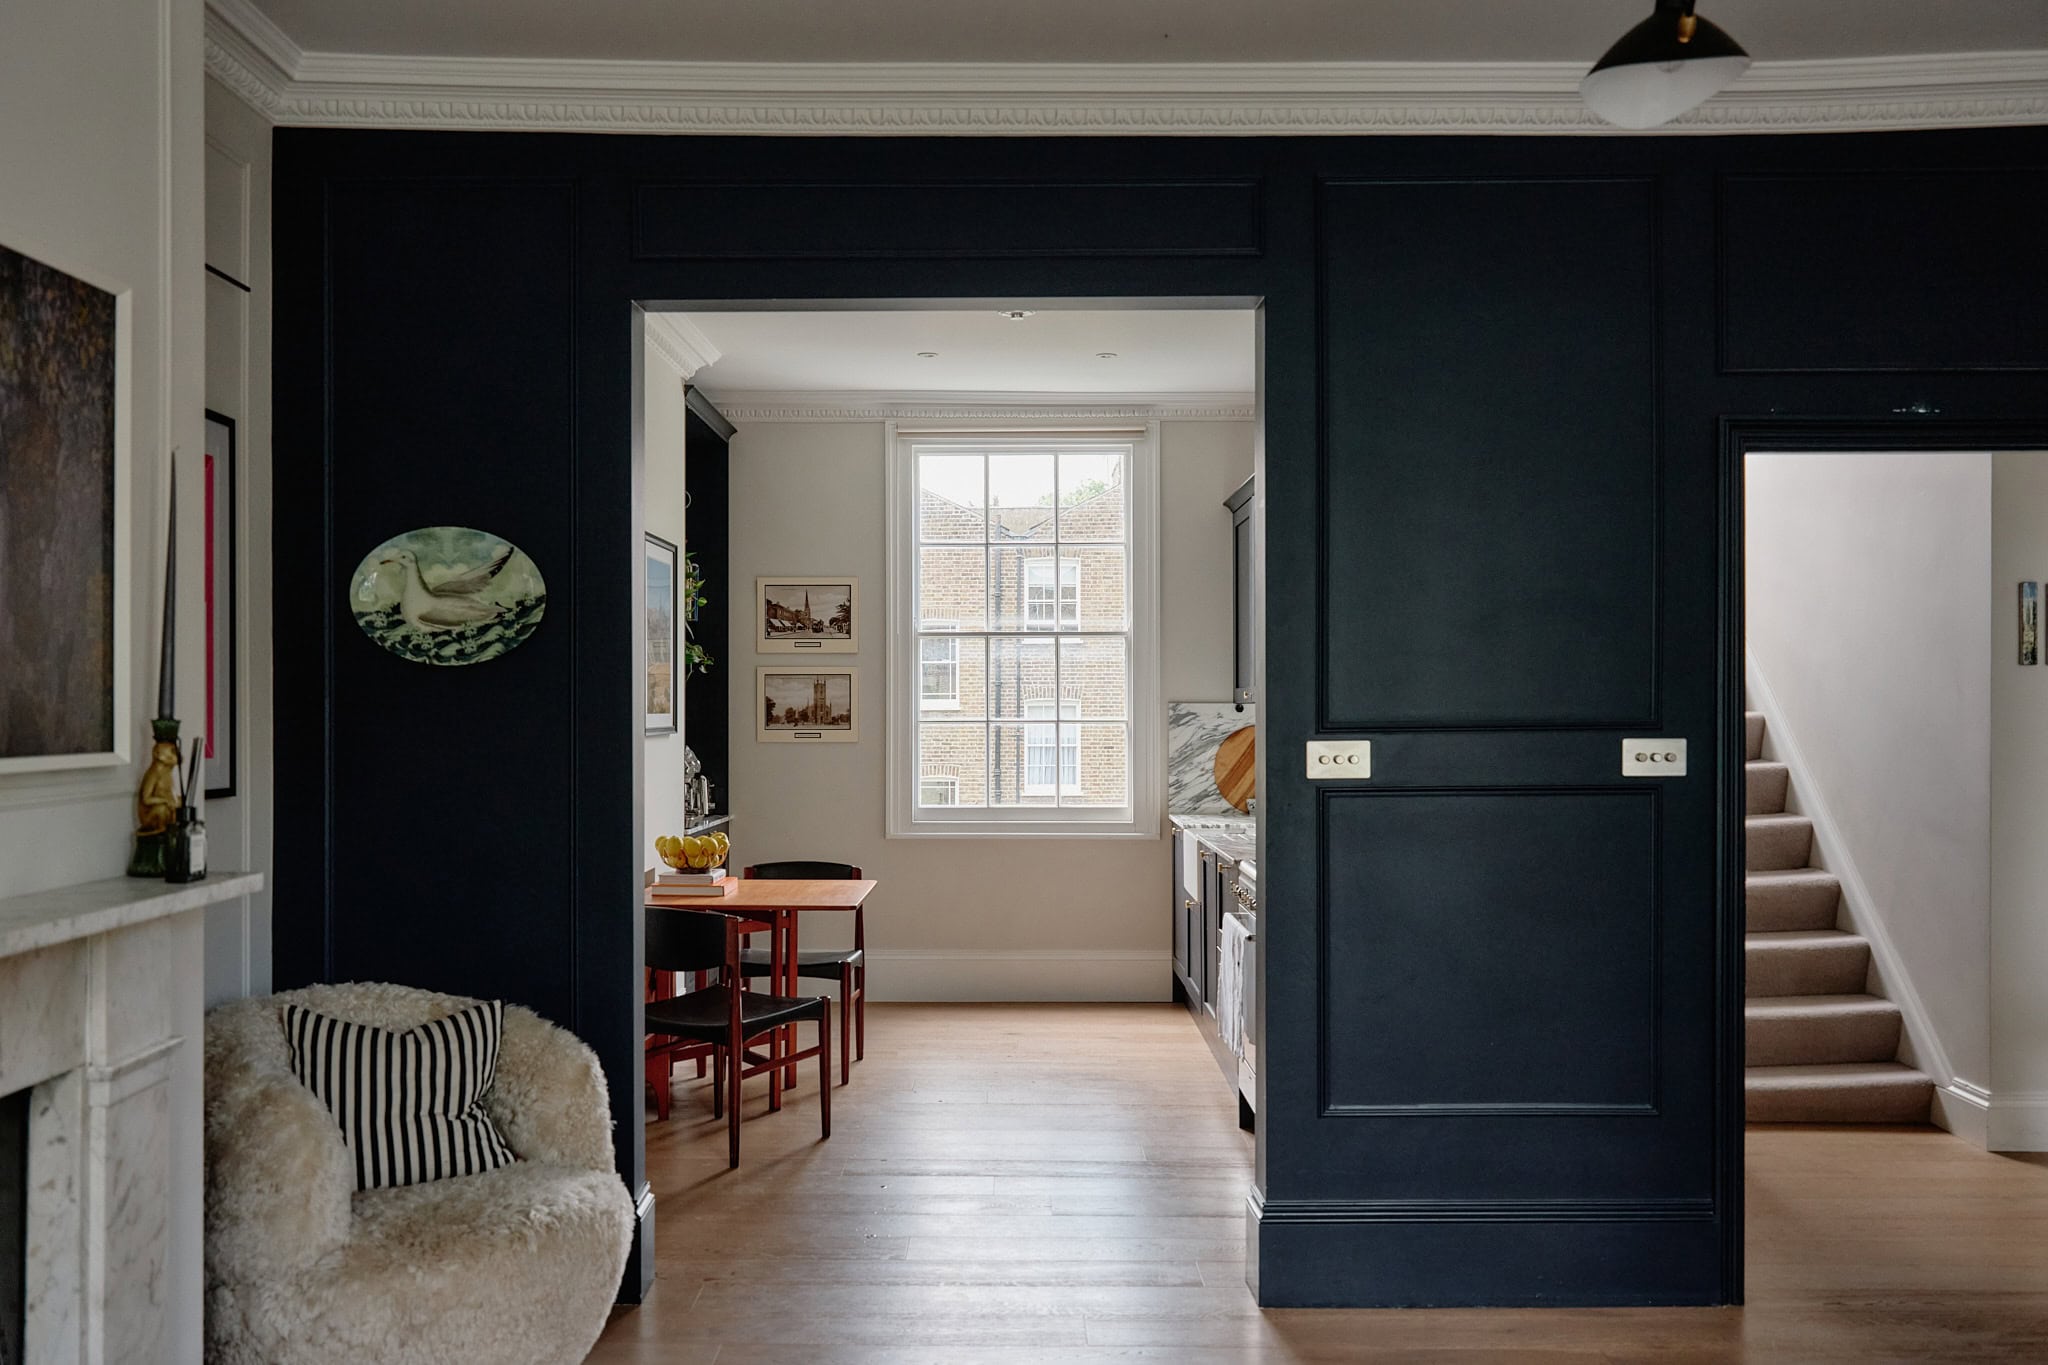
Northchurch Road II
De Beauvoir
View photos
Northchurch Road IIDe Beauvoir
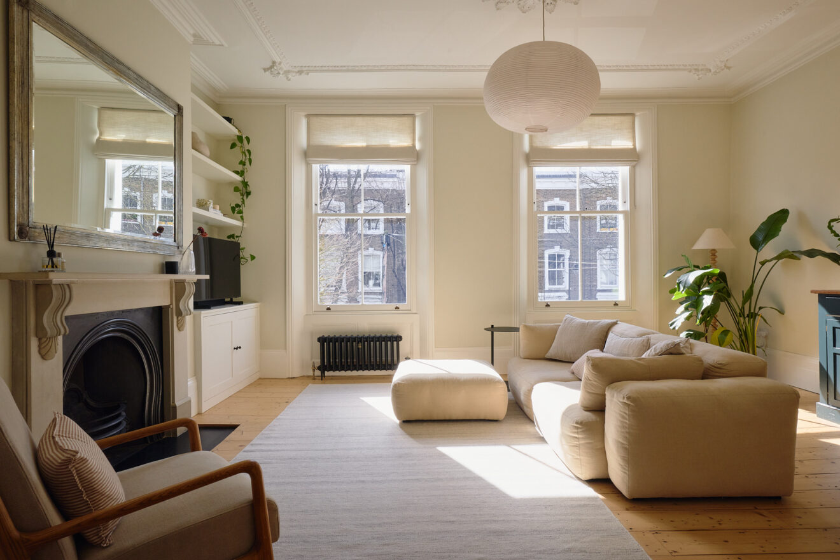
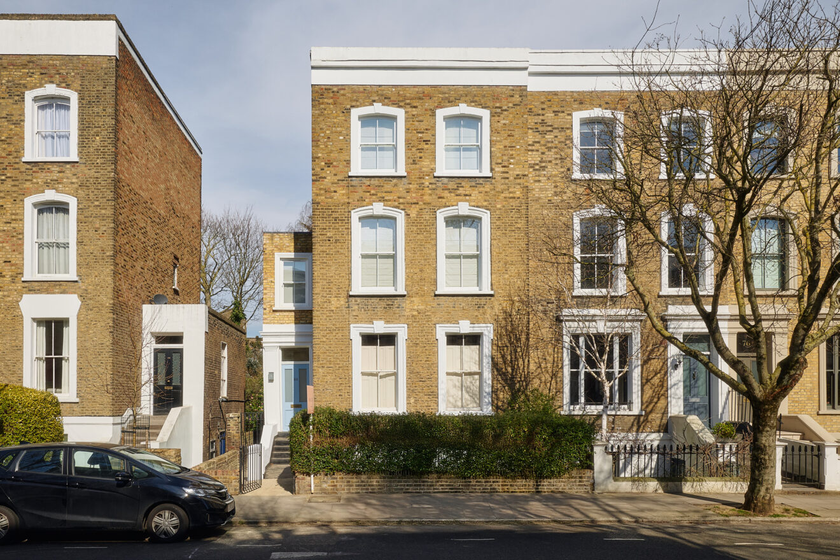
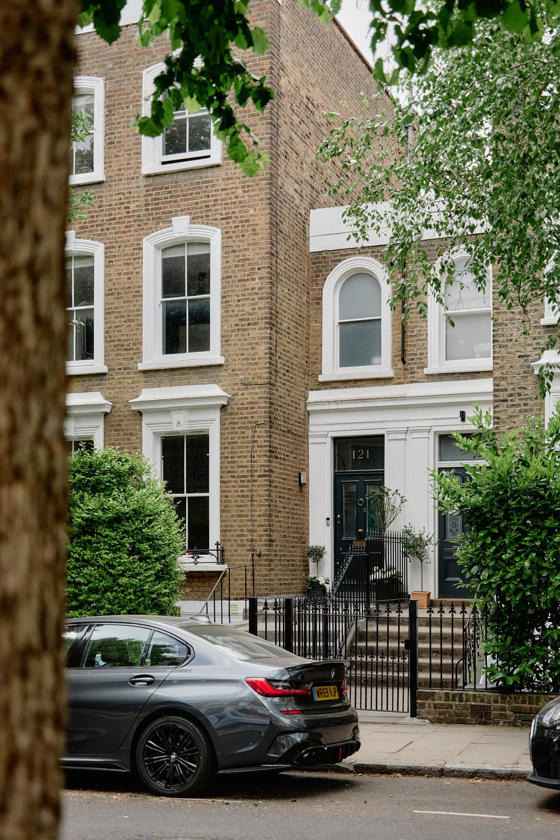
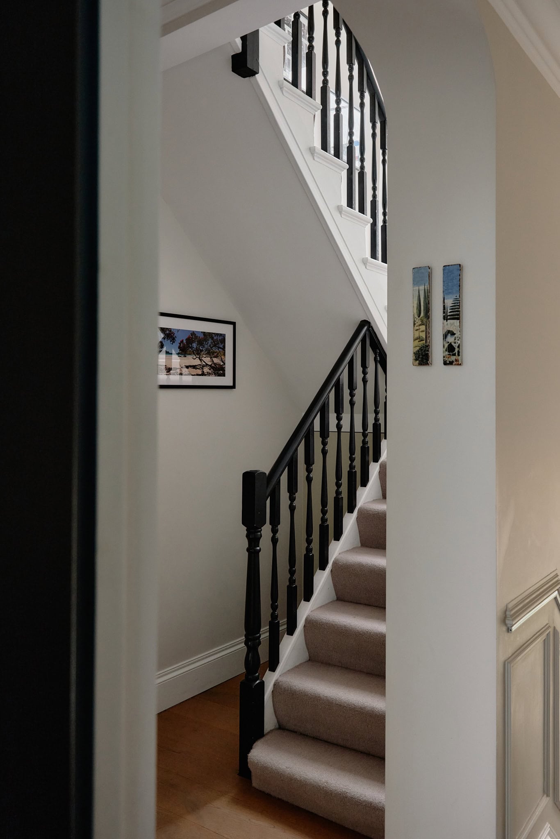
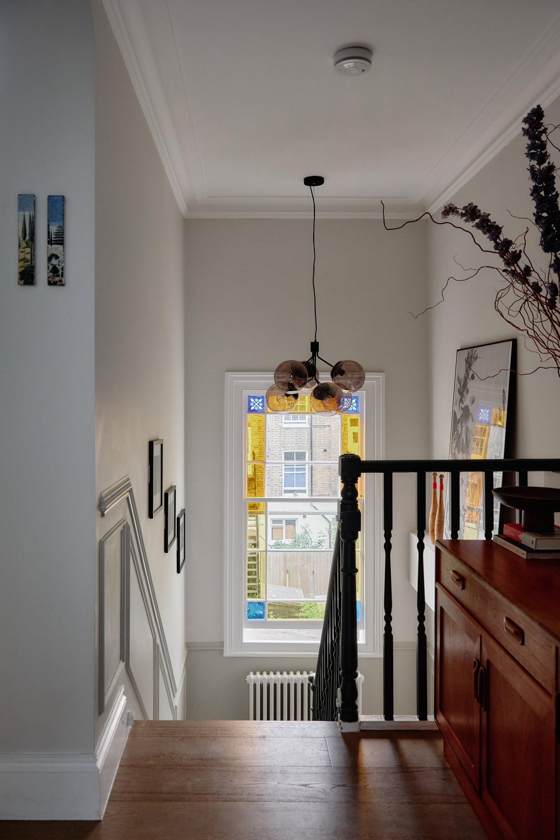
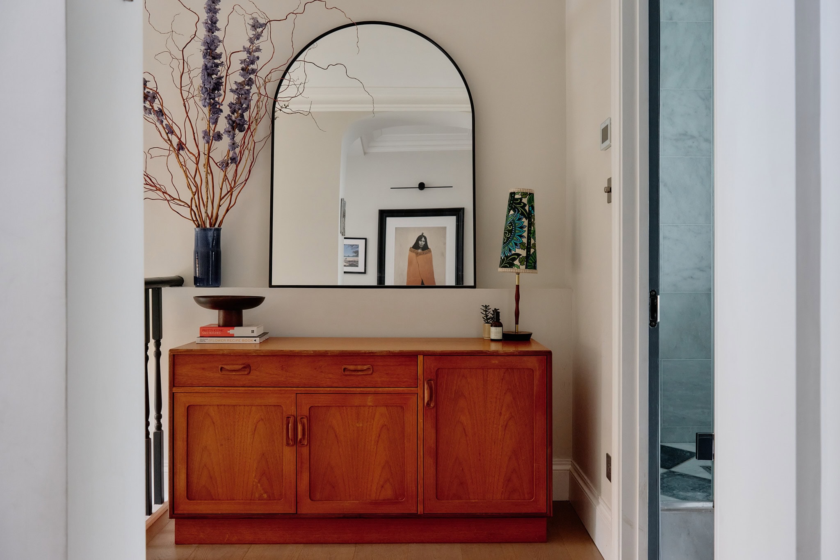
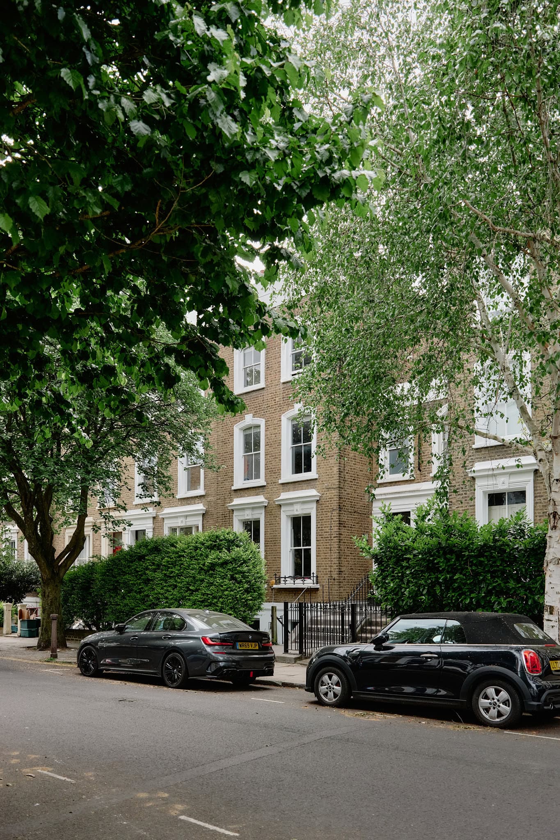
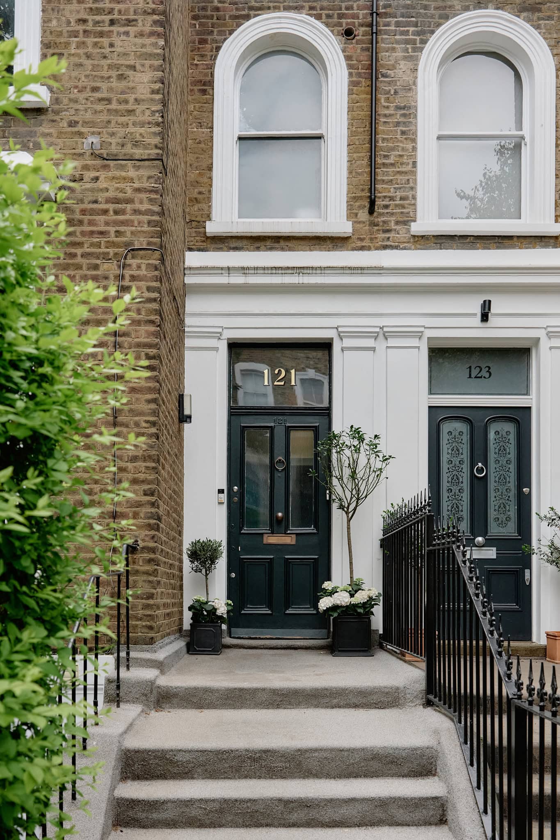
Elegantly designed by the current homeowners, this two double bedroom lateral apartment unfolds across the first and second floor of a Victorian home. Lying in the heart of De Beauvoir, at the favoured end of Northchurch Road, the home seamlessly combines its architectural heritage with thoughtful contemporary design.
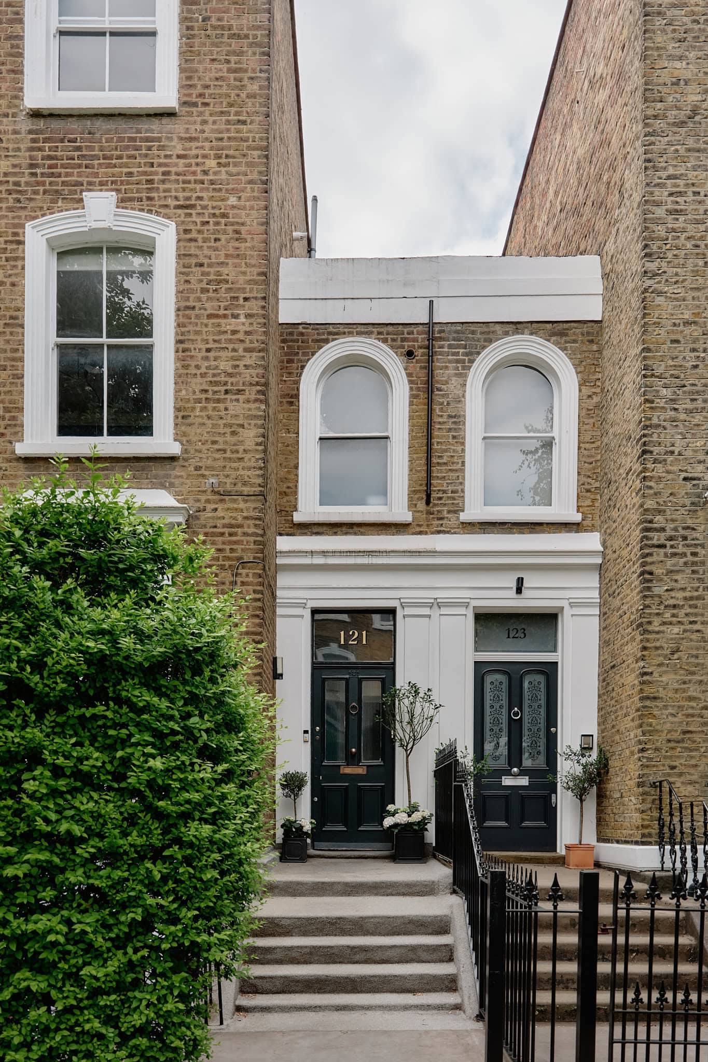
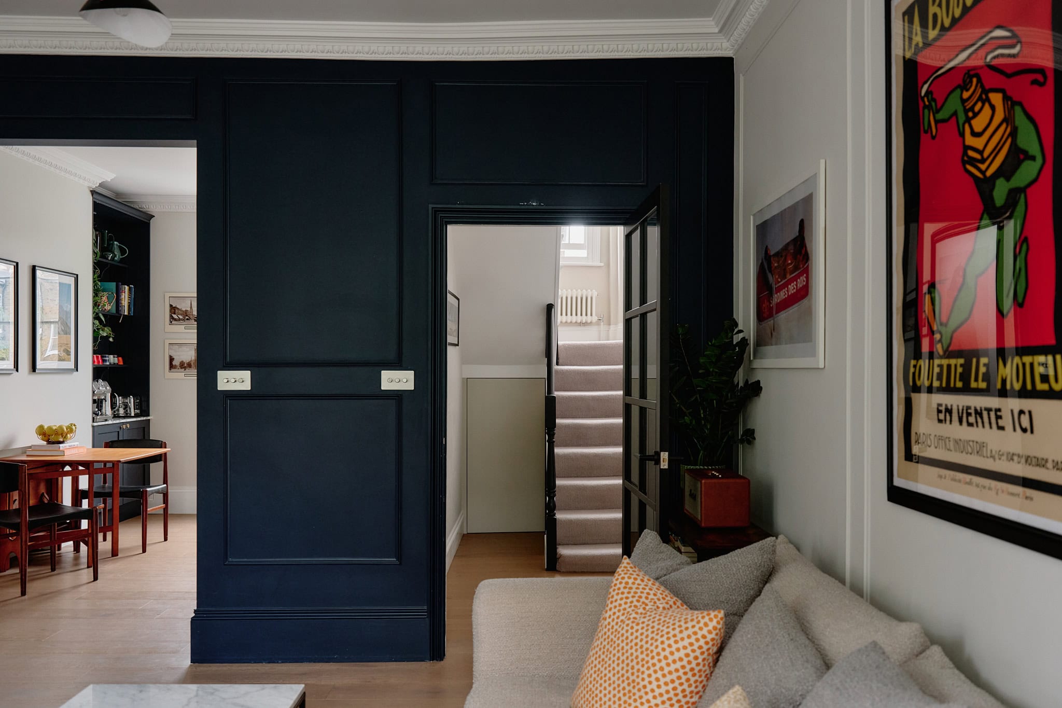
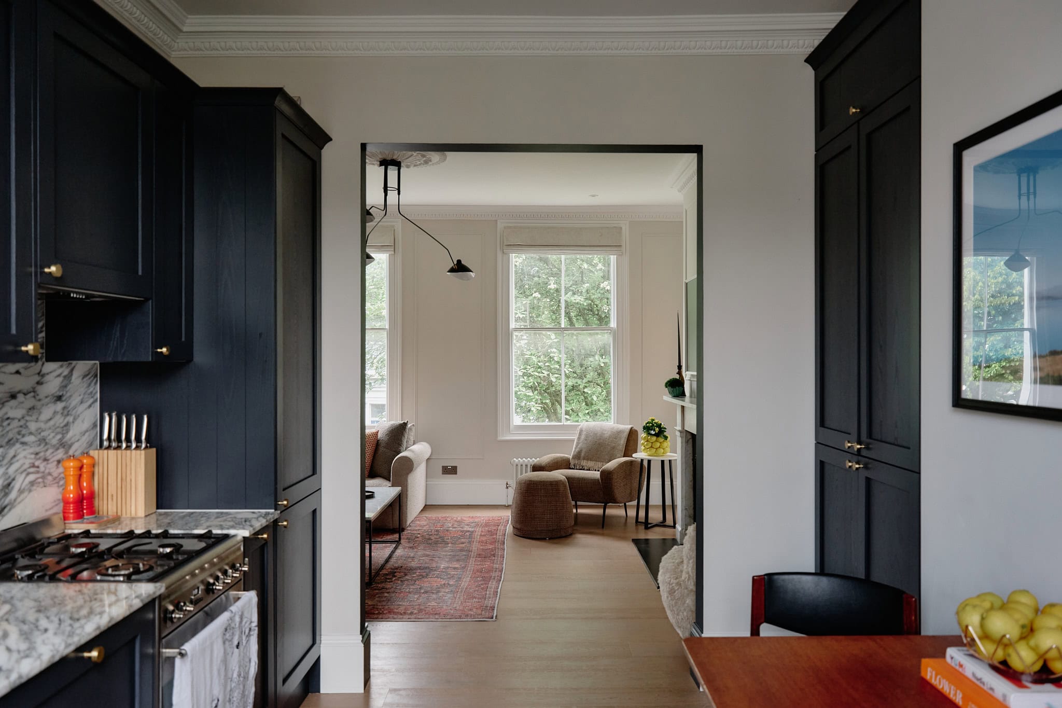
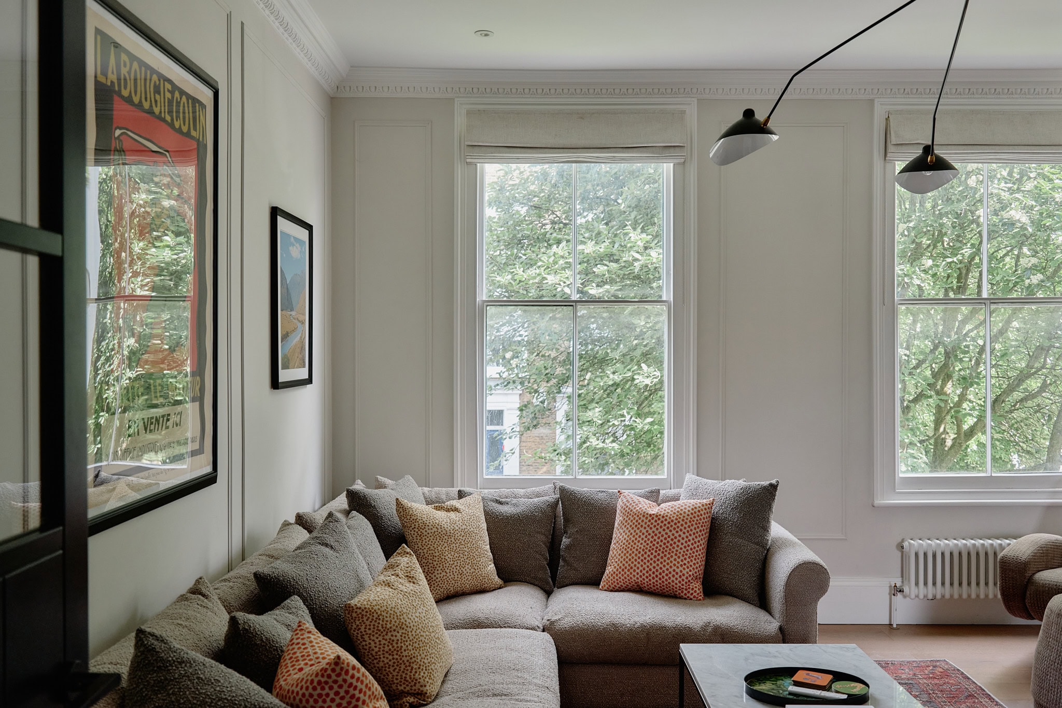
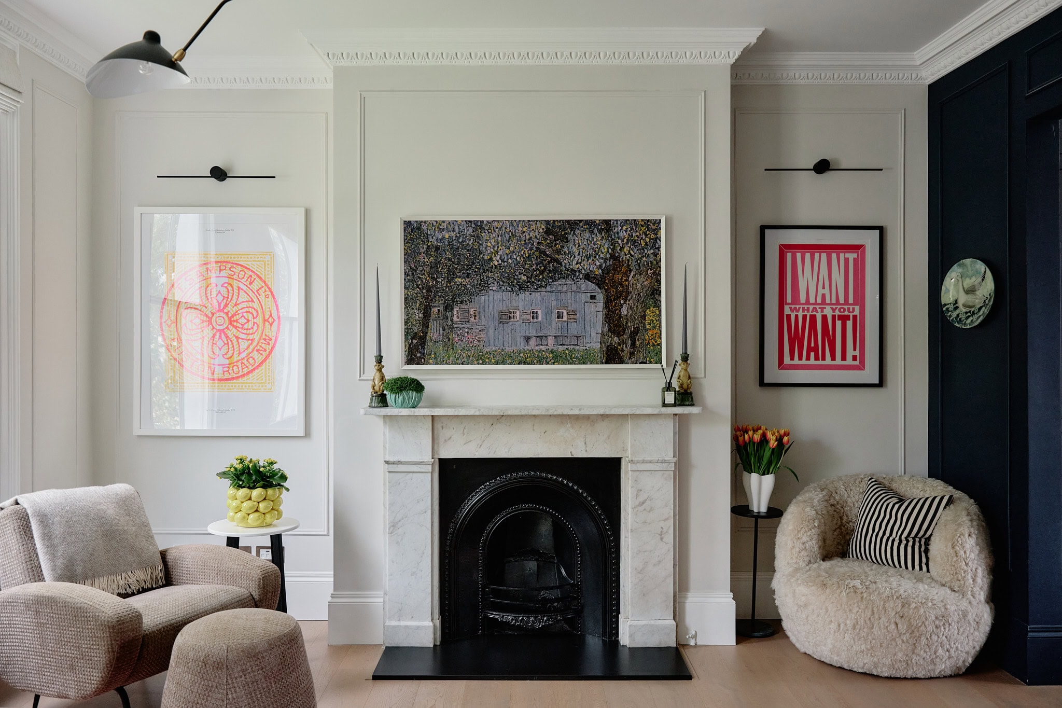
Walking beneath the curved arched, through a Crittall door, you’re welcomed into an impeccably designed semi open-plan reception and kitchen. Thoughtfully zoned, the living area features sash windows, a marble fireplace and engineered wood flooring, wall panelling with mood lighting, all set against a rich navy palette that brings depth and warmth. The verdant outlook brings a sense of calm and a connection to the outdoors.
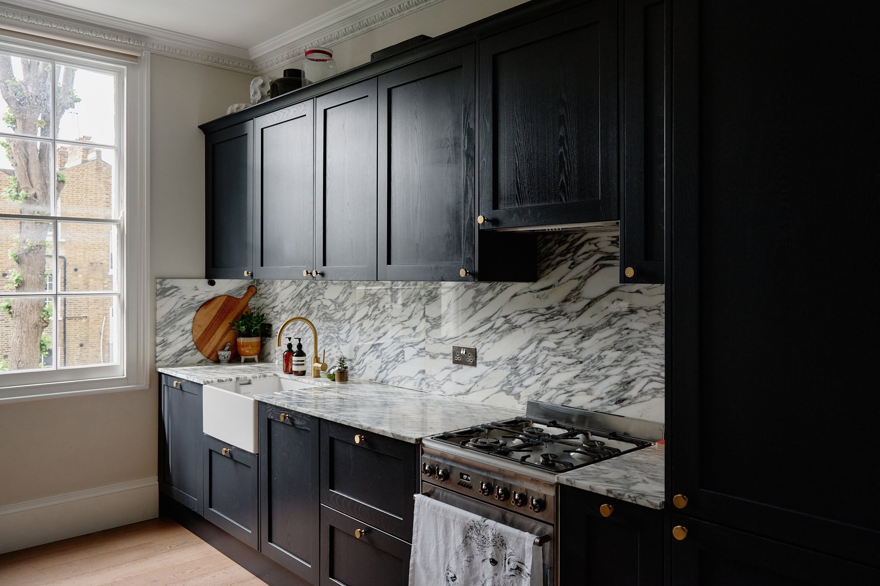
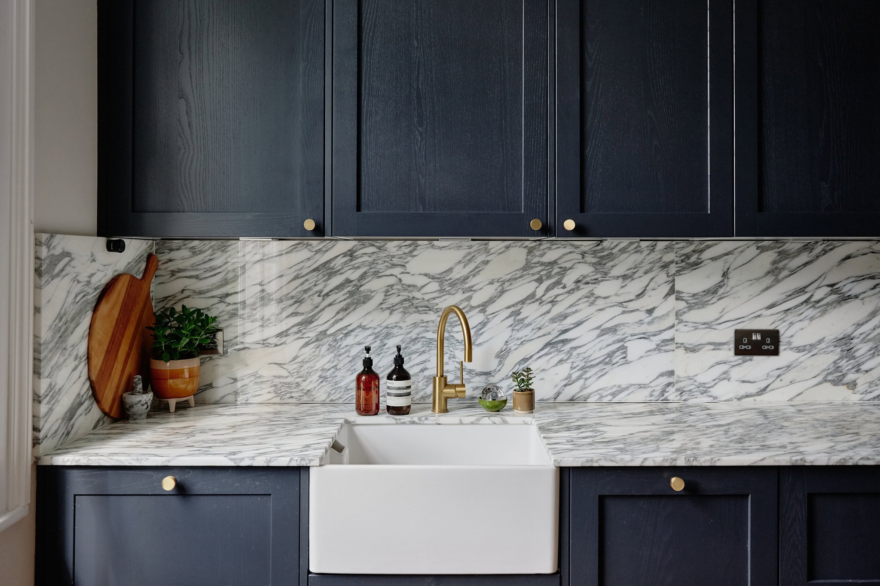
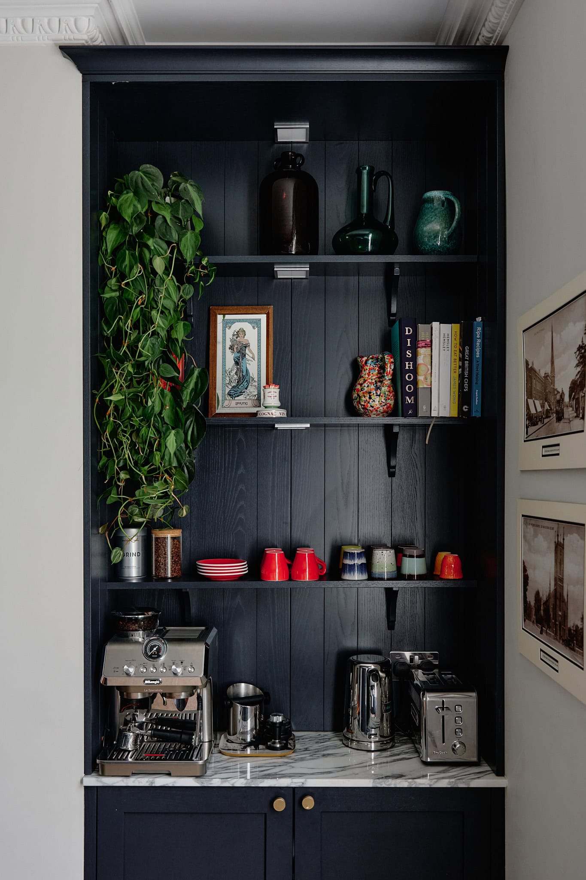
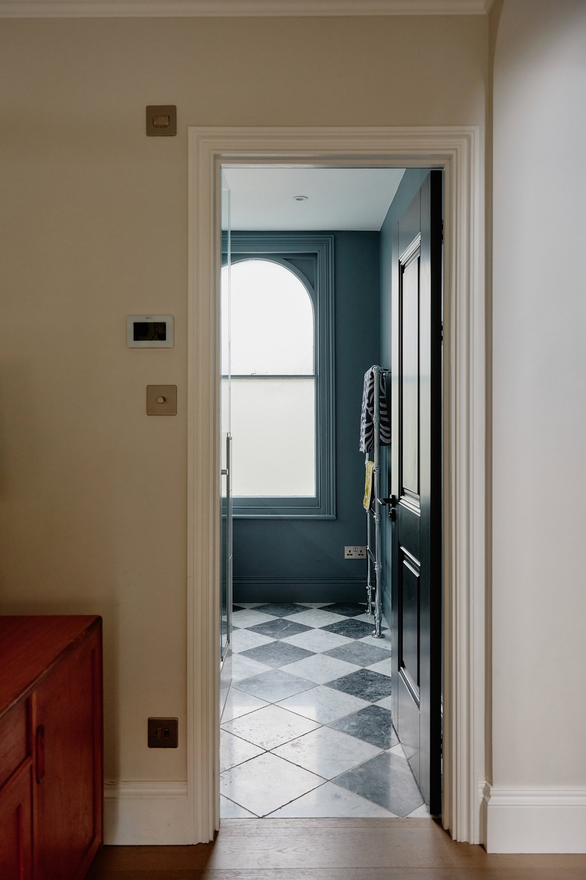
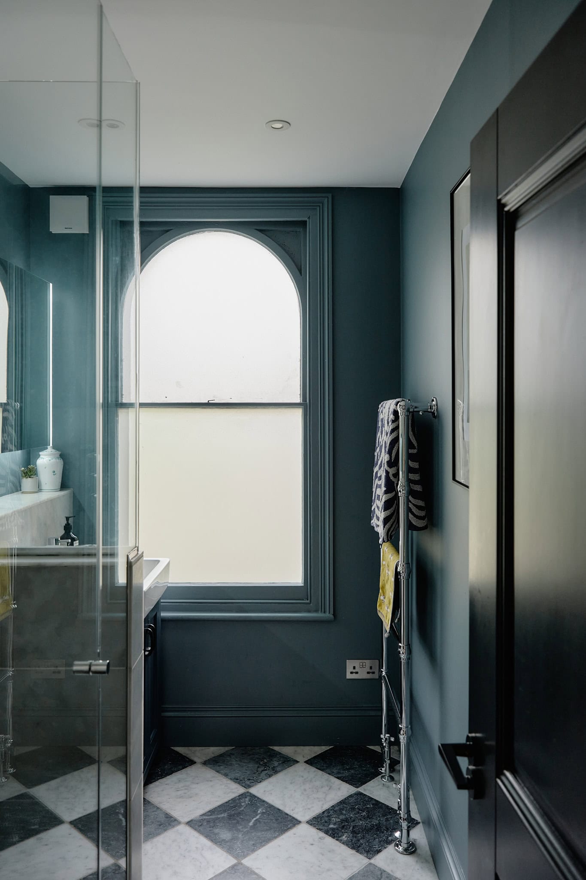
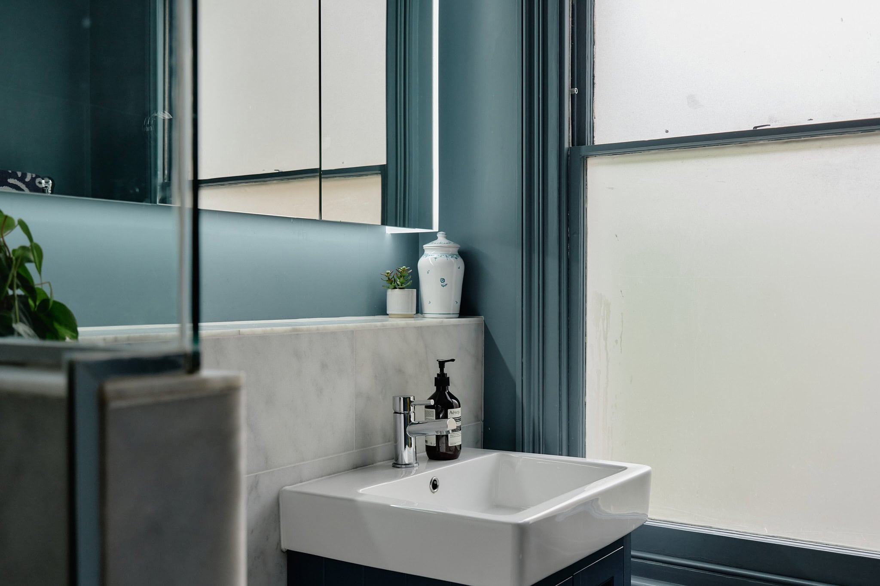
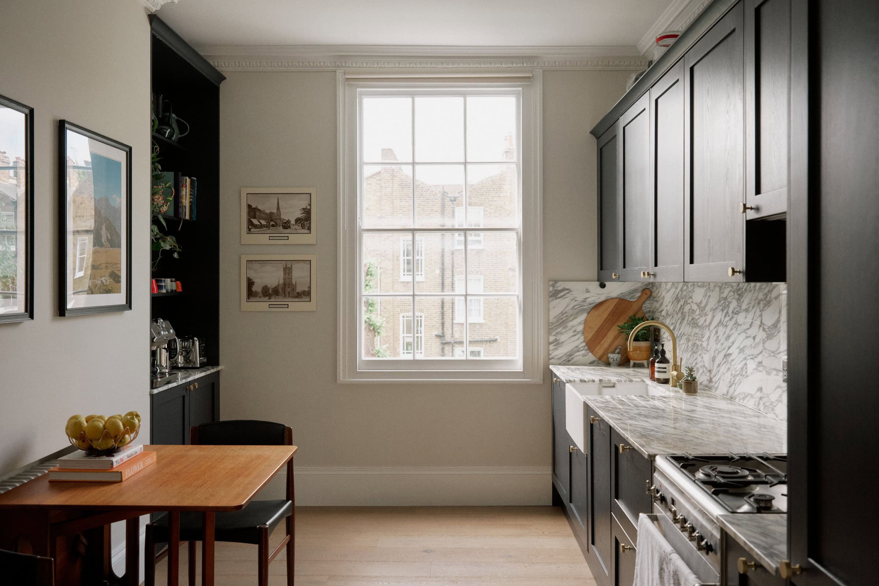
The south-facing kitchen is a striking space, bespoke cabinetry in deep navy, finished with brass hardware, paired with light Asbescato marble worktops and a full-height splashback. Natural light pours in, enhancing the material palette. Also on this level, a generous bathroom, defined by checkerboard tiles and softly curved sash windows.
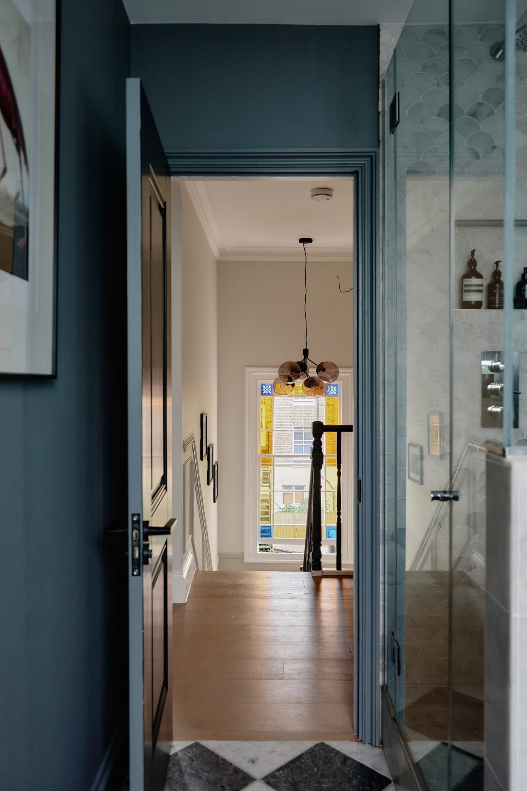
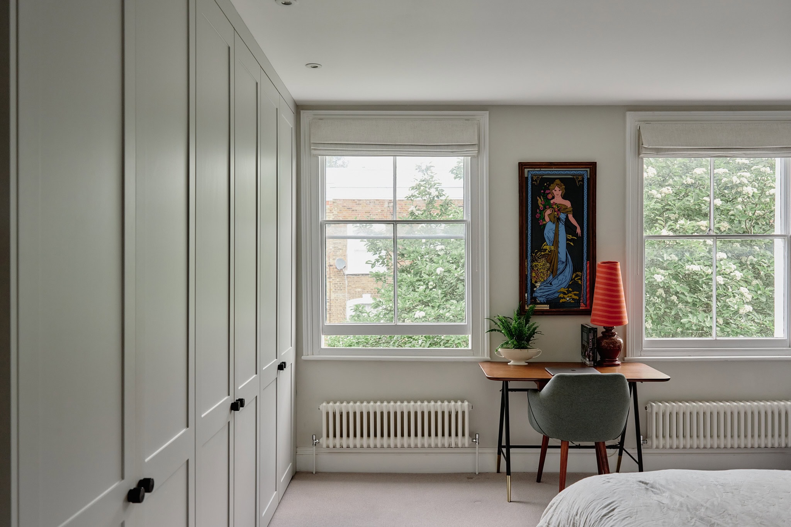
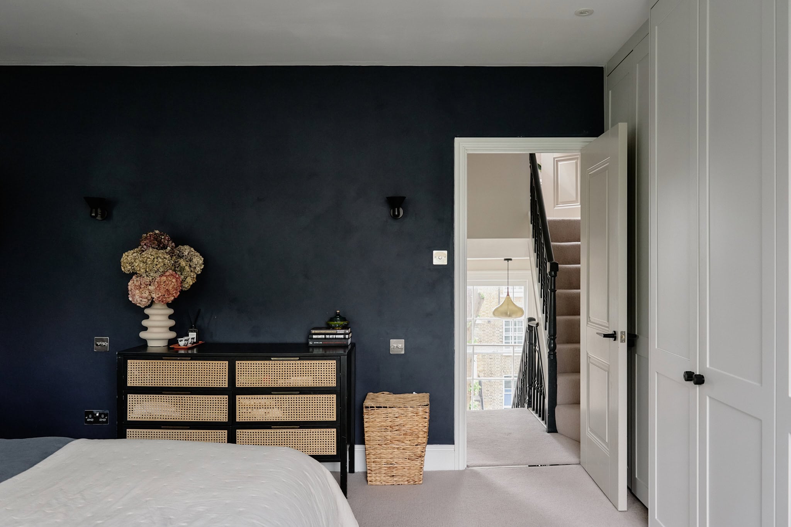
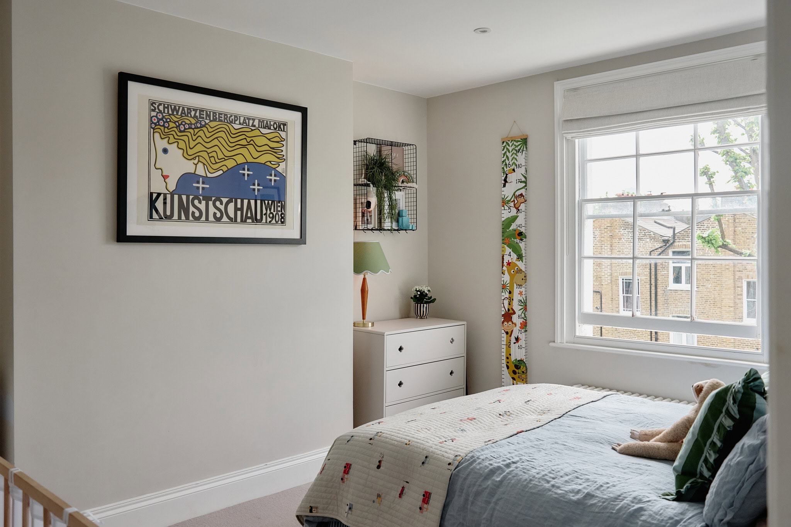
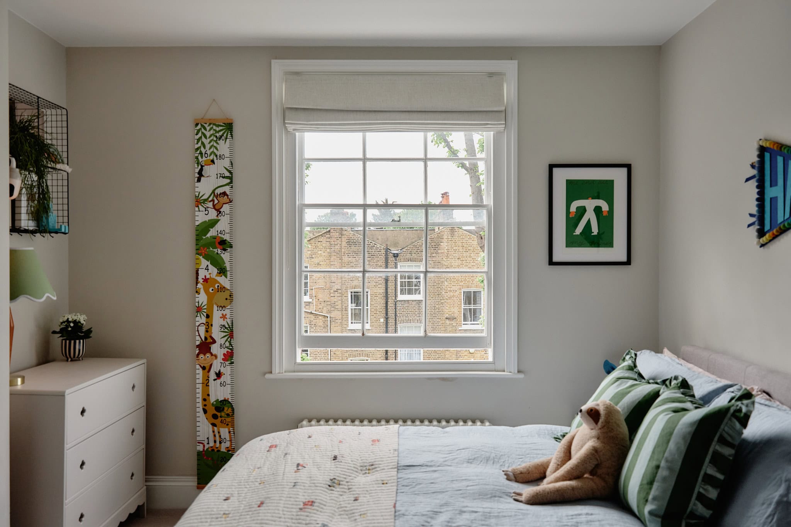
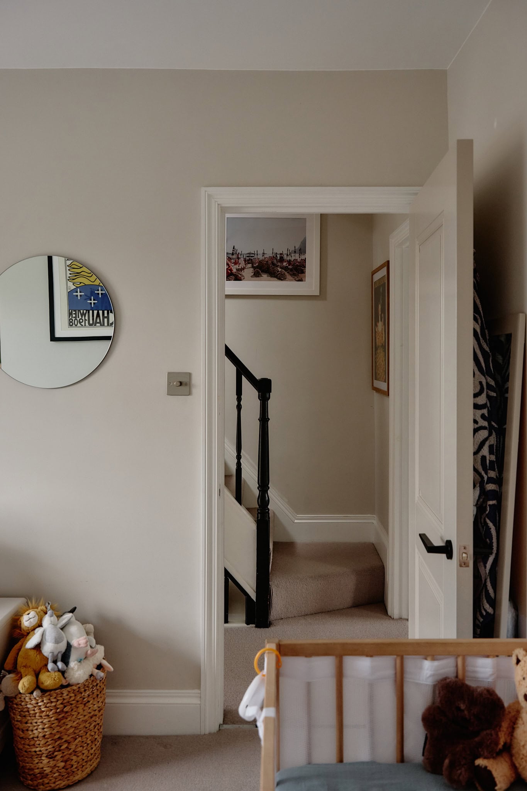
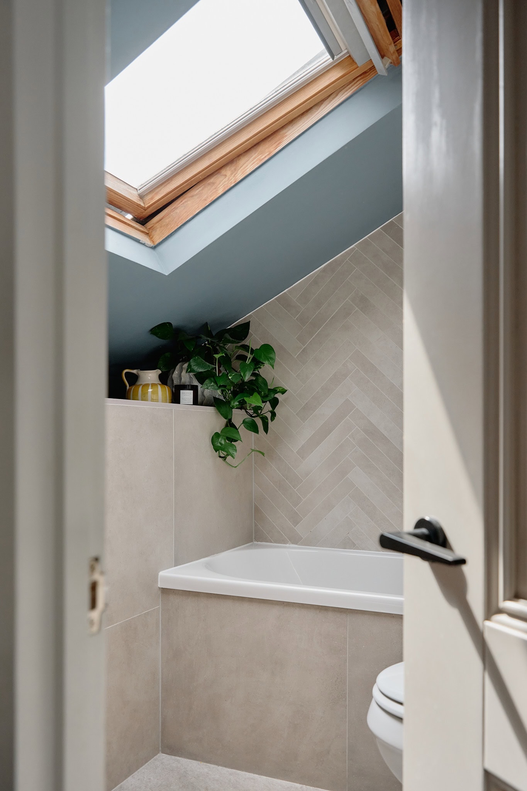
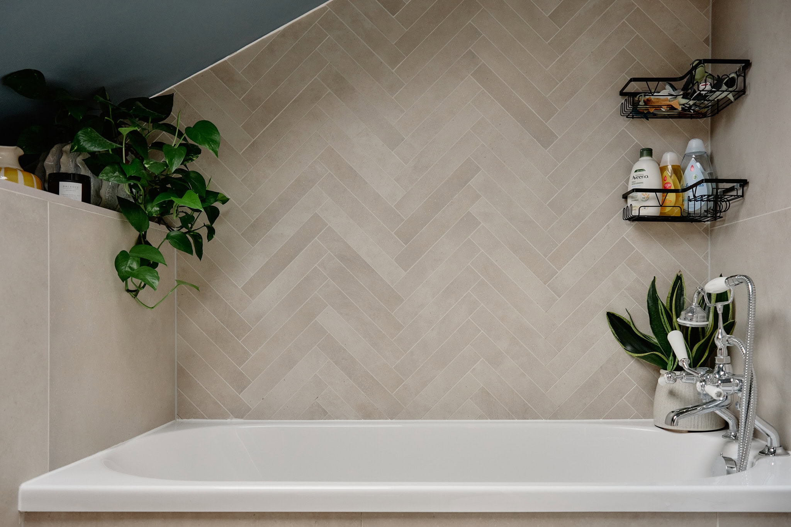
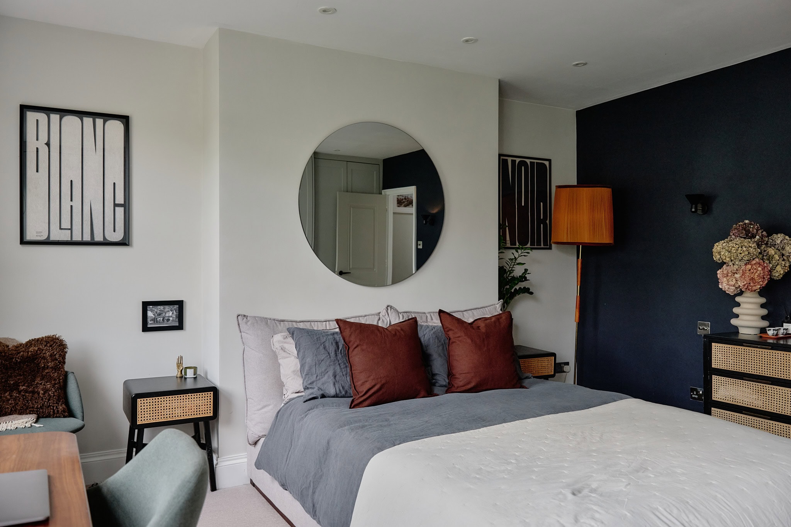
Upstairs, two spacious double bedrooms await. Soaring ceilings, period detailing and considered proportions highlight the craftsmanship of this Victorian home. The principal bedroom includes fully fitted wardrobes, while a second bathroom sits conveniently on the half landing finished with porcelain tiles and a full-size bathtub.
Floorplan
Stay updated
We may be working on similar homes behind the scenes that are not yet featured. Leave your email below and we’ll keep you updated as new listings launch.
"*" indicates required fields