Almorah Road
De Beauvoir
View photos
Almorah RoadDe Beauvoir
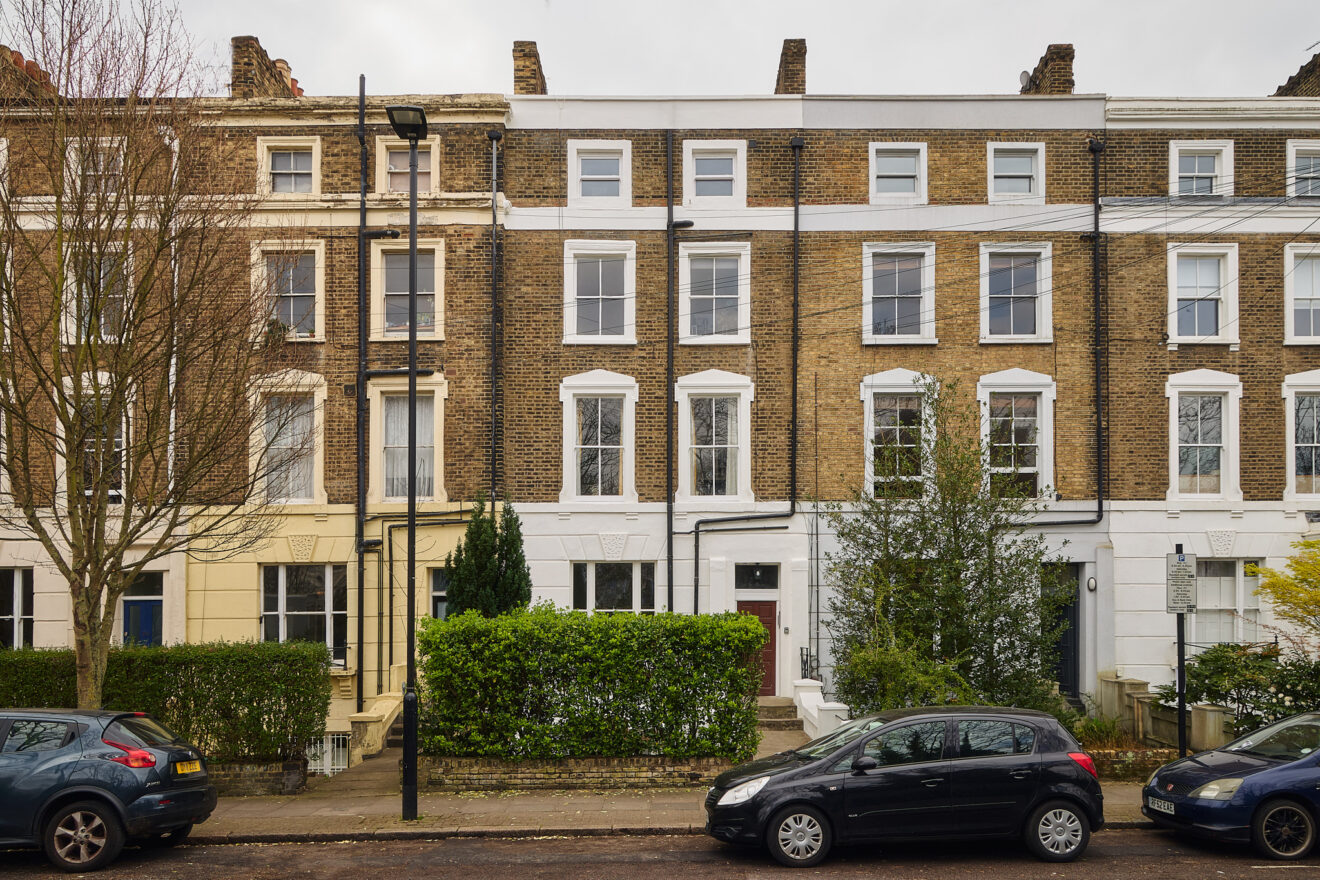
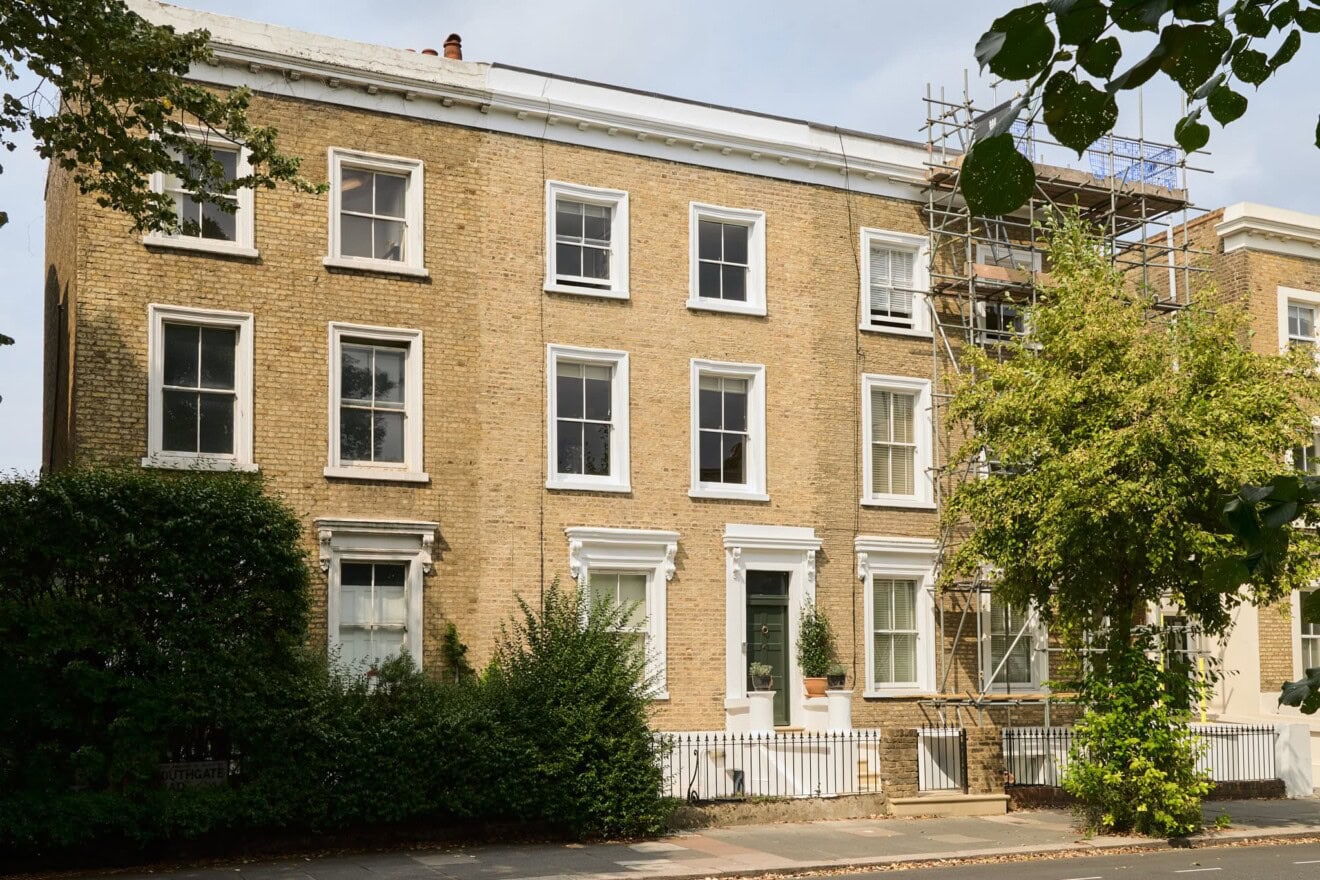
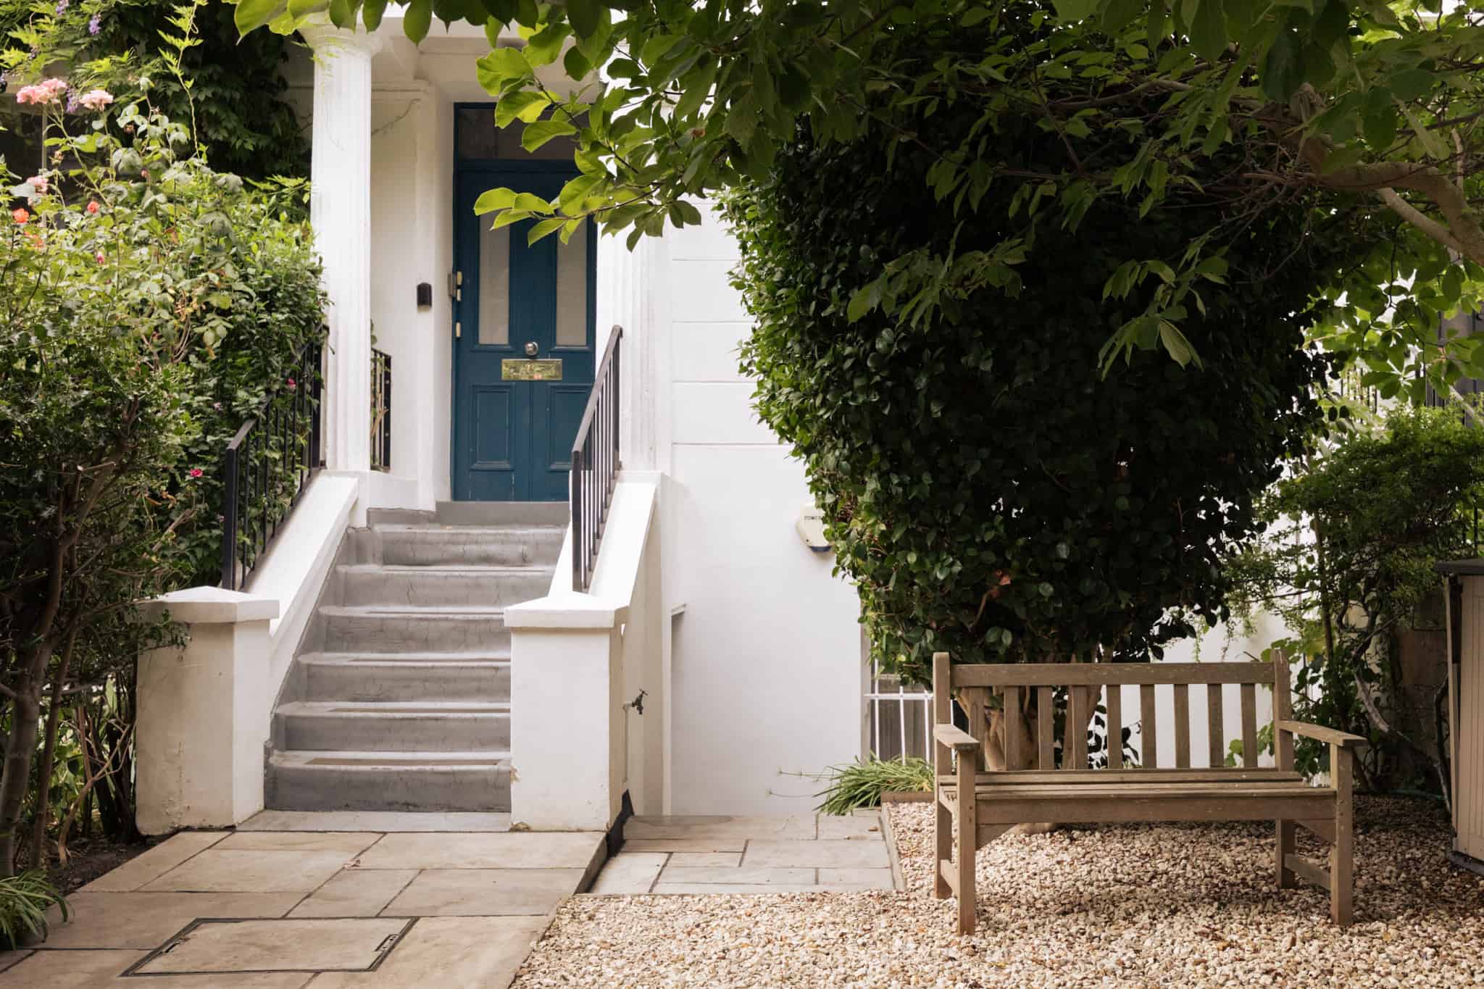
“Positioned on a sought-after street in De Beauvoir, this spacious garden apartment is spread over two floors of a handsome Victorian townhouse”
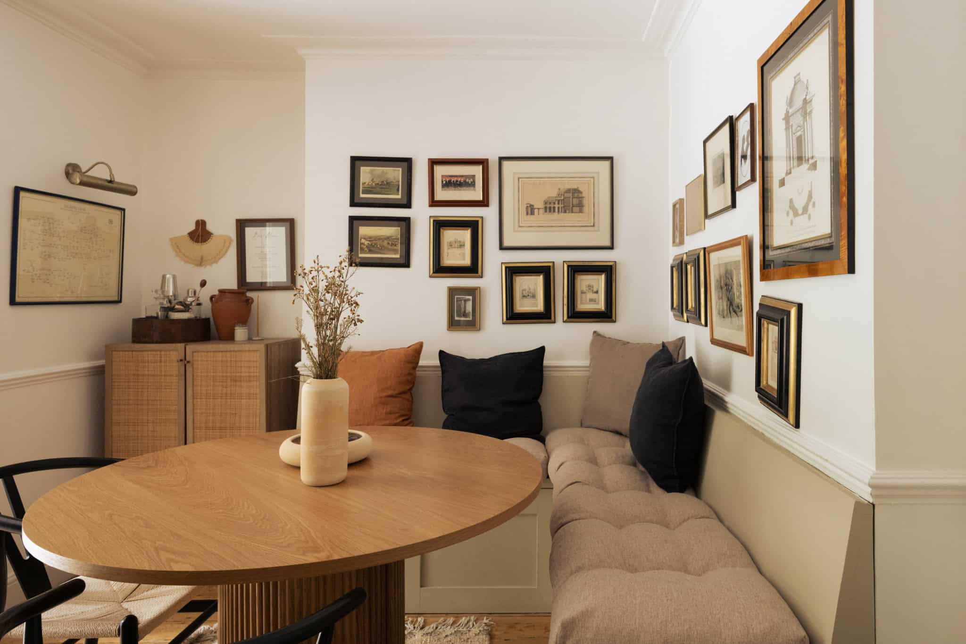
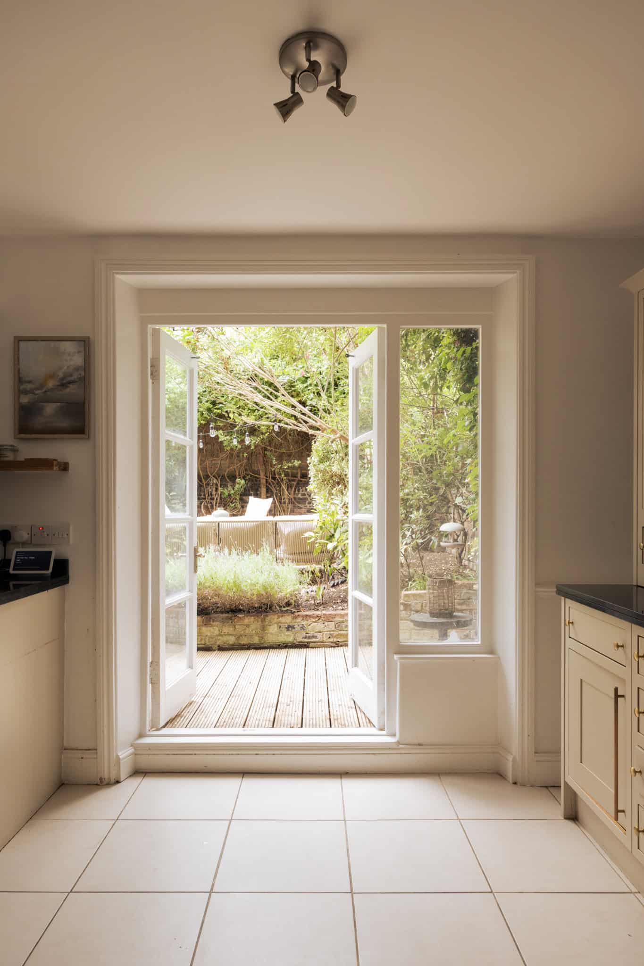
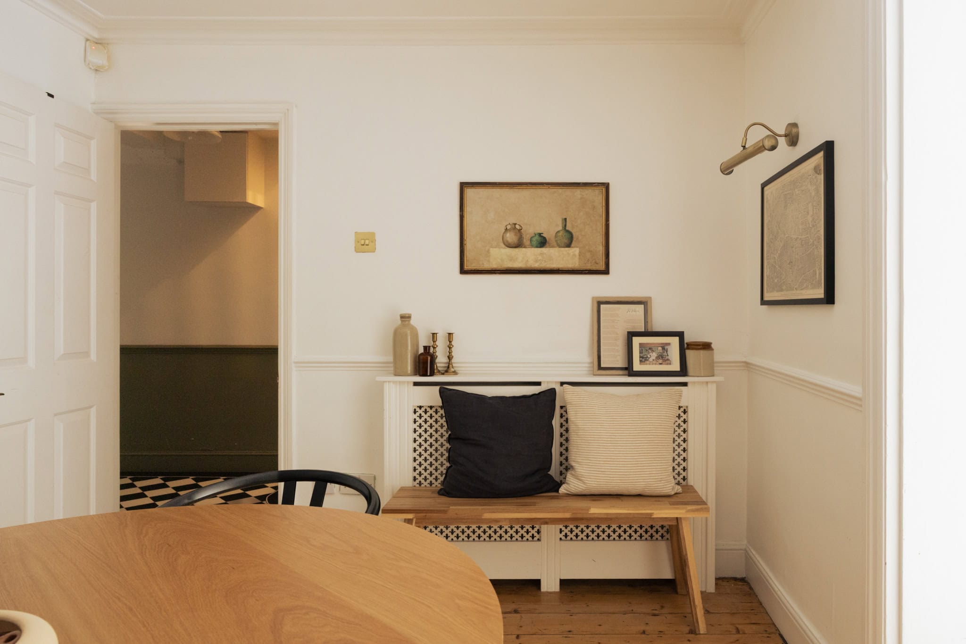
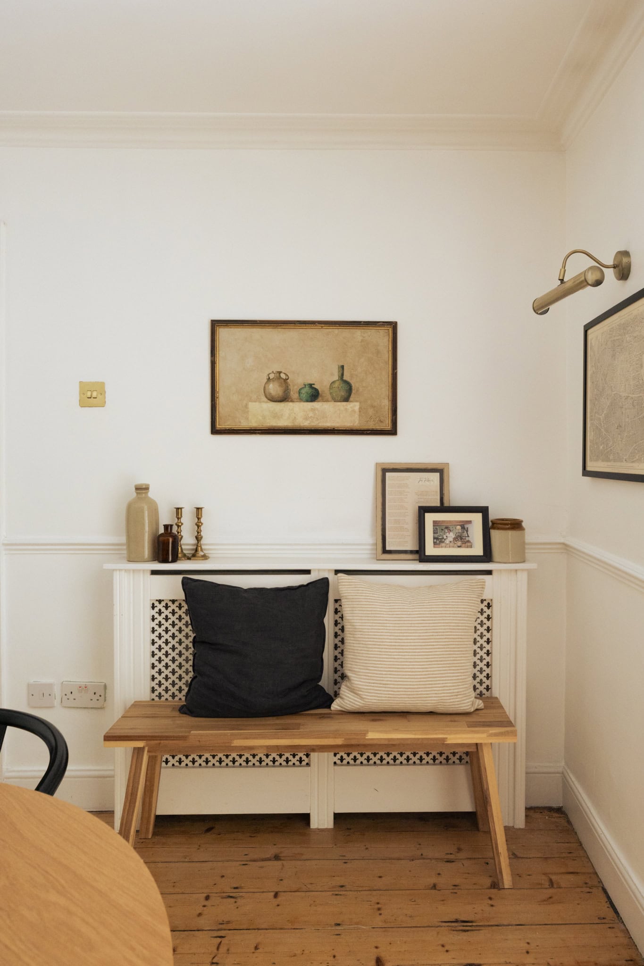
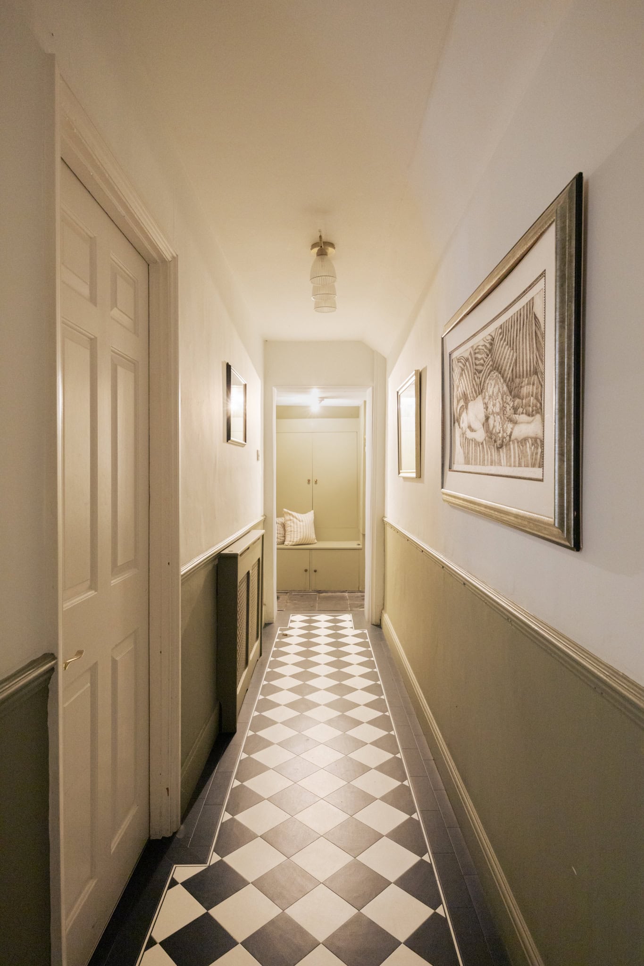
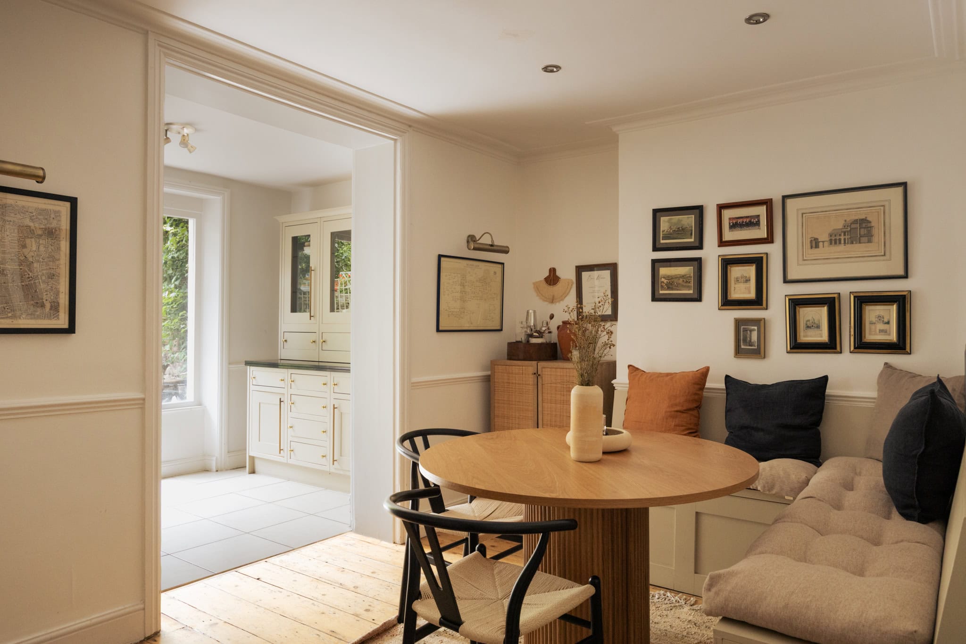
Located on a tree-lined street, this beautifully conceived apartment opens onto a lower ground floor laid with traditional checkerboard black and white tiling. Here the principal bedroom sits at the front of the plan, fitted with an en suite and built-in wardrobes, before the space opens through to a dining nook designed around banquette seating and a kitchen that opens onto the garden through French doors. Throughout this floor a calm, neutral palette prevails, with open shelving and generous storage keeping the rooms uncluttered.
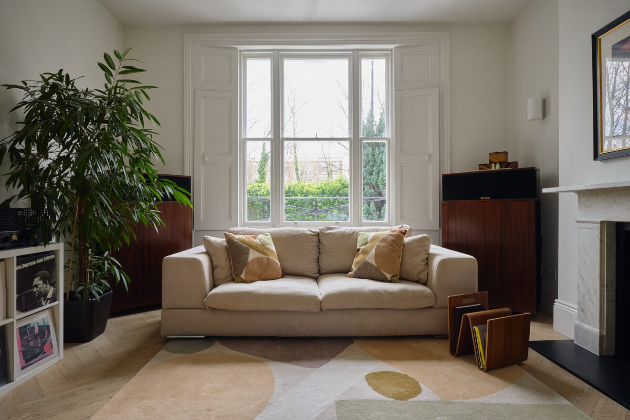
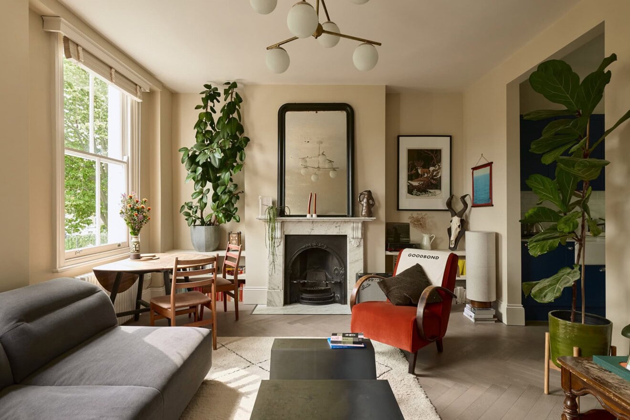
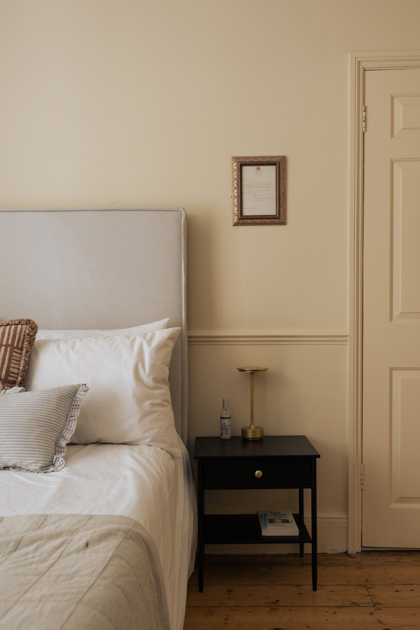
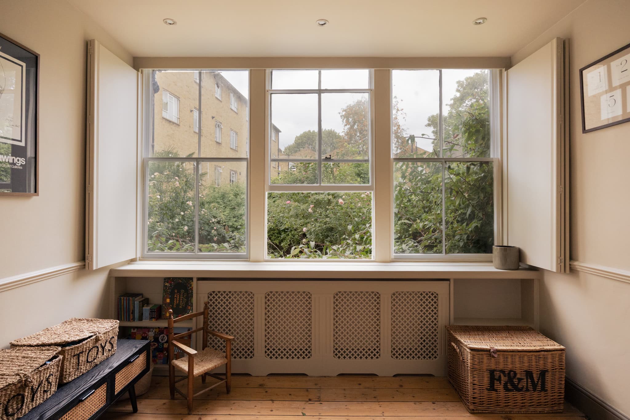
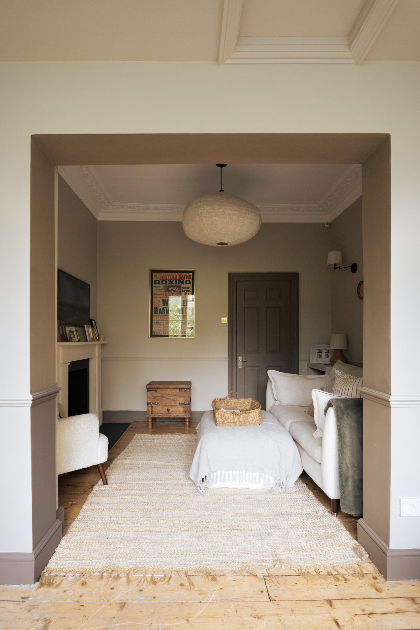
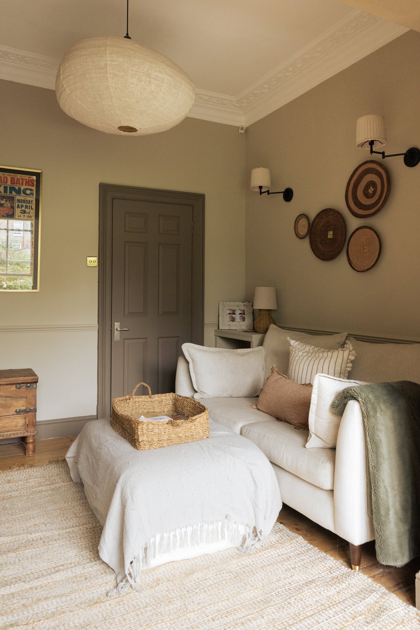
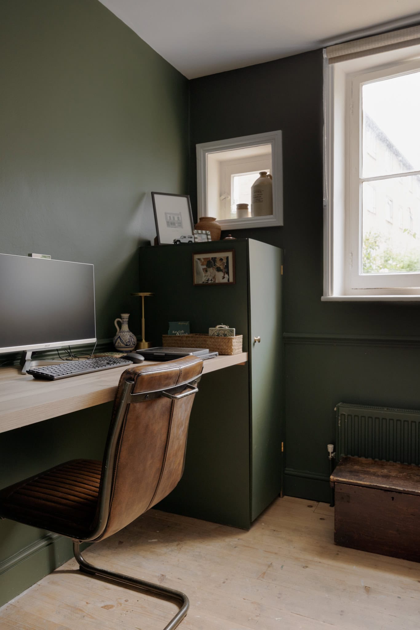
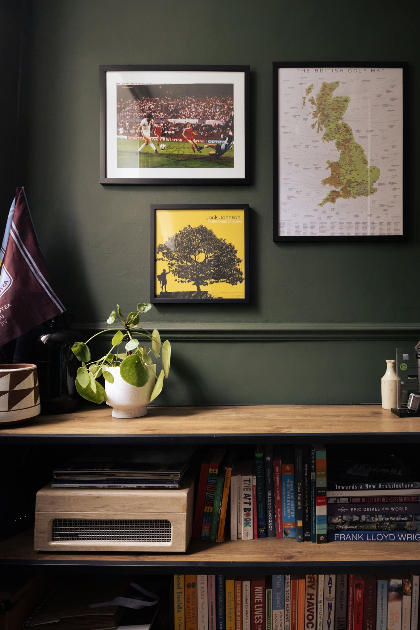
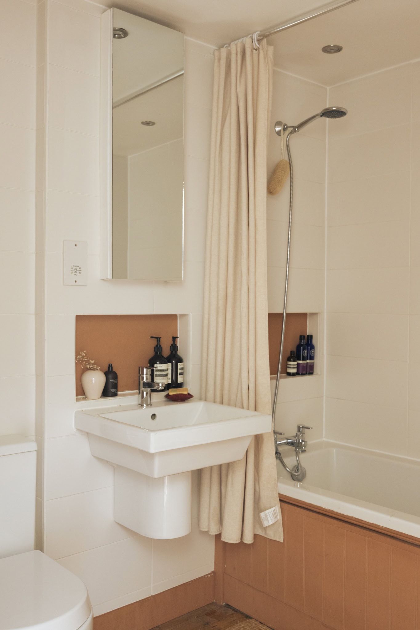
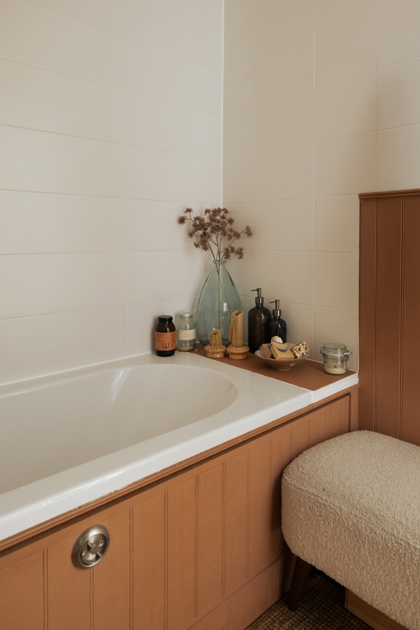
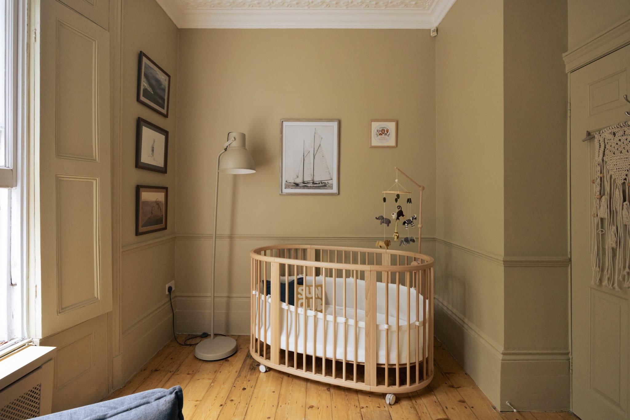
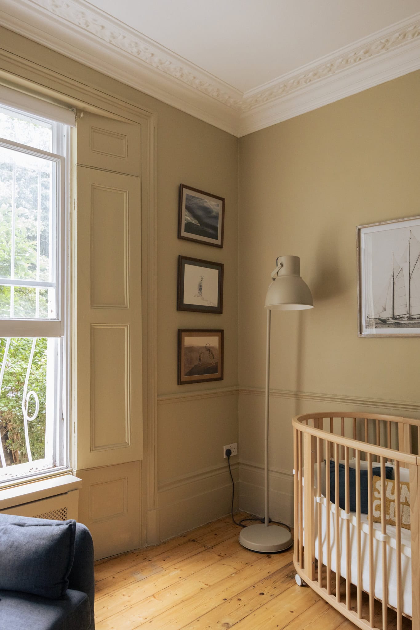
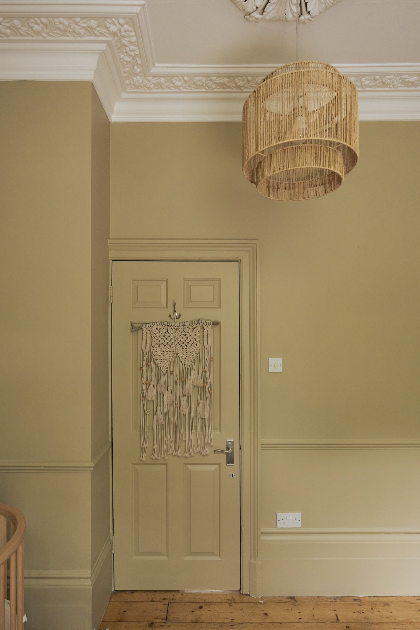
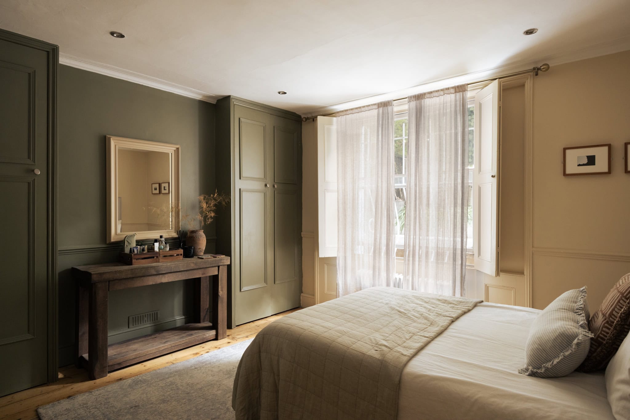
The upper ground floor takes on a more traditional character. A well-sized double bedroom at the front of the plan is lit by a generous sash window and retains its decorative cornicing and original shutters, its south-easterly orientation filling the room with sunlight for much of the day, while built-in wardrobes offer further storage. Between this room and the reception space sits the family bathroom, fitted with both bath and shower. To the rear, two reception rooms open onto the garden, their wooden floorboards and cast iron fireplace lending real warmth and character to the plan, and a deep green study sits alongside them, its two windows drawing in plenty of natural light.
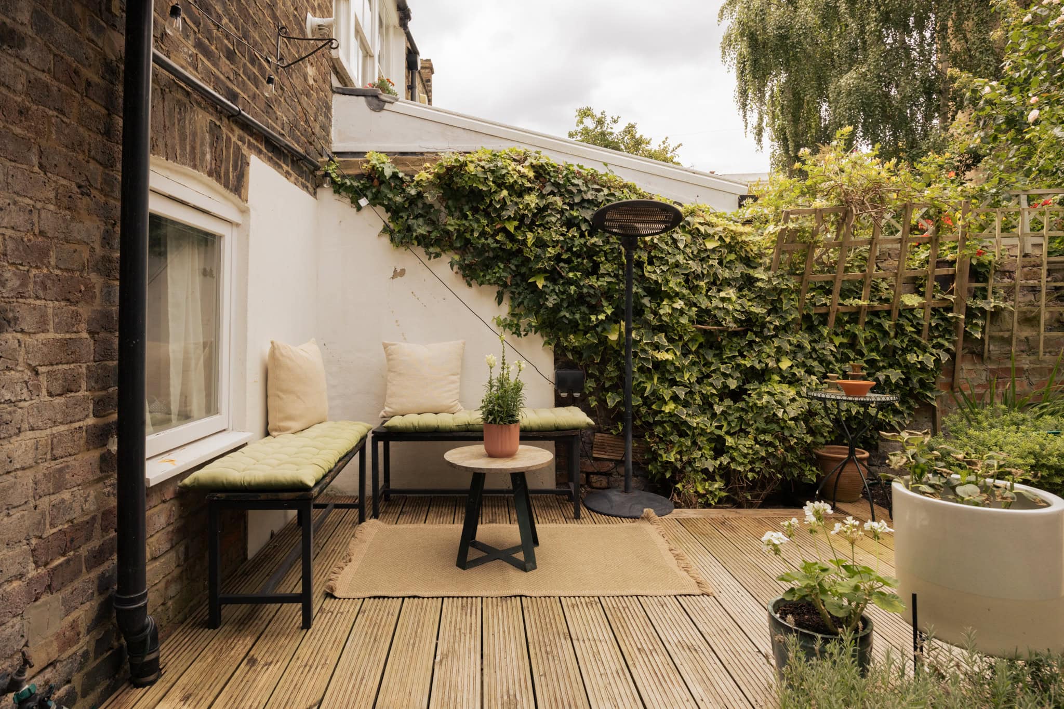
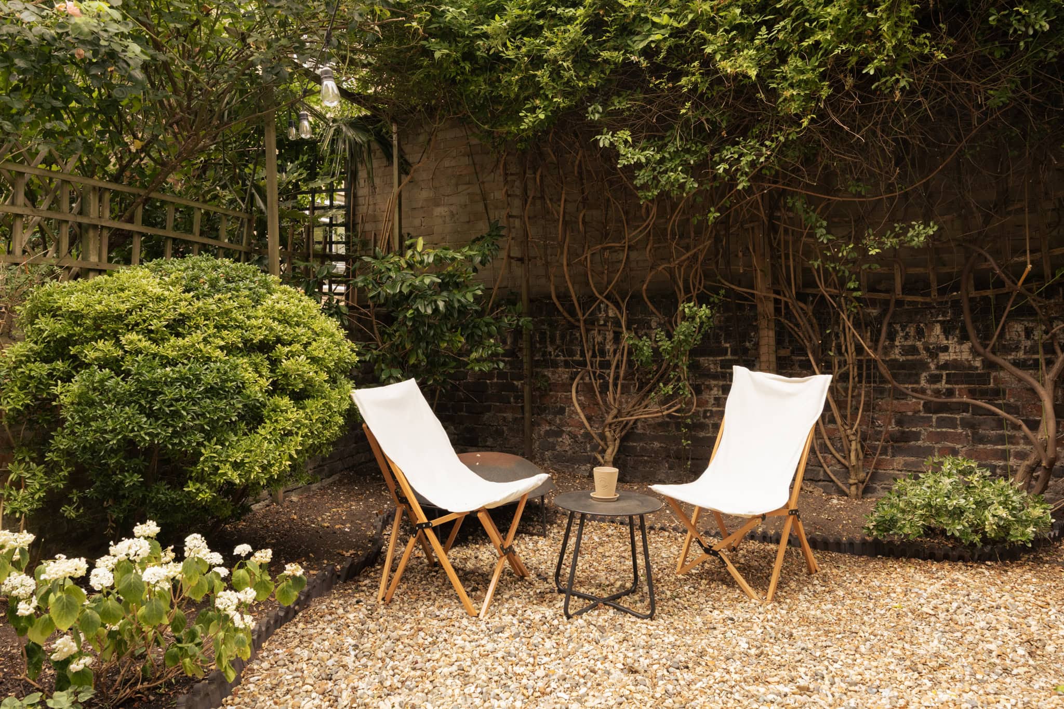
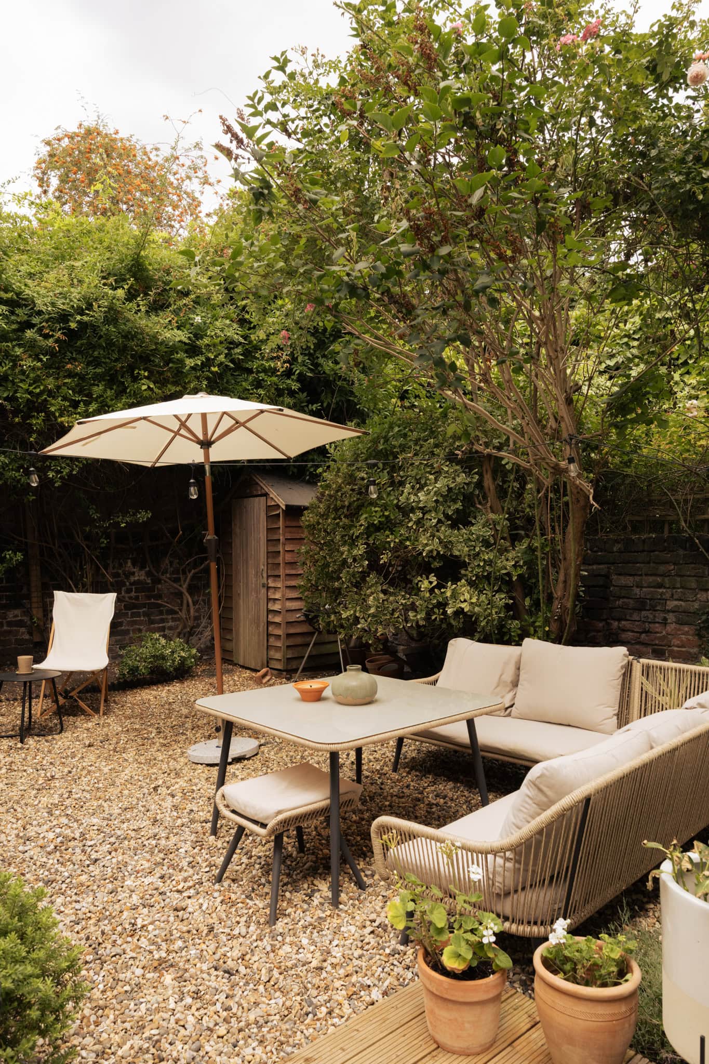
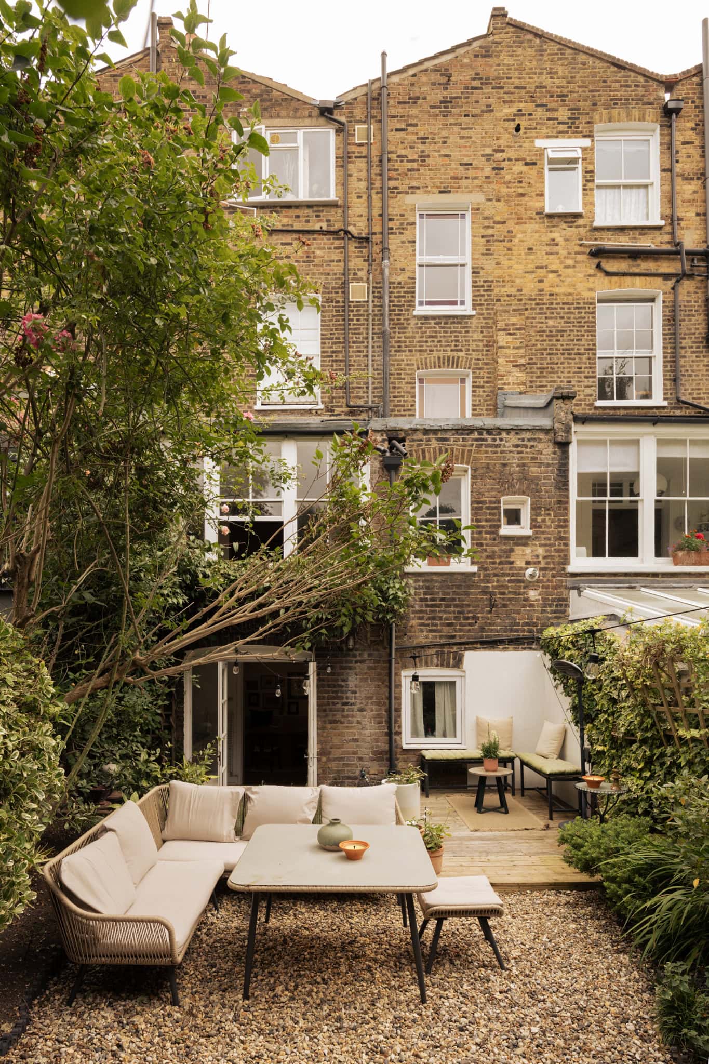
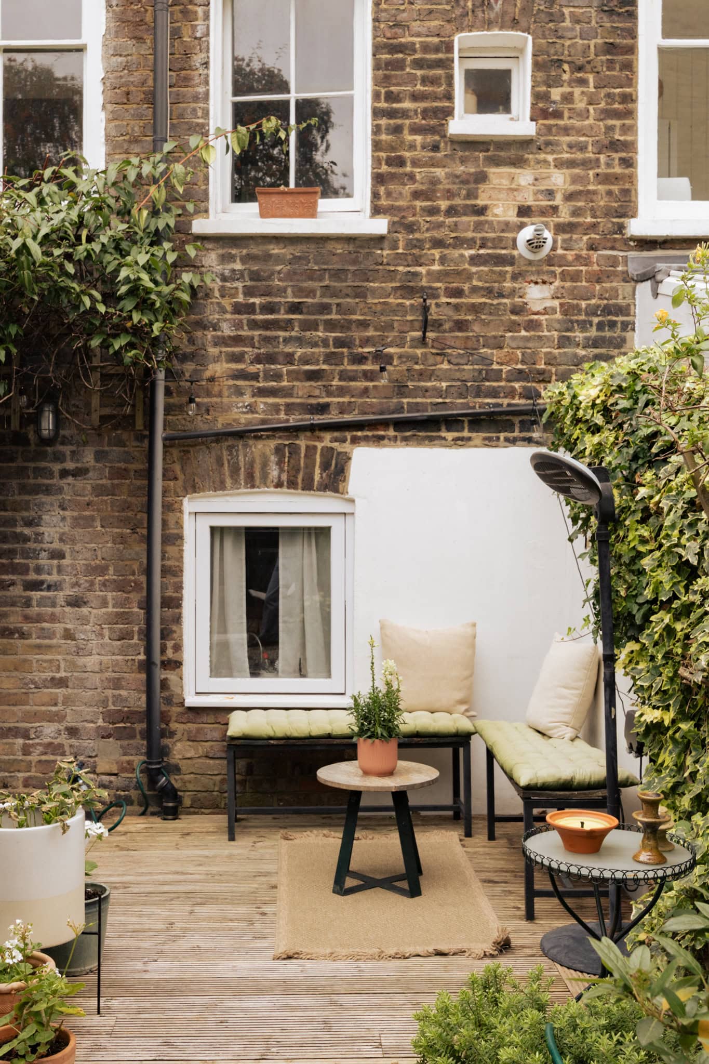
Outside, the garden is arranged into two distinct areas for relaxing and entertaining. Established planting and mature trees give the space real privacy, while festoon lighting and decking set the scene for long evenings spent outside.



Floorplan
"*" indicates required fields