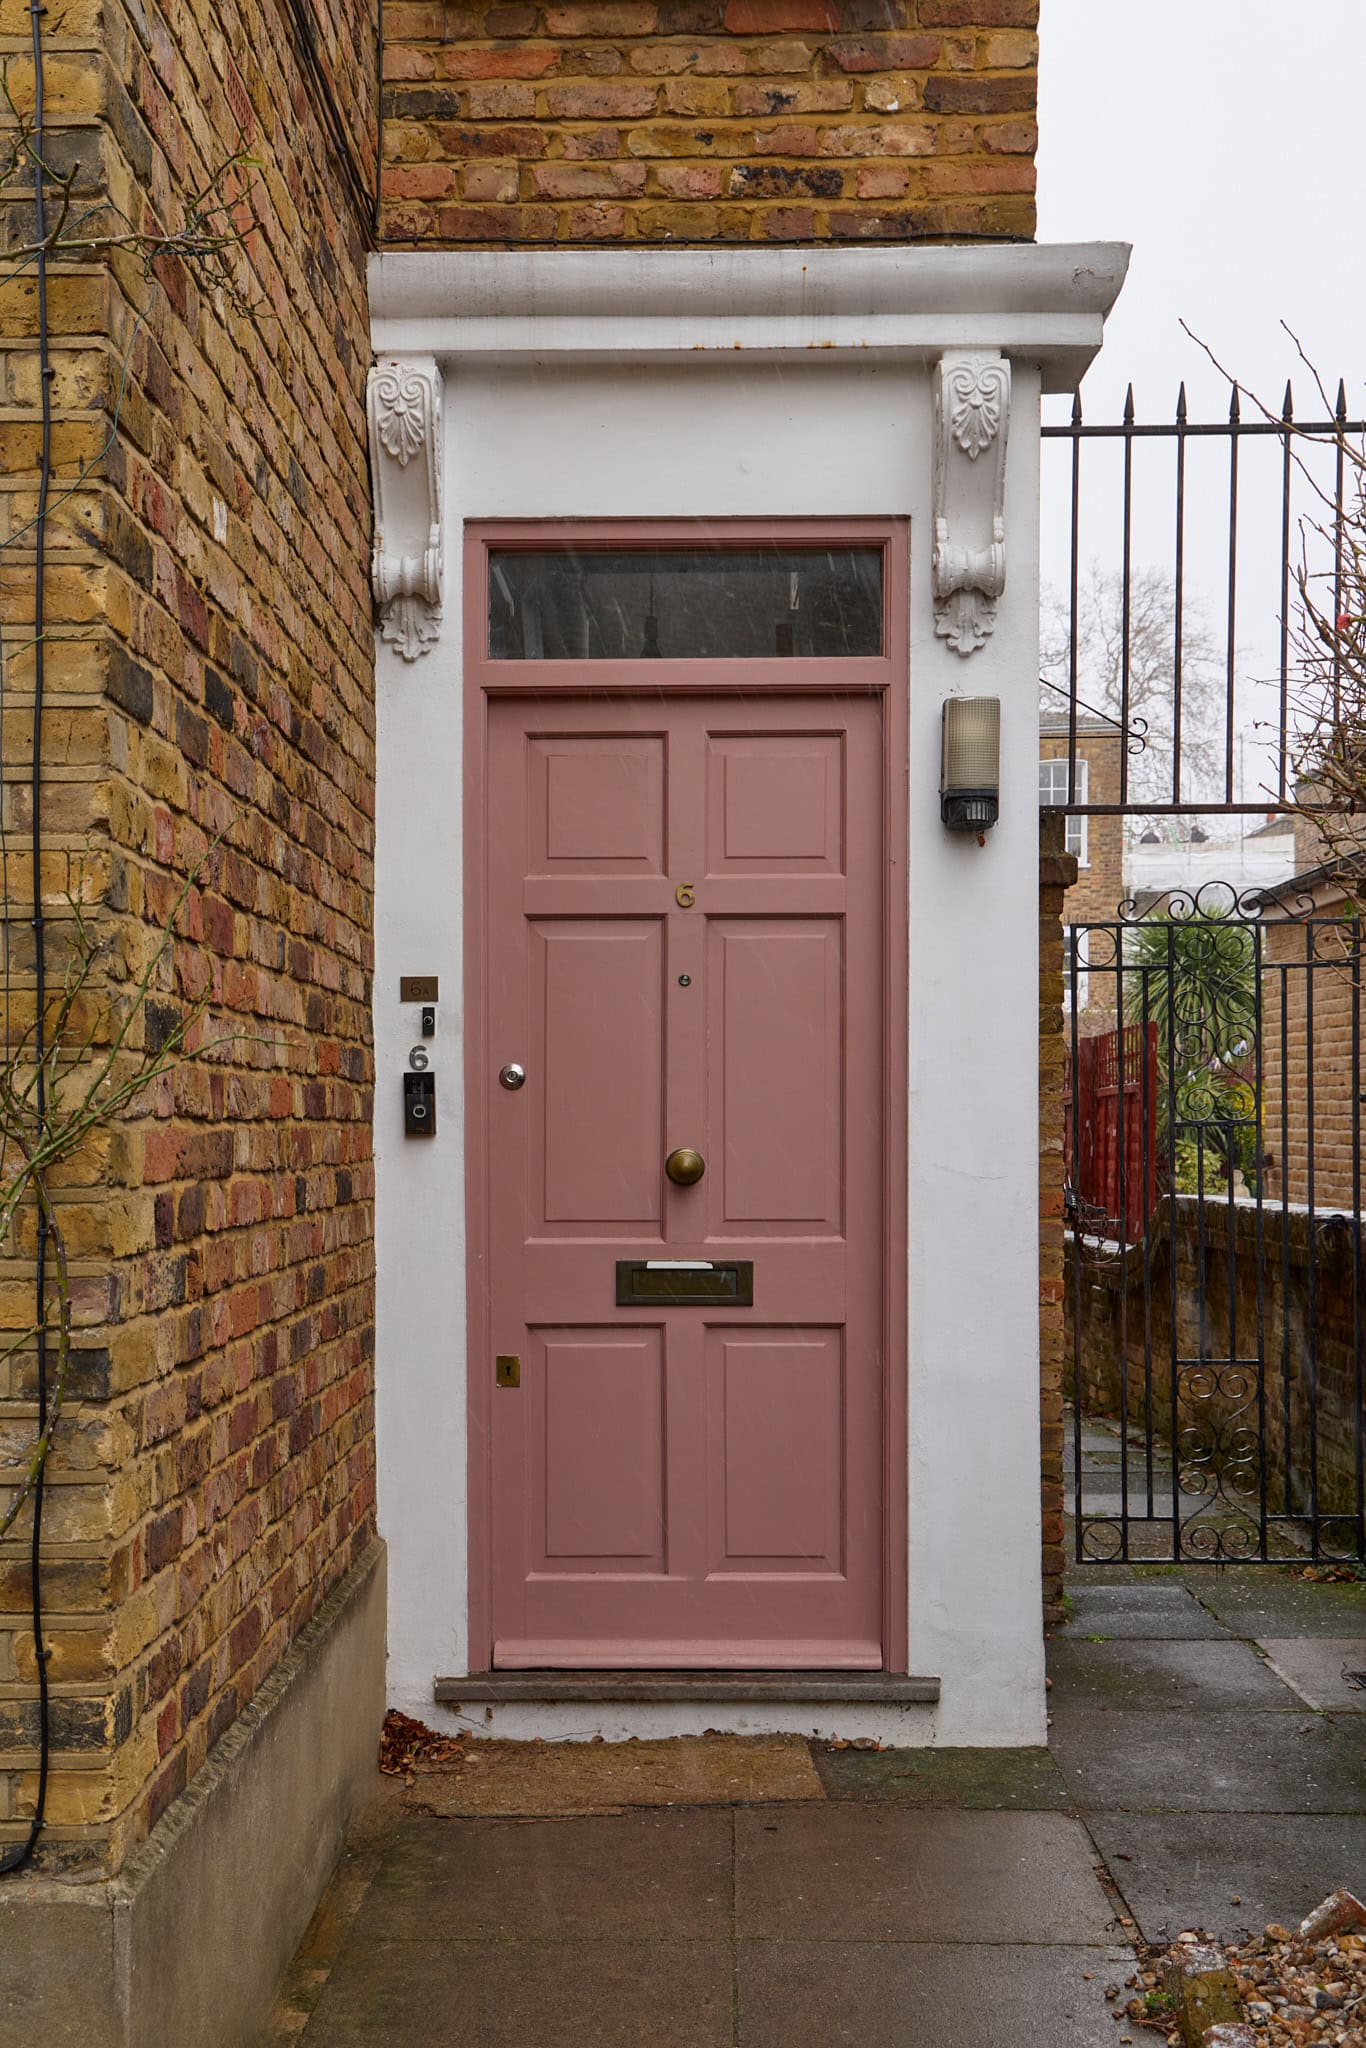
Culford Grove
De Beauvoir
View photos
Culford GroveDe Beauvoir
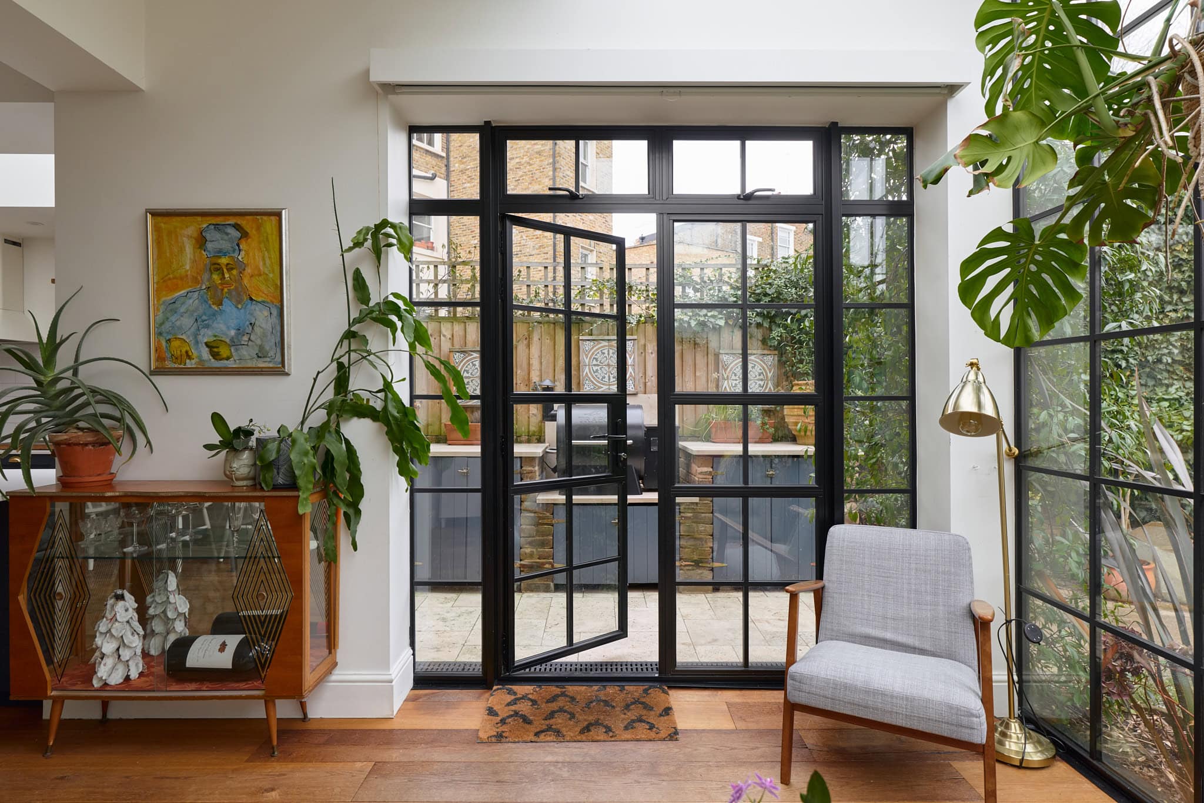
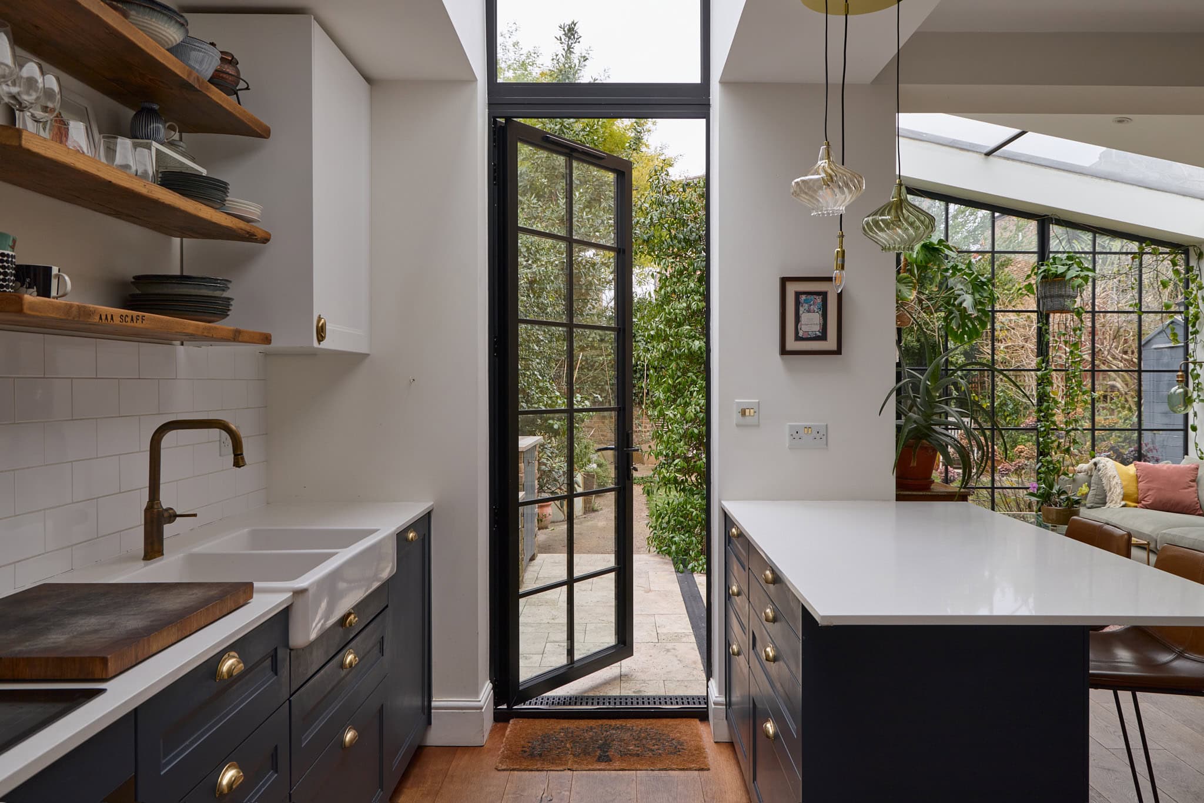
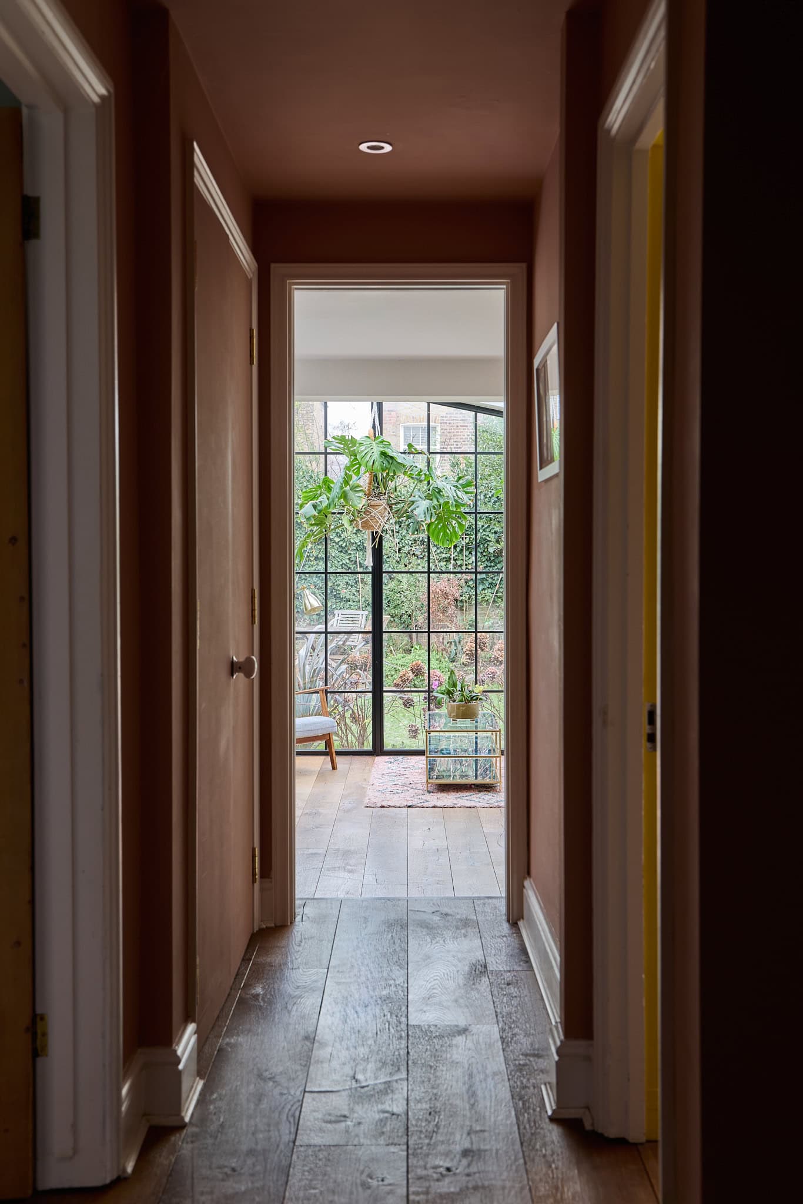
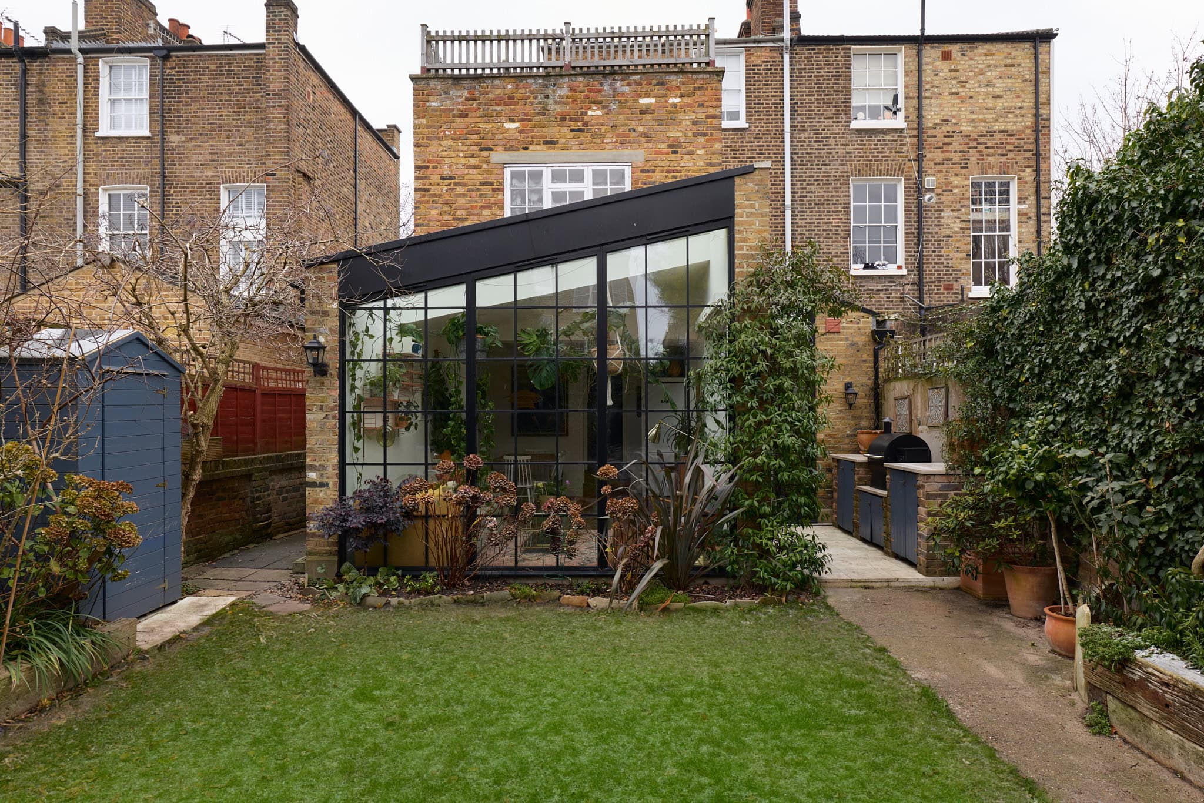
“A vaulted ceiling draws the eye upward, while Crittall-style glazing frames the garden beyond, dissolving the boundary between inside and out.”
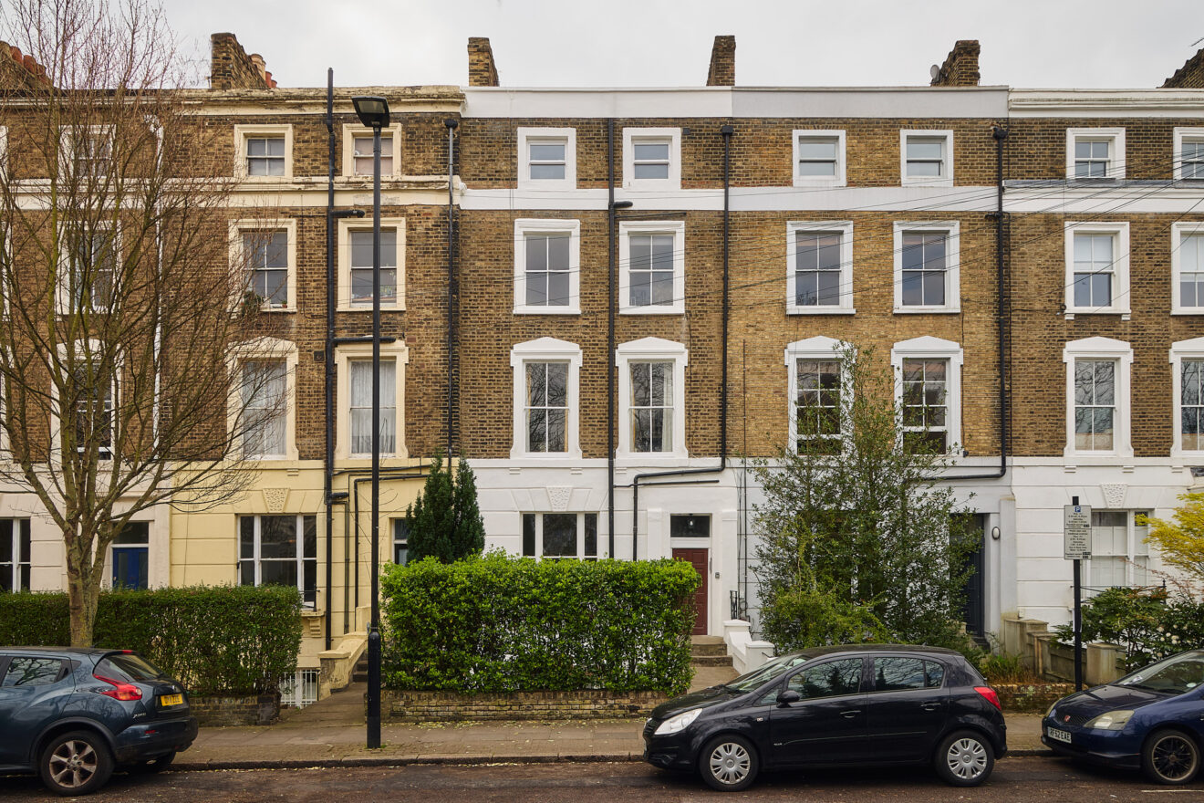
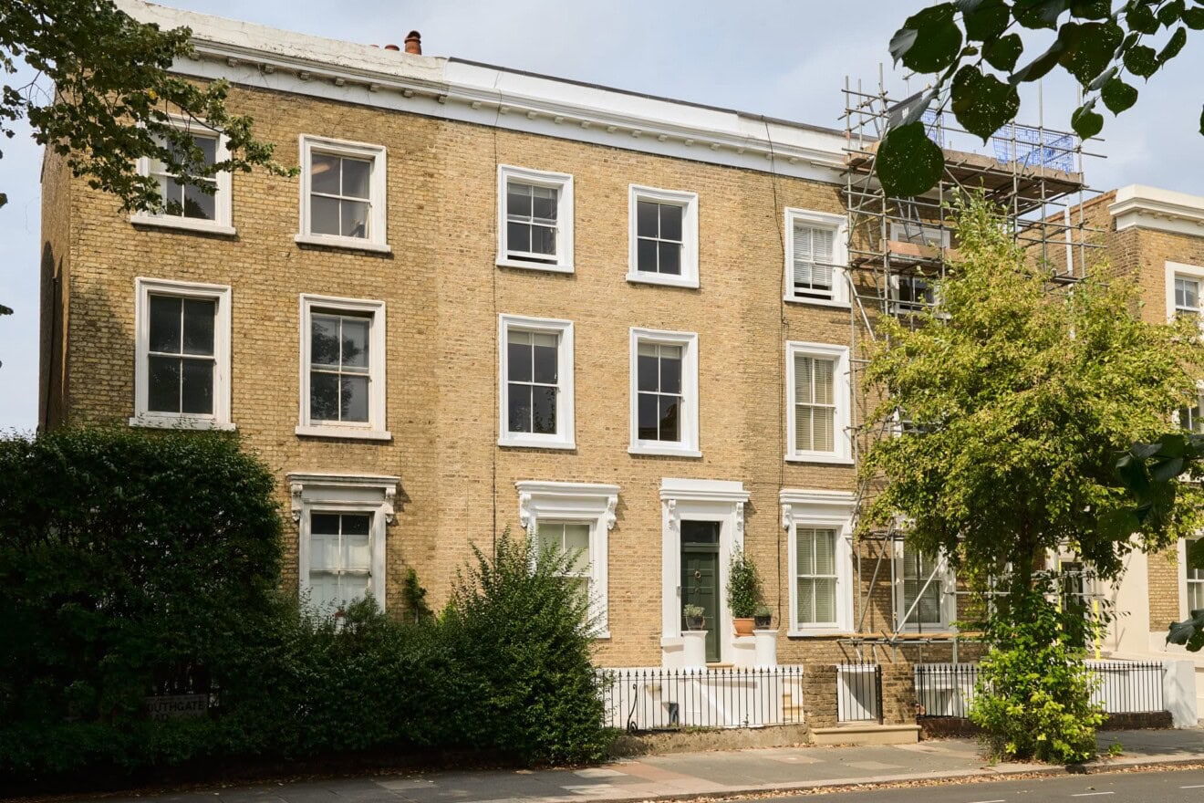
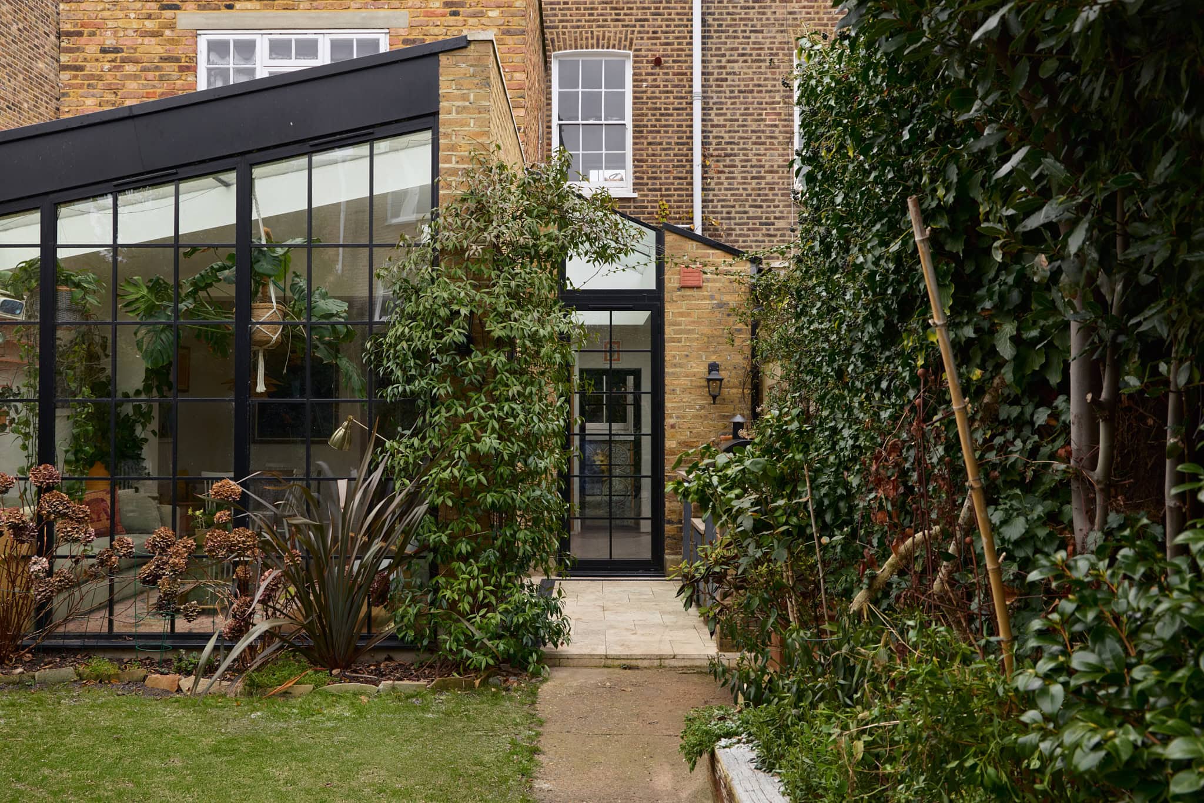
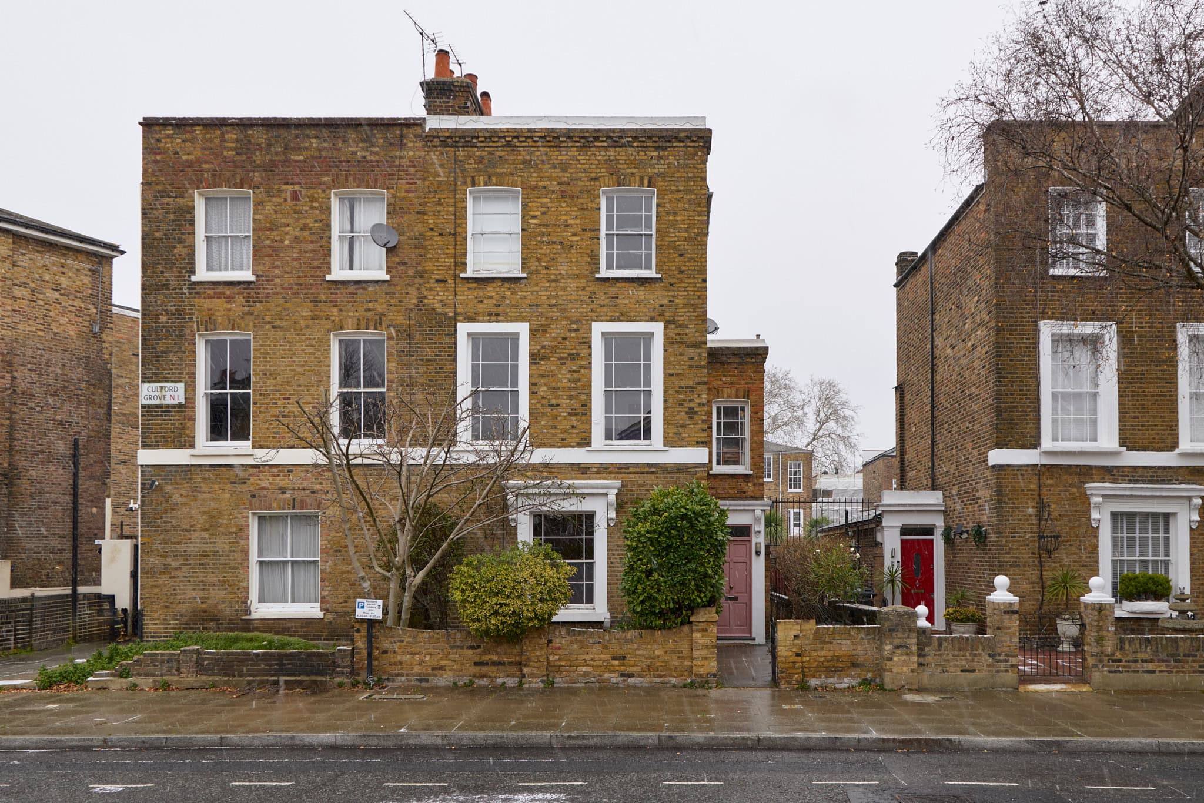
This beautifully arranged ground floor, semi-detached Victorian conversion combines classic proportions with a thoughtful contemporary extension, opening directly onto a private garden.
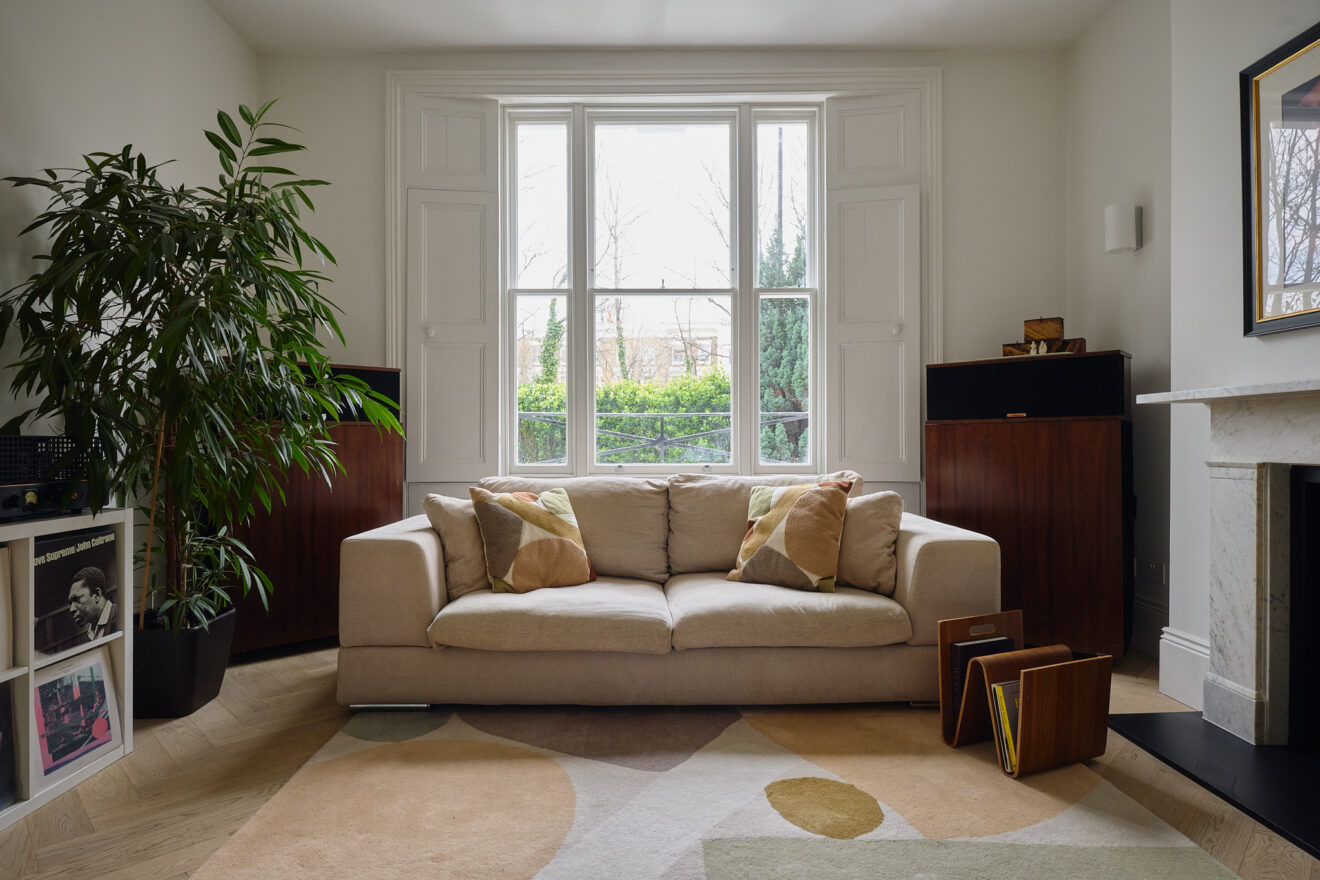
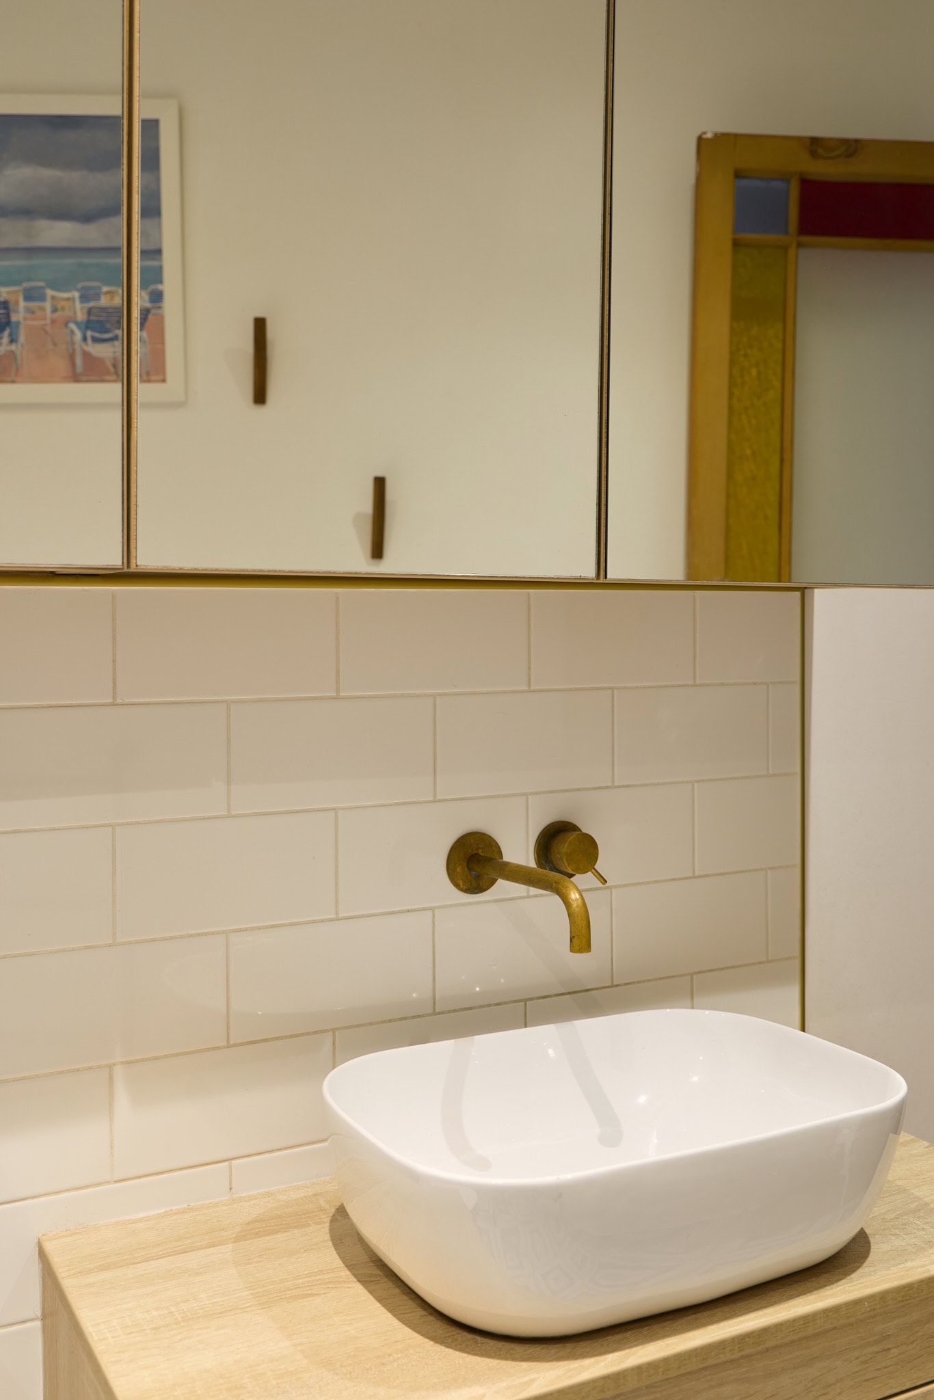
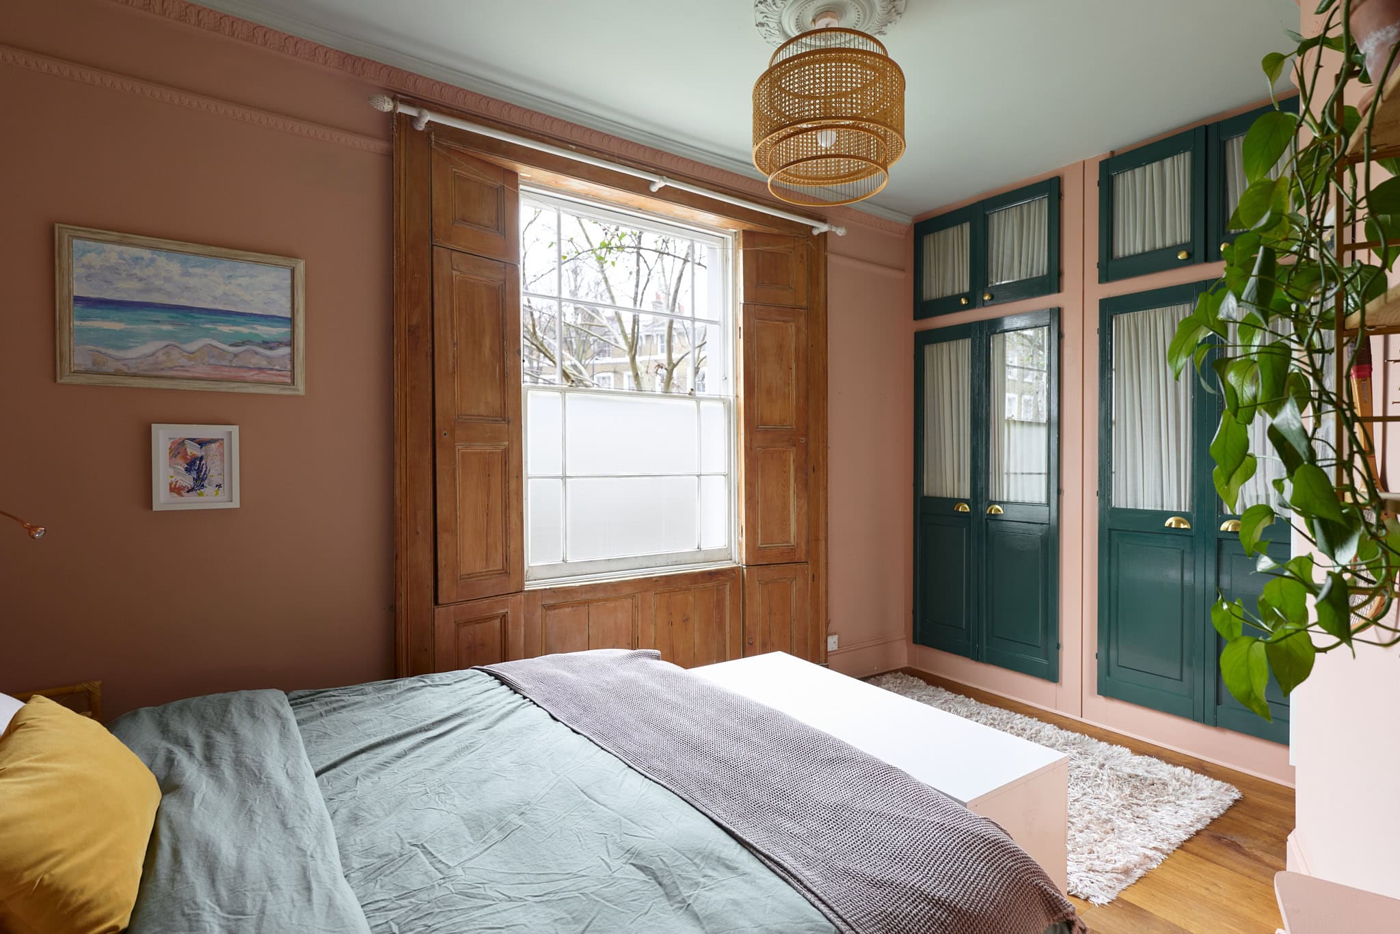
To the front of the apartment, the principal bedroom is calm and generous, defined by impressive ceiling height, elegant sash windows and original timber shutters, allowing soft light to wash across the space throughout the day. Adjacent sits a well-appointed bathroom, positioned intuitively between the sleeping quarters.
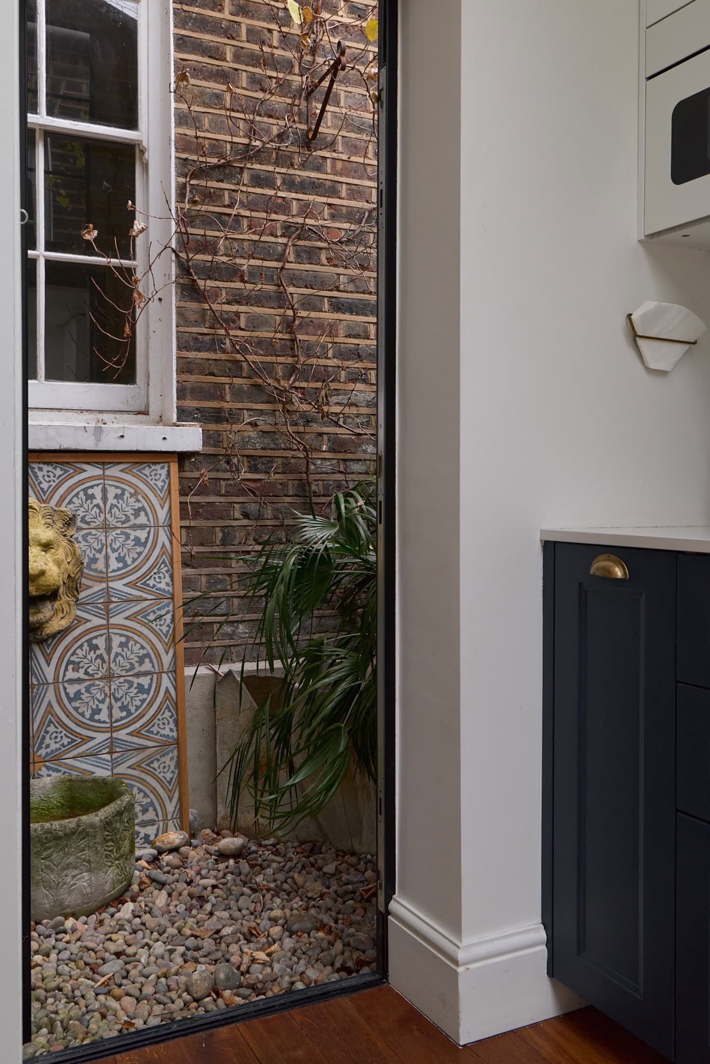
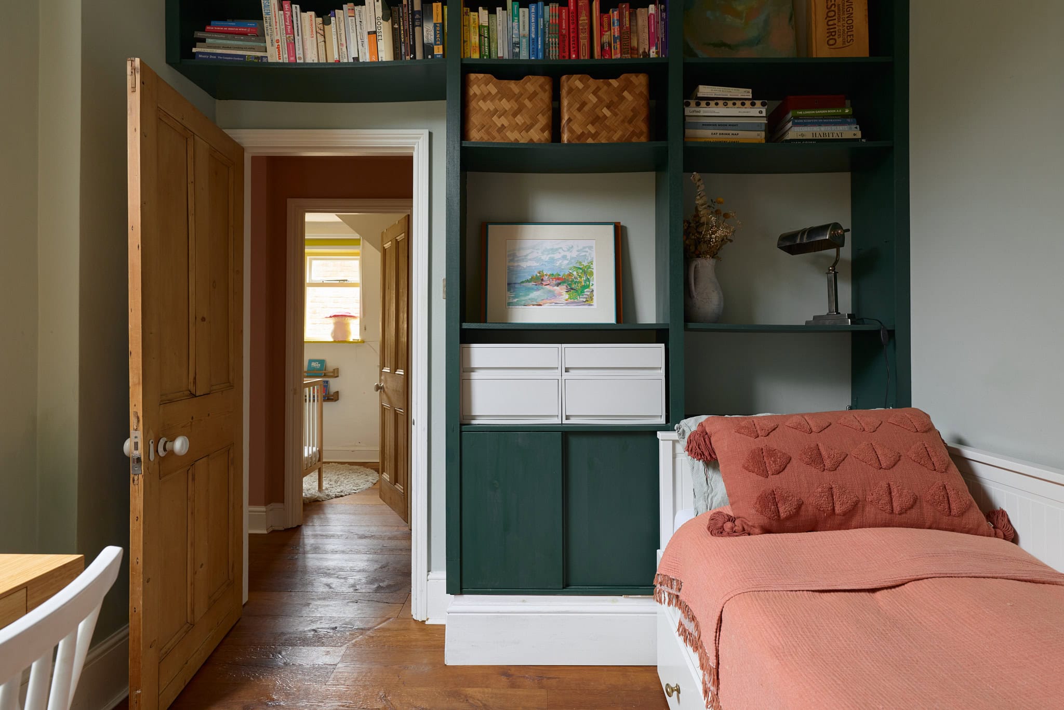
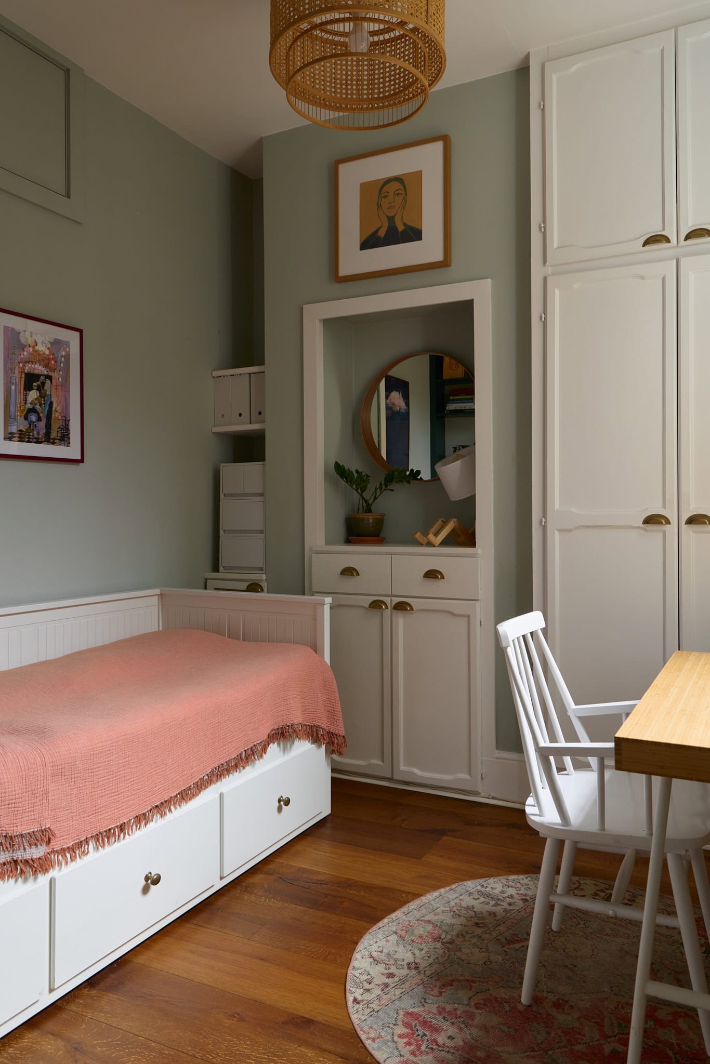
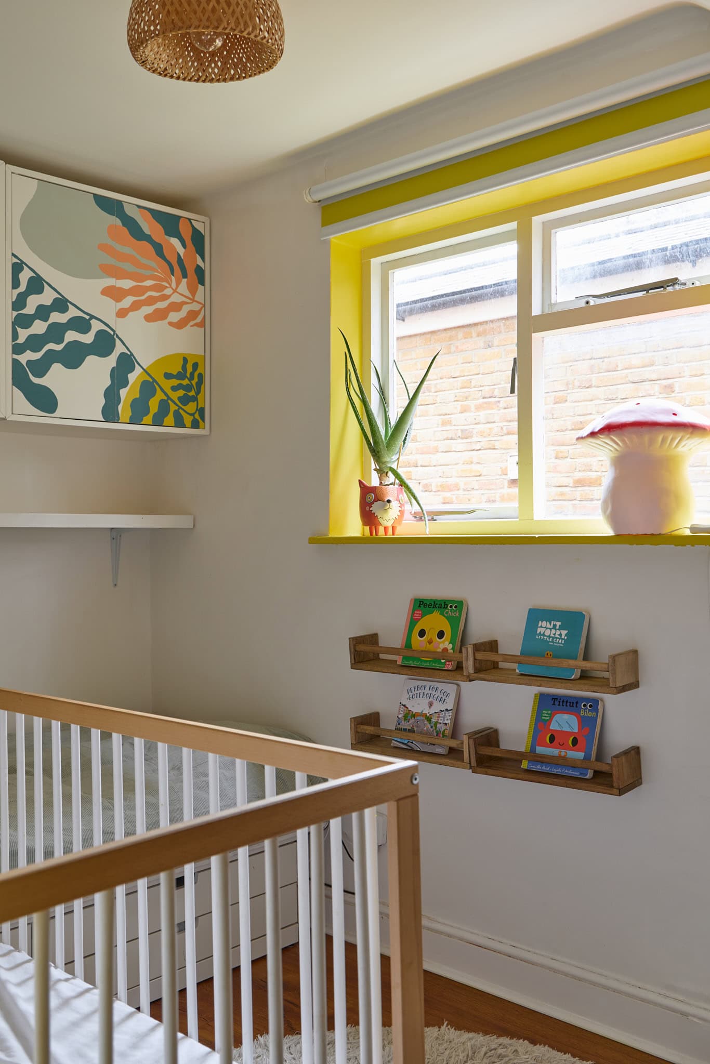
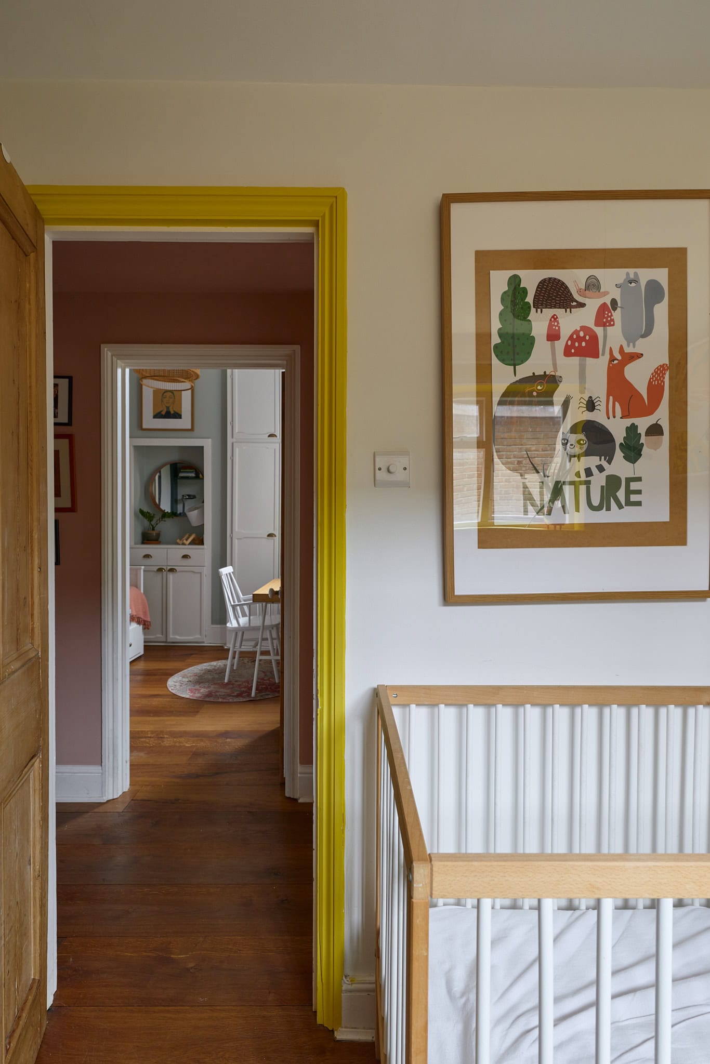
A second double bedroom overlooks a quiet internal courtyard, creating a peaceful and private setting, while a third room offers flexibility as a study, nursery or occasional bedroom, ideal for modern living.
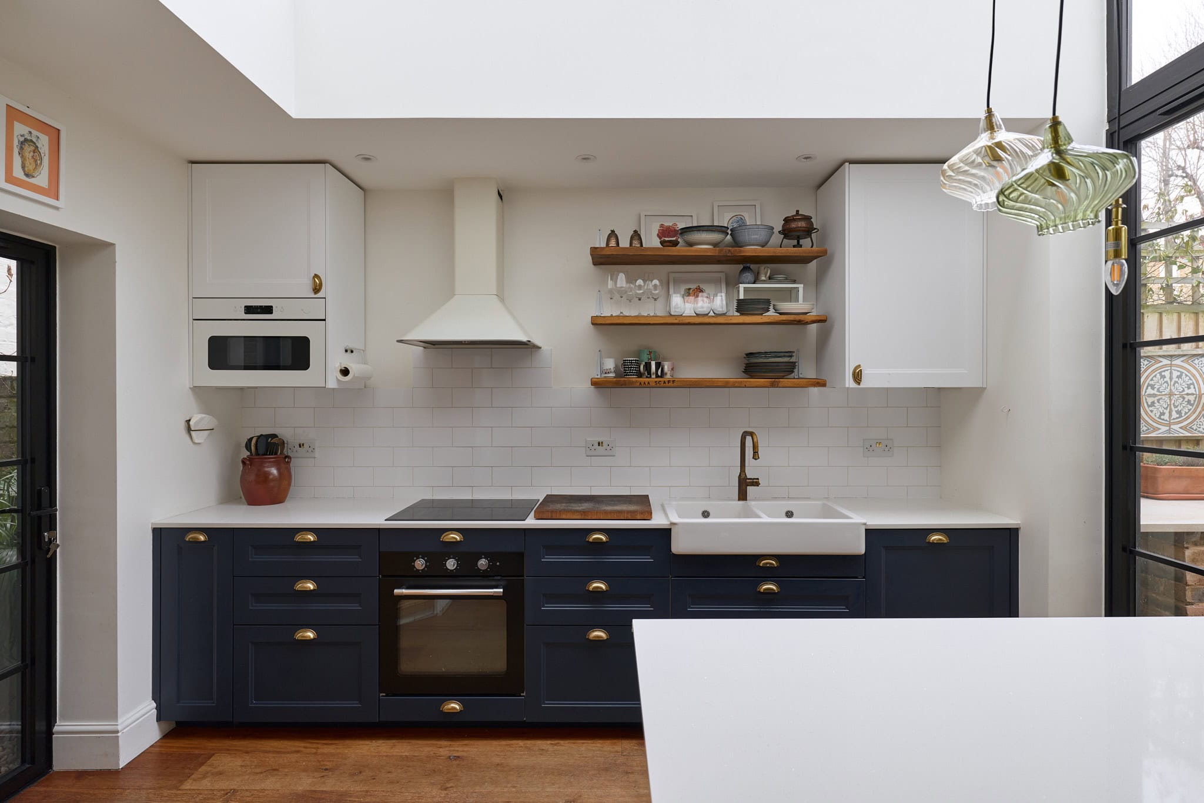
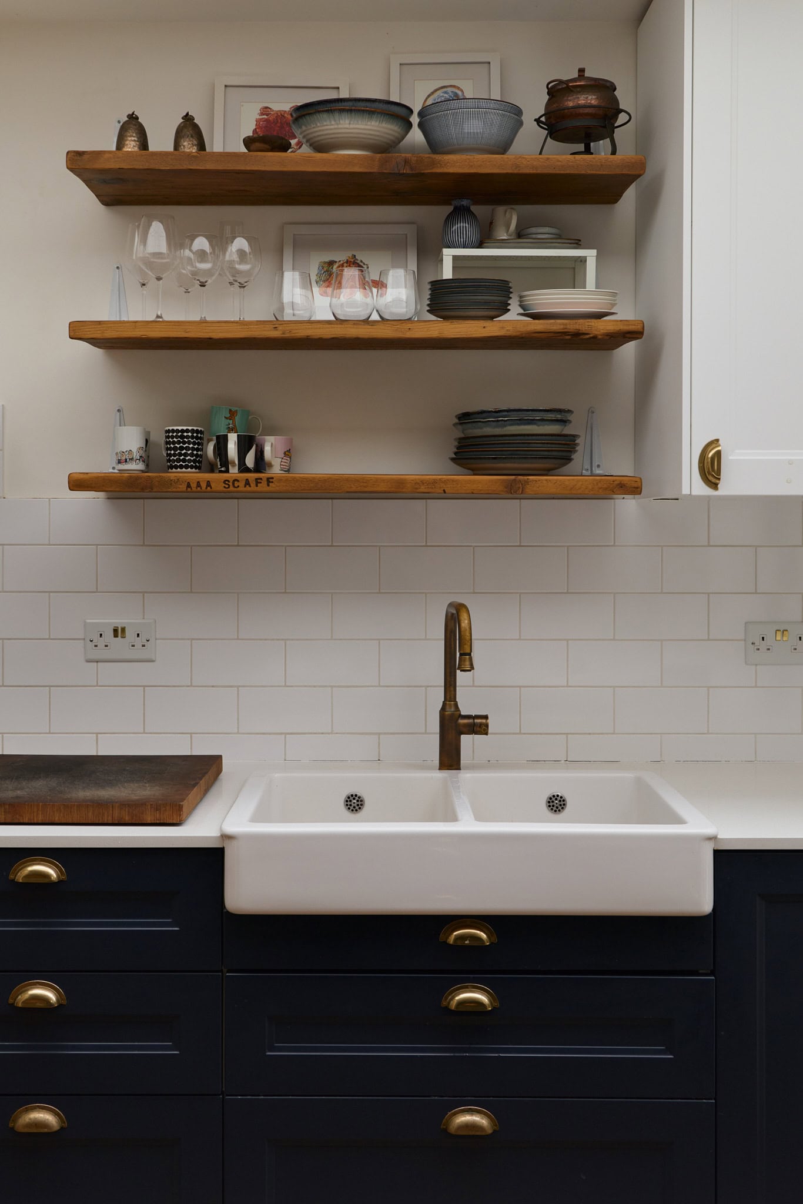
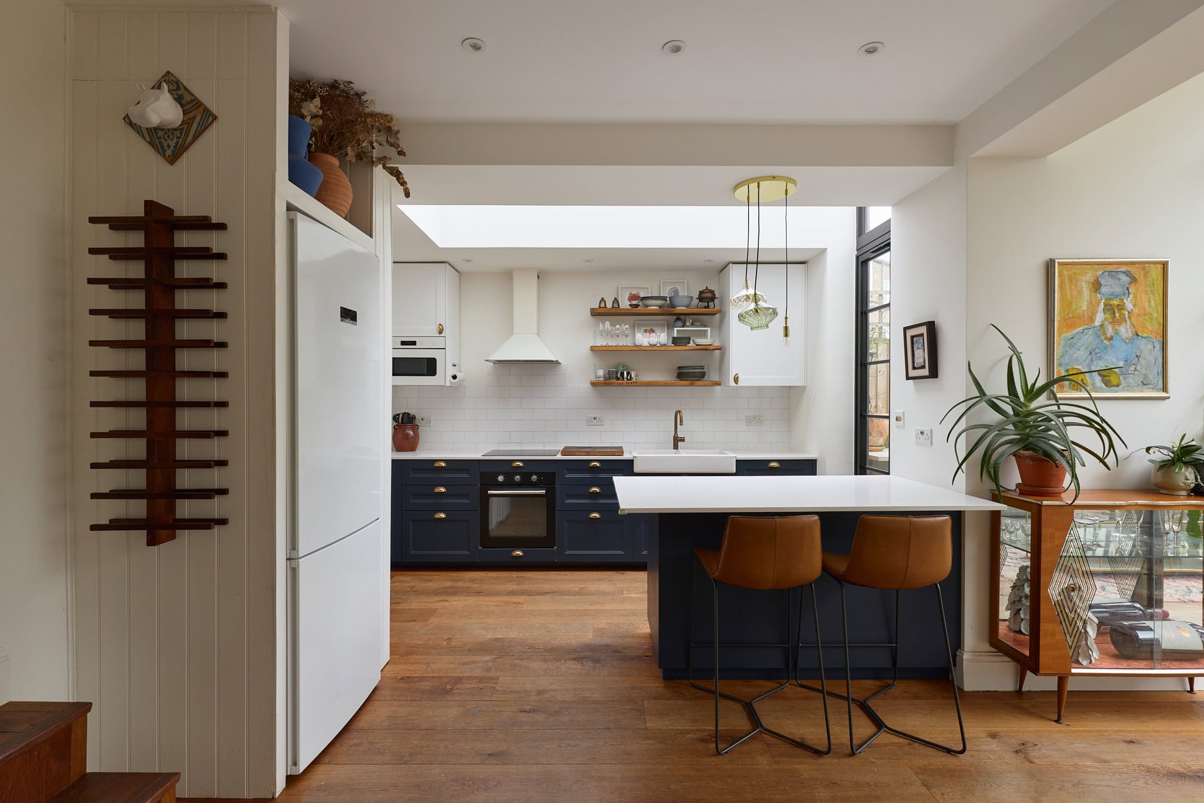
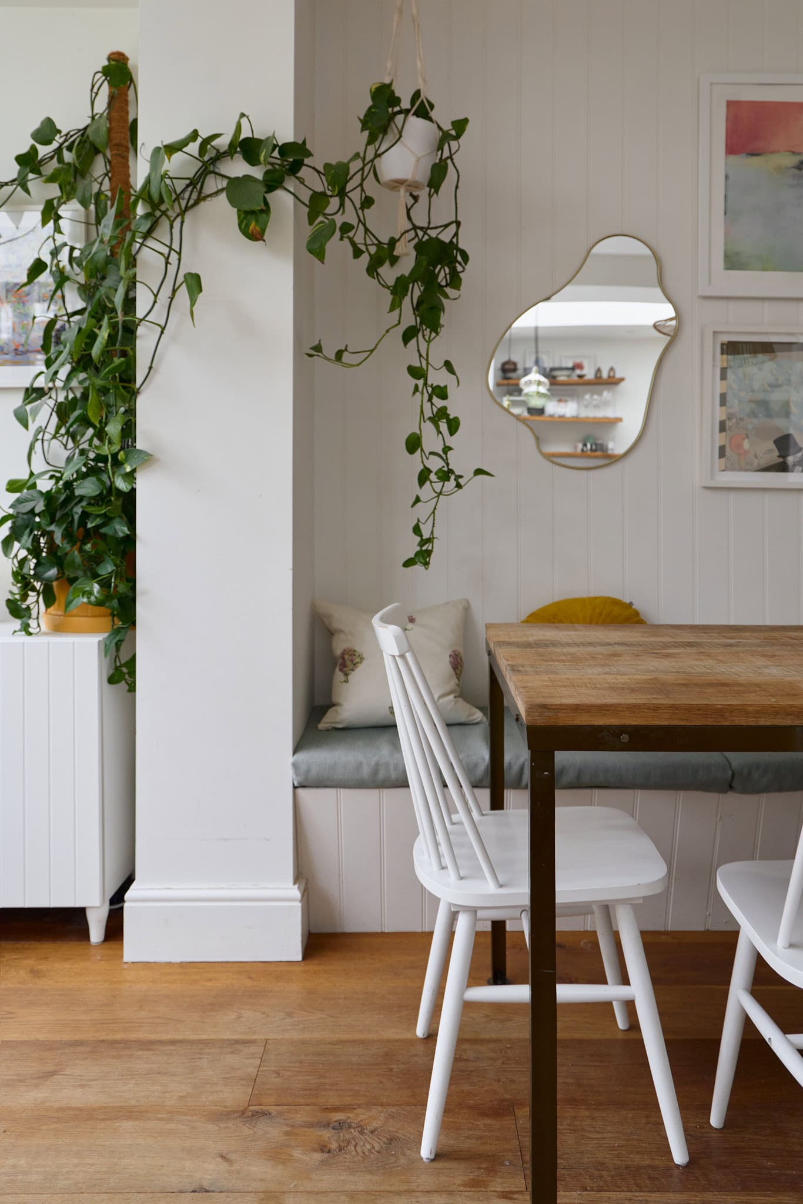
The rear of the home has been architecturally extended, transforming the kitchen and dining area into the natural heart of the property. Here, a vaulted ceiling draws the eye upward, while Crittall-style glazing frames the garden beyond, dissolving the boundary between inside and out. The kitchen itself is finished in a timeless shaker style, grounding the space with warmth and craftsmanship.
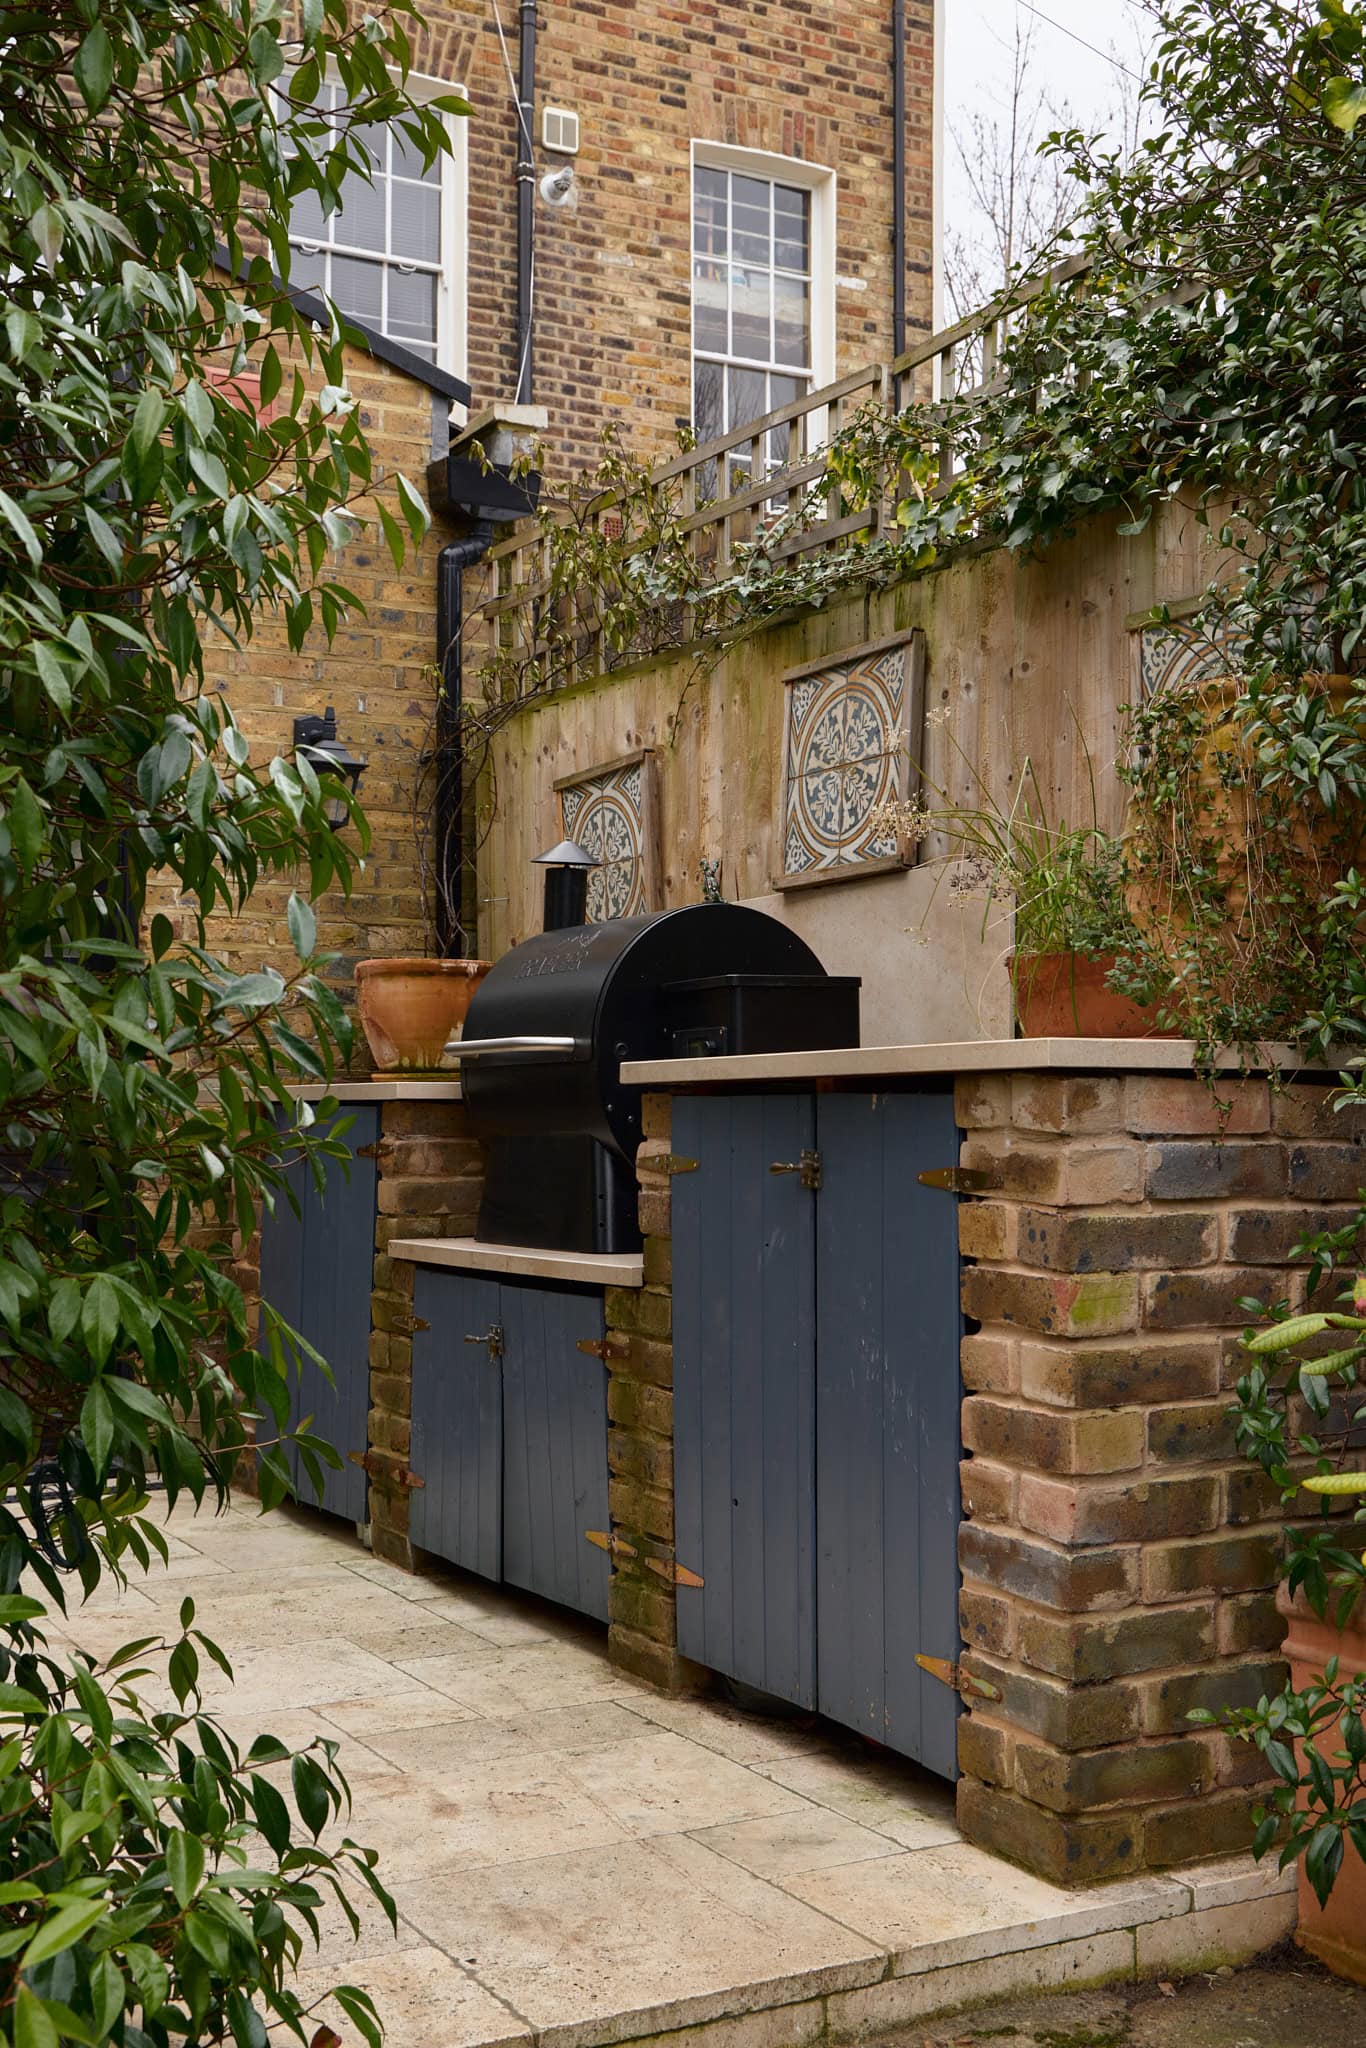
The garden unfolds as a rare and peaceful retreat, entirely removed from the rhythm of the road and softly framed by mature trees that lend both privacy and presence. Established planting brings a natural sense of depth and character, with wisteria, climbing roses and hydrangeas woven through layered borders, offering texture, colour and evolving interest across the seasons.
This is a home that balances period character with contemporary design elegant, practical and quietly refined.


Stay updated
We may be working on similar homes behind the scenes that are not yet featured. Leave your email below and we’ll keep you updated as new listings launch.
"*" indicates required fields