Southgate Road
De Beauvoir
View photos
Southgate RoadDe Beauvoir

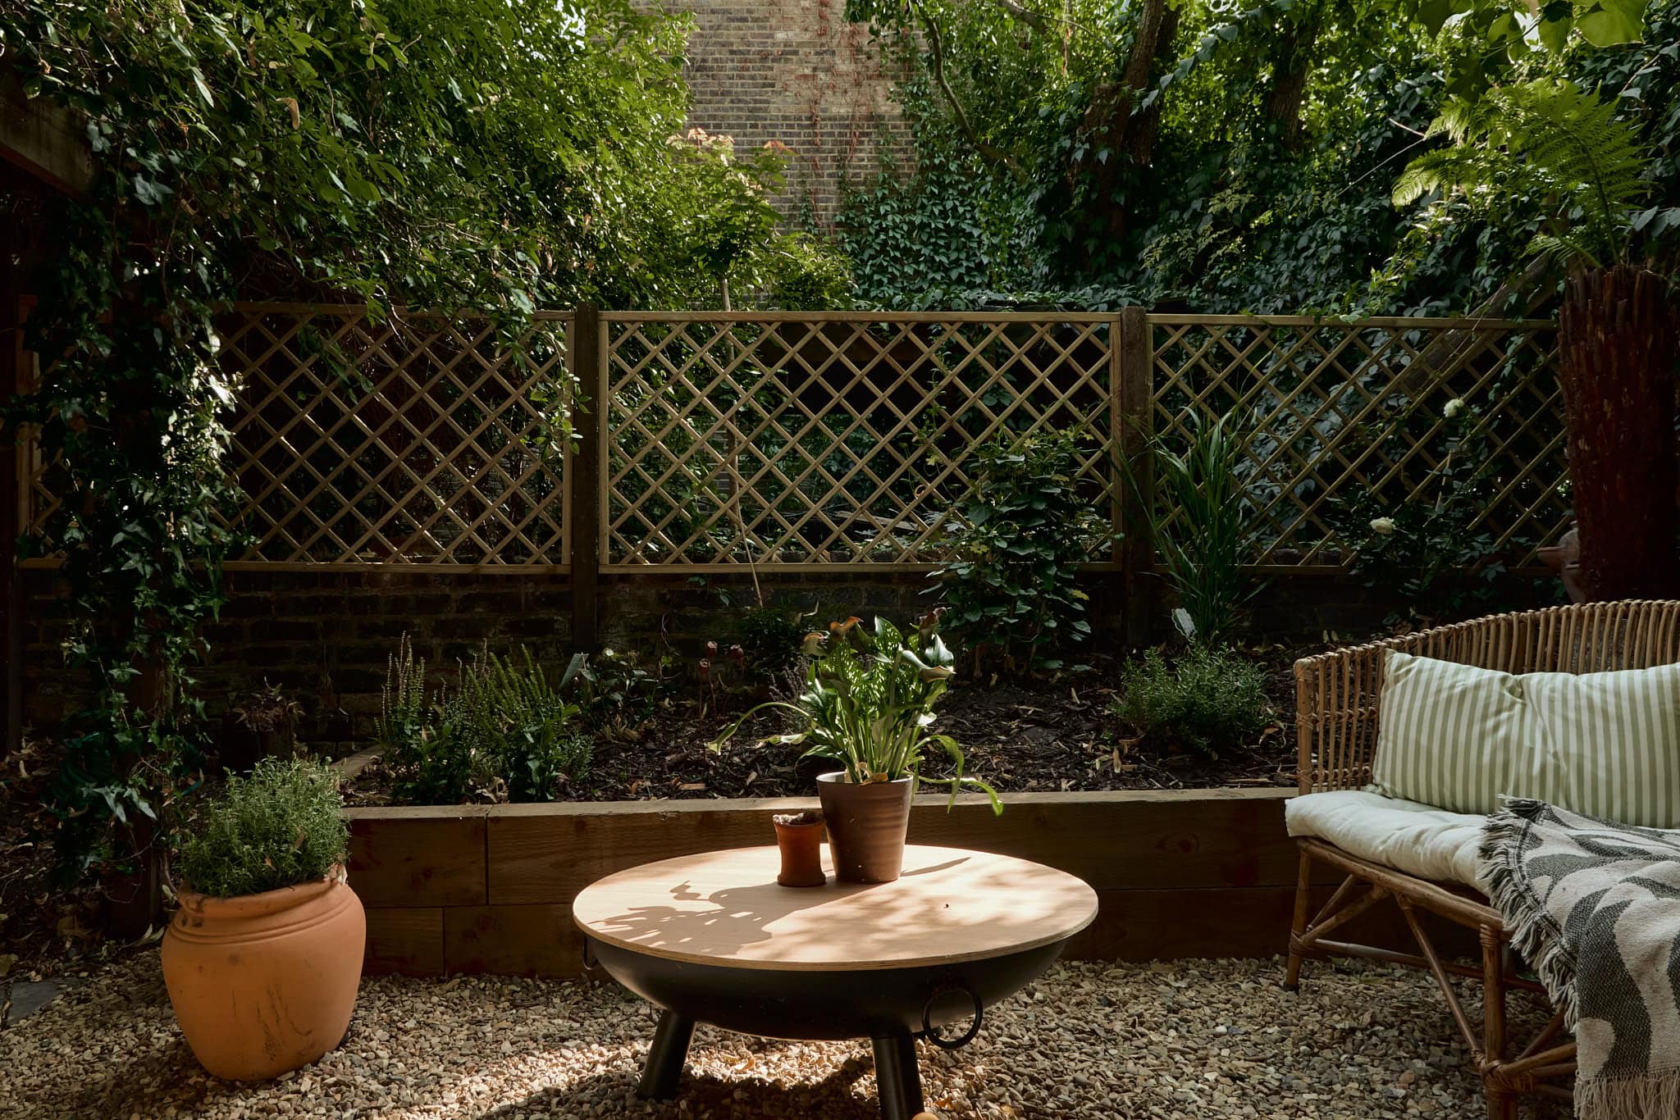
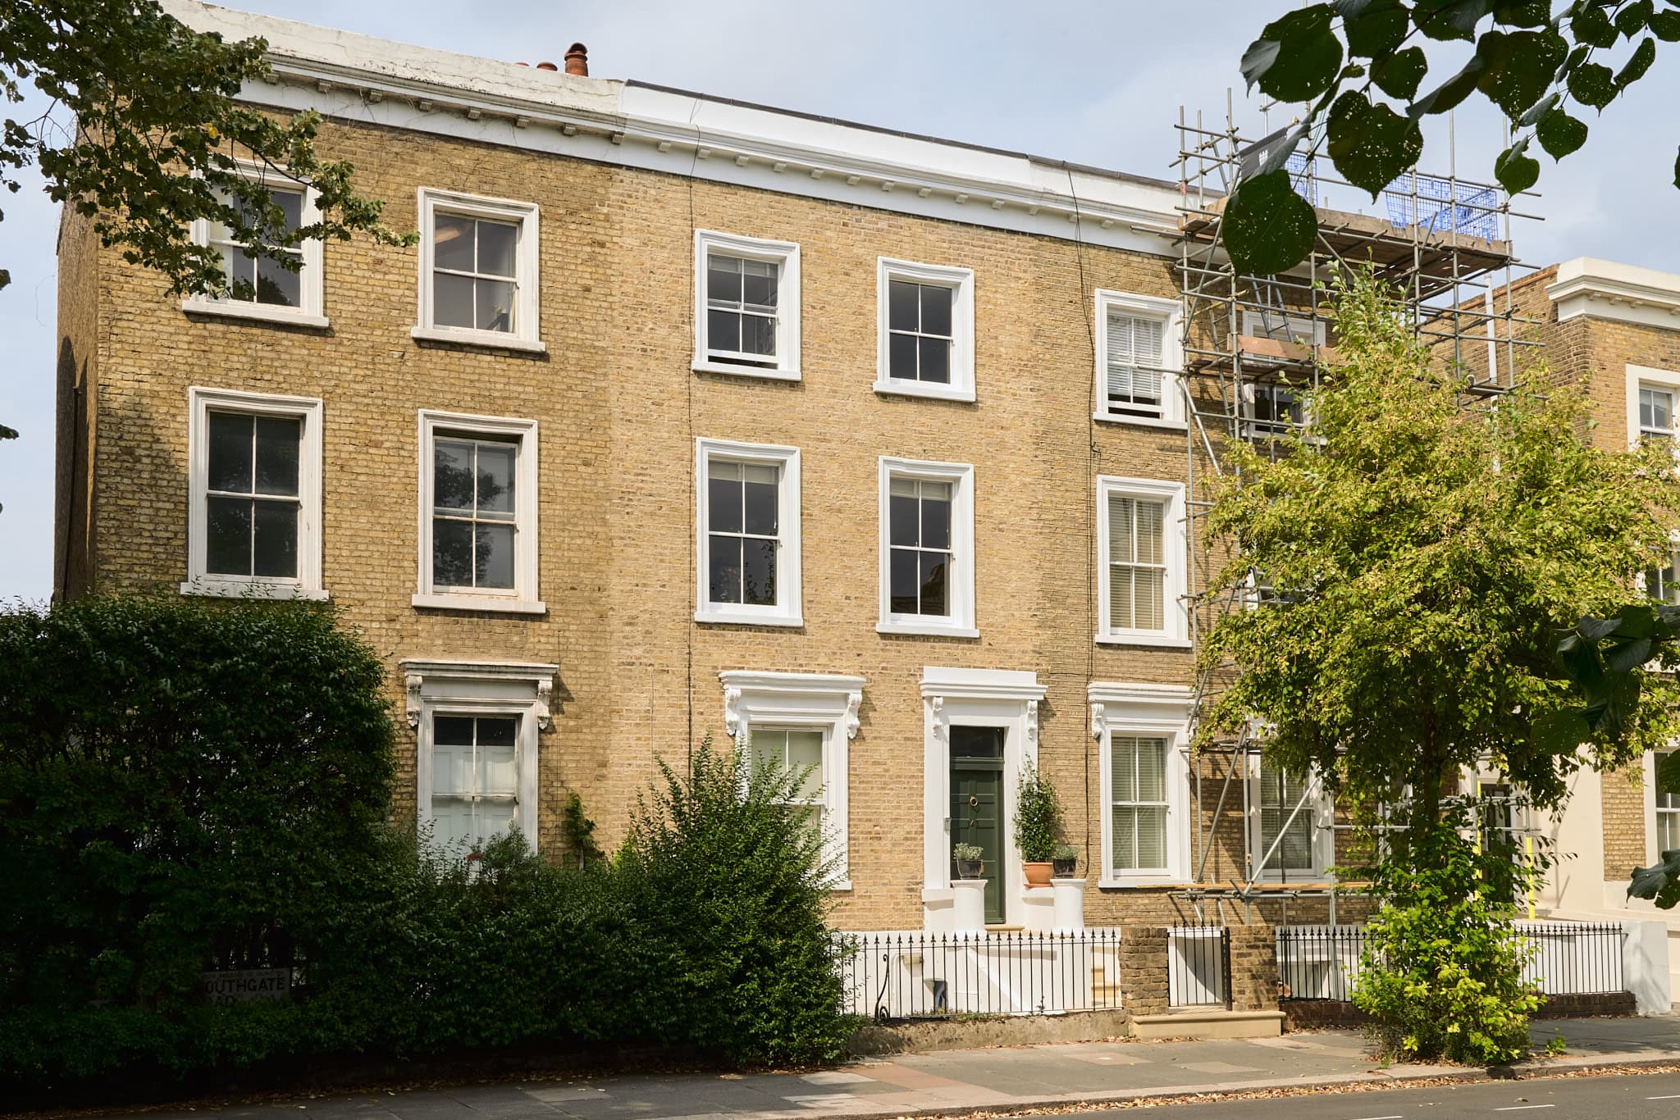
Positioned on the first and second floors of a classic London-stock brick Victorian townhouse in the heart of De Beauvoir, this beautifully considered maisonette has been thoughtfully renovated. Accessed via its own private entrance, the home has two well-proportioned double bedrooms and the rare advantage of direct access to a secluded private garden.

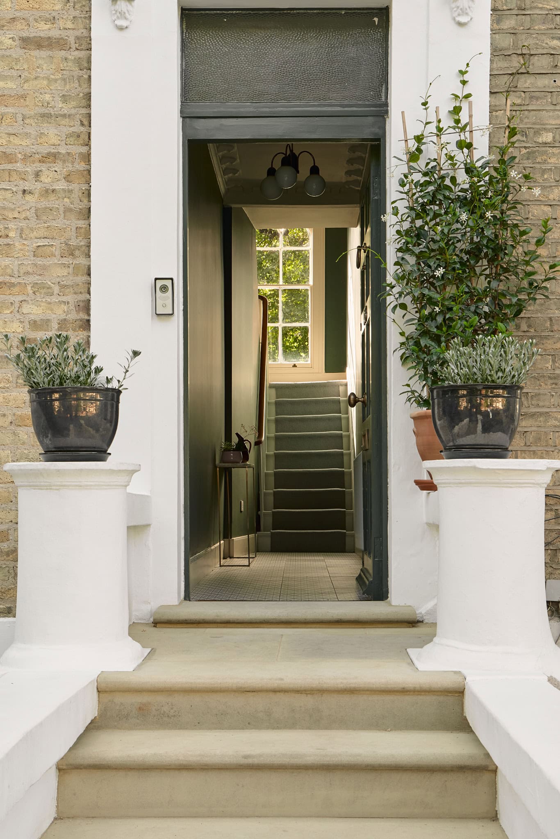
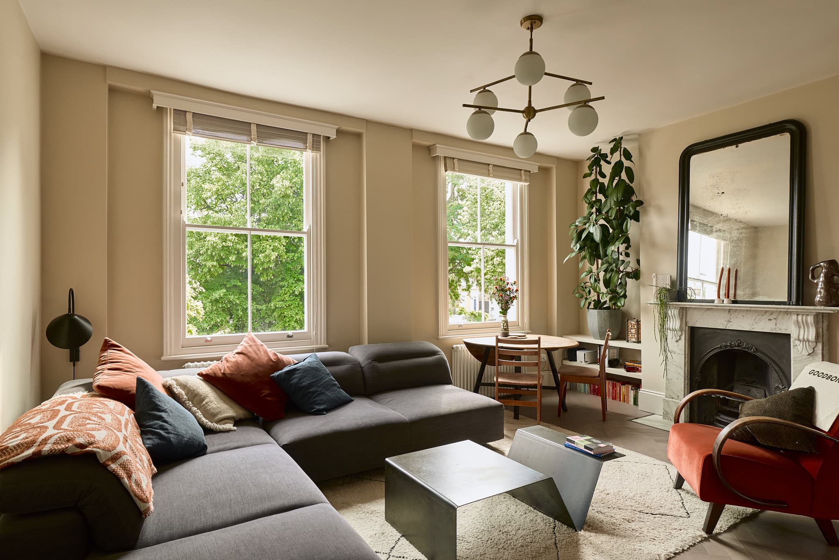
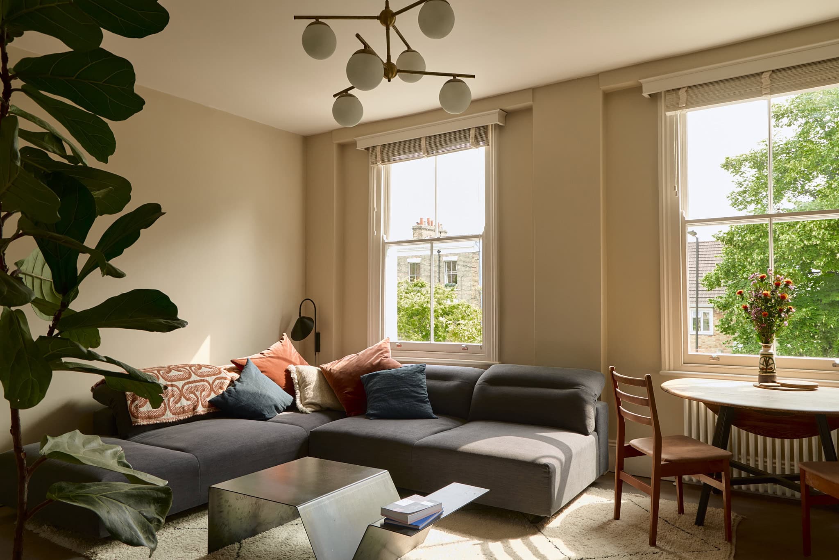
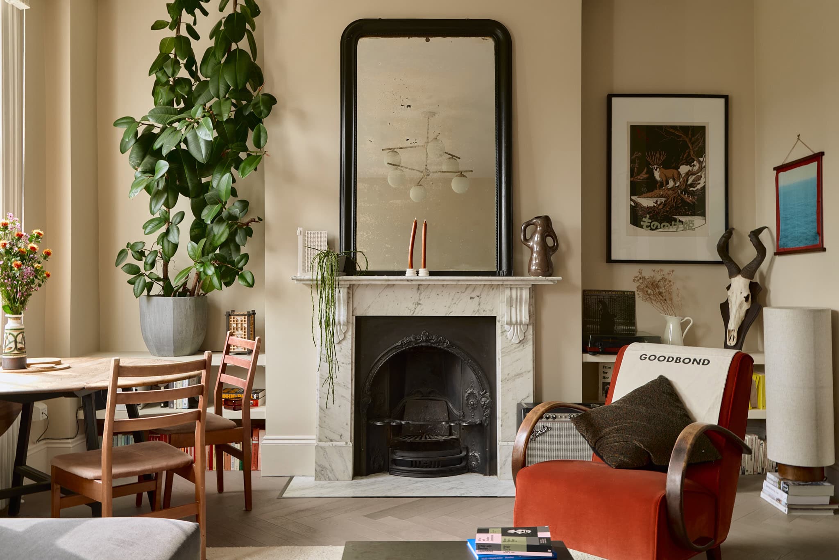
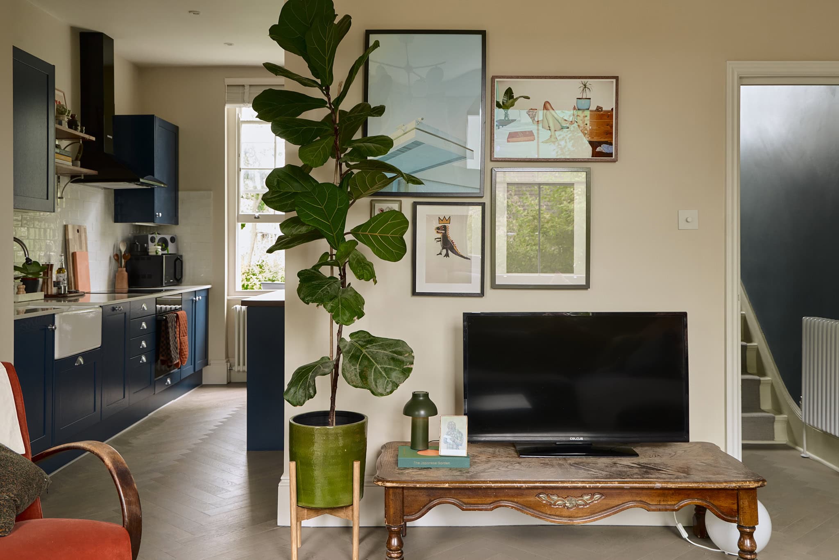
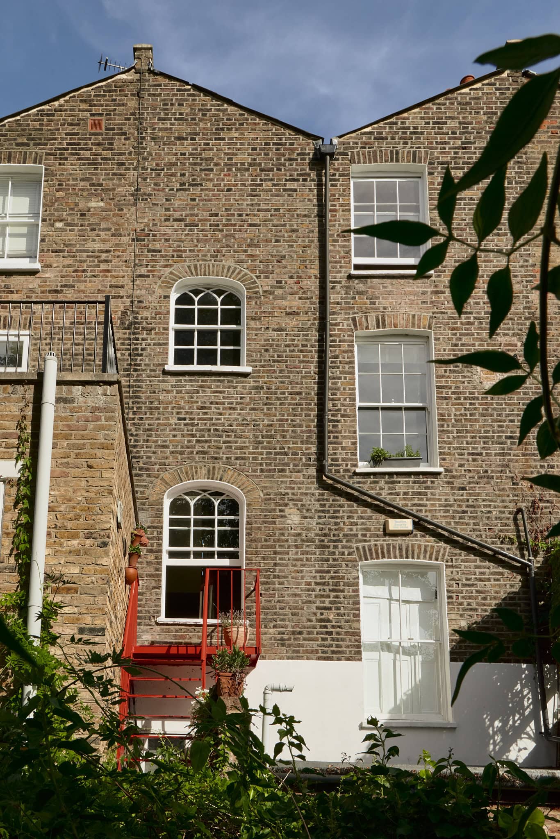
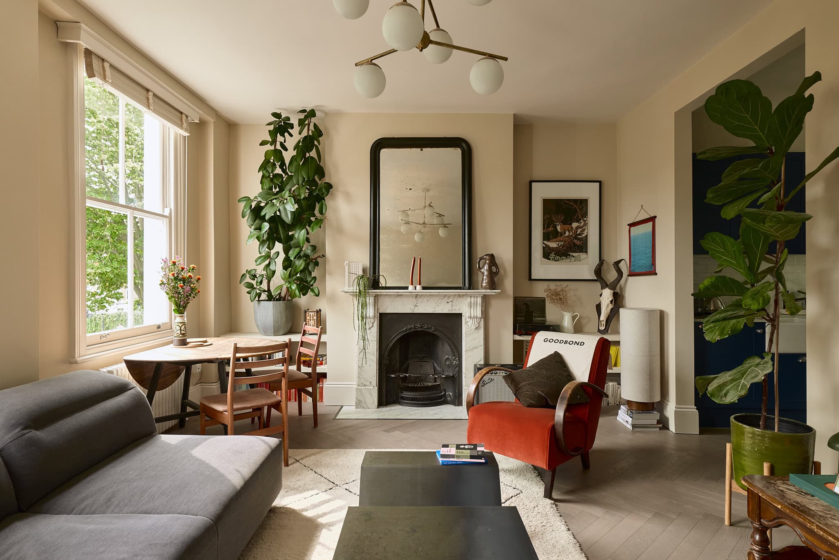
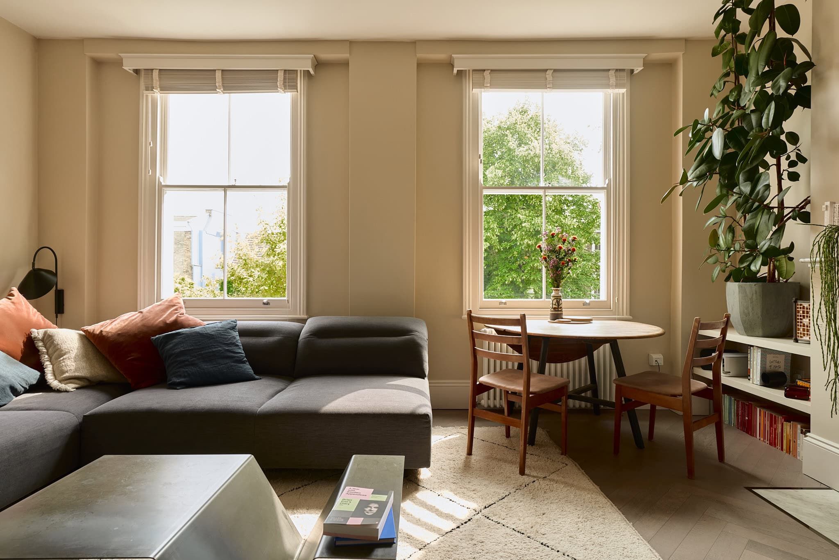
The entrance has beautifully laid Buff York stone paving and a meticulously repointed façade, finished in traditional lime mortar. The first floor is anchored by a beautifully proportioned reception room, where two generous sash windows draw in natural light and walls painted in Farrow & Ball’s Joa’s White. Oak parquet herringbone flooring runs underfoot, complemented by classic column radiators and centre piece marble fireplace that nod to the home’s Victorian origins.
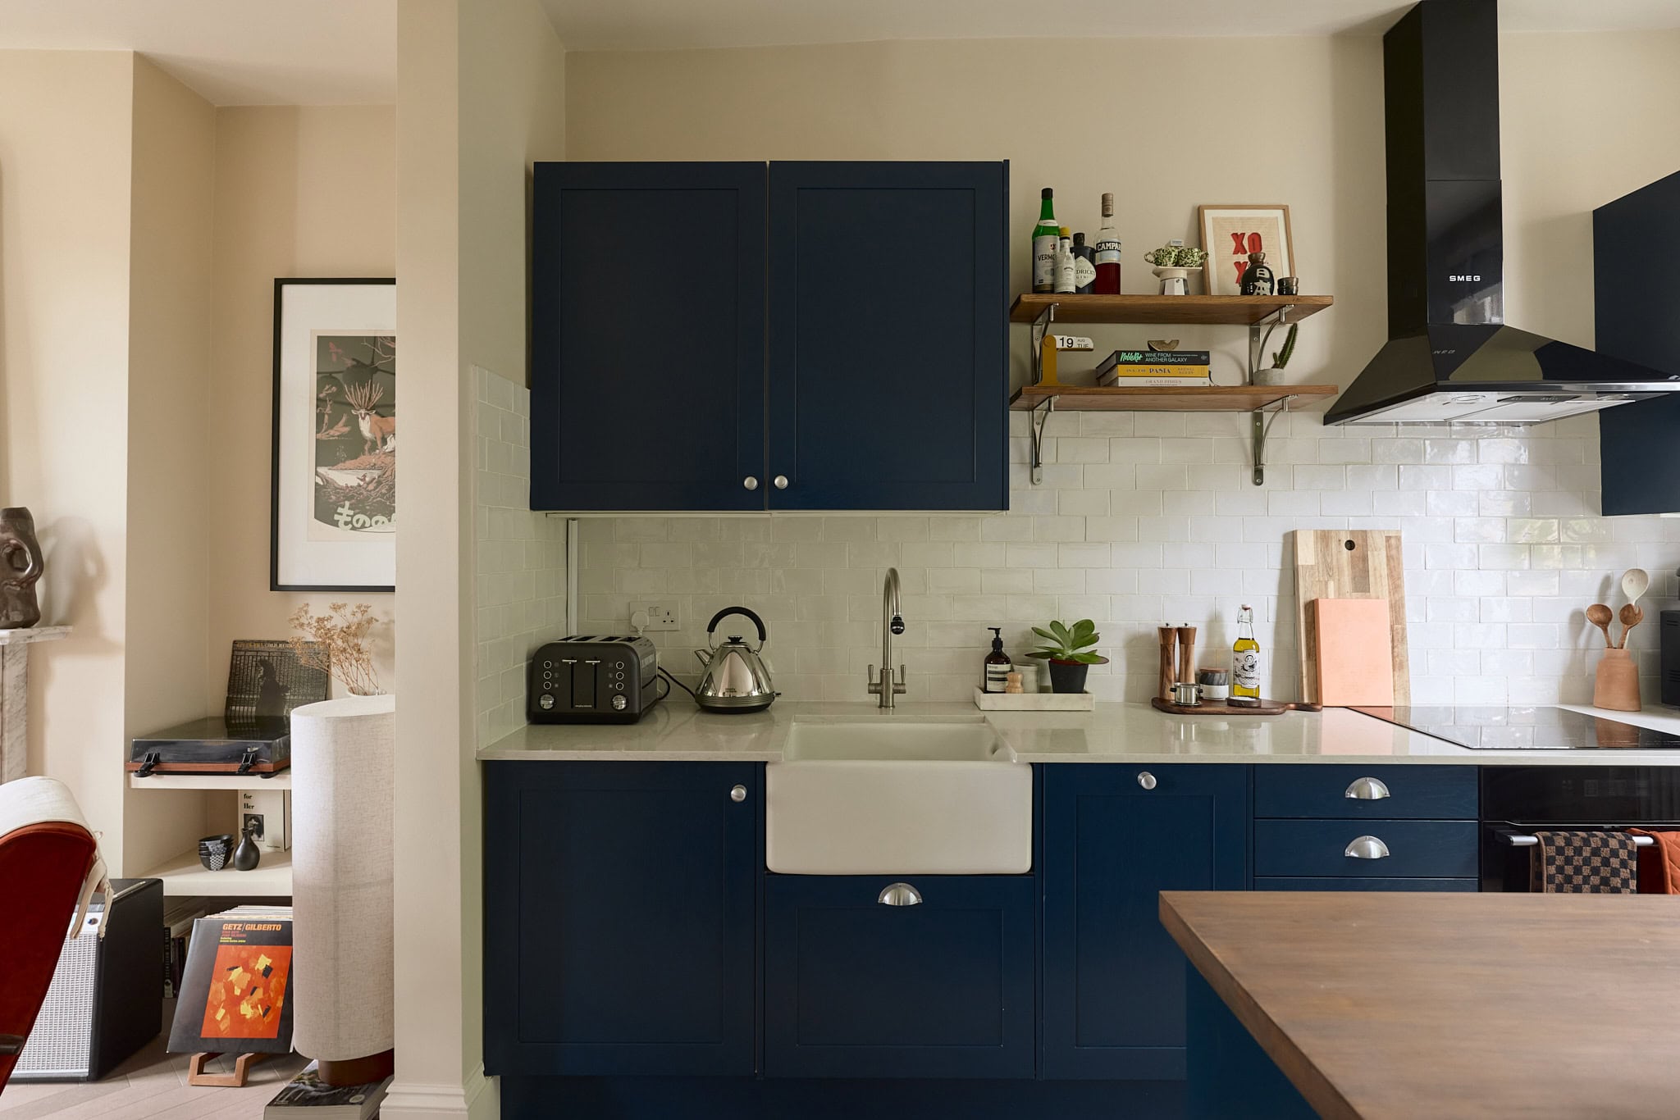
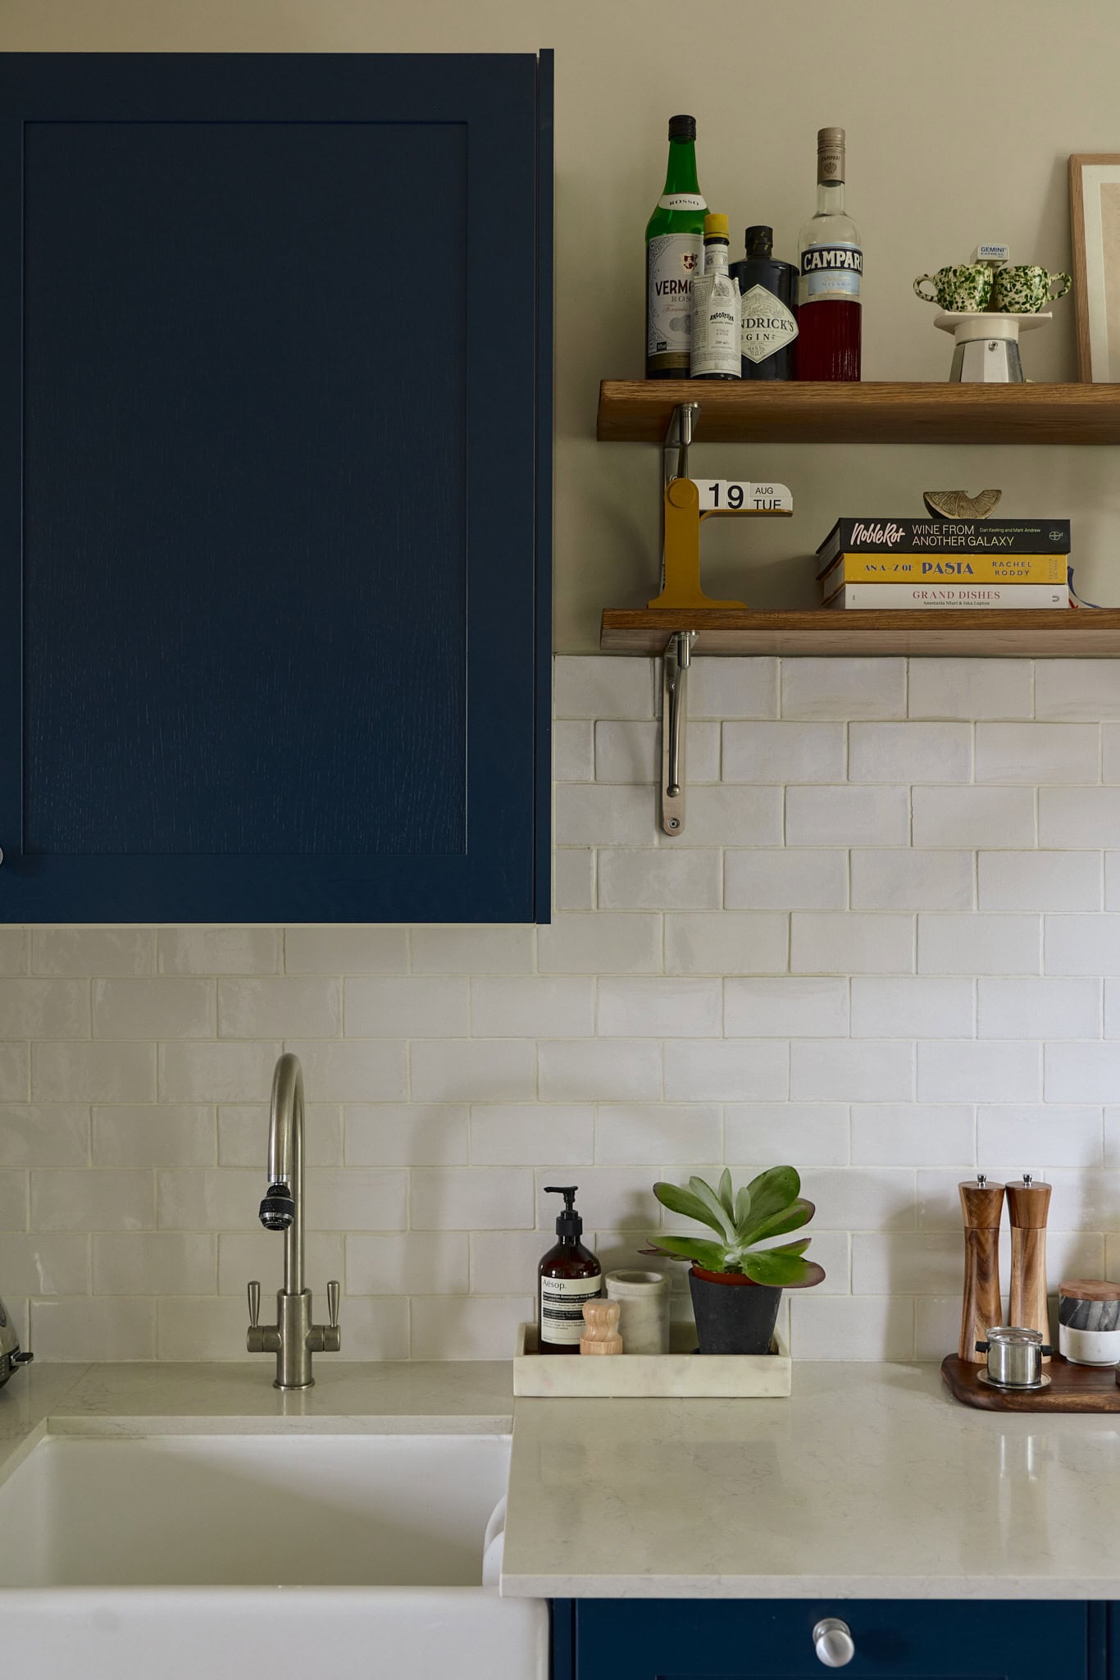
At the rear, the open-plan kitchen has a Belfast sink and deep-navy blue shaker cabinetry, contrasted by light quartz worktops. A timber-topped island provides a warm, tactile counterpoint and a natural gathering point within the space. Thanks to the home’s east–west orientation and open-plan layout, light moves effortlessly through the room from morning to evening.
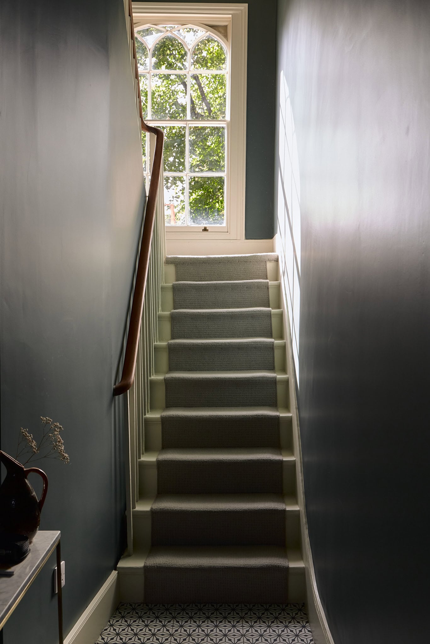
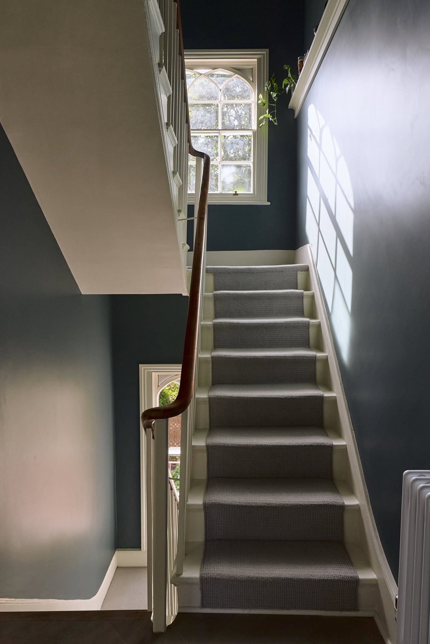
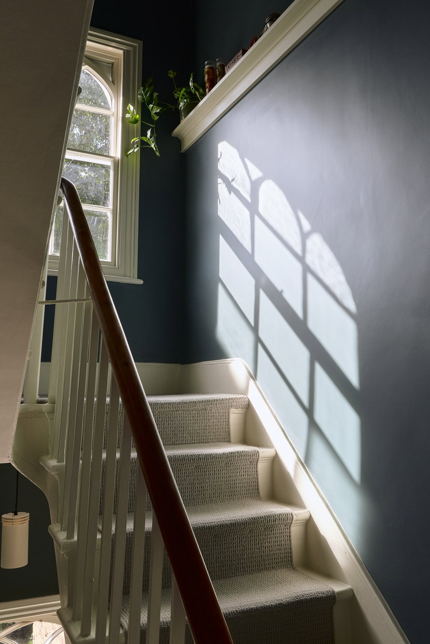
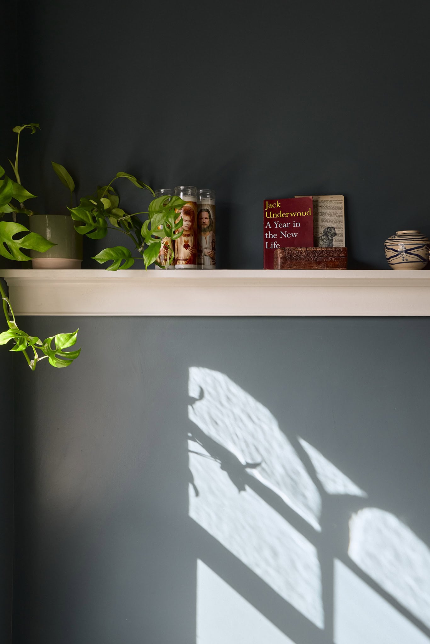
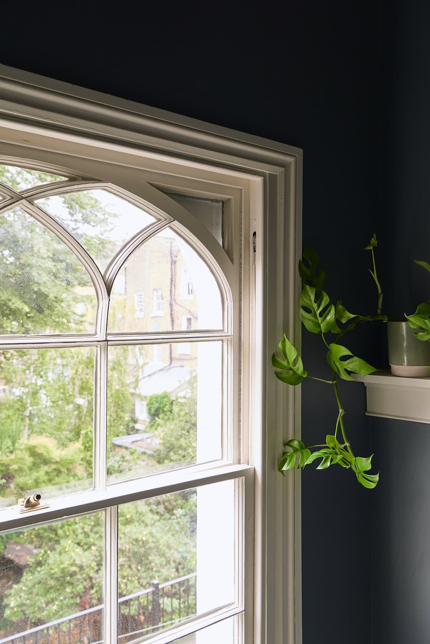
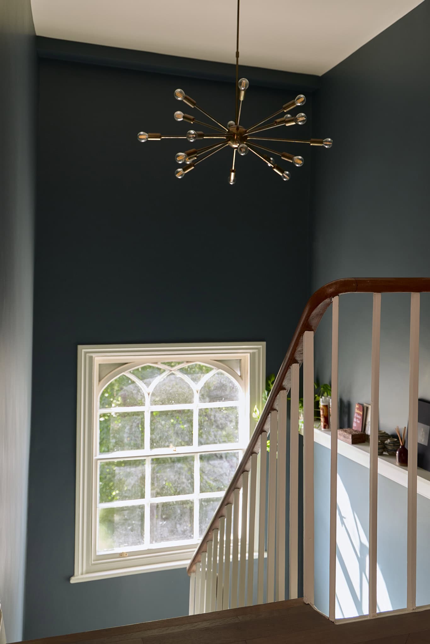
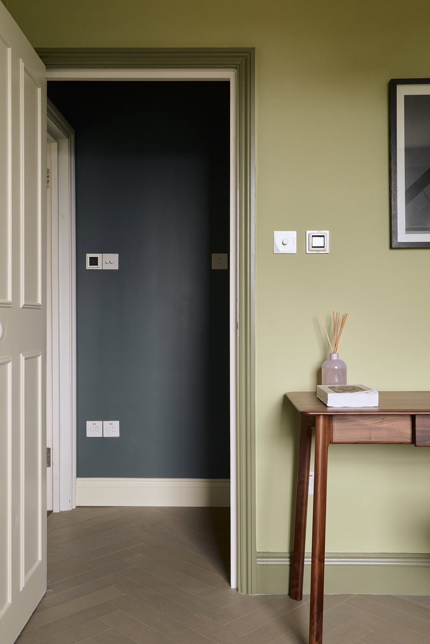
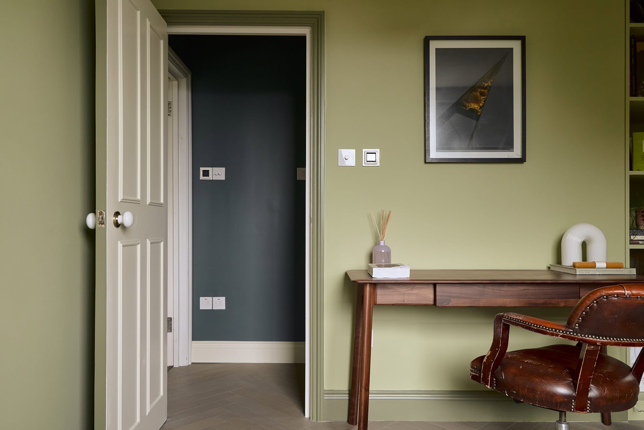
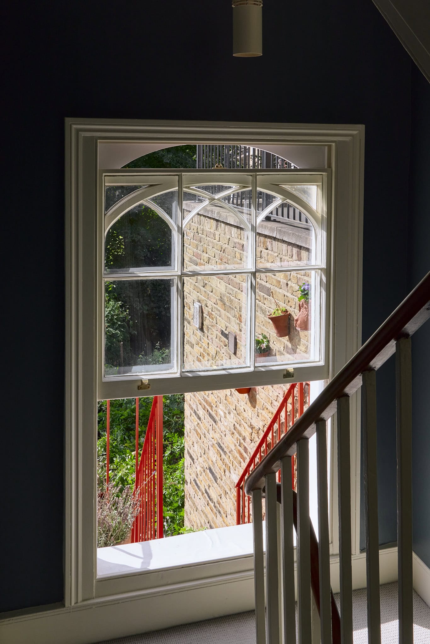
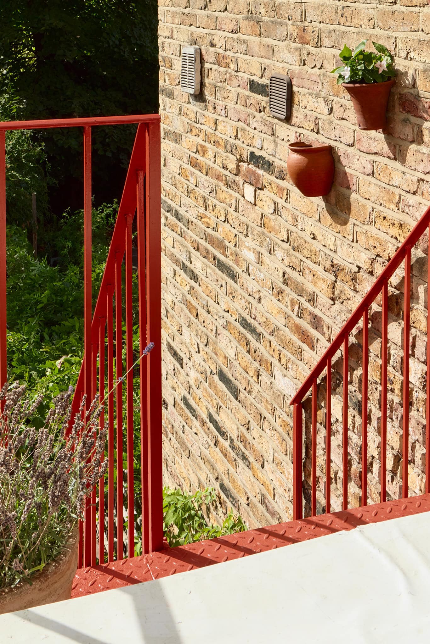
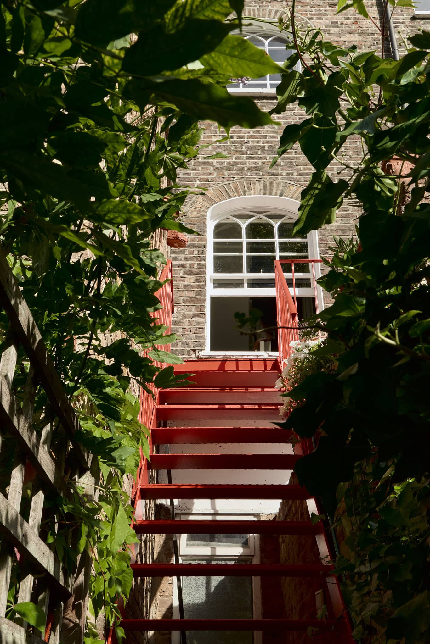
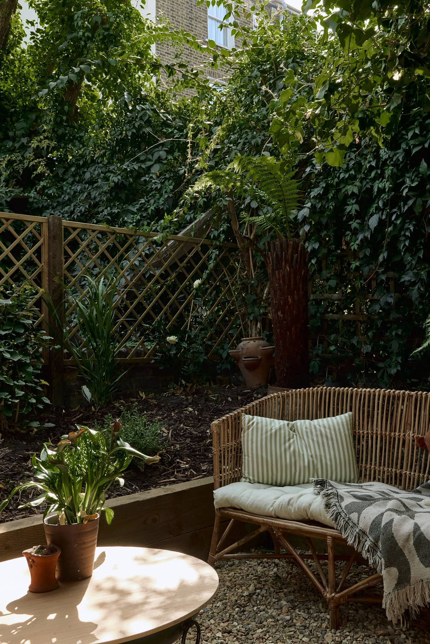
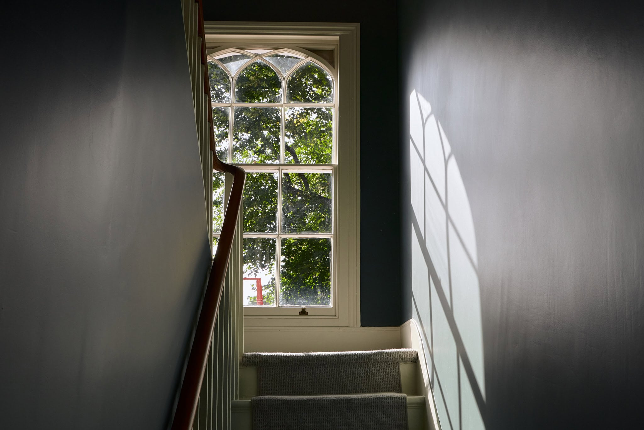
The hallway continues the theme of considered design, painted in Farrow & Ball Inchyra Blue which compliments the herringbone flooring leading the way beneath an original staircase, complete with its curved timber handrail and a classic runner. Light filters in through a series of original side-by-side sash windows, each elegantly framed by softly arched reveals. These subtle architectural details quietly underscore the home’s heritage. From the hallway, an iron staircase leads down into the west-facing, landscaped garden. Sheltered from neighbouring homes, this private retreat is ideal for morning coffee or a sundowner.
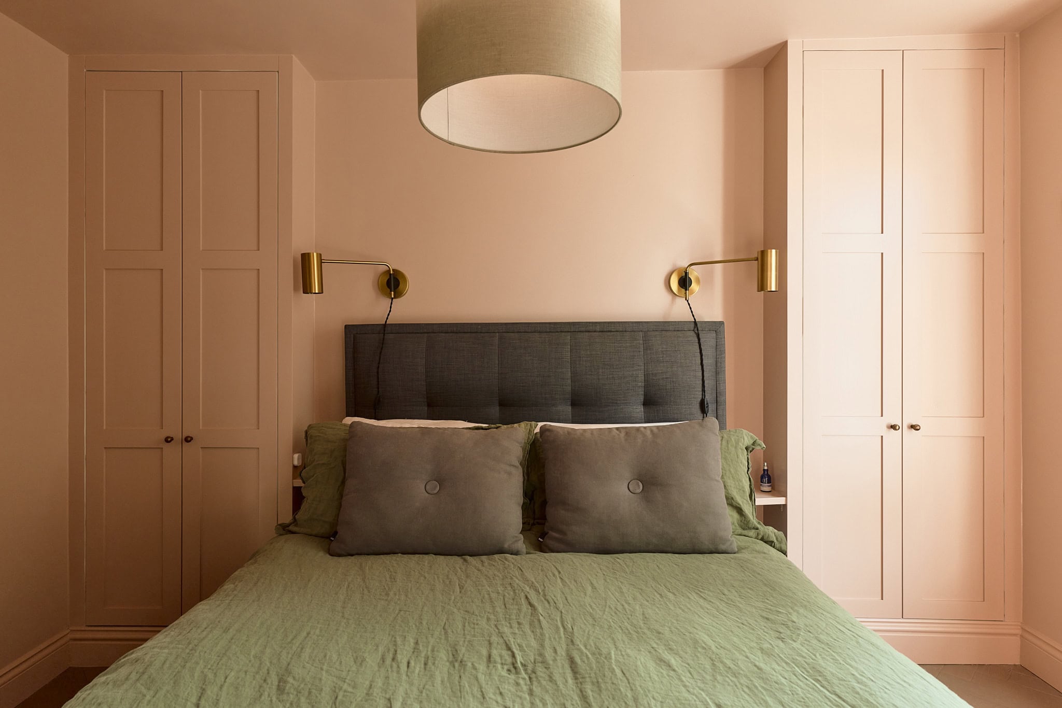
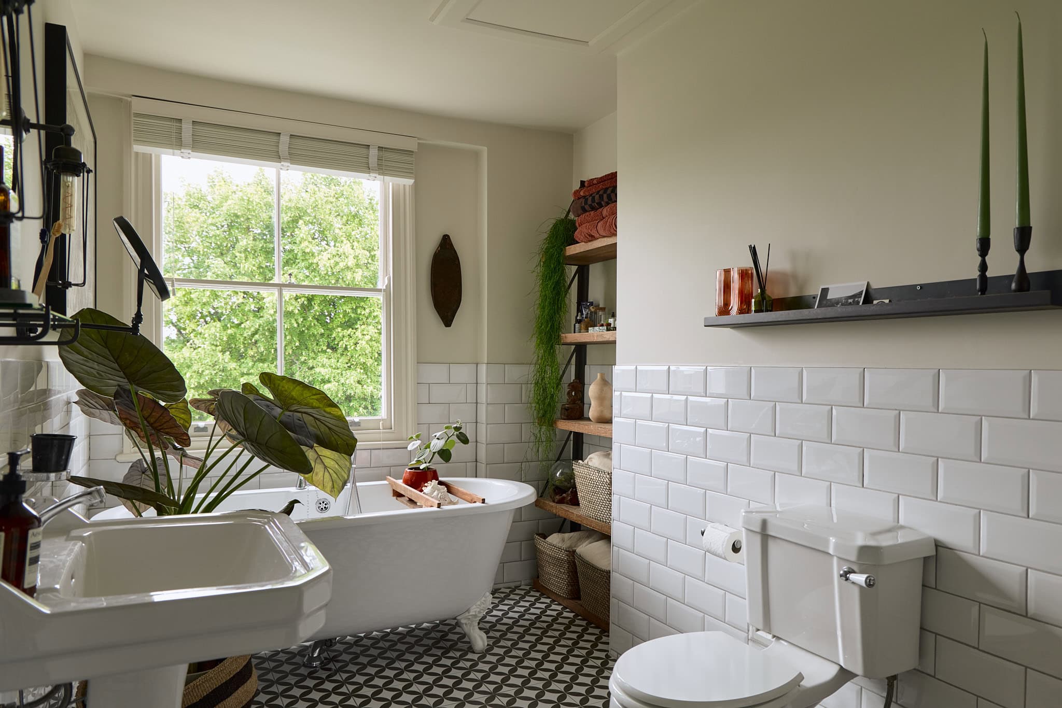
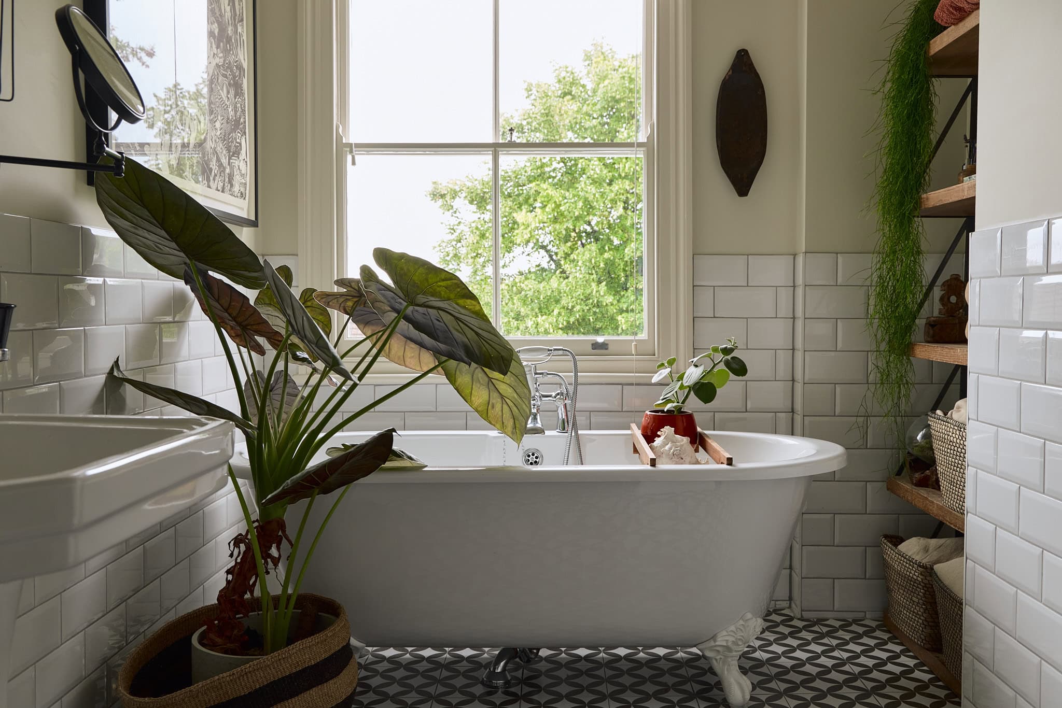
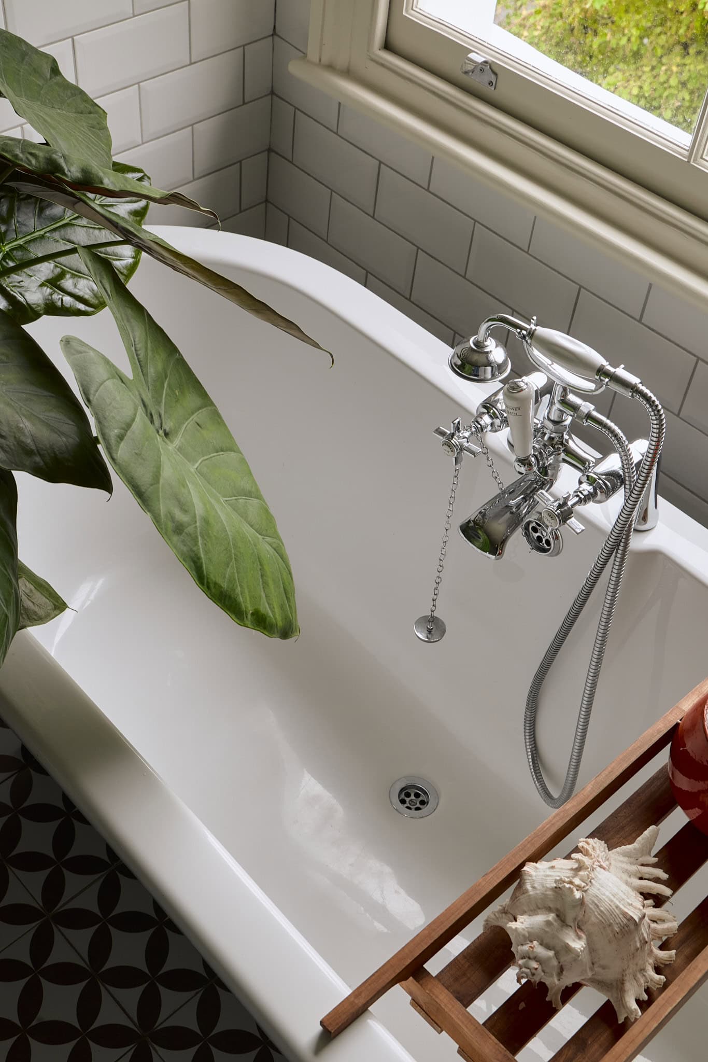
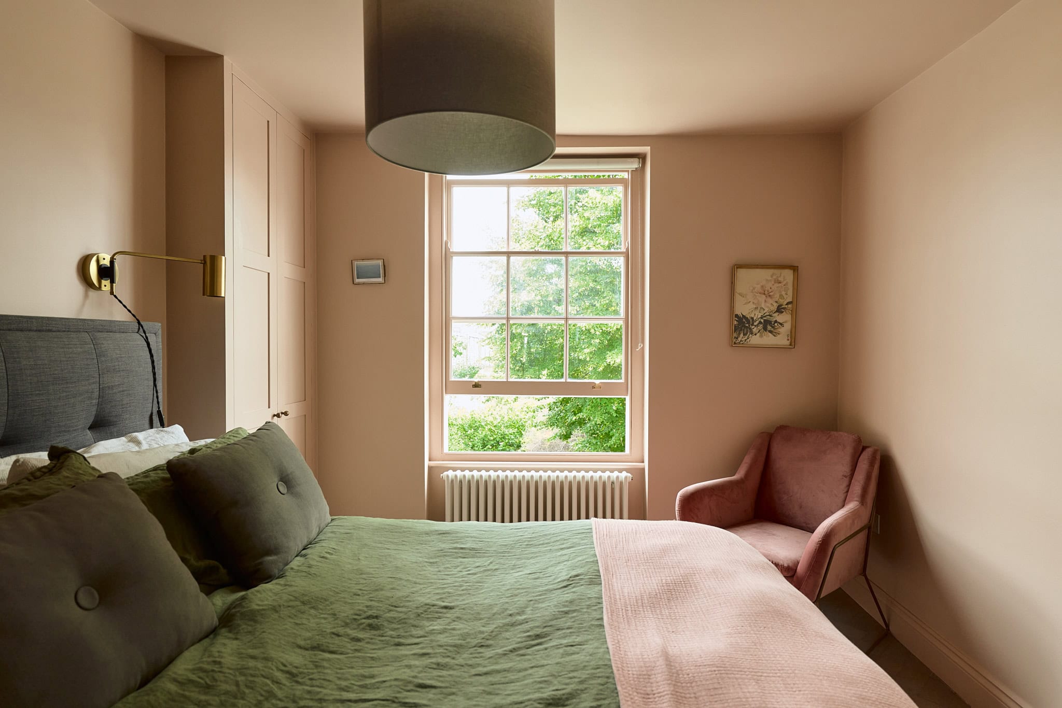
The top floor is home to two generously proportioned bedrooms and a bathroom suite. The principal bedroom, finished in soft neutral tones, looks out across the leafy rear gardens, heightening its sense of calm. Across the hallway, a second double bedroom benefits from underfloor heating. The main bathroom also enjoys underfloor heating and is centred around a freestanding clawfoot bath, perfectly positioned to take in treetop views over De Beauvoir.


Stay updated
We may be working on similar homes behind the scenes that are not yet featured. Leave your email below and we’ll keep you updated as new listings launch.
"*" indicates required fields