Oakley Road
De Beauvoir Town
View photos
Oakley RoadDe Beauvoir Town
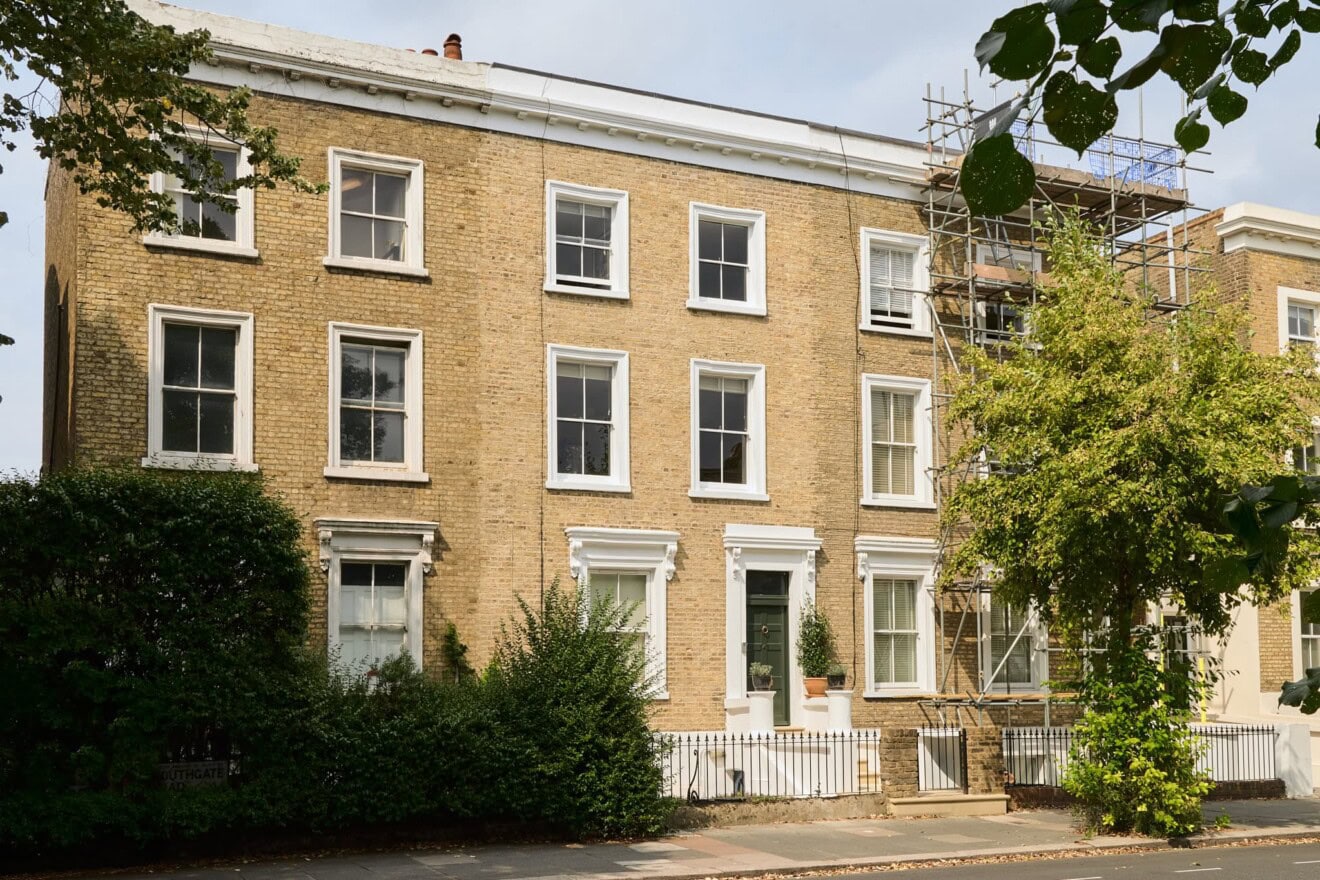

Set across the first and second floors of a Victorian townhouse, this two-bedroom upper maisonette has been reimagined by Studio Bokeh with bold, architectural confidence. At its heart is the “Sky Room”, a finely crafted rooftop addition conceived as a timber-lined room in the sky, drawing in natural light and framing leafy views that give the sense of being held within the trees.
The dining space is wrapped by the L-shaped floating oak banquette, giving the room a built-in ease while keeping the plan feeling open. Two large picture windows frame the leafy outlook, with further side glazing and smaller opening windows on either side bringing in cross-light and air. Set beneath the exposed beam timber ceiling, it is a unique intervention that works seamlessly within the Victorian vernacular.
The kitchen is modern and handleless, finished in a soft off-white palette with integrated appliances and open shelving. A ribbed splashback adds texture and depth, bringing a subtle contrast to the clean lines of the cabinetry. A bathroom with a shower is also positioned on this floor.
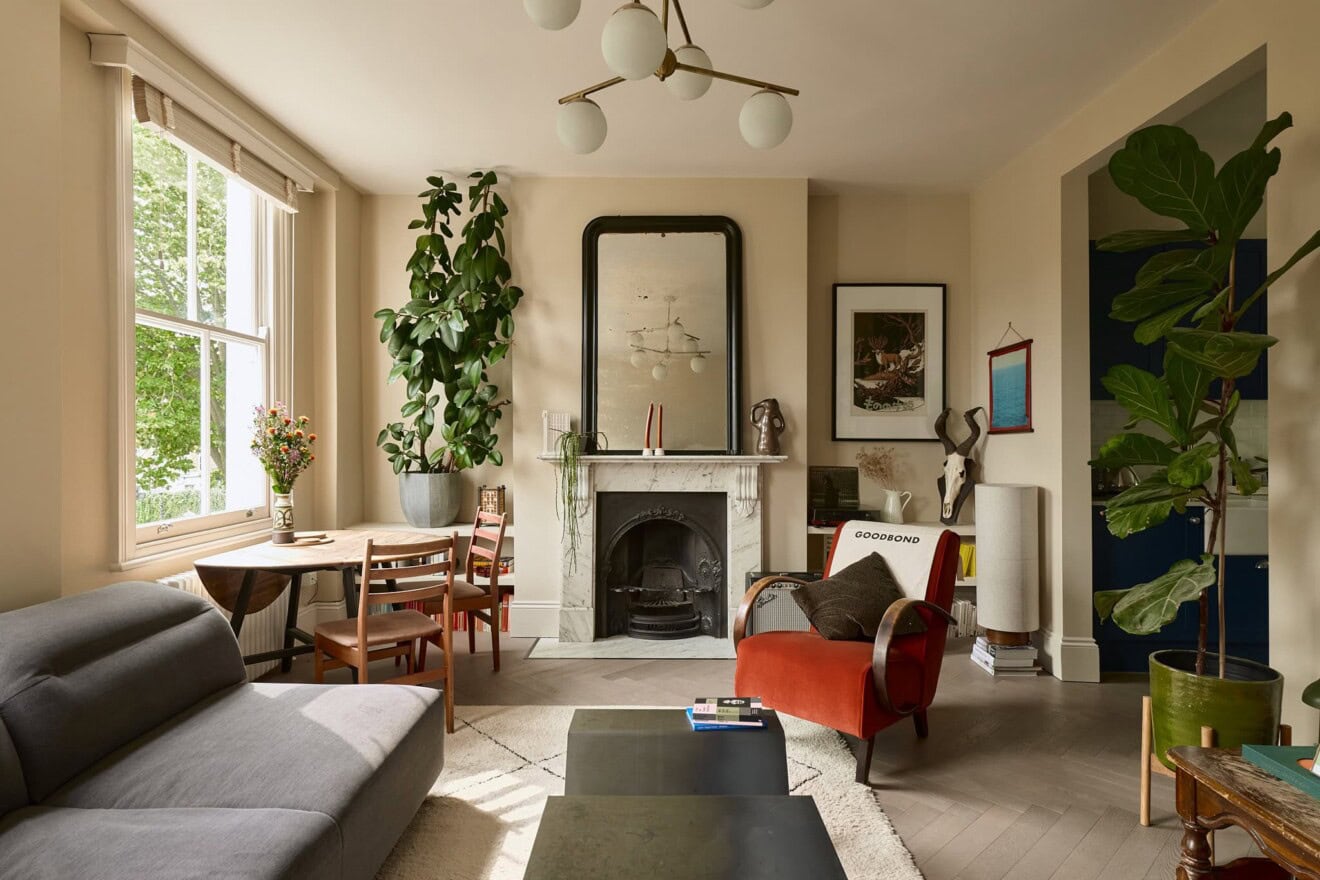

The plan unfolds upwards, moving from the more intimate, traditional reception room, where a fireplace and sash window flanked by shutters brings warmth and character, creating a cosy space for evenings at home. On the floor there is also a roof terrace that forms a natural extension of the living space, as it includes a picture window that looks back into the dining space below. Together, they give the maisonette a rare sense of volume, openness and architectural intent.
The generous double bedrooms are also positioned on this level. The main bedroom has built-in storage, keeping the room calm and uncluttered.
Ascending again to the half landing, there is a marble-tiled bathroom with both a bath and shower suite, with a Velux window drawing natural light in from above.
Usefully, there is also storage set into the eaves, making good use of the original architecture and adding a practical layer to the upper floor.


Floorplan
Stay updated
We may be working on similar homes behind the scenes that are not yet featured. Leave your email below and we’ll keep you updated as new listings launch.
"*" indicates required fields