Northchurch Road
De Beauvoir
View photos
Northchurch RoadDe Beauvoir
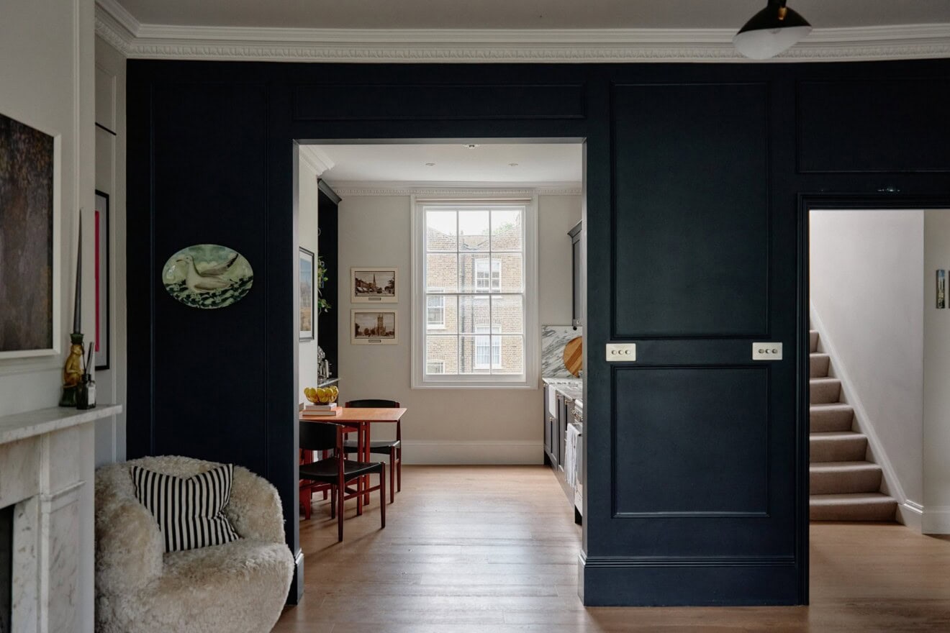
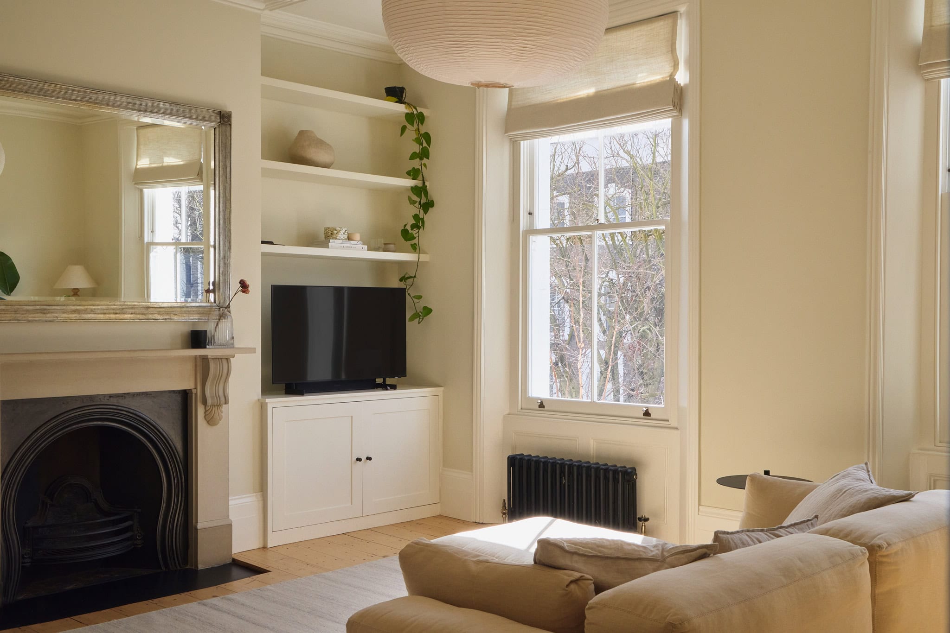
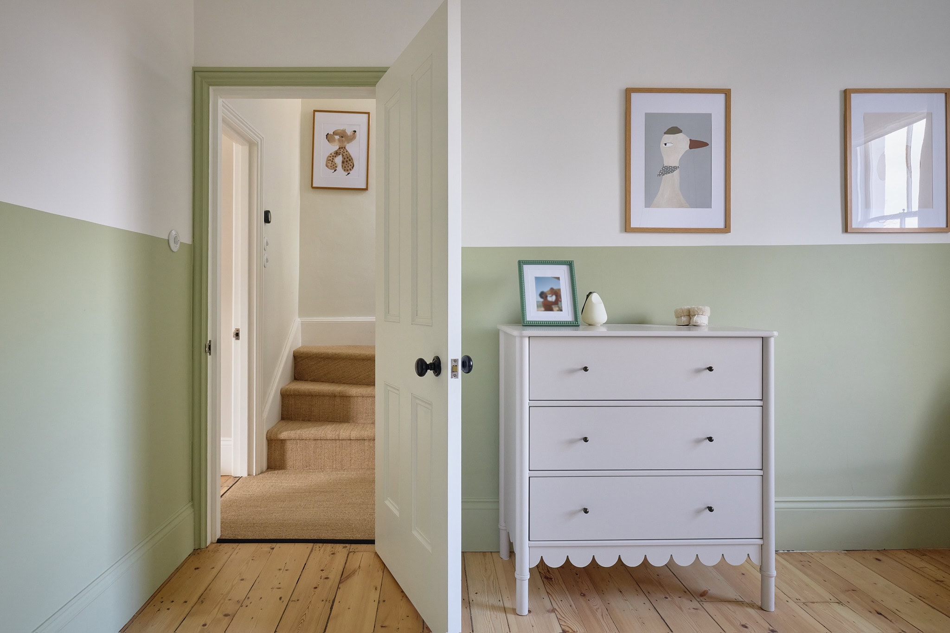
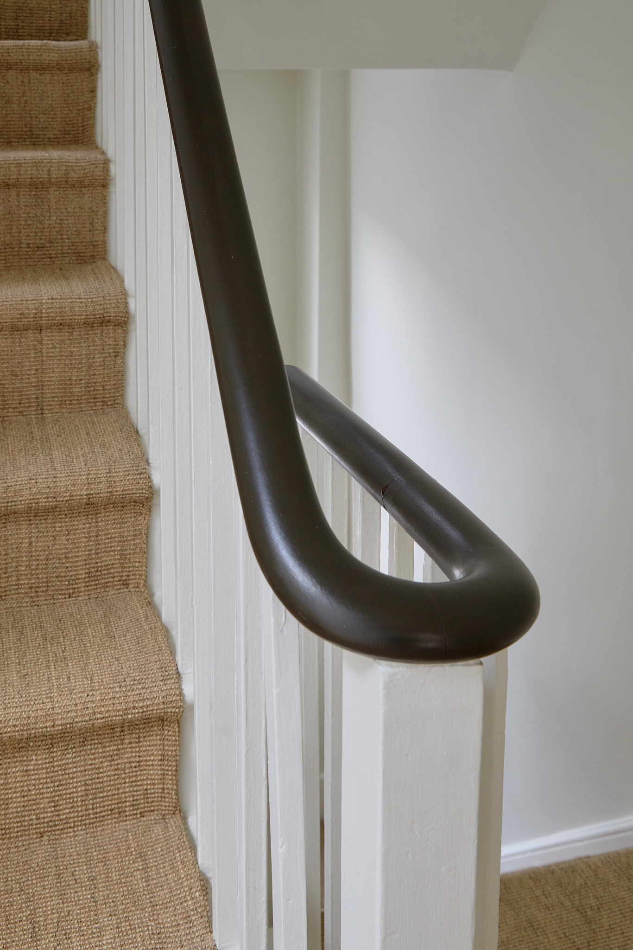
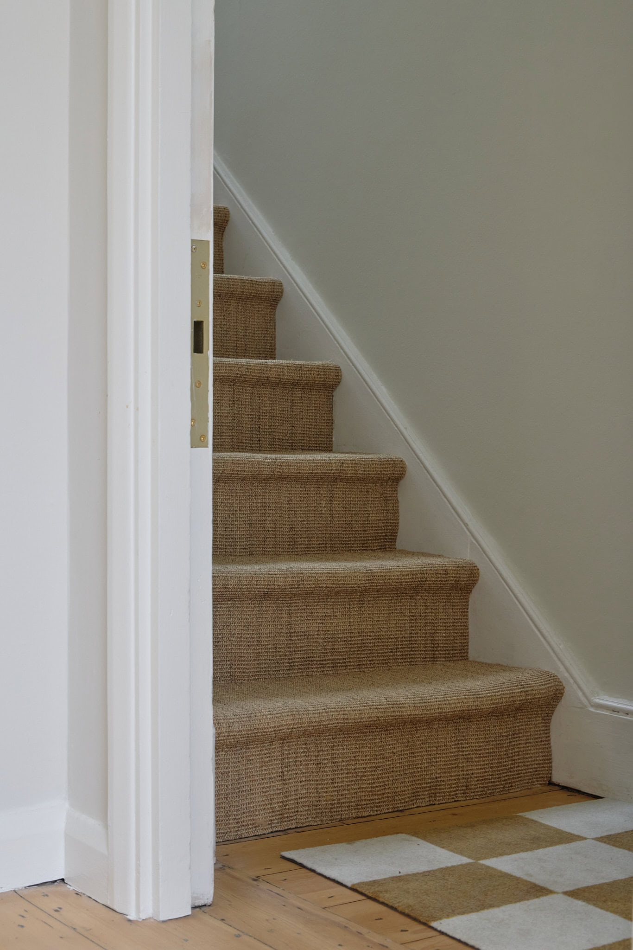
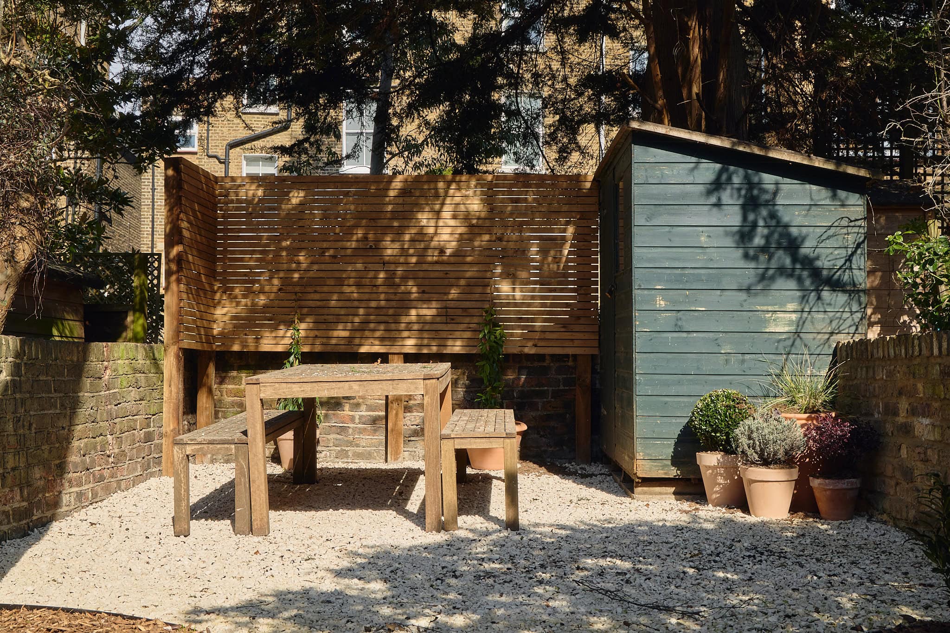
A beautifully curated two bedroom plus study period conversion spanning the first and second floors, with access to a landscaped private garden. This end-of-terrace Victorian home is positioned at the favoured end of Northchurch Road, in the heart of De Beauvoir. The apartment extends to approximately 1,300 sq ft, blending its architectural heritage with thoughtful contemporary design.
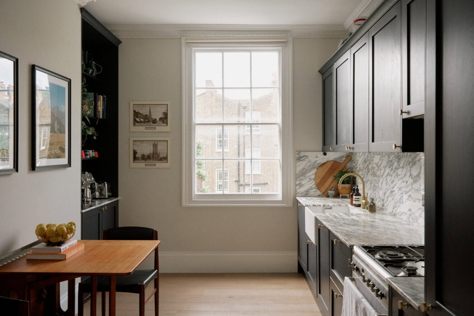
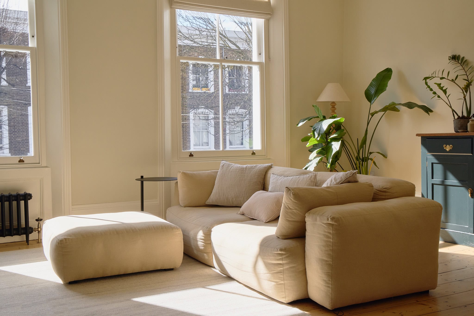
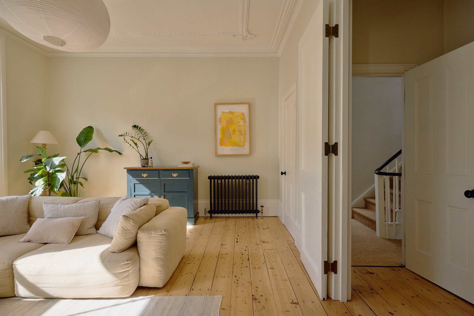
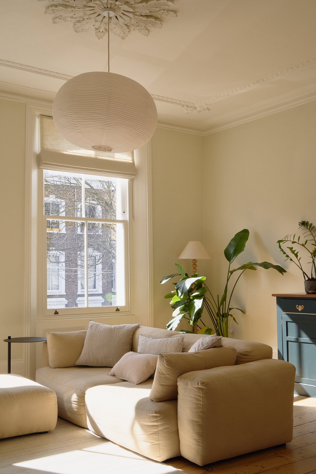
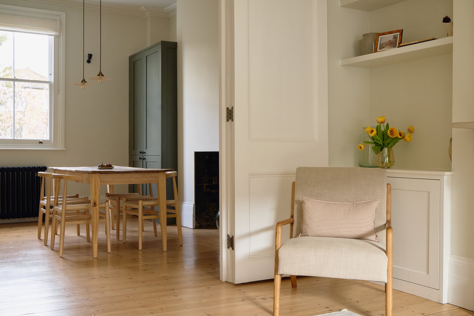
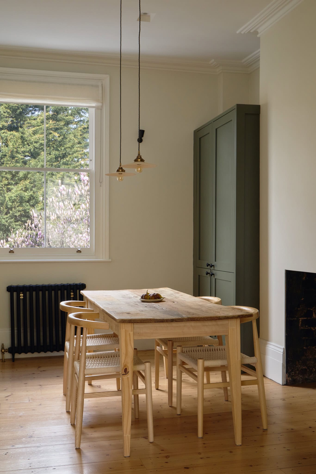
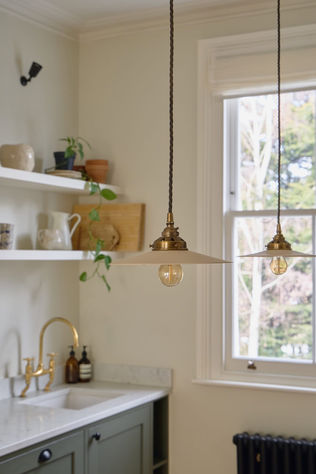
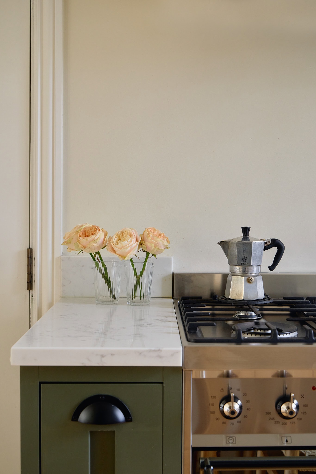
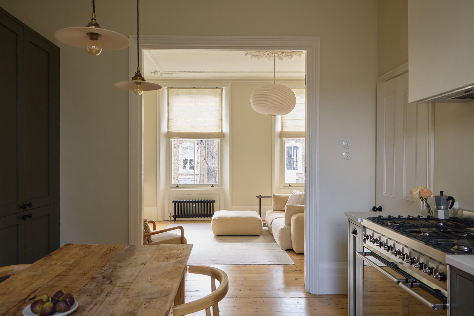
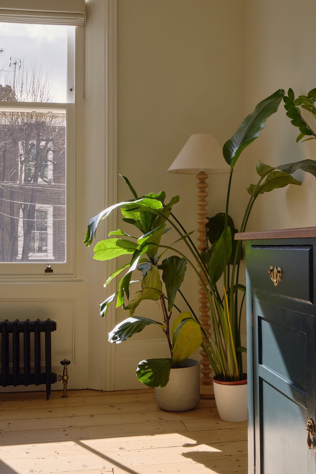
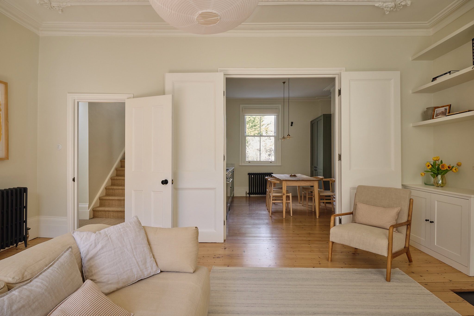
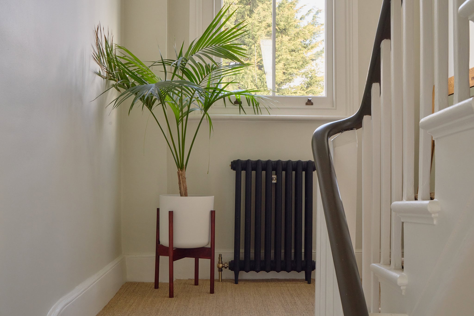
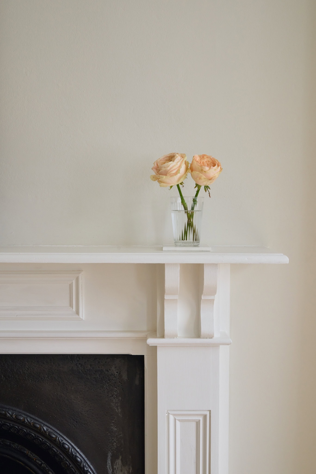
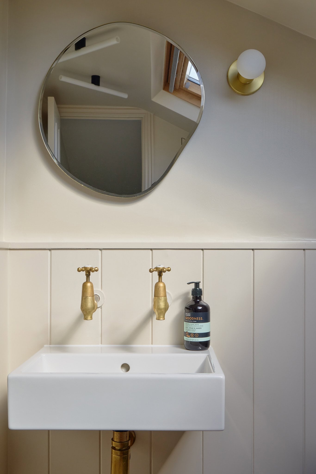
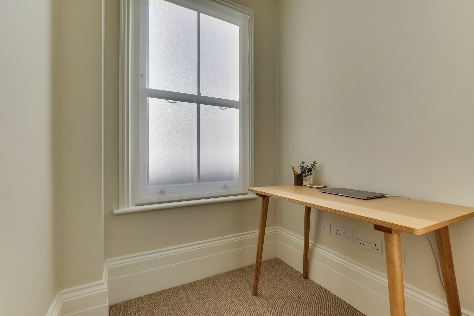
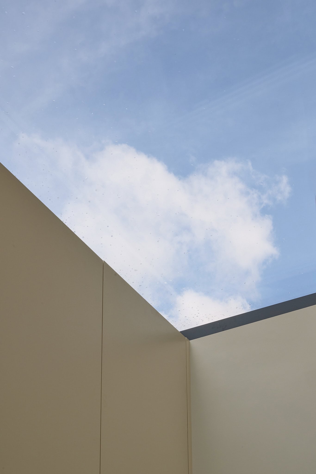
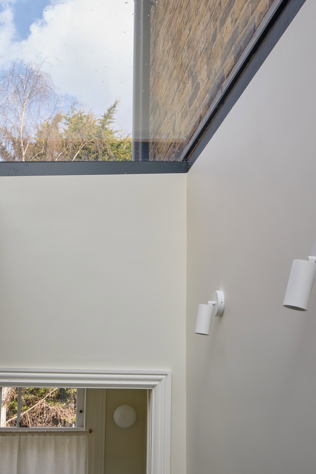
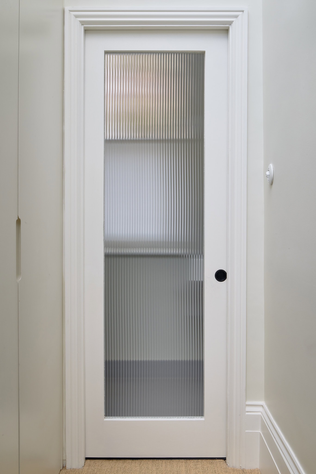
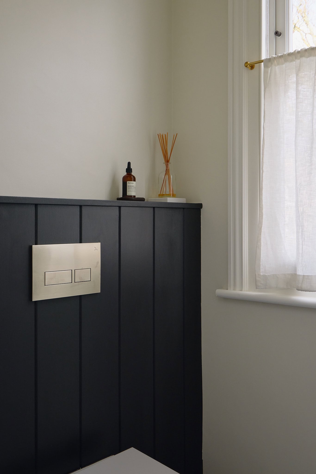
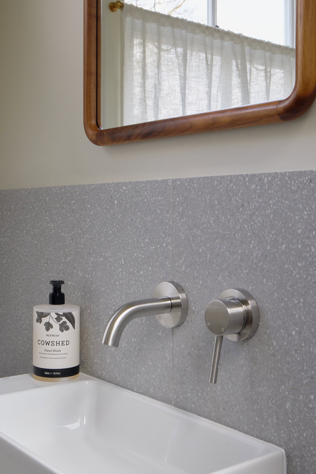
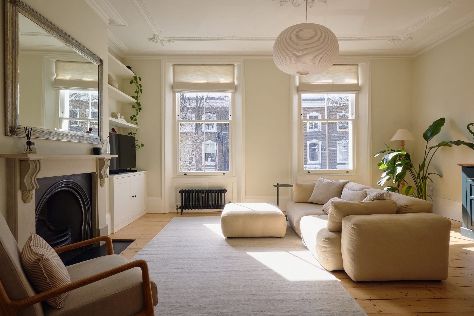
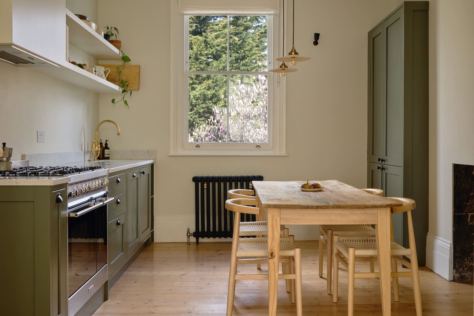
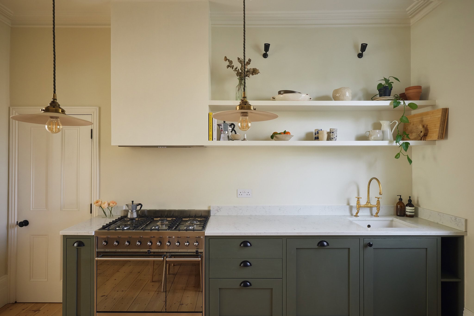
The first floor is home to a generous south-facing reception room, where ornate cornicing, a ceiling rose, and original wooden flooring evoke the elegance of the period. Large Victorian double doors lead into a spacious kitchen-diner, with rich olive-green Shaker cabinetry, complemented by the timeless elegance of a deVOL tap and hanging pendant lighting. In addition to an elegant renovation throughout, the current owners have extended this level to include a study, bespoke floor-to-ceiling storage, and a guest WC, all illuminated by a skylight running the length of the hallway, flooding the space with natural light. The colour palette throughout the home is Farrow & Ball’s School House, perfectly complemented by the striking darker cast-iron radiators.
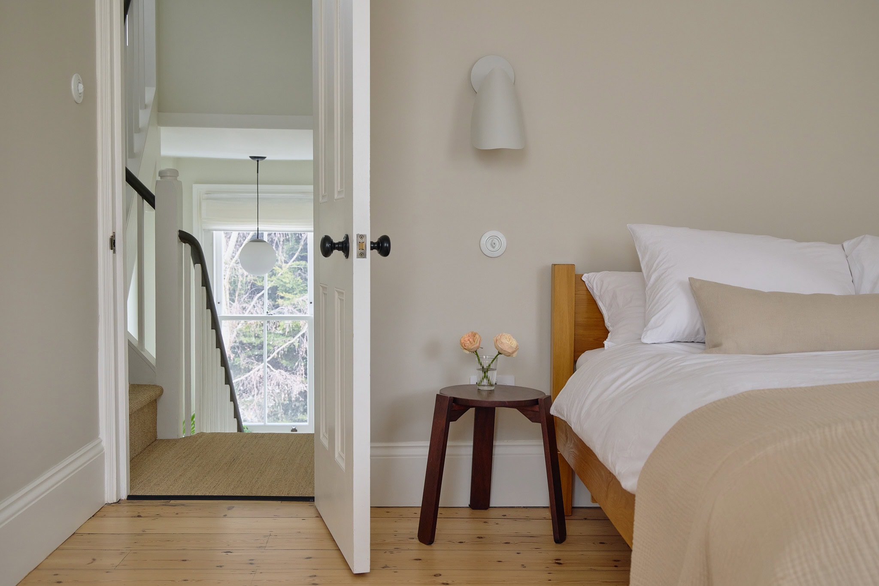
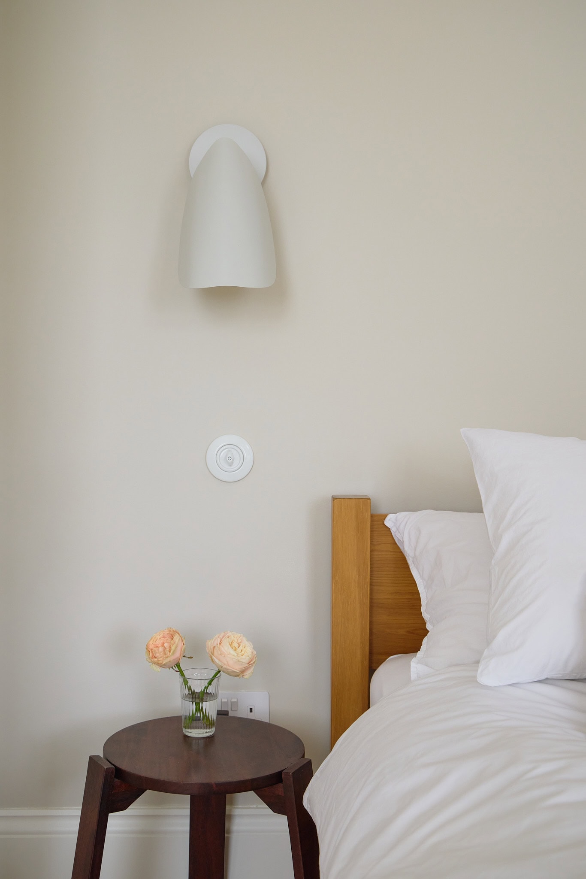
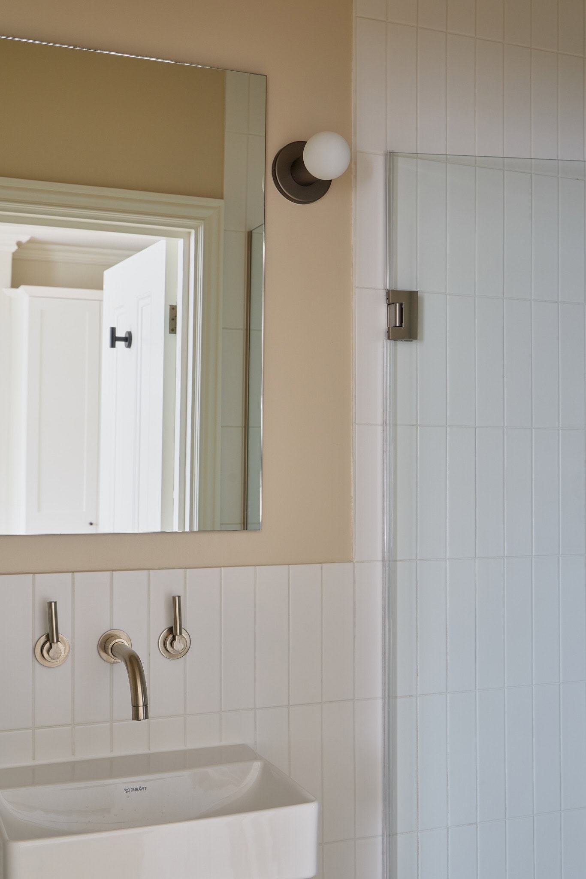
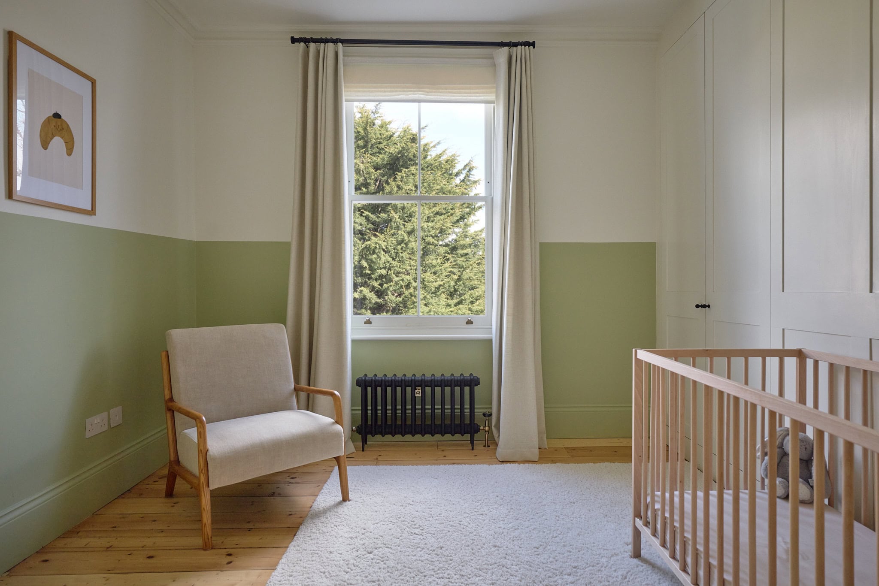
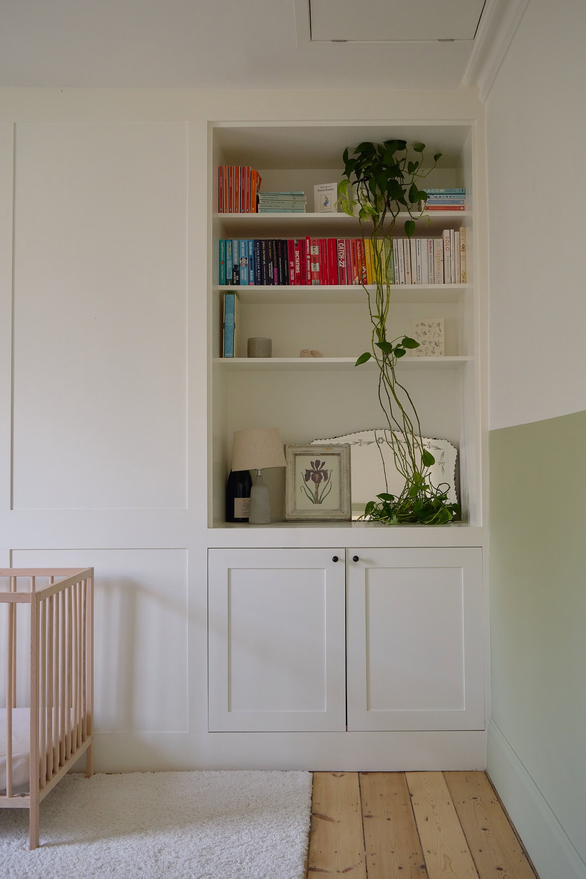
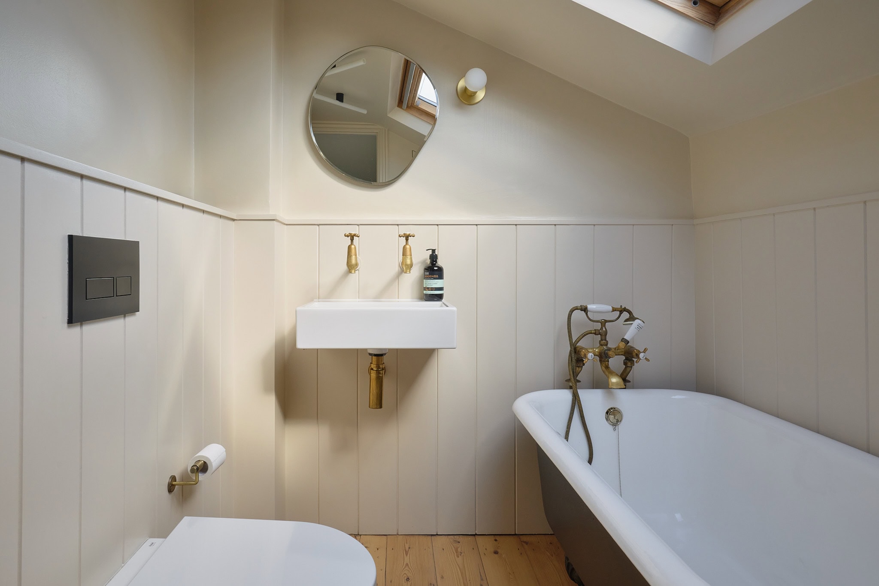
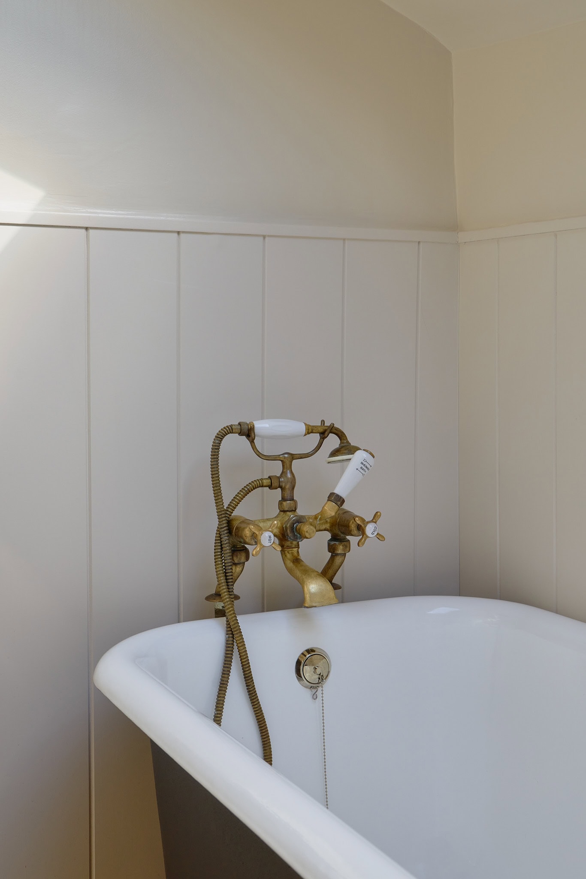
Upstairs, two generously proportioned double bedrooms with soaring ceilings and period detailing reflect the craftsmanship typical of a well-designed period home. The principal bedroom, with an en-suite bathroom, occupies the front of the property, where south-facing light pours in through the double-glazed sash windows. The second bedroom, at the rear, offers built-in storage, panelled walls, and a beautiful outlook, with views over neighbouring gardens.



Stay updated
We may be working on similar homes behind the scenes that are not yet featured. Leave your email below and we’ll keep you updated as new listings launch.
"*" indicates required fields