Middleton Road
London Fields
View photos
Middleton RoadLondon Fields
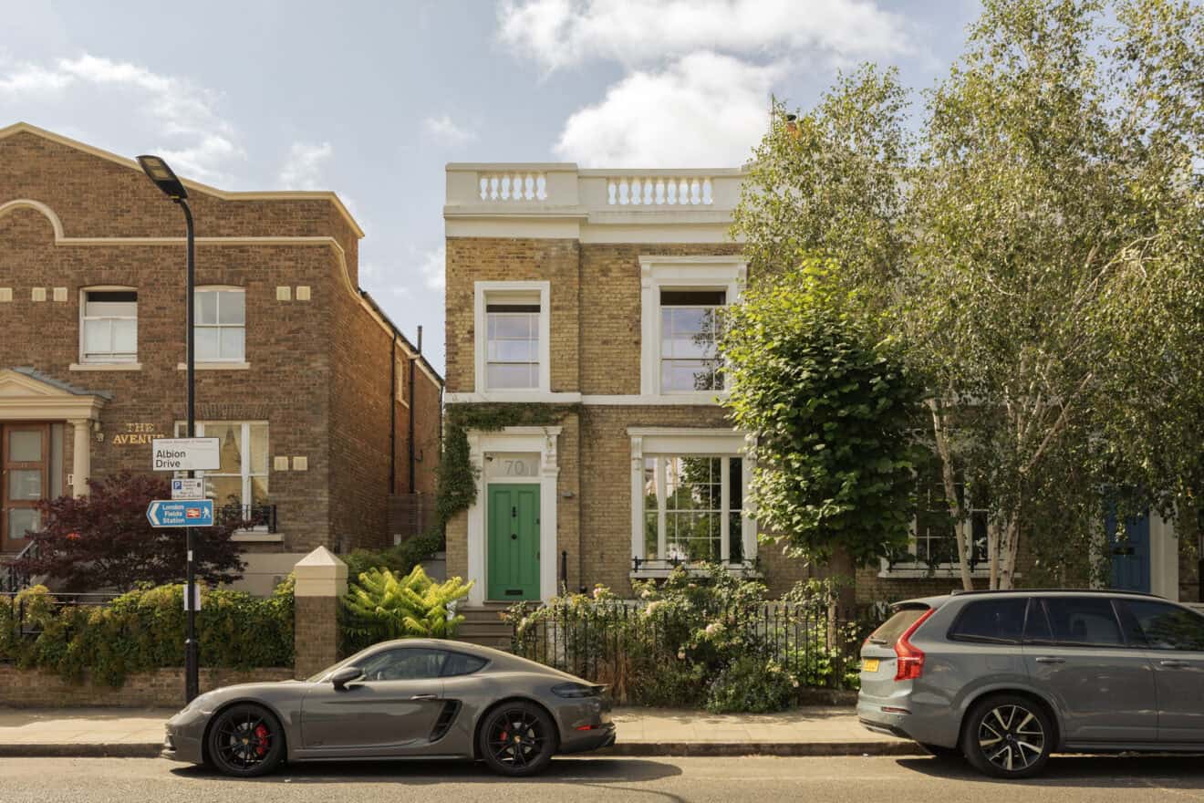
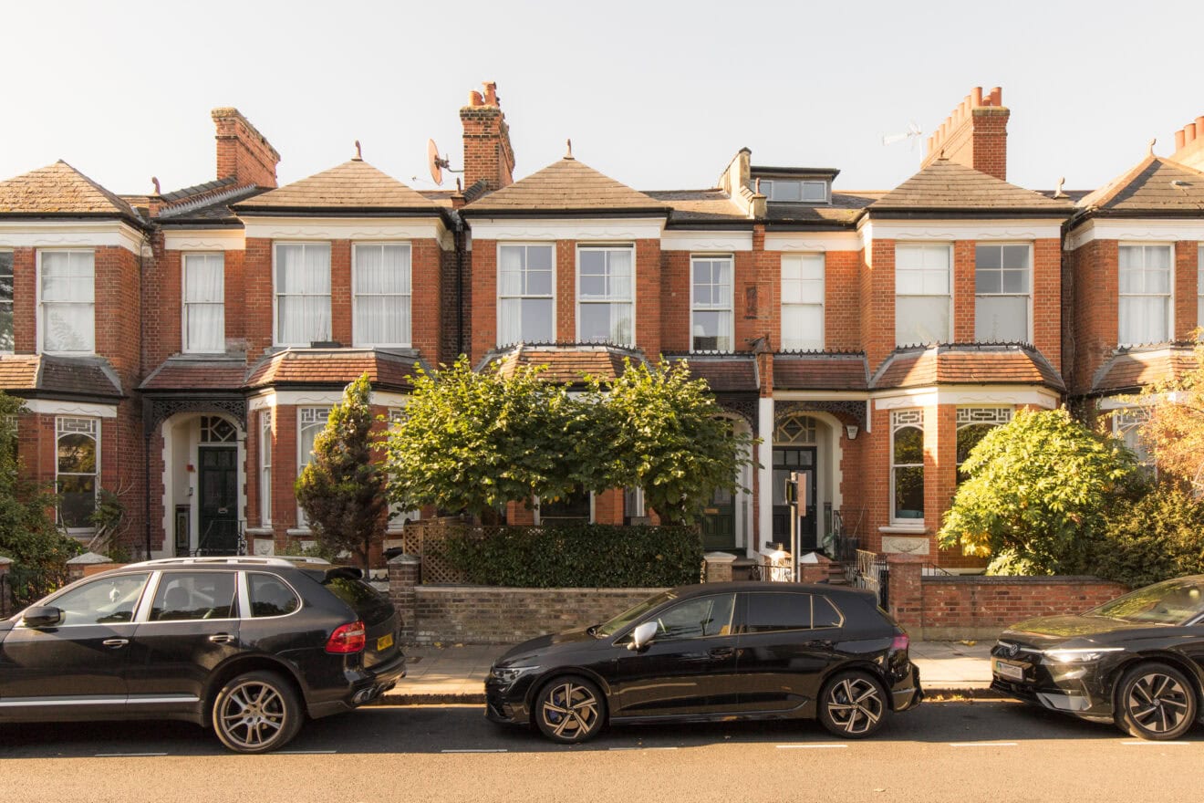
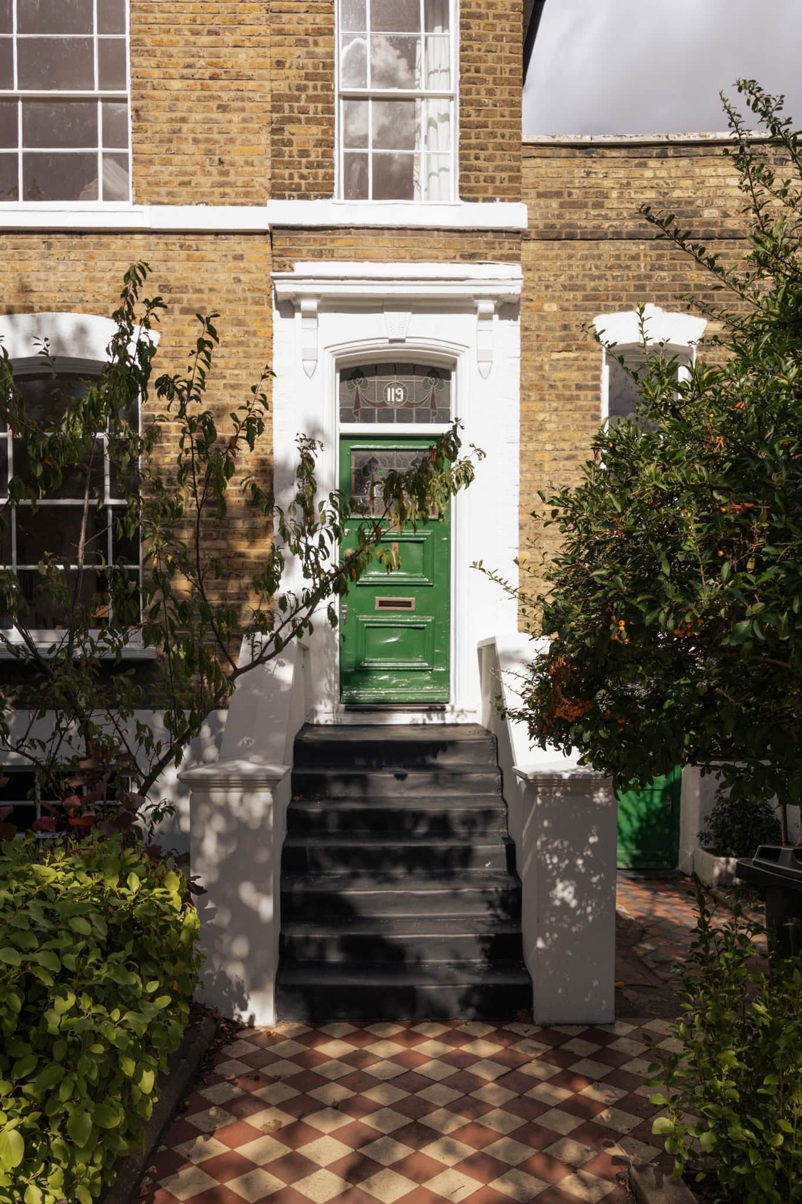
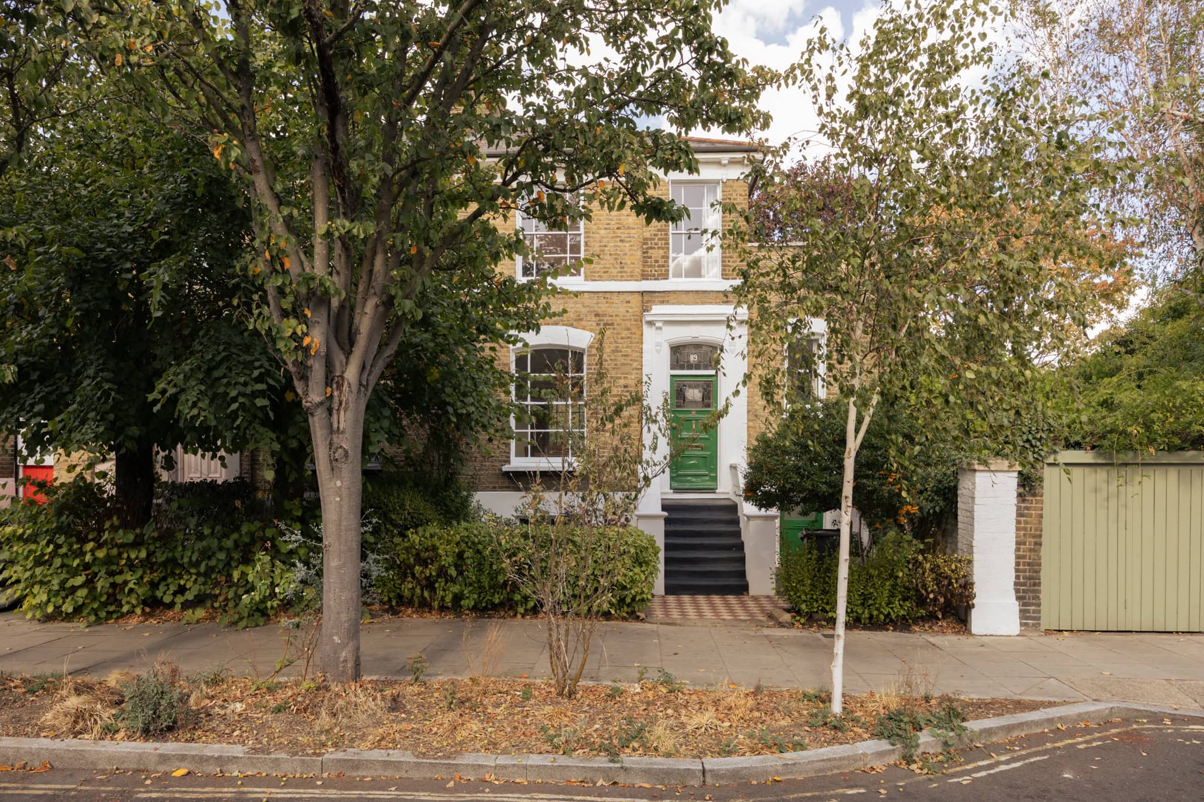
“Set behind a handsome double-fronted façade on one of Hackney’s established residential streets, this characterful early Victorian home unfolds across three floors”
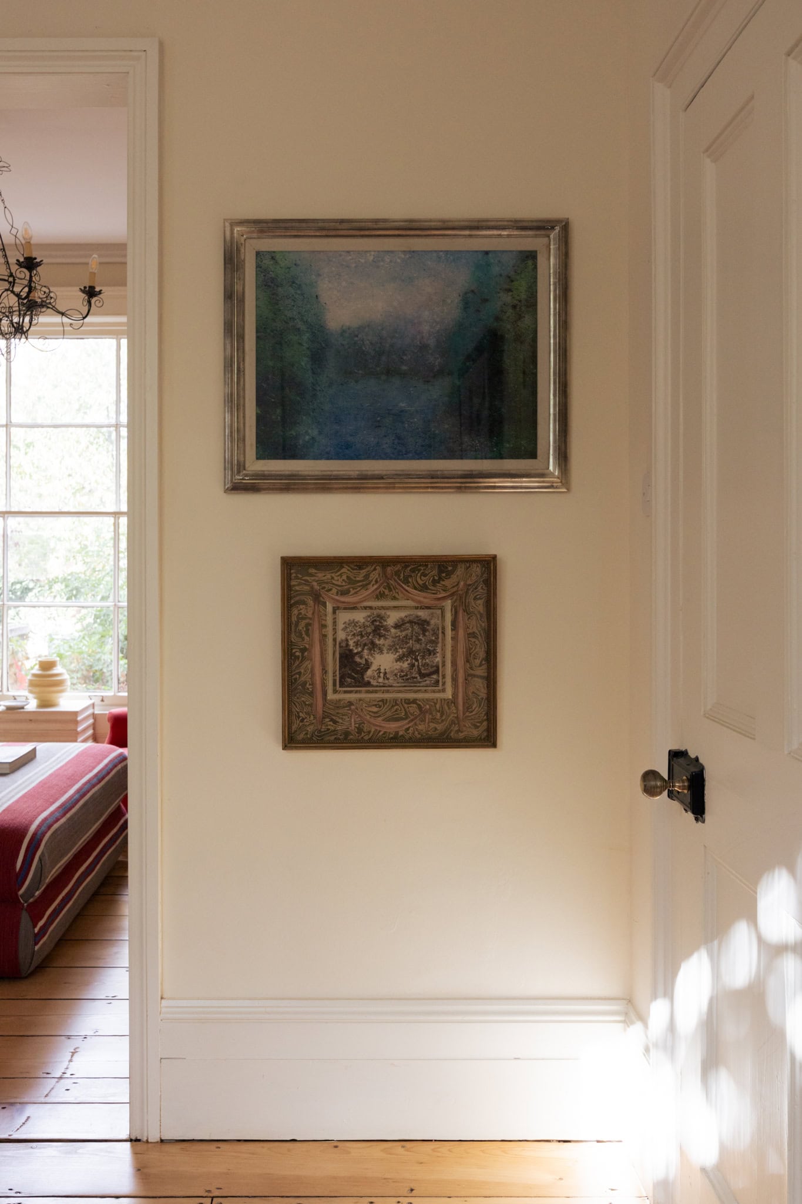
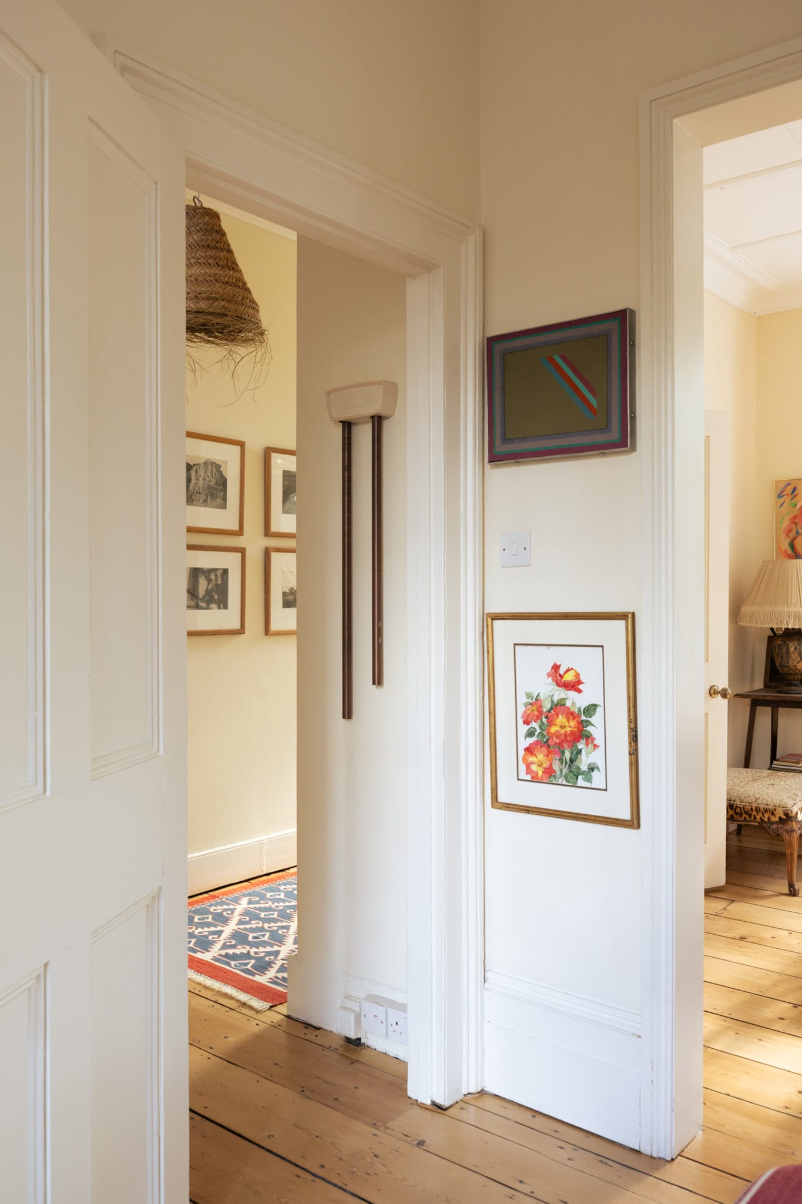
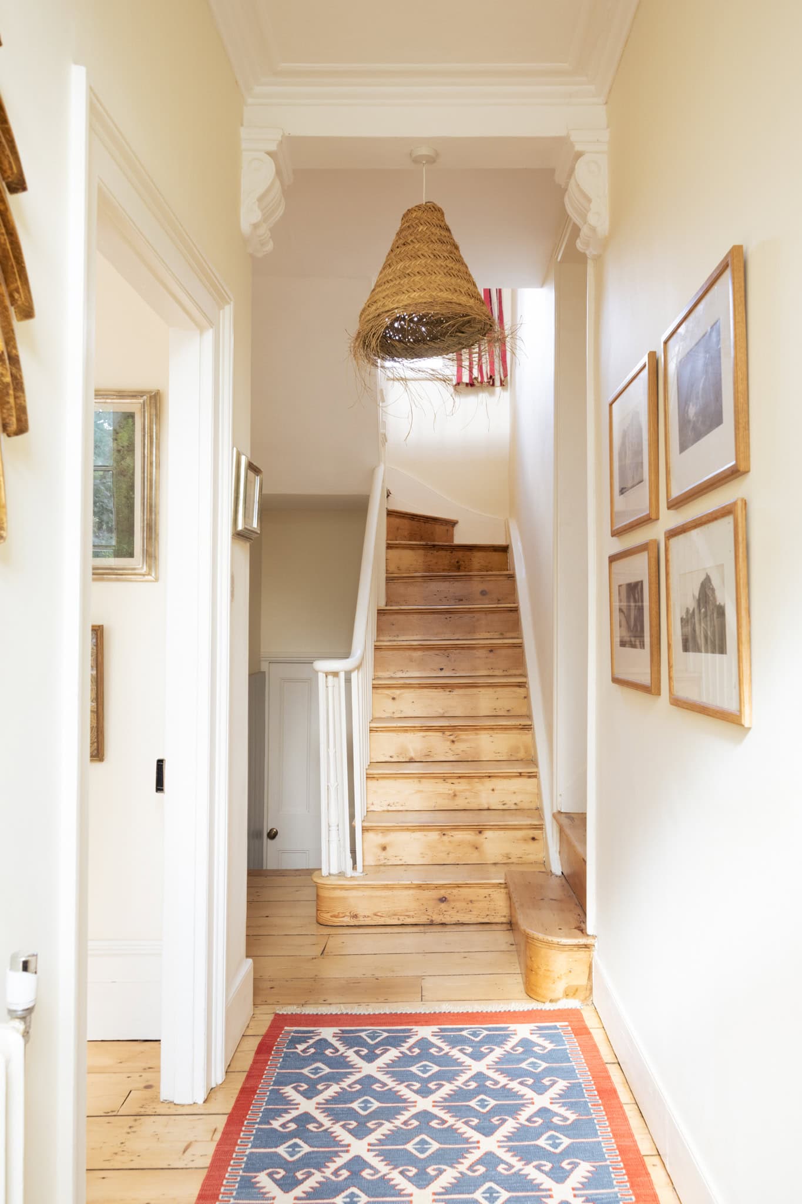
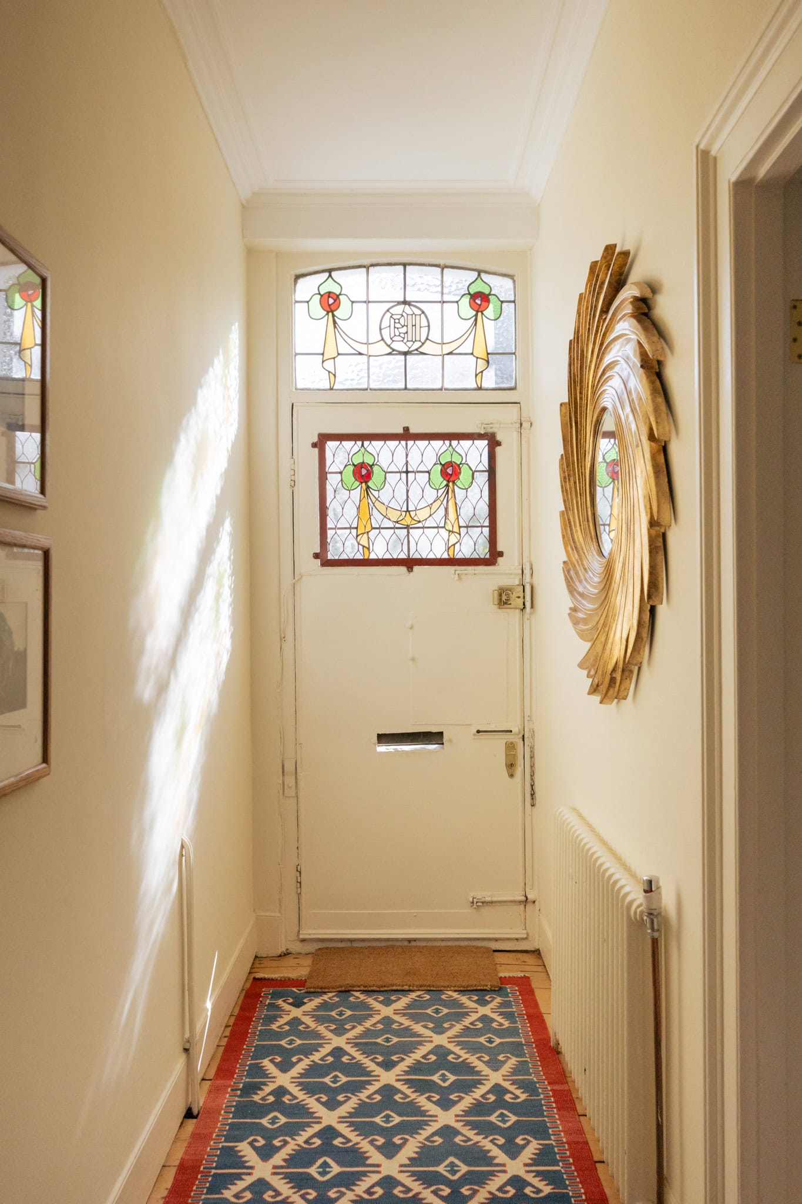
Imbued with an unmistakable charm, beautifully proportioned rooms, an abundance of natural light and a remarkably generous garden to the rear, this is a rare, untouched gem of a house. Original period details remain throughout, lending the interiors a strong sense of history, while the arrangement of spaces offers a wonderfully adaptable setting for modern life.
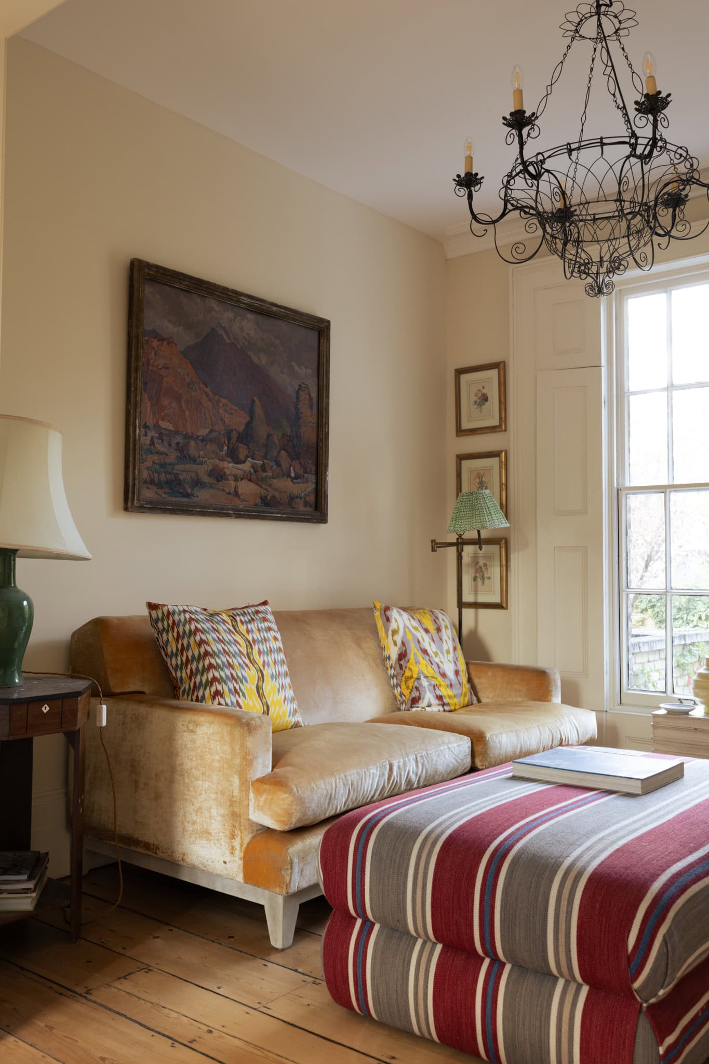
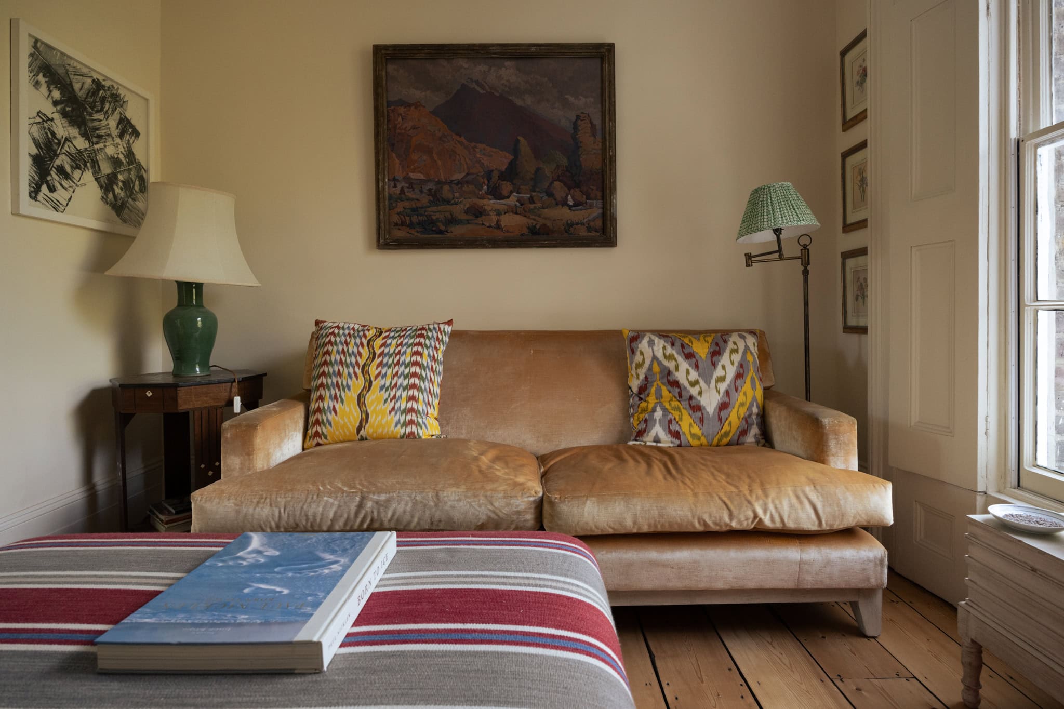
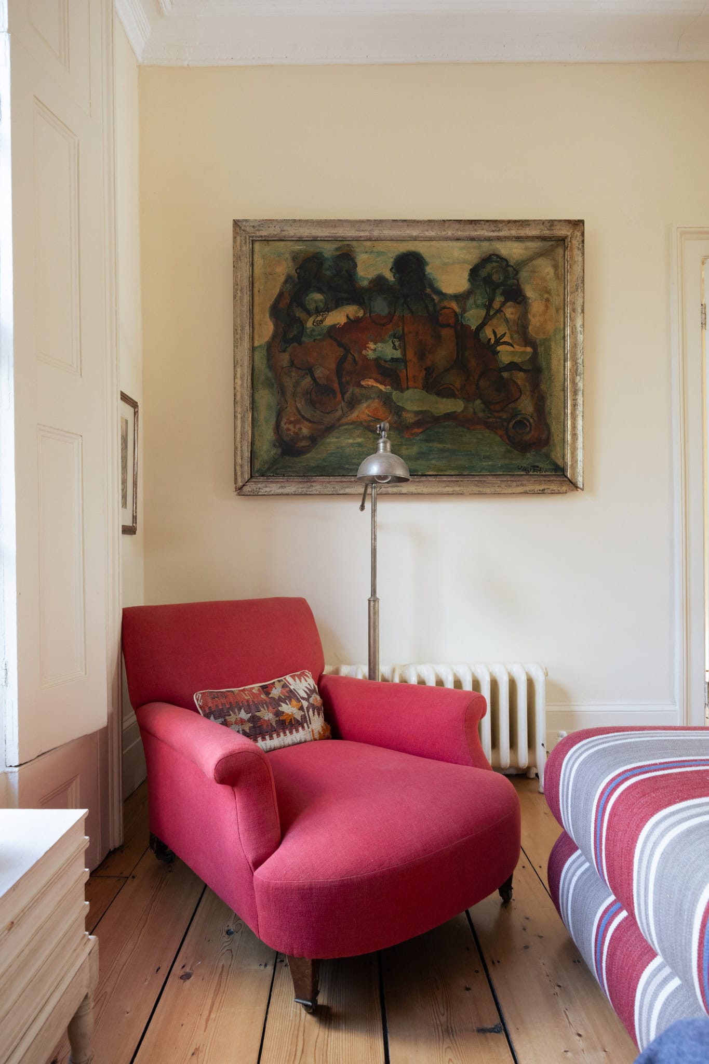
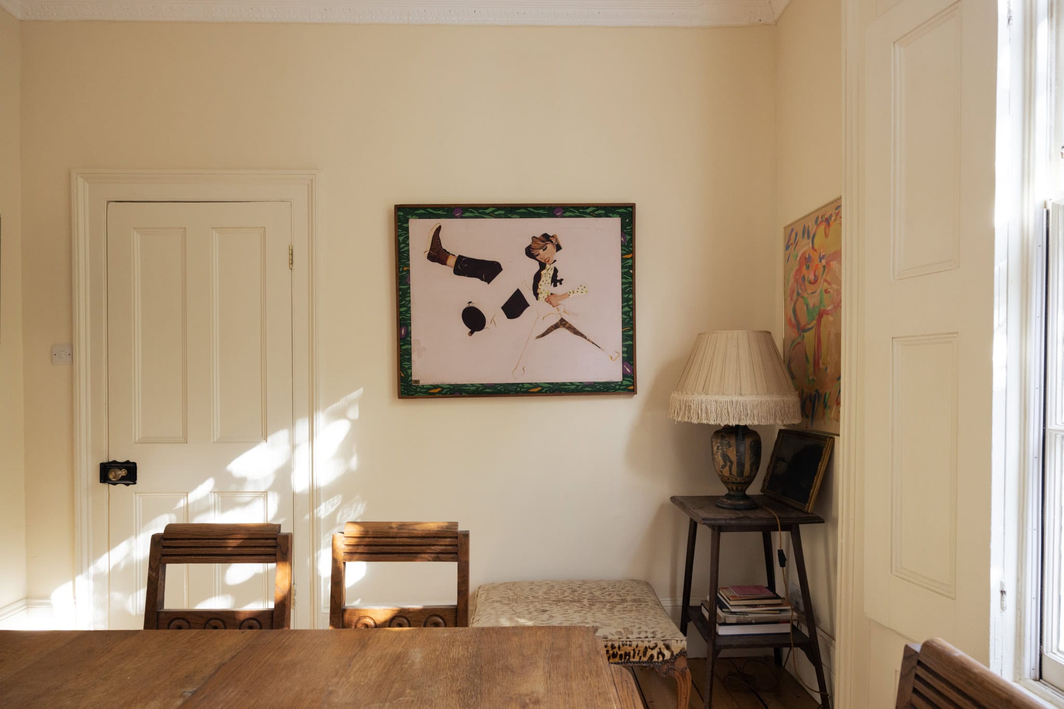
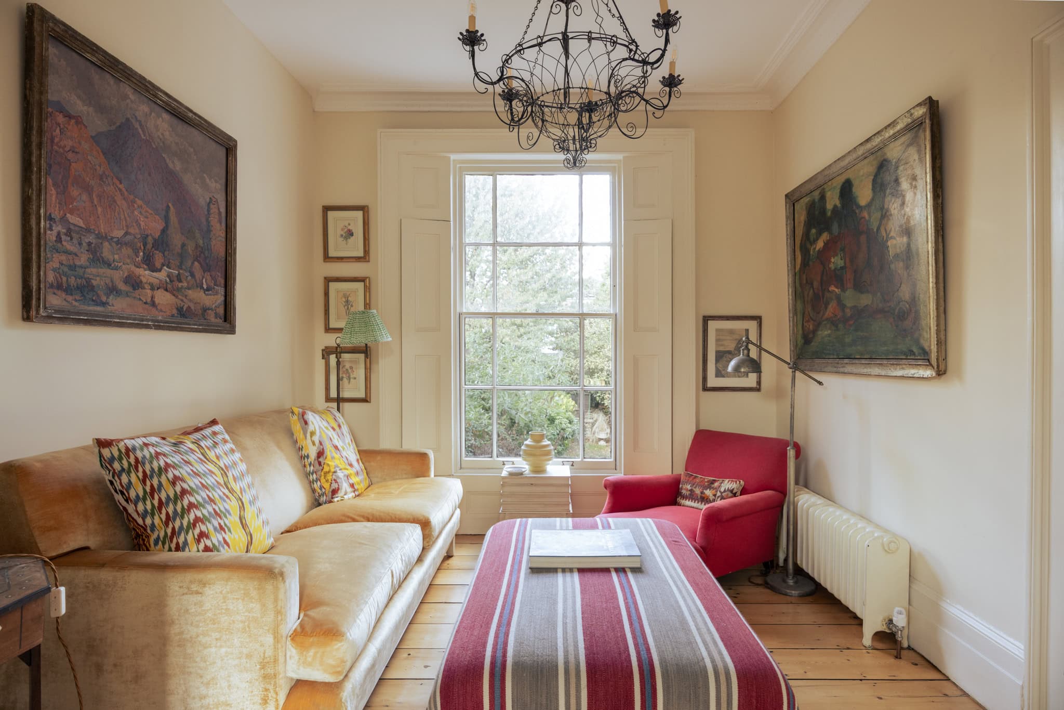
Approached through a leafy front garden, steps ascend to the raised ground floor, where tall sash windows draw daylight into a pair of elegant reception rooms. The principal sitting room is particularly inviting, its generous proportions complemented by original timber floors, traditional six-over-six sash window, cast iron radiator and soft, warm tones. Views through the windows take in the mature greenery outside, giving the room a peaceful, almost rural quality despite its London setting.
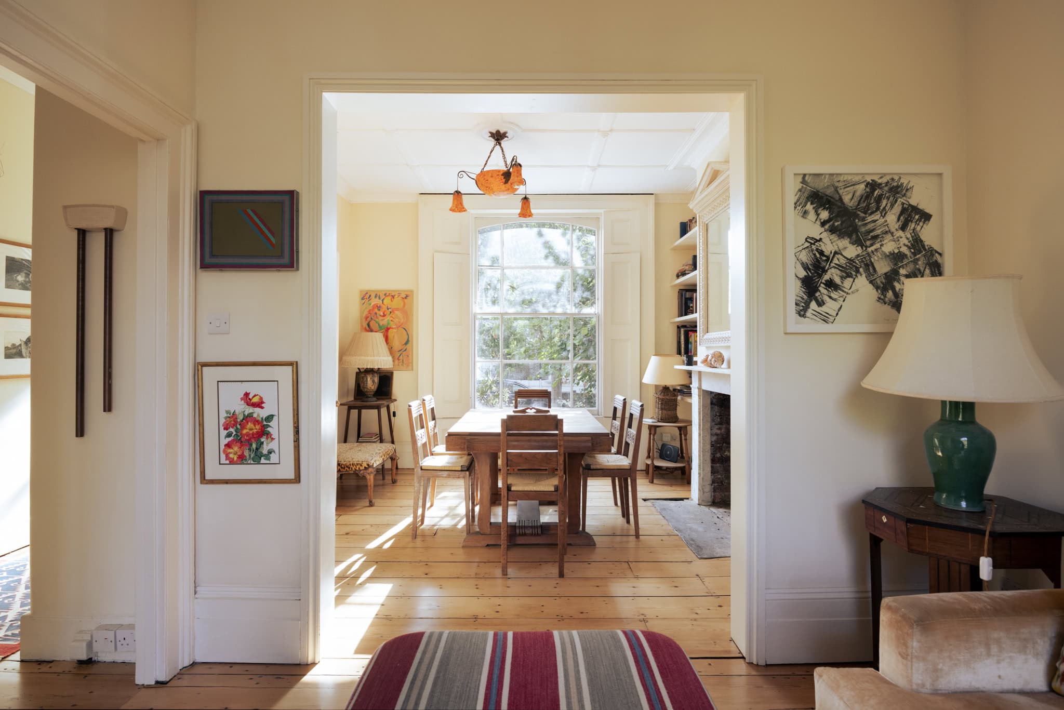
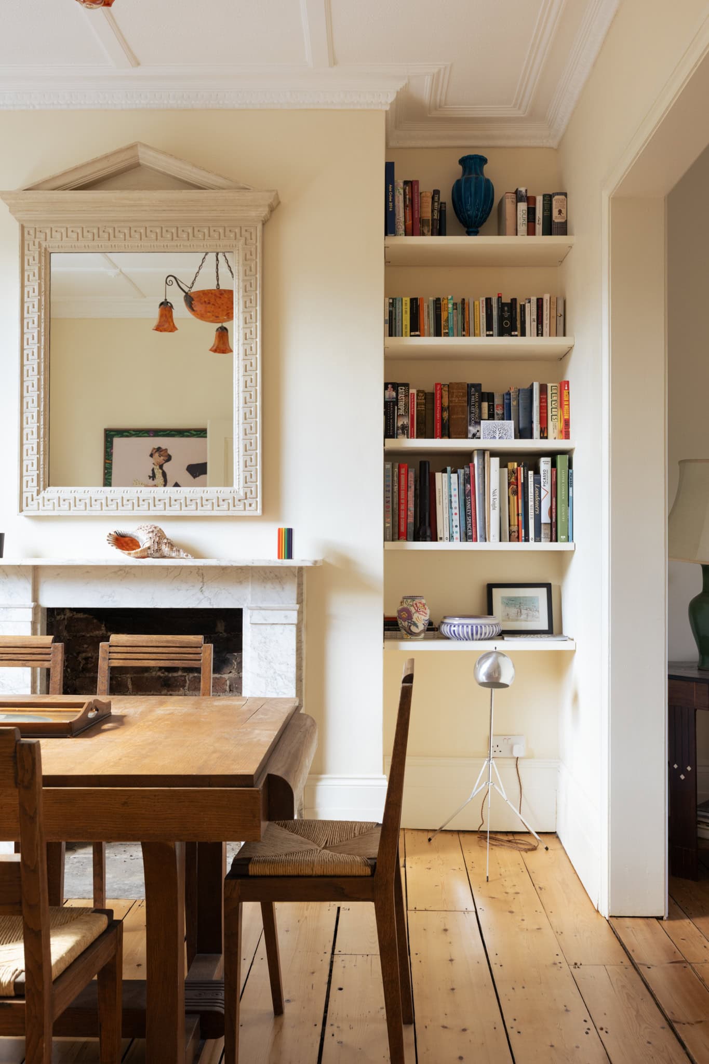
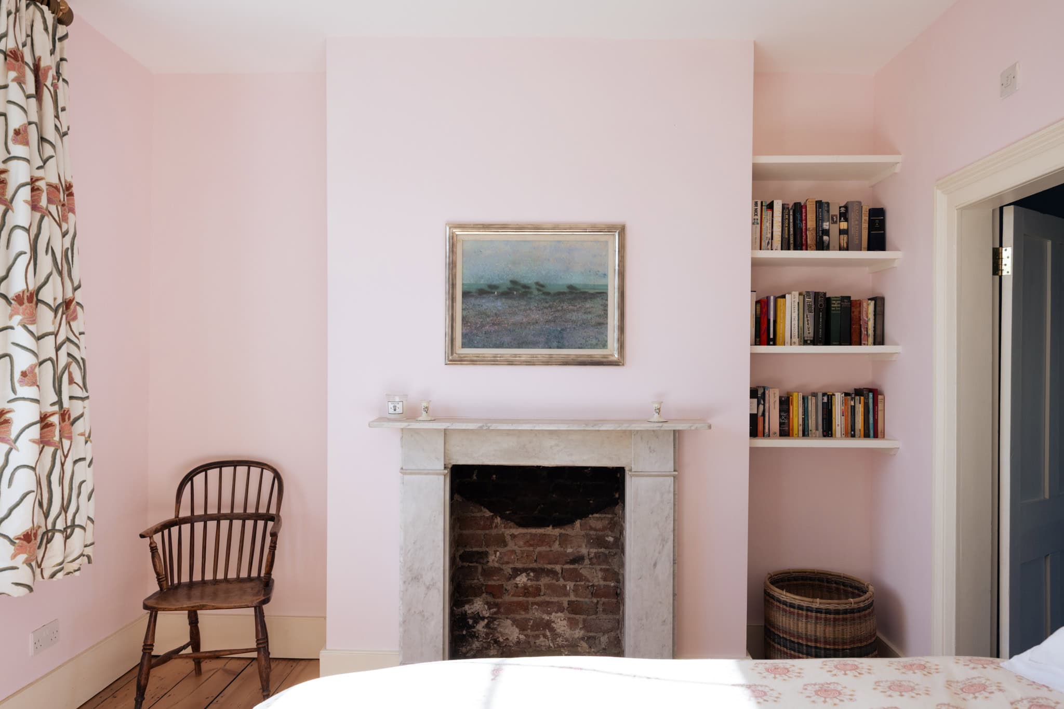
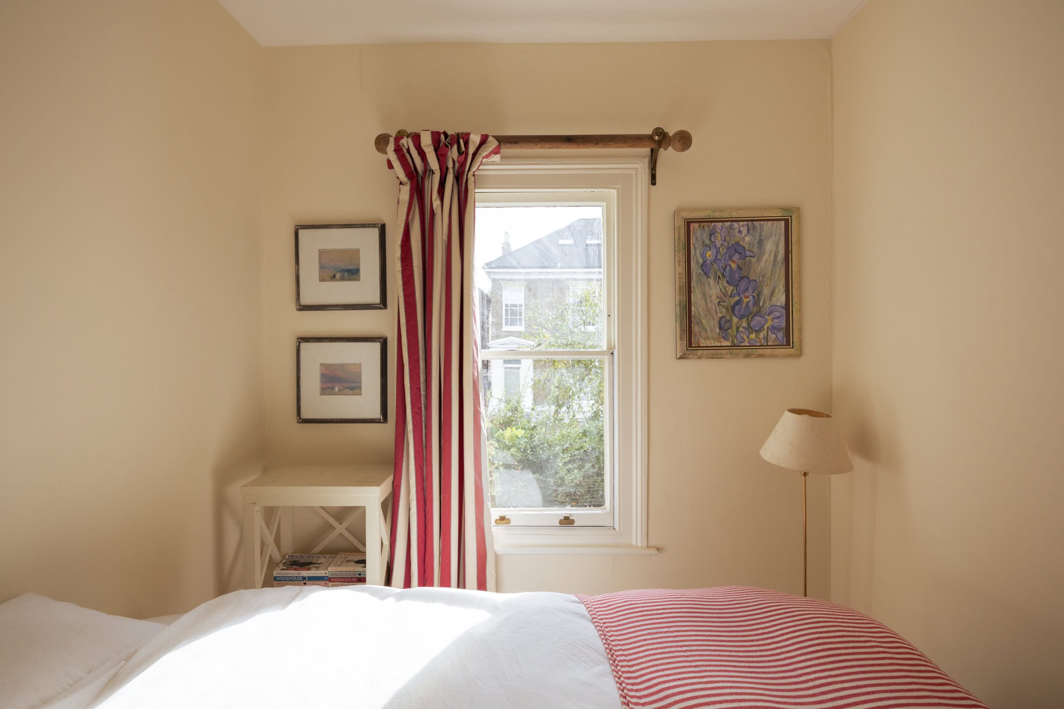
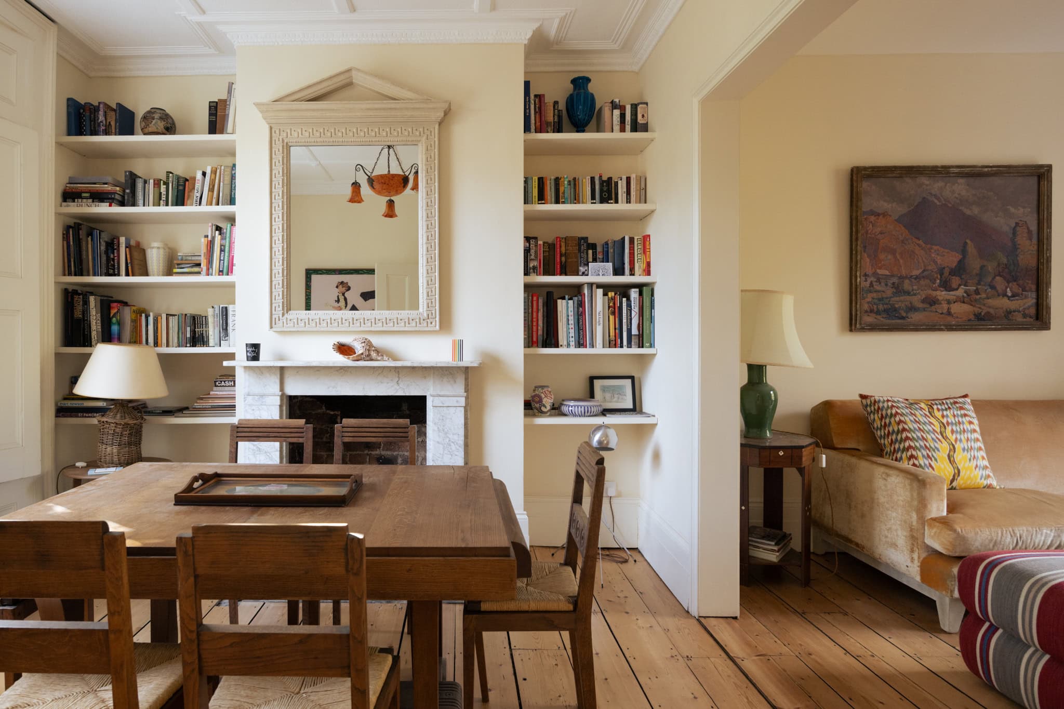
The second reception room sits alongside, offering a more intimate space that could equally serve as a study or dining room. A handsome marble fireplace is flanked by in-built alcove shelving, encircled by classic cornicing. Two bedrooms are also arranged across this level, providing flexibility for family life, guests or working from home.
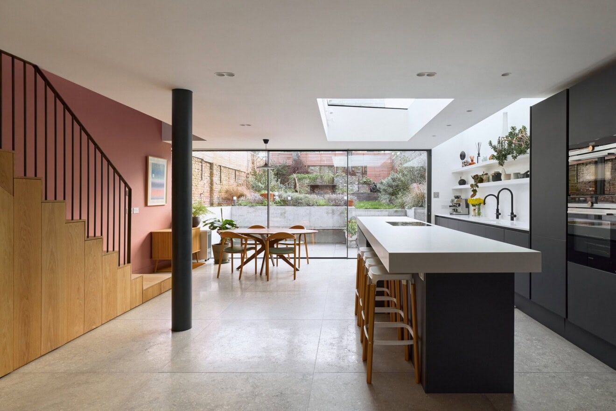
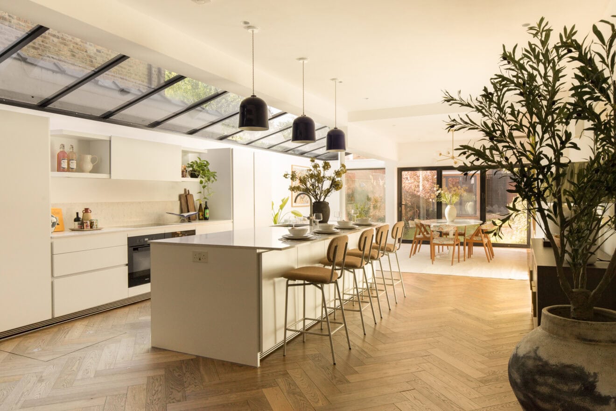
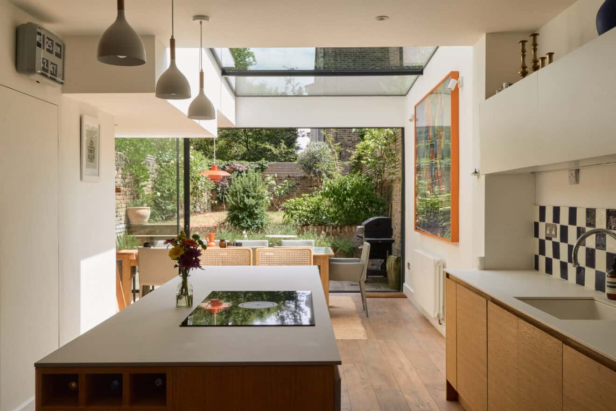
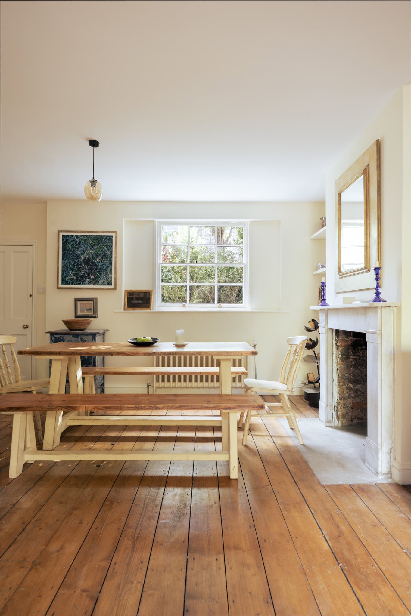
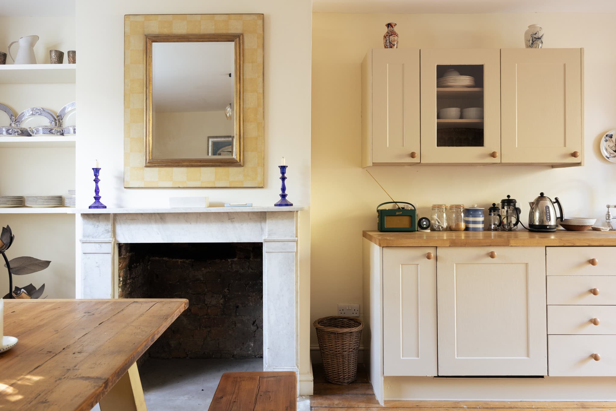
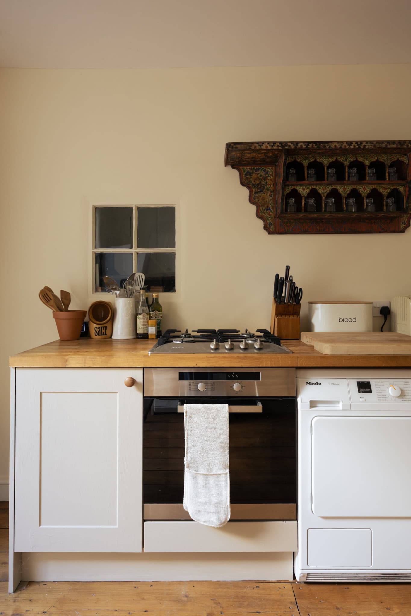
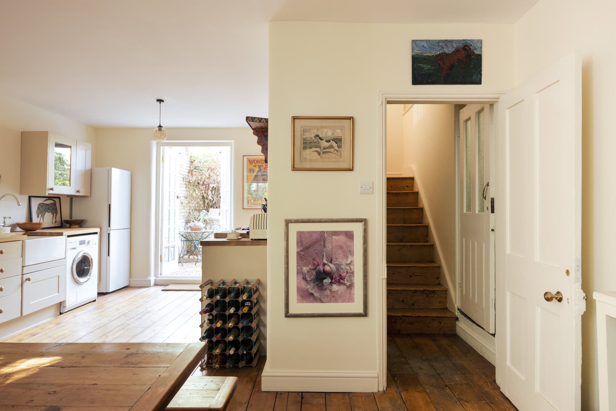
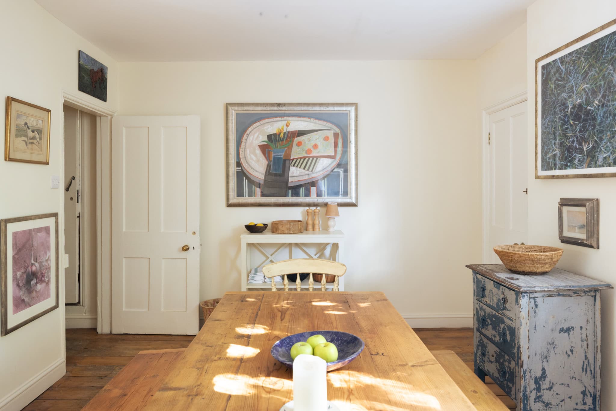
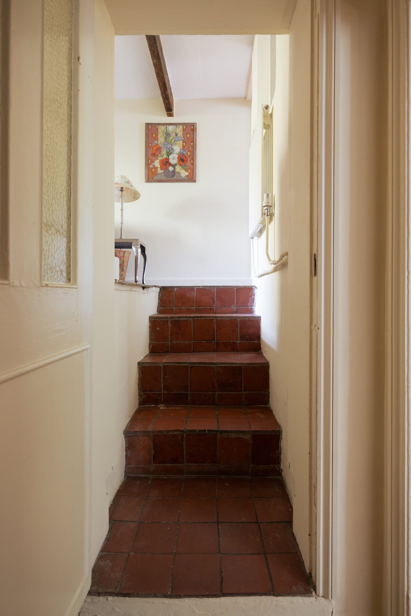
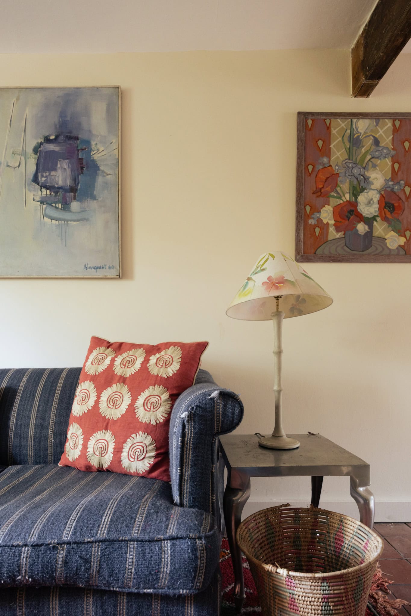
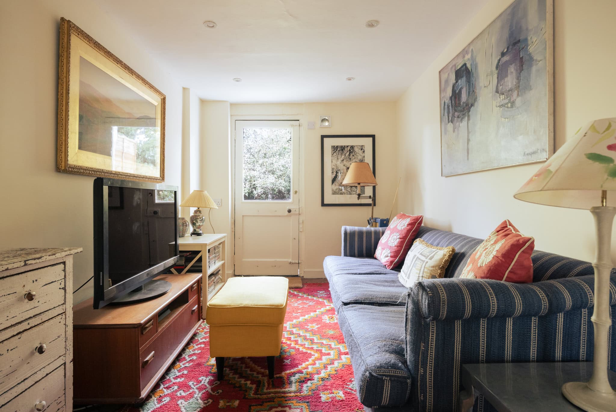
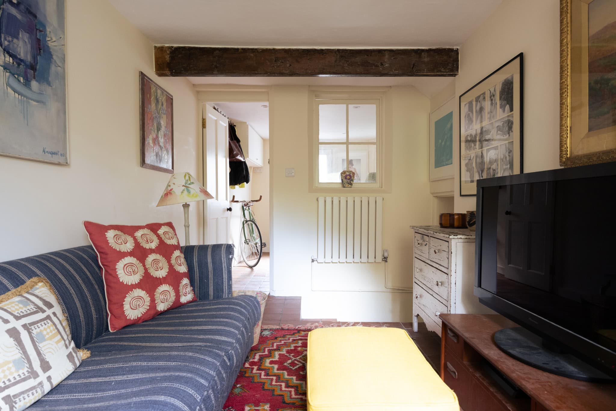
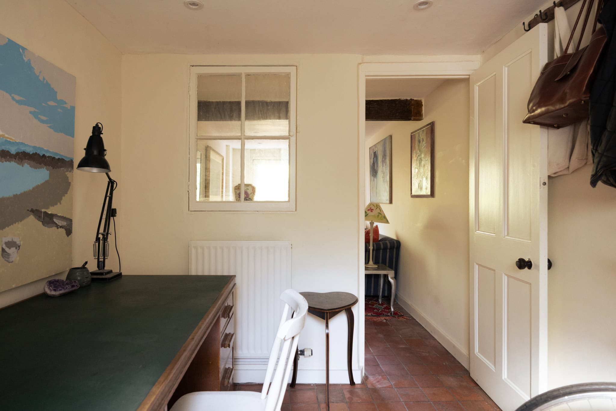
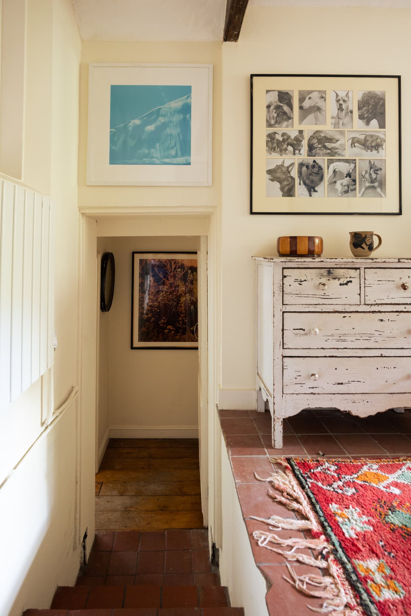
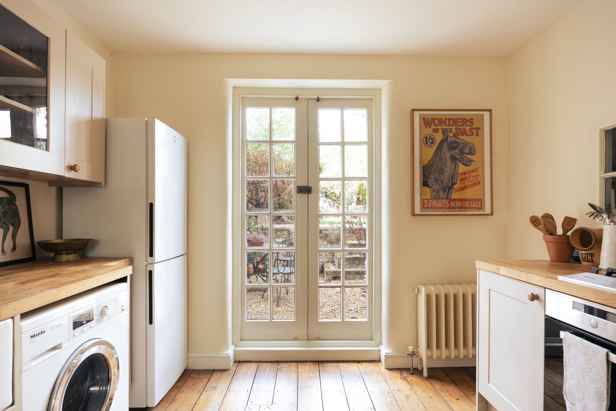
On the lower ground floor, the kitchen and dining room form the heart of the home. Stretching over 21 feet, this welcoming space has a relaxed, lived-in character, with timber flooring, a fireplace and ample room for a generous dining table. A broad window draws light into the room, while its proportions lend themselves naturally to gathering, cooking and entertaining. A further reception room and entrance lobby complete this level.
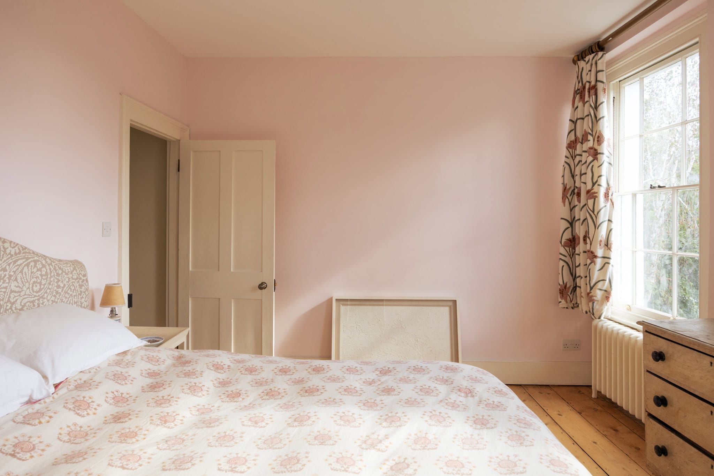
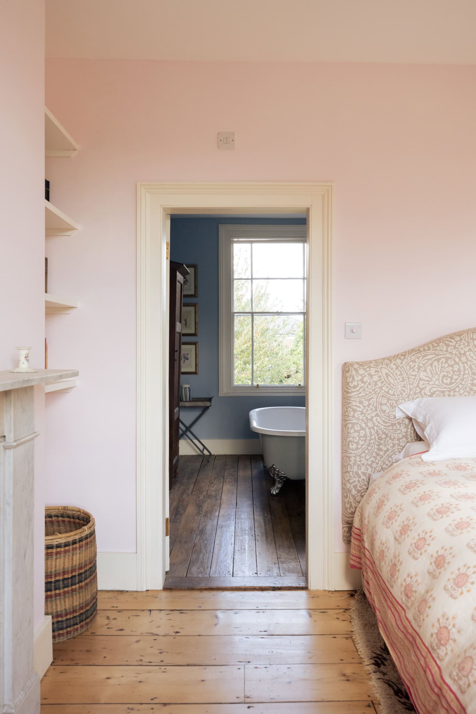
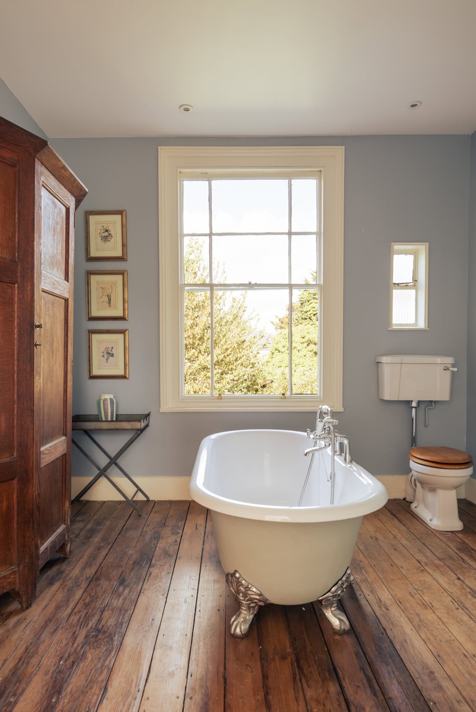
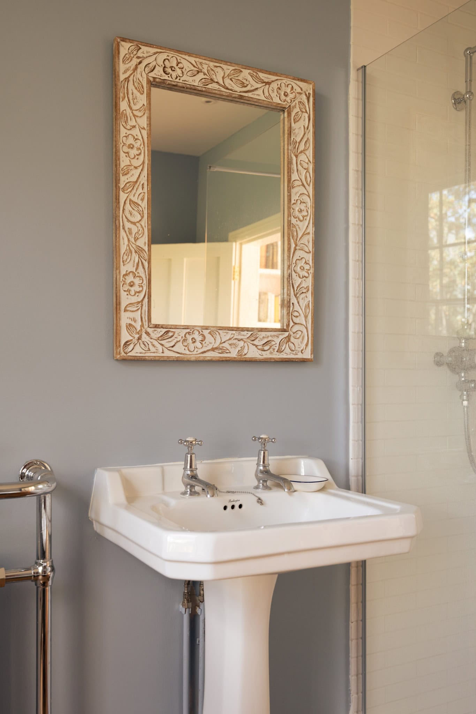
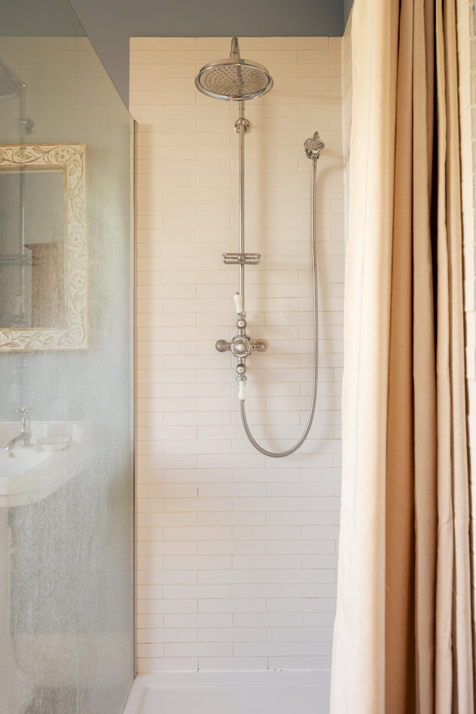
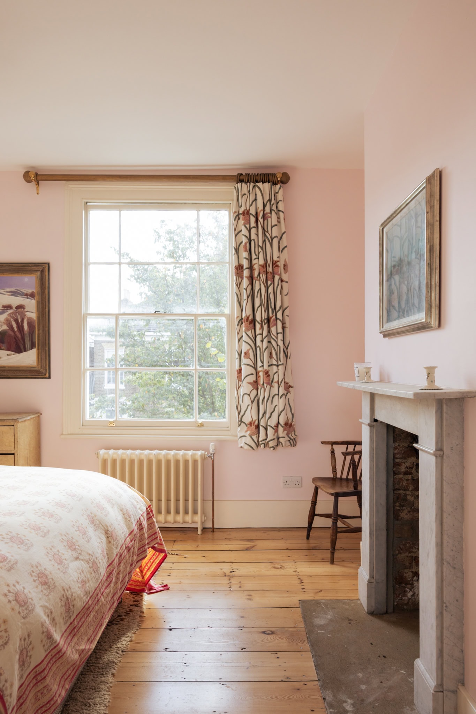
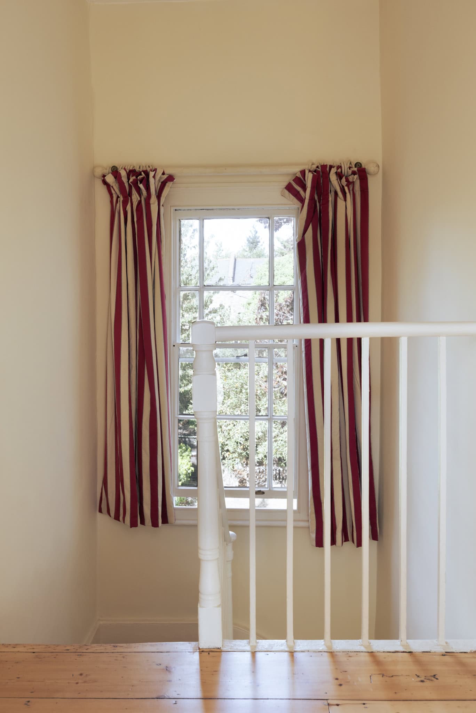
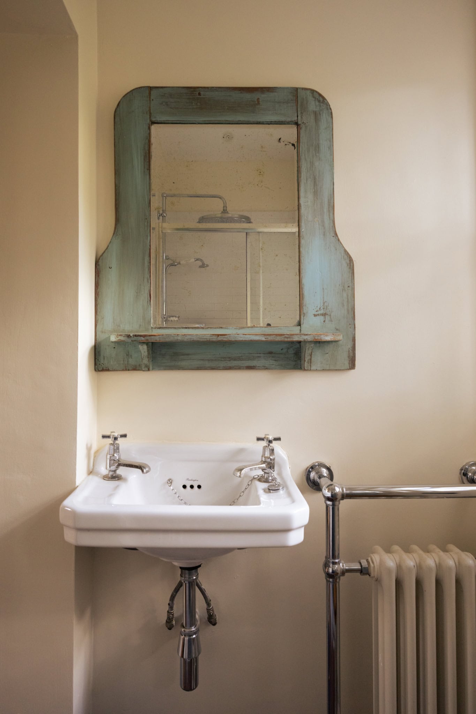
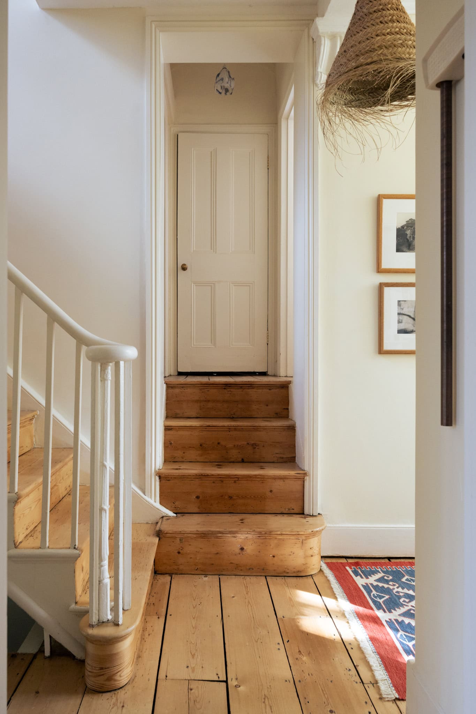
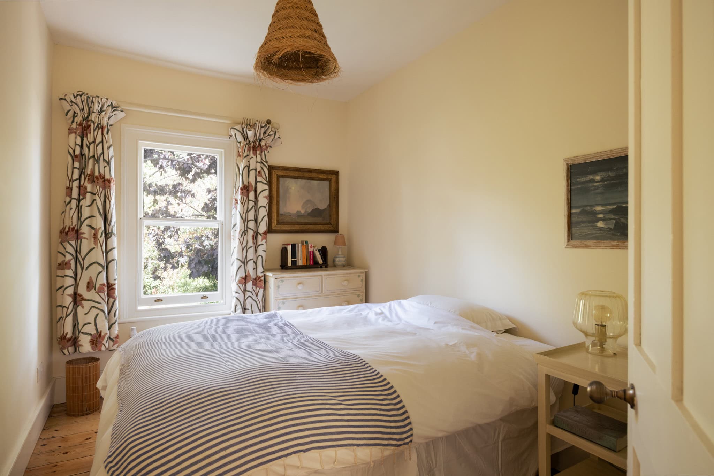
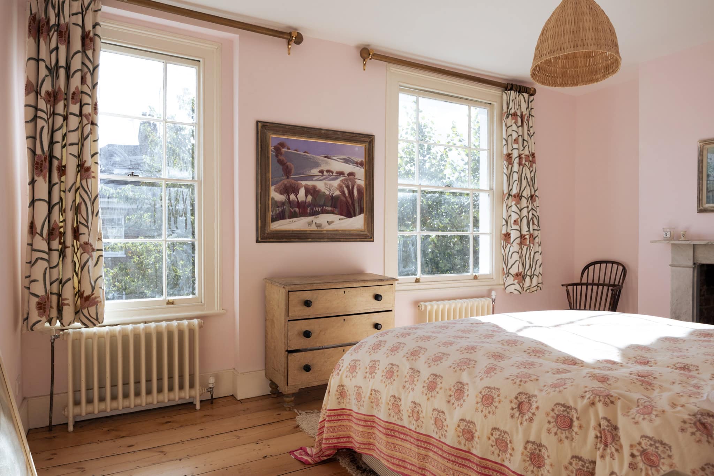
Upstairs, the first floor is given over to a generous bedroom and family bathroom. The bedroom has an elegant simplicity, with original sash windows and proportions that are characteristic of the house’s Victorian origins. The adjoining bathroom is arranged around a freestanding bath, creating a calm space at the top of the house.
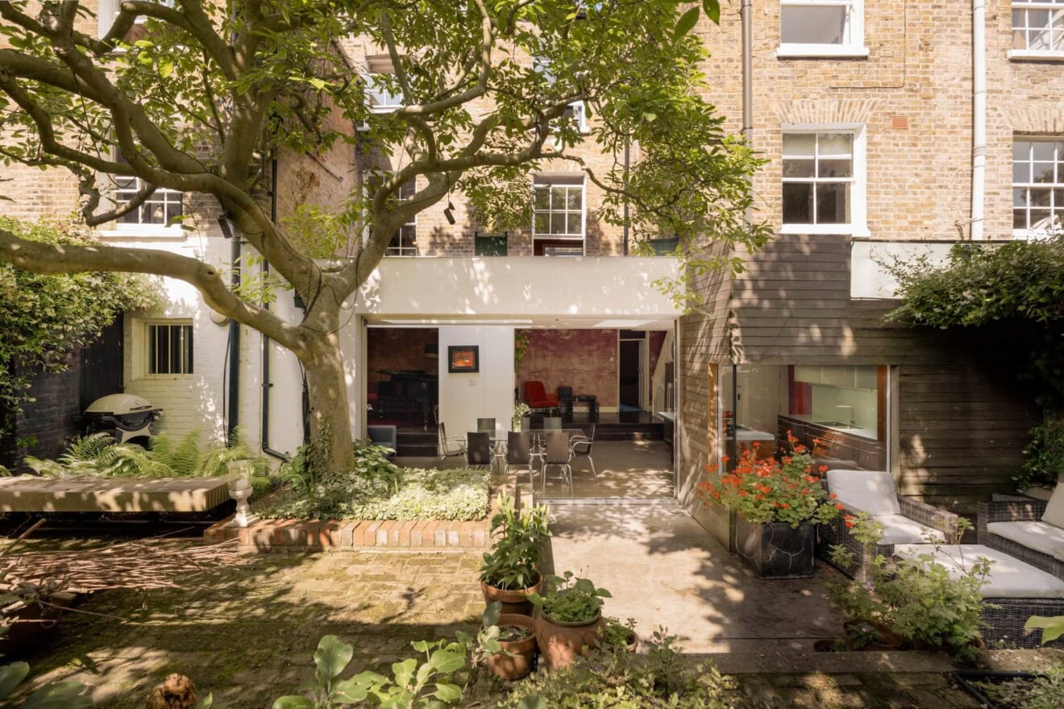
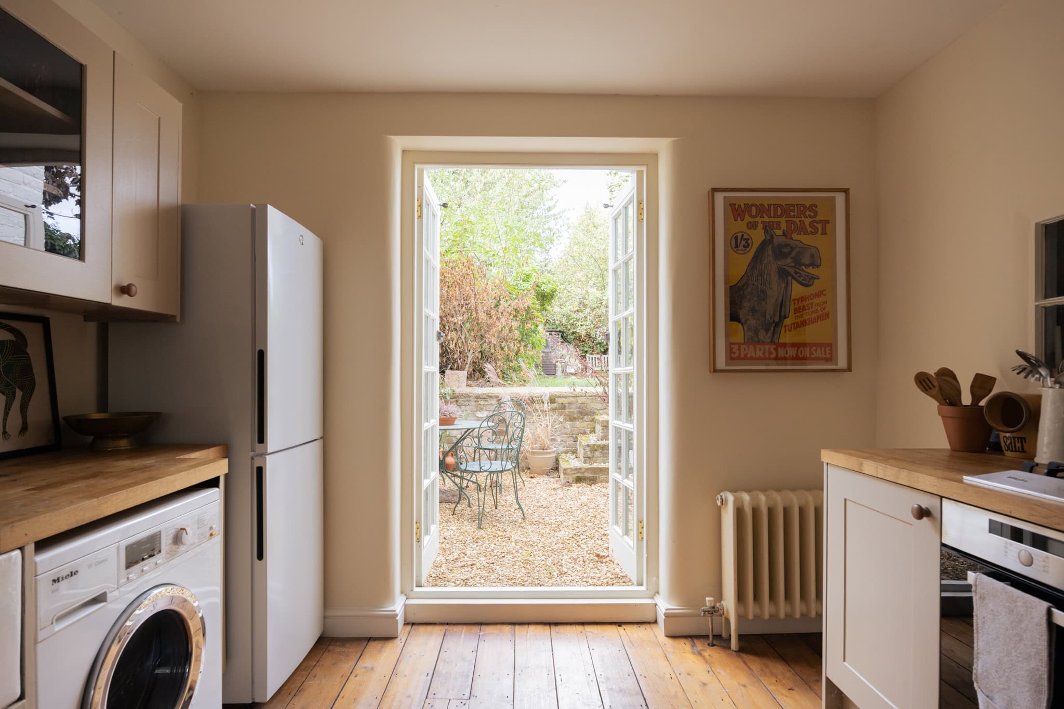
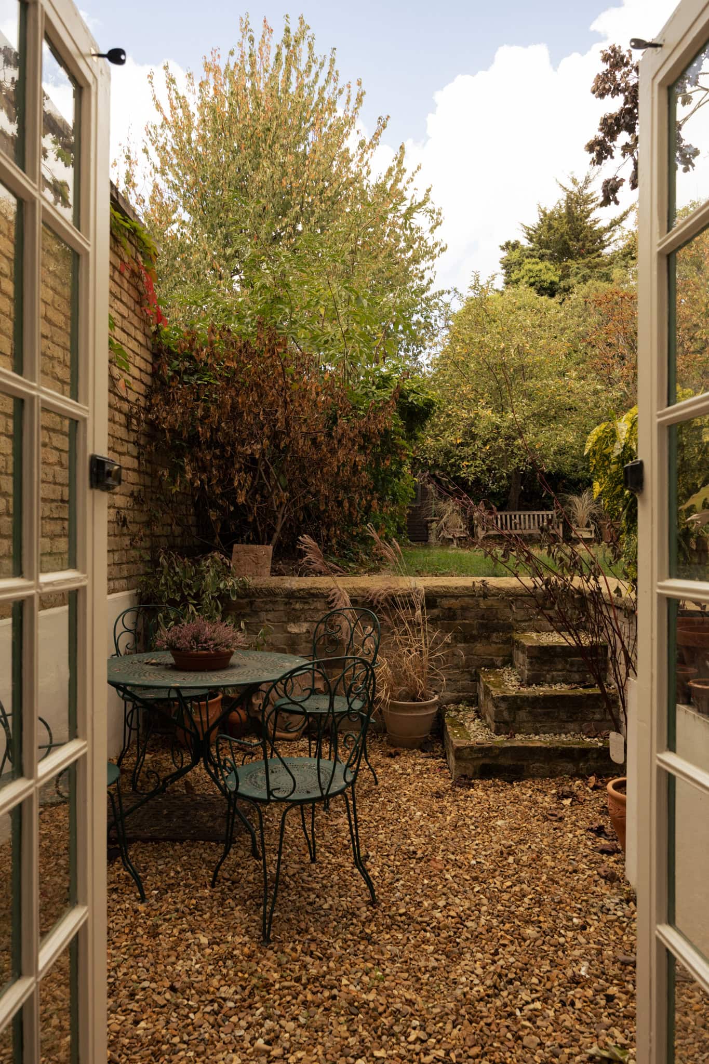
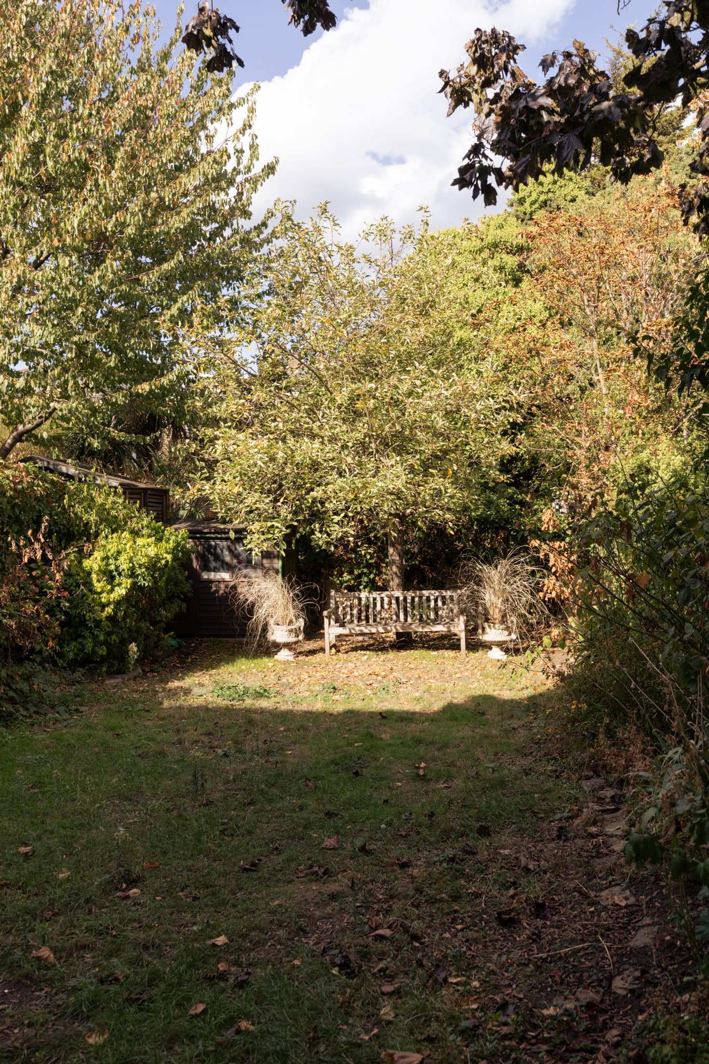
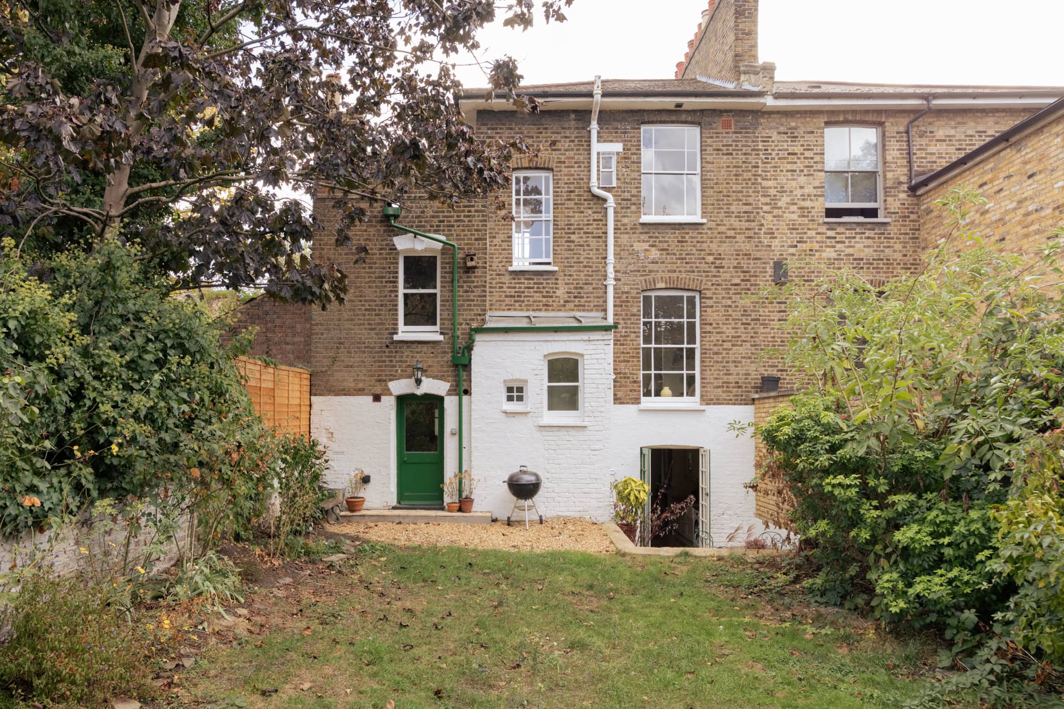
Outside, there are two doors that open out to the rear garden, an especially inviting feature of the house. Extending approximately 59 feet in length, it is framed by mature trees and established planting, with an expanse of lawn that offers an unusual sense of openness and privacy. The garden feels wholly removed from the city, with space for outdoor dining and gardening.
There is also considerable potential to extend and reconfigure the lower ground and raised ground floors, as well as convert the loft, subject to the necessary consents, offering an opportunity to further enhance the house while respecting its architectural origins.
Floorplan
"*" indicates required fields