Lavender Grove
London Fields
View photos
Lavender GroveLondon Fields
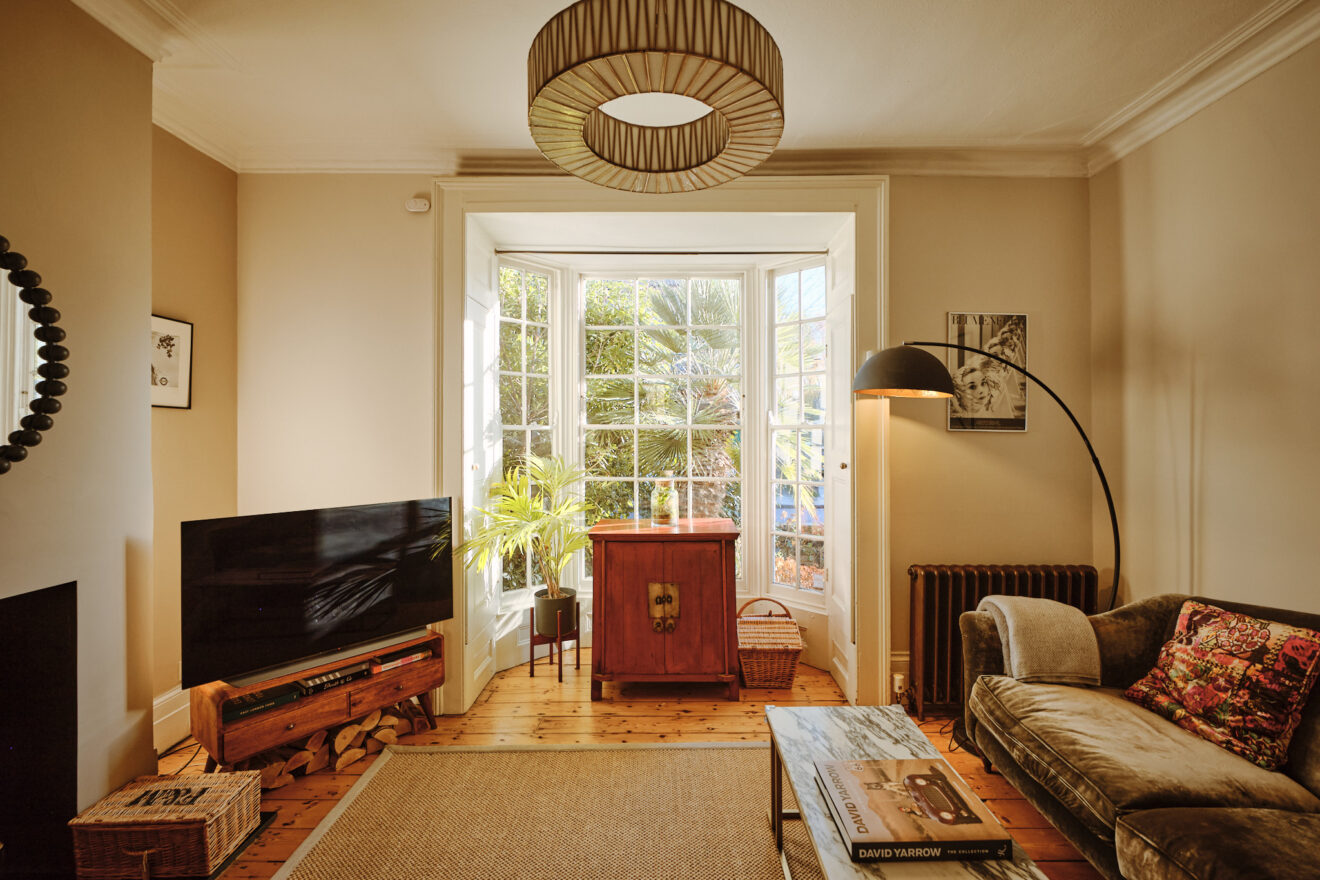
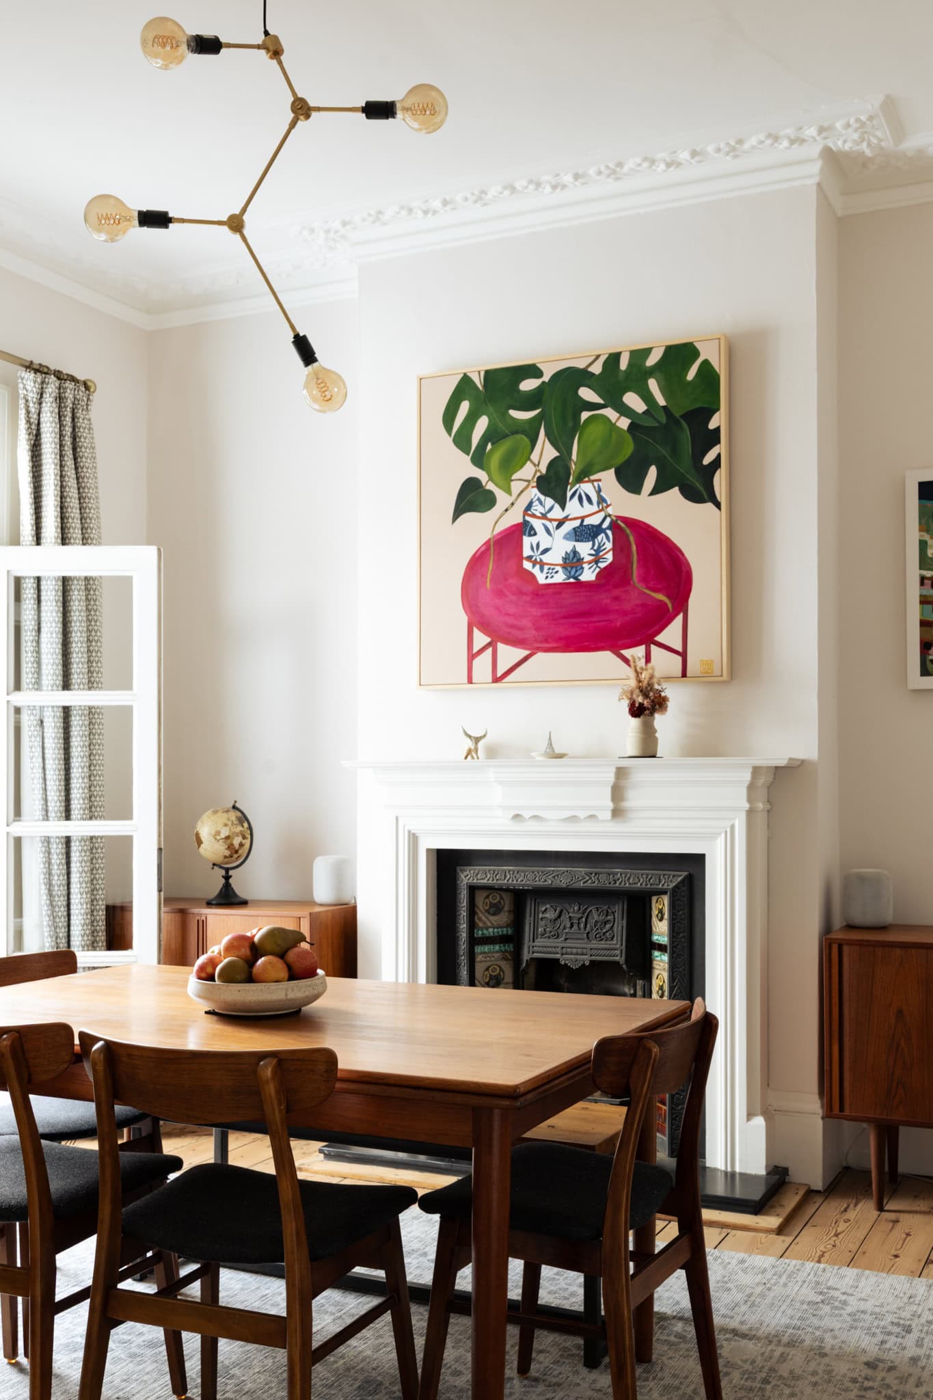
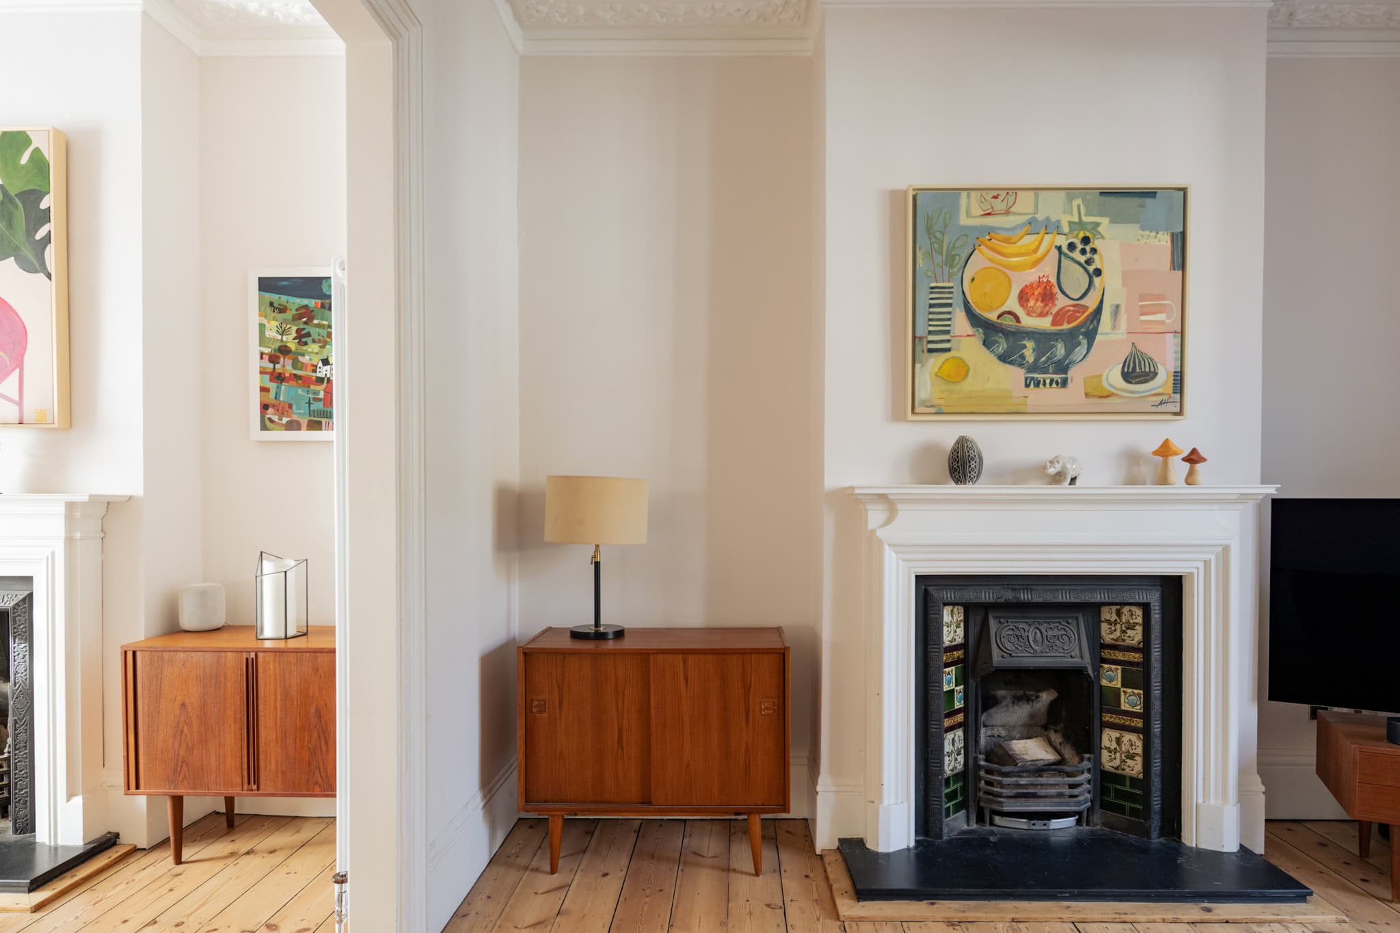
“Original cornicing, shutters and cast-iron radiators speak to the home’s heritage, while the working fireplaces bring warmth and character to the rooms.”
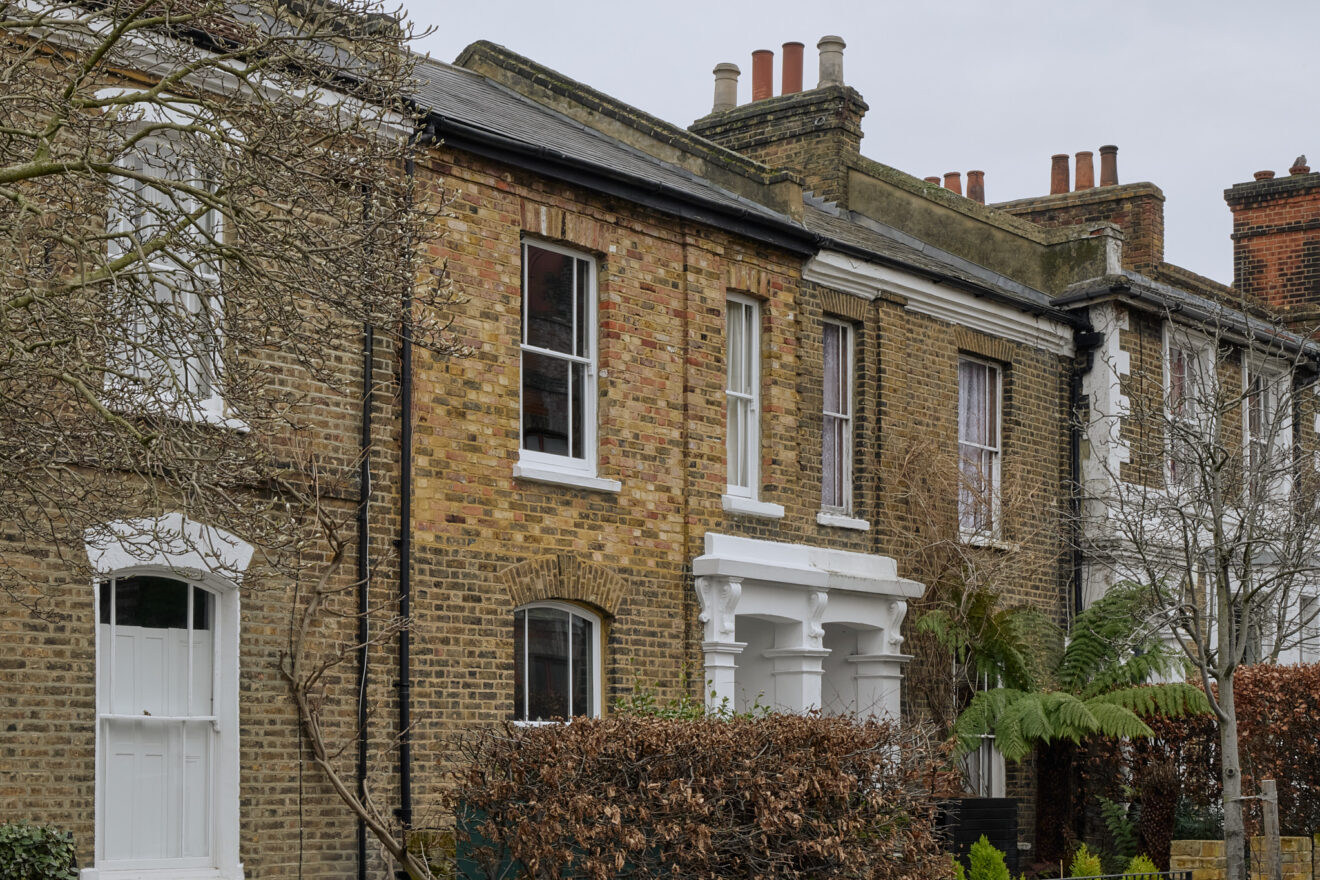
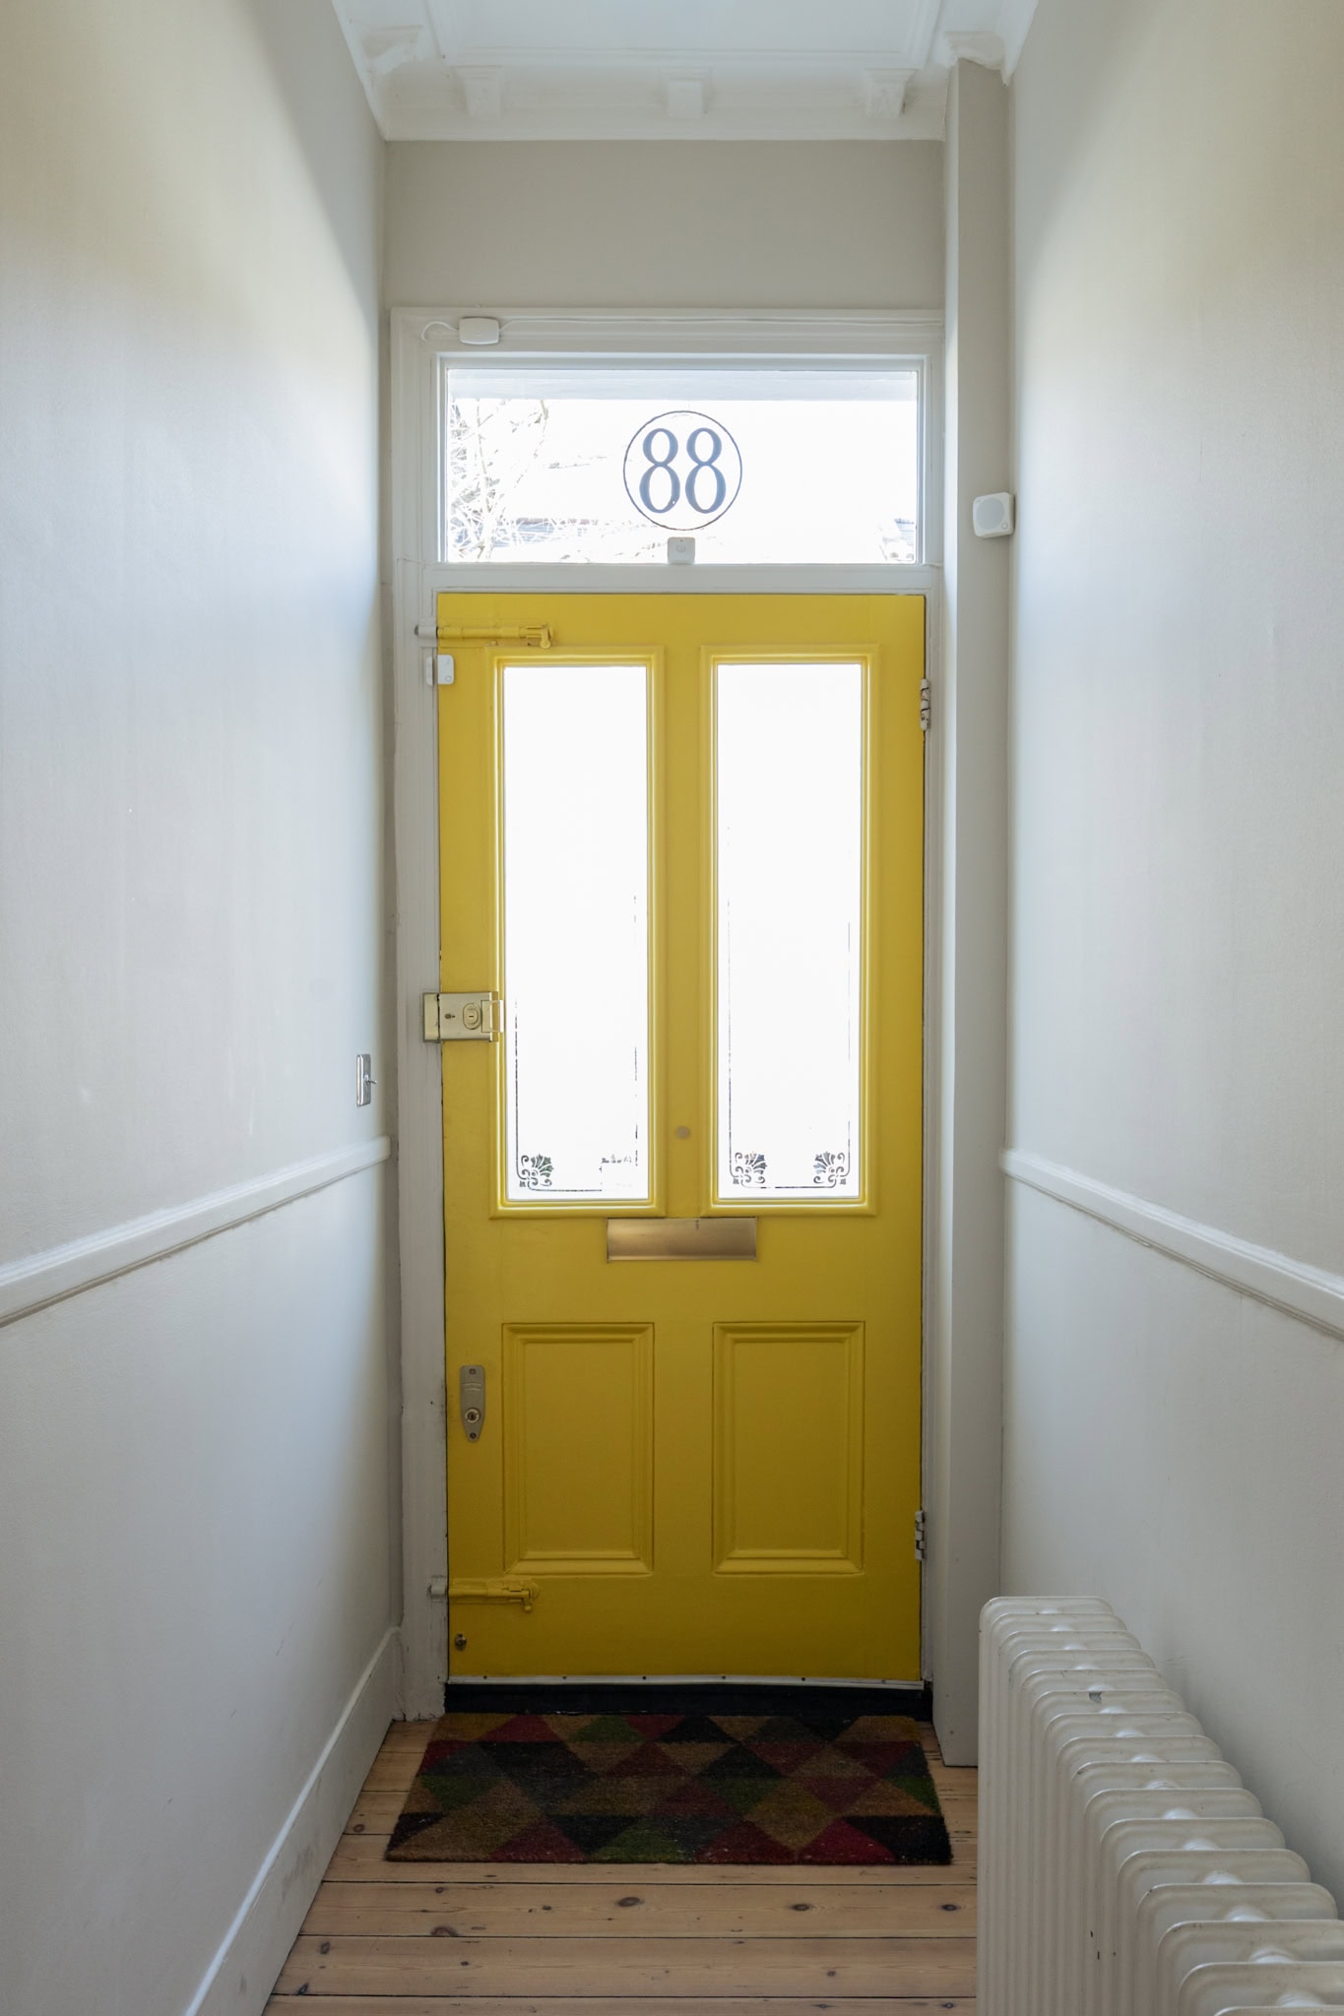
Positioned on a quiet, tree-lined street – among the most sought-after in London Fields – this mid Victorian terrace has a handsome London stock brick façade and traditional sash windows.
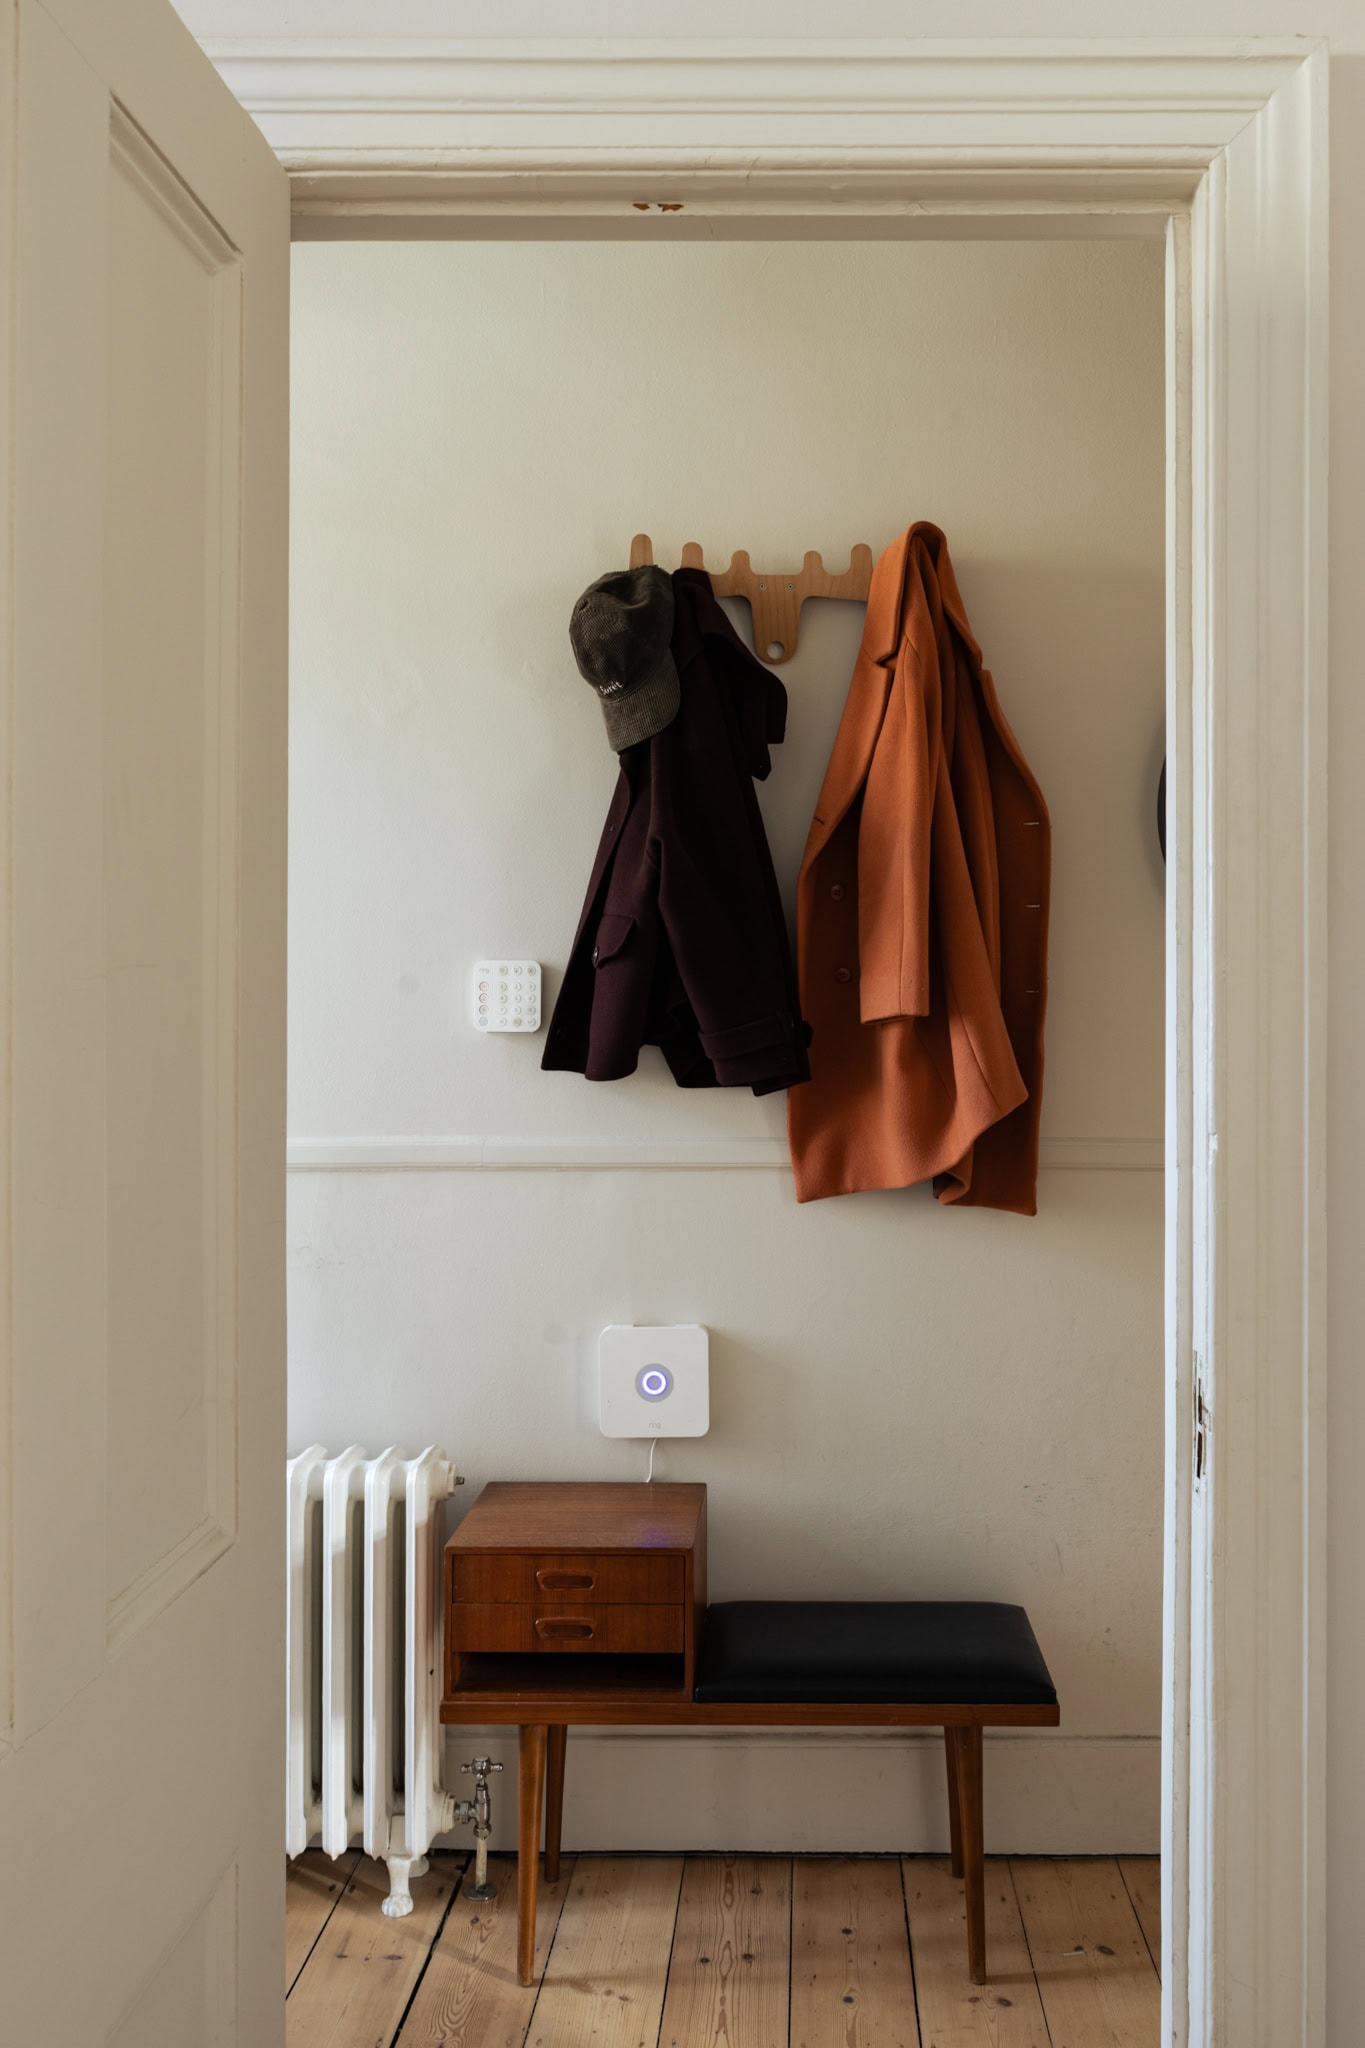
Inside, the plan unfolds with a generous double reception room, with light filtering through the deep bay window and stripped wooden floors running underfoot and throughout the home. Original cornicing, shutters and cast-iron radiators speak to the home’s heritage, while the working fireplaces bring warmth and character to the rooms. To the rear, a second reception room offers flexibility for an intimate sitting room, secondary dining space or play area, with French doors opening directly onto the garden and drawing greenery inward.
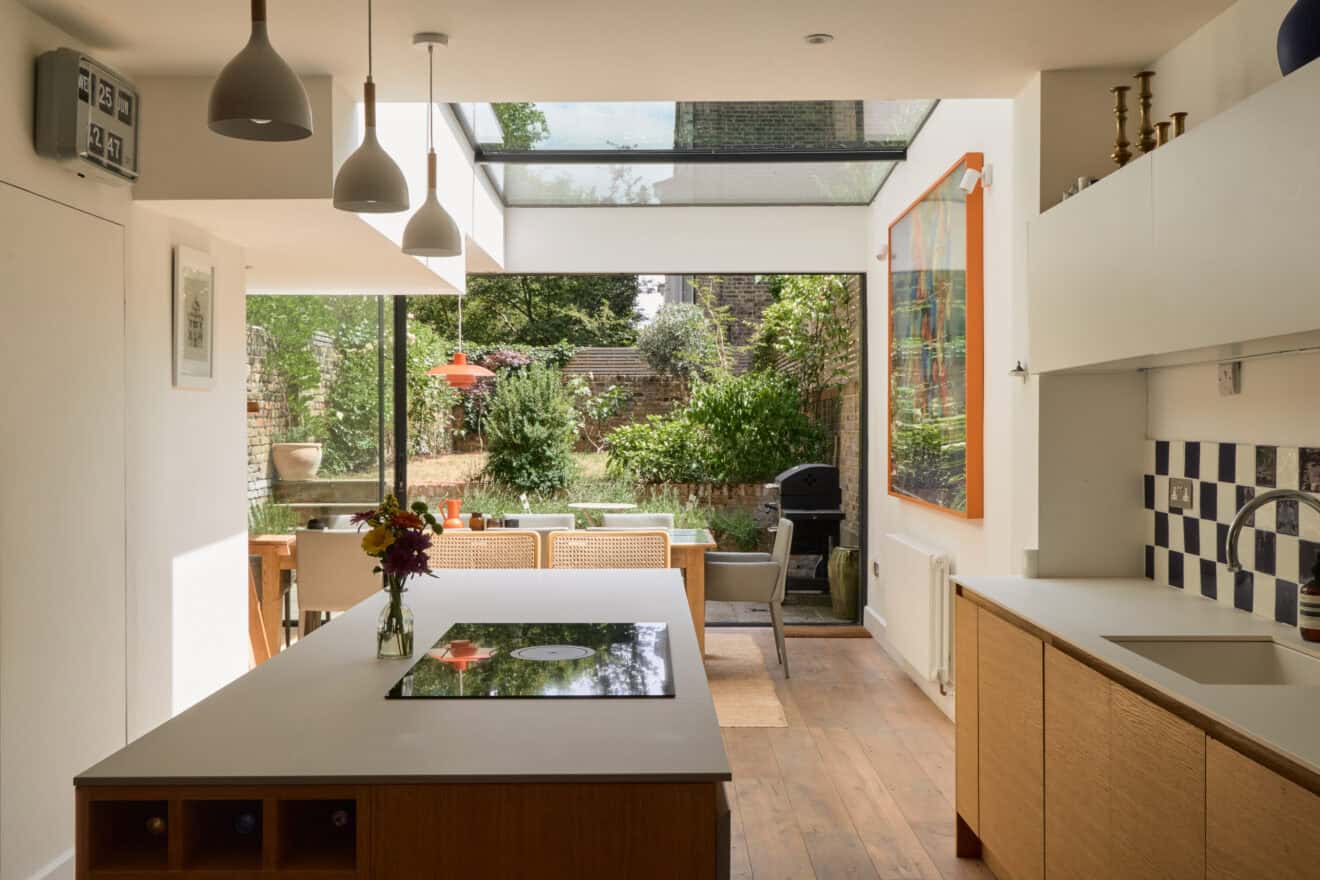
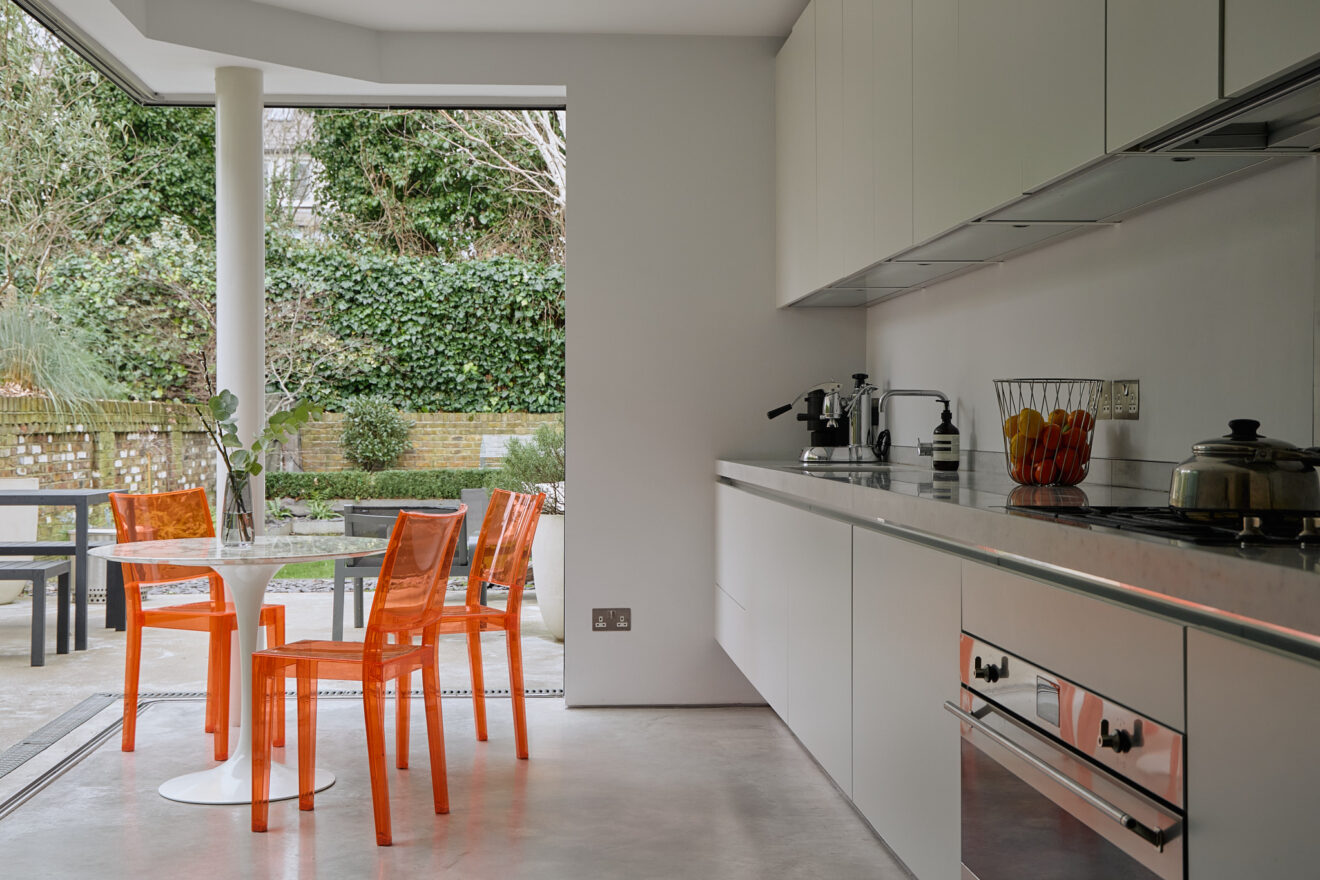
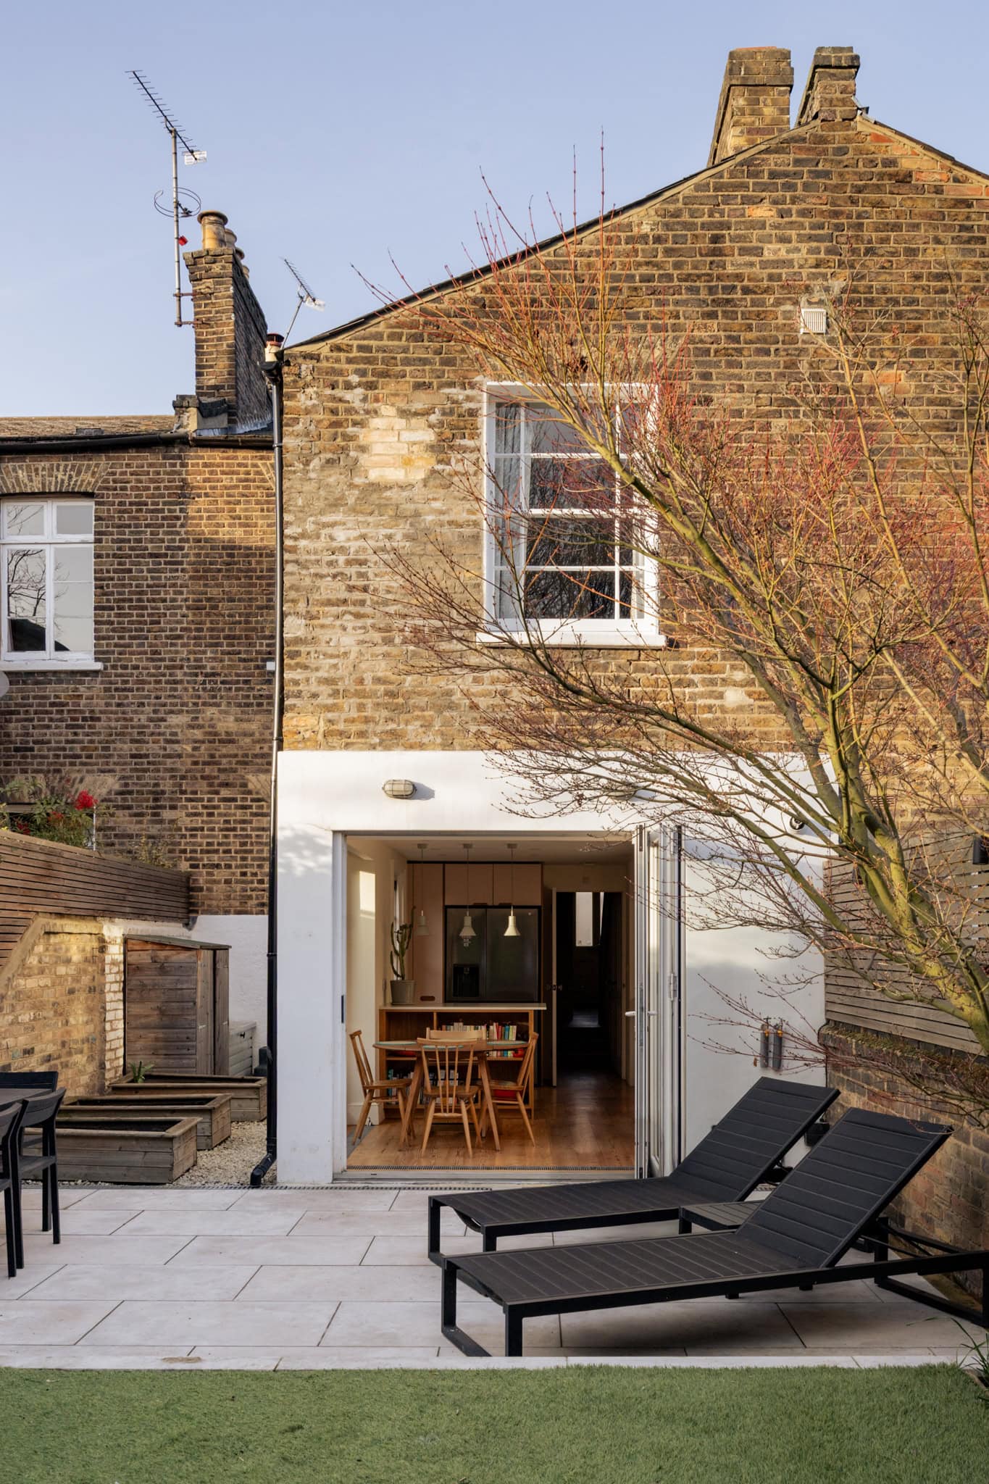
The kitchen sits beyond, newly renovated and designed to introduce plenty of light from the expansive panes of glazing, including an original sash window to the side, a picture window looking into the side return and bi-folding doors that open fully onto the garden. Cabinetry finished by HØLTE is executed in a thoughtful two-tone palette of soft pink and rich oak, grounded by Caesarstone fresh concrete quartz worktops and tiles by Fired Earth. Open shelving lends an easy, unfussy quality, while the SMEG oven and hob are ready for the serious cook. It is a room that feels both practical and full of character. There is also a handy WC on this floor.
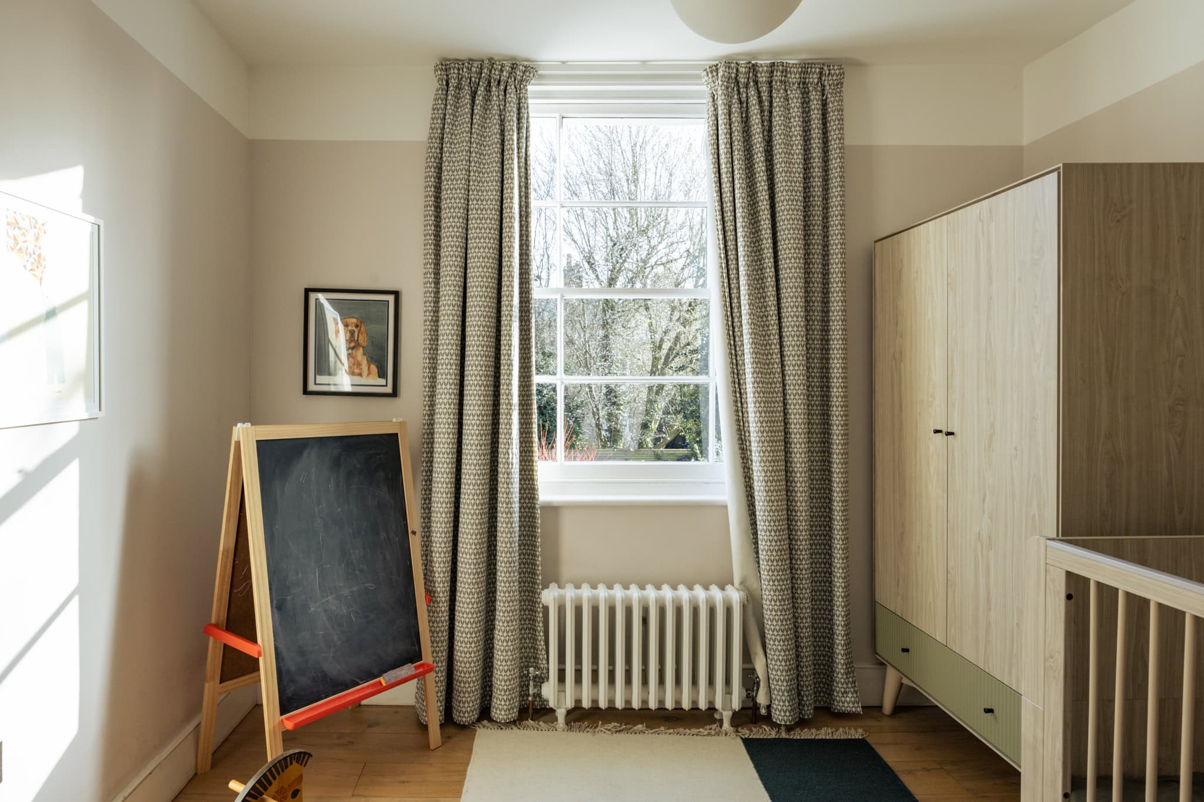
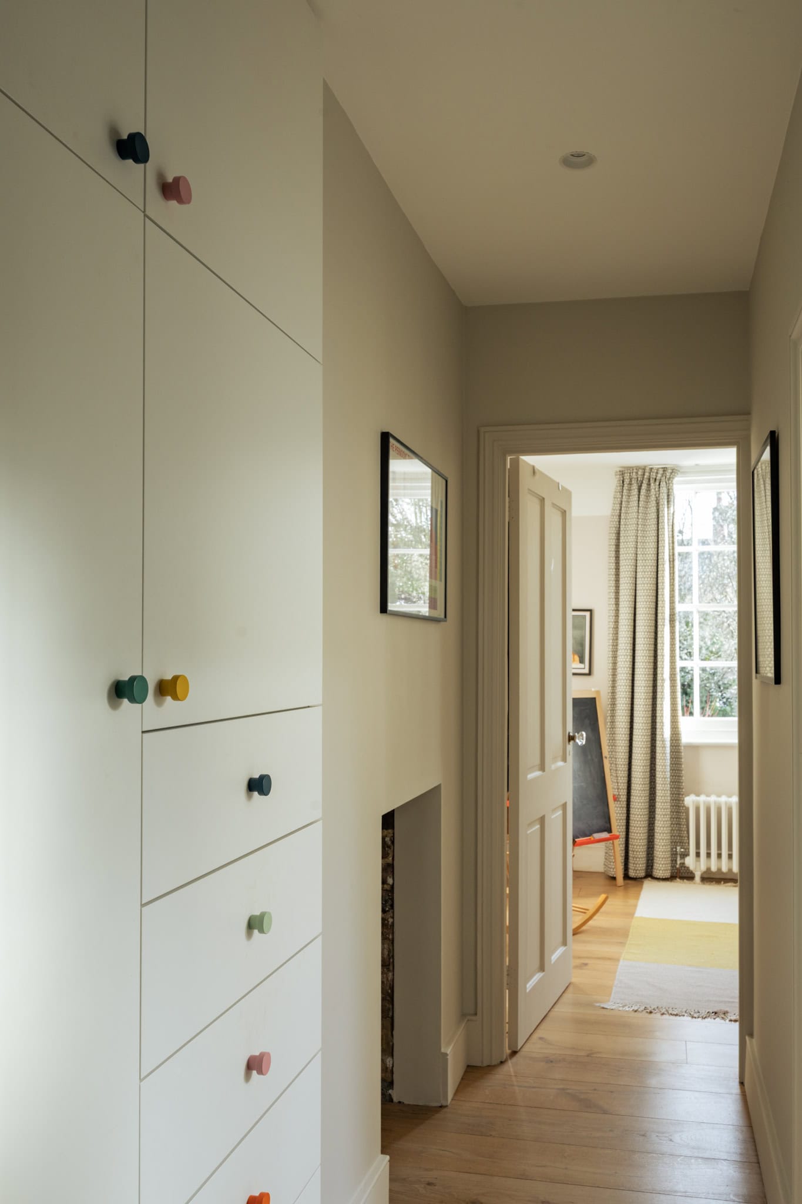
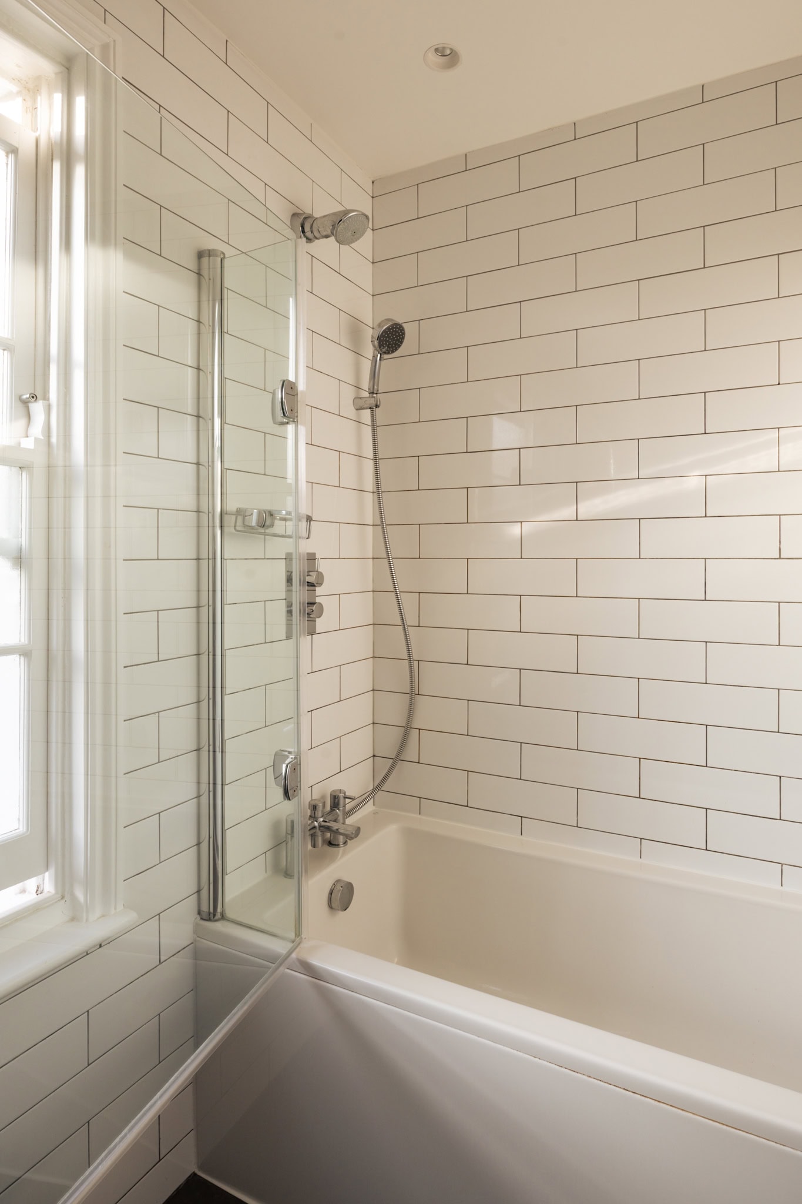
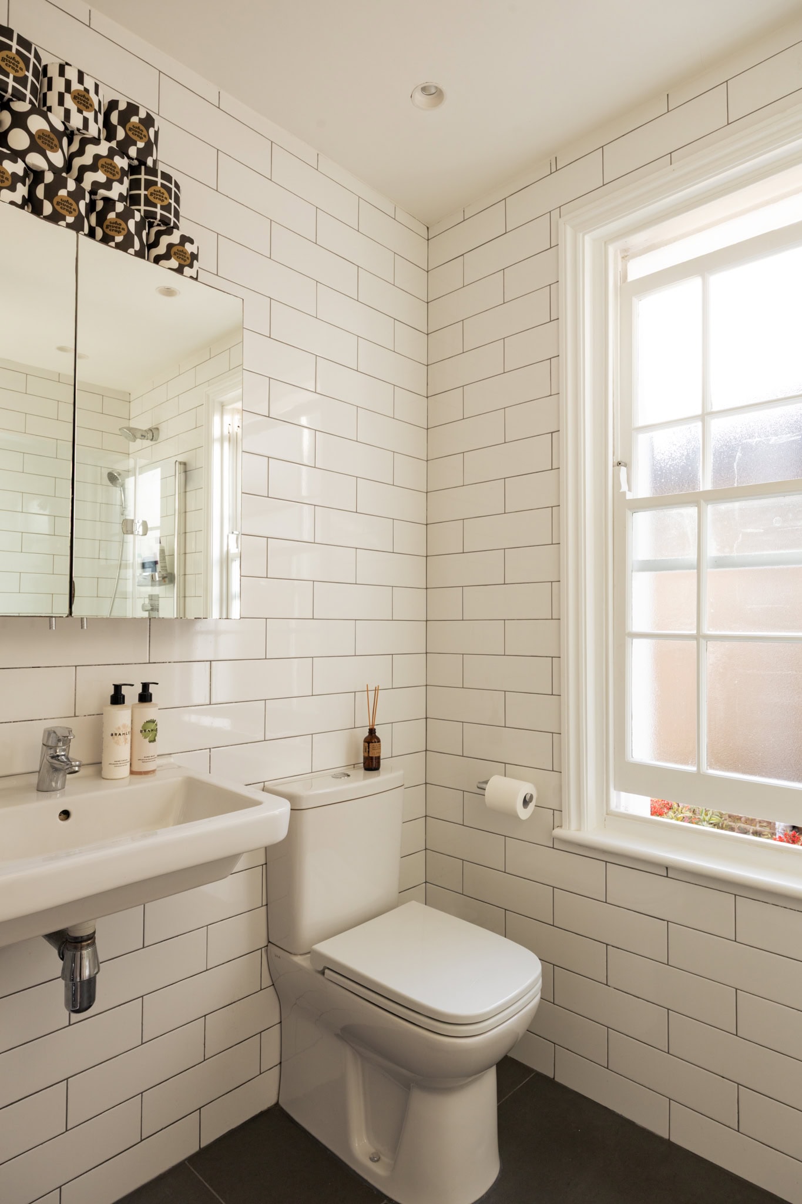
Ascending to the first floor and there are three generous double bedrooms with traditional features including Victorian skirting boards, high ceilings, sash windows and cast-iron radiators. There is also a brightly decorated family bathroom.
There is also clear potential to extend the home further (subject to the usual consents), as many houses on the street have already done. Options could include a side return to increase the width and openness of the ground floor, extending into the expansive cellar, or utilising the loft space to create dormer bedrooms and an additional bathroom.
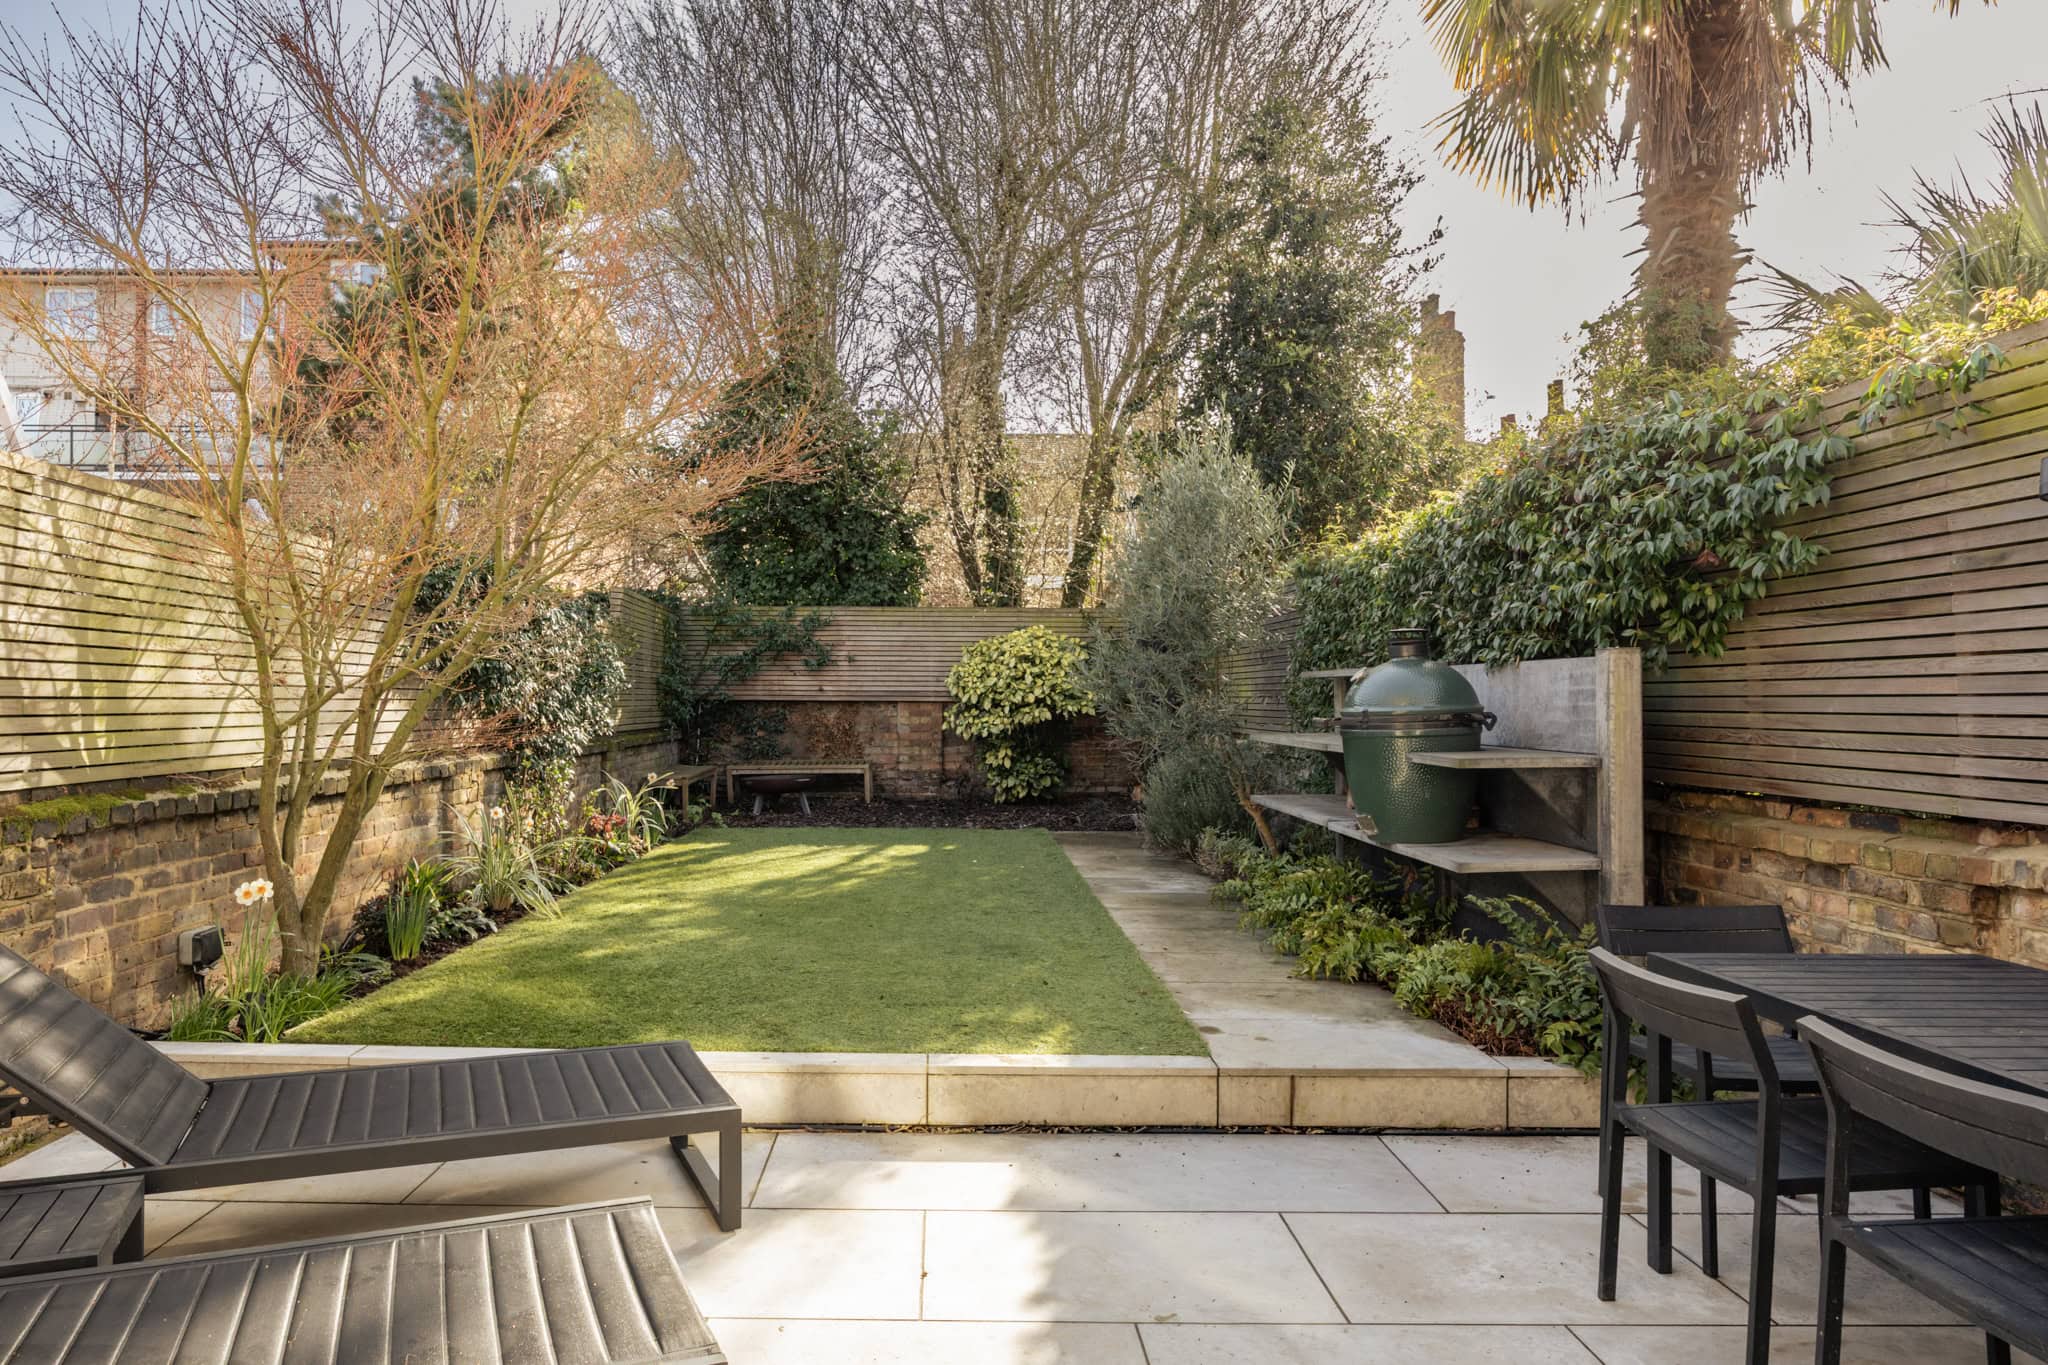
Outside, the south-facing garden is well-proportioned and cleverly arranged. The limestone patio sits directly off the house is set up for the enthusiastic cook with an impressive set up including a WWOO concrete outdoor kitchen and Big Green Egg. A pathway draws the eye to the rear, flanked by planted borders with integrated lighting that comes into its own at dusk, while low-maintenance artificial grass extends across the garden. Electricity and water pipes have already been run to the back of the garden, offering clear potential for a future studio or workspace.


Stay updated
We may be working on similar homes behind the scenes that are not yet featured. Leave your email below and we’ll keep you updated as new listings launch.
"*" indicates required fields