Cecilia Road
Hackney
View photos
Cecilia RoadHackney
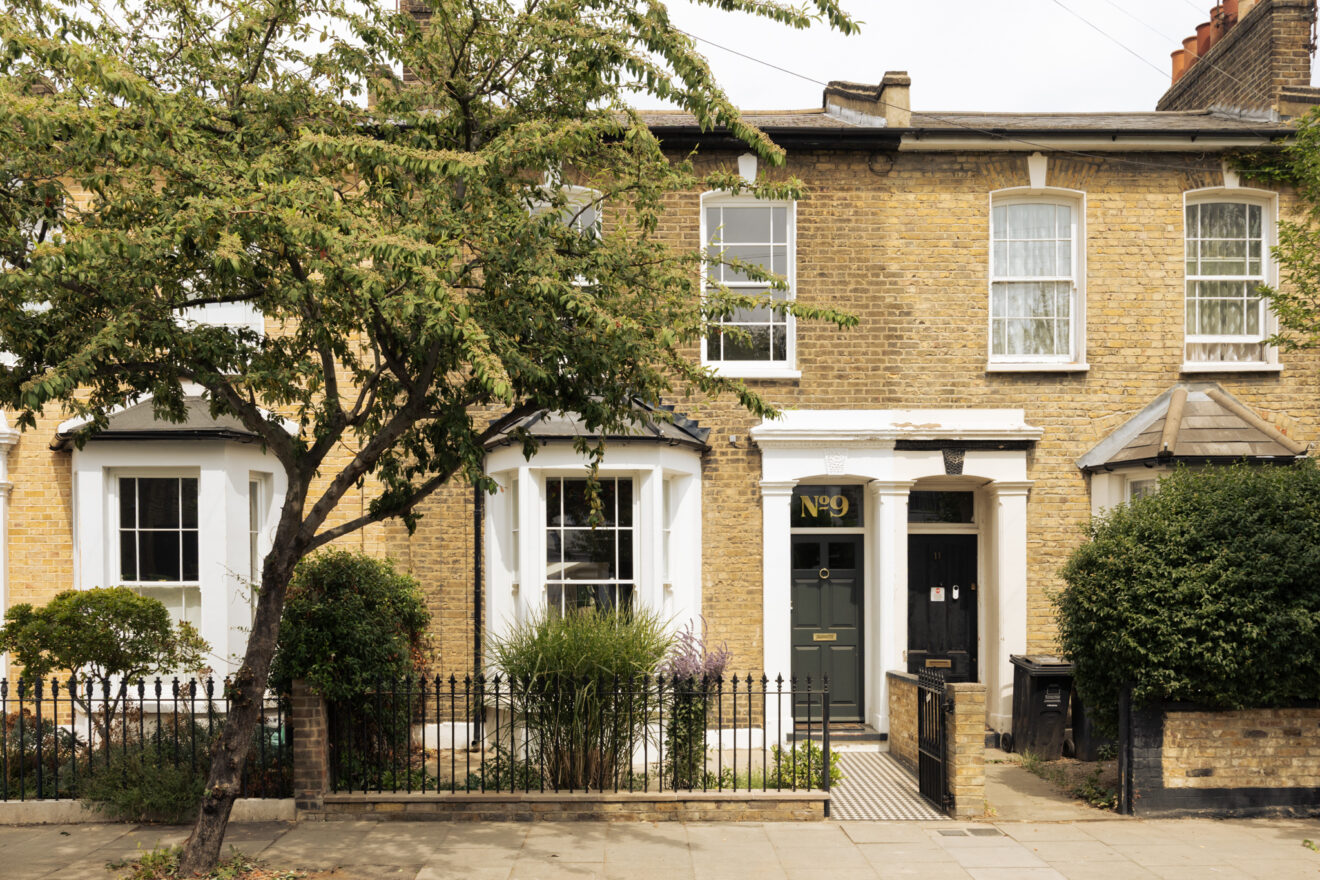

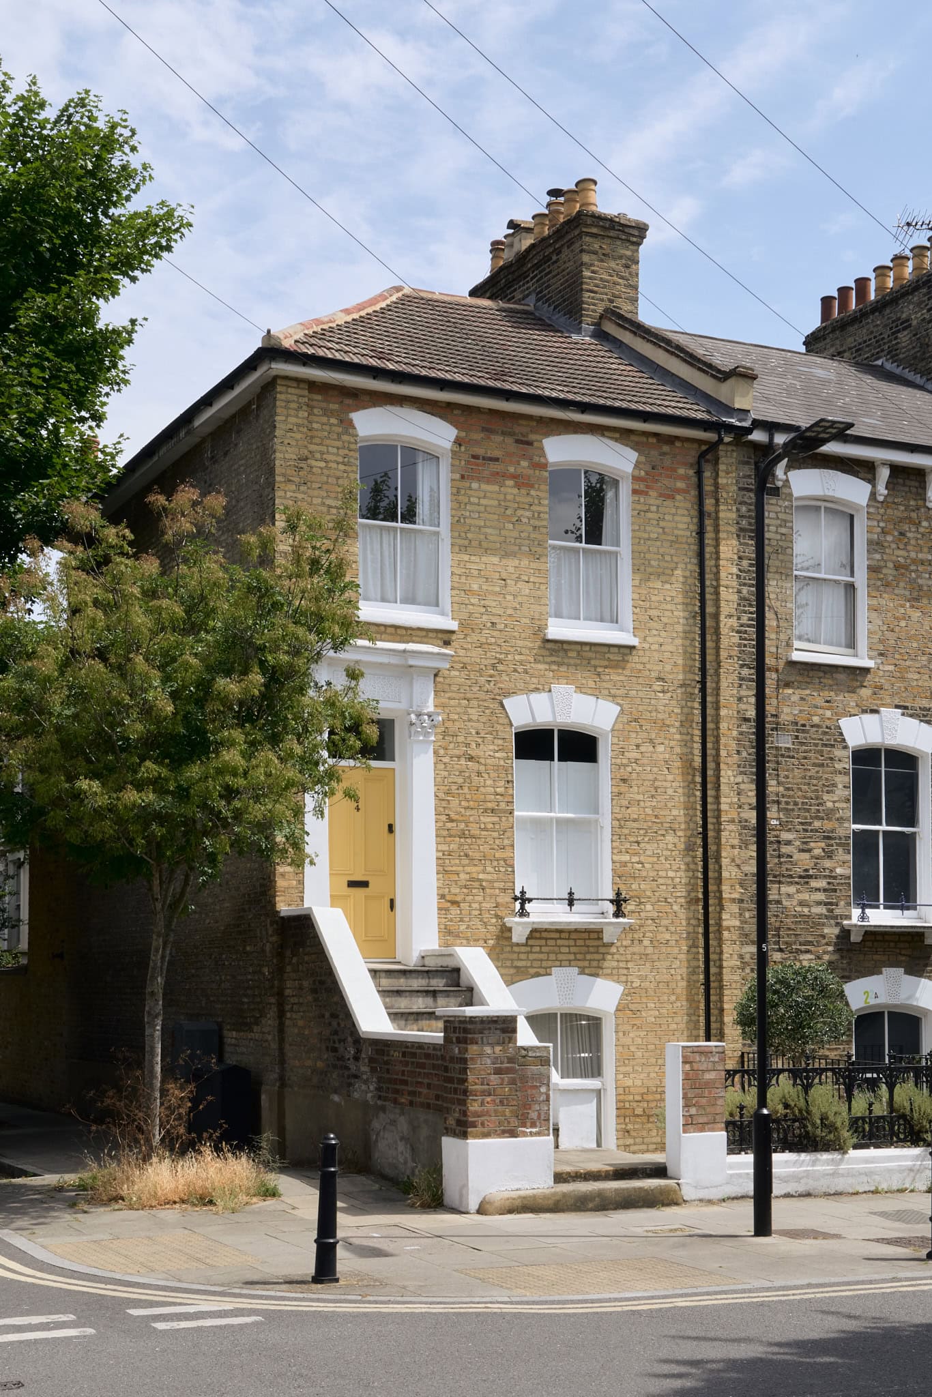
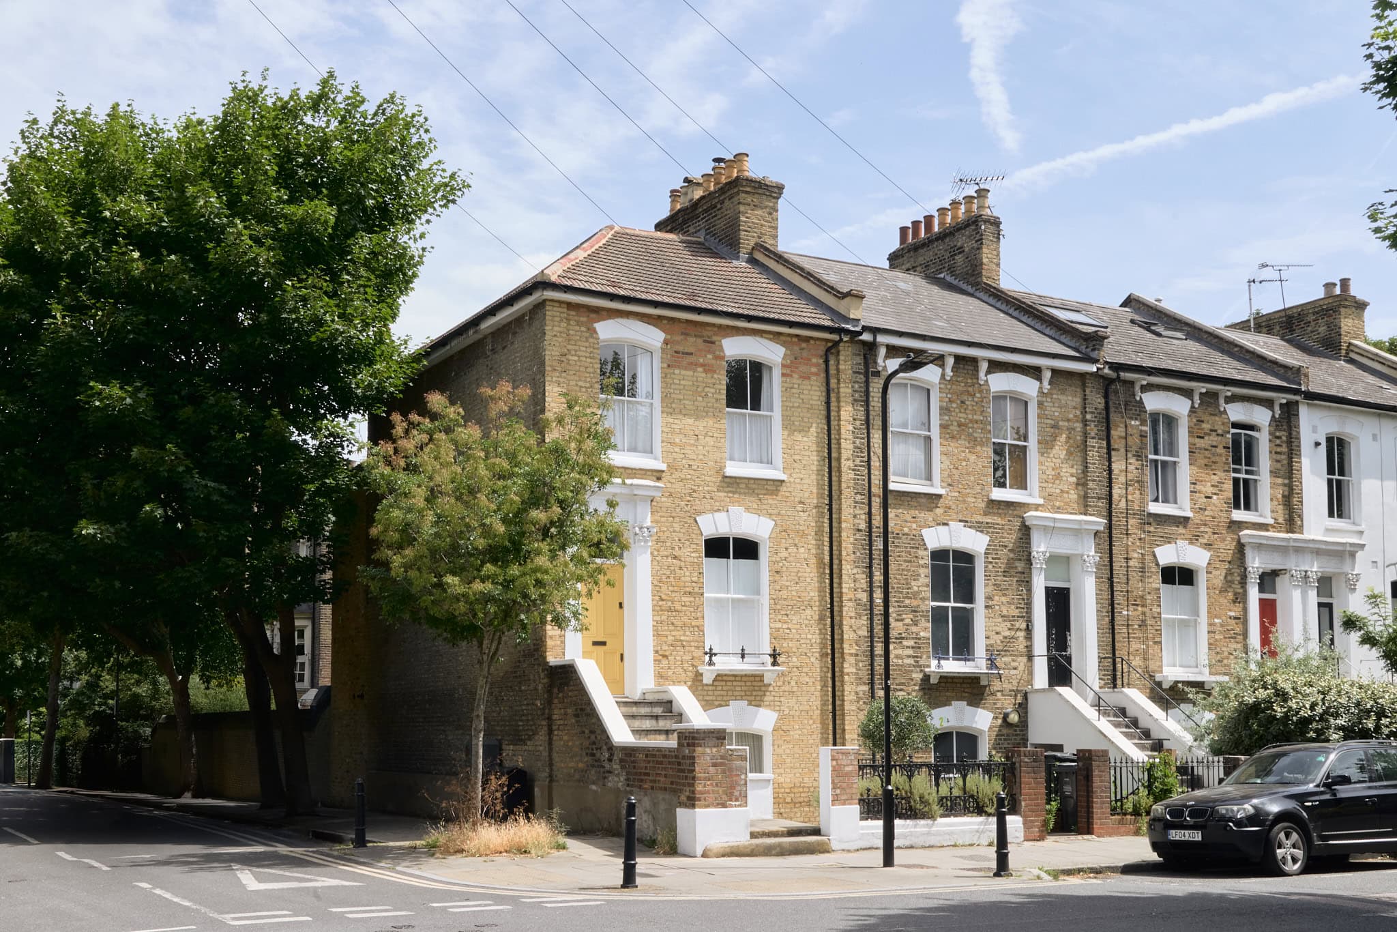
Set at the end of a peaceful terrace within Hackney’s St Mark’s Conservation Area, this four-storey home has been sensitively reimagined in collaboration with Studio 30 Architects. Once arranged along a traditional Victorian footprint, the house now unfolds as a series of fluid, interconnected spaces – adaptable, thoughtfully detailed, and quietly luxurious, while remaining grounded in its 19th-century heritage.
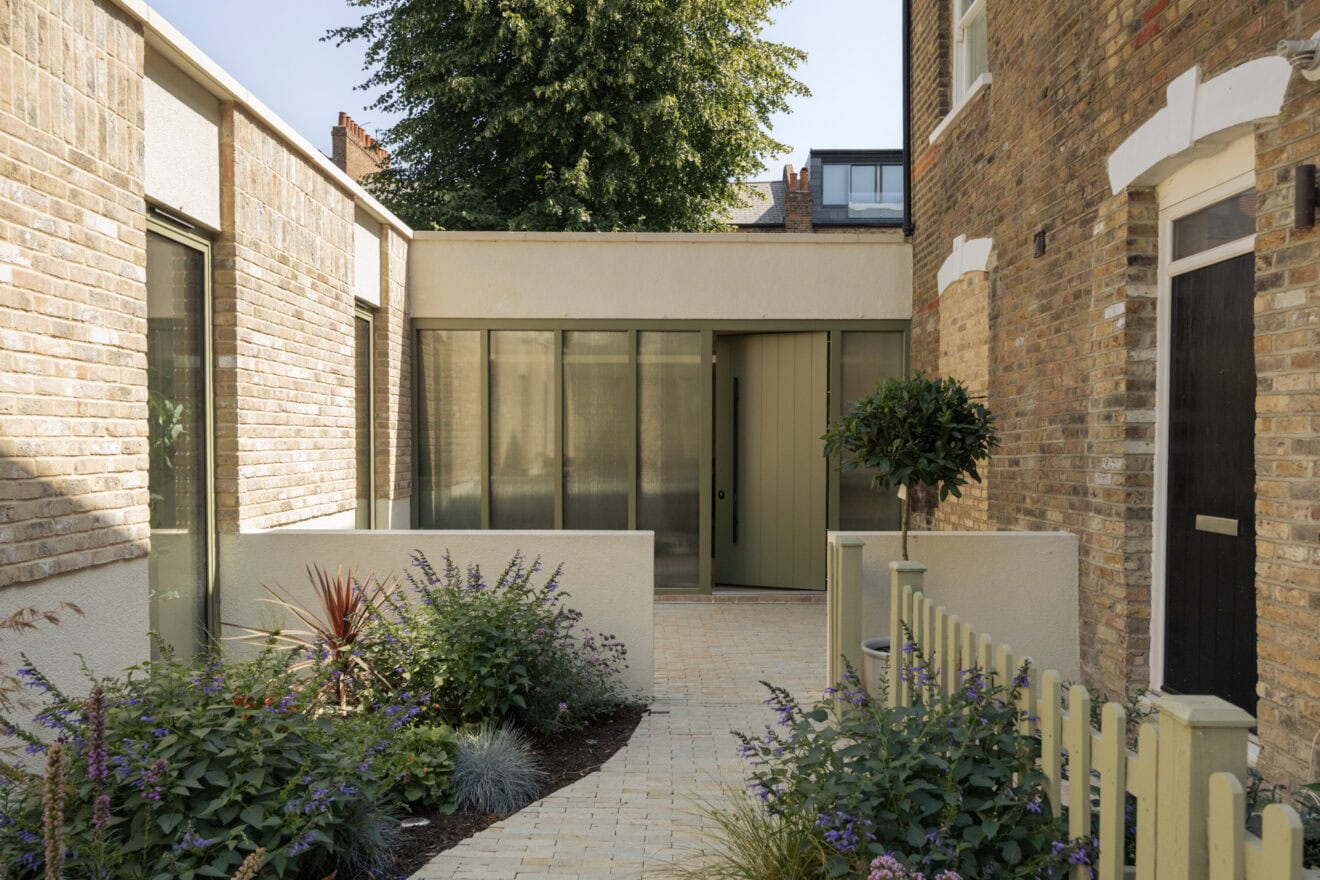
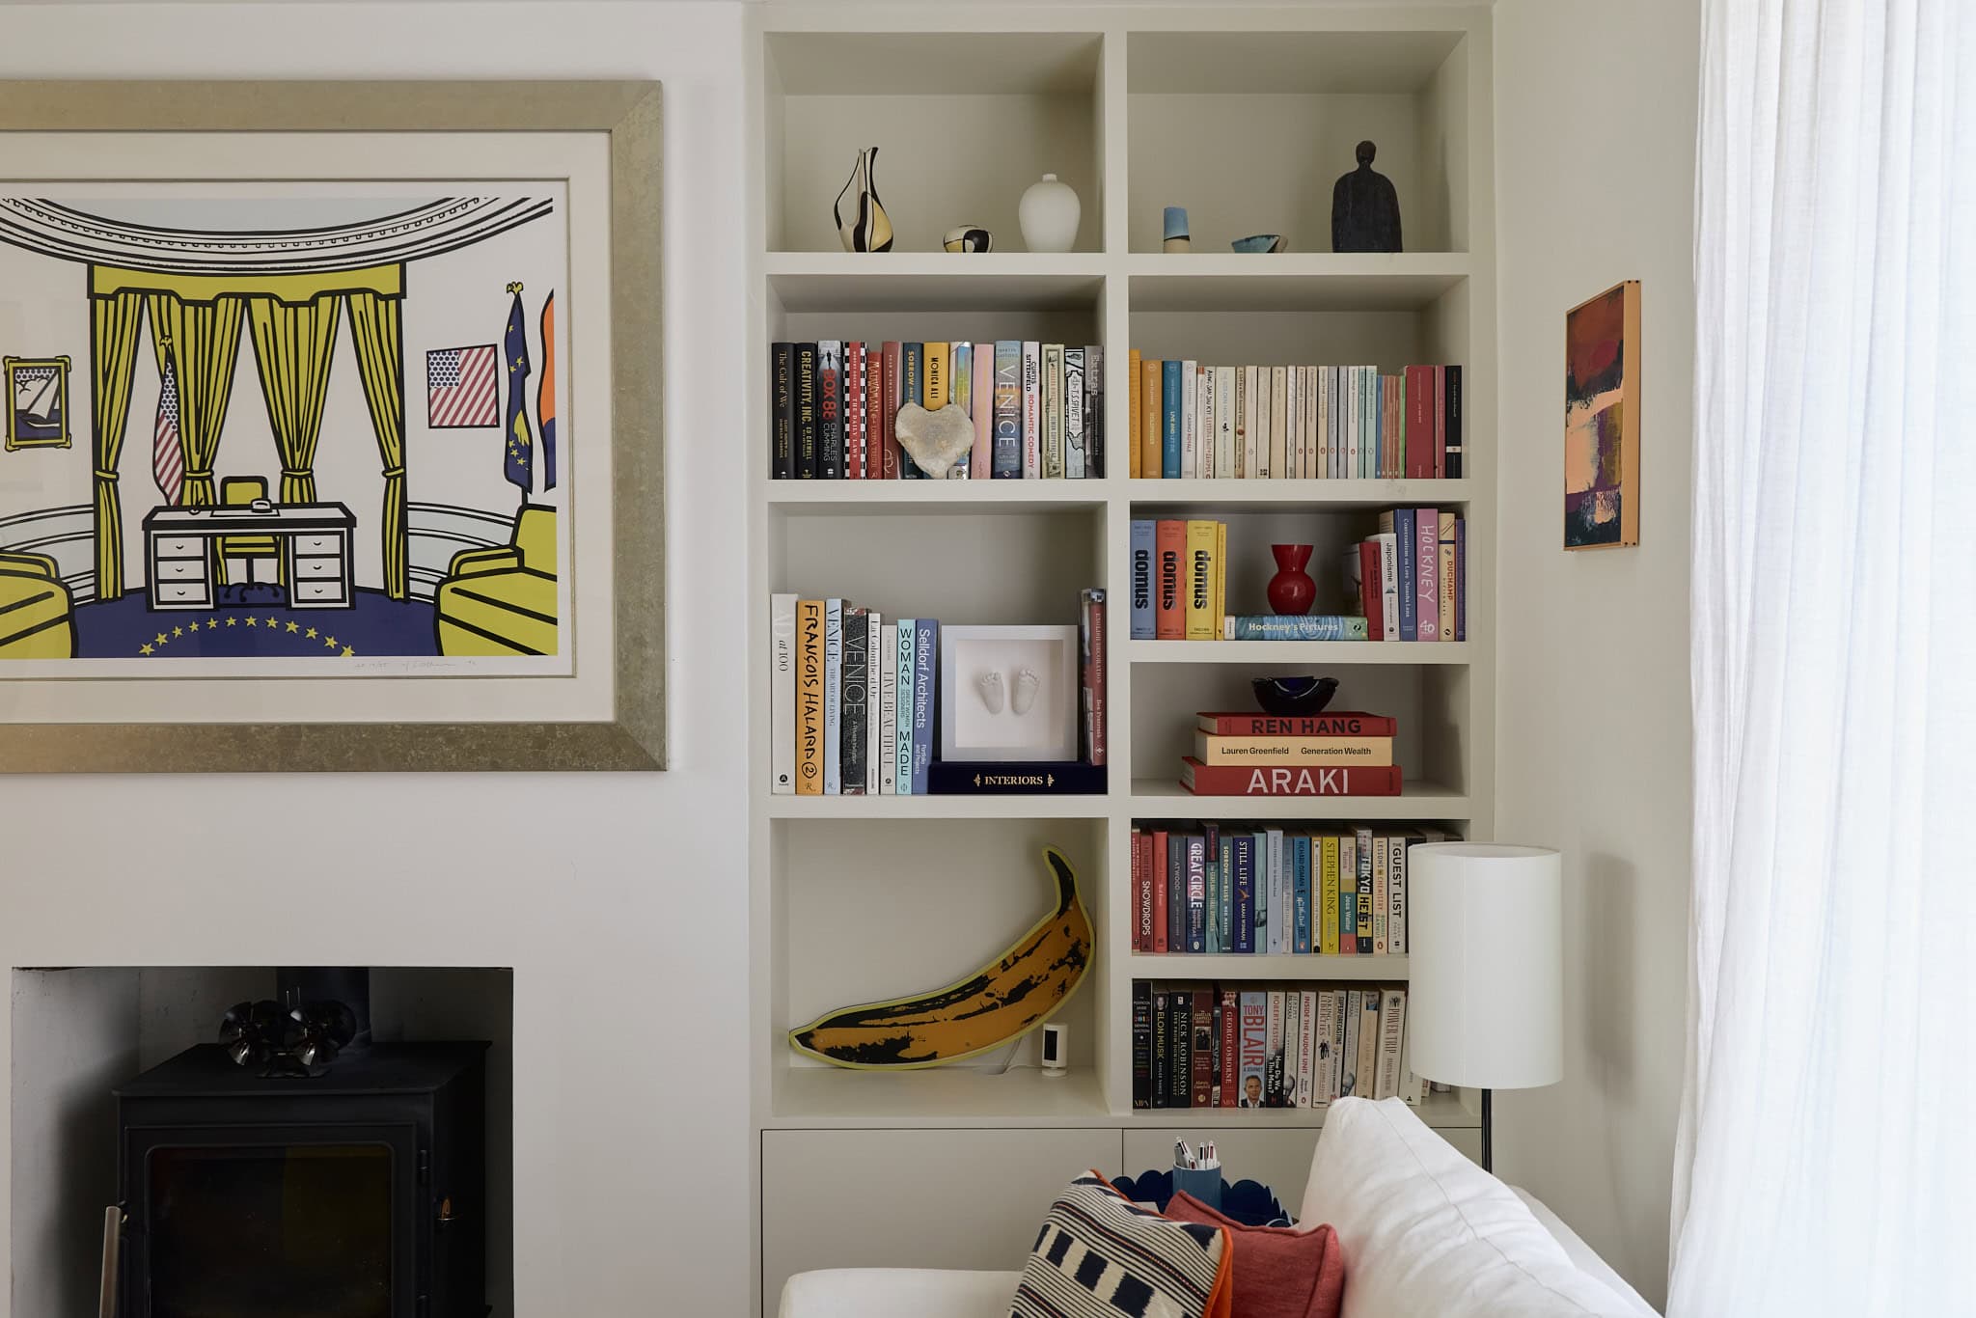
A new rhythm emerges on the garden level, where a full-width extension has created a generous open-plan living space. Accessed via its own discreet lower-ground entrance, this floor is designed for both everyday ease and sociable living. At the front, a tranquil sitting area centres around a wood-burning stove, framed by bespoke joinery and open shelving. The atmosphere here is calm, intimate, and ideal for hosting.

At the heart of the home lies a rich timber kitchen, handmade in a two-tone palette and arranged around a welcoming island. A walk-in utility room and custom-built pantry are set just beyond, extending the focus on functionality and refined craftsmanship.
Natural light is drawn deep into the rear of the house via a glazed roofline and full-width, slimline sliding doors, which open onto a carefully landscaped garden. Here, a levelled patio, mature planting, and gated side access create a seamless connection between indoor and outdoor living. Measuring approximately 40 feet in length, the garden offers both sanctuary and extension to the space within.
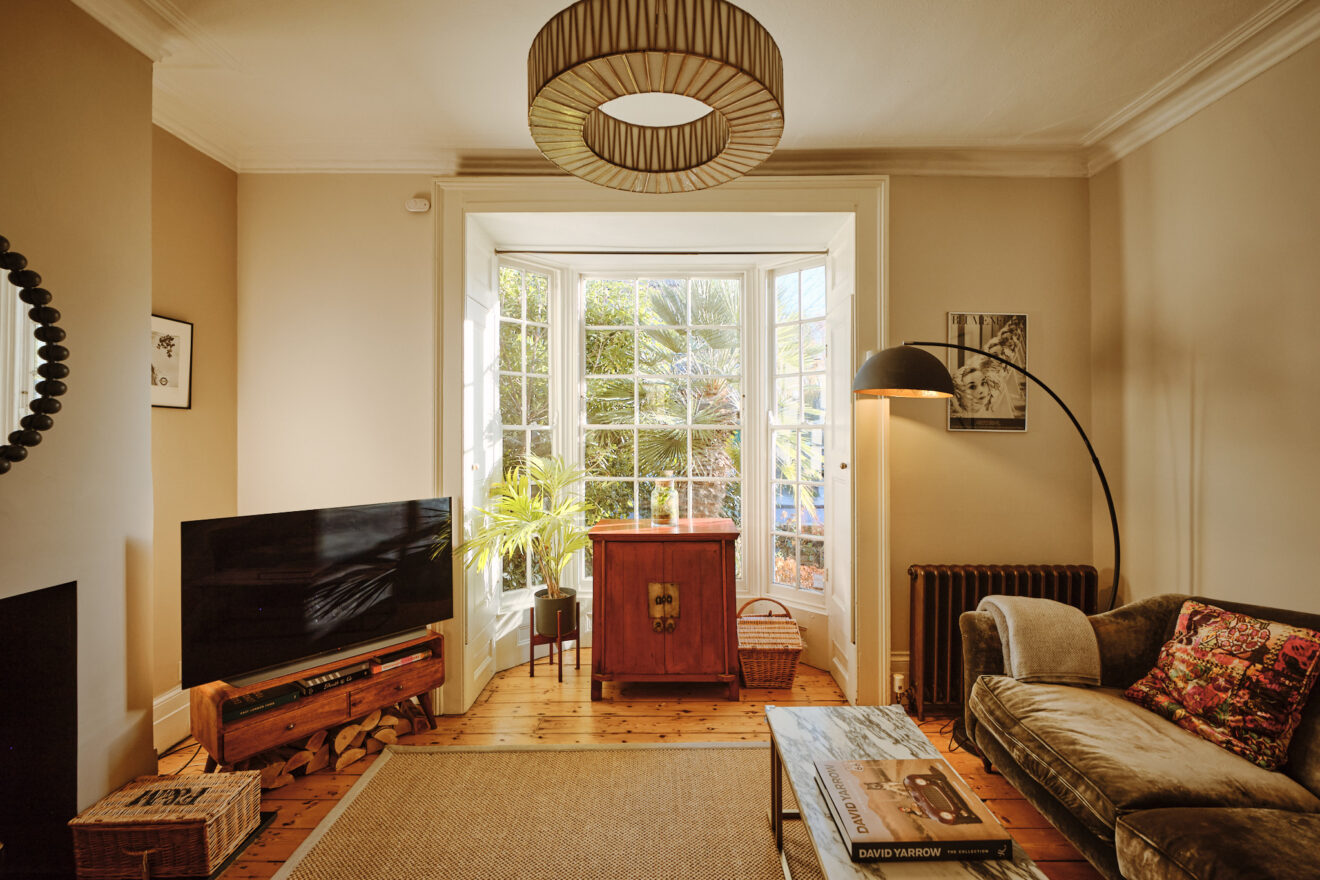
On the raised ground floor, two rooms retain much of their original detailing: oak-panelled floors, sash windows with working shutters, ornate cornicing, and marble fireplaces. The current layout features a formal sitting room at the front, with a serene double bedroom at the rear, overlooking the garden canopy.
The first floor houses two further bedrooms. The principal spans the full width of the house and features high ceilings, custom-built wardrobe storage, and an original marble fireplace. A freestanding roll-top bath has been elegantly integrated, offering the quiet indulgence of a private suite. From the oversized sash windows, views extend through the treetops to the steeple of the historic St Mark’s Church.
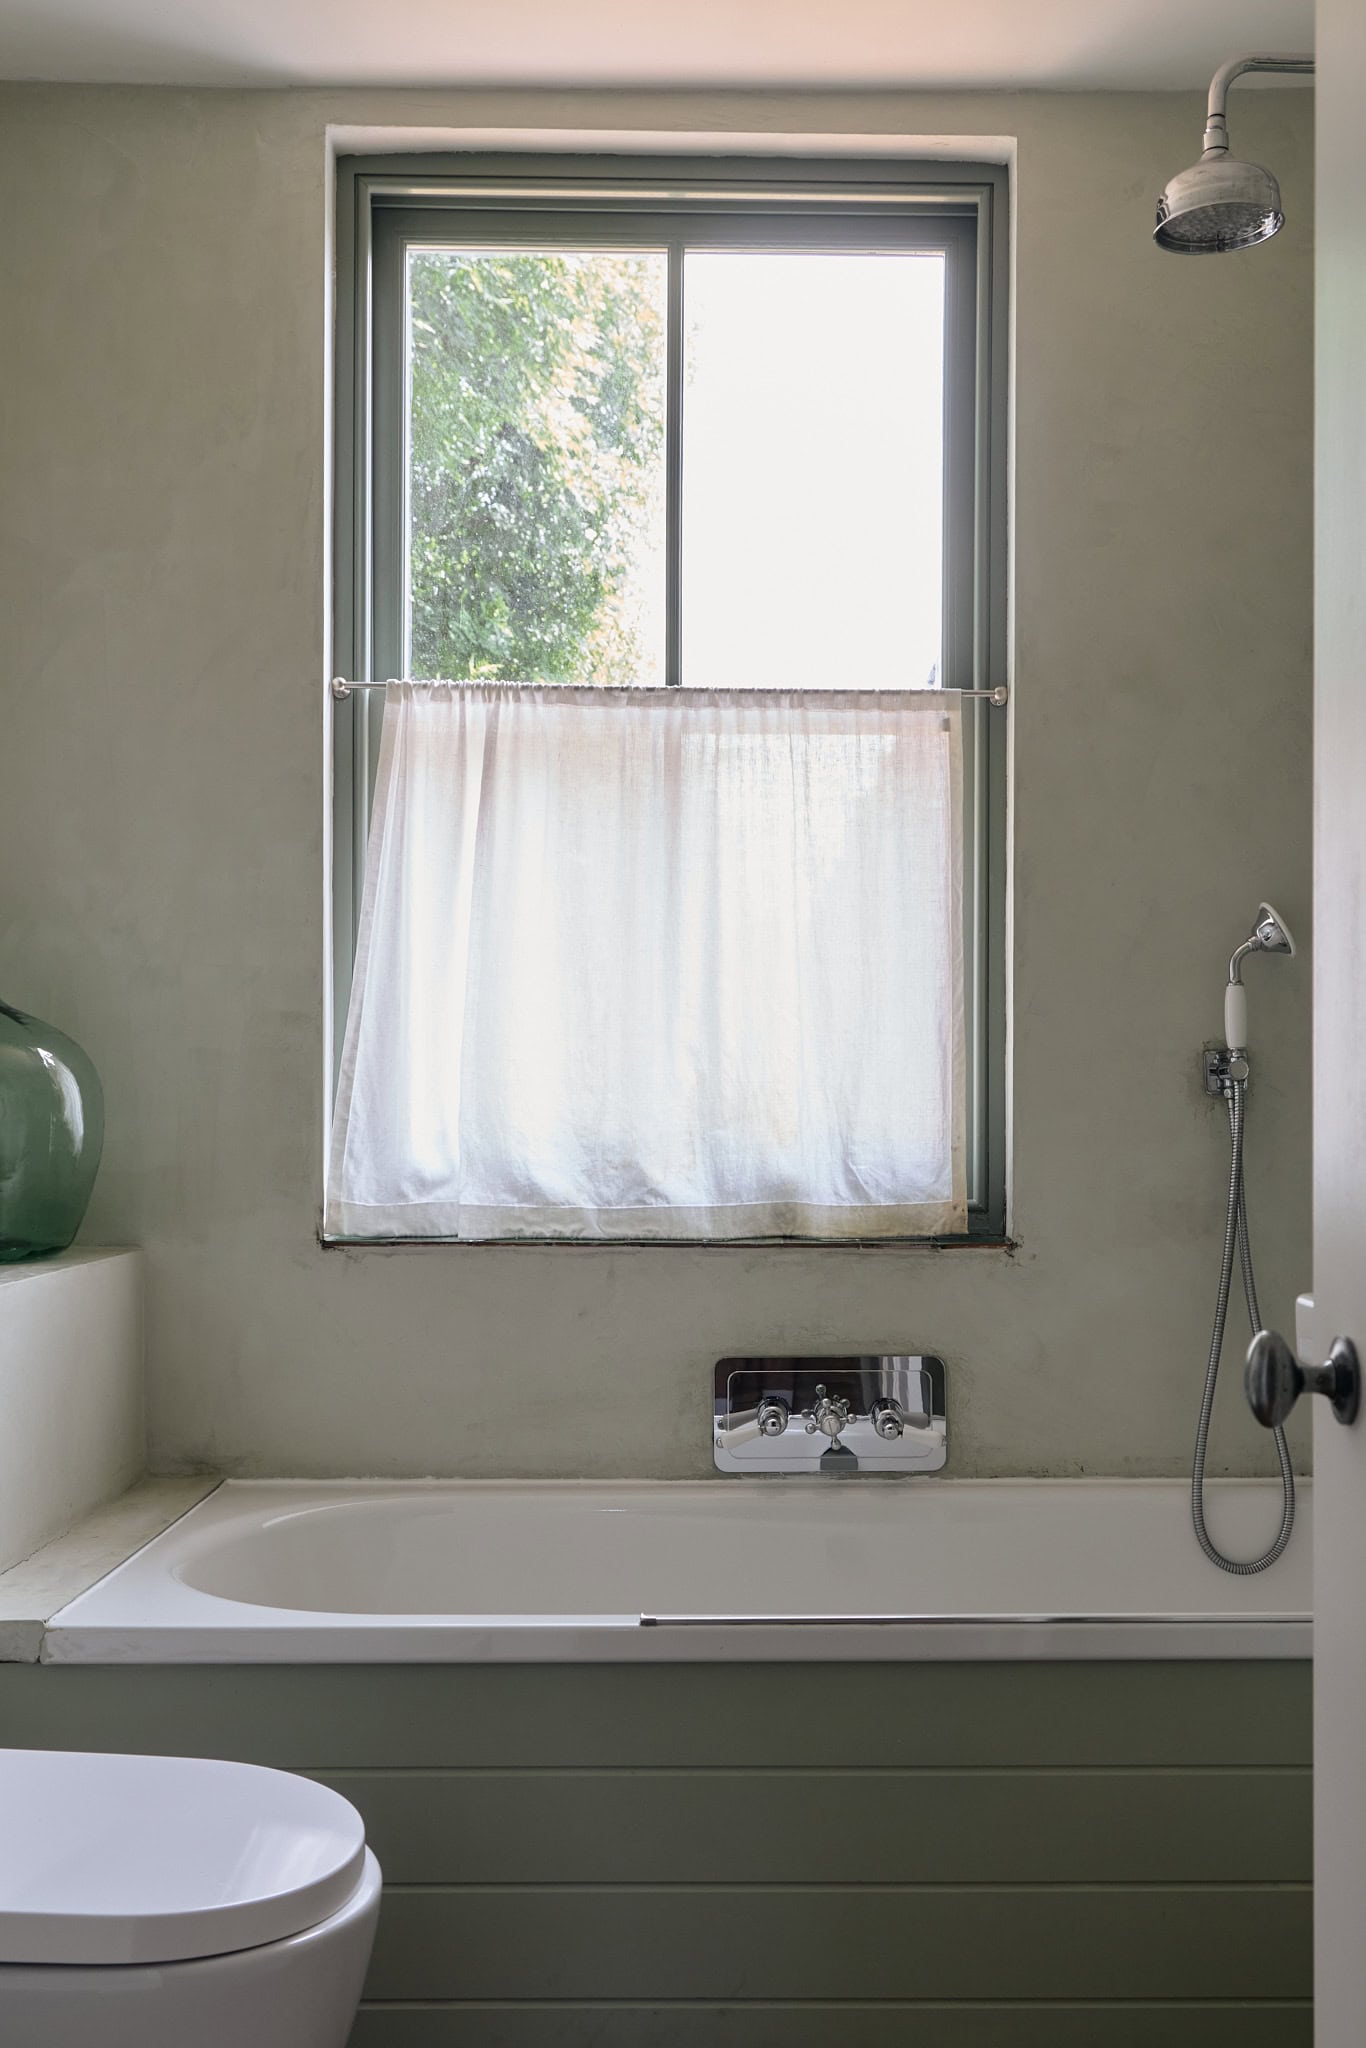
Two well-appointed bathrooms are positioned across the half-landings, while a converted loft crowns the house – an adaptable space, ideal for working from home or occasional guests.


Stay updated
We may be working on similar homes behind the scenes that are not yet featured. Leave your email below and we’ll keep you updated as new listings launch.
"*" indicates required fields