Albion Drive II
London Fields
View photos
Albion Drive IILondon Fields
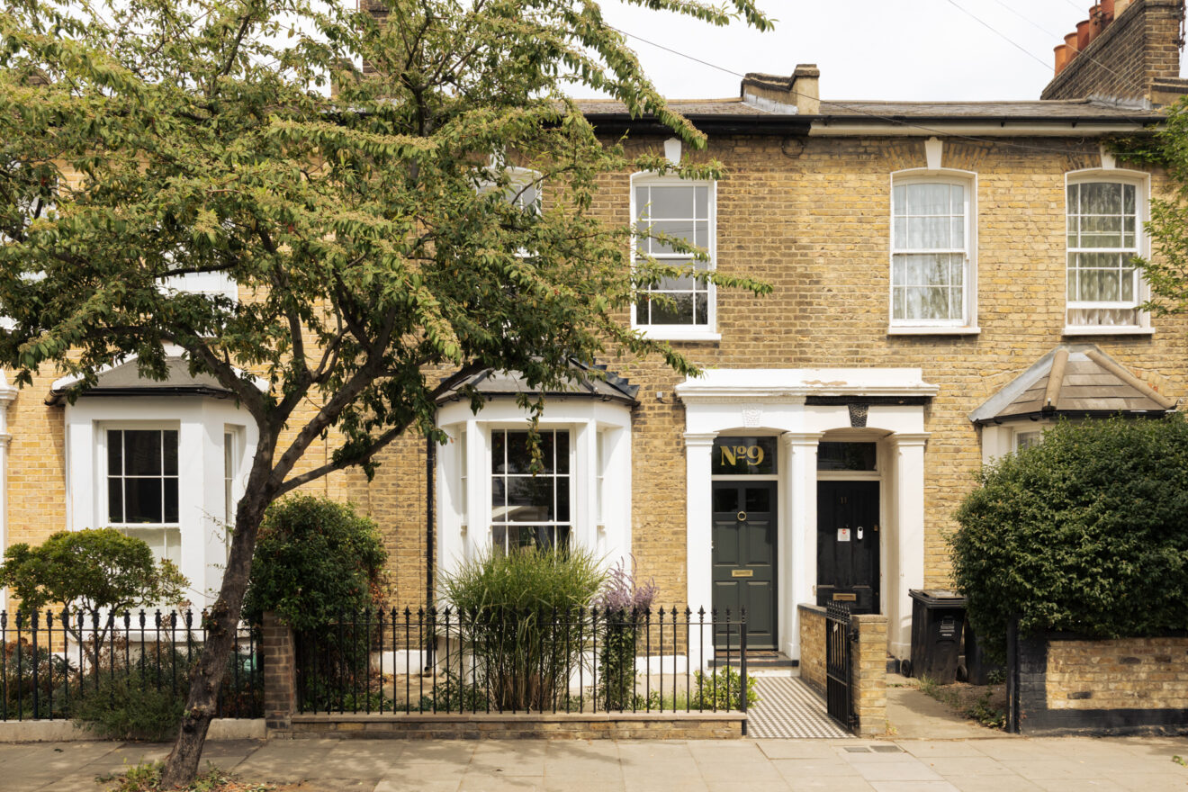

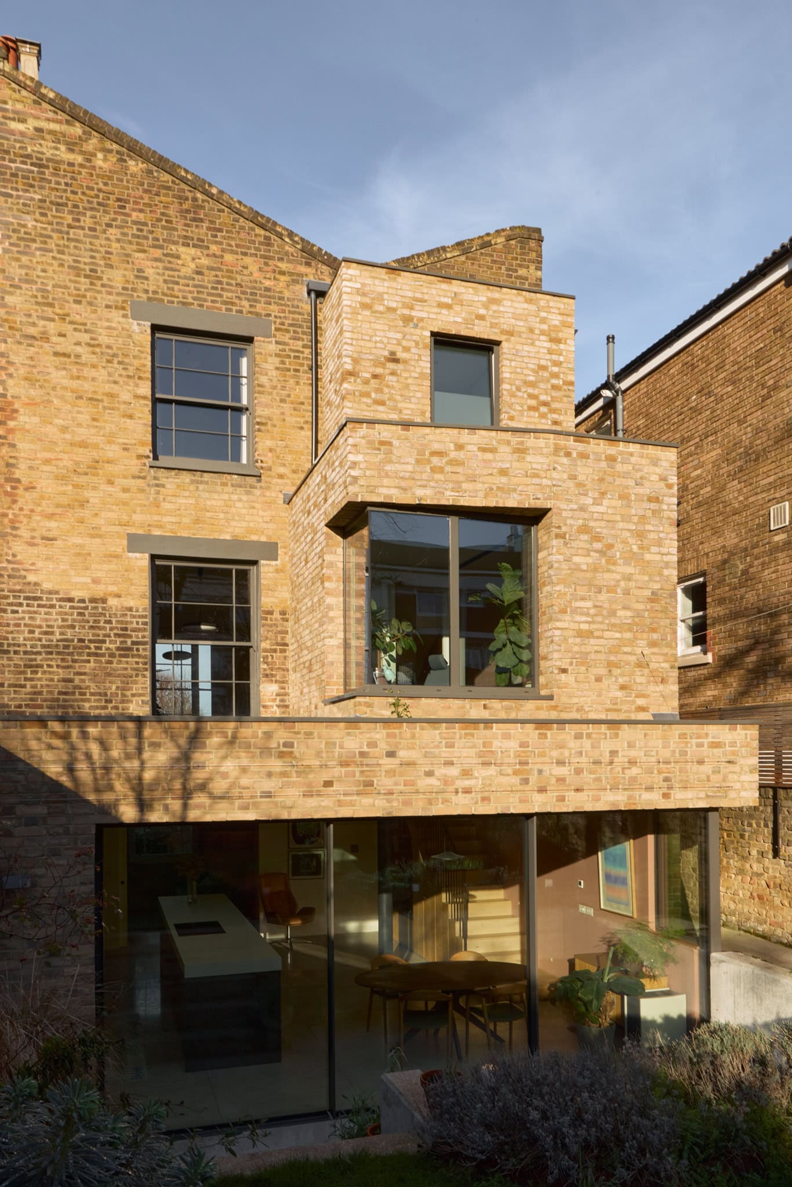
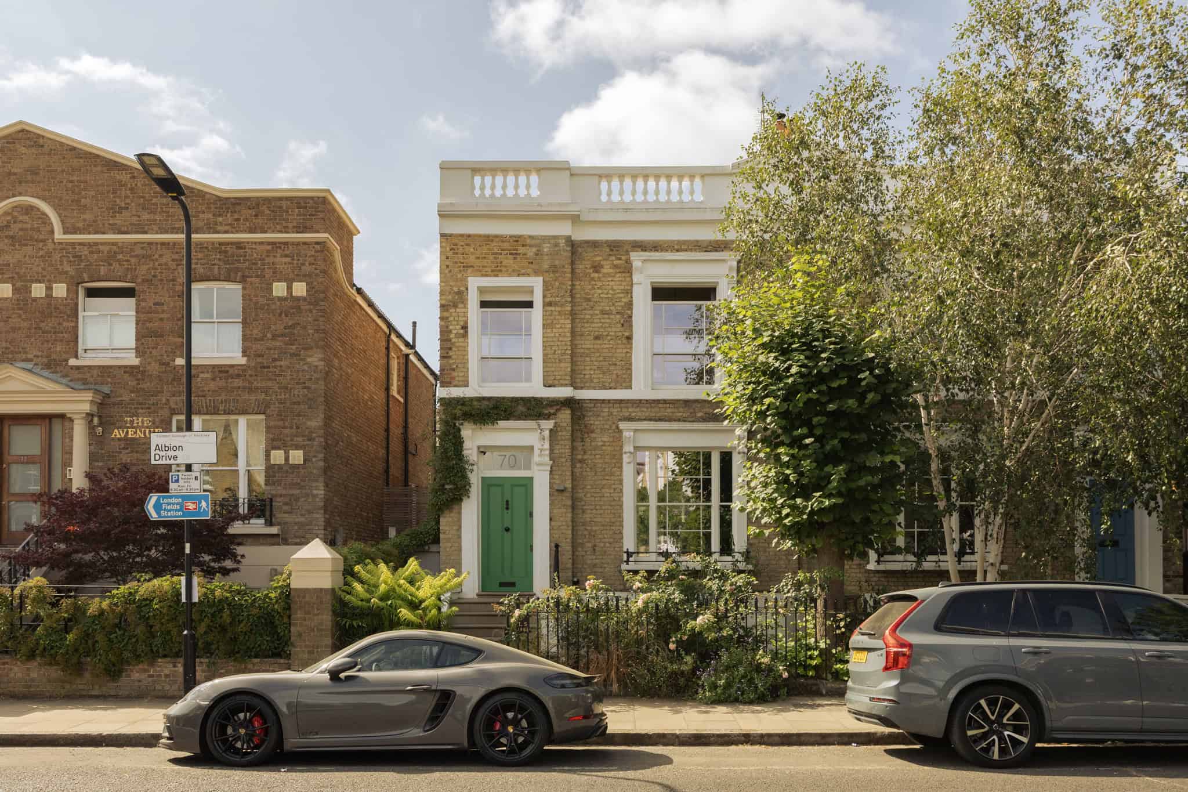
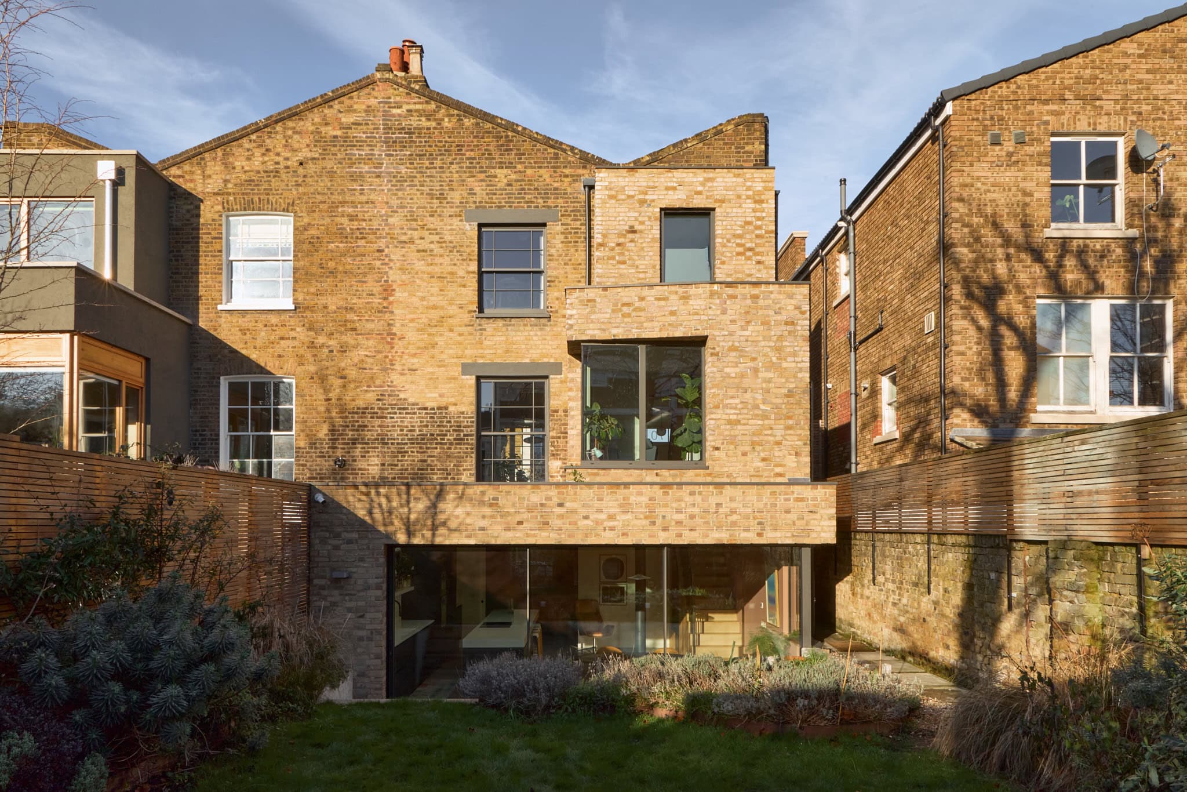
Set within a handsome Victorian terrace, this semi-detached home has been meticulously reimagined by Paul Archer Design, whose architectural language continues to reshape London’s period houses with clarity, restraint and contemporary precision. The result is a home that feels deeply considered, respectful of its origins while confidently aligned with modern living.
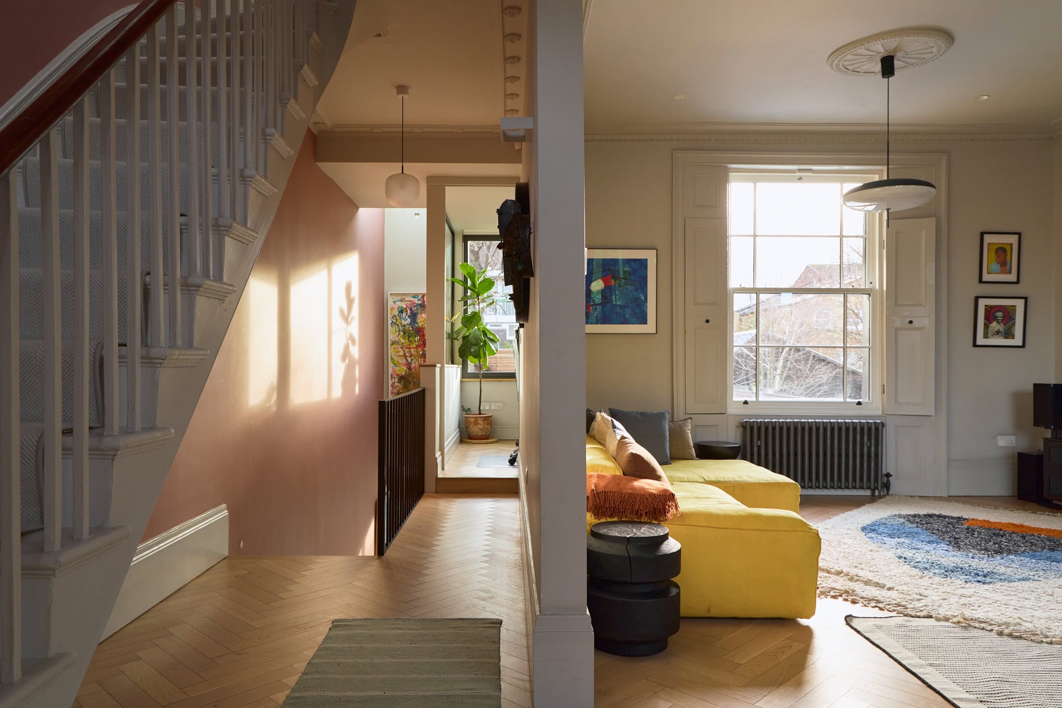
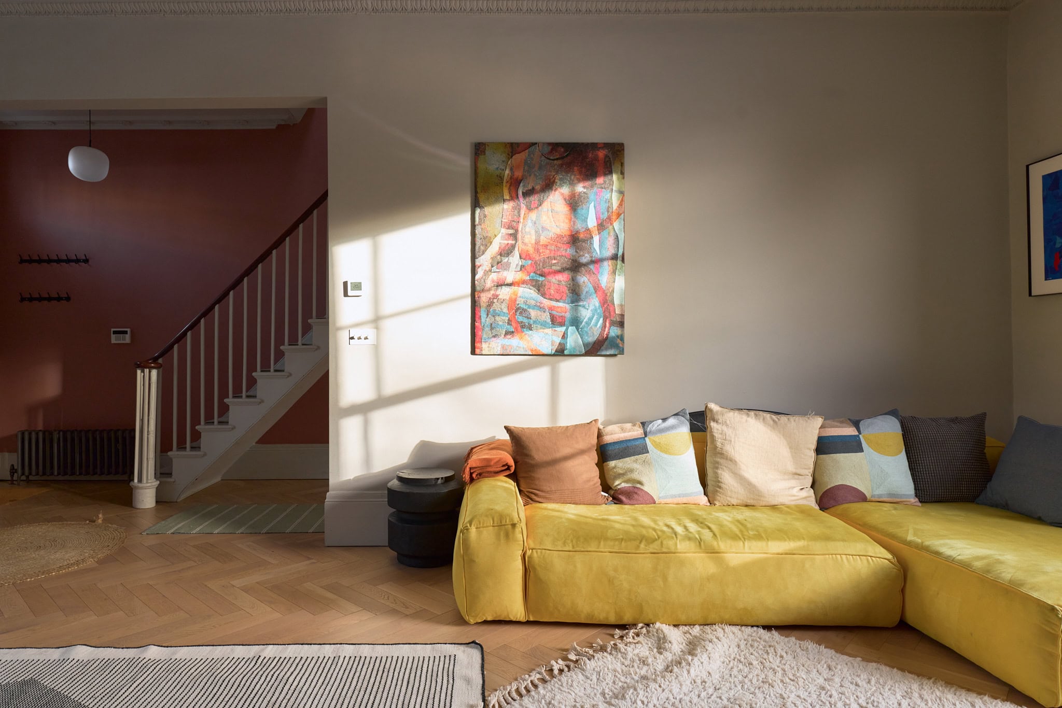
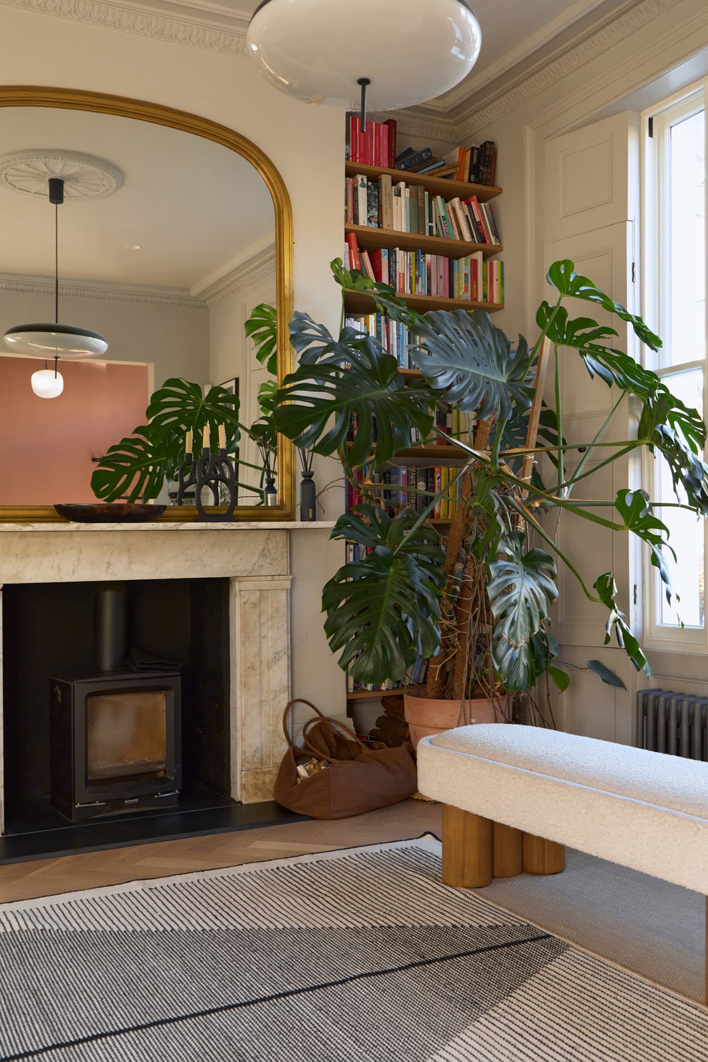
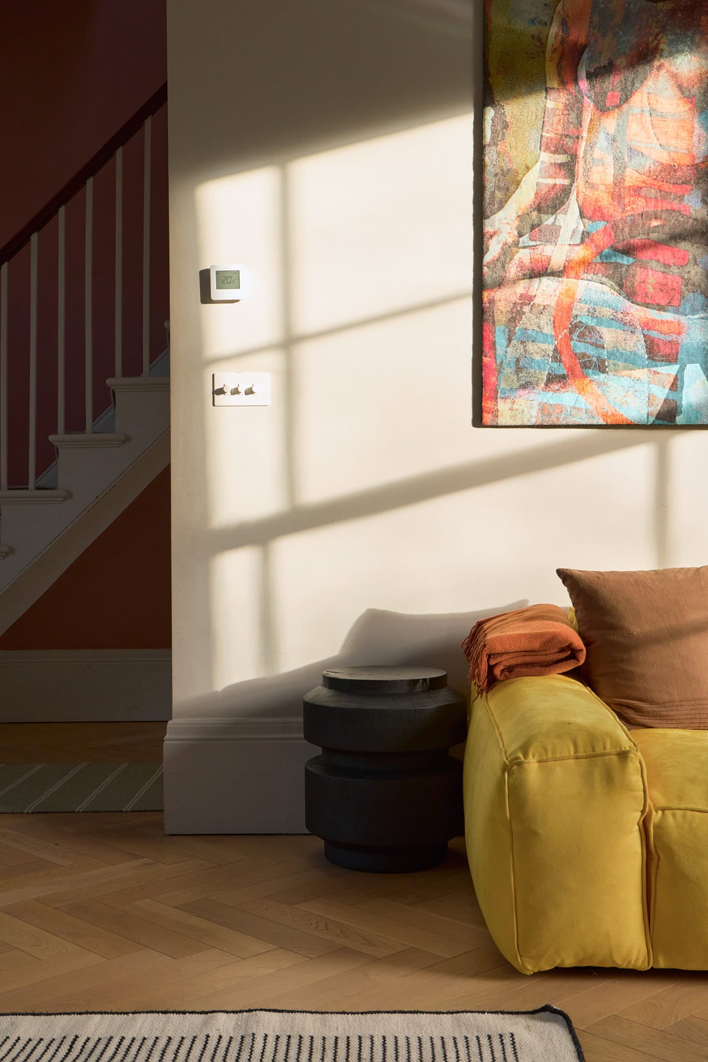
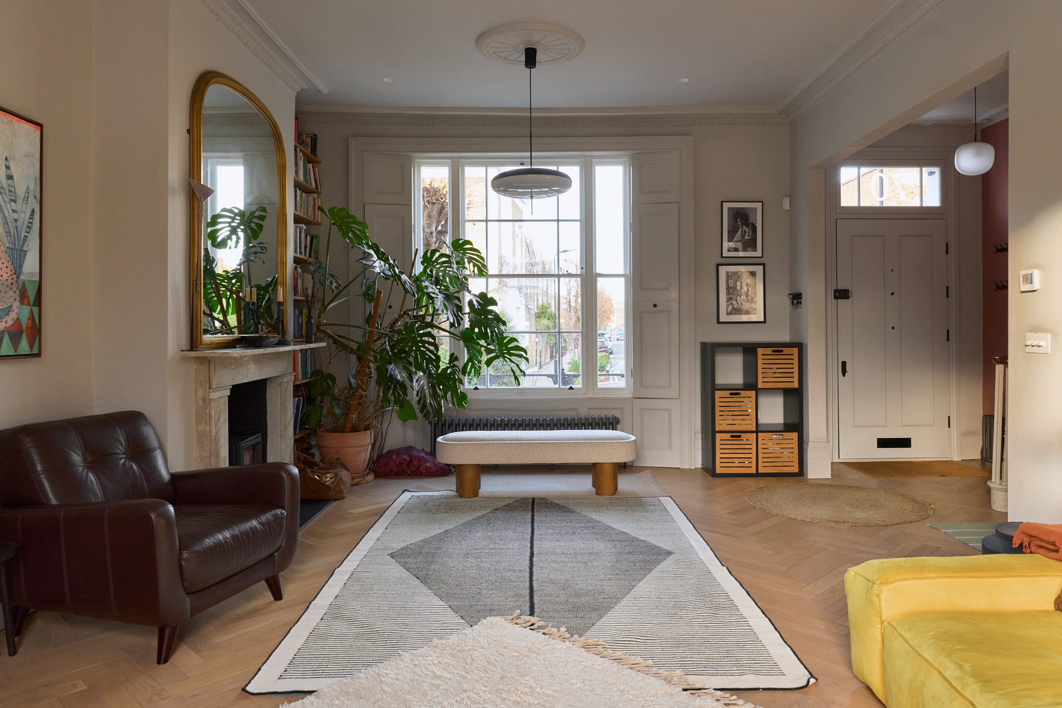
At the front, uninterrupted views extend down the neighbouring street towards a sequence of well preserved Victorian homes. This provides a rare sense of openness created by the absence of housing directly opposite. Entry is via the raised ground floor, which is arranged as a beautifully unified double reception room, allowing light to move effortlessly from front to back. Underfoot, Ted Todd parquet oak flooring brings warmth and texture, complemented by original details such as a ceiling rose and restored shutters. A Stovax Vogue Midi wood-burning eco stove anchors the room, forming a striking focal point that adds both warmth and character.
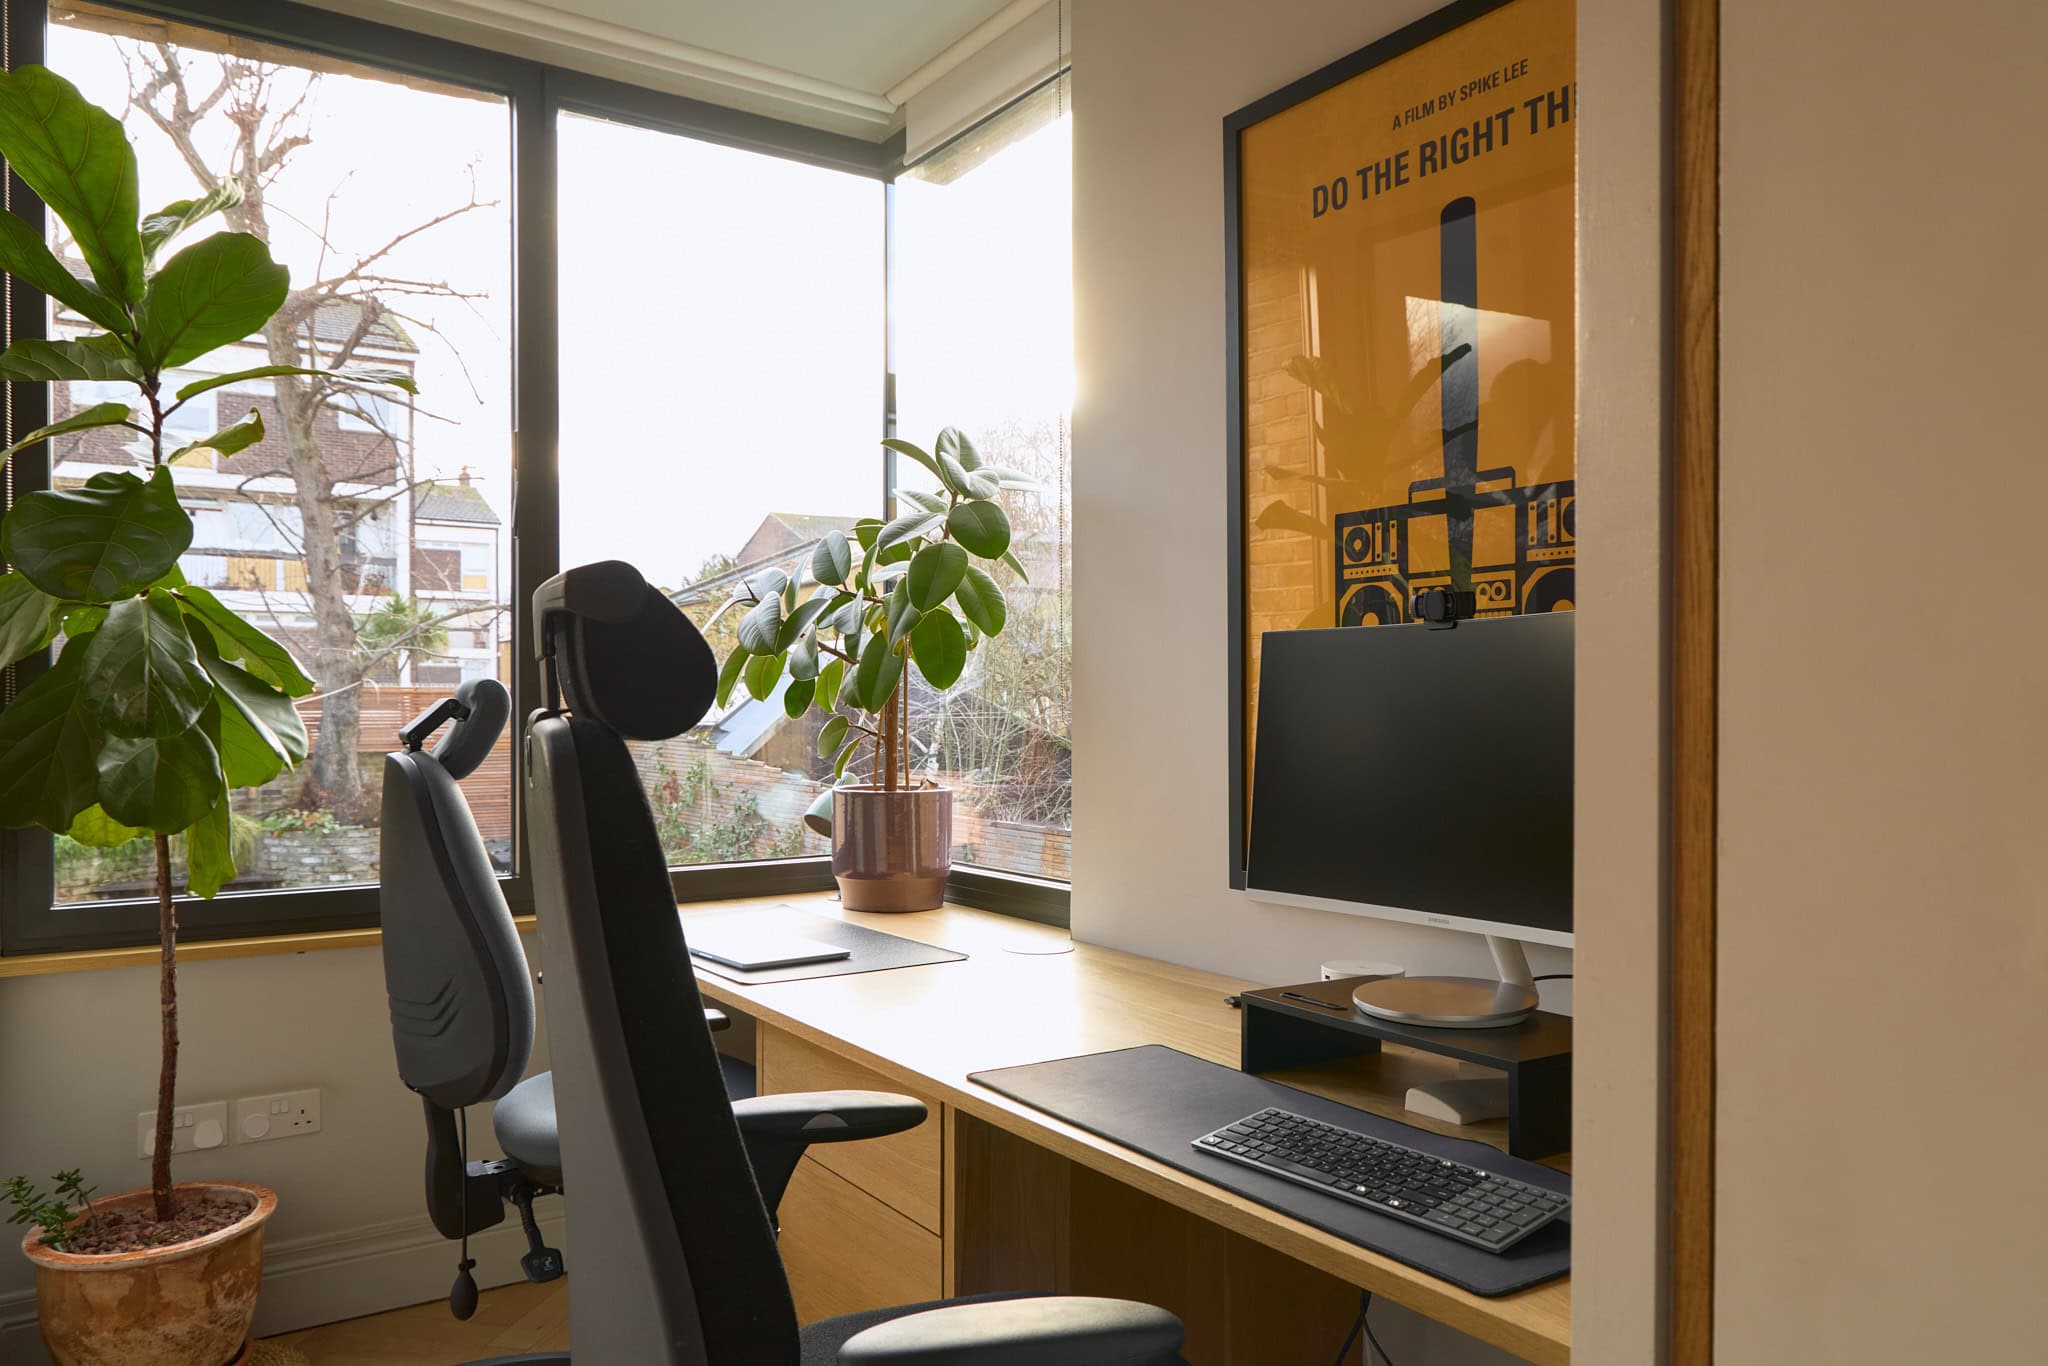
The architectural interventions throughout are subtle yet transformative. A carefully opened section between the hallway and reception room enhances volume and sightlines from the moment of arrival, creating an immediate feeling of space and flow. A glazed studio on this level with pocket doors adds flexibility, offering an ideal setting for work, creativity or retreat.
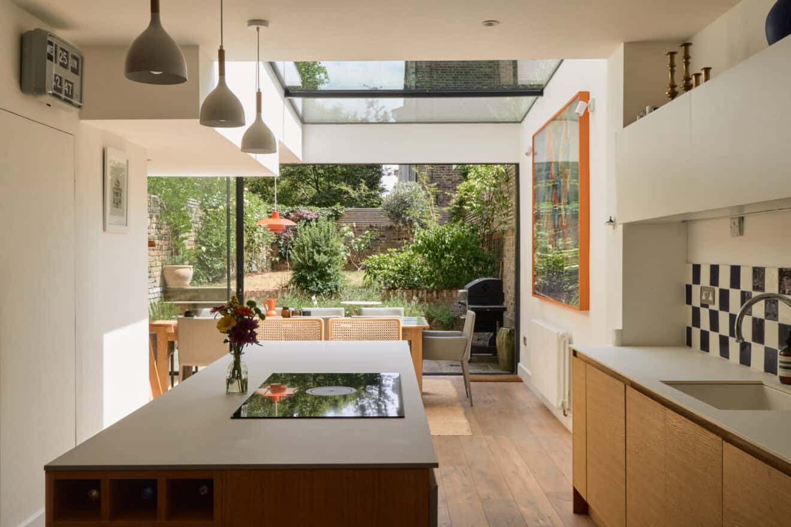

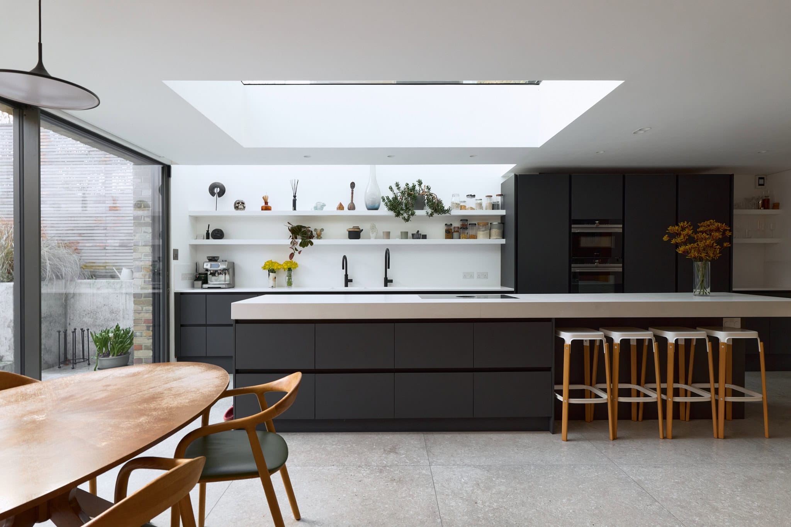
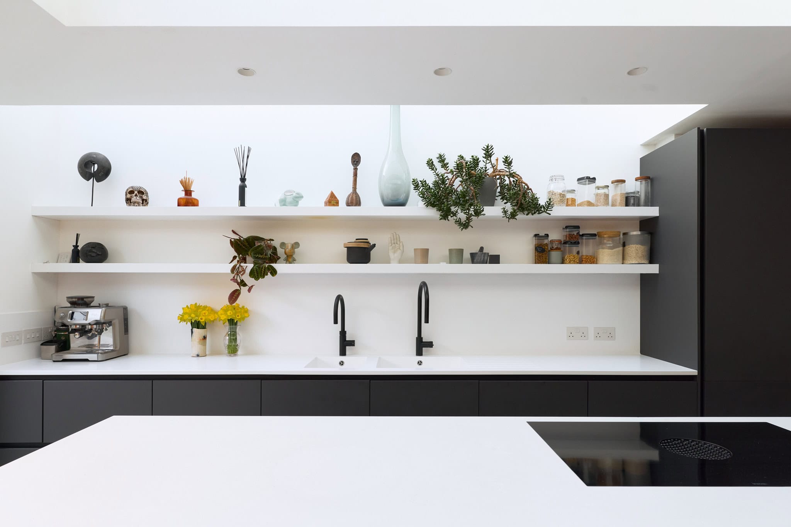
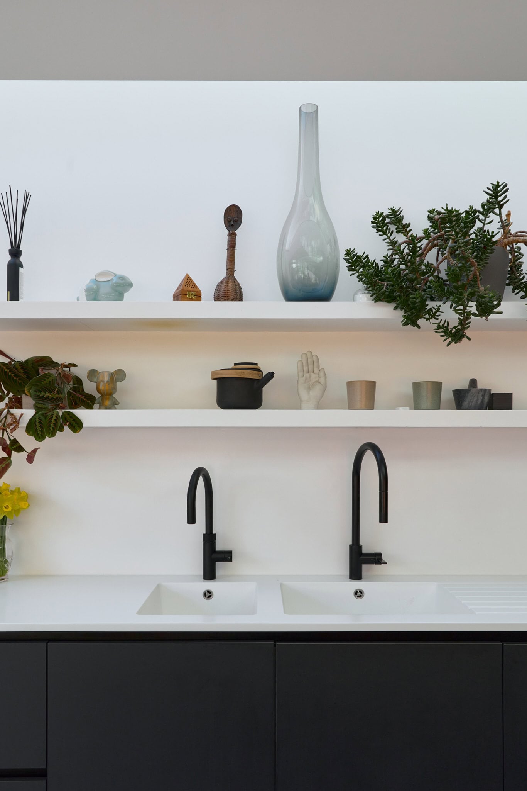
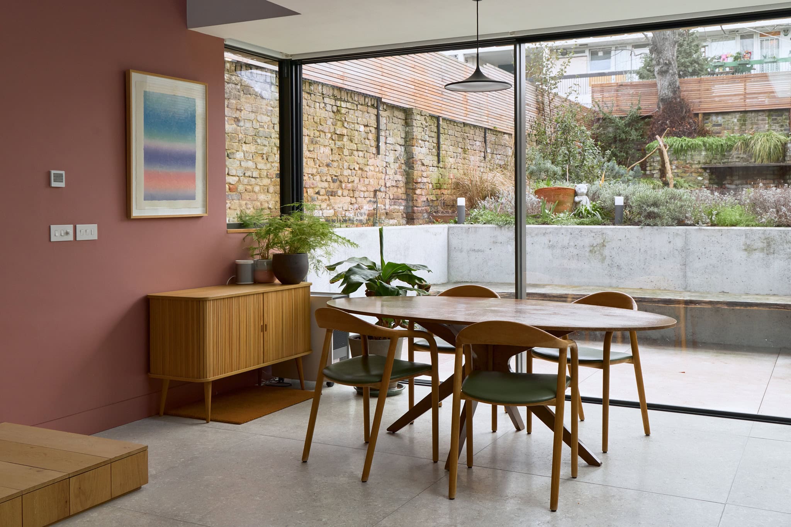
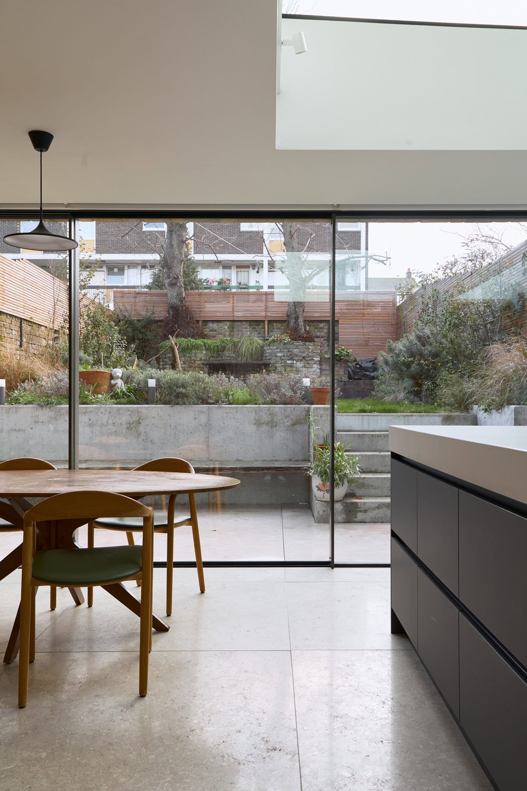
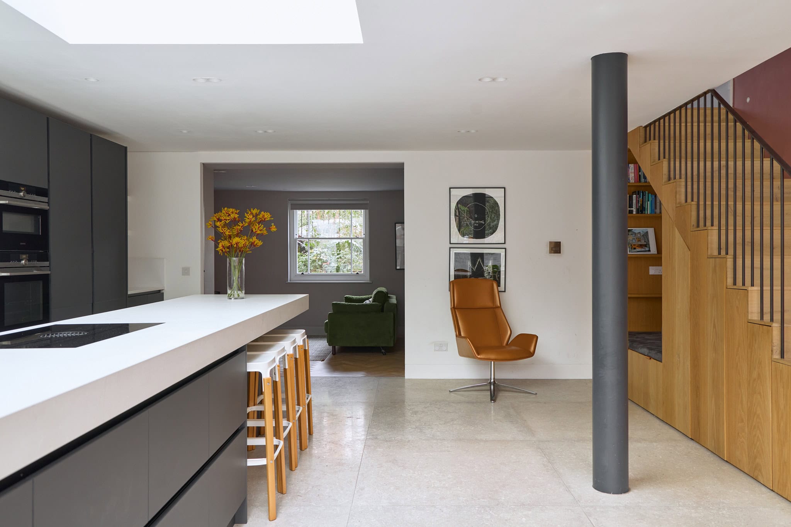
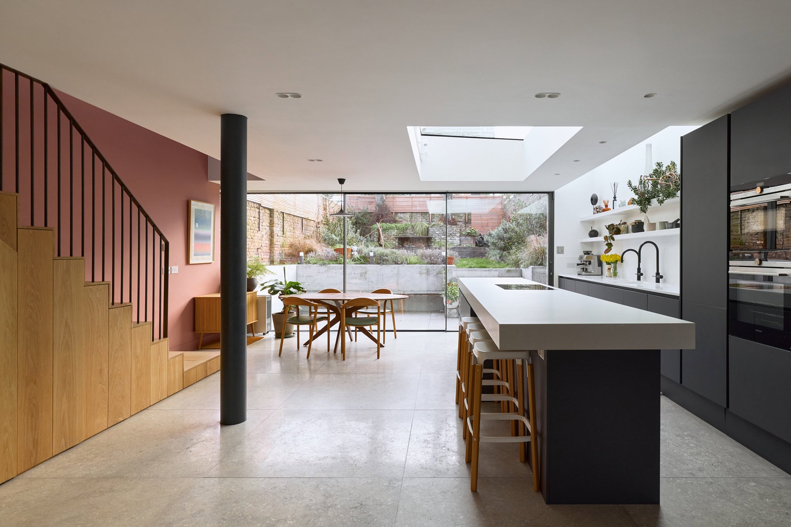
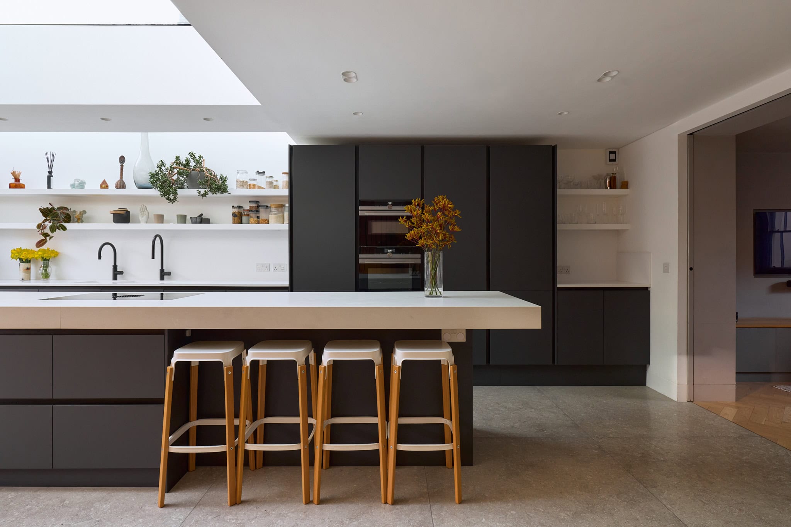
Descending to the lower ground floor via a newly crafted oak staircase with striking black steel balustrade, the home opens into its social heart. A generous kitchen diner is finished with Grassi Pietre Grigio Alpi Italian limestone flooring, grounding the space with a calm and tactile presence. The handleless kitchen also features bespoke Corian and Caesarstone worktops, a central island with bar seating and a Quooker filtered boiling water tap.
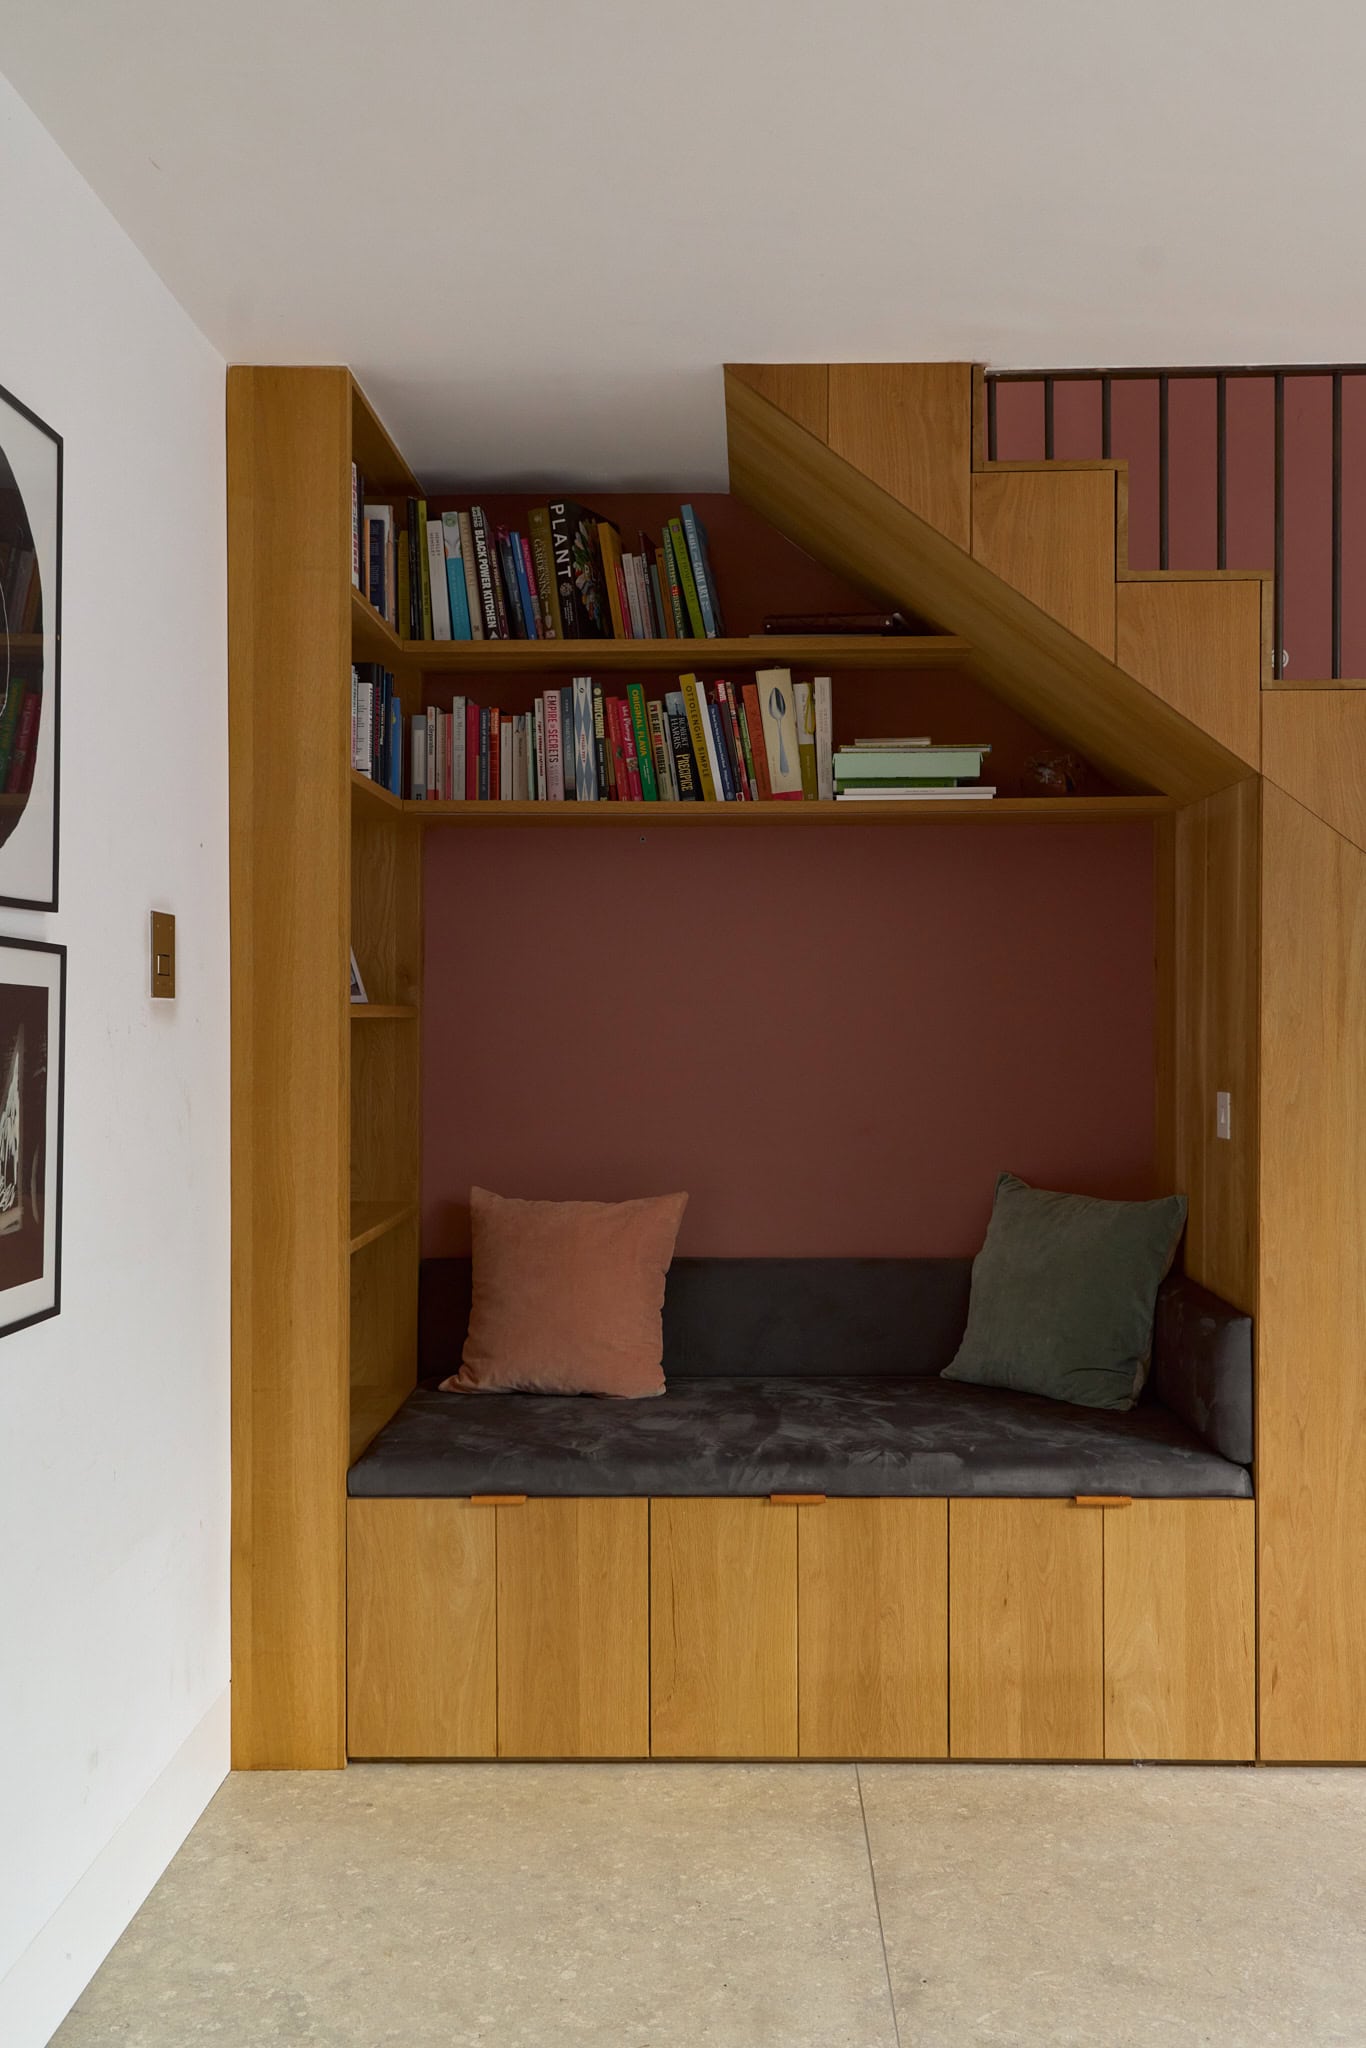
Light plays a leading role here, introduced through full width IQ glazing sliding doors and oversized rooflights, delivering both scale and efficiency through high performance glazing. A hand built reading nook tucked under the staircase provides an excellent place to retreat while still being connected to the hub of the home.
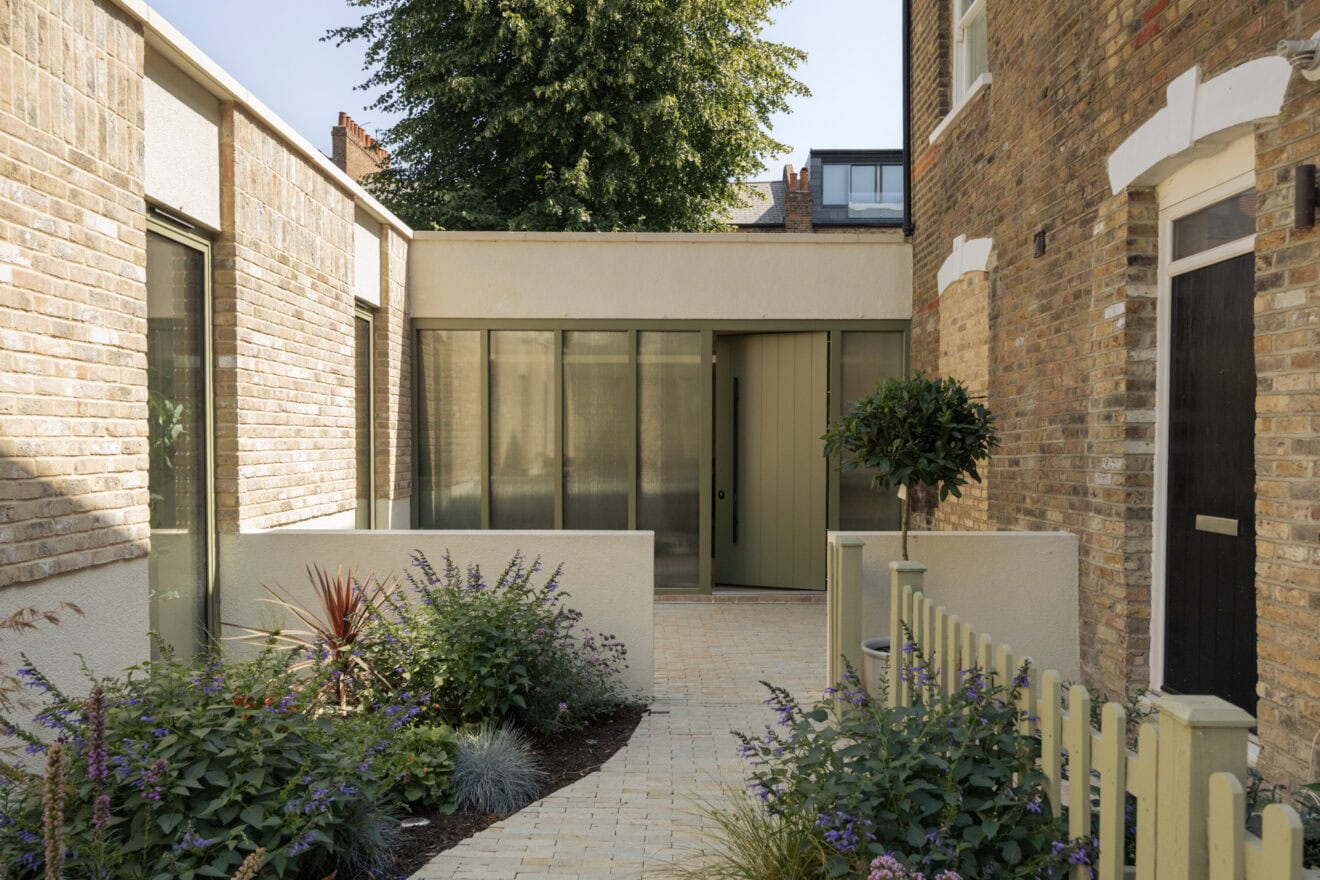
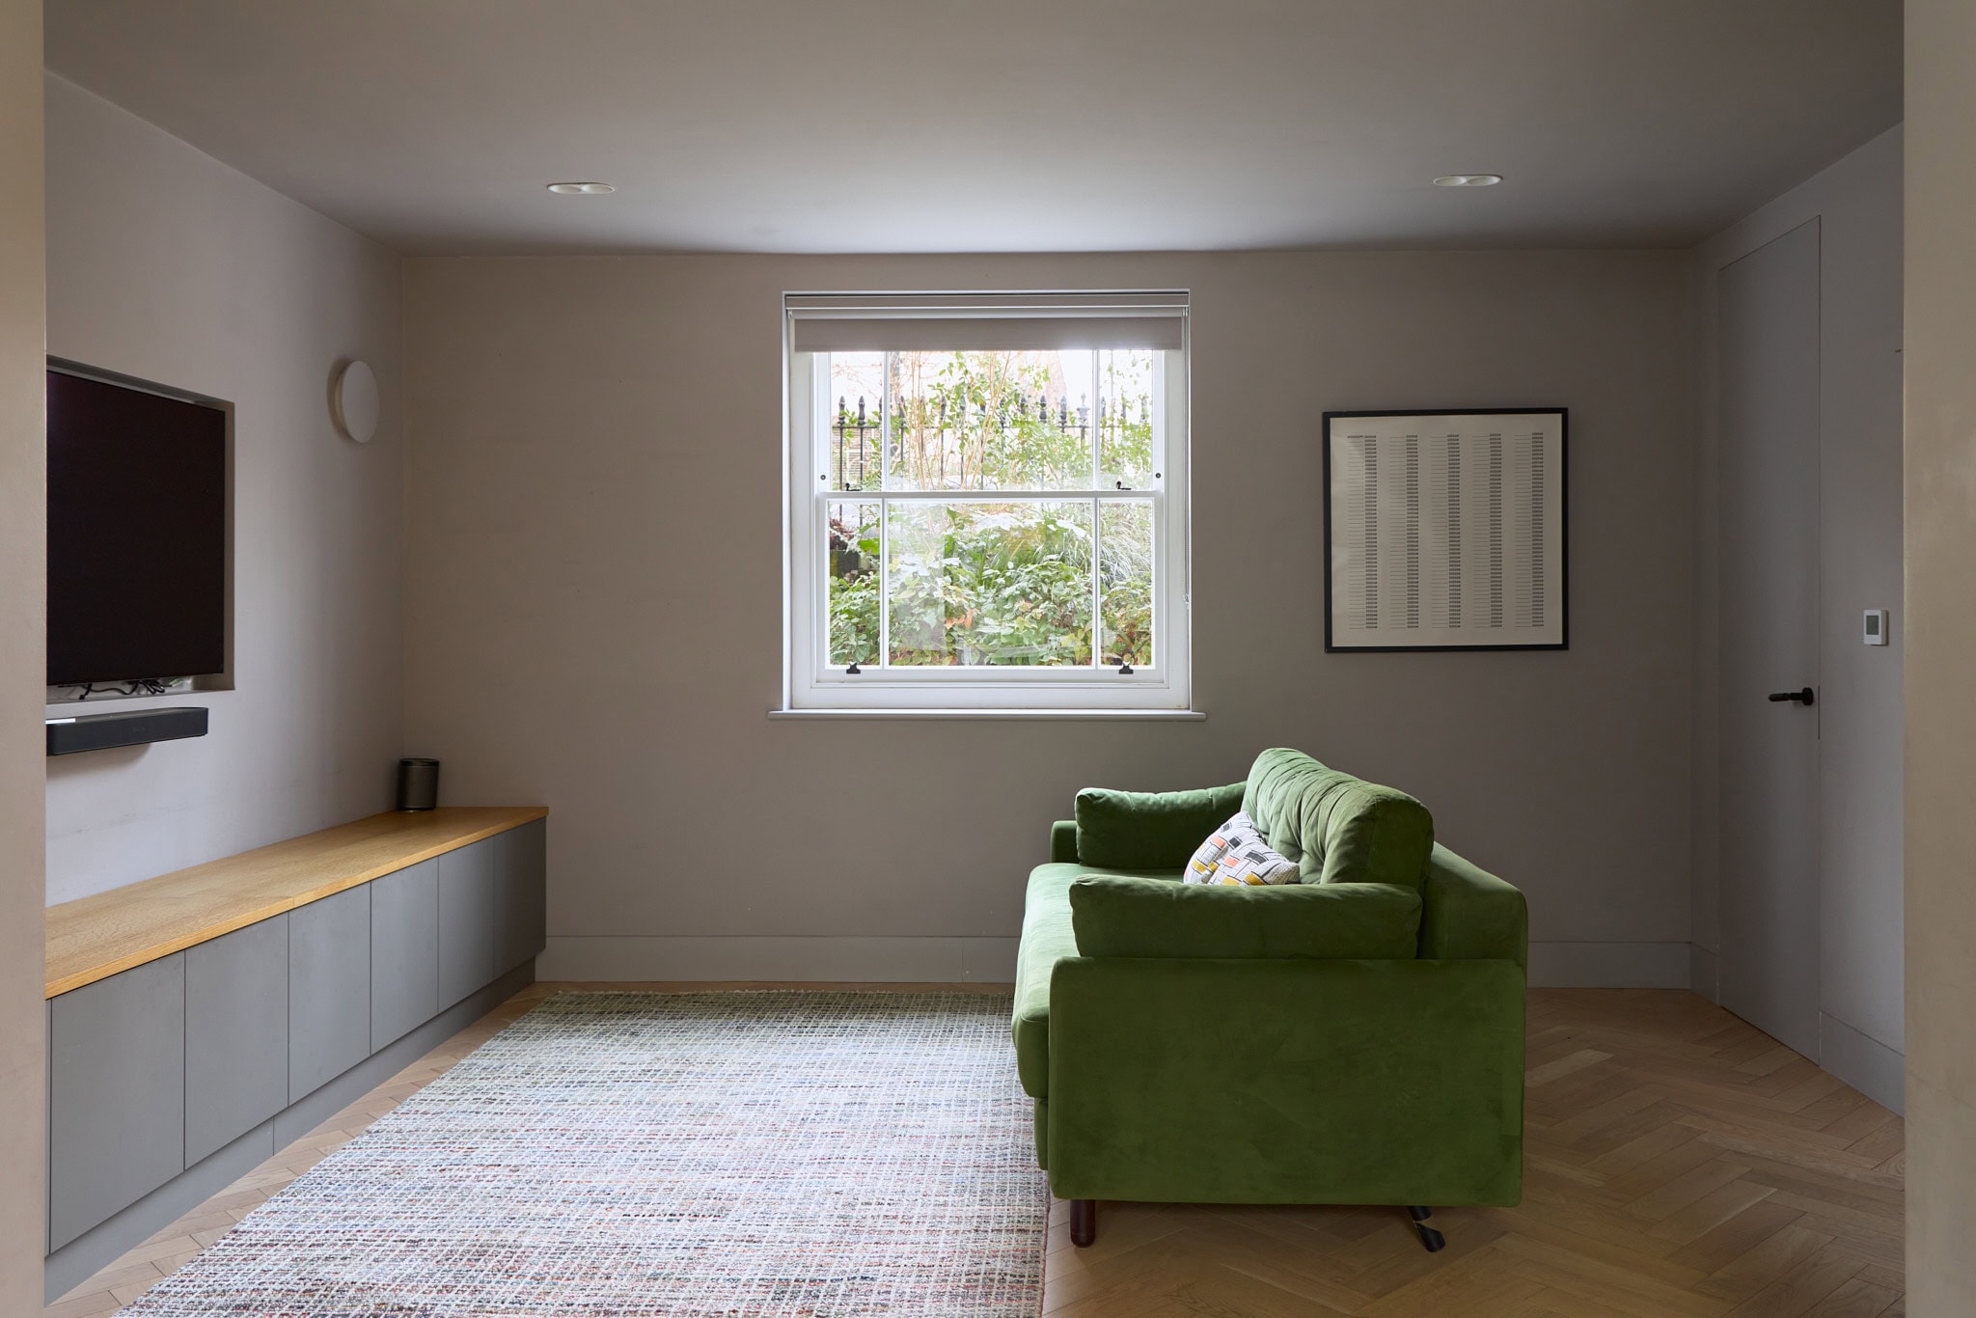
A secondary reception room sits discreetly to one side, divided by sliding doors to adapt easily between open entertaining and quieter use. Practical spaces have been carefully integrated, including a utility room and secondary front access, reinforcing the home’s considered functionality.
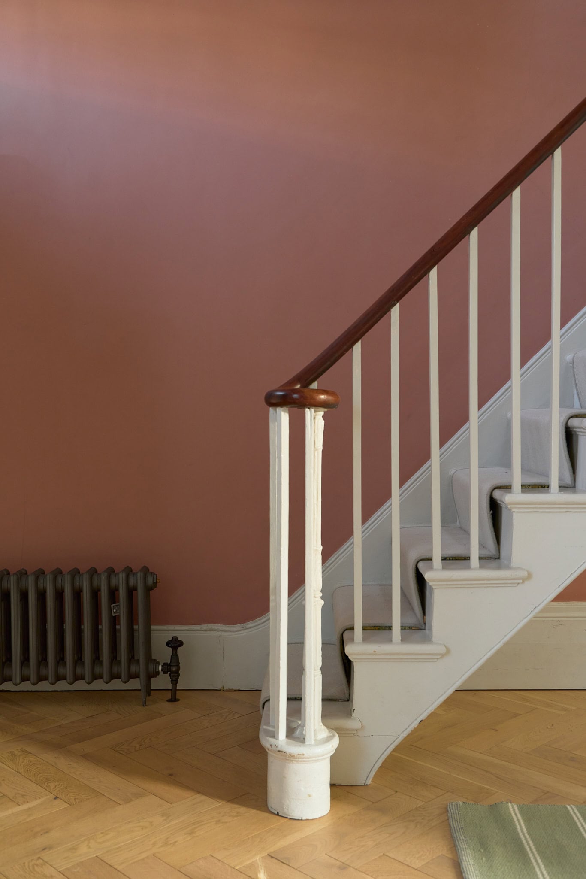
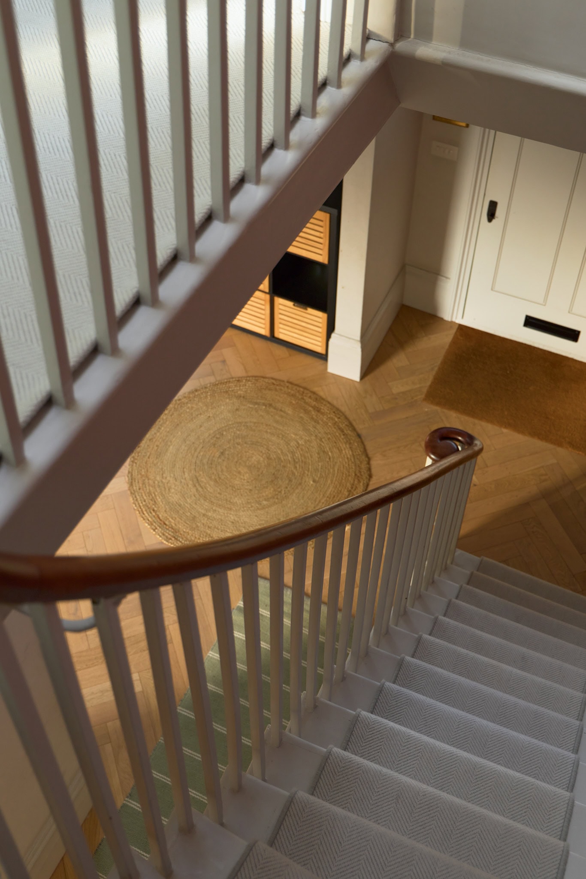
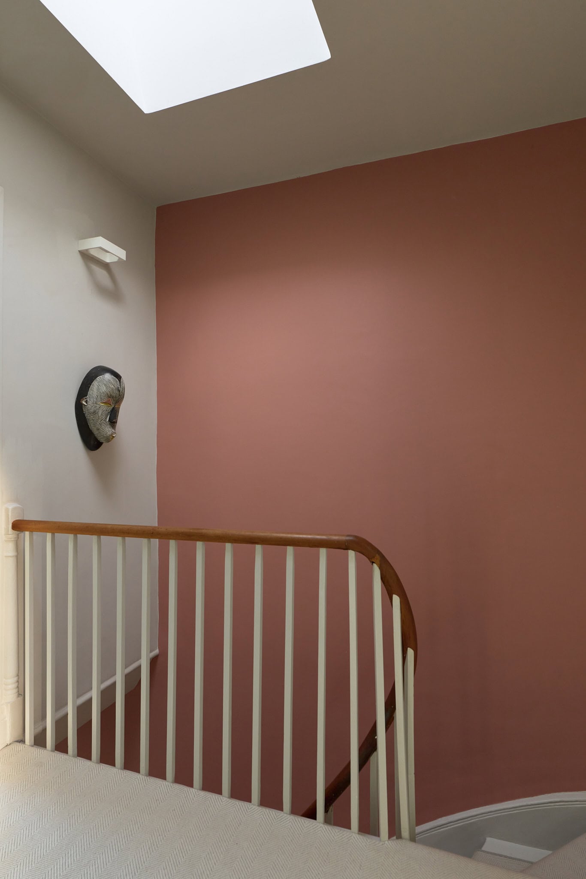
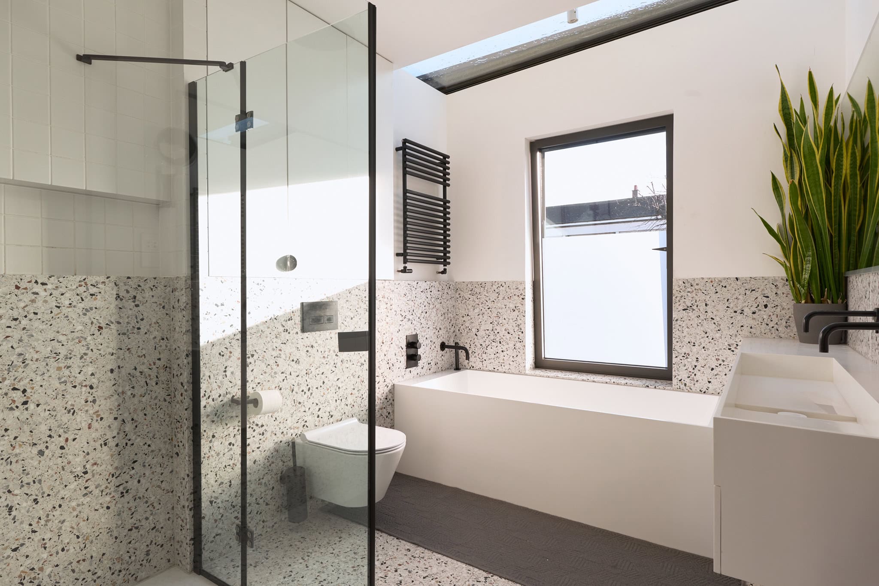
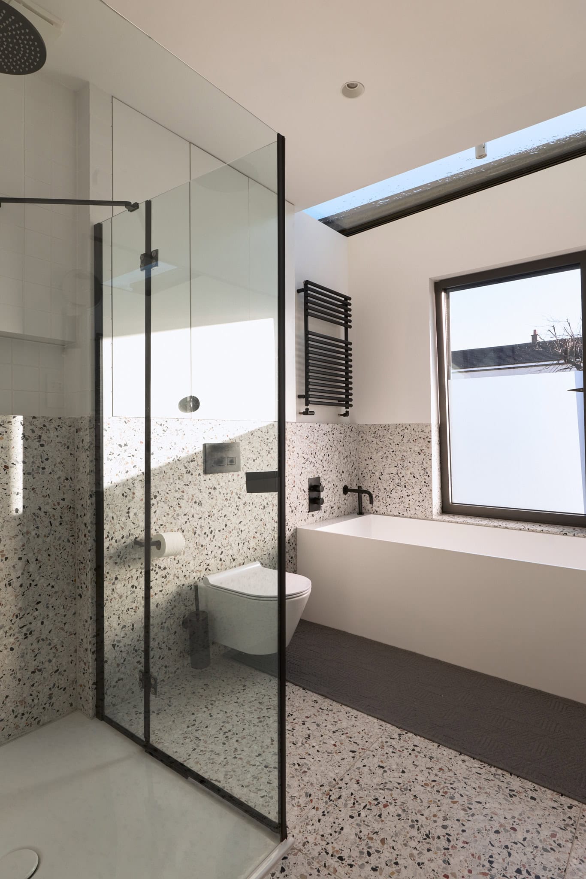
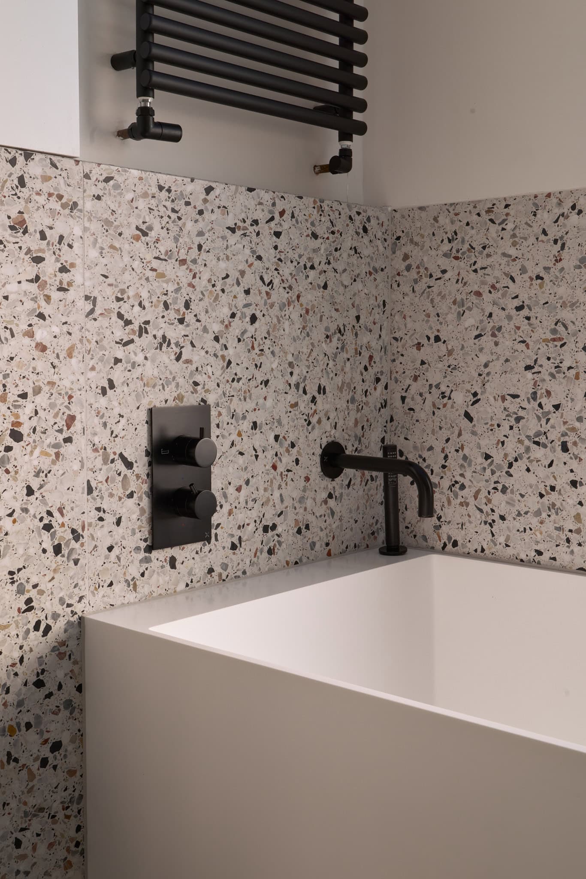
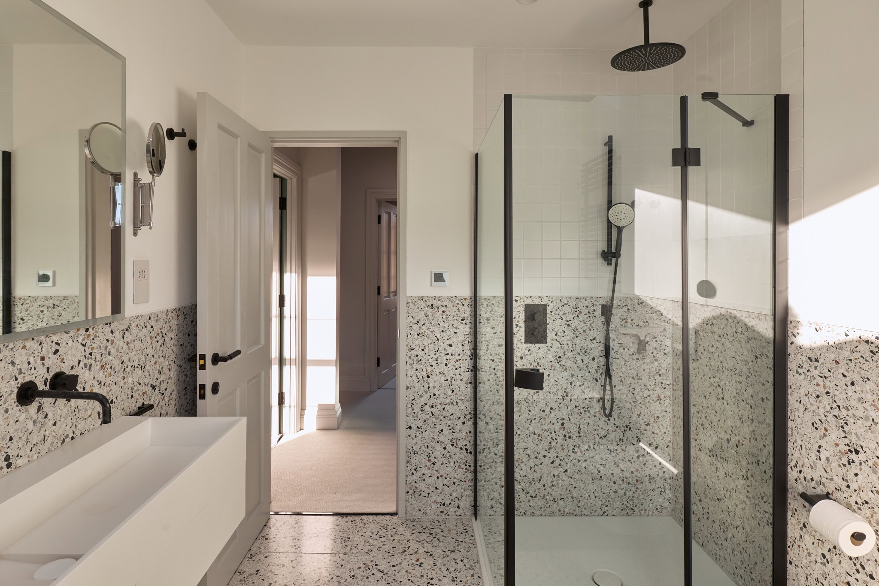
The upper floors are reached via the original staircase, where three bedrooms sit beneath vaulted ceilings. Two generous doubles and a well proportioned single are accompanied by a family bathroom finished in terrazzo. Comfort and performance have been prioritised throughout, with new two and three pane windows, column radiators across the house, and underfloor heating to the lower ground floor. A new roof, double attic insulation, underpinning, damp membrane and upgraded drainage ensure longevity as well as peace of mind.
Outside, the south facing rear garden unfolds in layers. A patio allows for seamless inside outside living, leading via a sculptural concrete staircase to a lawned section framed by mature planting. Cedar fencing provides privacy, while integrated garden lighting enhances evening use. The garden is pre-wired for power and internet, offering future potential for an outbuilding or studio.
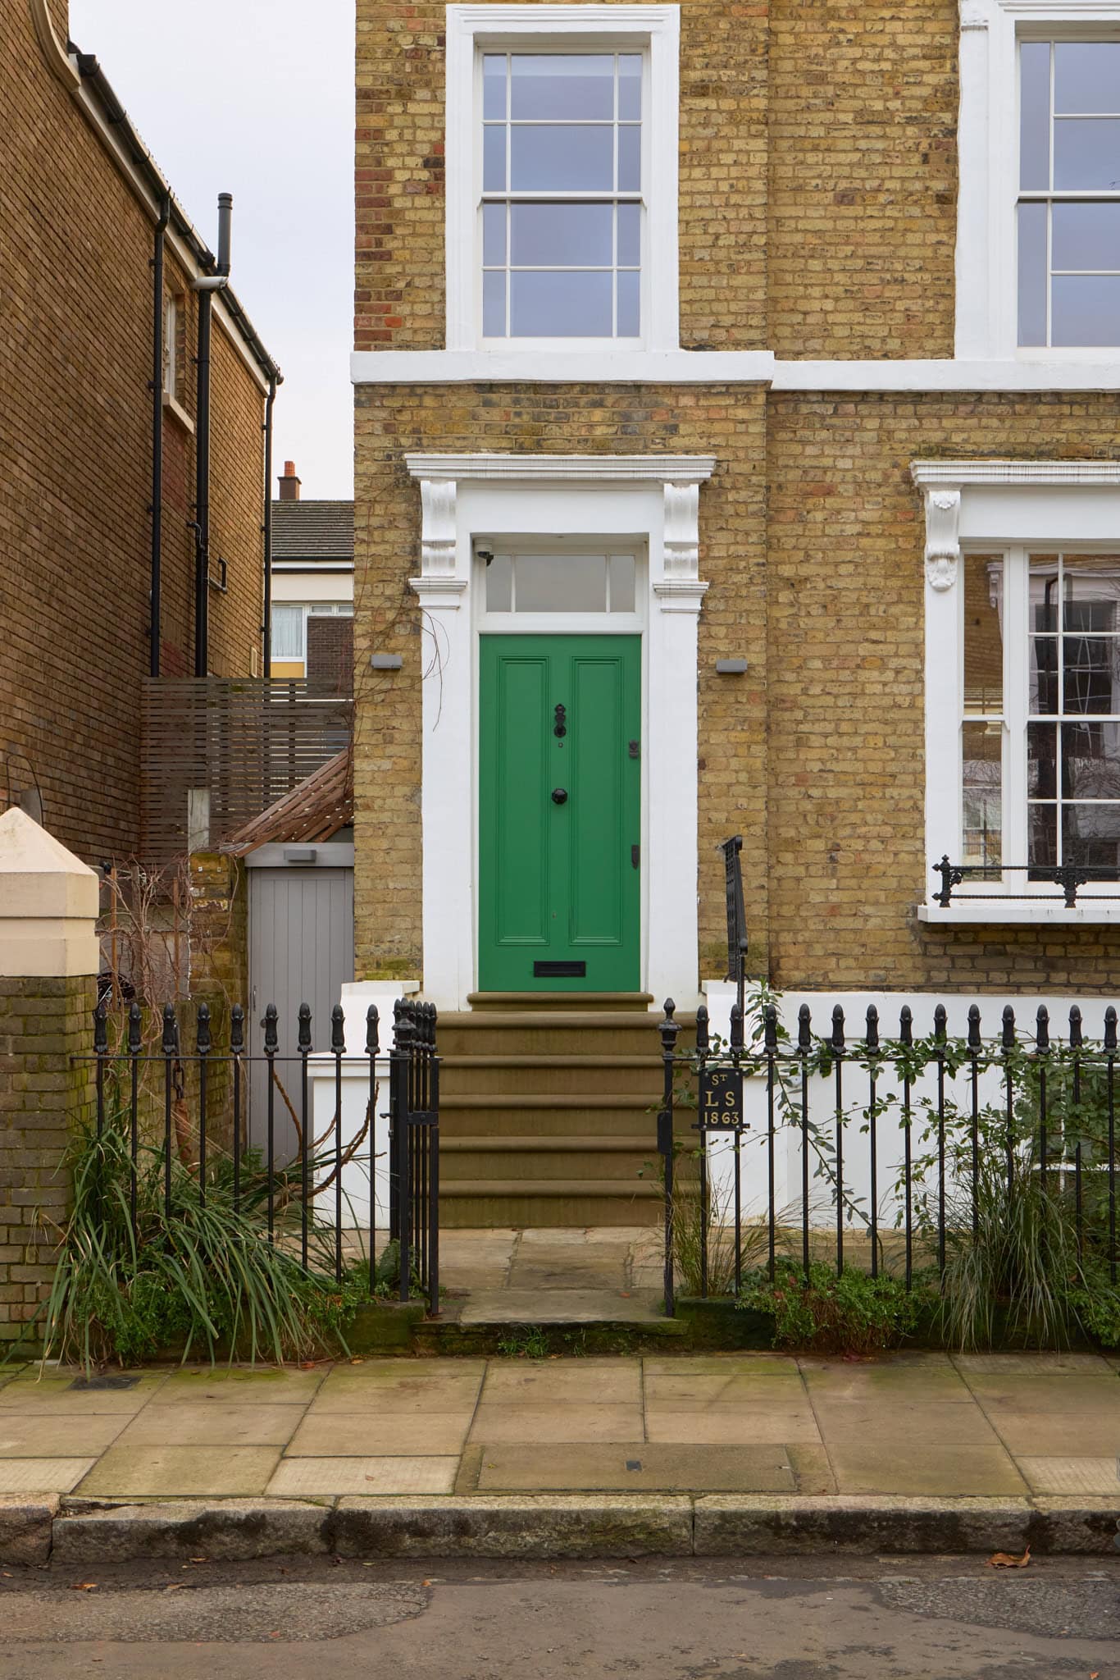
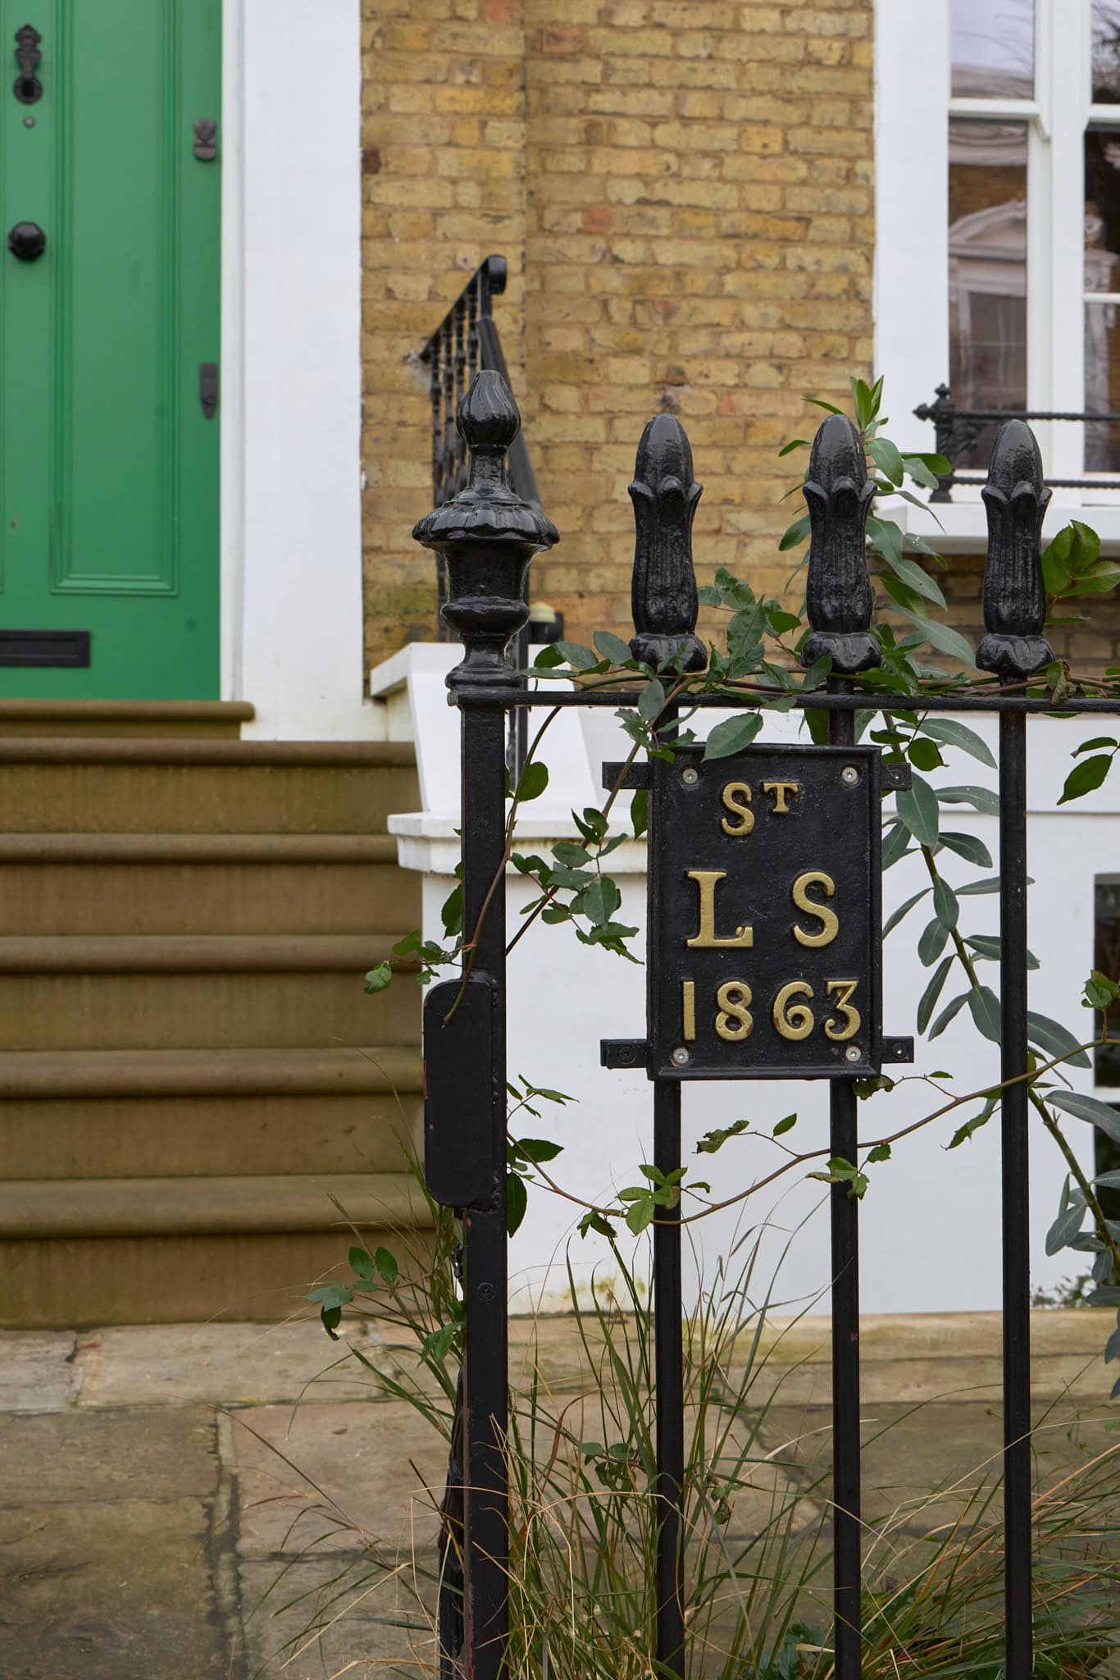
To the front, the garden has been completely rebuilt using traditional methods, with Portland stone steps, paving and plinths installed in 2023, alongside a classic wrought iron fence. Maturing Virginia creeper softens the façade, while staghorn sumac adds privacy and seasonal colour.
Further features include Cat 5 wiring throughout for optimised WiFi hubs, hardwired 360 degree CCTV, rooftop solar PV with grid connection and feed in tariffs, and high efficiency IQ glazing across doors and rooflights. The property also benefits from a ten year design defects warranty running until 2031.


Floorplan
Stay updated
We may be working on similar homes behind the scenes that are not yet featured. Leave your email below and we’ll keep you updated as new listings launch.
"*" indicates required fields