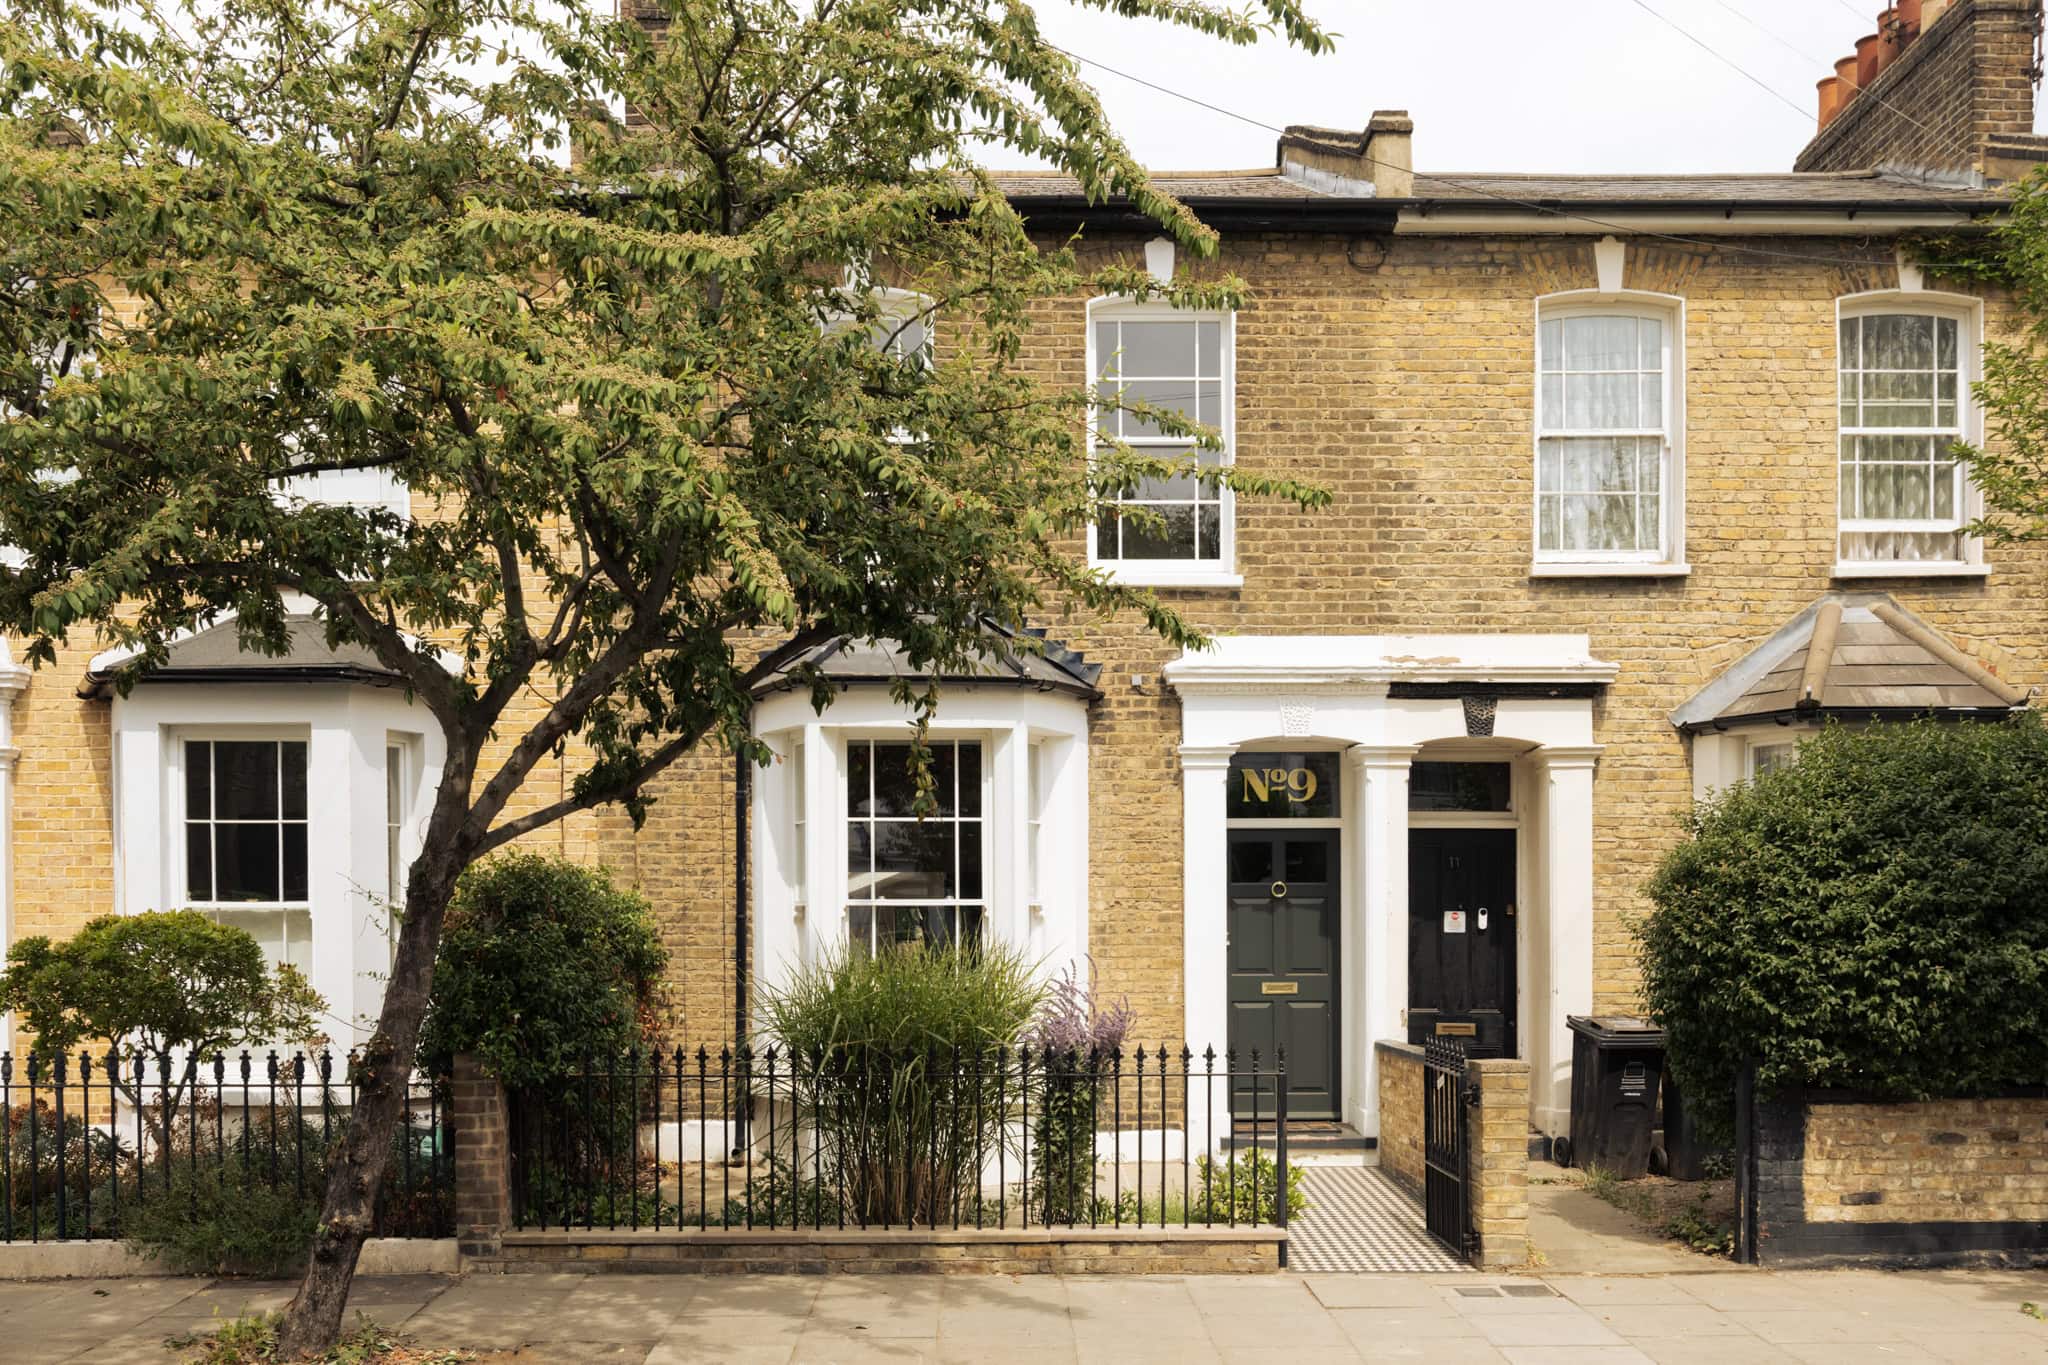
Gayhurst Road
London Fields
View photos
Gayhurst RoadLondon Fields

This handsome 1860s house in London Fields has been extensively renovated and extended by Get Turner Design, resulting in a warm and characterful home that balances its original period detailing with a thoughtful contemporary intervention.
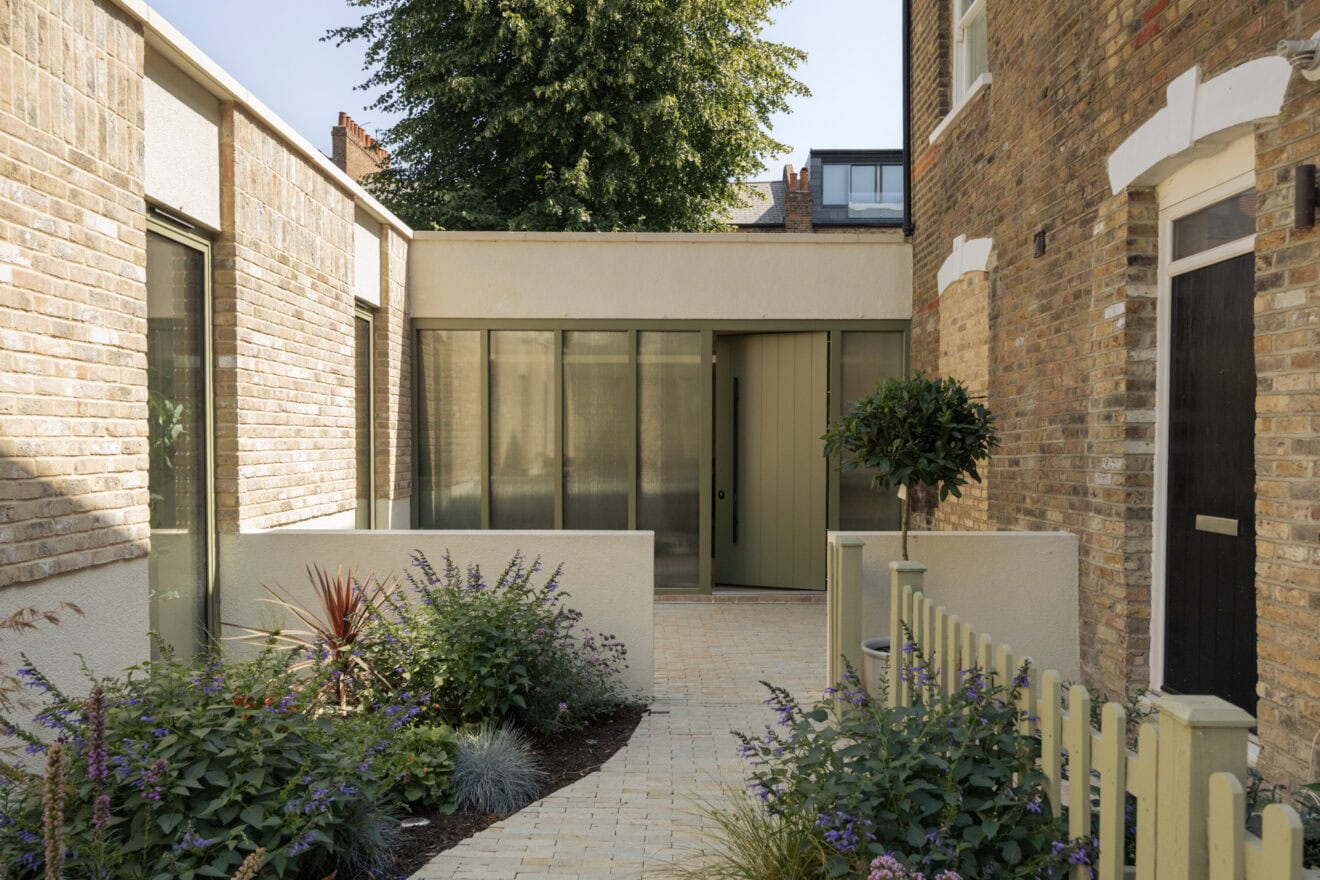
Set within a sought-after conservation area, the house retains much of its historic character while introducing a carefully considered material palette and a stronger connection between the interior and garden.
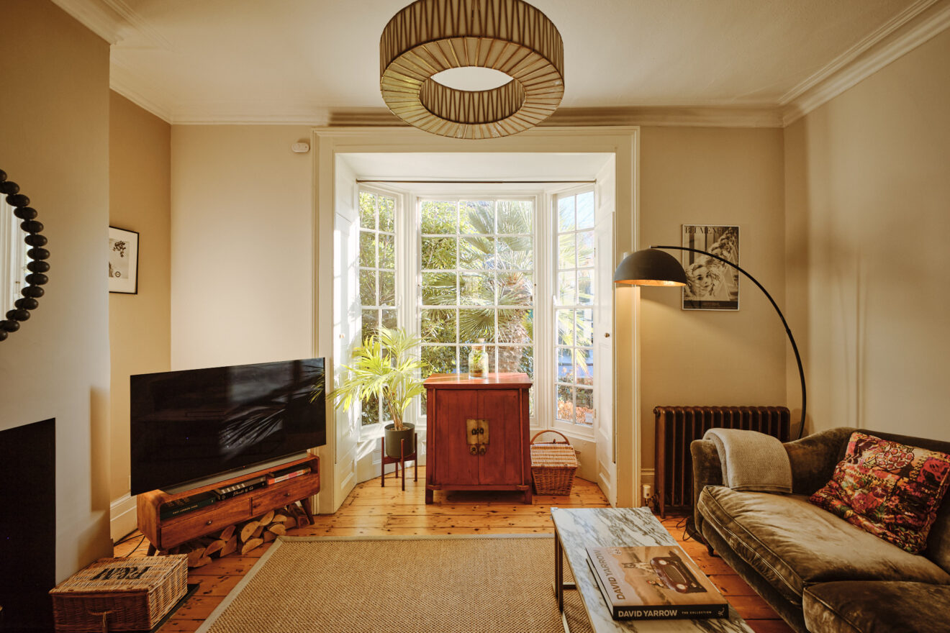
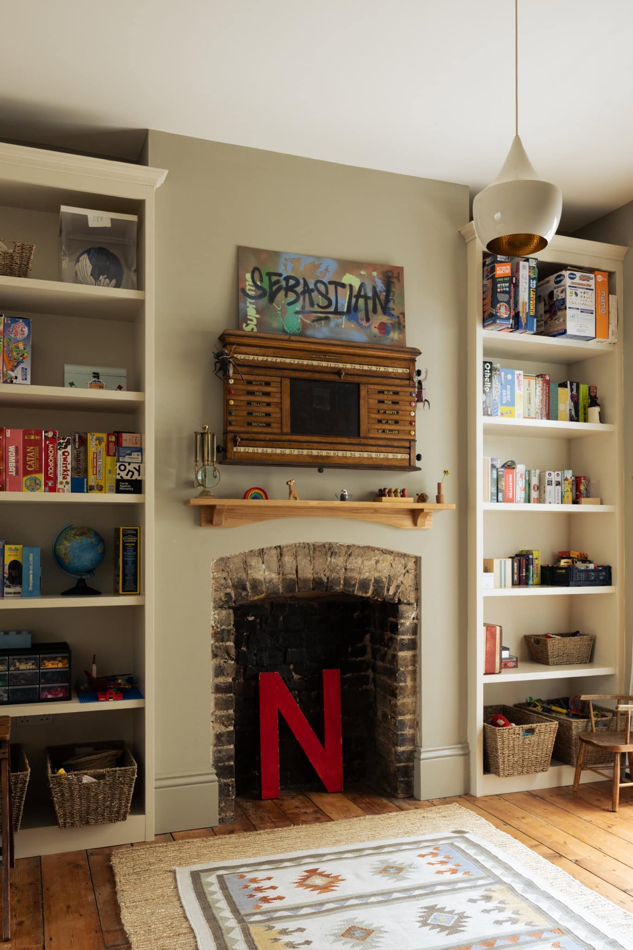
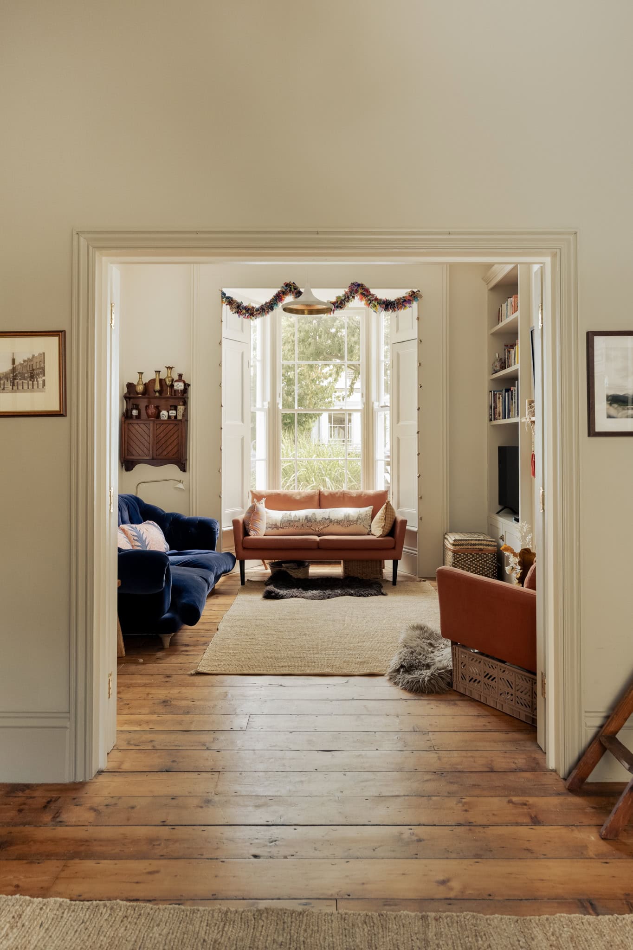
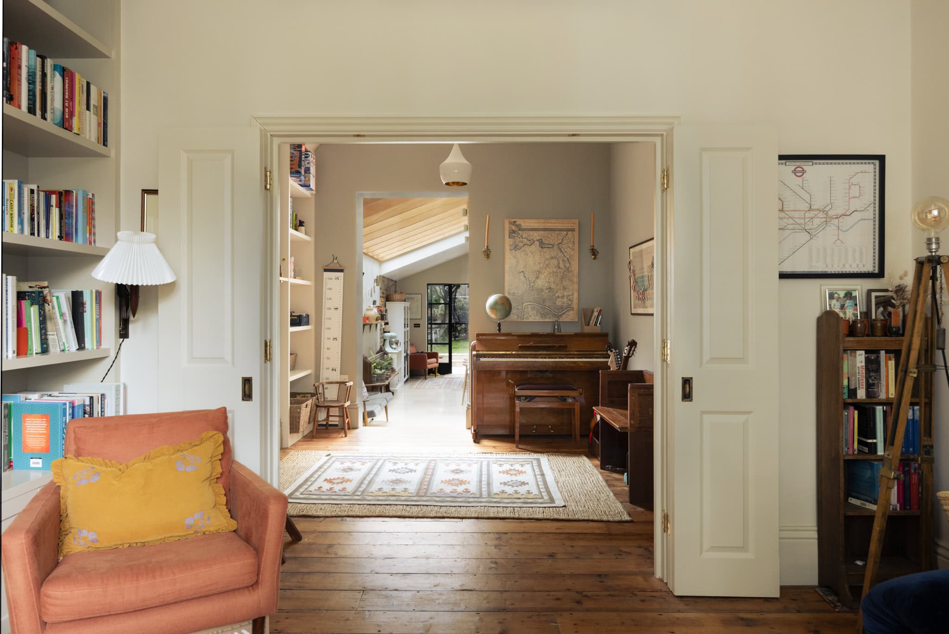
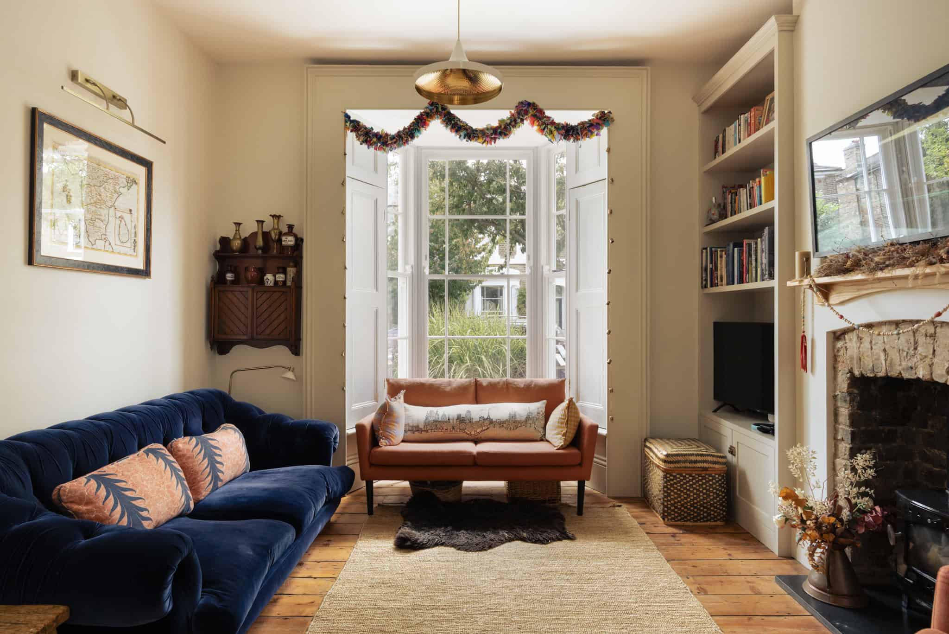
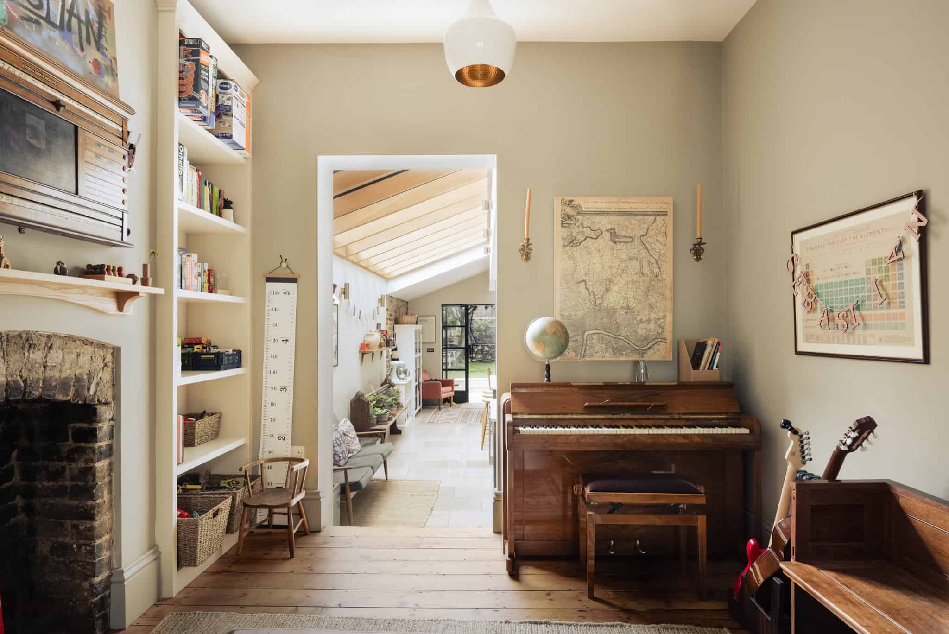
The ground floor begins with a generous double reception room, where high ceilings, timber flooring and original proportions establish the character of the house. At the front, a broad sash window with shutters incorporates a built-in window seat, while a fireplace and wood-burning stove provide a natural focal point. The two reception spaces remain connected, creating a flexible sequence for living and entertaining.
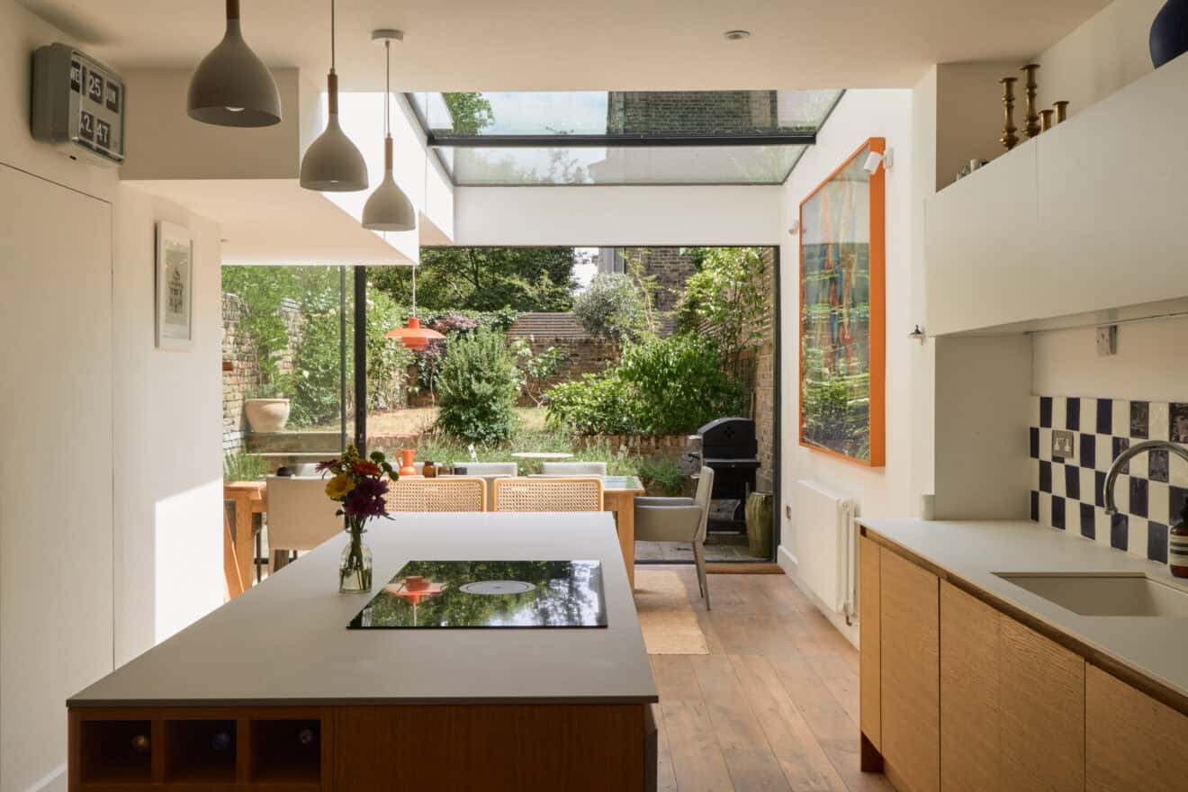

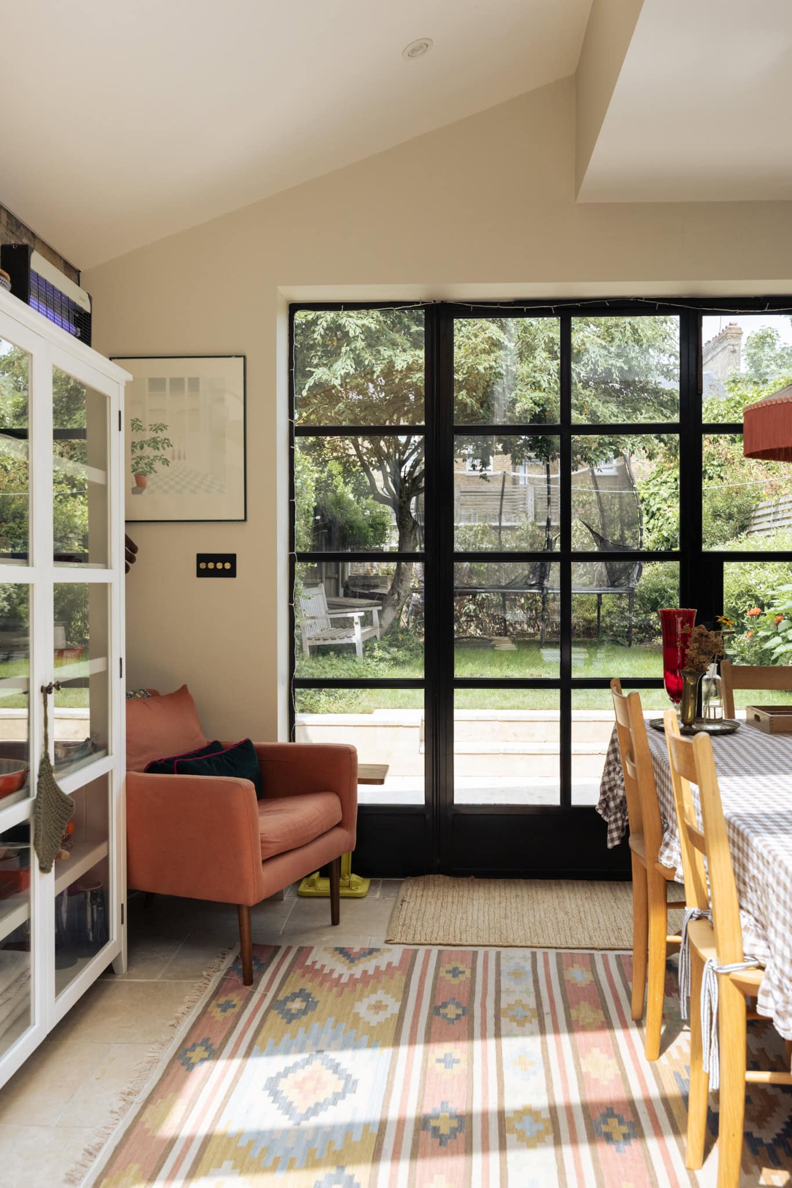
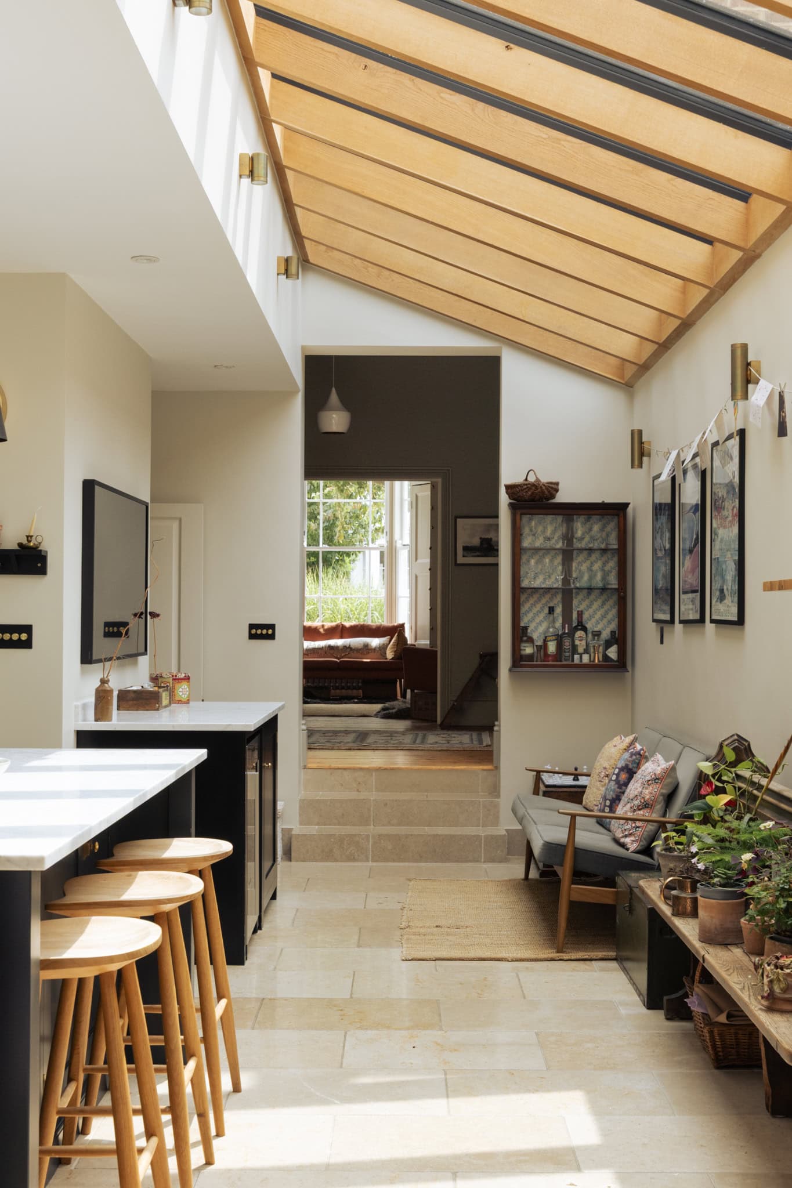
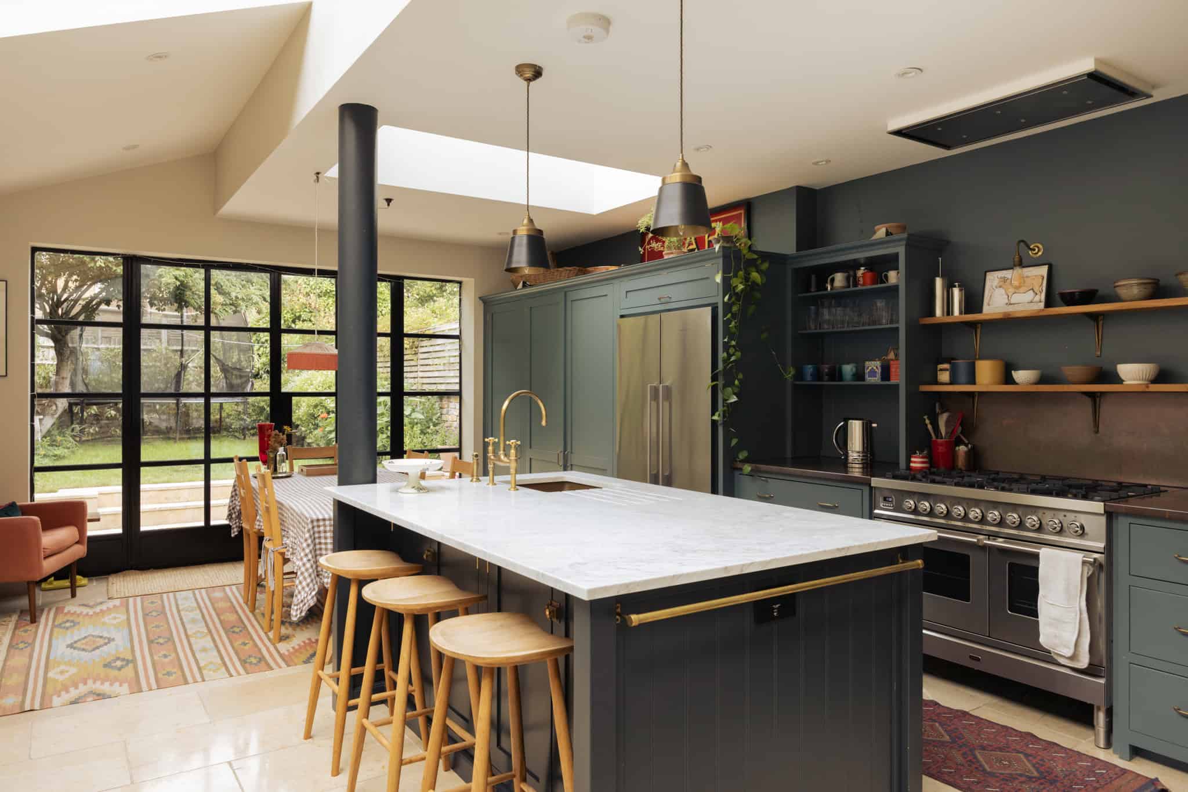
Towards the rear, the house opens into an extended kitchen and dining room. Here, the architecture becomes more expressive, with a glazed side return framed by European oak rafters drawing natural light deep into the plan. Overhead glazing and Crittall-style doors further enhance the sense of openness, creating long views towards the garden and an easy transition outside.
Limestone flooring with underfloor heating runs throughout the extension, grounding the space in a natural, tactile materiality. The deVOL kitchen is arranged around contrasting cabinetry and a combination of copper and Carrara marble worktops, with Tom Dixon lighting suspended overhead. A Fisher & Paykel fridge, ILVE range cooker and adjoining pantry complete a kitchen designed to feel both highly functional and comfortably lived-in.
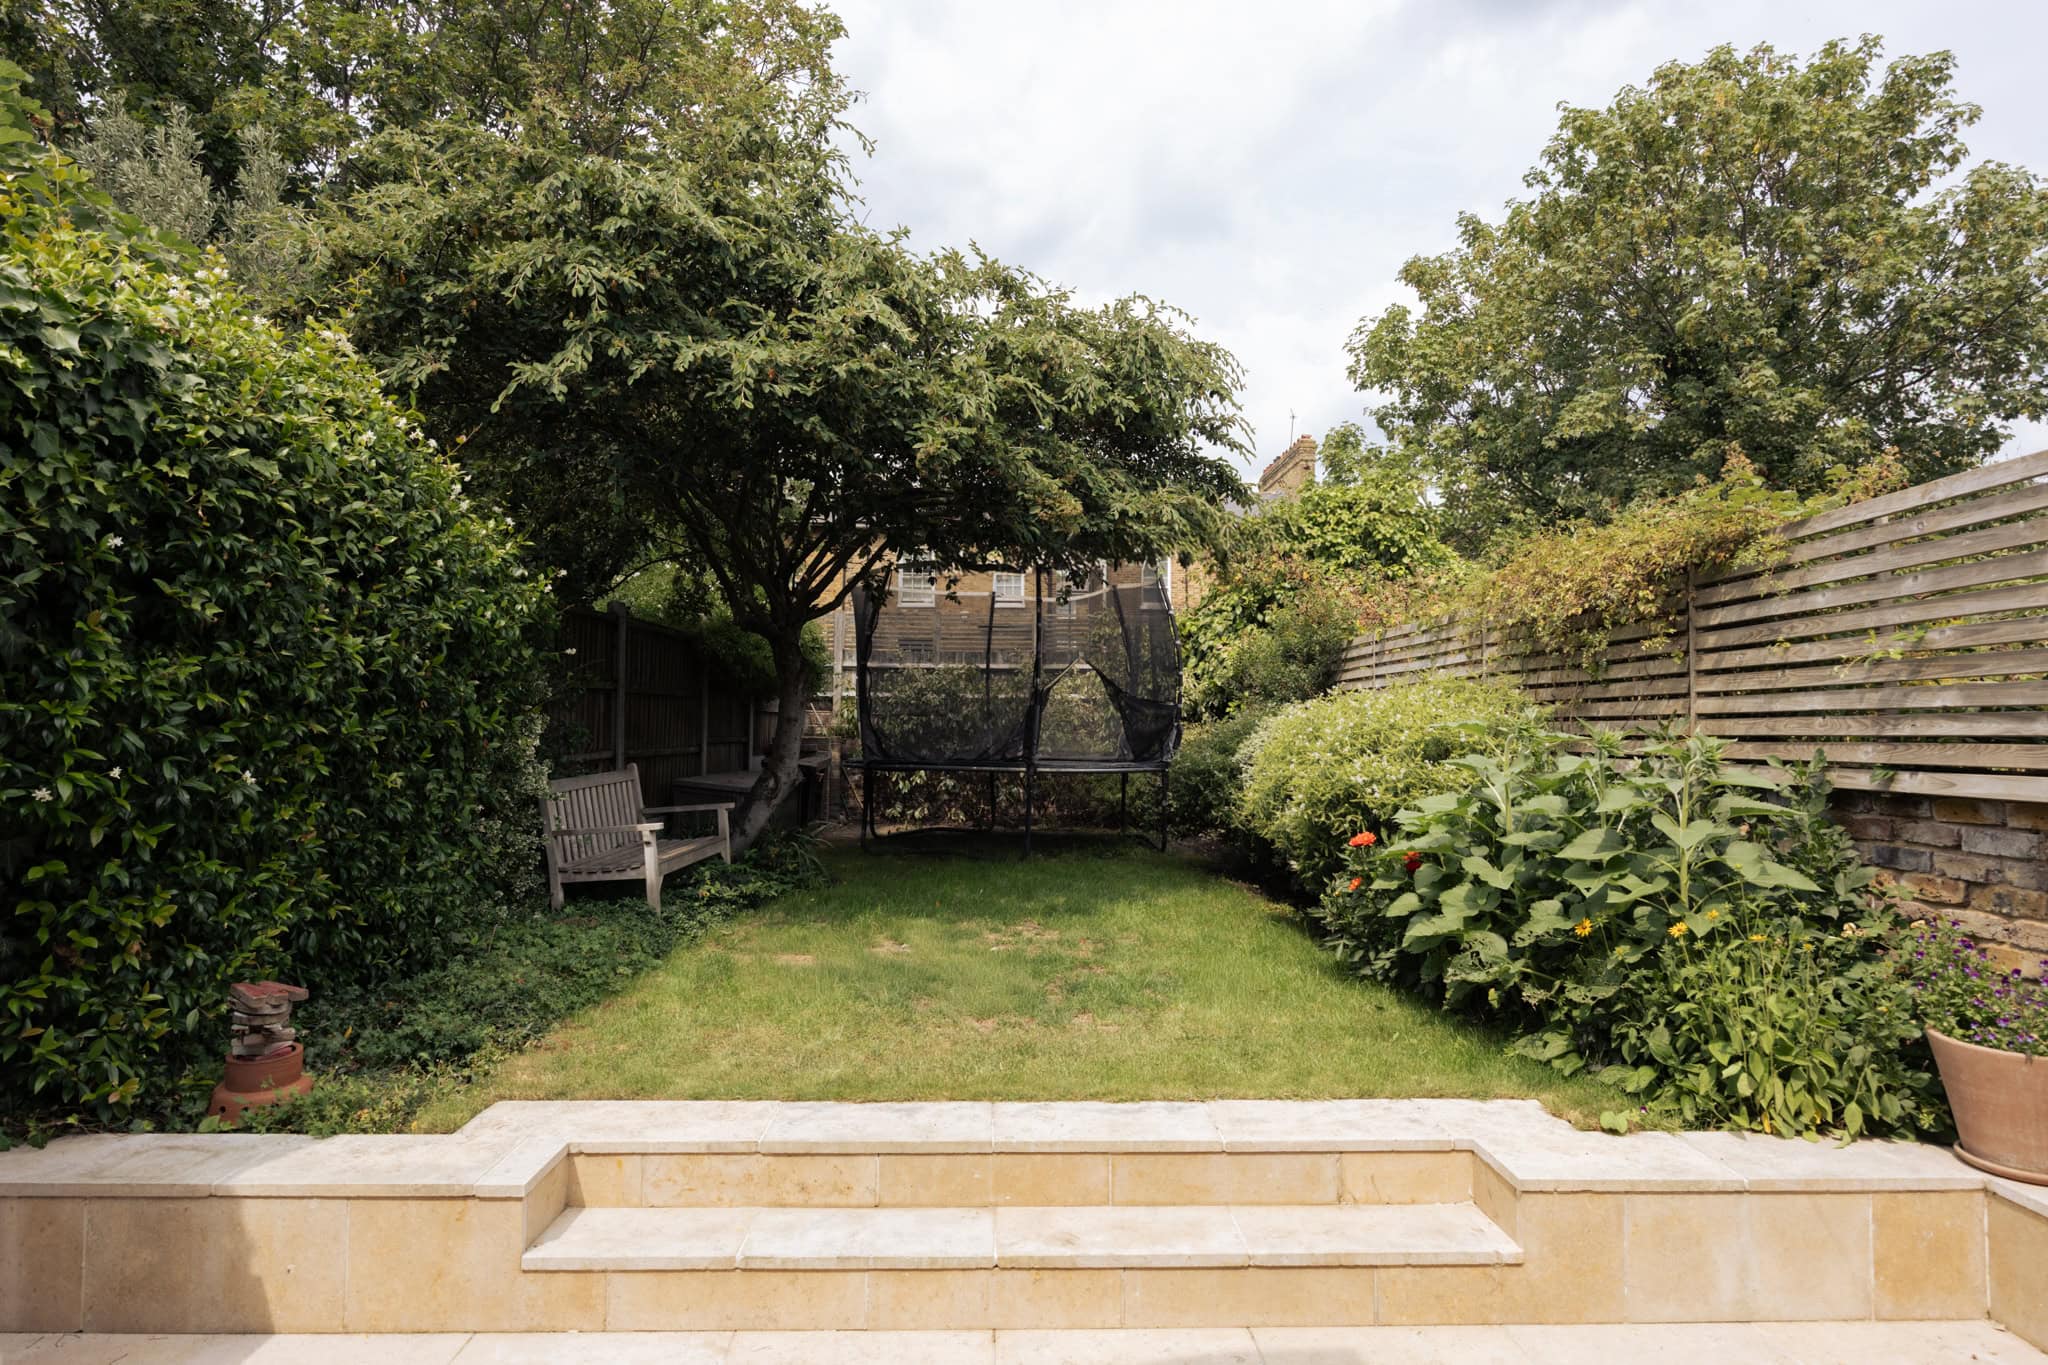
Beyond the Crittall-style glazing, the garden forms a natural continuation of the living space, particularly in the warmer months when the doors can be opened fully to connect inside and out.
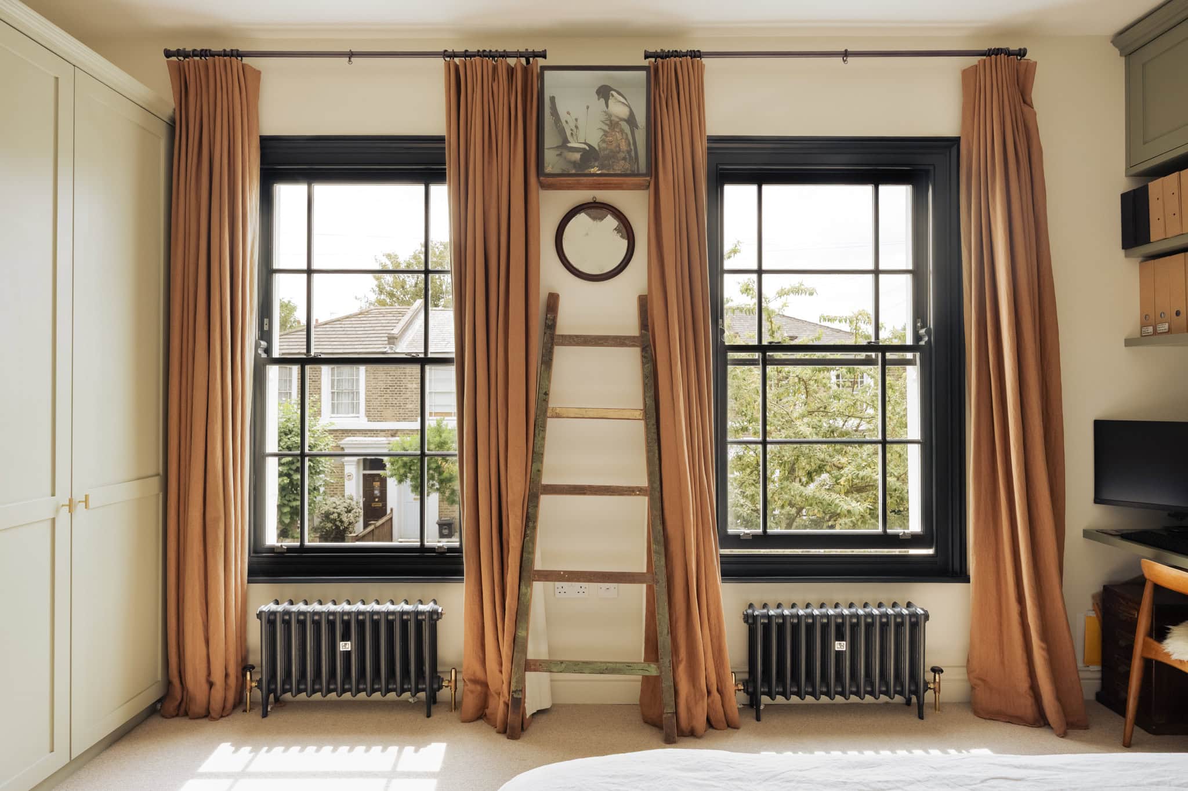
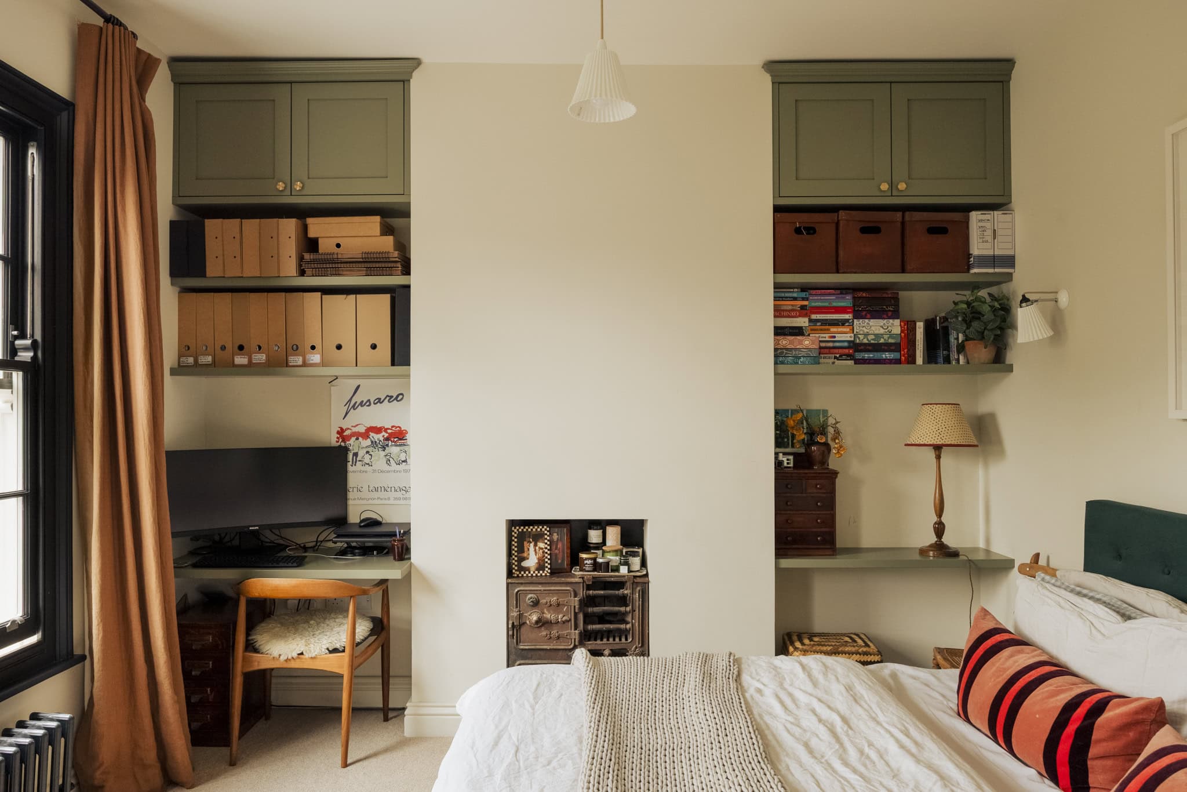
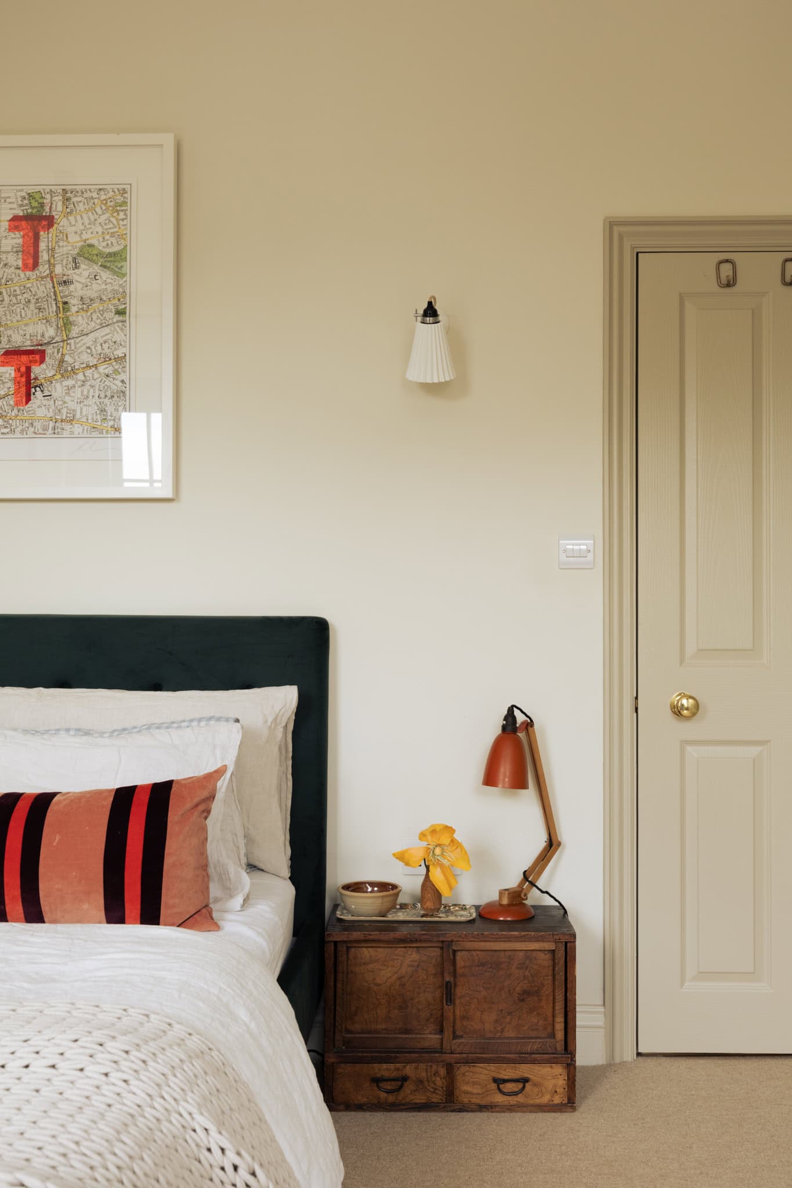
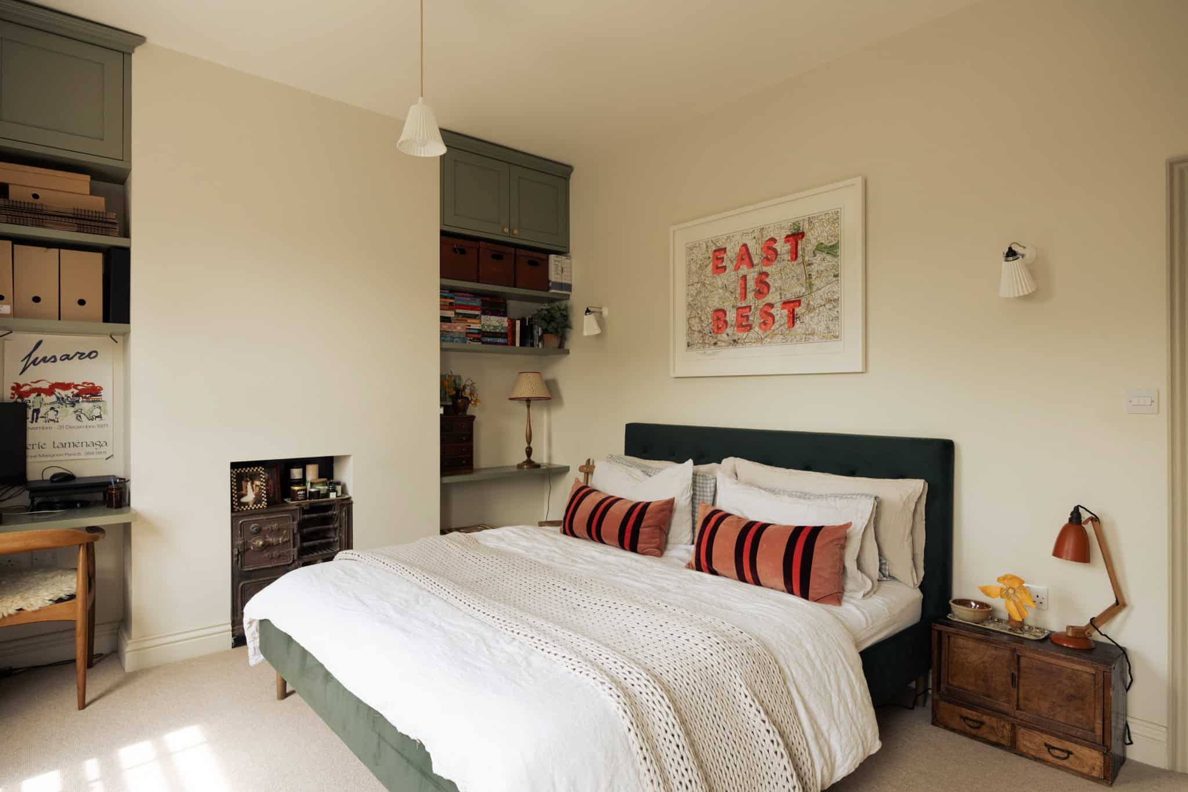
The upper floors accommodate three bedrooms and a bathroom. The principal bedroom sits at the front of the house, where a pair of sash windows overlook the tree-lined street and an original fireplace provides a reminder of the building’s mid-19th-century origins.
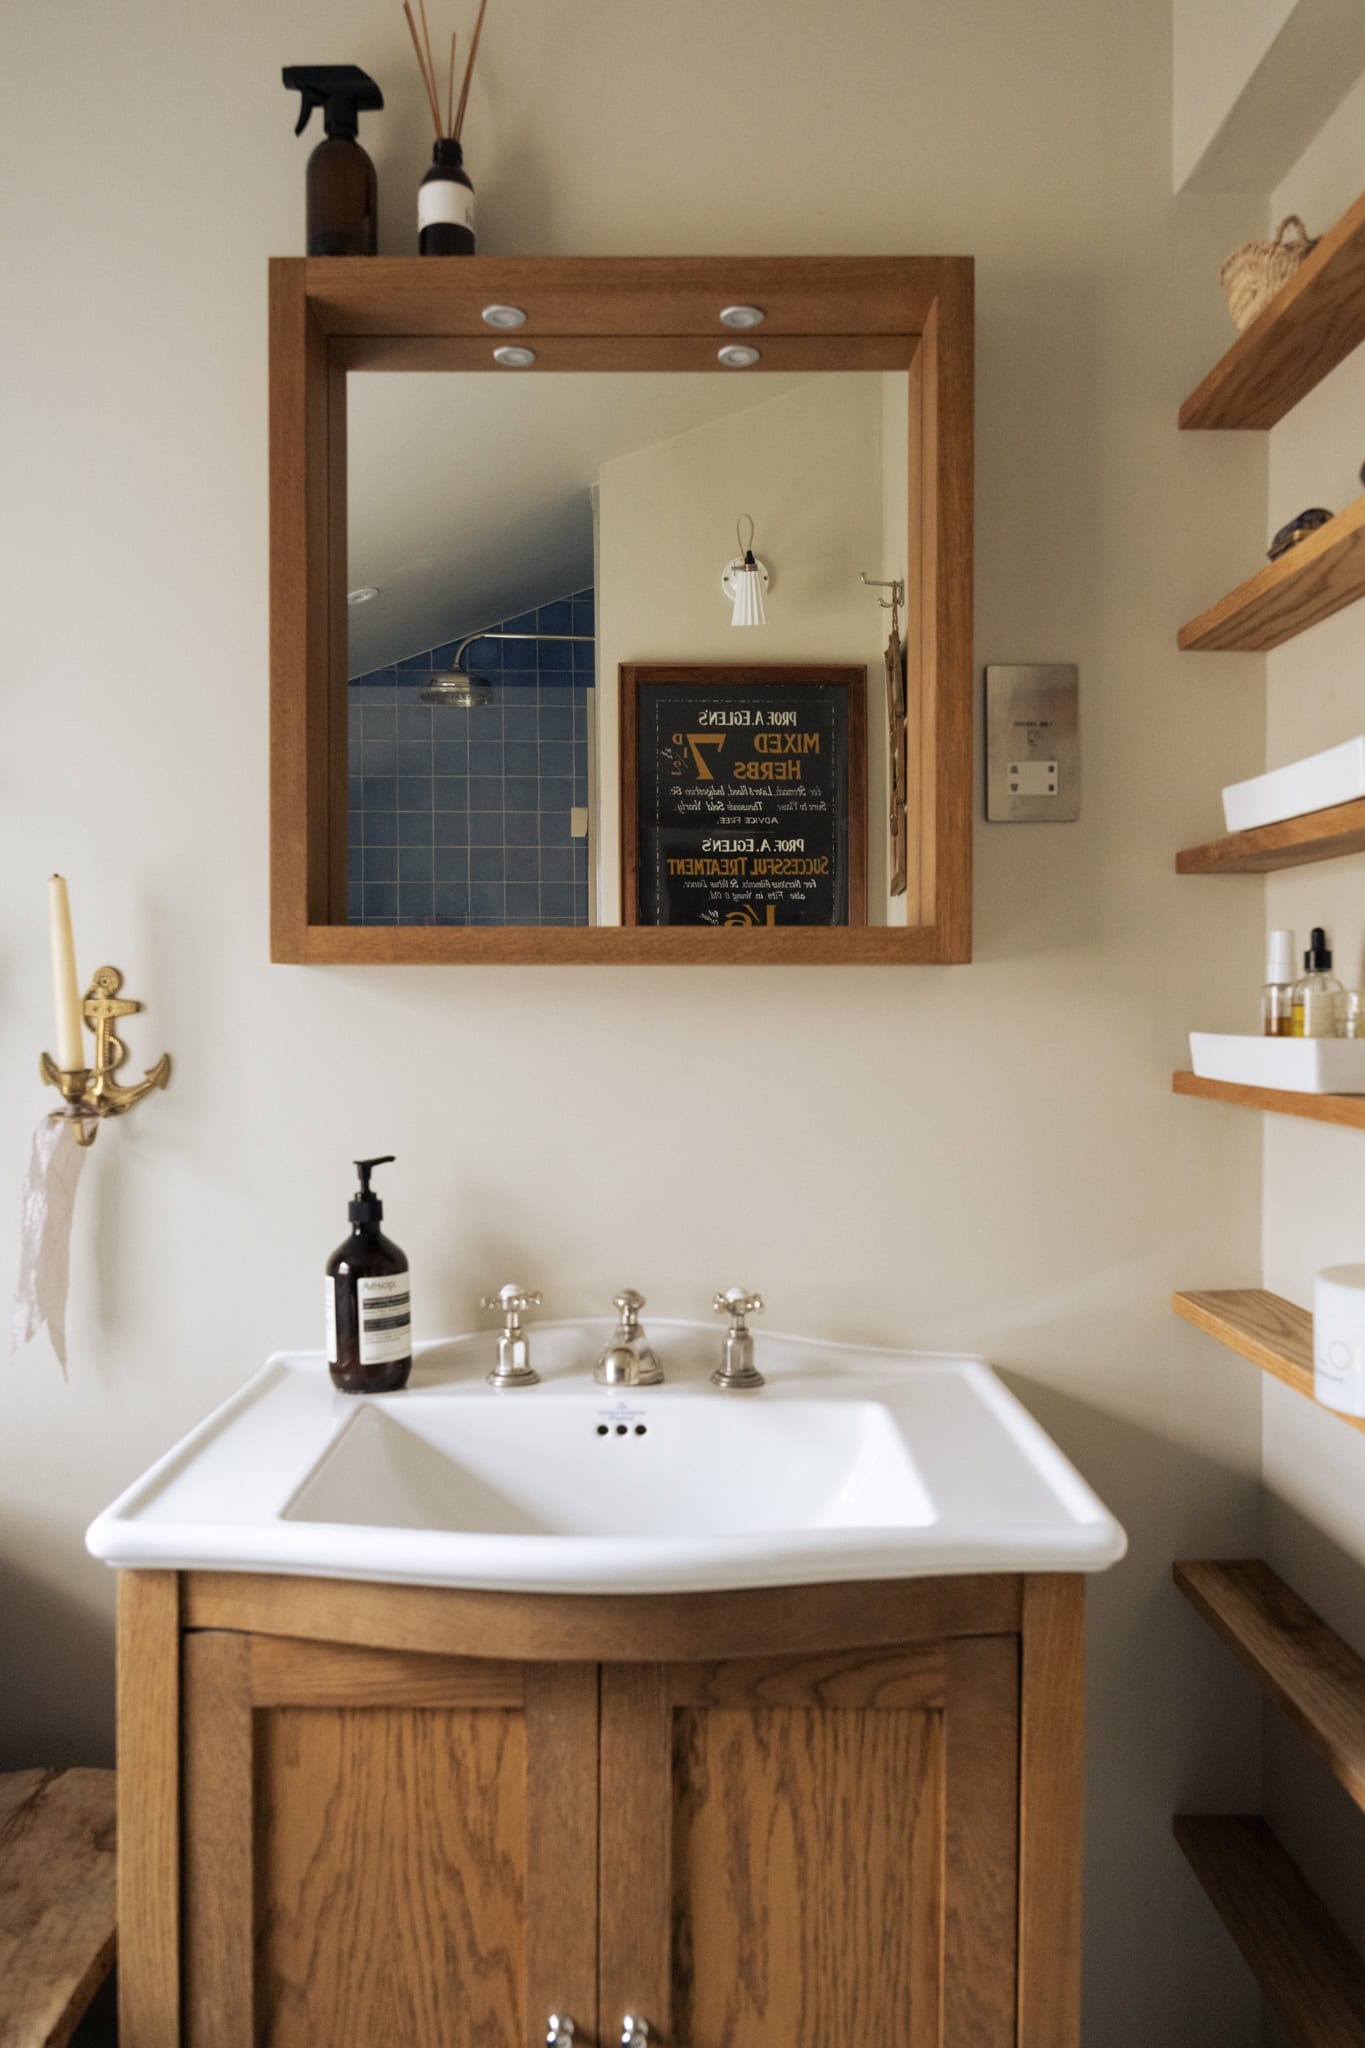
The family bathroom continues the considered approach to materials, centred around a freestanding bath from the Cast Iron Bath Company with Perrin & Rowe brassware and Bert & May tiles.
An intelligently designed cellar utility space provides additional practical storage and laundry facilities without compromising the principal living areas.
Throughout, the renovation has been approached with a clear respect for the original house. Period features have been retained where possible, while the rear extension introduces a distinctly contemporary layer through oak, steel, glass and natural stone.

Floorplan
"*" indicates required fields