Bruno Court
Hackney
View photos
Bruno CourtHackney
This beautiful apartment in the iconic Bruno Court was renovated in 2022 under the guidance of architect Natalia Eddy, with a brief to champion and celebrate its heritage.

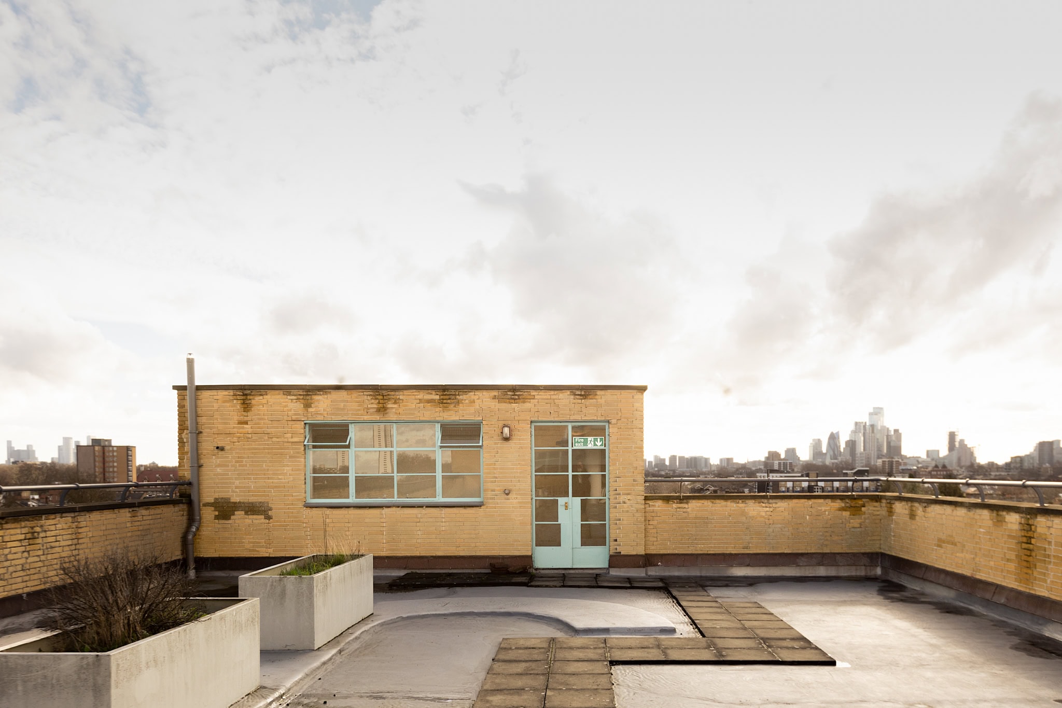
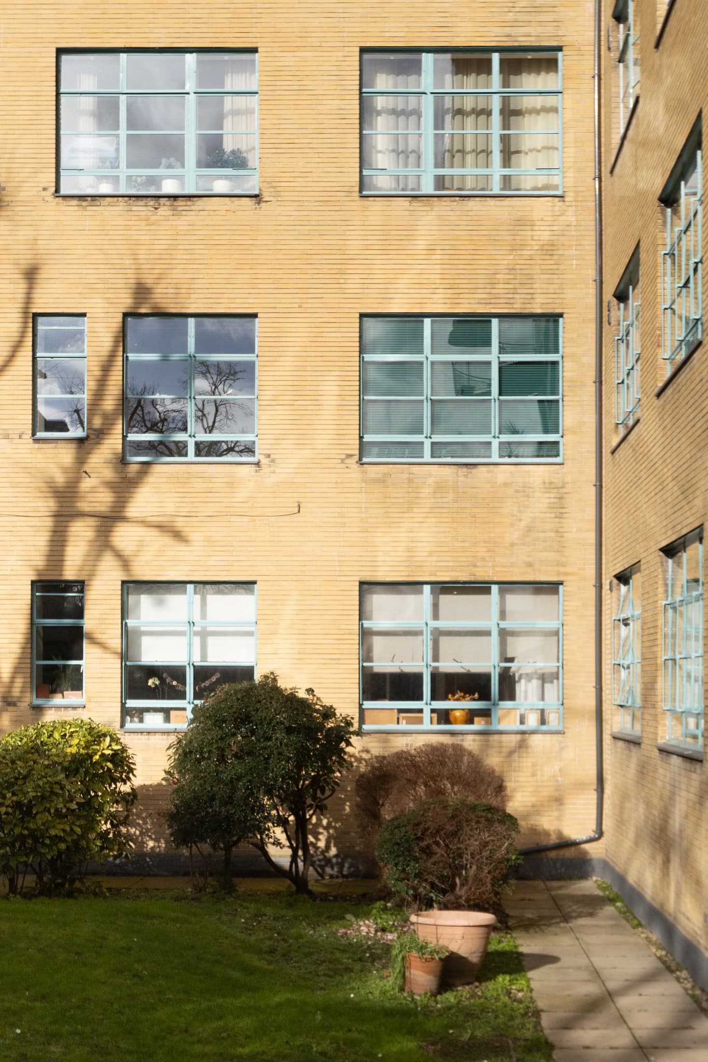
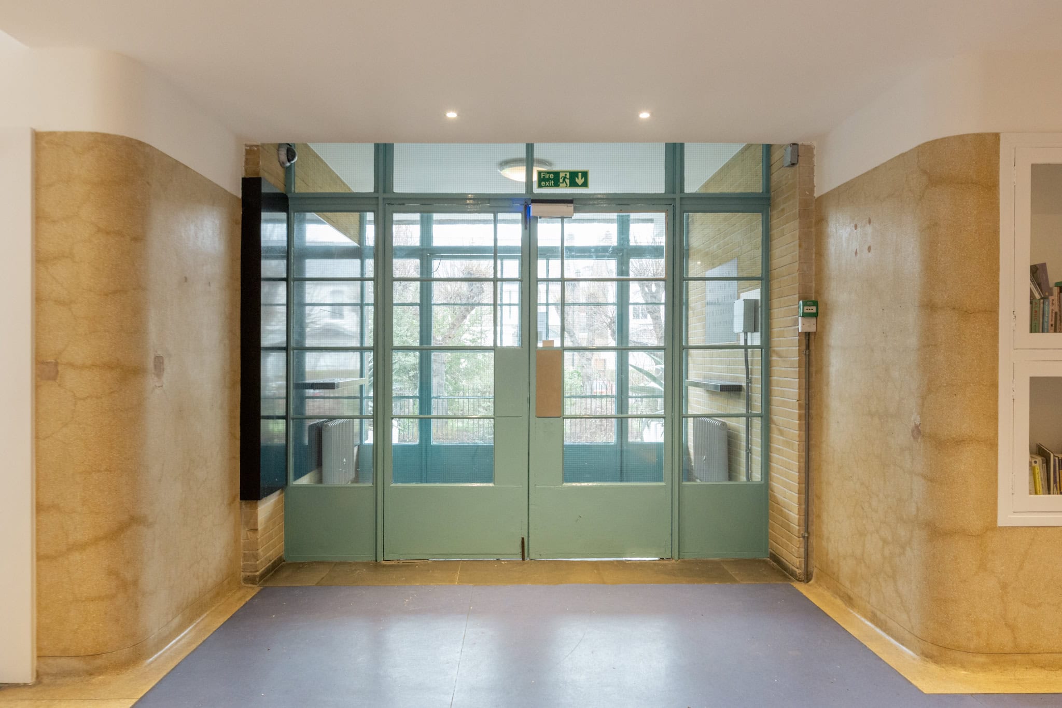
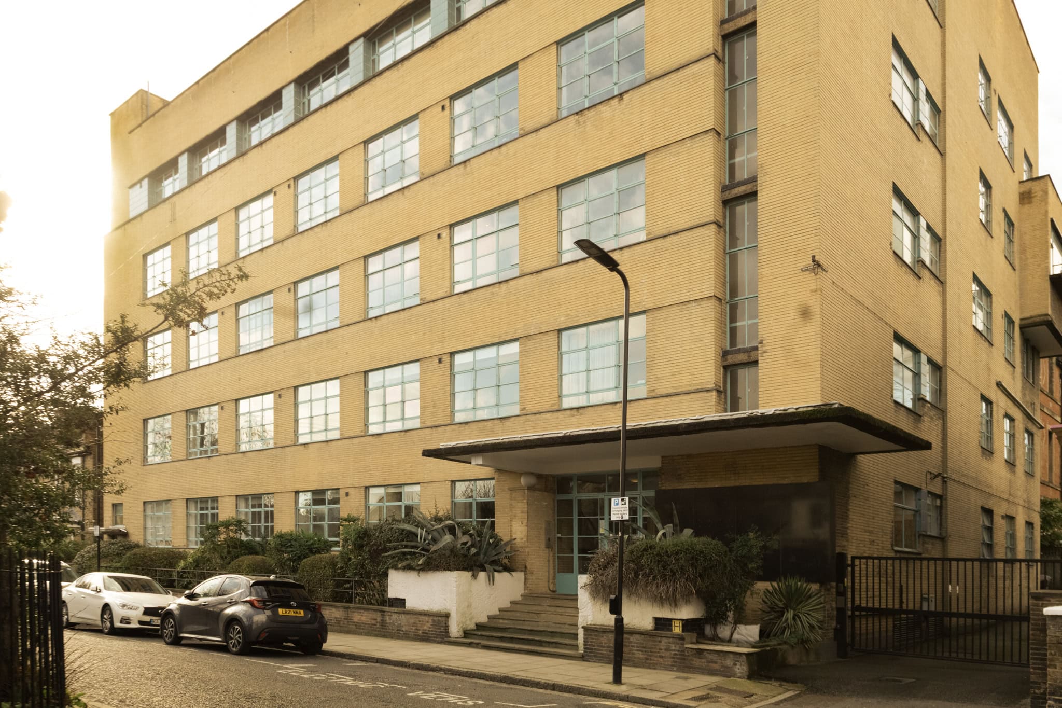
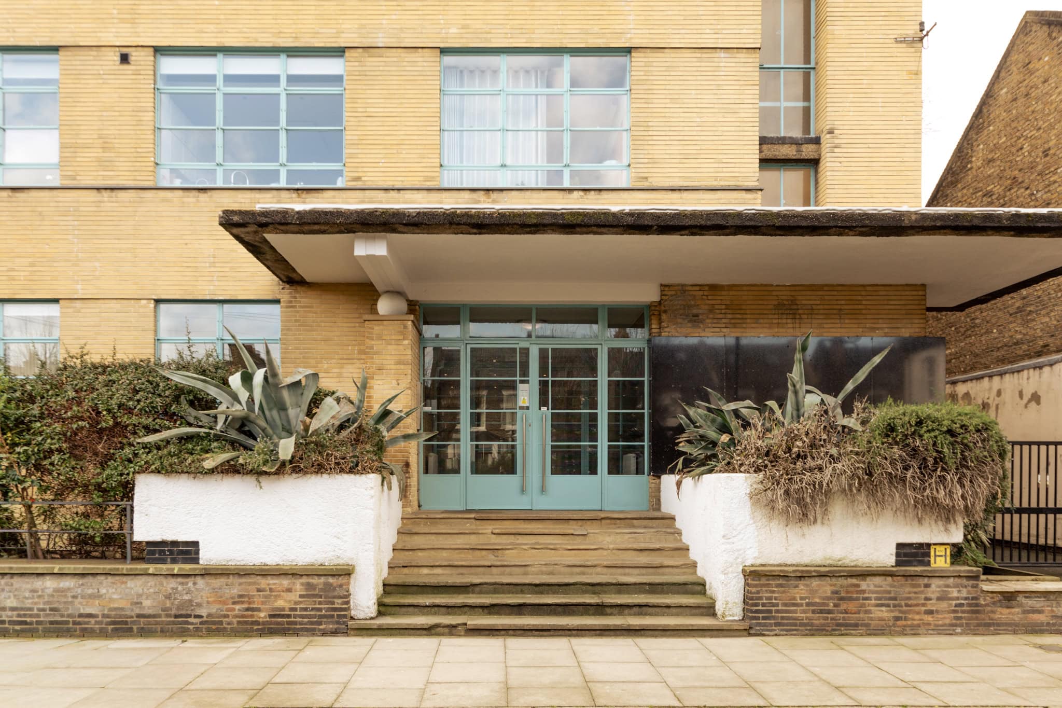
Built in the 1930s and originally conceived as an extension to the German hospital, the building was designed by the renowned practice Burnet, Tait & Lorne. The building was conceived as a modernist design, with an emphasis on natural light and ventilation. It features a grand roof terrace, and an elegant entrance hall and common areas with Art Deco features such as terrazzo and bronze – defining hallmarks of the period – while the robust London-stock brick façade is punctuated by original duck-egg blue Crittall windows.
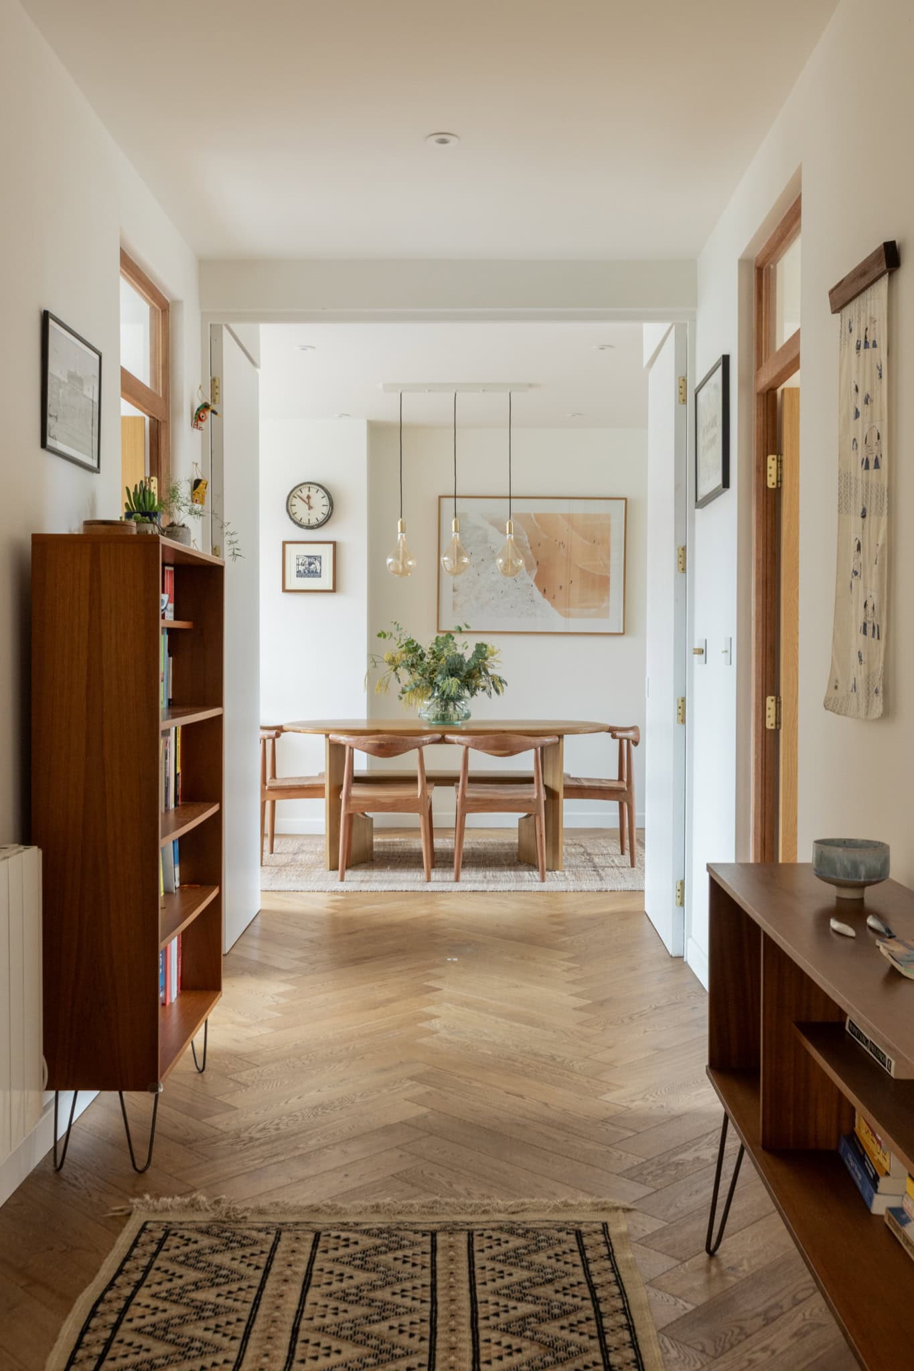
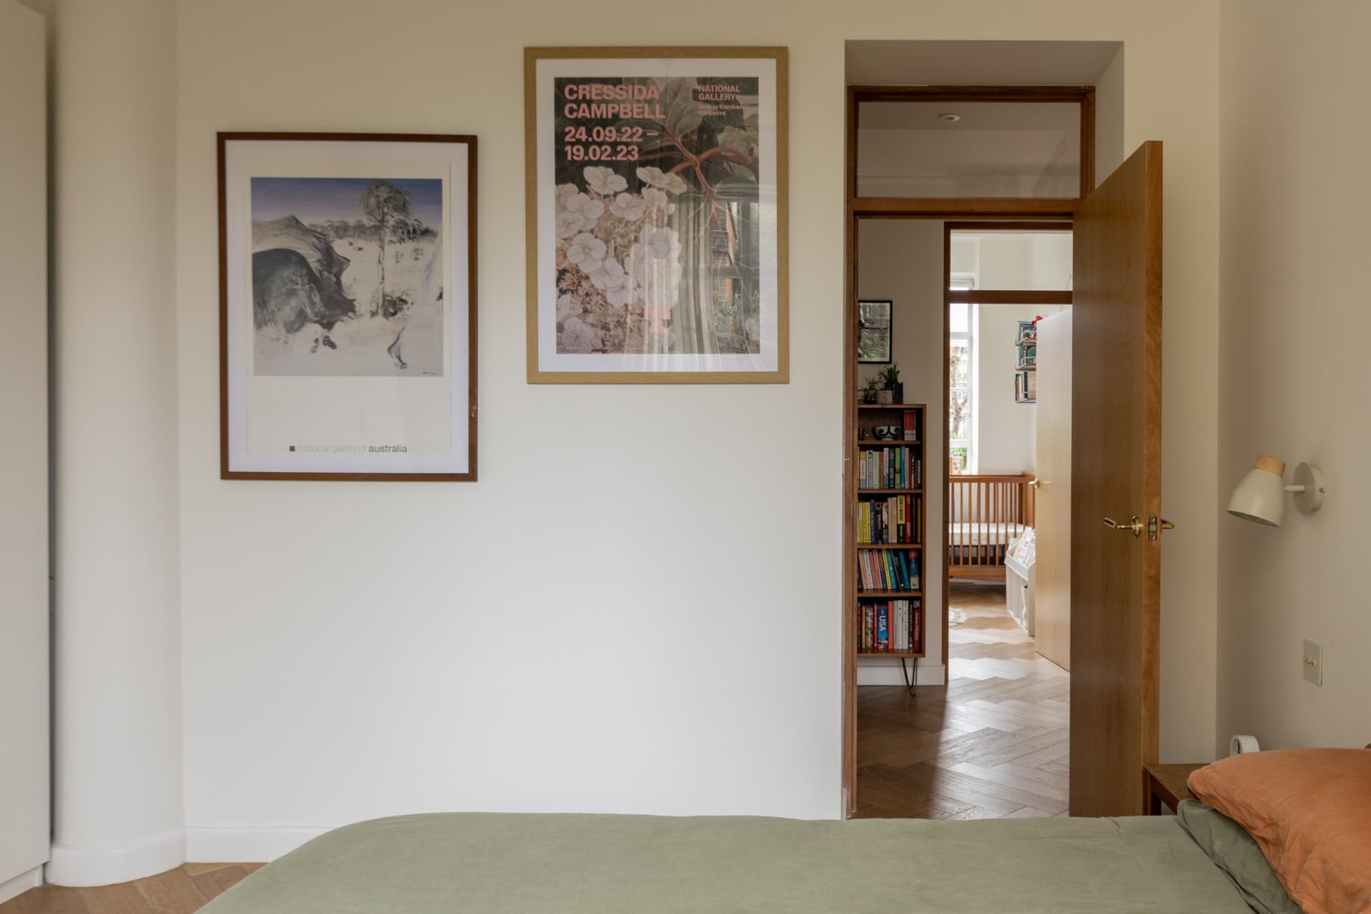
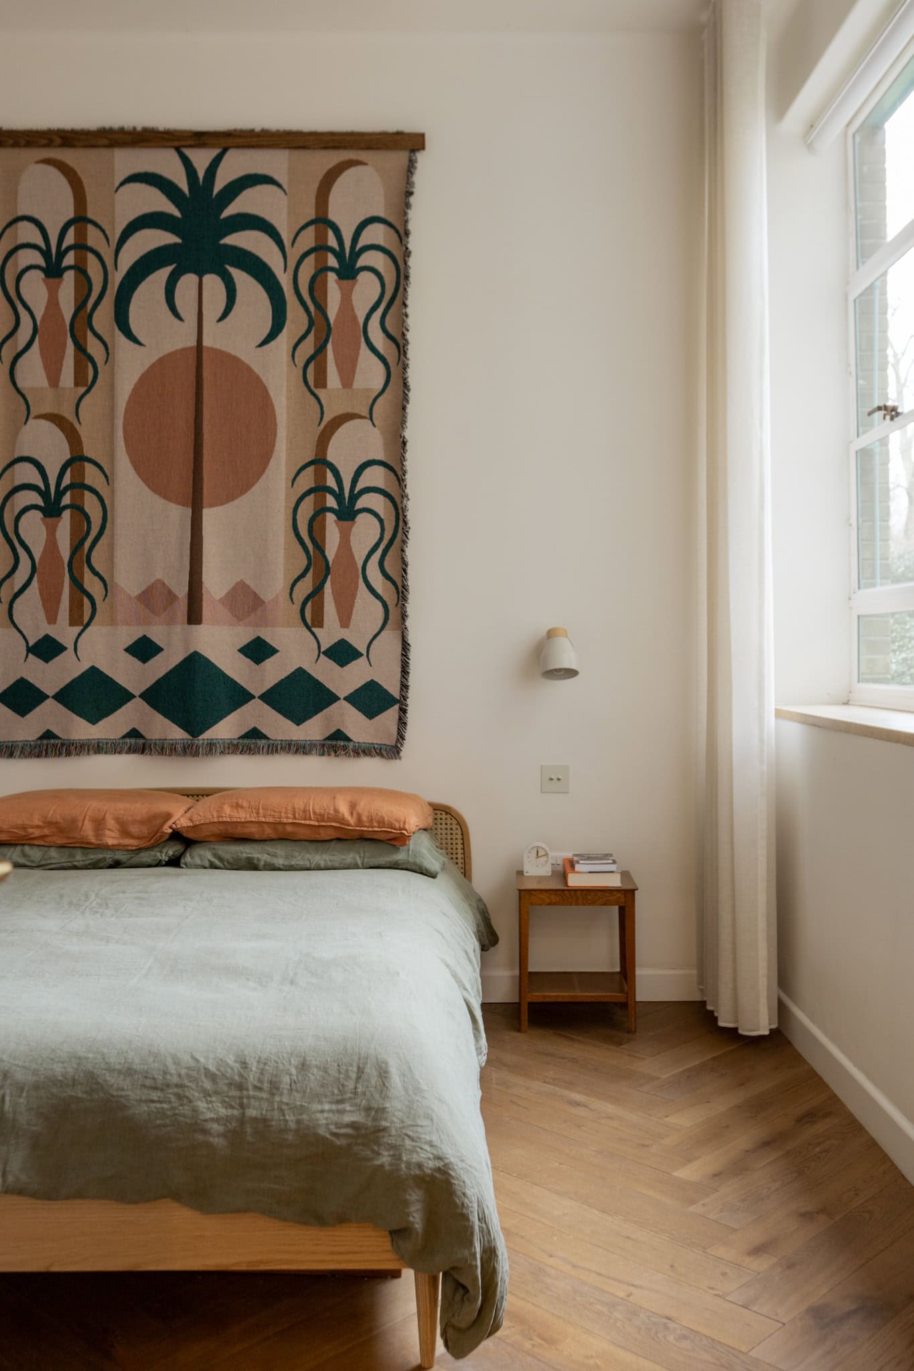
Inside, the raised ground-floor lateral apartment opens into an inviting hallway, where herringbone engineered oak floorboards from Istoria Wood by Jordan Andrews run underfoot. The eye is drawn to the near three-metre ceiling height and along the length of the apartment, with rooms arranged on either side of the passage. Little Greene paints have been used throughout, giving the calming palette a cohesive feel.
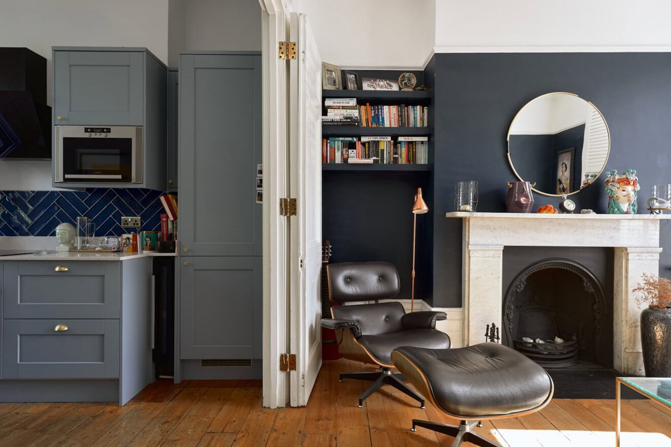
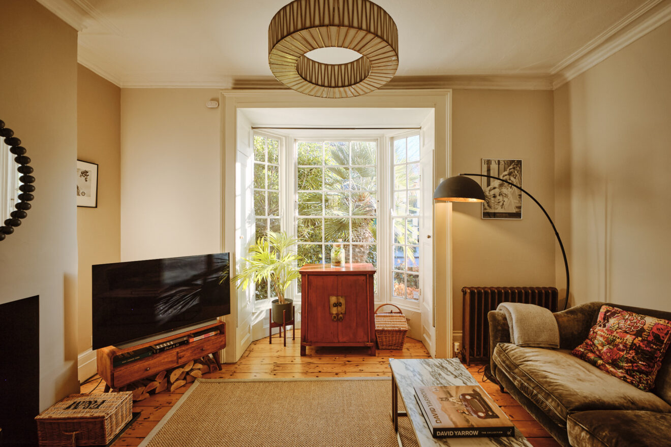

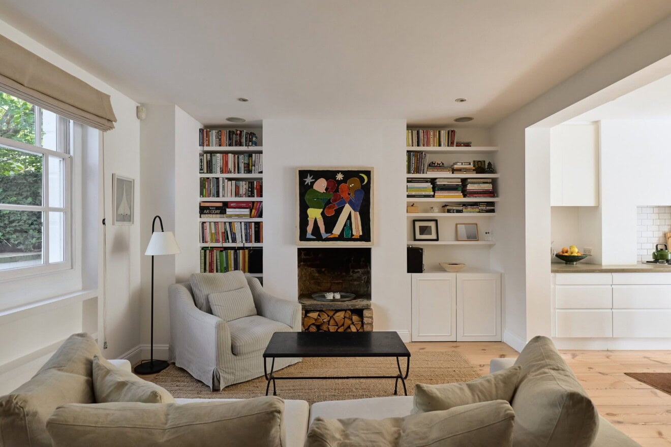
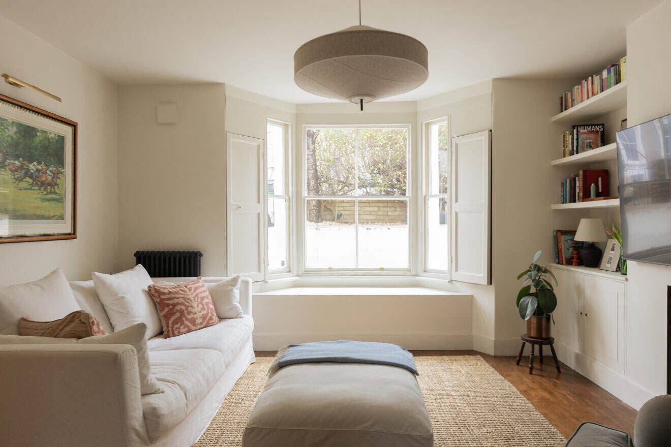
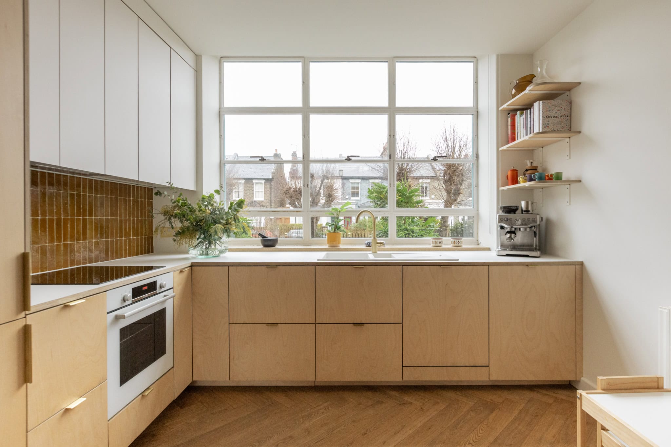
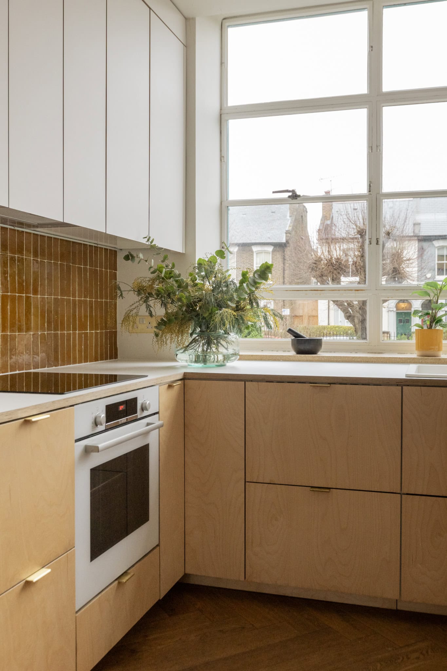
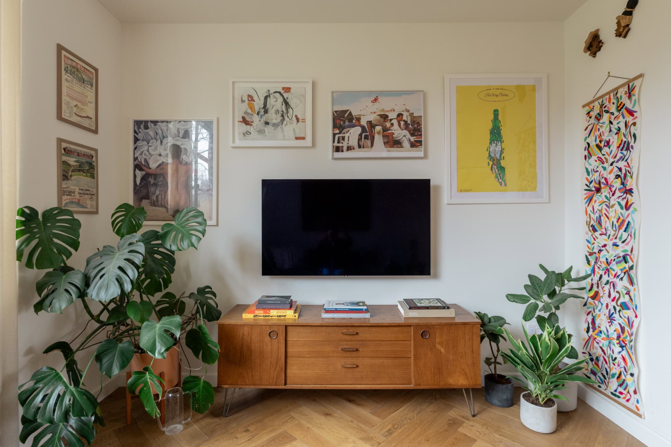
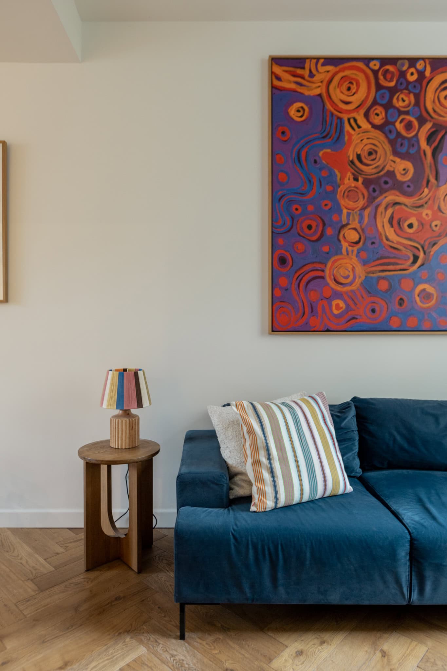
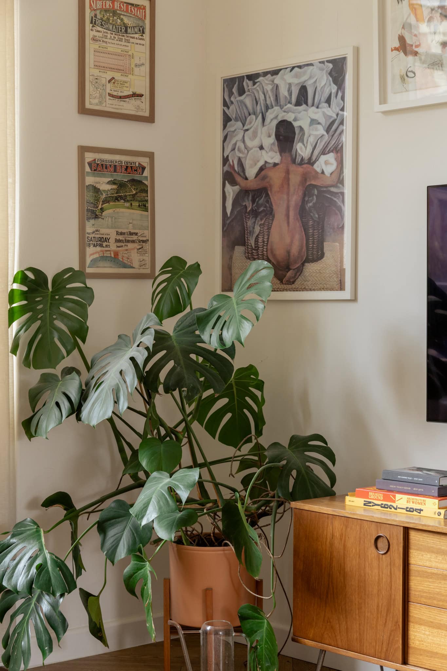
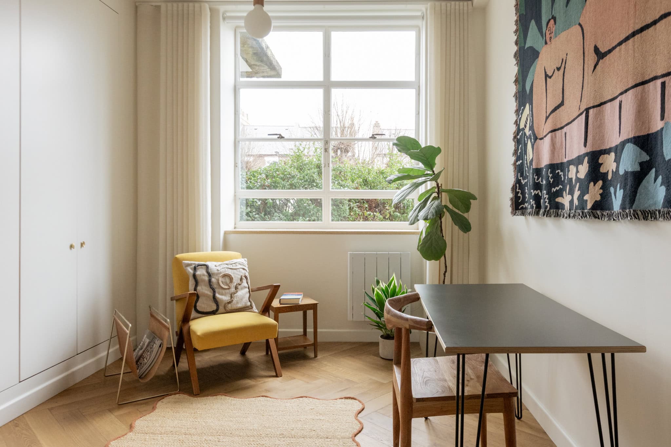
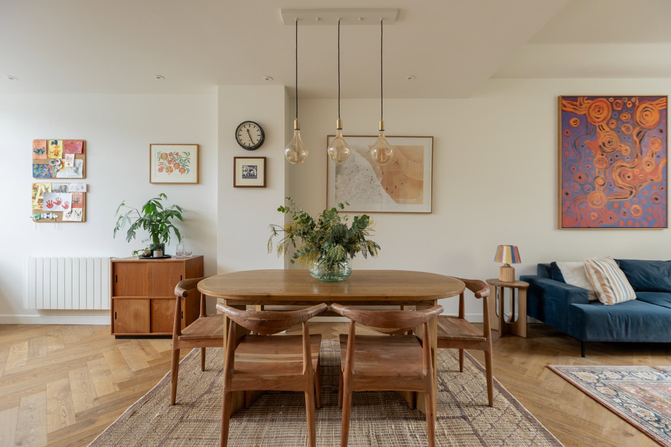
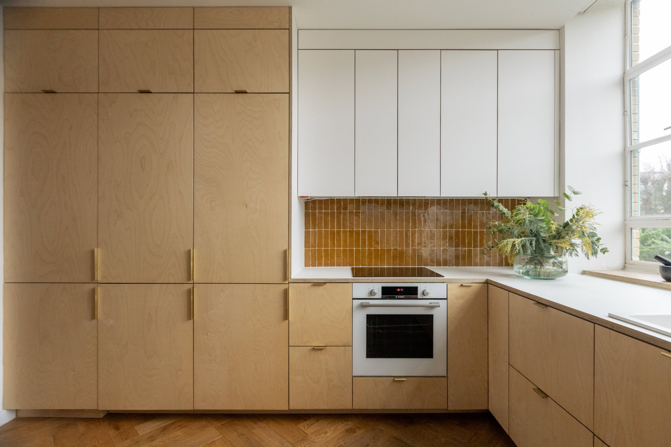
The spacious living areas are bookended by windows, allowing natural light to move freely from east to west. At one end, a cosy reception area has been defined, making use of wall space for both art and storage. The room then flows through to the dining area and onward to the kitchen. Integrated appliances are concealed behind birch ply fronts, providing ample storage, while a sustainable Fenix worktop and burnt-umber Bert & May splashback tiles contribute to a contemporary design that remains in keeping with the building’s character. Throughout the home, the original terrazzo window cills have been retained, and all tiling has been chosen to complement the Art Deco design.
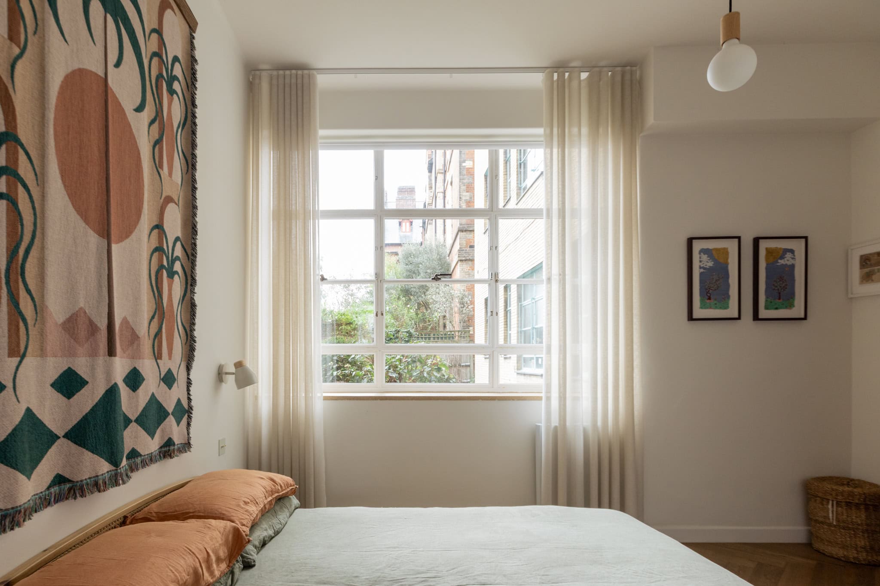
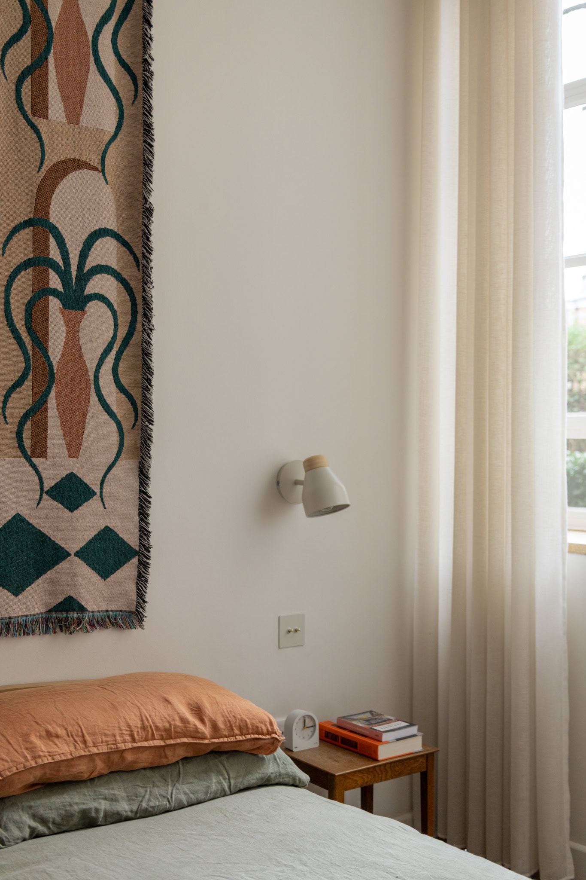
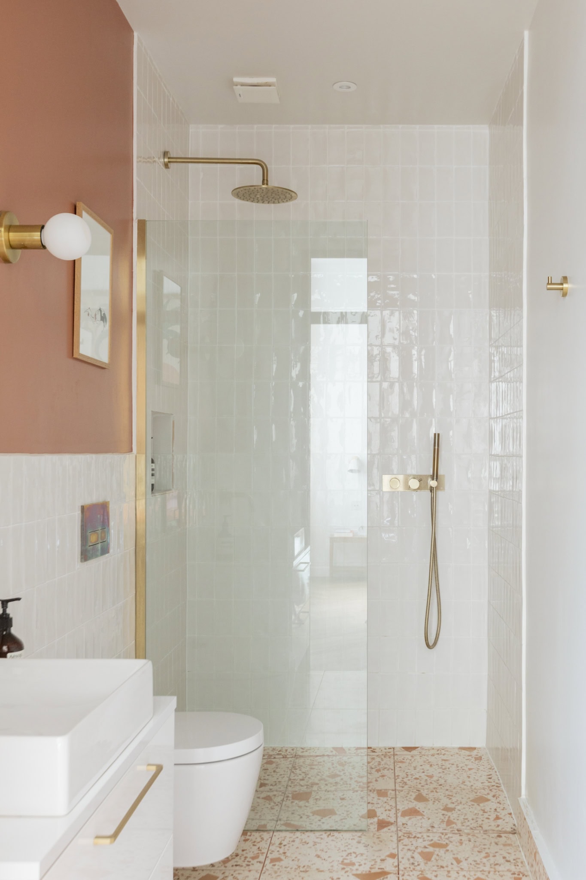
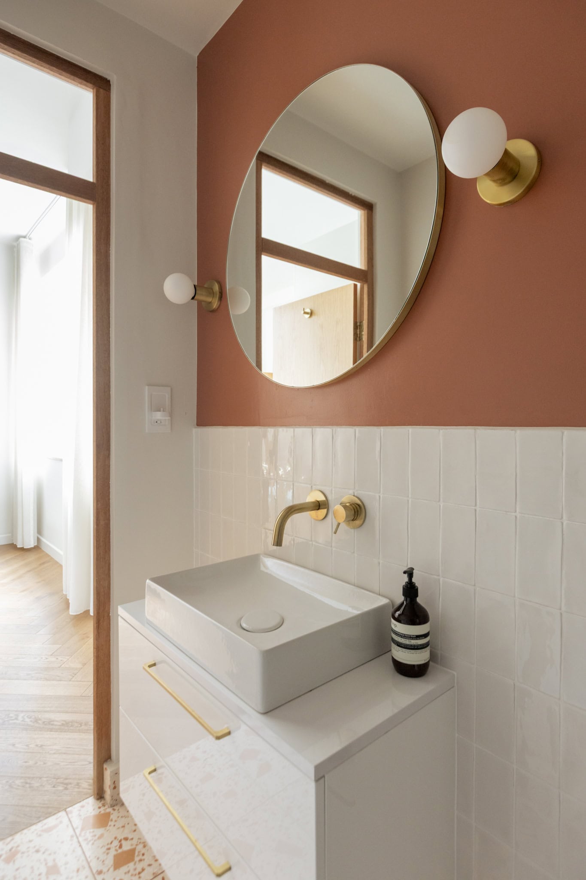
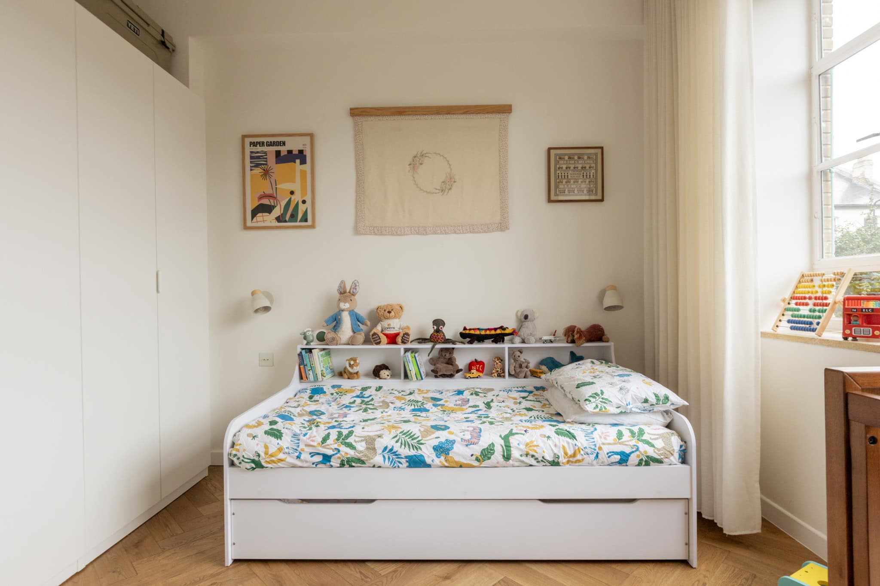
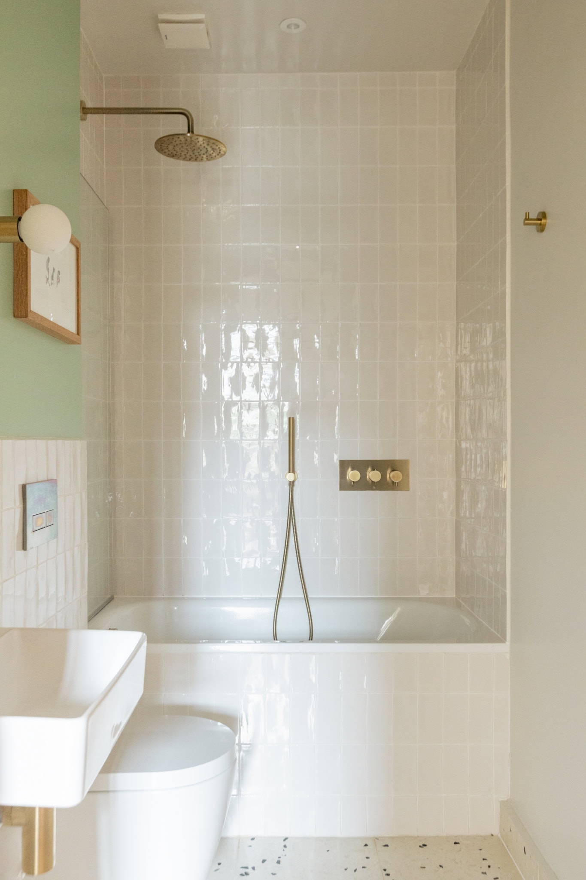
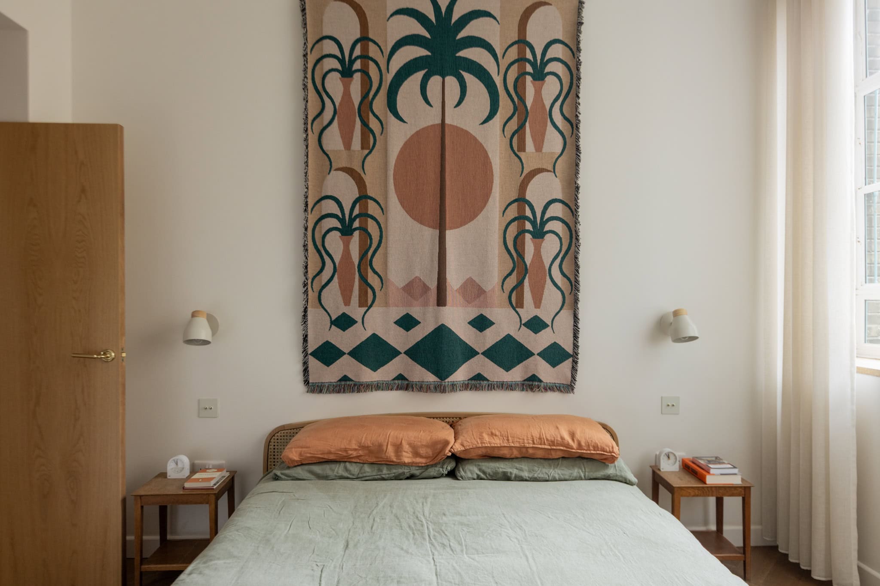
The apartment comprises three double bedrooms with generous storage. Careful attention has been given to fixtures and fittings, including lighting by Tala and switches and sockets by Dowsing & Reynolds. The bathrooms are finished with terrazzo tiling and a bright, pastel palette, and include both a bathtub and a separate shower room.
The renovation included full rewiring, new plumbing, double glazing, draught-proofing to the windows and additional insulation. All works were undertaken with the relevant planning and building control consents.
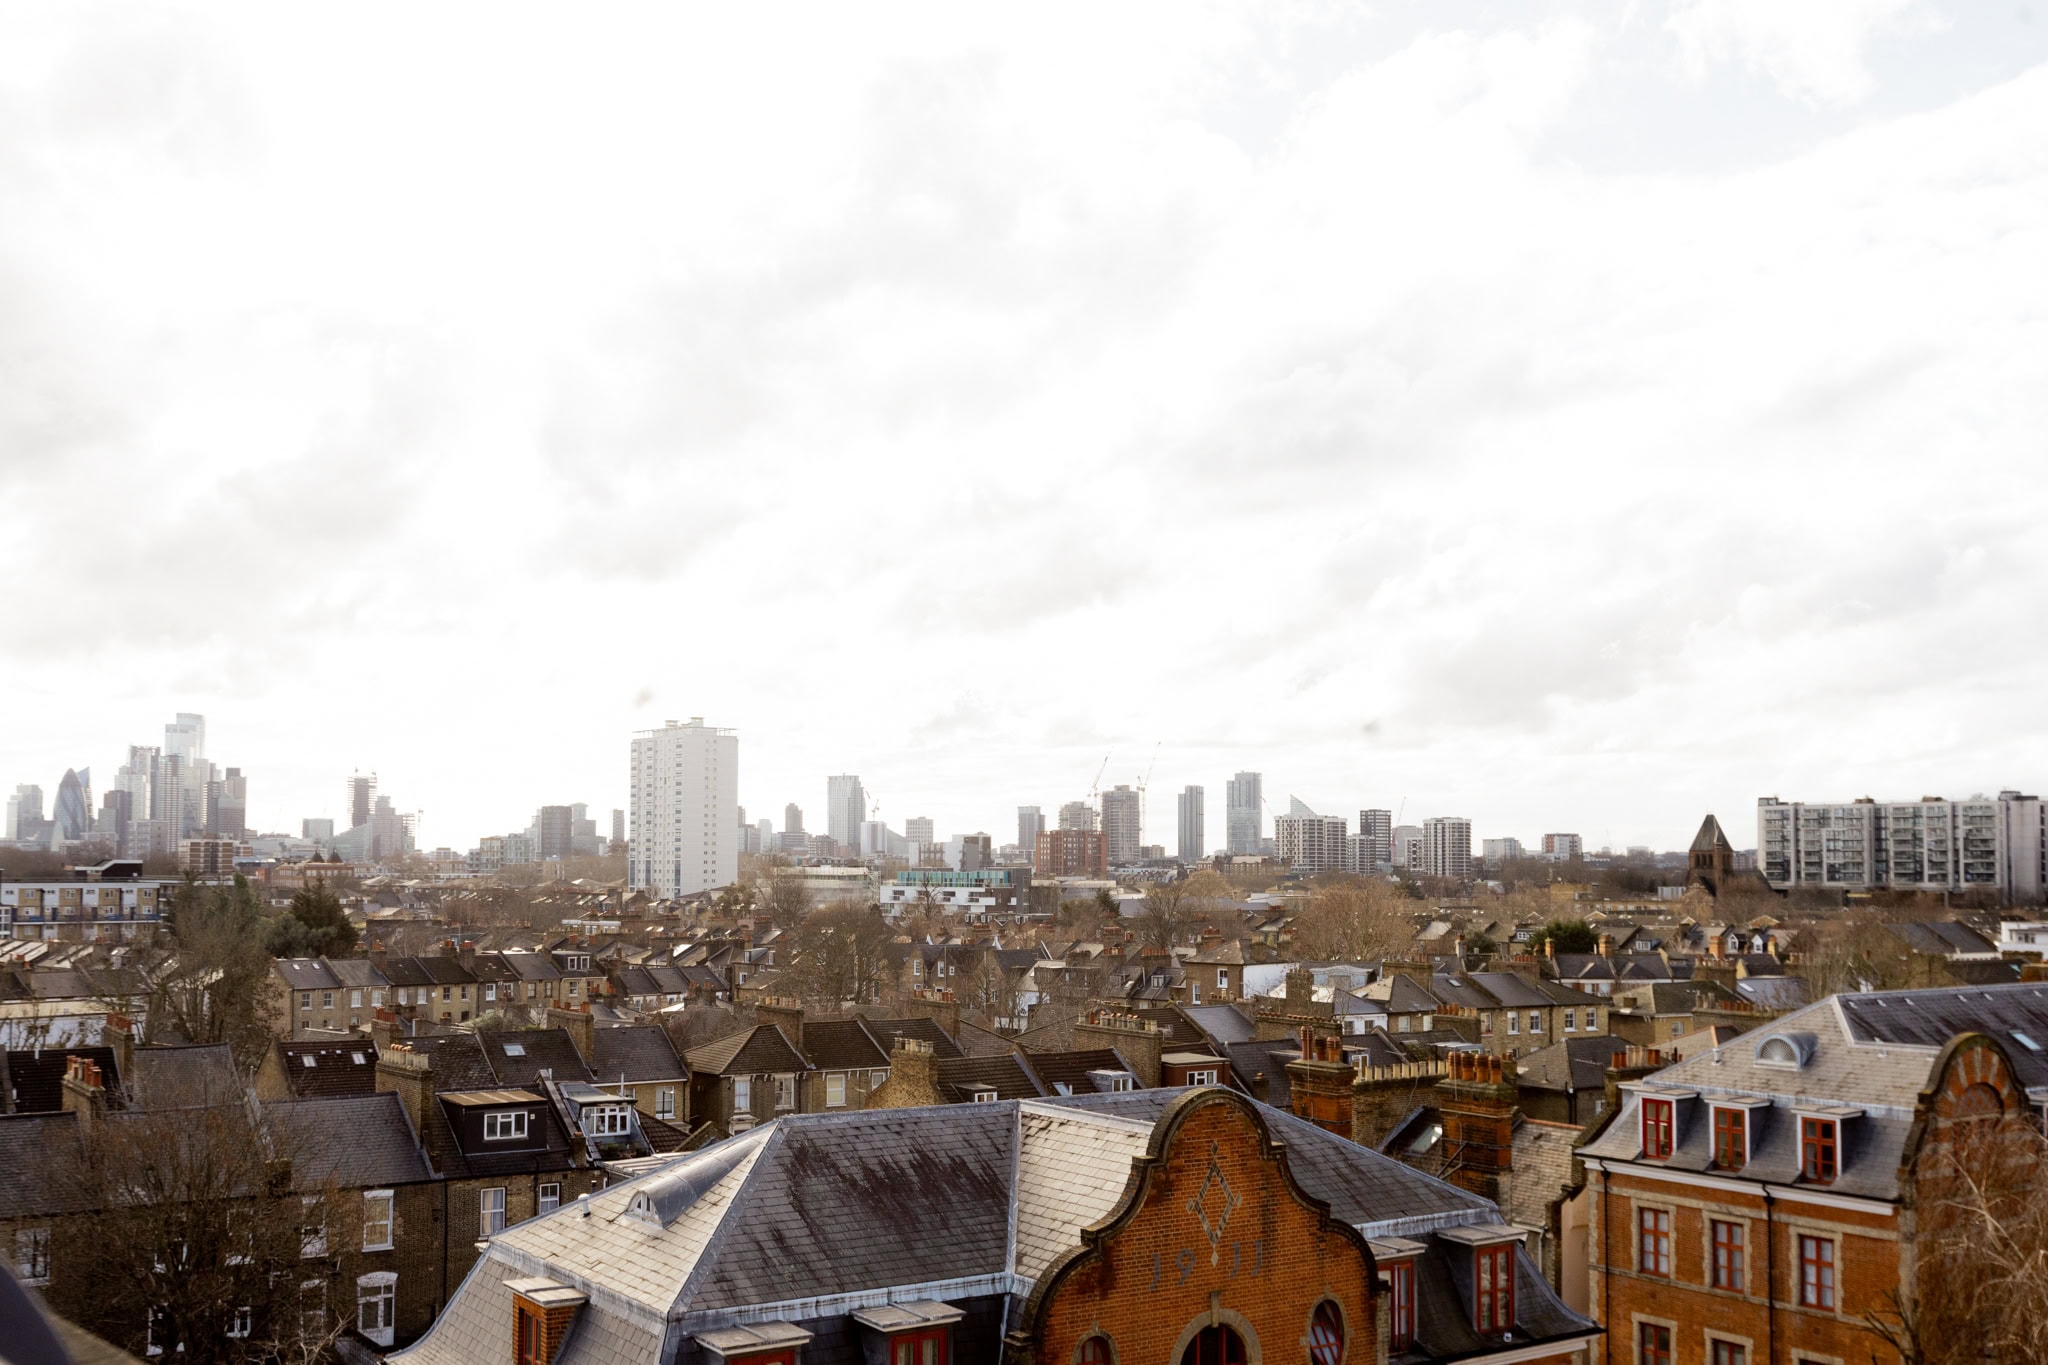
Residents have access to the private roof terrace with uninterrupted 360-degree views across London. This space is frequently used for relaxing and informal entertaining. At the rear of the building lies a communal garden, accessed via a shared hallway, providing a peaceful setting with greenery. In addition, residents have a key to the gardens at Fassett Square. As a private square, access is limited to residents, including those of Bruno Court.


Stay updated
We may be working on similar homes behind the scenes that are not yet featured. Leave your email below and we’ll keep you updated as new listings launch.
"*" indicates required fields