Parkholme Road
London Fields
View photos
Parkholme RoadLondon Fields
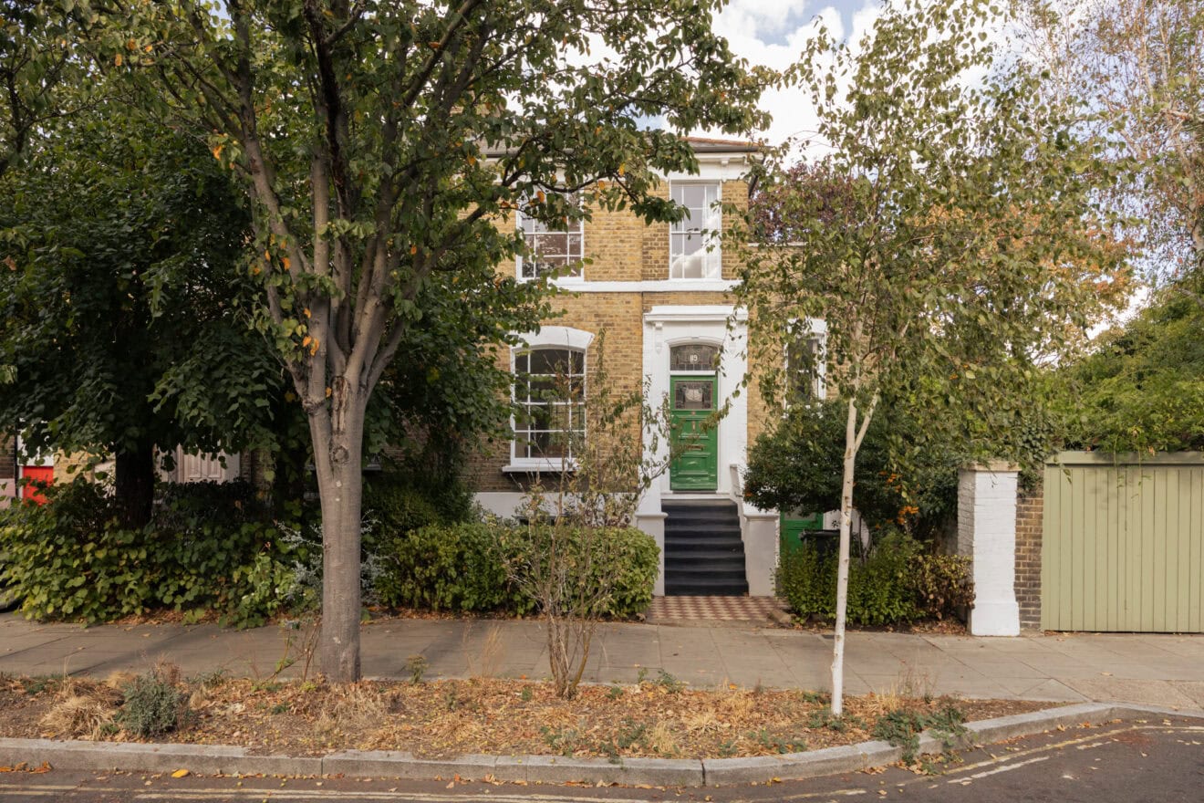
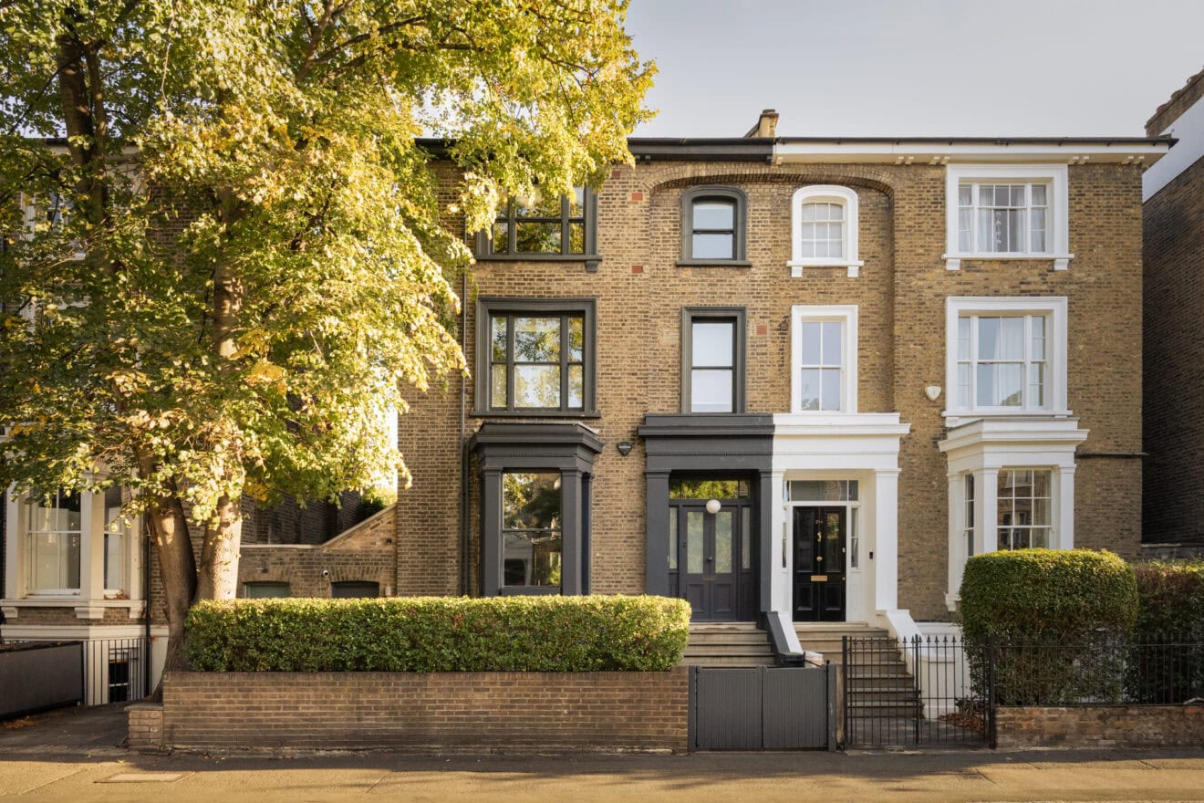
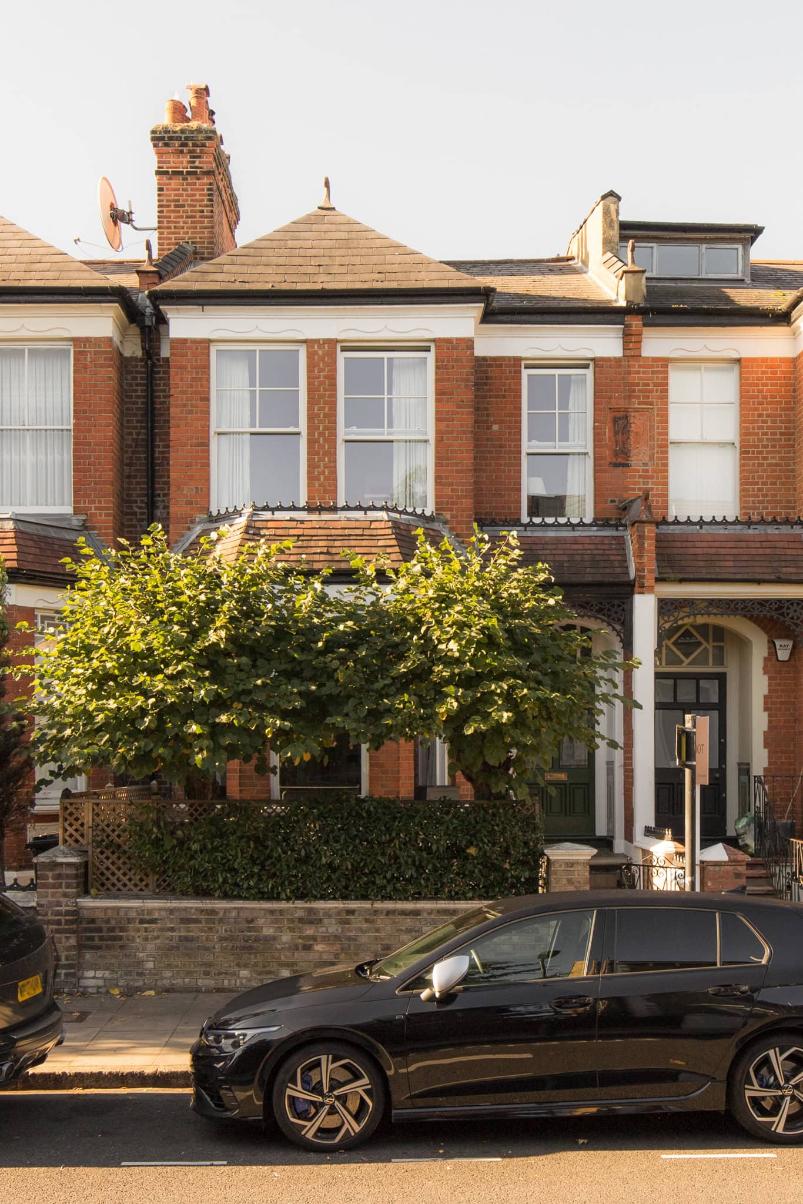
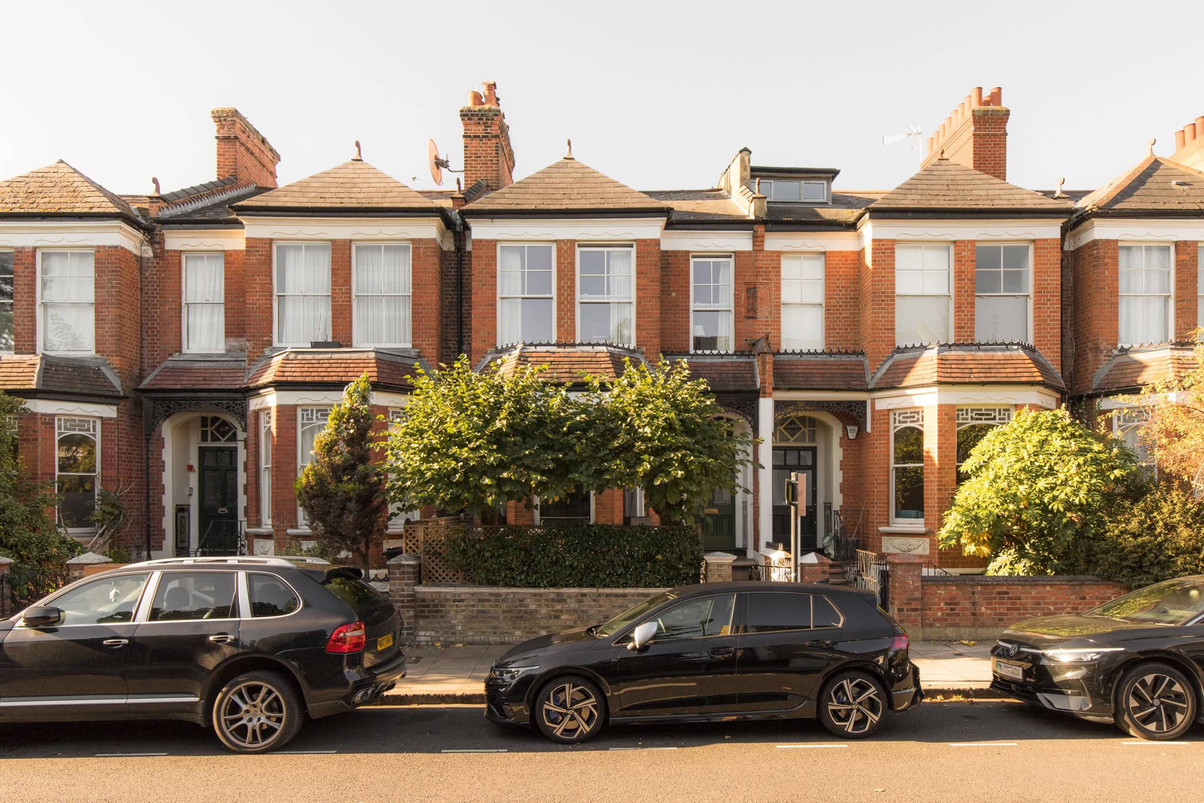
“Behind its handsome Edwardian façade, this substantial family home has been extensively reworked to create a beautifully balanced series of living spaces”
Arranged across four floors, the house combines generous proportions, carefully chosen materials and a remarkable connection to its south-westerly facing garden.
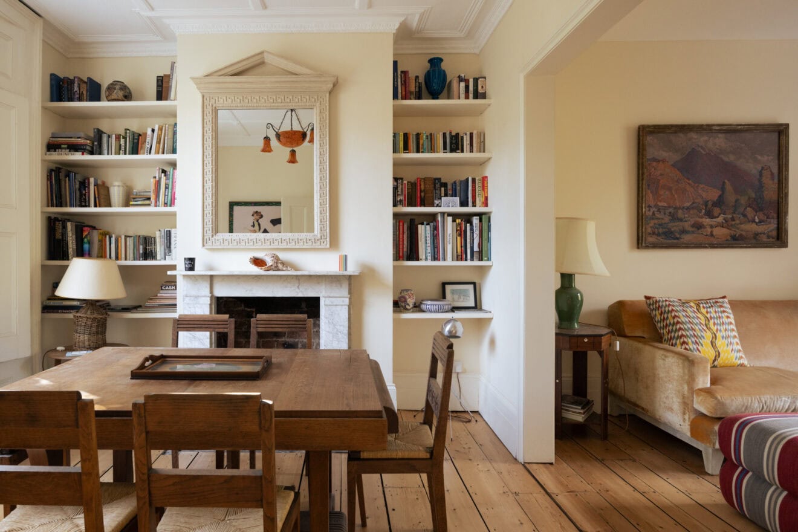
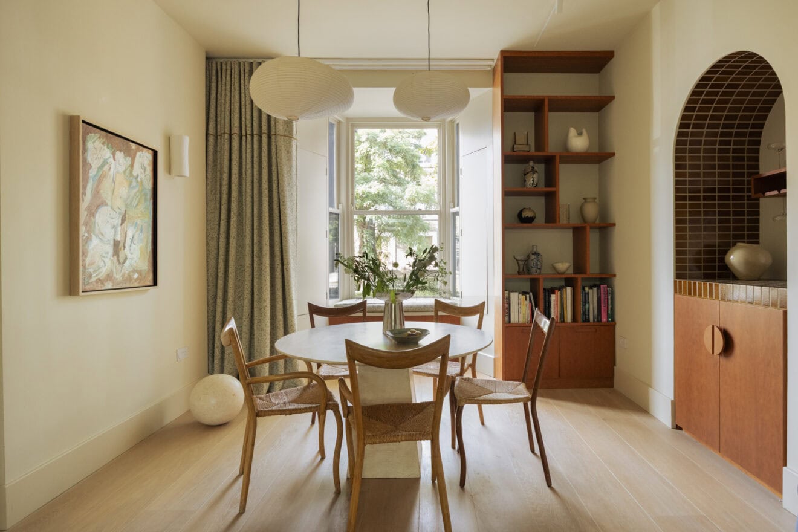
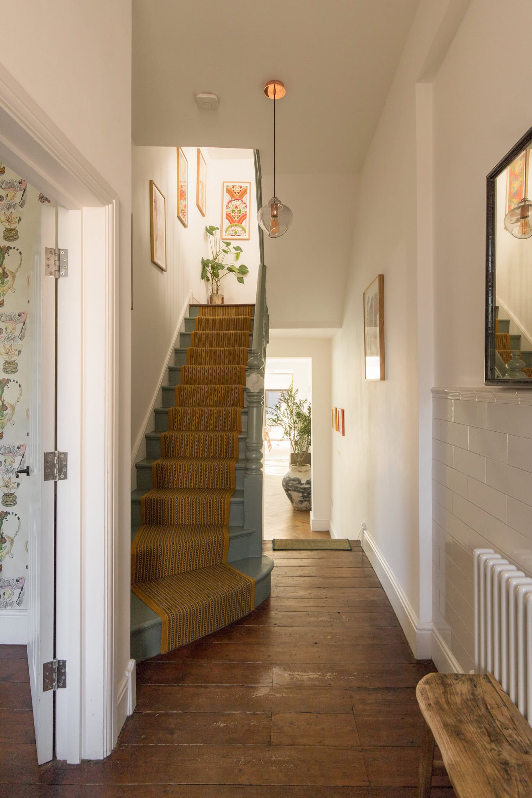
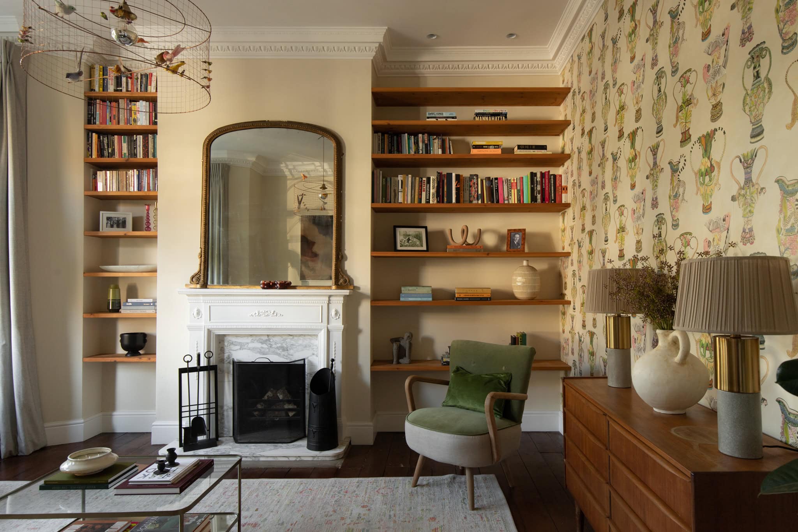
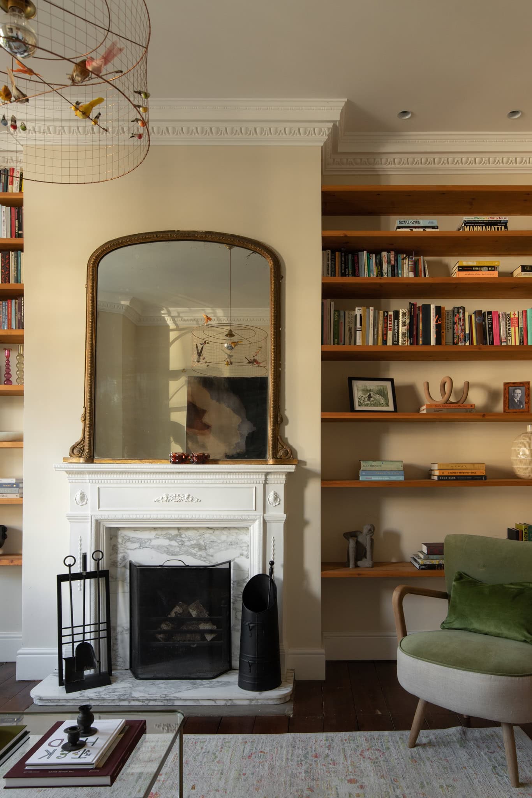
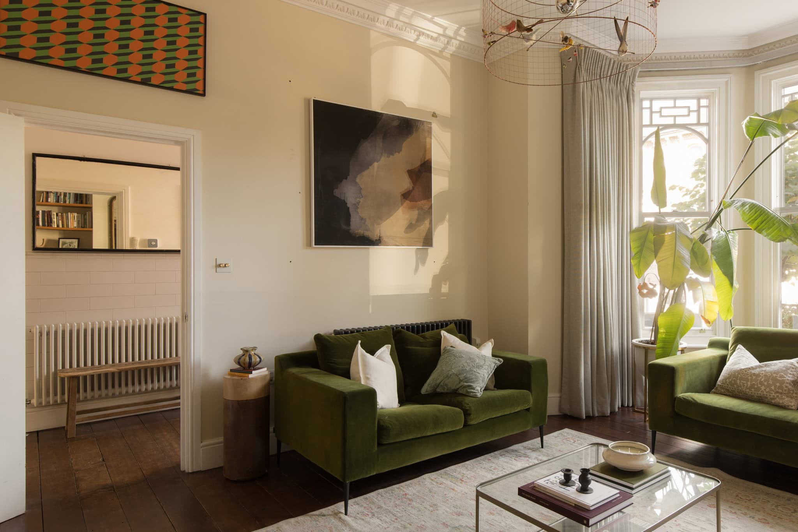
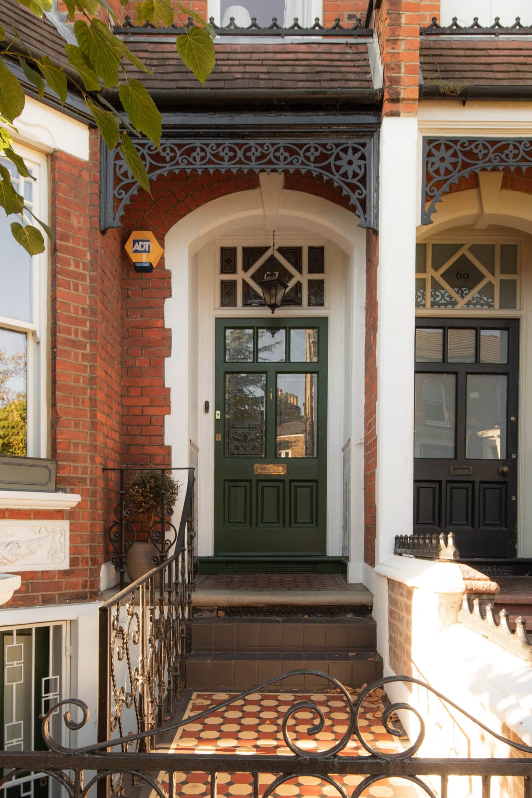
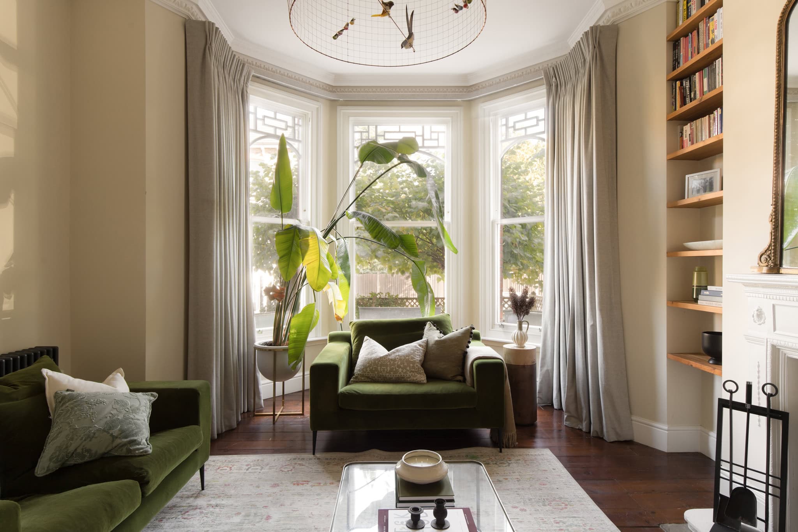
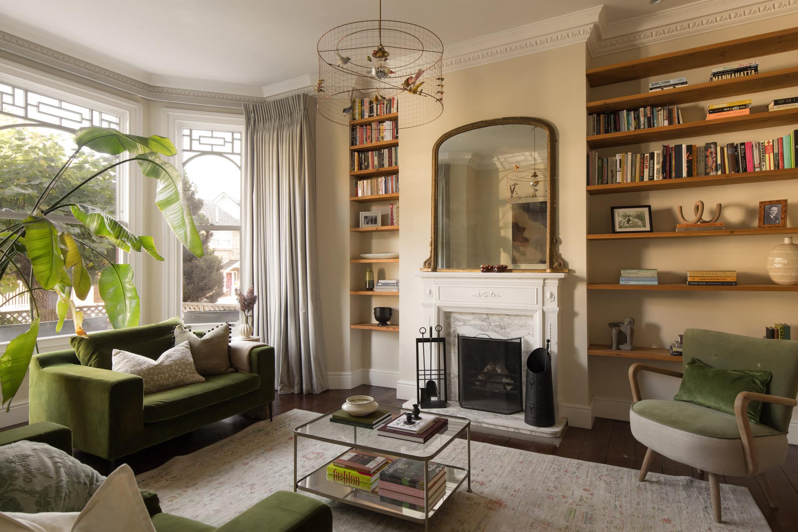
The entrance retains much of its original character, with a stained-glass front door and patterned floor tiles introducing the period detailing found throughout the house. To the front, an elegant reception room is arranged around a large bay window, where tall ceilings, ornate cornicing and a decorative ceiling rose reinforce the room’s Edwardian proportions. A marble fireplace provides a natural focal point, framed by bespoke timber shelving and cabinetry.
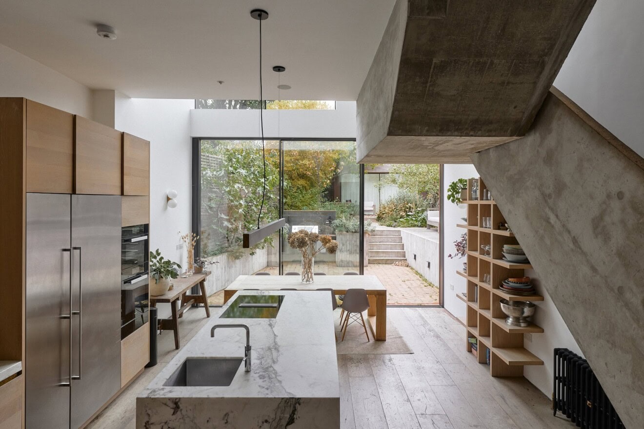
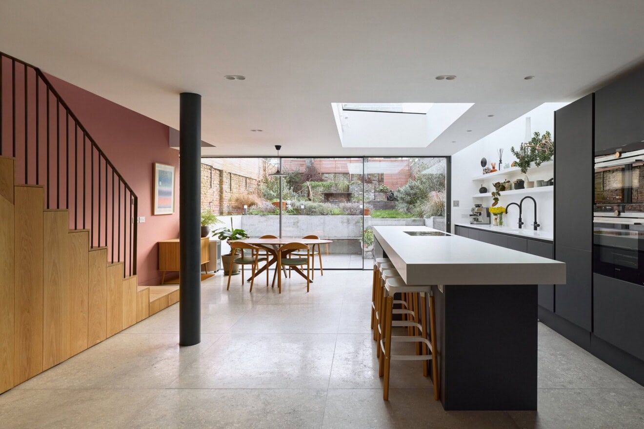
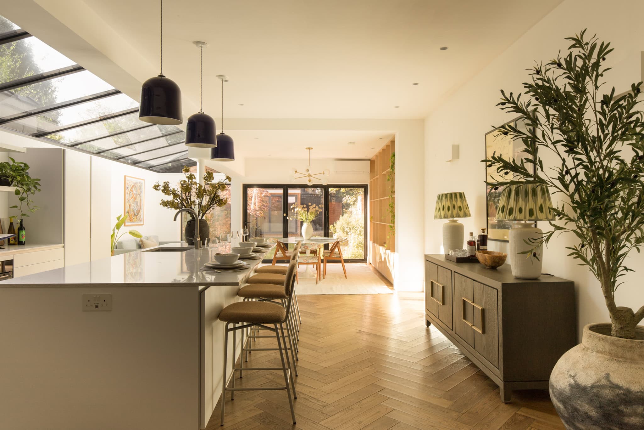
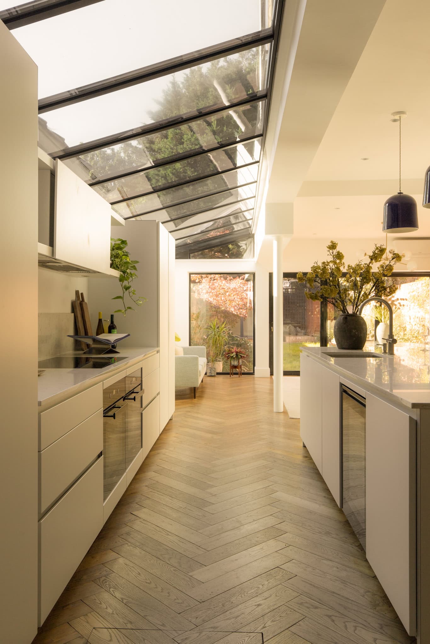
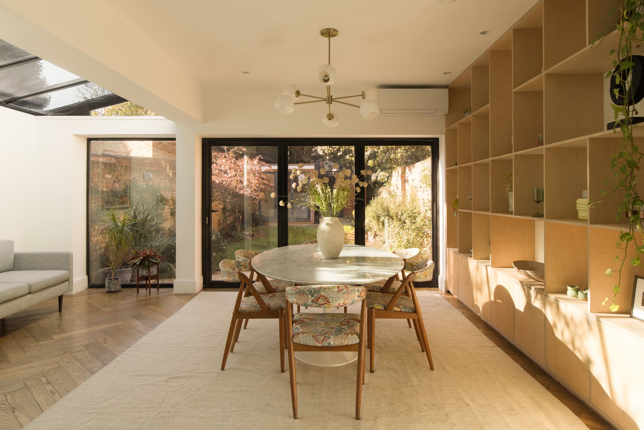
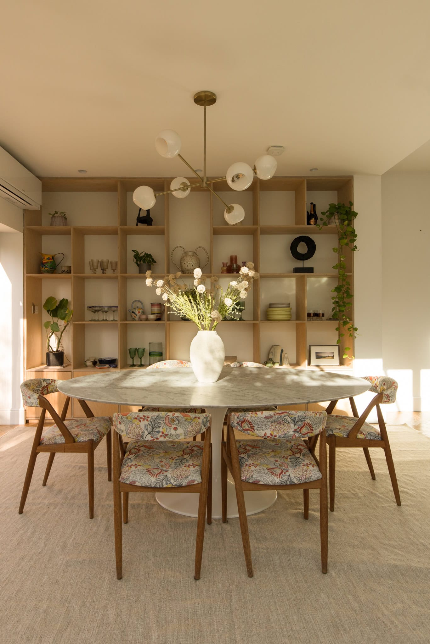
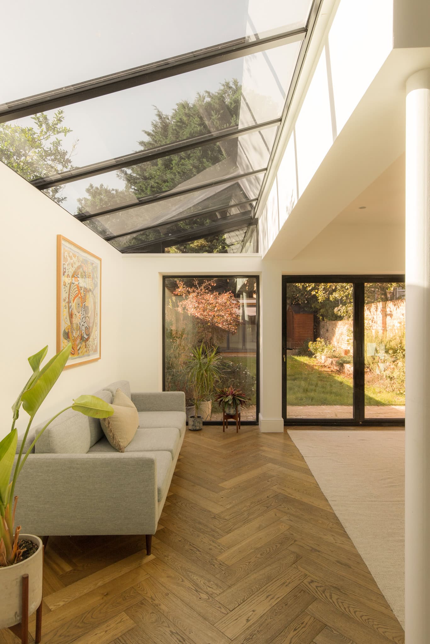
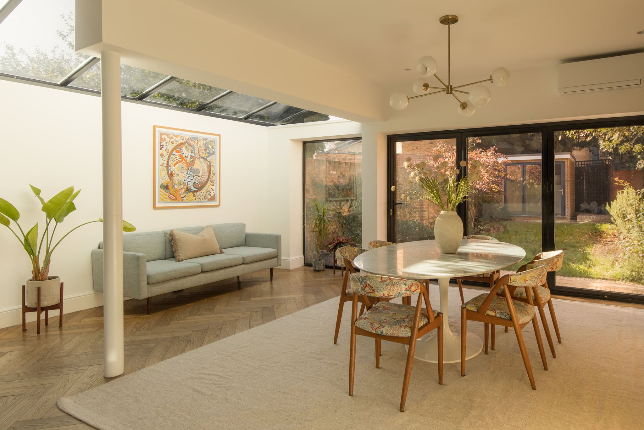
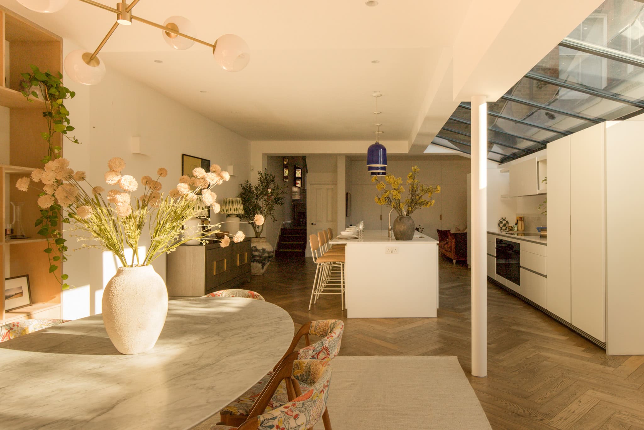
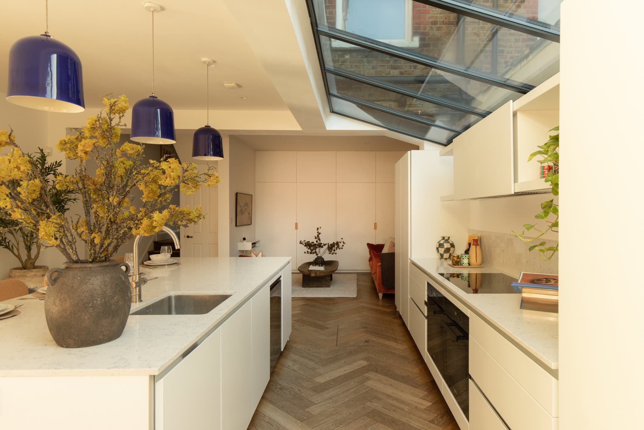
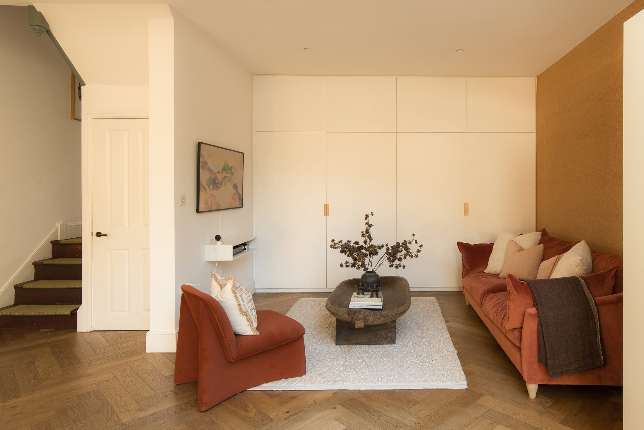
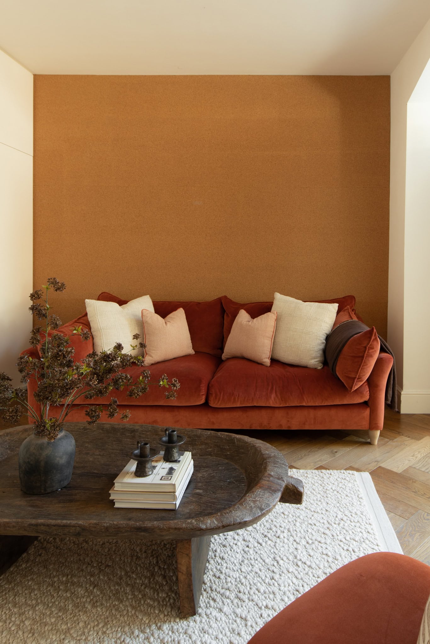
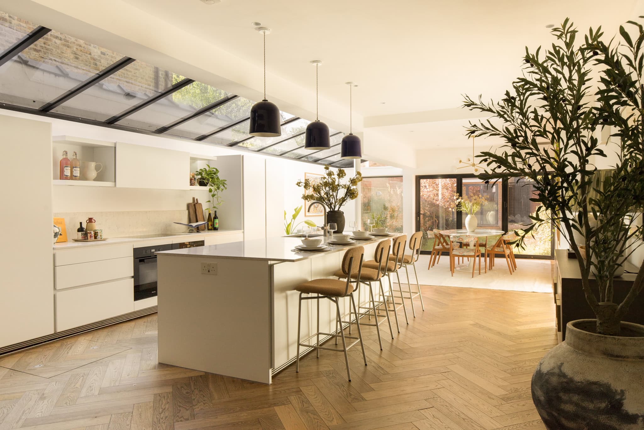
At the rear, the house opens into an exceptionally generous kitchen, dining and living space. The contemporary extension has been designed to create a more open and connected way of living, with high ceilings and substantial areas of glazing drawing natural light deep into the plan. Parquet flooring brings warmth and continuity to the space, while the arrangement allows the kitchen, dining and informal seating areas to still feel distinct.
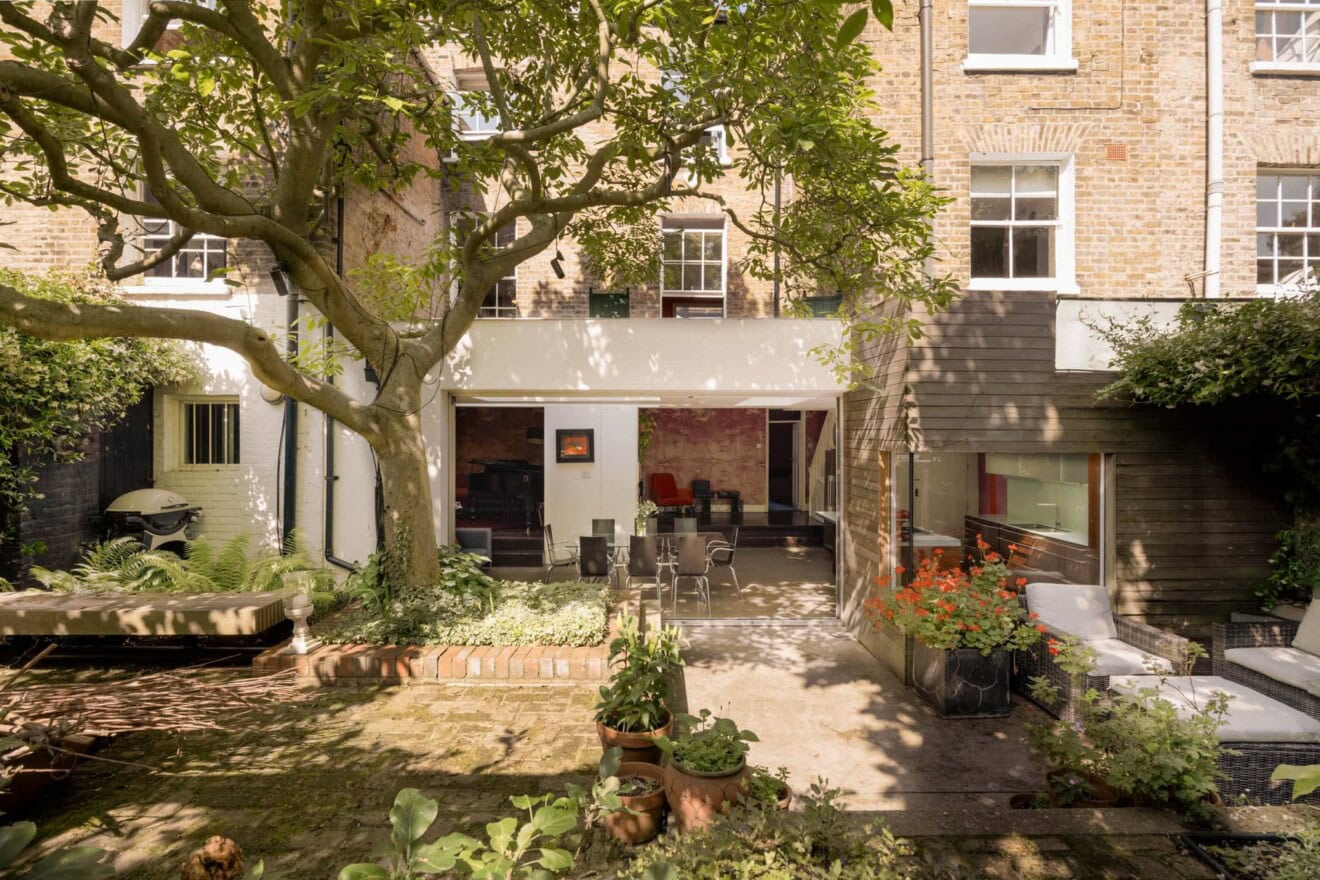
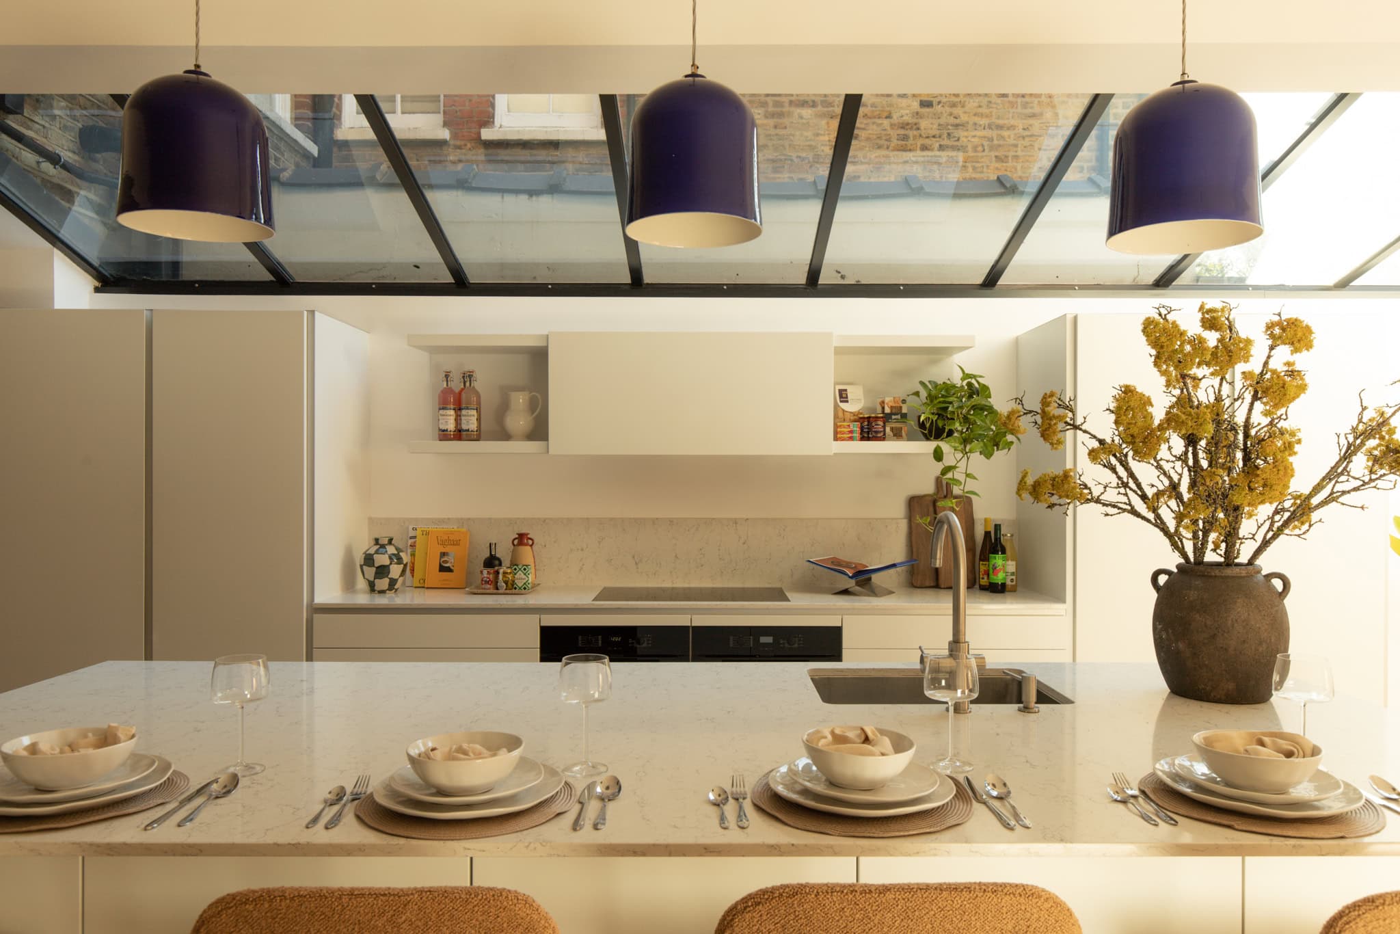
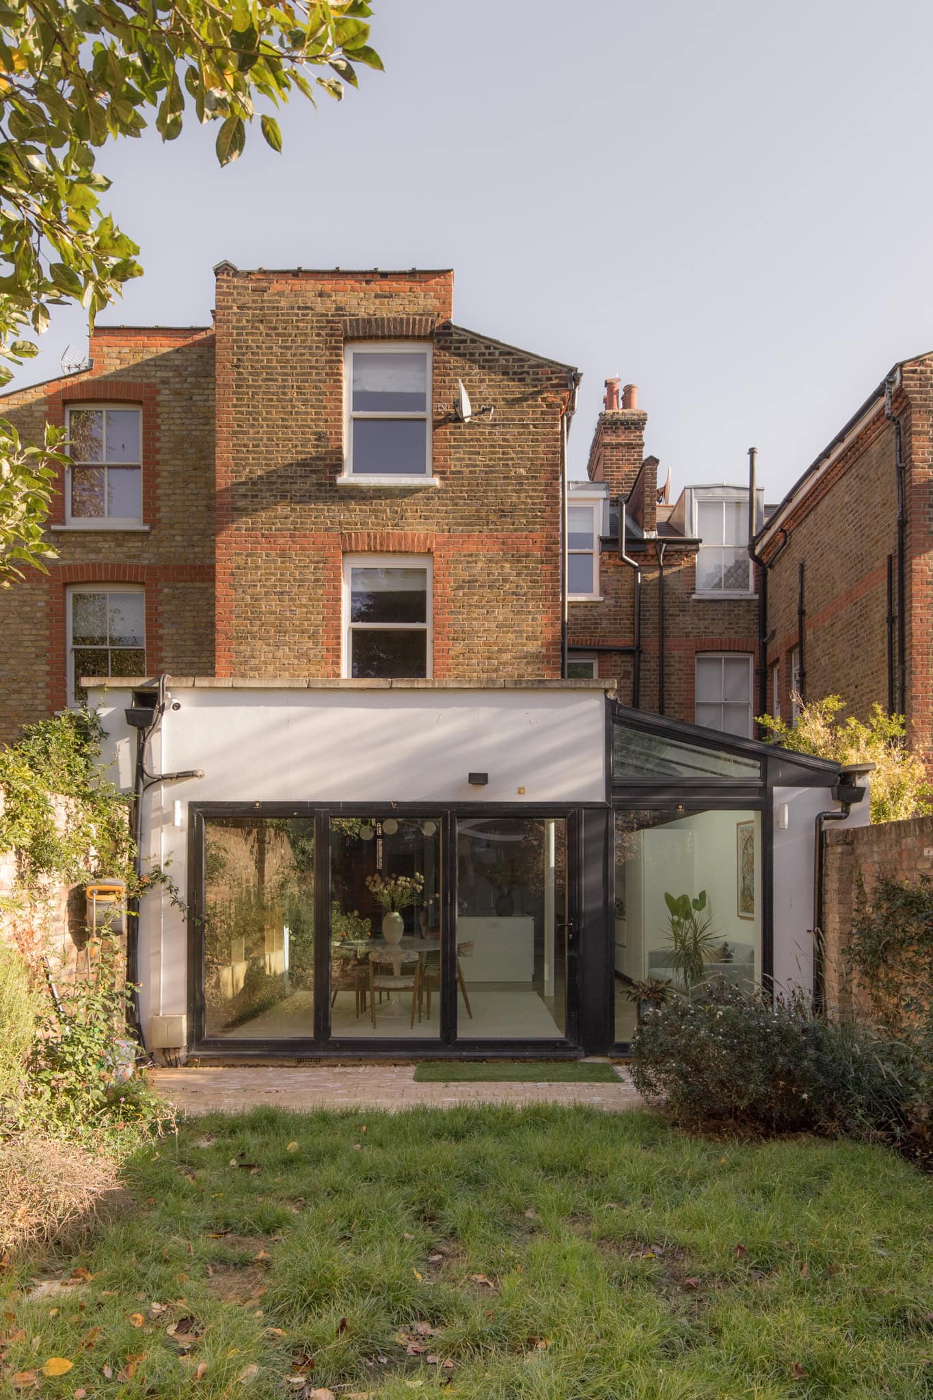
The kitchen is by Bulthaup, with understated cabinetry and Silestone Arabesque worktops creating a clean, architectural finish. A substantial central island provides an informal place to gather, while integrated appliances and extensive storage keep the space practical and uncluttered. Beyond, the dining area sits against a backdrop of full-height glazing, with views extending directly into the garden. Wide folding doors open across the rear elevation, creating a seamless transition between the interior and outside.
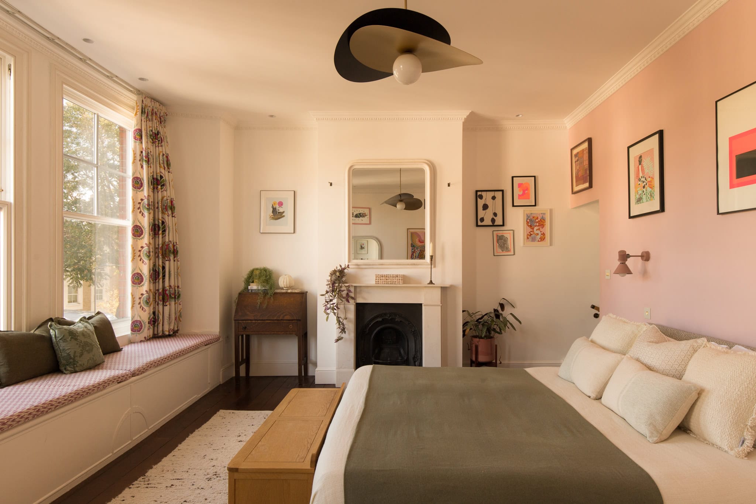
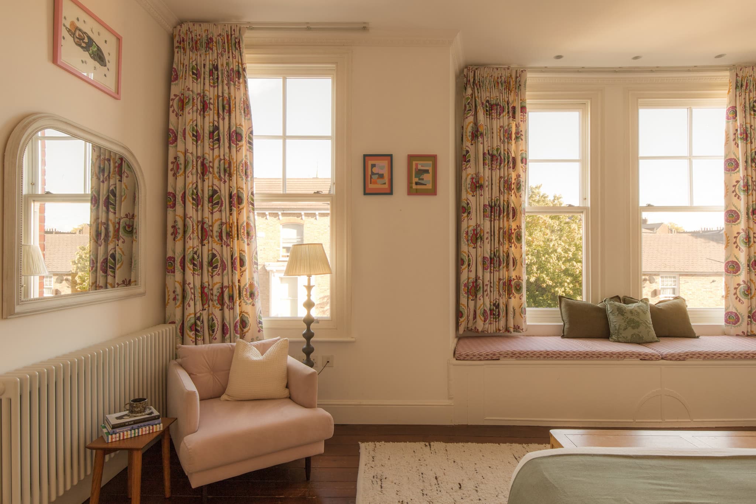
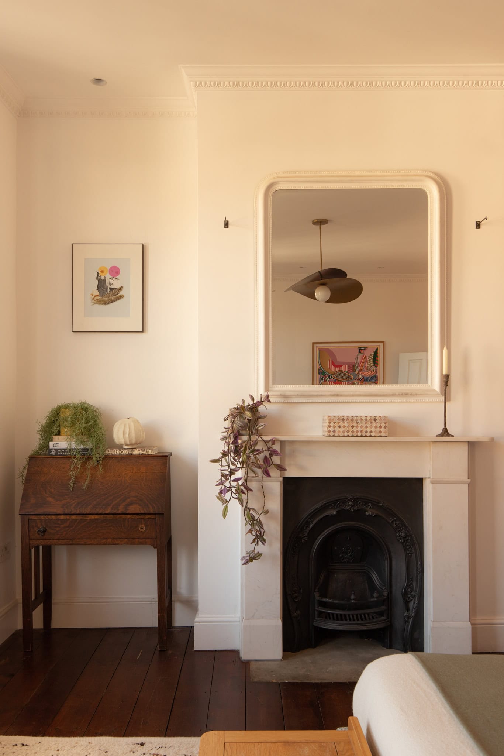
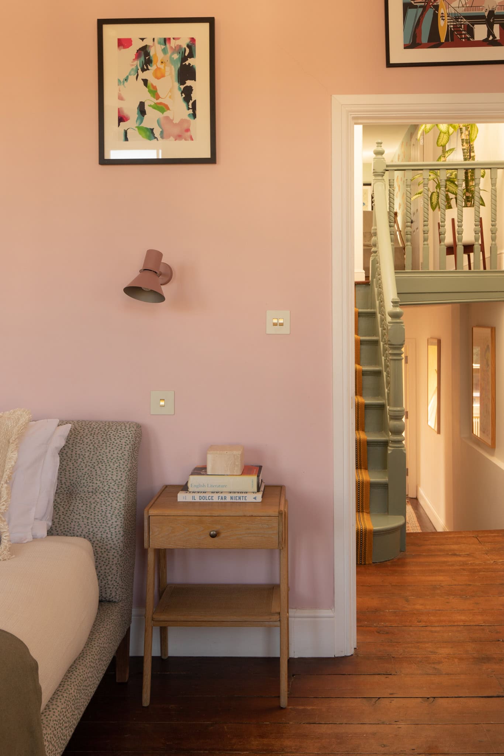
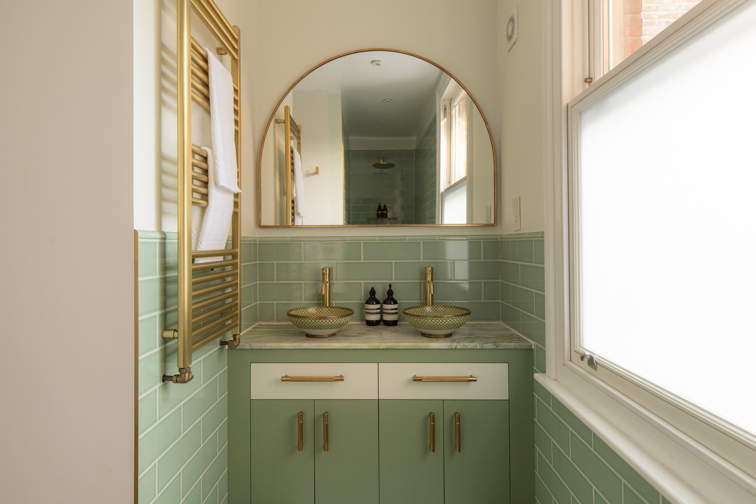
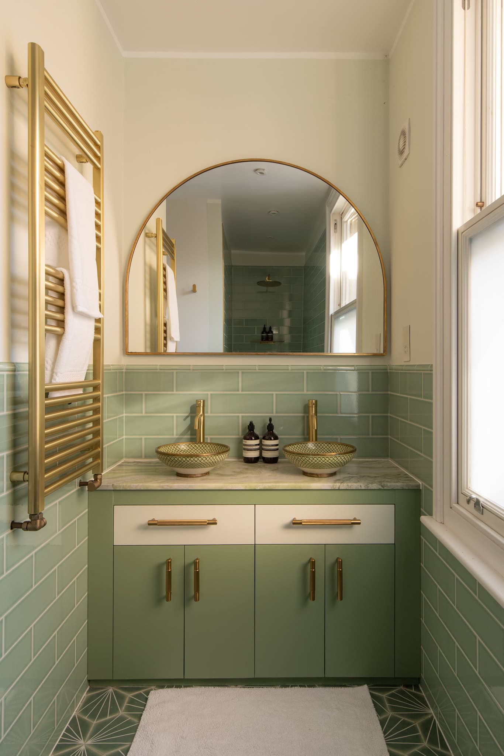
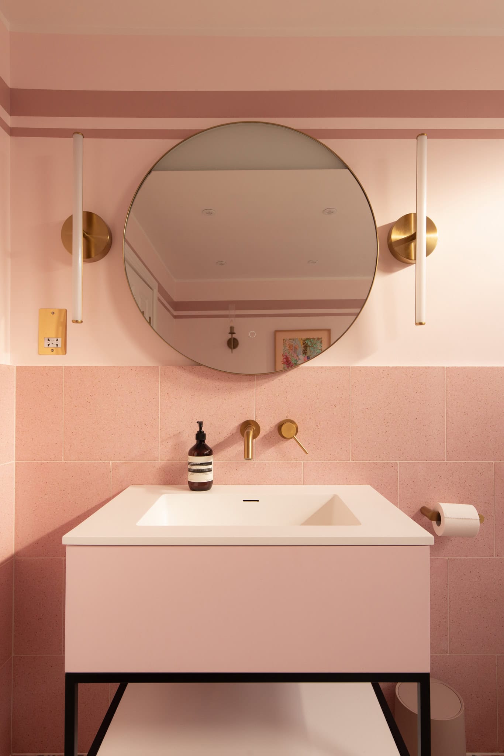
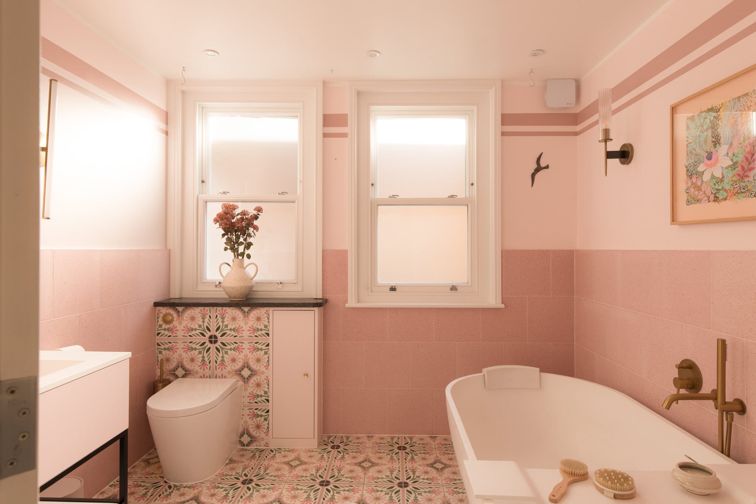
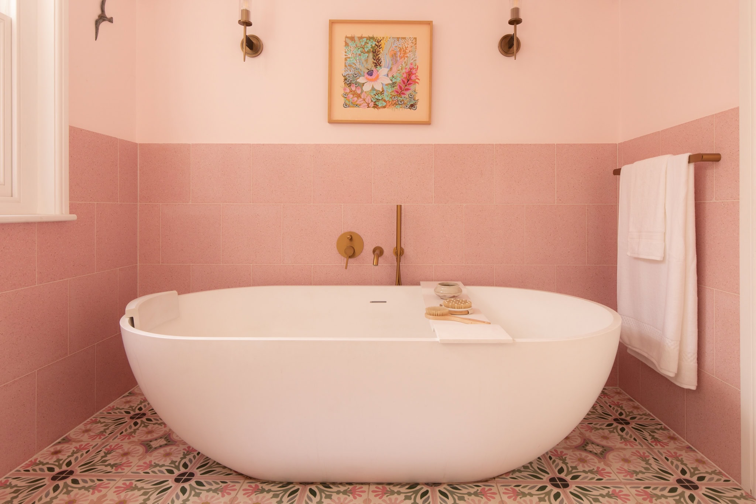
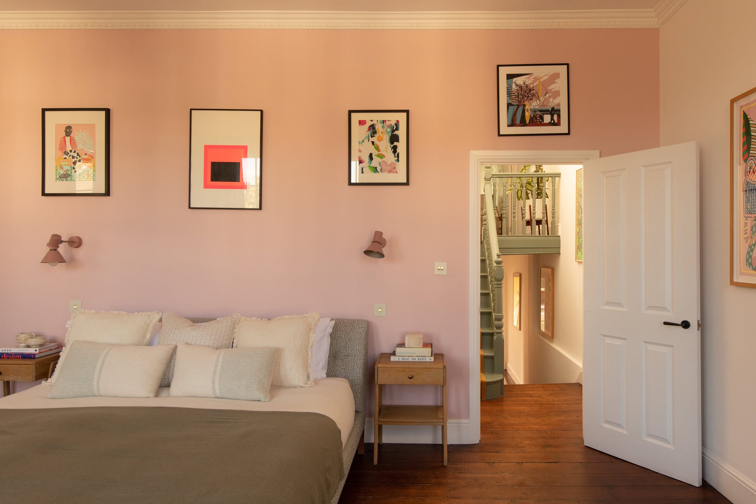
The first floor is primarily dedicated to the main bedroom suite. Occupying the full width of the house, the bedroom has a broad bay window and a bespoke window seat making the most of the natural light. Original architectural details and a period fireplace lend the room character, while a separate dressing room has bespoke fitted storage. The en suite bathroom features expressive House of Hackney wallpaper that introduces colour and pattern. A further double bedroom and family bathroom sit towards the rear of this floor.
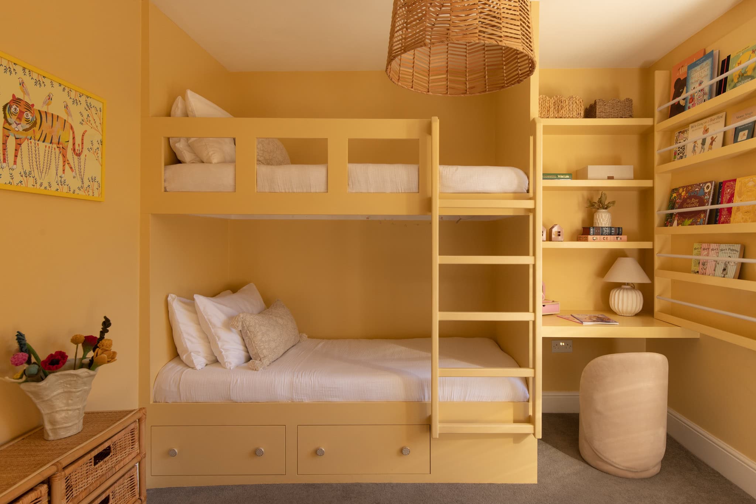
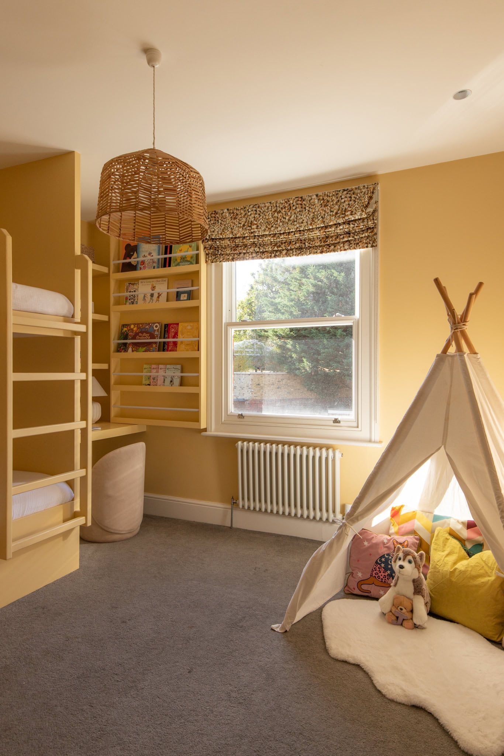
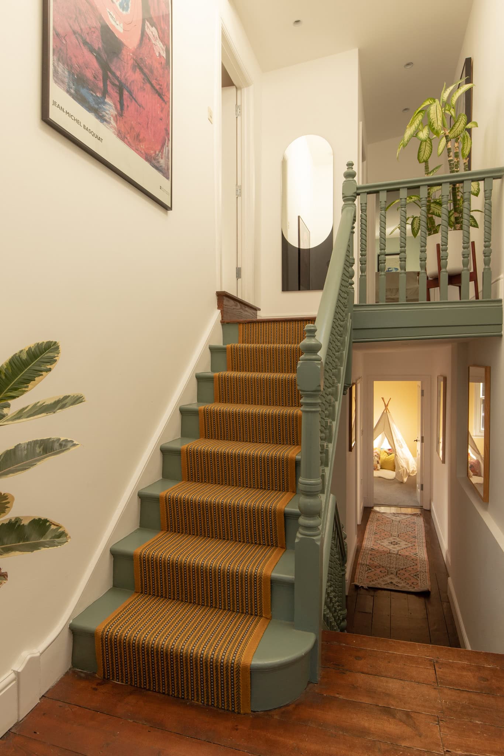
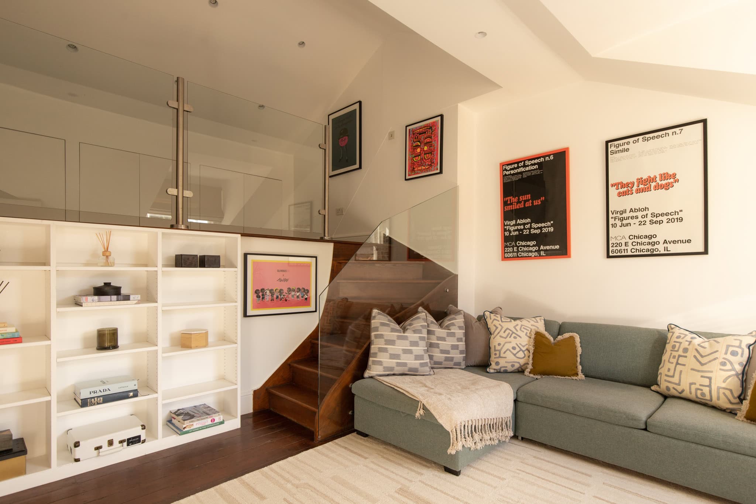
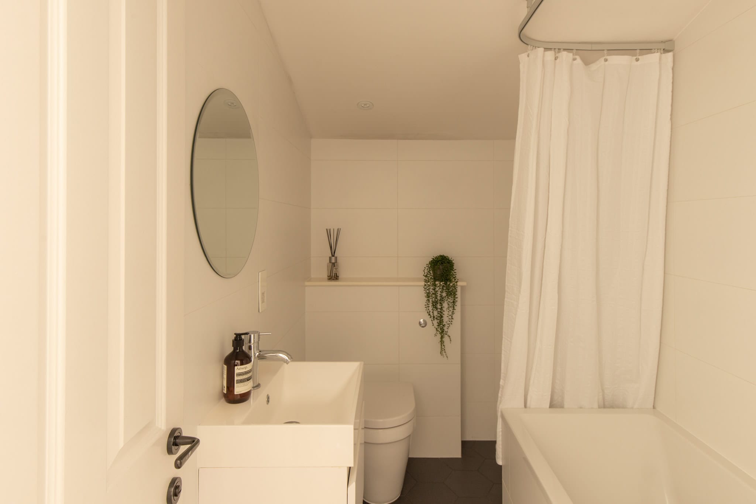
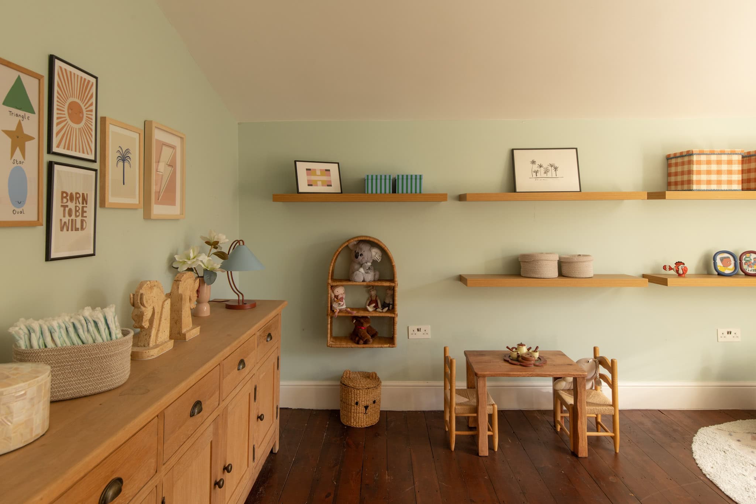
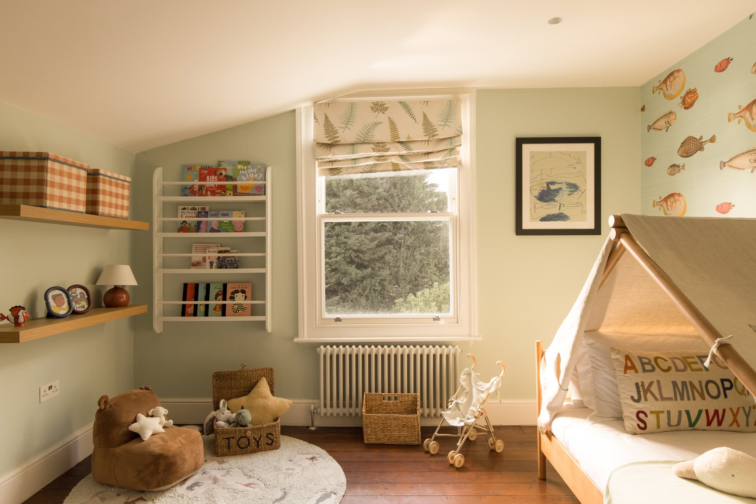
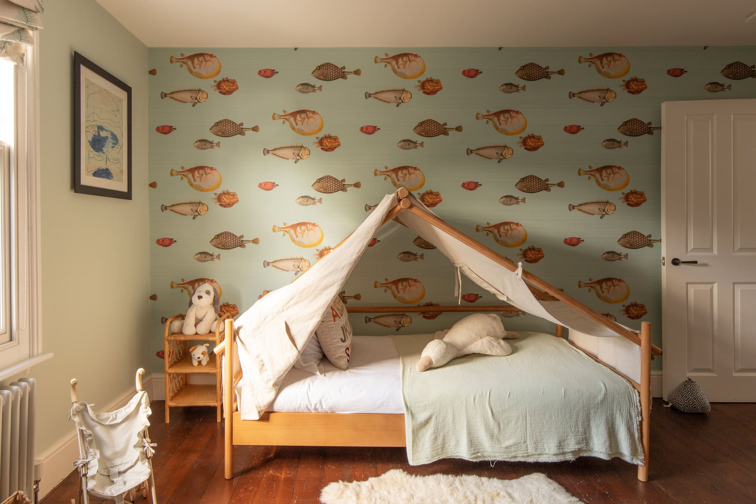
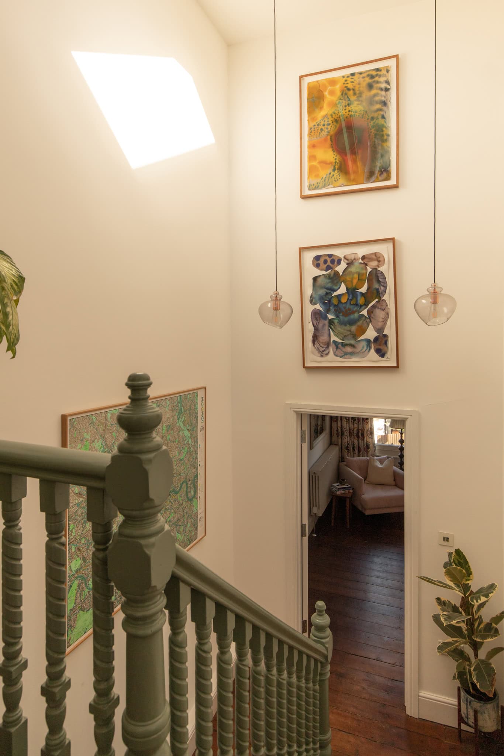
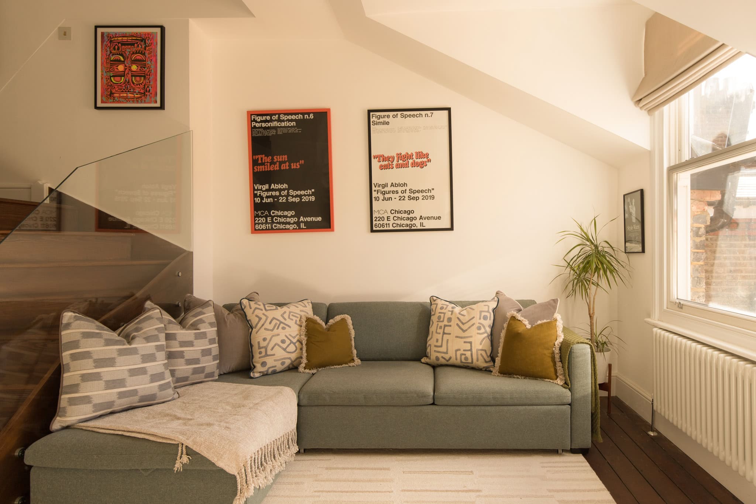
On the second floor, the accommodation takes on a more informal feel. Two bedrooms occupy either end of the plan. A separate study, useful eaves storage and a further bathroom complete the floor, providing flexibility for family life, guests or working from home.
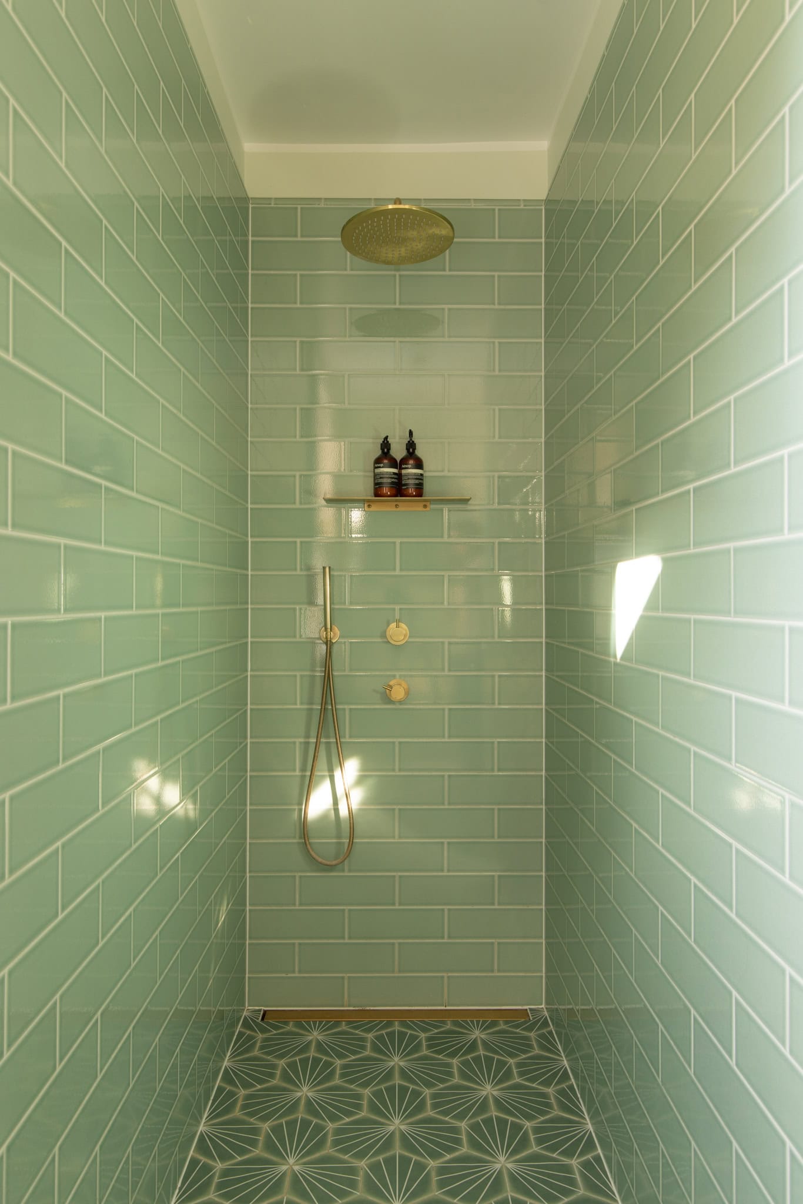
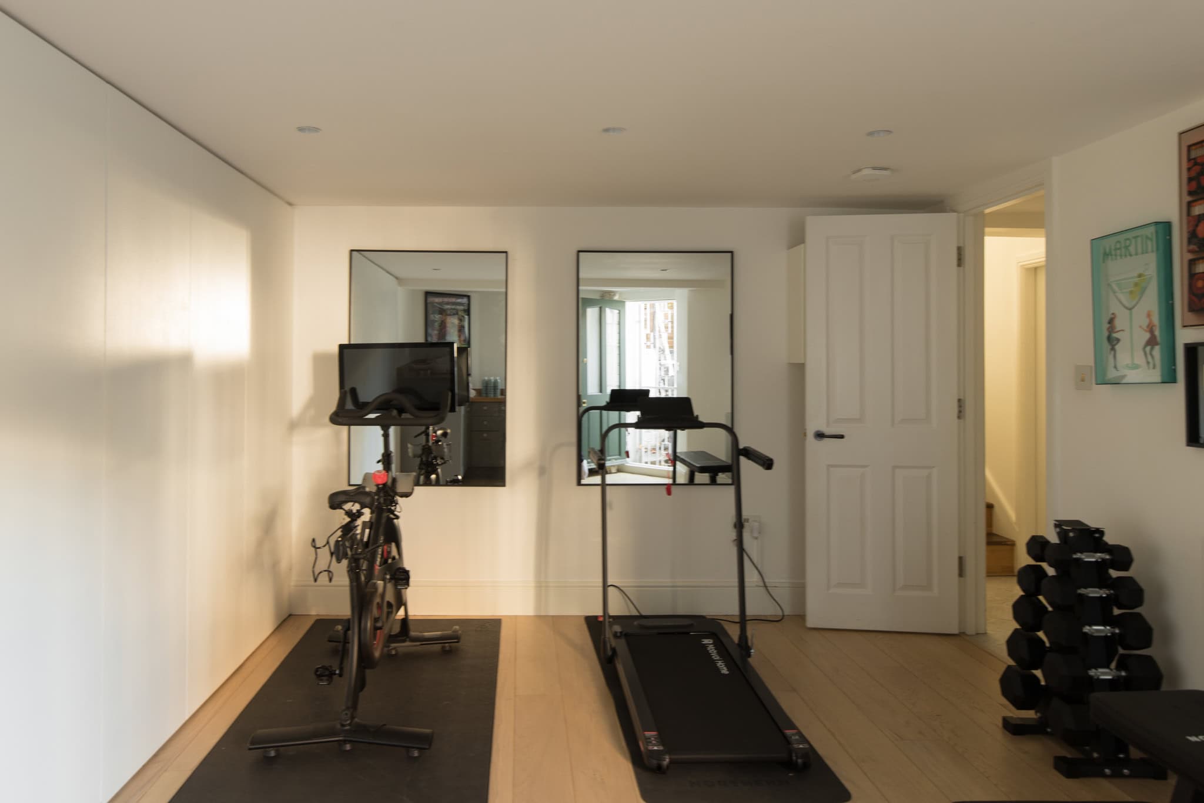
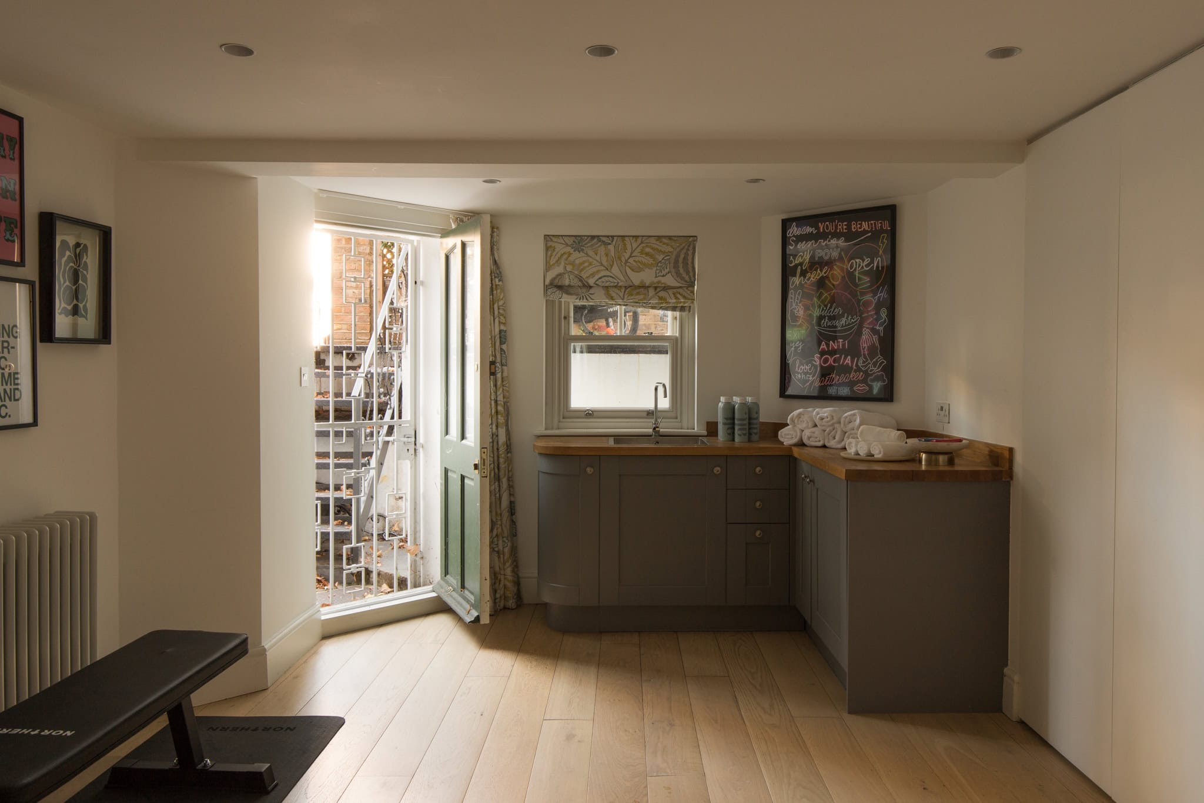
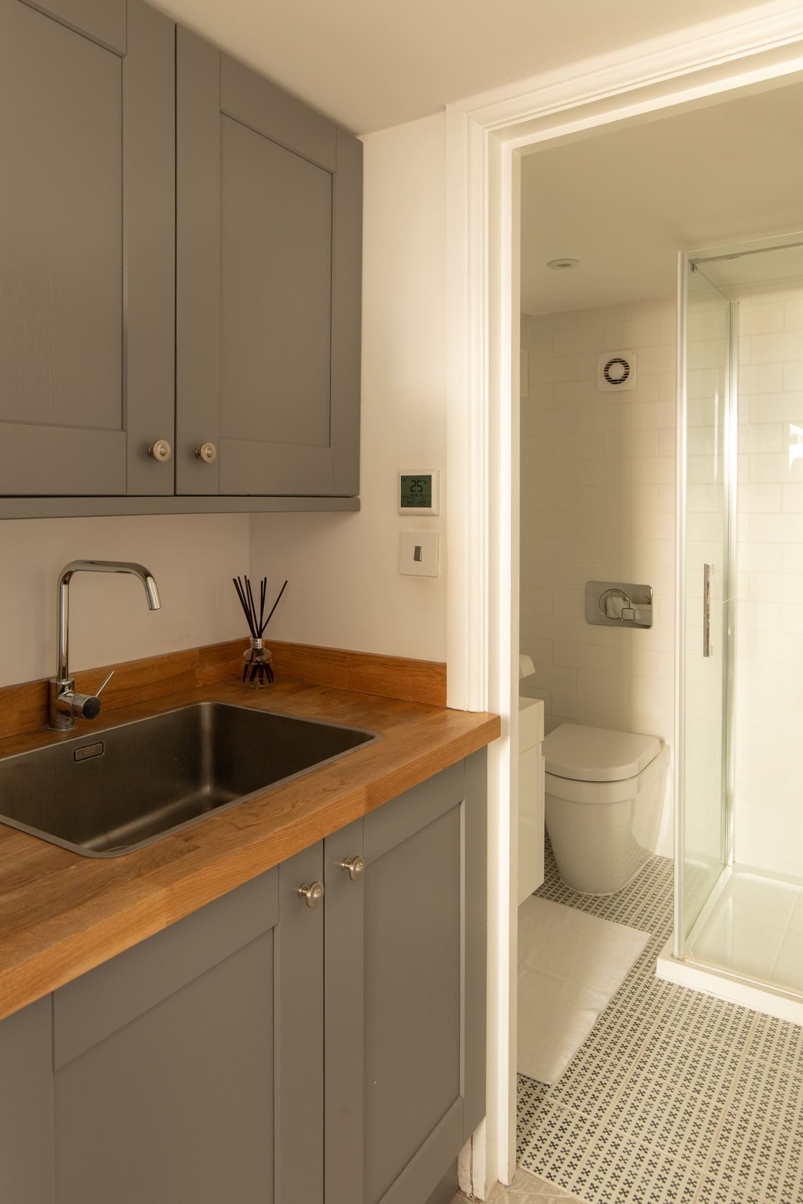
The lower-ground floor offers an additional degree of independence from the main house. Accessed via its own external entrance, there is a generous bedroom suite that has an adjoining shower room, while a separate utility room provides practical storage and laundry facilities. This arrangement works particularly well for visiting guests, older children or anyone seeking a more private space within the home.
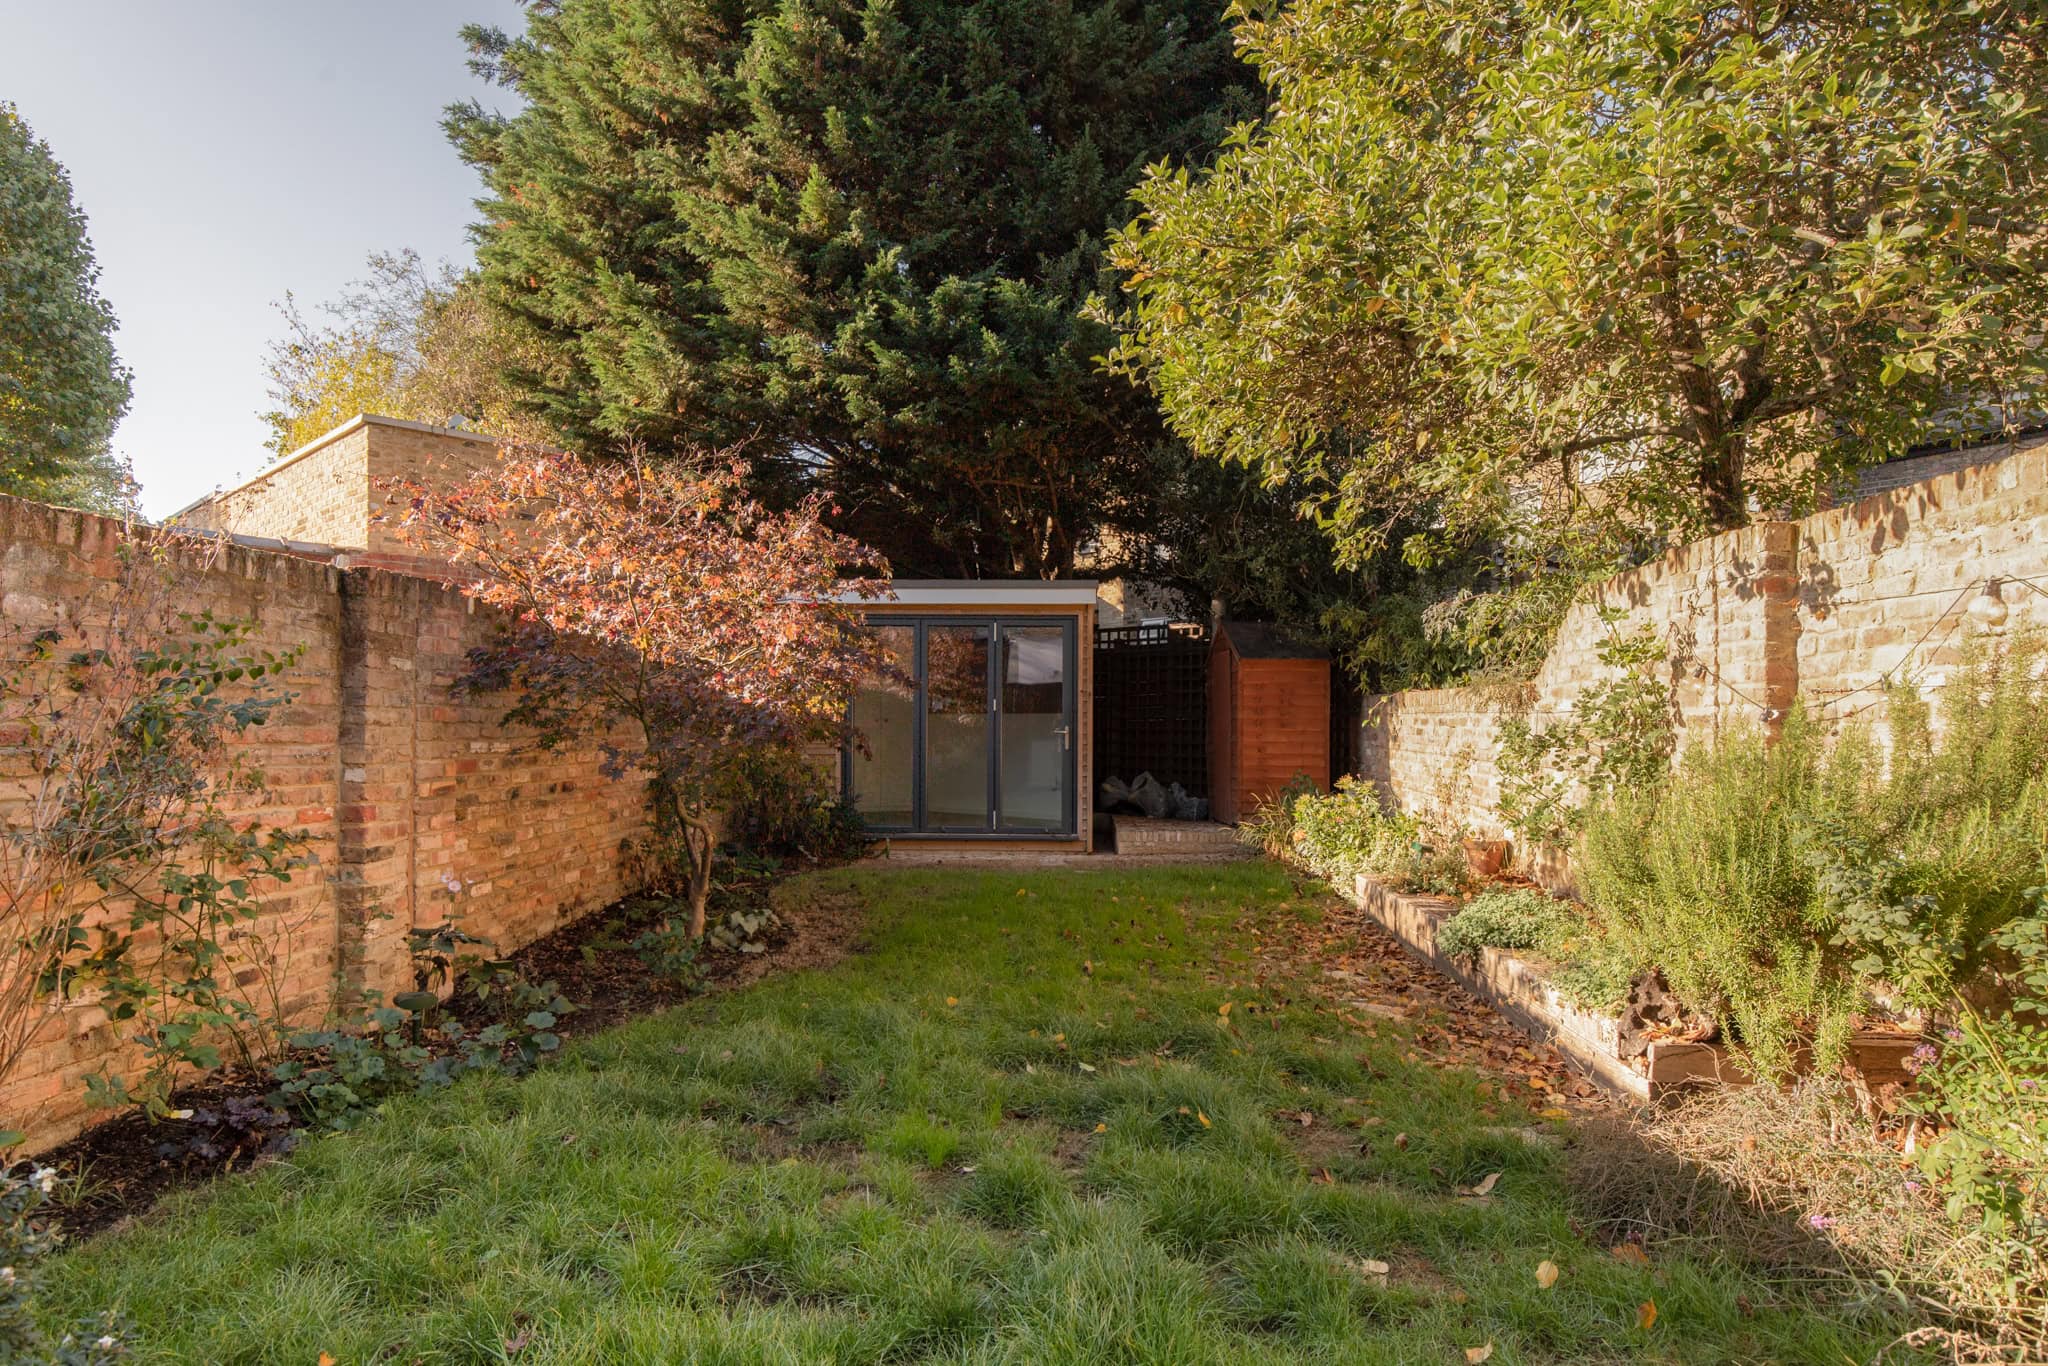
The south-westerly facing garden has a paved terrace providing space for outdoor dining giving way to an expansive lawn and established planting. Mature trees and greenery soften the surrounding boundaries, creating a private and peaceful setting. At the far end, a detached timber-clad studio provides a further flexible space, with glazed doors opening back towards the house.
Floorplan
"*" indicates required fields