Richmond Road II
London Fields
View photos
Richmond Road IILondon Fields
“Bordering London Fields and overlooking the turquoise waters of the Lido, this beautifully realised semi-detached townhouse enjoys a truly enviable setting”
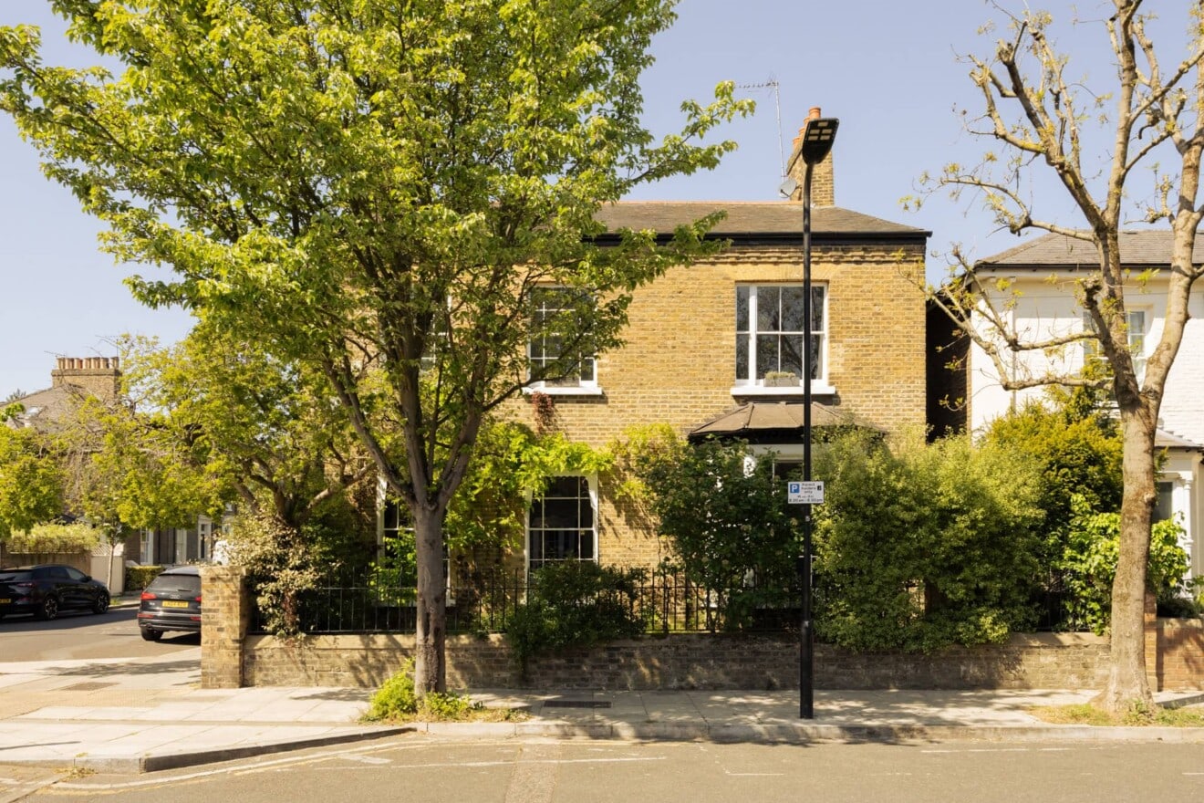
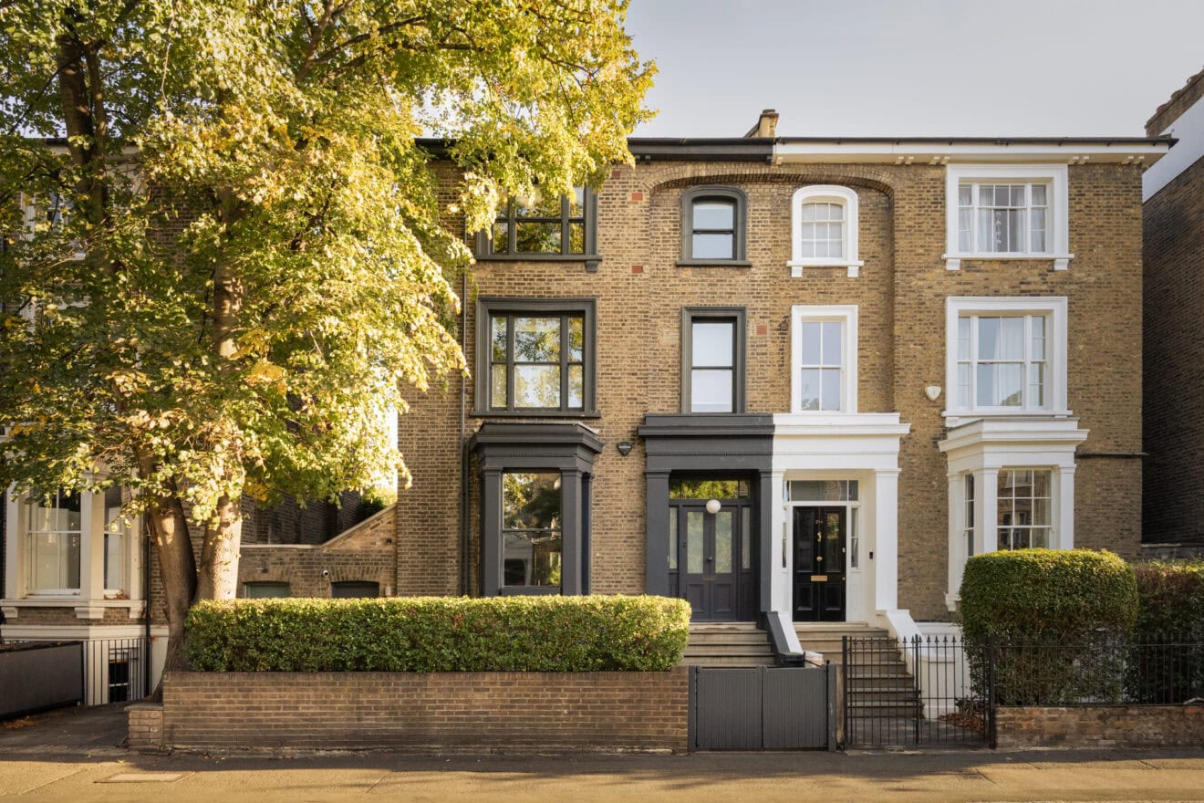
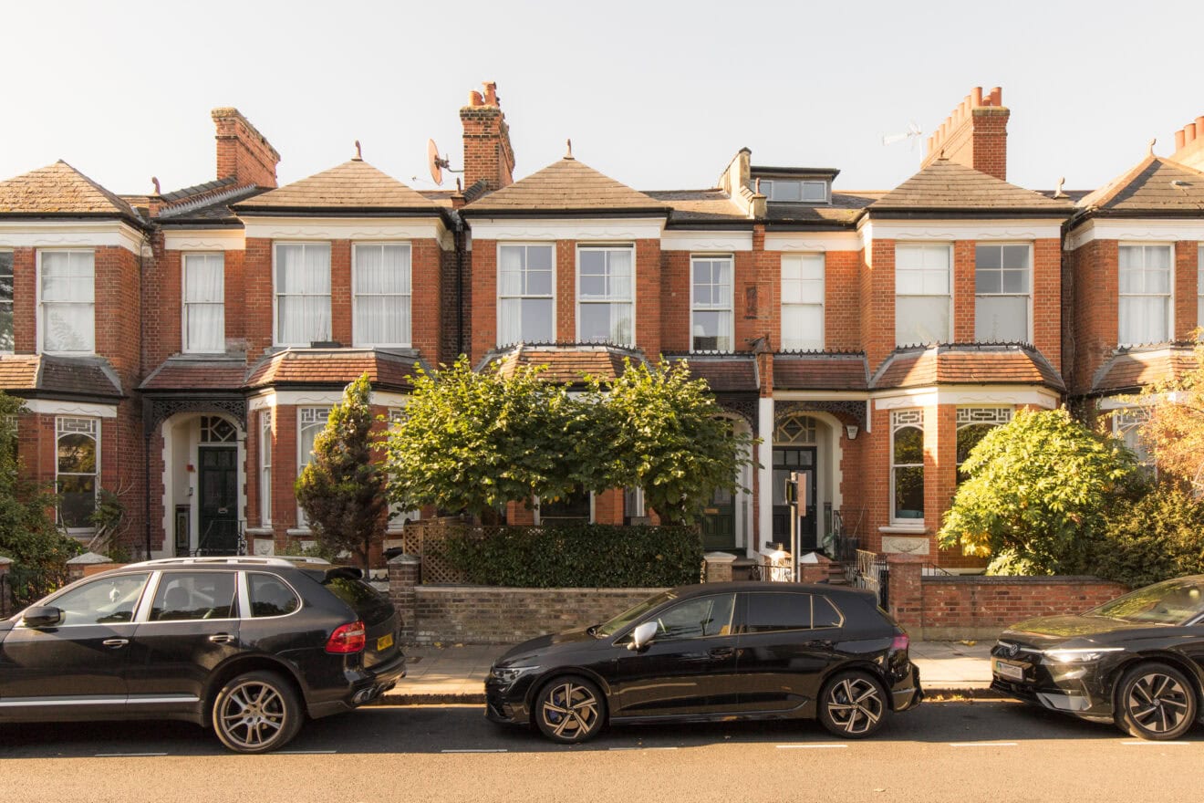
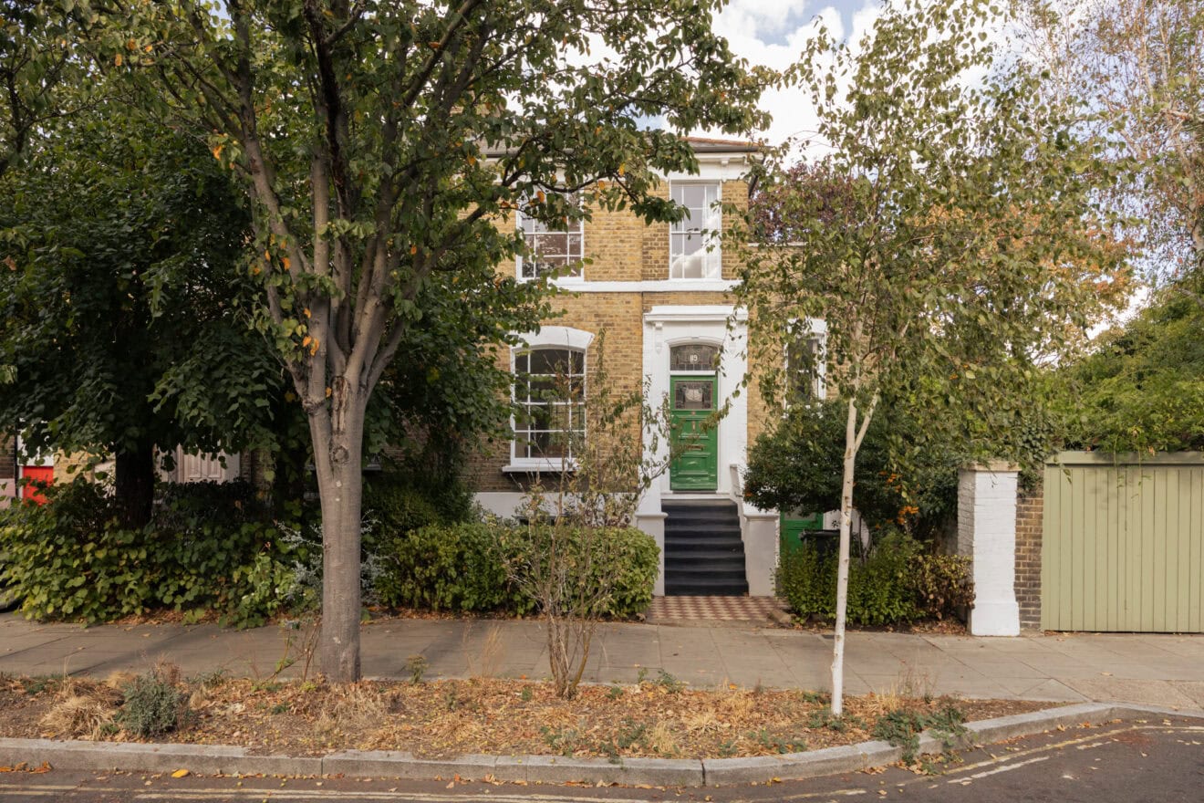
A semi-detached Victorian townhouse arranged over four floors, recently reimagined and meticulously rebuilt back to the brickwork.The house sits in a prime position within the London Fields neighbourhood, close to the park and the lively mix of cafés, restaurants and independent shops that make the area one of east London’s most sought-after settings.
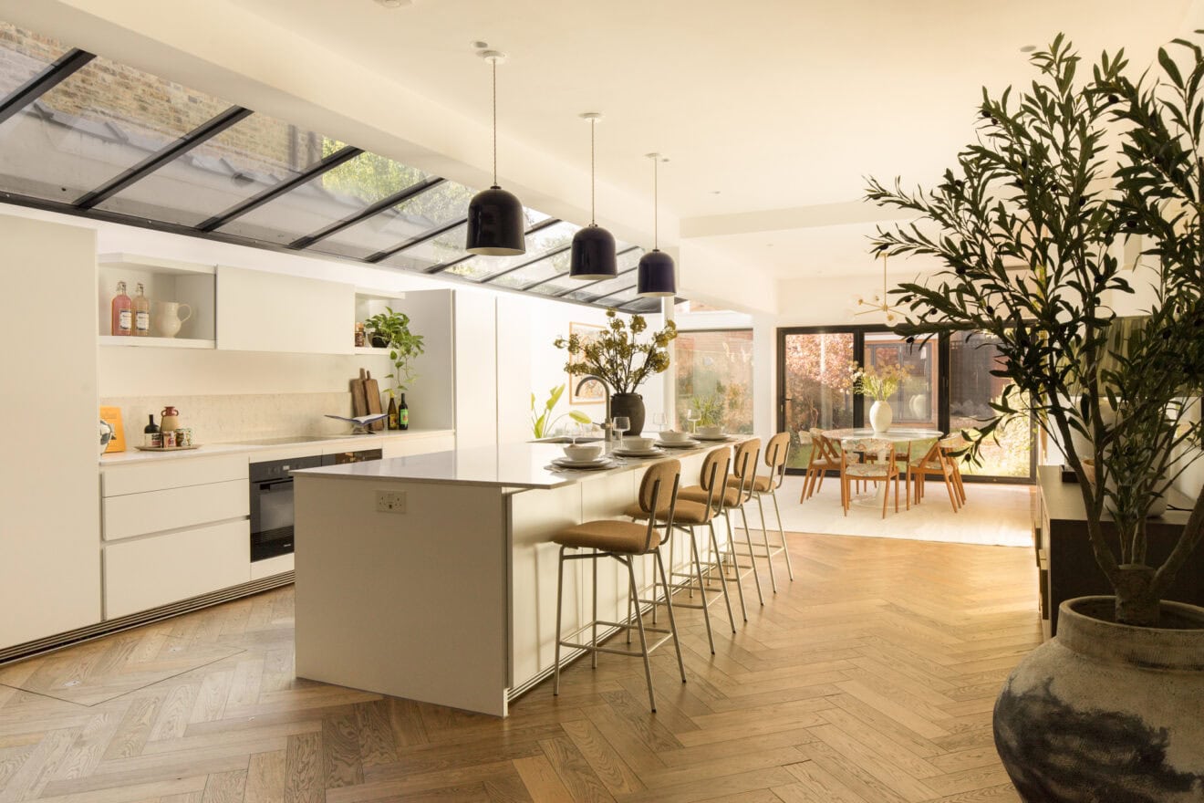
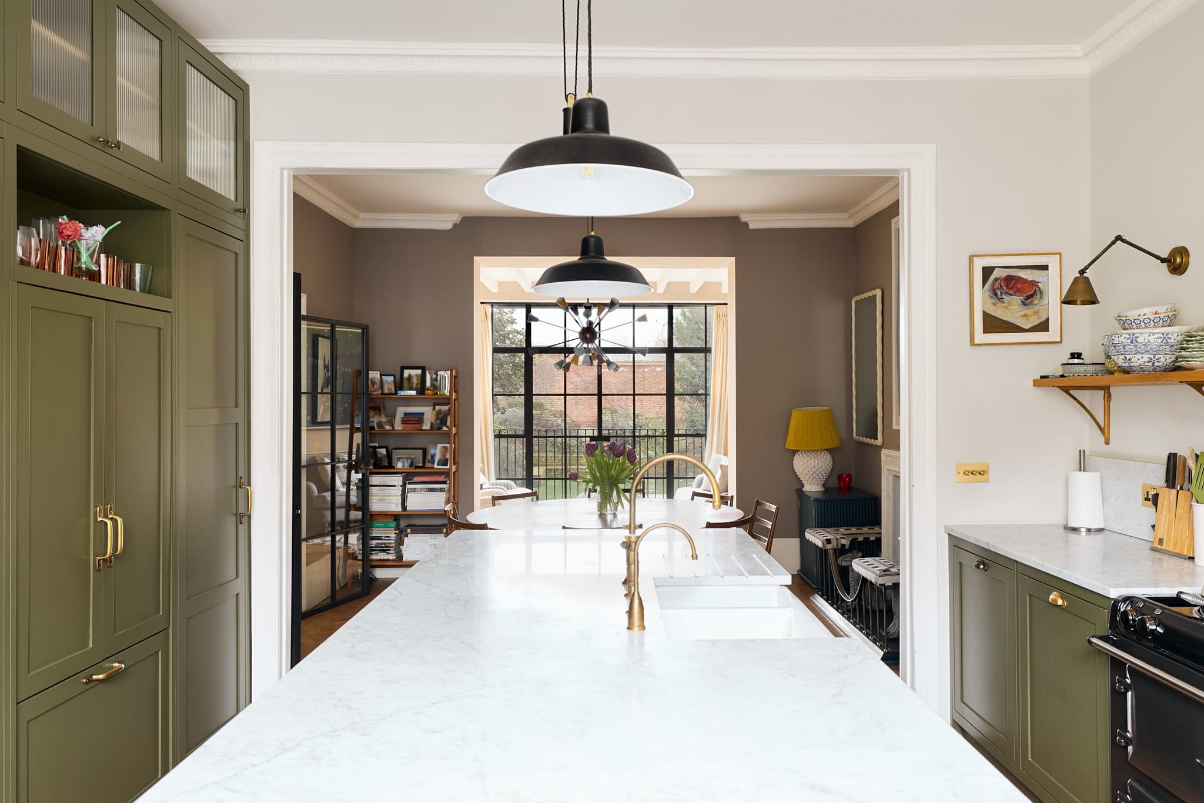
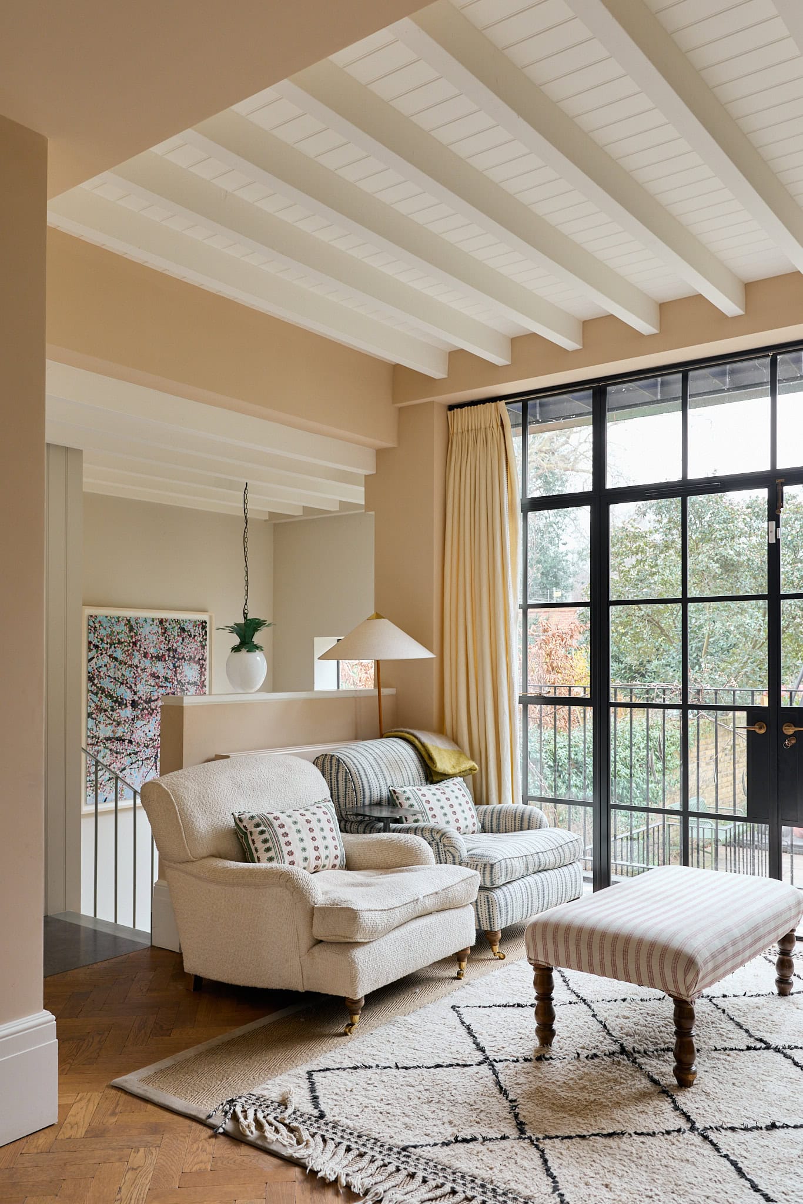
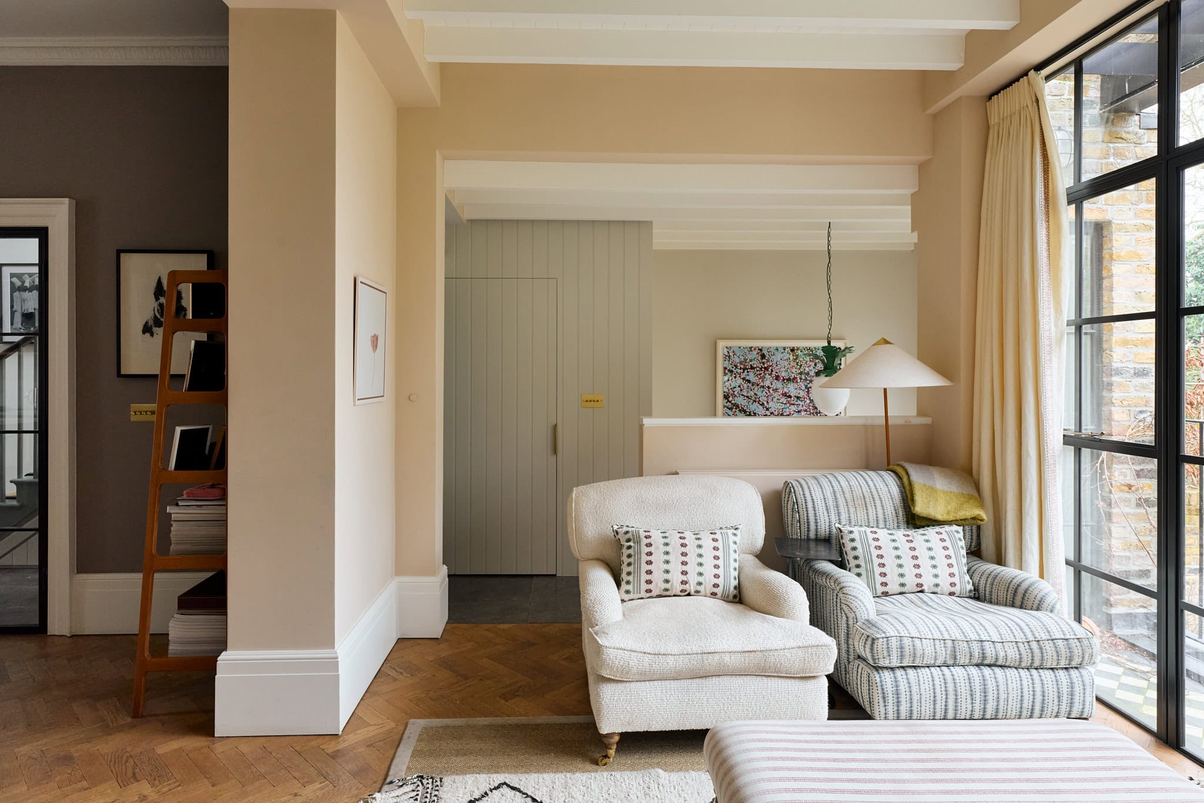
Entry is at the raised ground floor, where an expansive sense of space has been crafted. Double Crittall-style glazed doors lead through to the kitchen, dining and living spaces. The generous, dual-aspect room has high ceilings, exposed beams and is filled with natural light throughout the day. The owners chose to position the main living areas on this level to take full advantage of the light and outlook, creating a bright and sociable heart to the home.
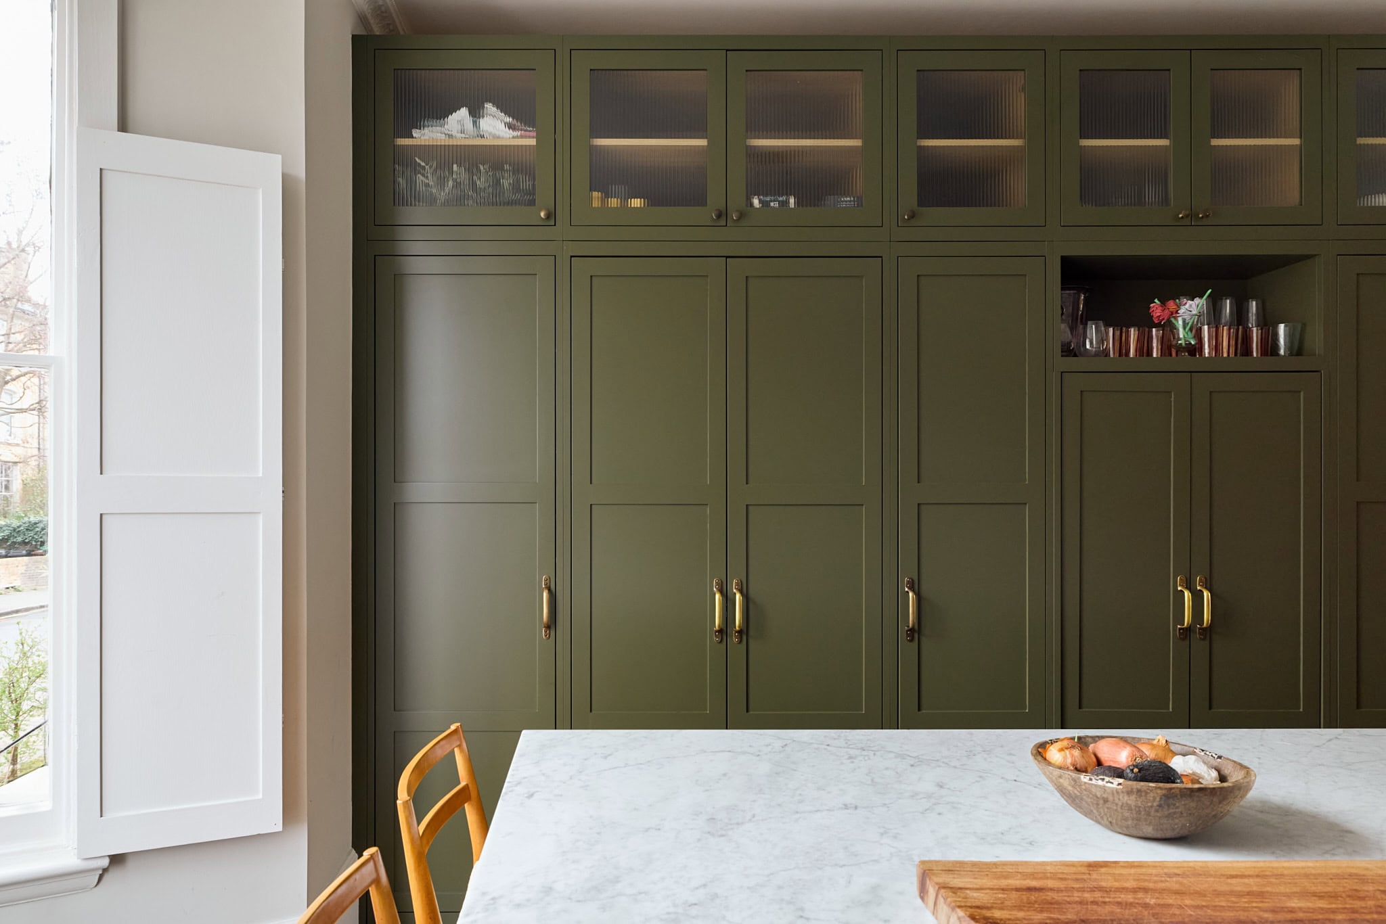
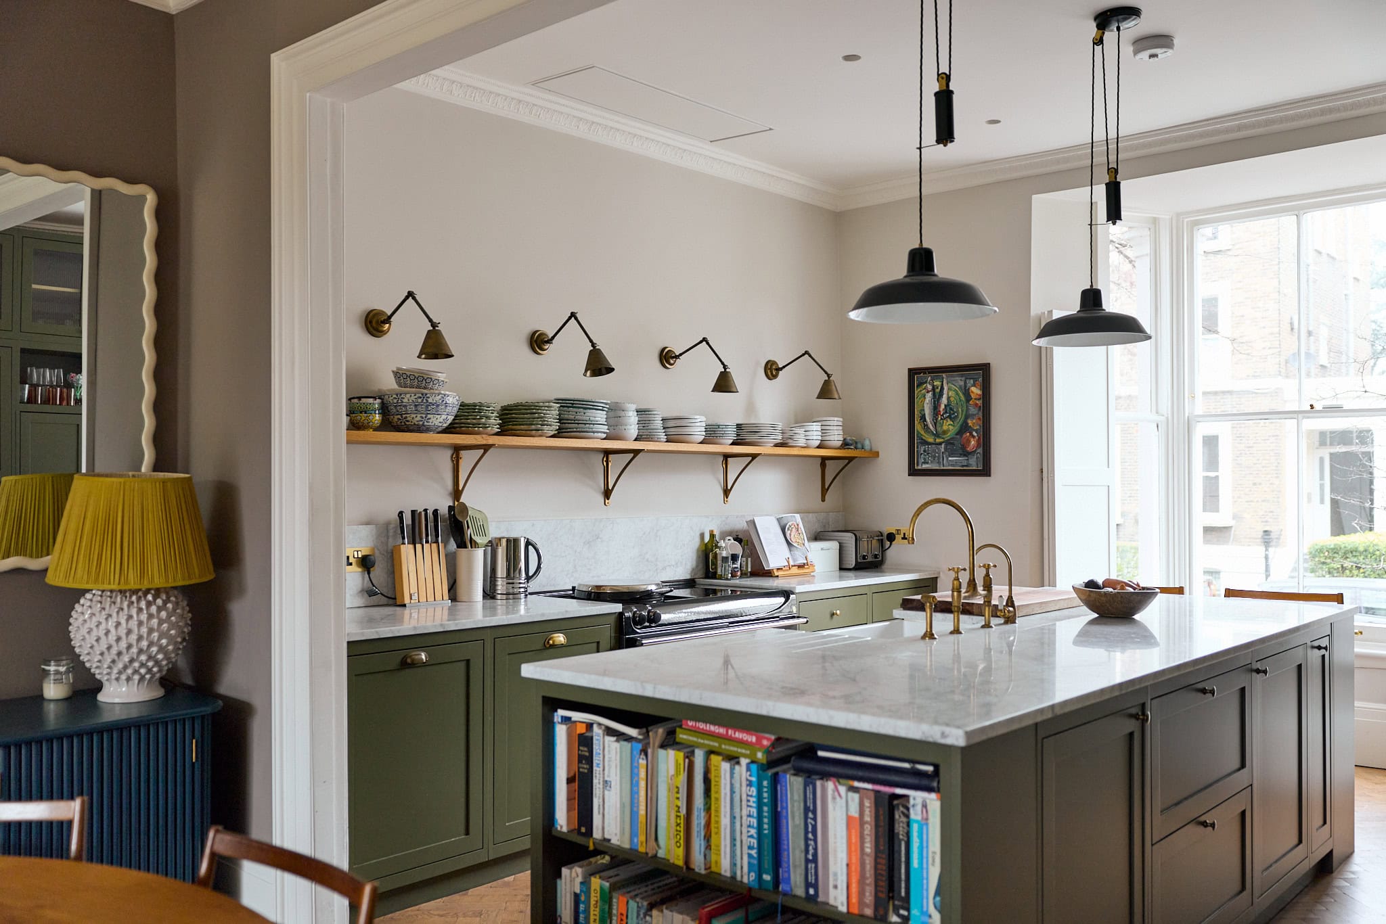
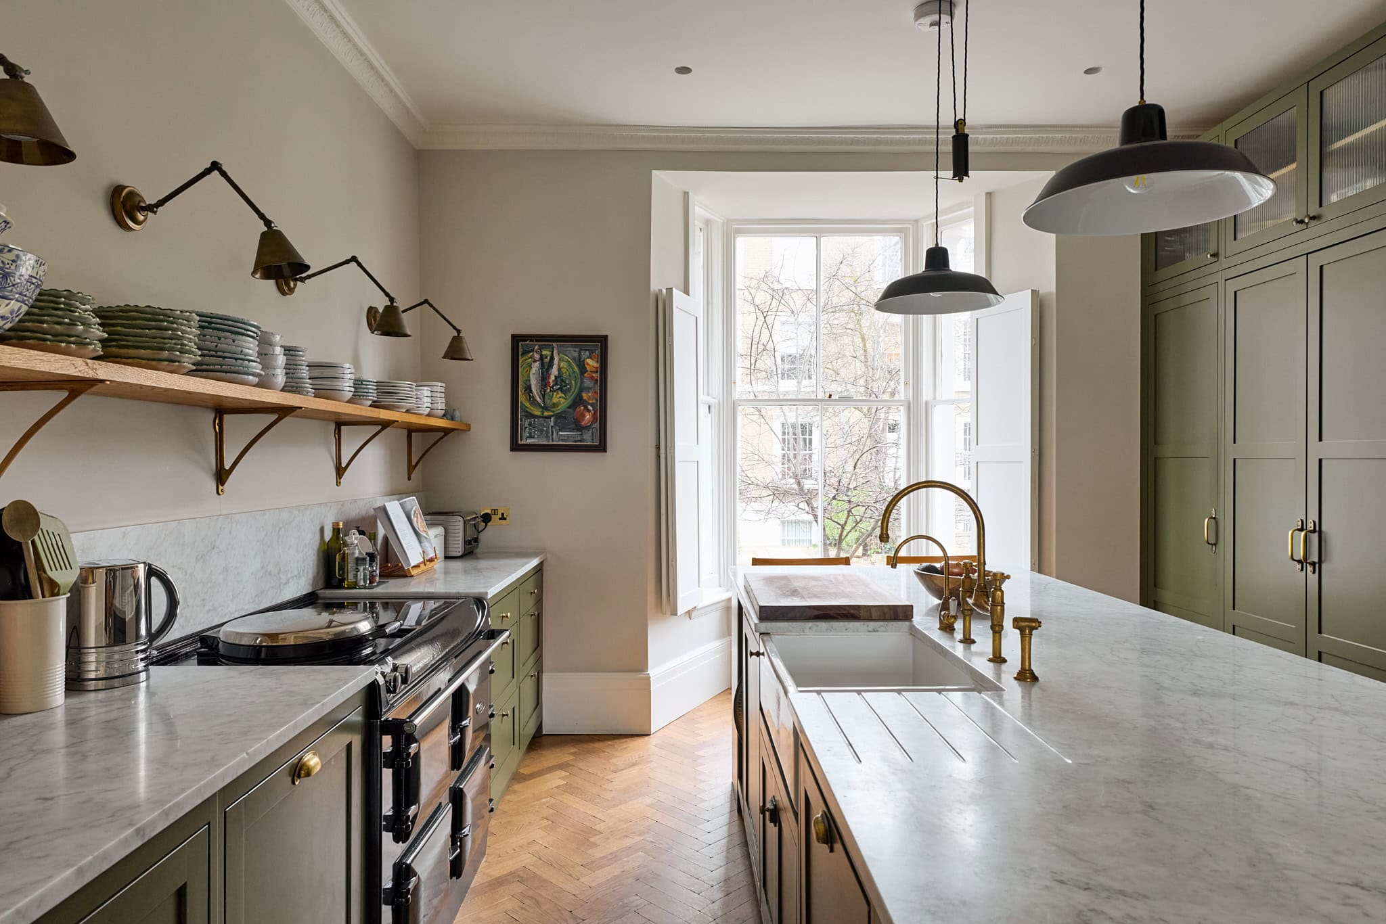
At the front of the plan, the kitchen is arranged along one wall in a traditional Shaker style, with cabinetry by Naked Kitchens painted in a deep olive tone. Some cabinets incorporate fluted glass fronts, adding texture and contrast to the joinery. A full-height pantry provides generous storage, while a Butler sink is paired with deVOL taps and set beneath light marble worktops and a matching splashback. Clean-lined wooden shelving introduces warmth and display space, finished with classic brass lighting from Jim Lawrence.
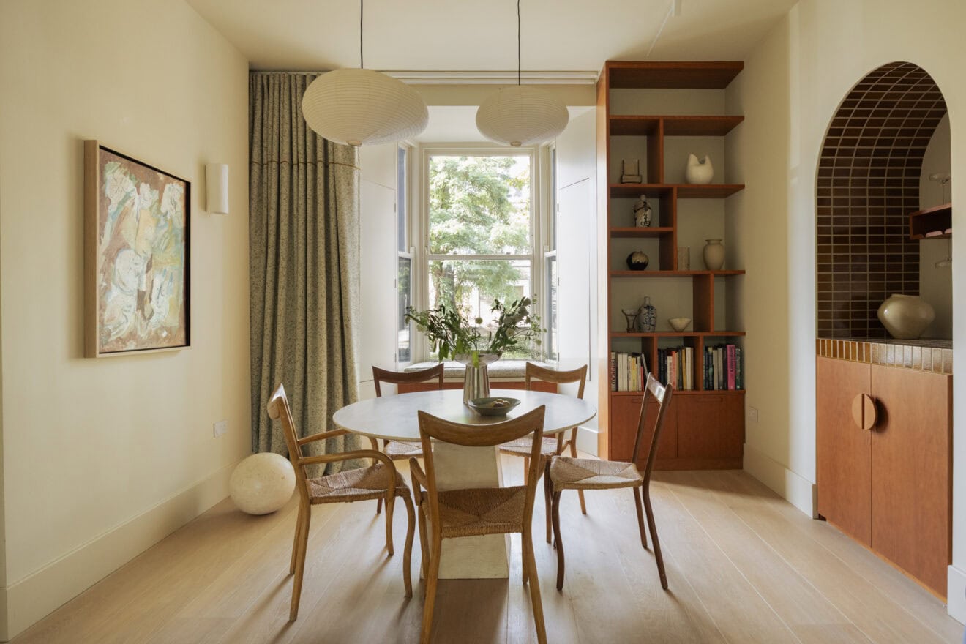
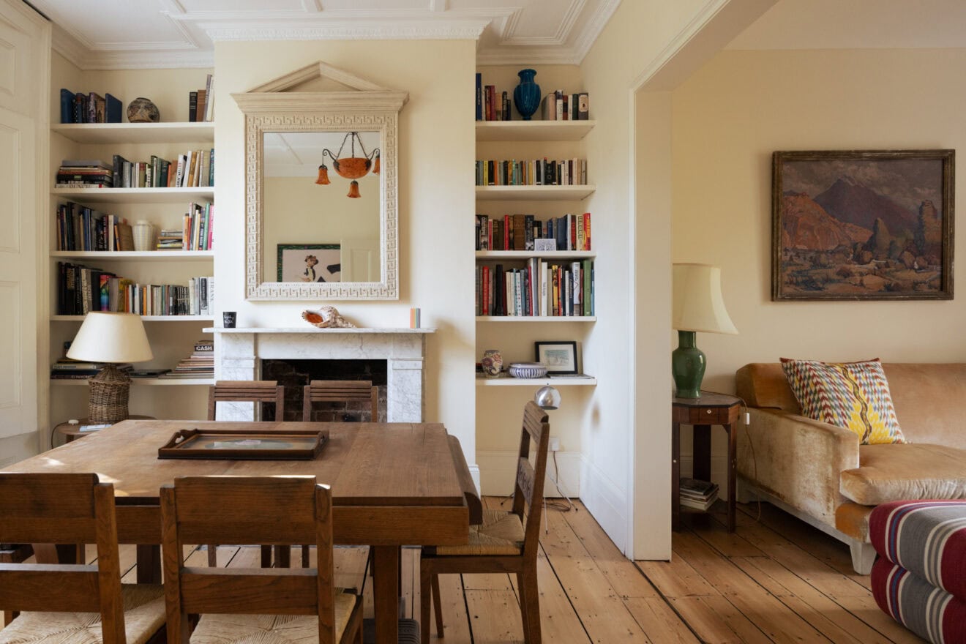
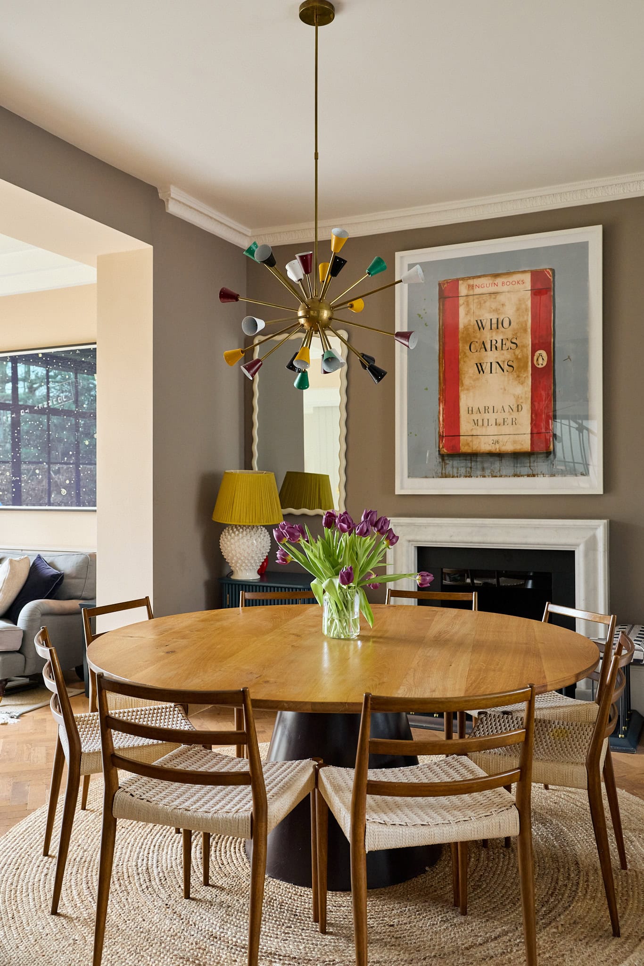
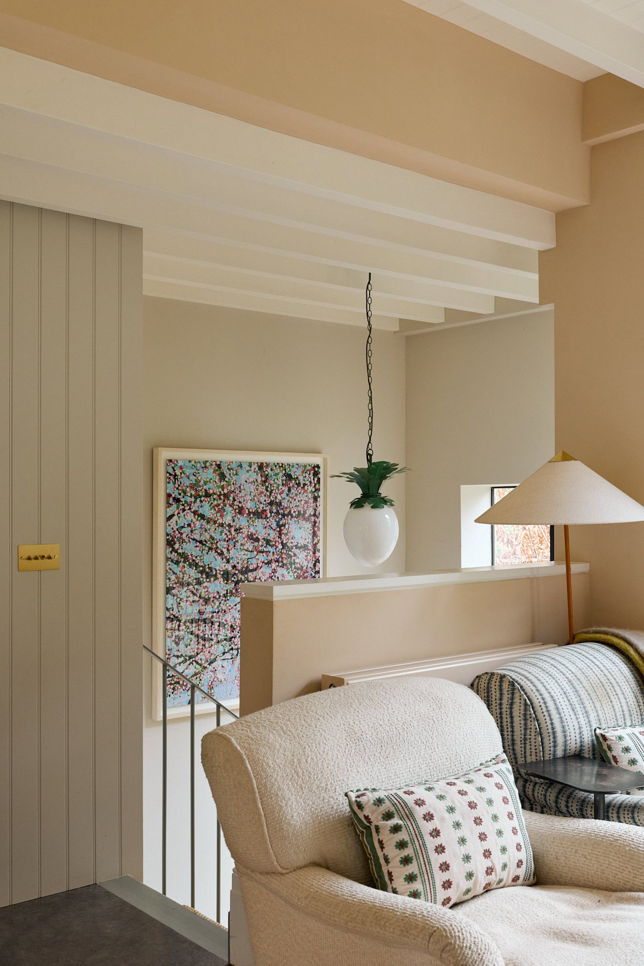
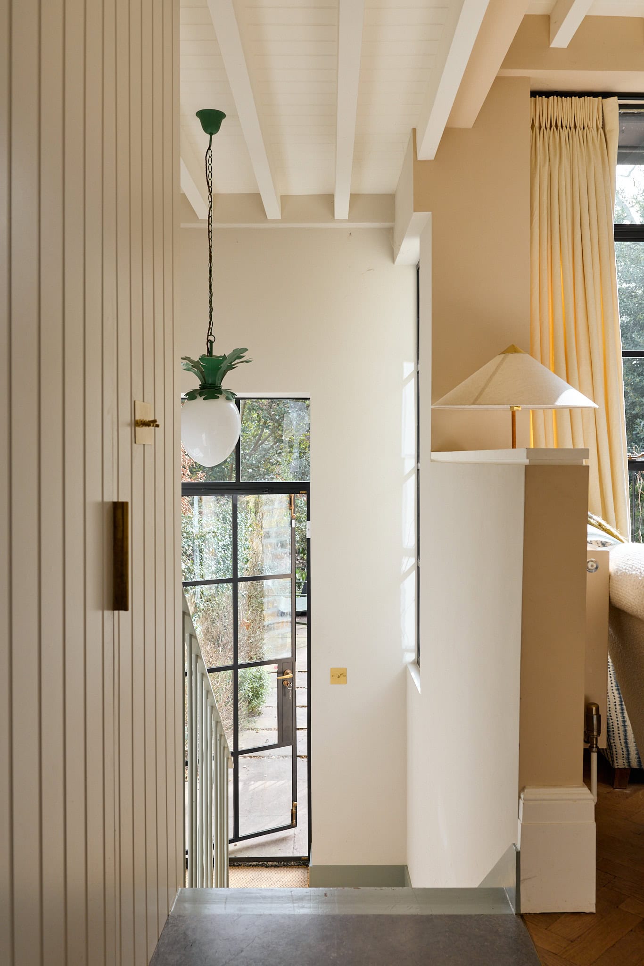
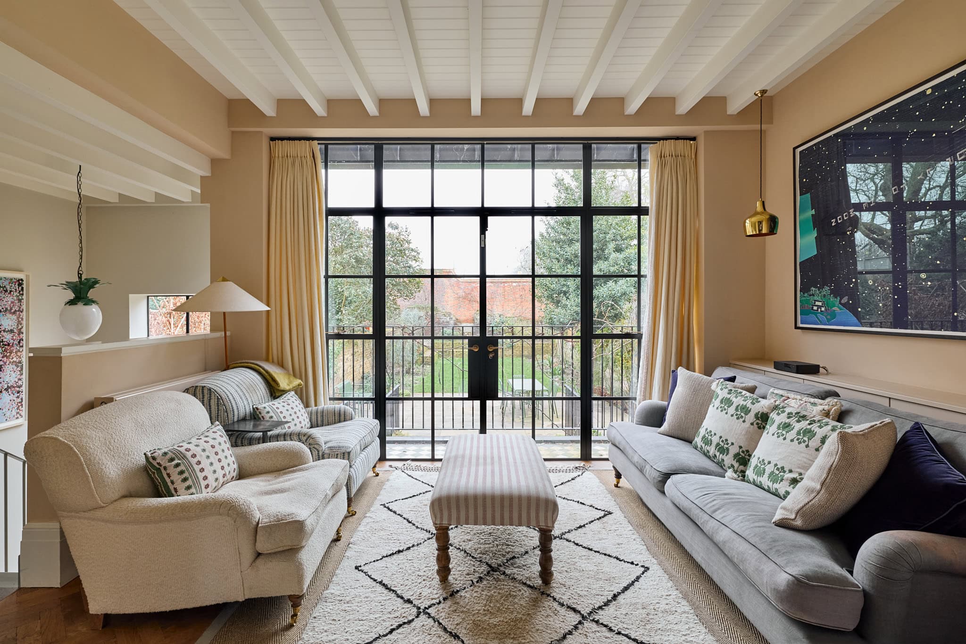
The dining area sits centrally within the space, anchored by an open fireplace with marble surround and finished with a cushioned fire guard that adds both practicality and a soft texture. From here, the plan opens into a reception area at the rear, where exposed and painted joists run overhead. Herringbone timber flooring runs throughout, visually connecting the spaces, while double Crittall-style doors open onto a south-facing balcony. From this elevated position, the living area enjoys open views across the garden below. There is also a guest WC, finished with vibrant, playful wallpaper that adds a moment of colour and character to the floor.
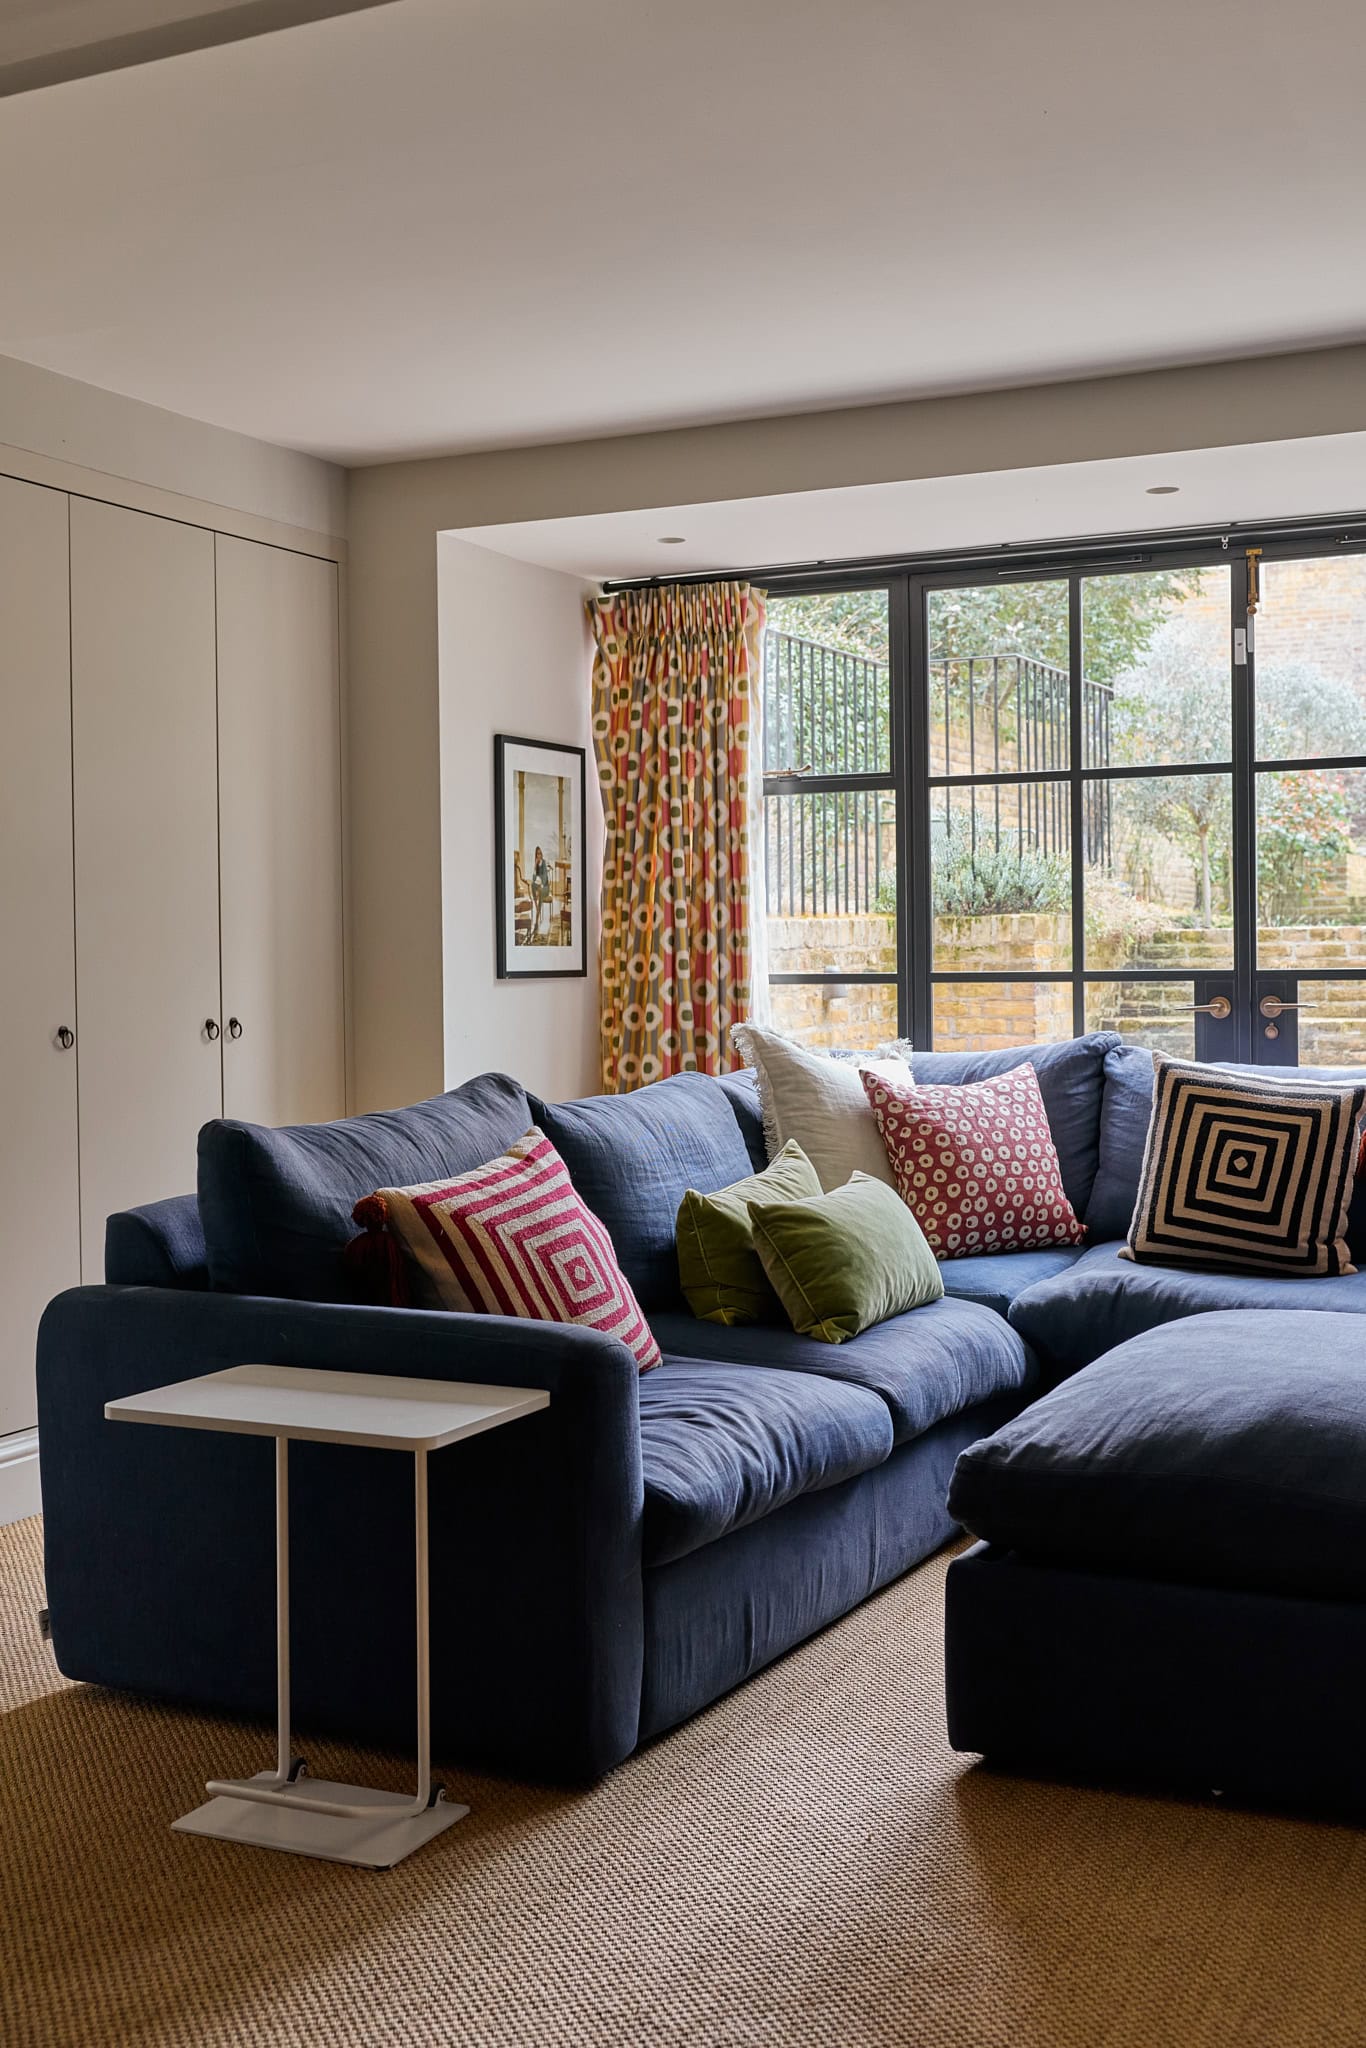
The lower ground floor forms a relaxed and versatile layer of living space. A cosy yet spacious reception room with built-in storage is finished in a calm, neutral palette, creating a comfortable retreat away from the main entertaining areas above. Crittall-style doors, echoing the ones above, provide a second point of access to the garden, allowing the space to open directly onto the pavers. An open fireplace introduces a further sense of warmth and character, reinforcing the room’s role as a retreat within the house. Adjacent sits a generous office, fitted with built-in bookshelves and cabinets, where a darker colour palette creates a more focused, atmospheric setting. The shift in tones subtly defines each space, while doors allow the two rooms to be separated when needed, offering flexibility depending on they will be used.
Also on this floor is a double bedroom positioned at the front of the home, alongside a family bathroom fitted with traditional-style fittings. A utility room sits between the bedroom and the living spaces, providing useful storage and creating a natural sense of separation across the floor.
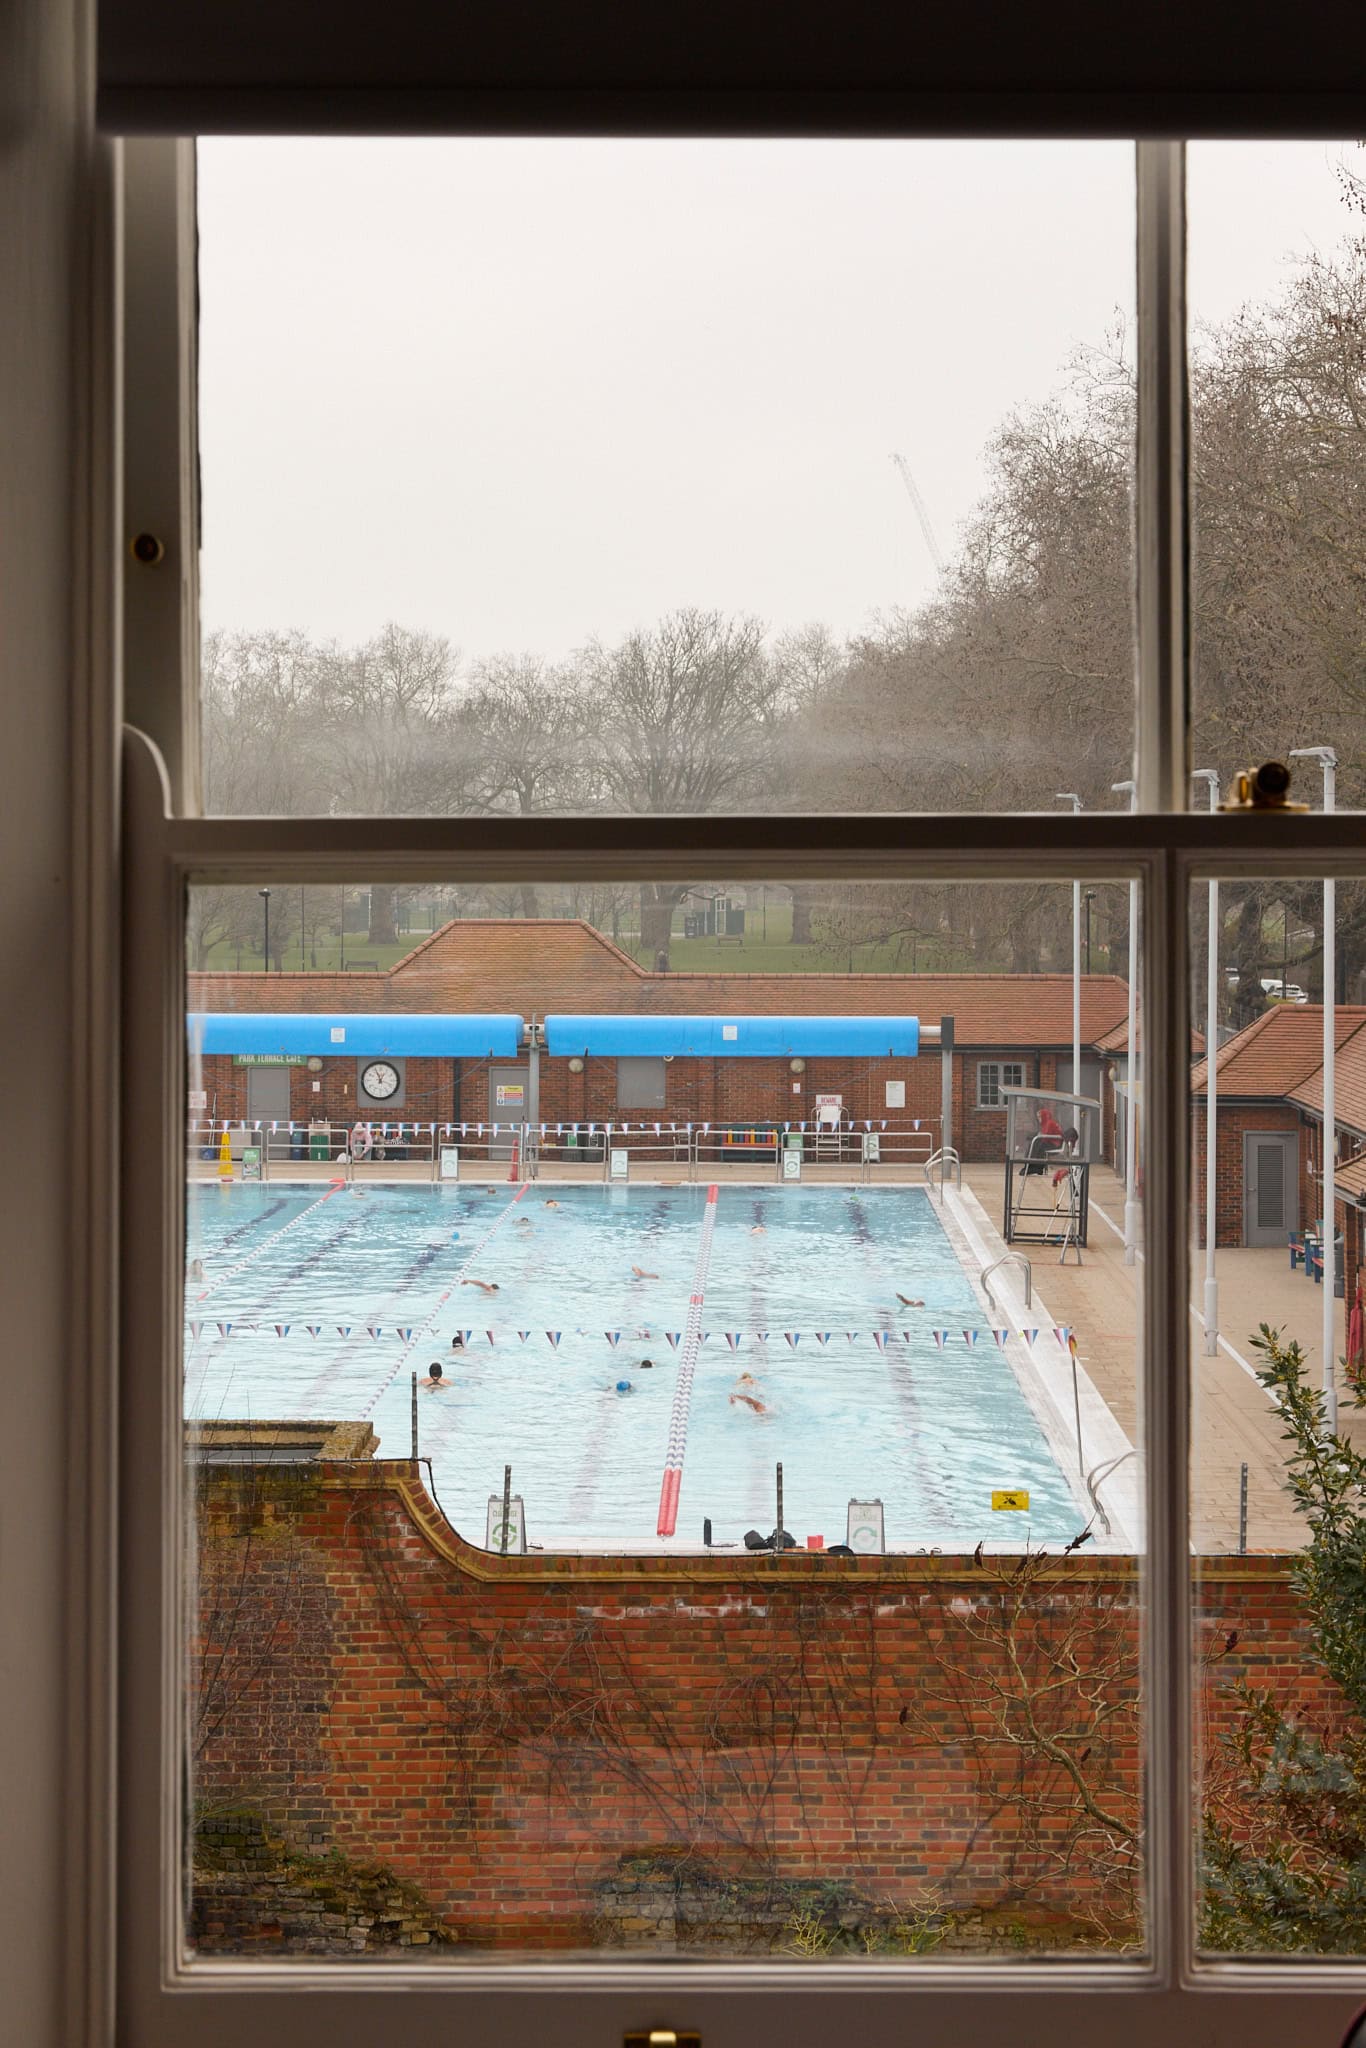
The first floor is given over to an exceptional principal suite. Formerly arranged as three bedrooms, the space has been opened up to create a generous and light-filled space with rare views across the London Fields Lido, lending the room a truly rare outlook.
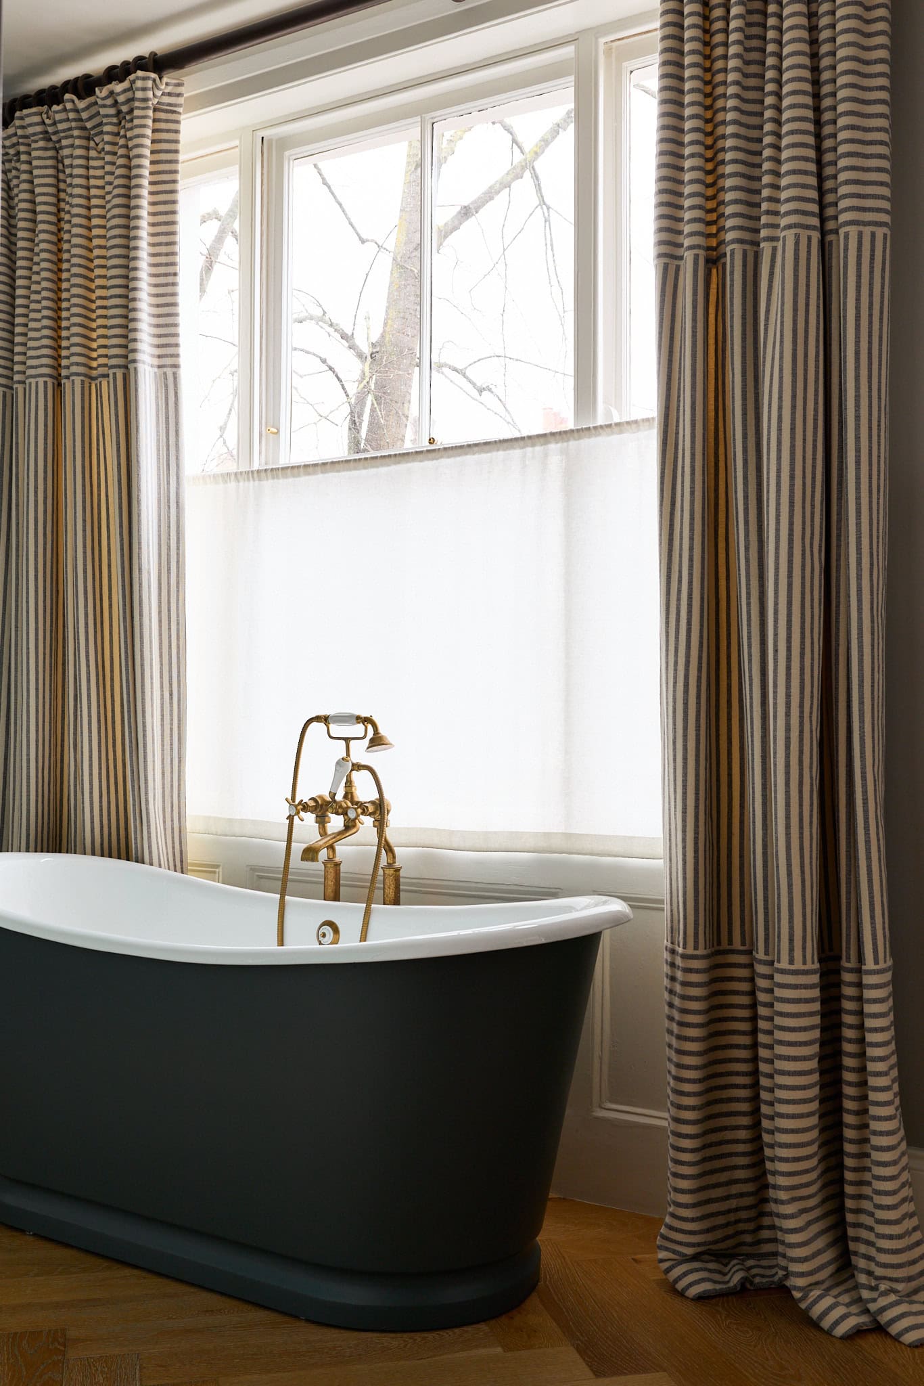
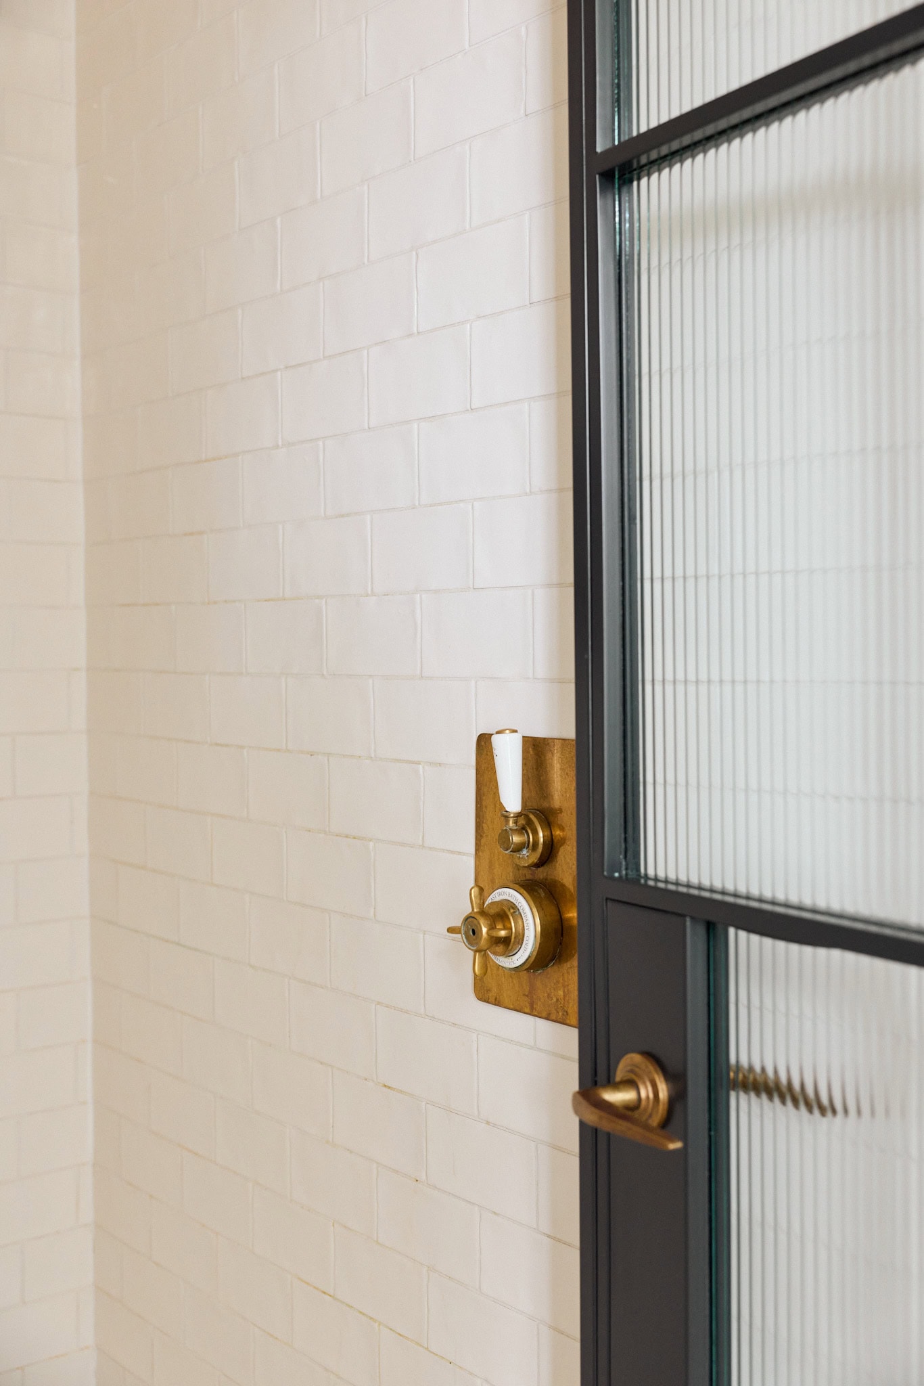
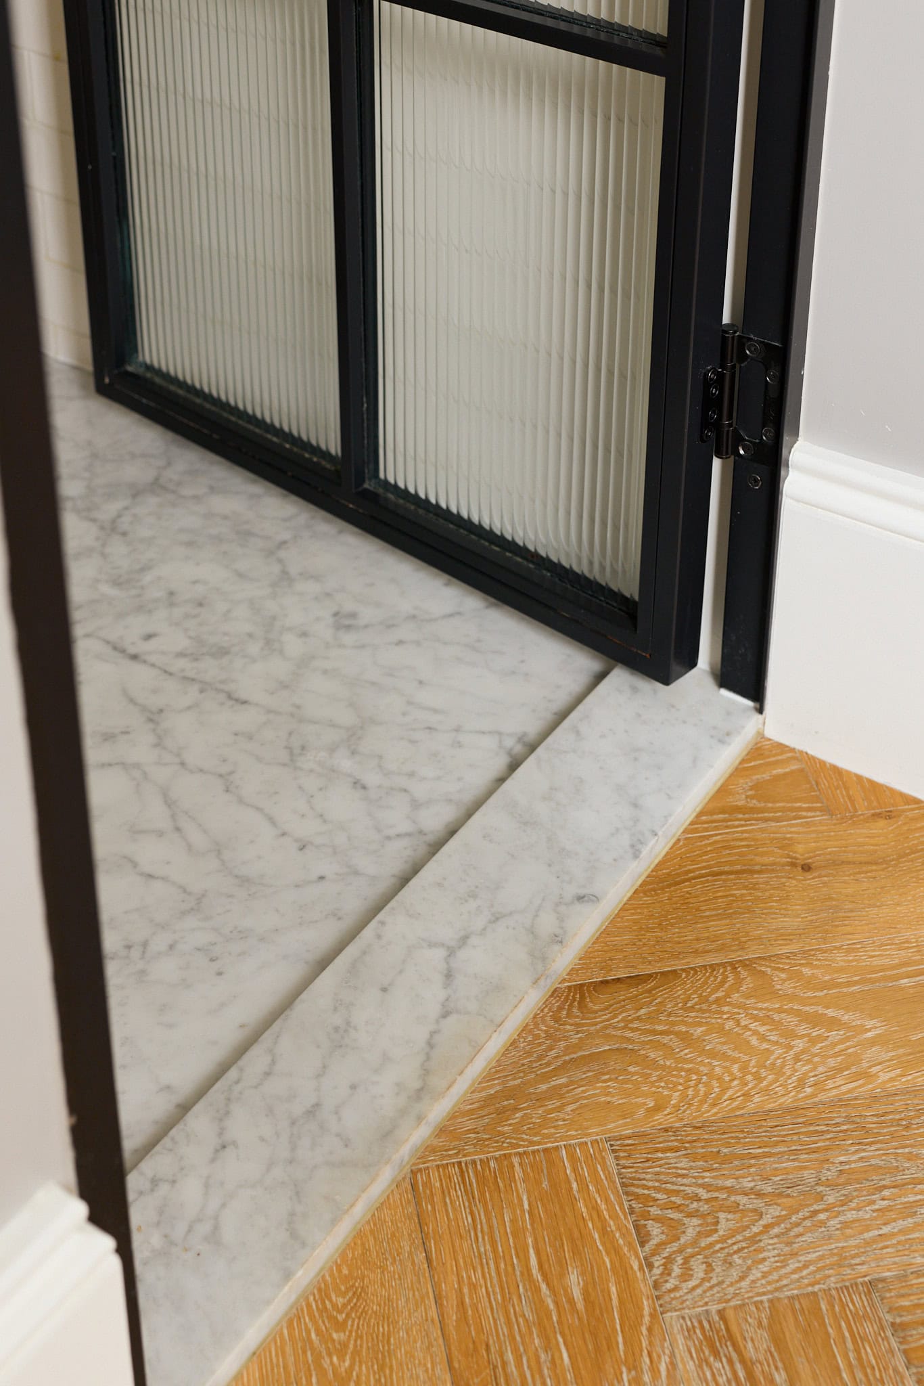
Two walk-in wardrobes provide extensive storage, while an open en-suite bathroom forms part of the suite itself. Here, dual sinks sit alongside a roll-top bath from The Cast Iron Bath Company, creating a calm and indulgent bathing space. Fluted Crittall-style doors lead through to a WC and shower, finished with antique brass fittings and marble flooring, continuing the home’s considered and traditional material palette.
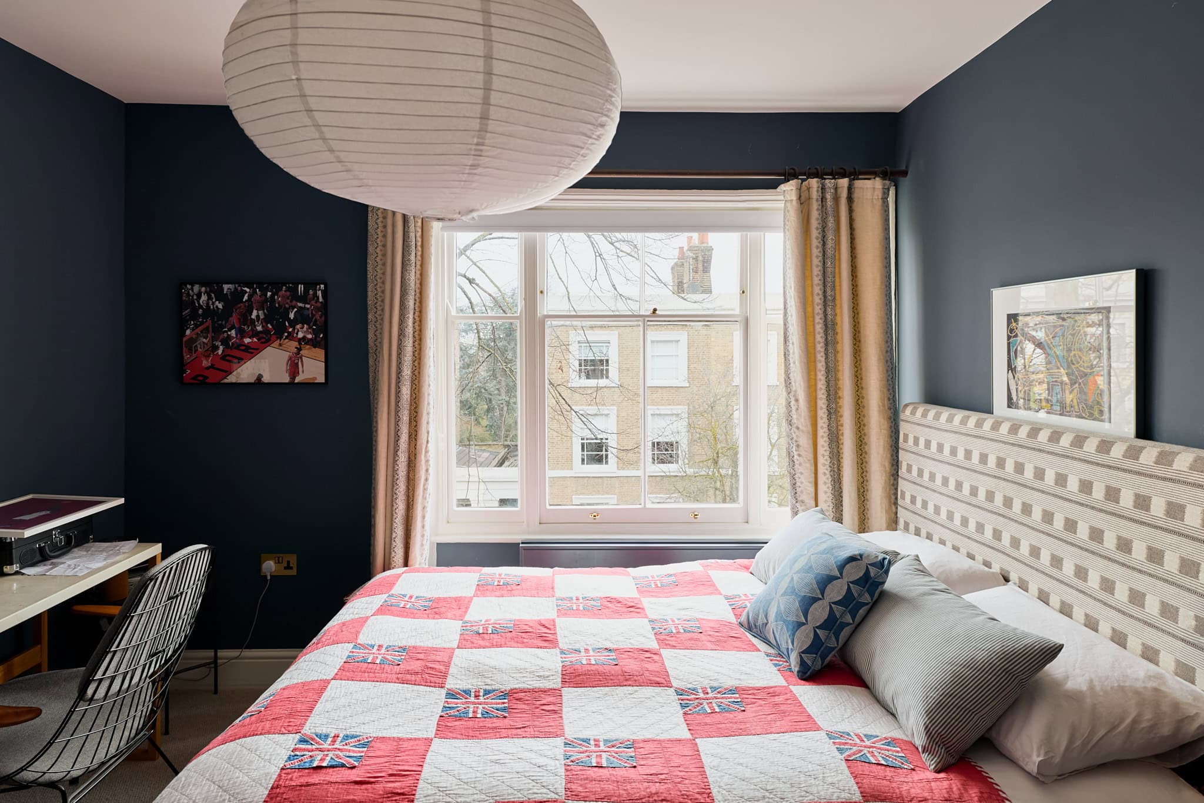
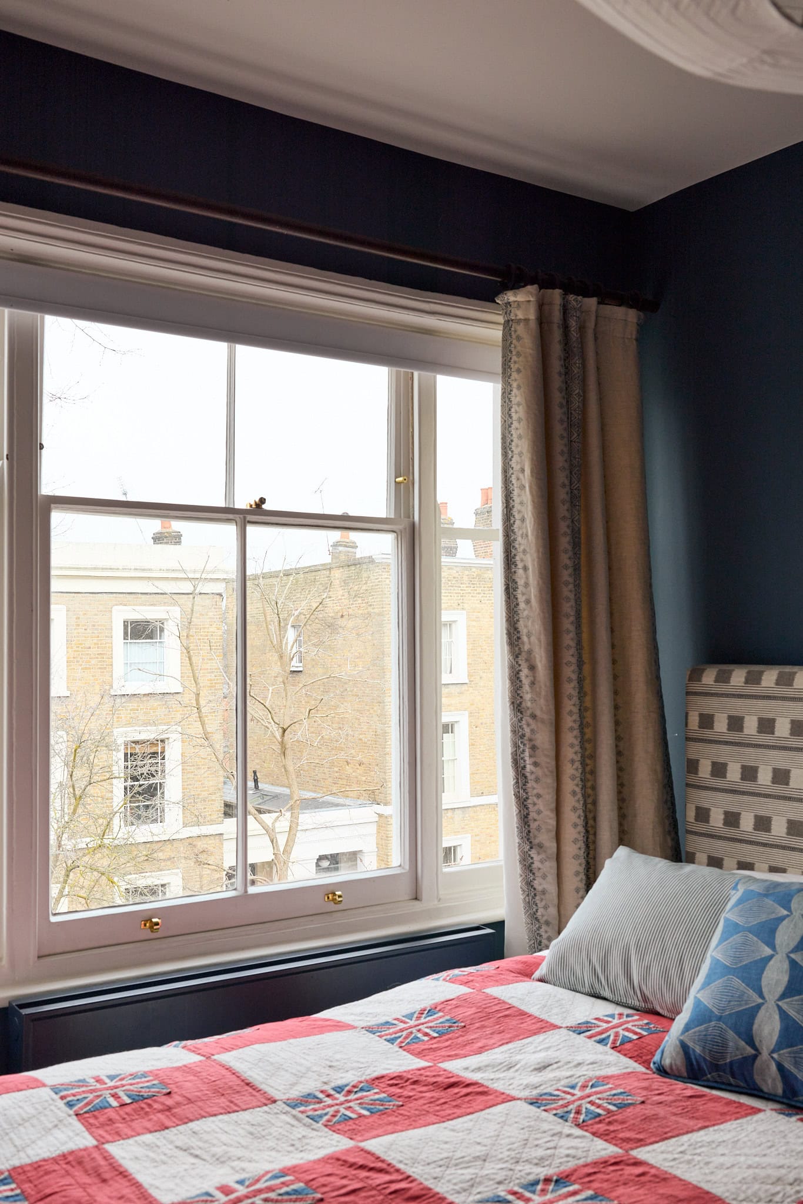
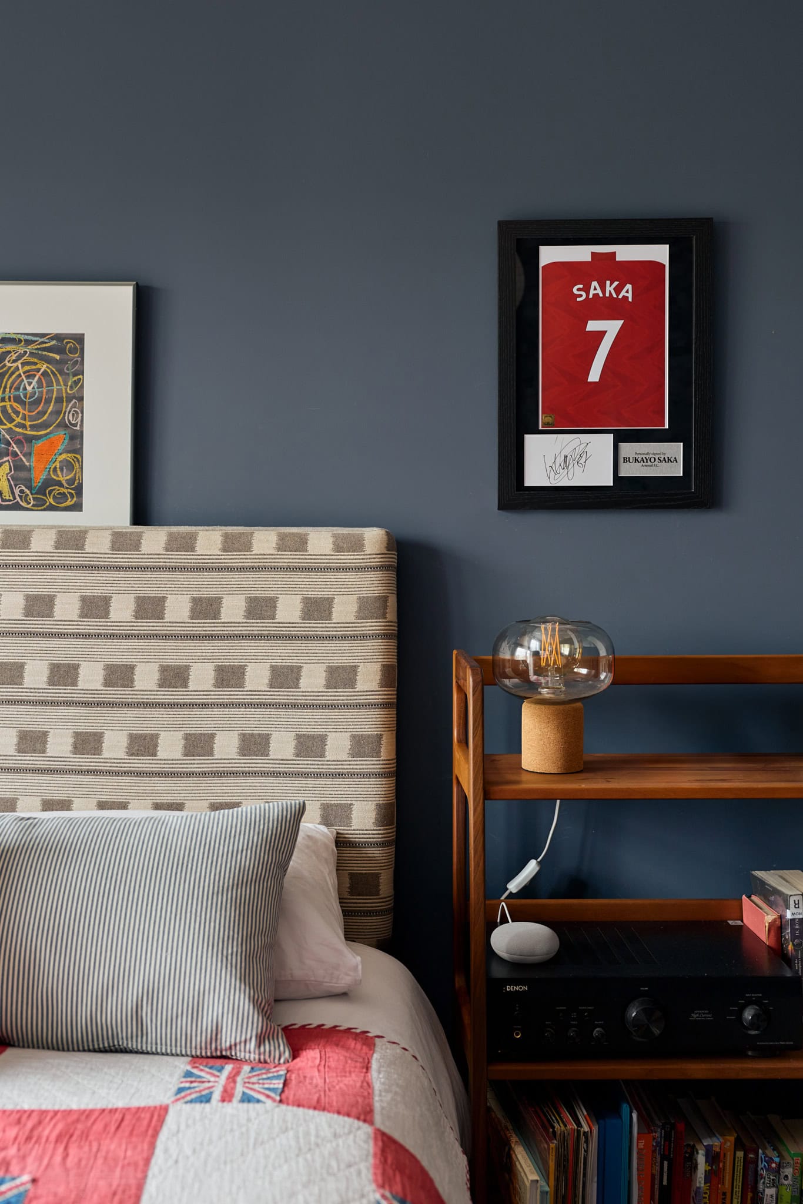
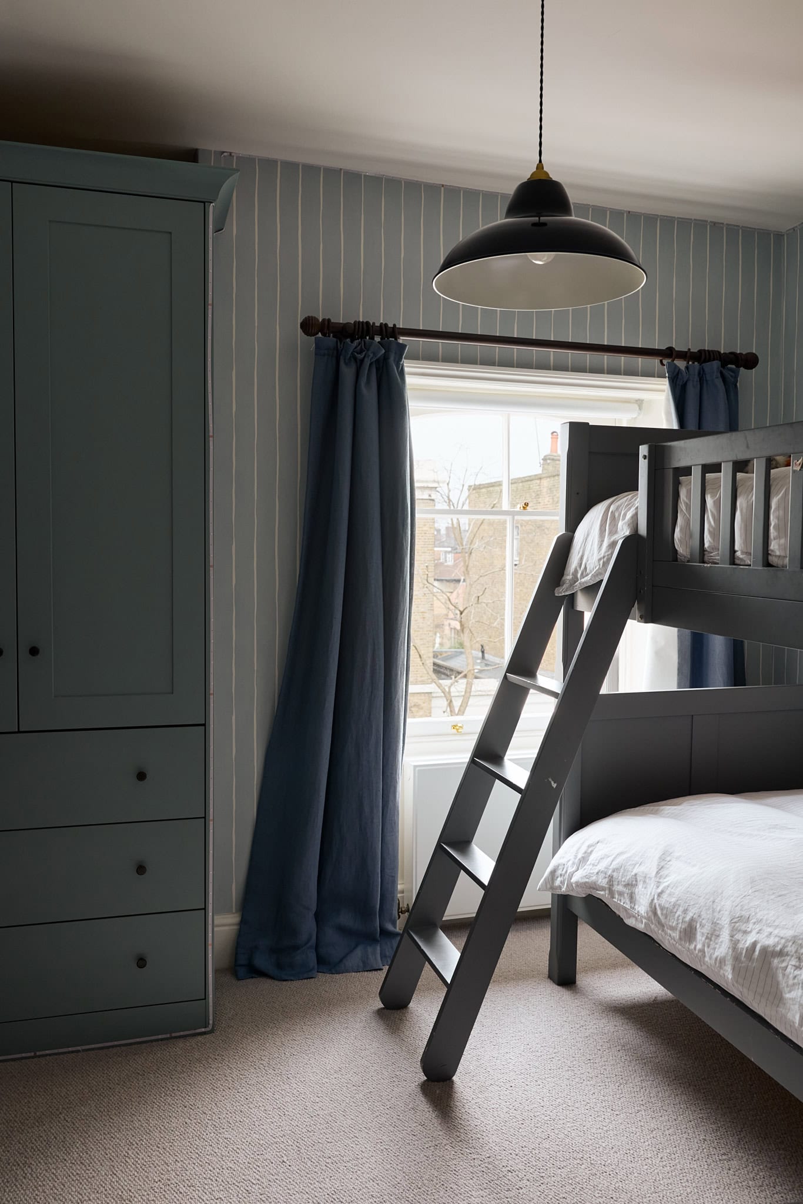
The top floor provides three further bedrooms and a family bathroom. The rear bedroom enjoys exceptional views across London Fields and the Lido, providing a sense of openness to the upper floor.
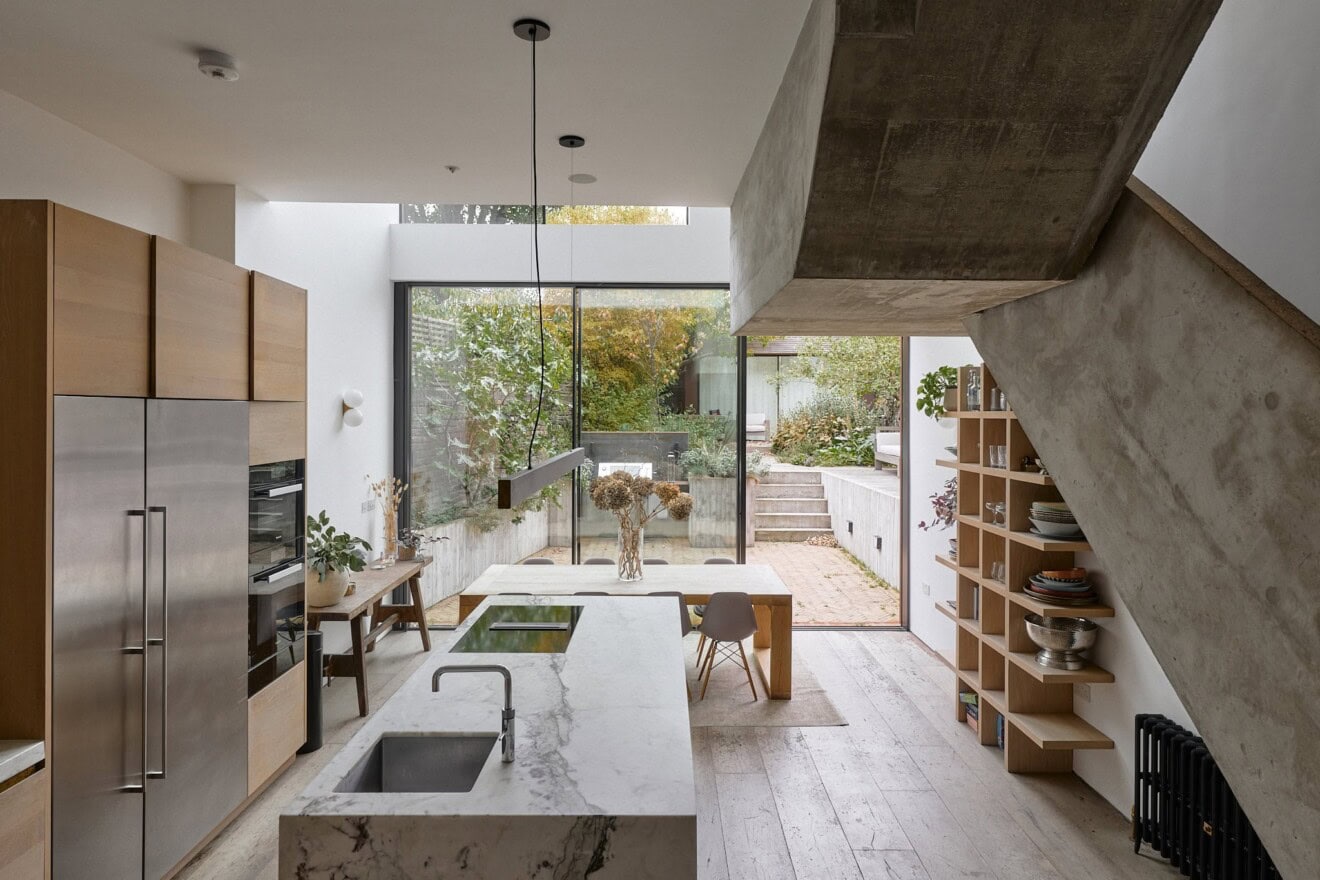
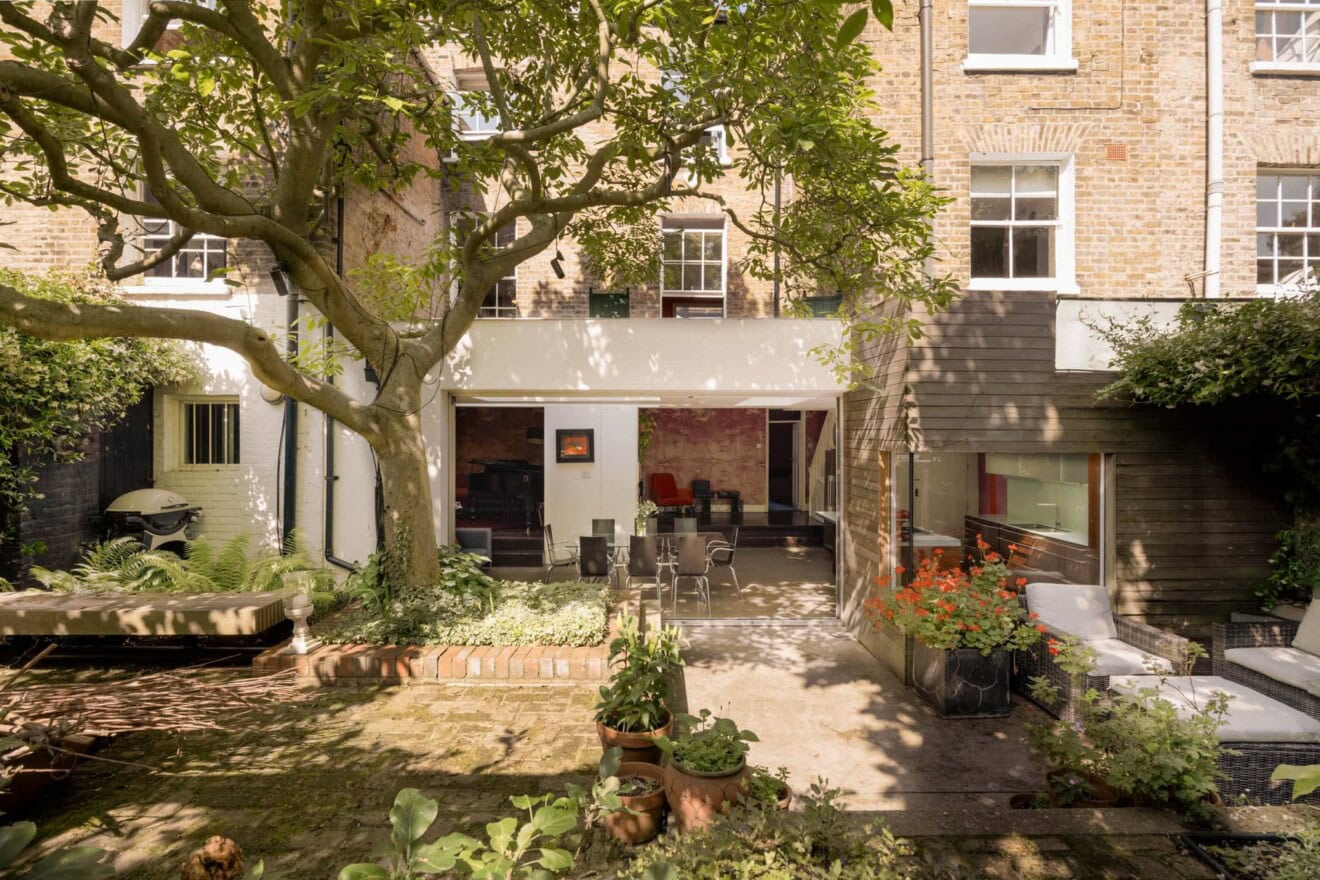
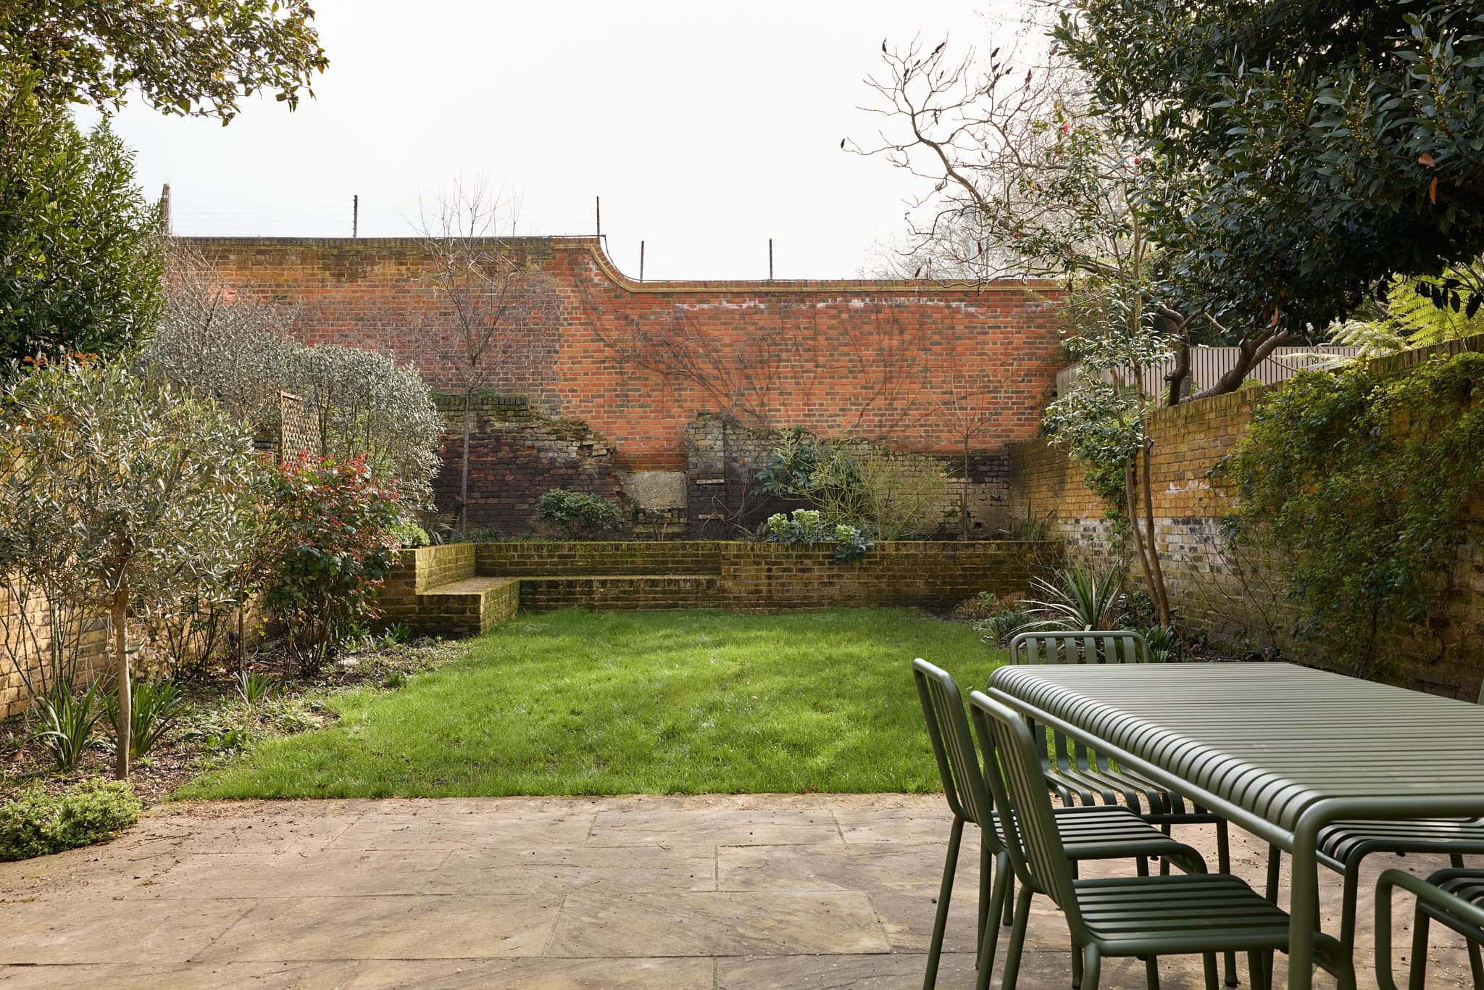
To the rear there is a generous garden with mature and established planting, enclosed by a tall boundary wall that provides an excellent sense of privacy. There is also side access to the house, along with off-street parking complete with an EV charger.


Stay updated
We may be working on similar homes behind the scenes that are not yet featured. Leave your email below and we’ll keep you updated as new listings launch.
"*" indicates required fields