Malvern Road II
London Fields
View photos
Malvern Road IILondon Fields
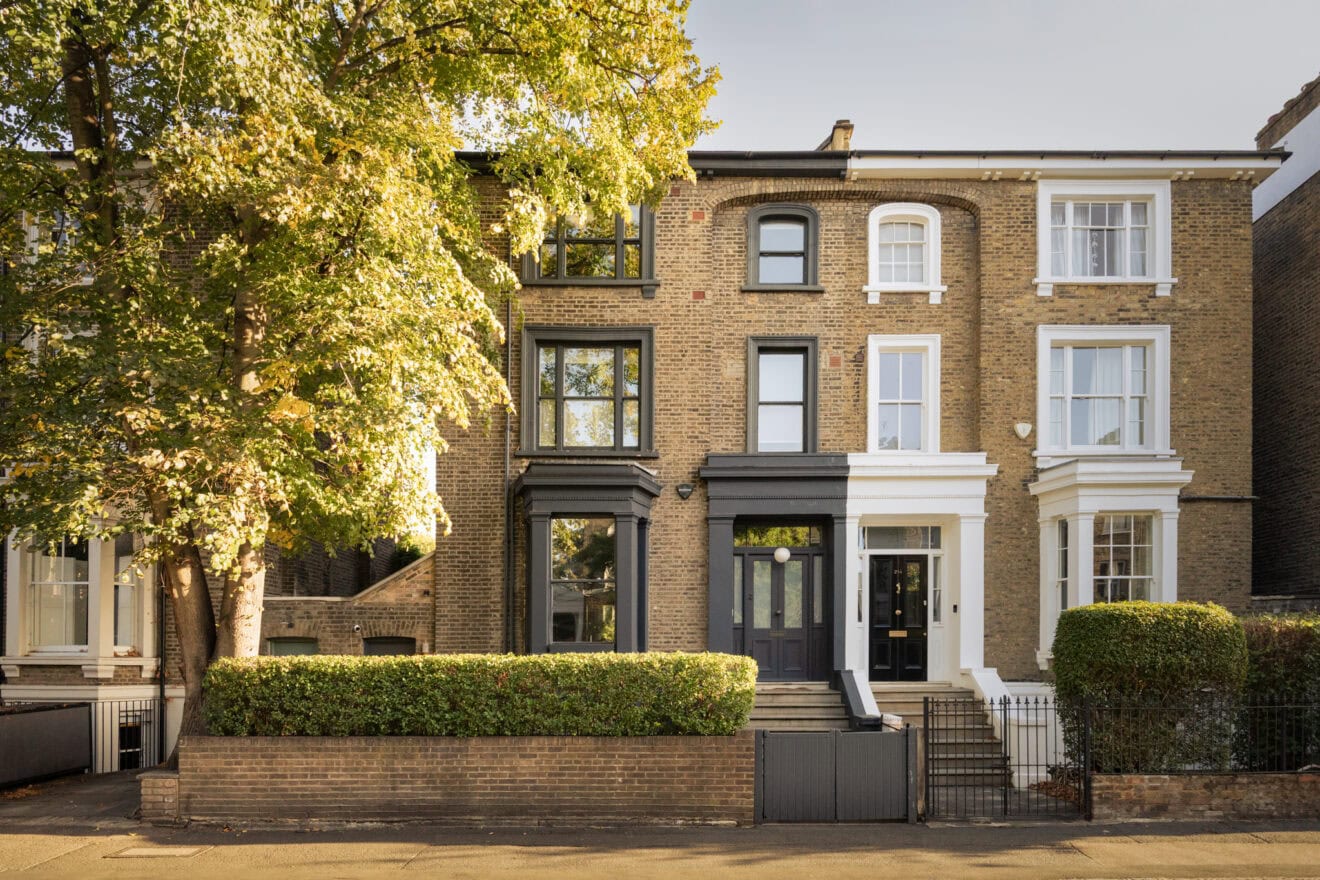
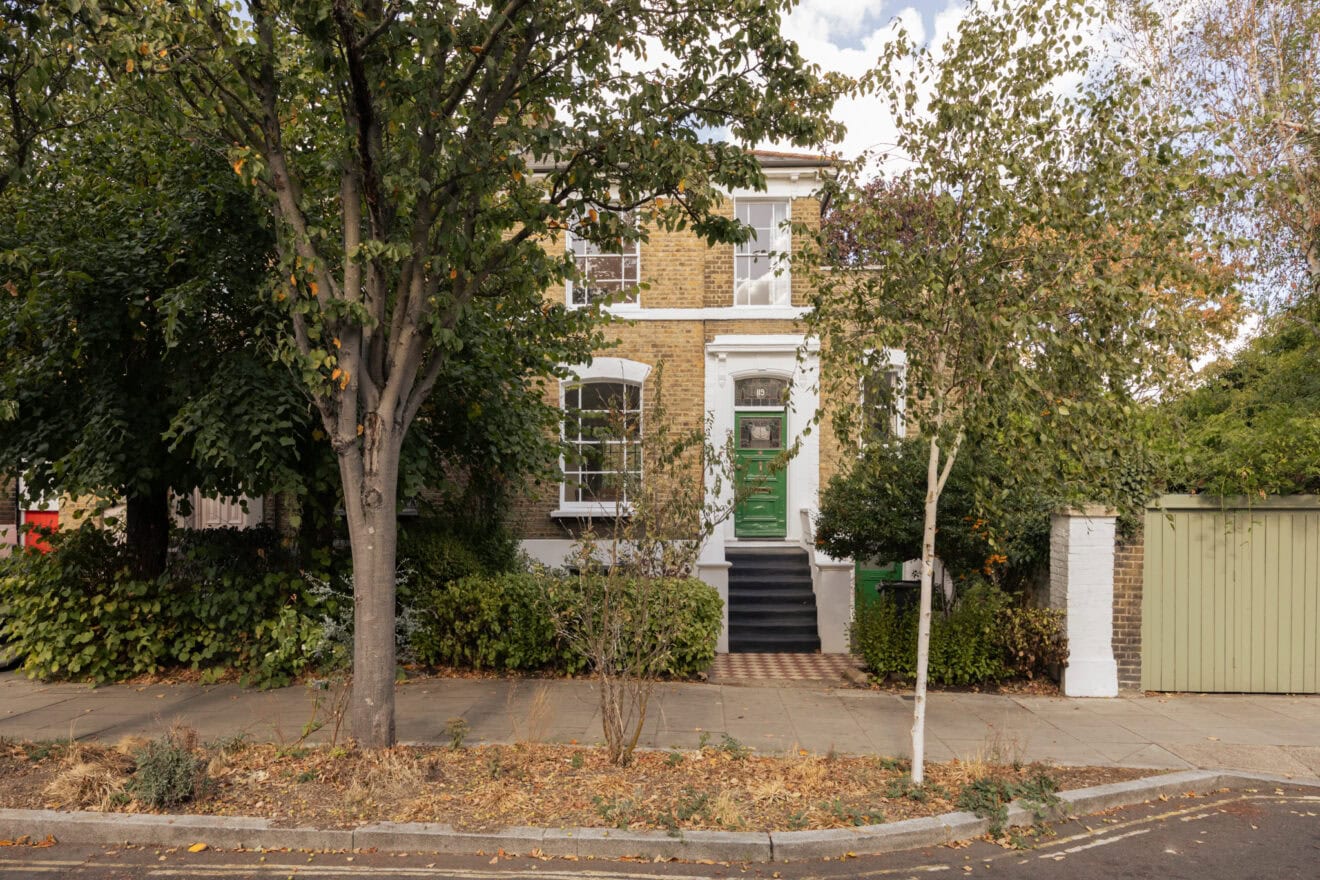
“An exceptionally rare double-fronted, detached Victorian house draped in flowering wisteria, Clifton House dates to the turn of the 20th century, its history woven into the fabric of London Fields.”
Positioned on one of the boroughs most sought-after roads, Clifton House was constructed just before the 1900s and formed part of a development spearheaded by Rev Samuel Rhodes.
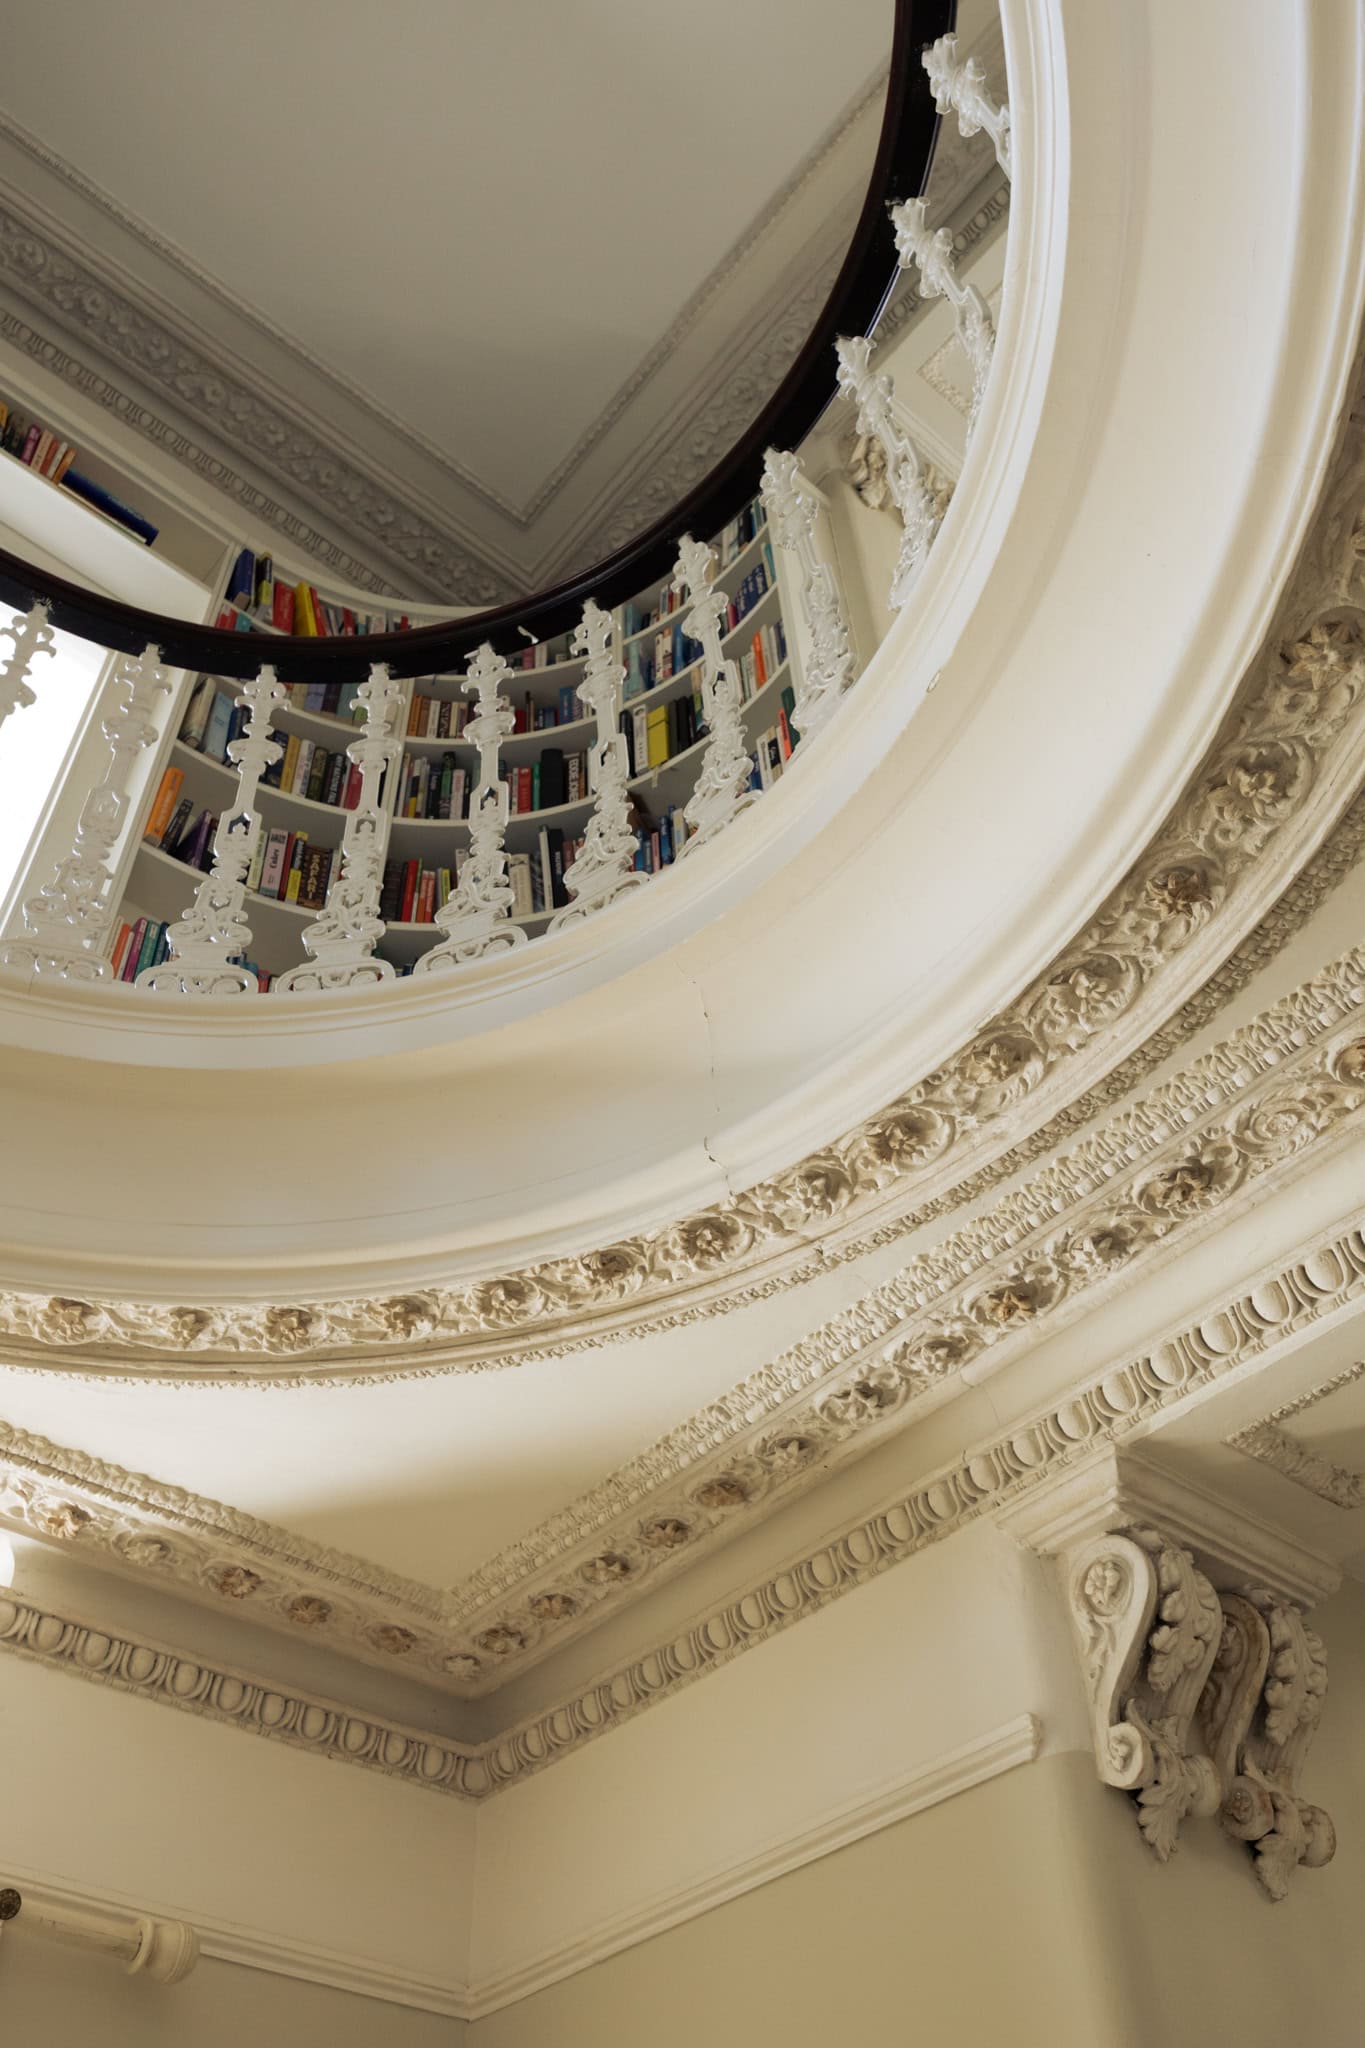
A picture of Victorian elegance, the home is entered through a deep arched porch that opens into a remarkable tripartite hall, unfolding into generous living spaces beyond. Natural light filters down from above, drawing the eye to intricate cornicing and a distinctive circular gallery opening.
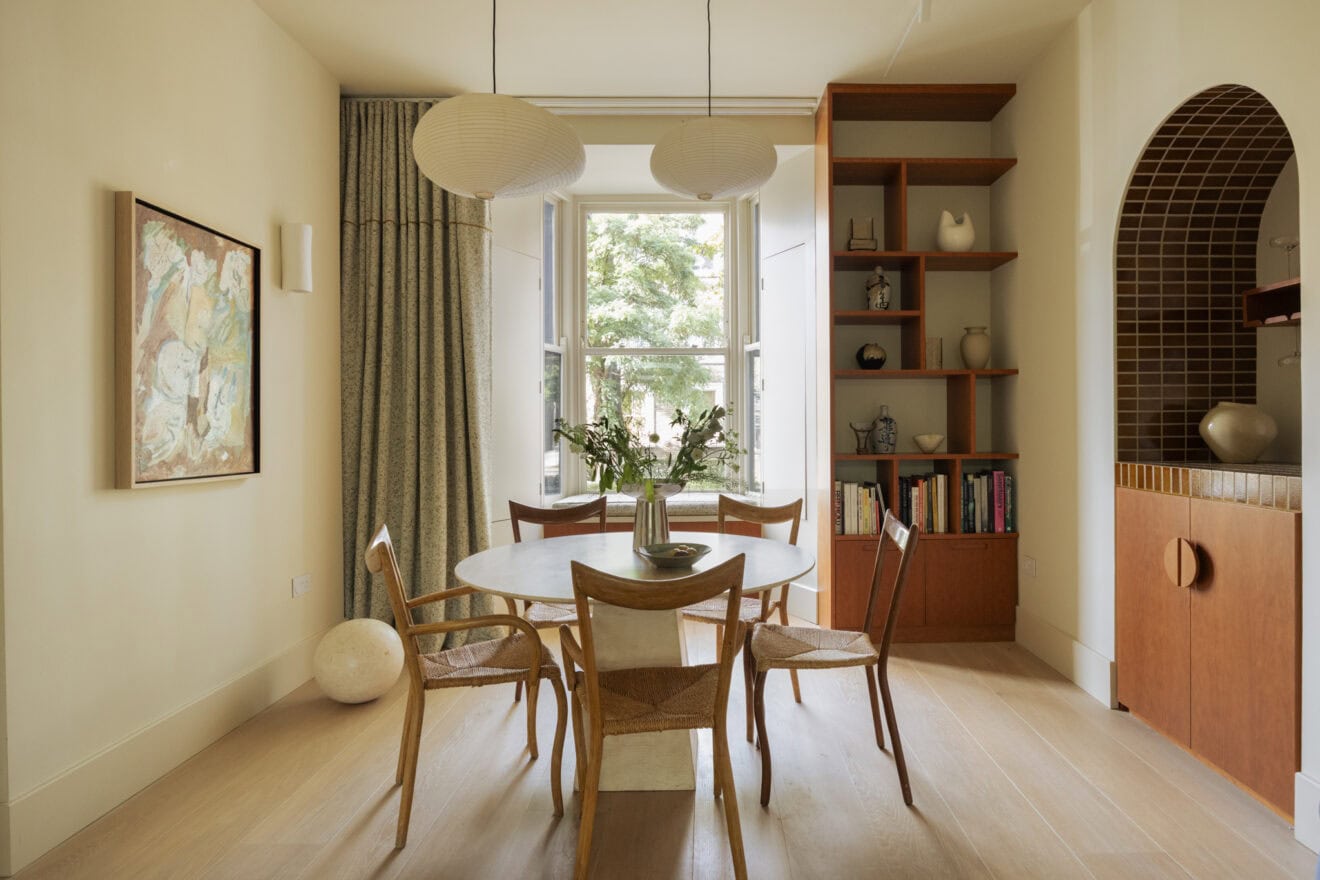
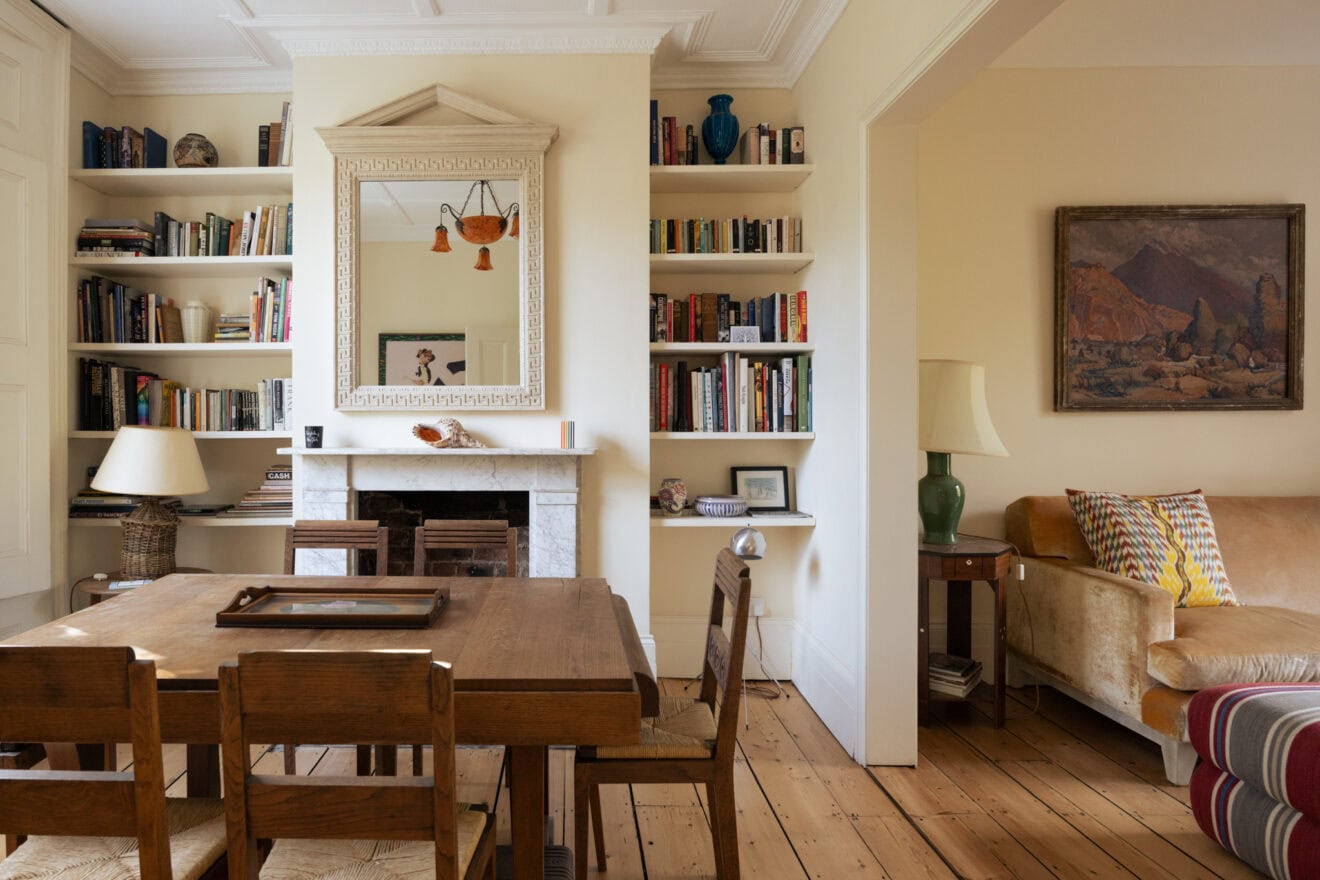
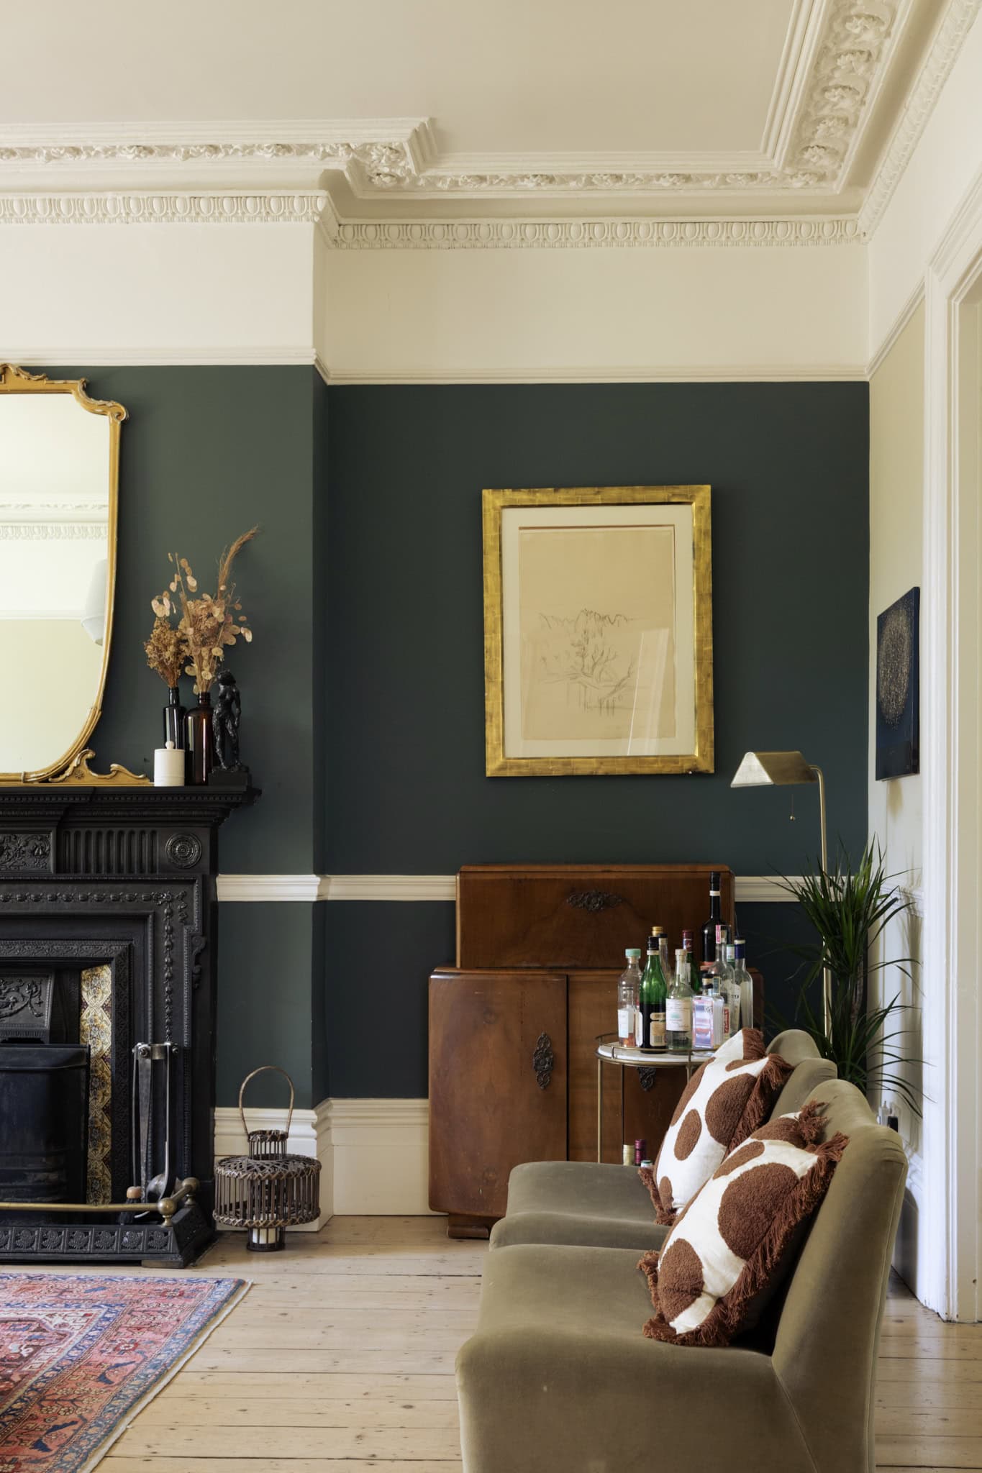
Retaining its original Victorian layout, the ground floor comprises three expansive reception rooms, each with exceptionally high ceilings and original features. At the front, a wide bay with six-over-six sash windows is currently arranged as a dining room, with double doors leading through to a living room; both retaining working cast-iron fireplaces. The third reception room has original floorboards underfoot and is currently used as a study, overlooking the calming greenery of the garden. A sensitive restoration of the space includes a marble fireplace surround along with restored corbel and cornicing plasterwork, along with internal shutters and bespoke joinery.
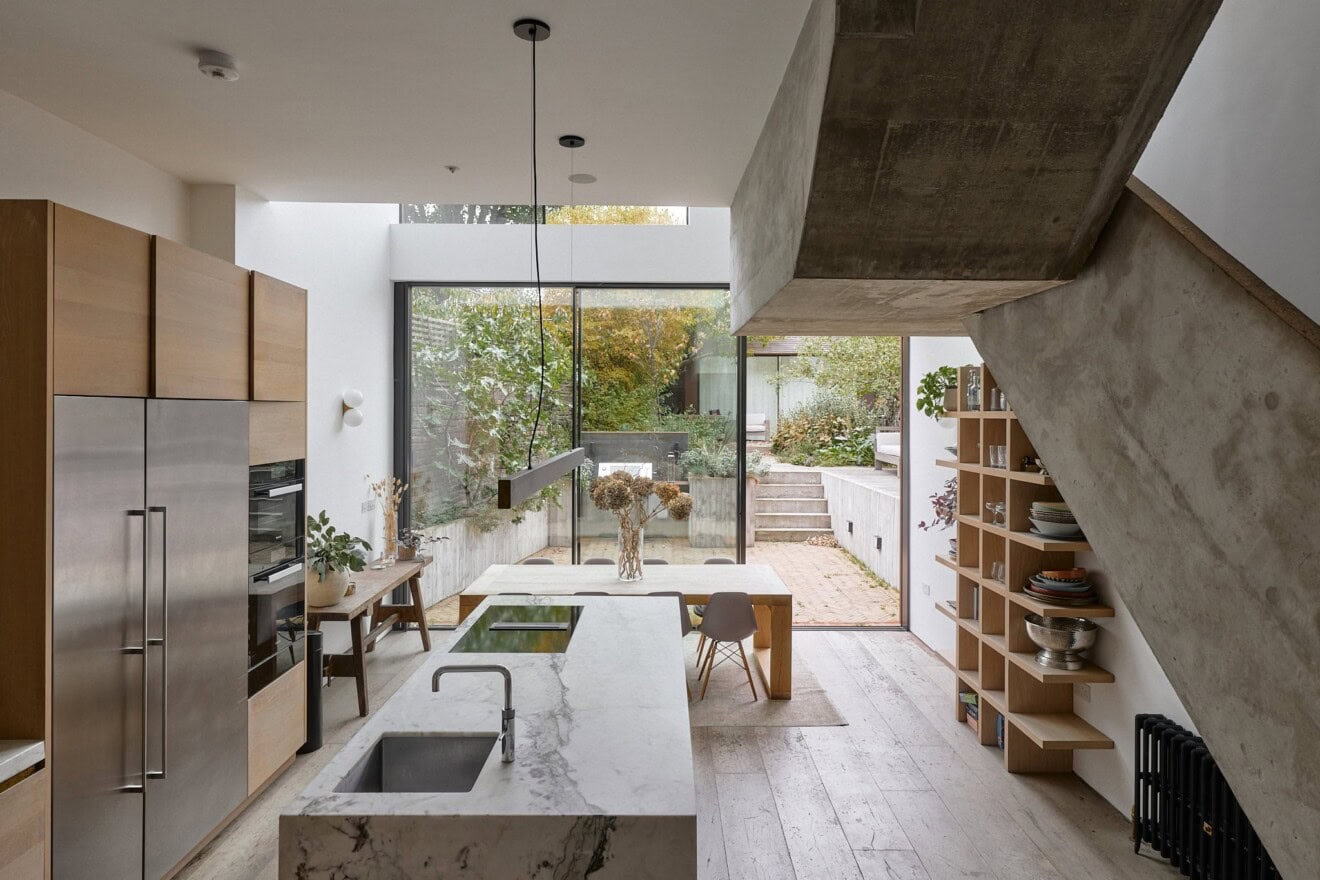

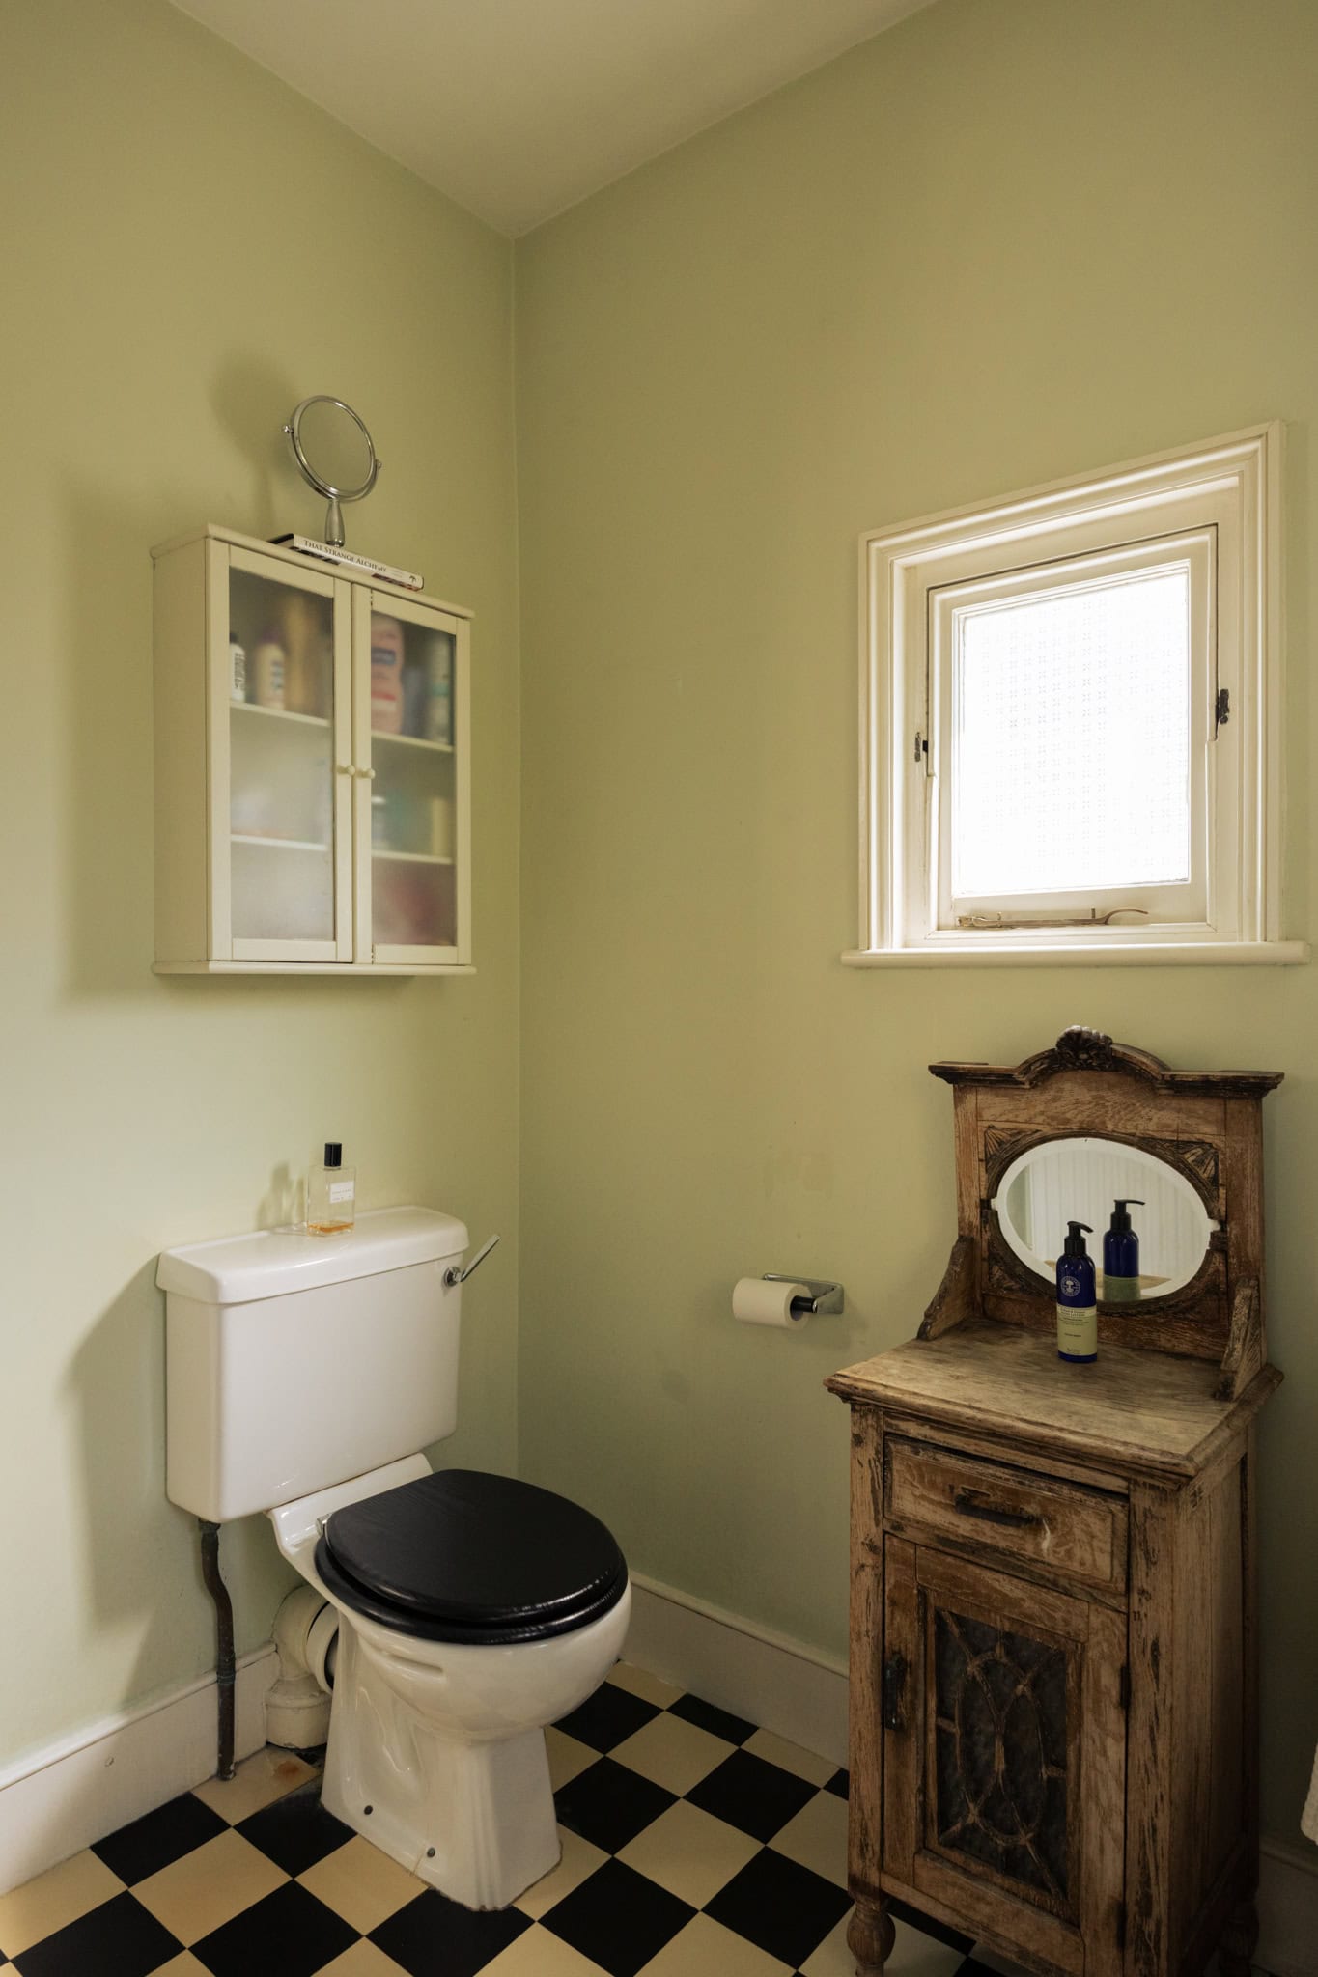
The kitchen sits at the rear of the plan, defined by a charming, country-style character. A gloss red Britannia Delphi range cooker forms a striking focal point, neatly set within the chimney breast and flanked by dove-grey Shaker-style cabinetry and marble open shelving. A ladder is tucked neatly to one side, while the garden can be accessed via three points, including through the conservatory, which also accommodates a handy WC.
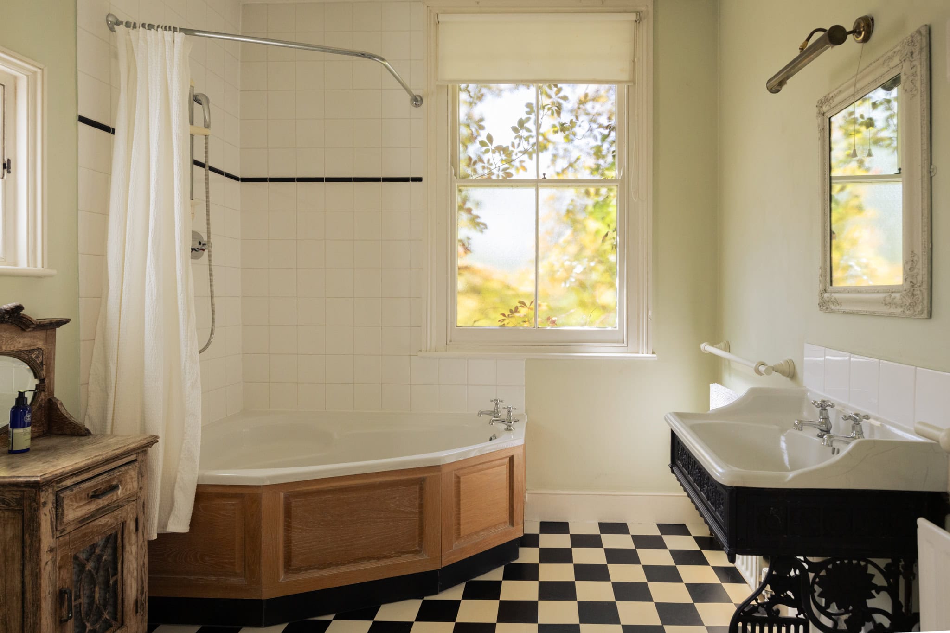
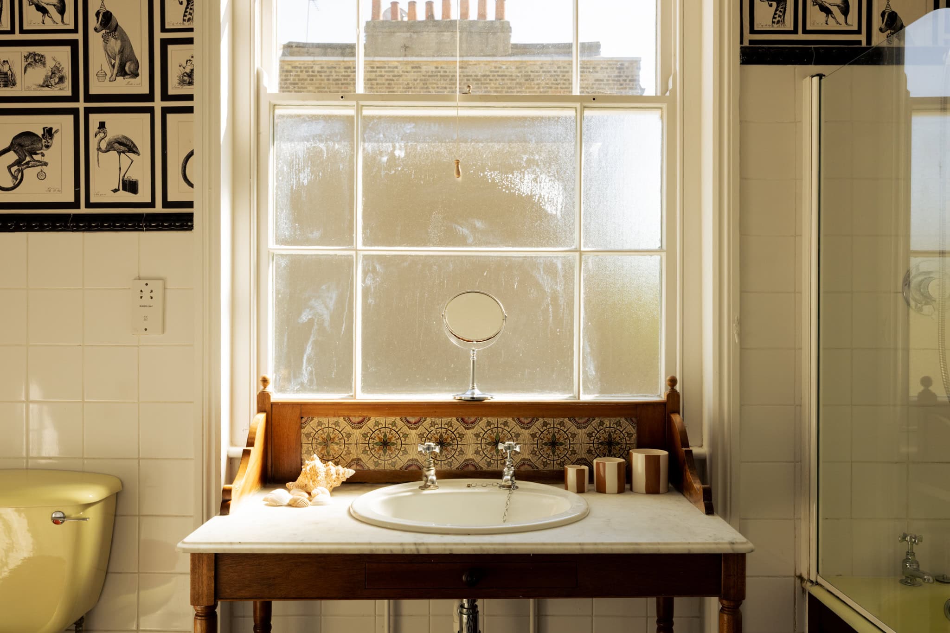
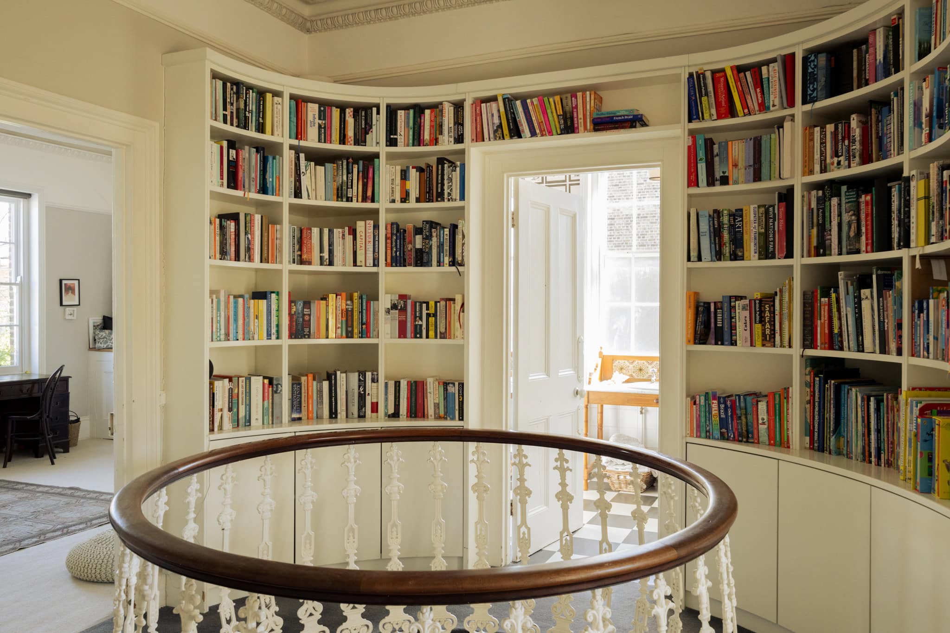
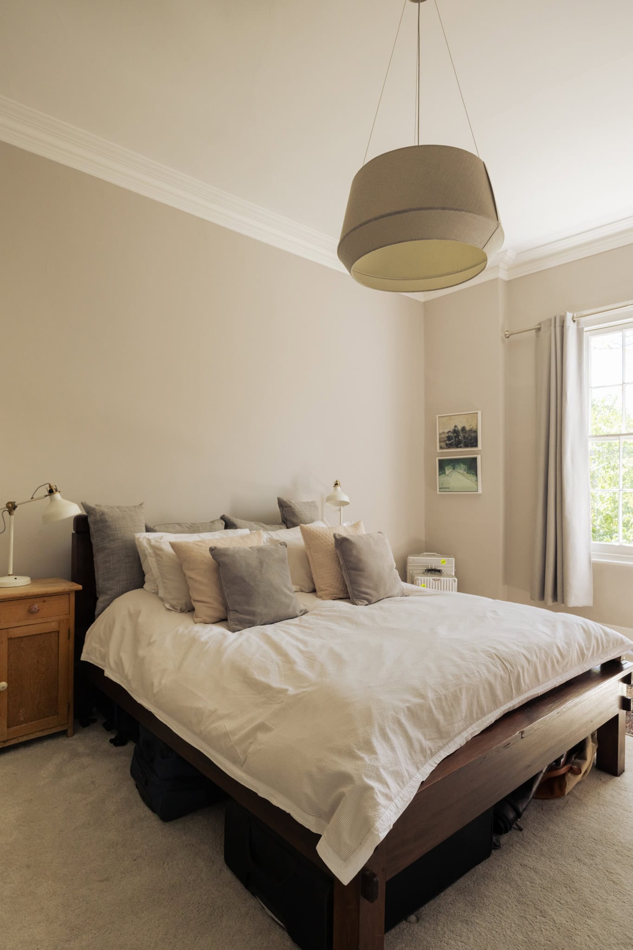
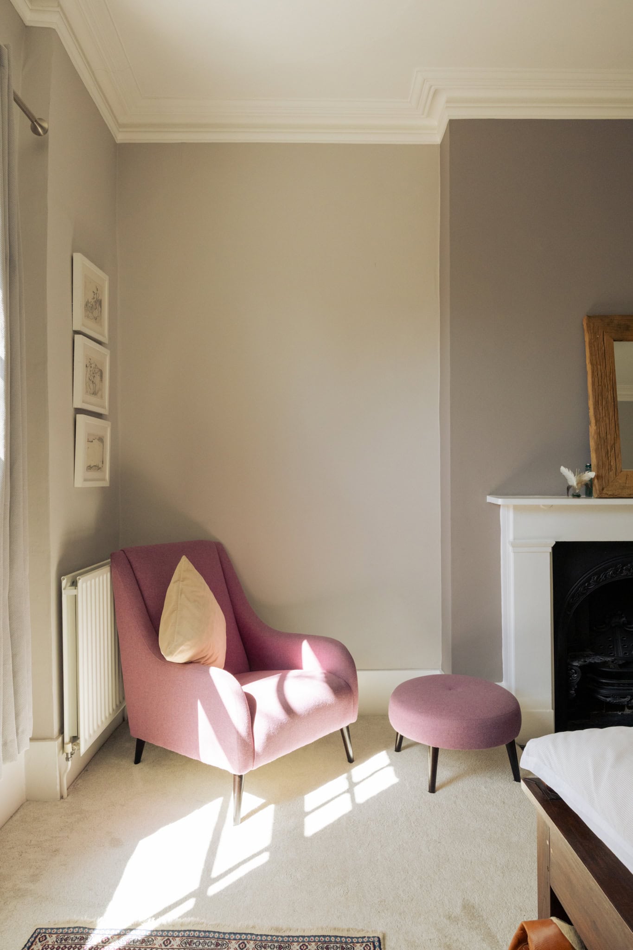
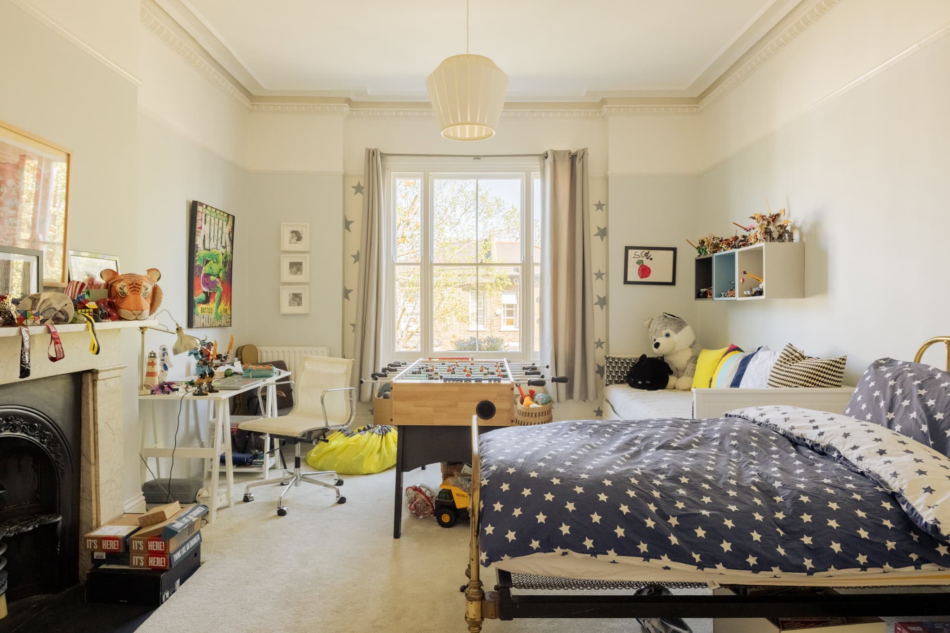
Ascending to the first floor, four double bedrooms are arranged off a striking cast-iron circular gallery, encircled by bespoke bookcases. The principal bedroom is filled with natural light from six-over-six sash windows and benefits from an adjoining en suite with checkerboard flooring. There is also a well-appointed family bathroom featuring a large corner bath.
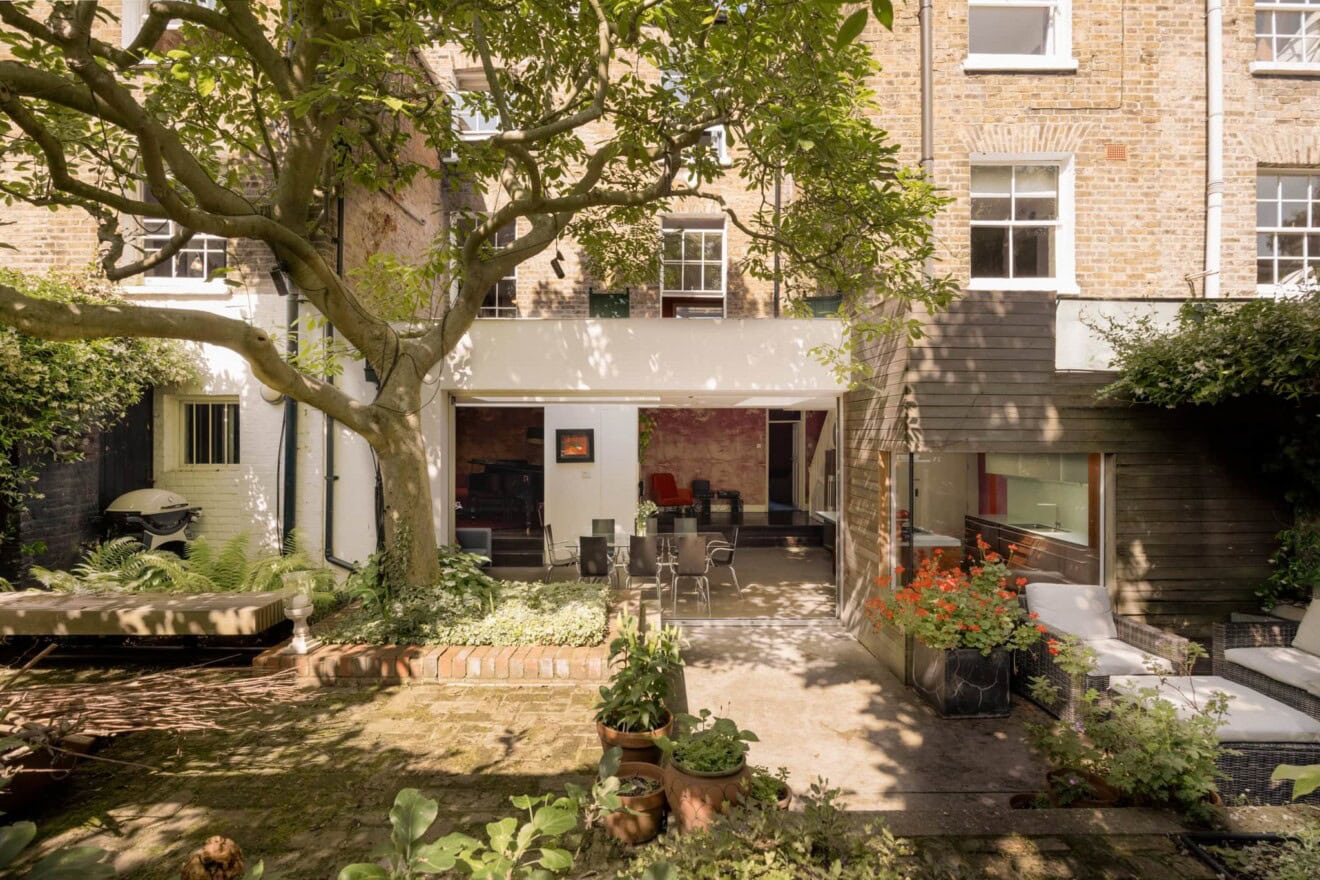
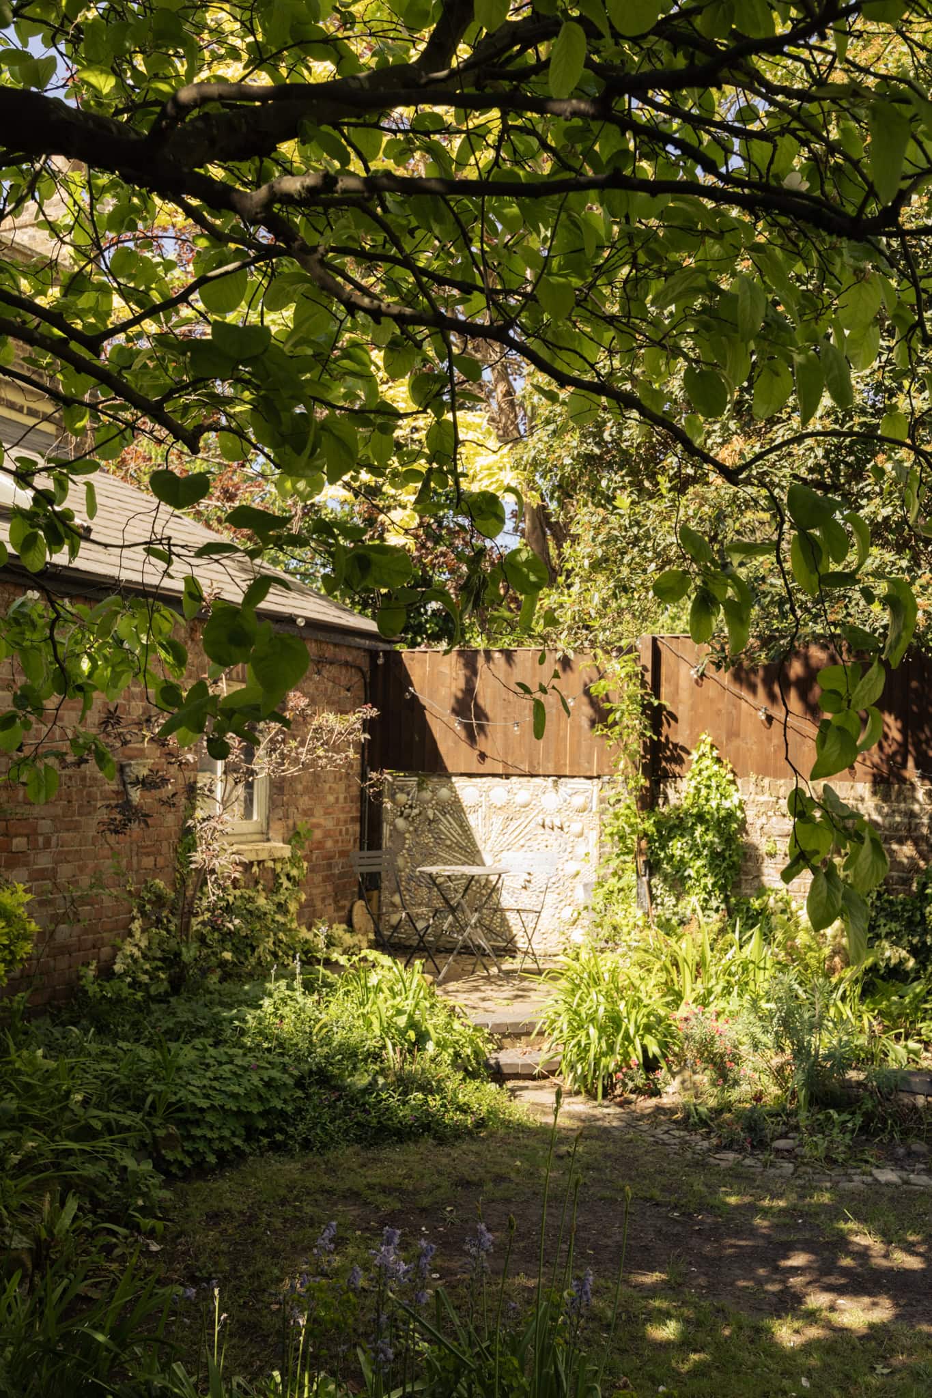
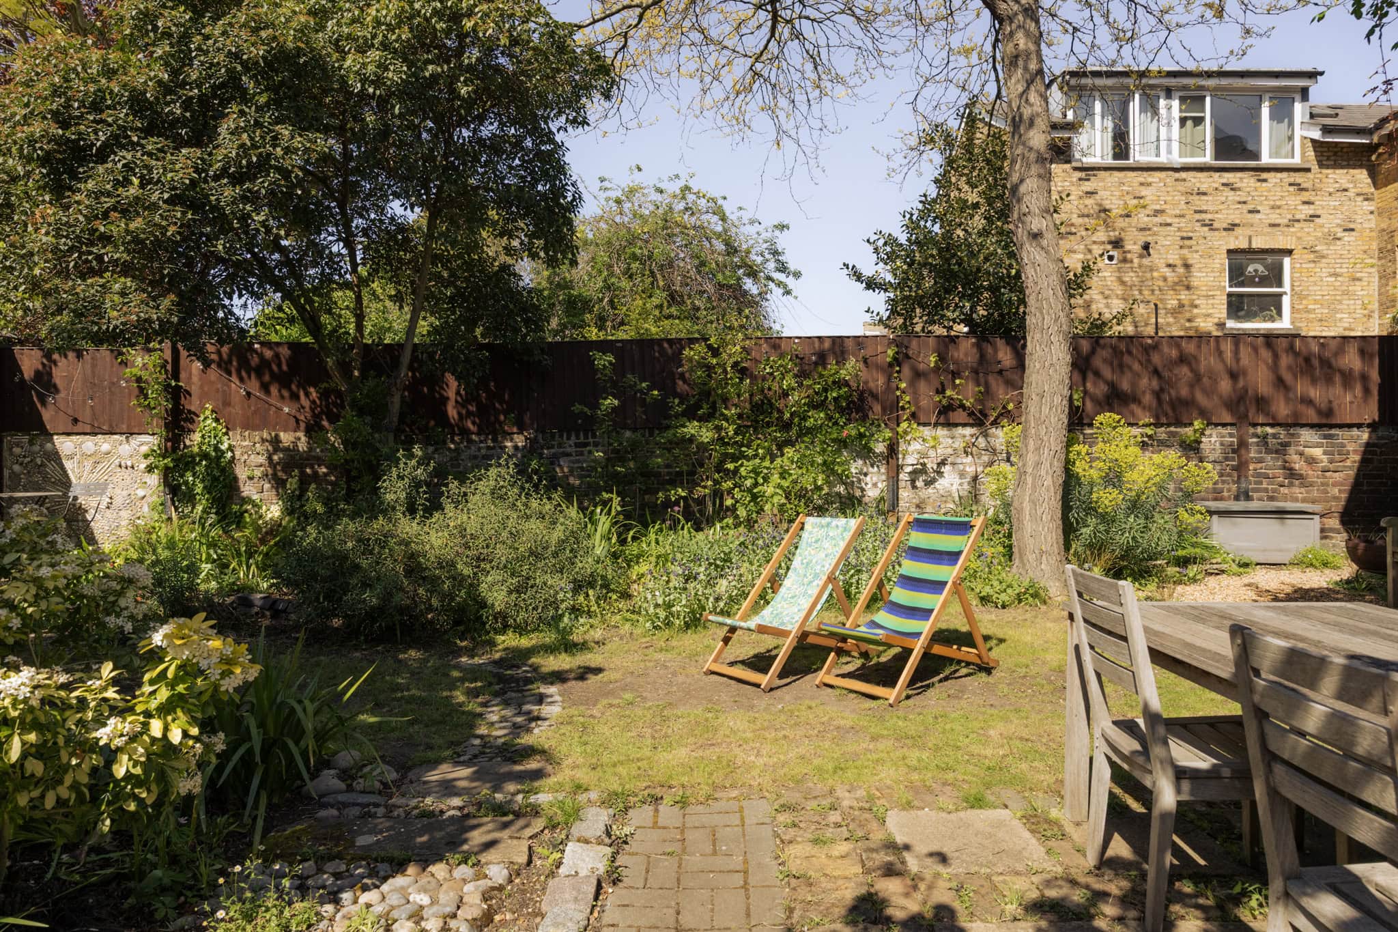
The walled, south-facing garden offers a private outdoor retreat. The mature shrubs and evergreens are complemented by the flowering, purple wisteria that traces along with brickwork. There is also a small pond, a well-kept lawn and plenty of space for dining and entertaining.
Storage is well considered, with a cellar and a garage currently used as a workshop, complete with power supply and previous planning permission in place to convert it into a two-storey studio.


Stay updated
We may be working on similar homes behind the scenes that are not yet featured. Leave your email below and we’ll keep you updated as new listings launch.
"*" indicates required fields