Greenwood Road
Hackney
View photos
Greenwood RoadHackney
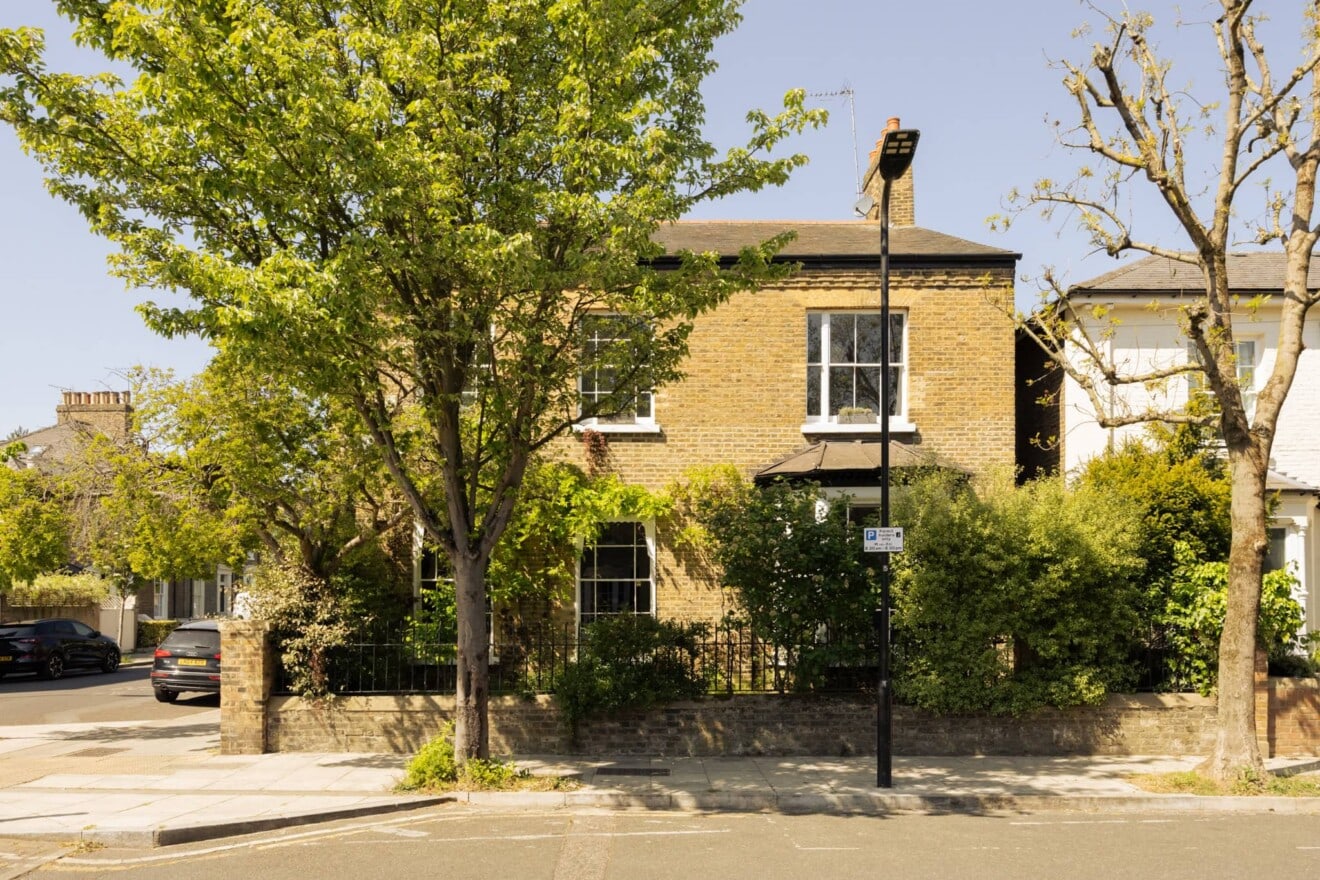
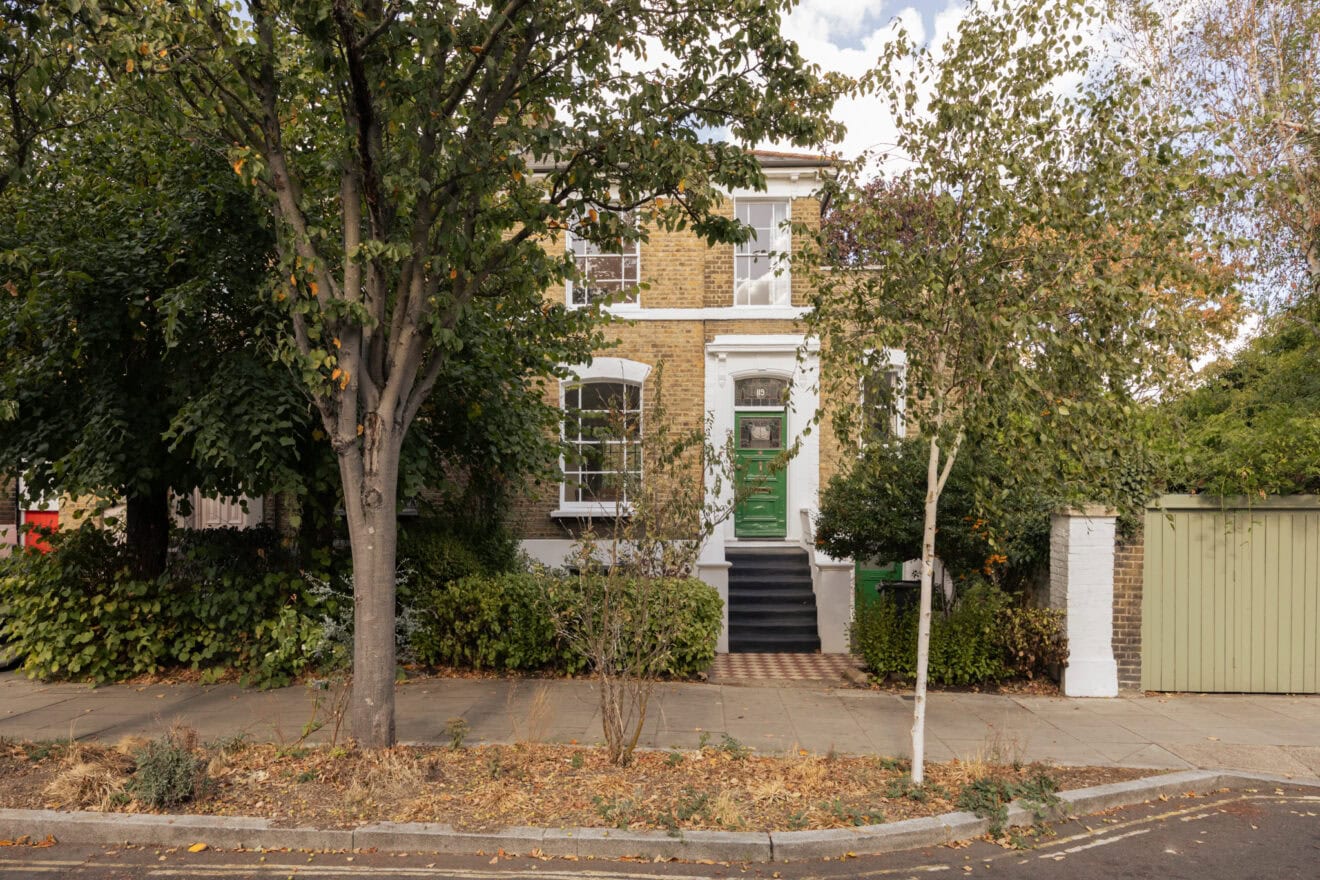
“A soaring Corten steel extension radically transformed this 19th century townhouse situated on one of the most desirable roads in London Fields”
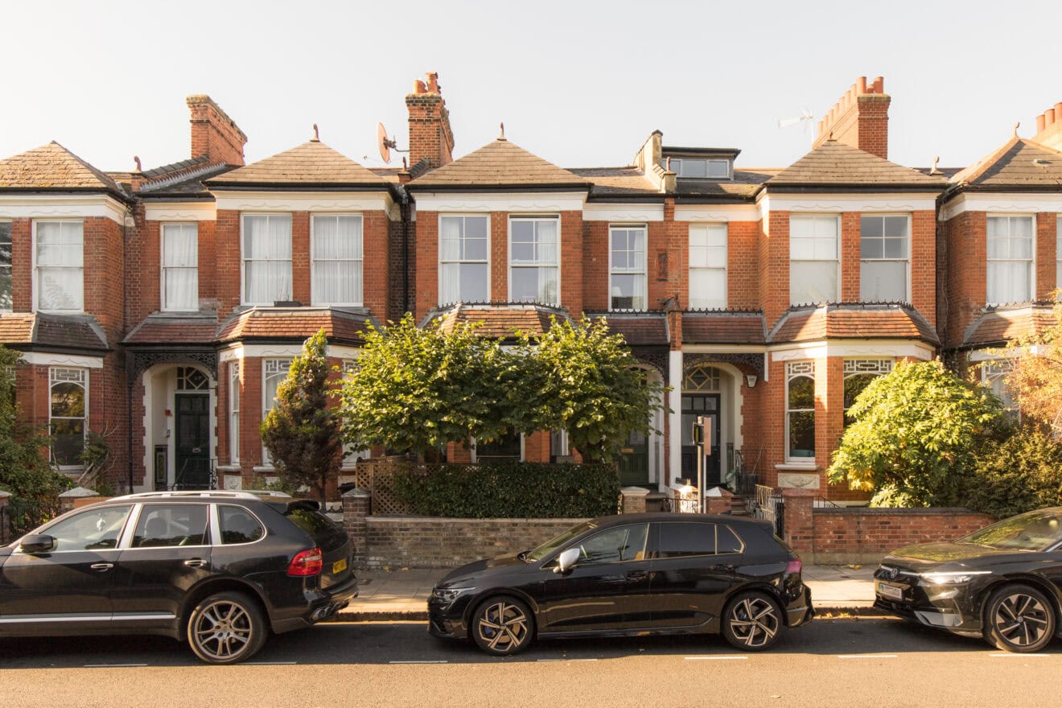
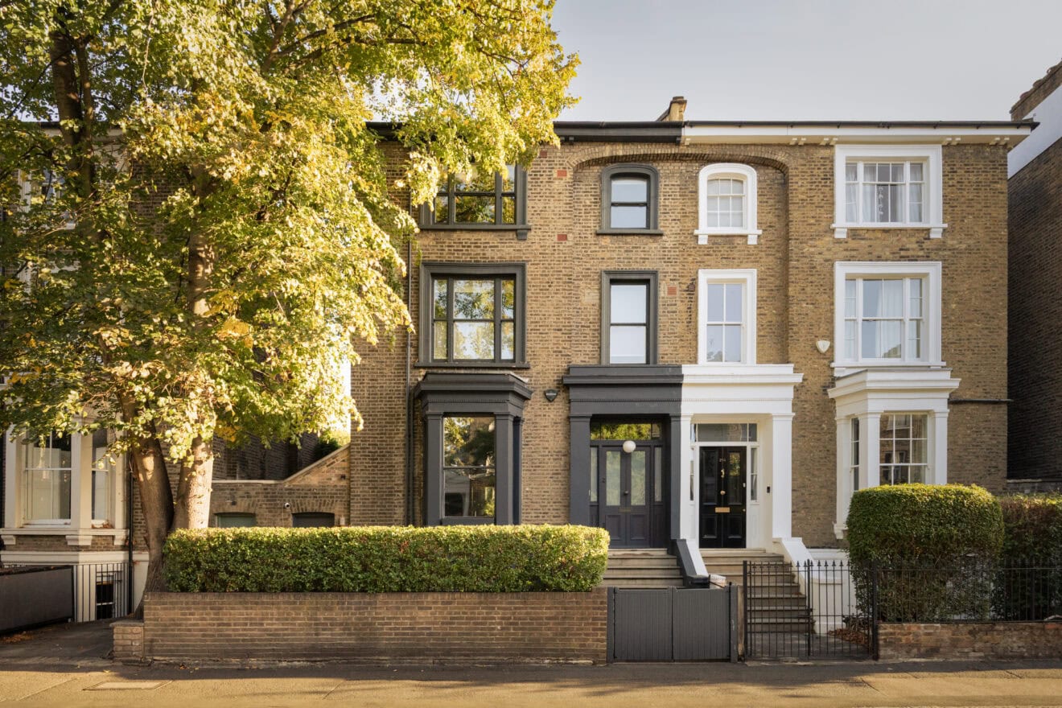
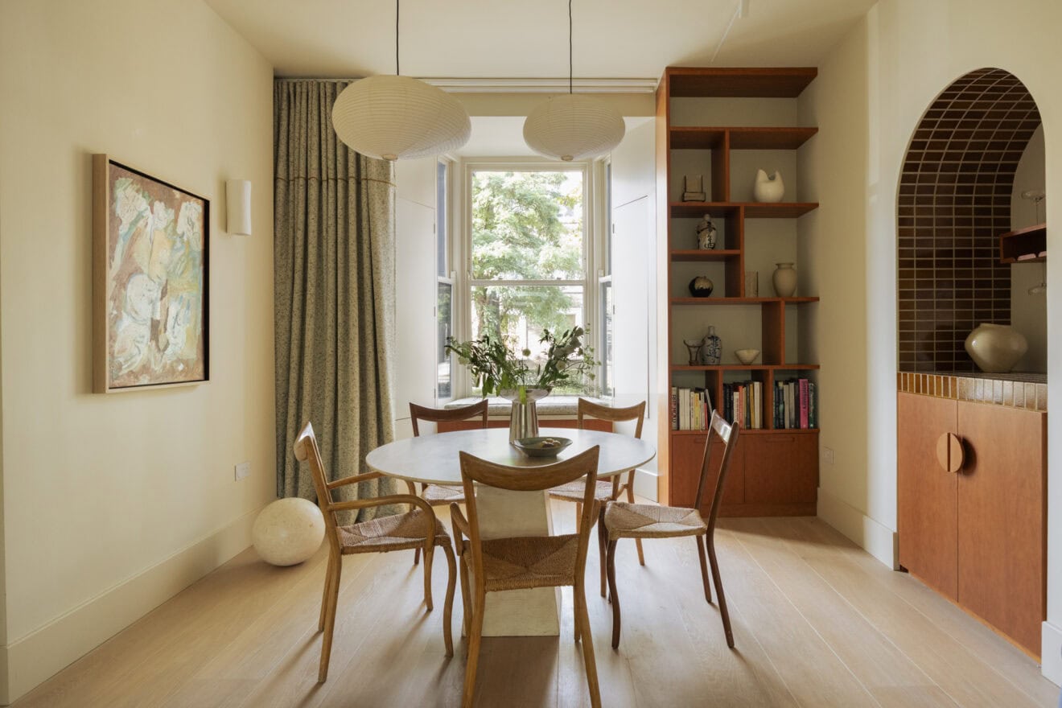
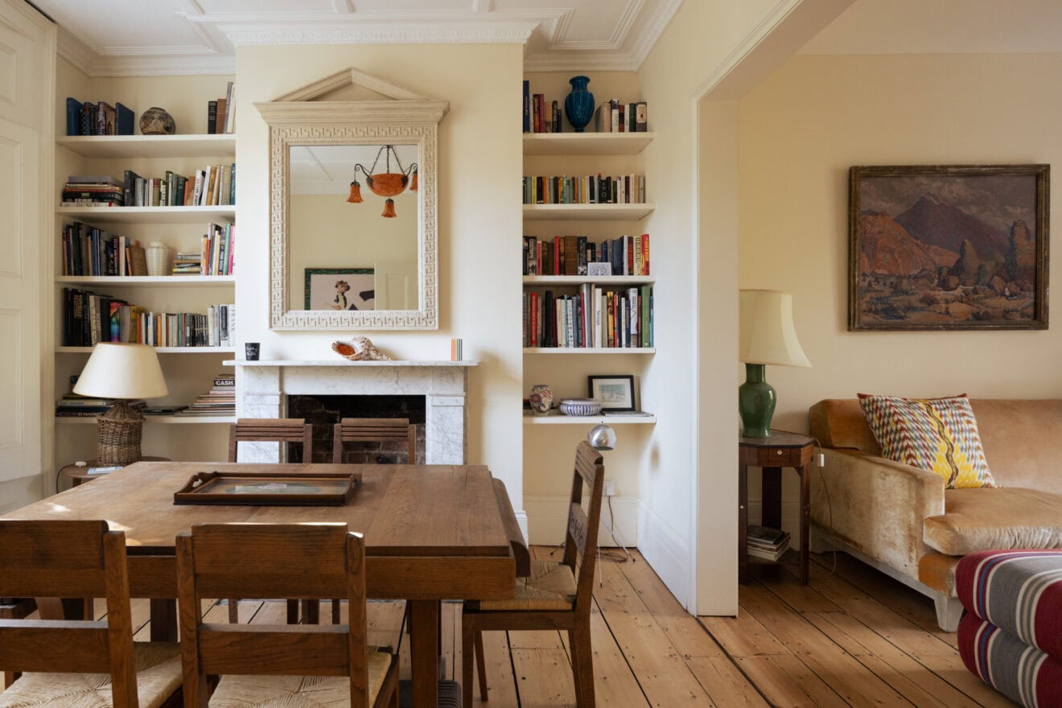
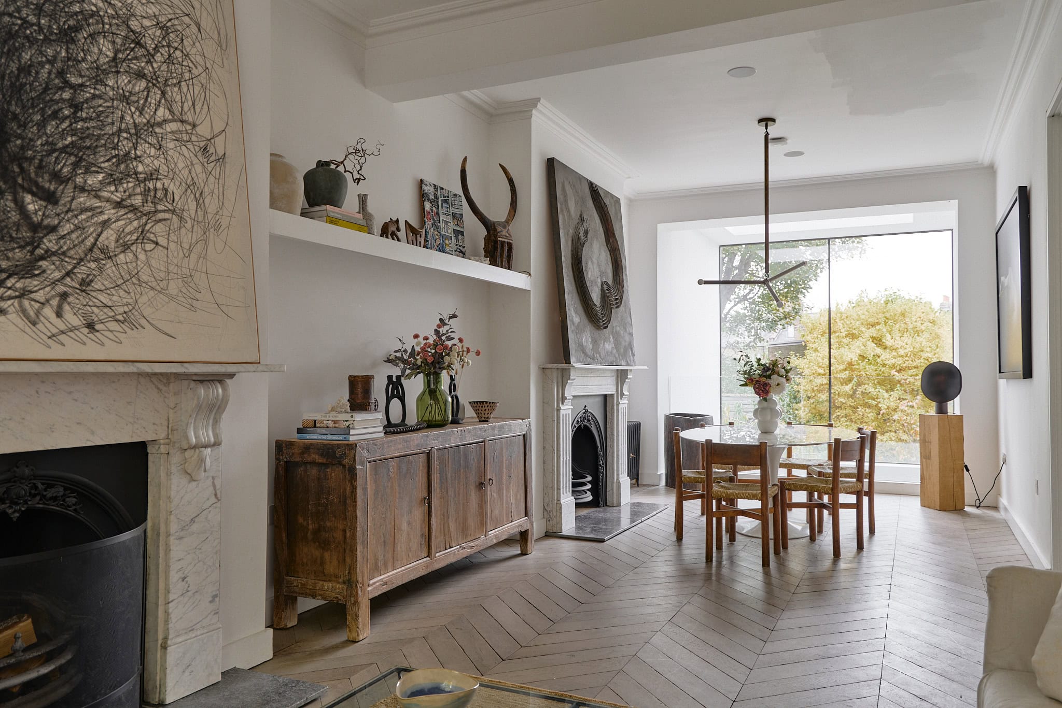
Set back from a tree-lined street, this beautifully reimagined three-bedroom townhouse, with an additional study and a garden studio, has been dramatically transformed by Hackney-based architects, Dedraft. Entry is via a series of classic Portland stone bullnose steps, leading into a hallway laid with herringbone flooring that flows through to two generous reception rooms. Original sash windows welcome easterly light into the space, while robust, working marble fireplaces add warmth and character.
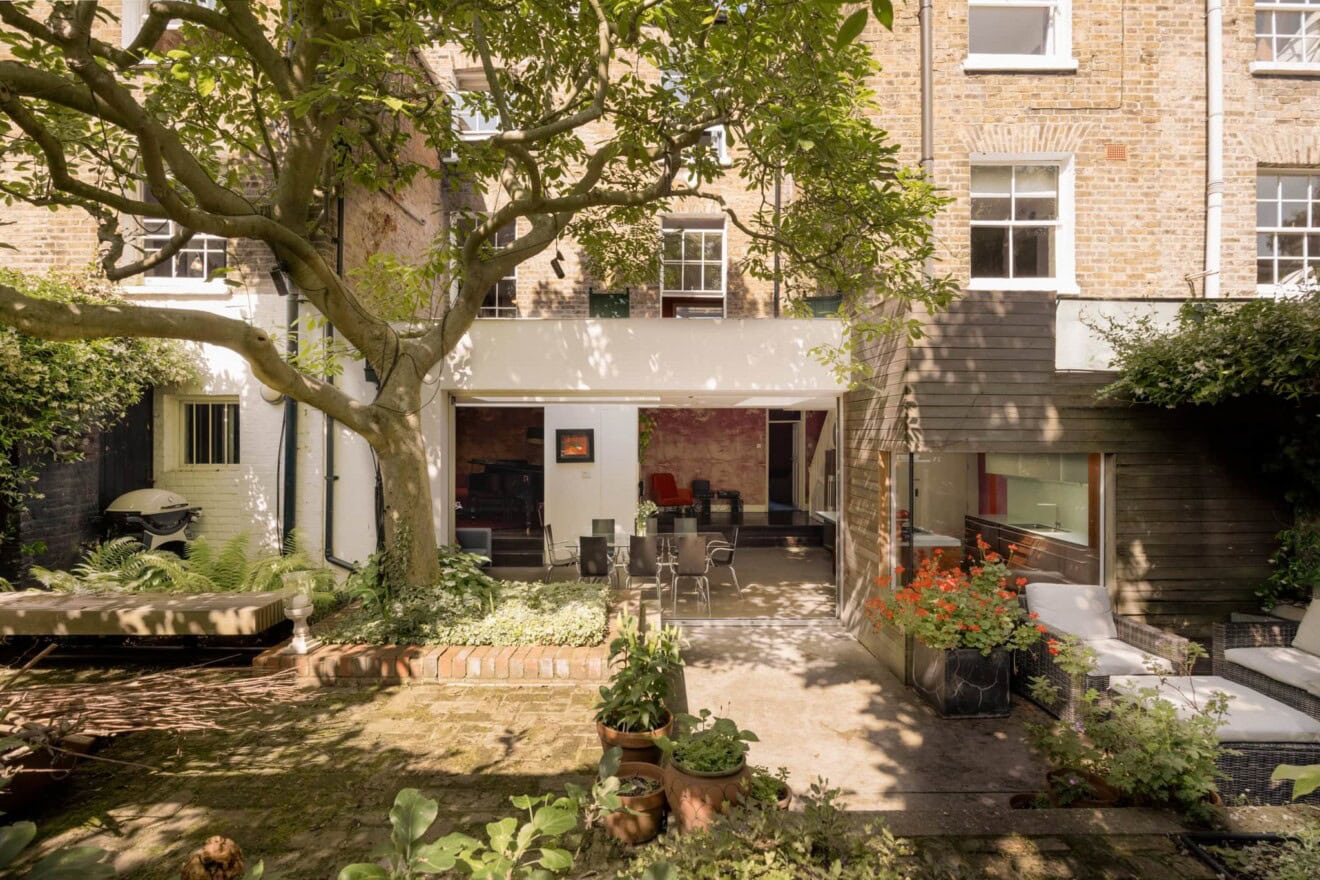
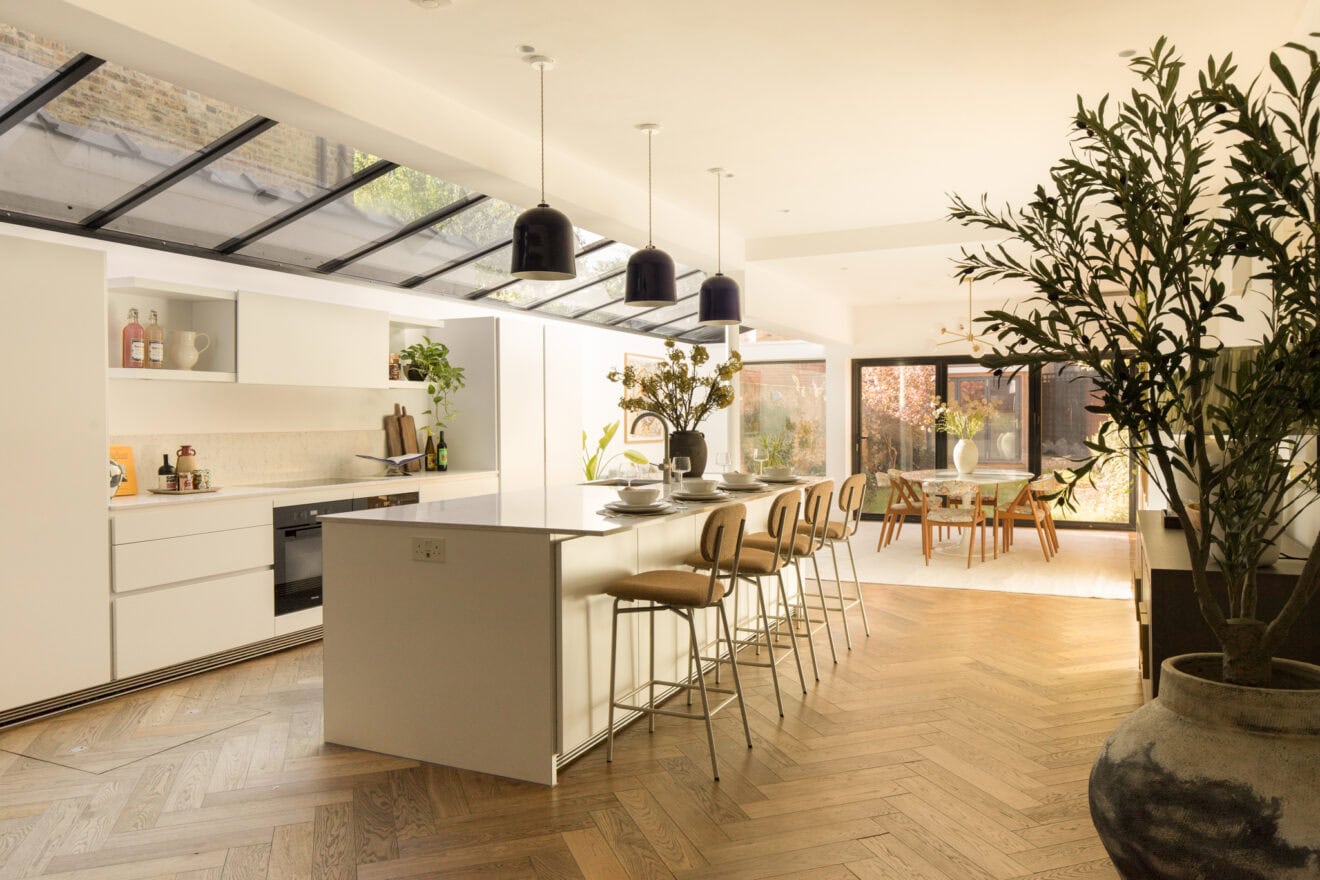
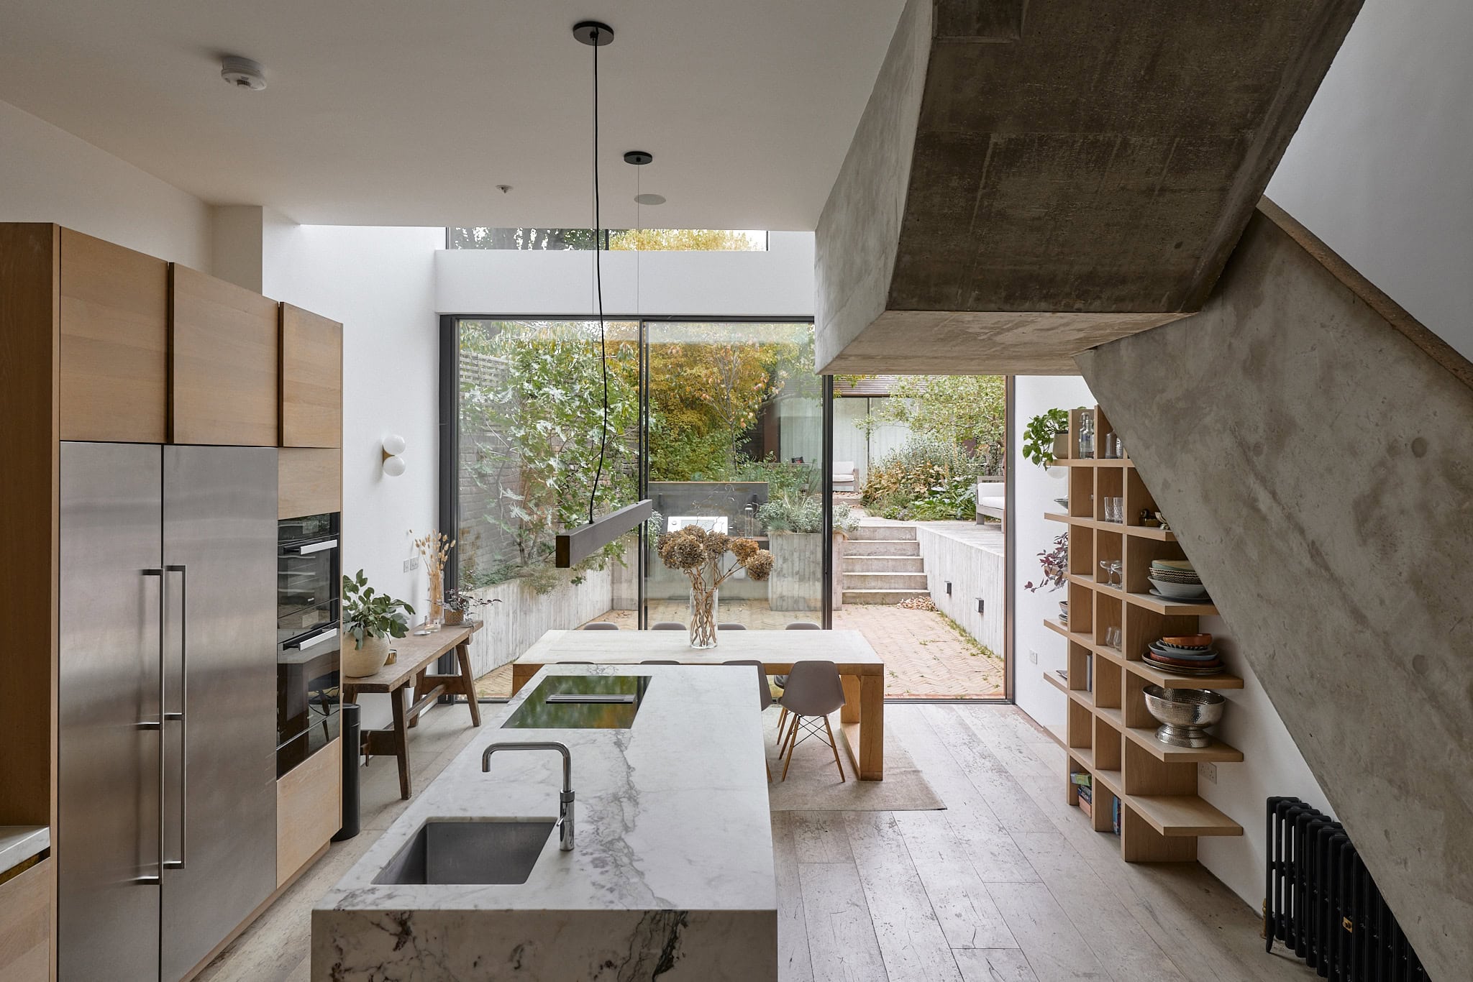
From this vantage point, the bold, modern double-height extension comes into view. A cast in-situ concrete staircase leads to the lower levels, where a split-level layout includes a kitchen with custom cabinetry by McCormack Joinery, marble sourced from Hullebusch in Belgium, integrated appliances, and a cosy family living area. Three, expansive glazed panes slide back to open onto a sunken sun terrace, emphasising the generous scale of the new outrigger, built from Corten (weathered steel). Dedraft described their approach: “We chose a single, continuous material to unify and define the rear façade.” The result is a singular architectural intervention that has featured in the Architects Journal, Elle Decoration, Dezeen and Wallpaper* magazine.
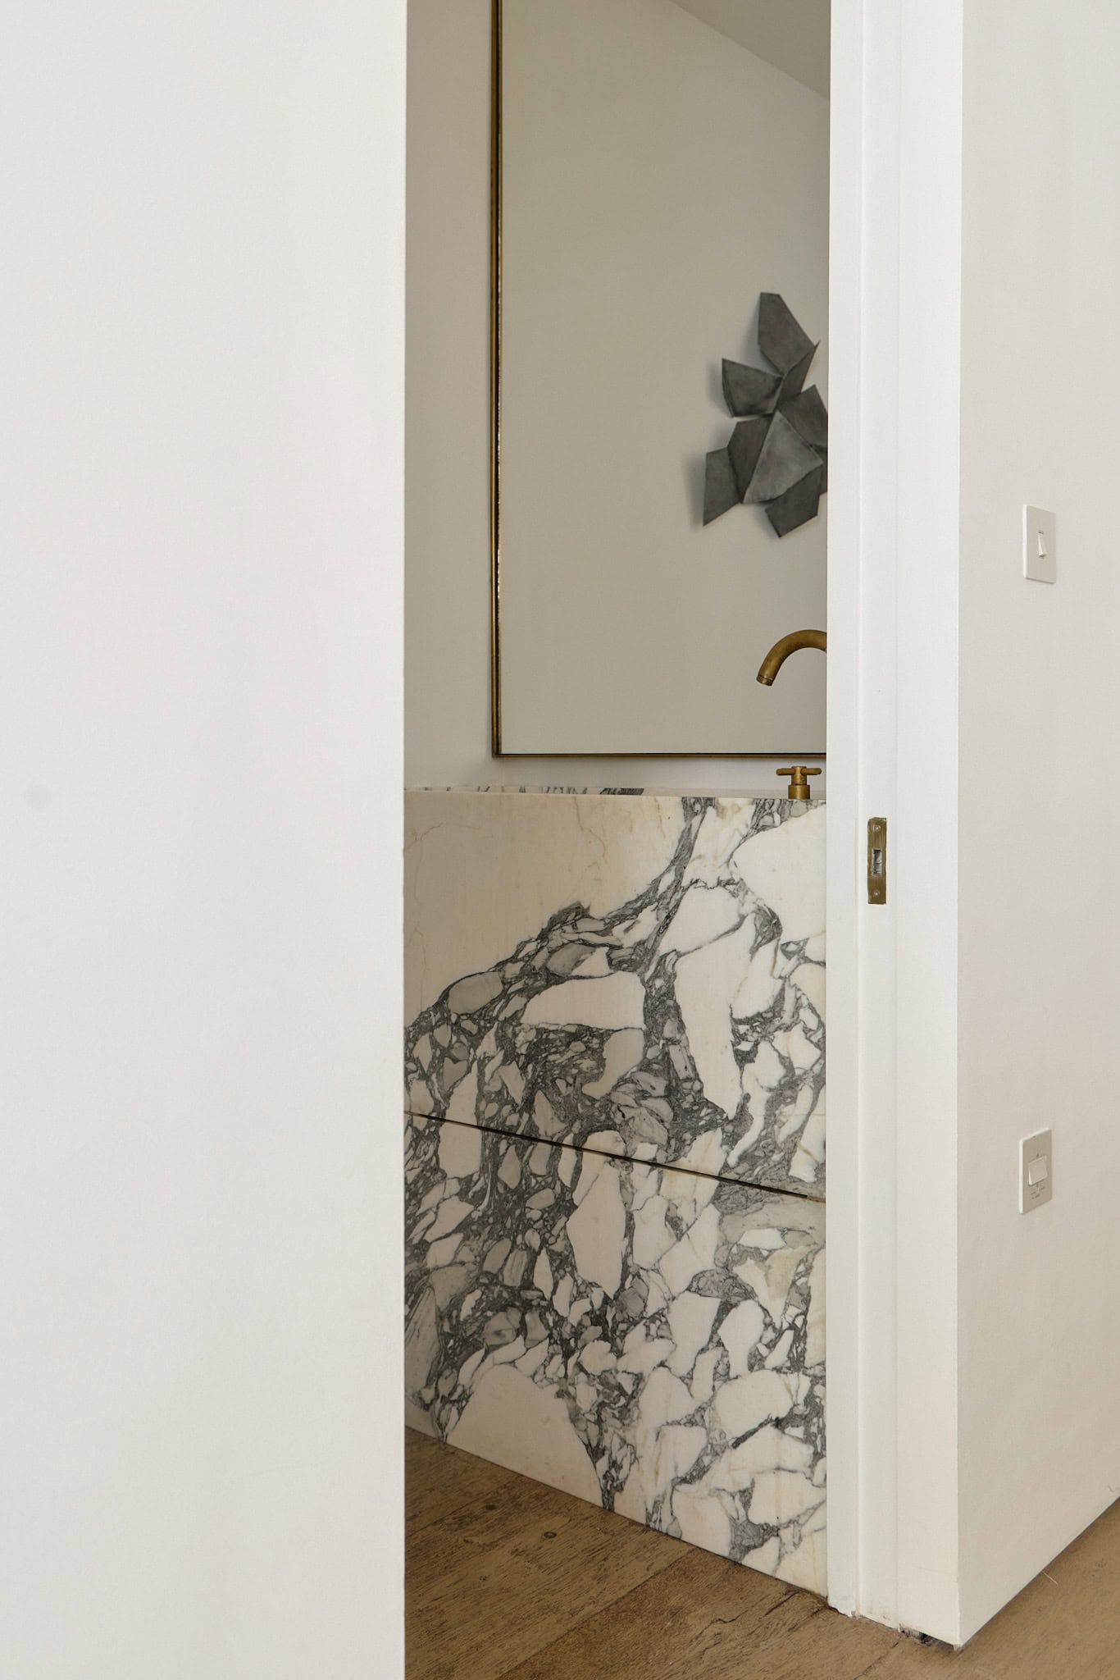
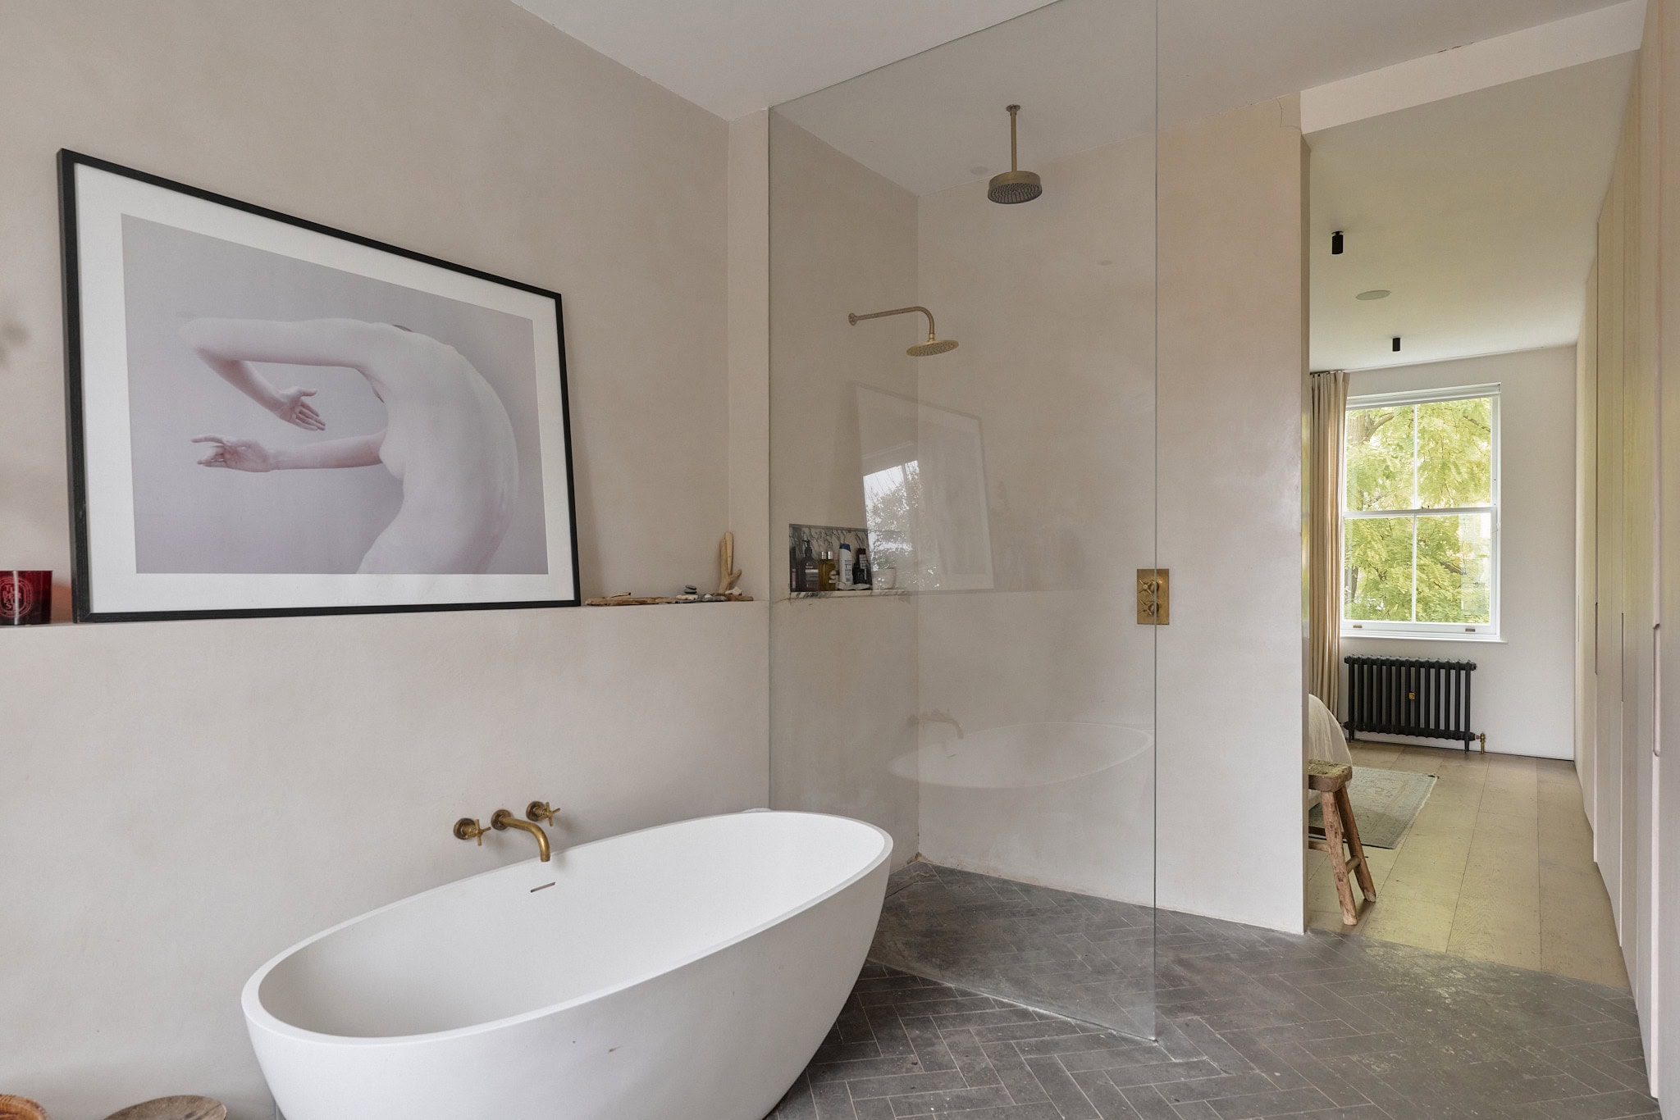
Inside, the first floor is dedicated to the principal suite, where bespoke wardrobe storage is discreetly integrated along one wall, leading into a spacious en suite. Centred around a custom-made marble sink with brass hardware, the bathroom has a Tadelakt lime plaster finish and also features a freestanding bath and a walk-in shower; elements of this refined material palette are echoed across the home’s three further bathrooms.
The second floor hosts two additional bedrooms, one with an en-suite shower. At the top of the house, a flexible study doubles as a guest room. Outside, a paved terrace with an outdoor kitchen is perfect for entertaining, with concrete steps leading to an outbuilding currently used as a Pilates studio. Complete with a Toto Japanese toilet, the space mirrors the townhouse’s design with large glazed doors opening to the garden. Surrounded by wildflowers, evergreens, and perennial grasses, the setting fosters a strong connection to nature in this prime East London location.


Floorplan
"*" indicates required fields