Grange Grove
Canonbury
View photos
Grange GroveCanonbury
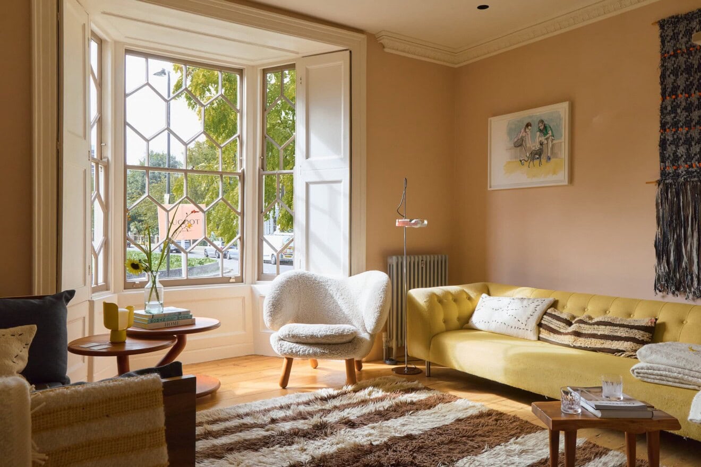
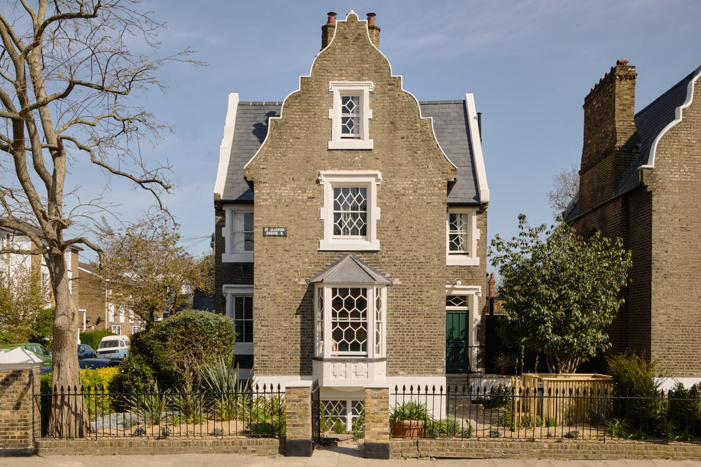


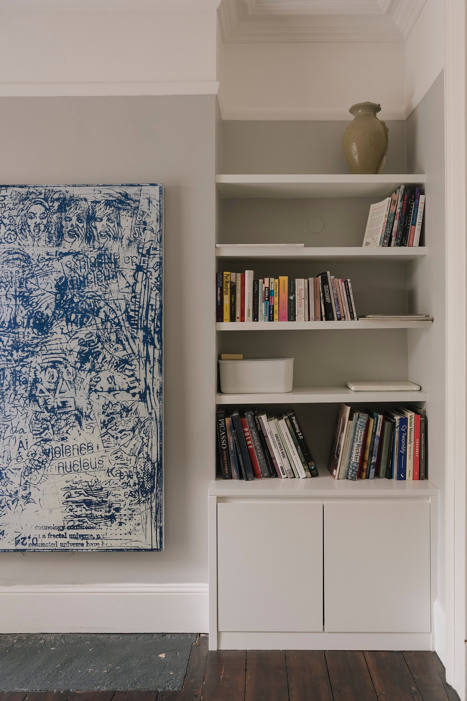
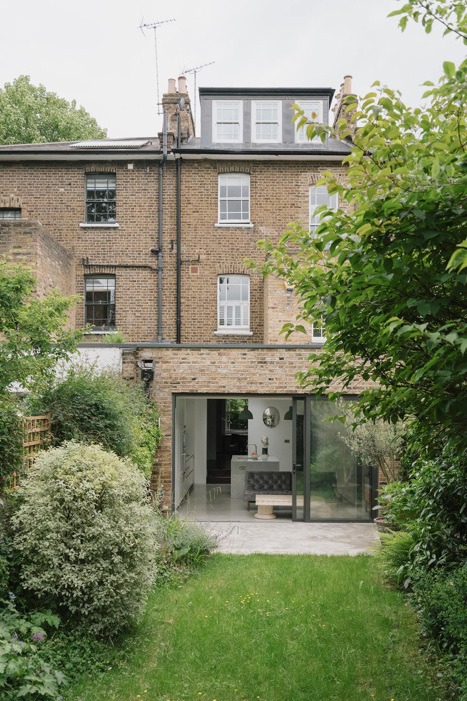
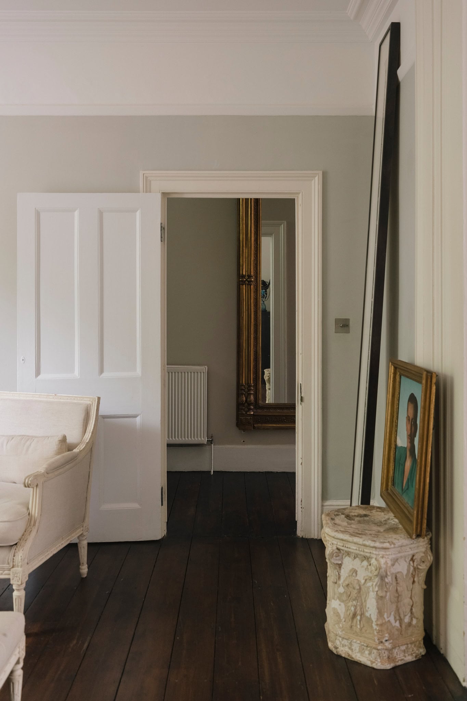
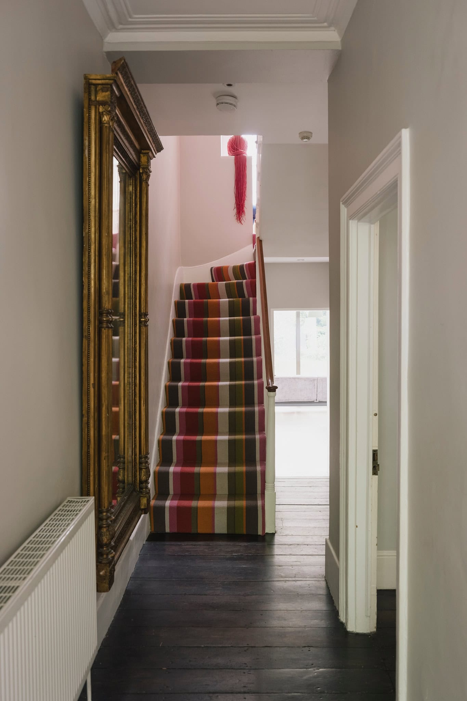
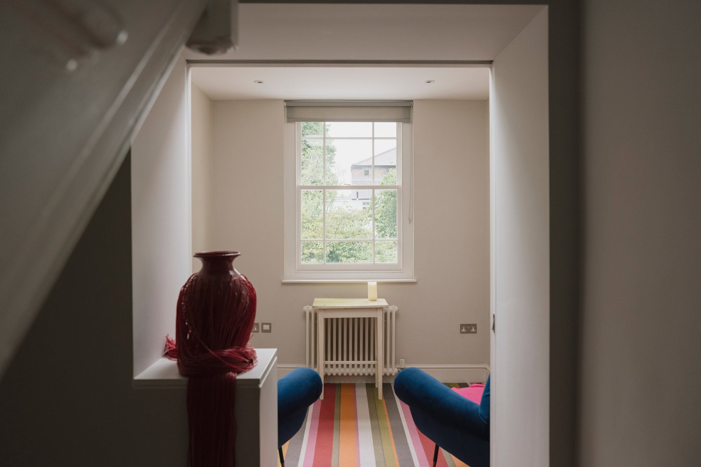
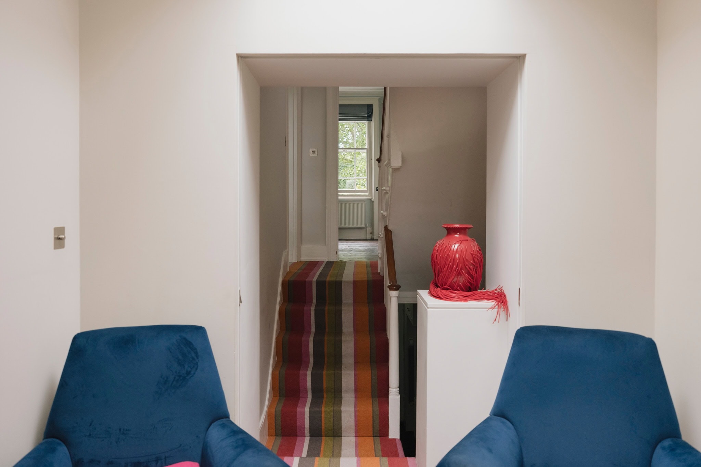
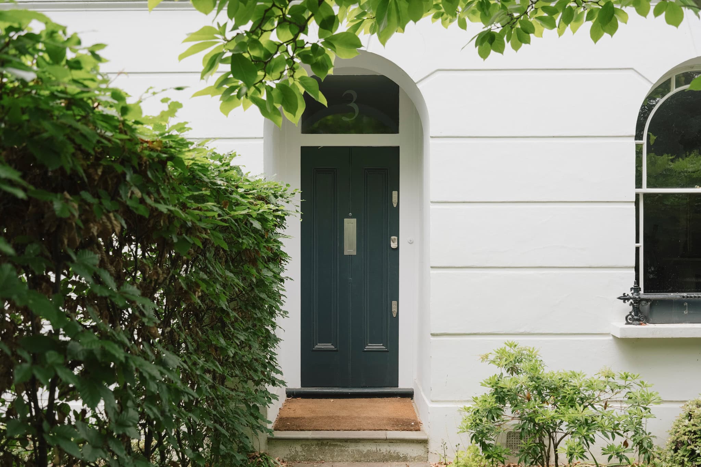
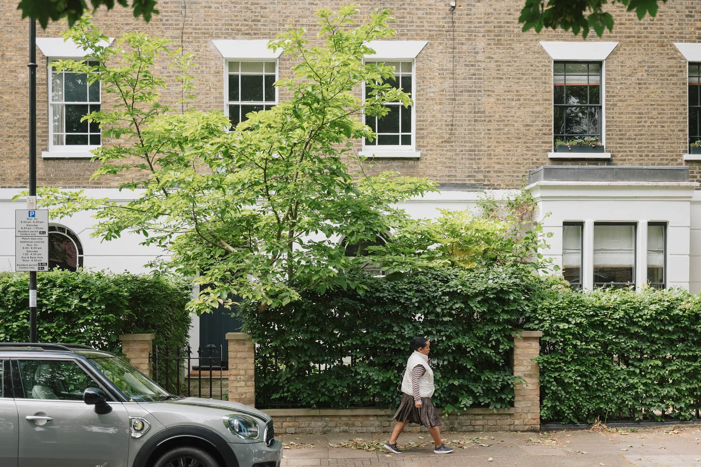
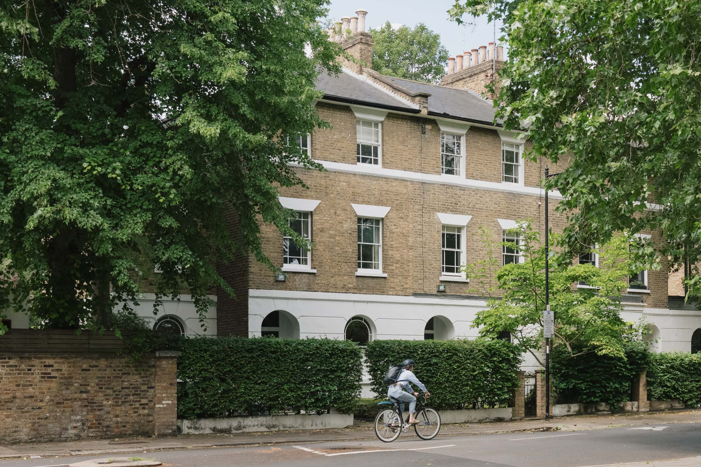
Set within the leafy and architecturally rich Canonbury Conservation Area, this beautifully restored 1840s townhouse unfolds across four thoughtfully arranged floors, offering over 2,200 sq ft of refined living space. The home balances heritage and contemporary craftsmanship with quiet poise, comprising five bedrooms, three bathrooms, and a considered palette of materials and finishes throughout.

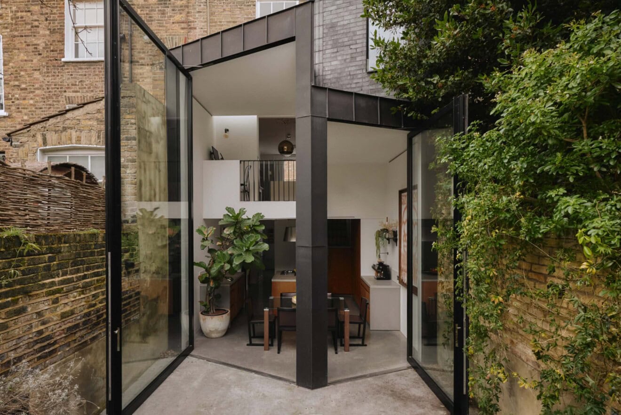
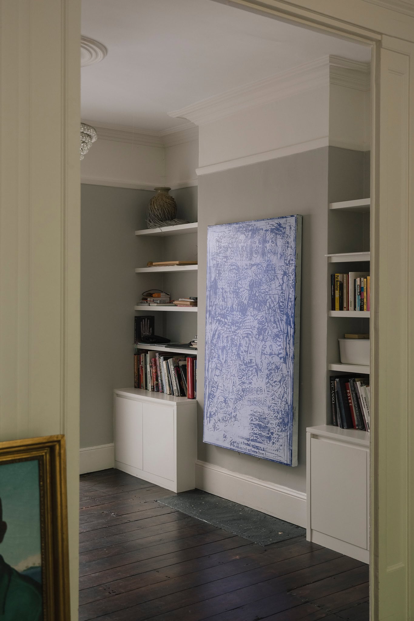
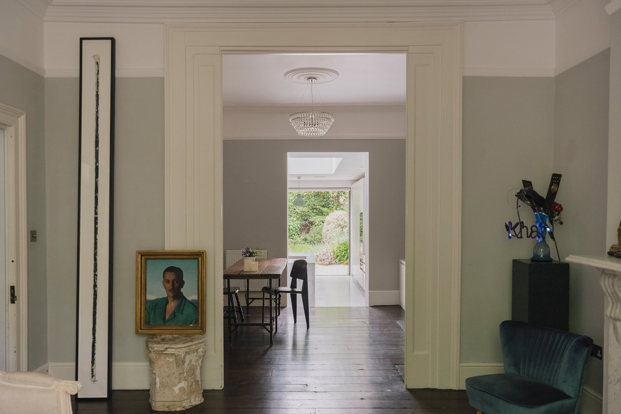
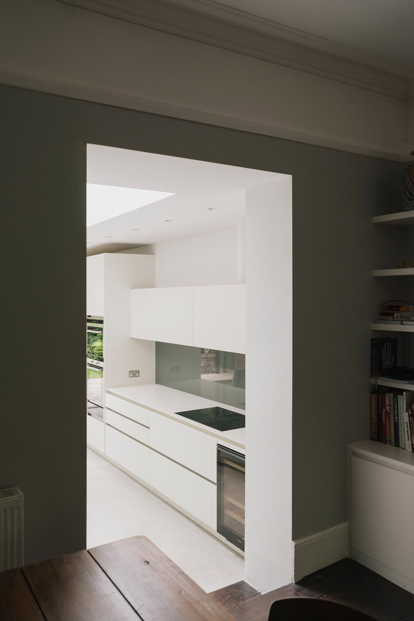
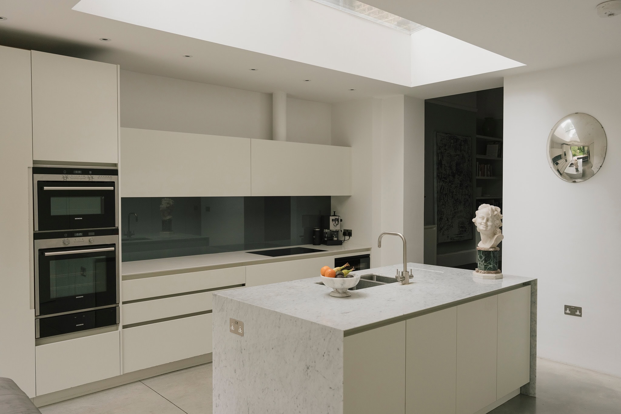
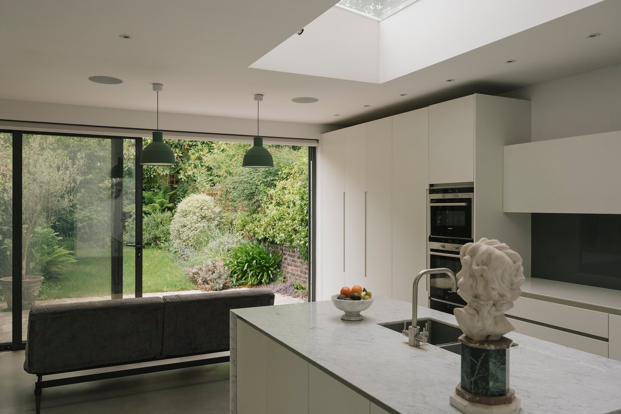
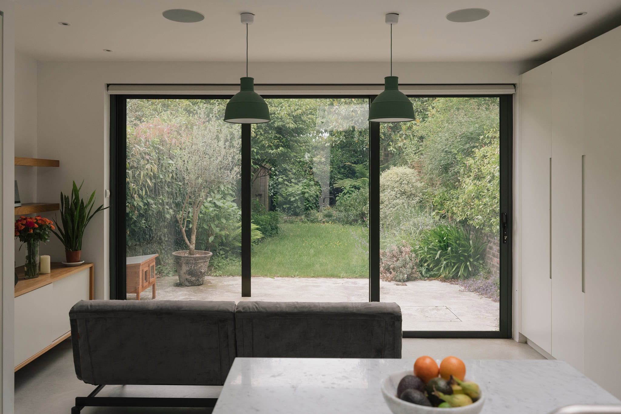
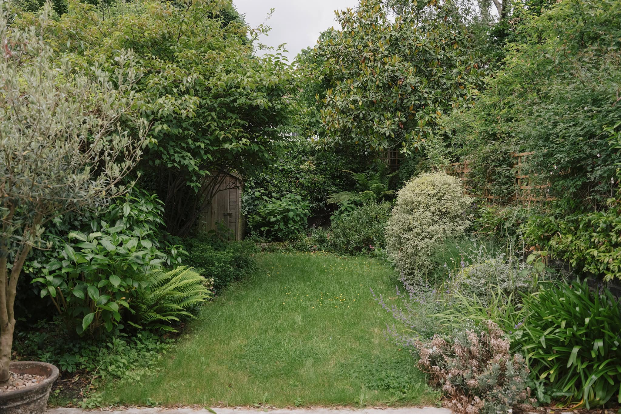
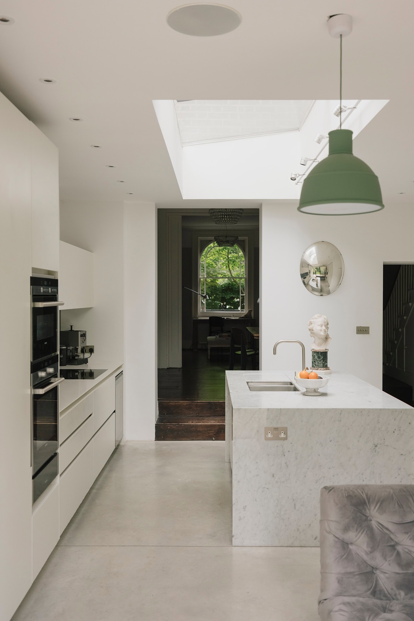
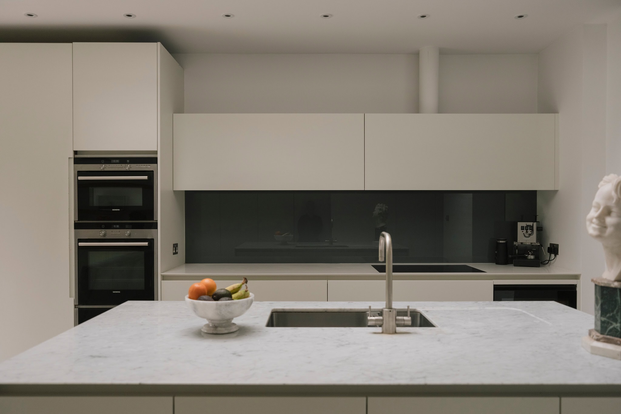
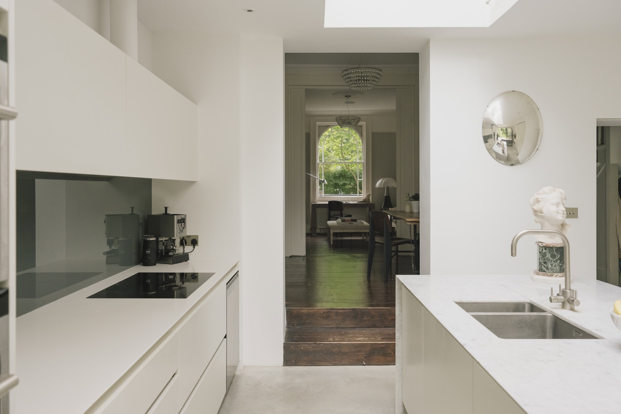
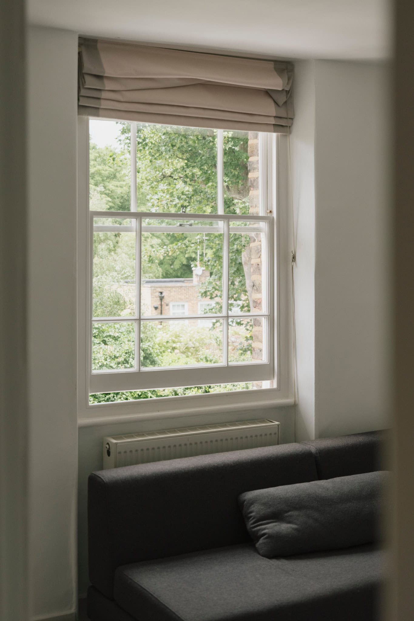
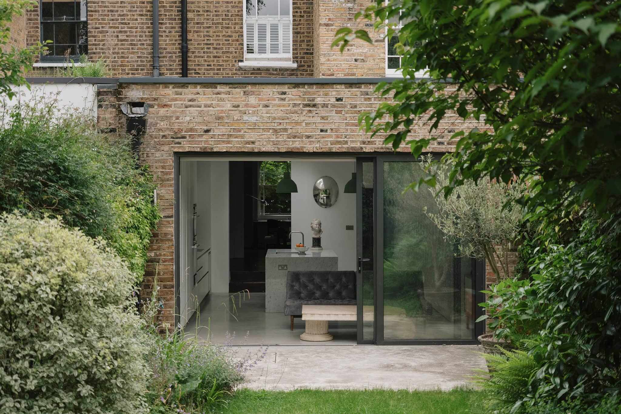
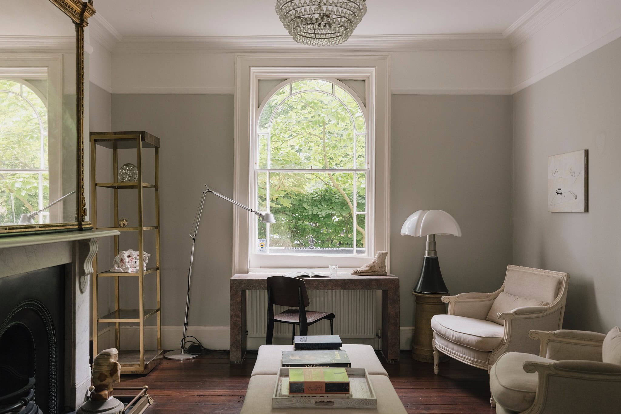
On the ground floor, a light-filled reception room sits to the front of the house, where original detailing – sash windows, intricate ceiling rose, decorative coving, and a marble fireplace, echo the home’s 19th-century origins. A generous kitchen and dining area has been extended with architectural precision, featuring bespoke cabinetry by Roundhouse, a marble island, Corian worktops, integrated appliances including a Miele wine fridge, and poured concrete flooring with underfloor heating. A discreet utility area is cleverly concealed within custom Roundhouse joinery. Full-width sliding glass doors open onto a beautifully landscaped garden, perfectly oriented to the south-west to maximise natural light. A playroom and guest WC complete this floor.
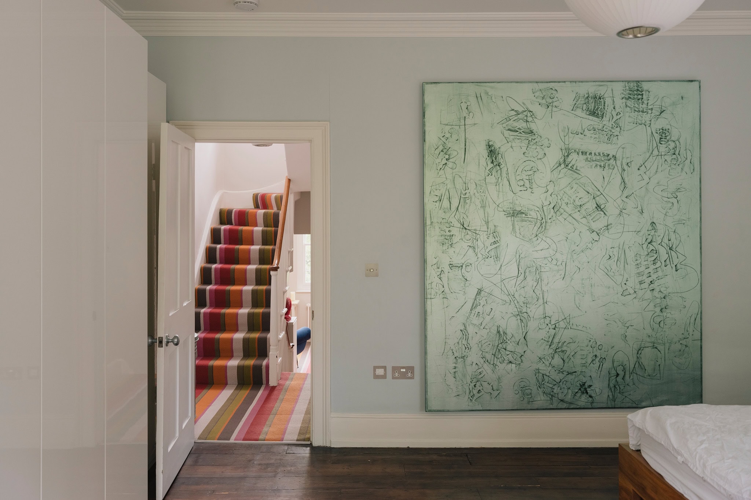
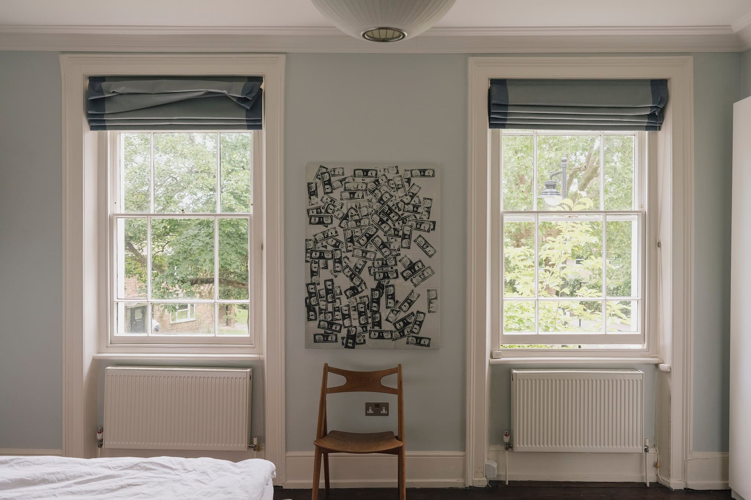
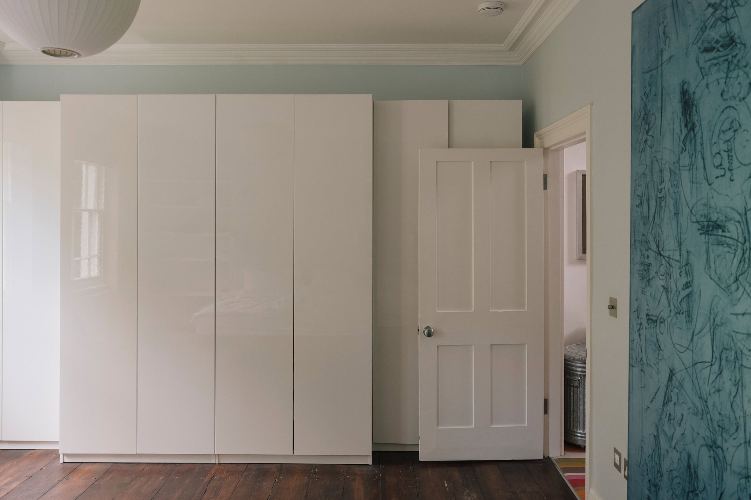
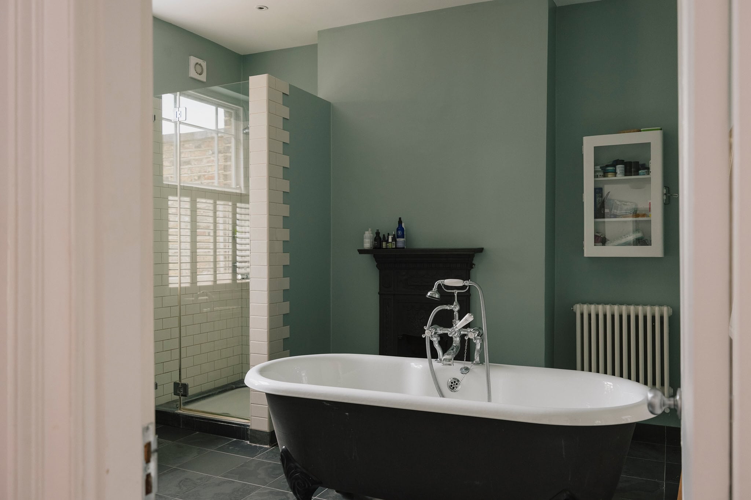
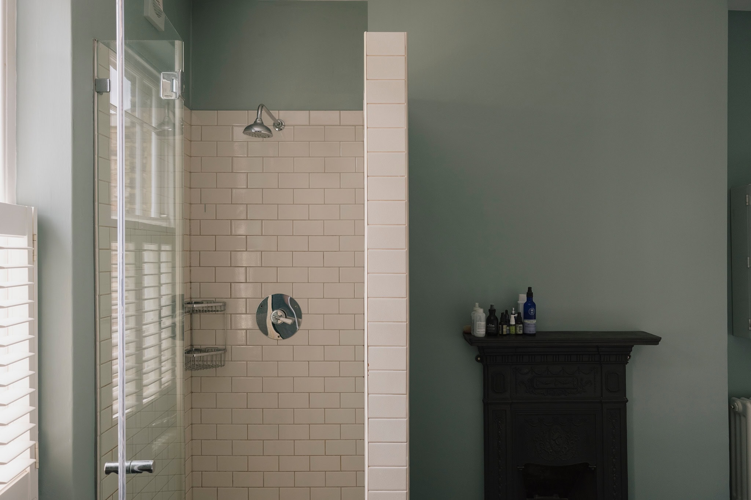
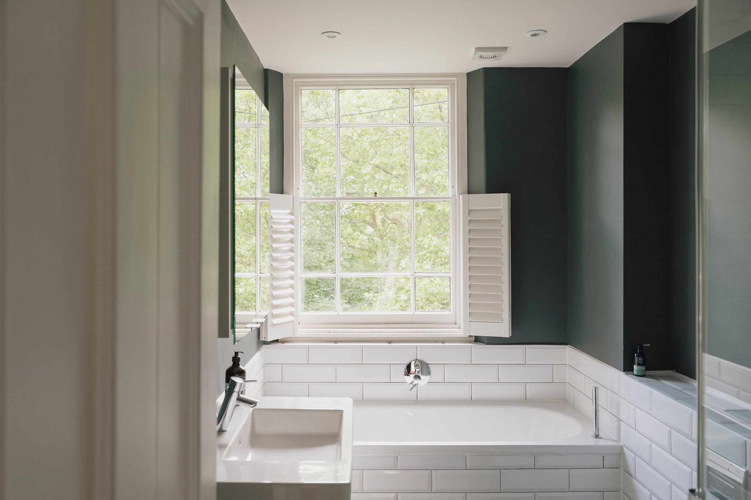
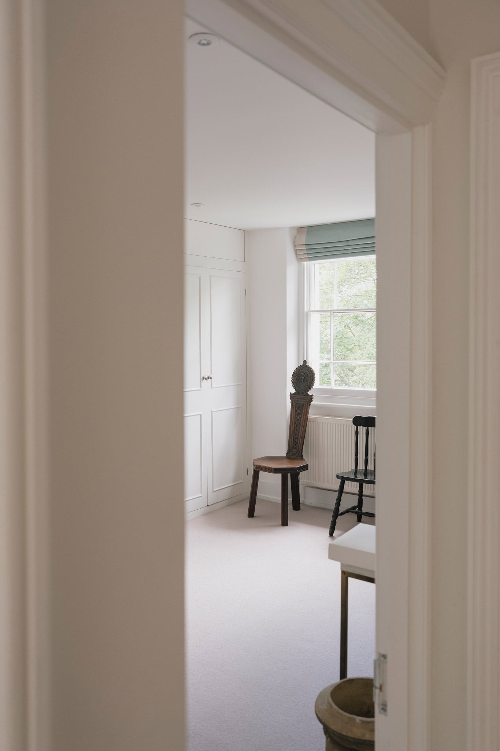
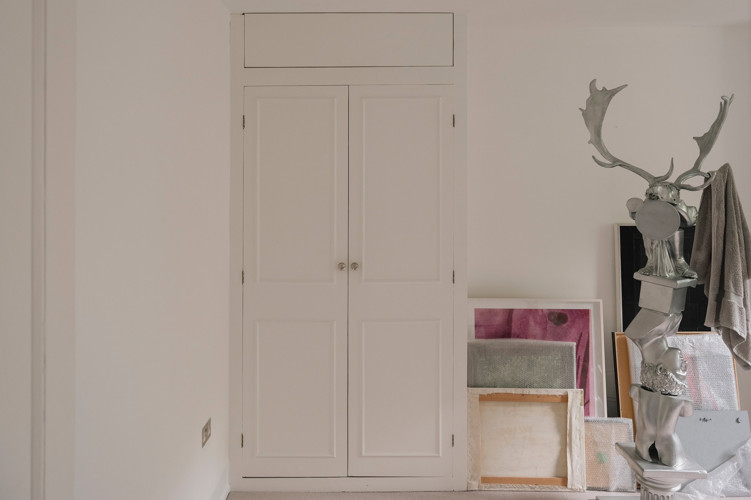
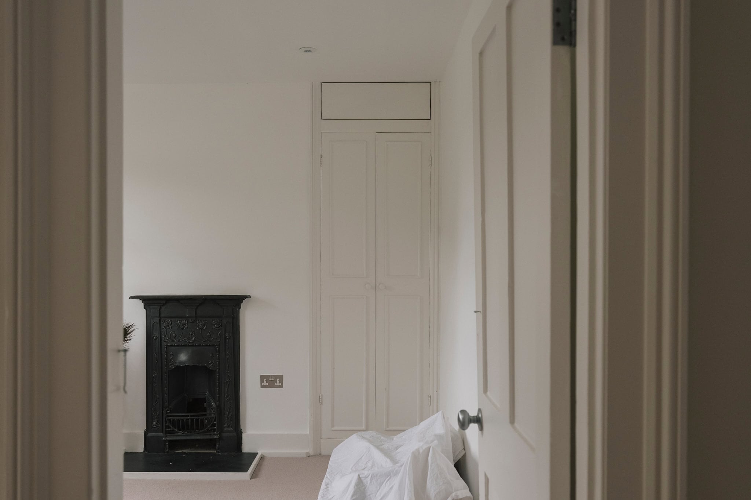
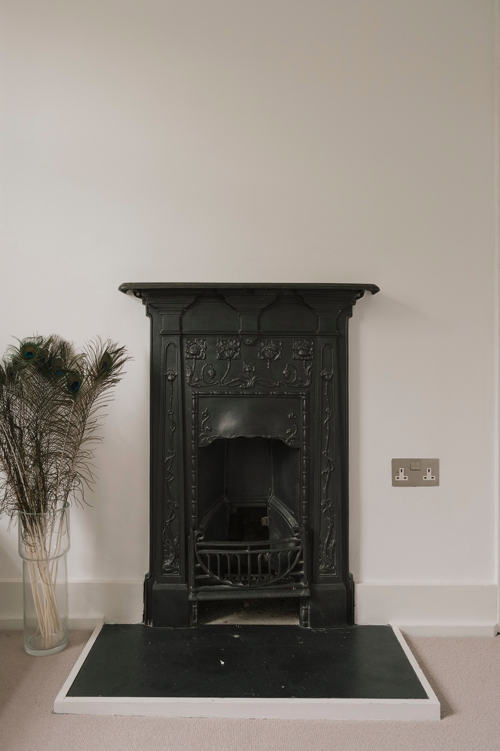
Upstairs, the principal bedroom spans the full width of the house, with dual sash windows, original wooden floors, built-in wardrobes and period detailing throughout. The adjacent bathroom features a clawfoot roll-top bath, walk-in shower, and a period fireplace thoughtfully retained. A study at the rear overlooks the garden below.
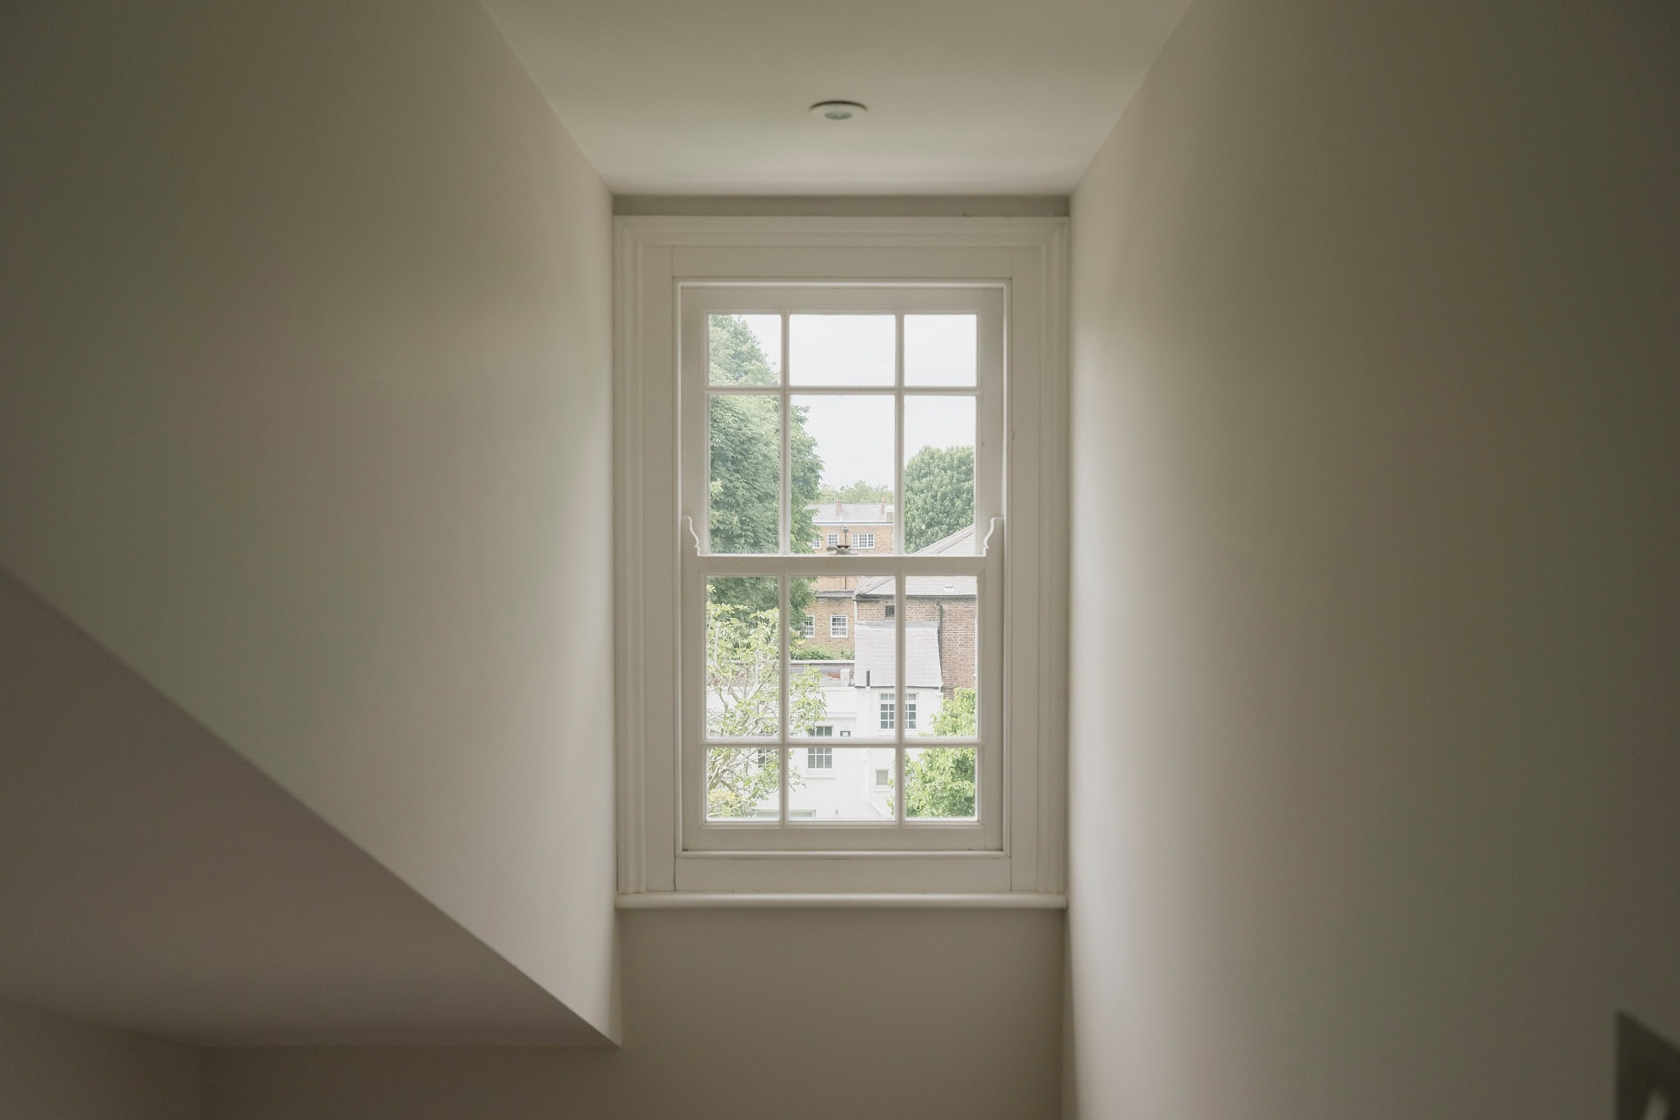
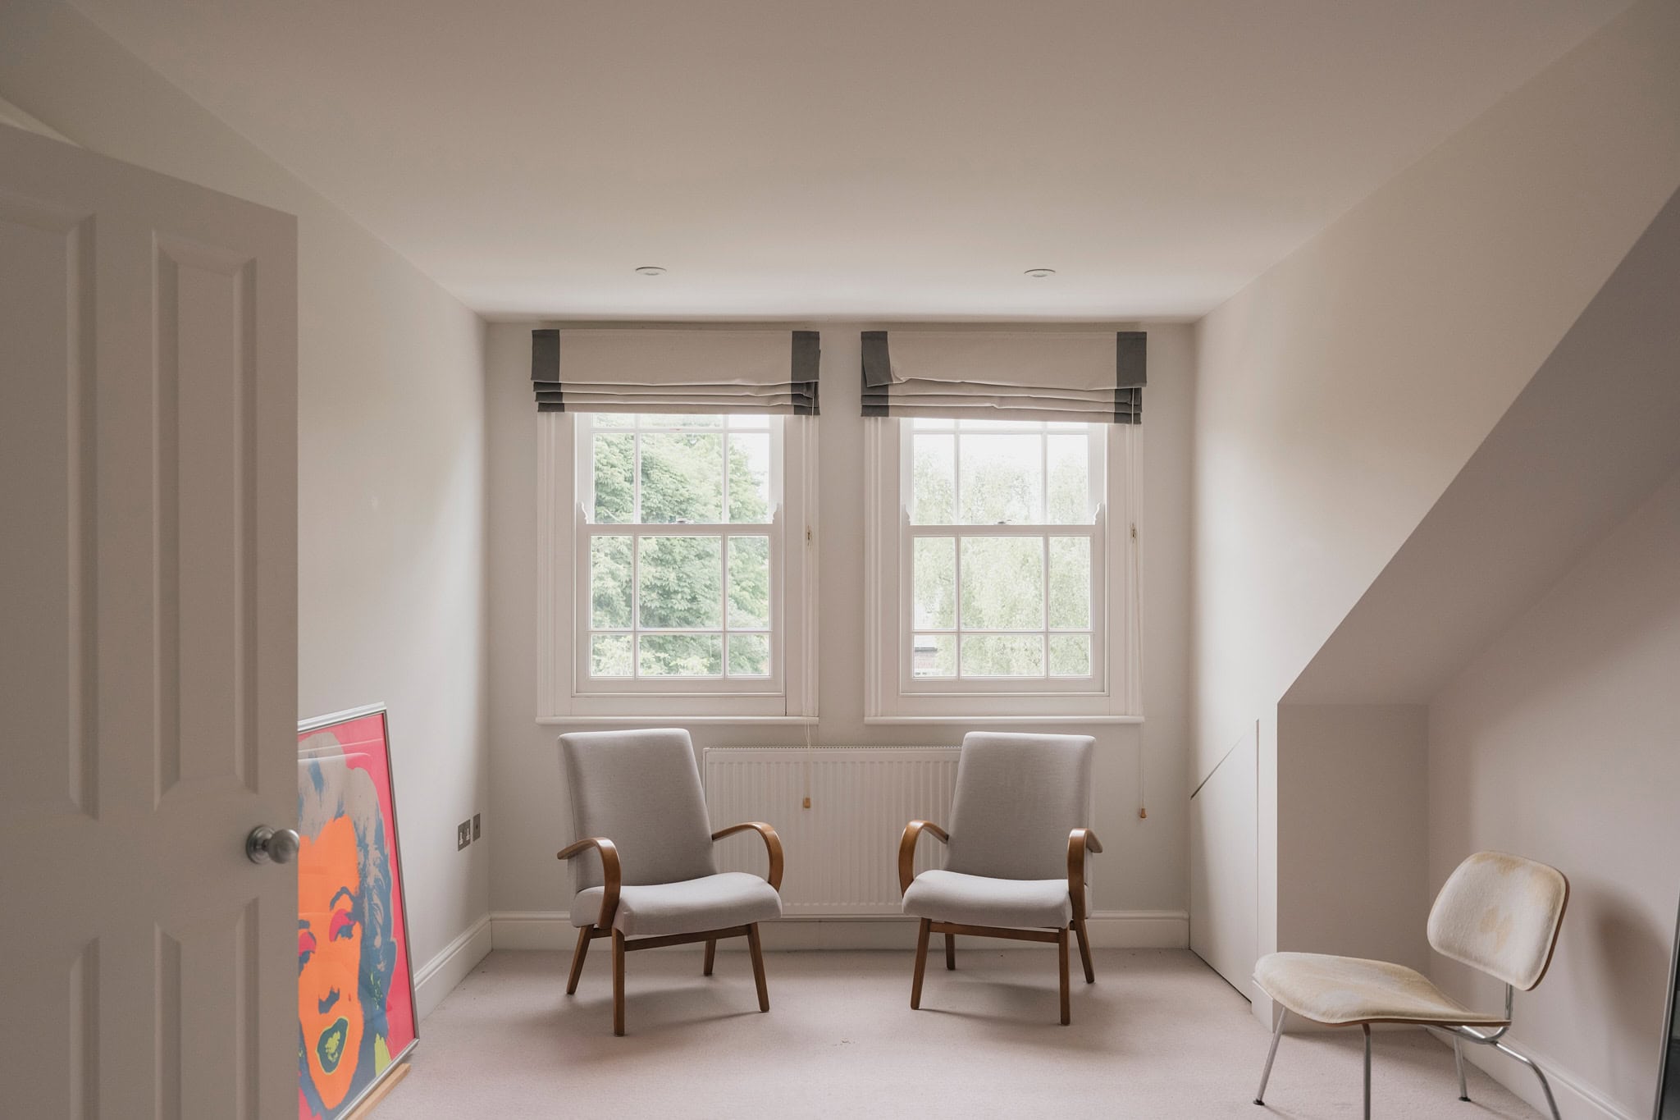
The second floor offers two further bedrooms and a family bathroom, finished with Duravit fittings. The top floor has been extended to accommodate a spacious double bedroom with en-suite shower room and eaves storage, making excellent use of the roofline.



Stay updated
We may be working on similar homes behind the scenes that are not yet featured. Leave your email below and we’ll keep you updated as new listings launch.
"*" indicates required fields