Brooke Road
Hackney
View photos
Brooke RoadHackney
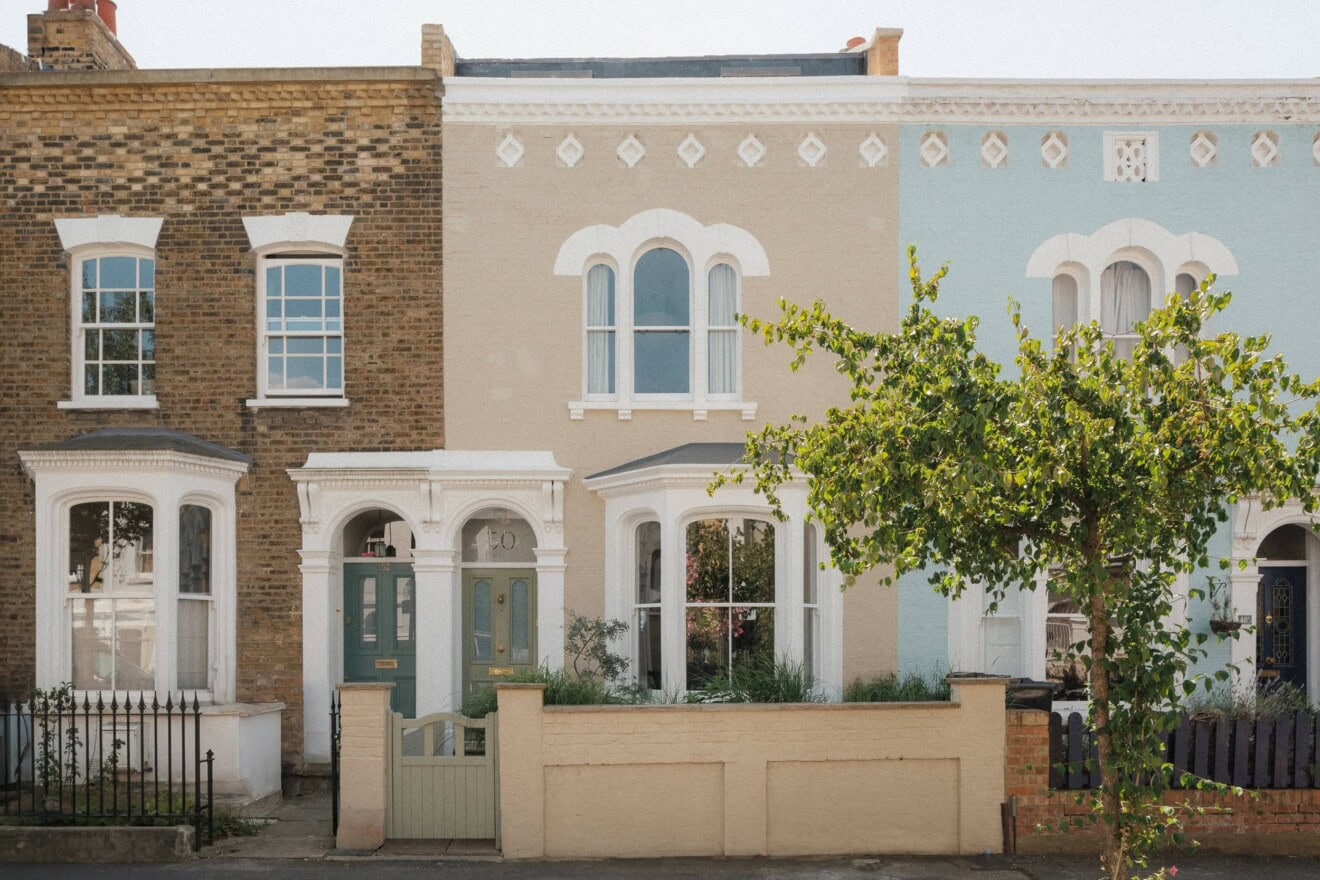
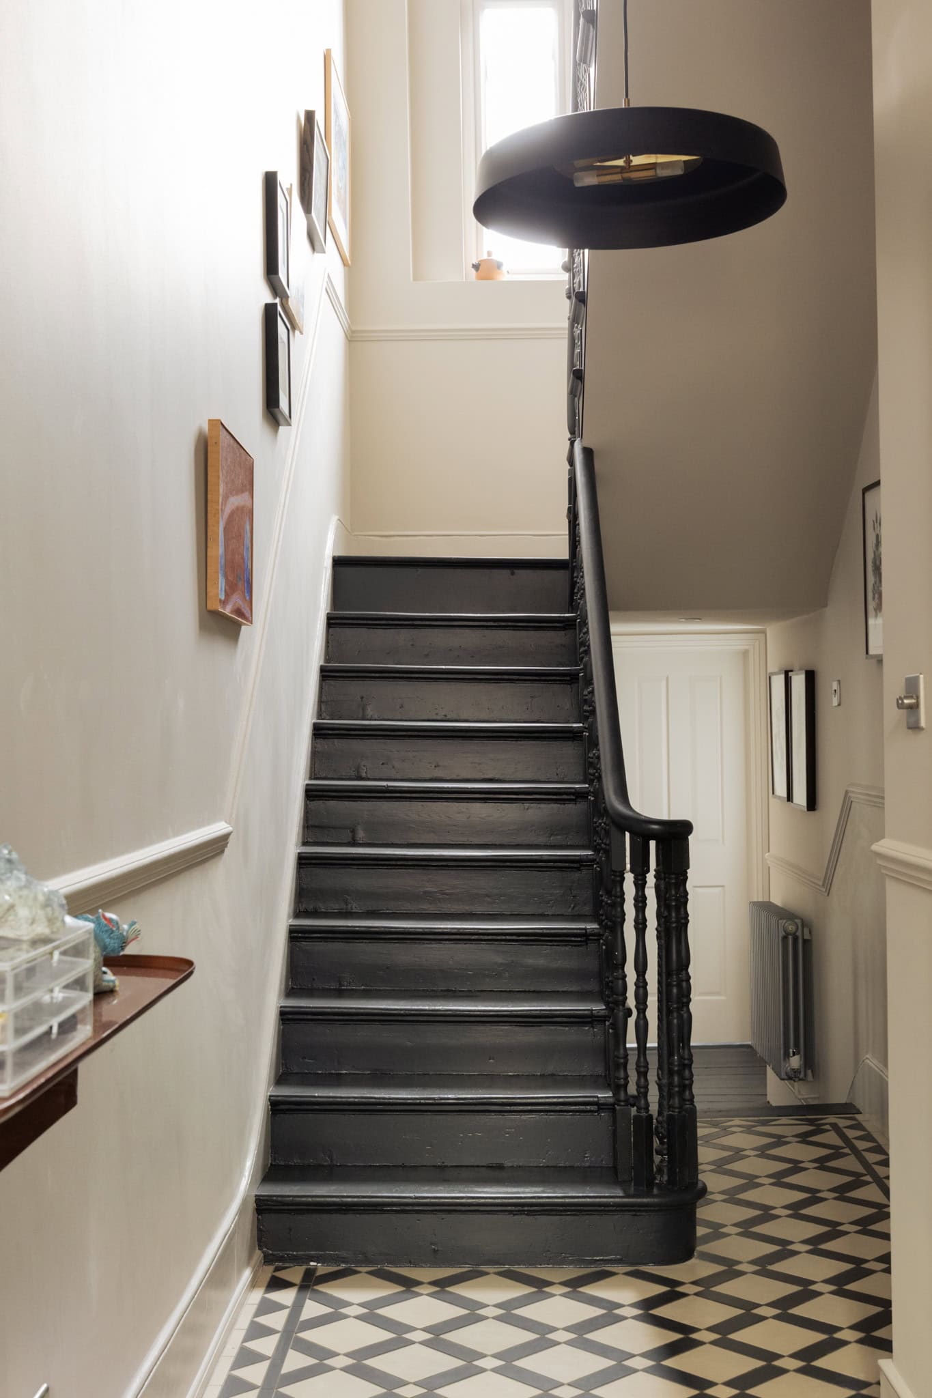
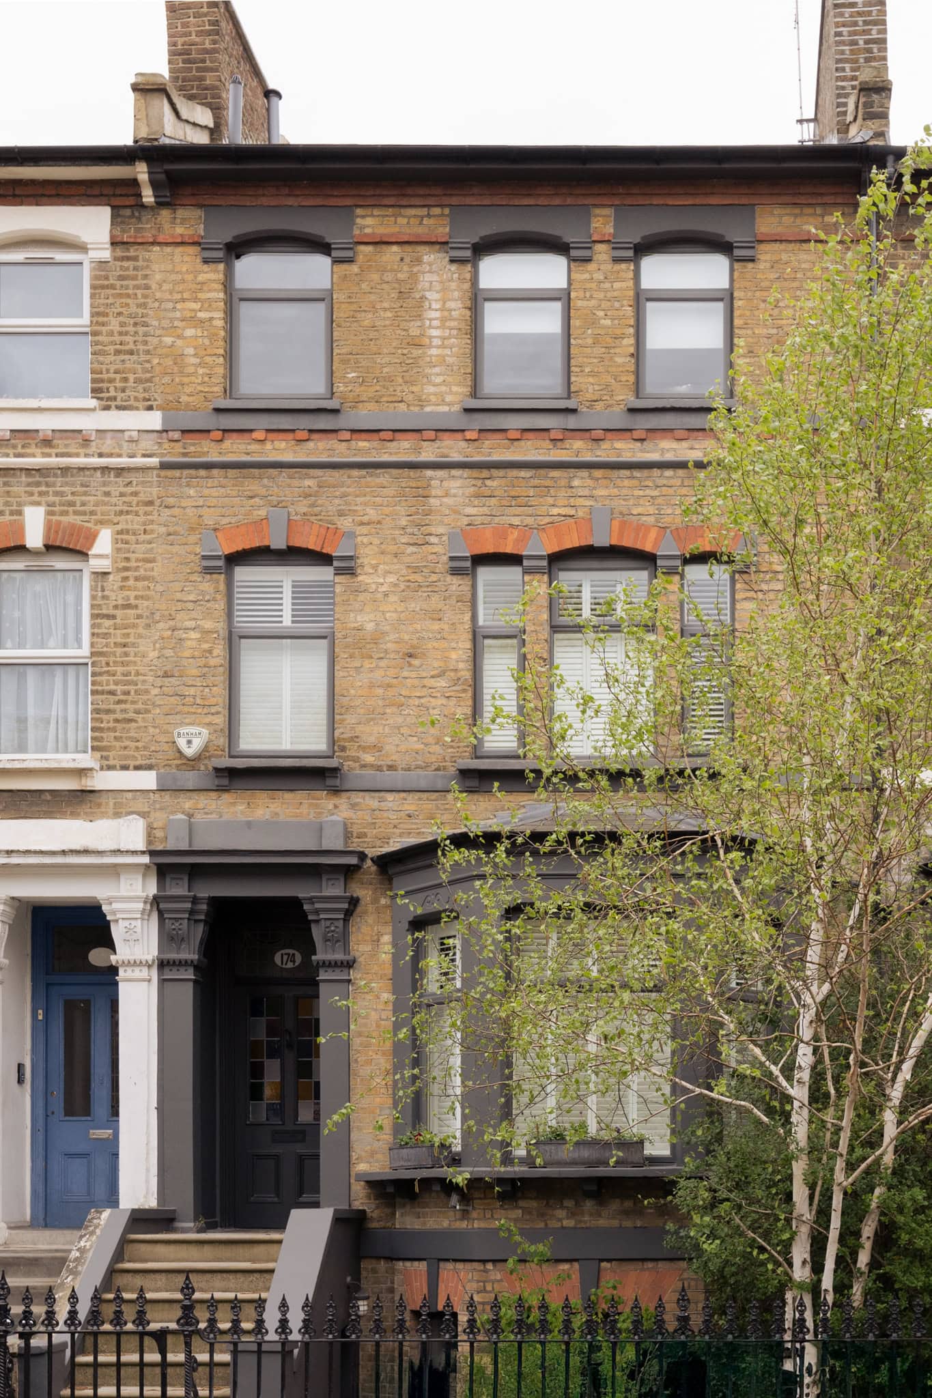
Commanding a striking presence on its street, this unusually wide Victorian townhouse pairs bold historic charm with a confident, design-led aesthetic. Thoughtfully renovated over time, the house delicately unfolds across four, wonderfully crafted floors.
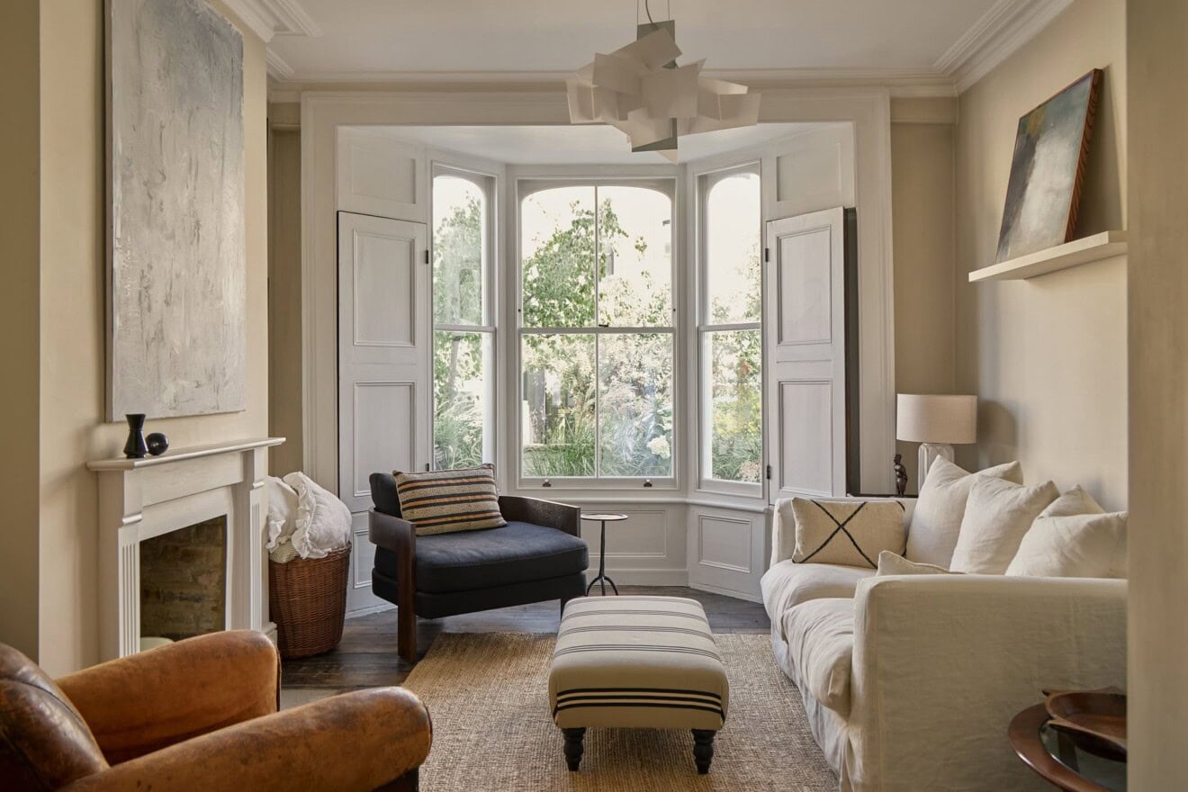
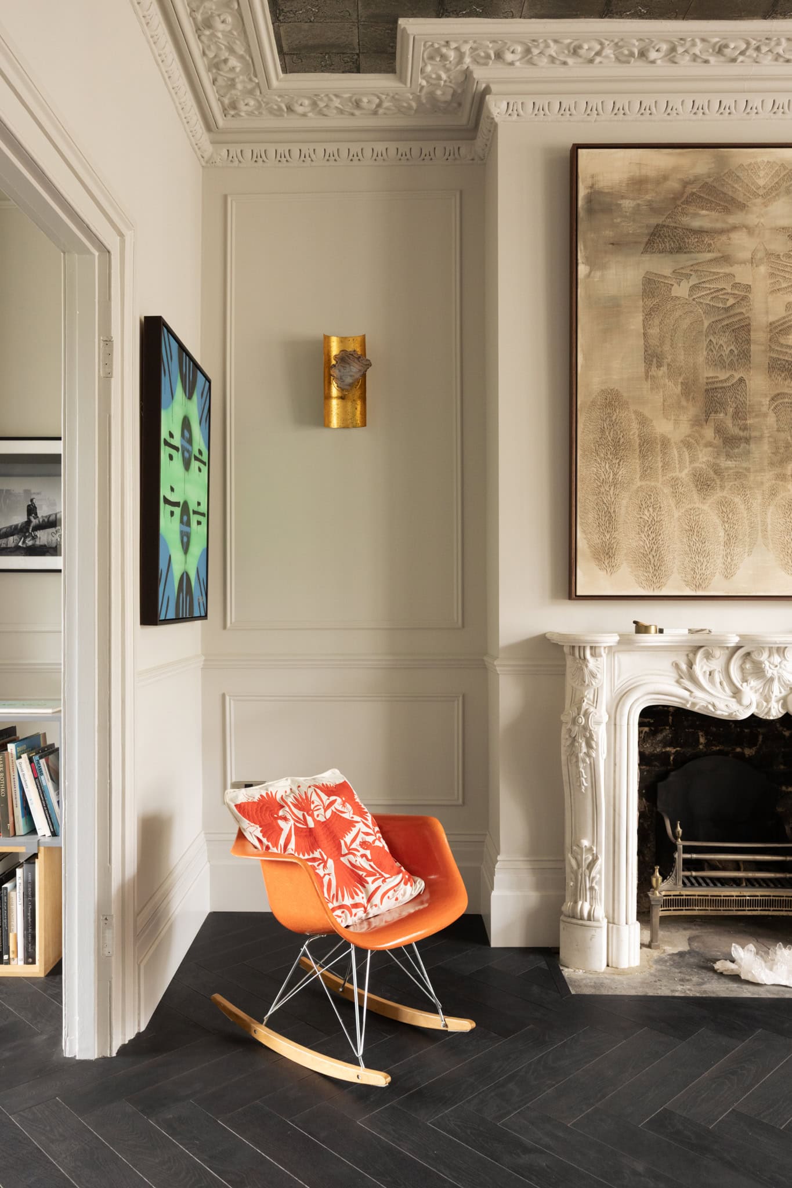
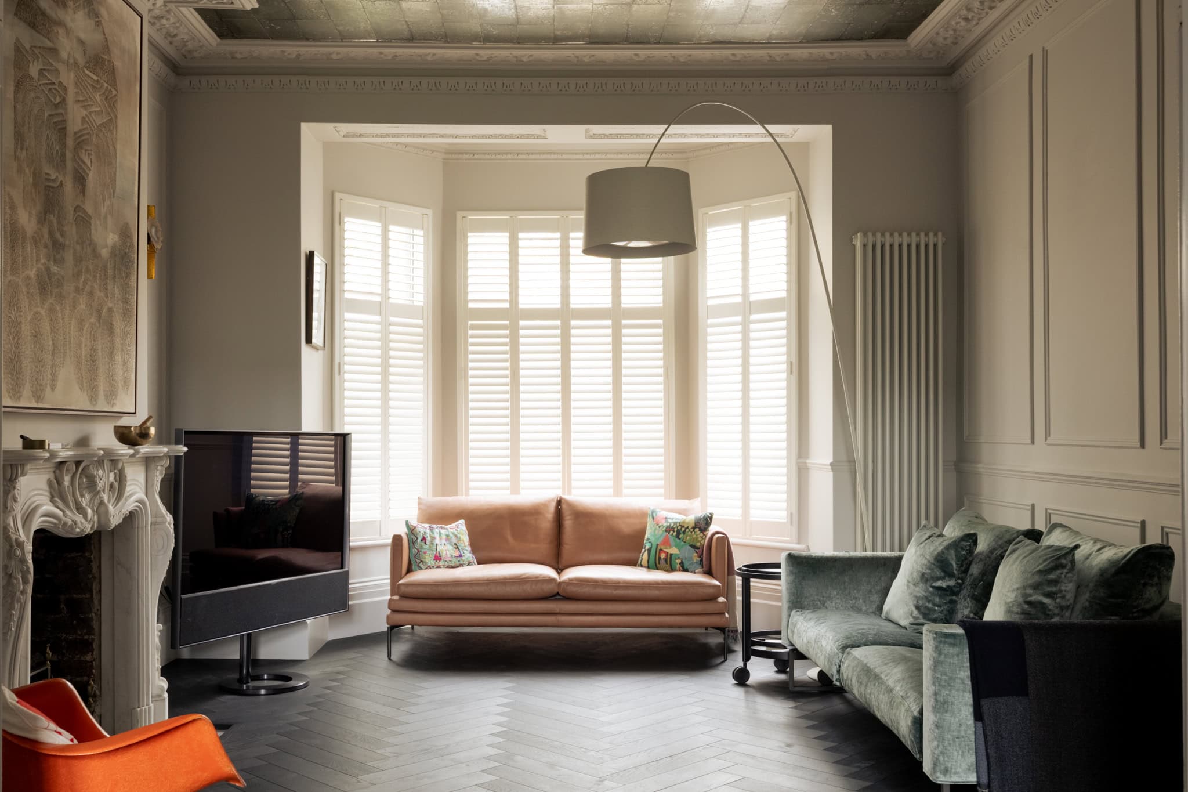
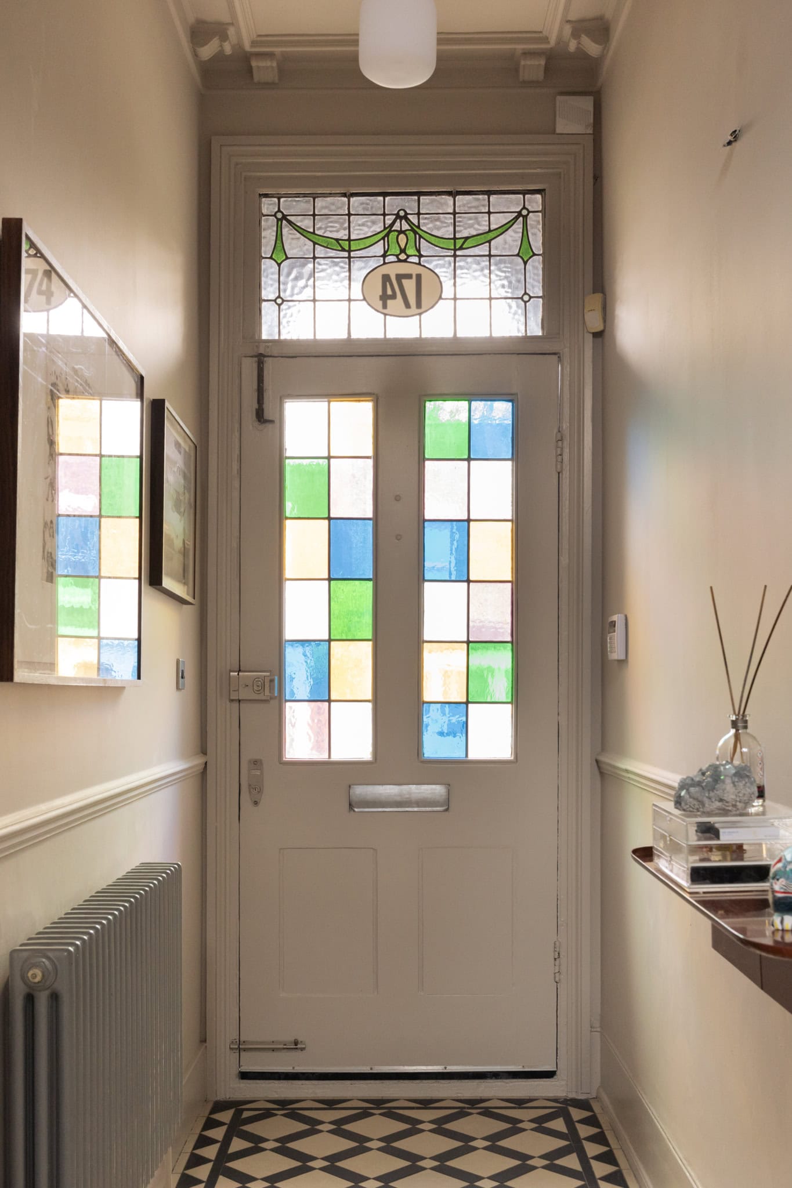
Entry is via the raised ground floor, where a welcoming hallway sets a considered tone. The double reception room establishes a sense of grandeur – in the front living space, your eyes are drawn to an open marble fireplace with its detailed surround that brings a sense of warmth and intimacy, softening the generous proportions of the room. Ornate cornicing traces the perimeter of the room, while a deep bay window draws in calming, natural light.
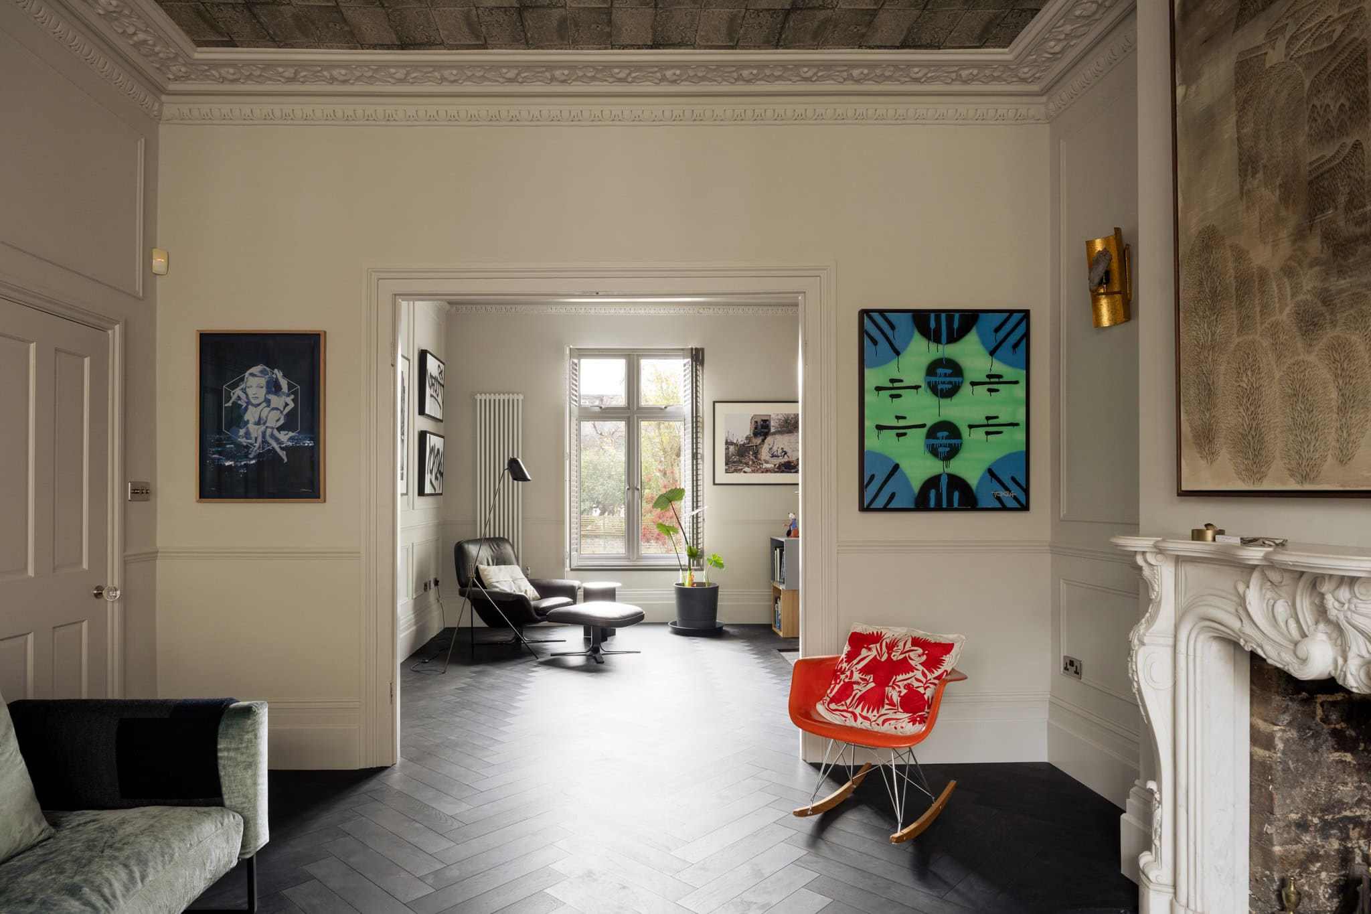
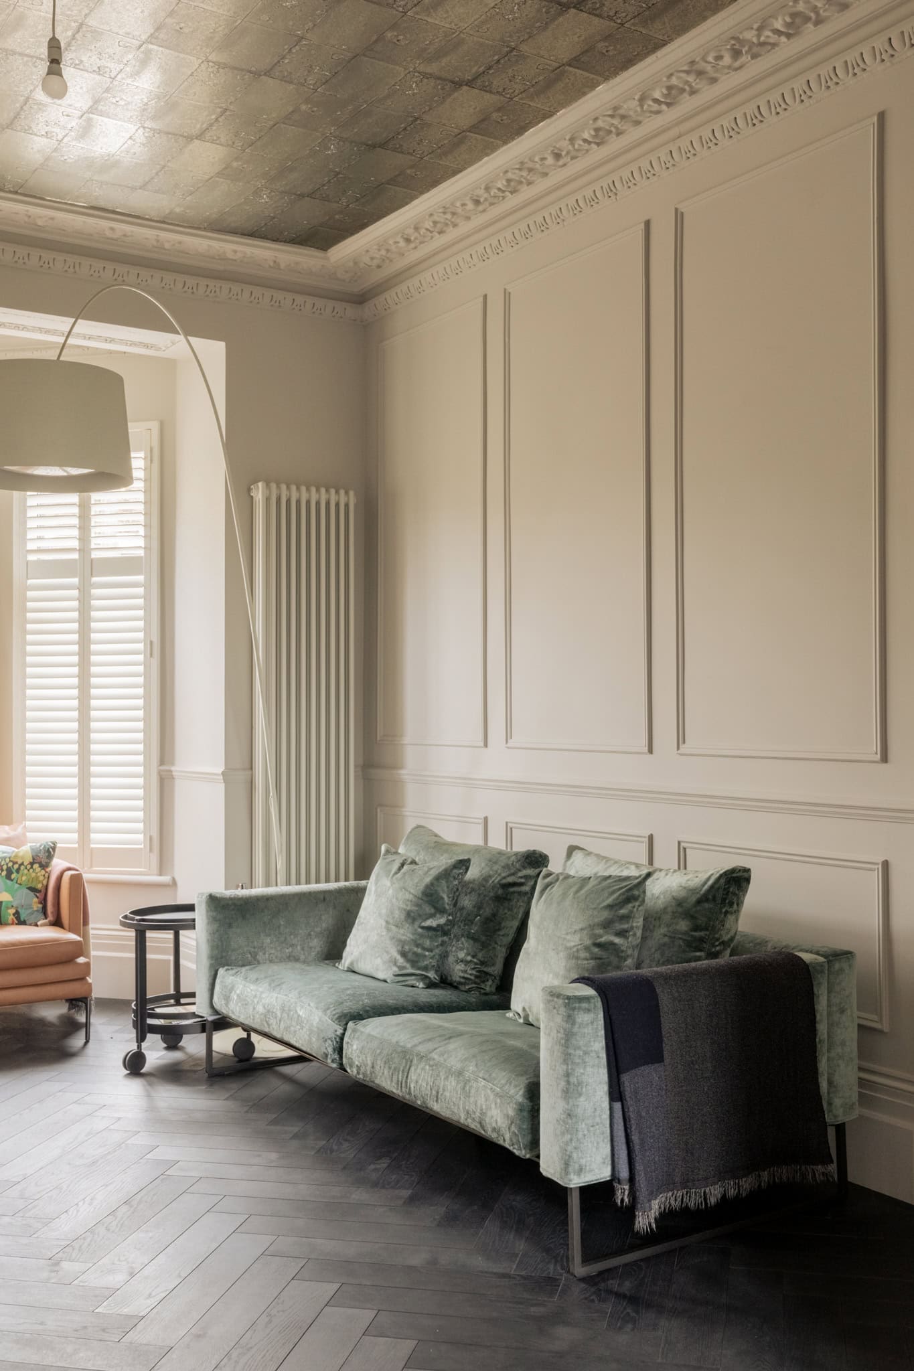
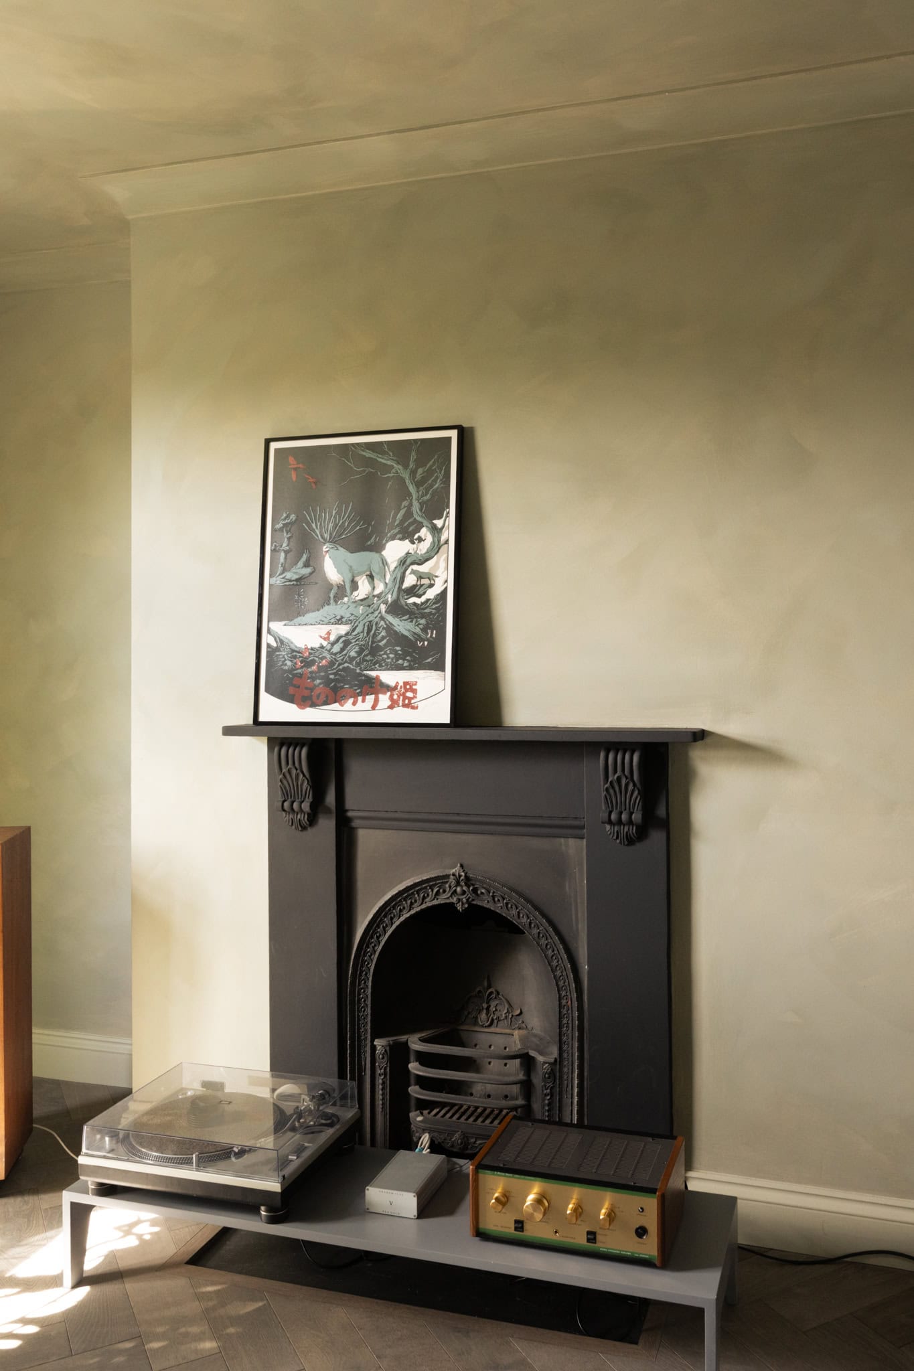
The garden-facing reception room has been thoughtfully composed as a calm, inviting space to unwind. Panelled walls frame carefully selected pieces of art, while a second marble fireplace anchors the room and draws the eye. Large double-glazed windows overlook the peaceful, south-facing rear garden, bringing in soft natural light throughout the day.
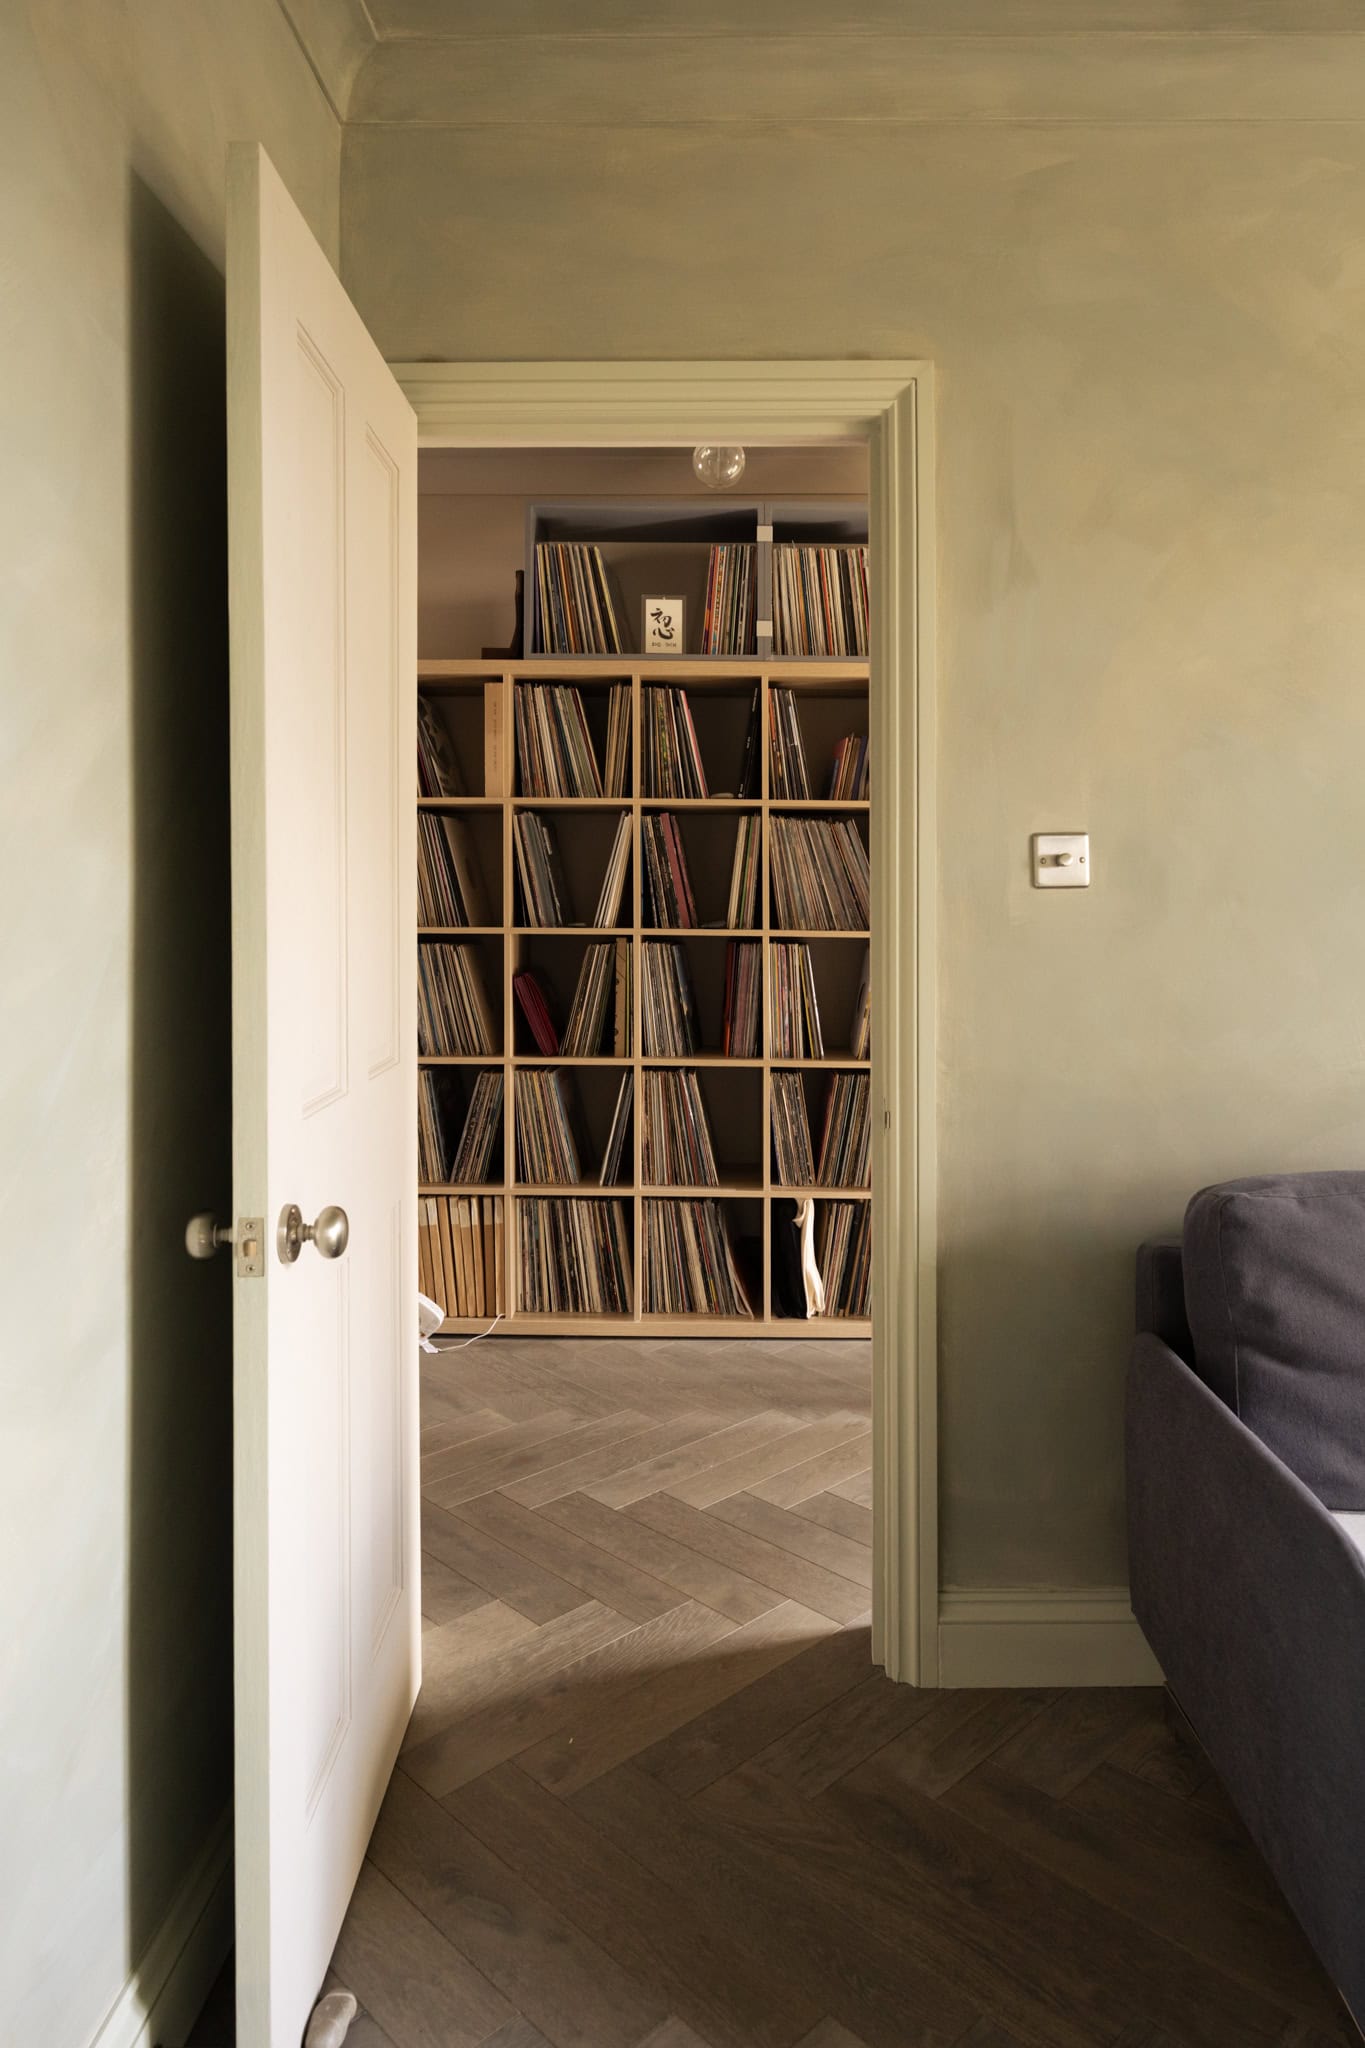
Underfoot, recently installed chevron flooring in a dark tone runs through both rooms, adding depth and quiet sophistication. For added practicality, soundproofing has been discreetly integrated beneath the floors. A useful W.C. and cloakroom complete this impressive level.
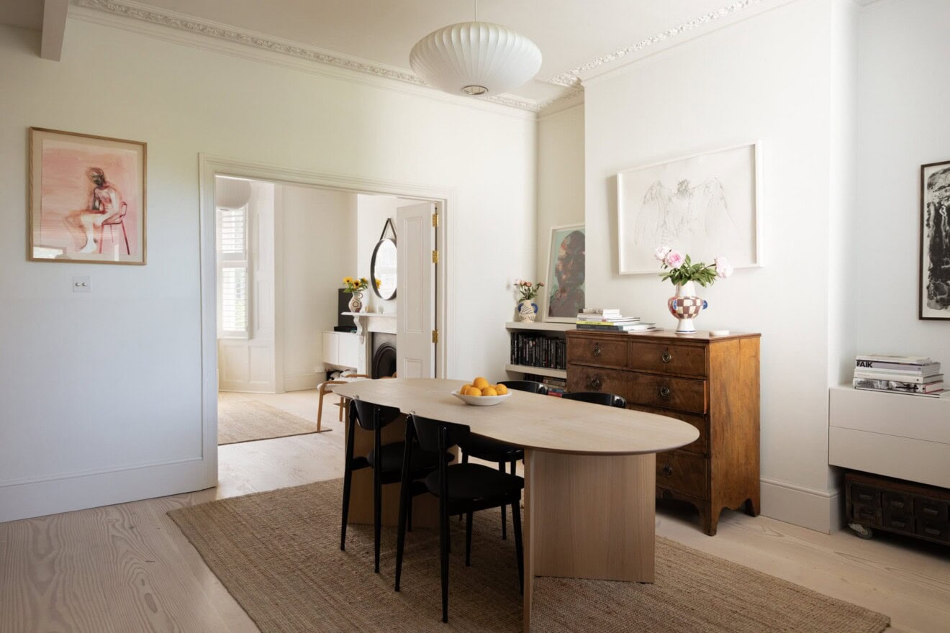
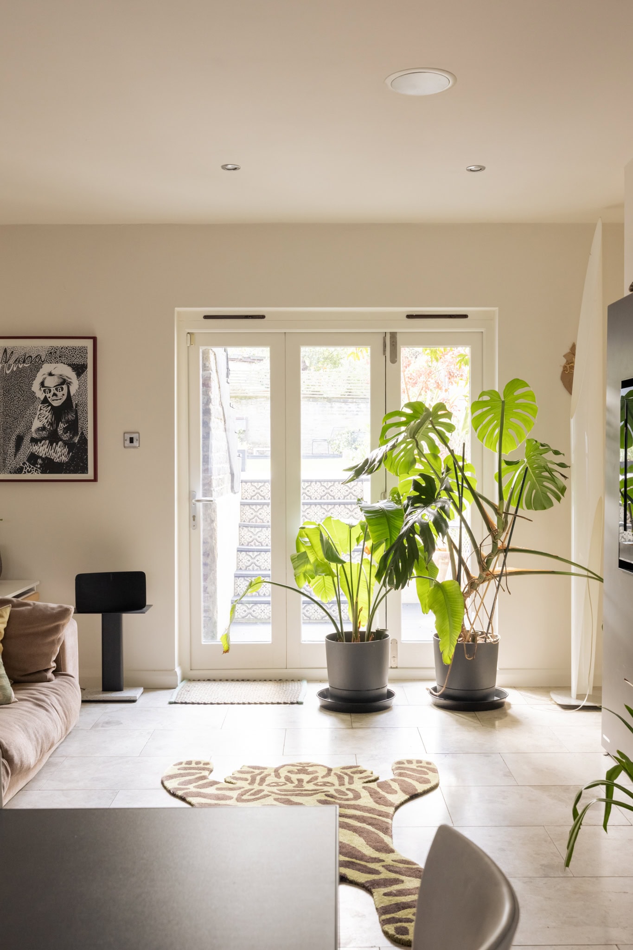
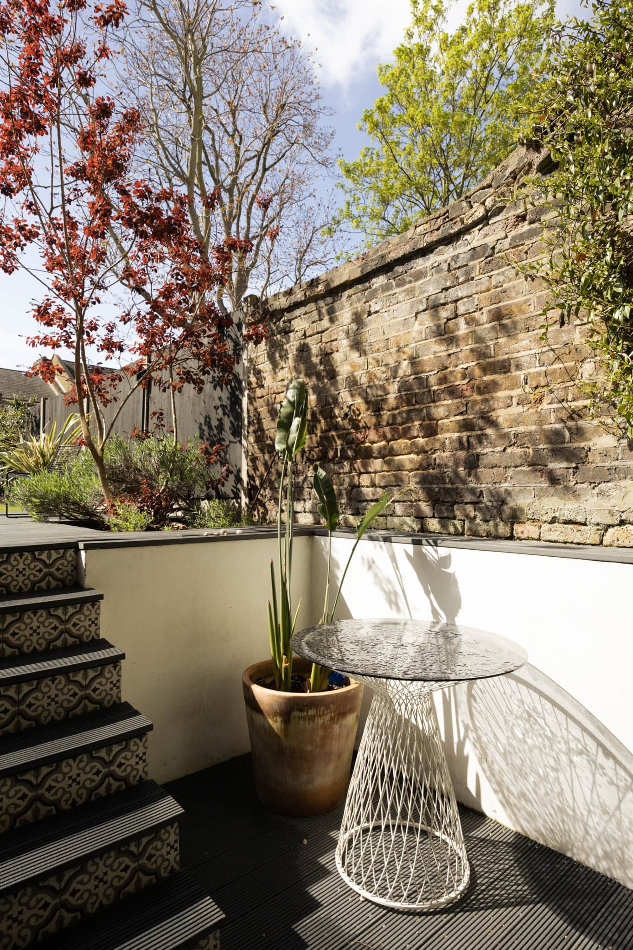
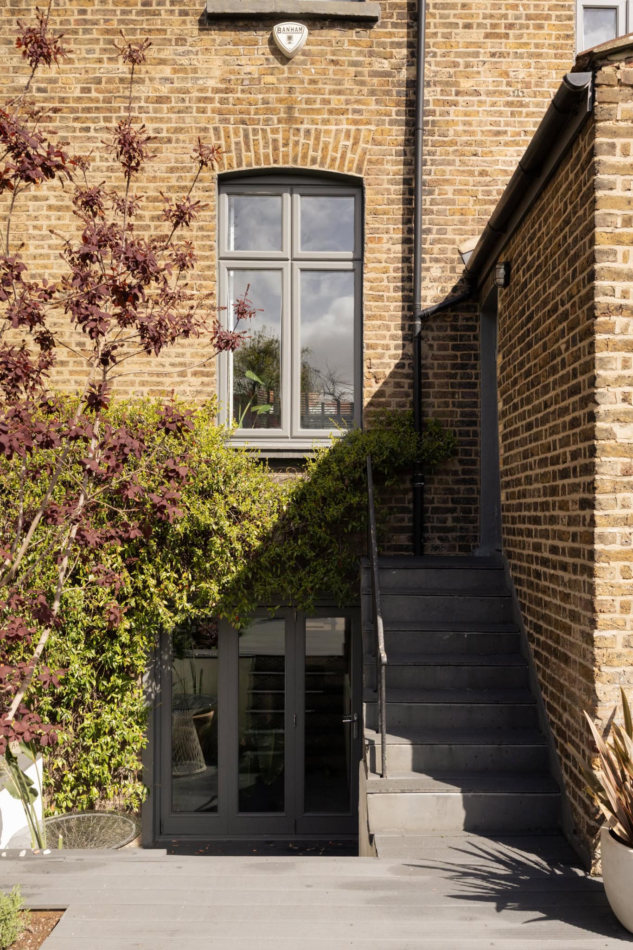
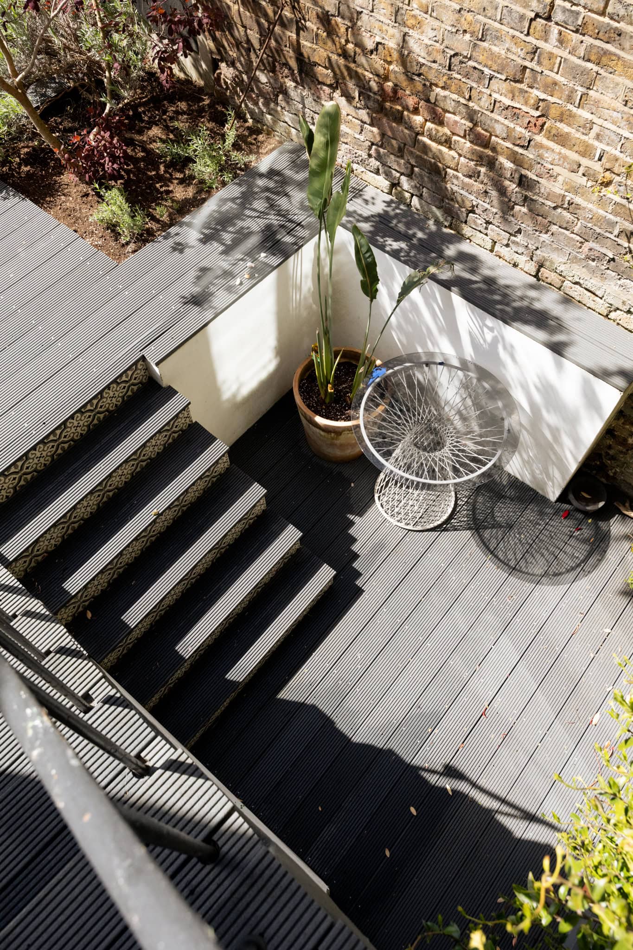
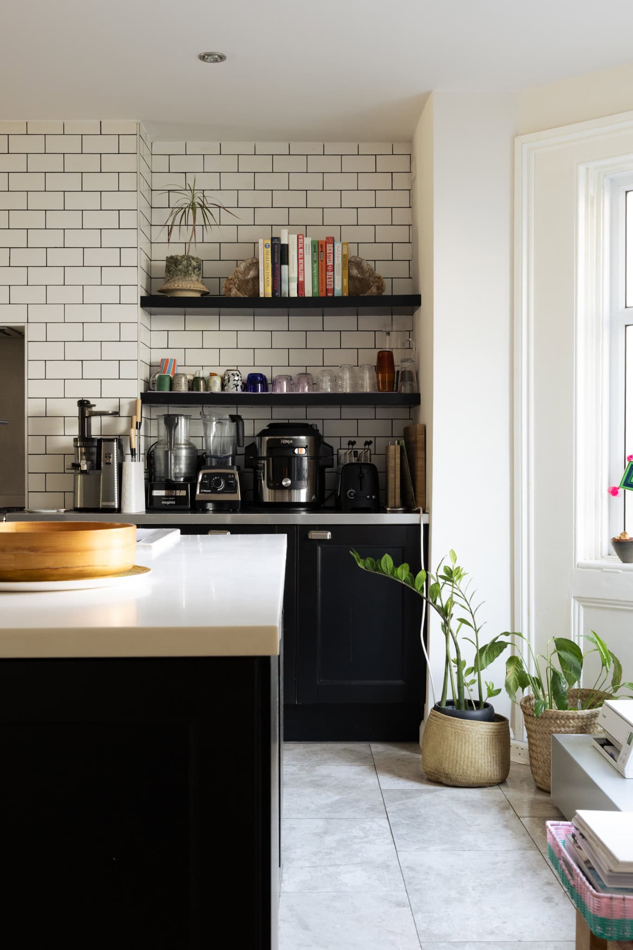
Descending downstairs, you’re met with an inviting open-plan kitchen, dining, and living area that for this family is the social heart of the home. At the front, a classic deep-navy Shaker-style kitchen features an island, creating a natural gathering point. To the rear, the living area is bathed in light, with double French doors opening out to the South-facing garden. Discreetly tucked away, a separate utility room provides valuable storage, ensuring the main living areas remain calm and clutter-free. Beyond, a generously sized, landscaped south-facing garden unfolds – decking at both the front and rear has been thoughtfully designed to maximise sunlight throughout the day while mature planting with structured borders and a well-kept open lawn complete the design.
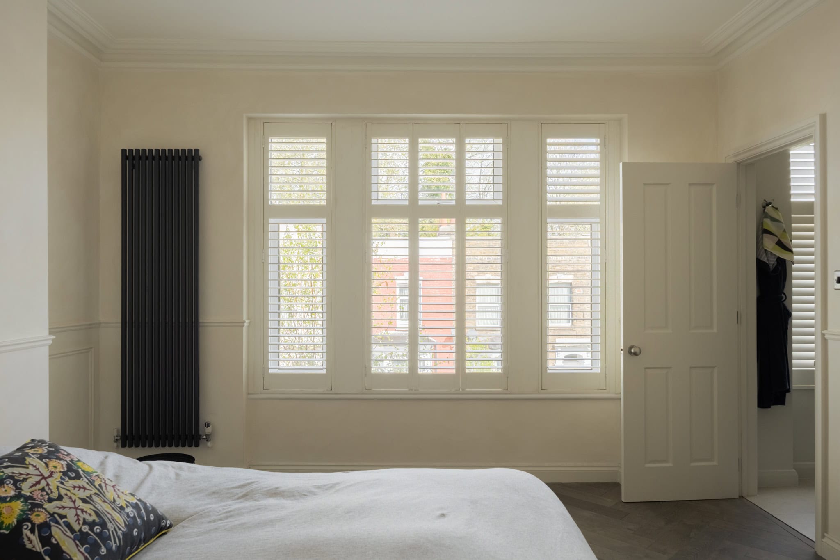
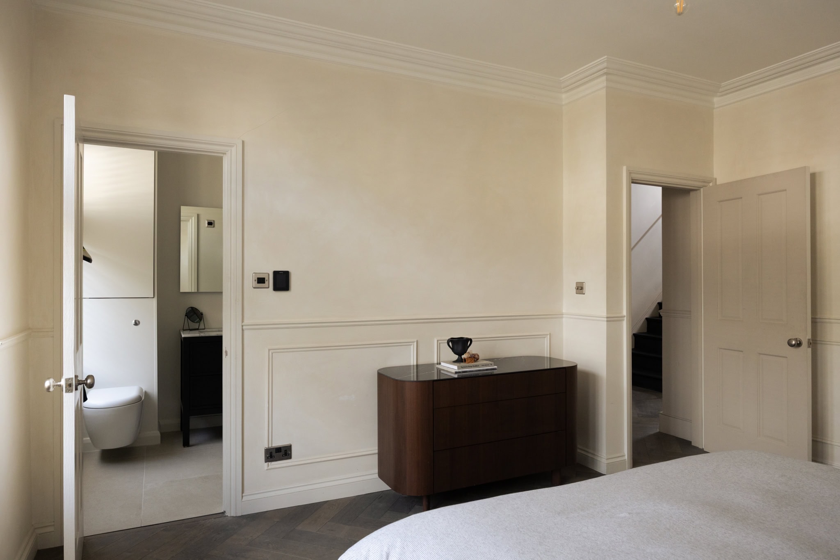
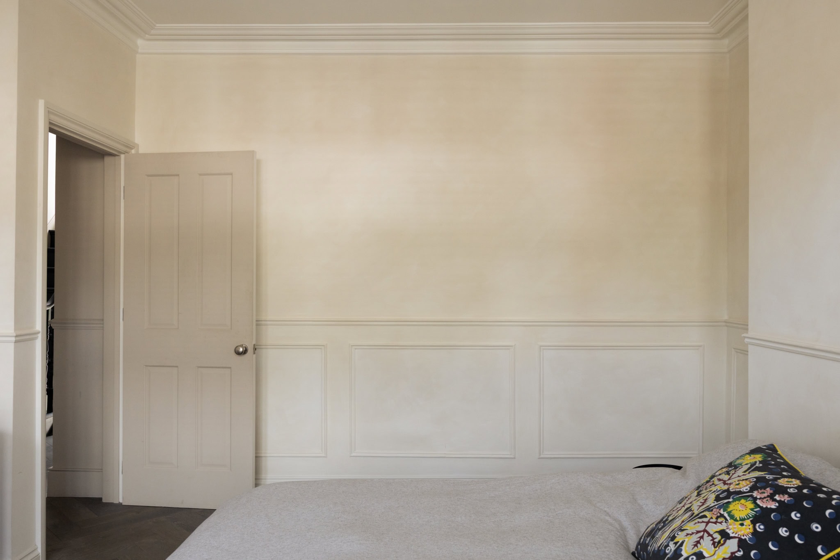
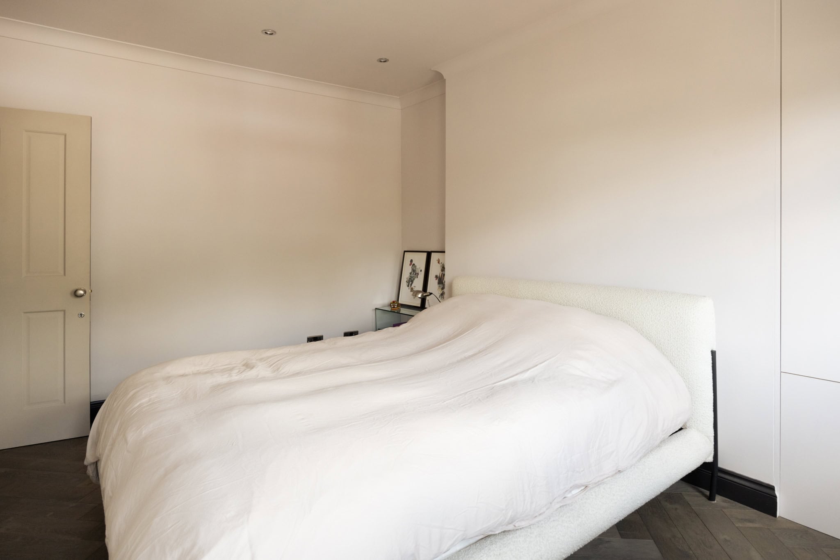
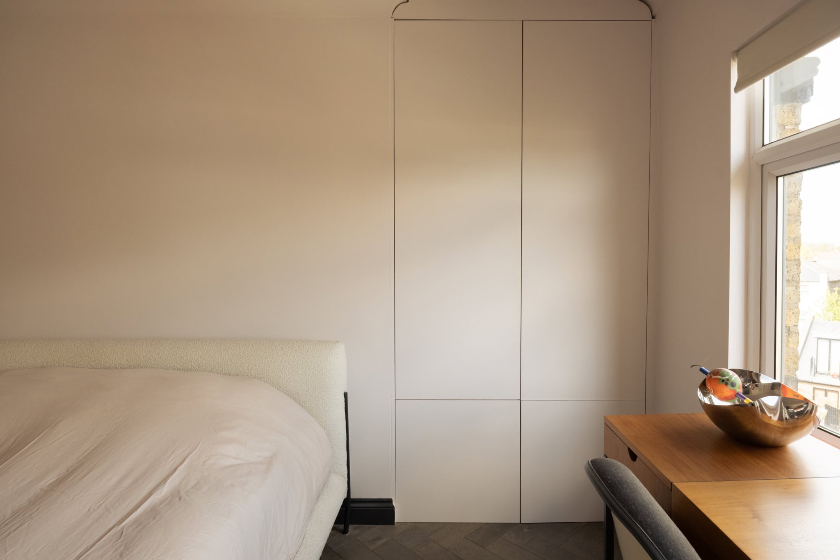
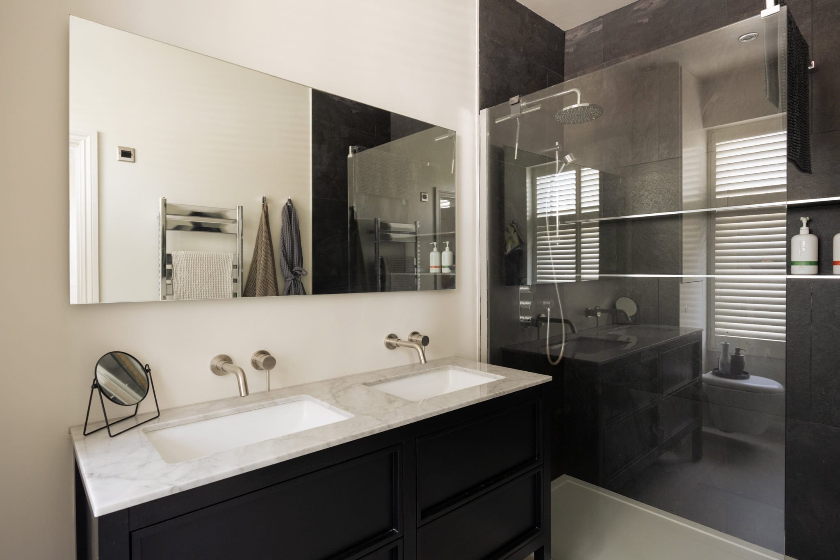
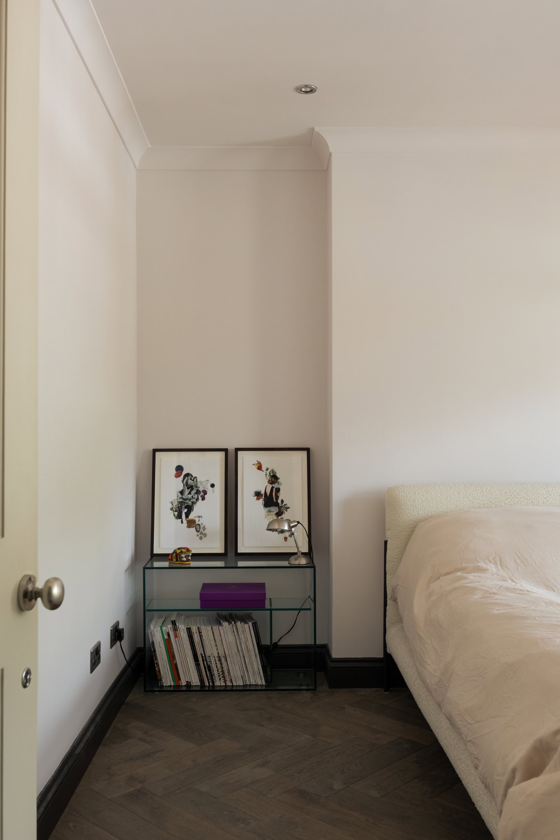
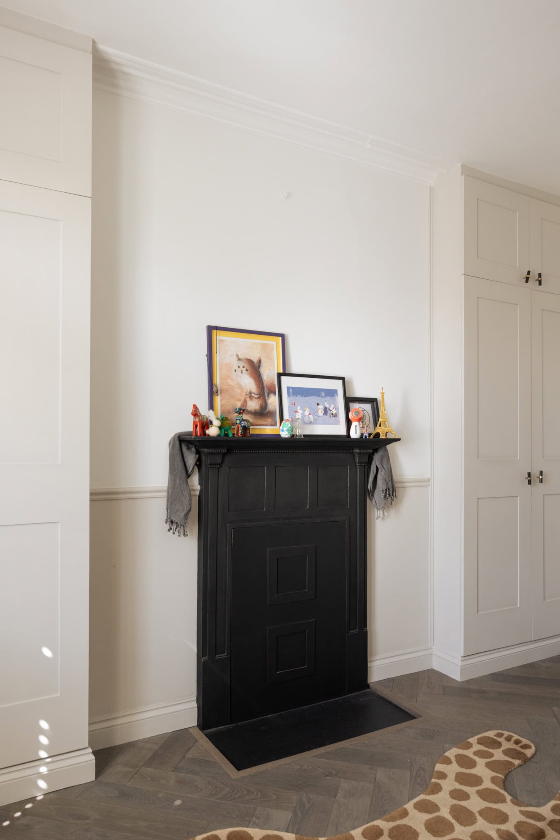
The first floor is home to the principal bedroom, a calm and elevated retreat. Finished in Bauwerk “Mykonos” limewash paint, the space is rich in texture, offering a soft, natural backdrop. The en suite bathroom pairs elegance with a sense of material richness. A striking malachite-effect wall sets the tone, complemented by a dual sink set within a light marble worktop. Dark stone tiles define the walk-in shower, while soft lighting adds a warm, atmospheric finish. Next door, a generously sized bedroom features floor-to-ceiling built-in wardrobes flanking the original fireplace (currently concealed), offering both symmetry and ample storage.
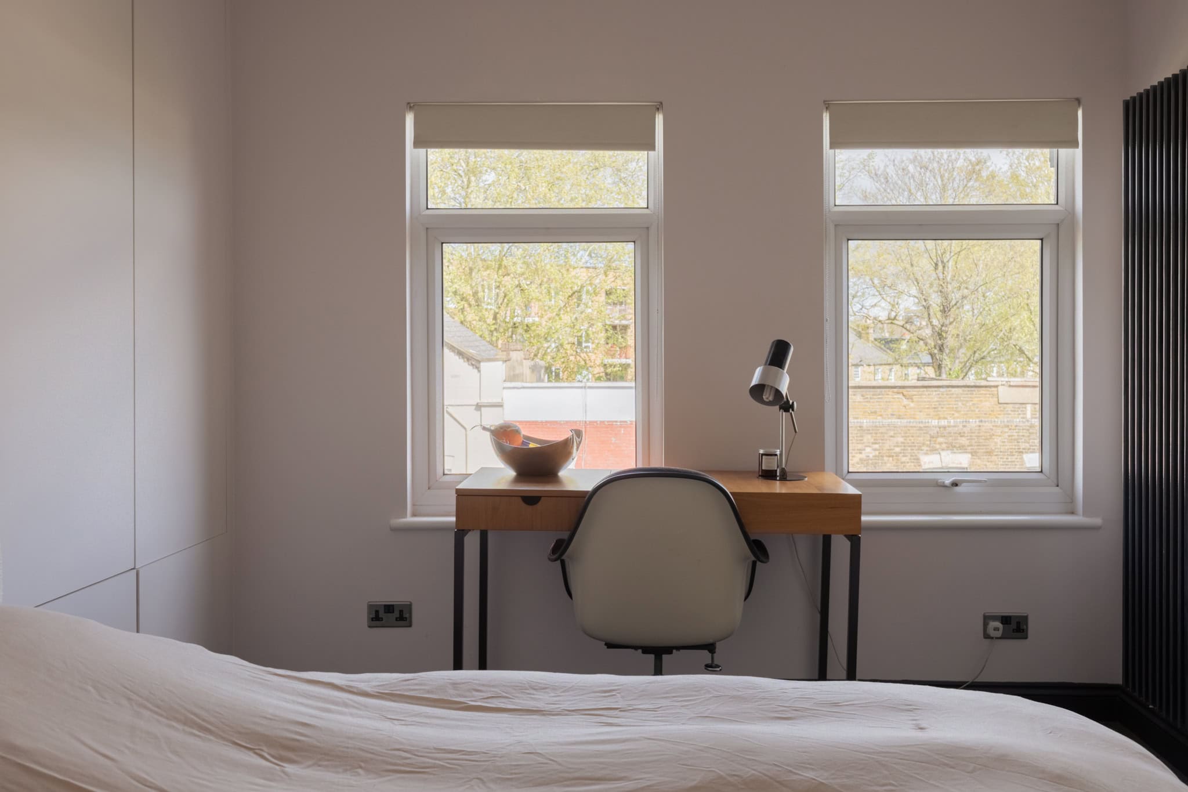
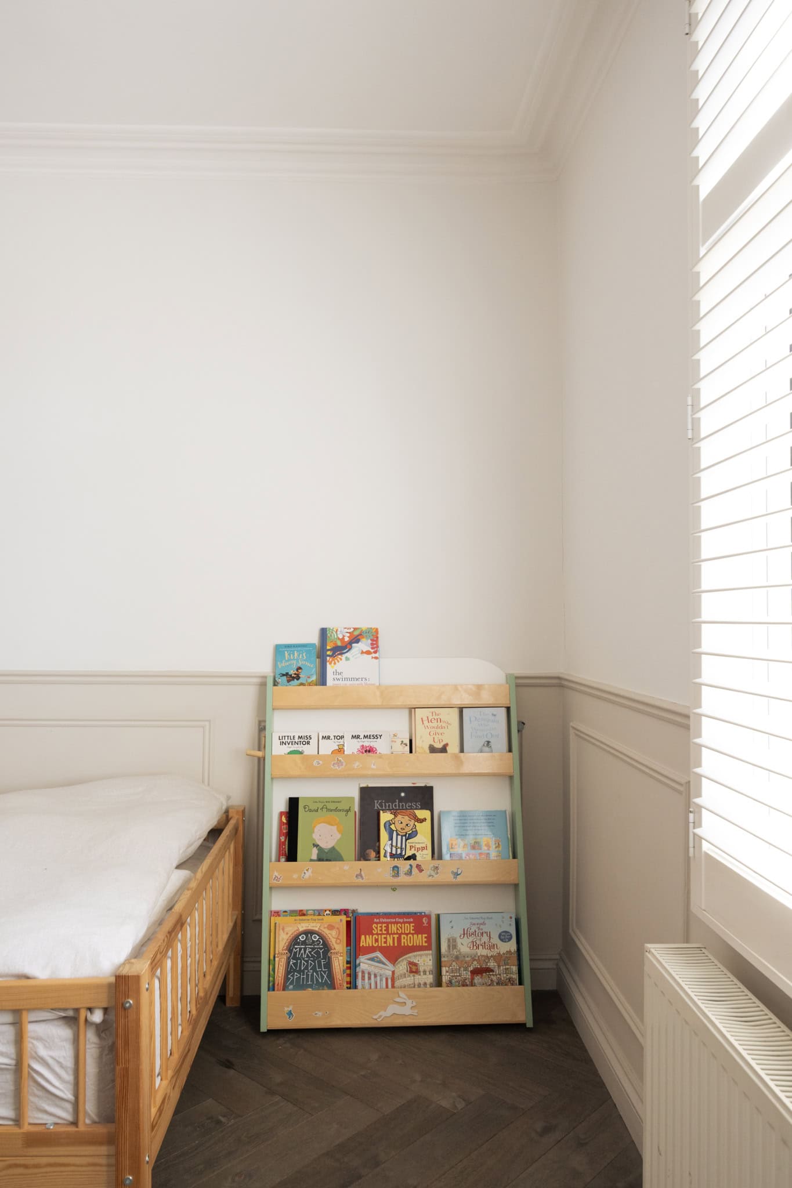
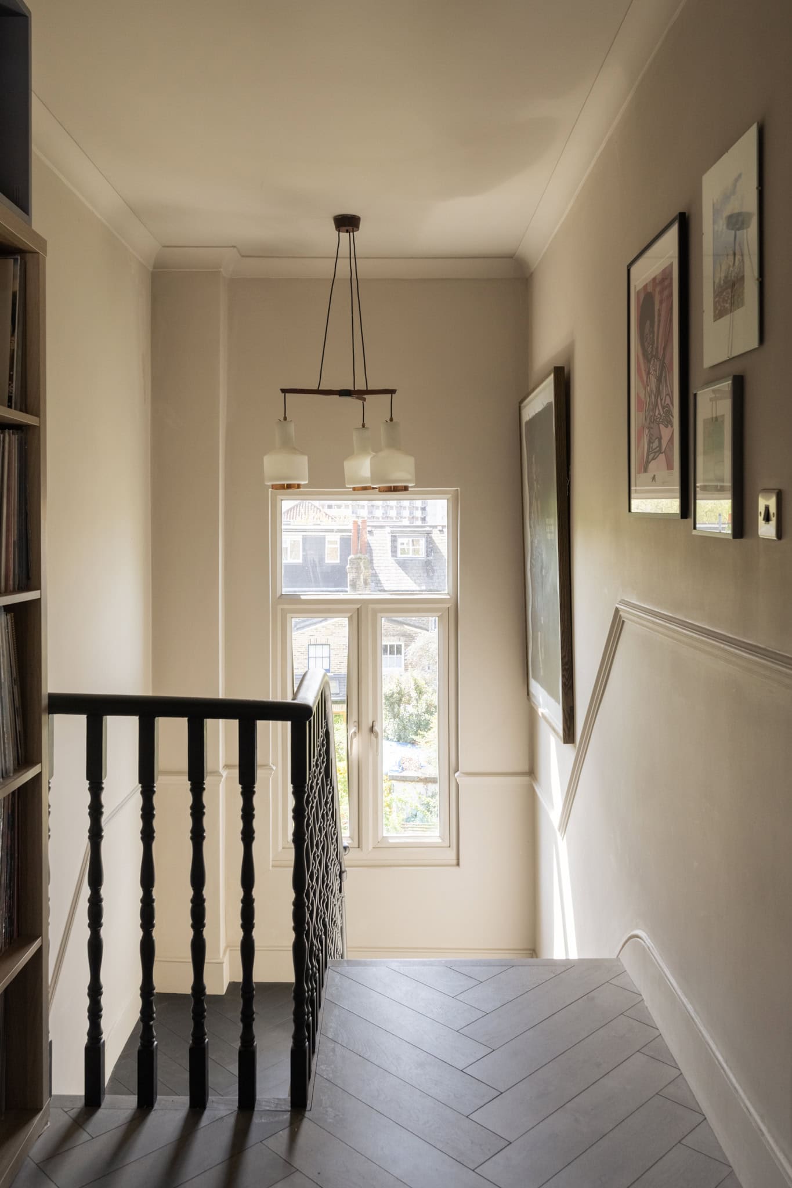
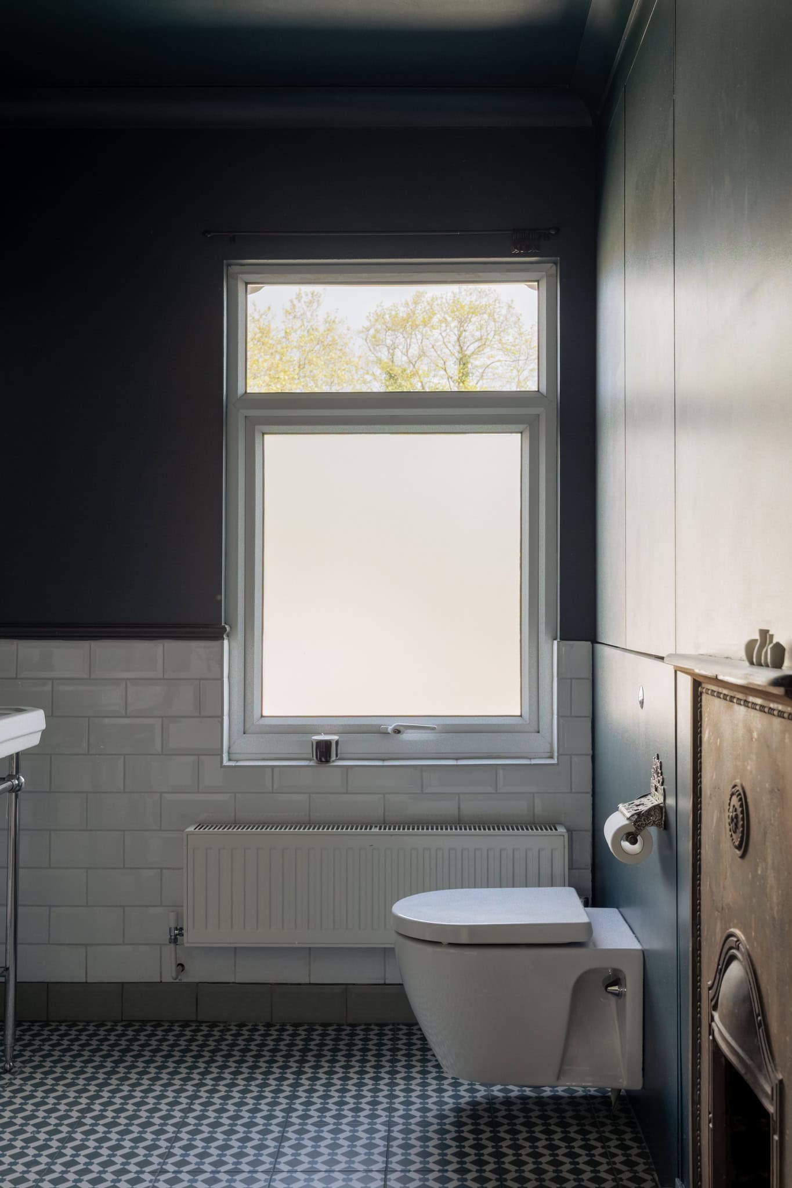
The top floor echoes the proportions and flow of the level below, comprising two well-sized bedrooms and a well positioned bathroom that serves this floor, all with excellent ceiling height. The rear bedroom continues the considered palette, finished in Bauwerk’s “Cleanse” limewash, a subtle, earthy texture that brings a calm, modern mood to the space.
A fully boarded loft space allows for additional storage. There’s also the potential to convert it into a second principal bedroom with en suite, subject to the necessary permissions.


Stay updated
We may be working on similar homes behind the scenes that are not yet featured. Leave your email below and we’ll keep you updated as new listings launch.
"*" indicates required fields