Cornthwaite Road
Clapton
View photos
Cornthwaite RoadClapton
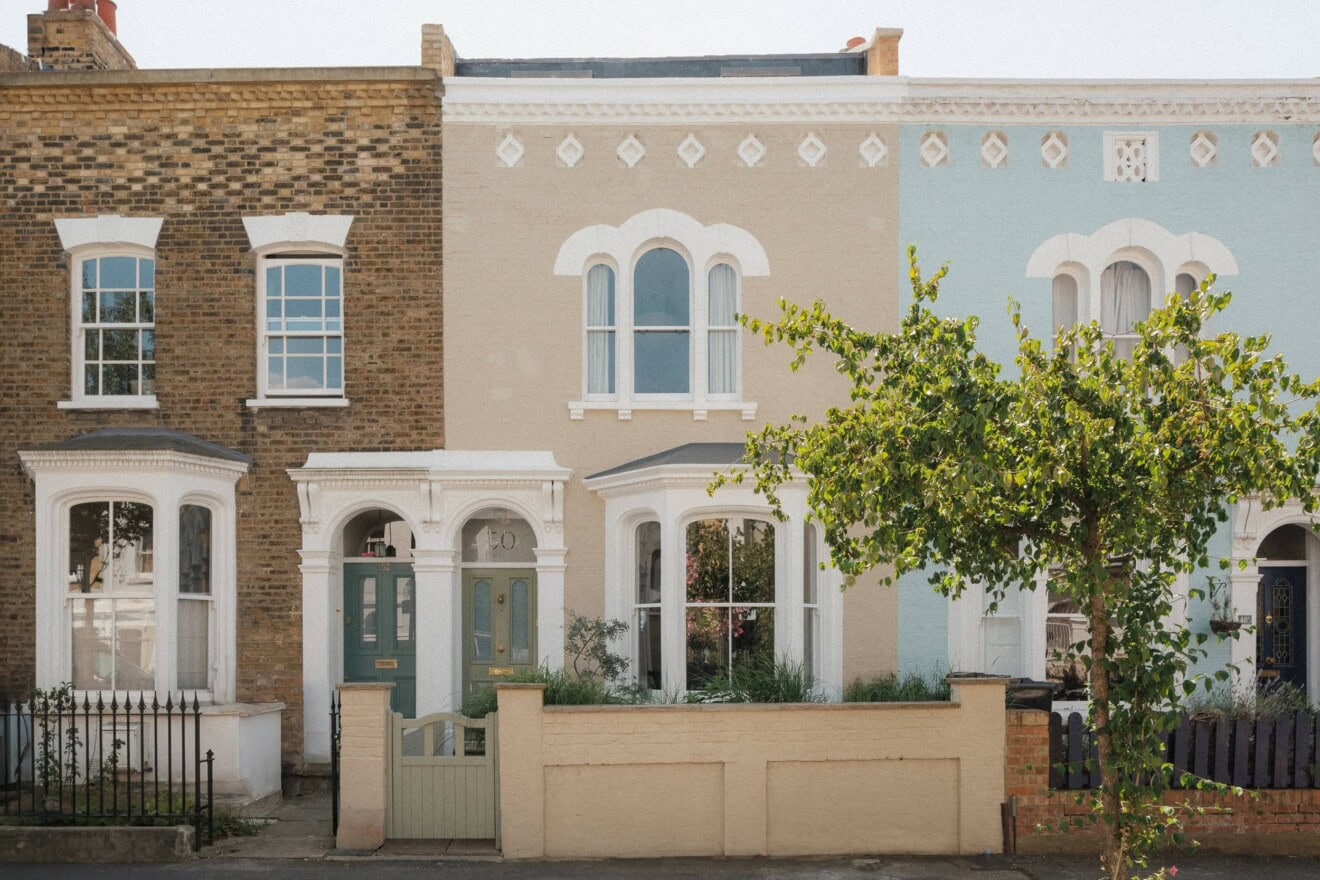
Set across four levels, this thoughtfully conceived house unfolds as a sequence of interconnected spaces, defined by light, volume and a restrained material palette. Timber, plaster and stone are deployed with rigorous intent, providing a calm backdrop to the strong sense of spatial flow that runs throughout.
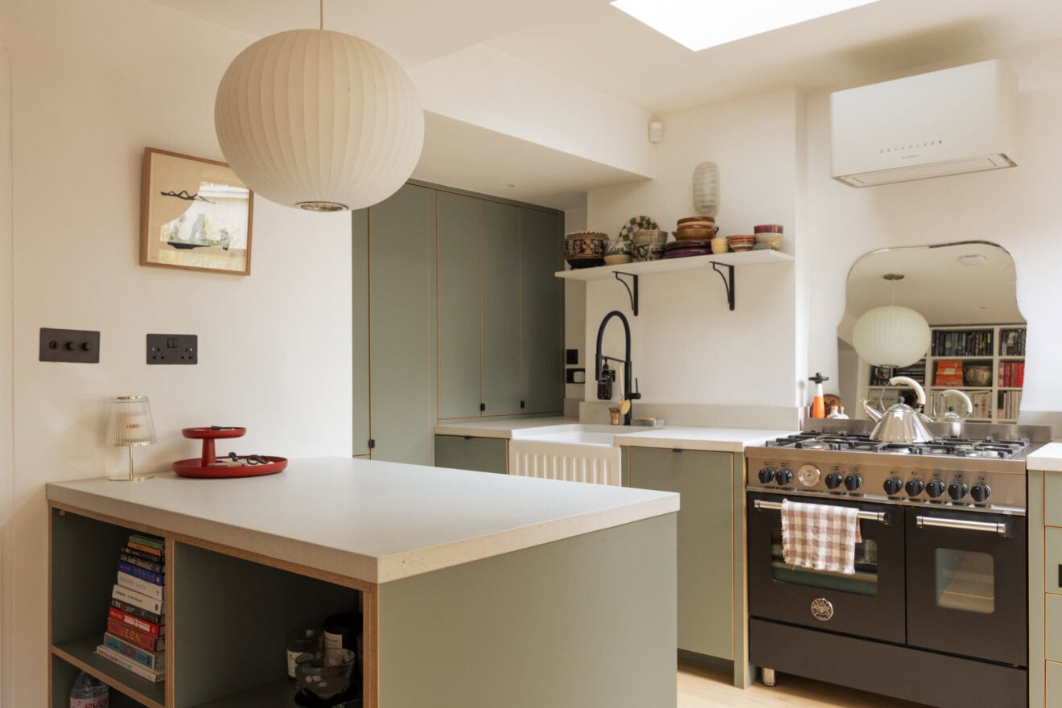
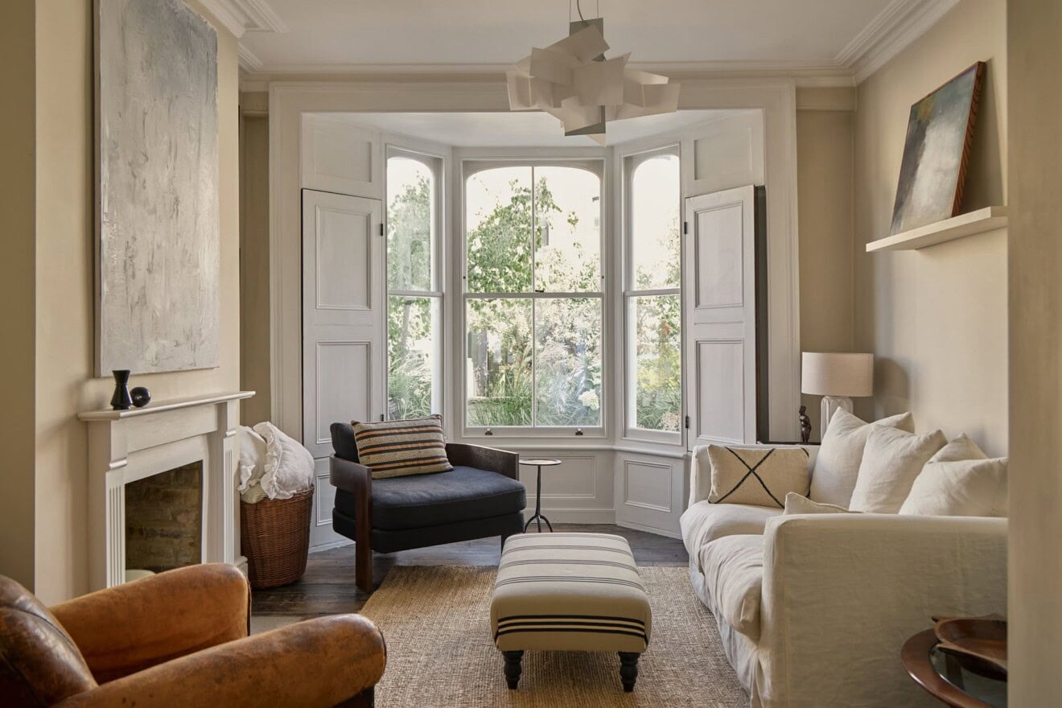
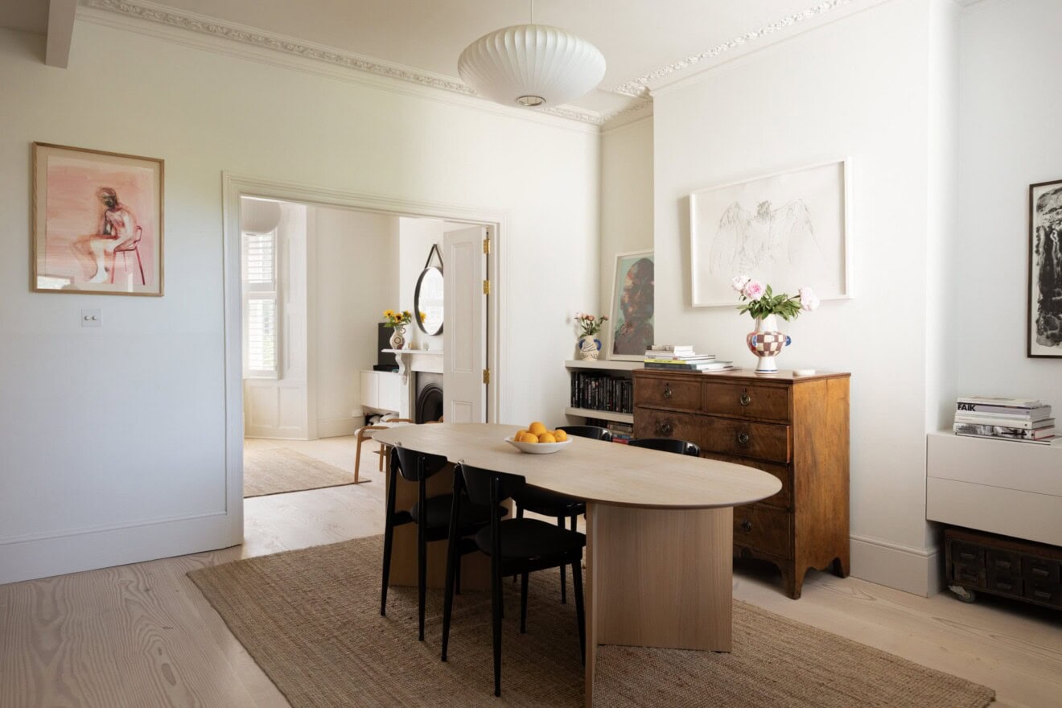
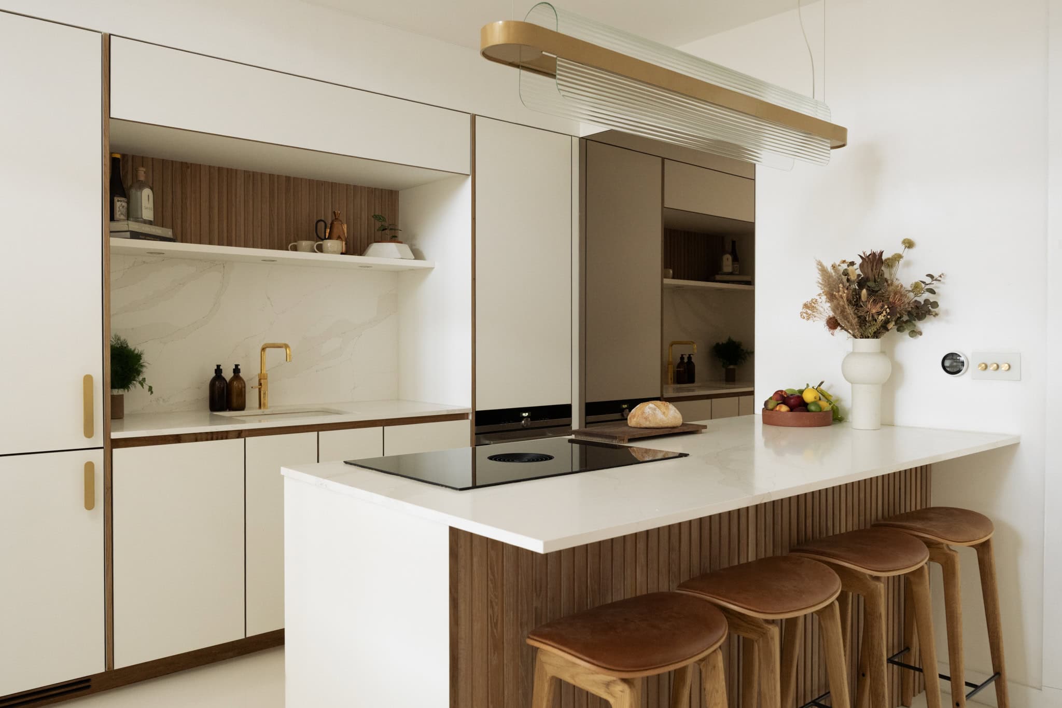
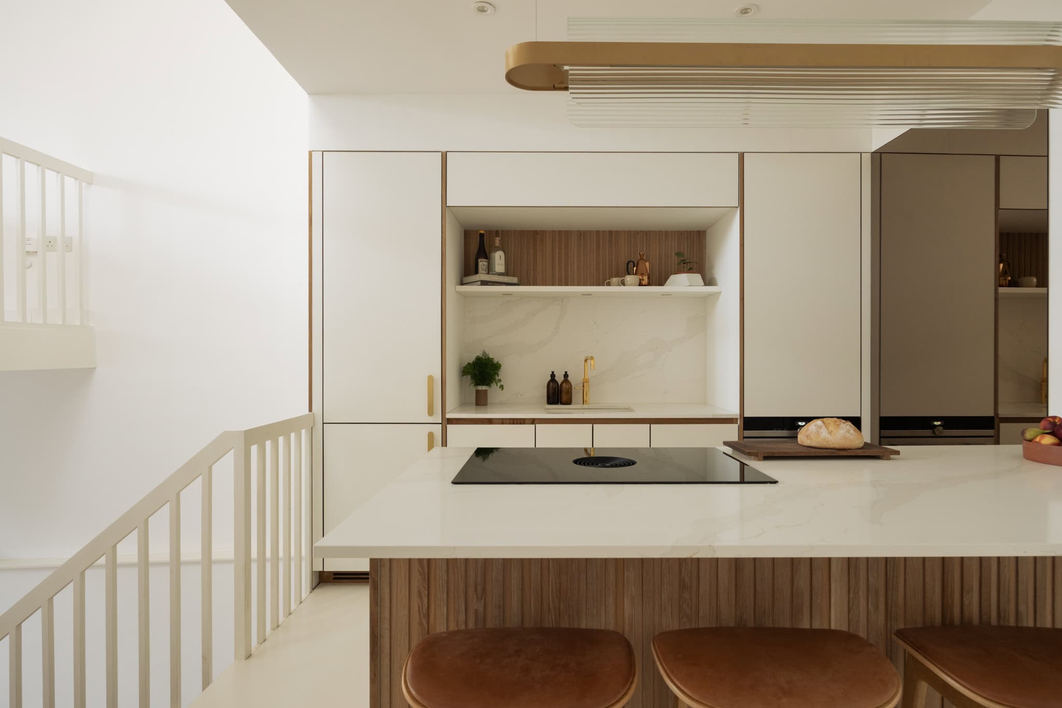
Entry is at ground level, where a generous reception room sits to the front, its proportions enhanced by a neutral finish. To the rear, a sleek kitchen allows the architecture beyond to take centre stage. Integrated appliances are concealed within crisp white cabinetry, while a shelf above the flush sink introduces a note of character and space for personal flourishes. A WC and additional storage are neatly tucked off the hallway.
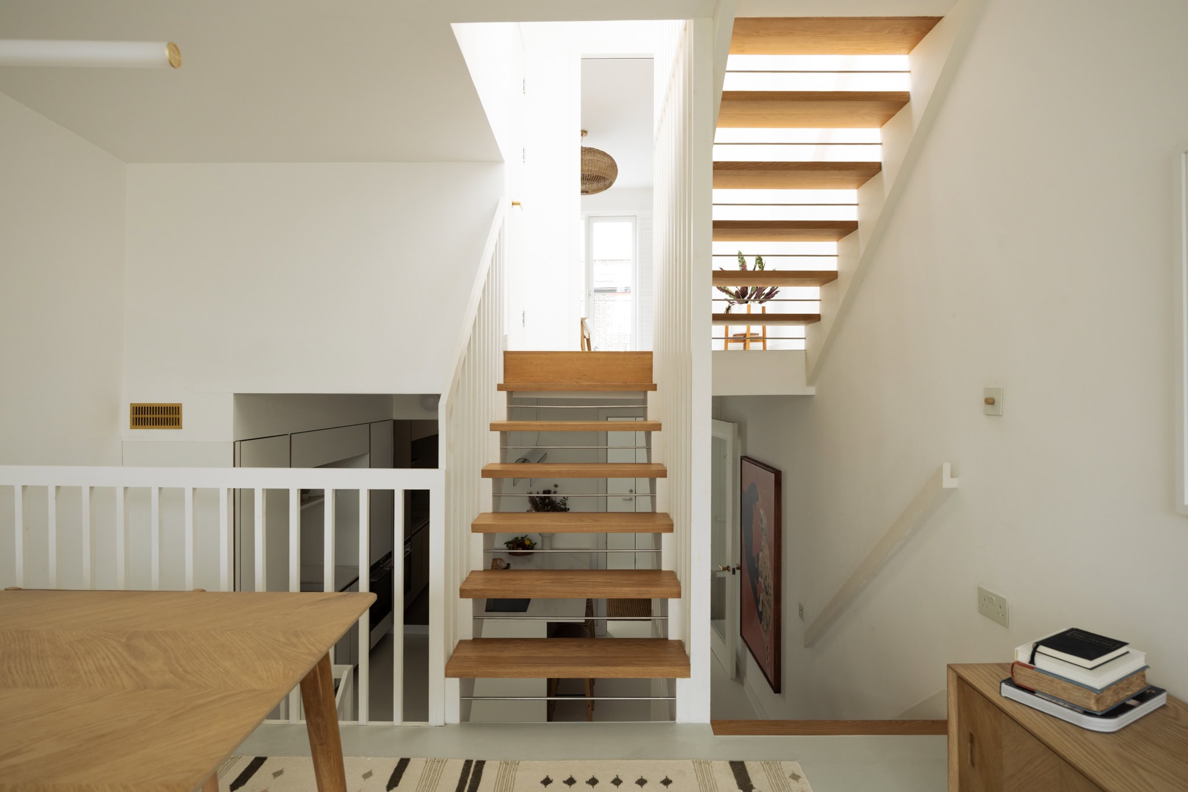
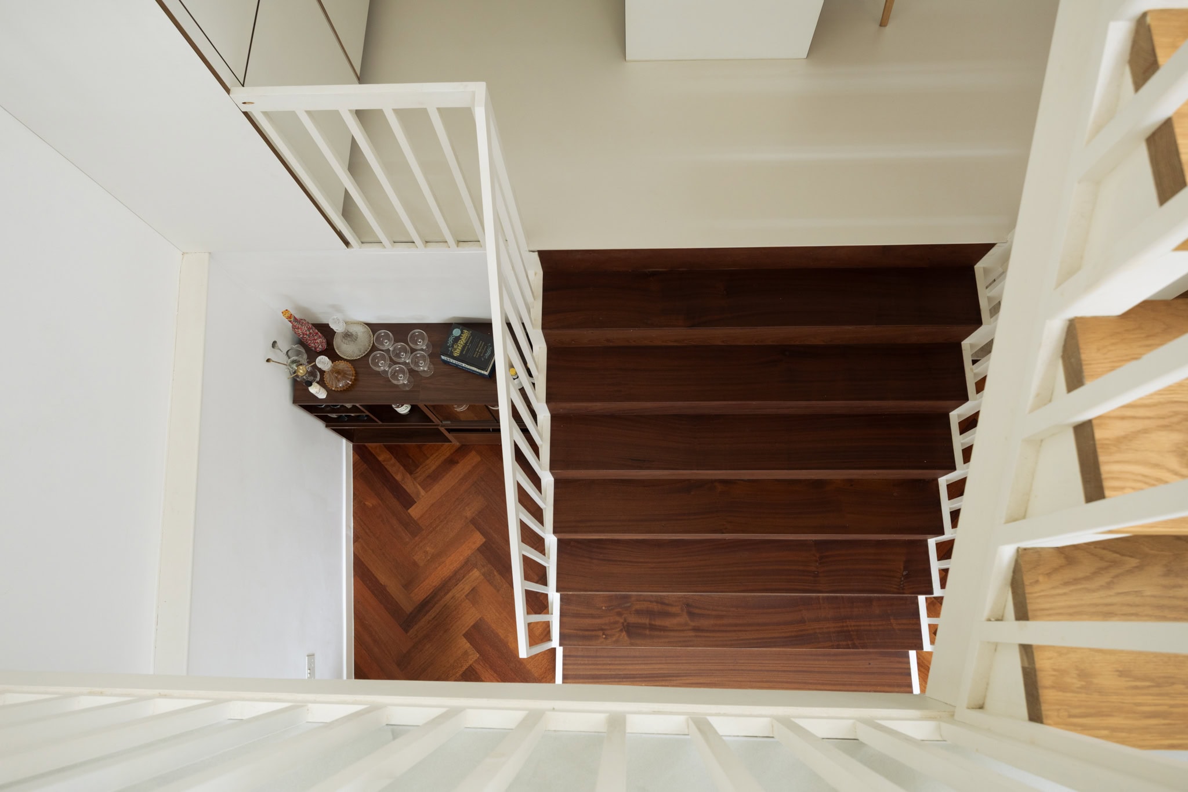
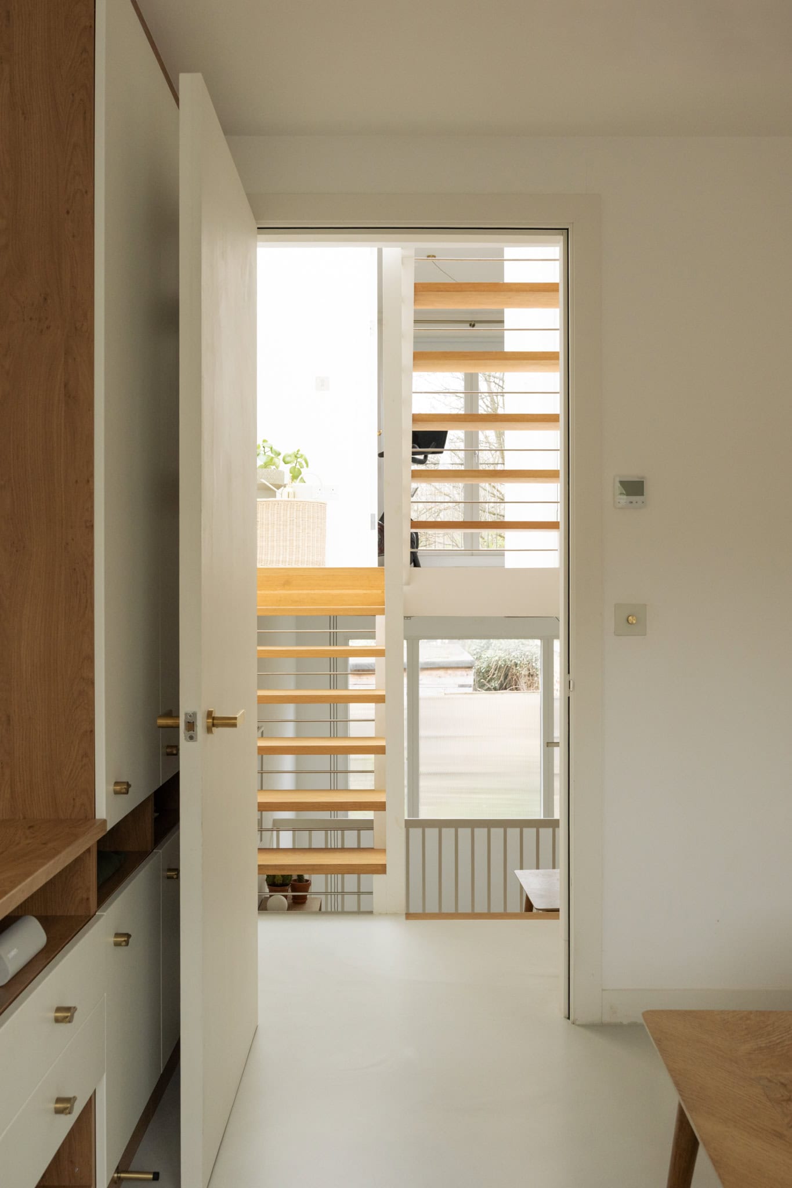
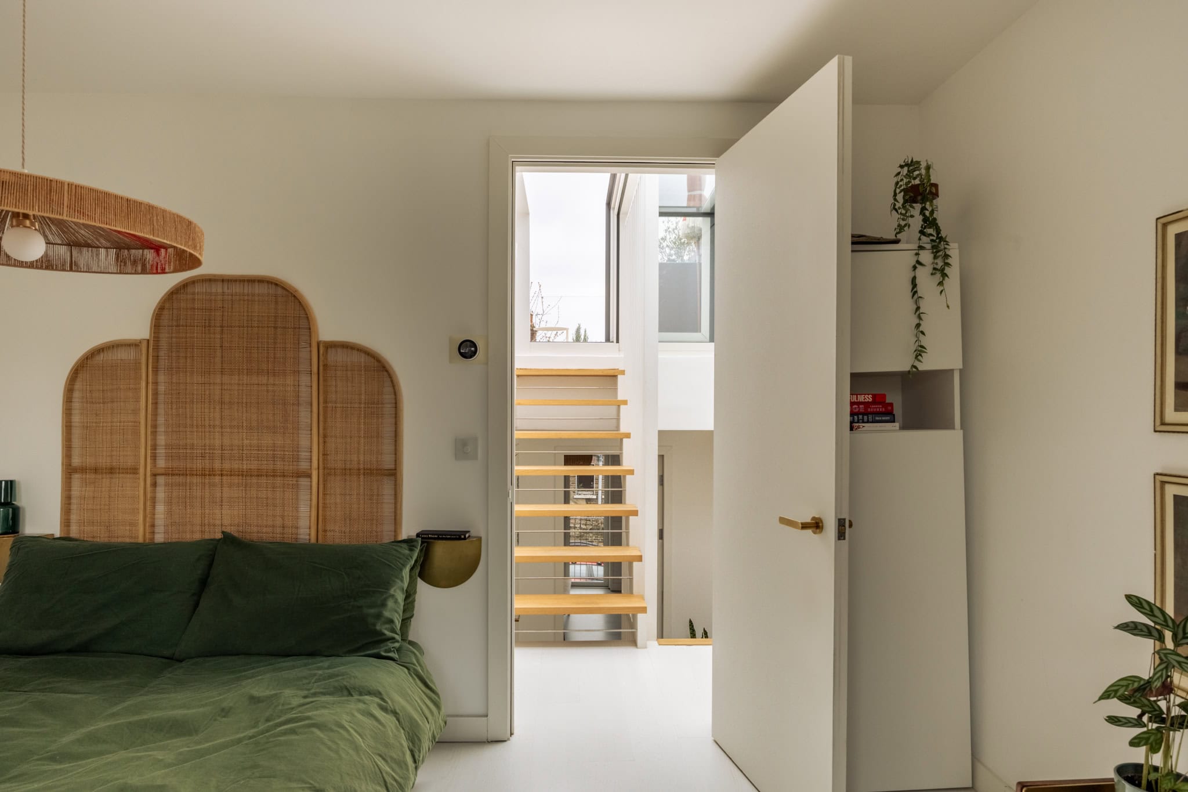
A series of half-level shifts establishes a dynamic relationship between spaces, culminating in a striking double-height volume at the heart of the home. Here, a sunken living area sits beneath a mezzanine dining space, connected by a wide, sculptural open staircase with timber treads and simple white balustrading. Light is drawn down from above, washing across white walls, softening edges and lending the space a calm, gallery-like quality.
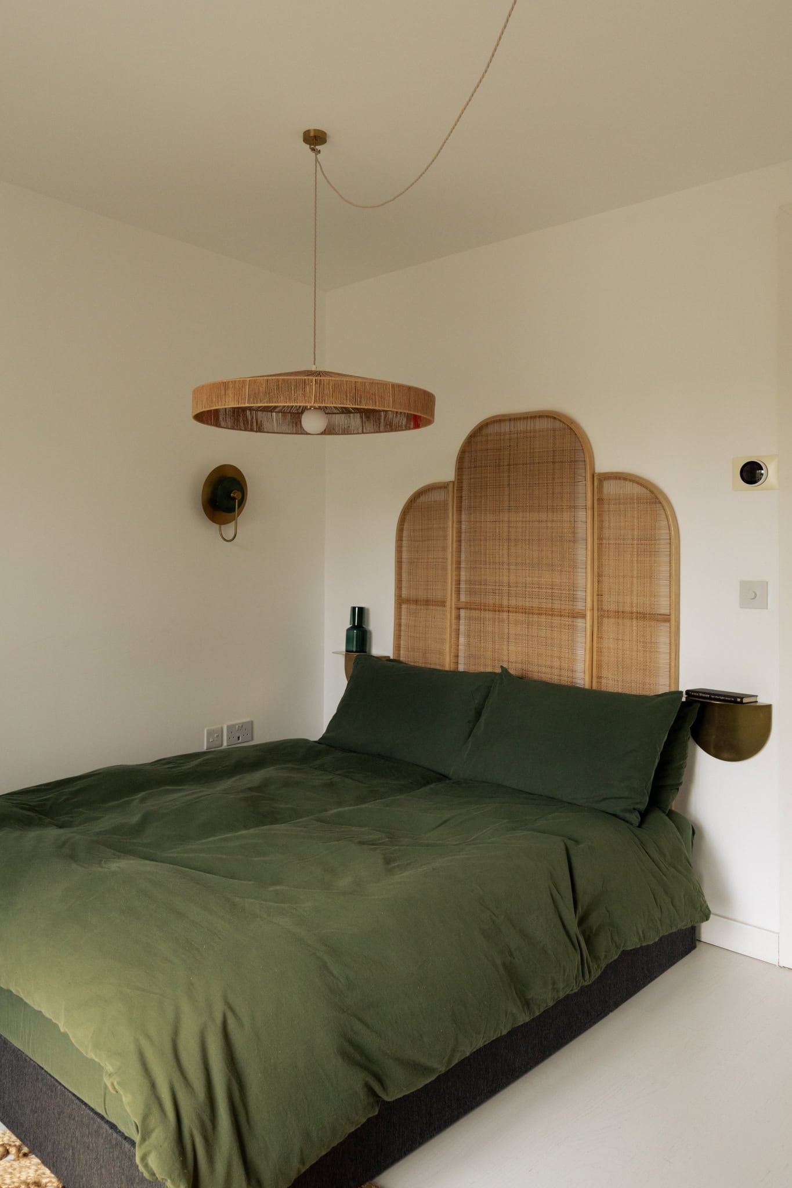
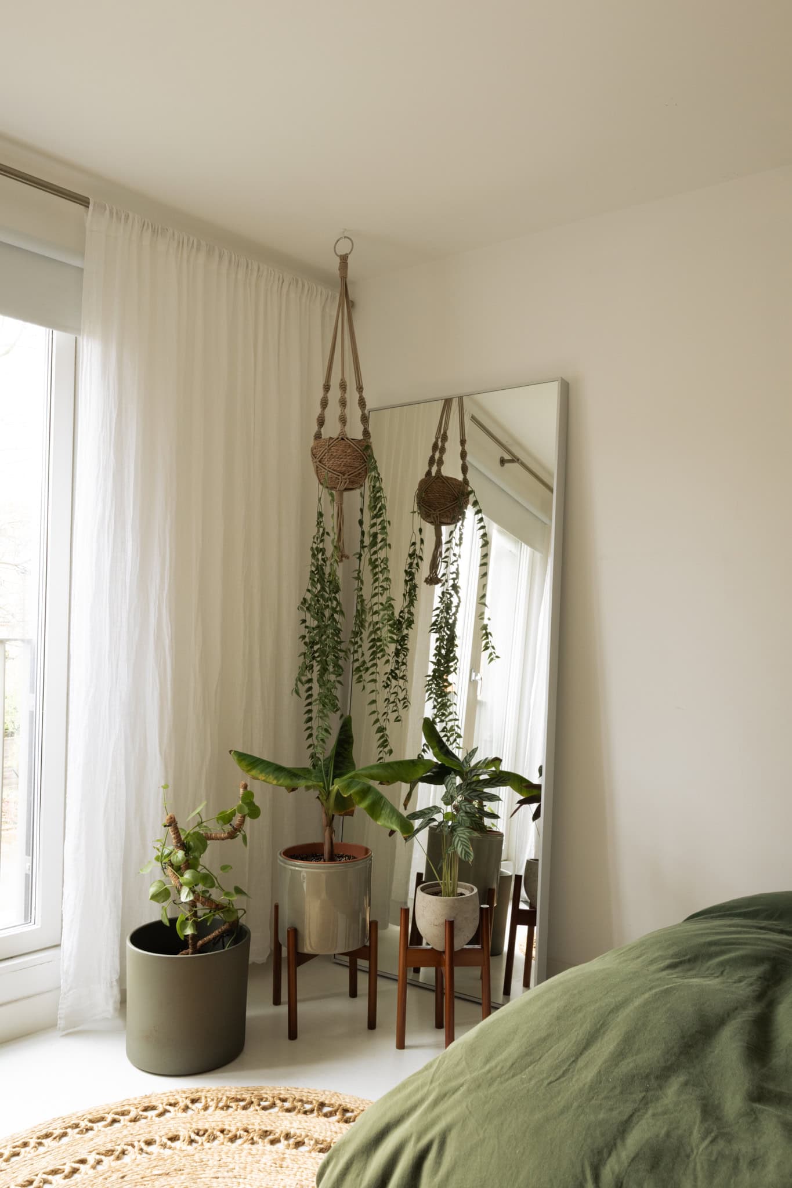
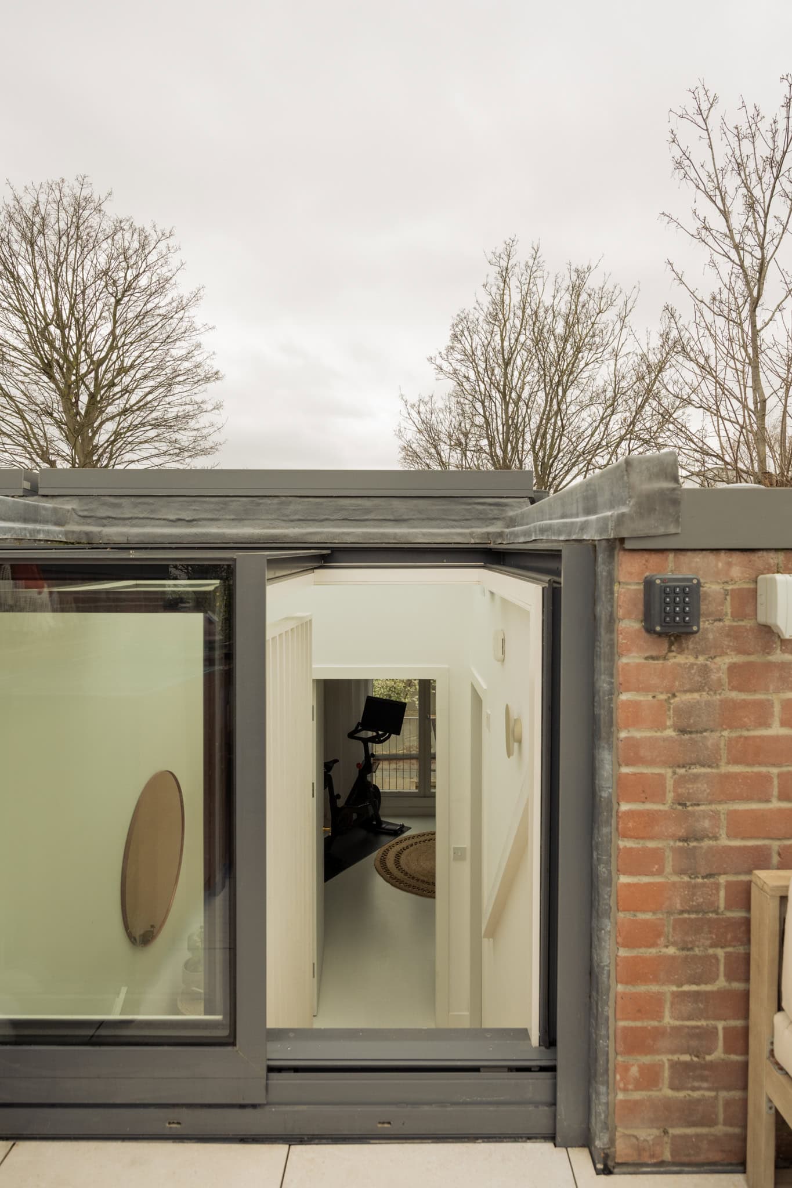
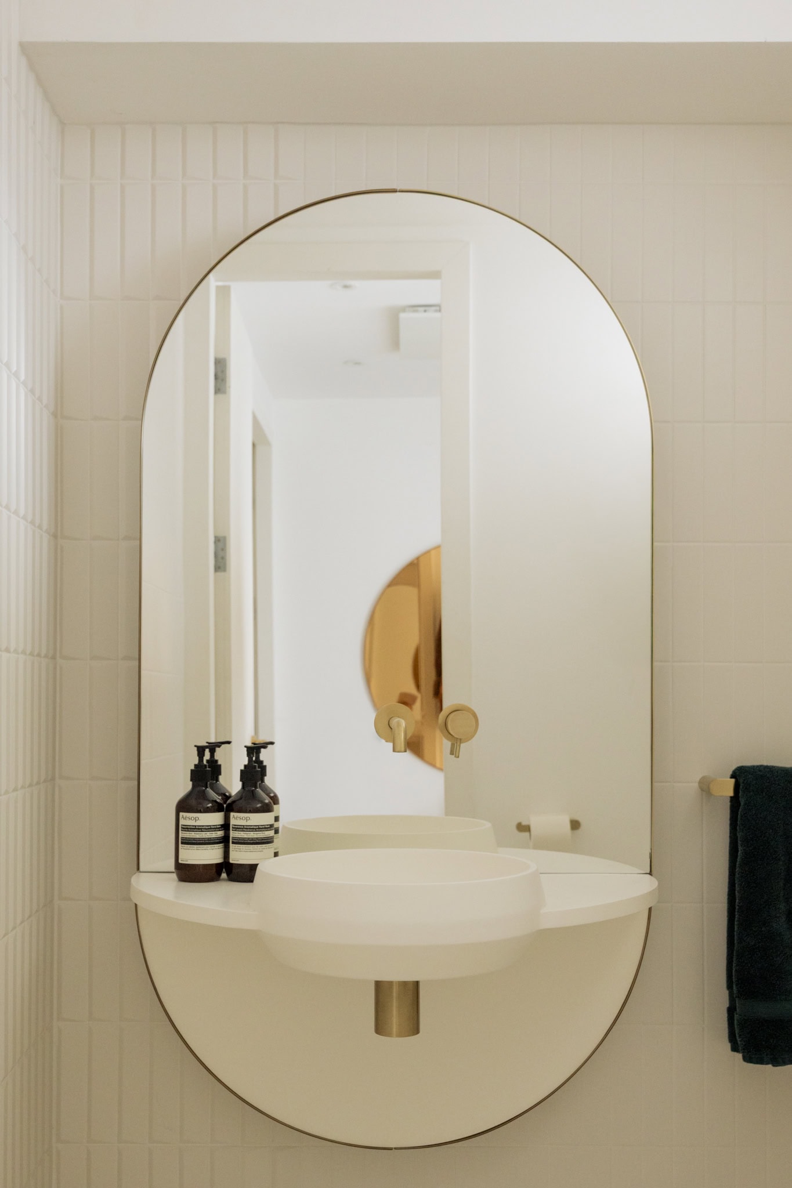
The first floor is arranged as a generous principal suite, while the upper level provides a further double bedroom, a bathroom and direct access to a private roof terrace. Elevated above the surrounding rooftops, this outdoor space offers a quiet, sheltered setting for both morning light and evening sun. A reduced-height basement sits below, providing useful ancillary storage.
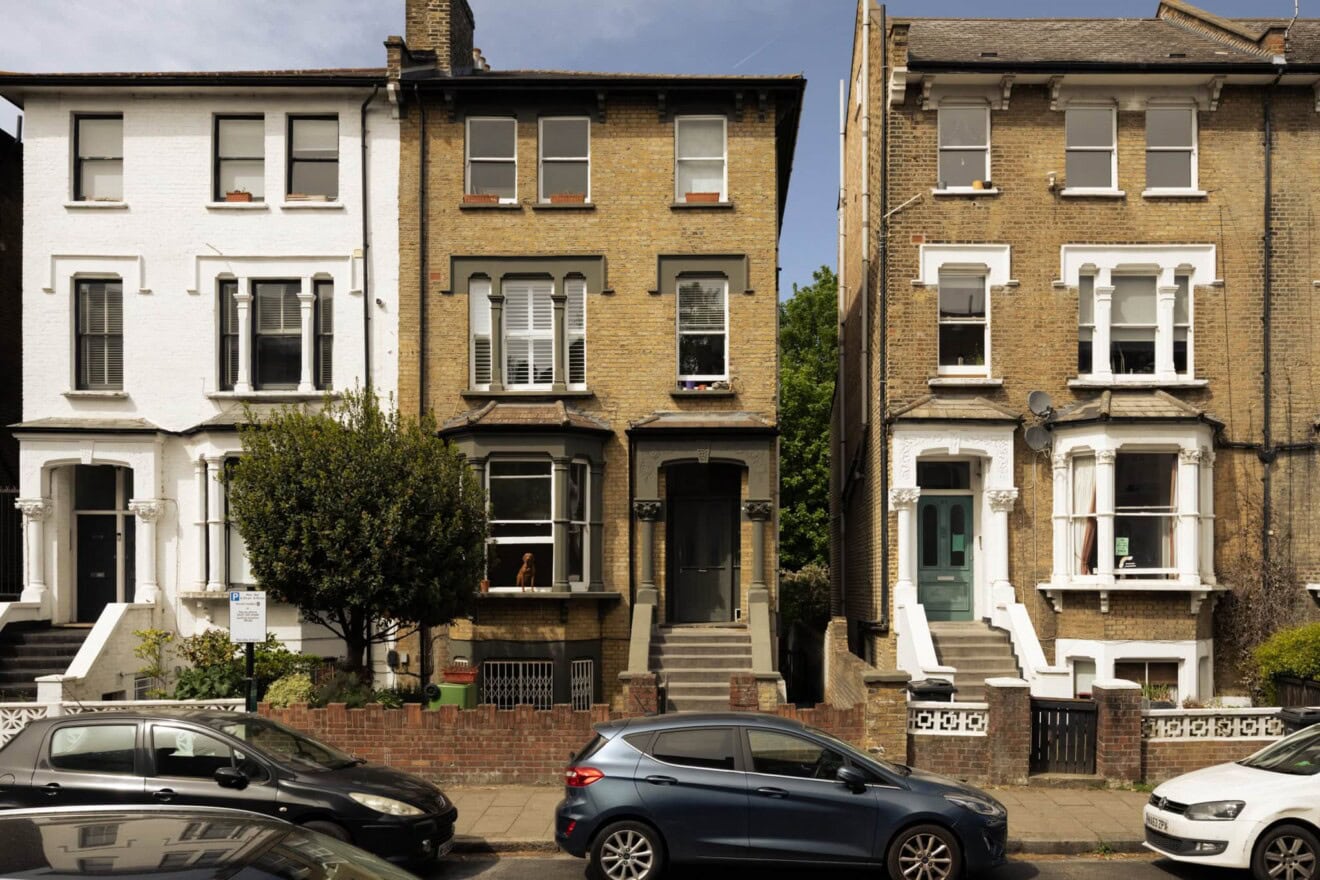
Cornthwaite Road sits within easy reach of the independent cafés and restaurants of Lower Clapton, with Hackney Downs and the open green spaces of the Lea Valley close by.



Stay updated
We may be working on similar homes behind the scenes that are not yet featured. Leave your email below and we’ll keep you updated as new listings launch.
"*" indicates required fields