Downs Road
Hackney Downs
View photos
Downs RoadHackney Downs
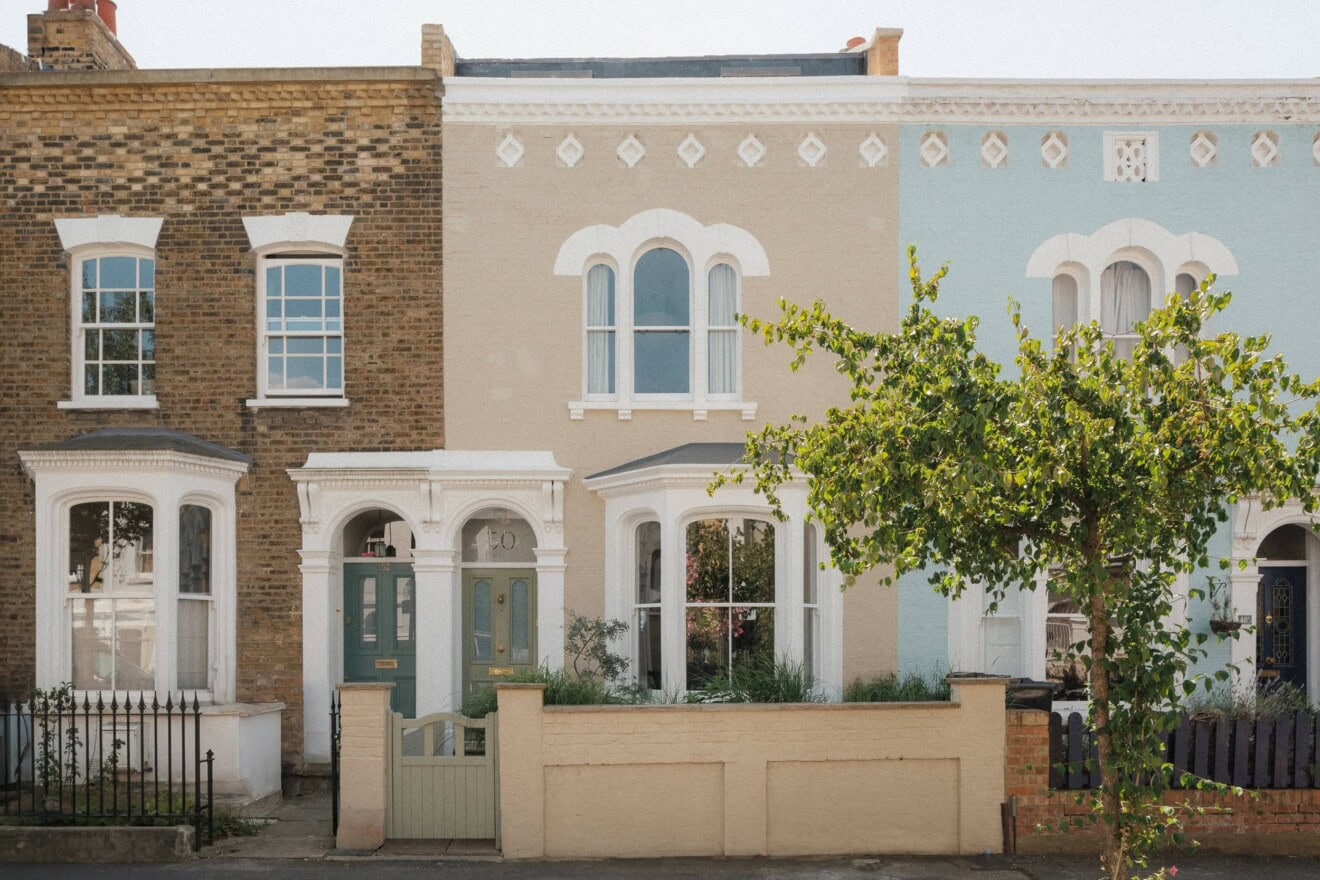
Occupying the raised ground floor of a handsome Victorian townhouse, this two-bedroom apartment has been carefully reimagined by the current owners.
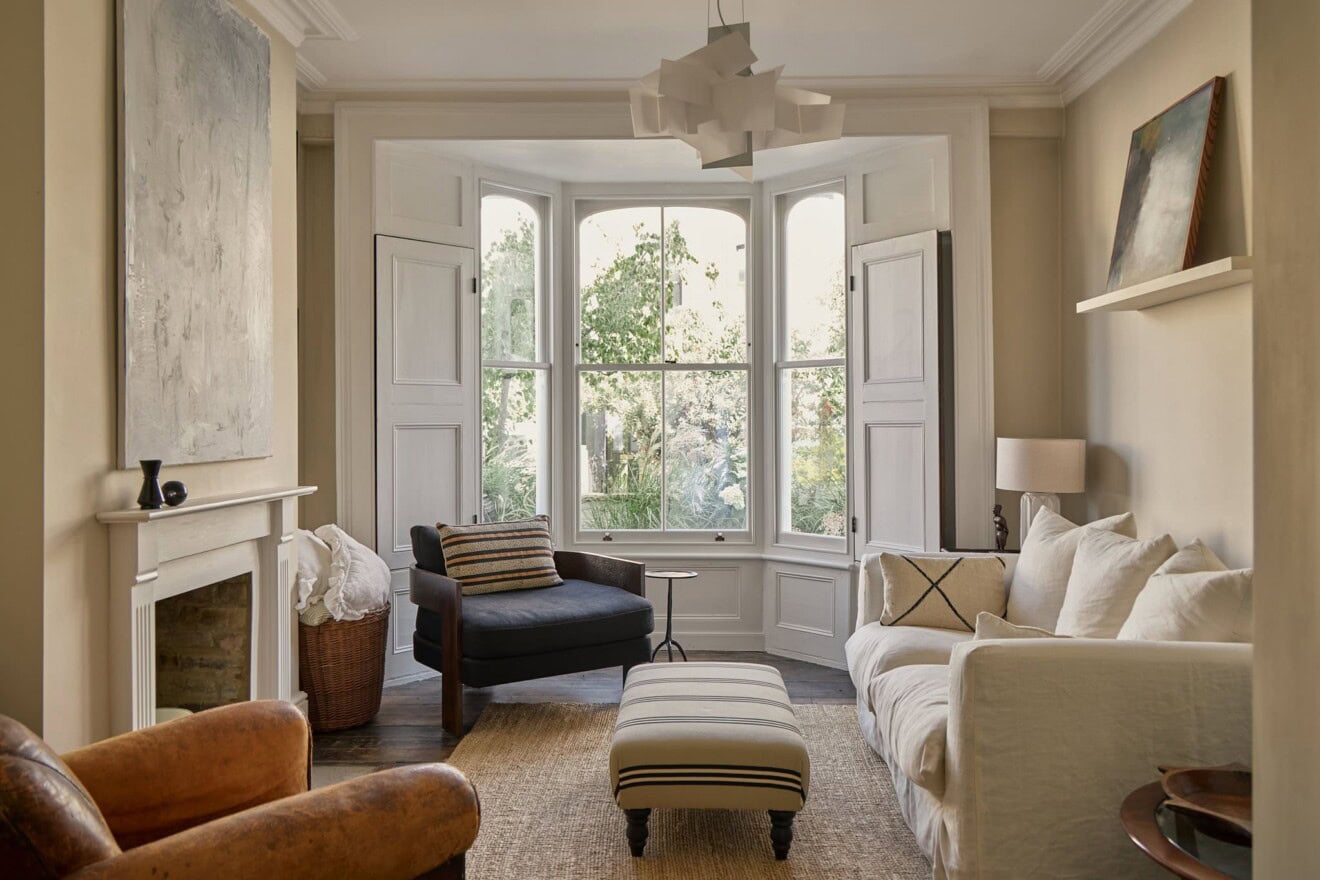
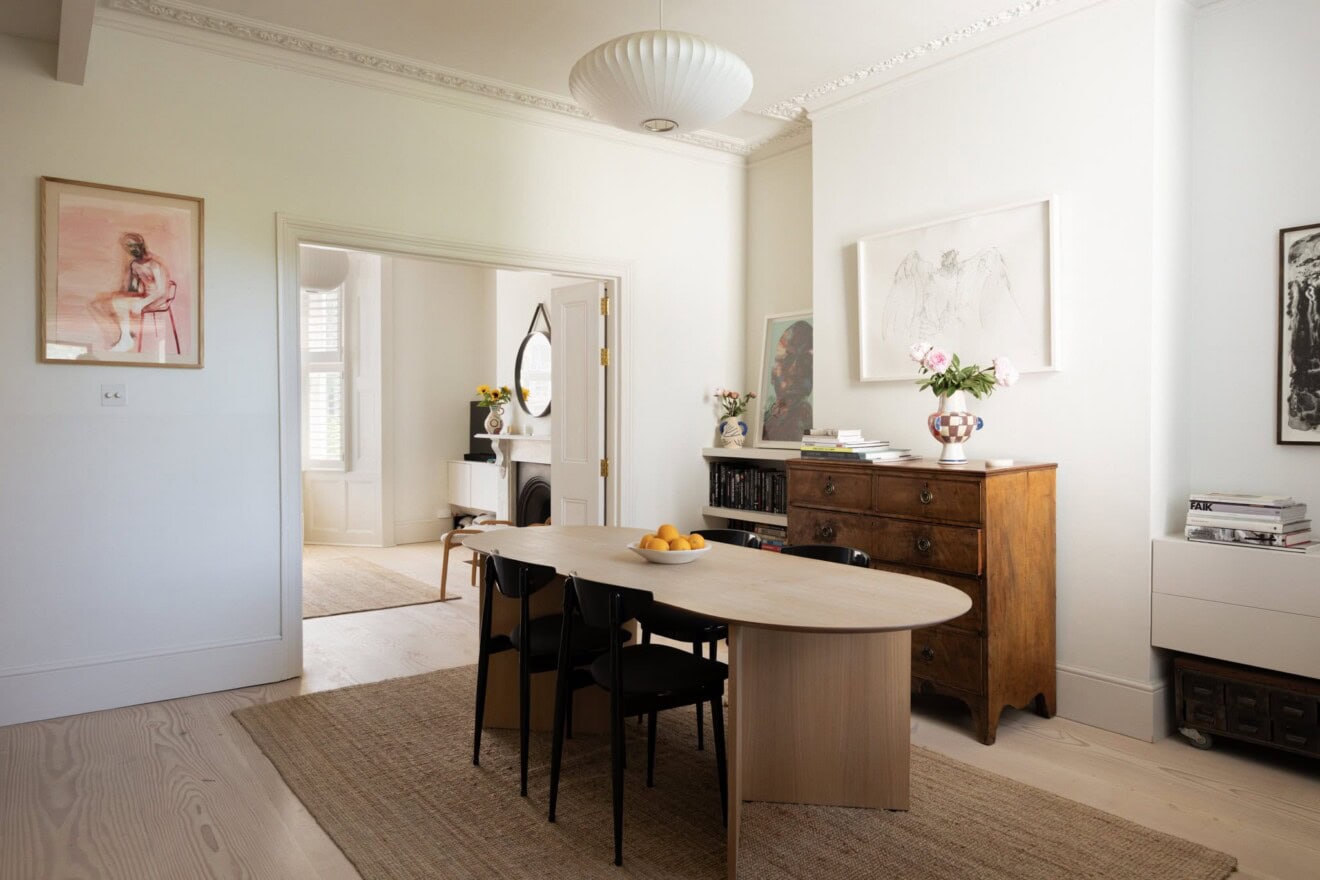
To the front of the home sits a south-facing, open-plan reception, dining and kitchen space, cleverly arranged to create distinct zones while maintaining a seamless flow throughout. High ceilings and the large bay window enhance the sense of volume and atmosphere, while natural light pours through the room across the day. Original features including timber floorboards, sash windows and shutters have been beautifully preserved, while an original fireplace with a newly tiled surround forms a striking focal point.
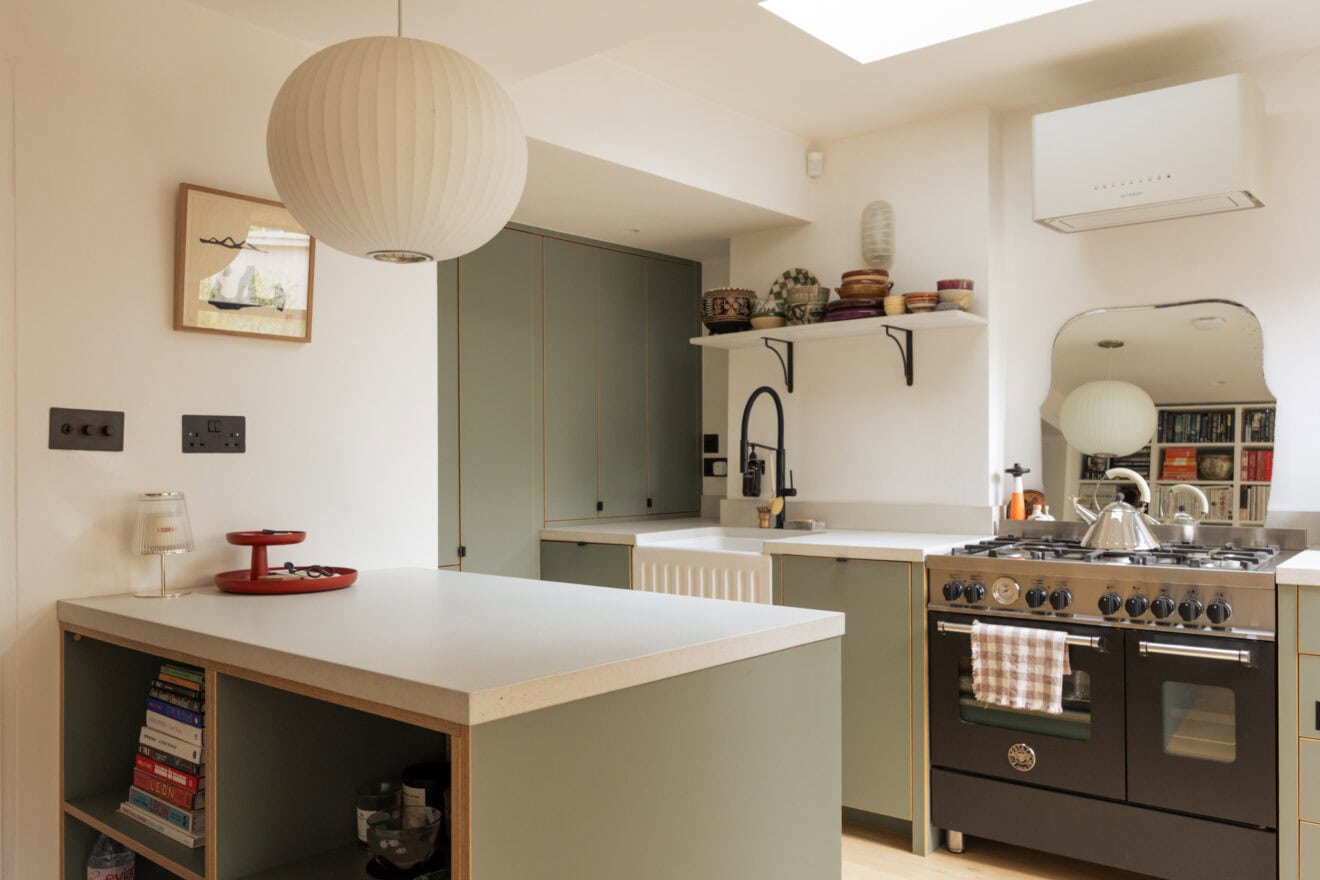
The kitchen, designed by EAST JR, features bespoke cabinetry, custom powder-coated handles and a two-seater island, for a clean, contemporary finish. Clever built-in storage appears throughout the space and has been seamlessly integrated into the architecture, contributing to the home’s curated feel.
The two double bedrooms are positioned to the rear of the plan, offering a calm and quiet outlook over the garden. Both rooms benefit from high ceilings and cast-iron radiators, while the principal bedroom features generous built-in wardrobes that blend seamlessly into the space.
The bathroom pairs playful colour with clean-lined design, centred around a sculptural freestanding bath set against contrasting terracotta and off-white tiled walls. Warm coral tones wrap the space while black fixtures add definition throughout.
With a share of freehold and with a private section of the garden to the rear, the home balances thoughtful contemporary design with the character and creativity of its owners.


Floorplan
Stay updated
We may be working on similar homes behind the scenes that are not yet featured. Leave your email below and we’ll keep you updated as new listings launch.
"*" indicates required fields