Scenario House
Clapton
View photos
Scenario HouseClapton
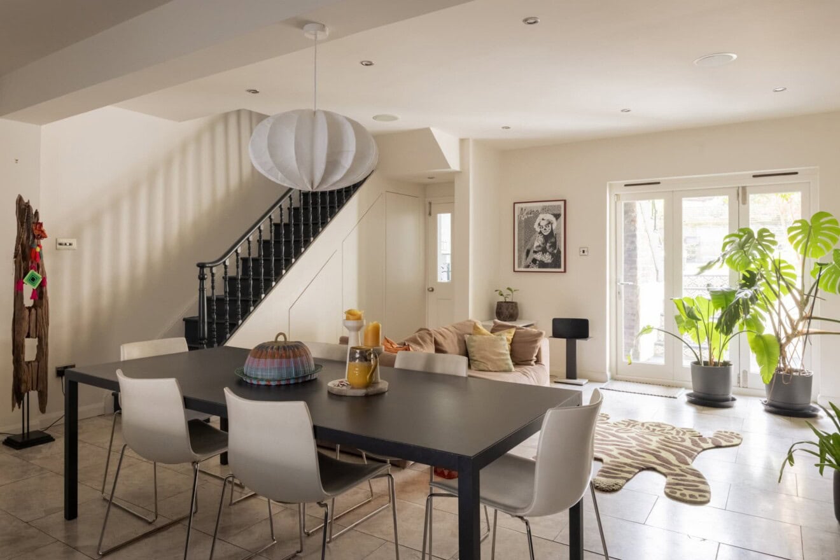
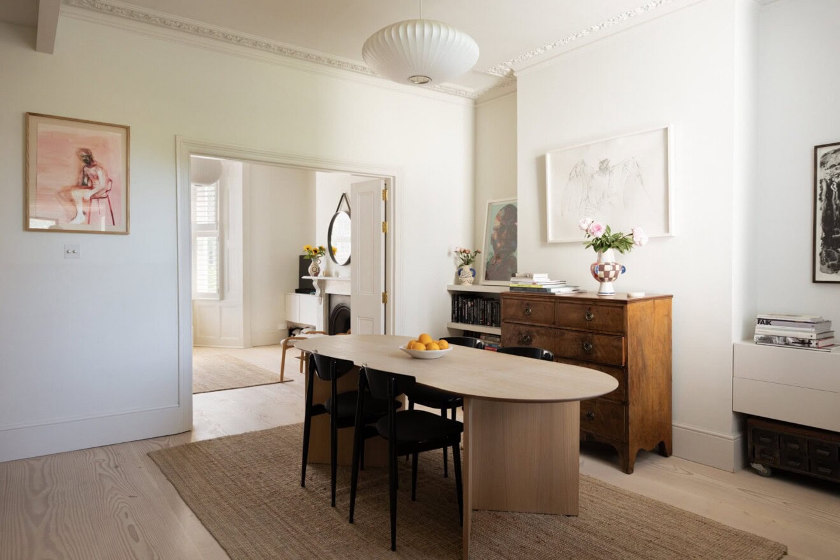
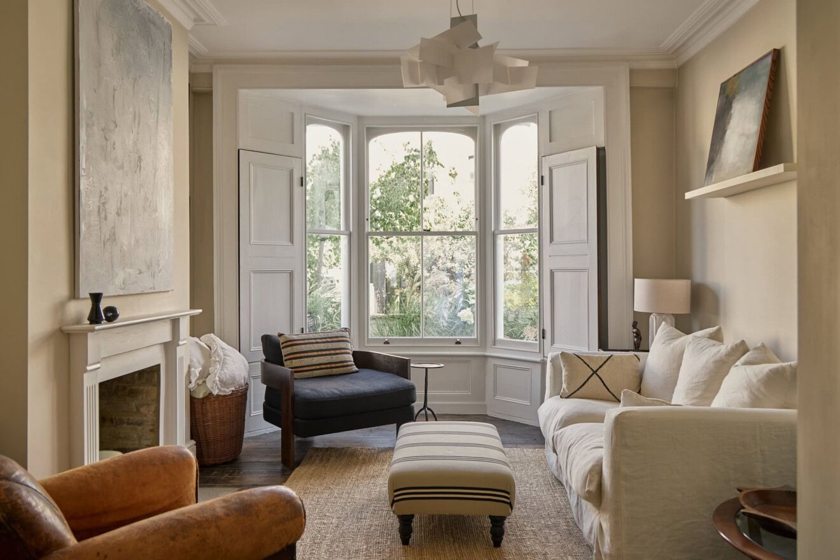
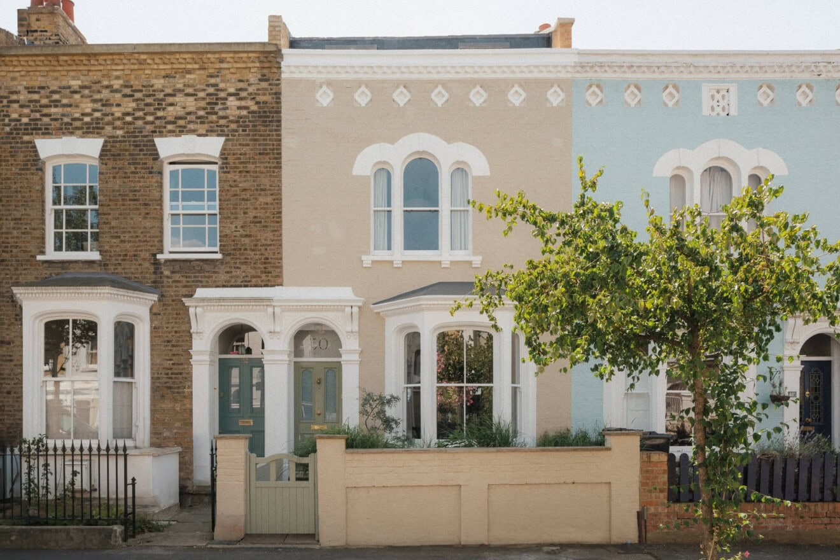
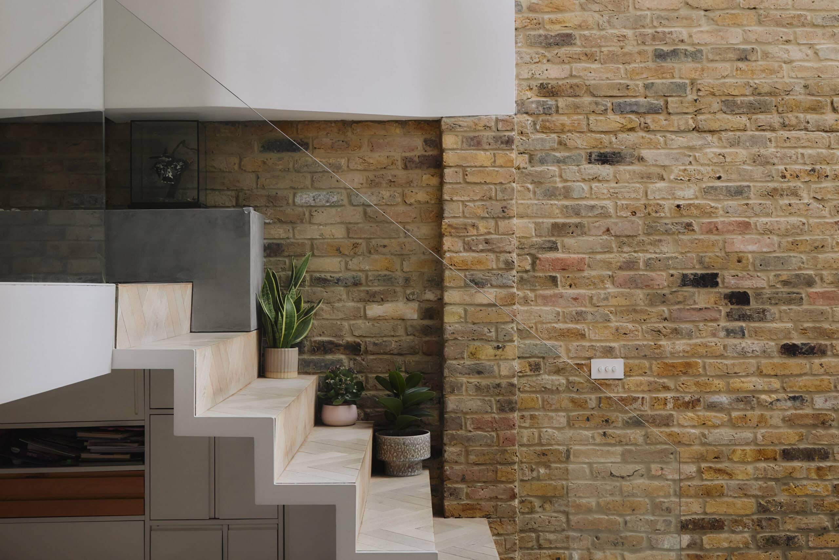
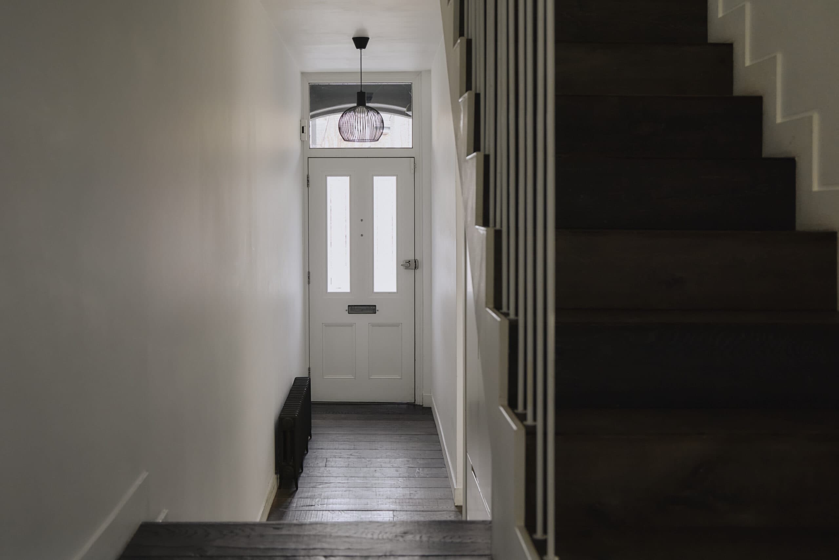
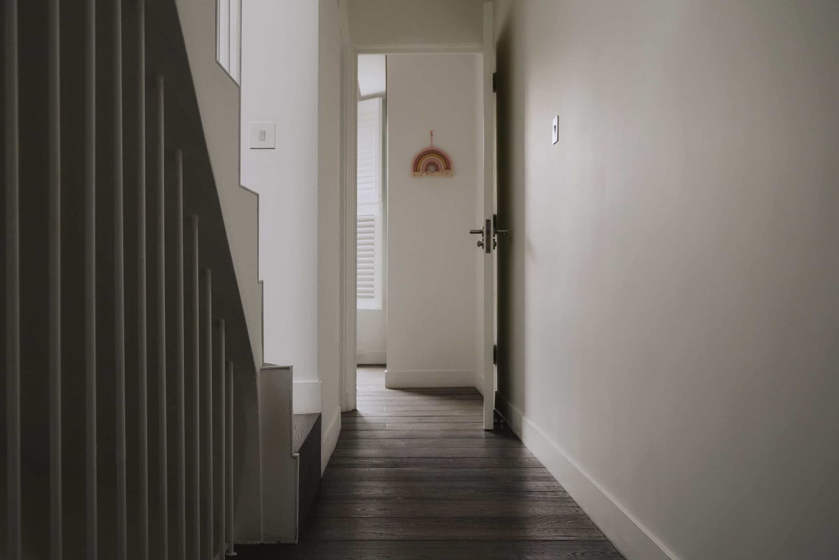
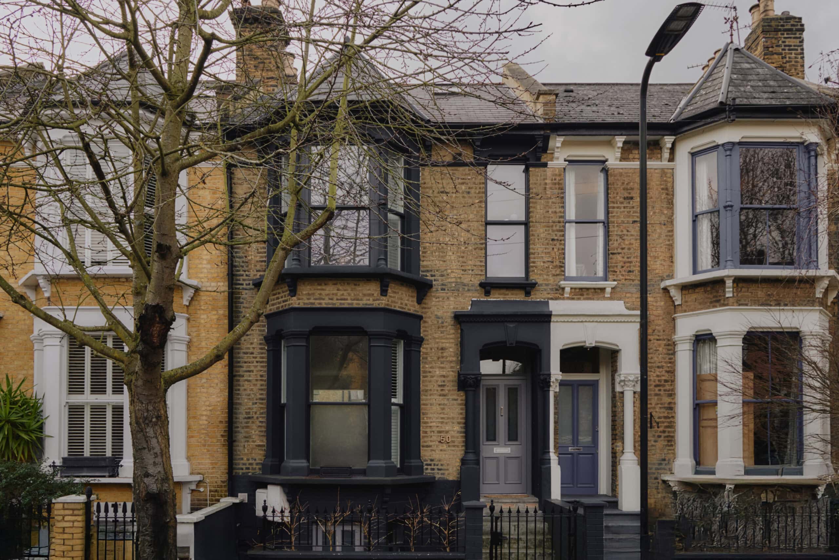
This exceptional Victorian home, reimagined by the renowned Scenario Architects, seamlessly unites heritage with contemporary design. Spanning over 2,300 sq. ft across four impeccably curated floors, every element of its transformation reflects a deep appreciation for craft, materiality, and space.
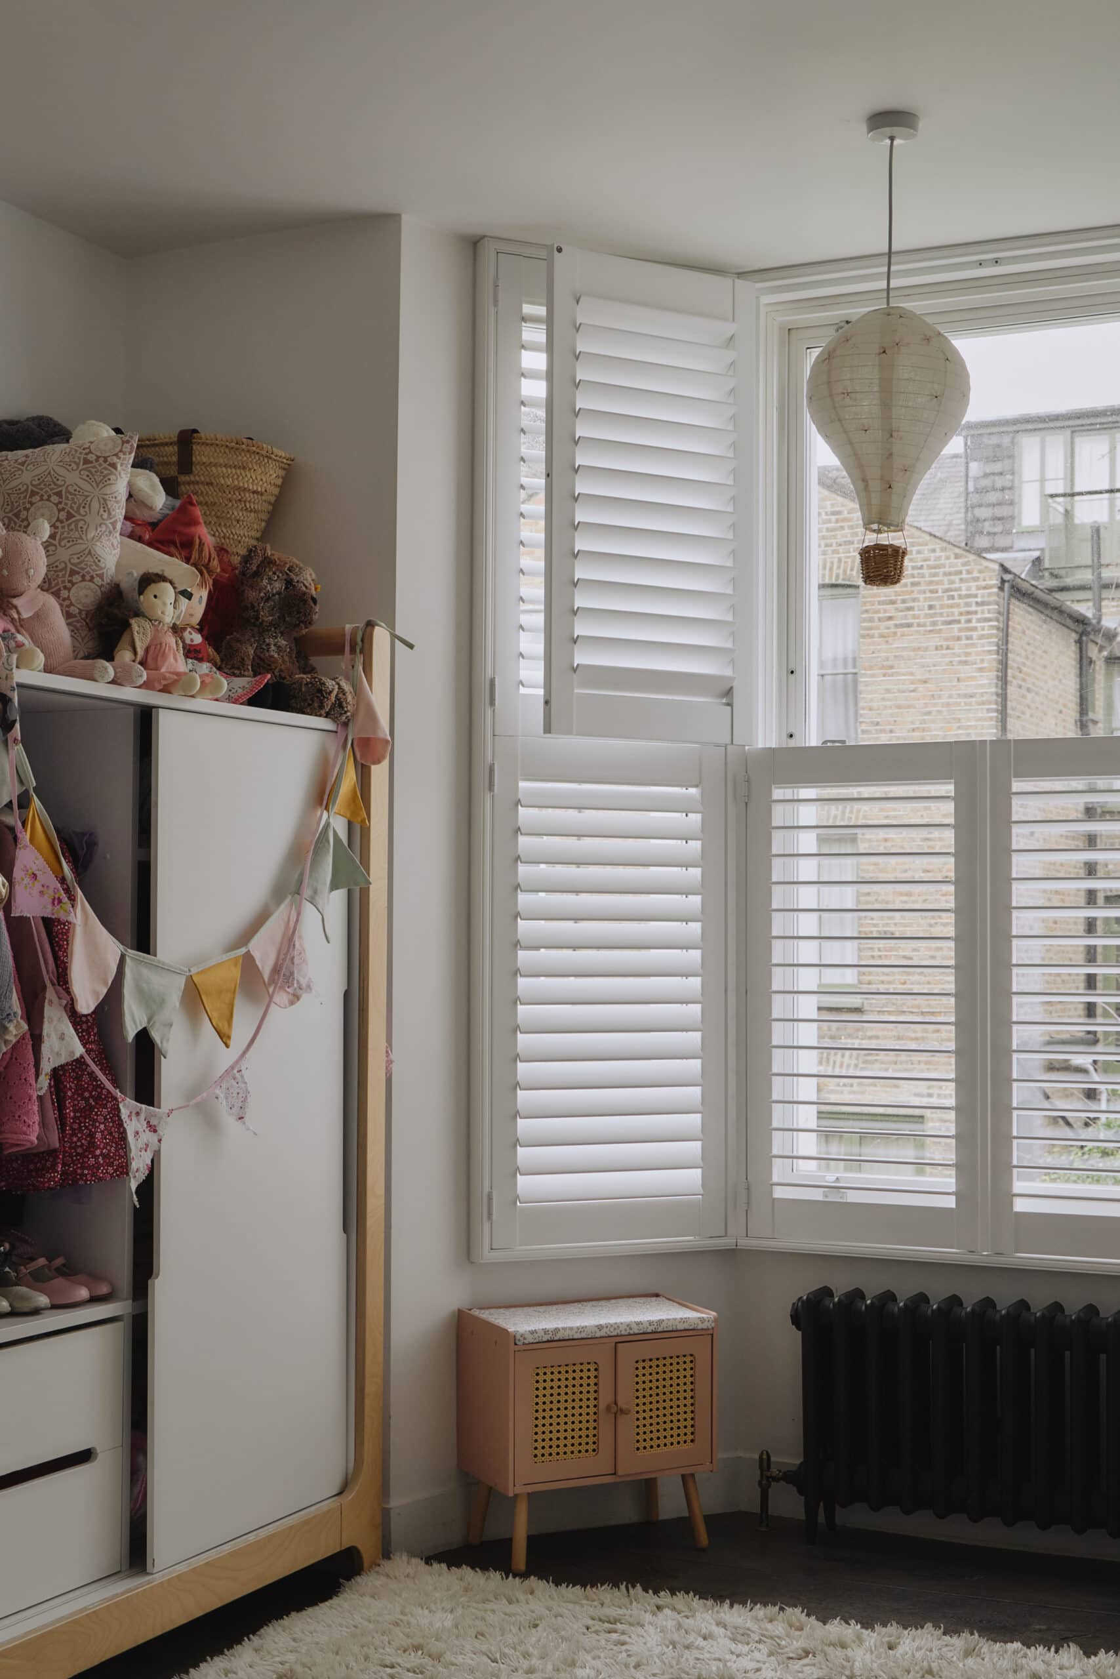
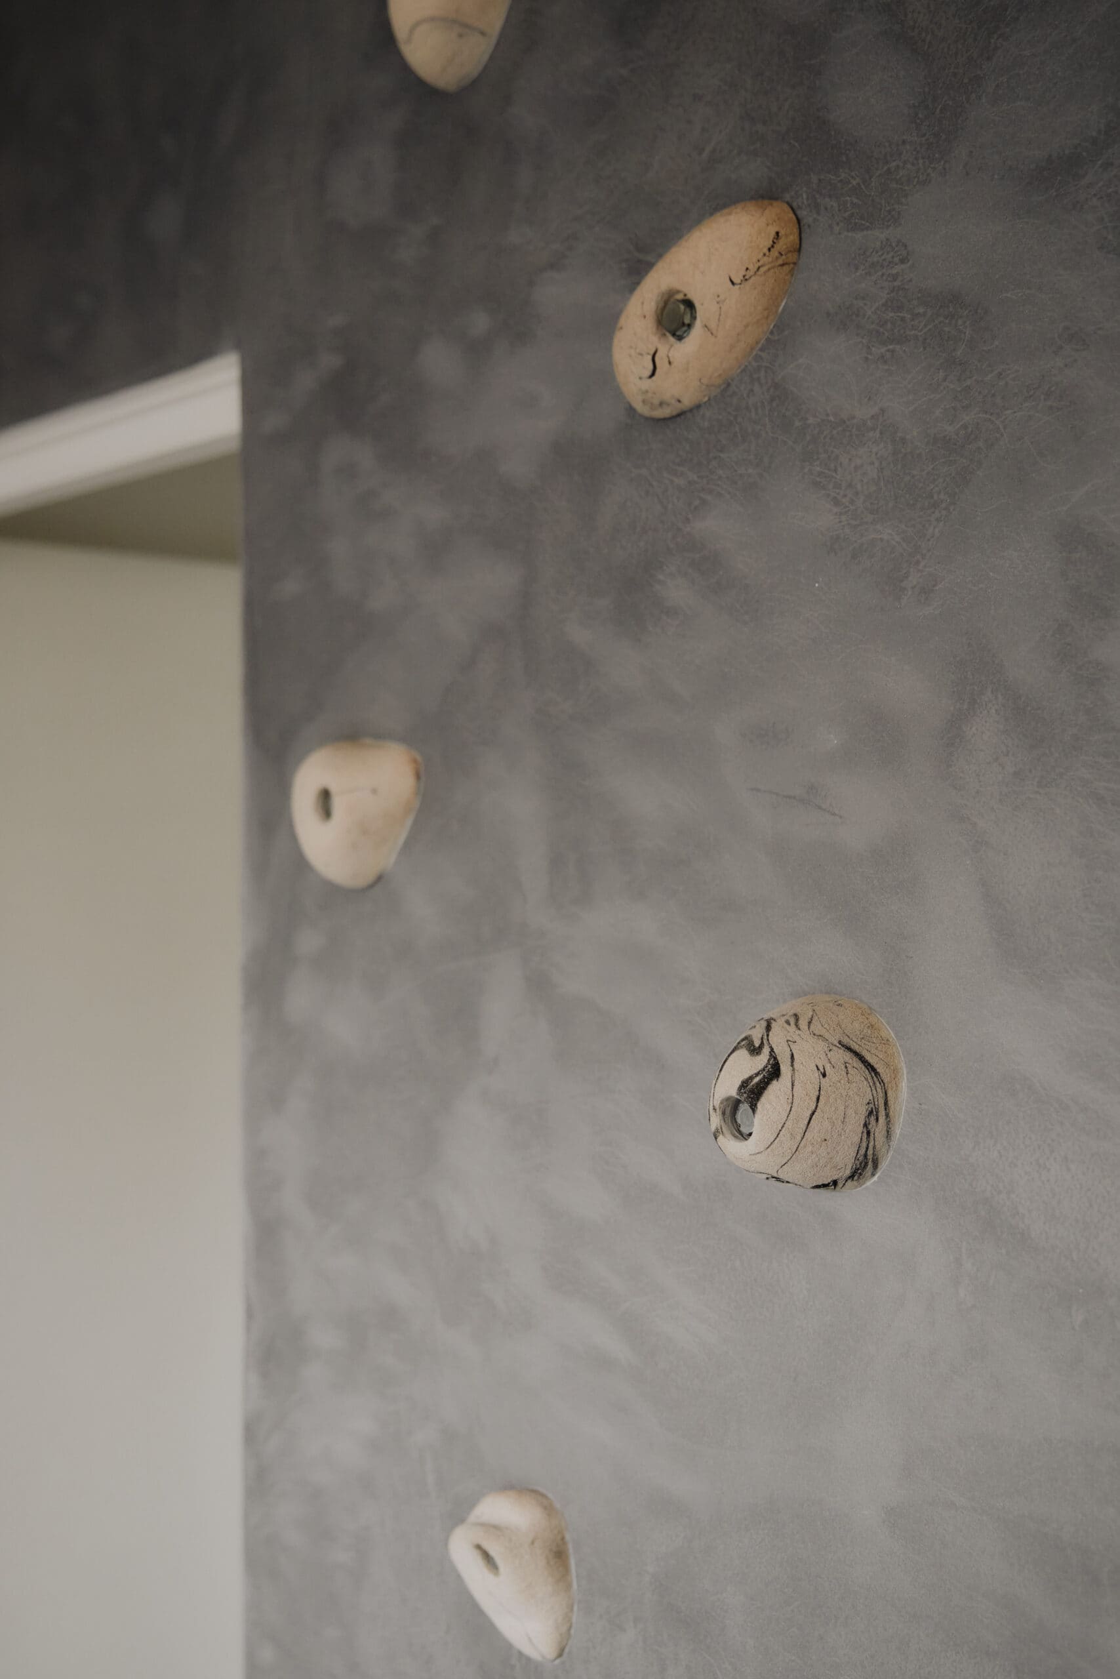
Featured in publications such as The Wall Street Journal, Dezeen, and The Evening Standard, “Scenario House” has become a benchmark for innovative architectural design. Its spaces are imbued with creativity, from the bespoke cabinetry to the climbing wall, mezzanine, and fireman’s pole that transform a child’s bedroom into an imaginative retreat.
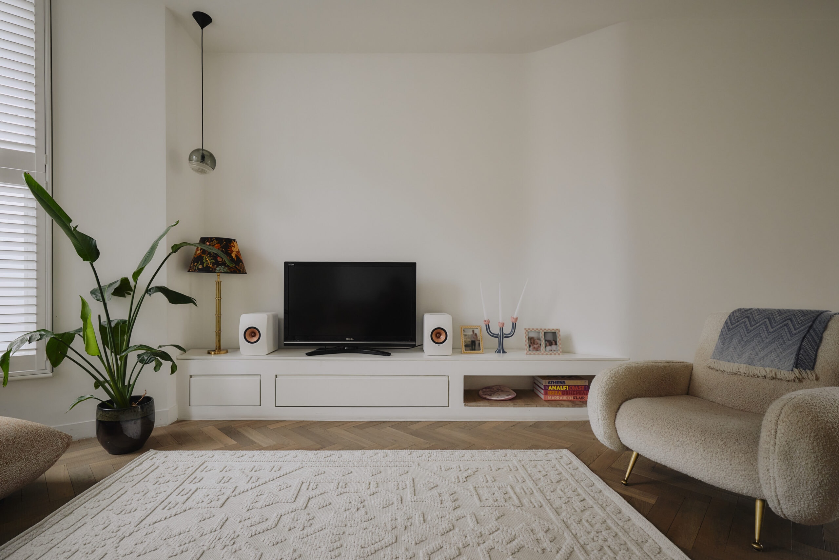
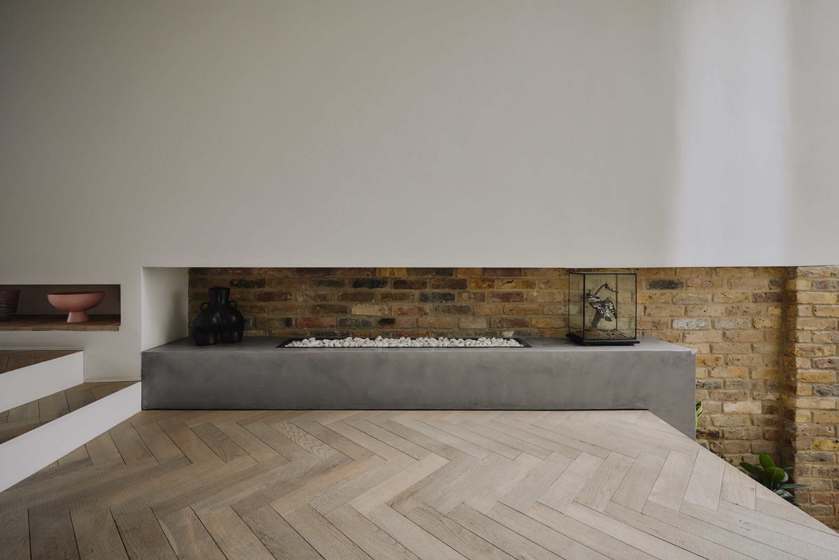
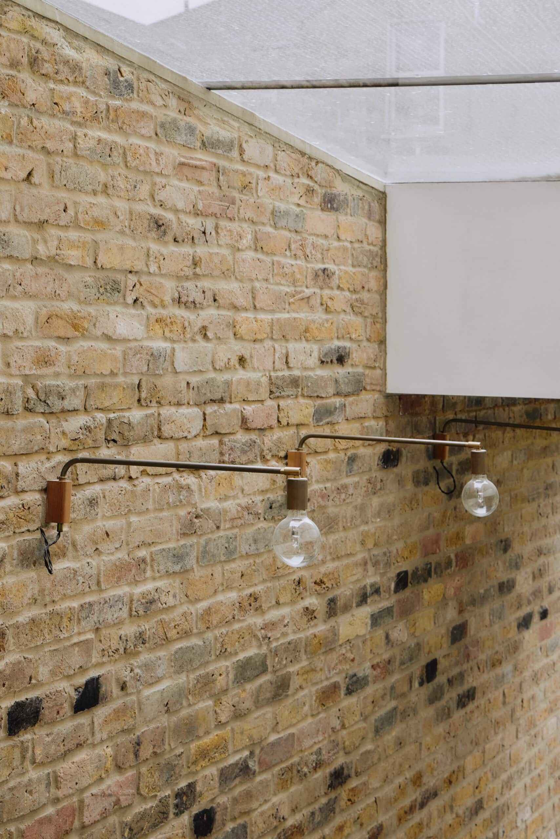
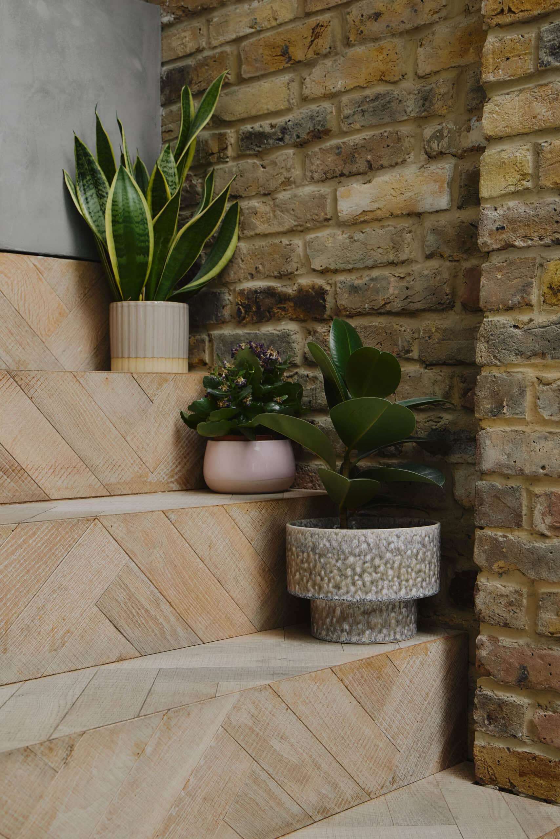
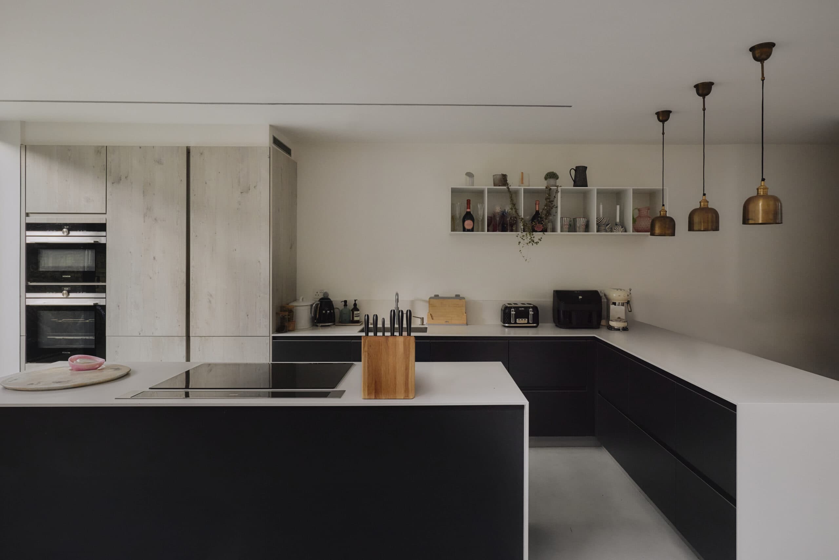
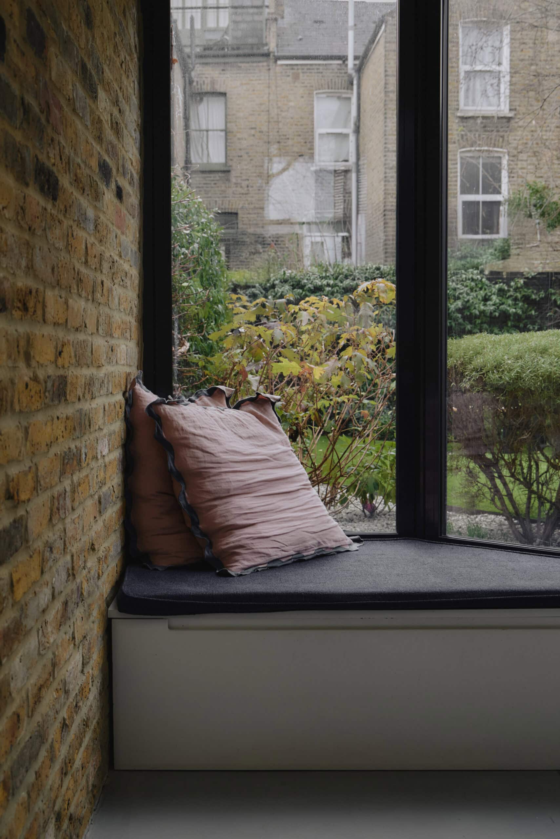
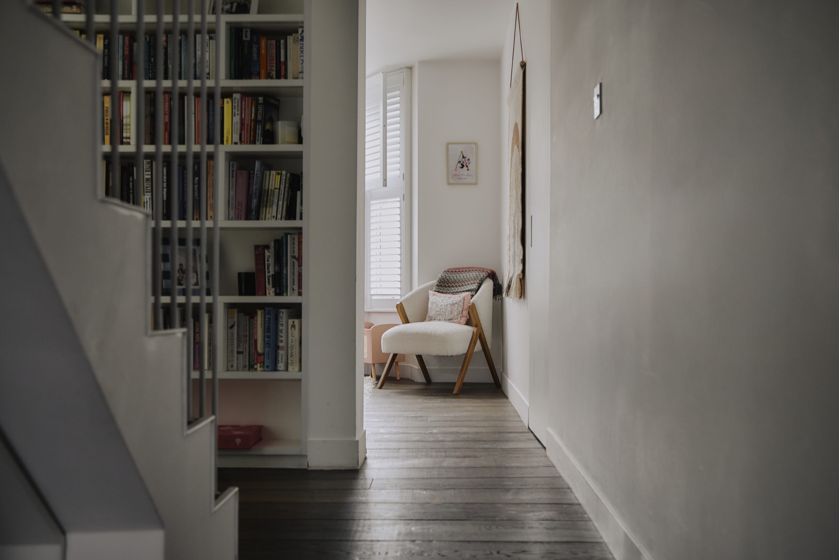
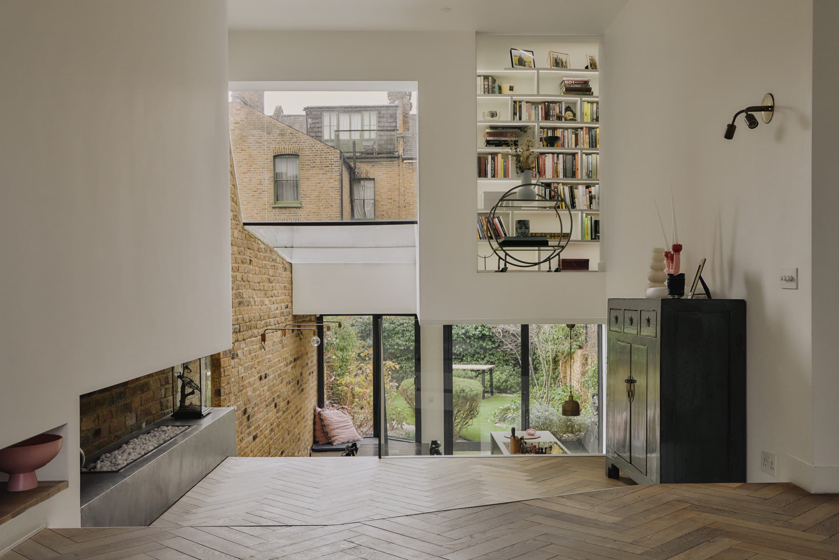
The home’s striking interiors are a celebration of light and proportion. Elegant parquet flooring flows through the double reception room, which is visually anchored by a glass wall that frames views of the landscaped garden, while interior glazing creates a visual connection between the lounge and a ‘floating’ mezzanine library. The ground floor unfolds effortlessly into a kitchen and dining area, both sculptural and practical. At the far end of the kitchen, a thoughtfully positioned seating nook invites moments of quiet reflection. Bathed in natural light, it offers the perfect vantage point to watch birds flit through the garden in the summer months or to listen to the gentle rhythm of rainfall on the glass while immersed in a book. Outside, the landscaped garden with lighting is a tranquil extension of the home and has been designed to be enjoyed all year-round.
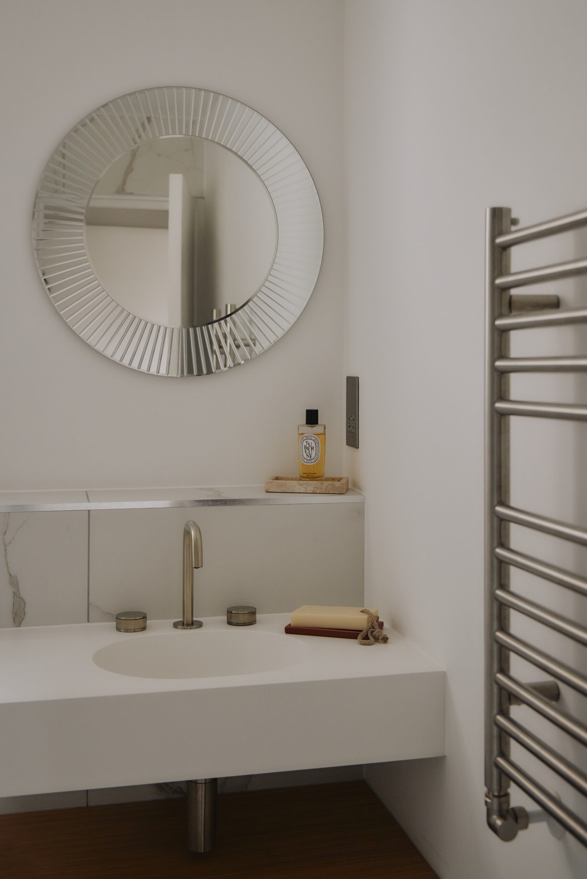
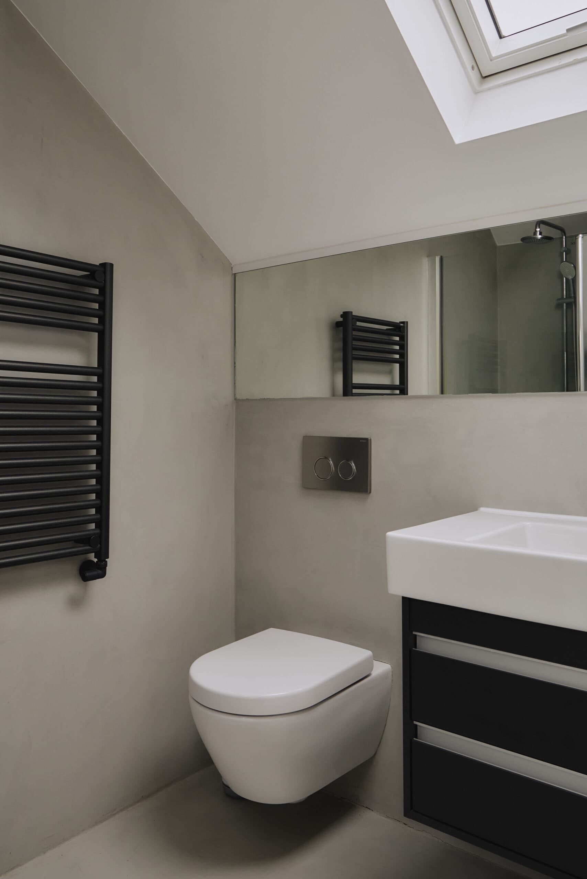
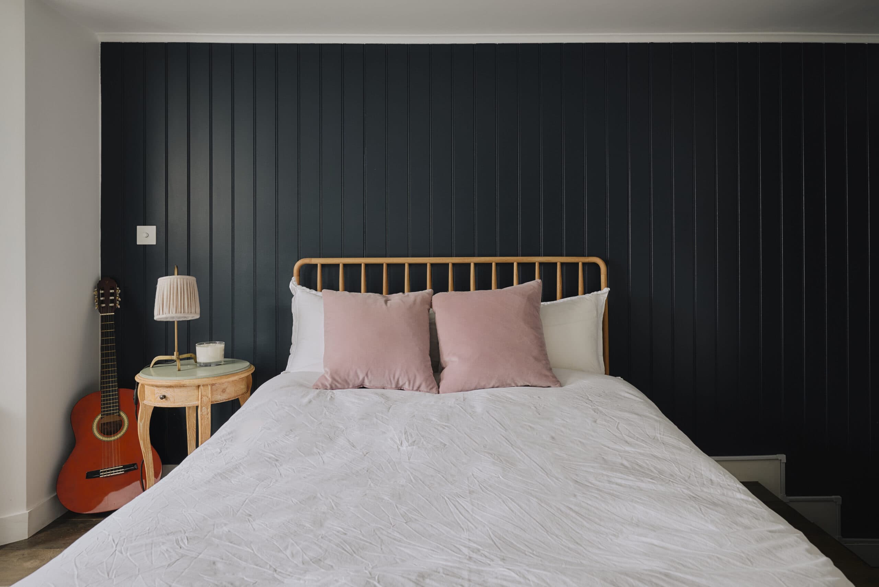
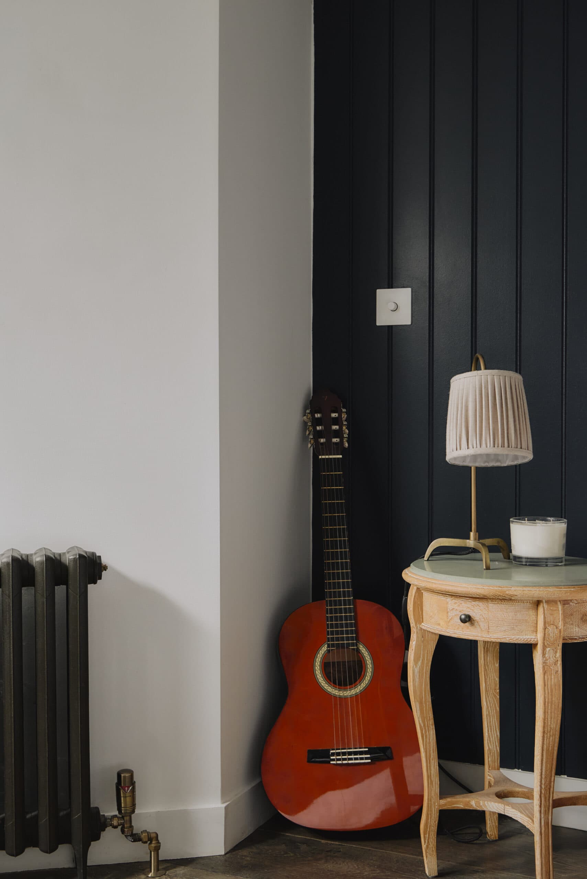
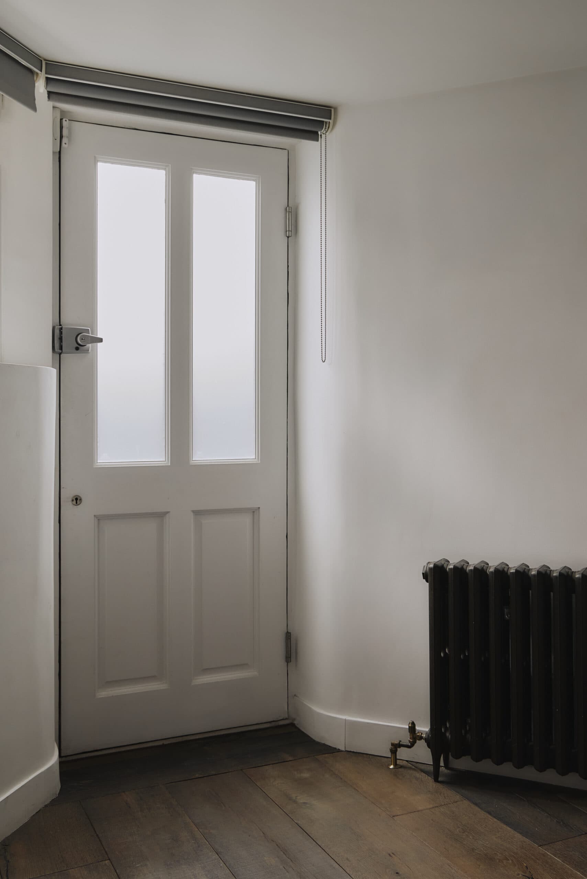
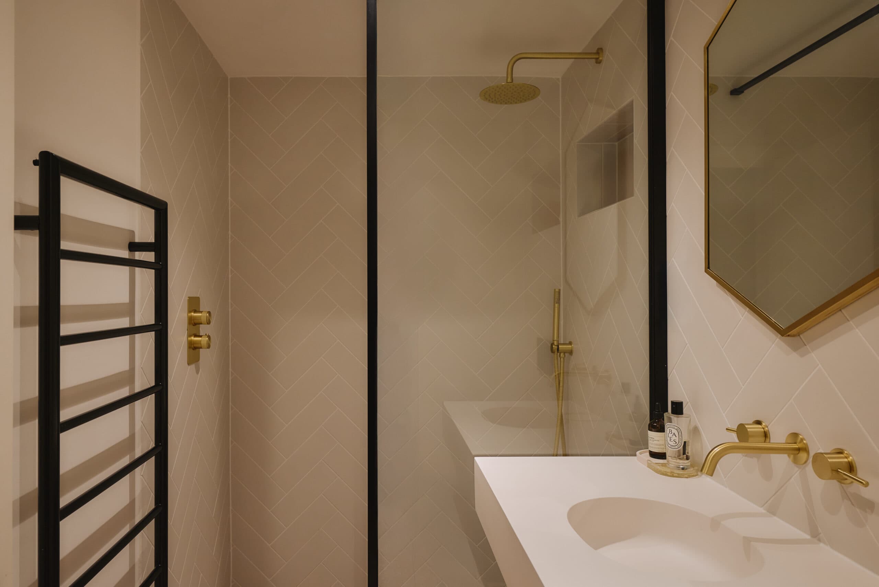
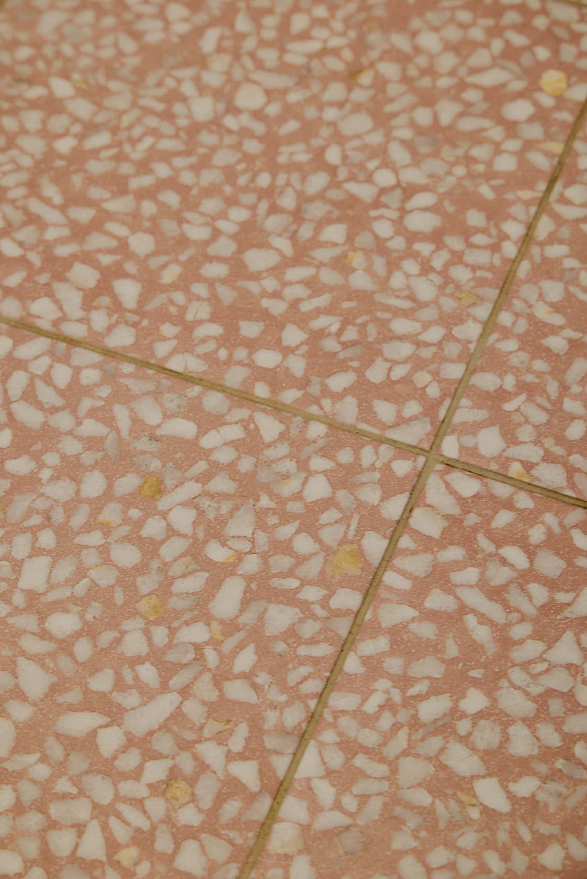
The lower ground floor presents a self-contained living space with its own entrance and en-suite bathroom with a playful colour pallet, providing flexibility for multi-generational living, a guest apartment, or a private studio. Throughout, storage has been ingeniously integrated, ensuring every inch of the house is as practical as it is beautiful.
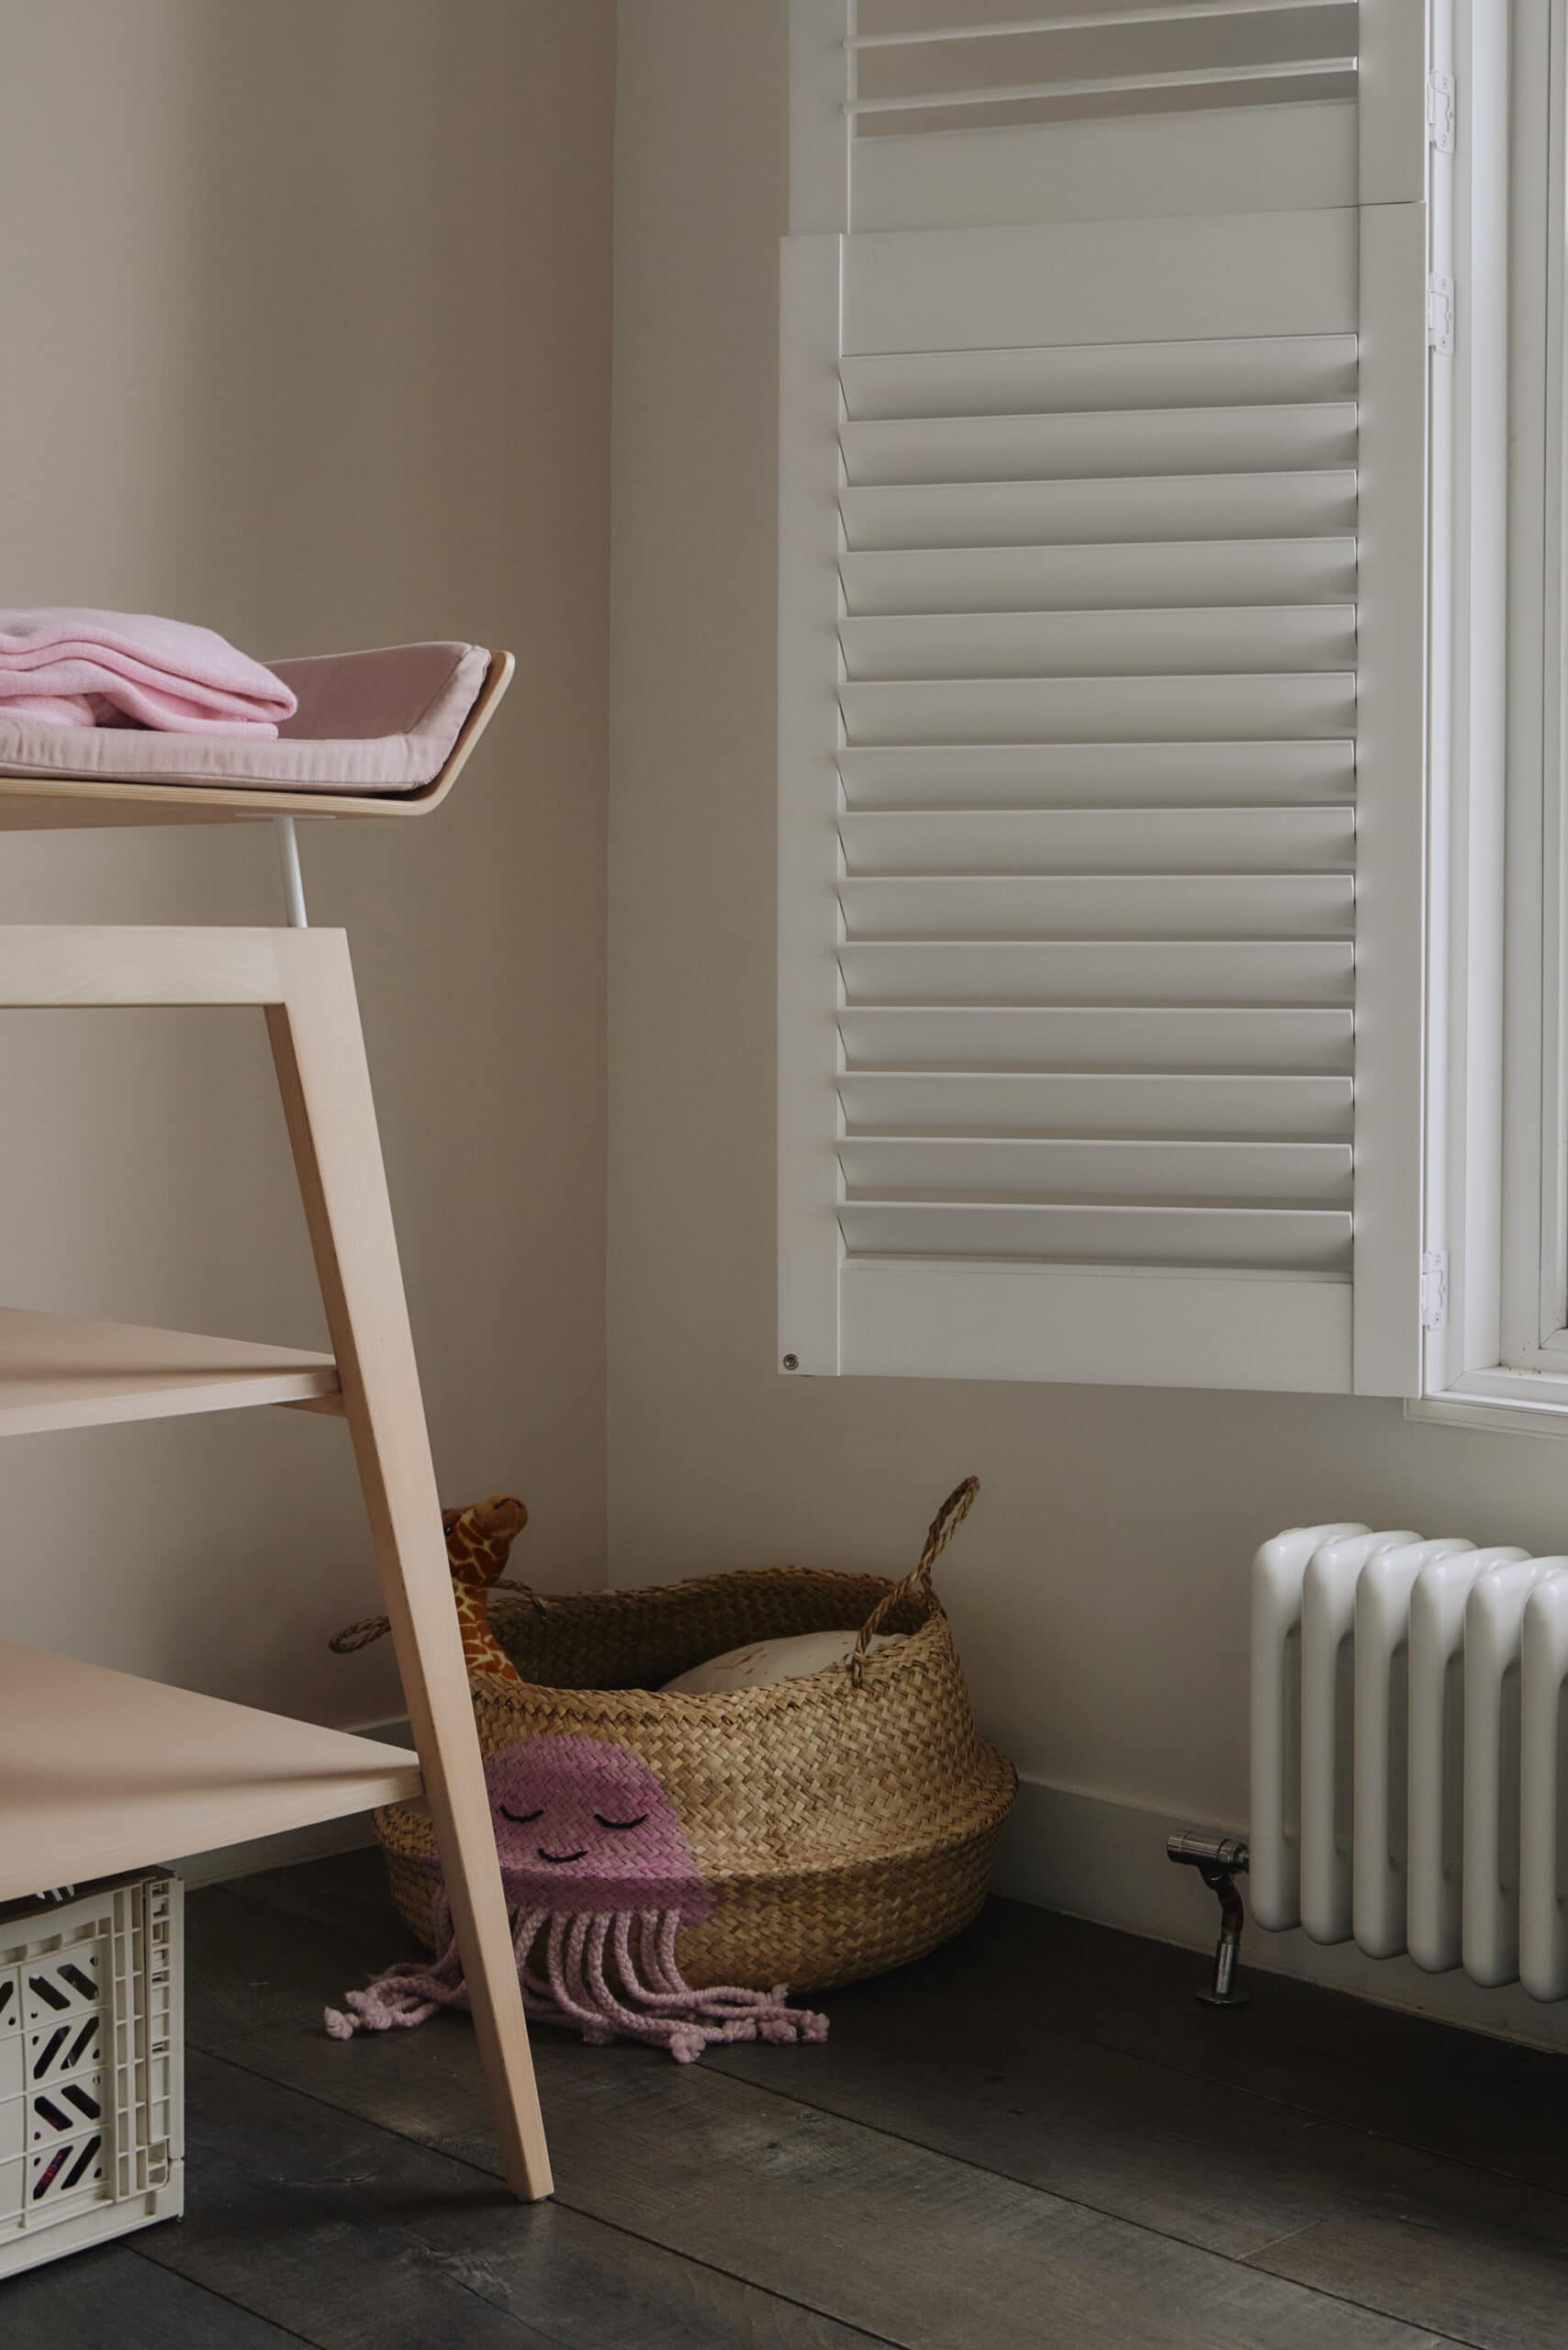
On the first floor, the principal suite is complete with a bespoke dressing room and an en-suite where sculptural double sinks, bath and shower form. Additional double bedrooms on this and the upper floor maintain the home’s exacting standards, blending functionality with whimsy in equal measure.


Stay updated
We may be working on similar homes behind the scenes that are not yet featured. Leave your email below and we’ll keep you updated as new listings launch.
"*" indicates required fields