Clifden Road
Clapton
View photos
Clifden RoadClapton
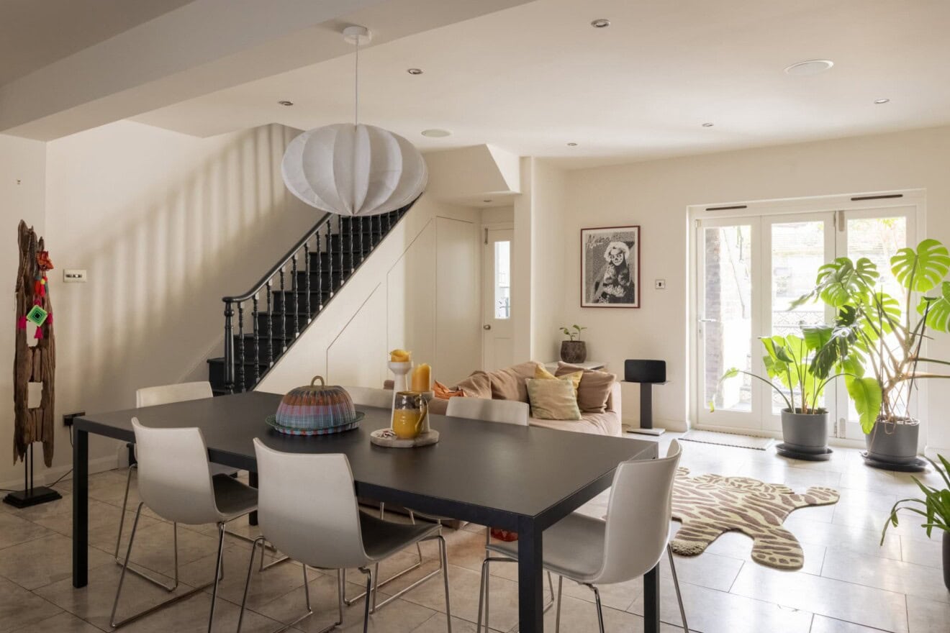
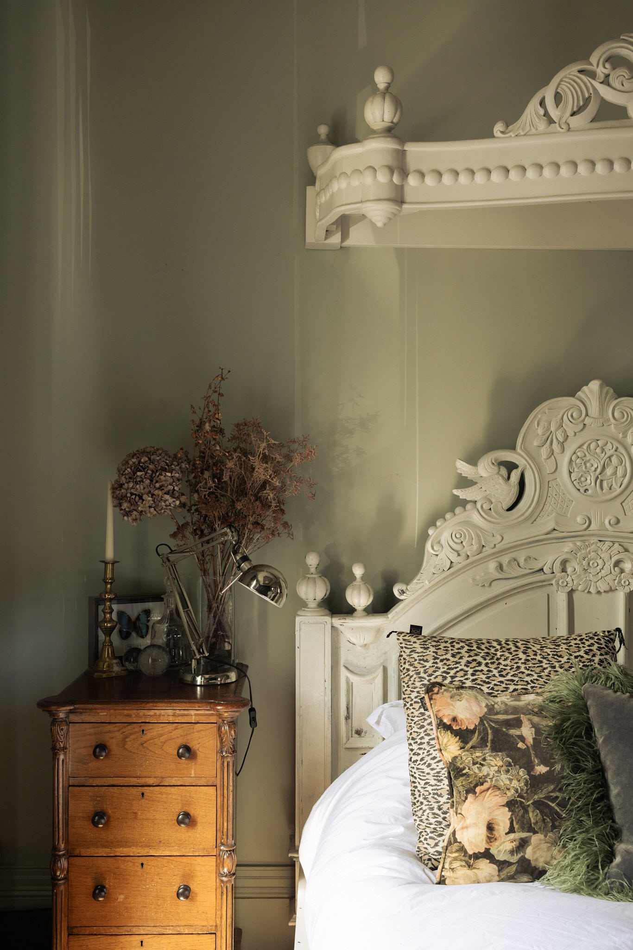
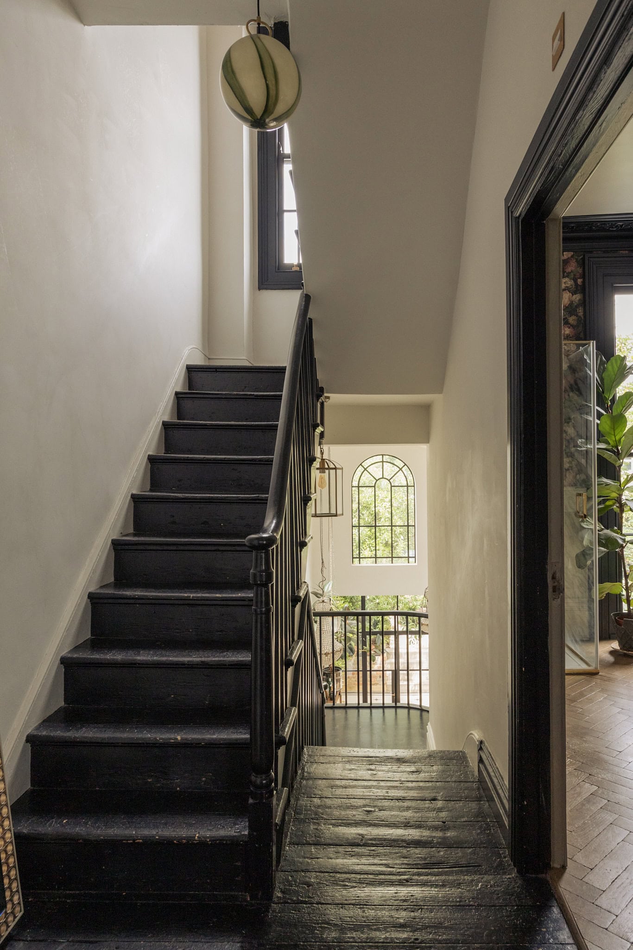
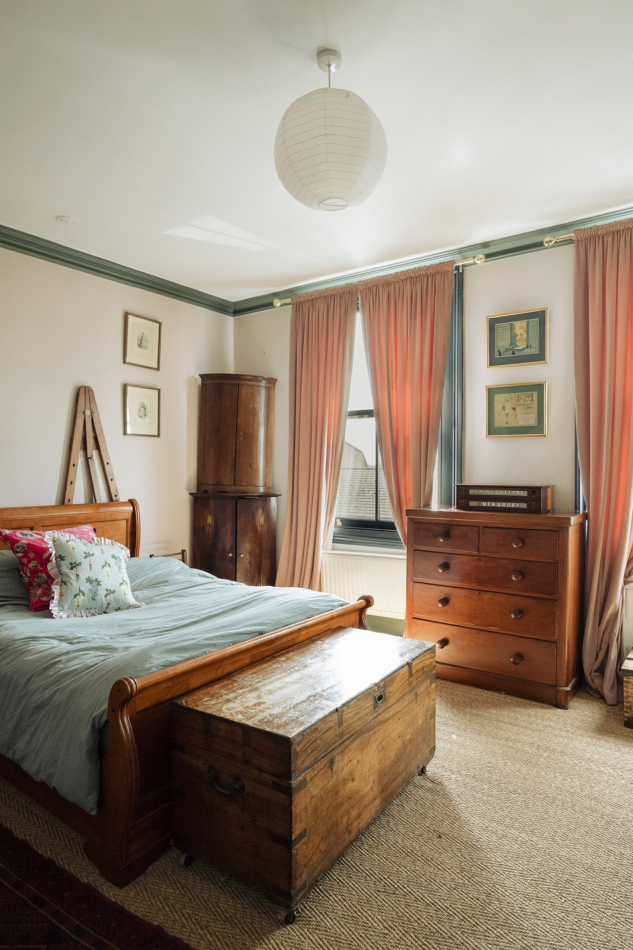
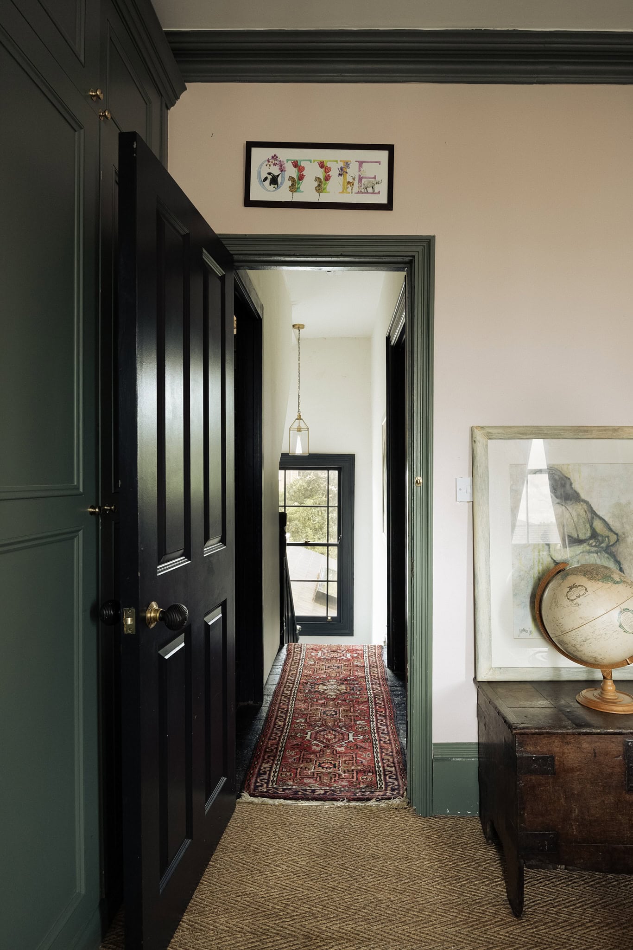
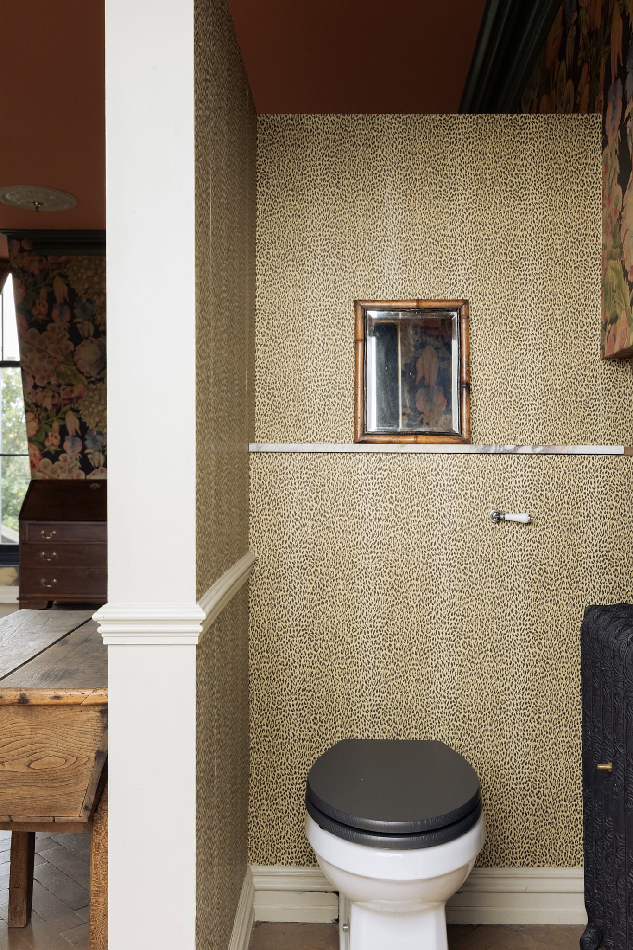
Situated on a well-loved road in Clapton, this four-bedroom house has been sensitively renovated by its owners with a deft use of colour, print and spatial clarity. The result is an exceptional home that has been extended at the rear and into the loft, creating an expansive plan filled with character.
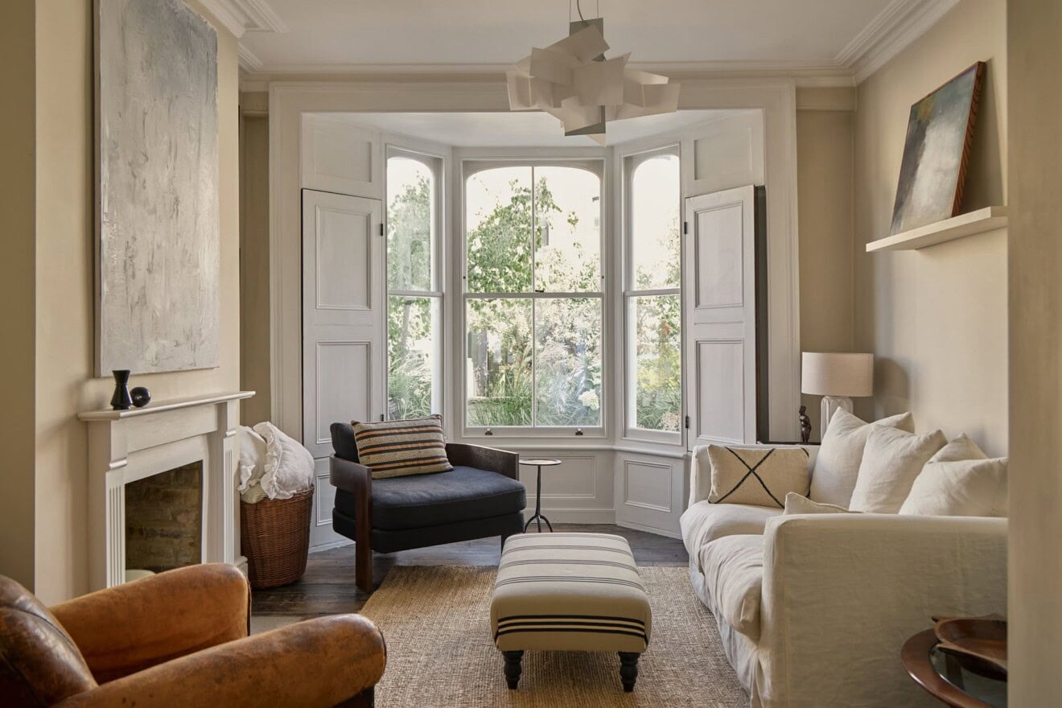
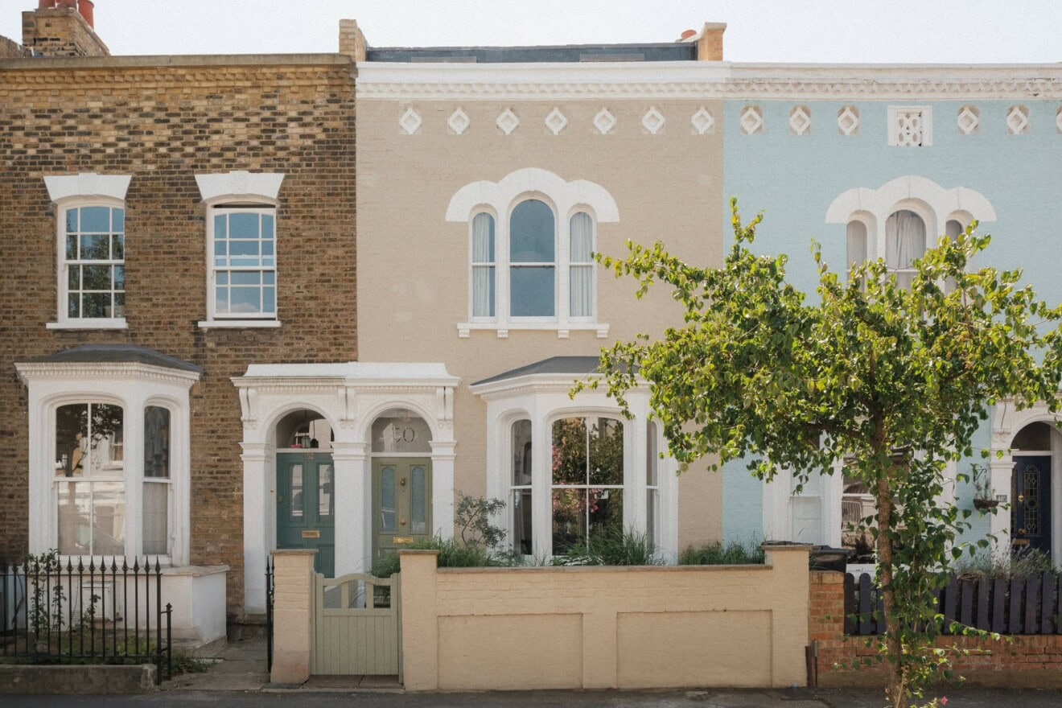
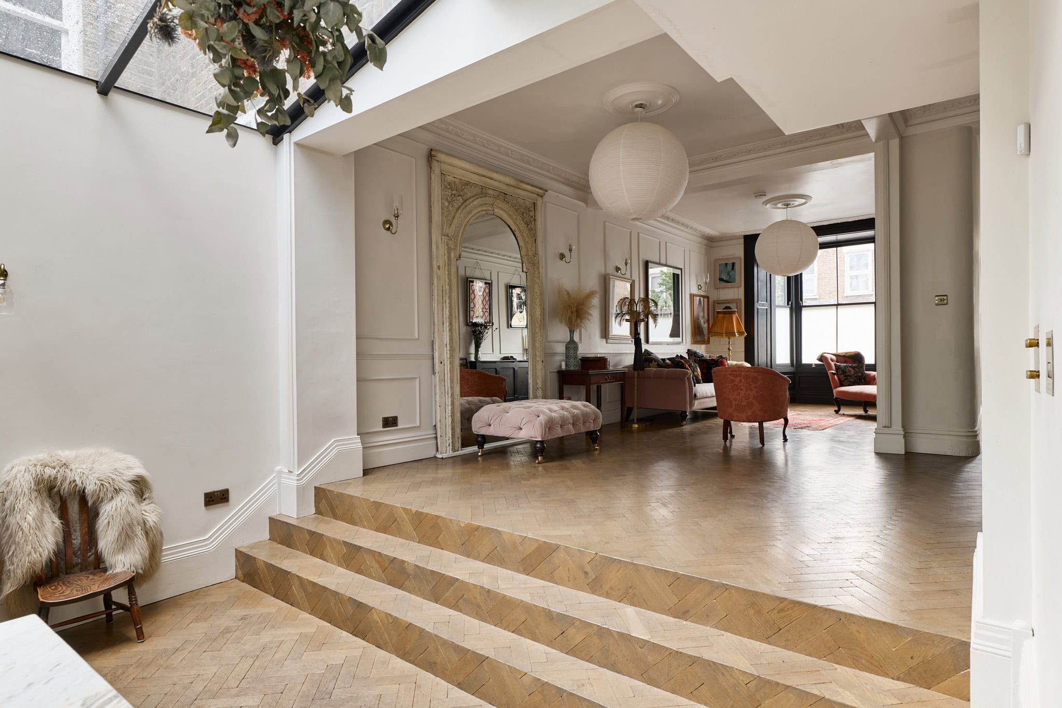
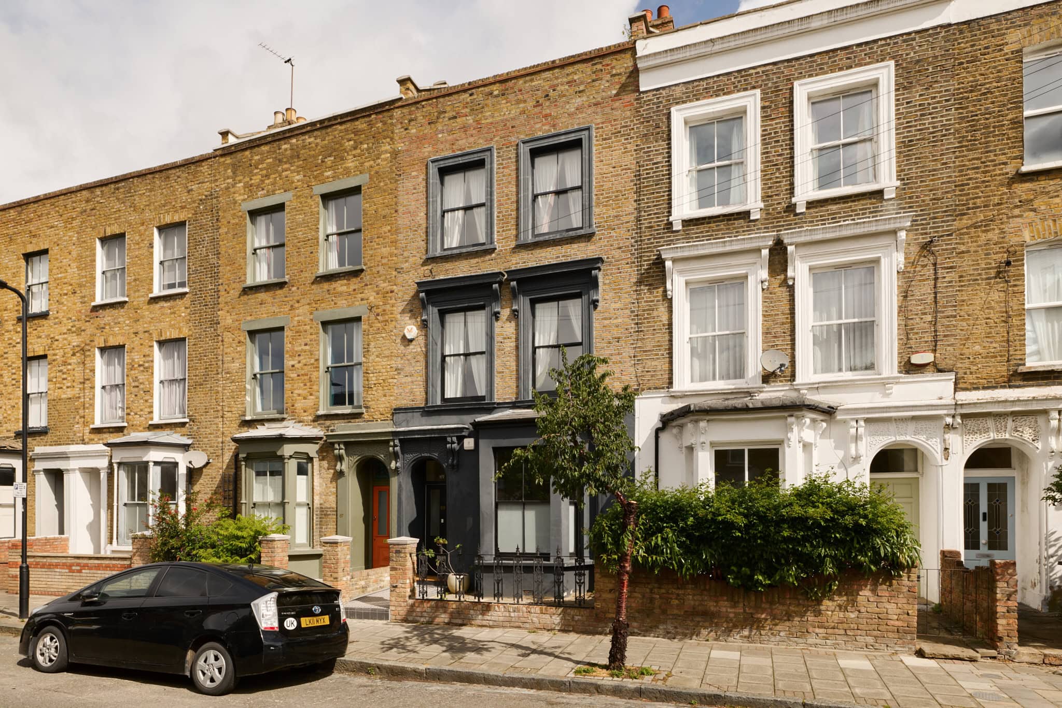
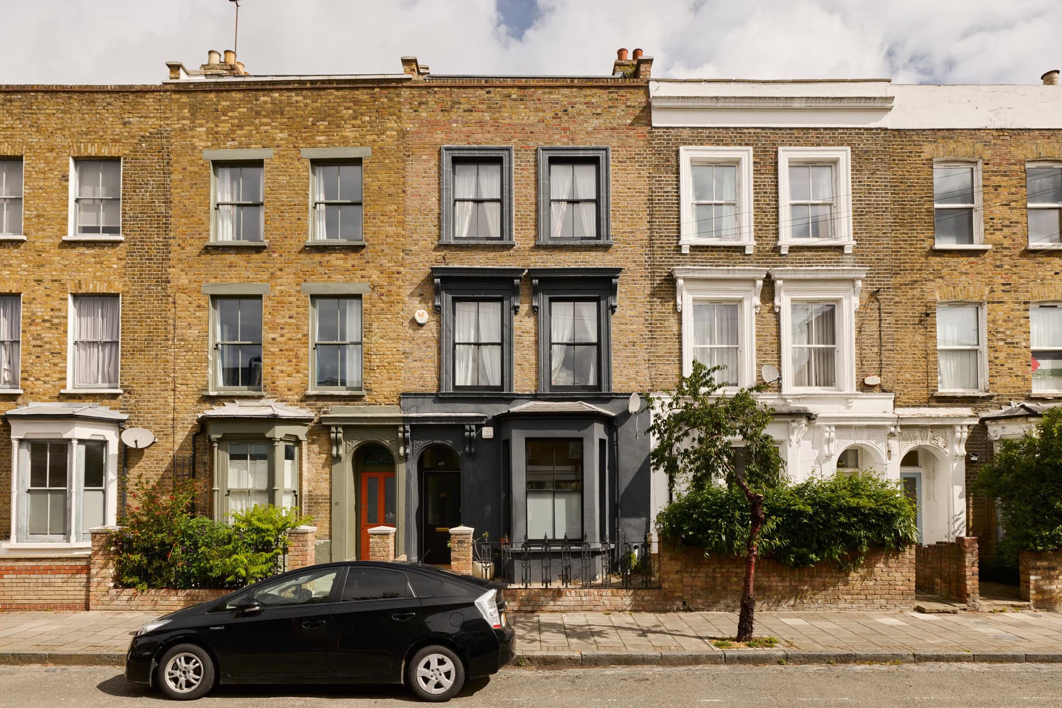
Externally, the townhouse presents a handsome appearance, its façade defined by deep black-painted sash windows and contrasting stone detailing. Inside, a comprehensive back-to-brick renovation has transformed the interiors, creating a dramatic sightline from the reception room’s bay window through to the soaring, cathedral-like proportions of the rear extension.
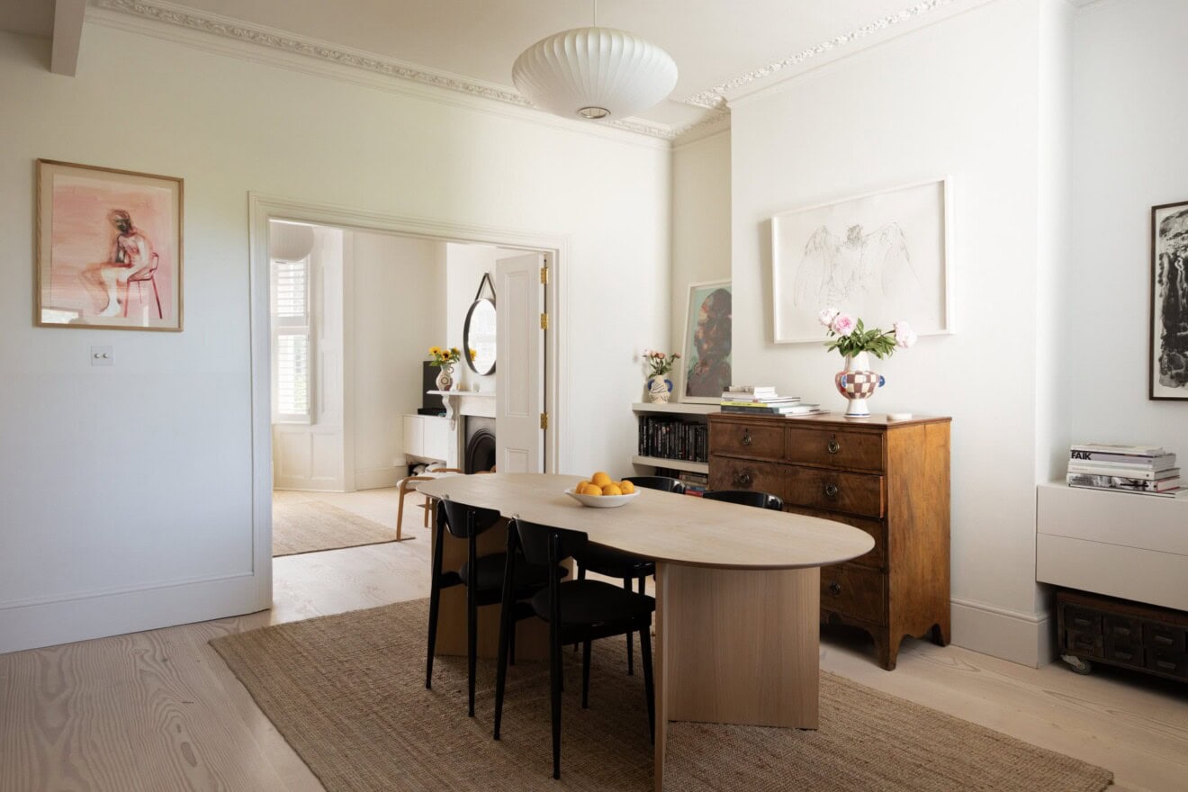
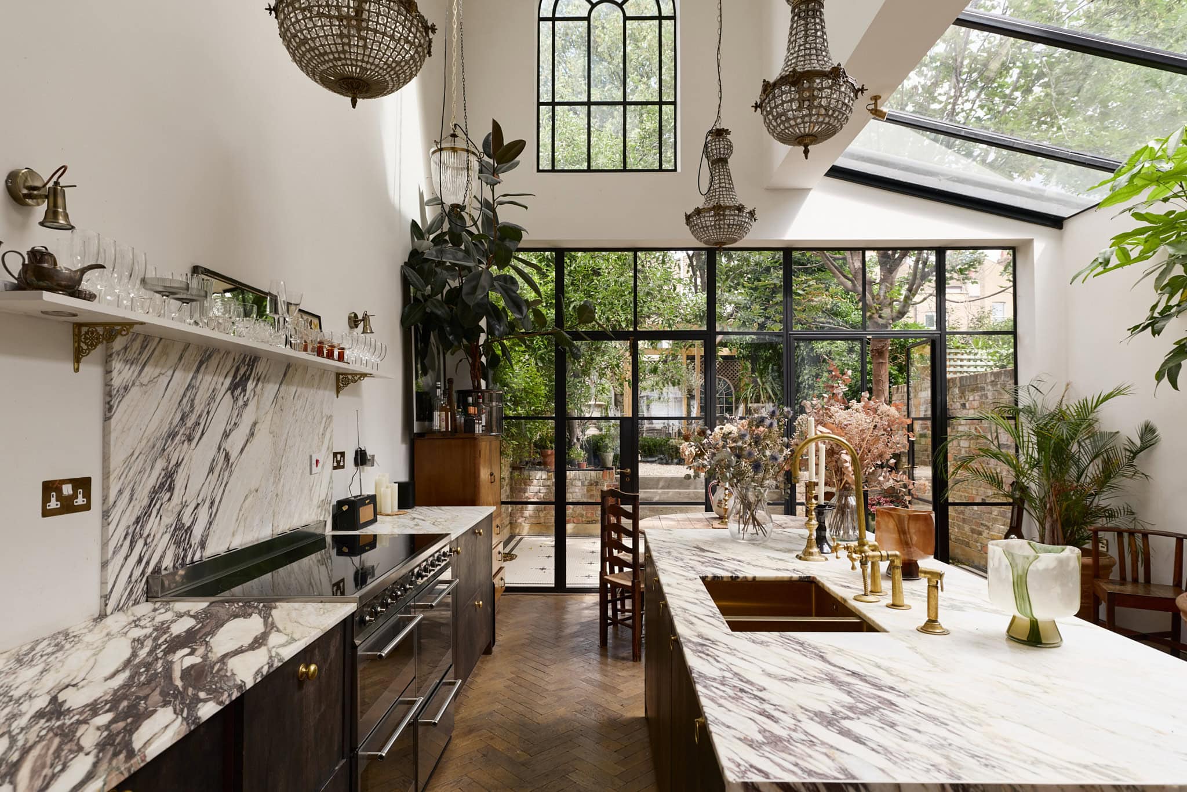
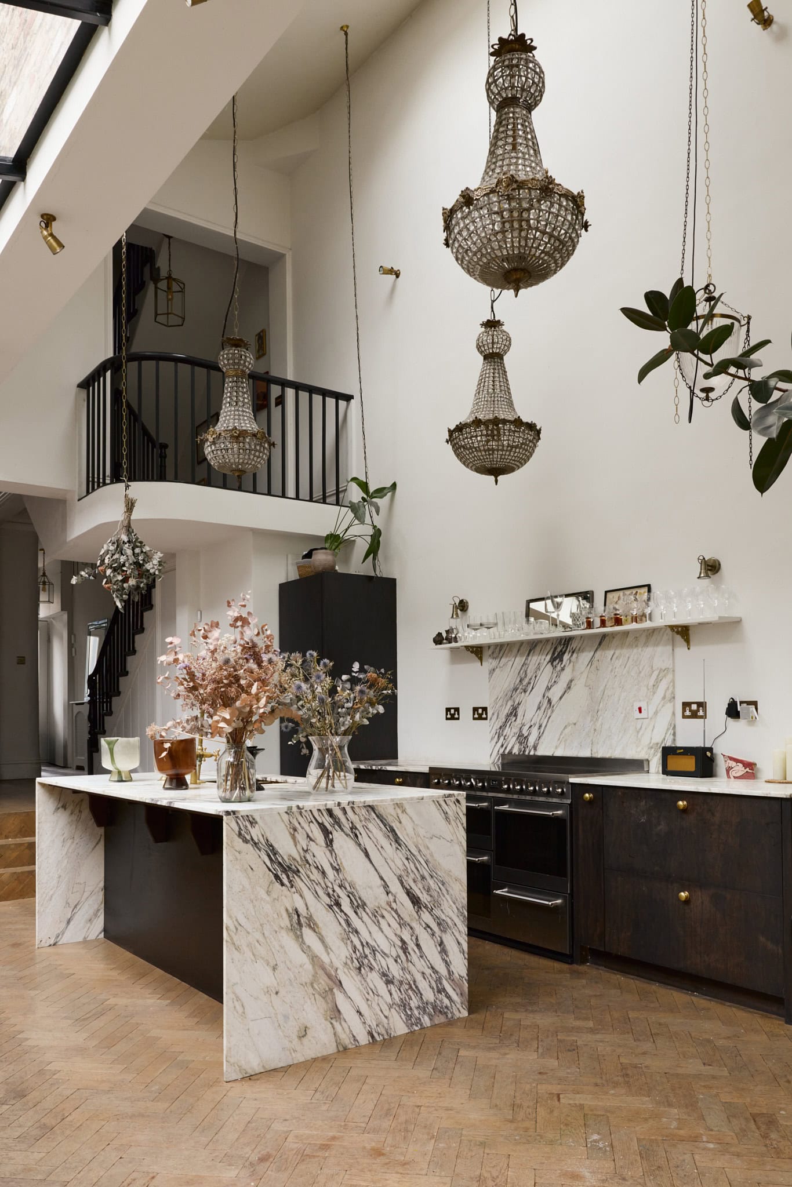
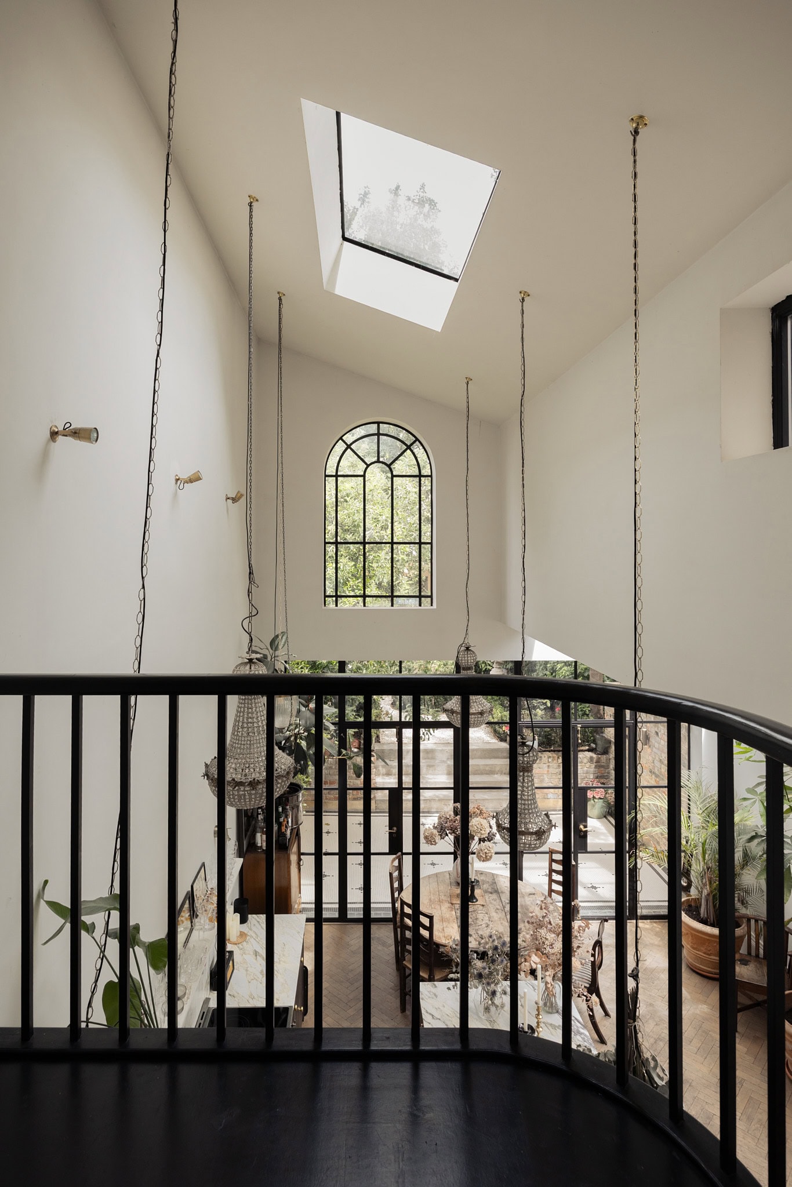
The reception rooms unfold as a generous, interconnected space, wrapped in decorative panelling and elaborate cornicing with oak parquet running underfoot. Steps descend to the voluminous kitchen and dining room, where a soaring seven-metre vaulted ceiling creates a remarkable sense of scale. A marble-topped island anchors the space, while a run of bespoke cabinetry discreetly conceals integrated appliances. The eye is naturally drawn upwards to the expanse of glazing overhead. Inspired by the architecture of Georgian glasshouses, a charming arched window introduces an additional layer of character and interest, while Crittall-style glazing leads out to the garden. A Juliette balcony provides a perfect vantage point to appreciate the room and an added element of architectural flair.
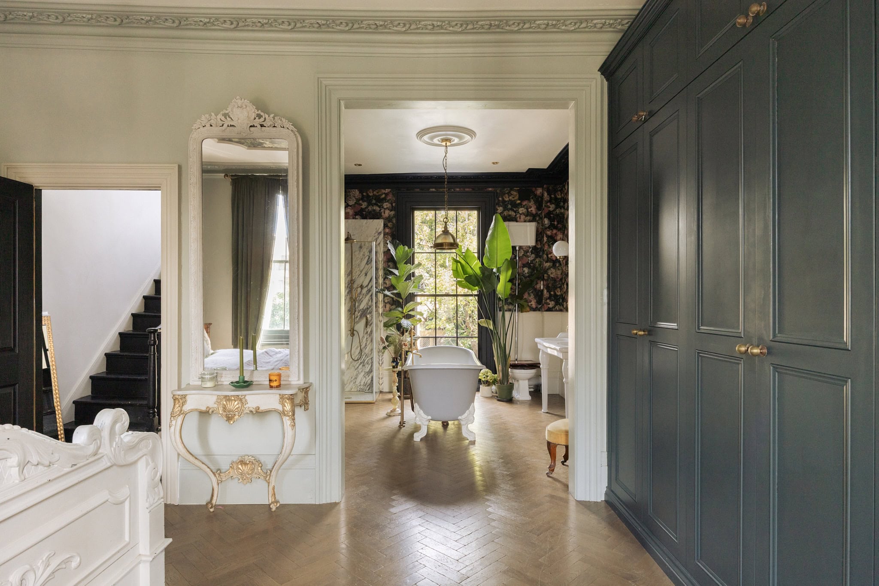
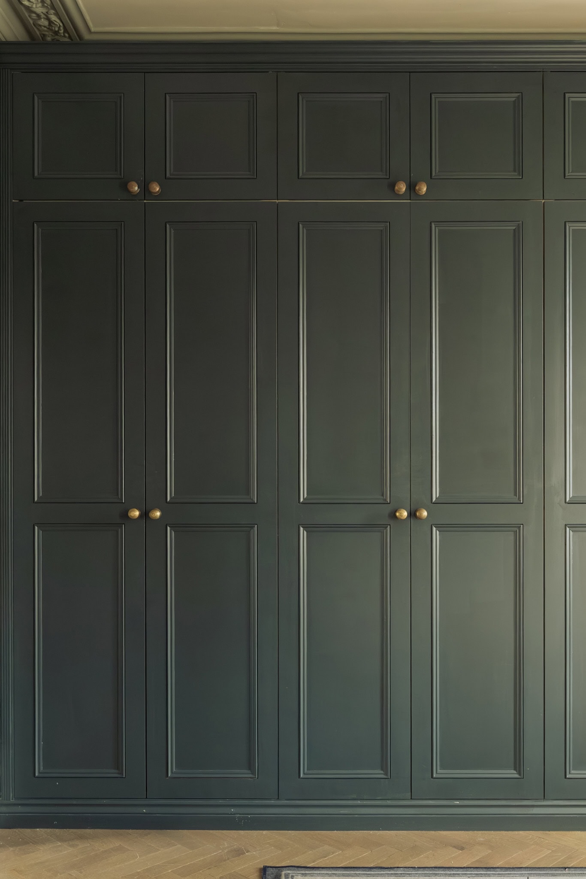
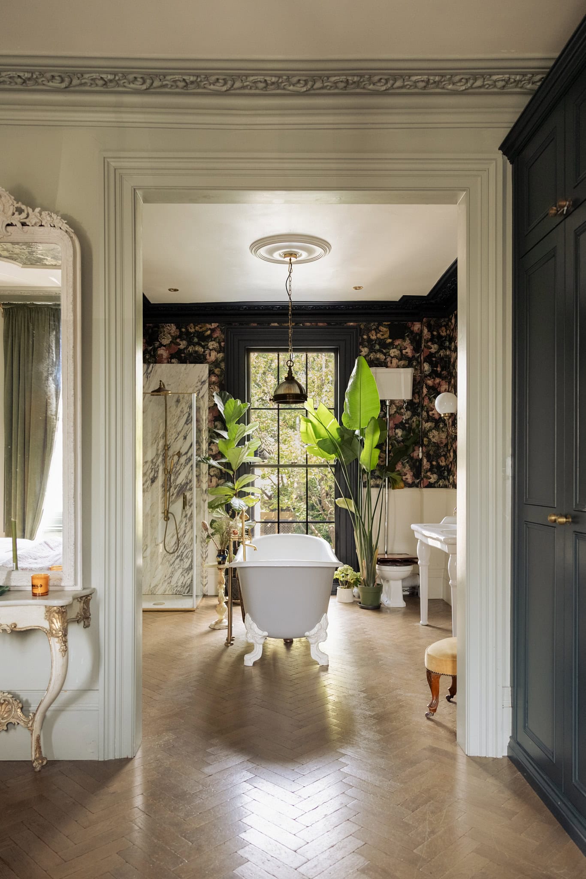
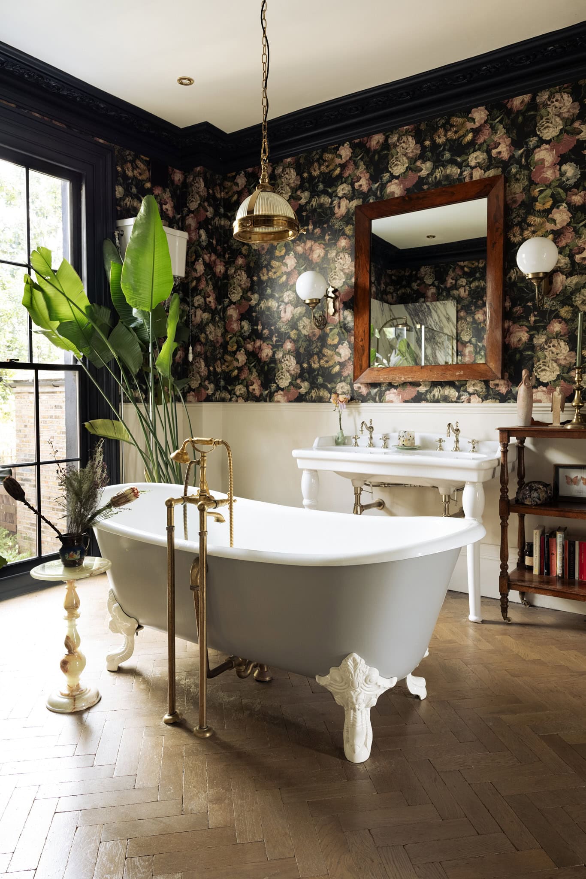
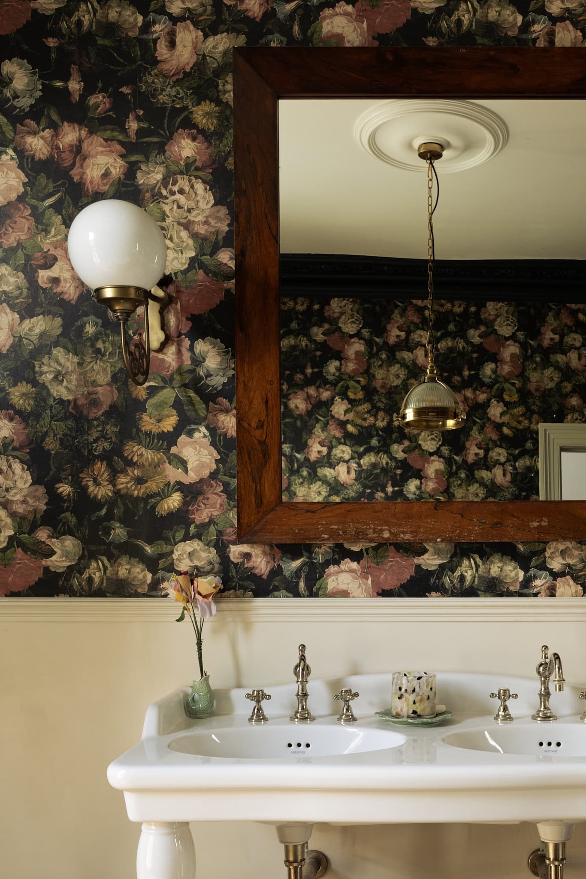
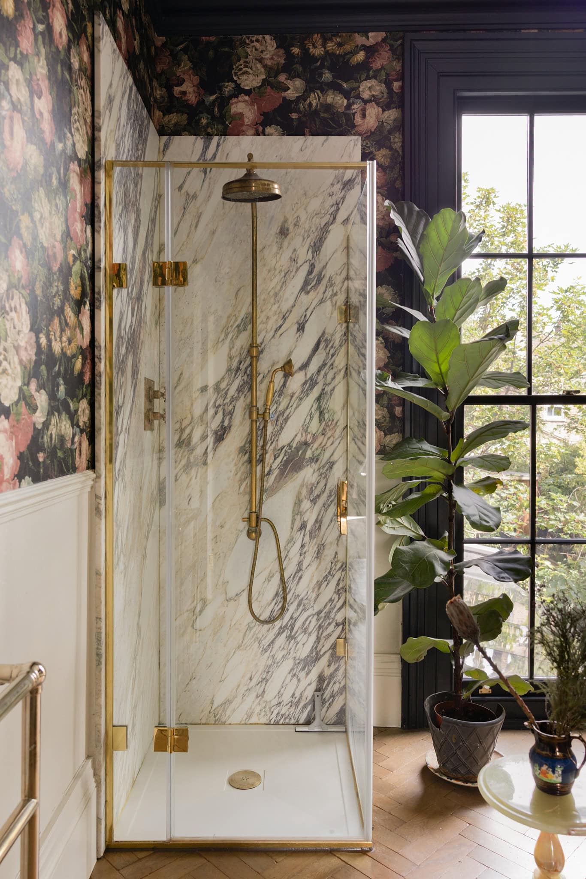
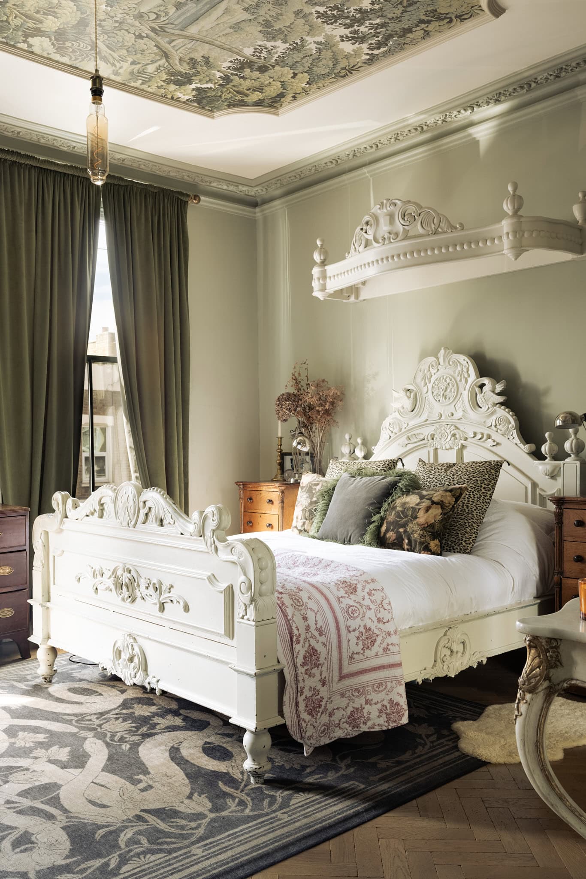
The first floor is given over to the principal suite. Tall sash windows draw in plenty of natural light, while bespoke fitted wardrobes provide generous storage. The adjoining en-suite bathroom features House of Hackney wallpaper and a freestanding bath positioned at the centre of the room. Two further well-proportioned bedrooms occupy the second floor.
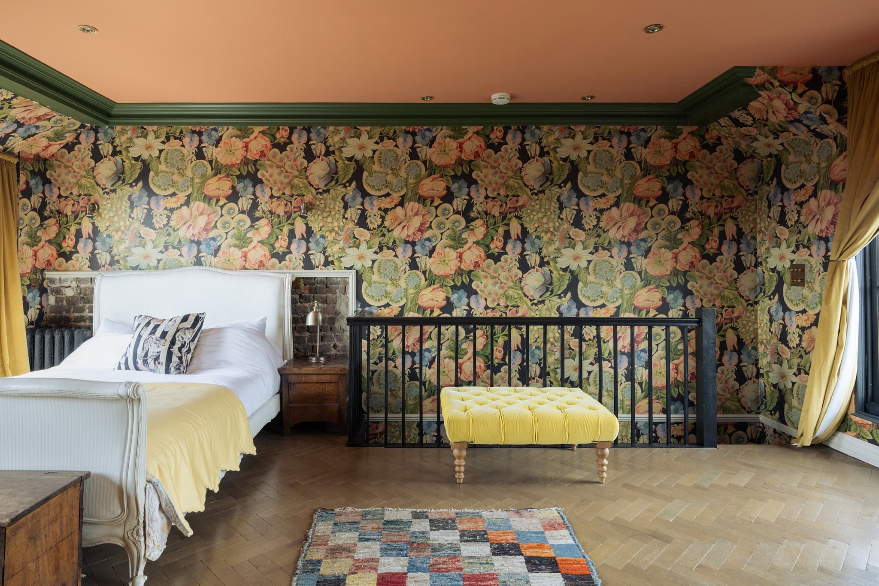
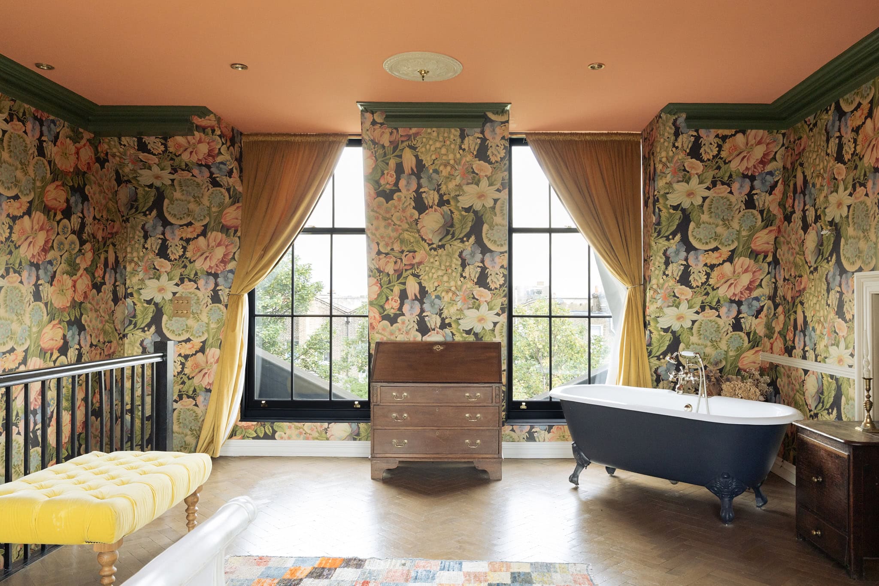
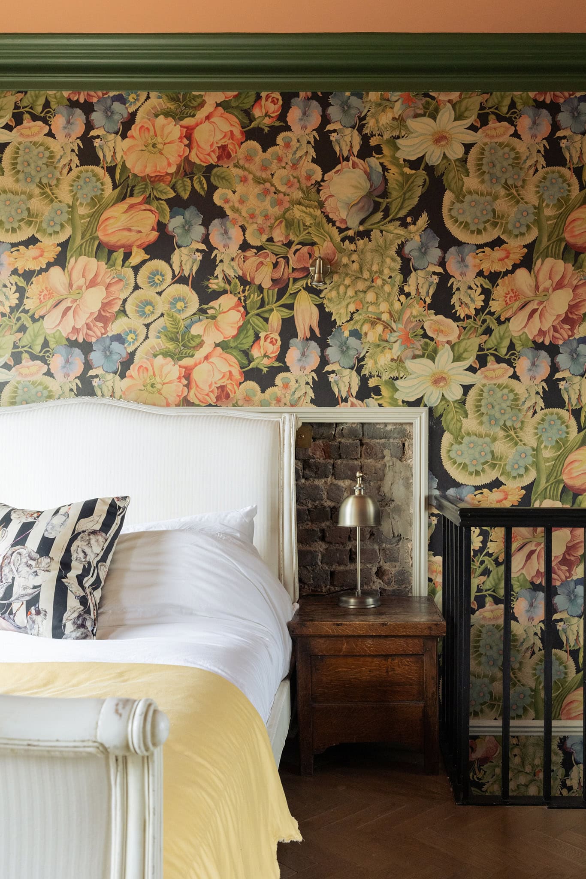
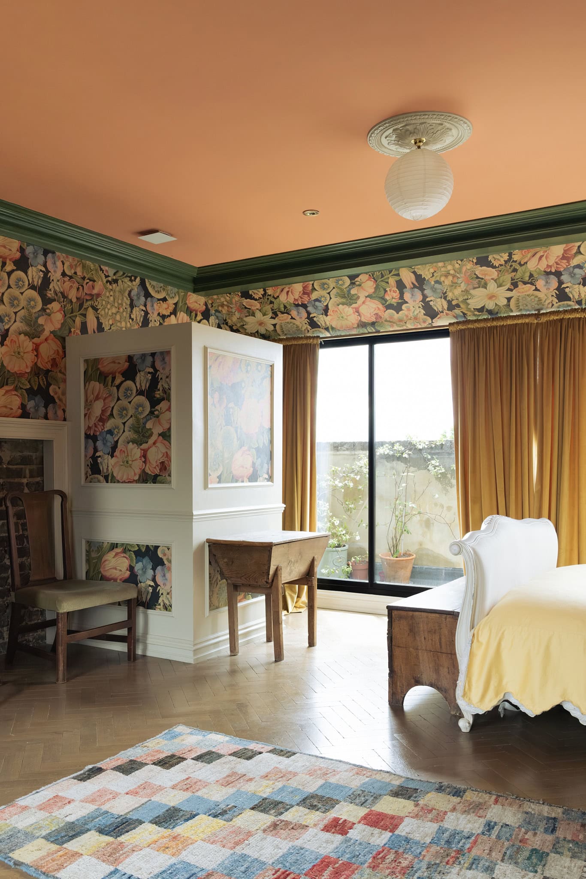
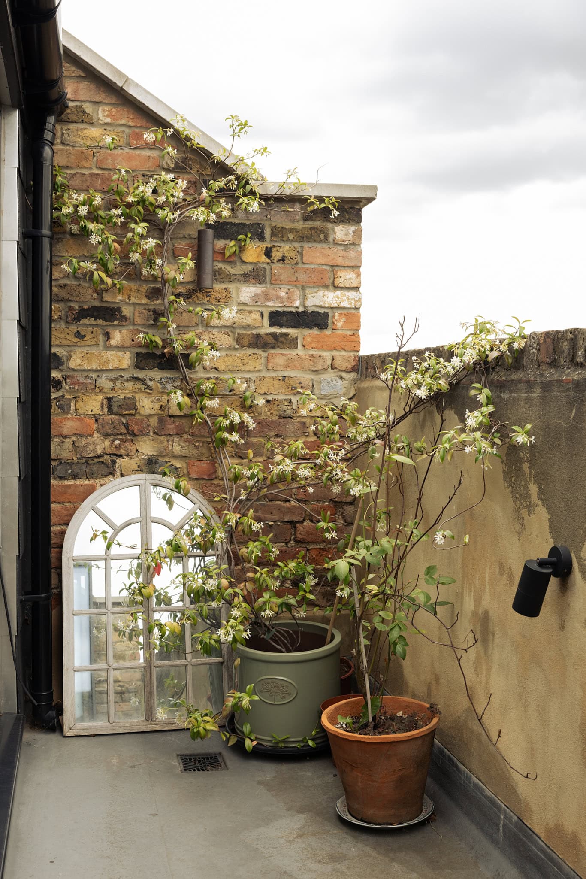
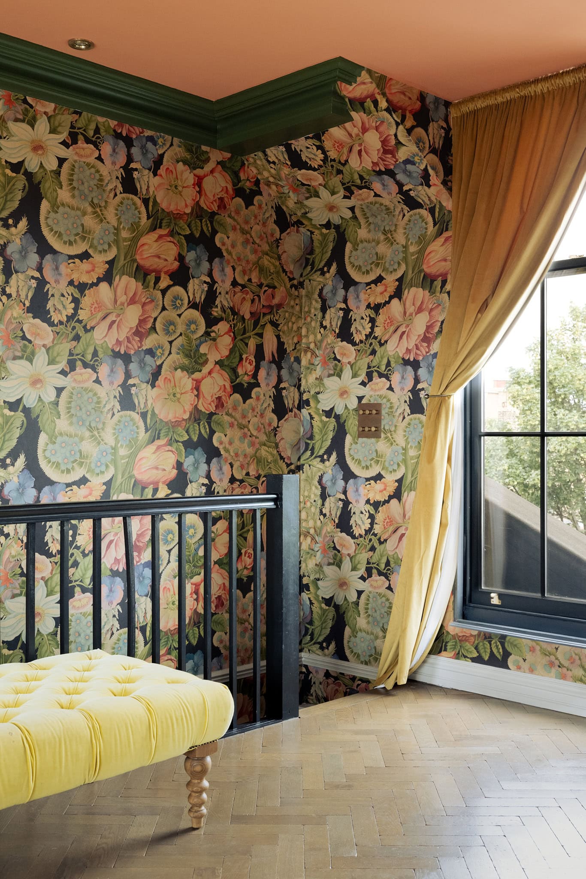
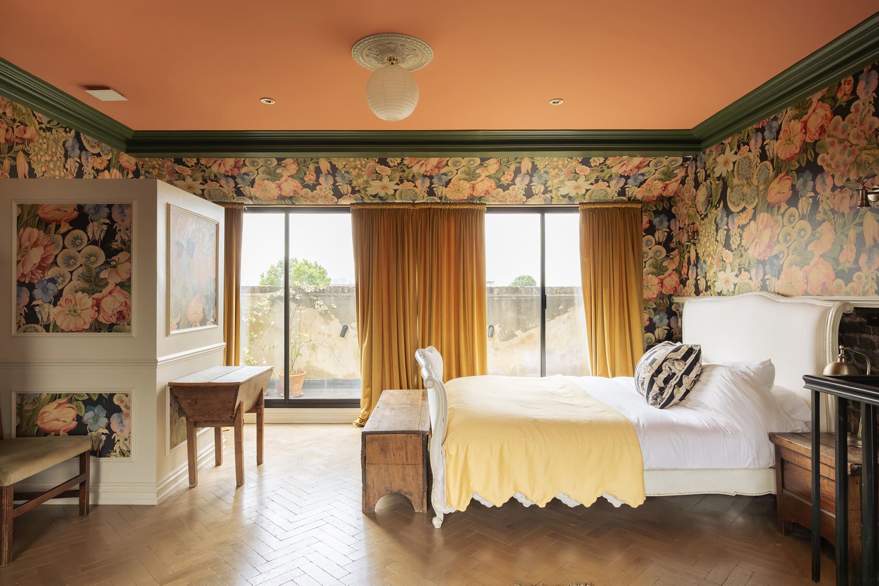
A spacious suite has been created in the loft conversion, which is illuminated by two large sash windows overlooking the garden and a botanical-print wallpaper that lends the room a distinctive sense of character. Tall ceilings, a private balcony with views towards both the Shard and the Olympic Park and a freestanding bath set in one corner create a wonderfully individual space.
In the garden, romantic planting takes its cues from the Italian Baroque period, with a hedgerow and pagoda designed for climbing roses and wisteria. Mature trees provide privacy while casting dappled light across the mosaic tiled terrace.


Floorplan
"*" indicates required fields