Rowley Way
St. John's Wood
View photos
Rowley WaySt. John's Wood
“Set within Neave Brown’s iconic Grade II*-listed Alexandra and Ainsworth Estate, this generously proportioned maisonette occupies a particularly good position on Rowley Way, with a south-facing aspect directly over Alexandra Road Park.”
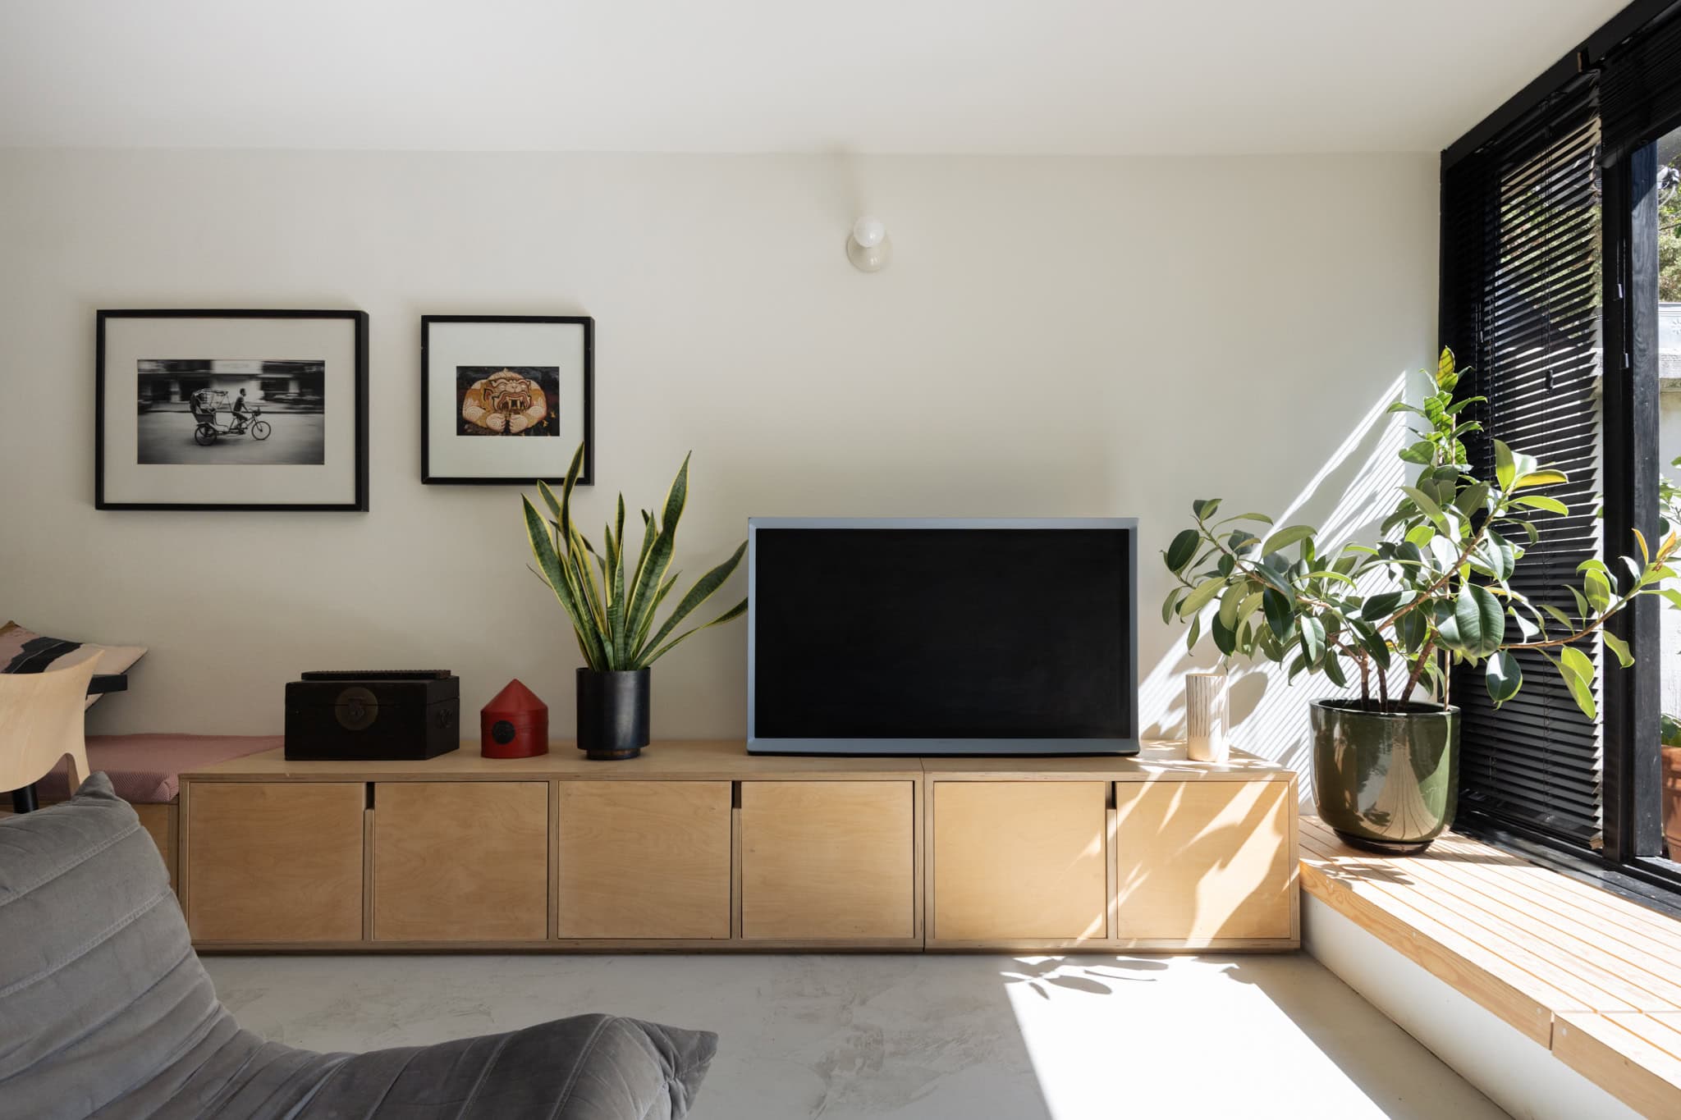
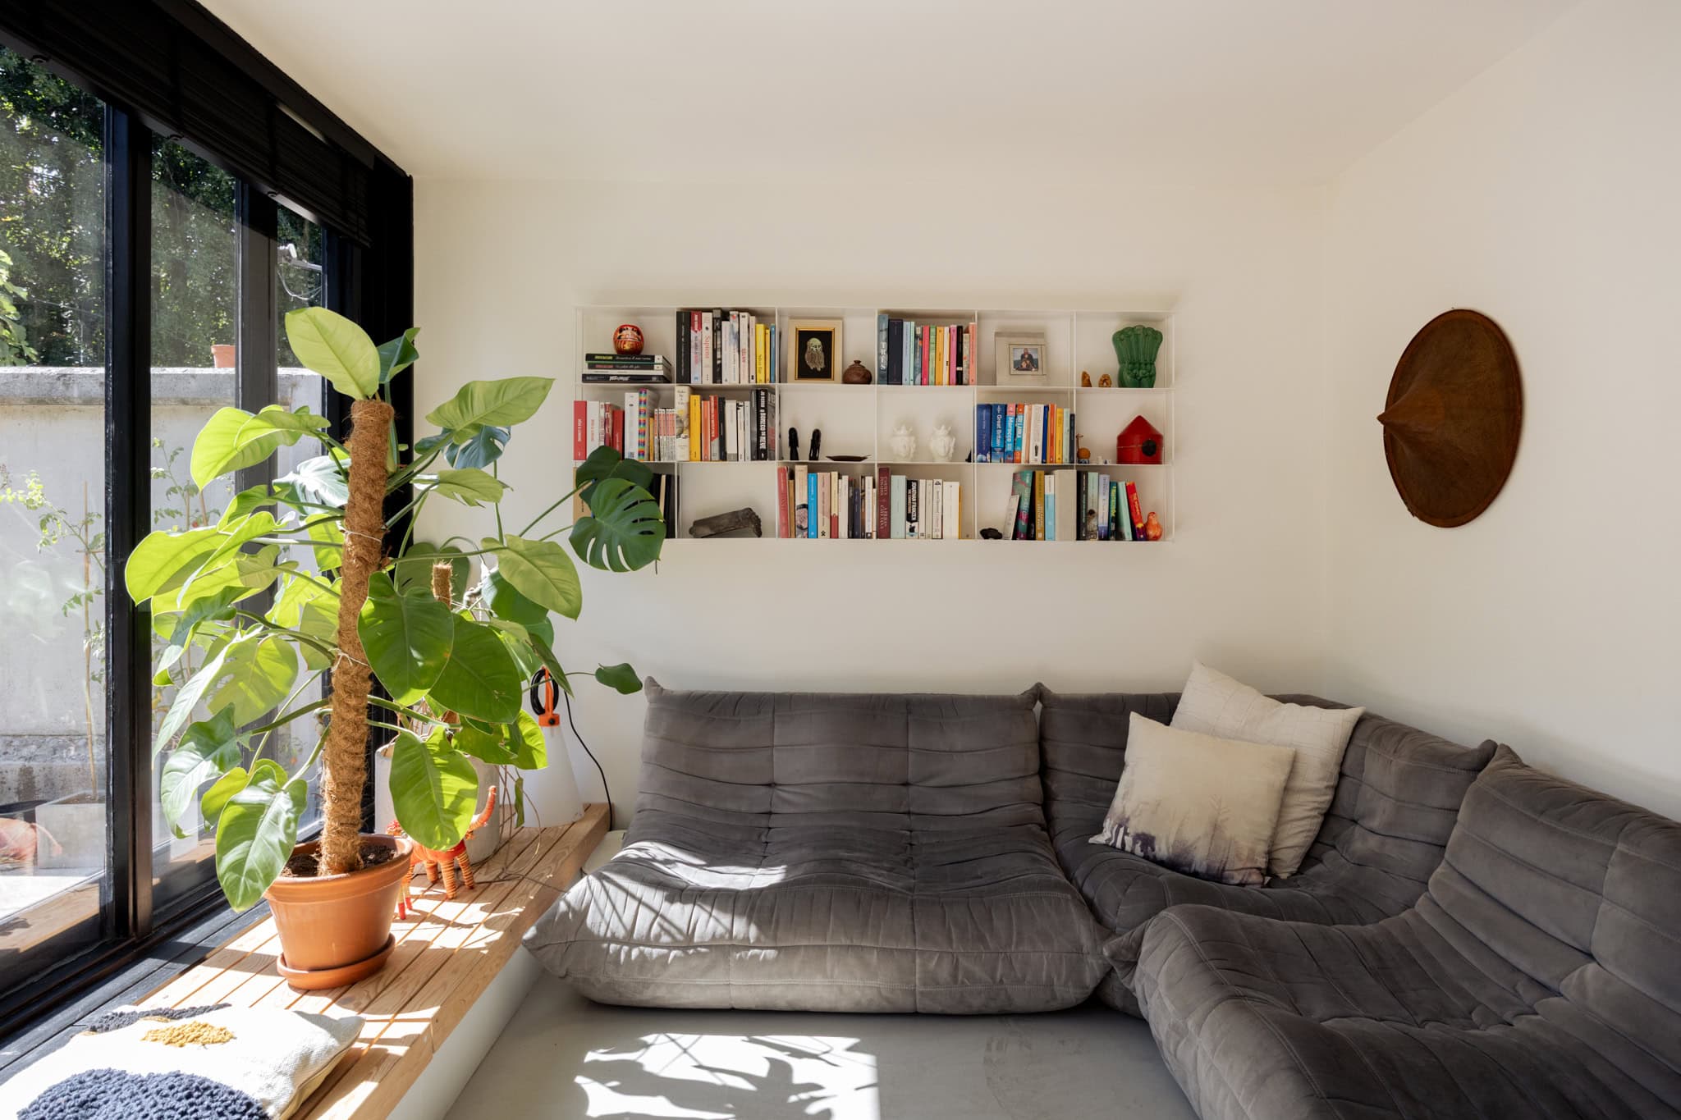
Originally arranged as three bedrooms, the home is currently configured with two bedrooms, creating a more expansive sense of space across its 897 sq ft interior. It has been thoughtfully renovated in a way that feels sympathetic to the original intent of the architecture. A restrained material palette of pale timber, white walls, black-framed windows and concrete gives the interior a robust character, while the generous glazing and mature planting outside soften the post-war language of the estate.
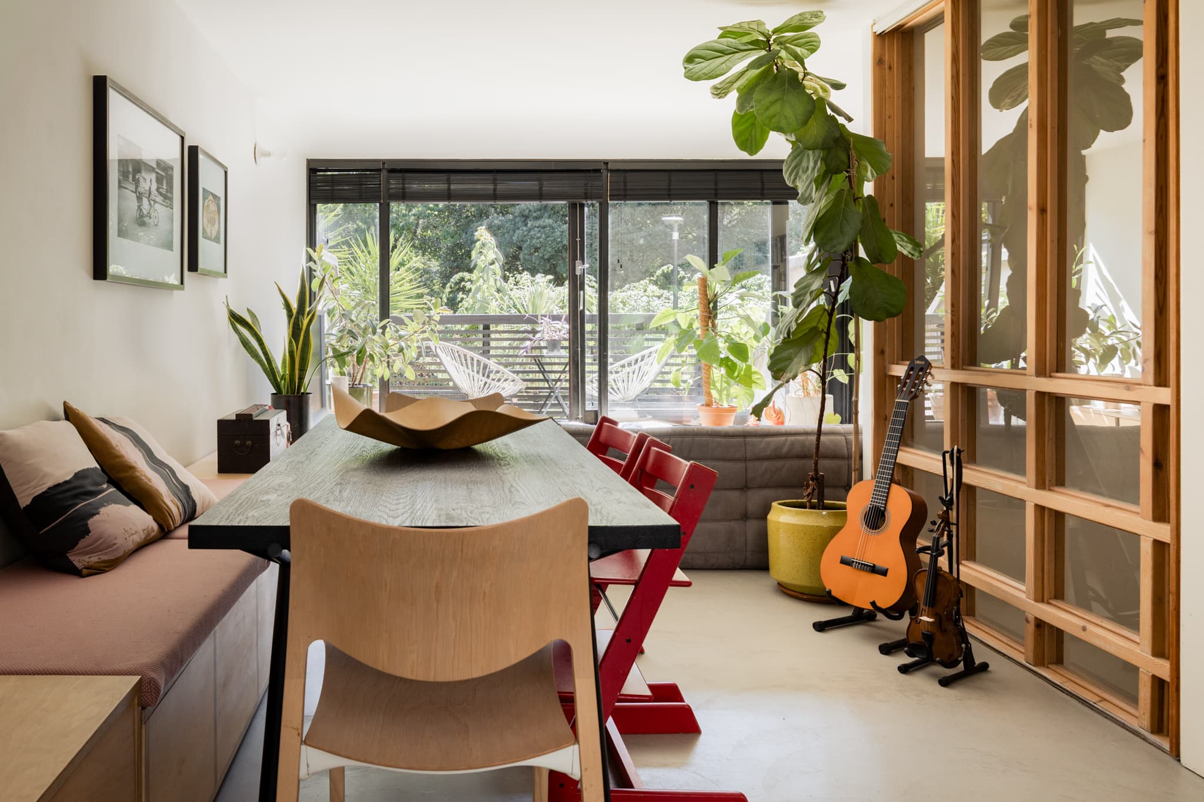
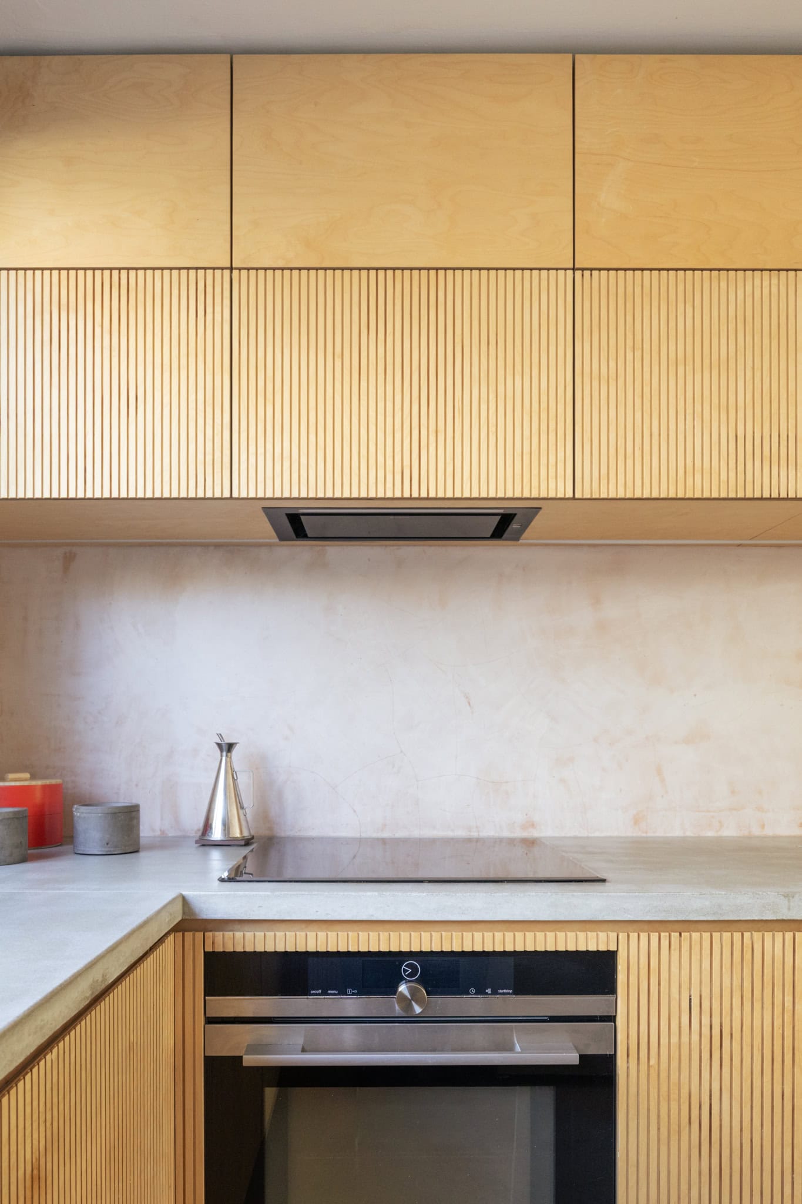
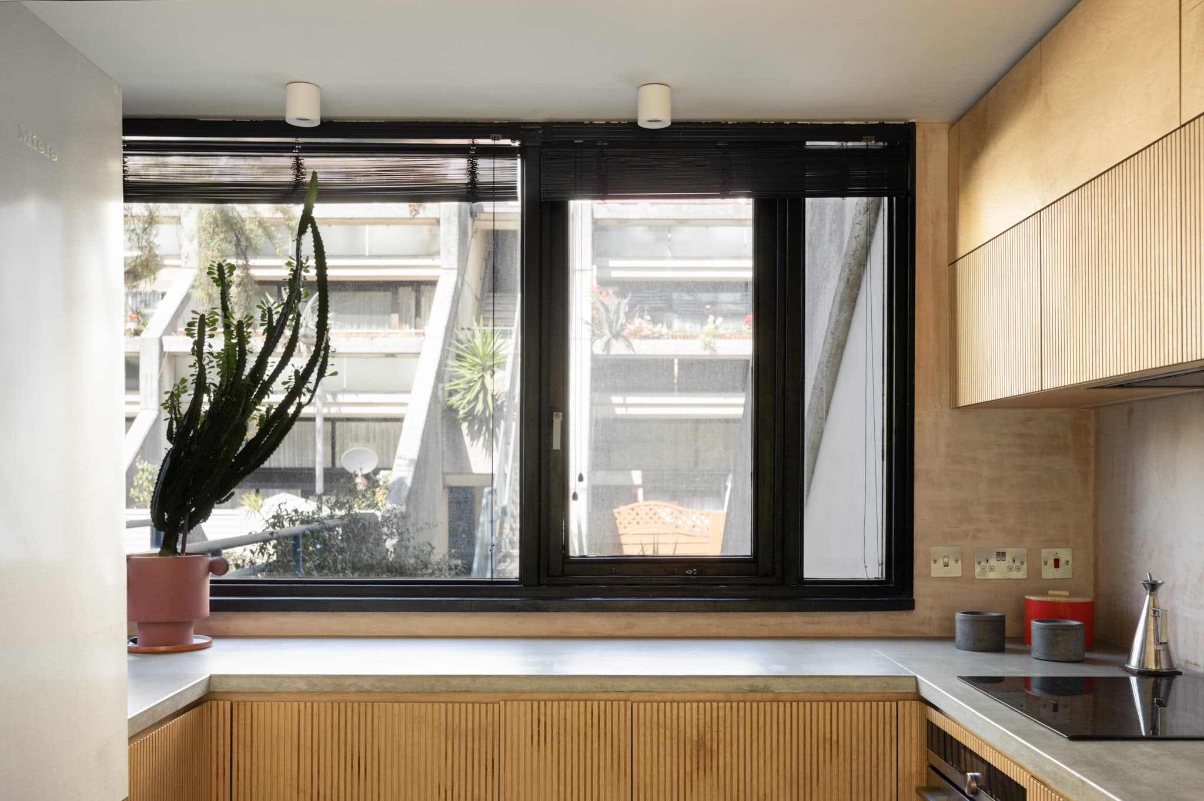
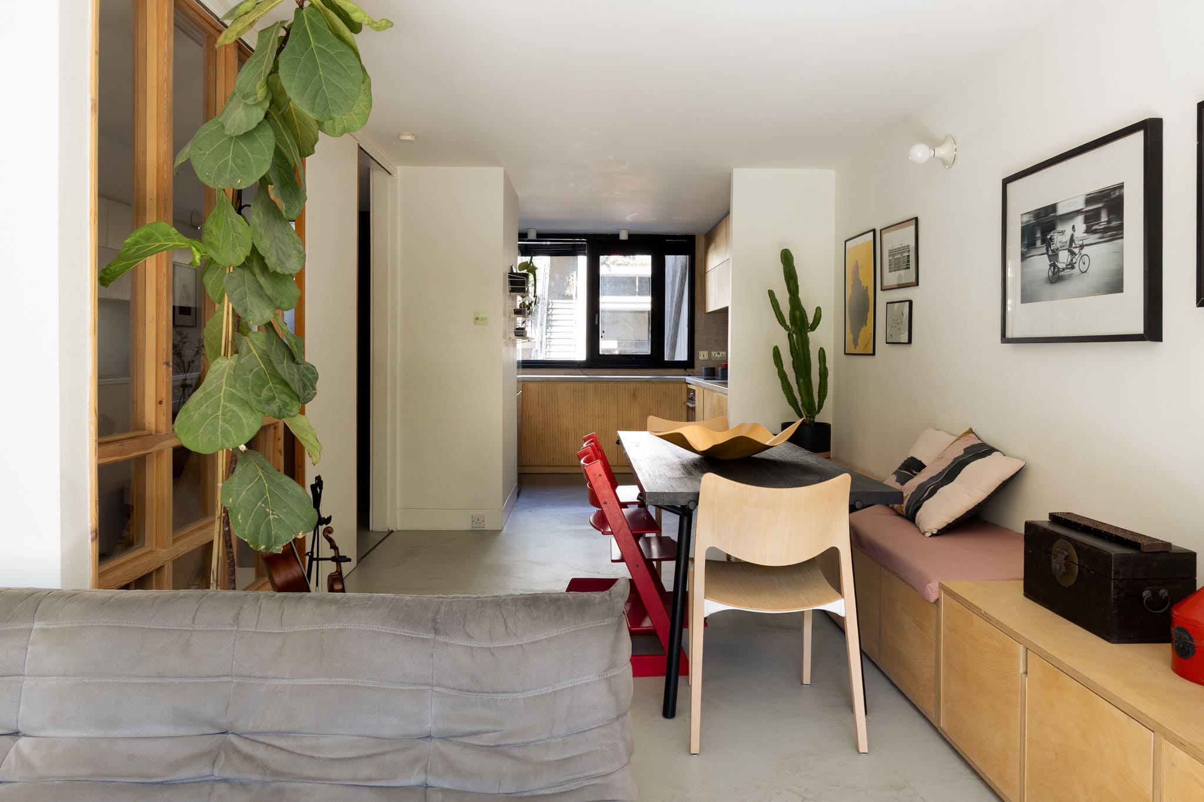
The upper-ground floor is open plan, with the kitchen positioned at the front and the living and dining spaces extending towards the park. The kitchen is finished with fluted timber cabinetry, pale plywood cupboards and concrete worktops, with seamlessly integrated appliances. Beyond, bespoke joinery runs through the dining and living areas, including a long built-in bench and low-level storage.
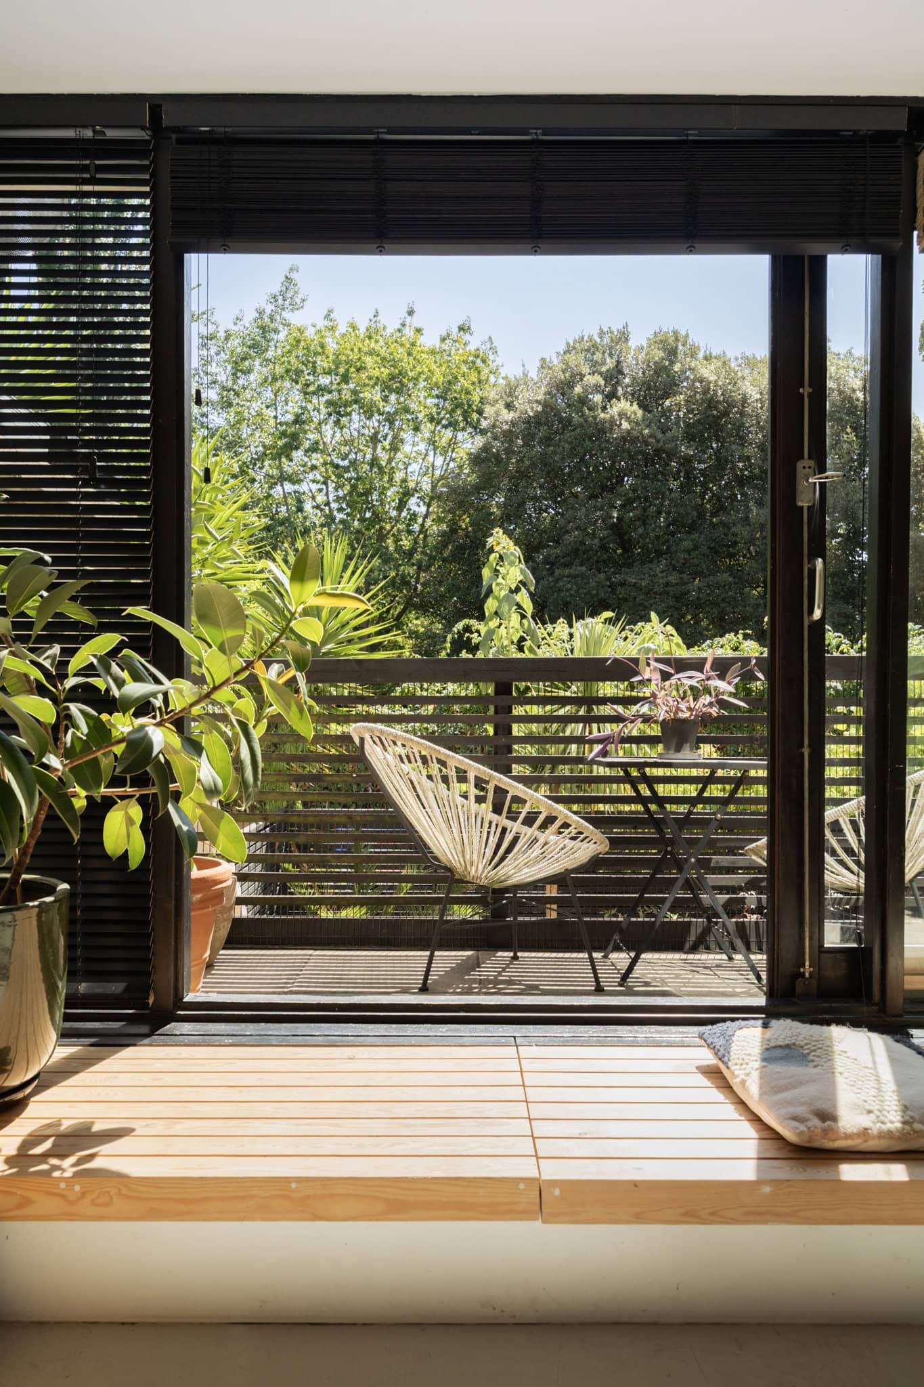
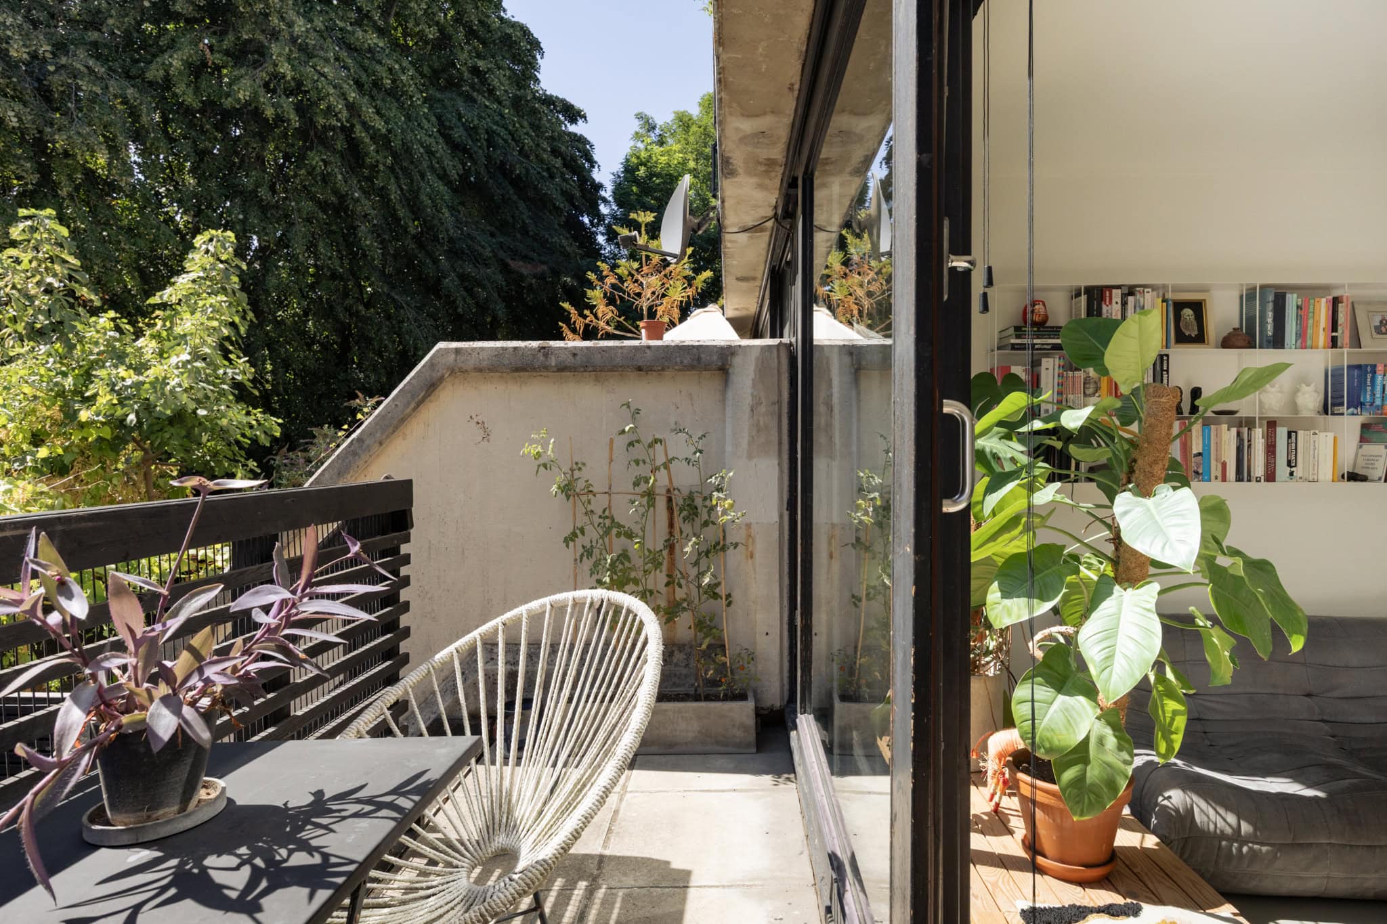
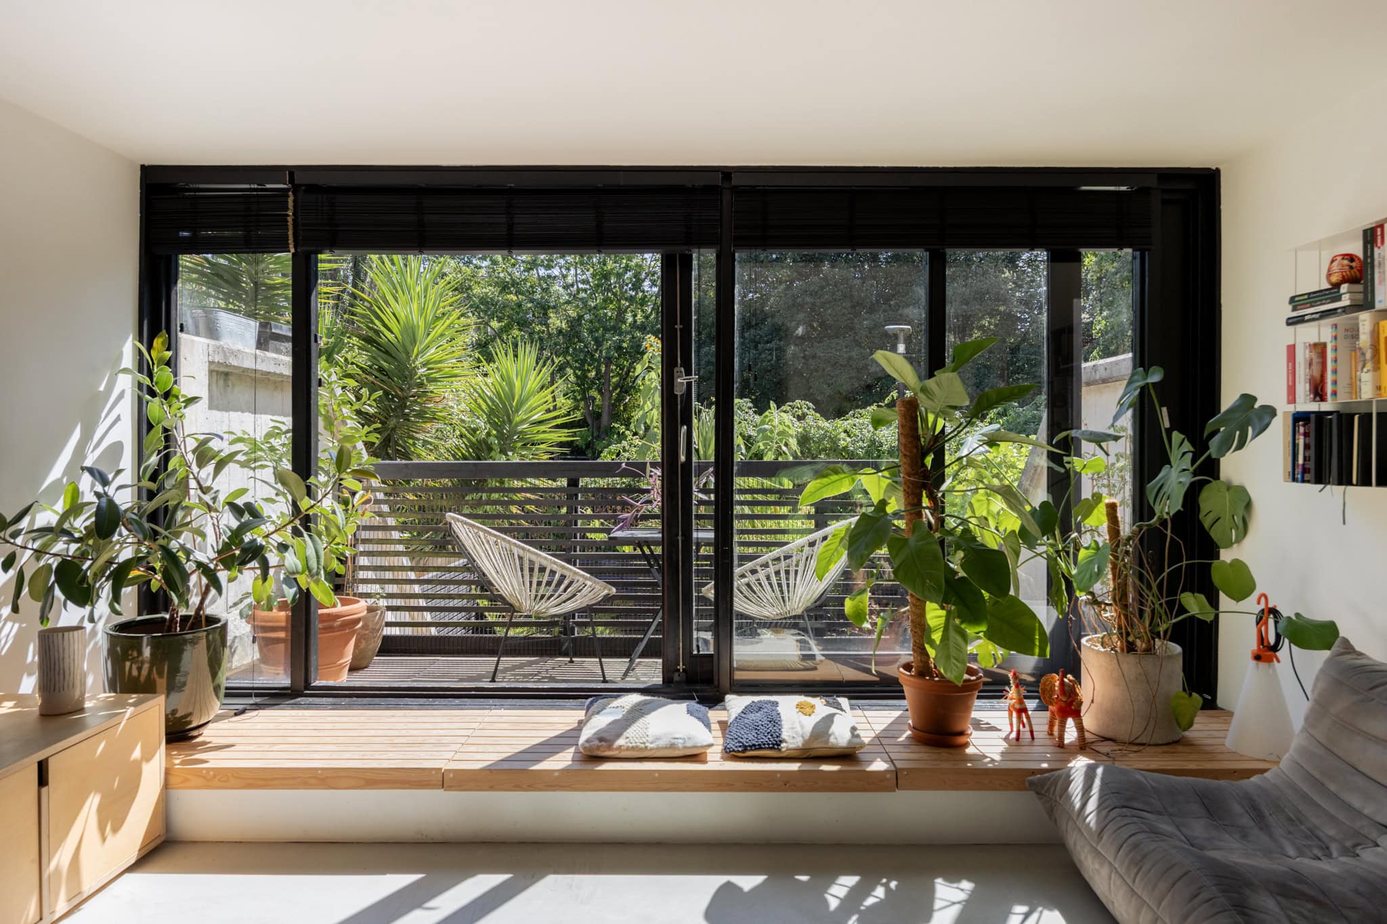
At the rear, full-height glazing opens onto a south-facing balcony, drawing light deep into the room and framing views across the dense tree canopy of Alexandra Road Park. A timber window seat runs beneath the glazing, creating a natural place to enjoy the view. There is a real sense of privacy that is unusual for such a central London setting, with the greenery forming much of the outlook.
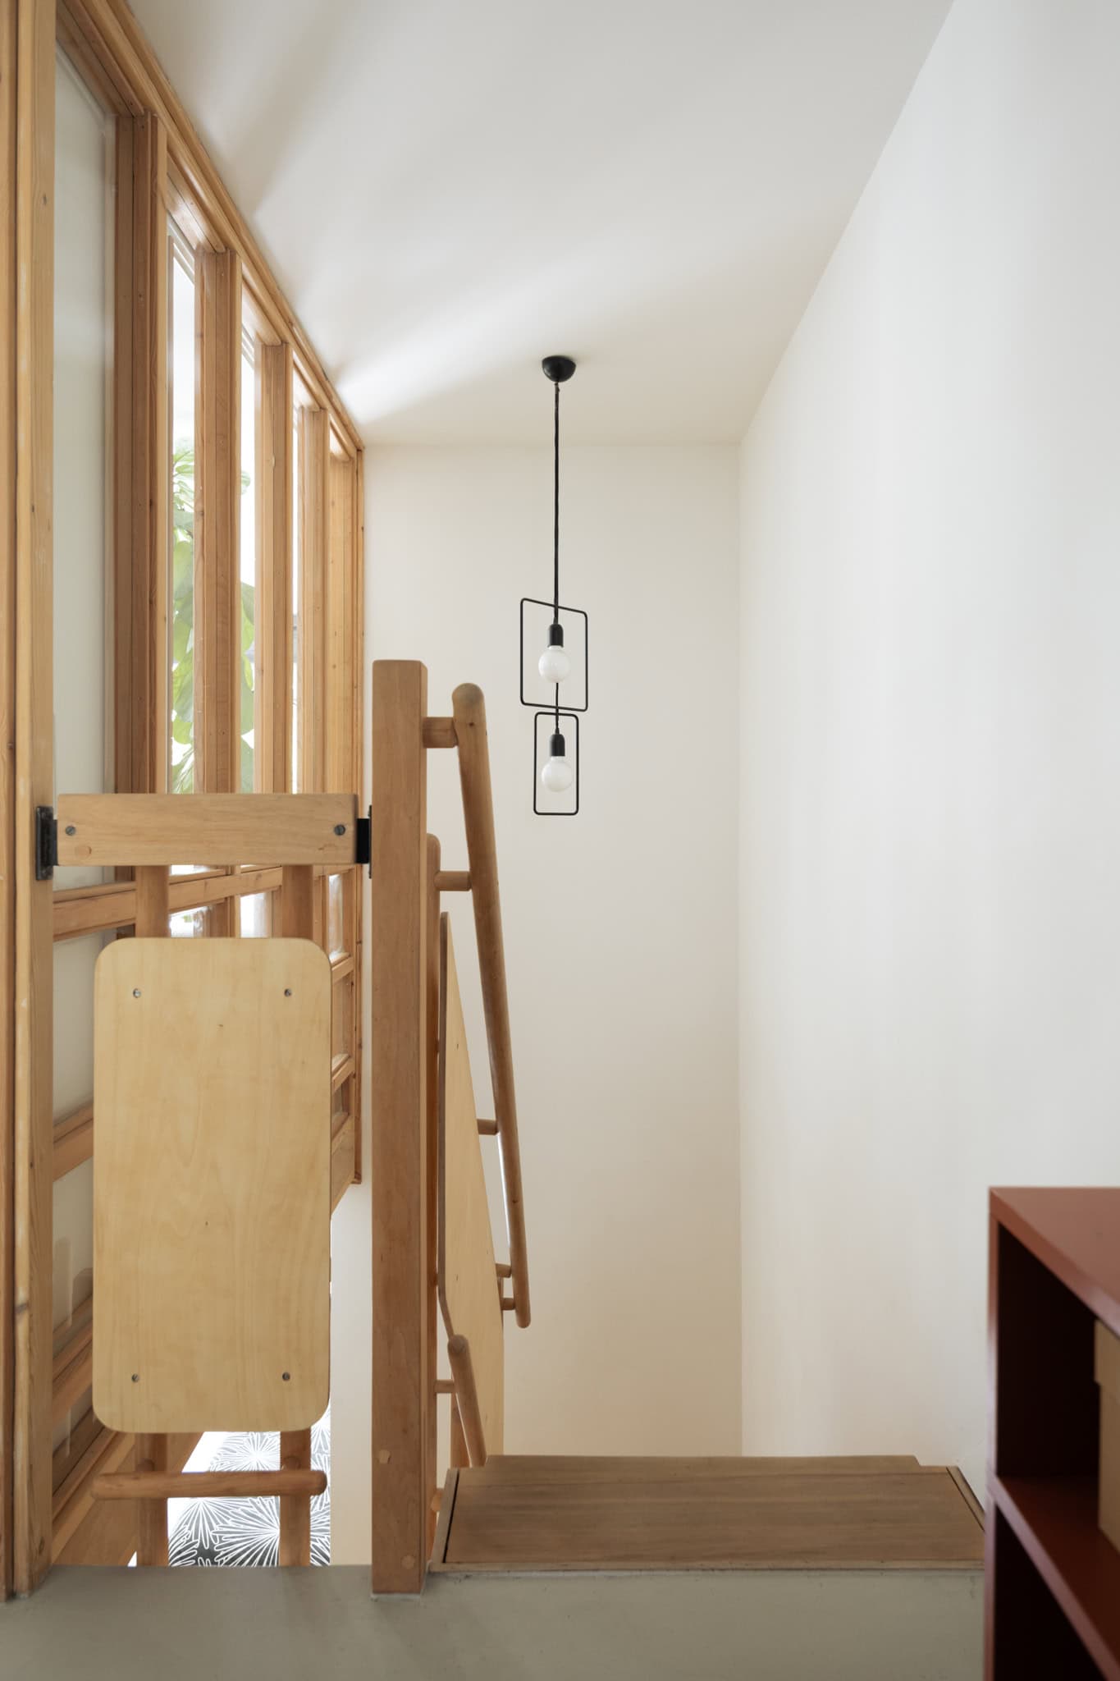
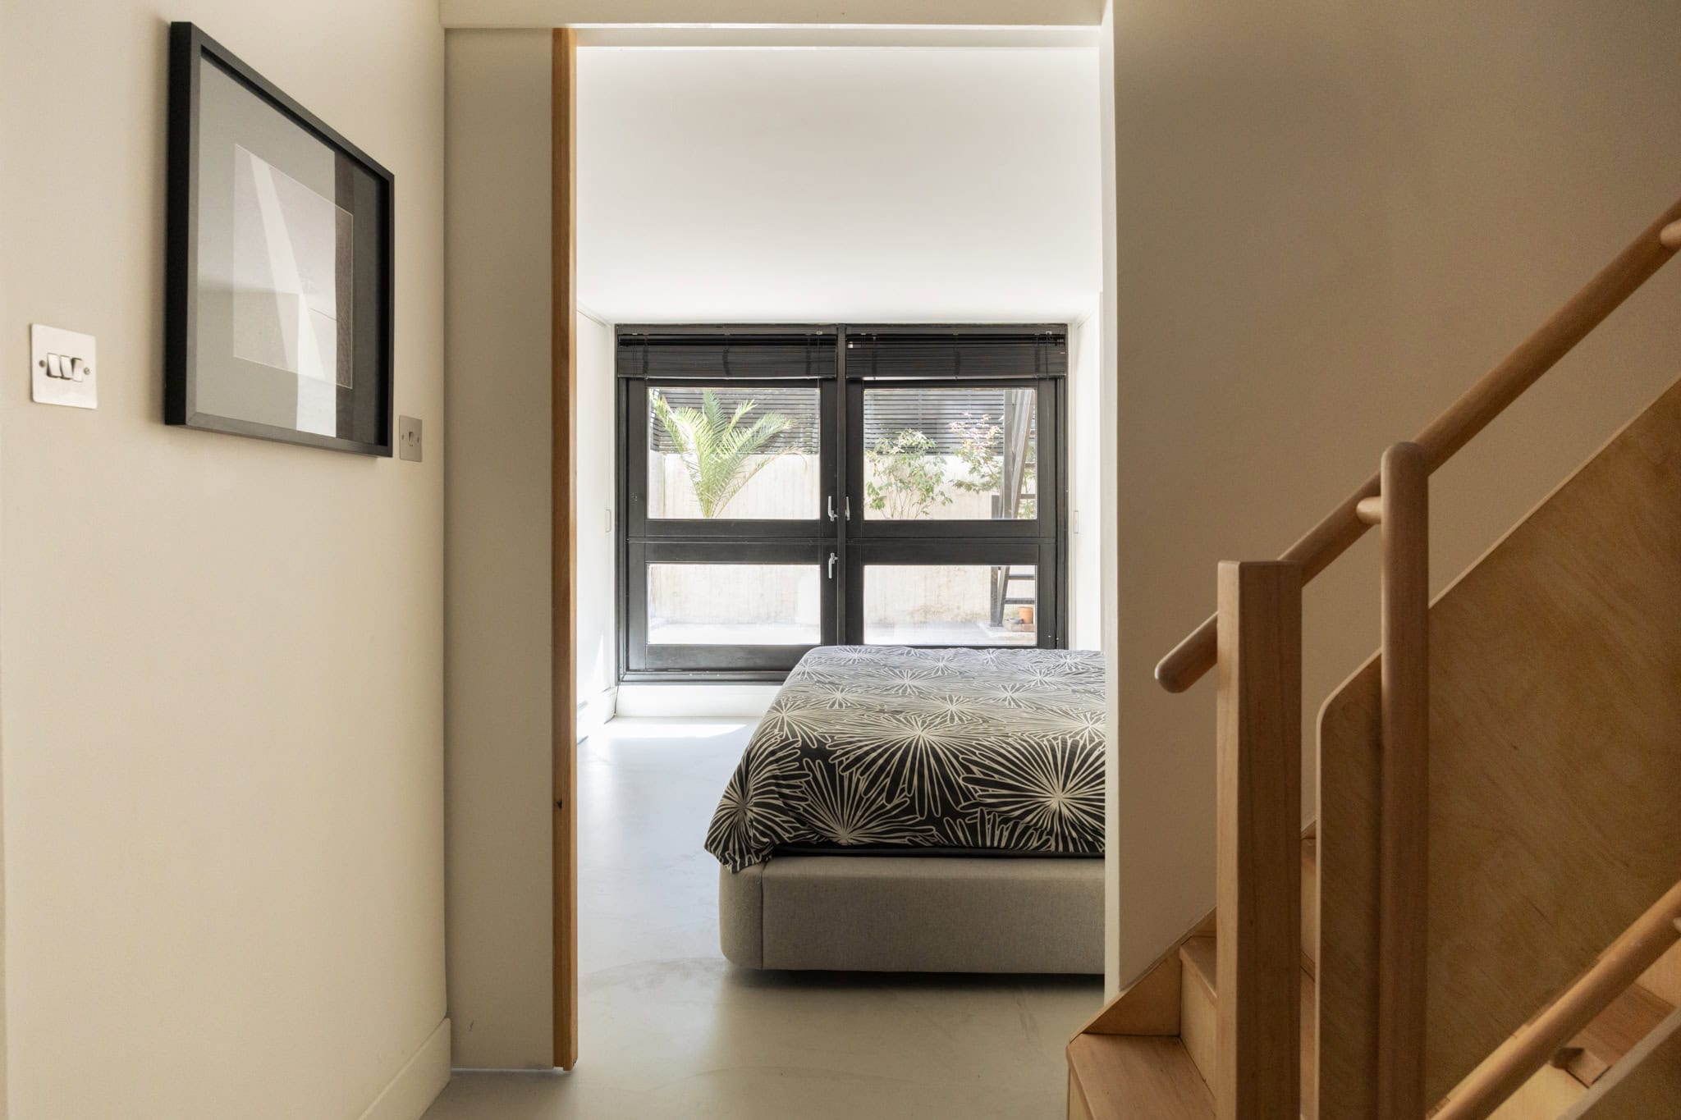
A timber-and-glass screen separates the principal living space from the stairwell while allowing light to flow deep into the plan. Stairs lead down to the lower-ground floor, where two bedrooms are arranged around a bathroom and separate WC. There is also a useful area beneath the stairs with space for a desk, creating a natural spot to work from home without intruding on the main living space. A secondary entrance on this level provides direct access from the front of the building, adding flexibility to the layout.
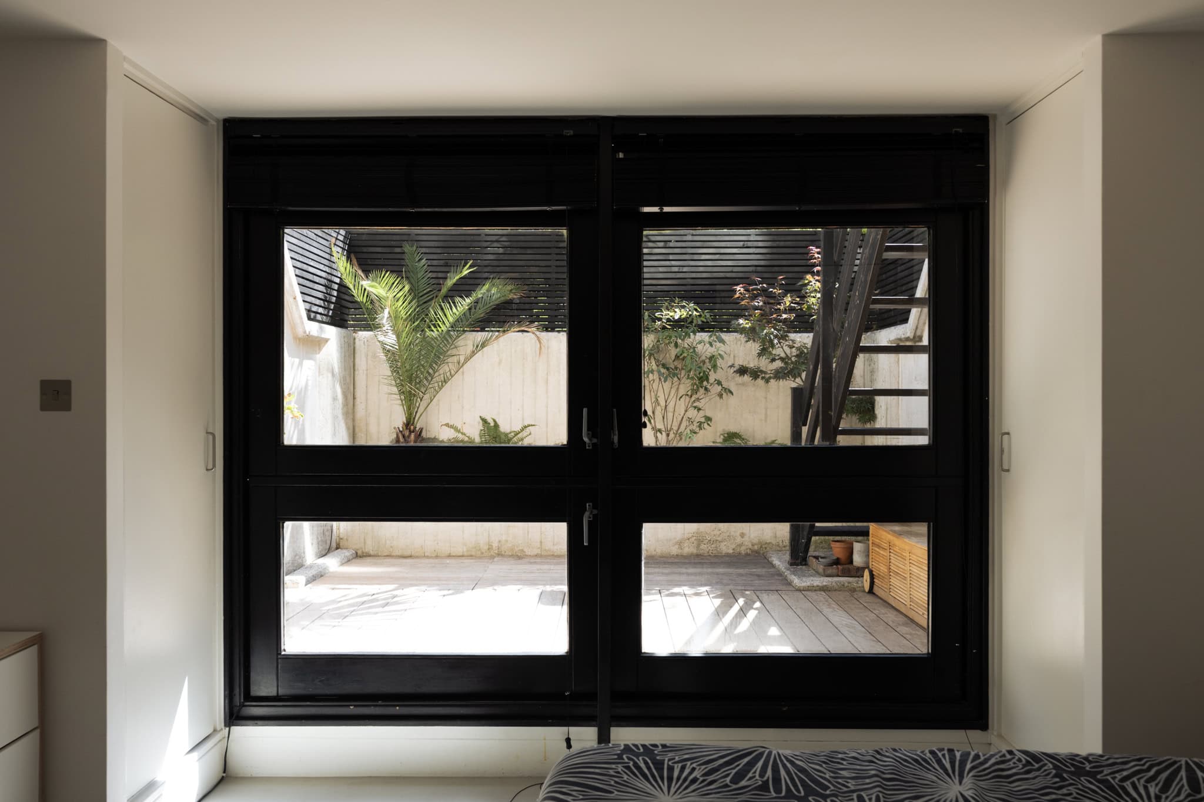
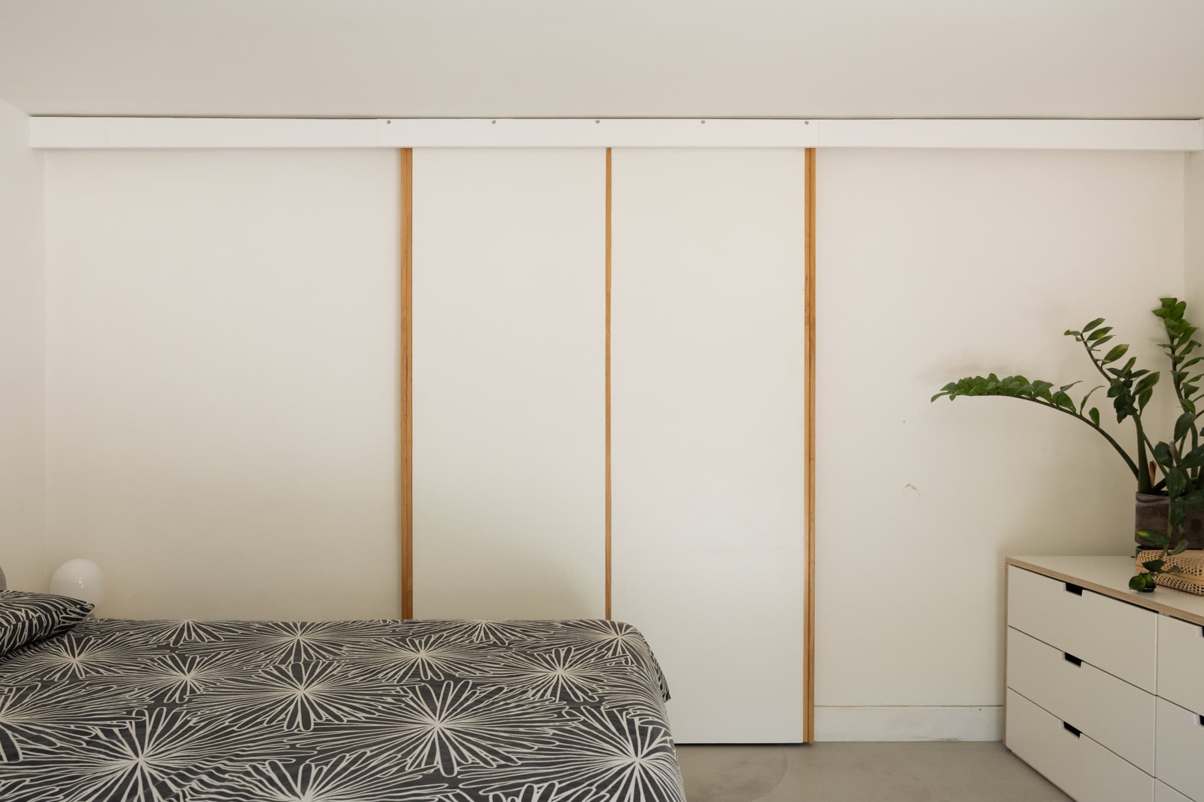
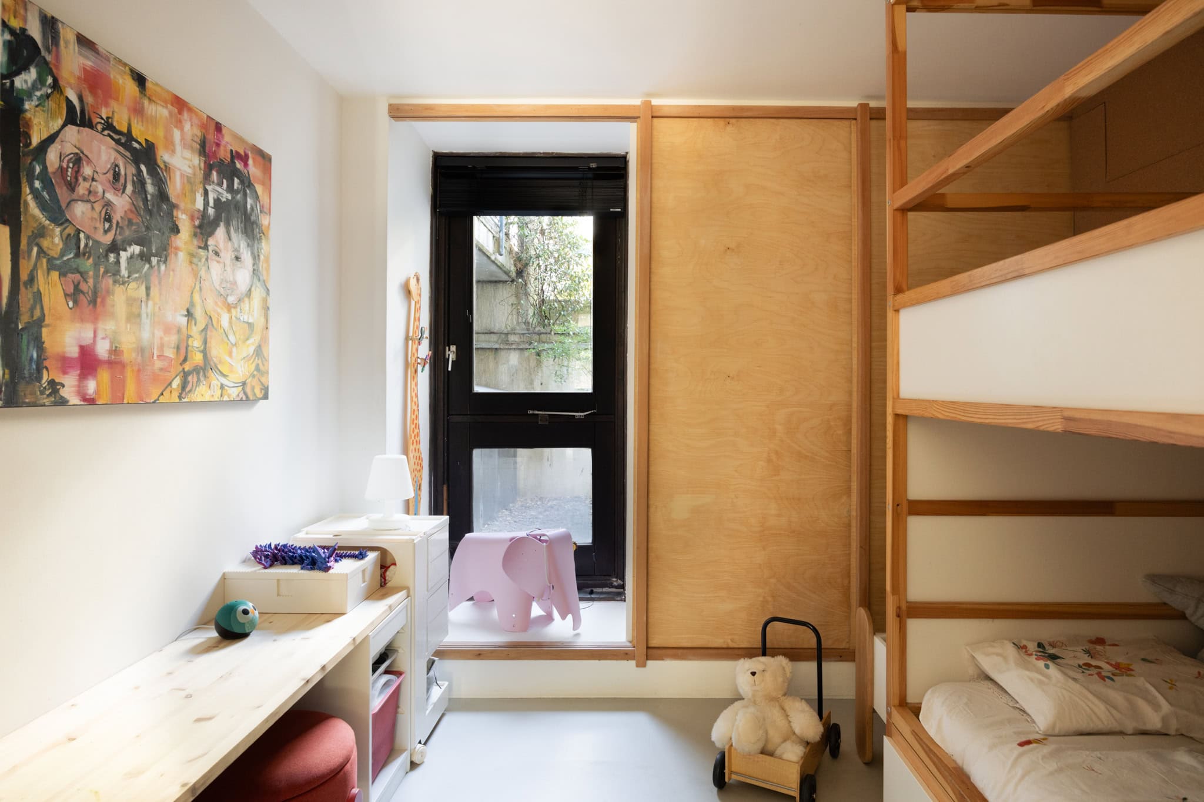
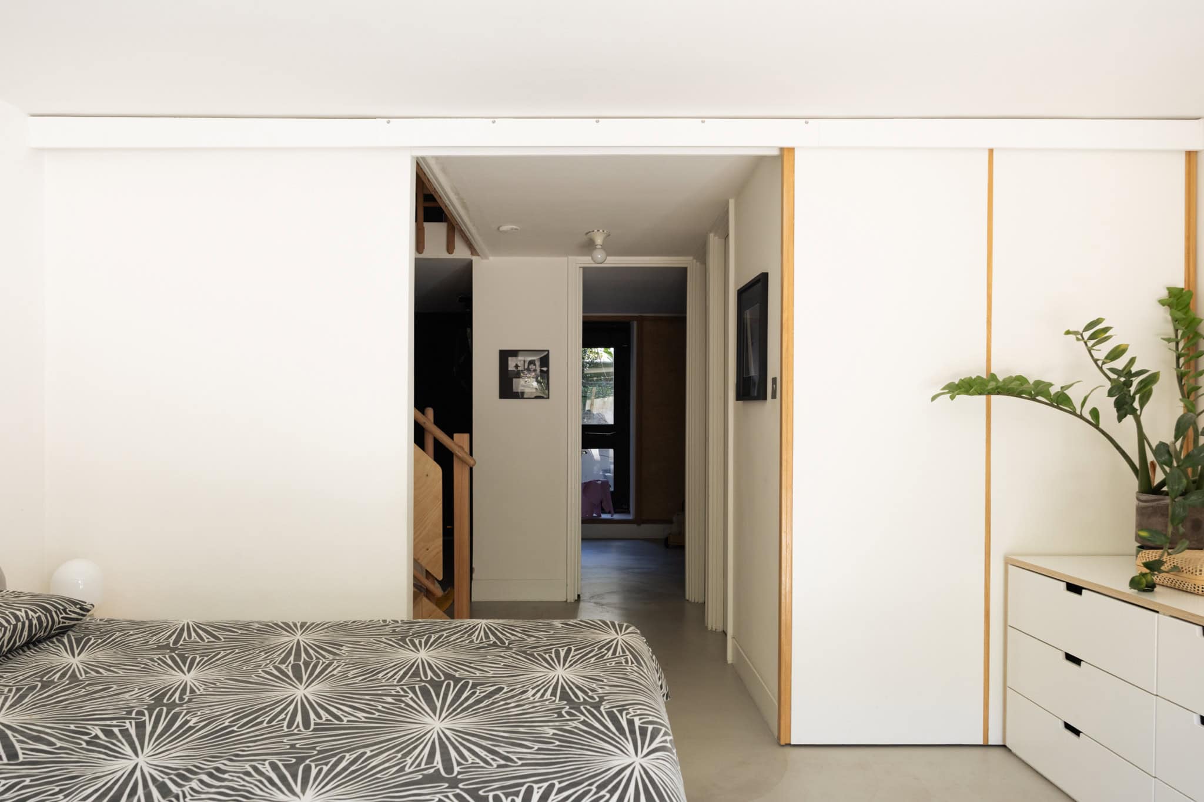
The large principal bedroom was formerly two bedrooms and sits at the rear and opens directly onto the terrace. Built-in sliding wardrobes provide extensive storage without interrupting the proportions of the room. The second bedroom has a similarly calm character.
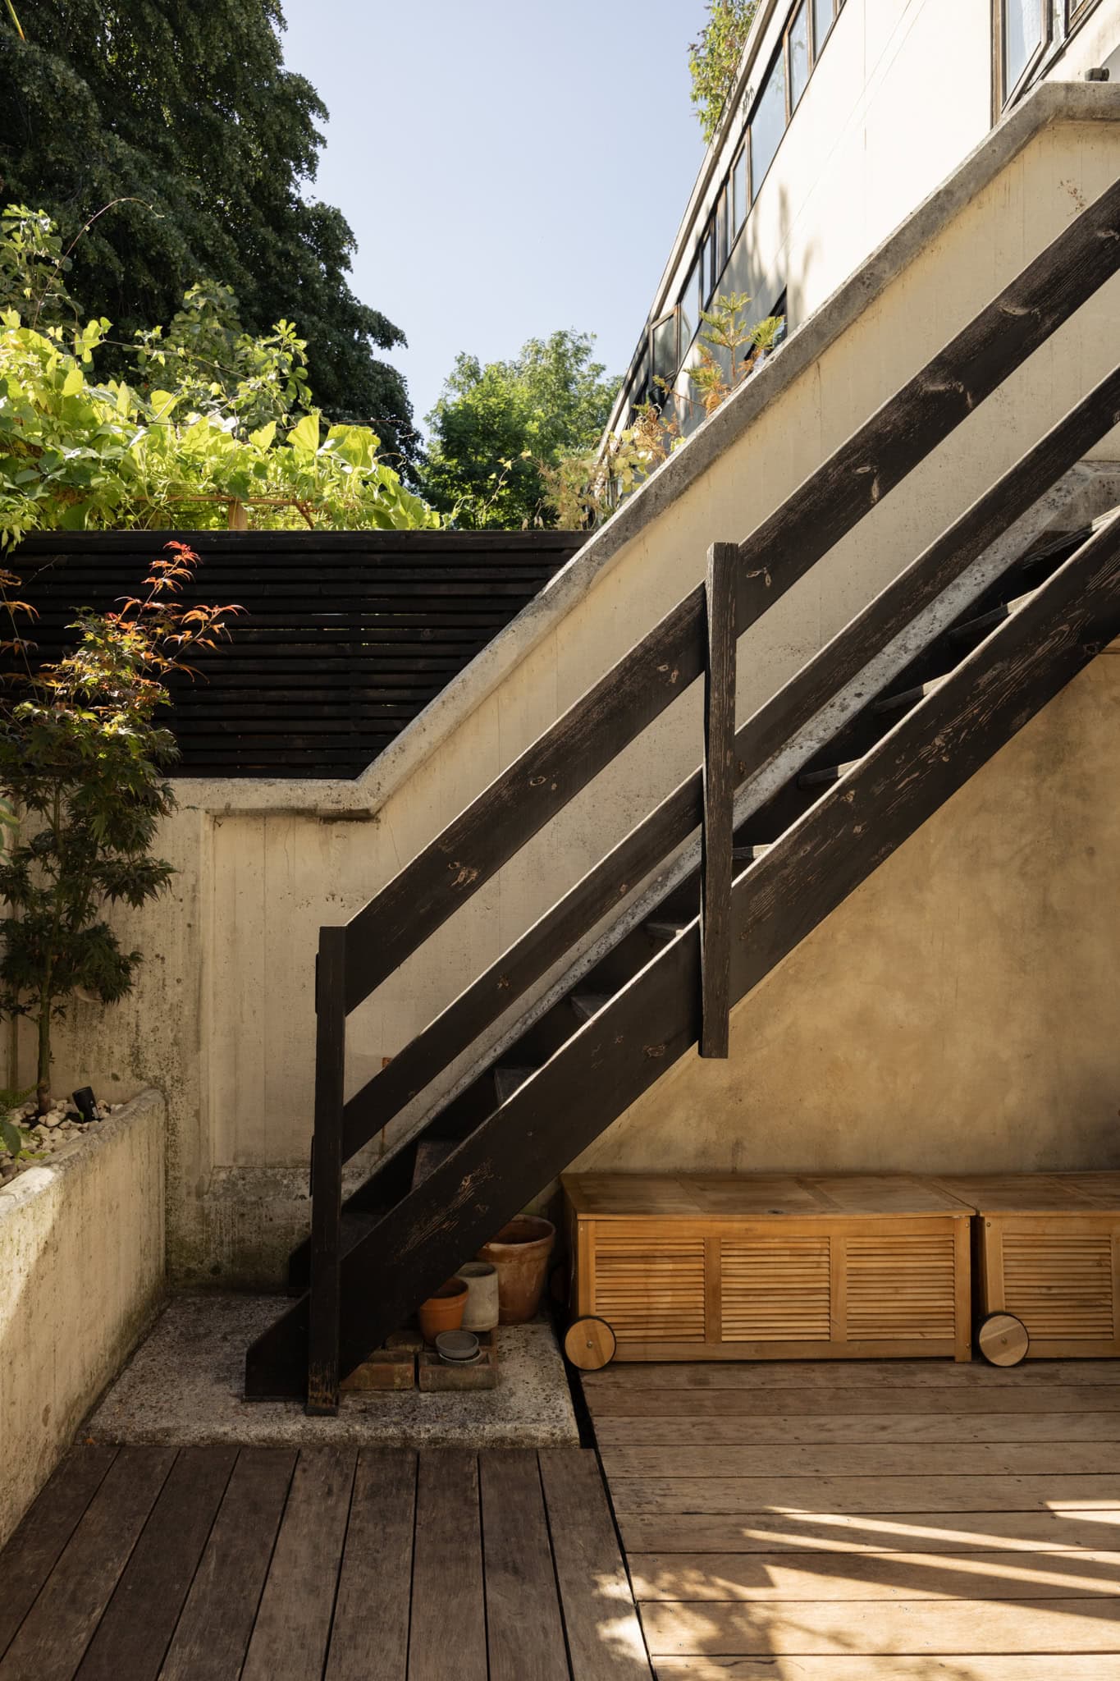
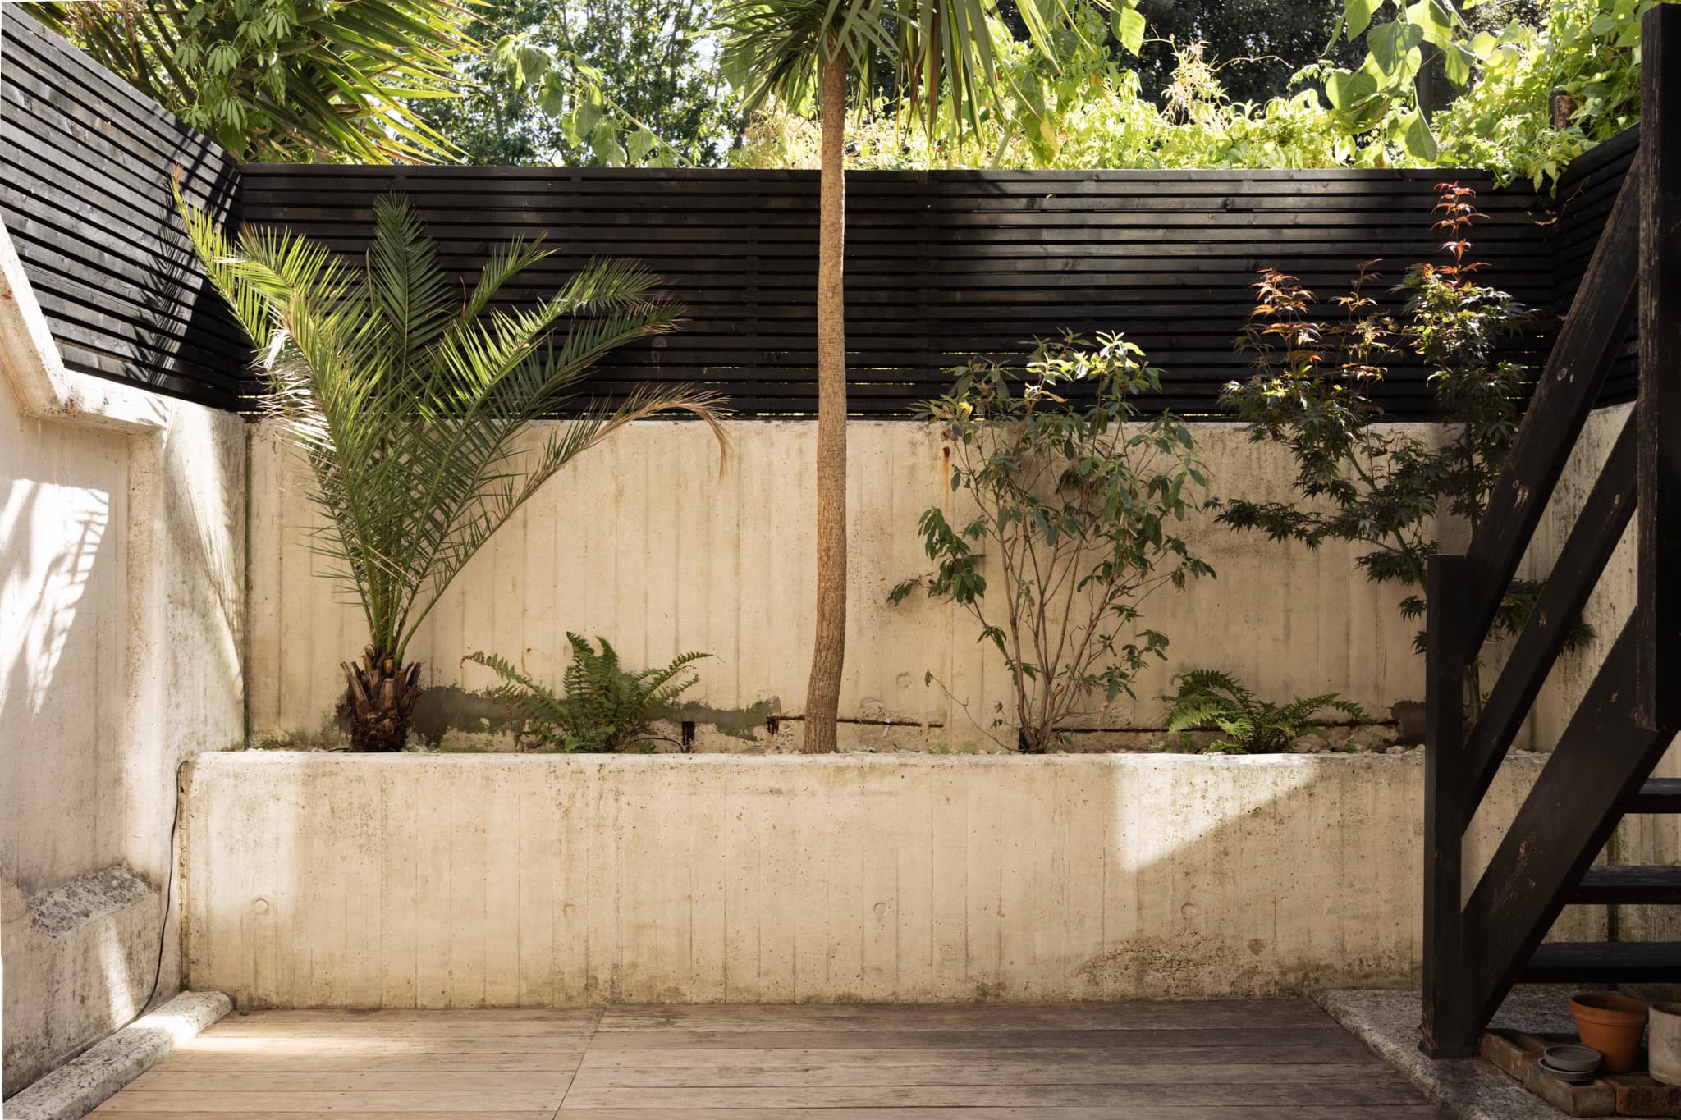
The terrace is one of the most distinctive parts of the home. Measuring over 18 ft wide, it is enclosed by the estate’s board-marked concrete walls and mature planting, creating a secluded outdoor room. Together with the upper balcony, the apartment has a generous amount of private external space.
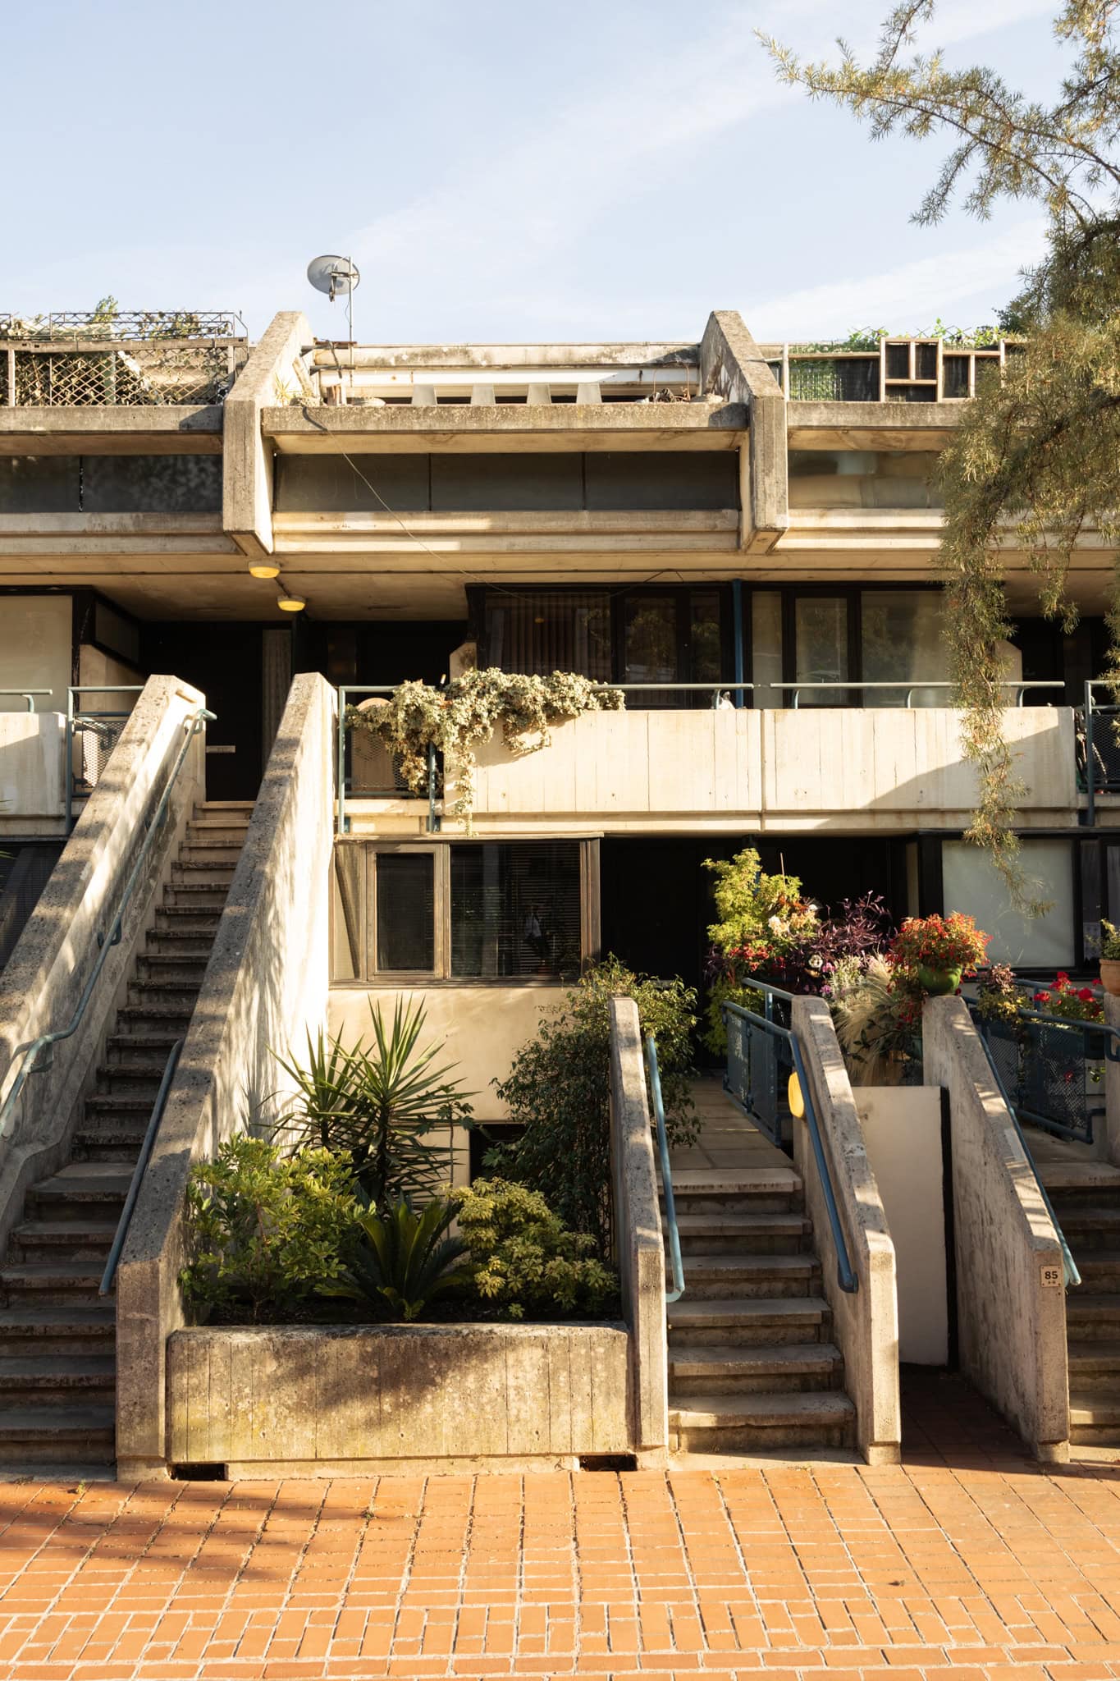
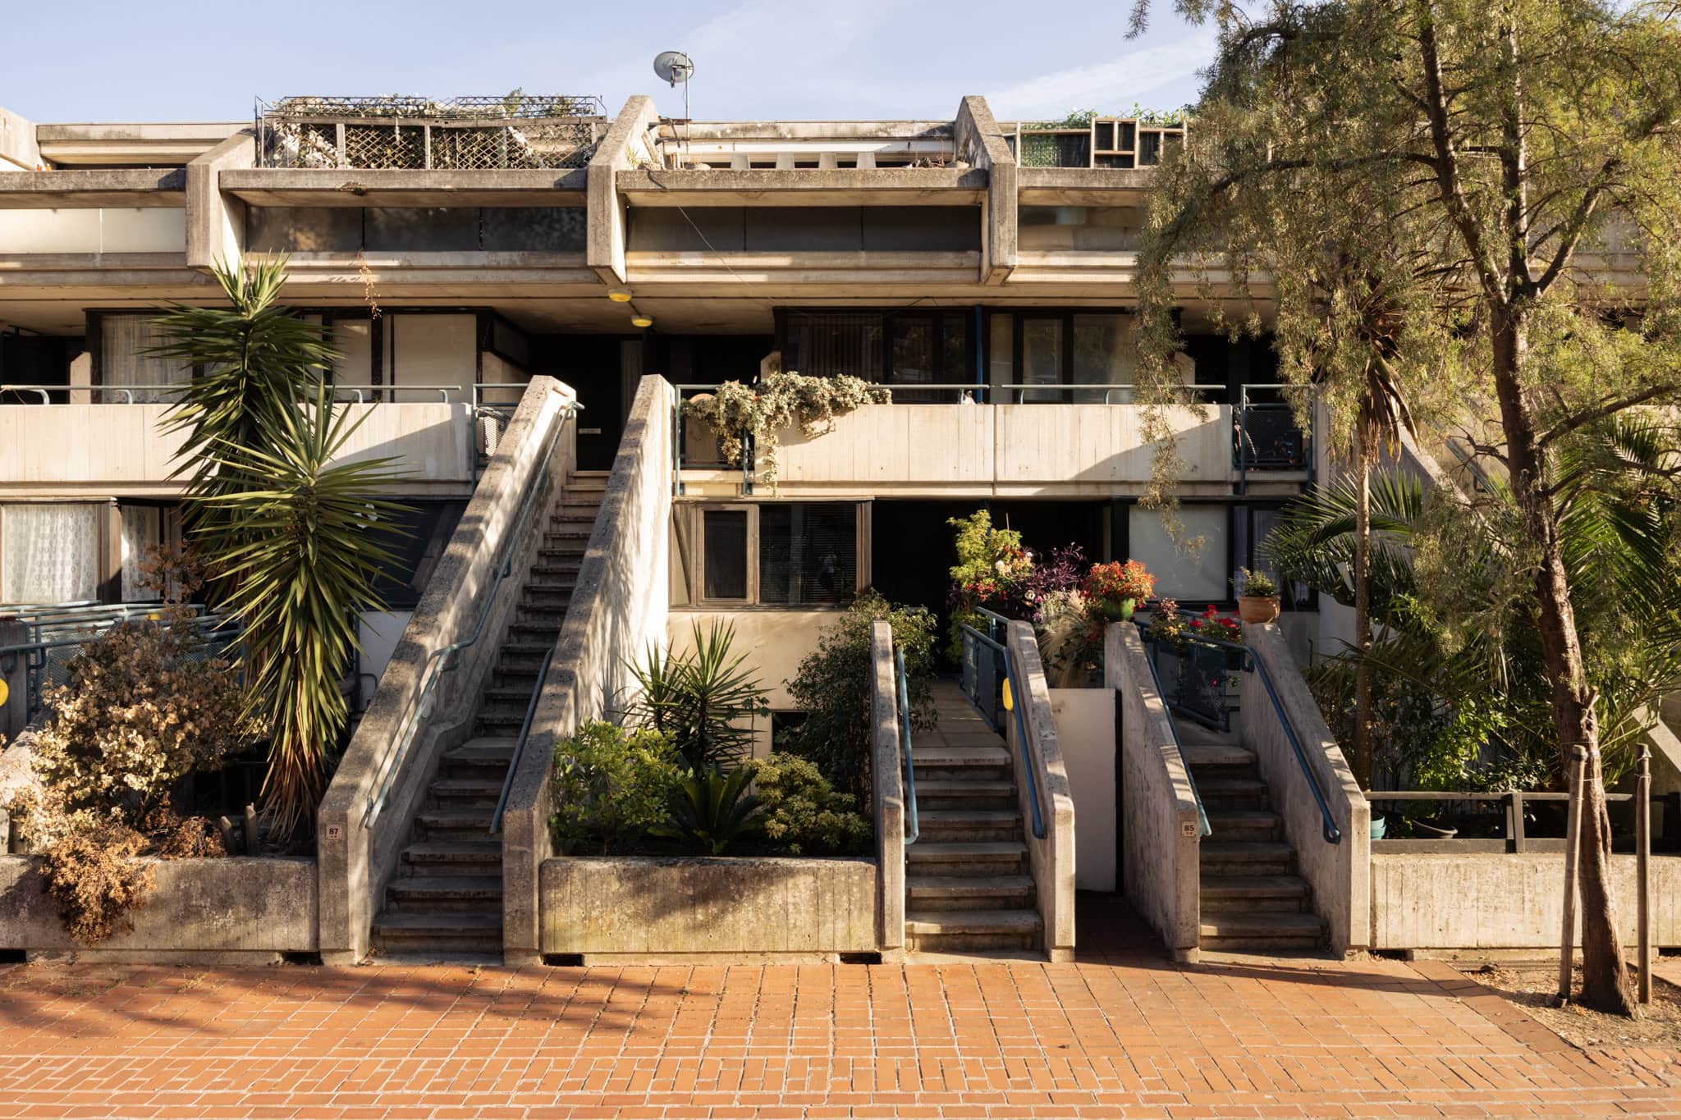
Rowley Way forms part of the Alexandra and Ainsworth Estate, designed by Neave Brown for Camden Council’s Architects Department from the late 1960s and completed in 1978. Conceived as an alternative to the high-rise housing being built across London at the time, Brown’s scheme combined high-density living with low-rise terraces, pedestrian streets and private outdoor space. The estate’s stepped profile, deep balconies and board-marked concrete have since become some of the most recognisable features of post-war British housing.
The landscape was integral to Brown’s vision. Alexandra Road Park was designed as part of the wider scheme, creating a sequence of planted spaces between the terraces and giving many of the homes a direct relationship with greenery. This apartment’s south-facing position overlooking the park places it particularly well within that original idea.
Floorplan
"*" indicates required fields