Priory Road
South Hampstead
View photos
Priory RoadSouth Hampstead
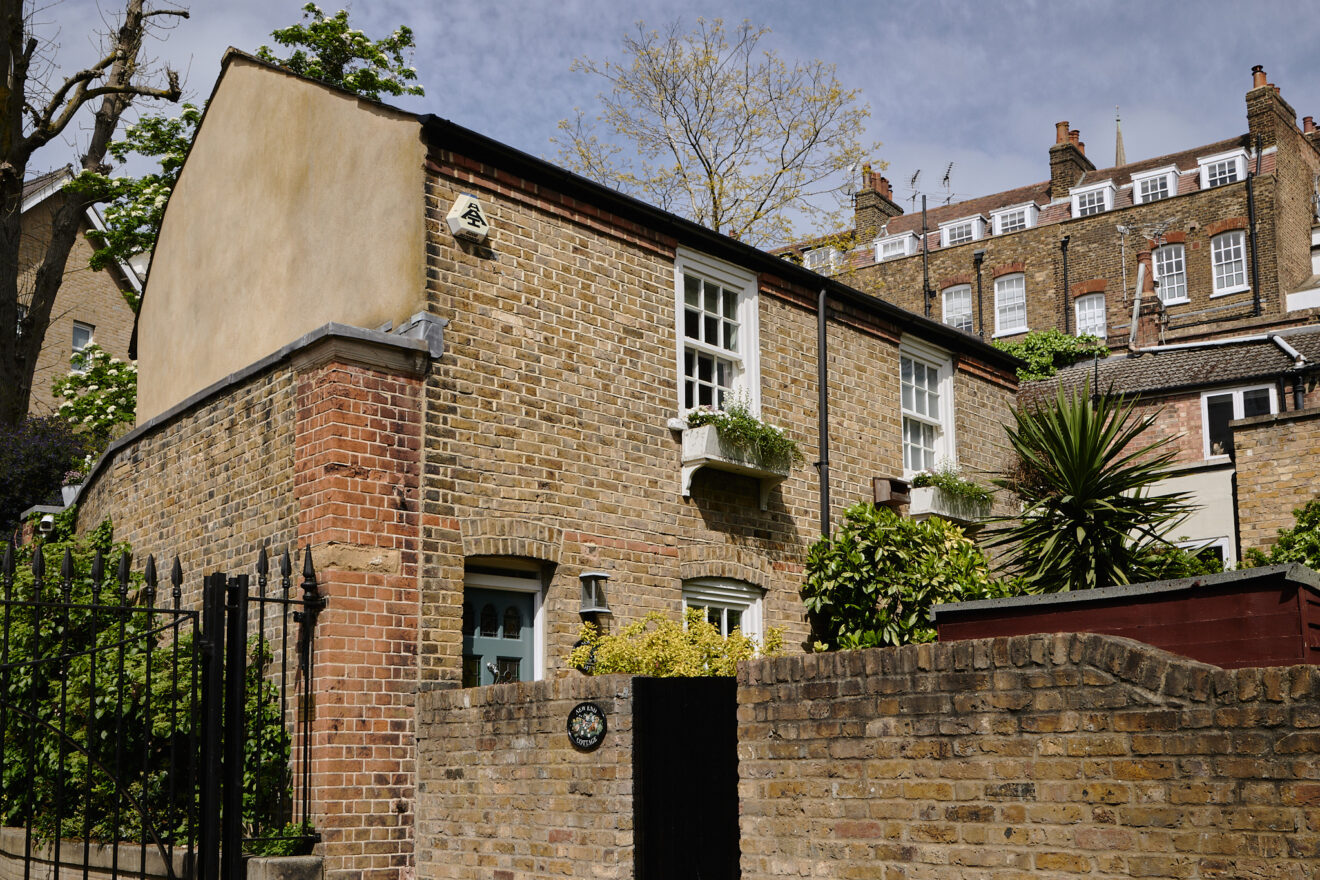
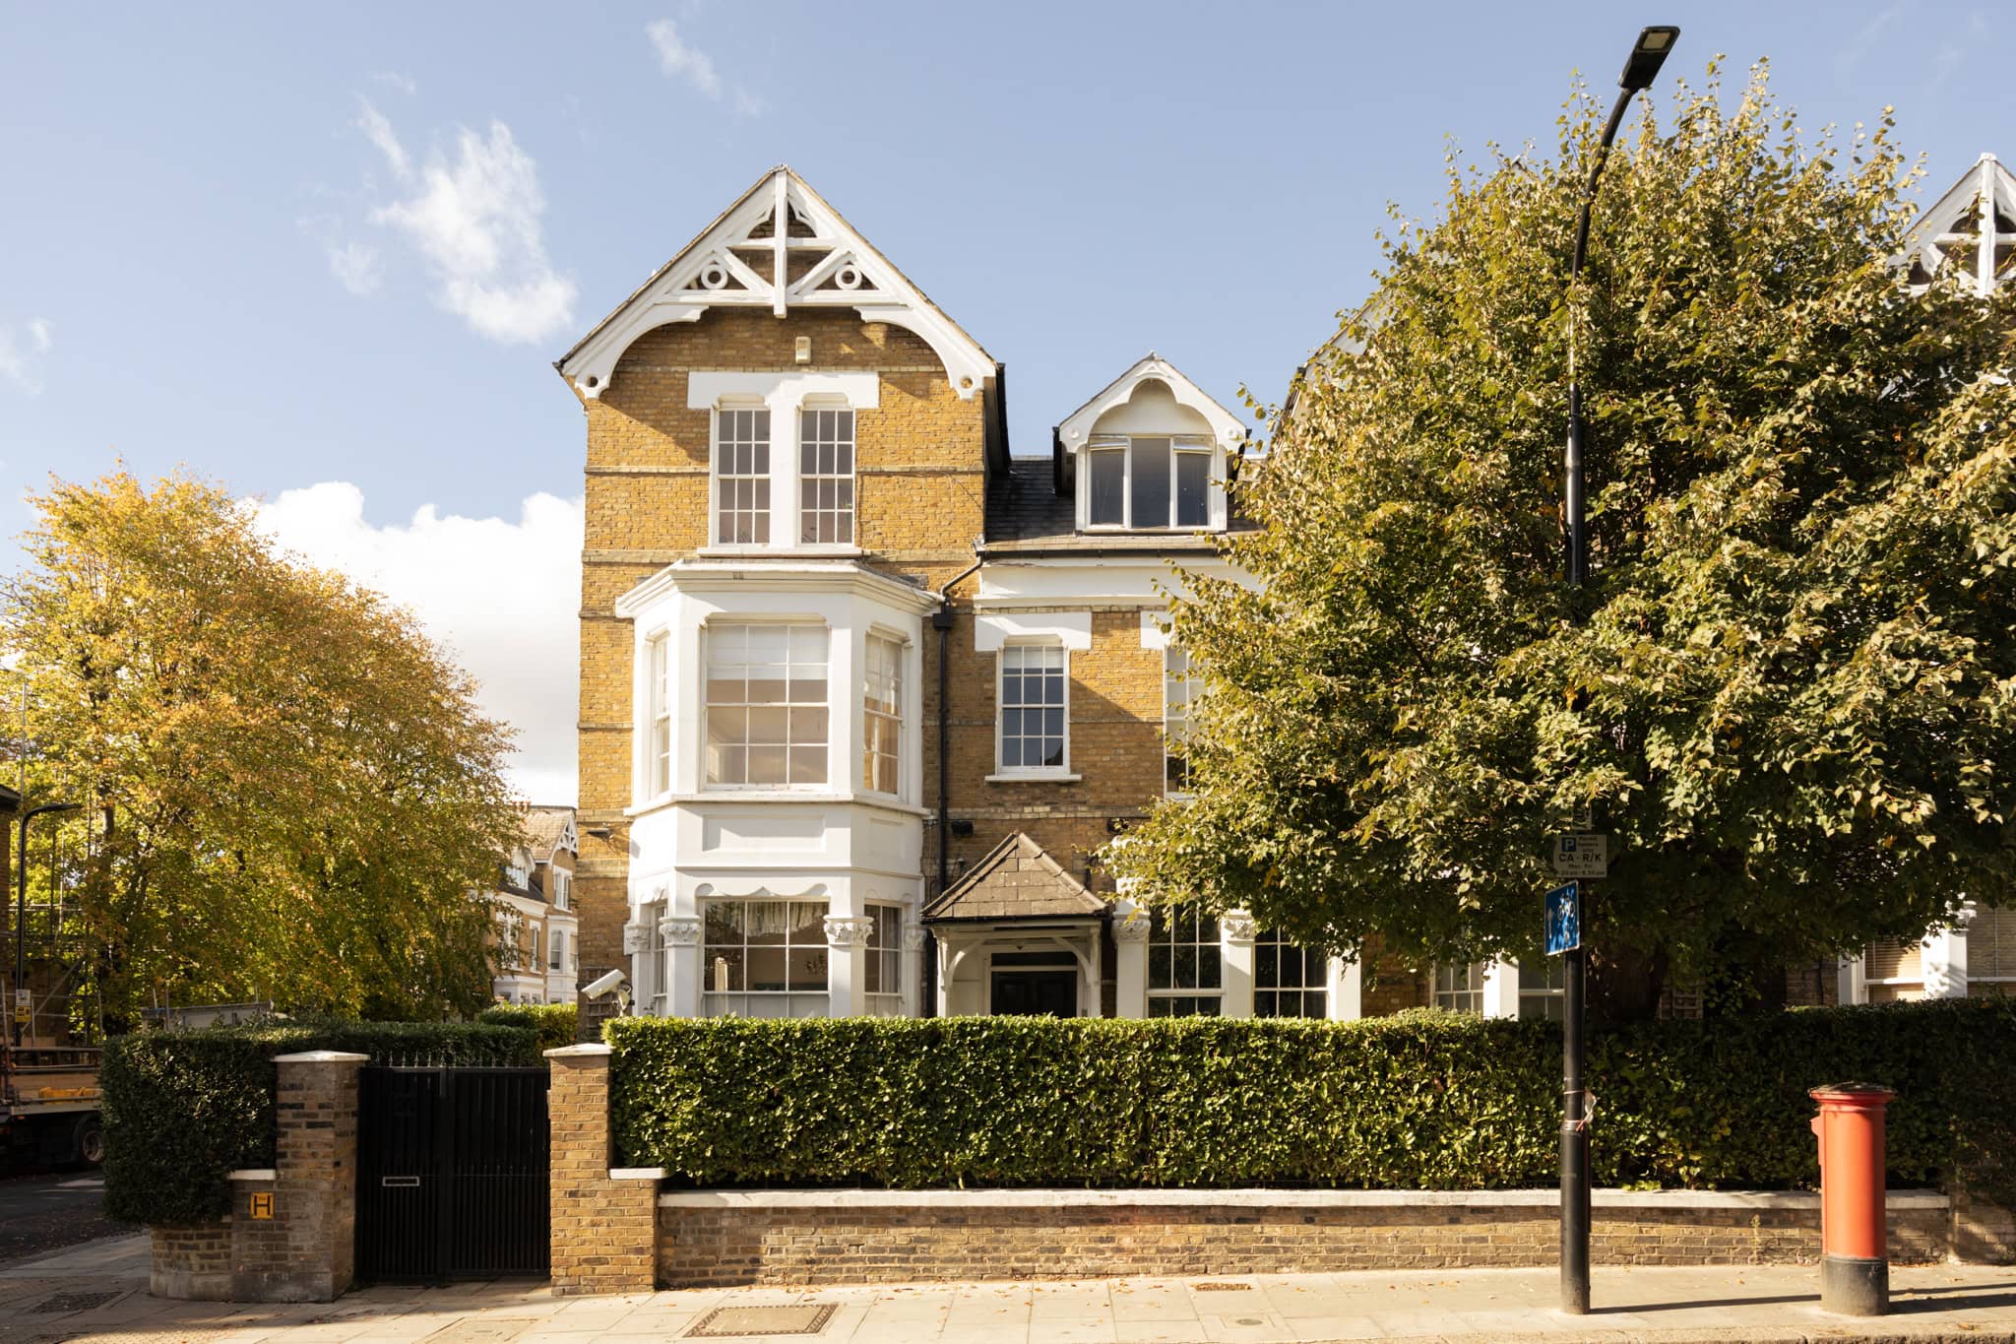
“Behind the handsome yellow-brick façade of this double-fronted Victorian building, a beautifully composed home unfolds across two floors.”
Original architectural detailing, generous proportions and a considered approach to contemporary design come together to create interiors that feel both elegant and welcoming. Extending across approximately 2,344 sq ft, the home offers a wonderful sense of space, with a series of interconnected rooms designed for entertaining and everyday living.
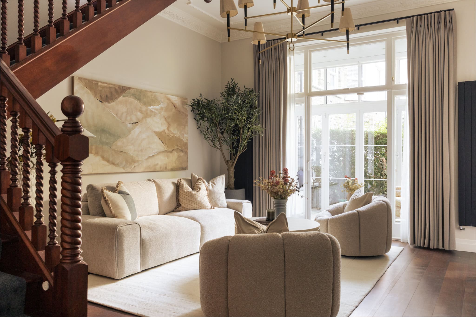
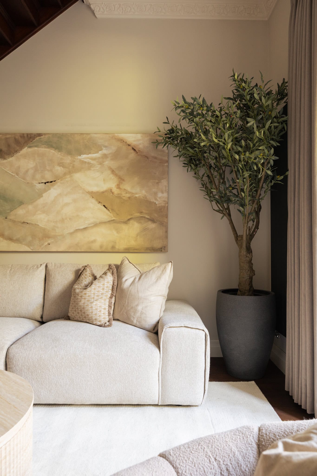
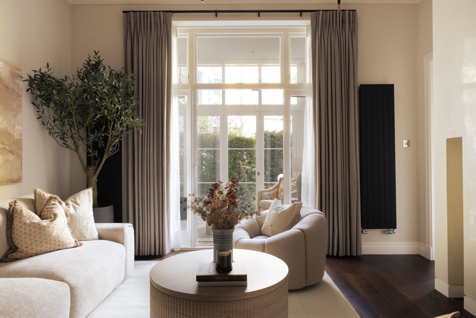
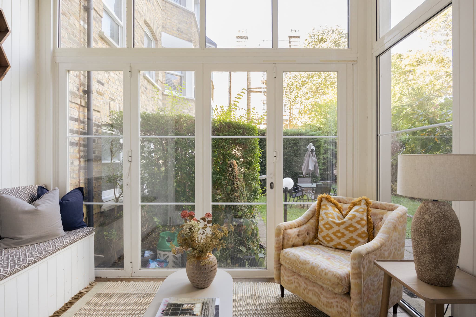
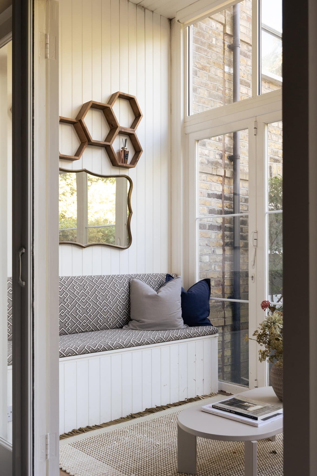
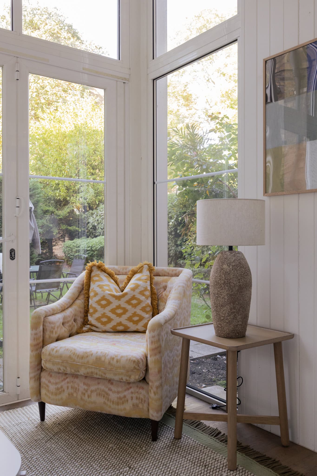
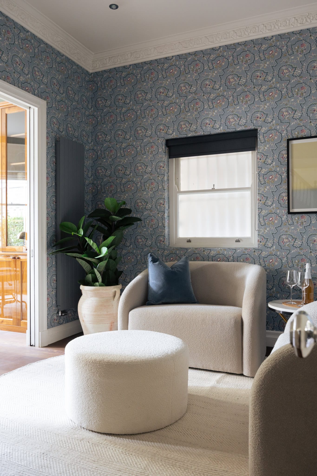
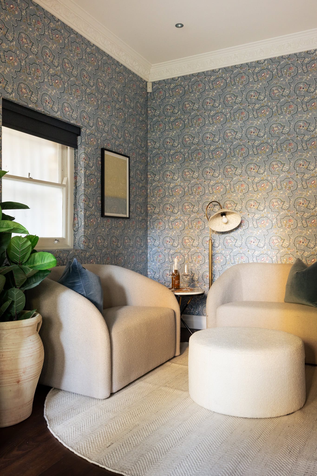
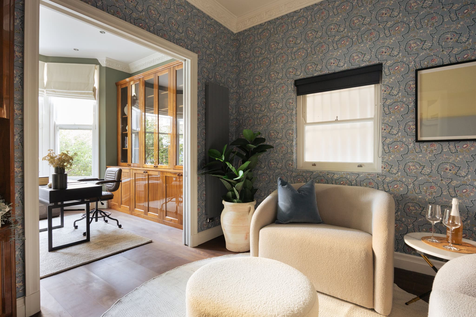
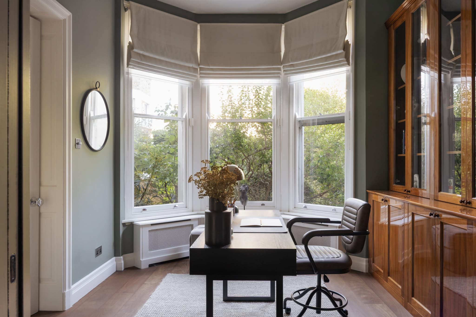
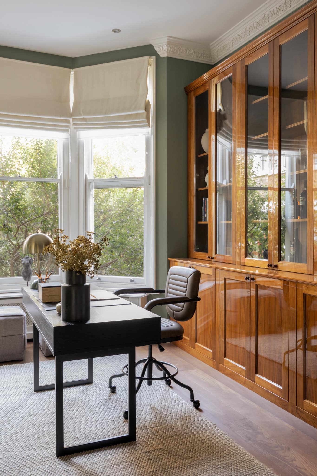
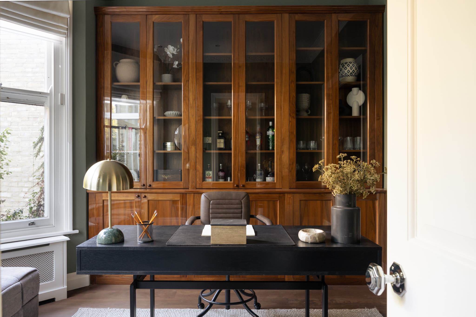
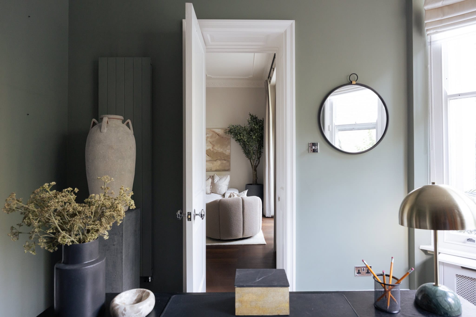
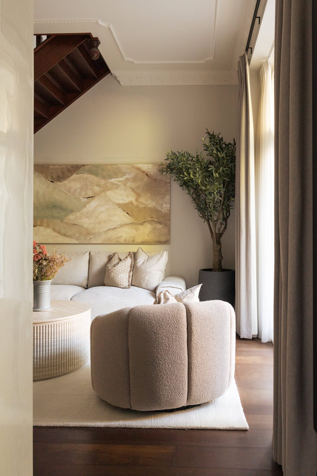
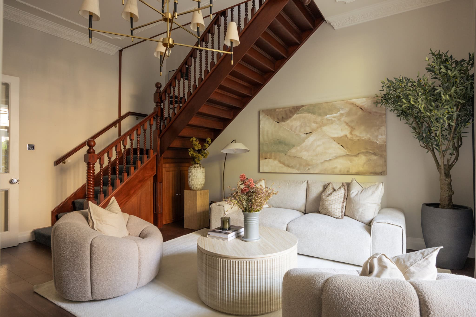
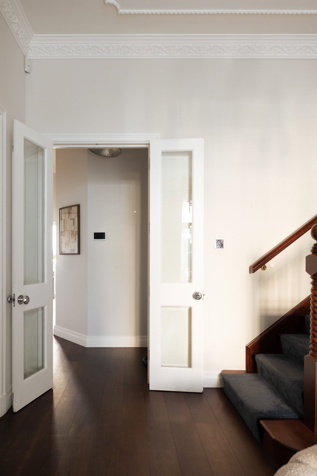
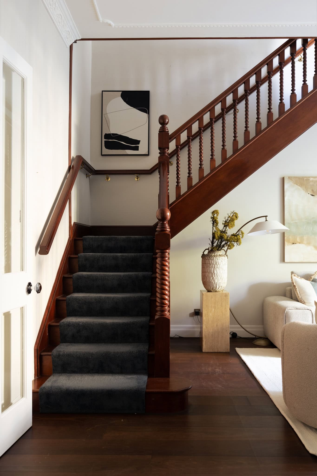
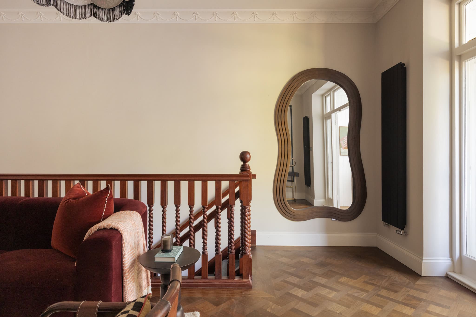
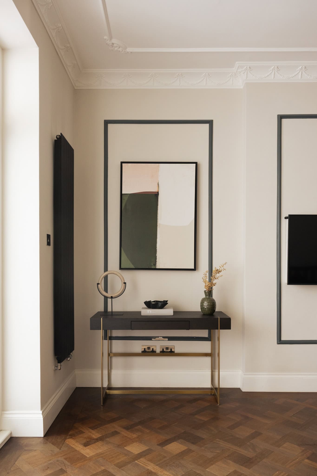
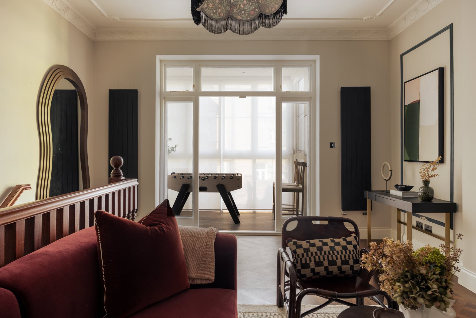
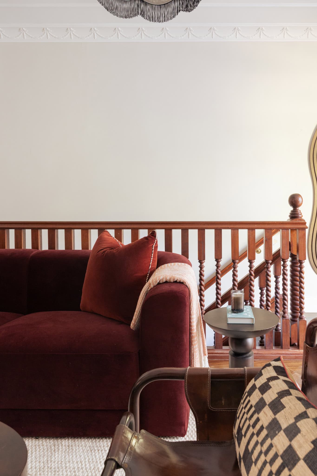
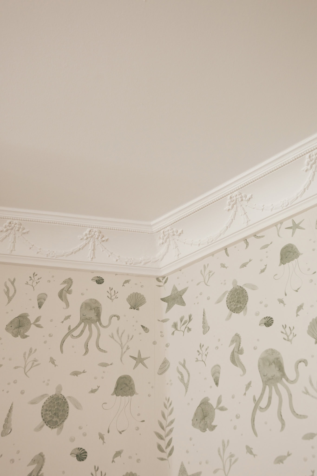
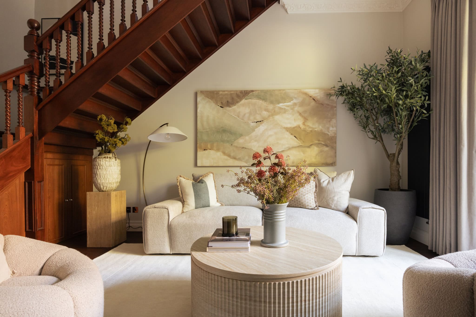
At the heart of the ground floor, an impressive reception room is anchored by a beautifully preserved timber staircase, its intricate balustrades and rich tones contrasting with the otherwise restrained palette. Ornate cornicing frames the high ceilings, while dark timber flooring brings warmth underfoot. Full-height glazed doors lead into a light-filled conservatory, where a built-in window seat overlooks the mature communal garden. An adjoining study and snug provide further flexibility for working or relaxing.
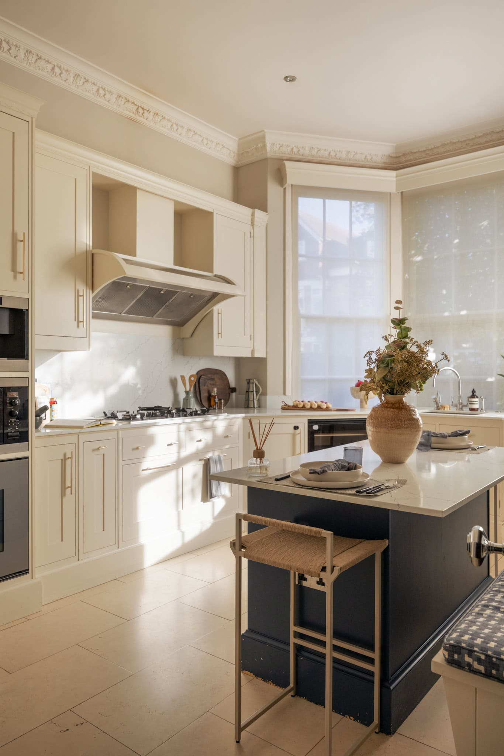
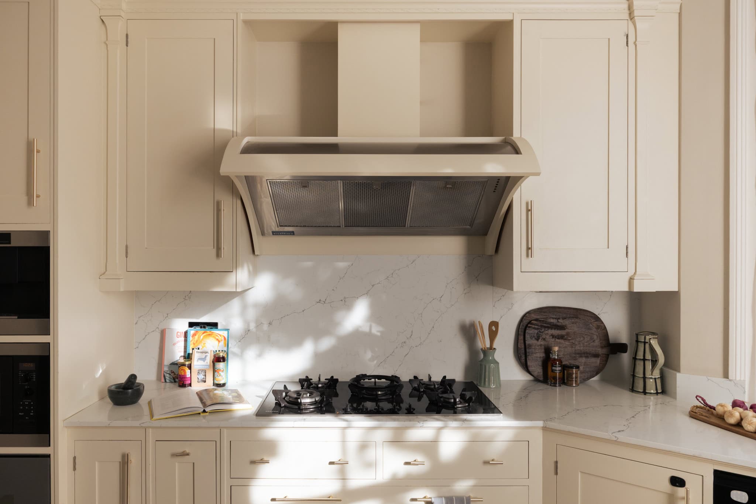
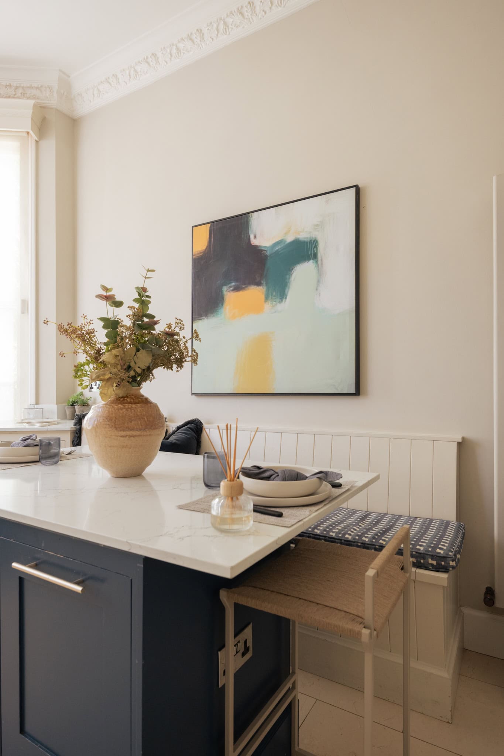
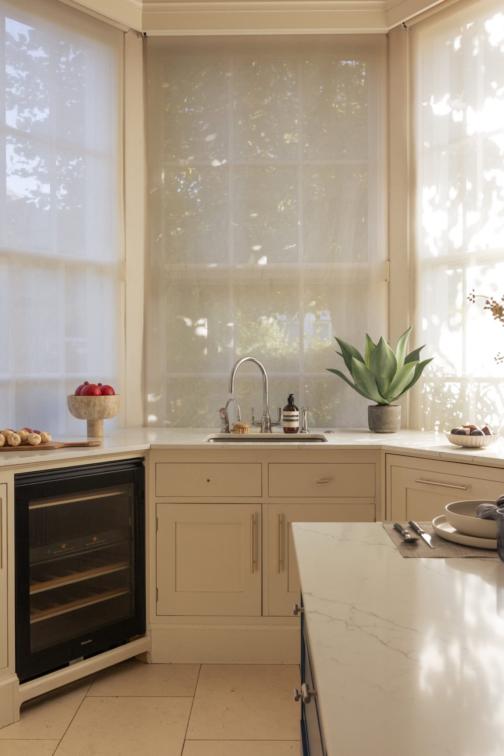
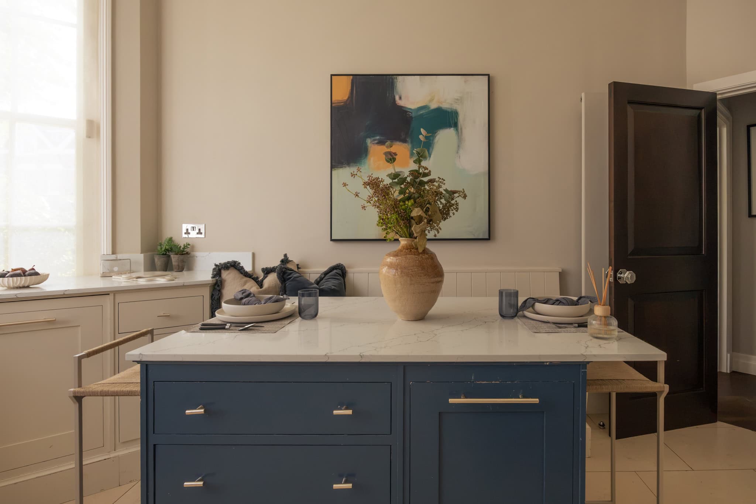
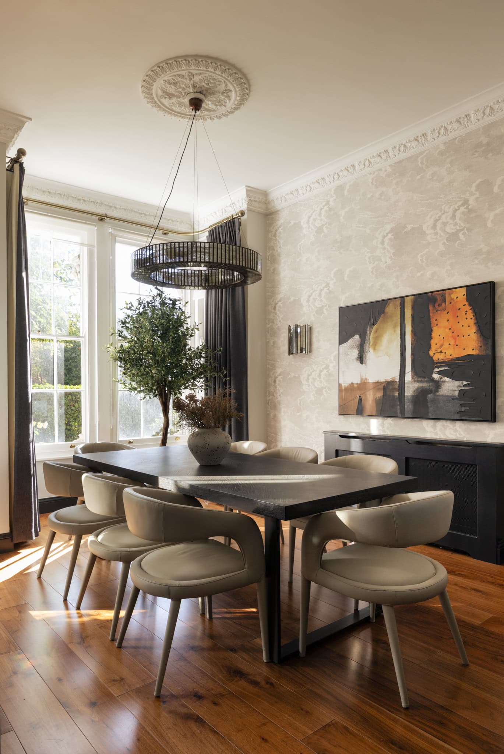
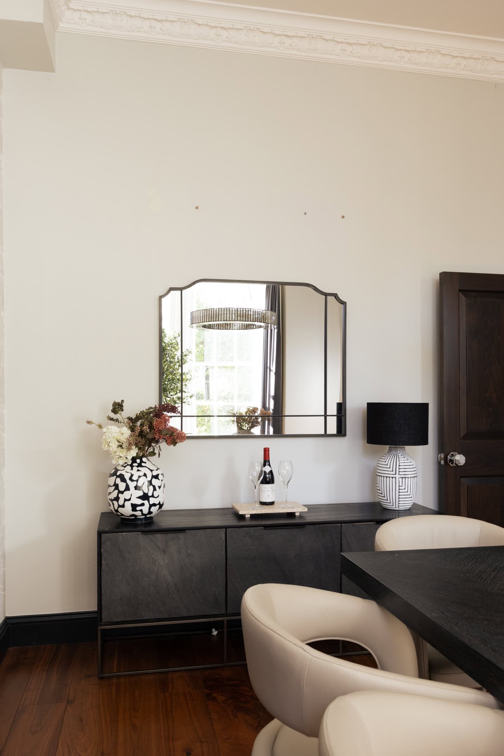
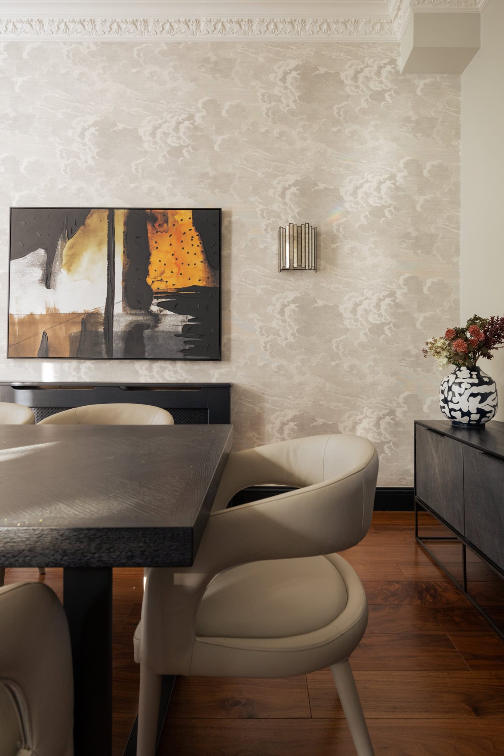
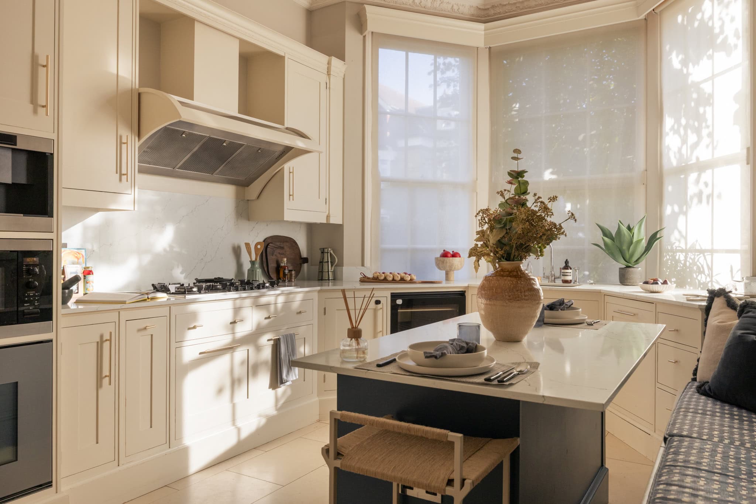
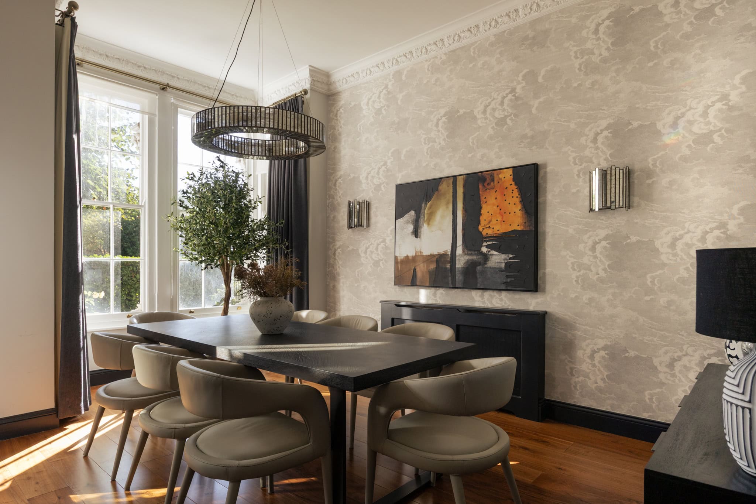
To the front, the dining room is framed by tall sash windows, with richly textured wall coverings, decorative cornicing and a sculptural pendant light. Alongside, the kitchen pairs traditional cream cabinetry with pale stone surfaces and a contrasting dark island. Natural light pours through the generous bay window, while integrated appliances and informal seating create a practical space for everyday living.
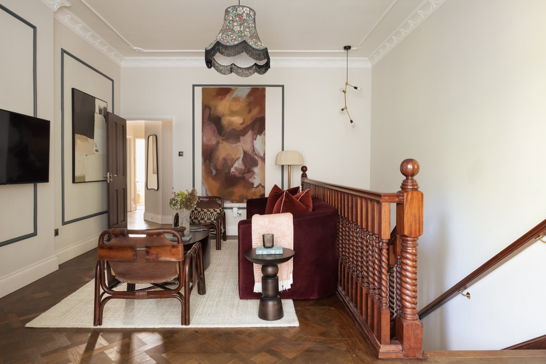
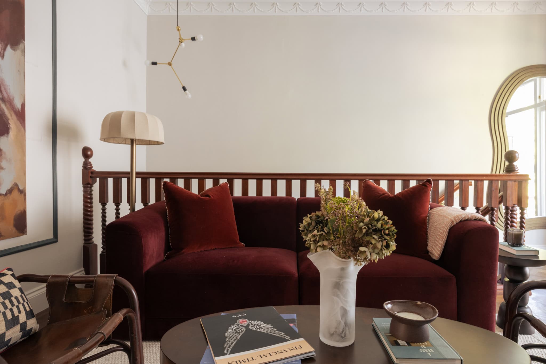
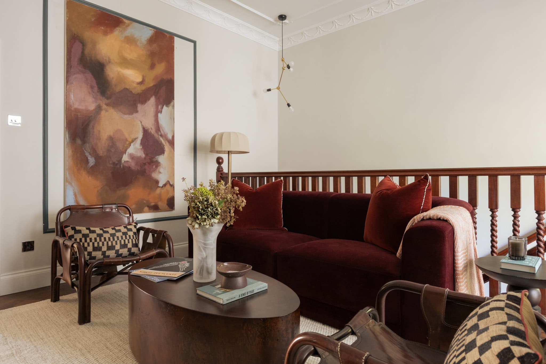
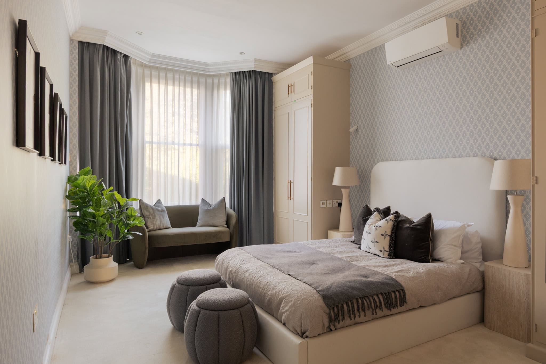
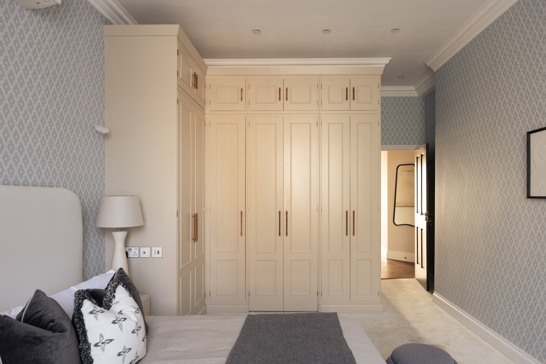
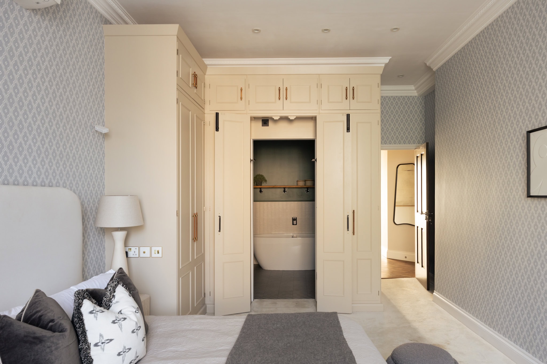
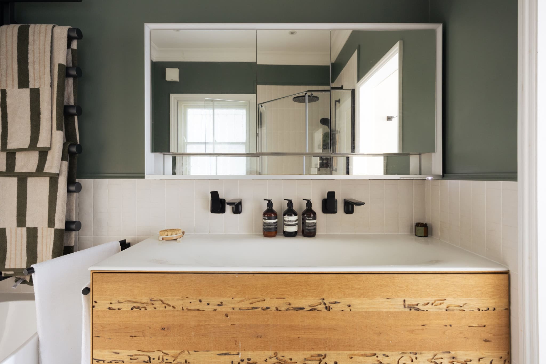
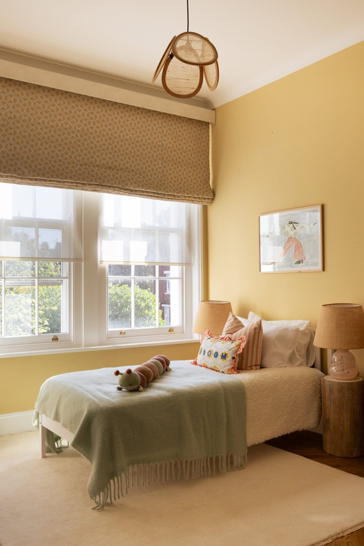
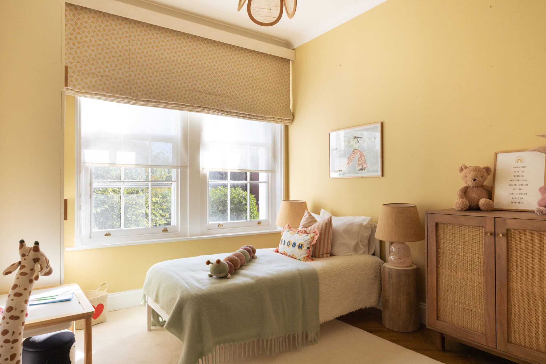
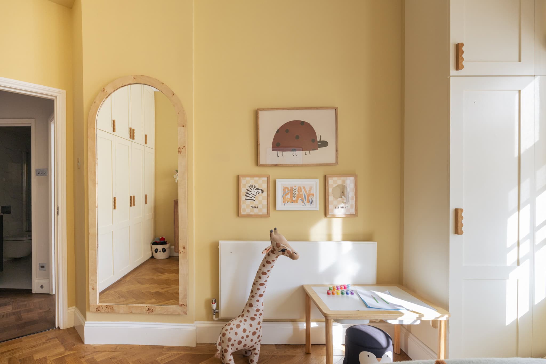
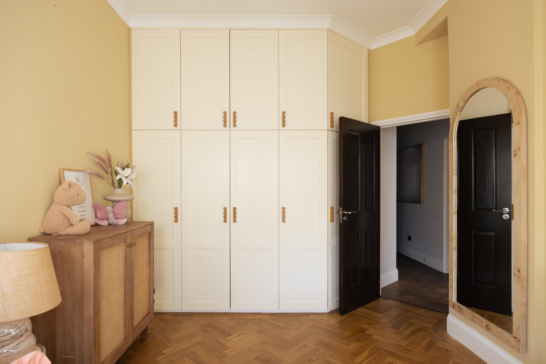
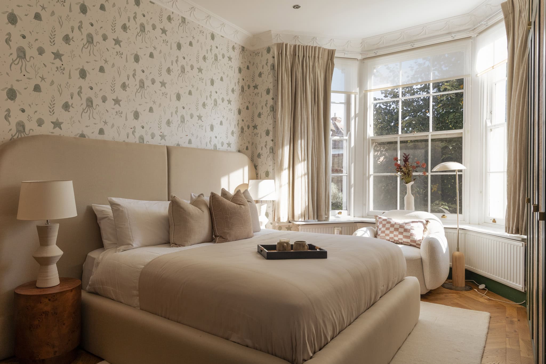
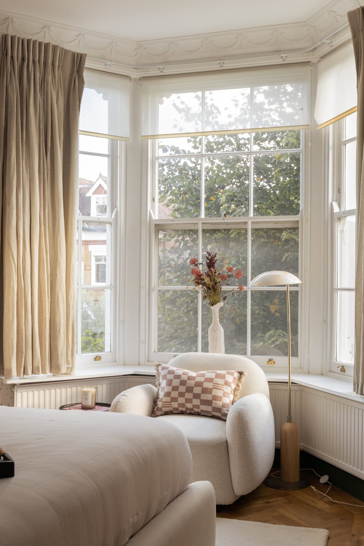
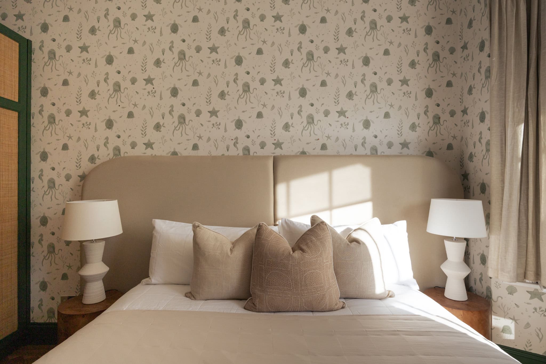
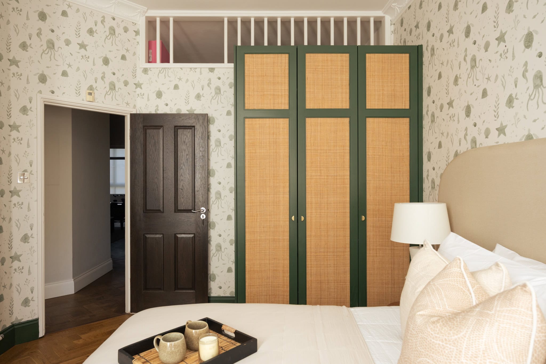
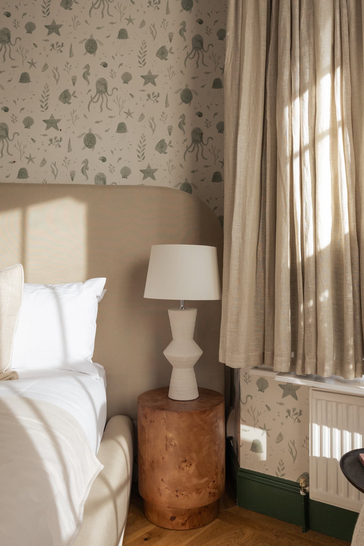
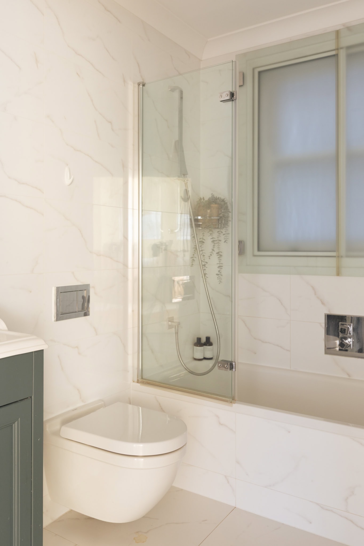
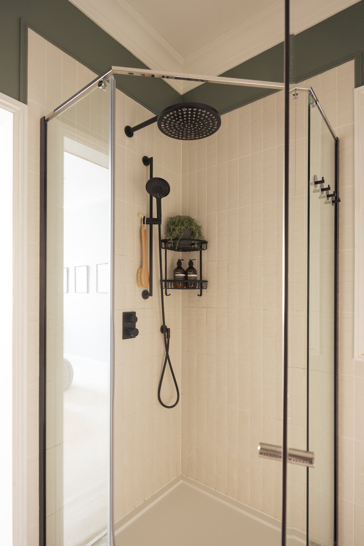
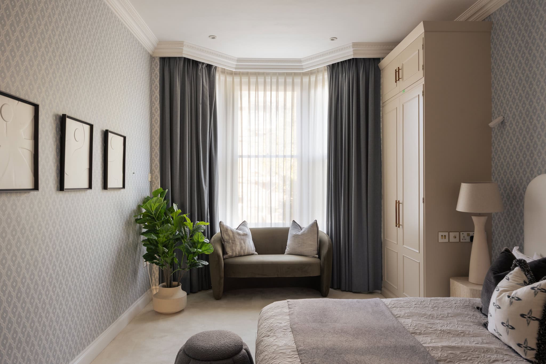
Upstairs, a second reception room provides an additional place to retreat, alongside three generously proportioned bedrooms. The principal bedroom is particularly restful, with delicate patterned wallpaper, fitted wardrobes and a deep bay window framed by full-length curtains. Two further bedrooms and well-appointed bathrooms complete the accommodation.
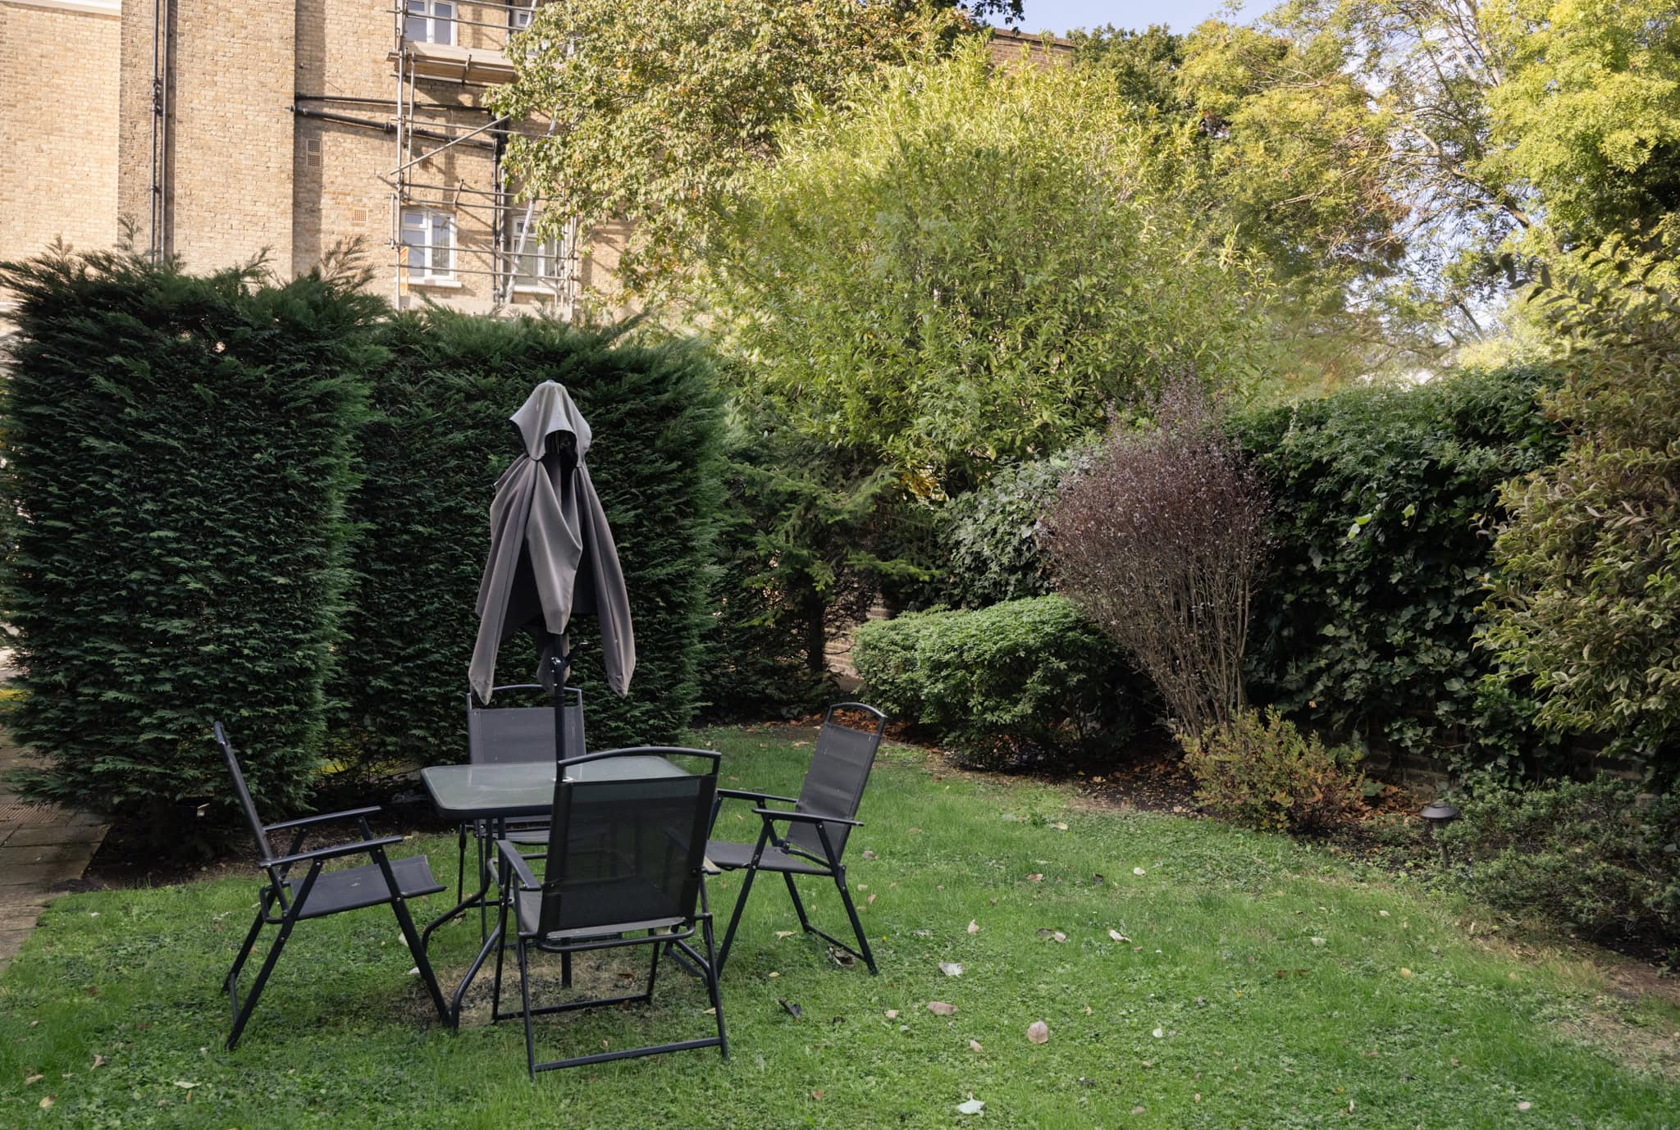
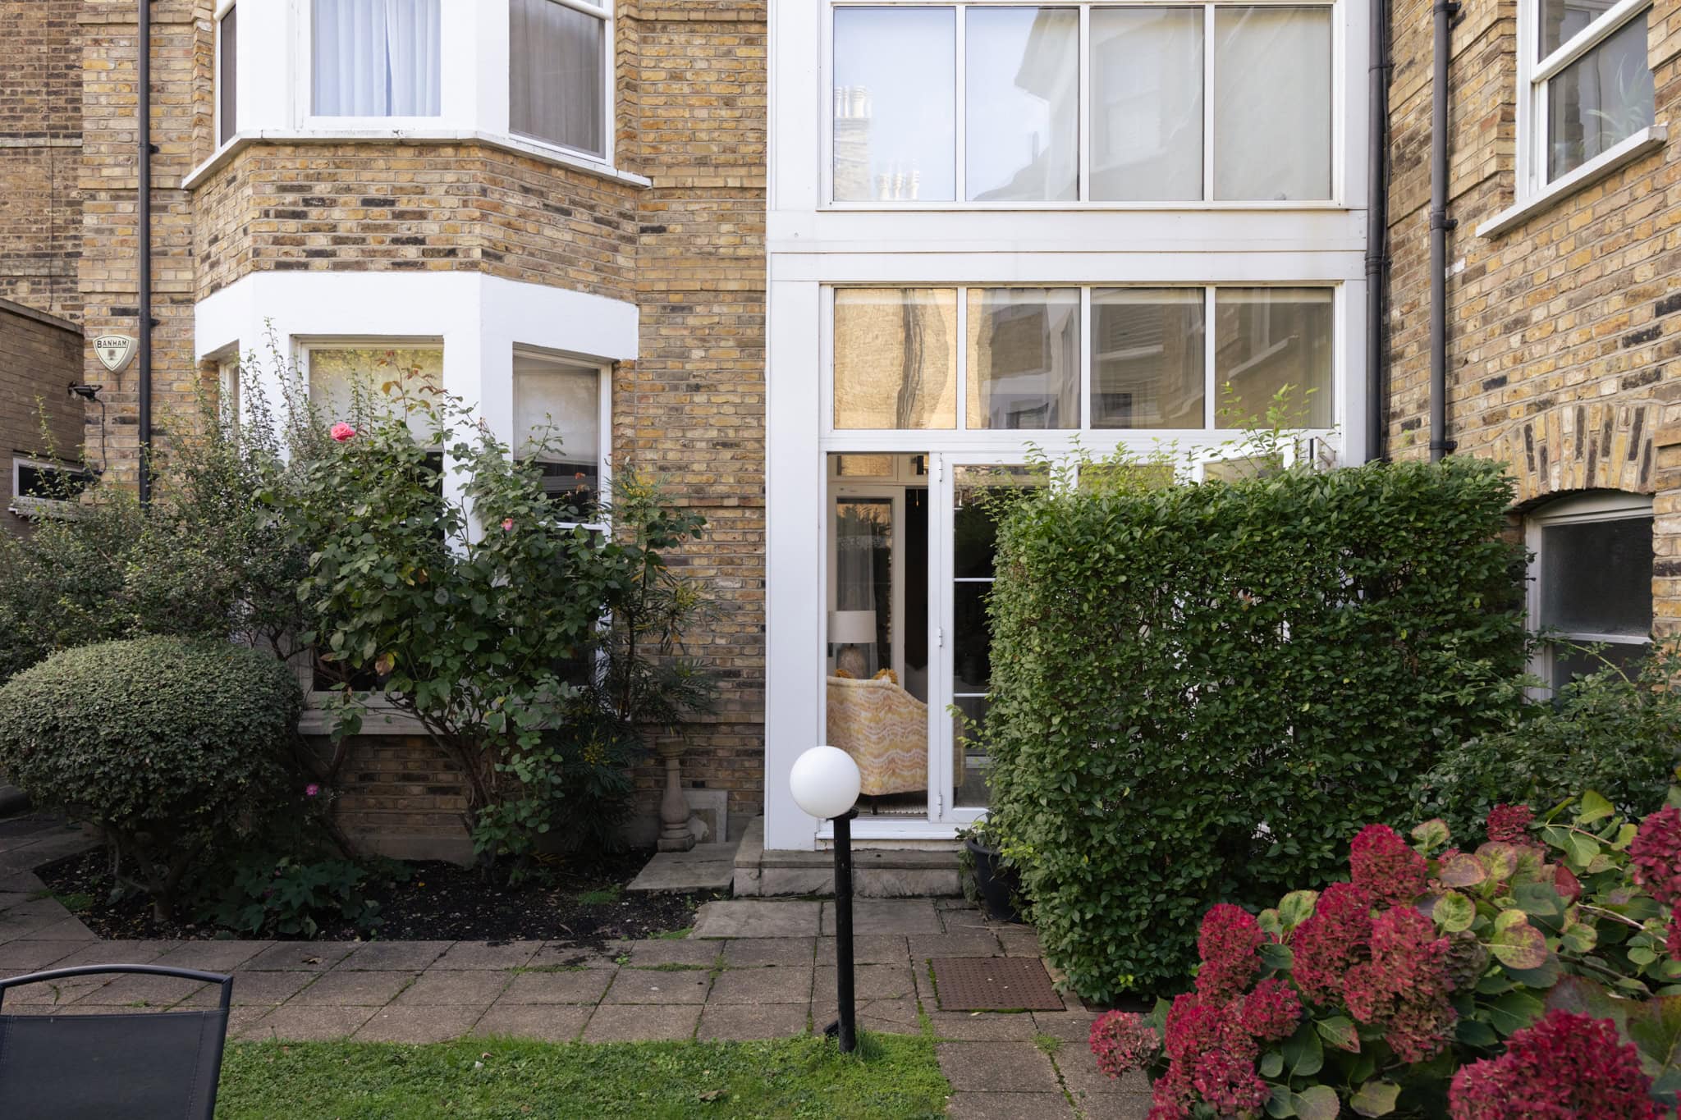
Outside, the communal garden is enclosed by mature hedging and established planting, offering a peaceful green retreat. Gated off-street parking and two substantial demised storage rooms are welcome additions to this thoughtfully composed home.
Floorplan
"*" indicates required fields