Liverpool Road
Islington
View photos
Liverpool RoadIslington
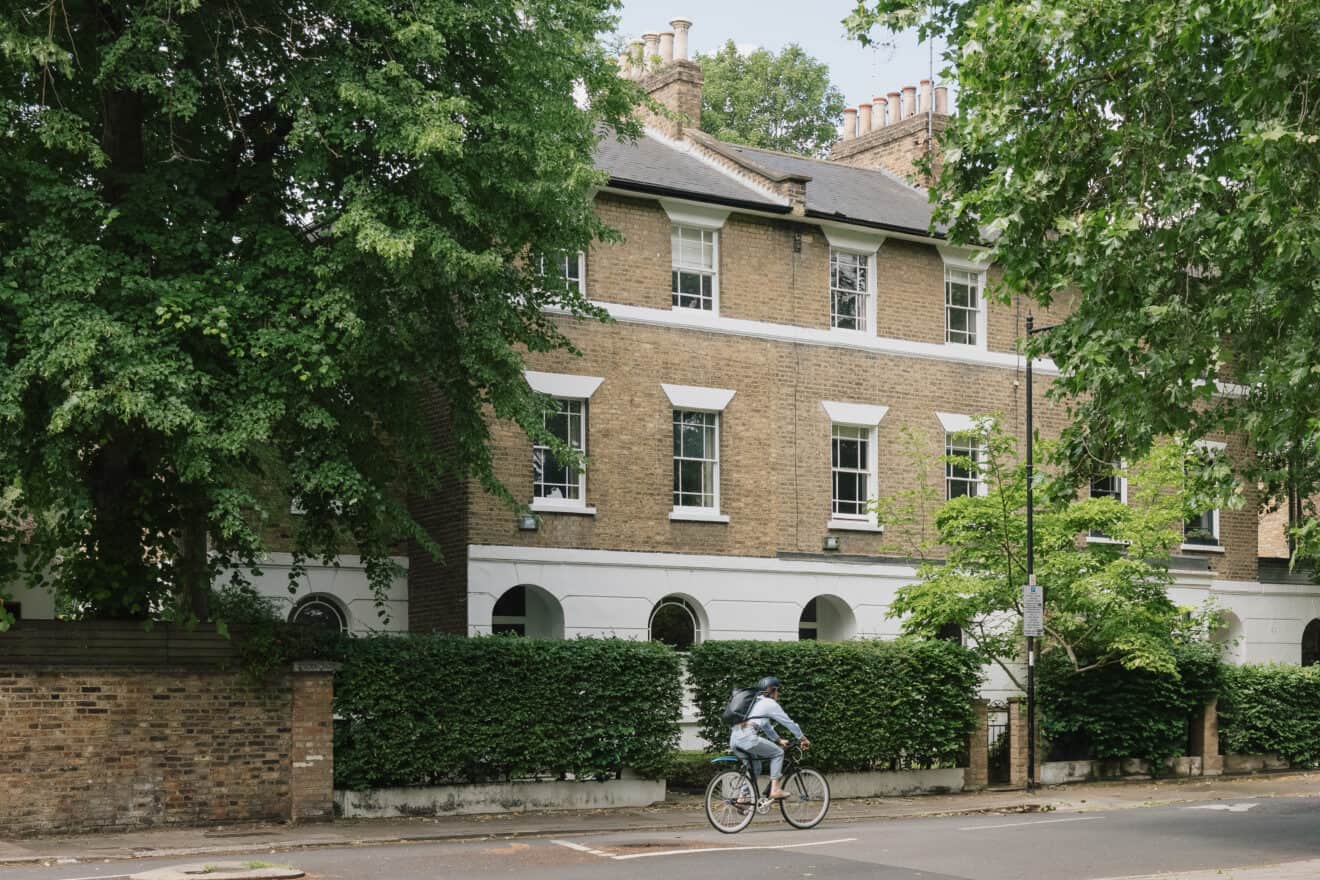

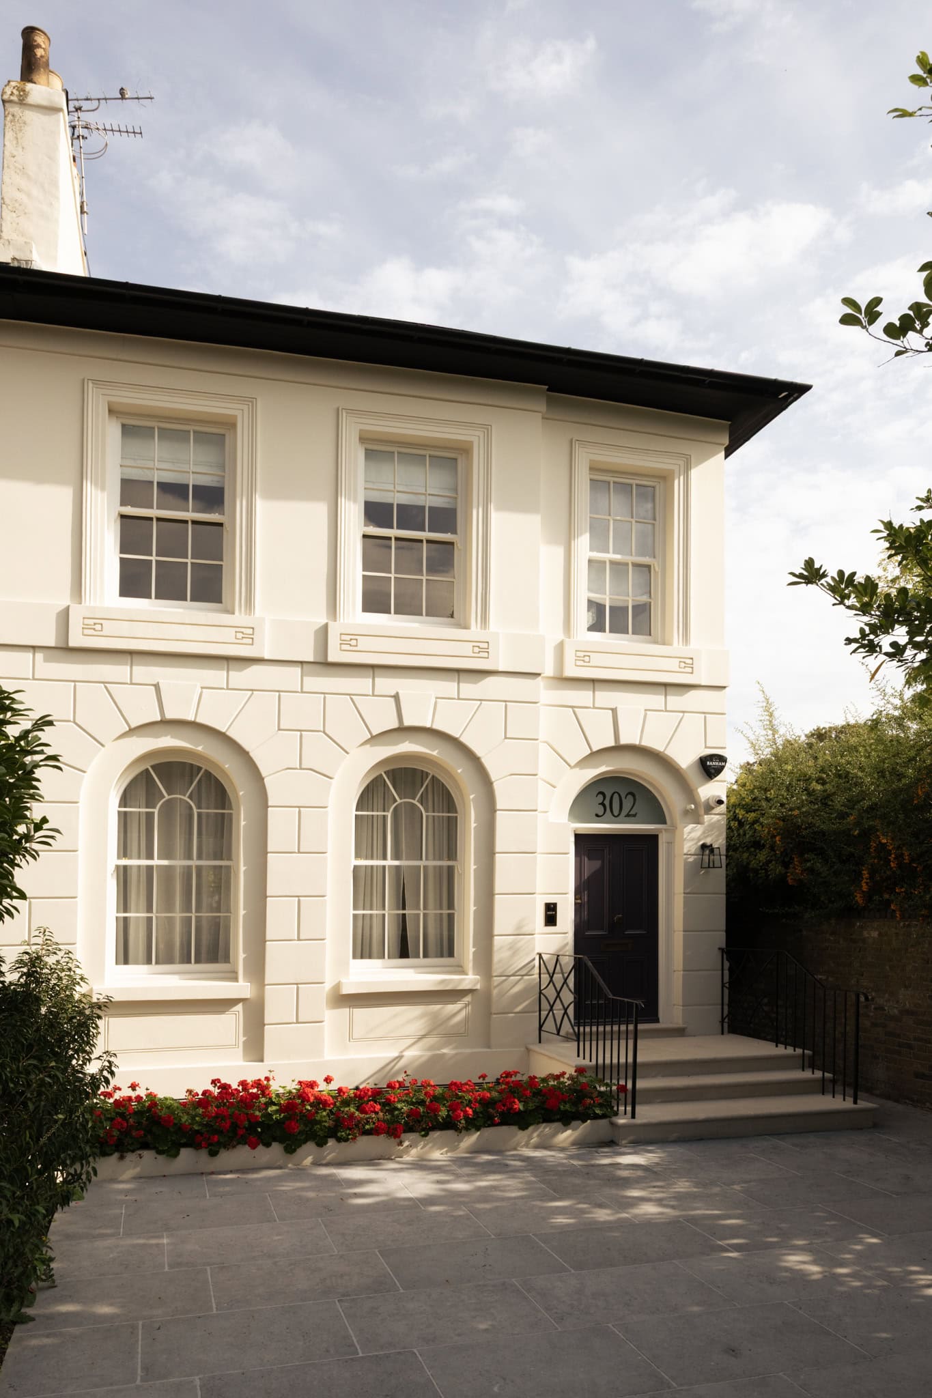
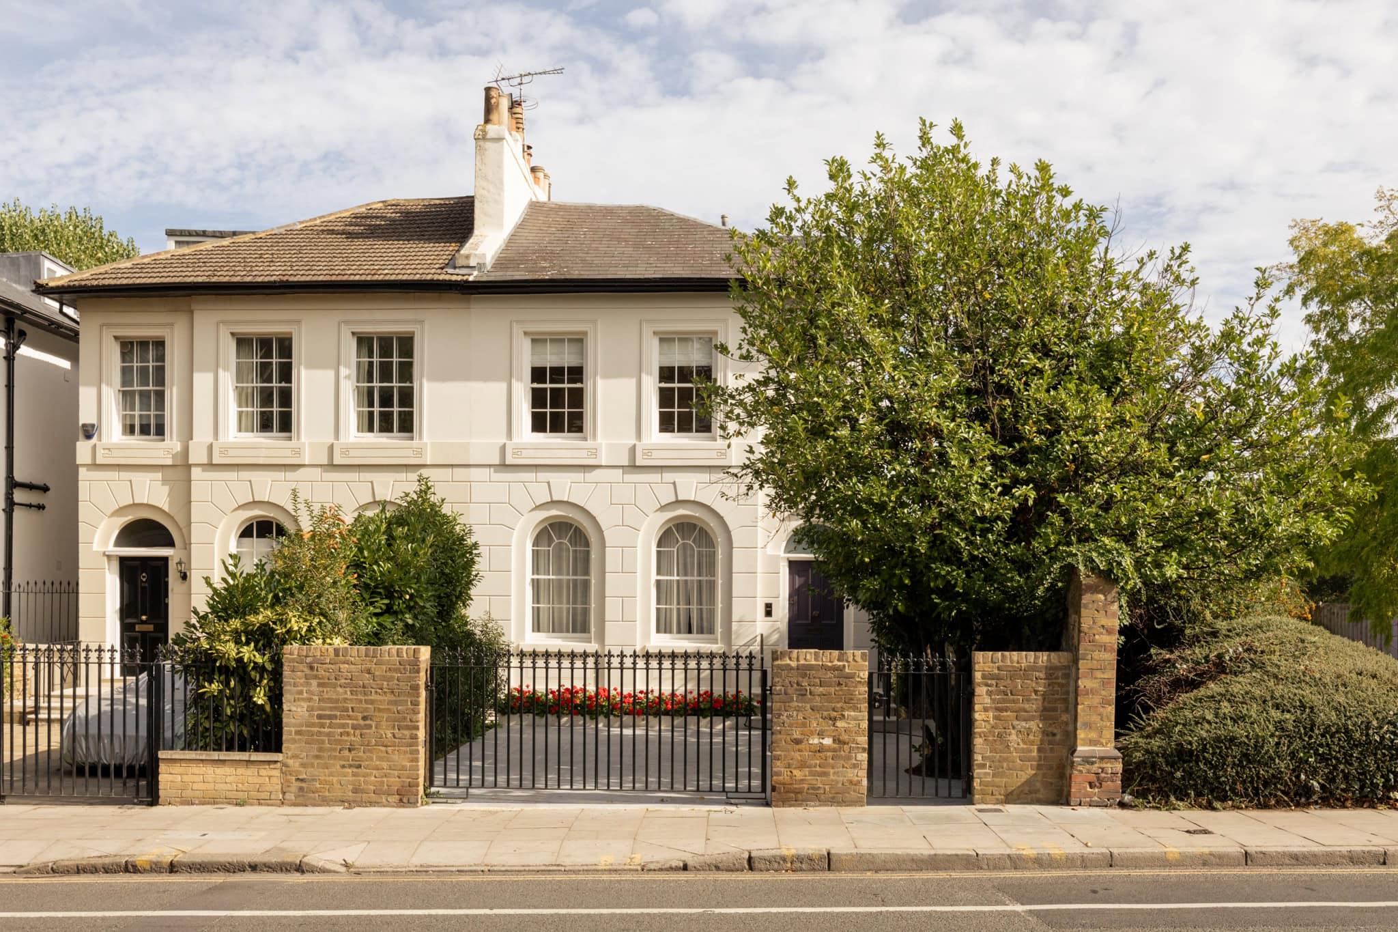
Set back from a tree-lined street, this five-bedroom home combines the generous lateral proportions of a semi-detached Georgian villa with an extensive yet sensitive restoration, celebrating its historic origins while introducing considered contemporary interventions. Guided by heritage specialists, the renovation respects the building’s listed status, with equal attention given to the fabric and structure of the house as to its interiors.
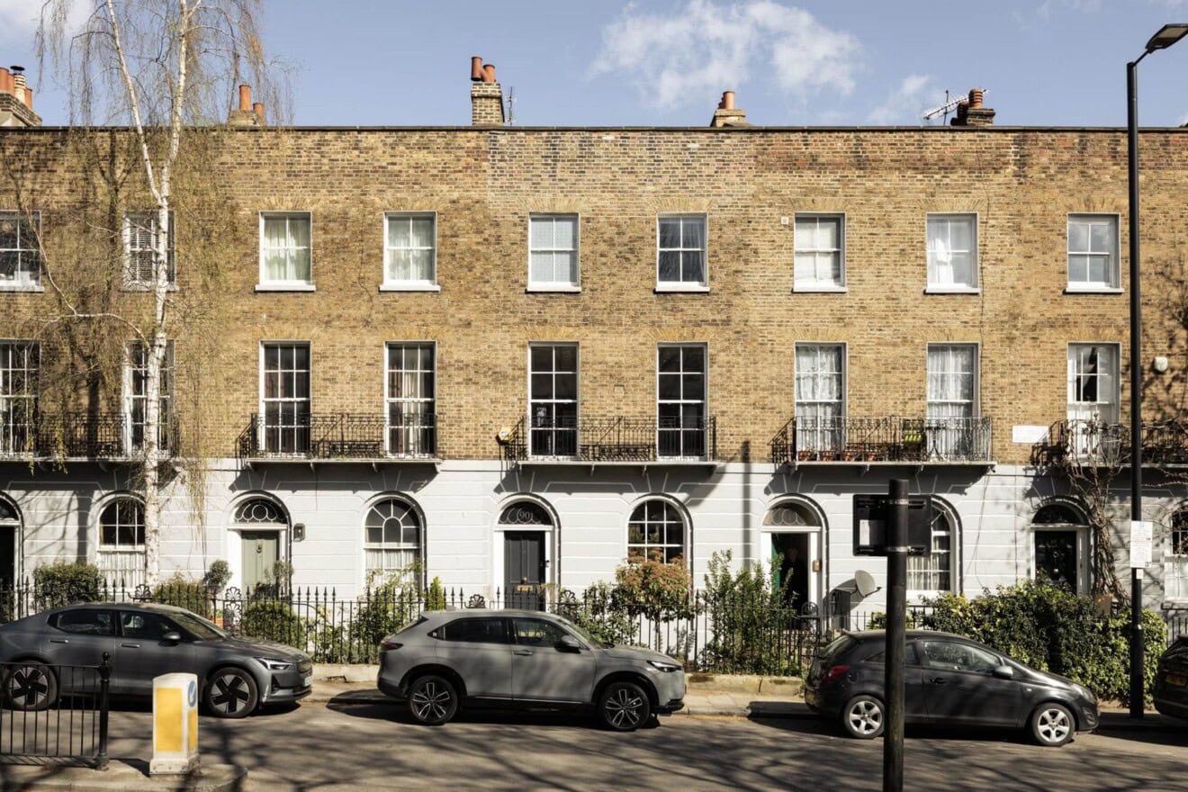
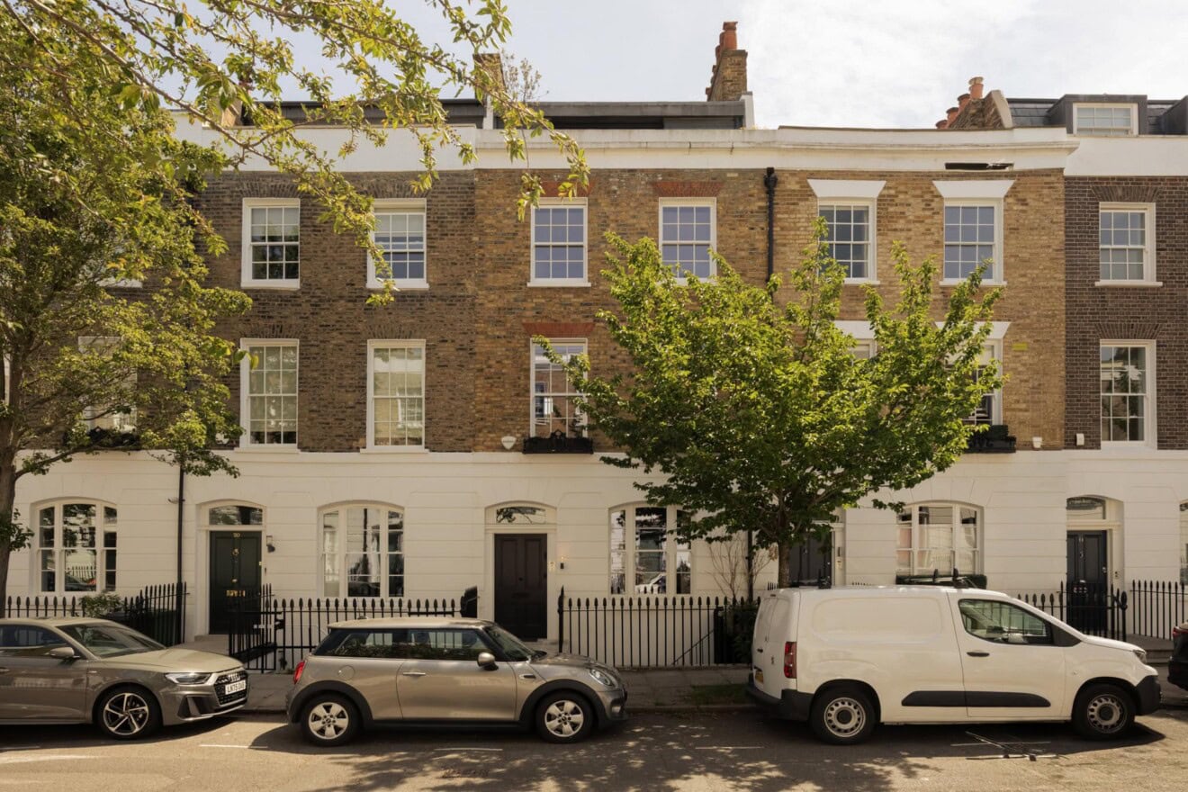
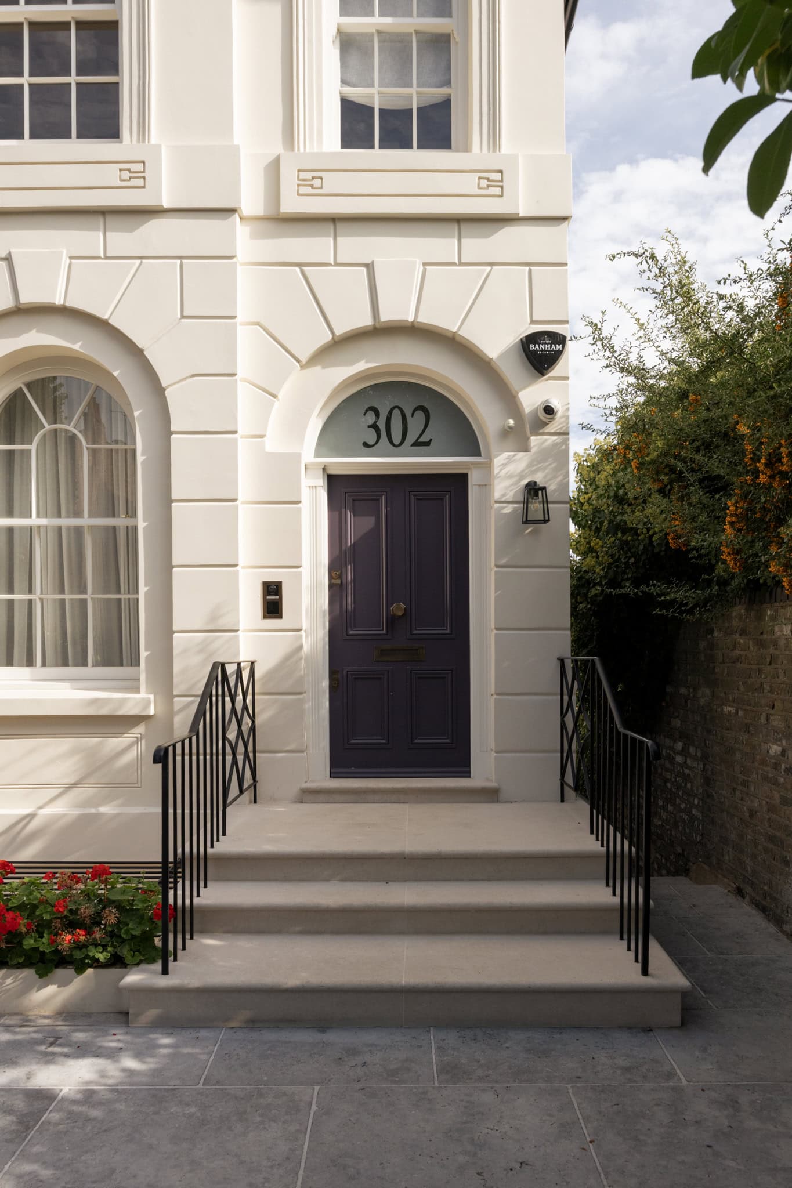
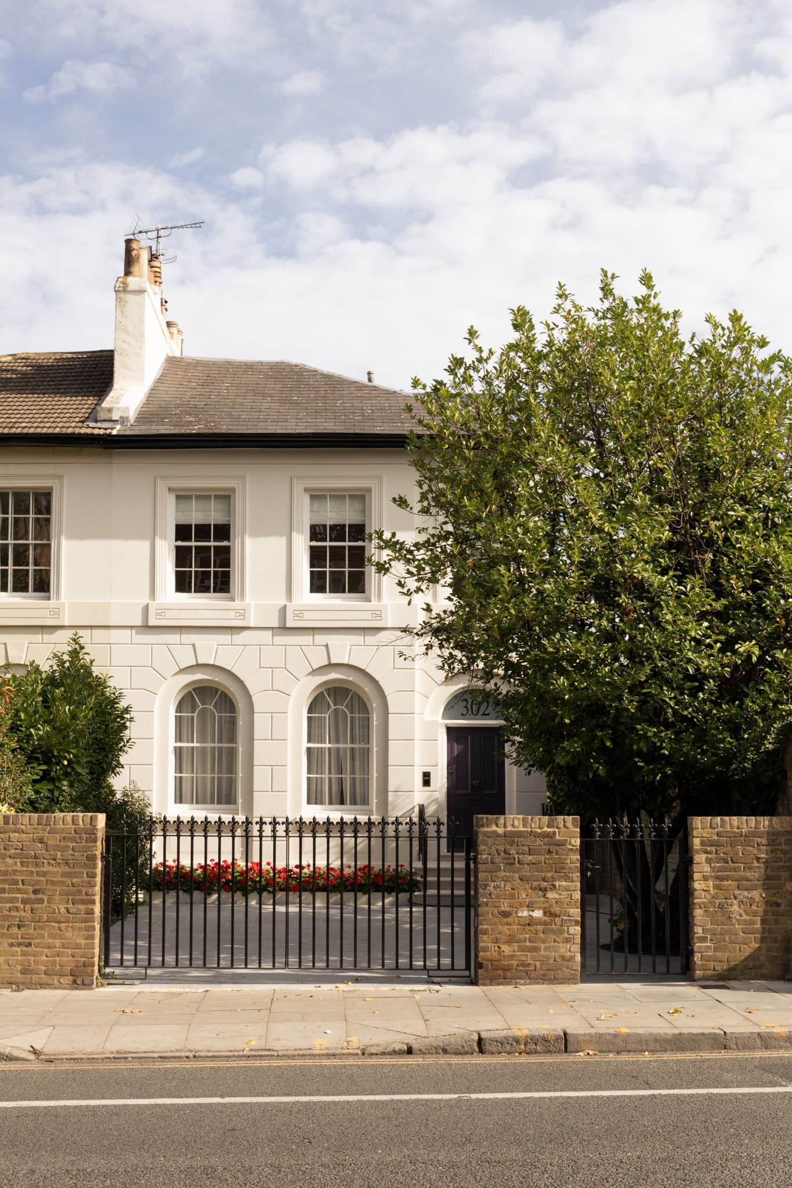
Built around 1820, the home’s stucco-fronted façade has been carefully restored. Alongside an Accoya timber door and traditional six-over-six sash windows, it offers a glimpse of the considered finishes within. Working with award-winning interior designer Alice B. Davies, the owners have created an atmosphere of calm and understated elegance throughout.

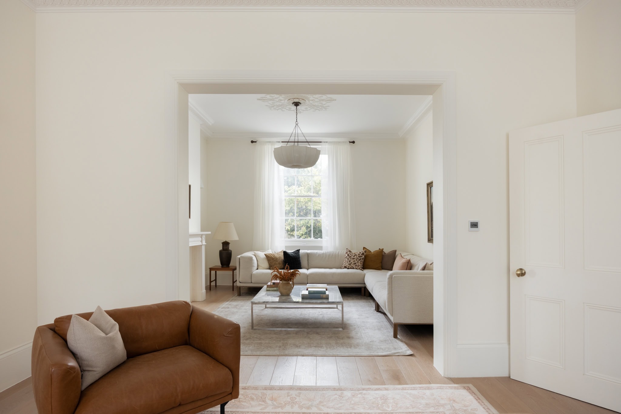
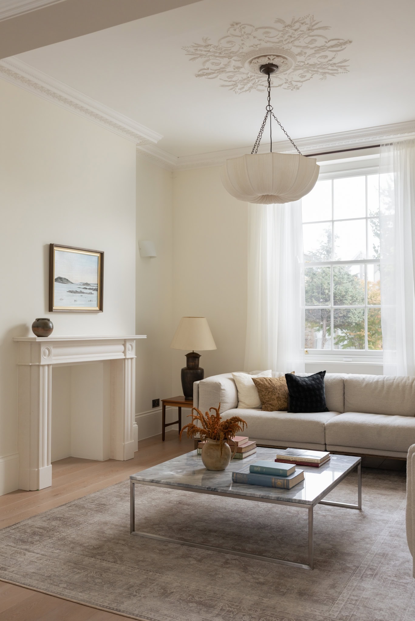
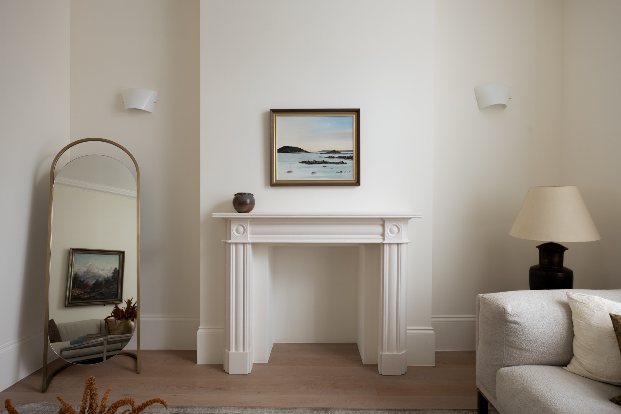
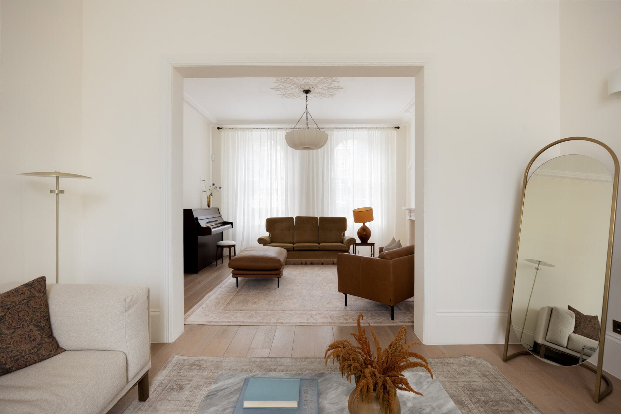
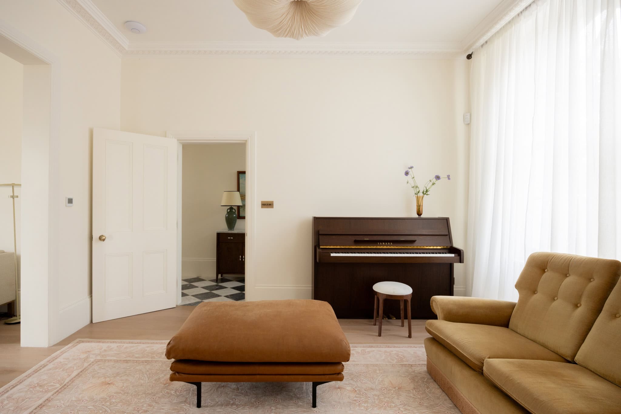
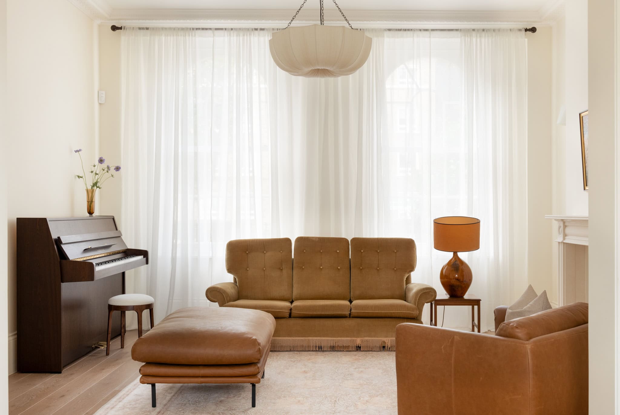
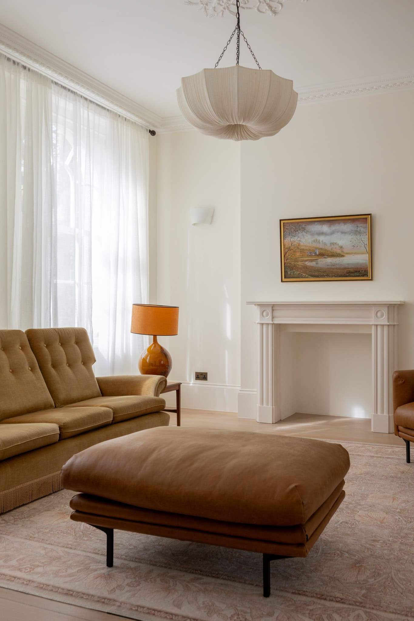
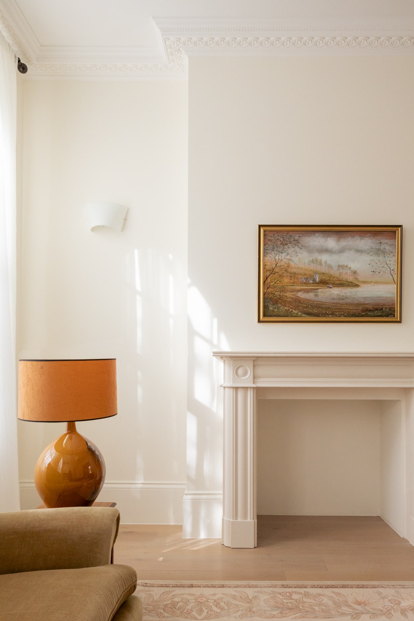
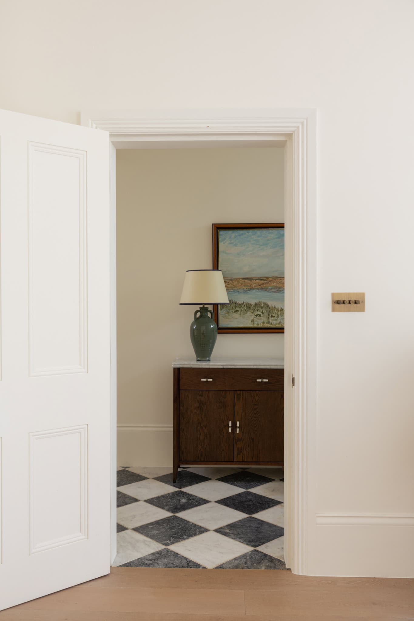
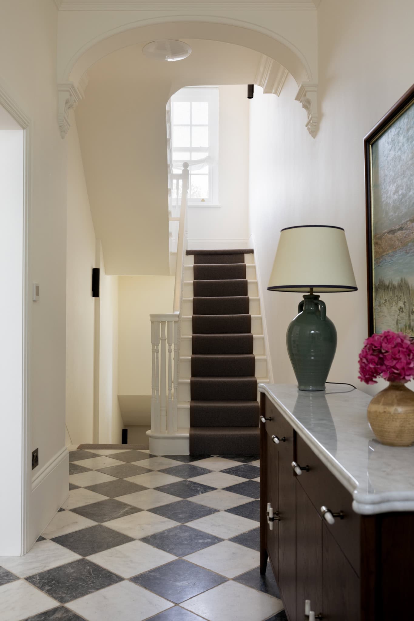
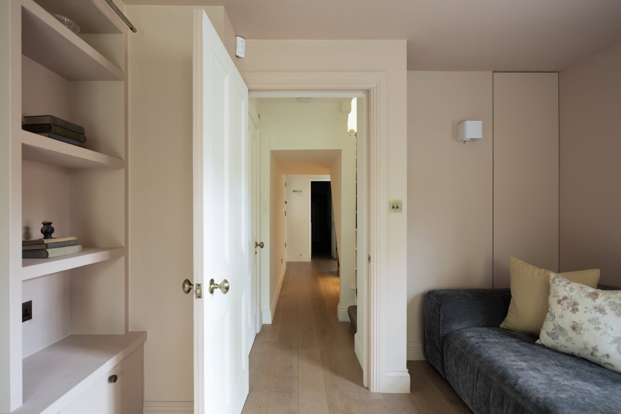
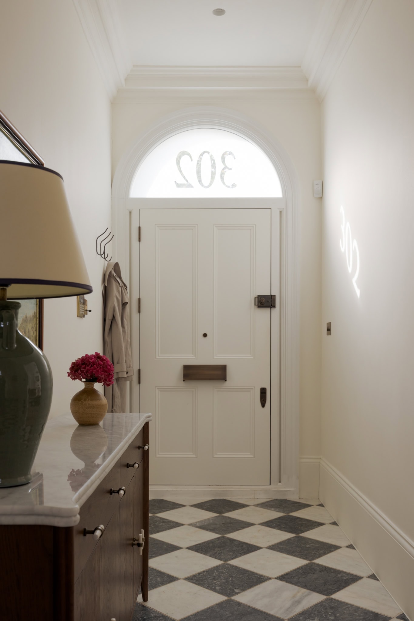
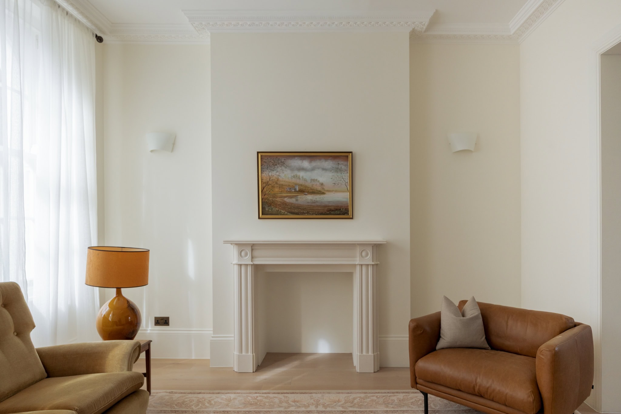
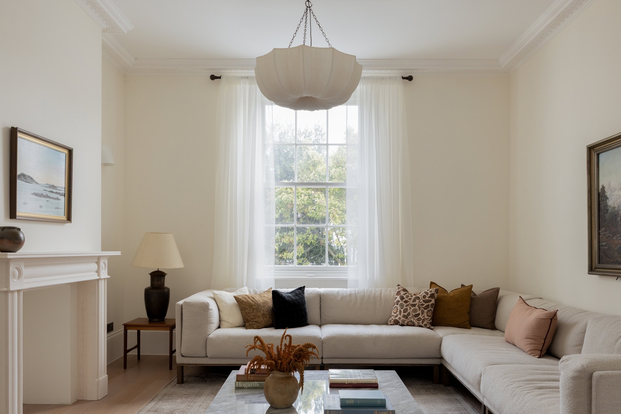
Entry is via bespoke Portland limestone steps to the raised ground floor, where marble chequerboard tiles meet walls painted in a considered Farrow & Ball palette. Dual-aspect reception rooms retain their period character, with decorative cornicing, ceiling detailing and roses sourced from Stevensons of Norwich. A bedroom and bathroom sit at the rear of the plan.
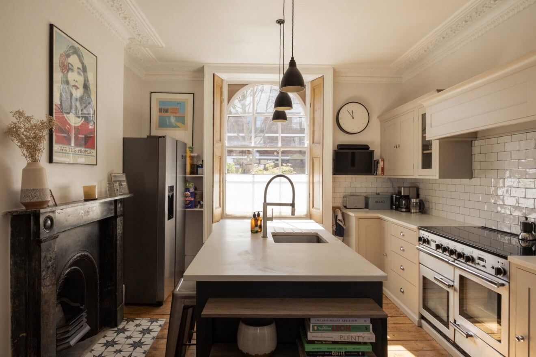
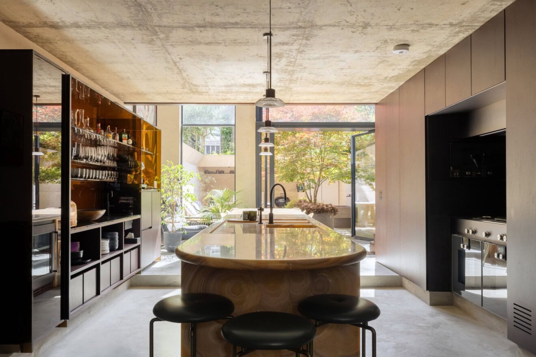
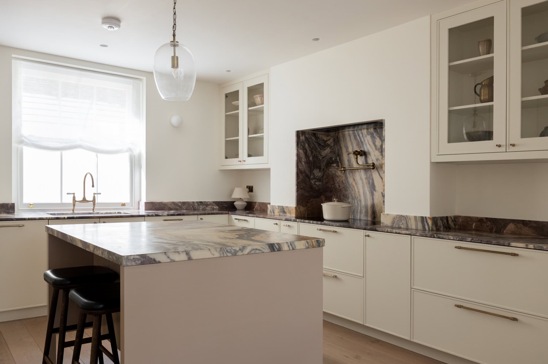
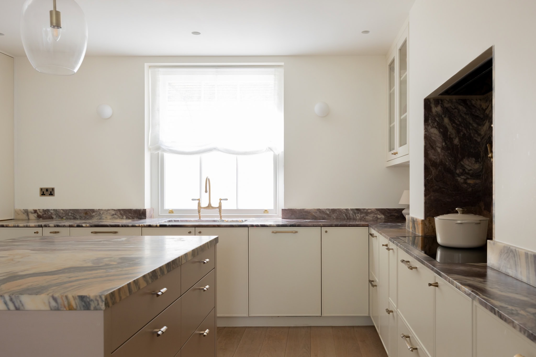
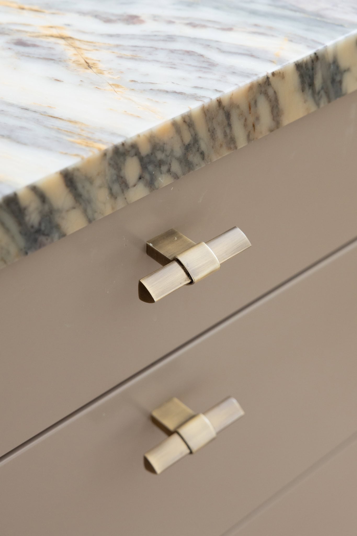
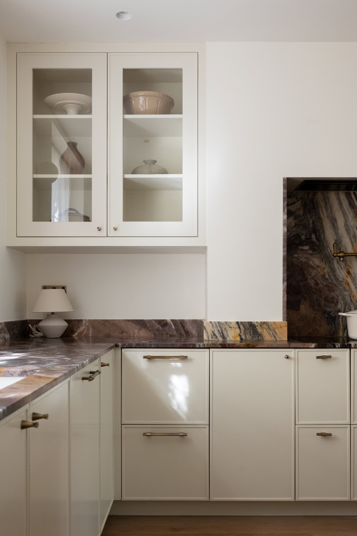
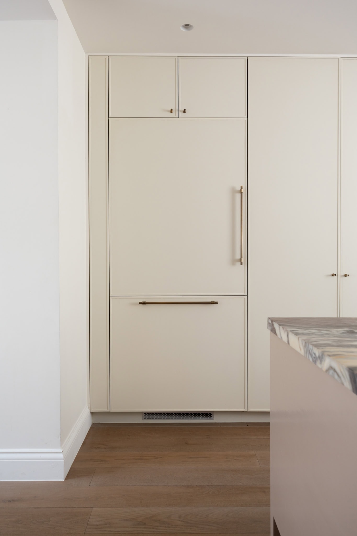
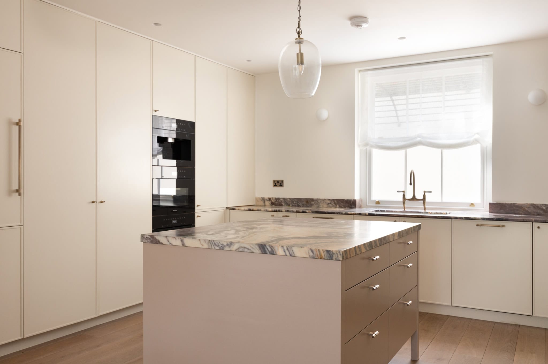
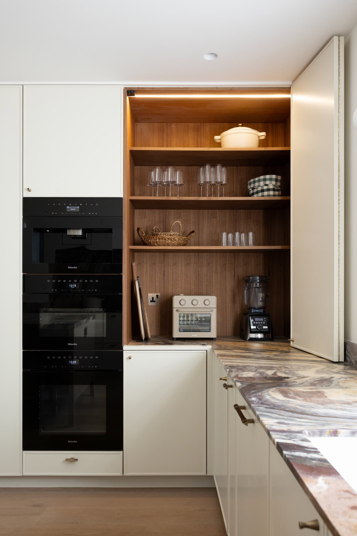
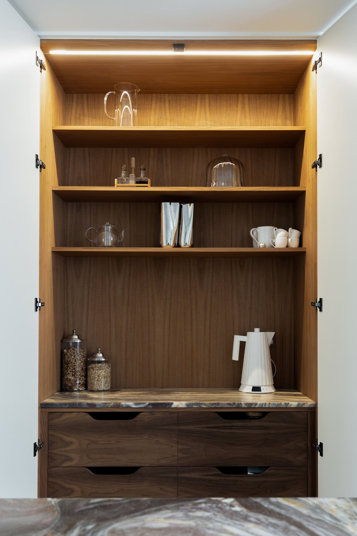
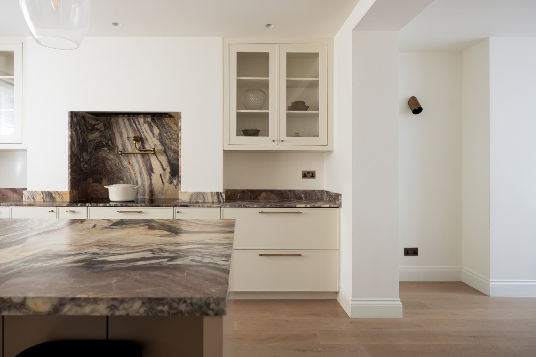
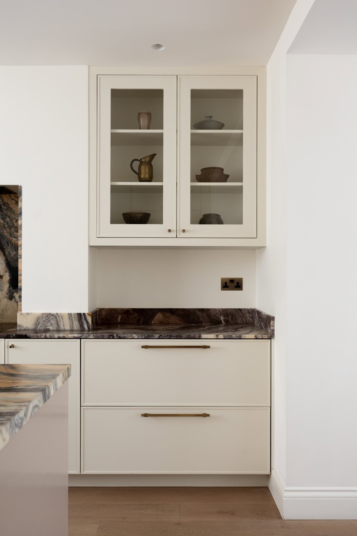
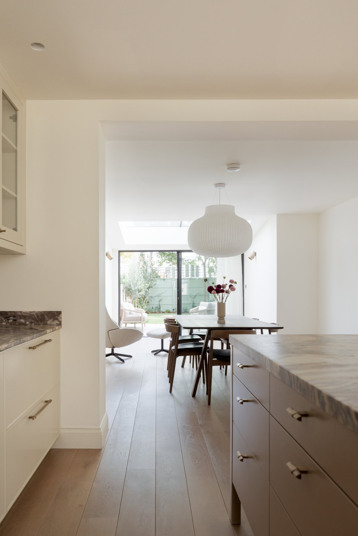
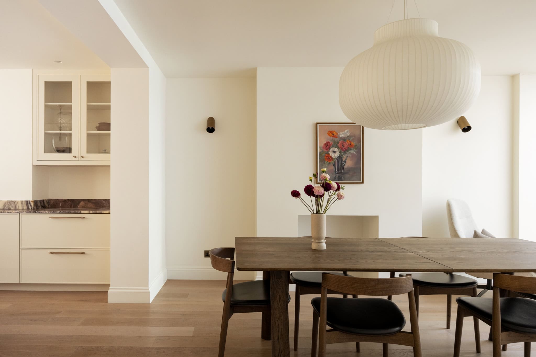
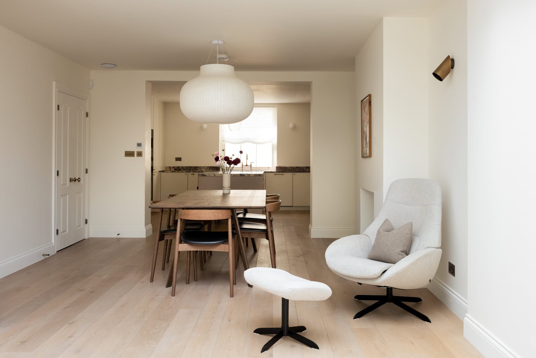
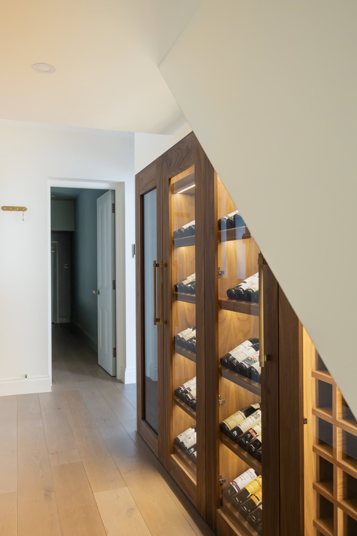
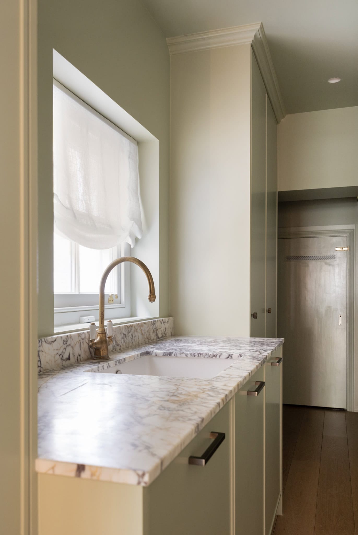
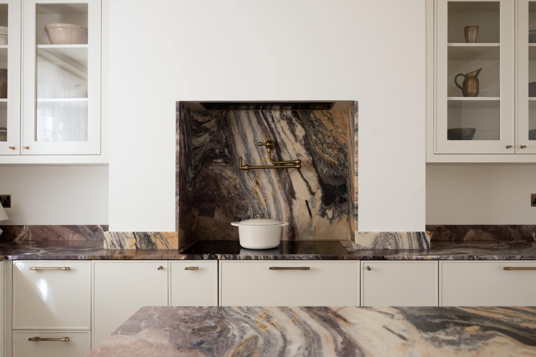
The lower ground floor is centred around a wonderful kitchen, with bespoke cabinetry, hardware by Hendel & Hendel and dramatic Fusion Purple marble sourced from Brazil and supplied by Starel Stones. Perrin & Rowe satin brass mixers and a matching pot filler lend a refined finish, while integrated appliances by Miele, Fisher & Paykel and Liebherr are discreetly concealed. Tucked neatly beneath the stairs, a bespoke wine store provides considered storage for a collection of prized bottles. A handy utility room, WC and dedicated coffee pantry complete the arrangement.
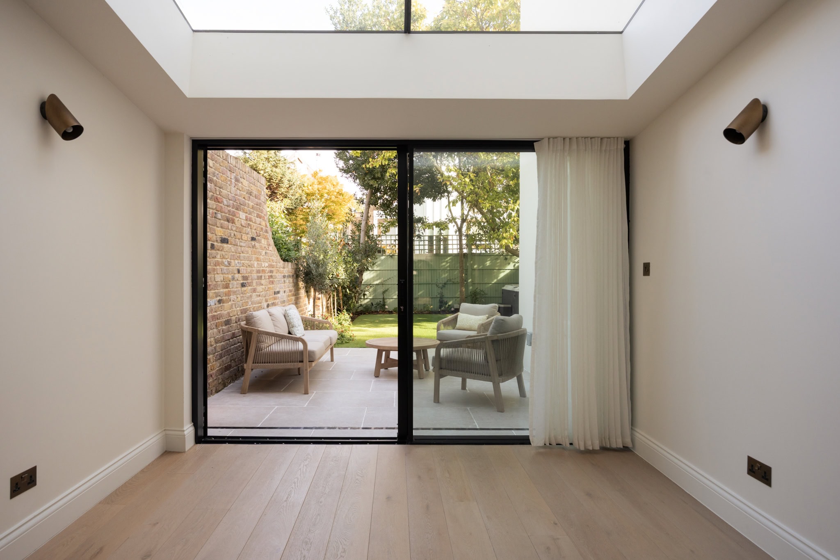
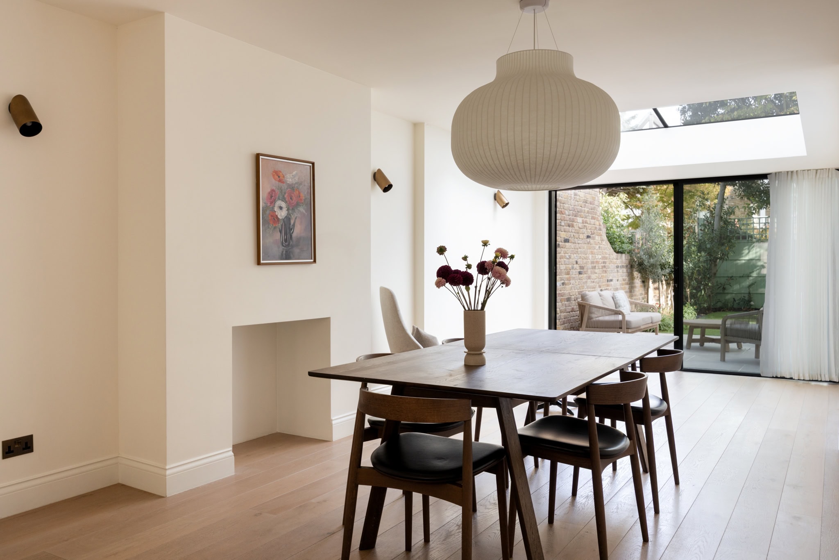
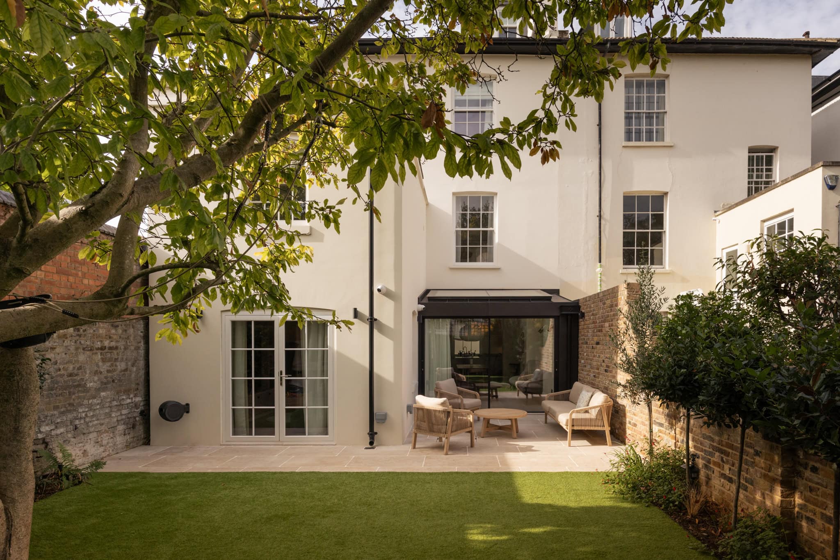
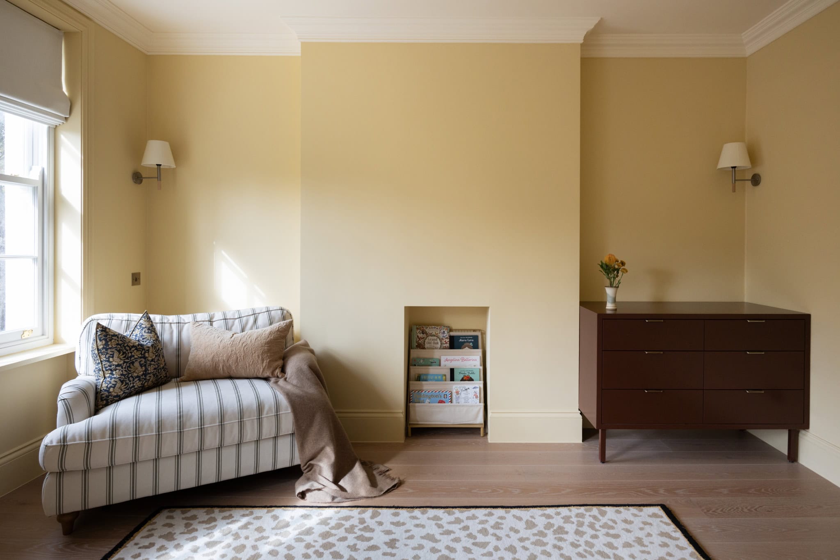
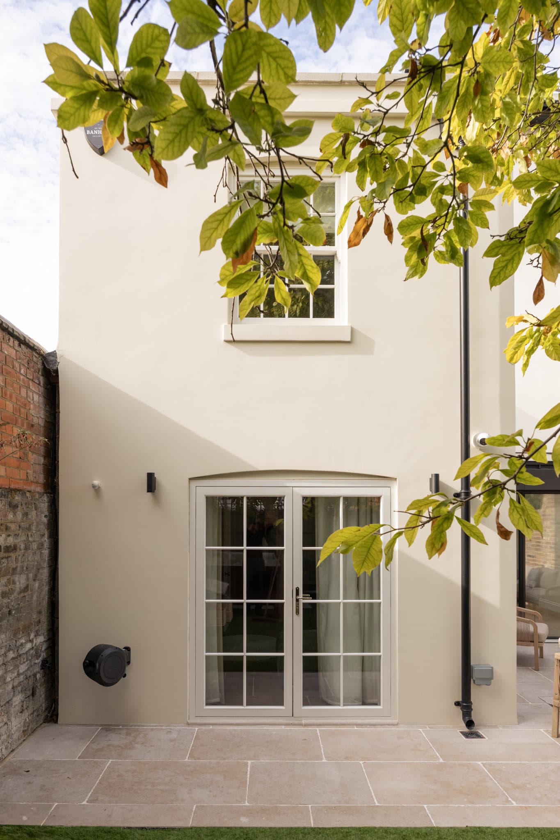
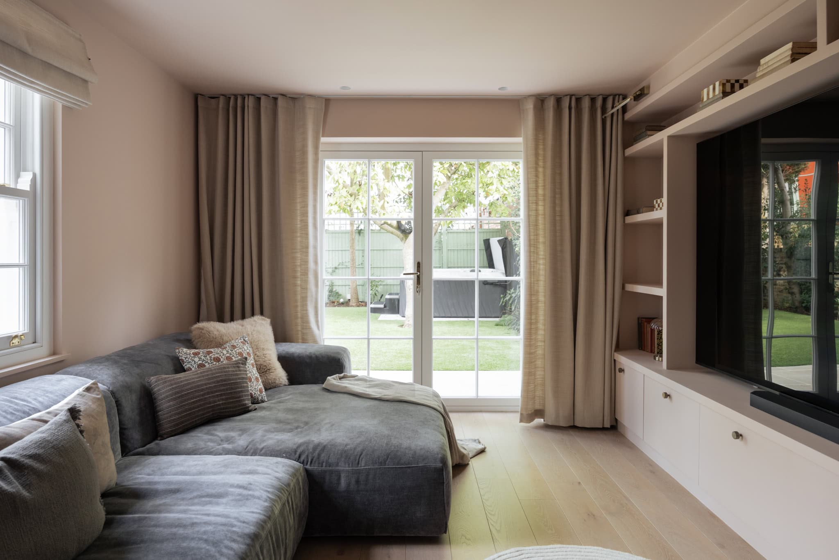
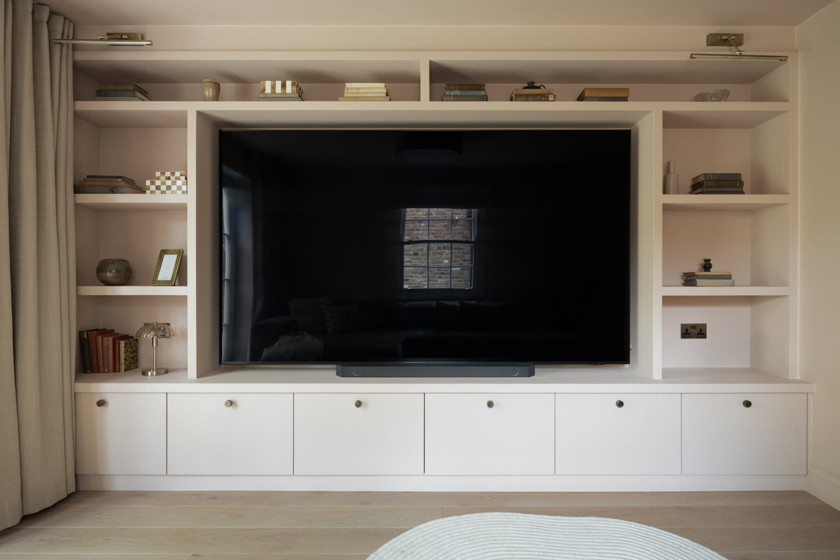
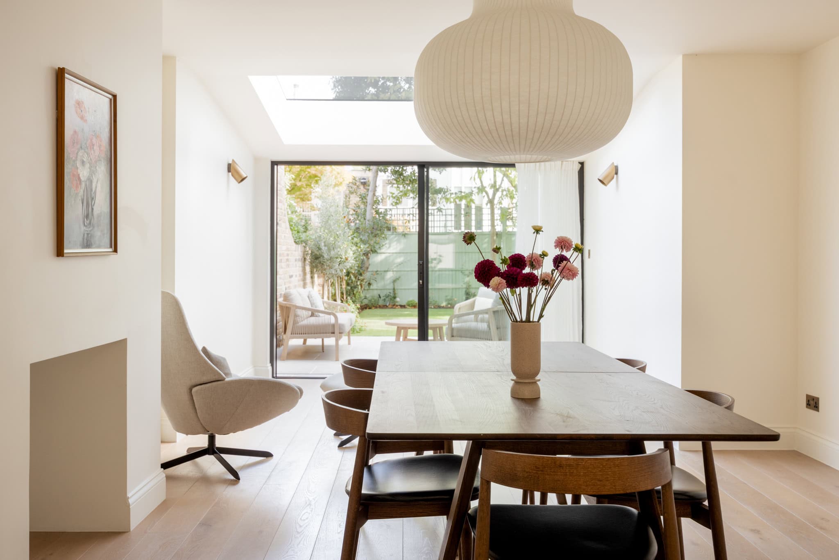
At the rear, a light-filled dining room extension is framed by a generous rooflight and slim-frame Cortizo glazing. Opening onto a terrace, it establishes a natural connection with the garden. An informal reception room that can also serve as a fifth bedroom, with French doors framing views of the greenery beyond. A separate entrance from the side of the house provides direct access to the lower-ground floor.
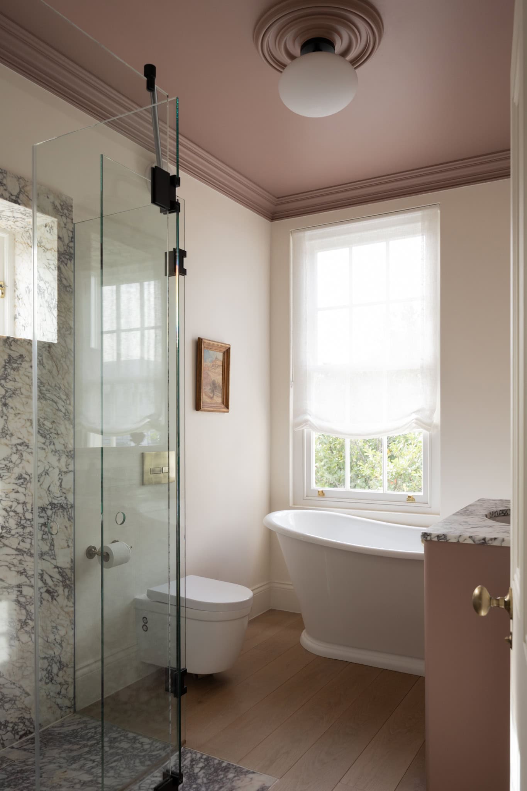
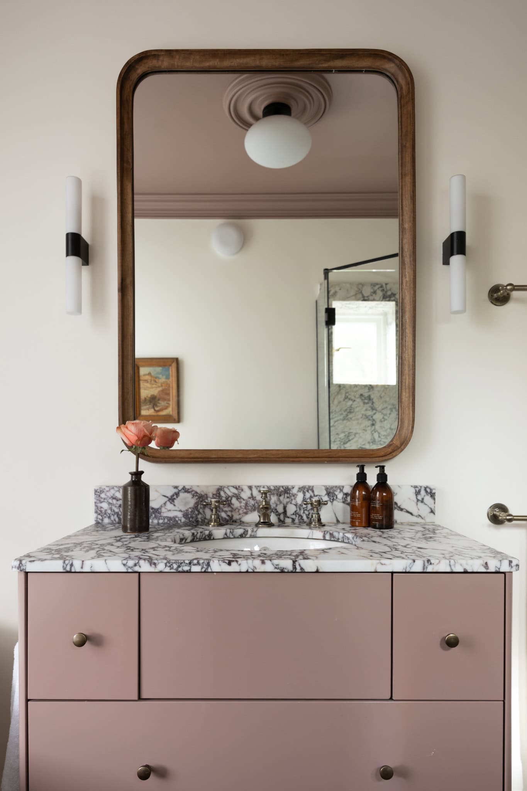
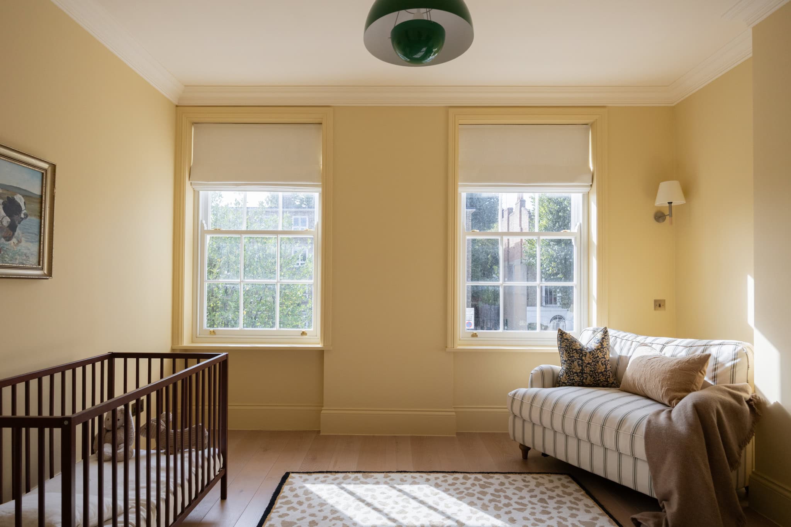
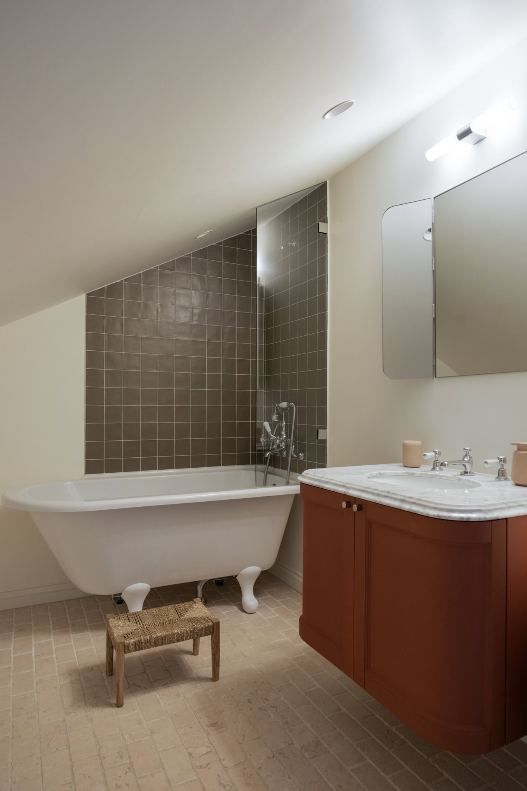
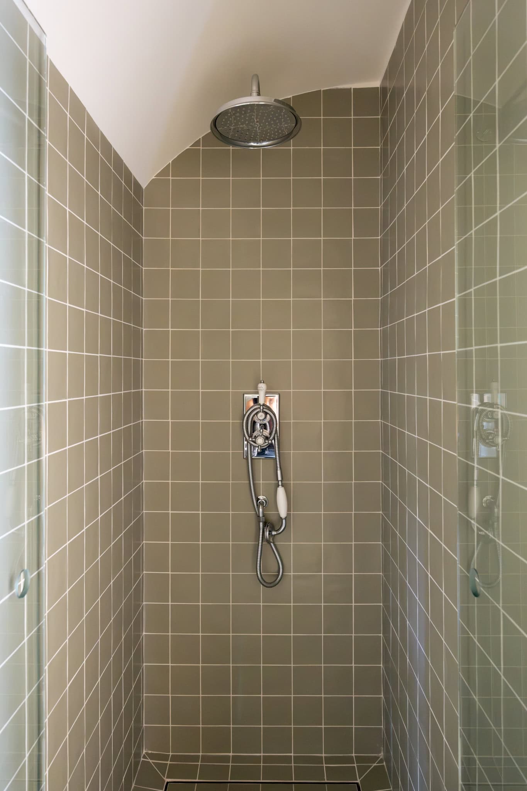
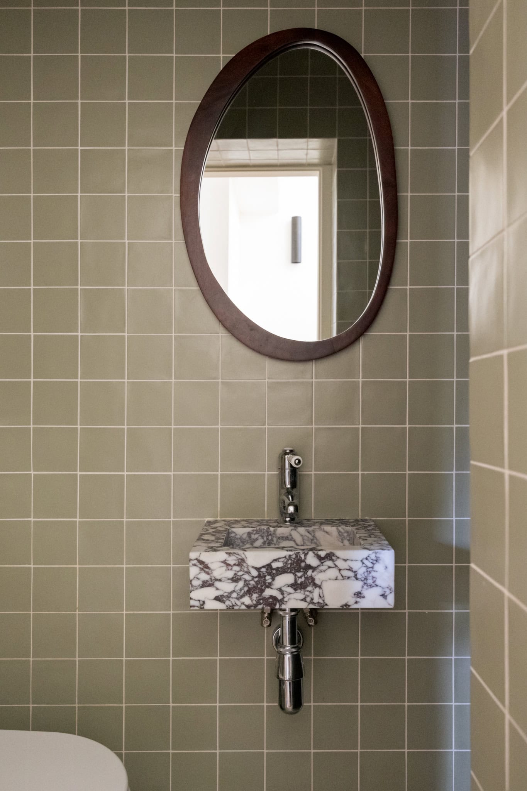
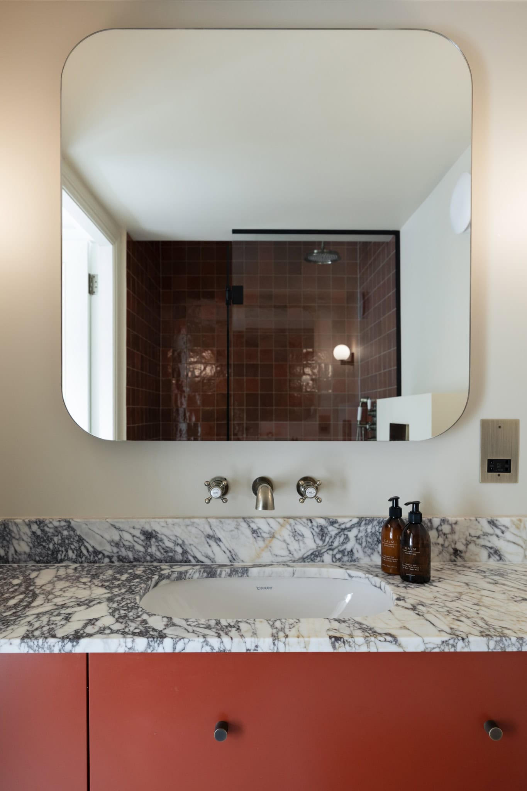
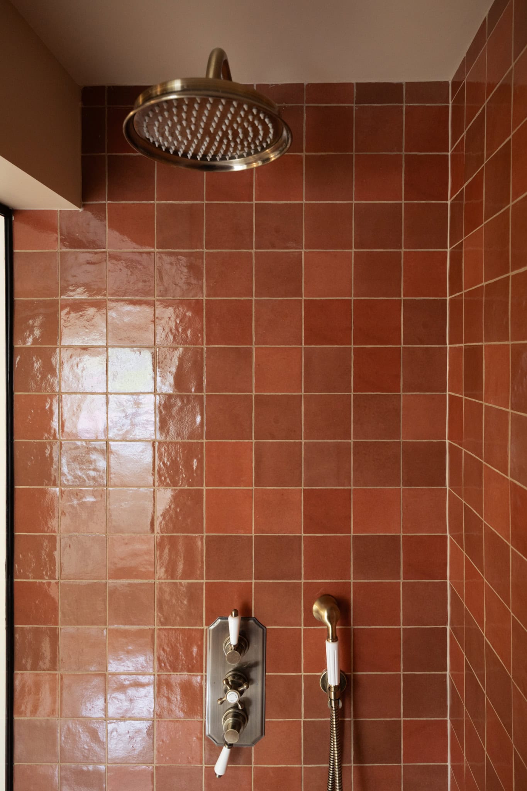
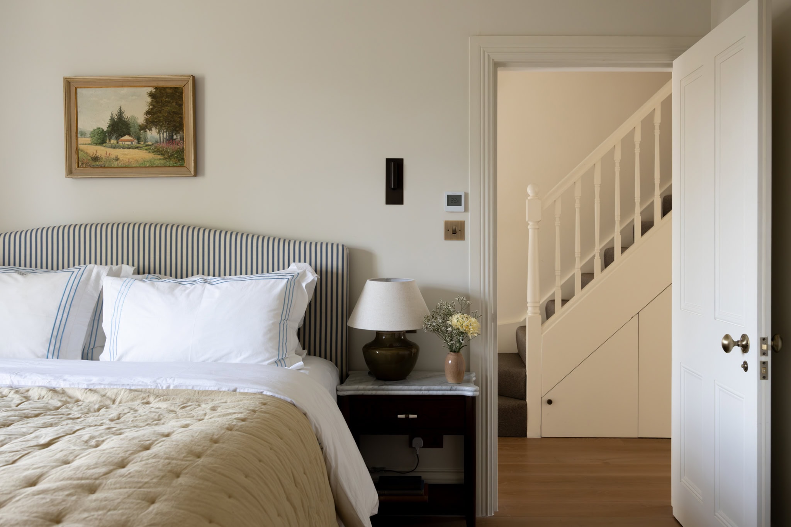
The upper floors accommodate the principal bedrooms. At the front of the house, a generous bedroom with a sash window sits alongside the family bathroom. A freestanding slipper bath is positioned beneath the window, while the walk-in shower is wrapped in Arabescato Viola marble. The bathroom fittings throughout use Burlington, Lusso Stone and Duravit alongside zellige tiles and rich wall colours, lending each space its own character.
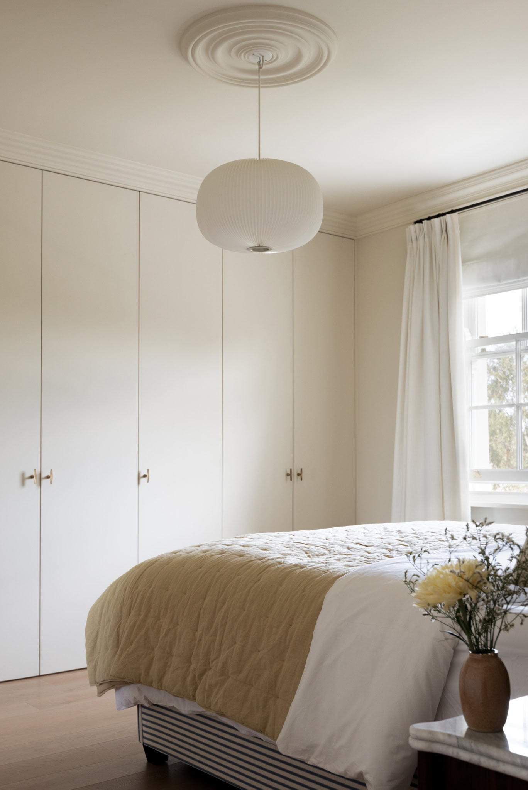
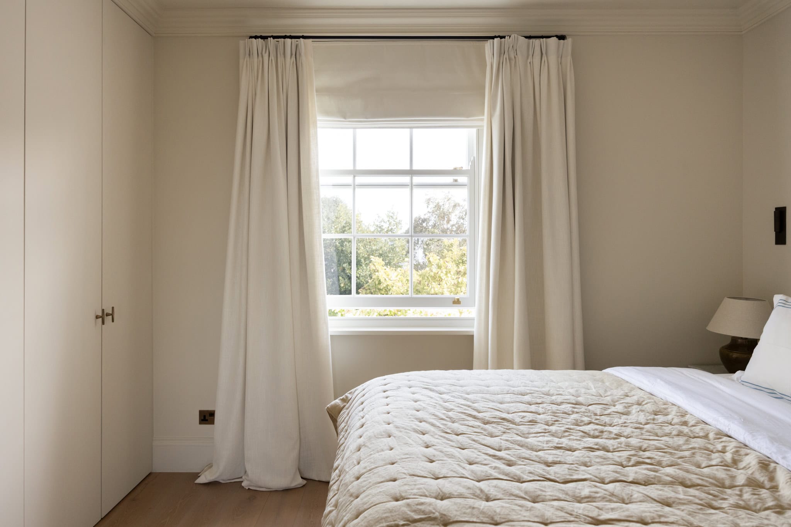
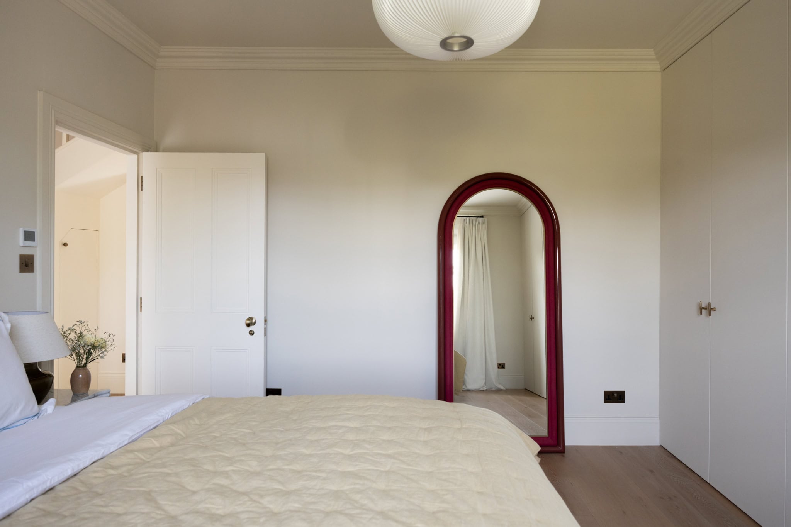
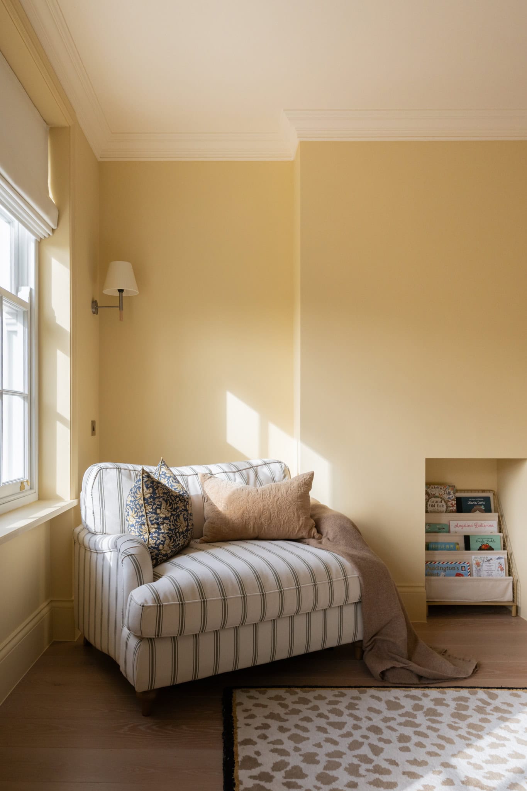
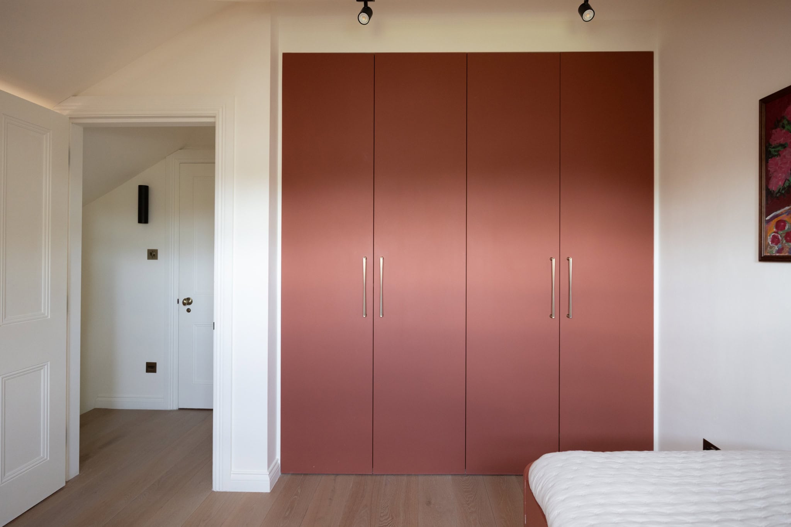
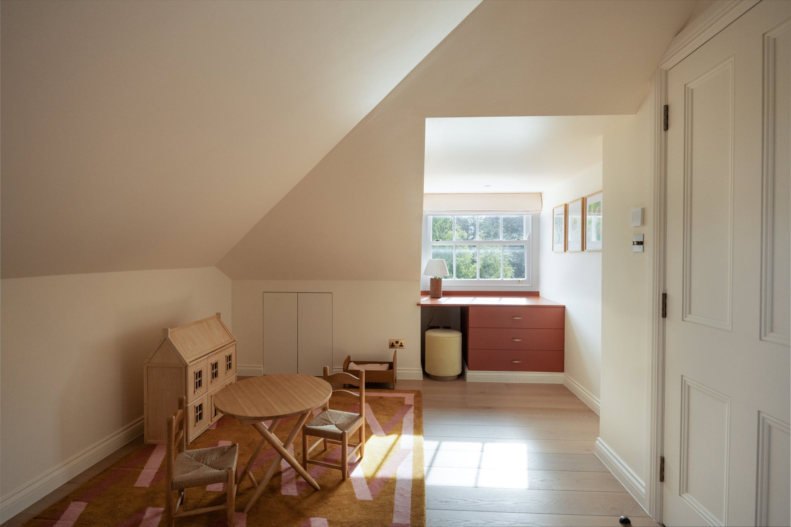
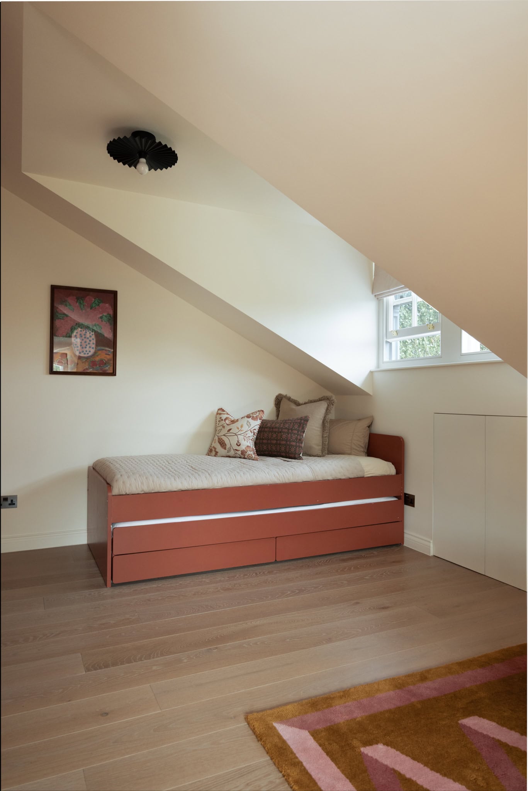
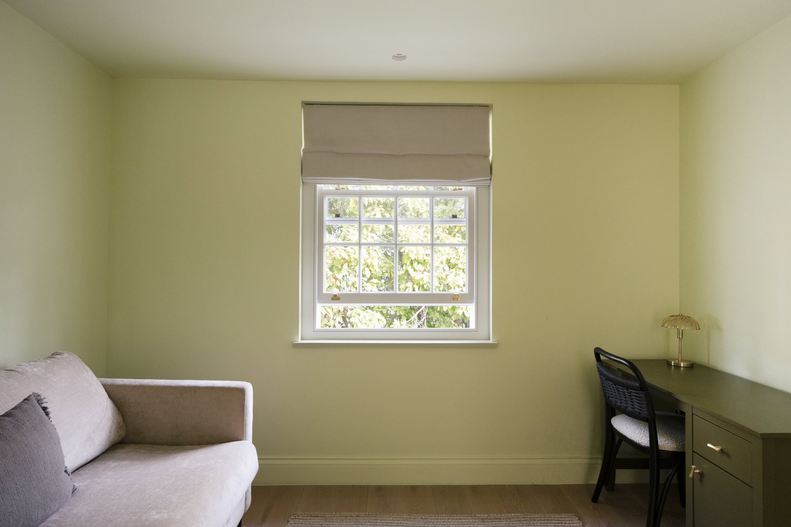
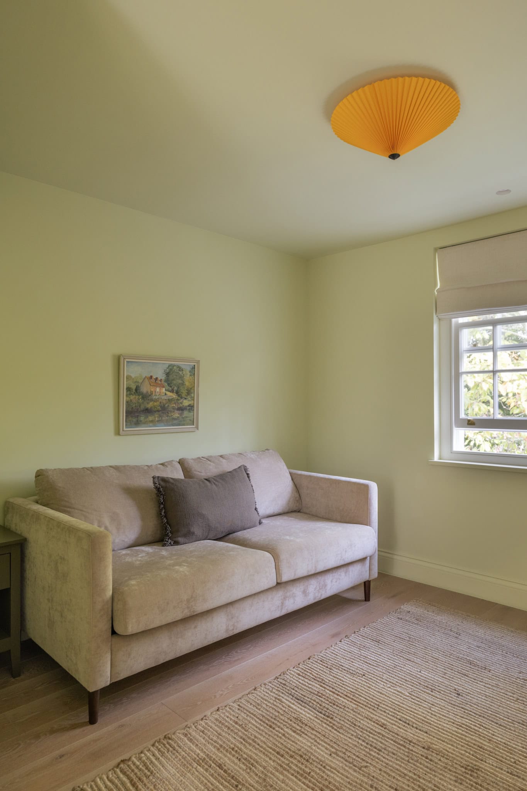
At the rear, a bedroom with built-in wardrobes overlooks the tranquil garden below. A bespoke window-treatment scheme runs throughout the home, pairing the softness of linen curtains with the convenience of app-controlled, motorised Roman blinds. On the top floor, a further bedroom has been thoughtfully integrated into the eaves, with bespoke wardrobes and an en-suite bathroom.
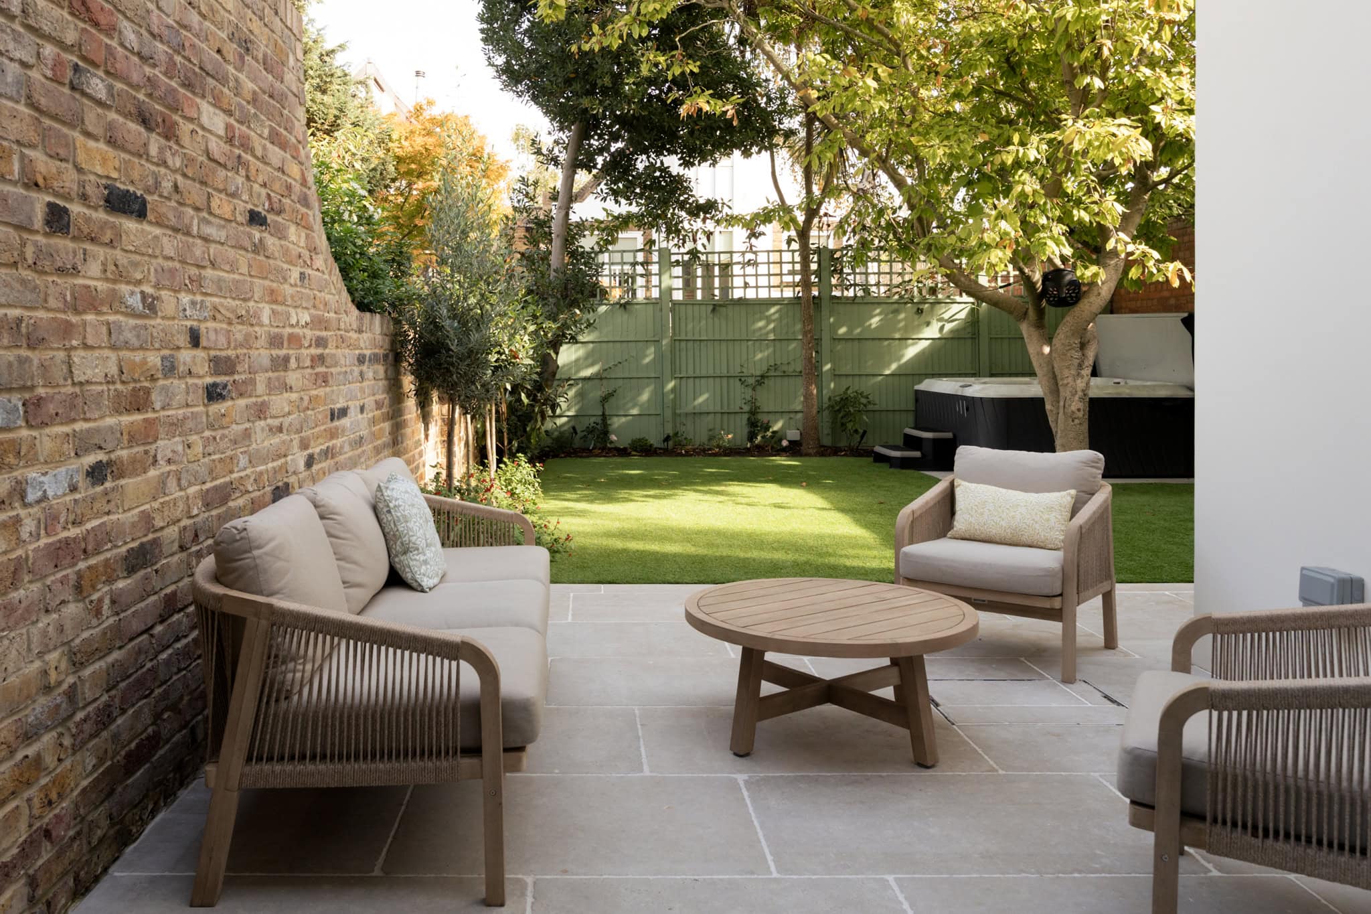
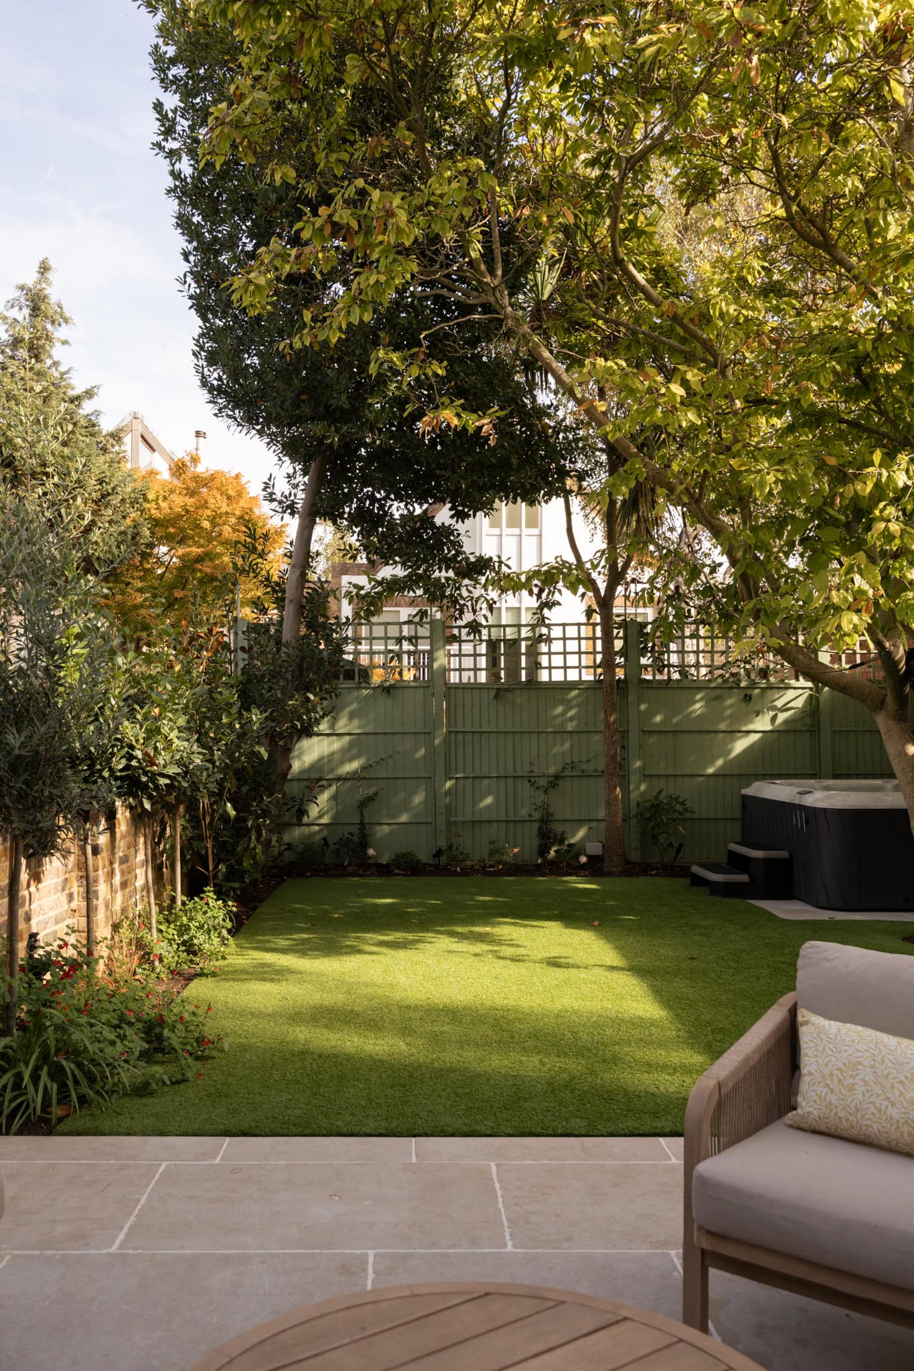
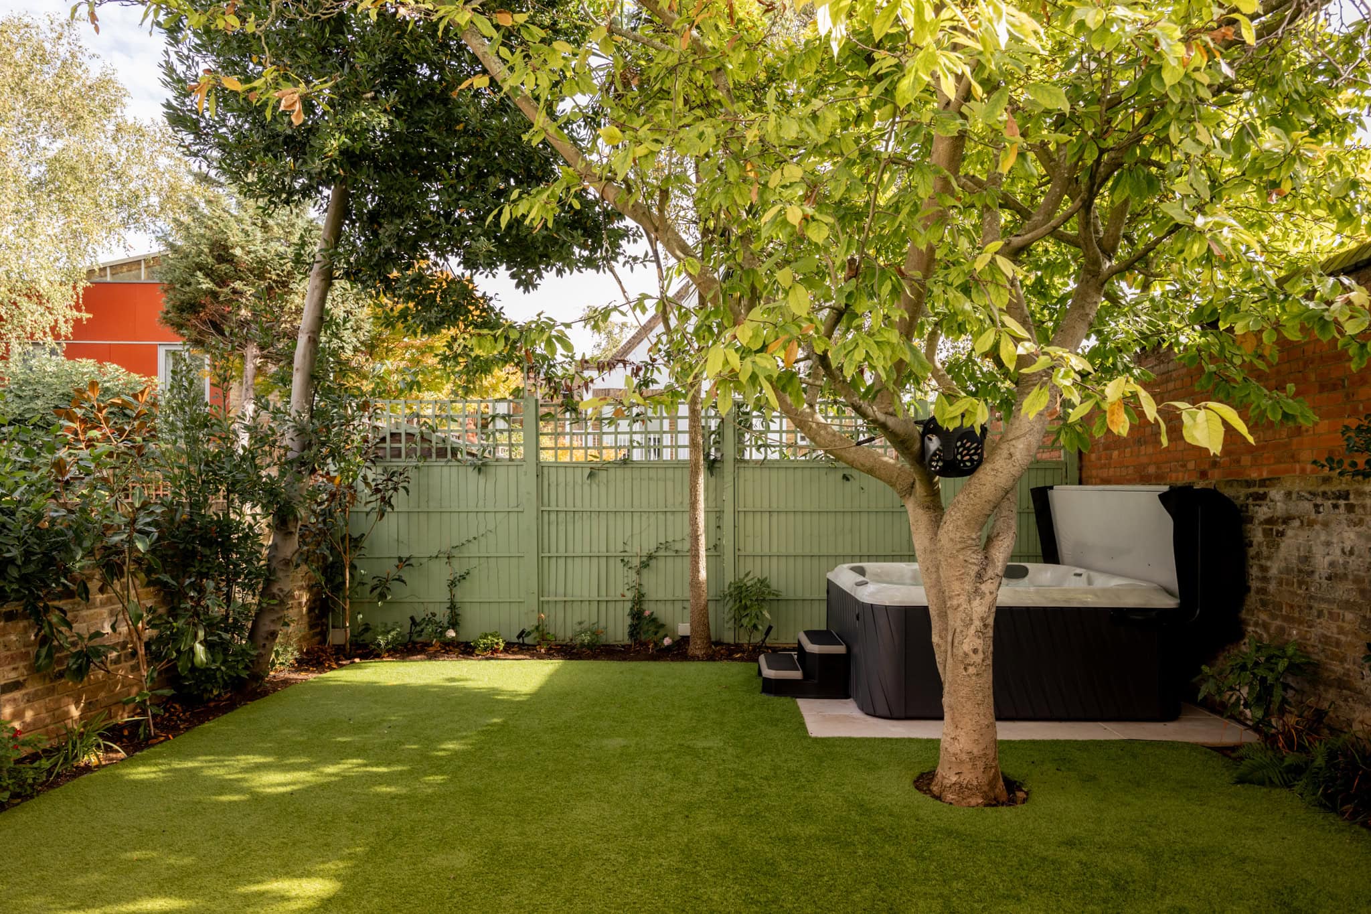
Outside, the landscaped garden combines natural-stone paving with a professionally installed artificial lawn. A Jacuzzi hot tub with smart connectivity adds another layer of comfort, while external lighting, power and water have been thoughtfully integrated throughout. A mature tree brings a welcome sense of privacy and shelter.
The restoration was undertaken with architectural practice Studio Becoming, whose work centres on sustainable, planet-positive design. The project extended far beyond the visible finishes, with substantial work undertaken to the lower-ground level, floors, roof and underlying structure of the house. During the works, previously concealed historic vaults were uncovered, comprehensively waterproofed and carefully reintegrated into the home. Structural timbers were strengthened and renewed where required, while extensive thermal and acoustic insulation was introduced throughout.
The result is a rare combination of Georgian character and turnkey contemporary living, with the house’s infrastructure, heating, security and services all upgraded and seamlessly integrated. A Banham security system includes high-security entrance doors, an alarm, CCTV and video entry.
To the front, a bespoke automated entrance gate secures private off-street parking for two cars, alongside a dedicated Hypervolt EV charging point.
Floorplan
"*" indicates required fields