Devonia Road
Angel
View photos
Devonia RoadAngel
“Radically reimagined by Andrew Phillips Architects, this Islington townhouse balances its original character with striking contemporary interventions, including a dramatic double-height extension”
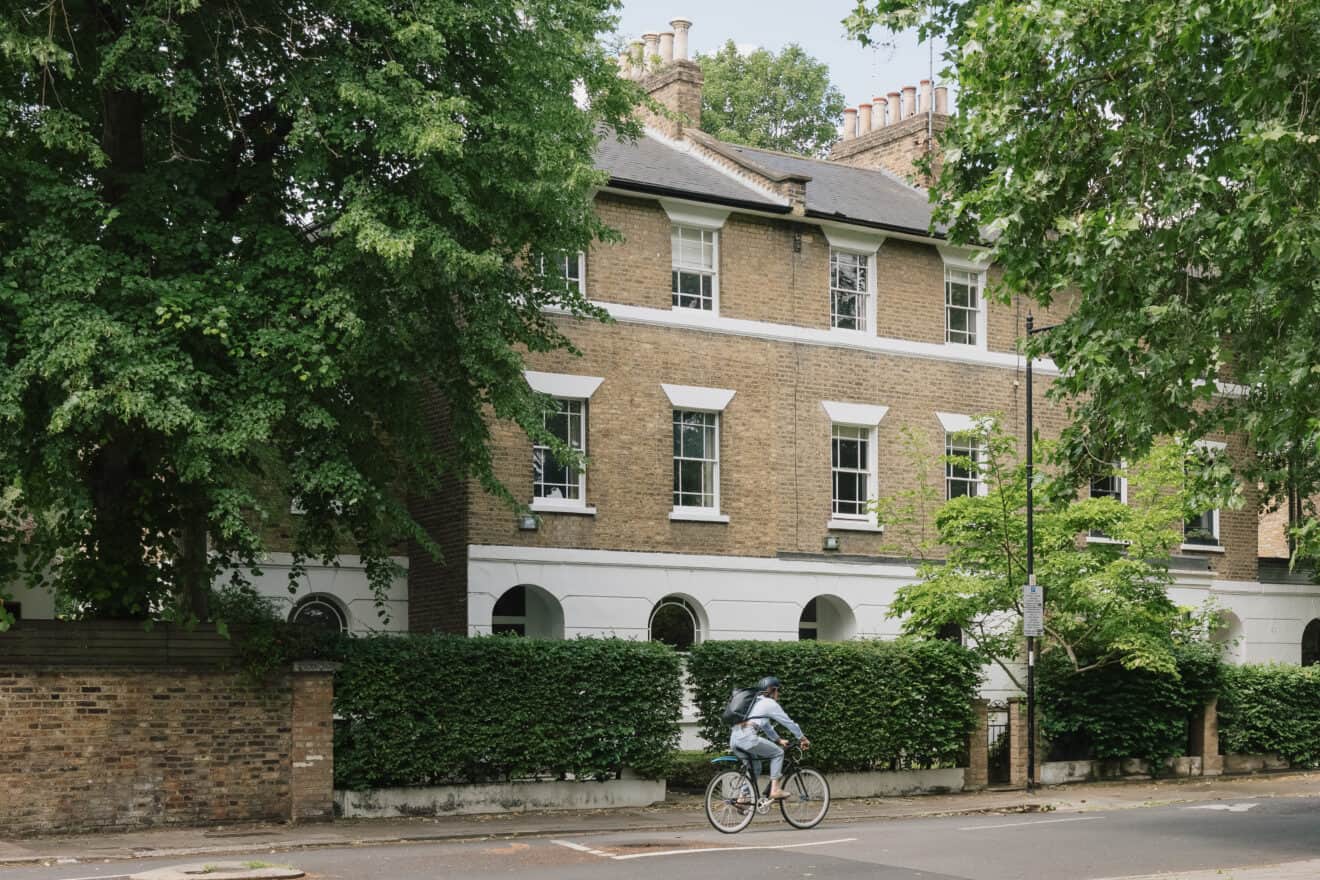
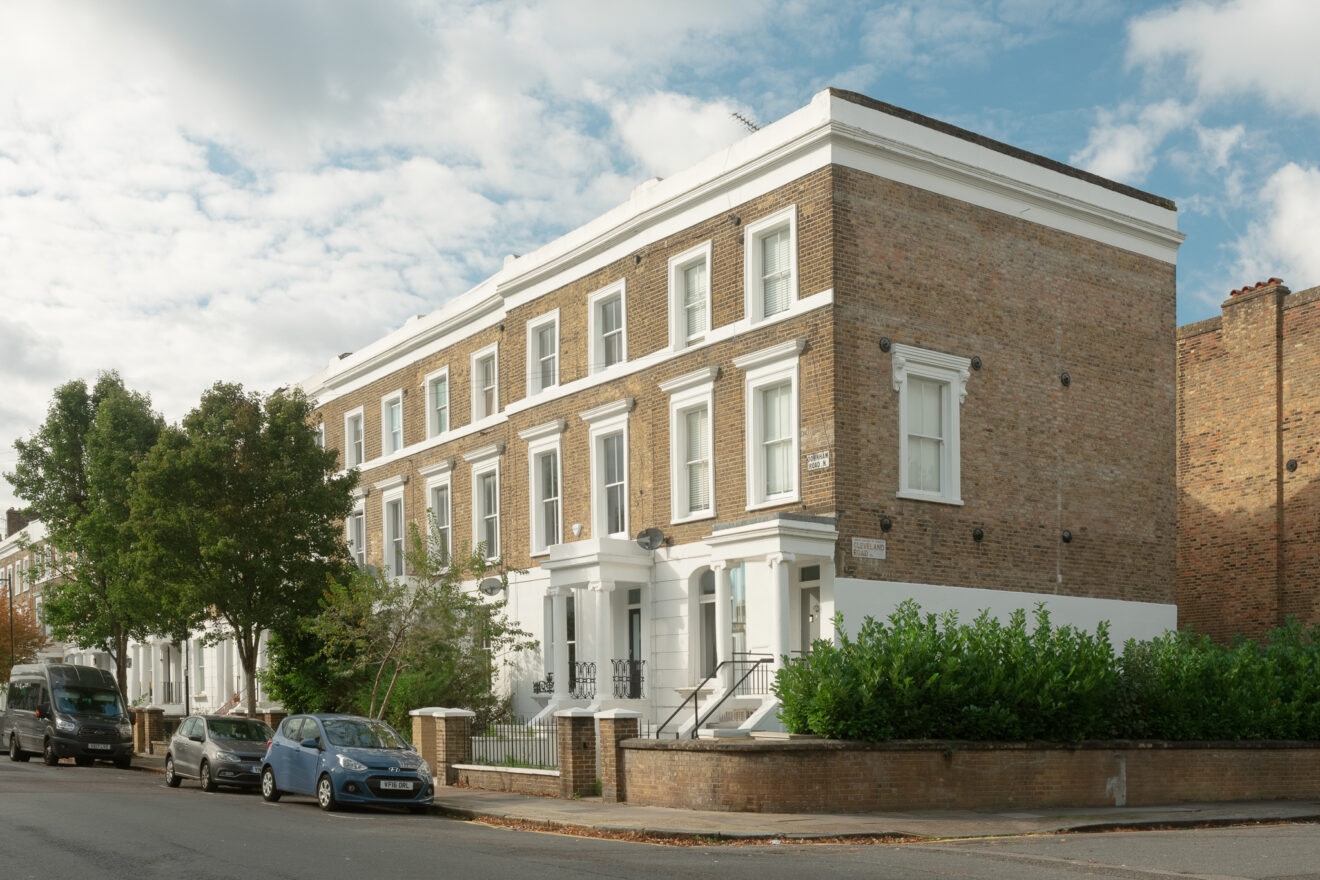
Positioned on a sought-after road within Islington’s Duncan Terrace / Colebrooke Row Conservation Area, this early Victorian townhouse has been radically transformed by Andrew Phillips Architects. Designed in collaboration with interior designer Melissa Johnston, the London stock brick and stucco façade gives little indication of the opulent interiors beyond.
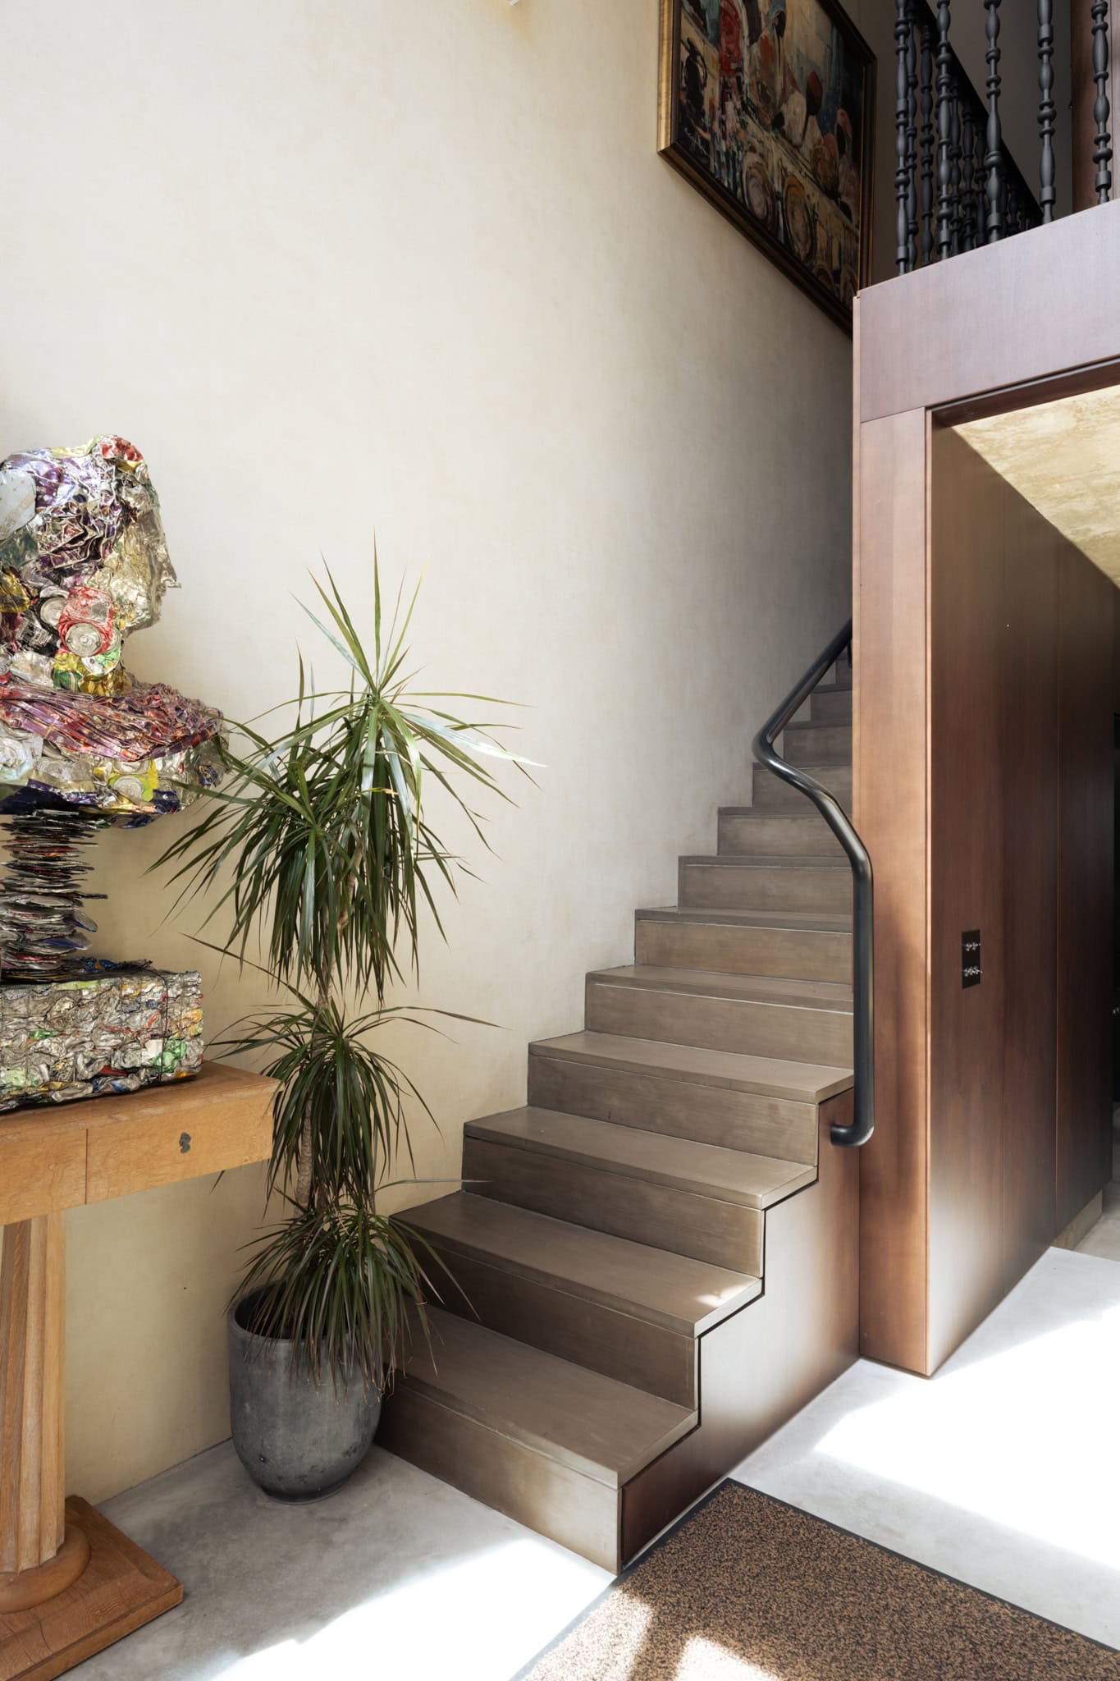
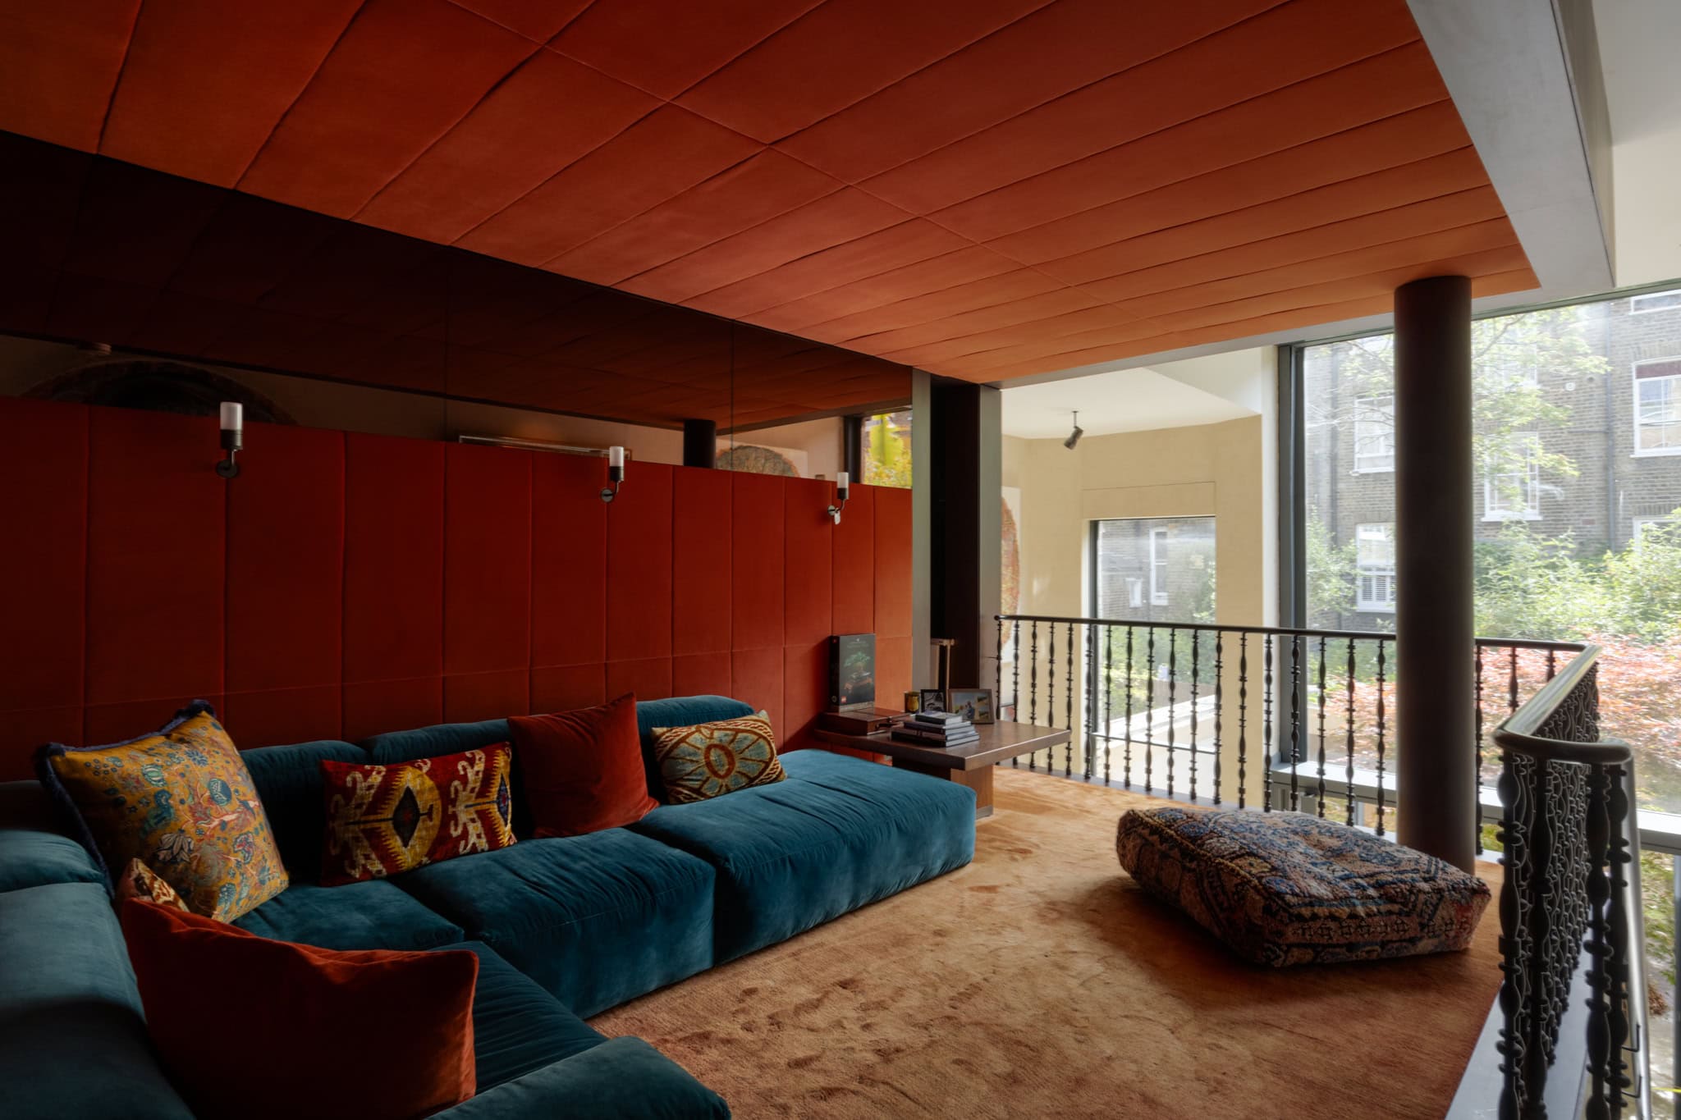
On the ground floor, the plan has been completely reconfigured for contemporary living, opening onto a generous entrance hall with custom-built storage. From here, a striking mezzanine level has been introduced, creating an upper reception room that overlooks the double-height space below. Swathed in burnt-orange velvet and smoked mirrored glass panels, the aesthetic recalls a louche 1970s lounge, complete with a bar nook tucked into the corner and lighting by Viabizzuno. This vantage point allows the full scope of the design to be appreciated. The rear walls have been replaced with floor-to-ceiling glazing, with doors opening onto the paved terrace garden and a mature Acer tree.
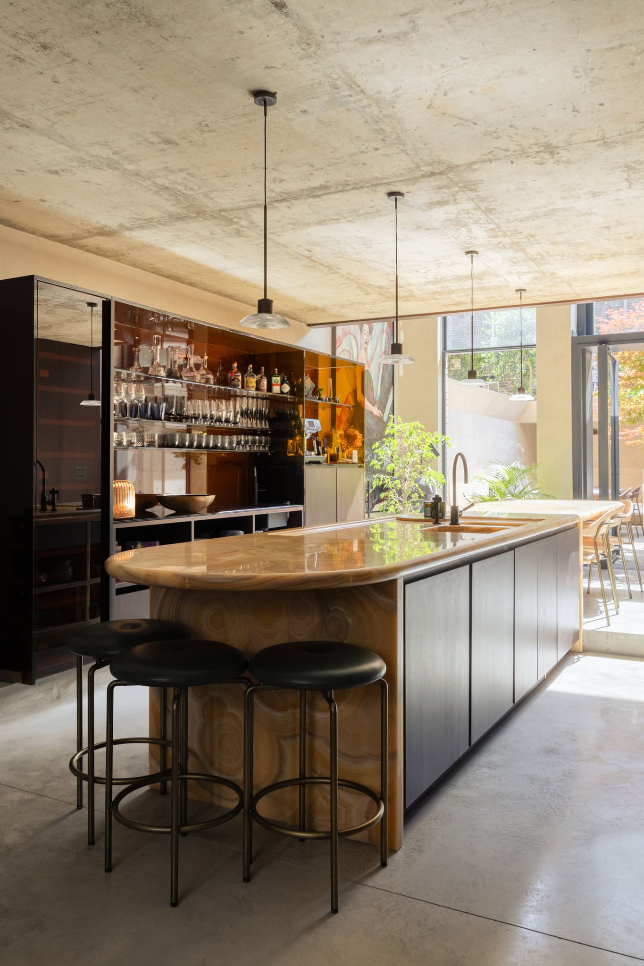
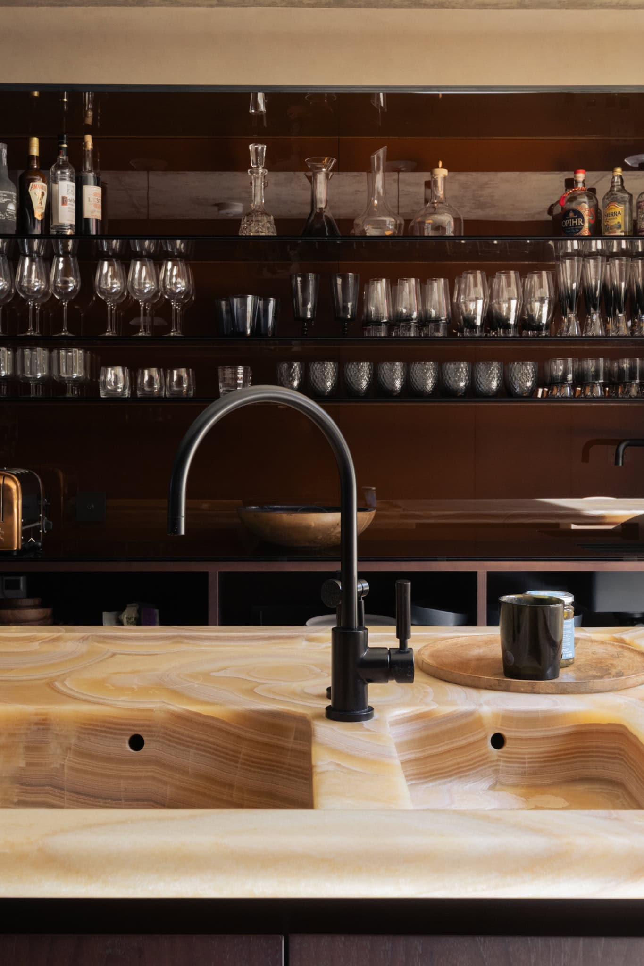
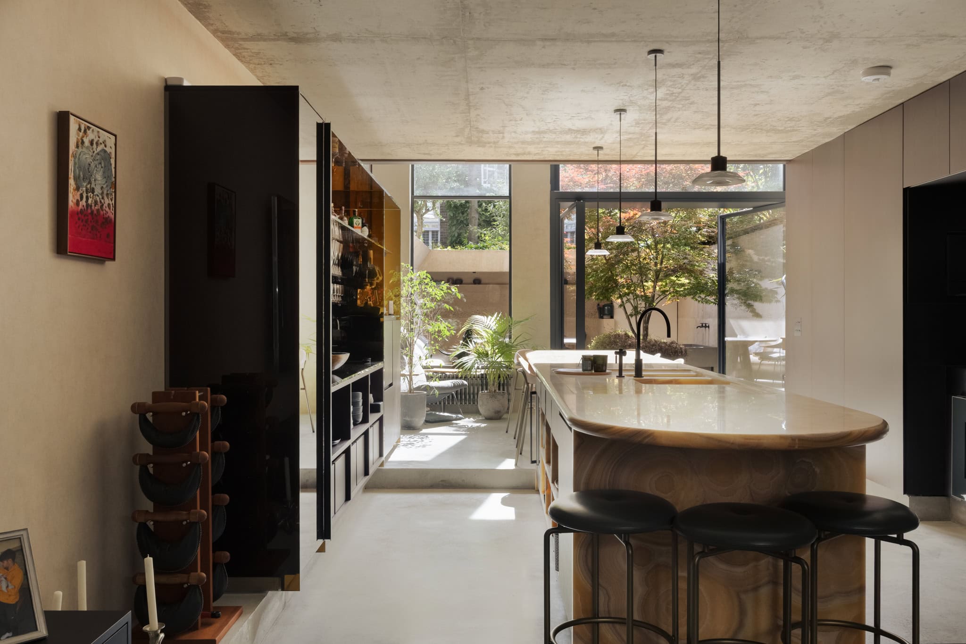
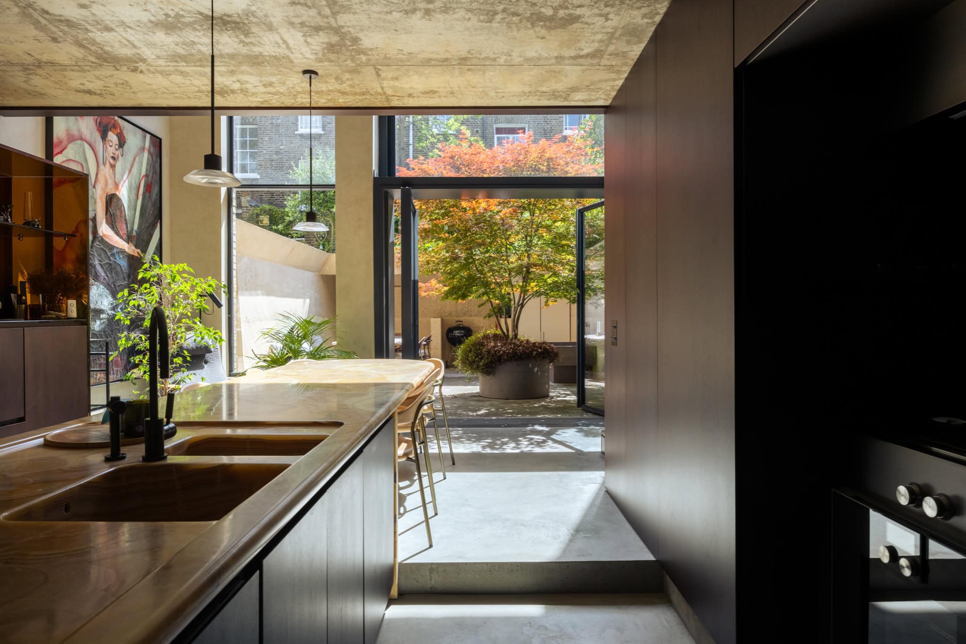
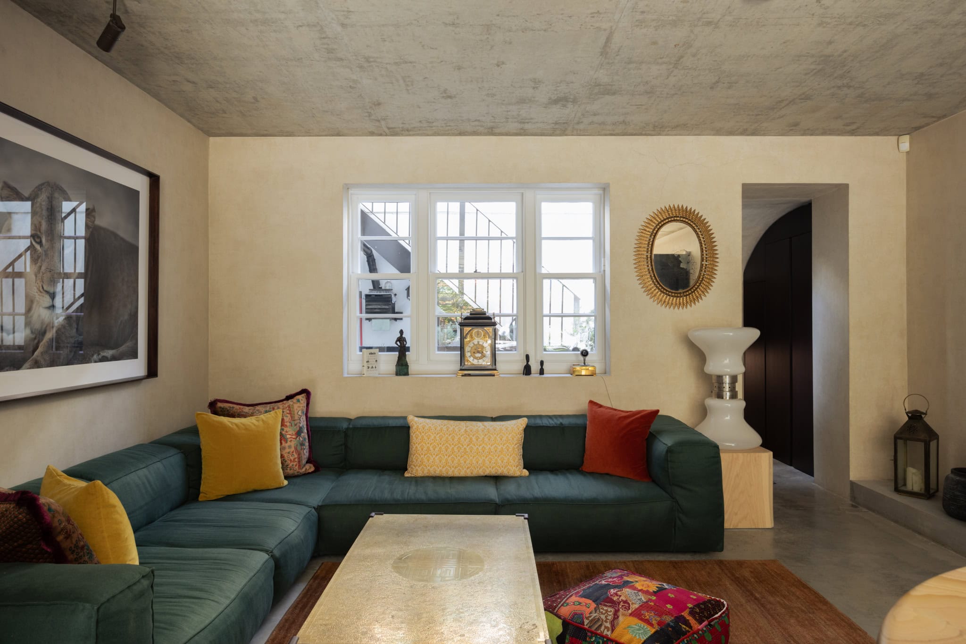
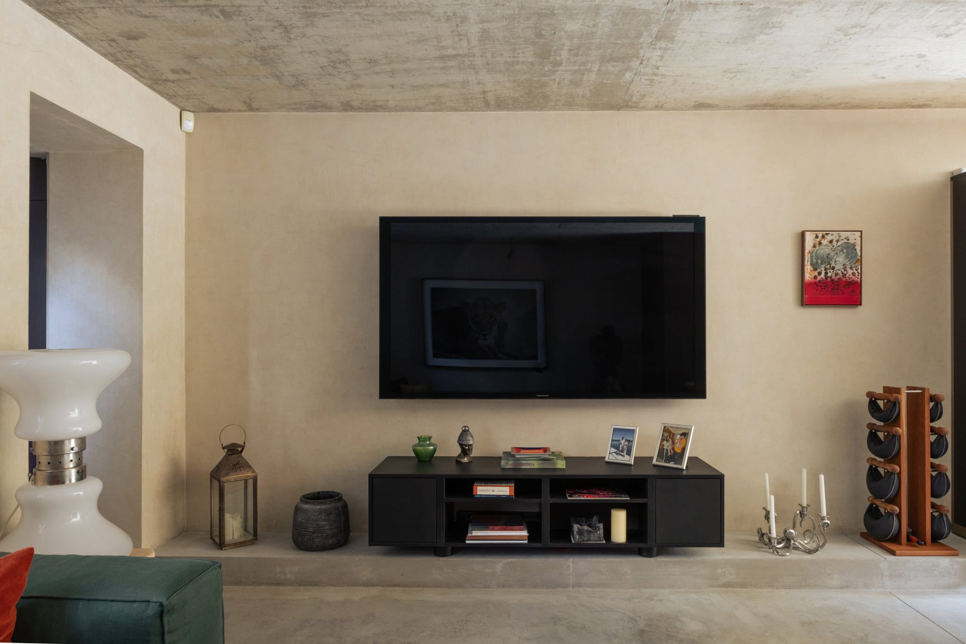
Descending to the lower-ground floor kitchen, the emphasis on materiality becomes immediately apparent in the elongated Morseletto marble island that anchors the space. Bespoke cabinetry conceals integrated Gaggenau appliances, while south-facing glazing draws light deep into the room, enhancing the sense of openness and volume. Underfloor heating runs underfoot, with concrete used on the ceiling as well as the floor for an industrial feel. On this level, a further space for relaxing and watching TV as well as a handy utility room and W/C has been created at the front of the plan.
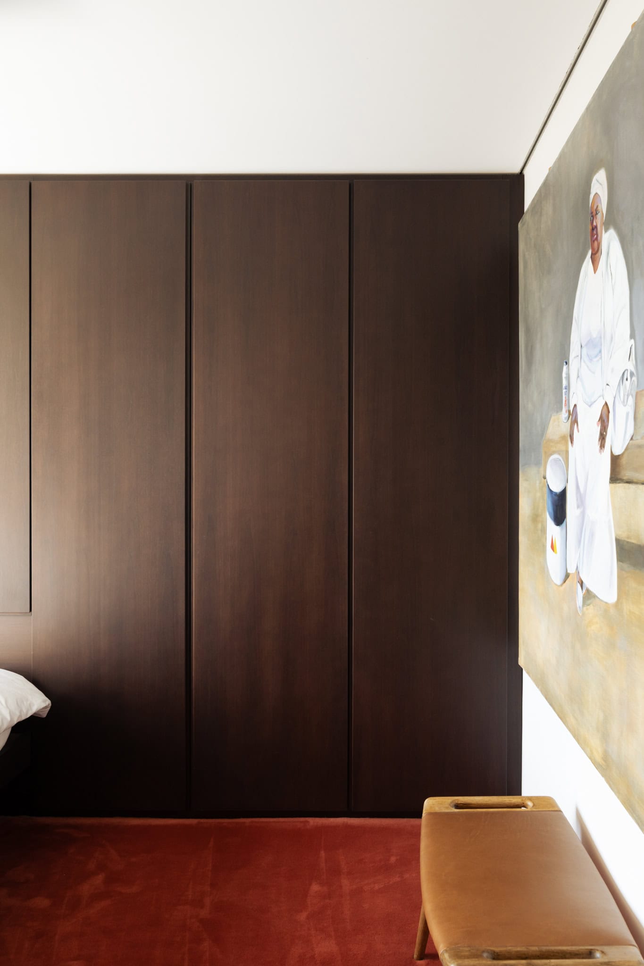
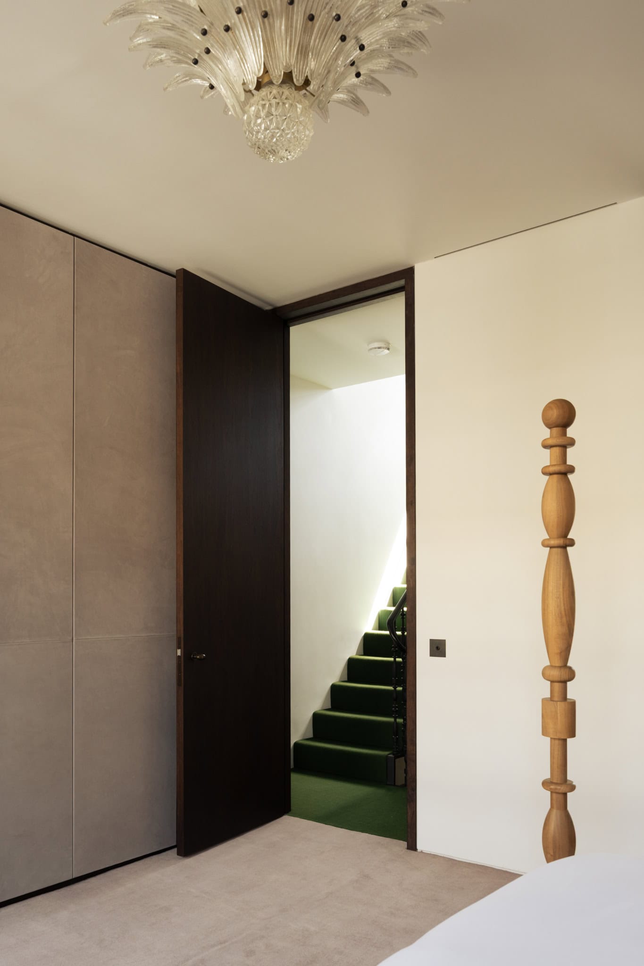
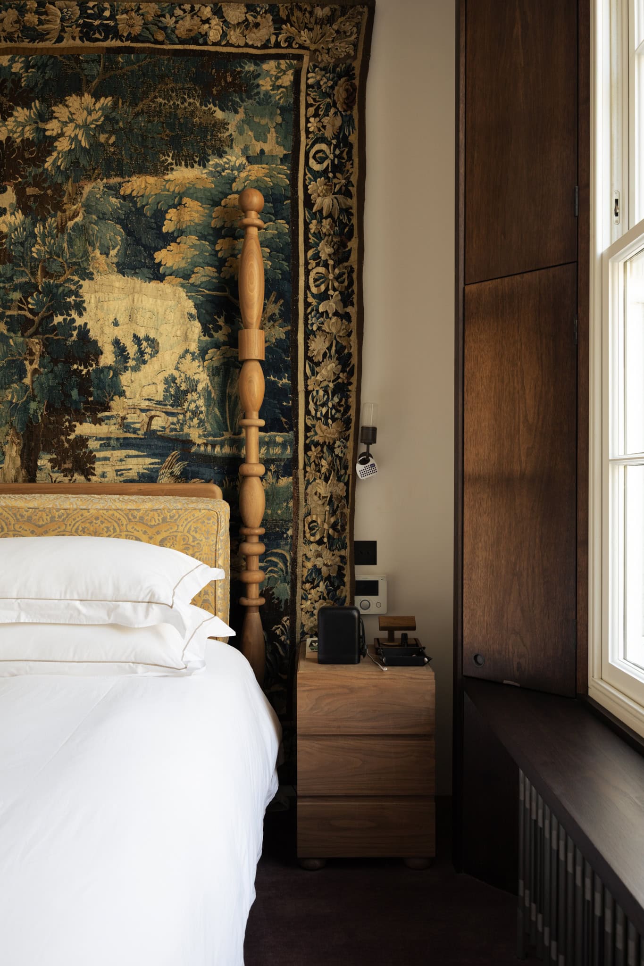
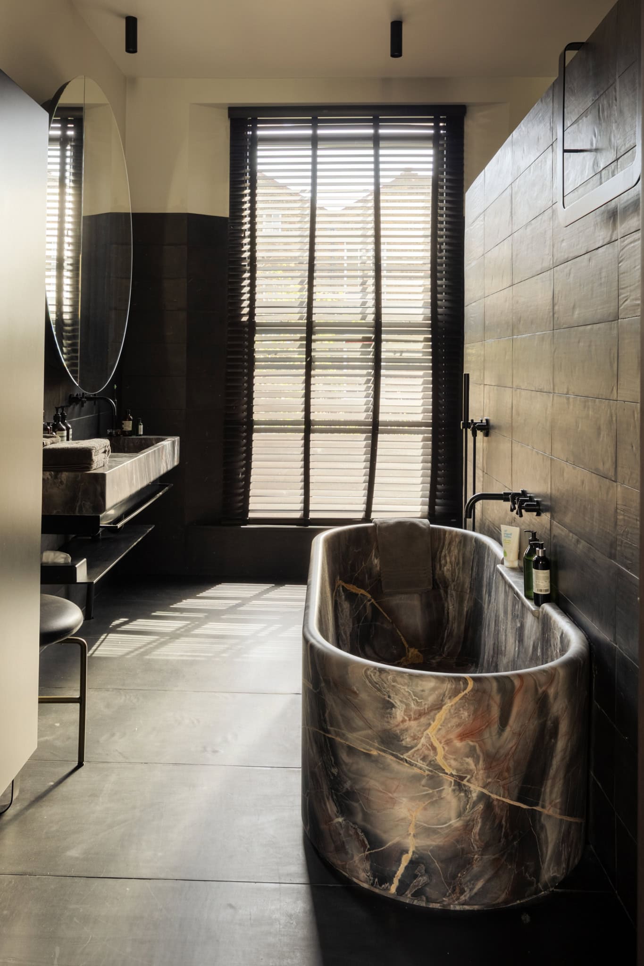
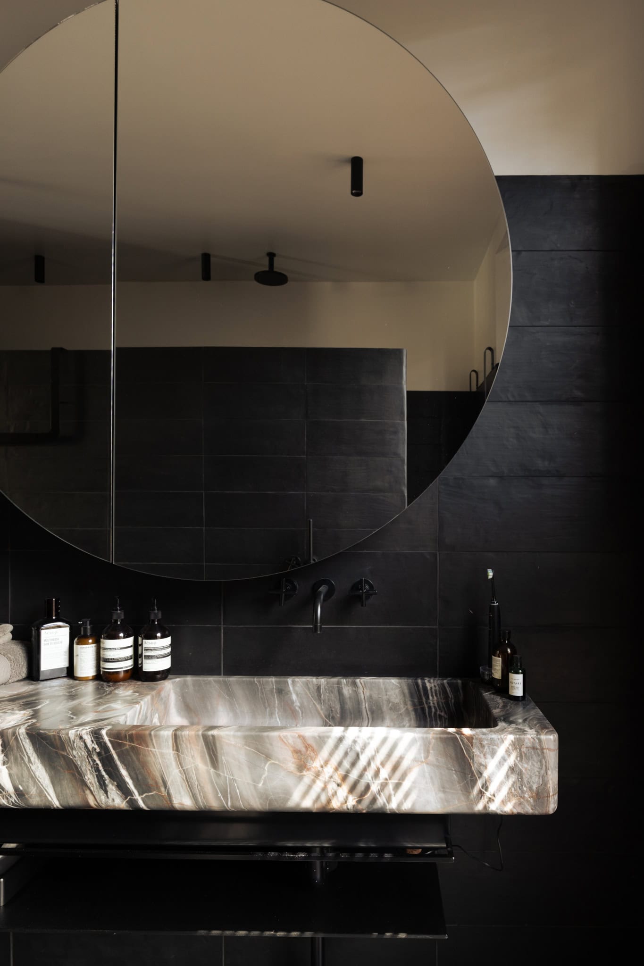
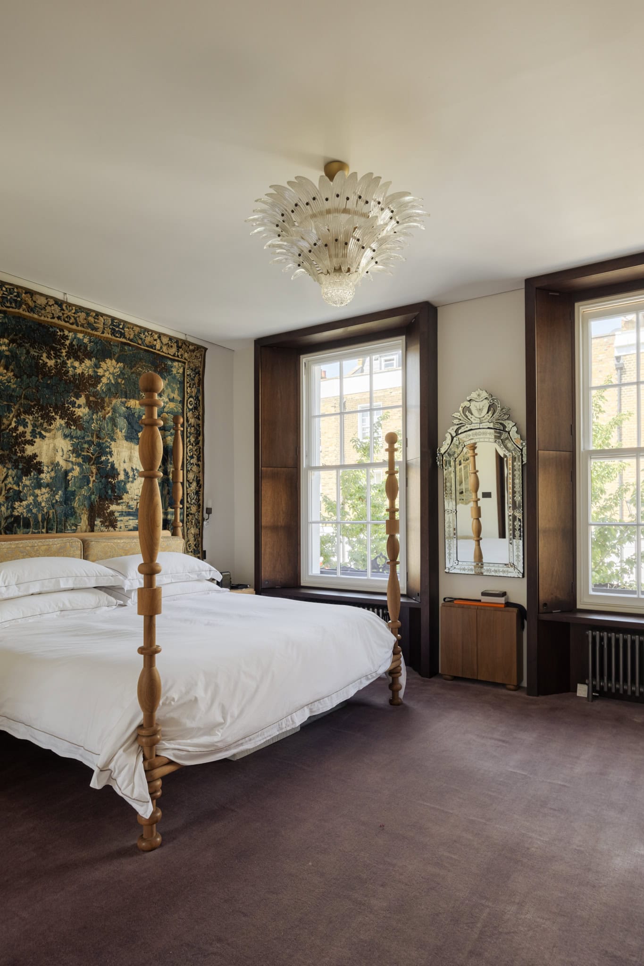
Ascending to the upper floors, a plush green carpet by Govindia Hemphill, who also supplied the fabrics used throughout, leads to the bedrooms. The principal suite occupies the first floor, where two six-over-six sash windows draw in abundant natural light. Built-in wardrobes provide ample storage, while a door opens onto the en suite, complete with a freestanding marble bathtub and walk-in shower.
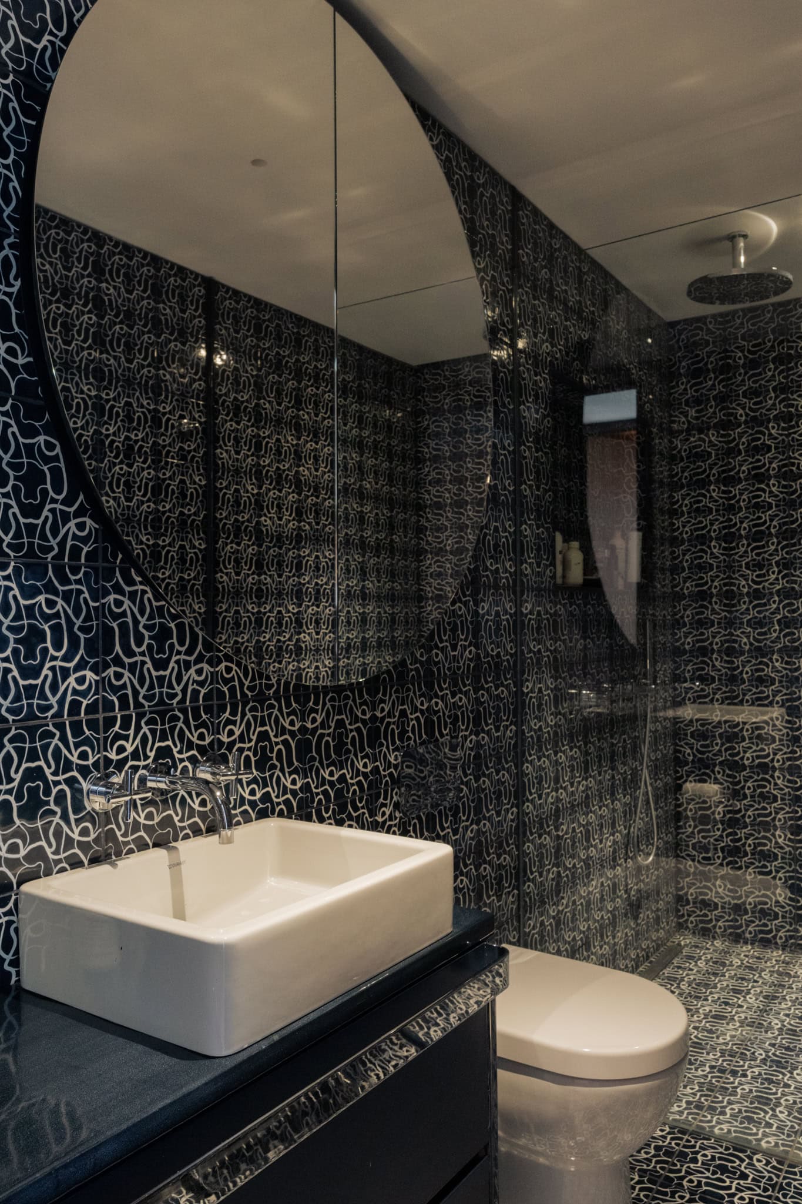
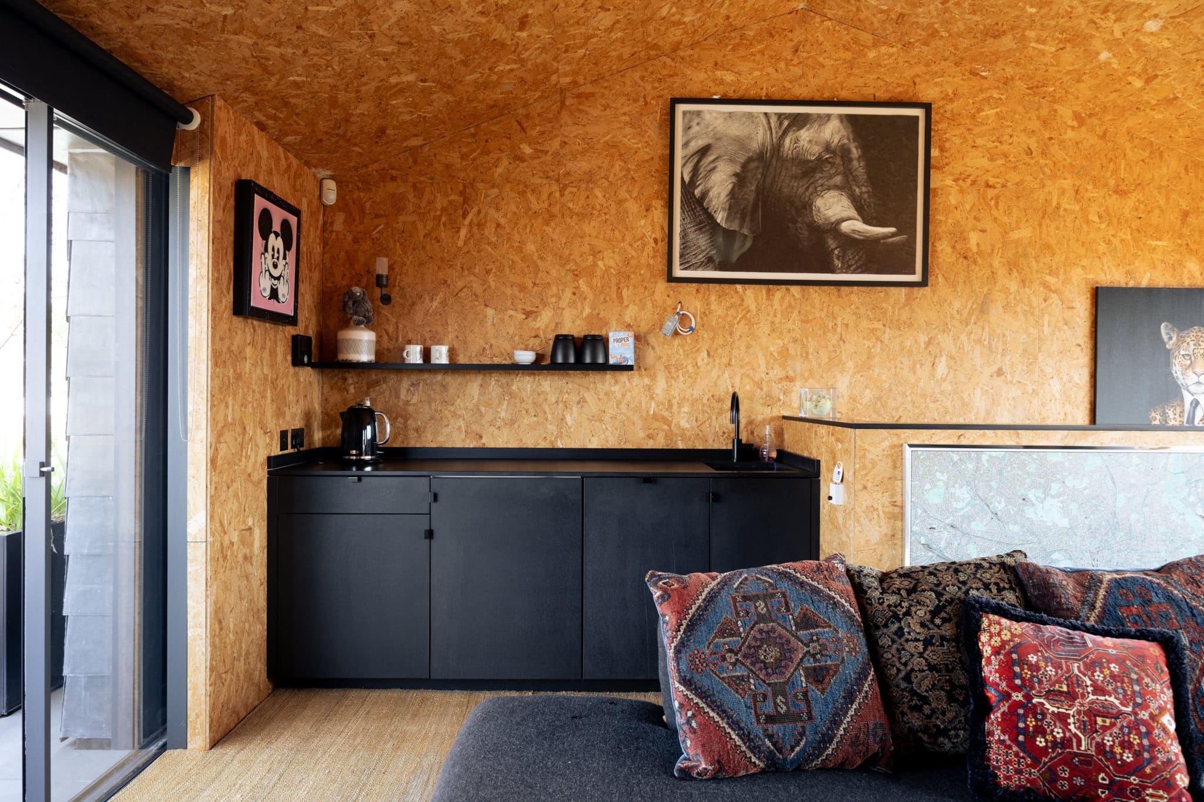
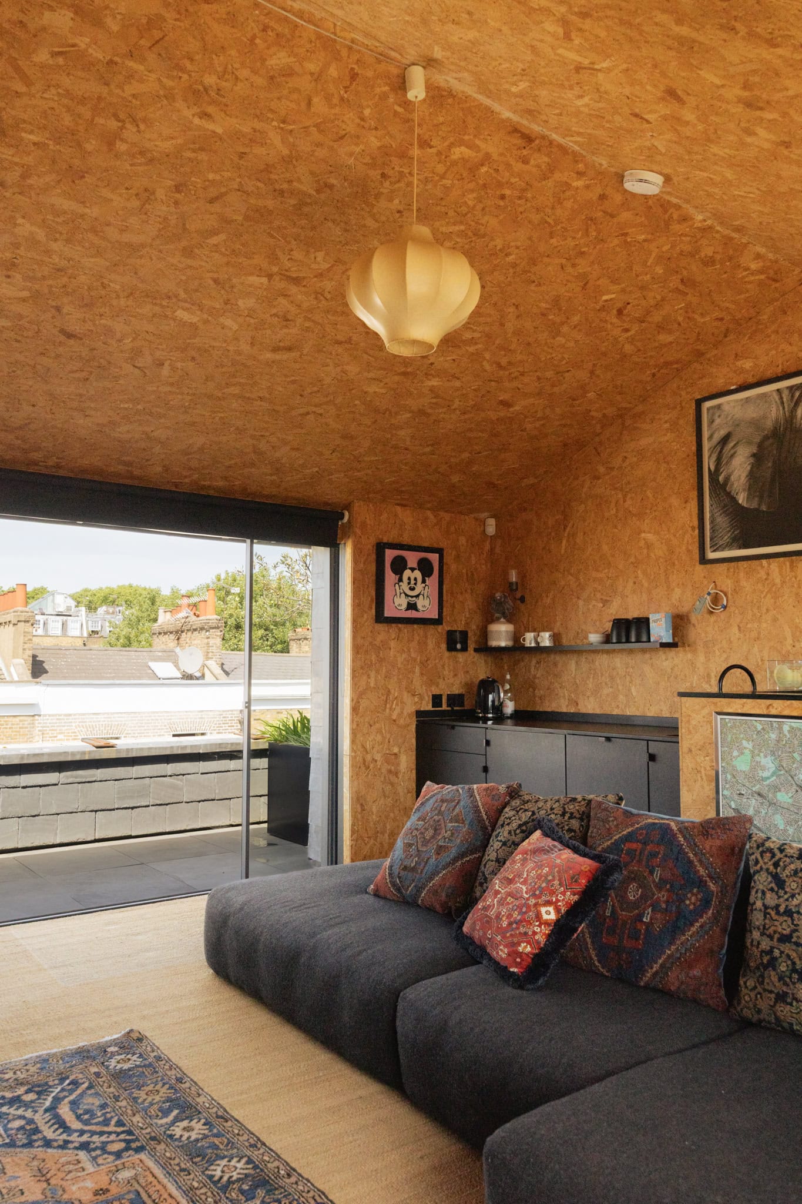
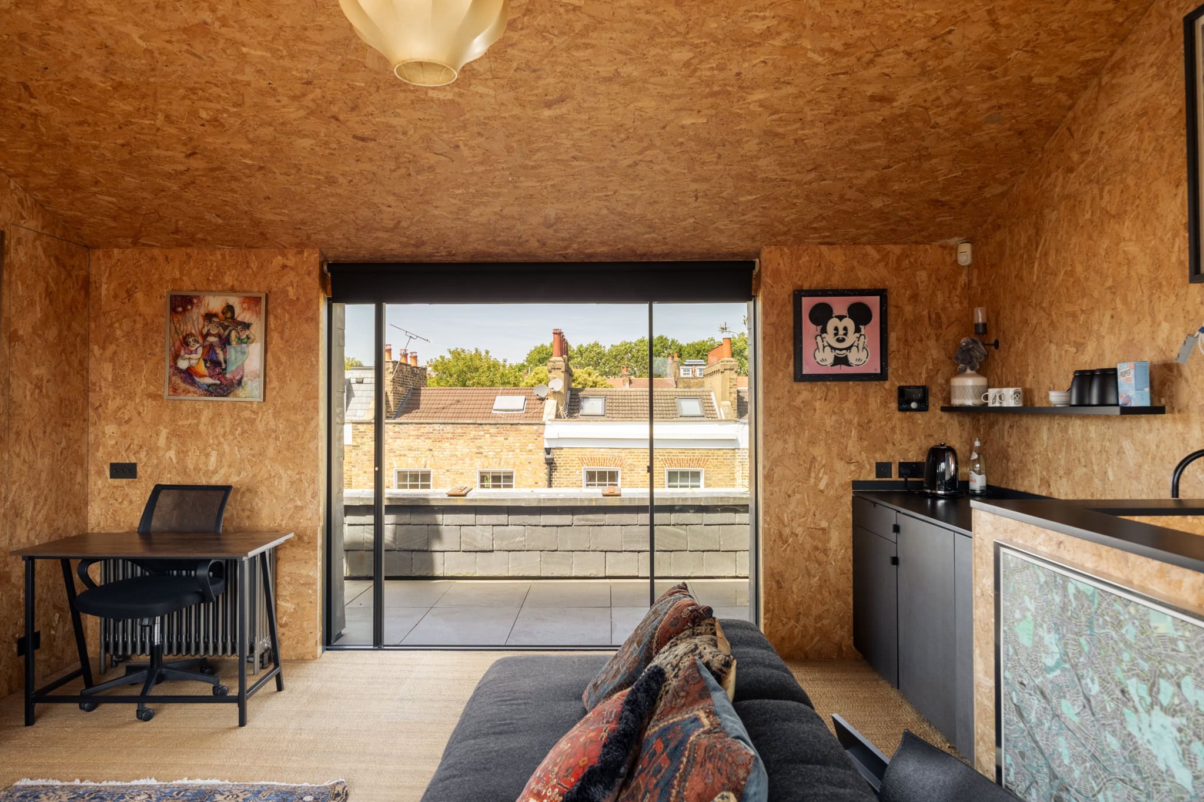
On the second floor are two further bedrooms with built-in storage, served by a well-appointed shower room. At the top of the house, the loft conversion has created a pitched room suited to a variety of uses, flanked by two roof terraces with views across the city and rear garden. Positioned within a conservation area, securing planning permission for a renovation of this scale today would be exceptionally difficult.
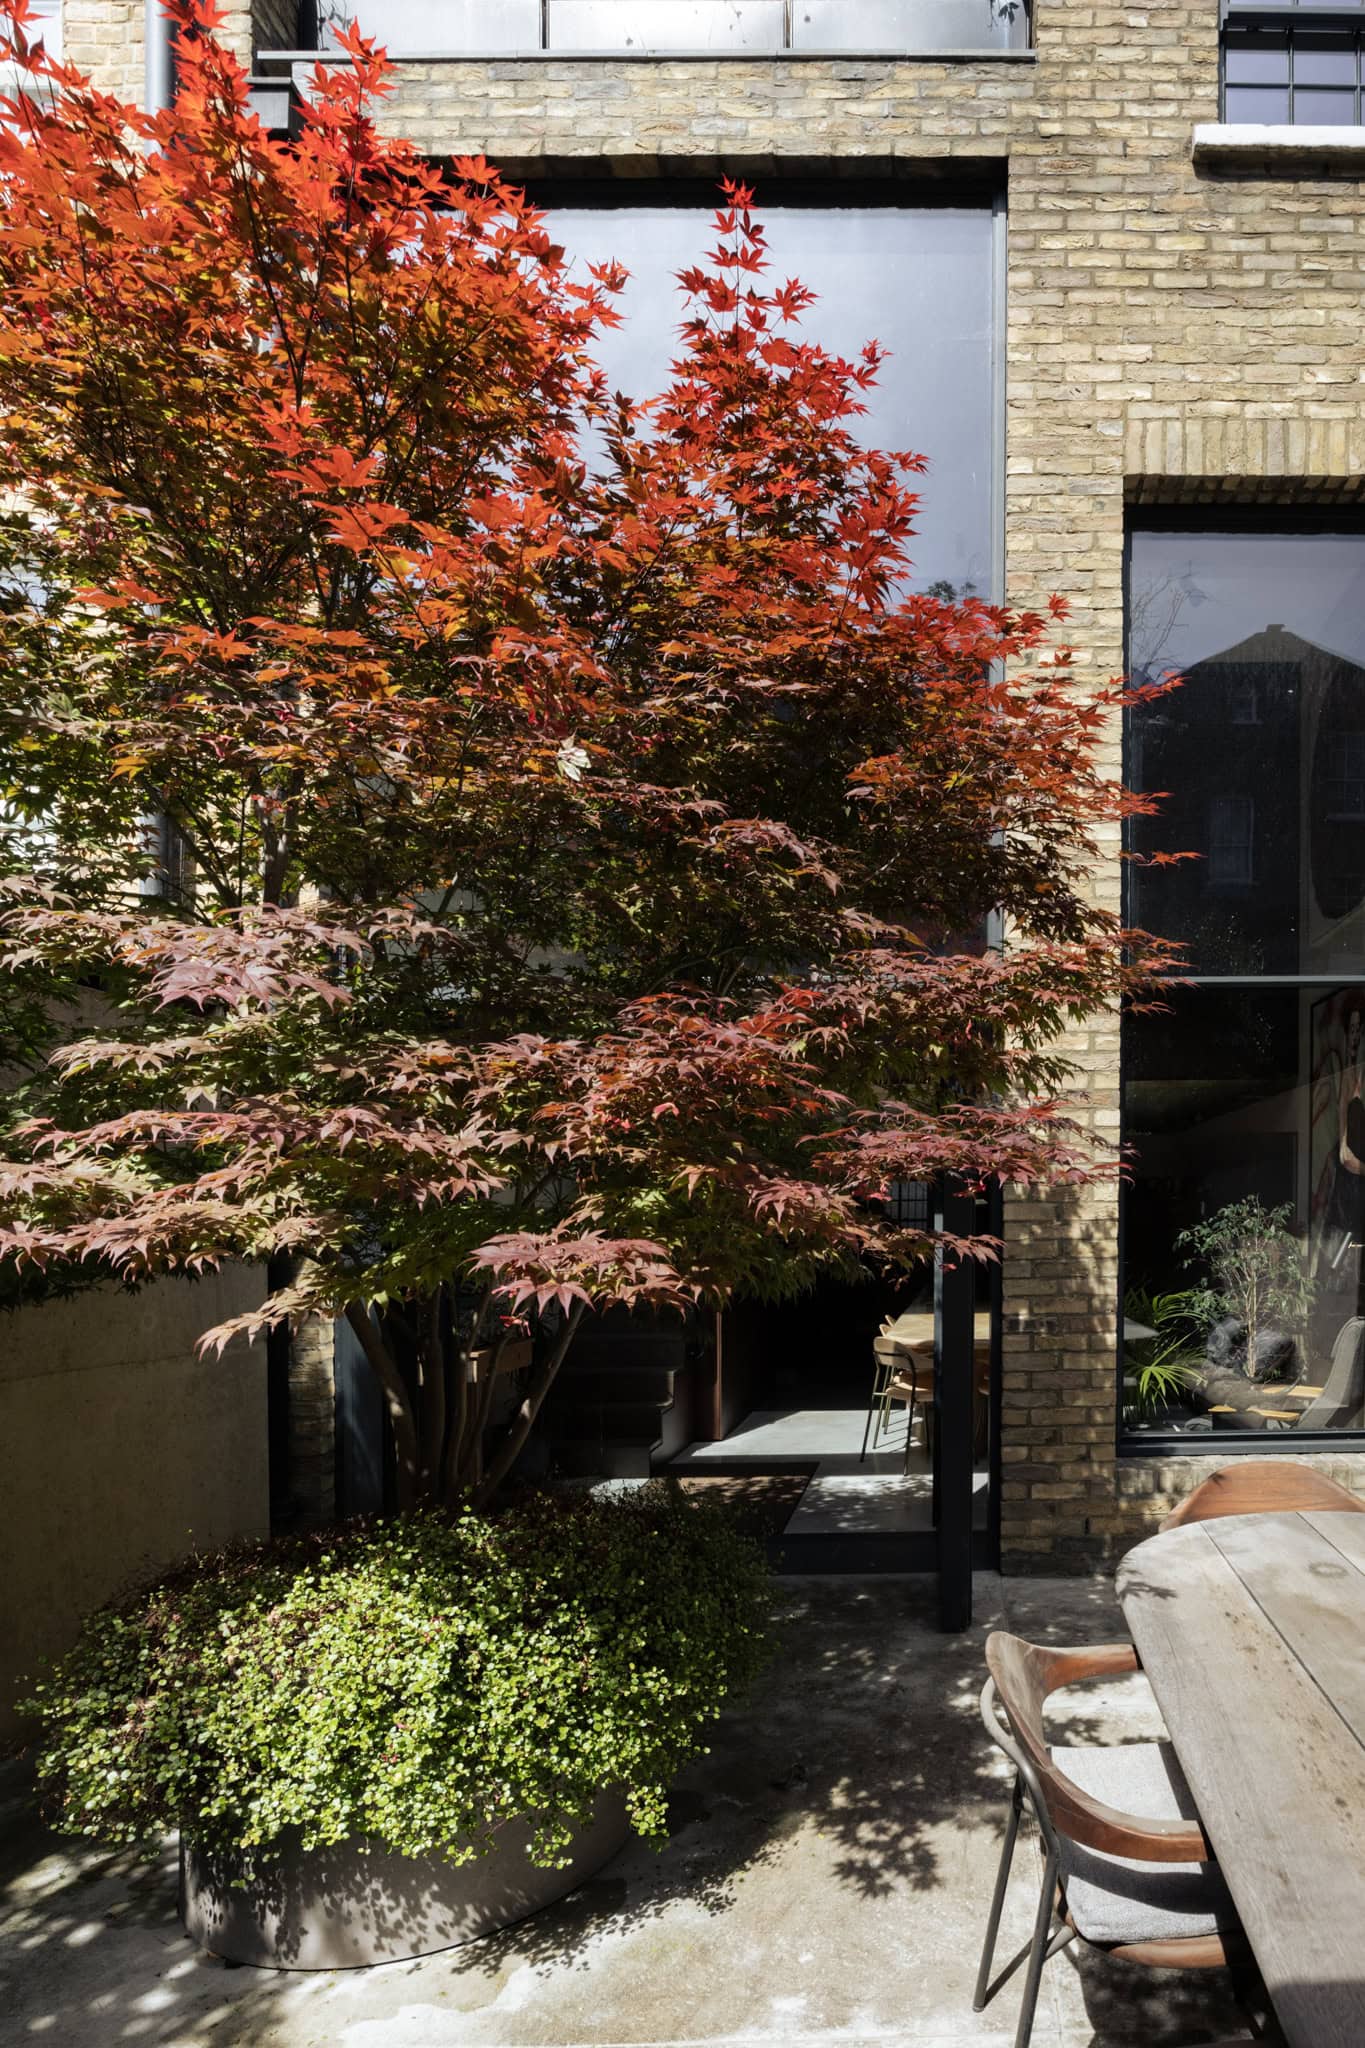
The rear garden has been expertly landscaped to incorporate built-in seating and a dining area, enveloped by lush foliage and mature planting. An Acer tree forms a natural focal point, filtering the direct south-facing sunlight, while a built-in sink, BBQ nook and long dining table make the space particularly well suited to entertaining.



Floorplan
Stay updated
We may be working on similar homes behind the scenes that are not yet featured. Leave your email below and we’ll keep you updated as new listings launch.
"*" indicates required fields