Horton Road
London Fields
View photos
Horton RoadLondon Fields
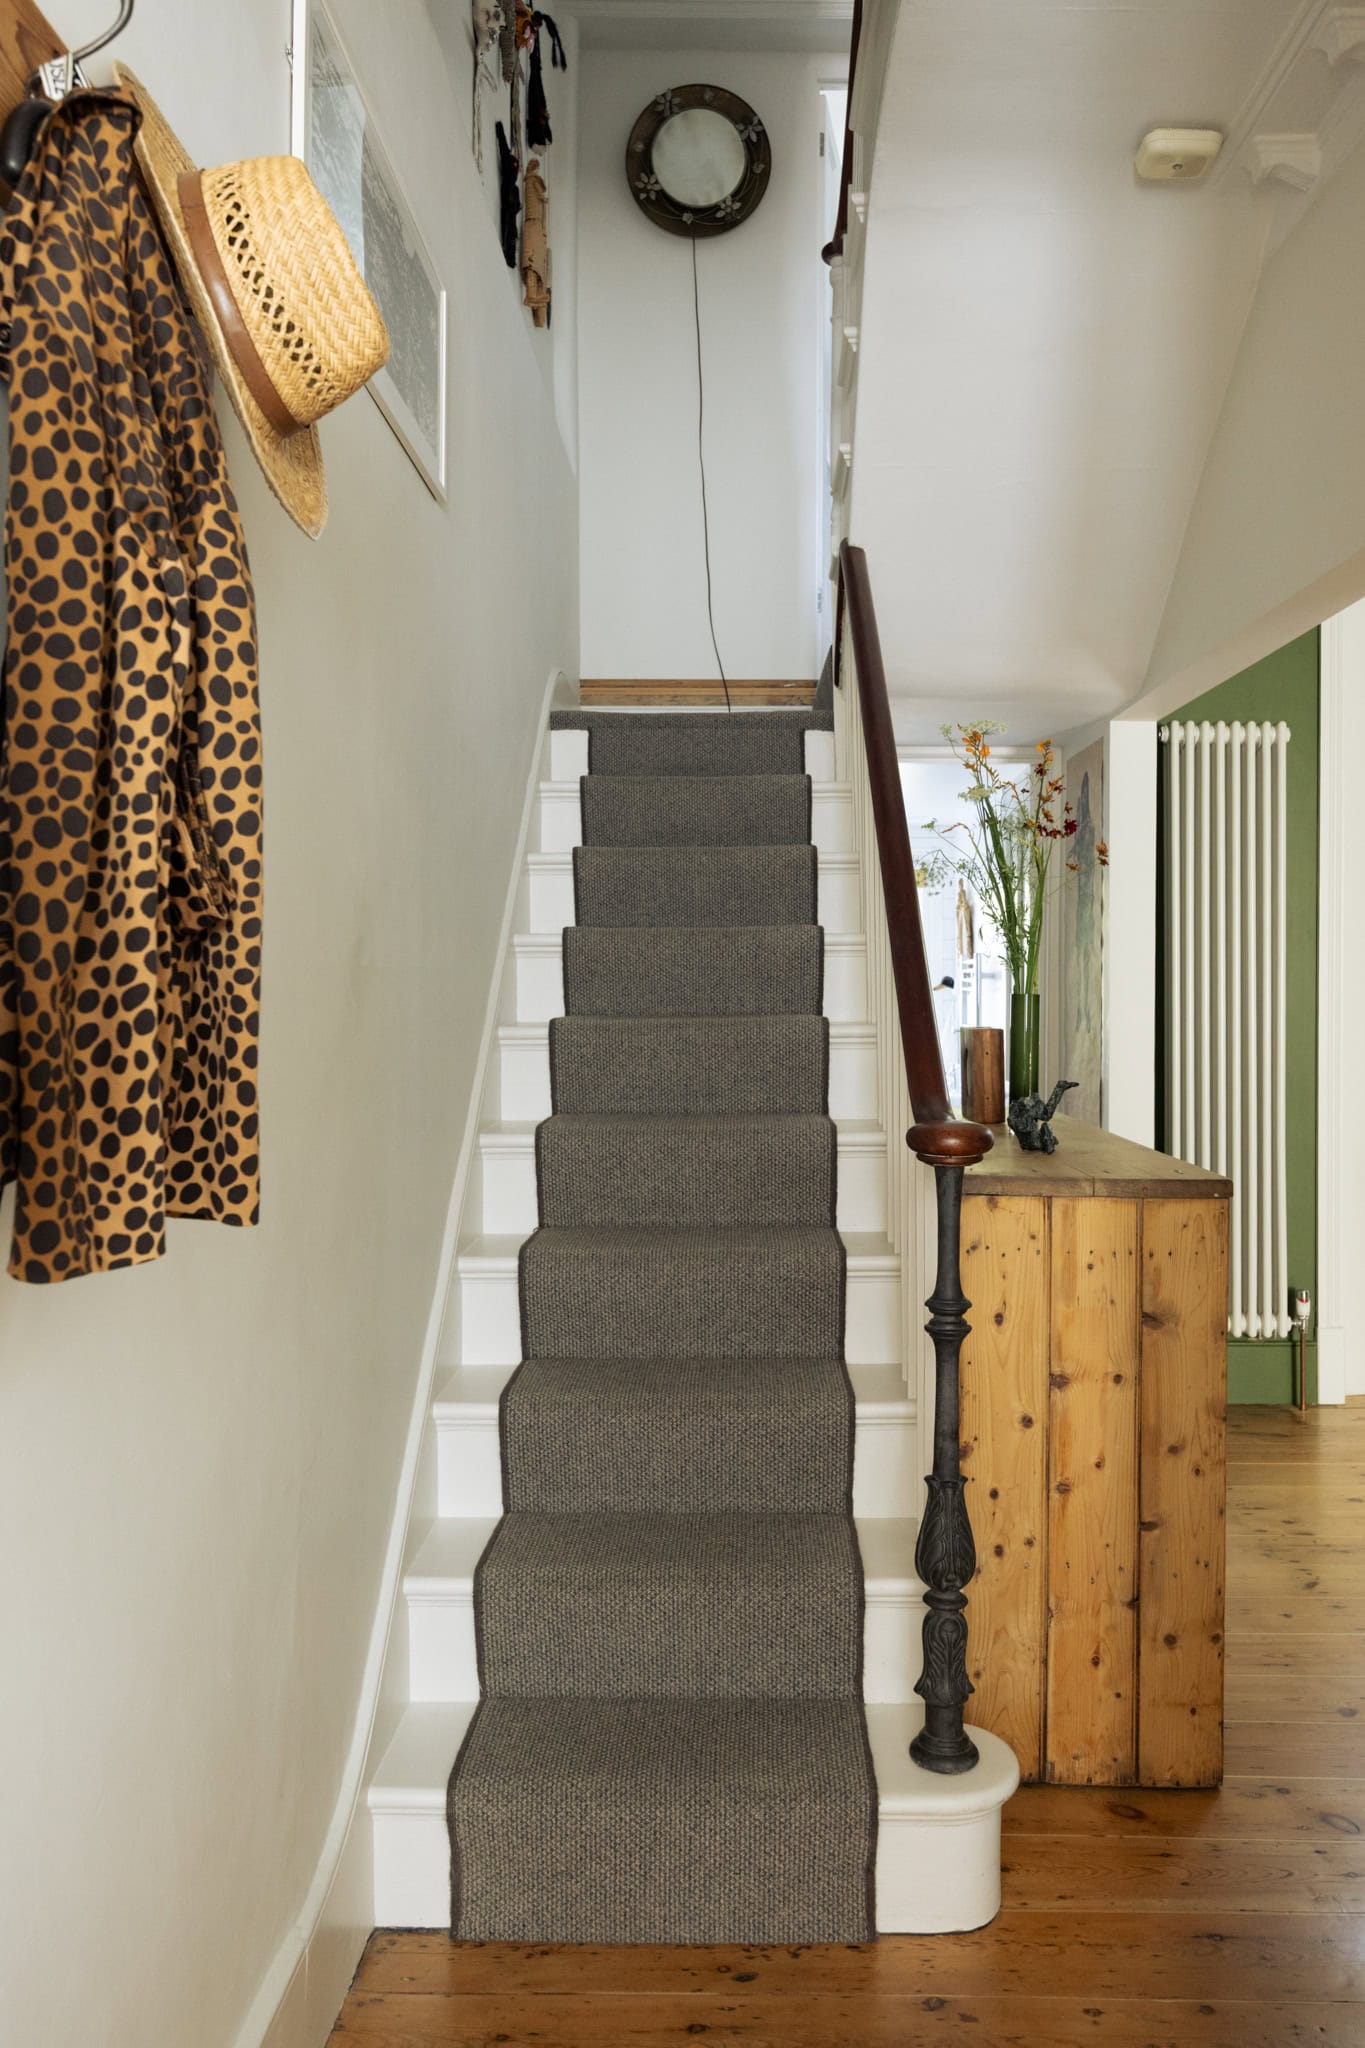
“Set within a handsome Victorian townhouse, this characterful four-bedroom home unfolds across three levels, pairing generous period proportions with a warm, individual approach to colour and decoration”
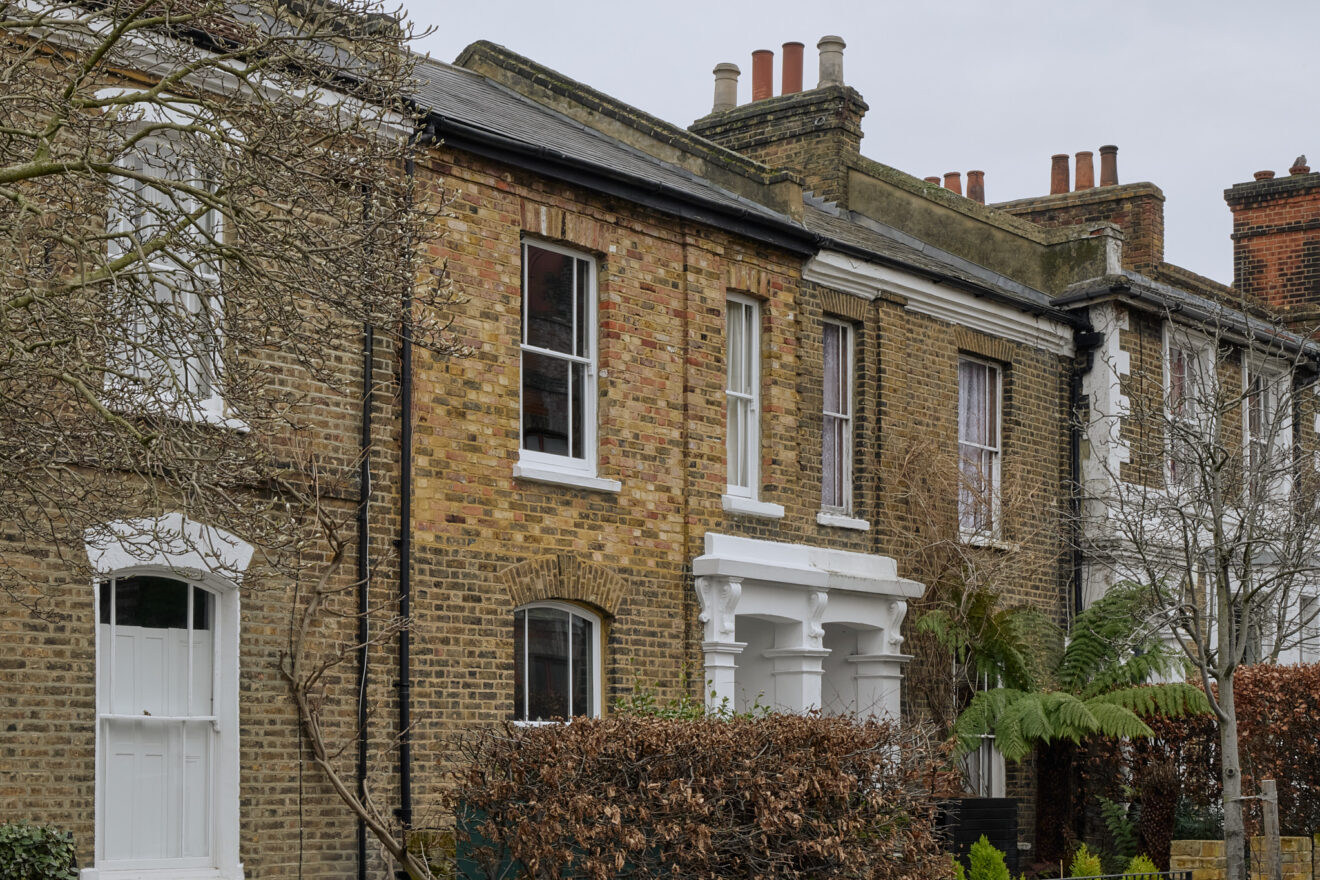
Set within the London Fields Conservation Area, this four-bedroom, three-storey townhouse combines period charm with a thoughtful, characterful interior.
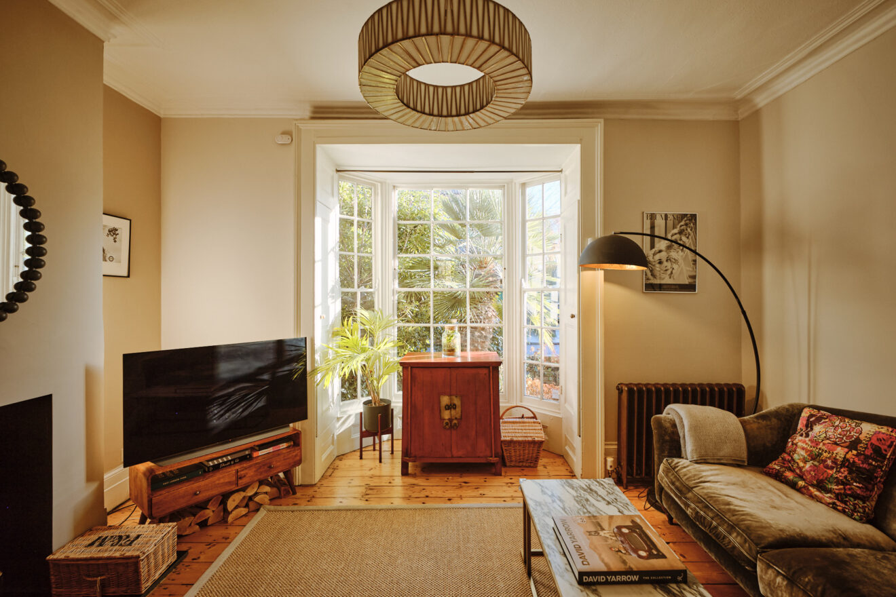
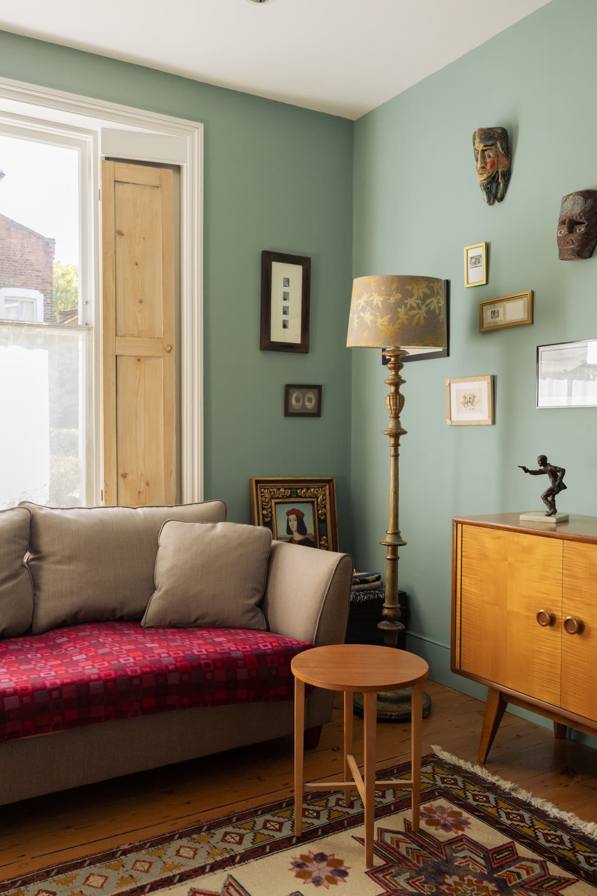
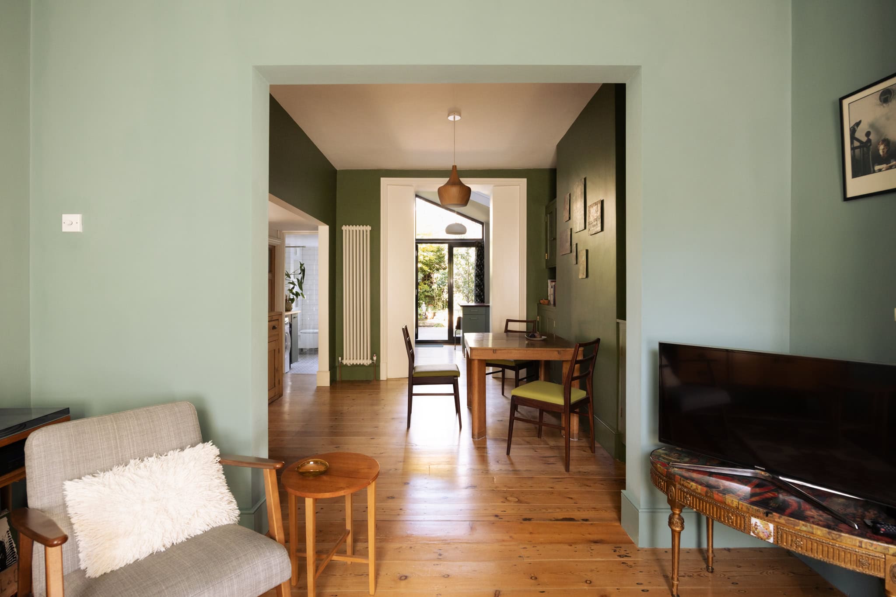
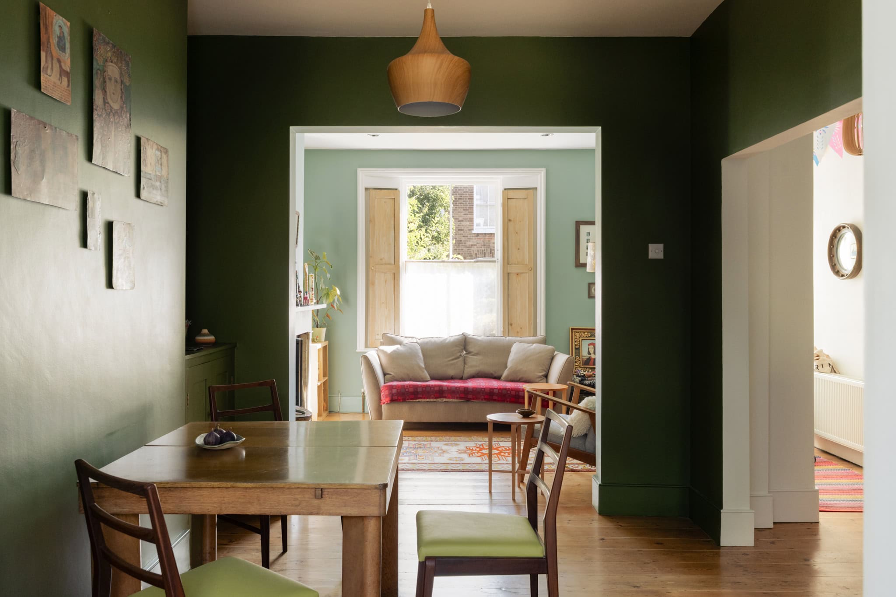
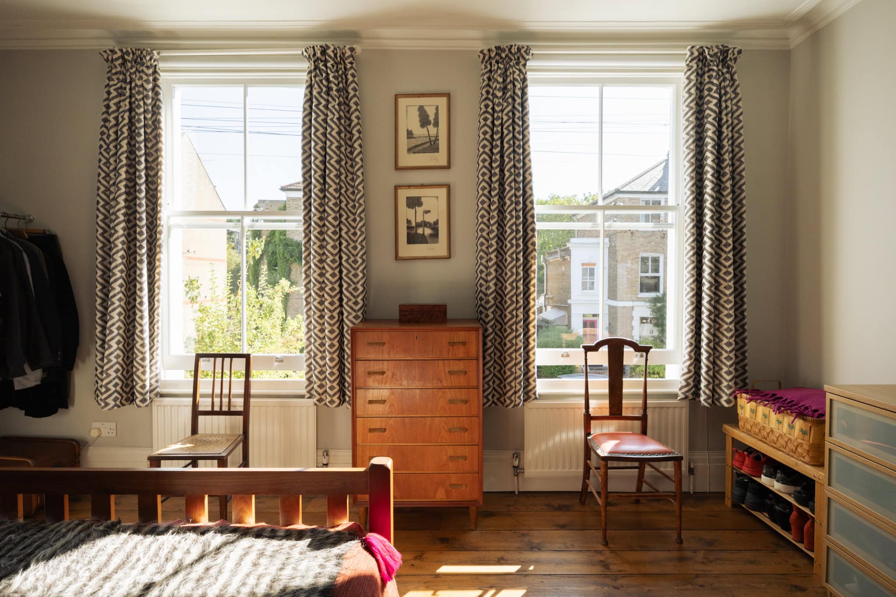
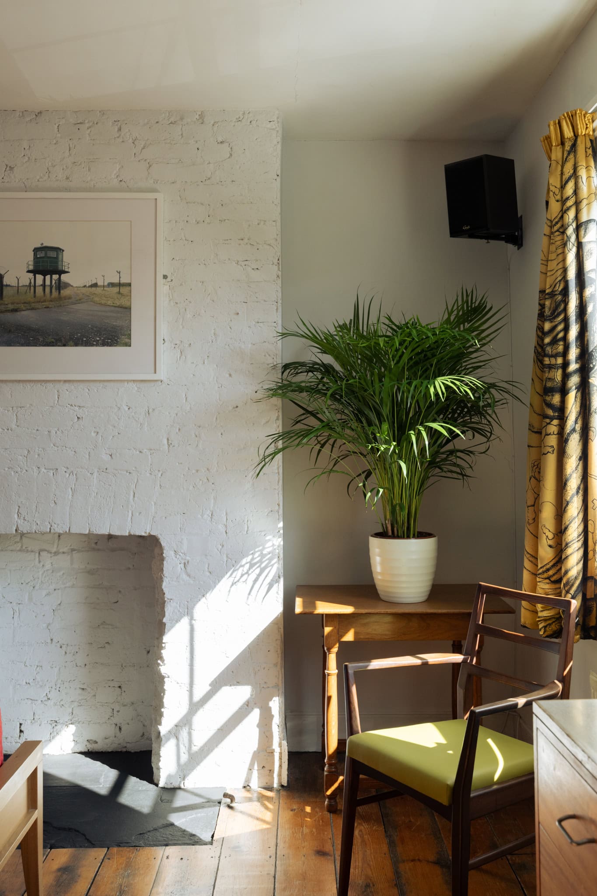
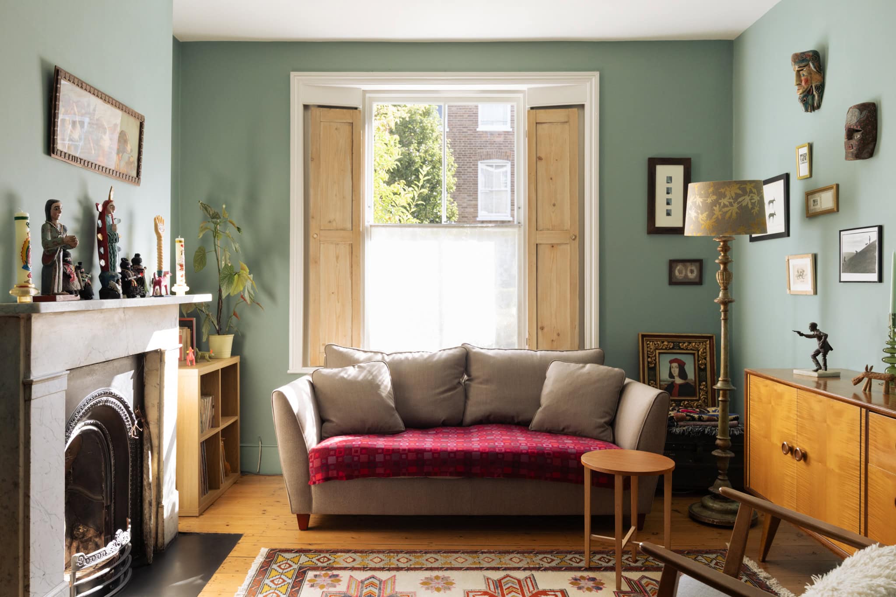
The ground floor is arranged as a sequence of interconnected living spaces, with the reception room positioned at the front of the house. A tall timber sash window draws in plenty of natural light, while original floorboards, shutters and a working marble fireplace retain the room’s period character. The sash windows throughout the house have been upgraded with timber double glazing, improving comfort while preserving the original proportions and appearance of the house. Soft blue-green walls provide a calm backdrop to an eclectic collection of furniture, artwork and objects.
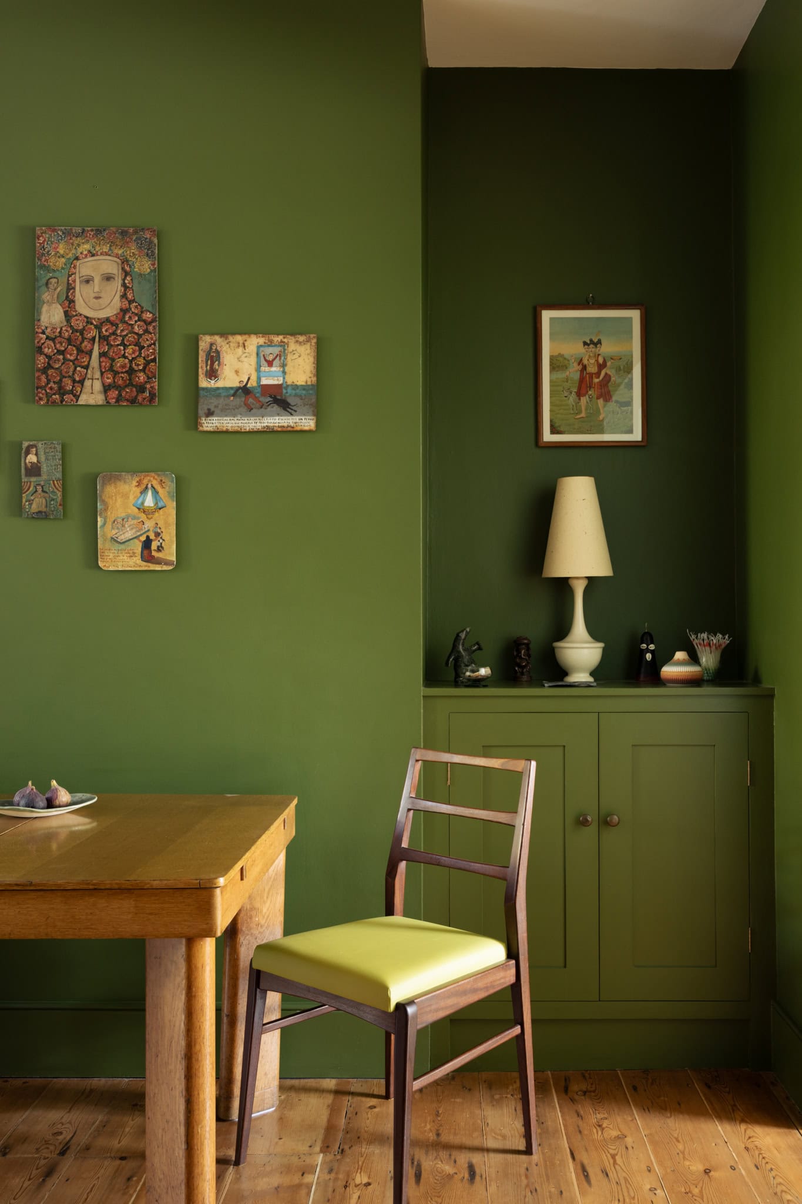
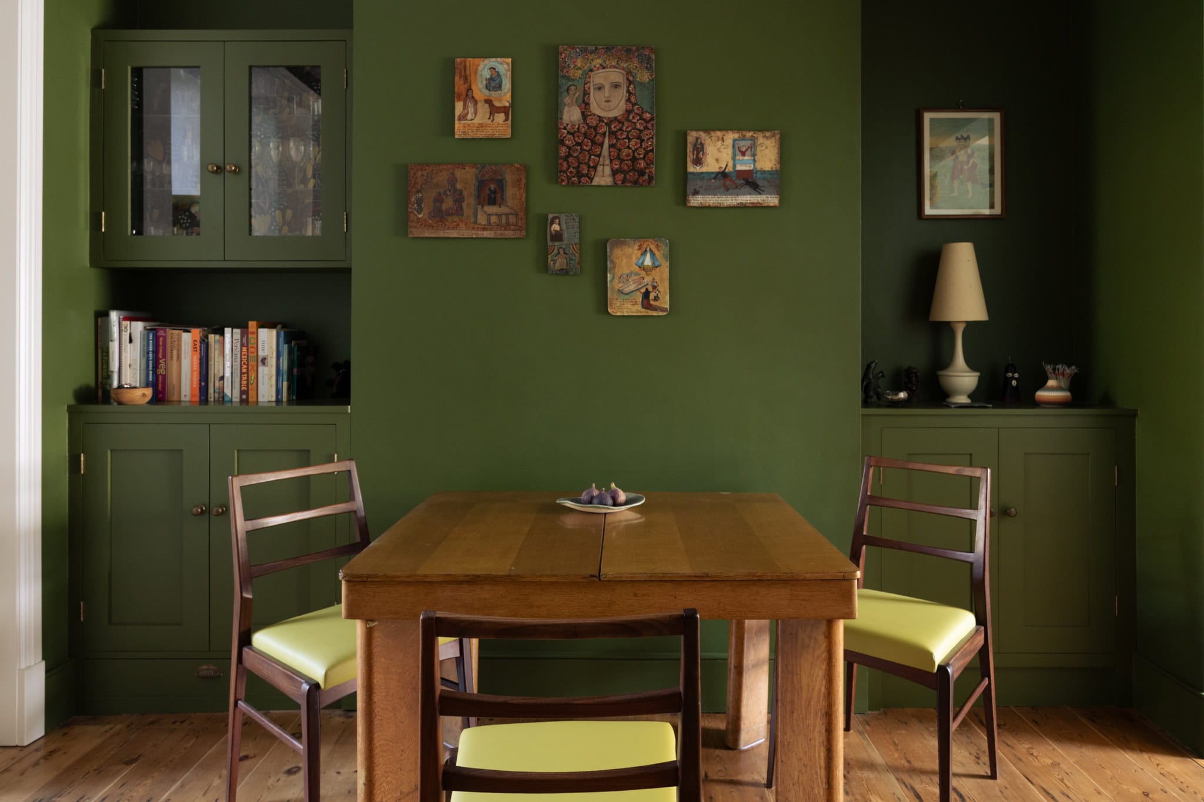
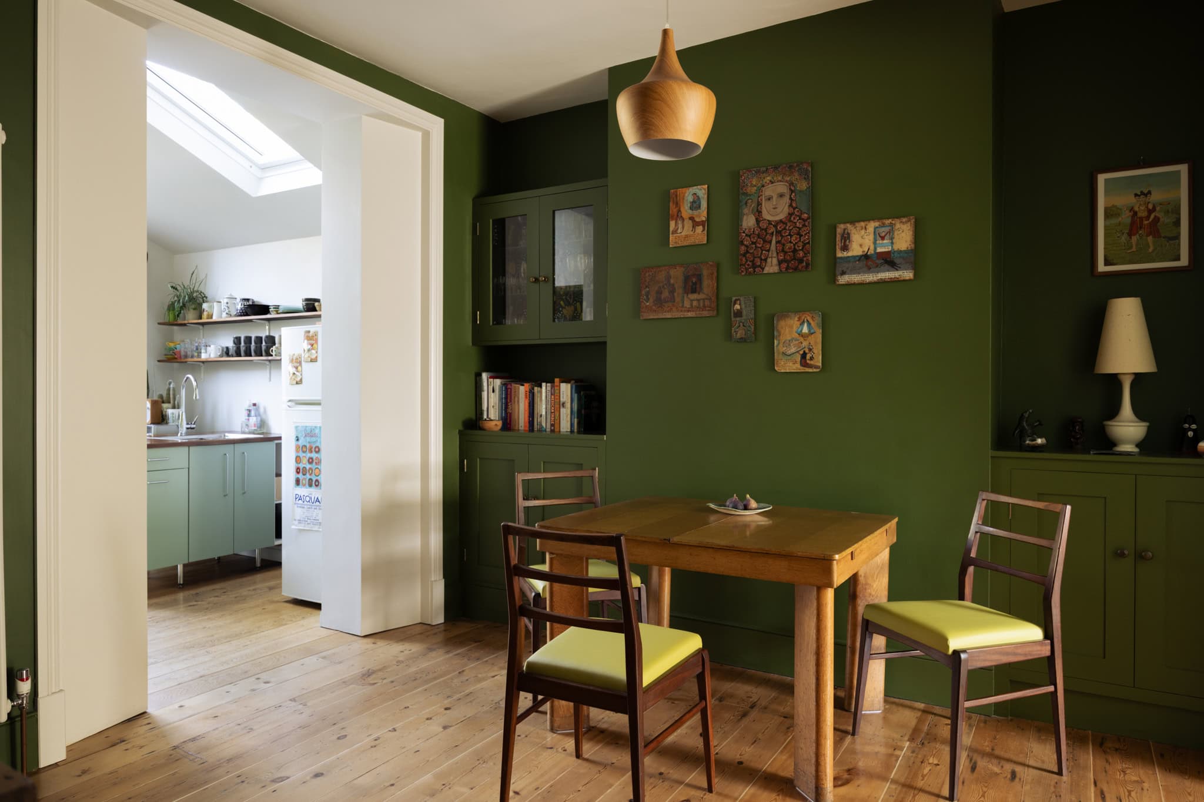
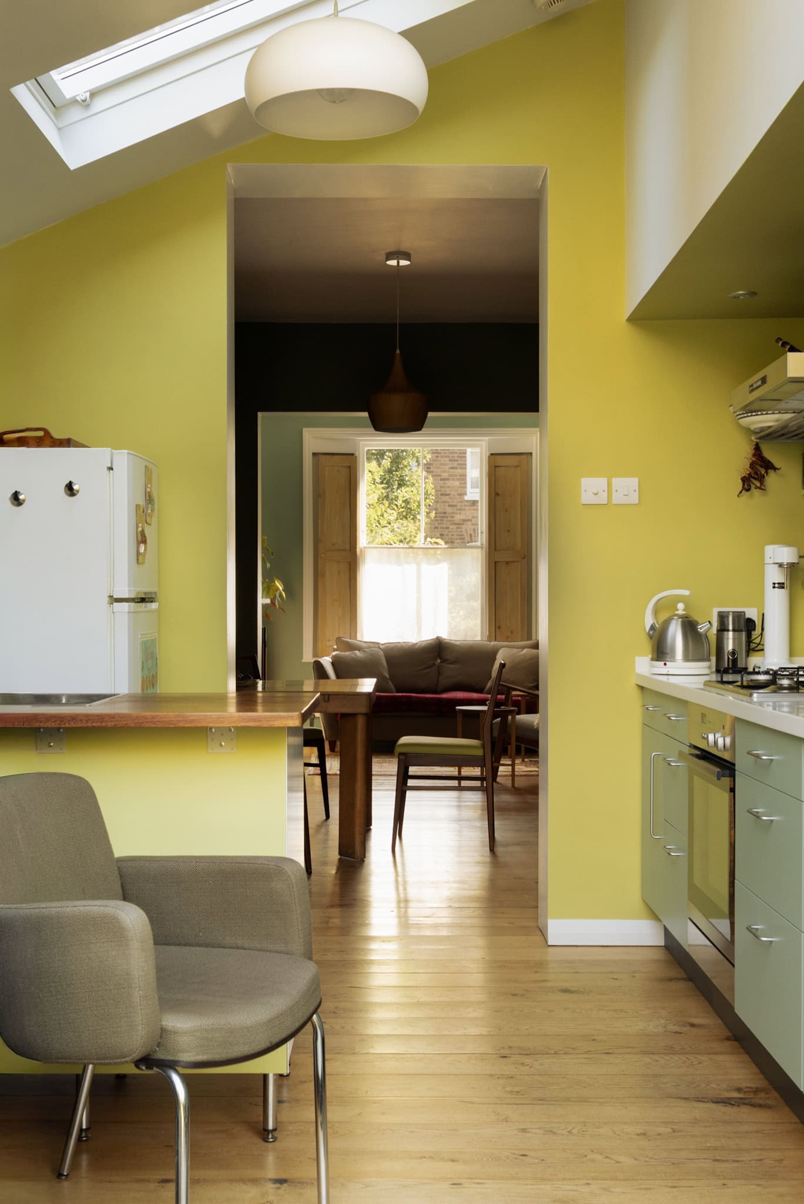
Beyond, the dining room sits at the centre of the plan. Built-in cabinetry provides useful storage and display space, while the deep olive-green palette creates a distinct atmosphere without interrupting the flow between the rooms. The dining space opens directly into the kitchen at the rear, creating a sociable arrangement that works particularly well for everyday family life.
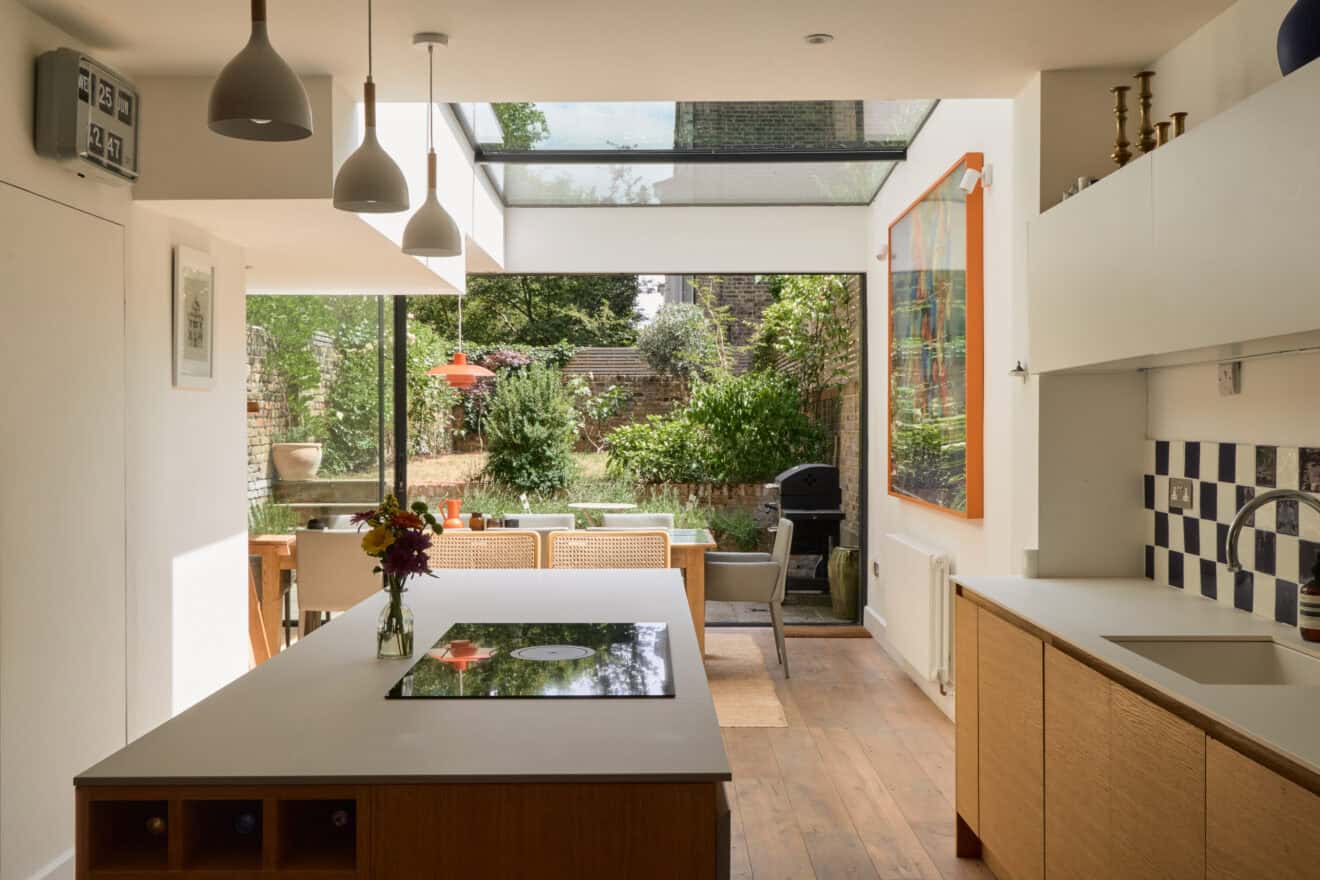
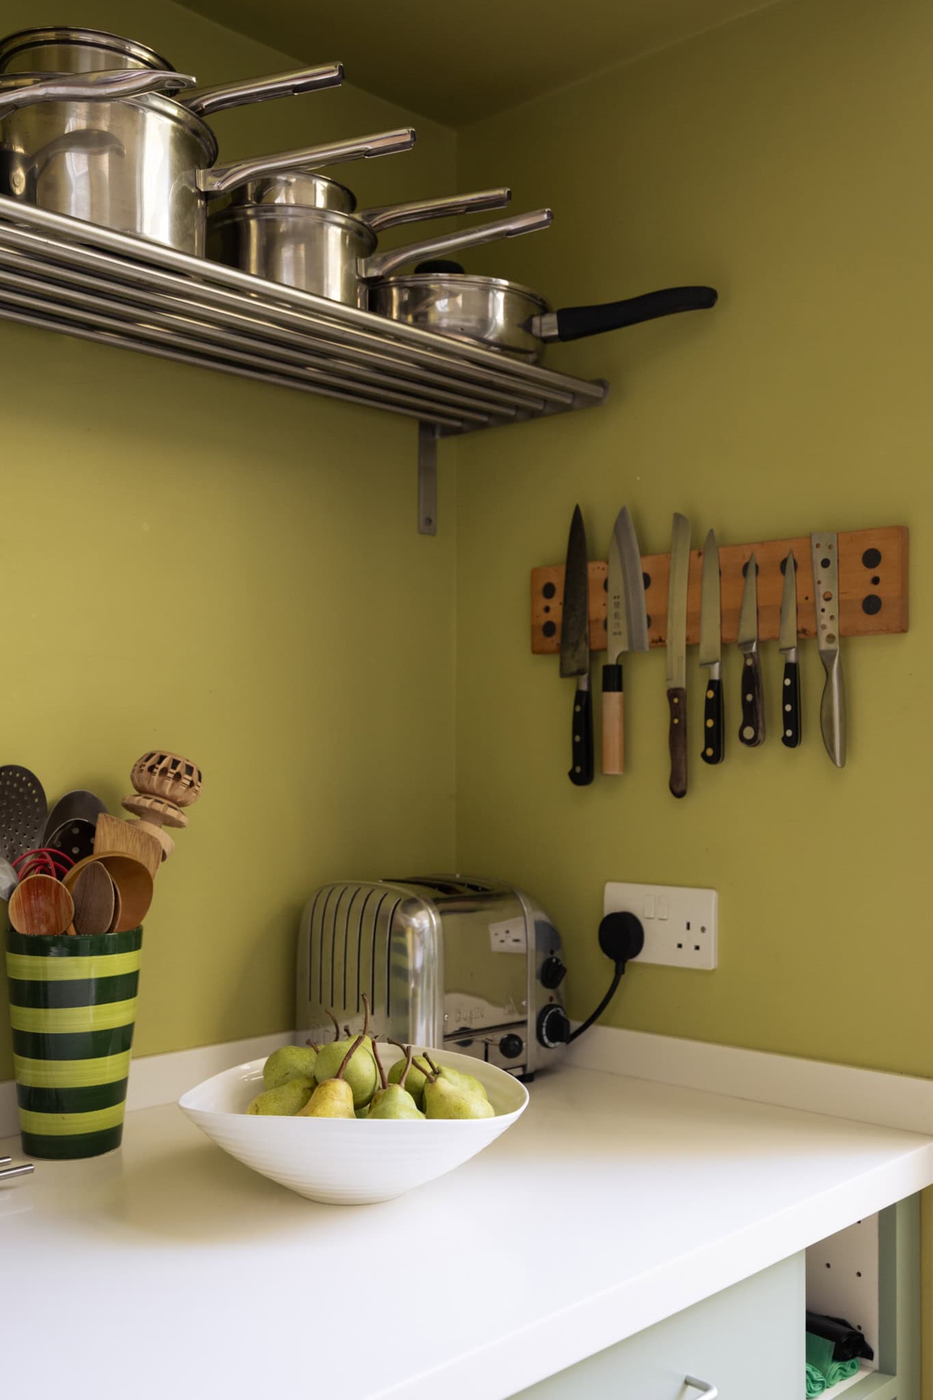
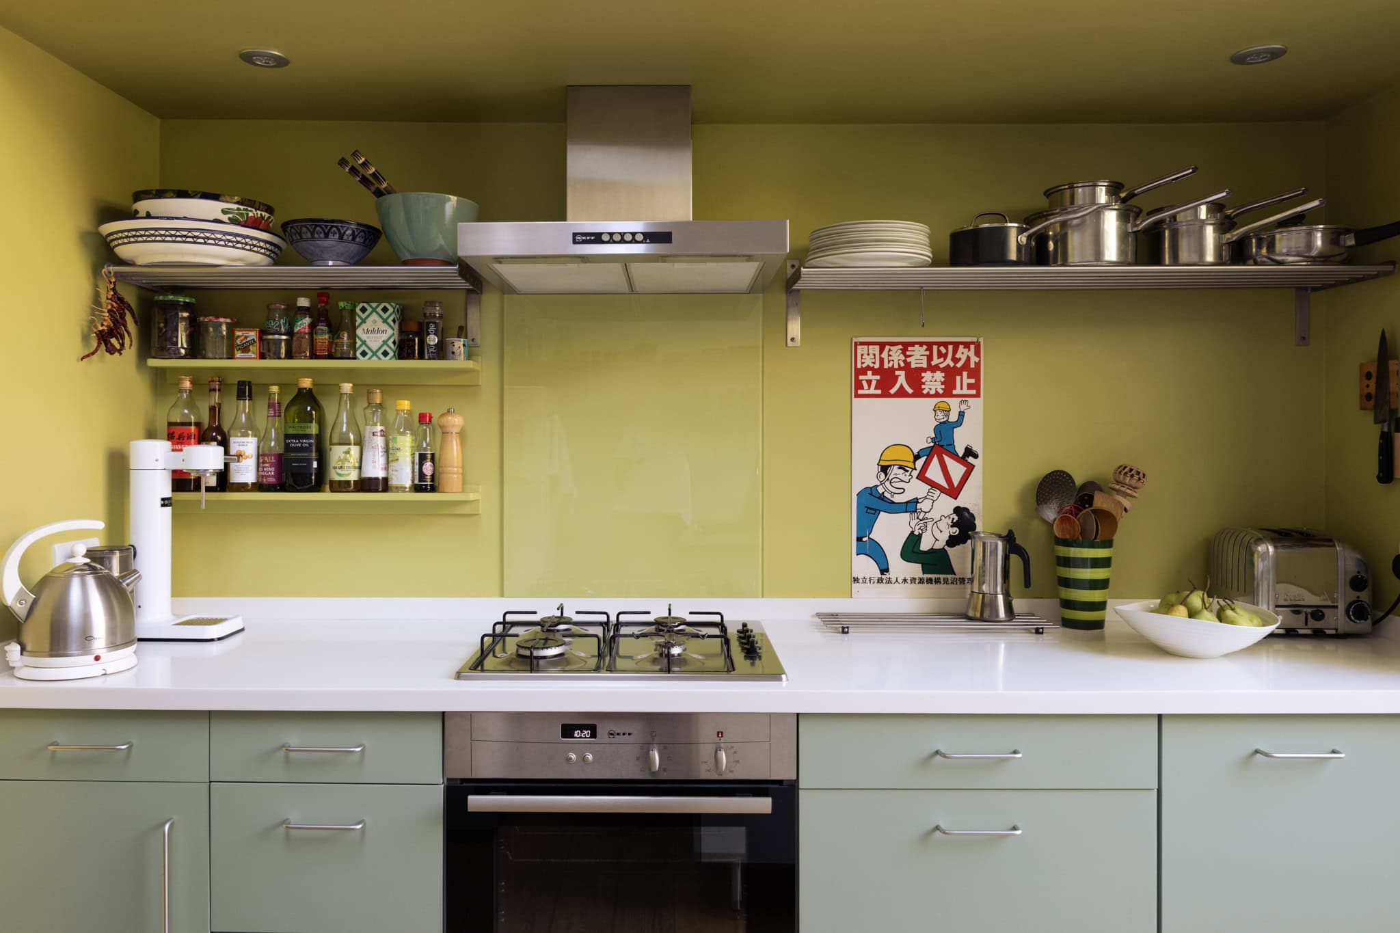
The kitchen has pale cabinetry set against warmer green tones, with a number of carefully considered reclaimed materials adding character. Solid oak flooring has been made from timber salvaged from Belgian railway carriages, while the iroko worktops were fashioned from a former school bench. Together, they introduce a richness and patina that feels entirely in keeping with the character of the house.
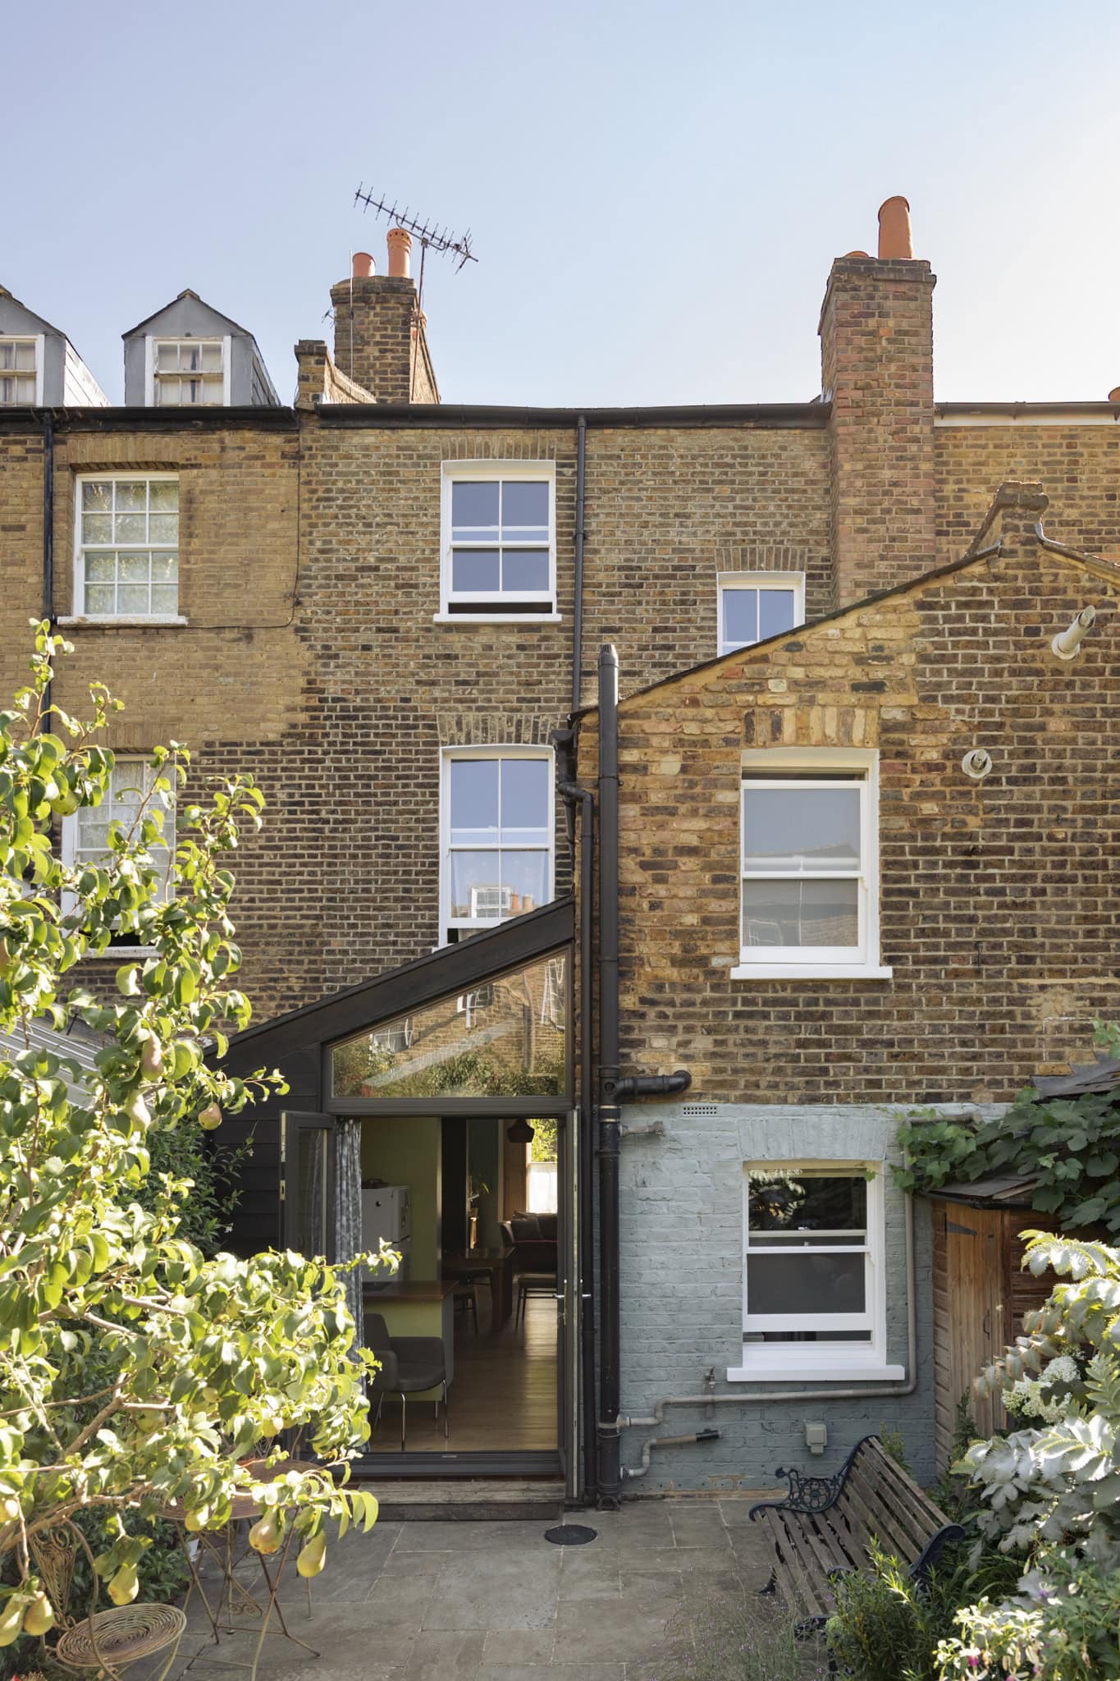
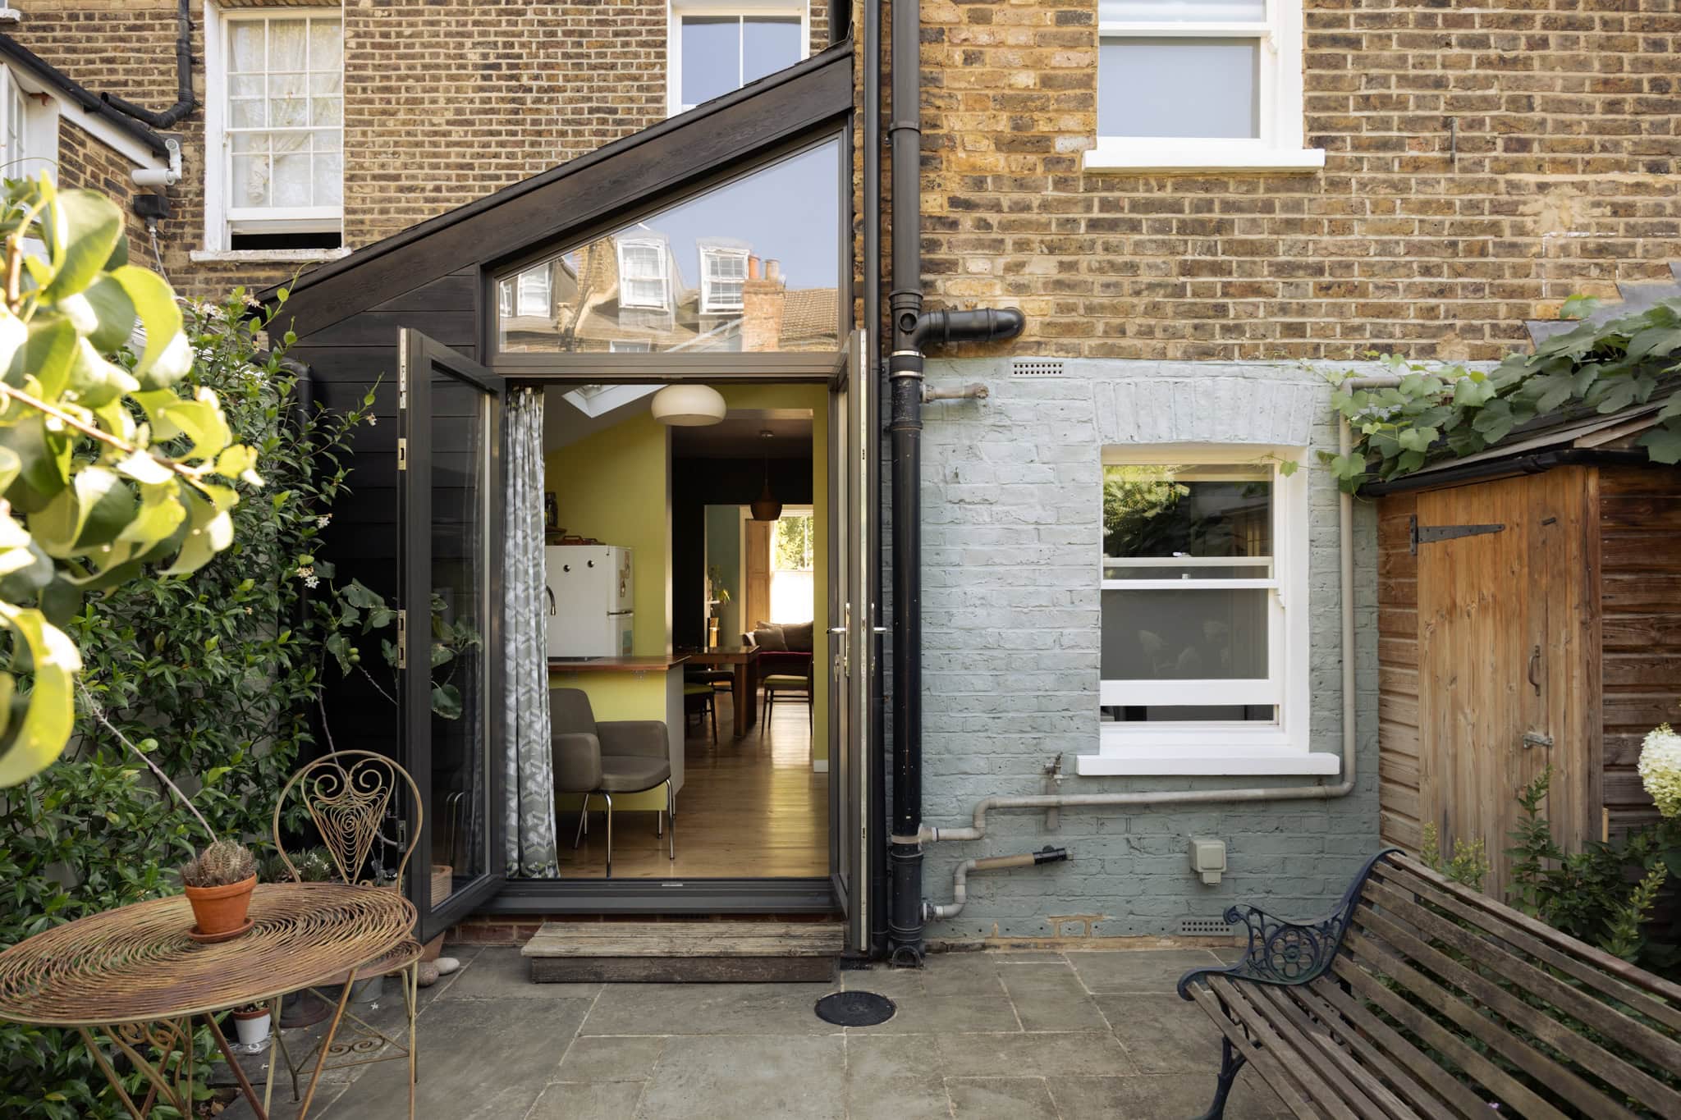
From here, glazed doors open directly onto the garden, while the angled glazed roof of the extension introduces additional daylight and creates a more generous sense of height towards the rear of the house.
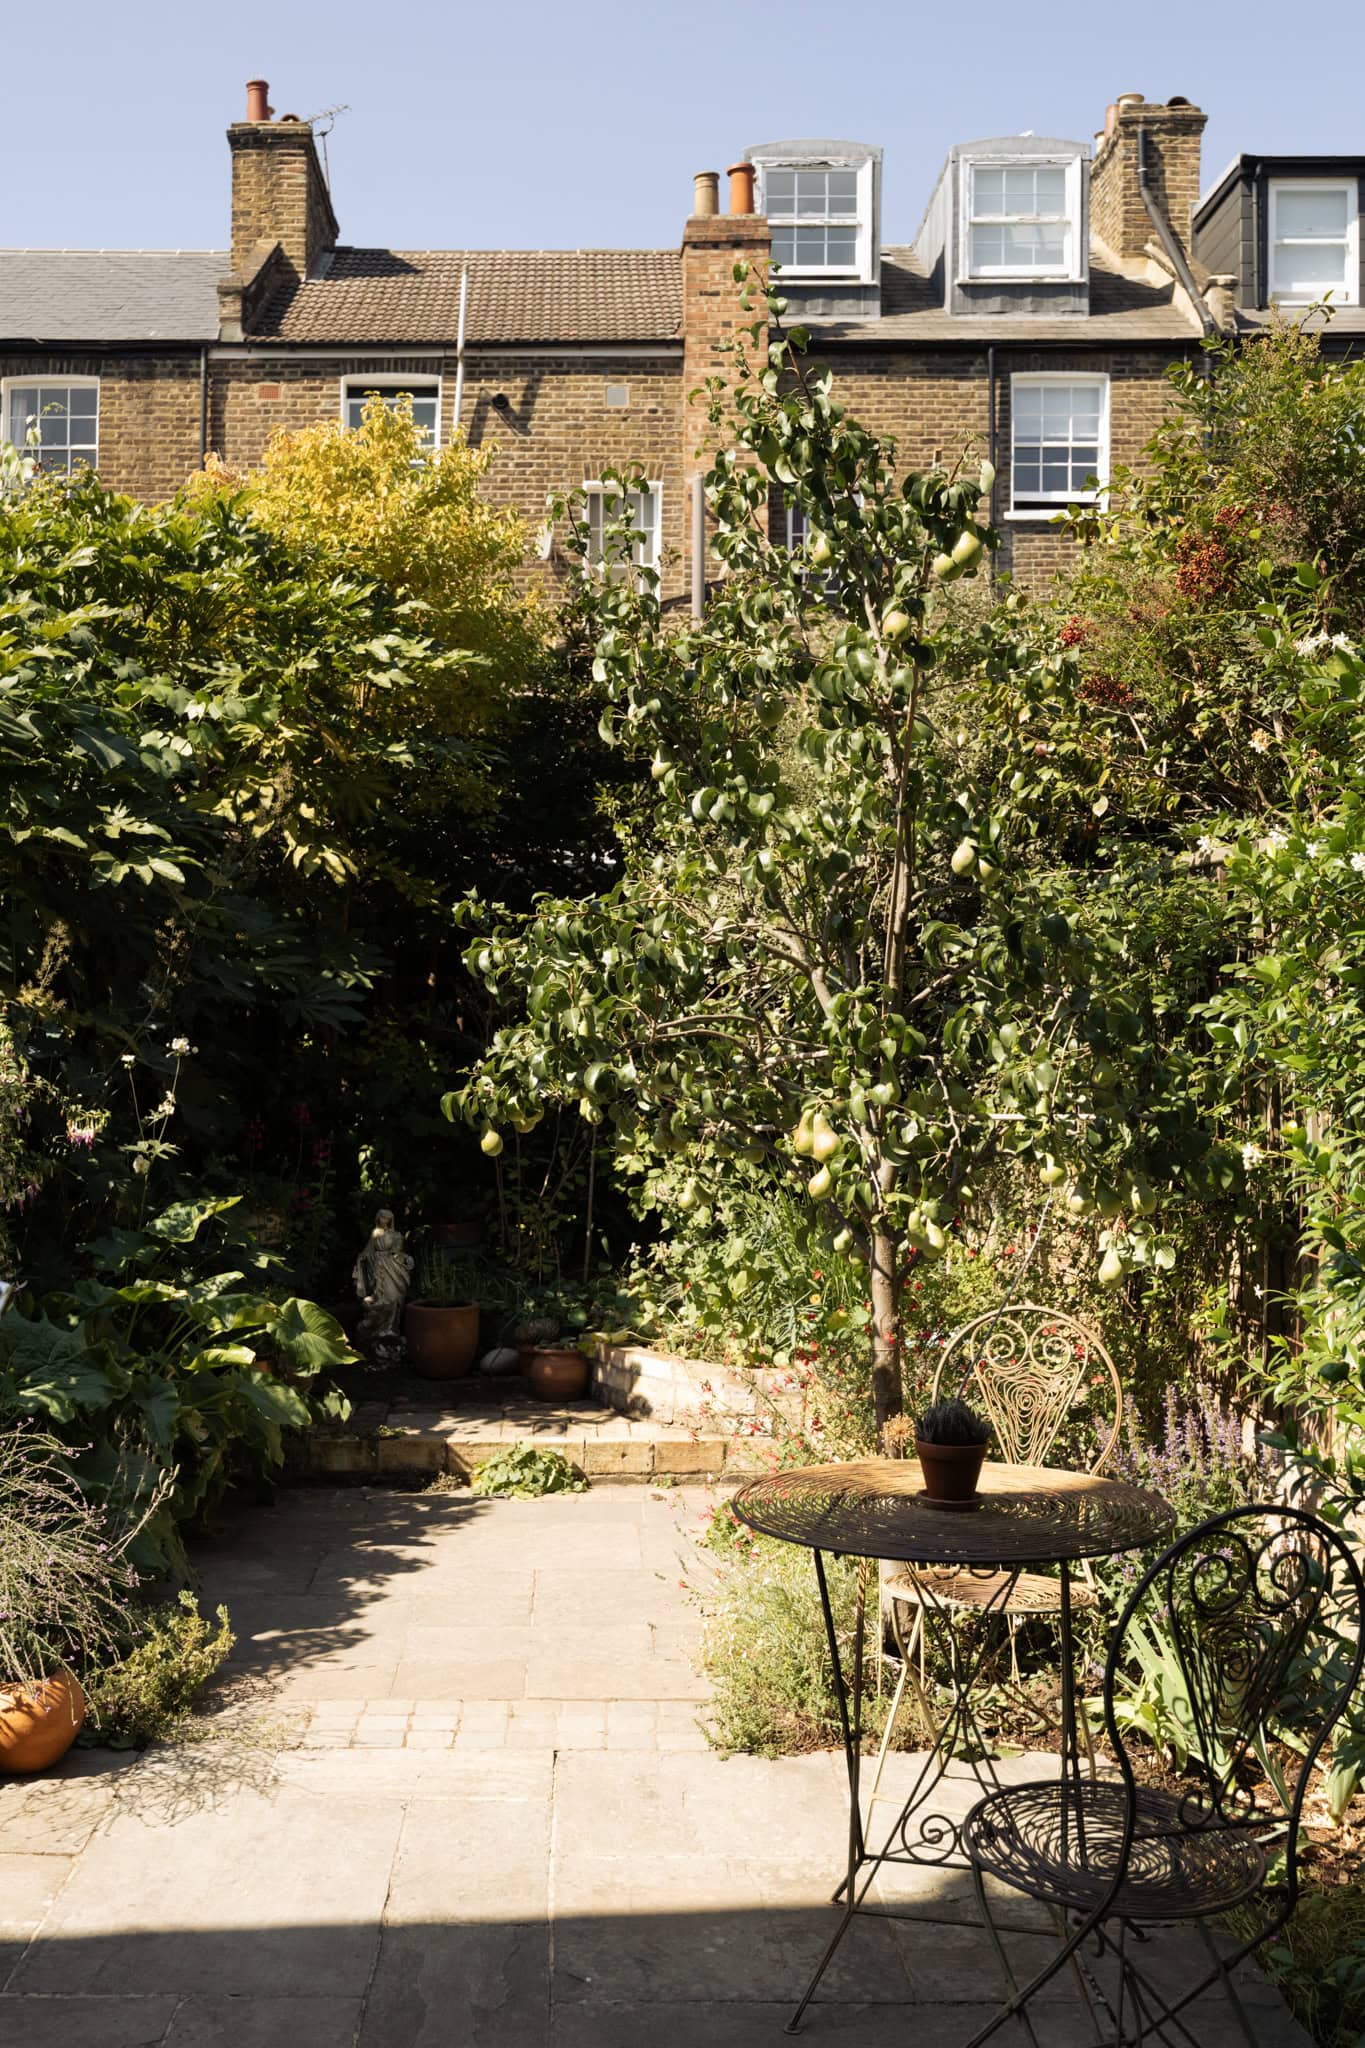
The garden is a particularly lovely space. Extending to almost 30 feet, it has been planted with an established mix of trees, shrubs and flowering plants, creating a wonderfully secluded and informal setting. A paved terrace immediately outside the house provides space for outdoor dining, while a mature pear tree and dense planting lend the garden a sense of maturity unusual for a house of this scale.
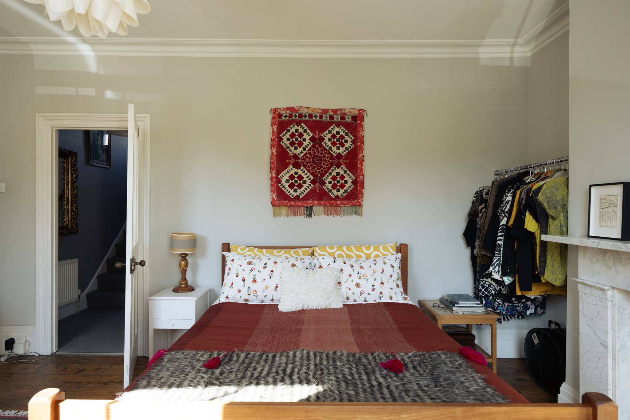
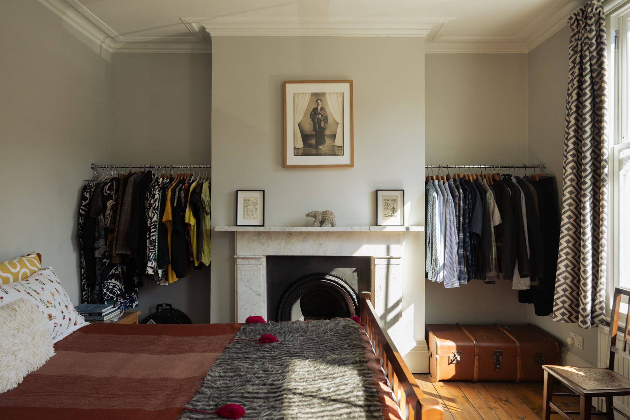
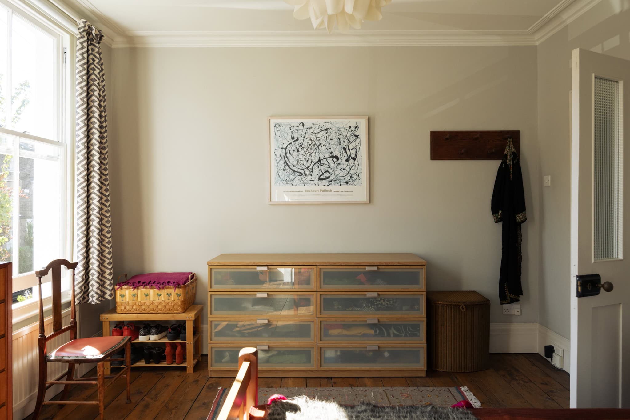
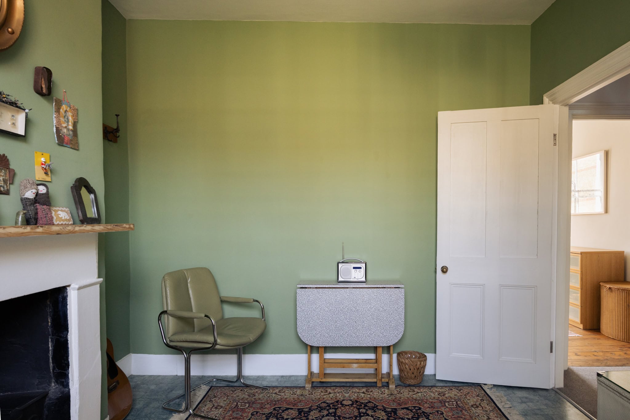
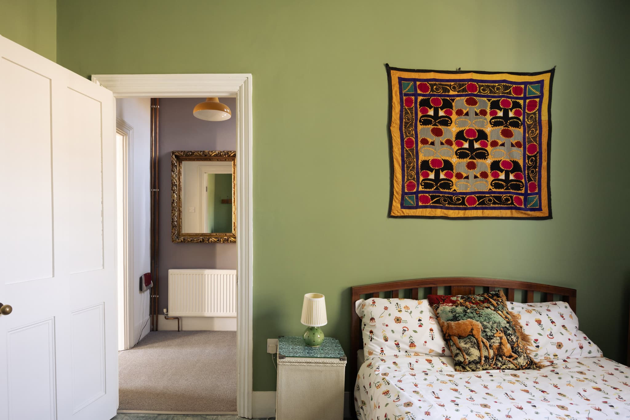
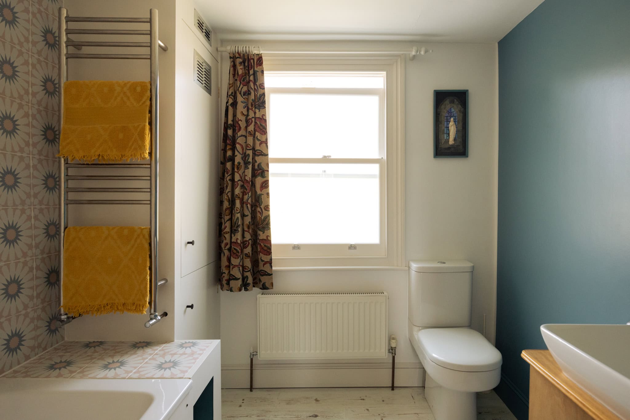
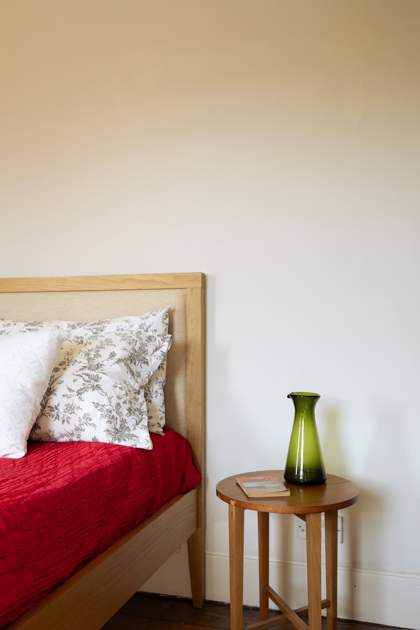
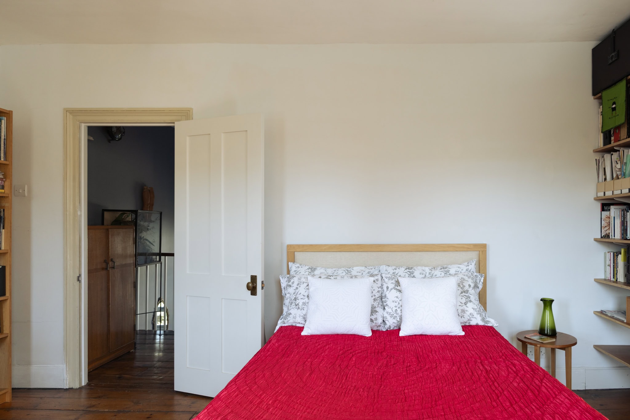
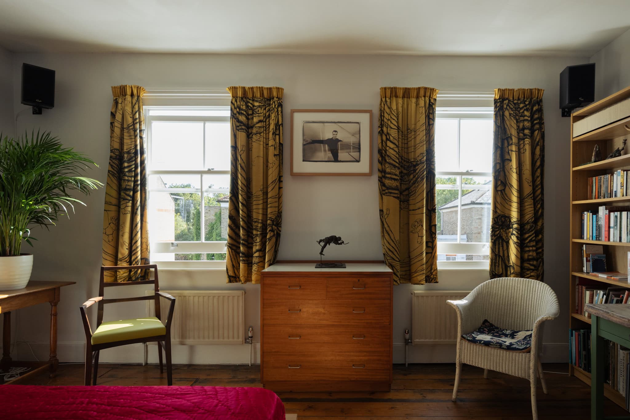
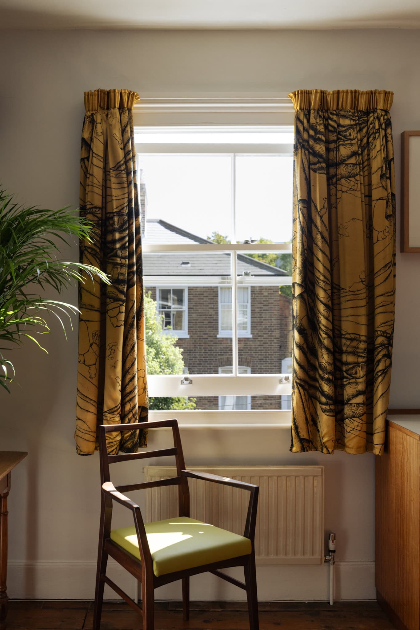
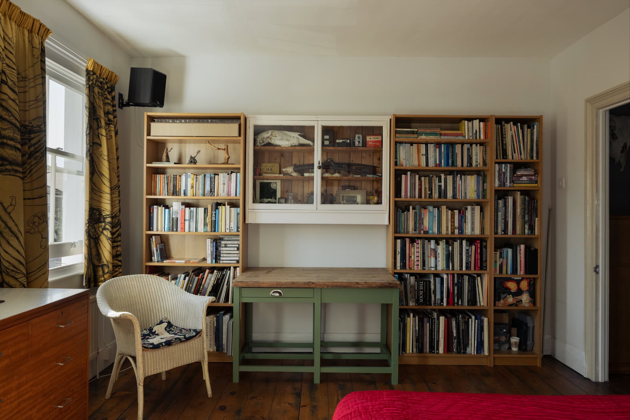
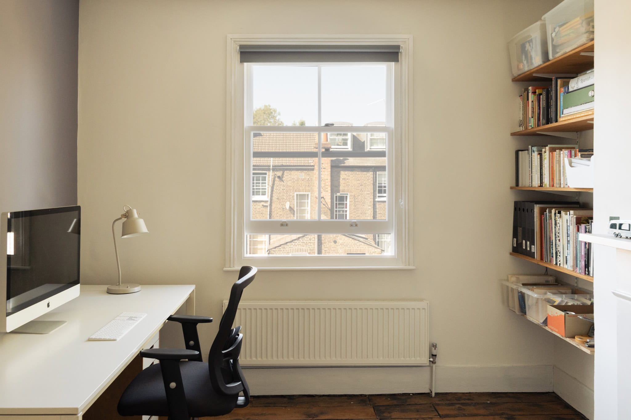
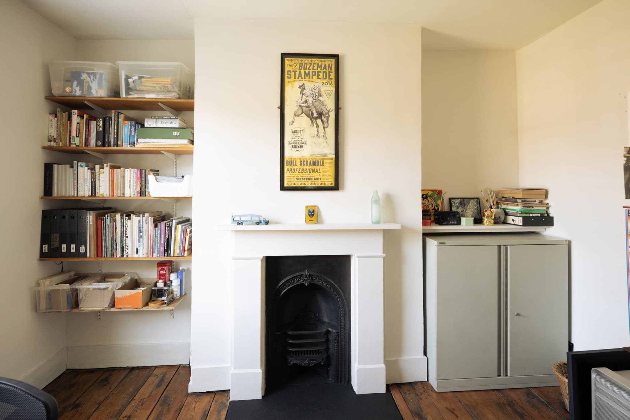
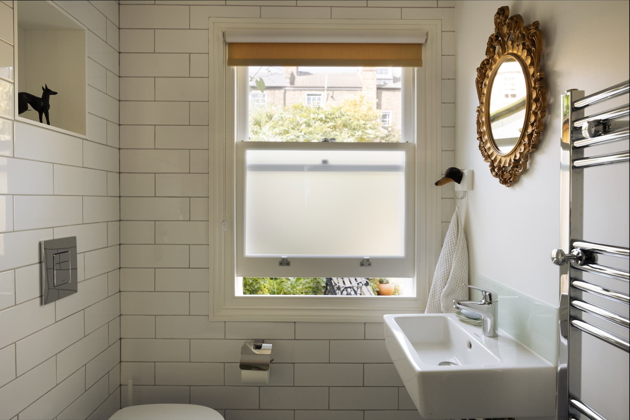
Across the upper floors are four double bedrooms and a family bathroom. The two front bedrooms, on the first and second floors, are of similarly generous proportions, giving the layout a good degree of flexibility. One retains a period fireplace and both benefit from a calm palette and good natural light. Two further bedrooms sit to the rear, making the arrangement particularly well suited to family life, guests or working from home.
A useful cellar sits below the ground floor, providing substantial storage and potential utility space.



Floorplan
Stay updated
We may be working on similar homes behind the scenes that are not yet featured. Leave your email below and we’ll keep you updated as new listings launch.
"*" indicates required fields