Fairlop Road
Leytonstone
View photos
Fairlop RoadLeytonstone
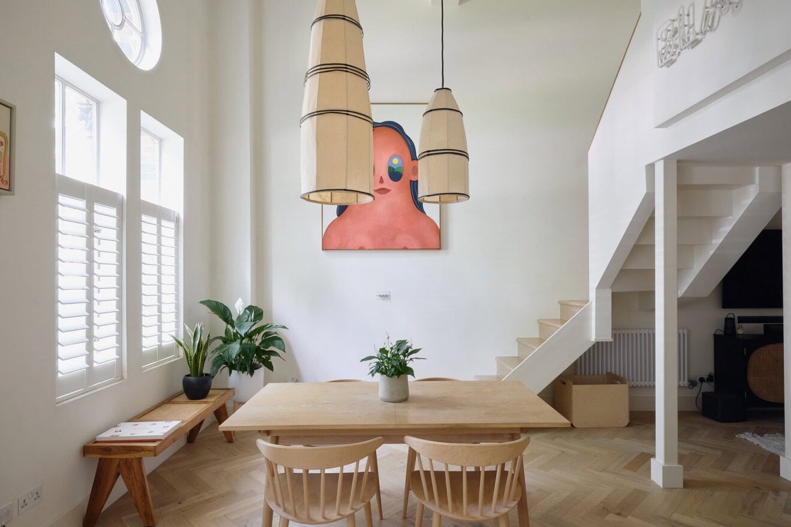
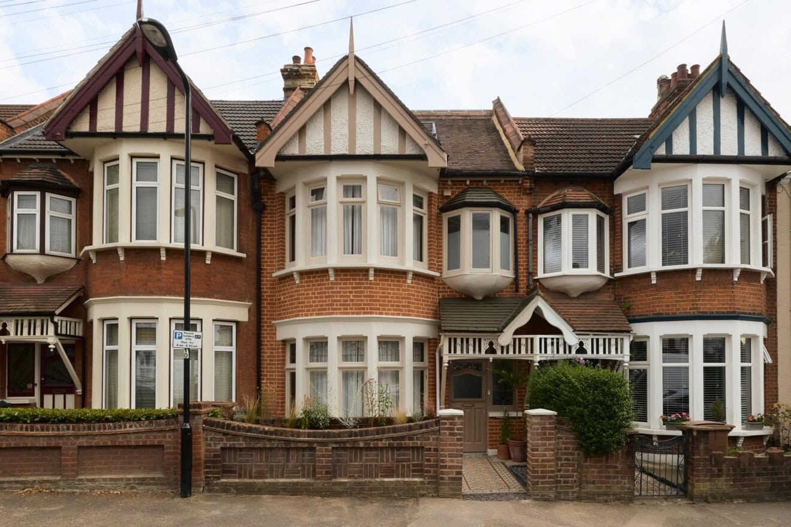
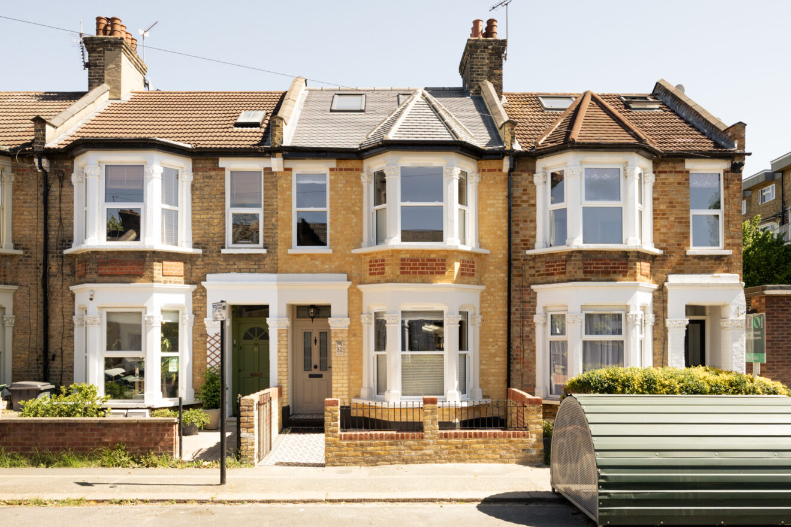
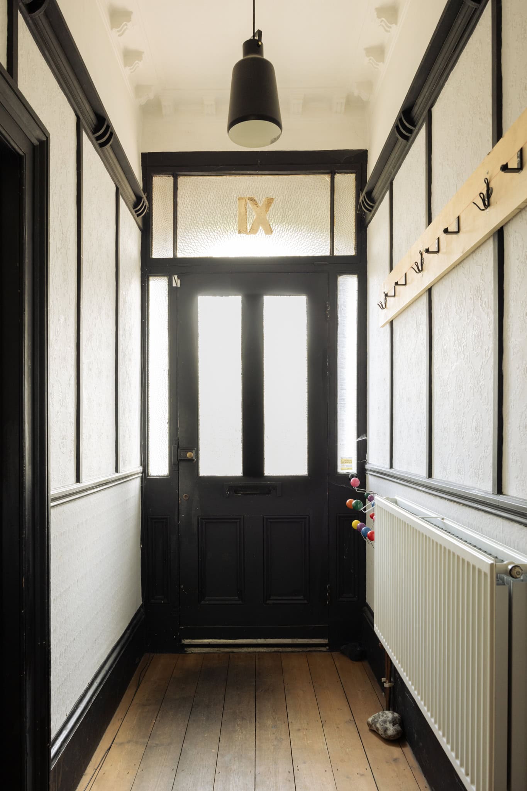
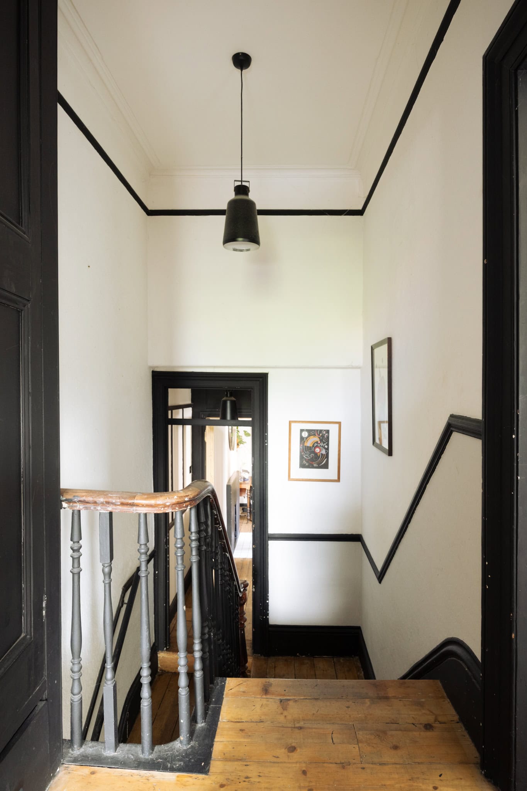
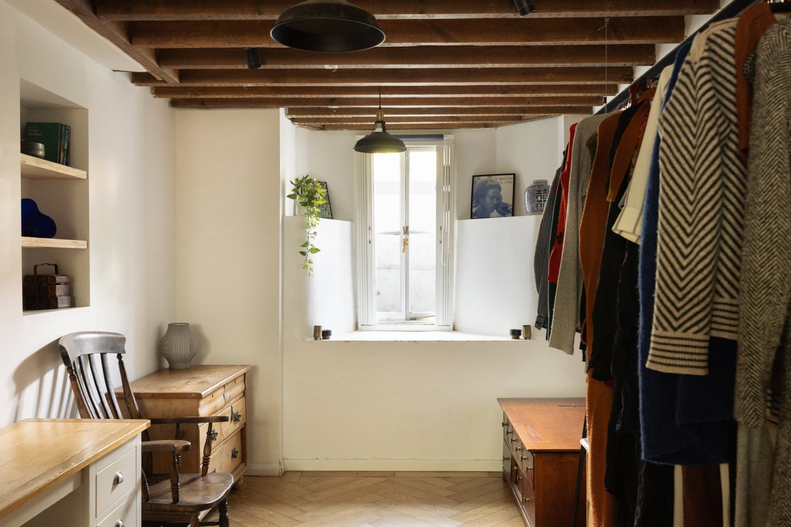
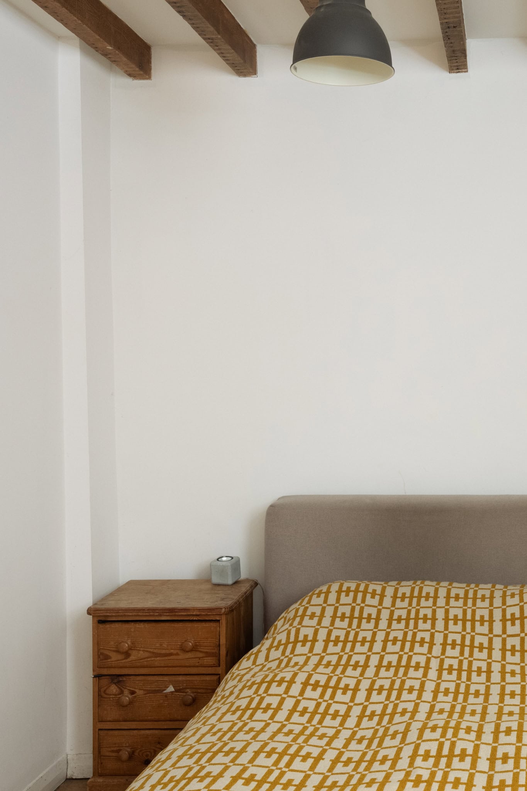
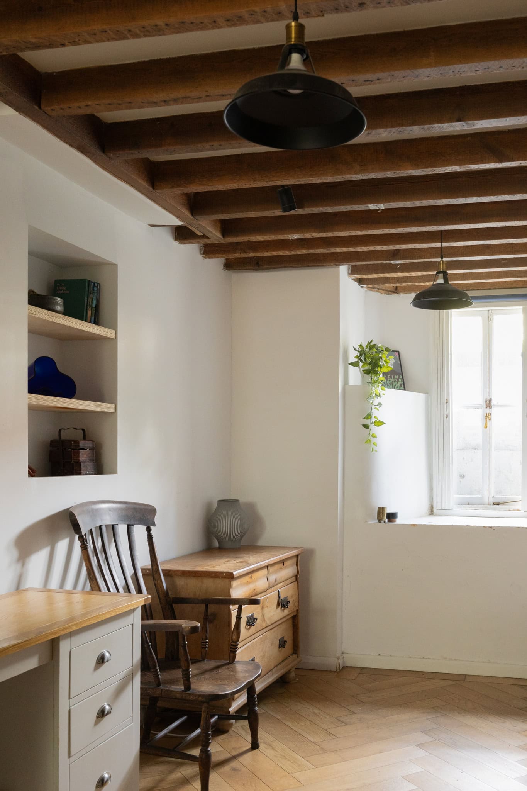
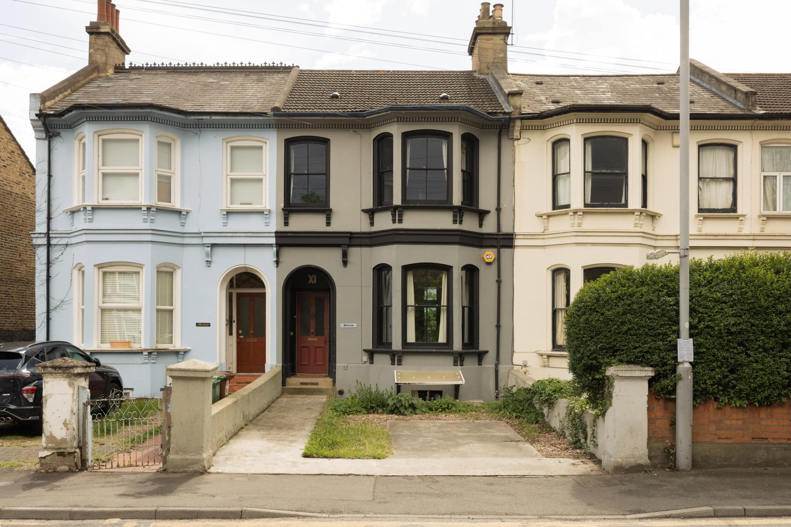
Balancing the elegant proportions of the late Victorian era with contemporary interventions, this home has been renovated with a curated approach. The grey façade is punctuated by contrasting black detailing around the sash windows, lending a robust finish. Inside, restored original floorboards run underfoot, leading down to the lower-ground level. Here, a self-contained space with exposed joists overhead serves equally well as a bedroom or home office, while a light well draws natural light deep into the plan.
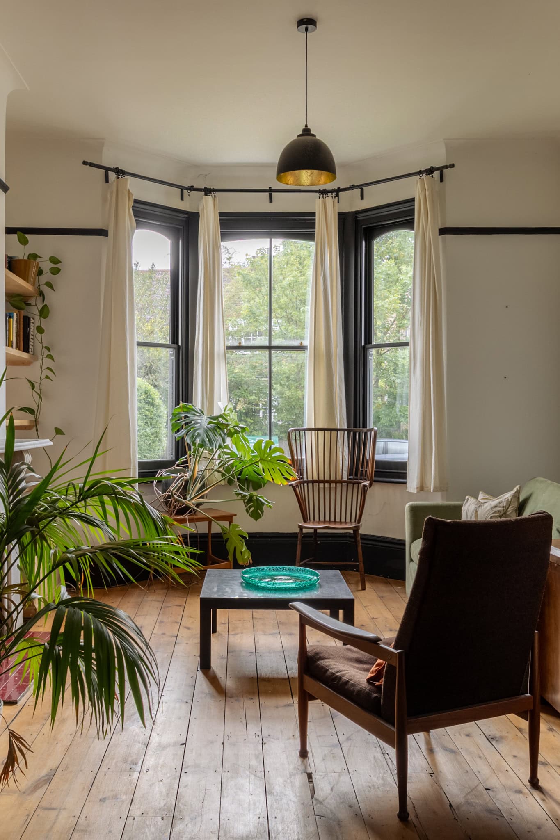
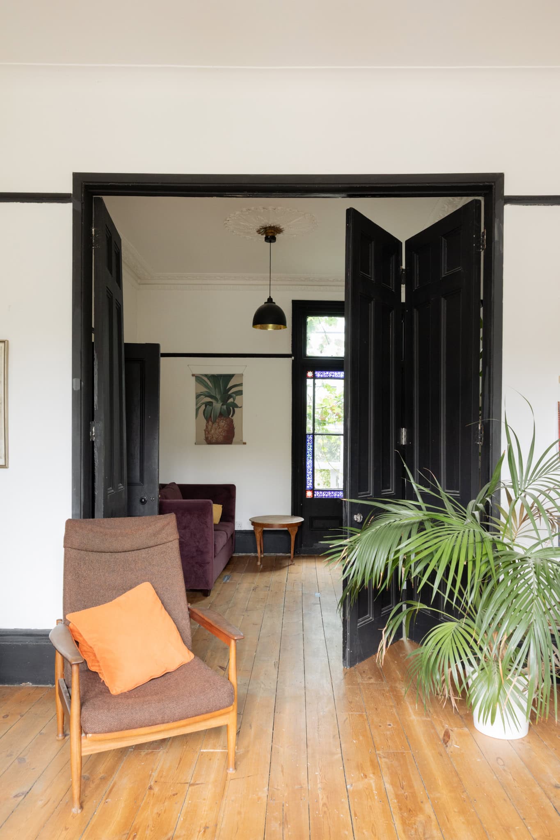
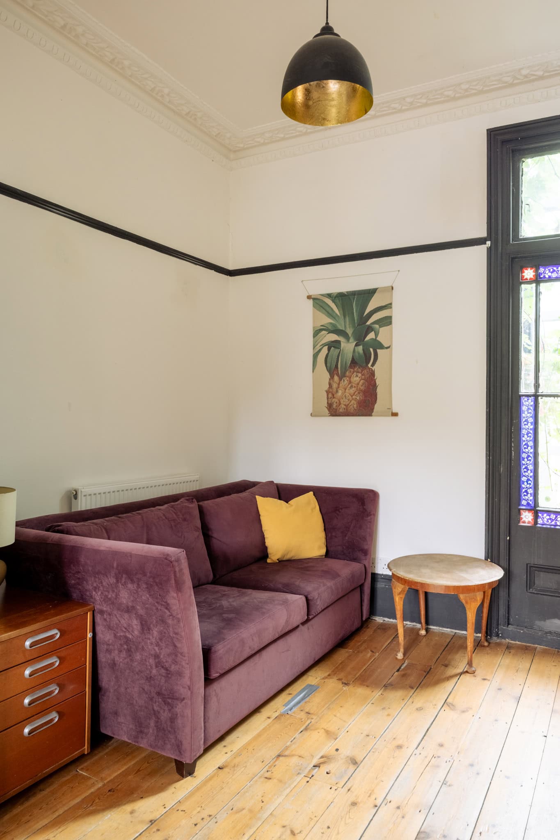
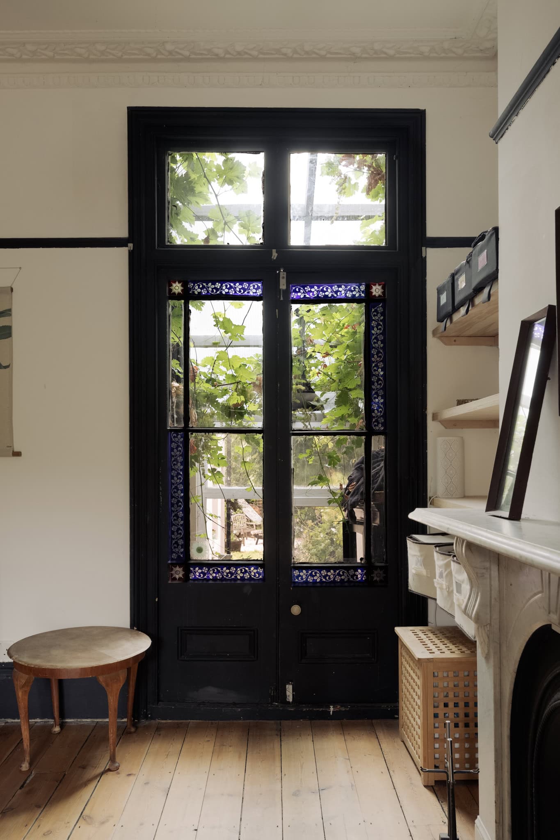
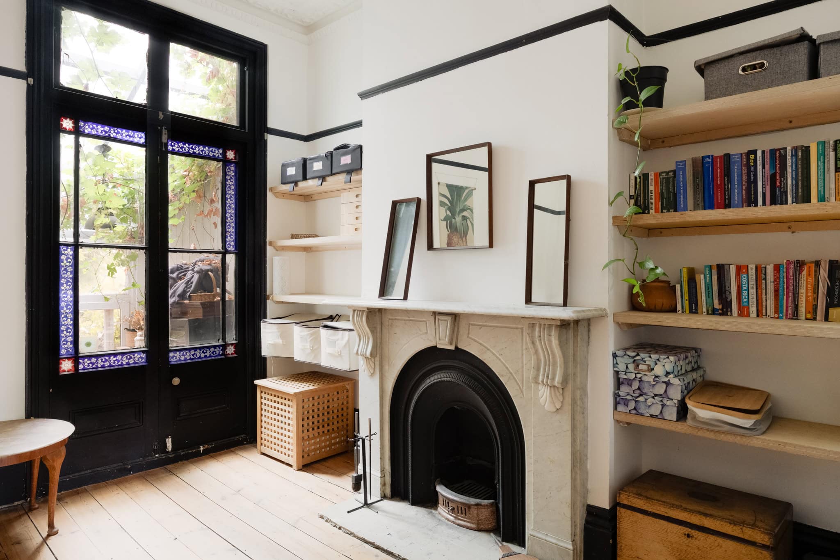
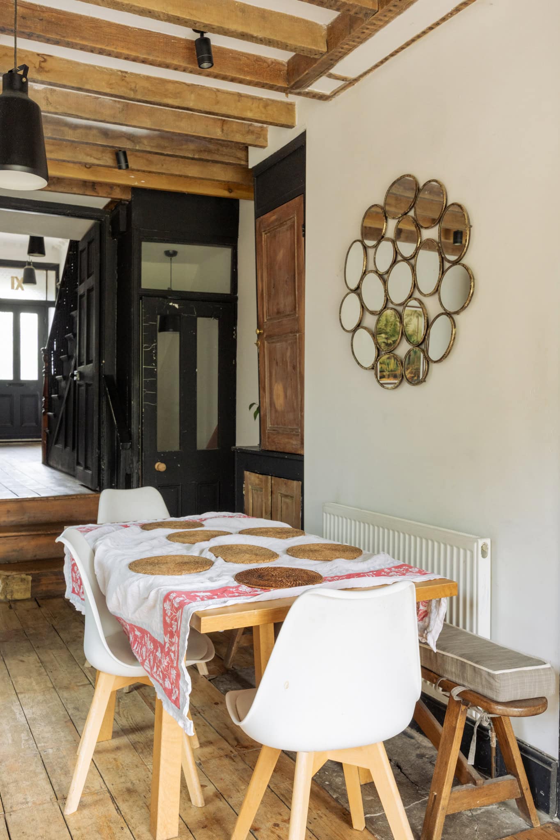
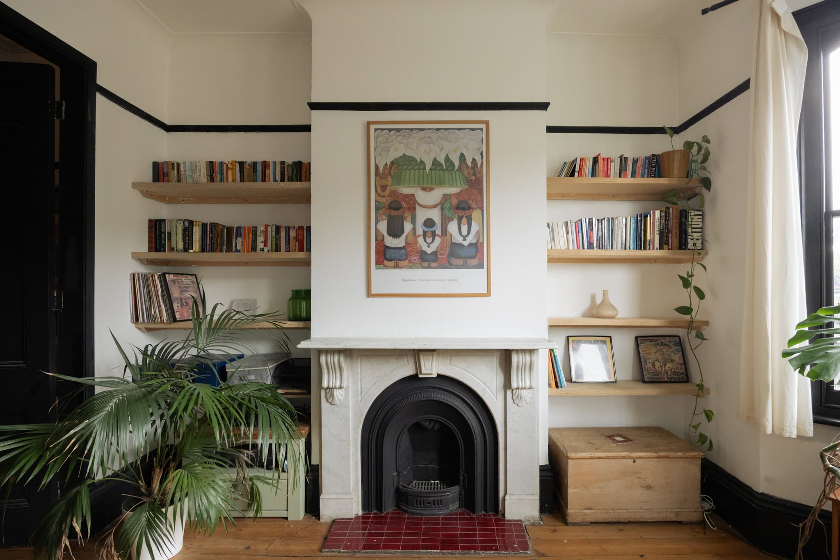
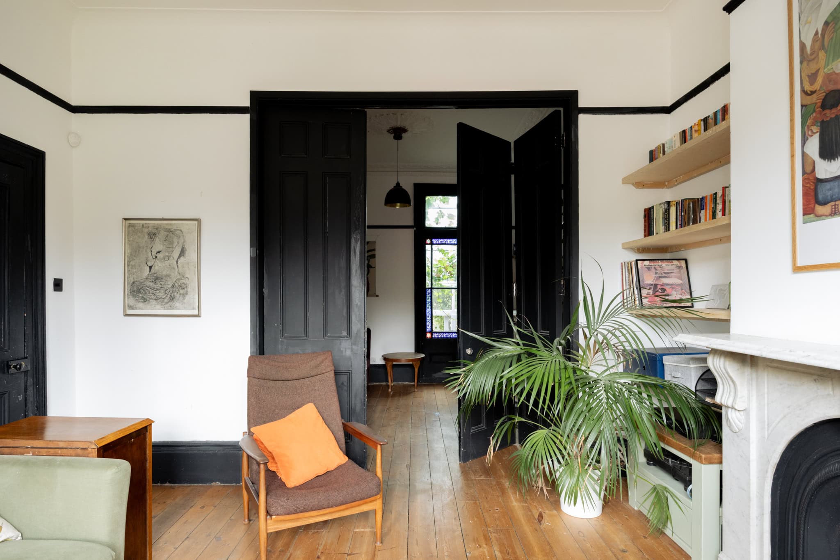
In the ground-floor reception room, a striking marble fire surround forms the focal point. Bookshelves flank the chimney breast, while double doors open through to the dining room. Large bay windows and original stained-glass French doors flood the space with light and open directly onto the garden.
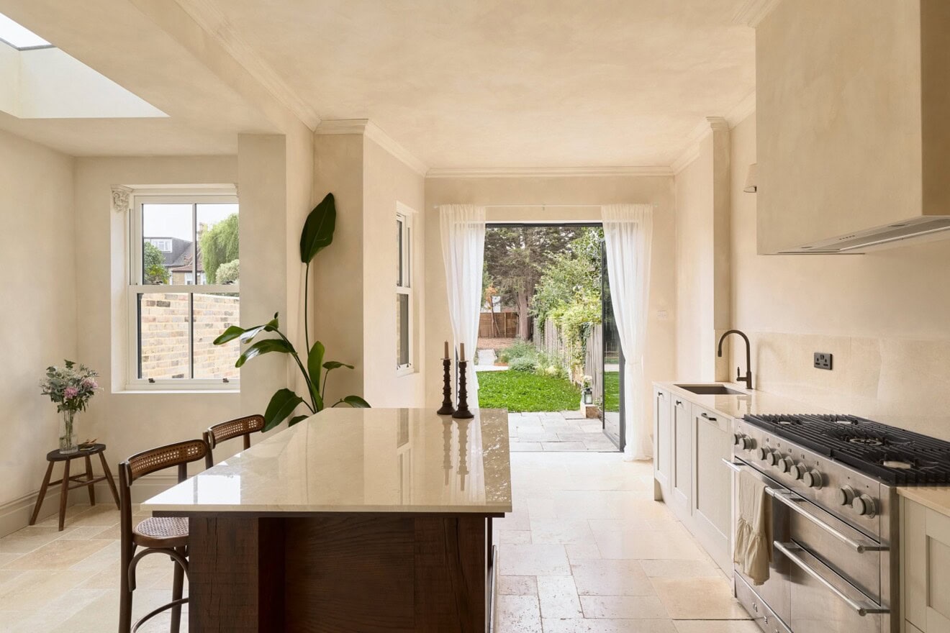
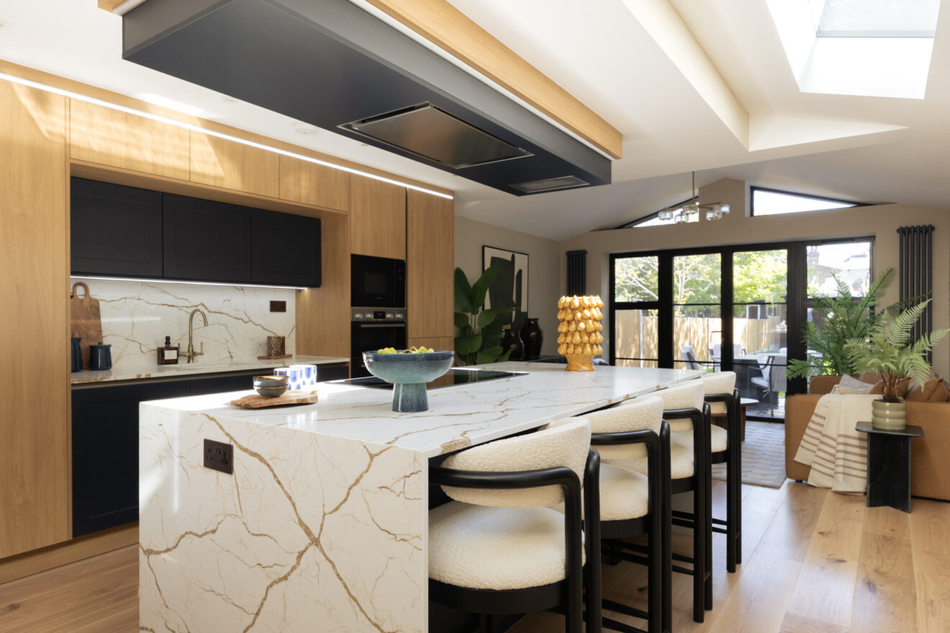
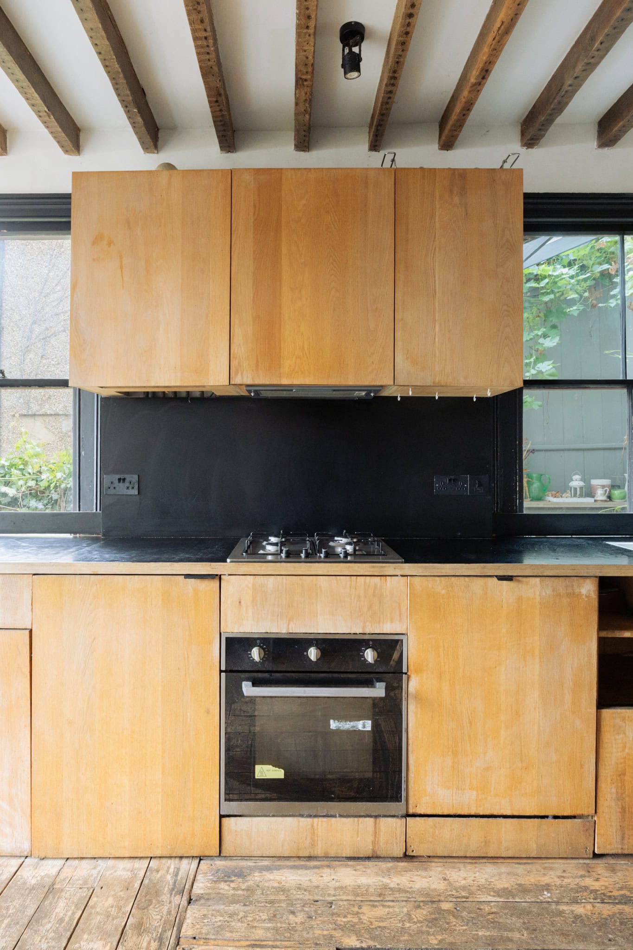
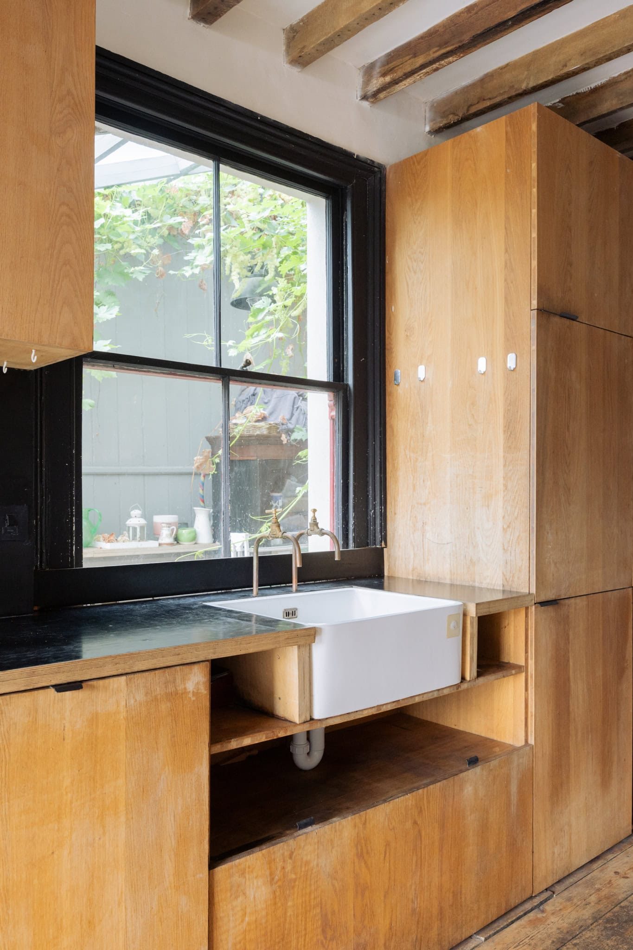
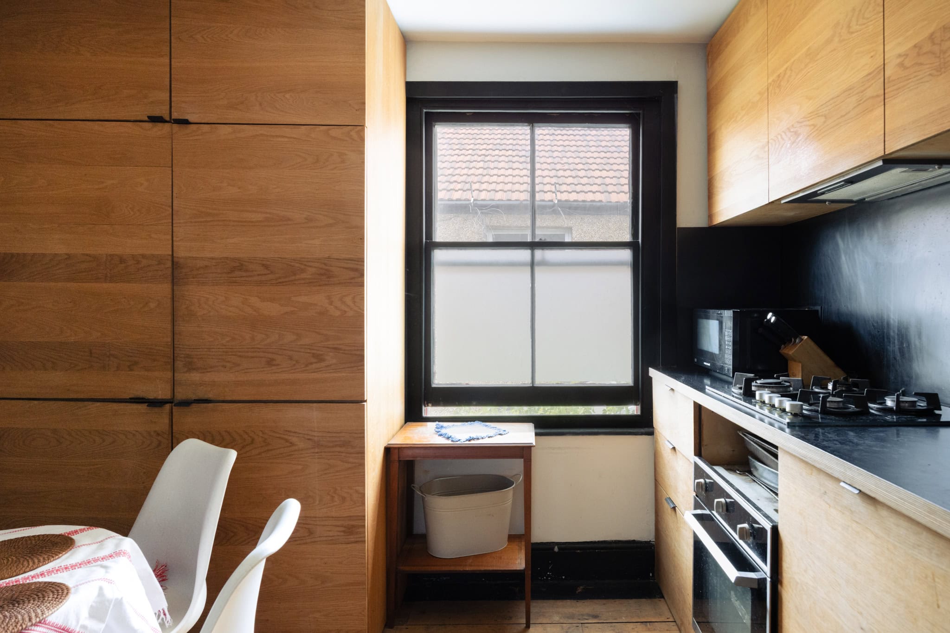
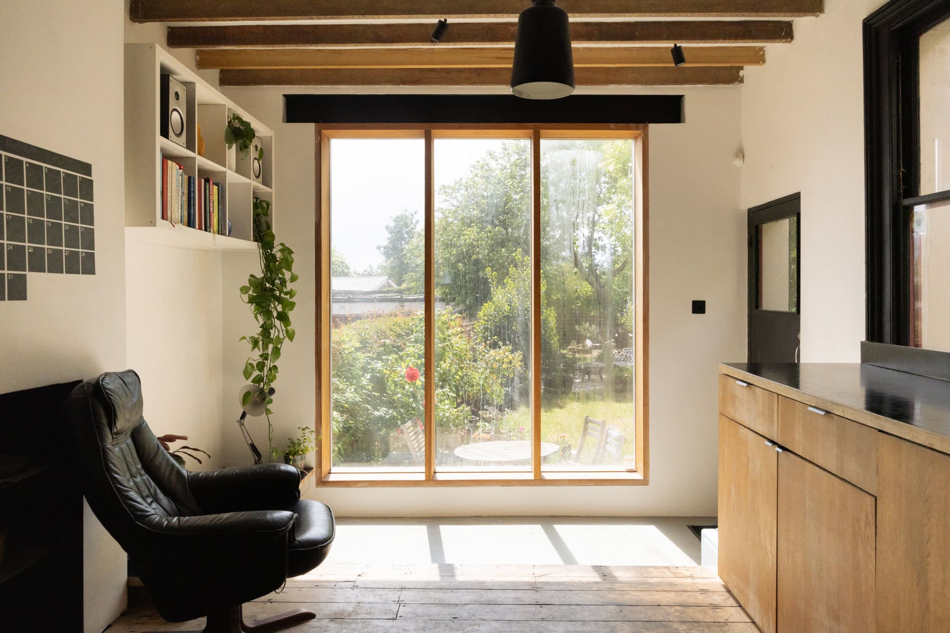
The kitchen best reflects Hikaru Kitai’s interpretation of Japanese minimalism, where the eye is immediately drawn to a triptych picture window framing the garden beyond. Bespoke plywood cabinetry, exposed beams and copper fittings create a pared-back yet highly practical space.
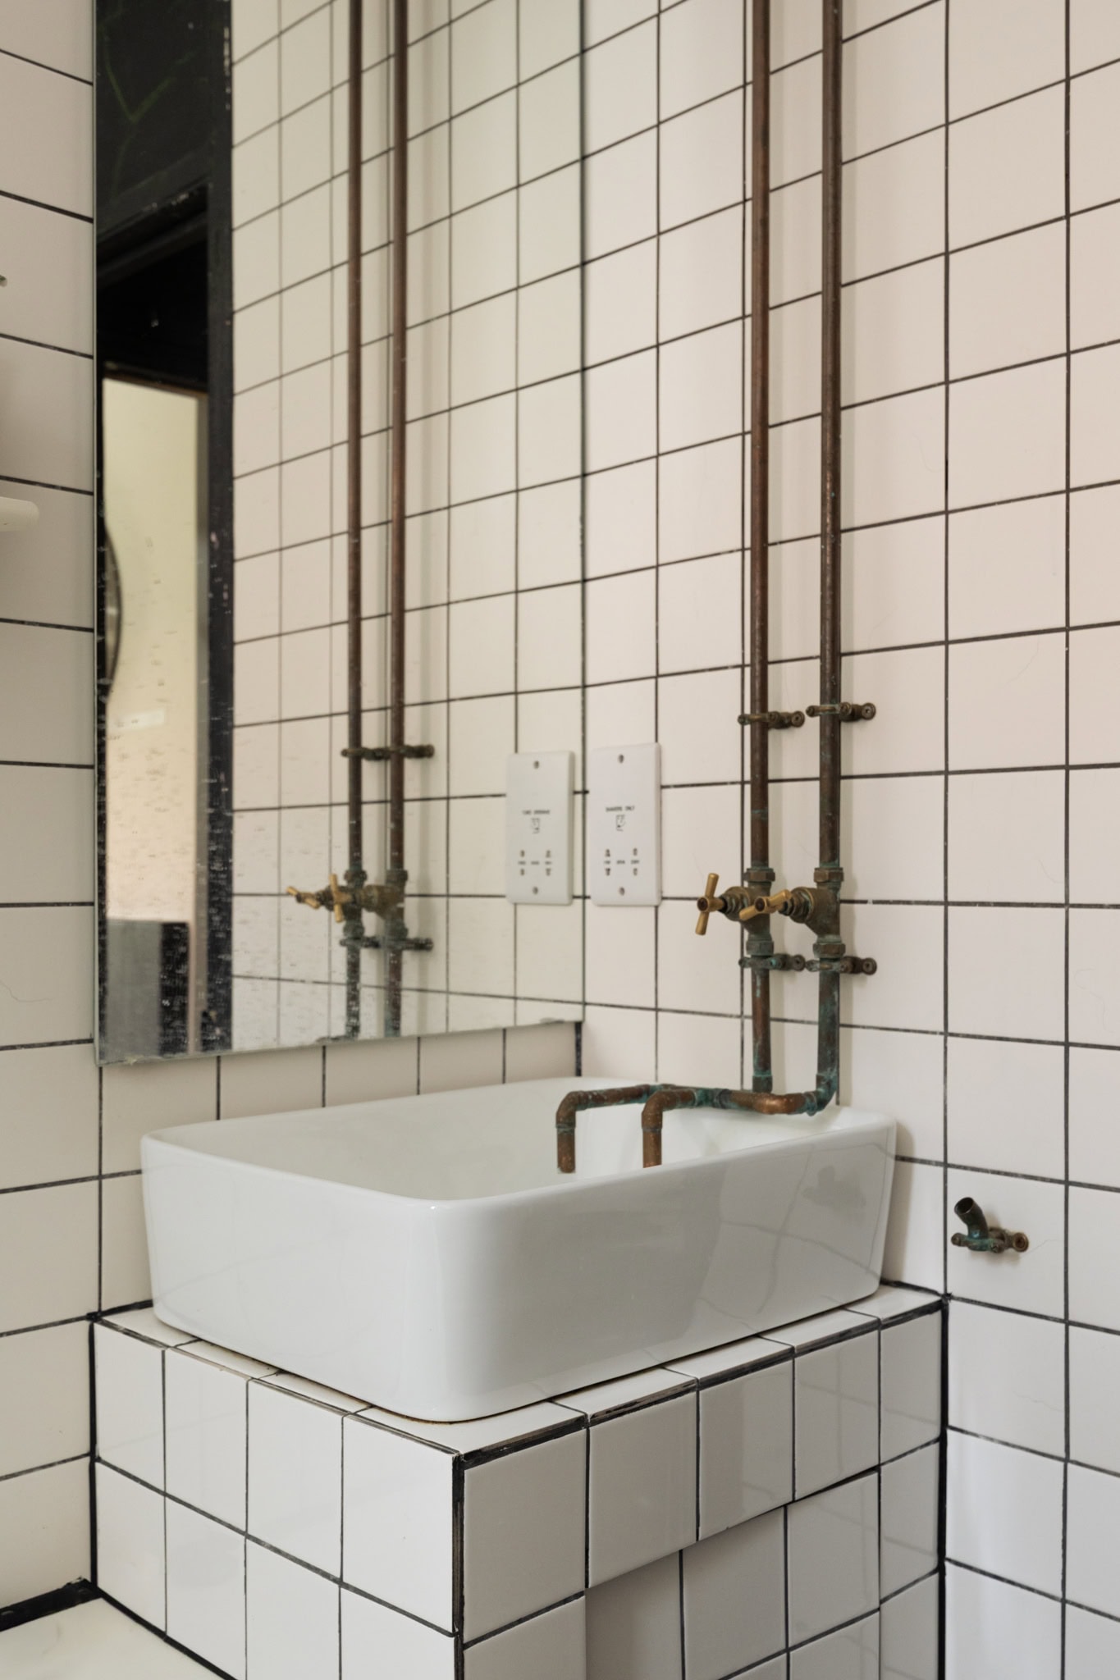
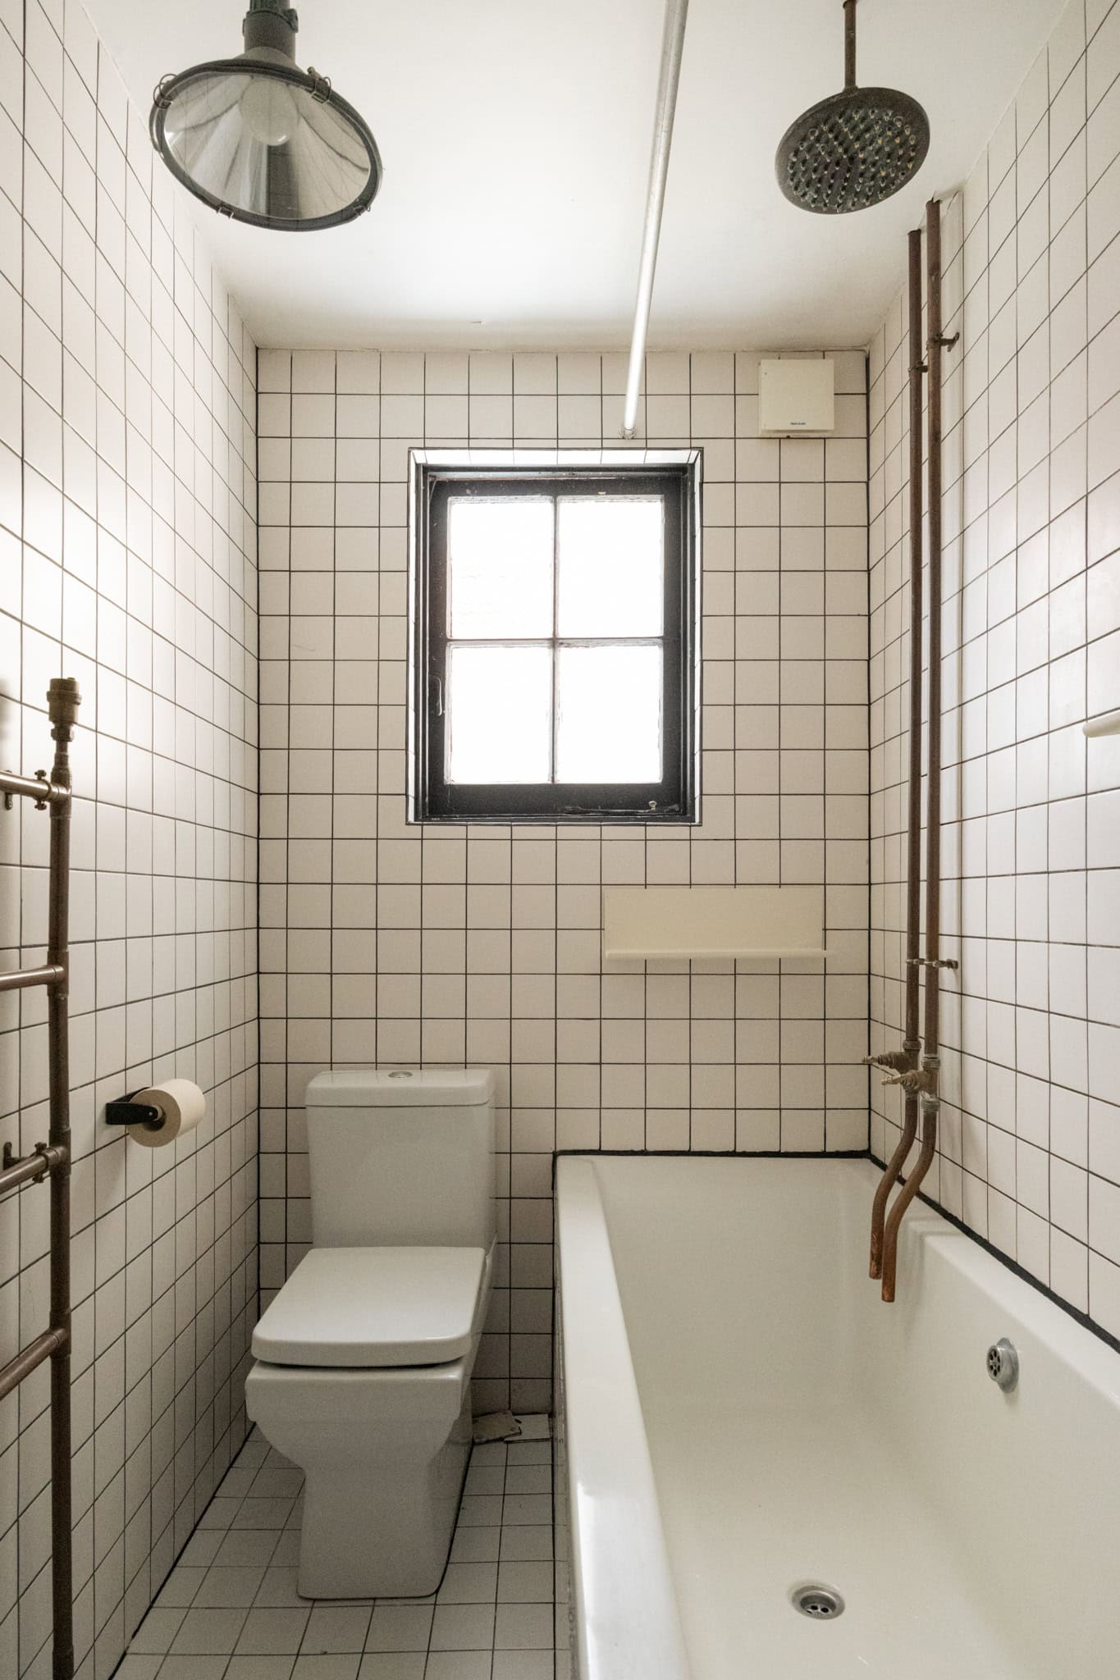
Upstairs, three generous bedrooms each have a calm, restful atmosphere. A utility room with a butler sink has been cleverly positioned on this floor for everyday convenience. The family bathroom continues the modernist sensibility, finished with crisp white tiling and exposed pipework.
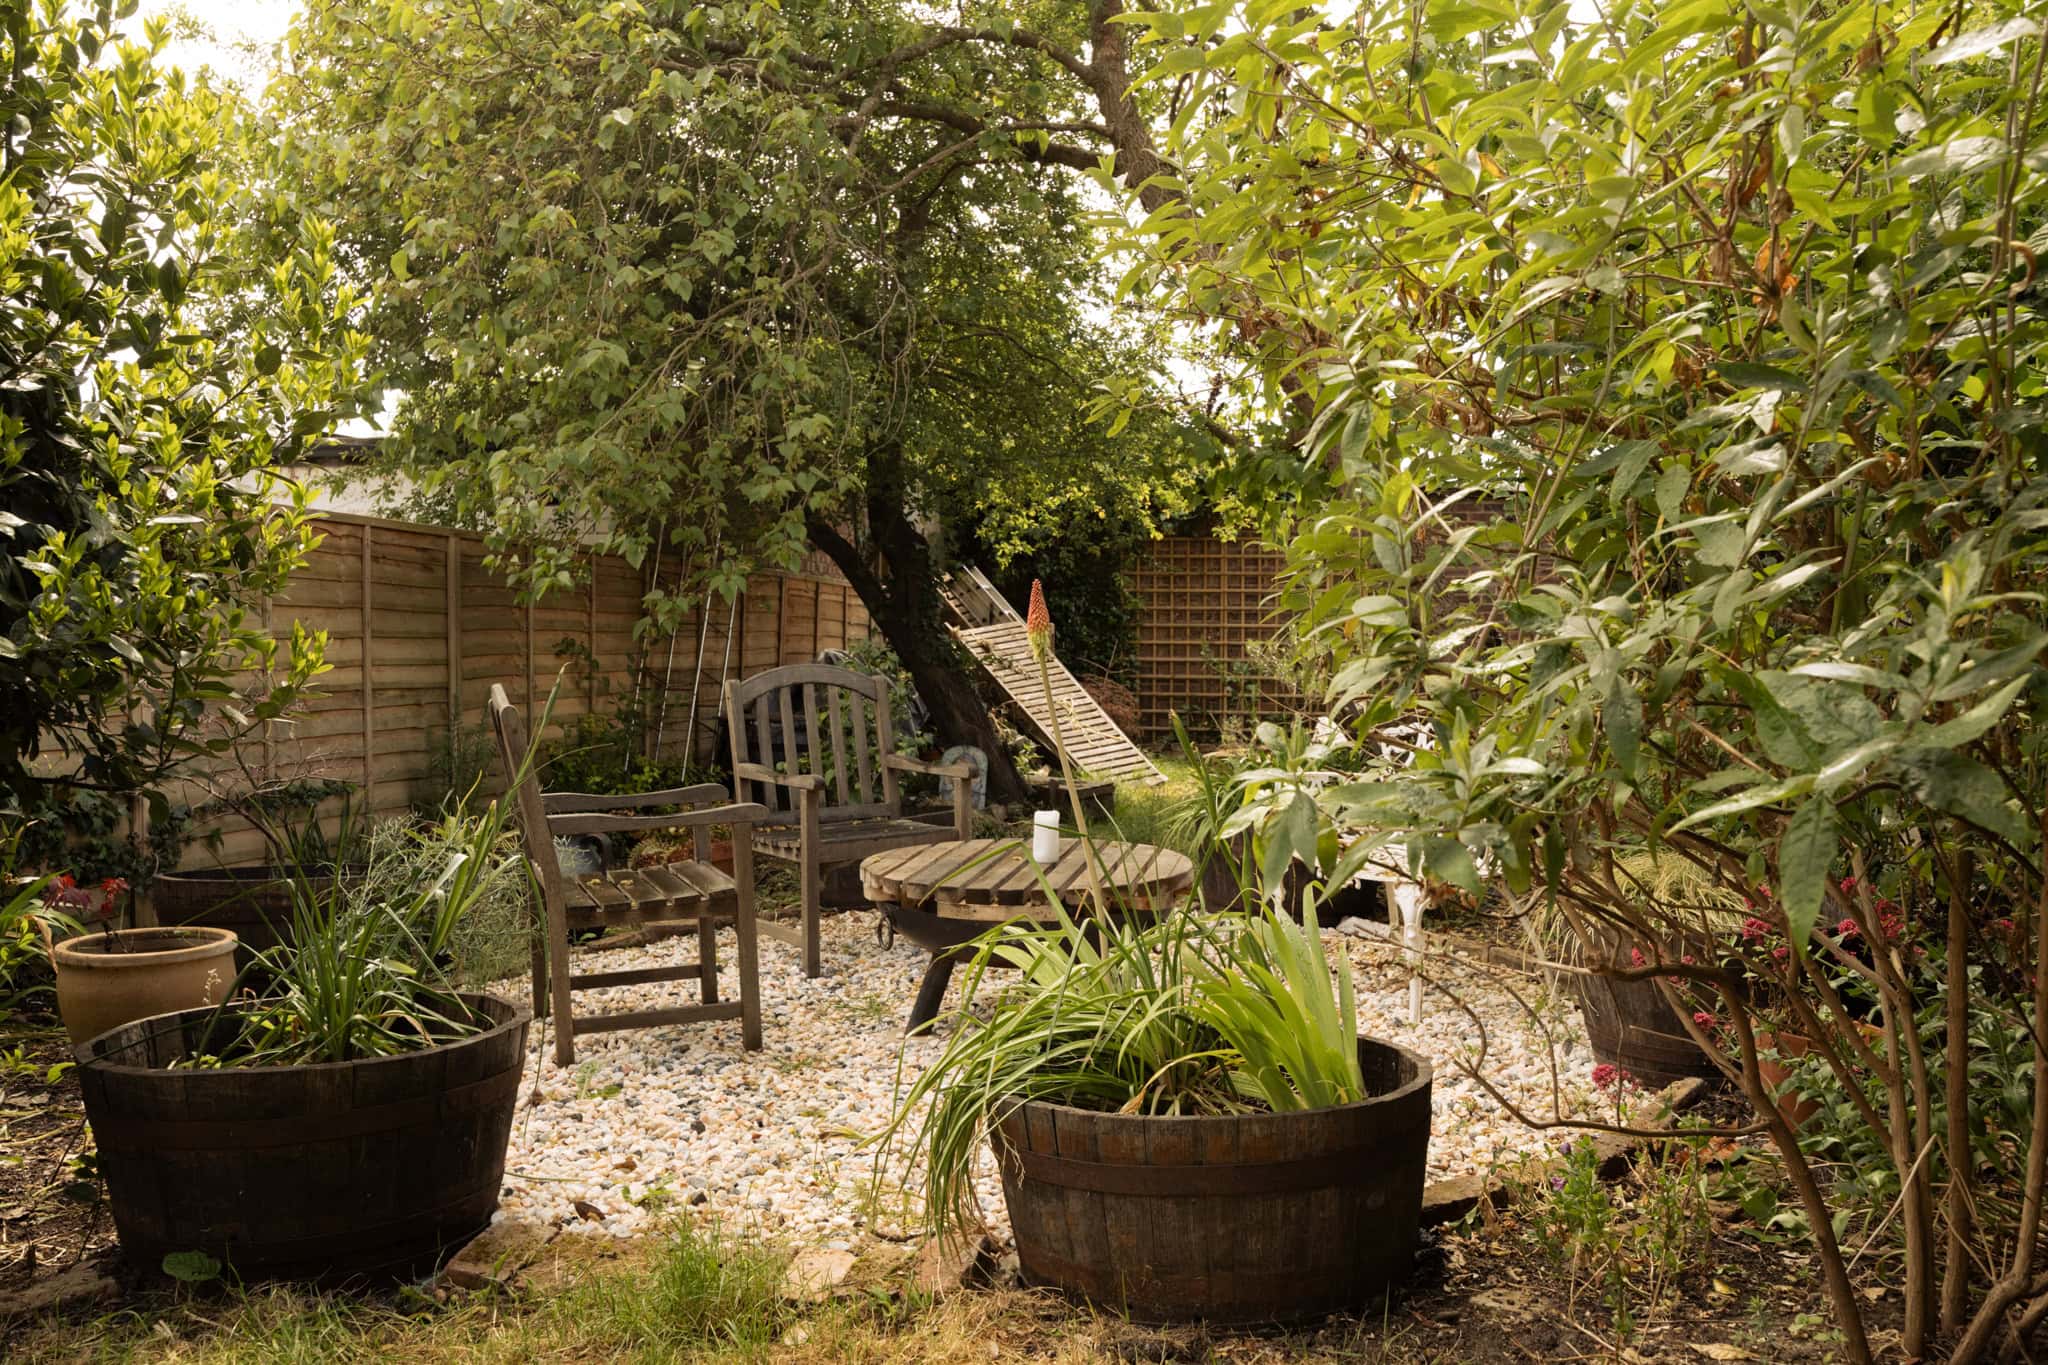
The verdant, south-west facing garden has established planting along with a seated area under one of the many fruit trees.


Floorplan
Stay updated
We may be working on similar homes behind the scenes that are not yet featured. Leave your email below and we’ll keep you updated as new listings launch.
"*" indicates required fields