Lea Hall Road
Leyton
View photos
Lea Hall RoadLeyton



Positioned within a handsome Victorian terrace, this four-bedroom home has been meticulously reimagined by the current owners through a comprehensive back-to-brick renovation. The result is a considered, cohesive interior where original character has been carefully restored and paired with a refined, contemporary finish.

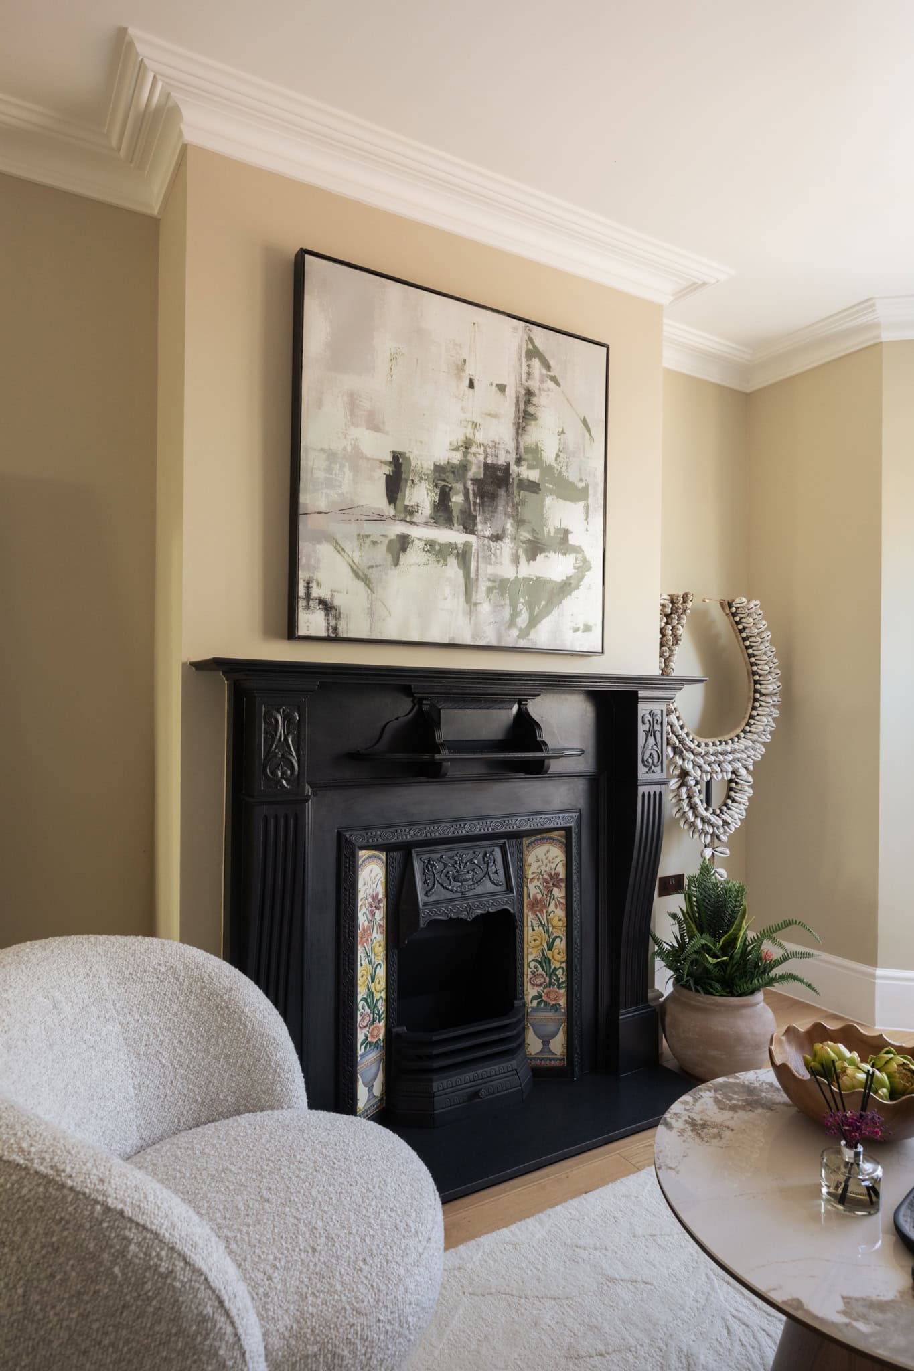
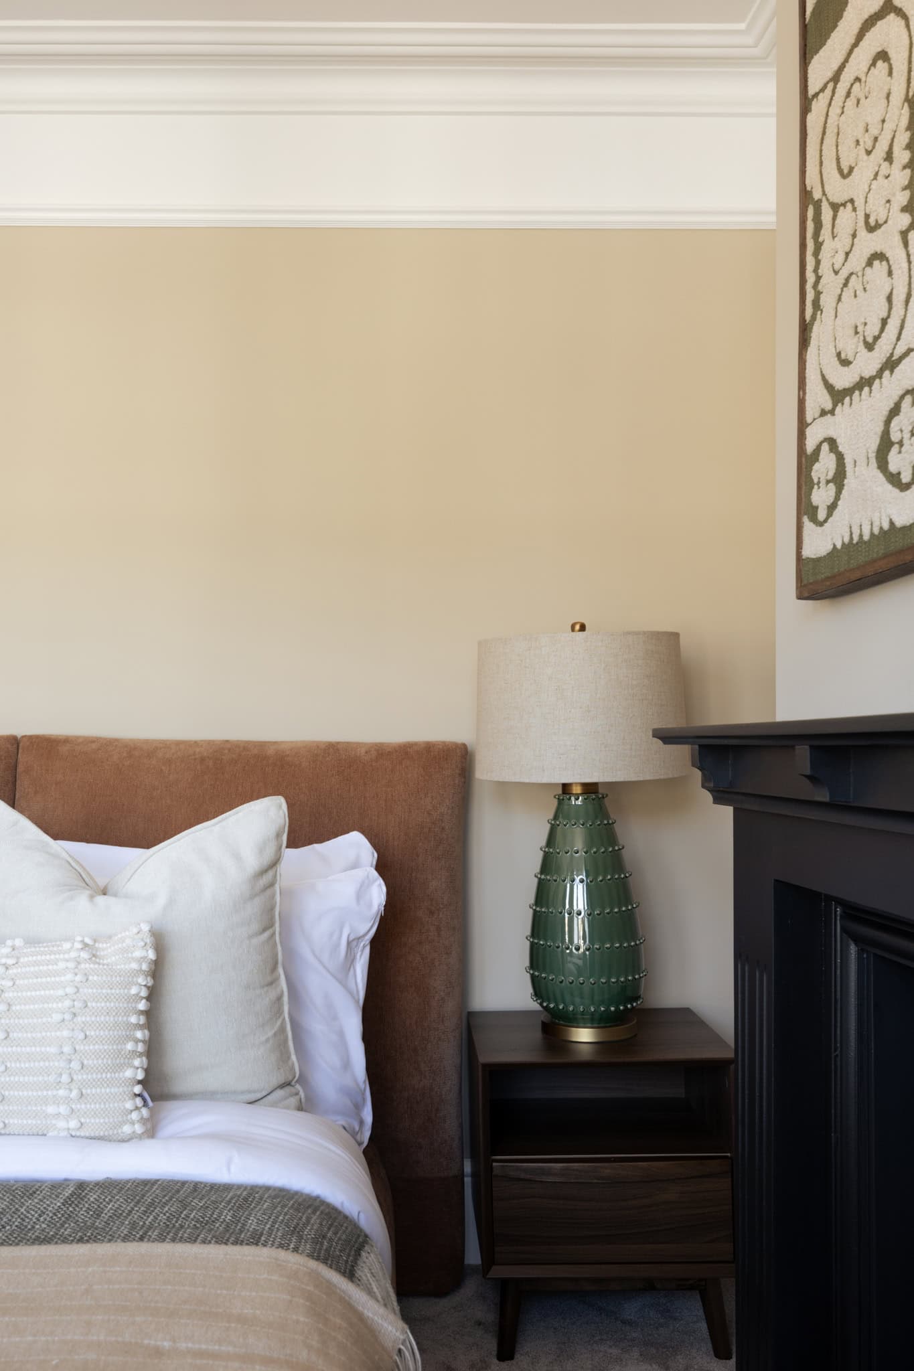
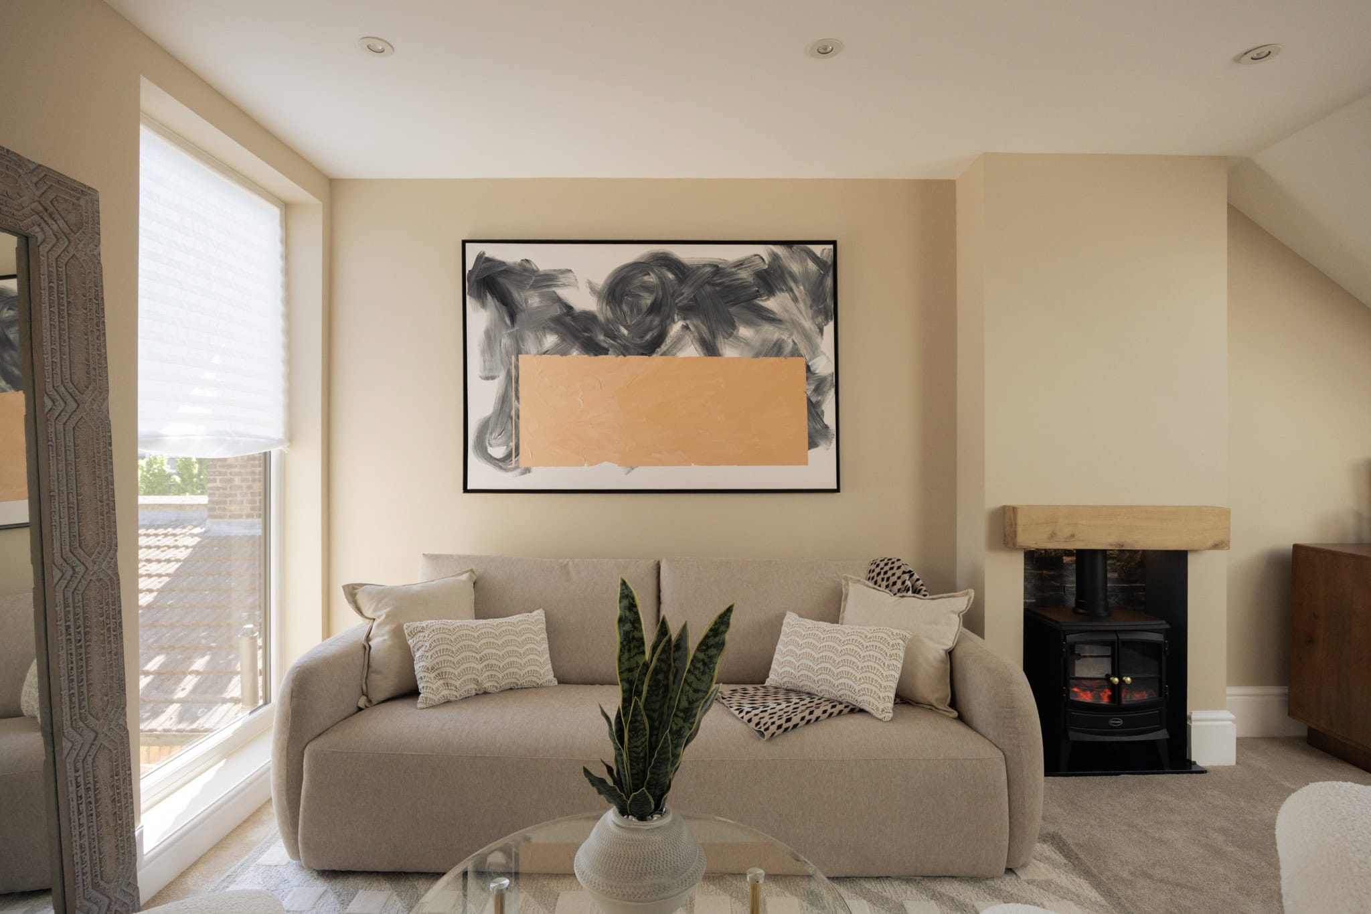
At the front of the plan, a double reception room unfolds, where reinstated cornicing and a fireplace nod to the home’s Victorian origins. Double-glazed sash windows draw in soft natural light, while oak flooring runs underfoot, adding warmth and continuity. A clear sightline is maintained through the house, pulling the eye towards the extended kitchen-diner and the garden beyond, giving an immediate sense of depth and flow.

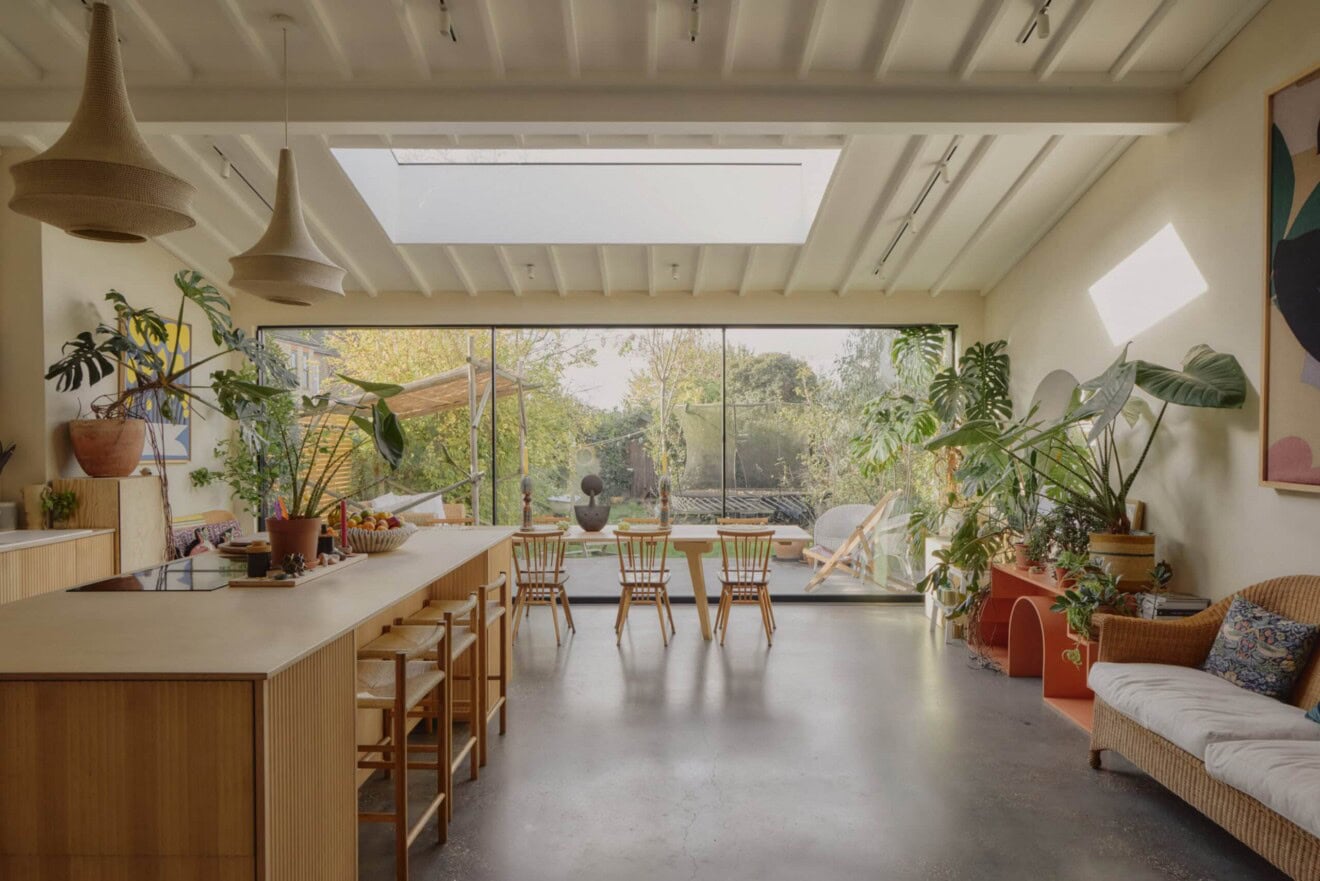
The kitchen sits within an extended footprint, where pitched ceilings and clerestory glazing draw in natural light. Oak plank flooring flows seamlessly underfoot, continuing the material palette into the space. Cabinetry is finished in a dual-tone scheme of deep navy and warm oak, offset with integrated LED strip lighting. A four-seater island anchors the room, topped in quartz that carries through to a full-height backsplash for a clean, cohesive finish.
A practical layer sits quietly beneath the design-led finishes, with a downstairs WC, separate utility space housing the washing machine, tumble dryer and newly fitted boiler, alongside a fully refurbished basement offering generous additional storage.
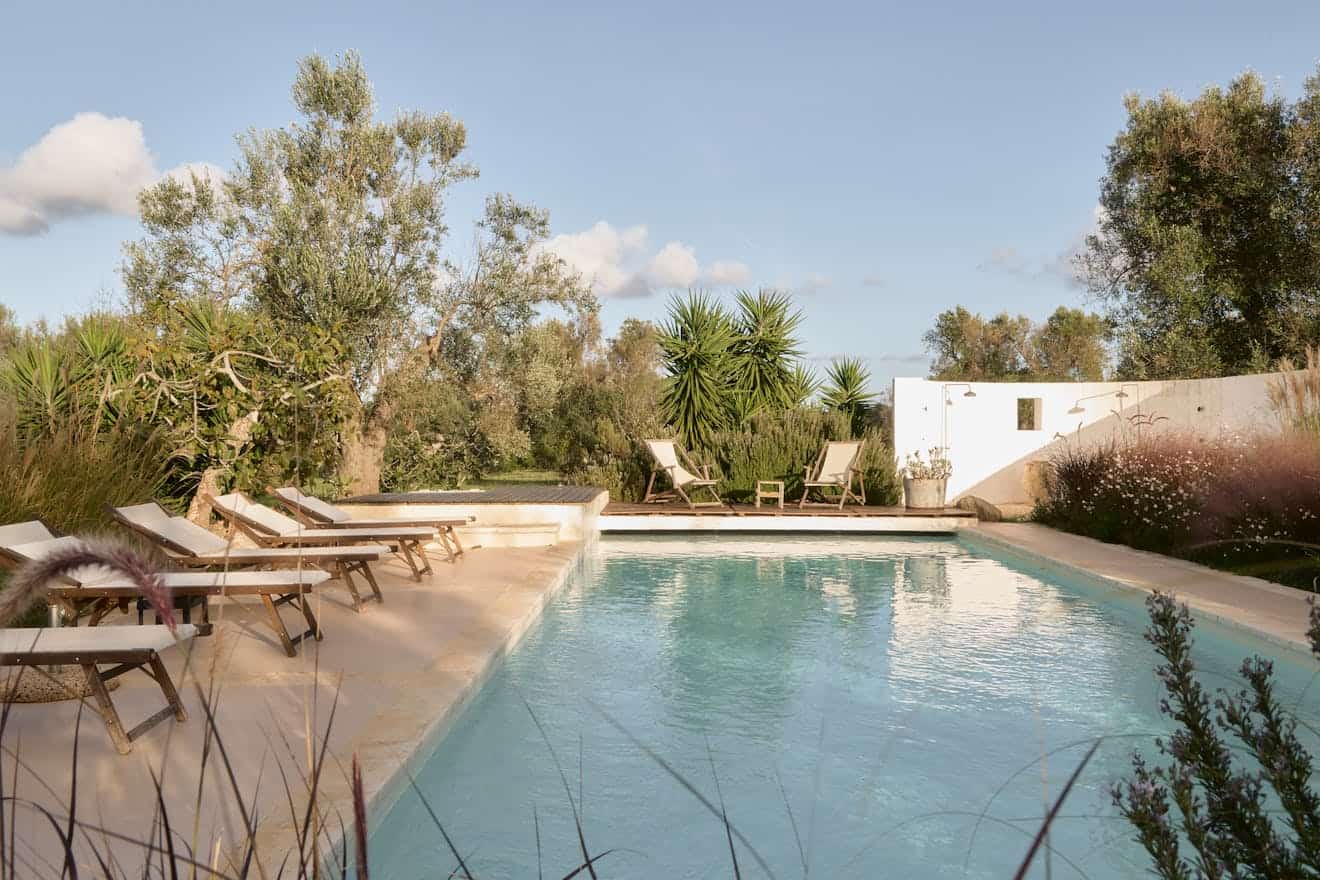
The garden has been fully landscaped and thoughtfully arranged into defined zones, with a paved terrace for dining, a central lawn, and, at the rear, a studio with sliding doors. Versatile in its use, this space works equally well as a work-from-home setup, gym, or children’s playroom.
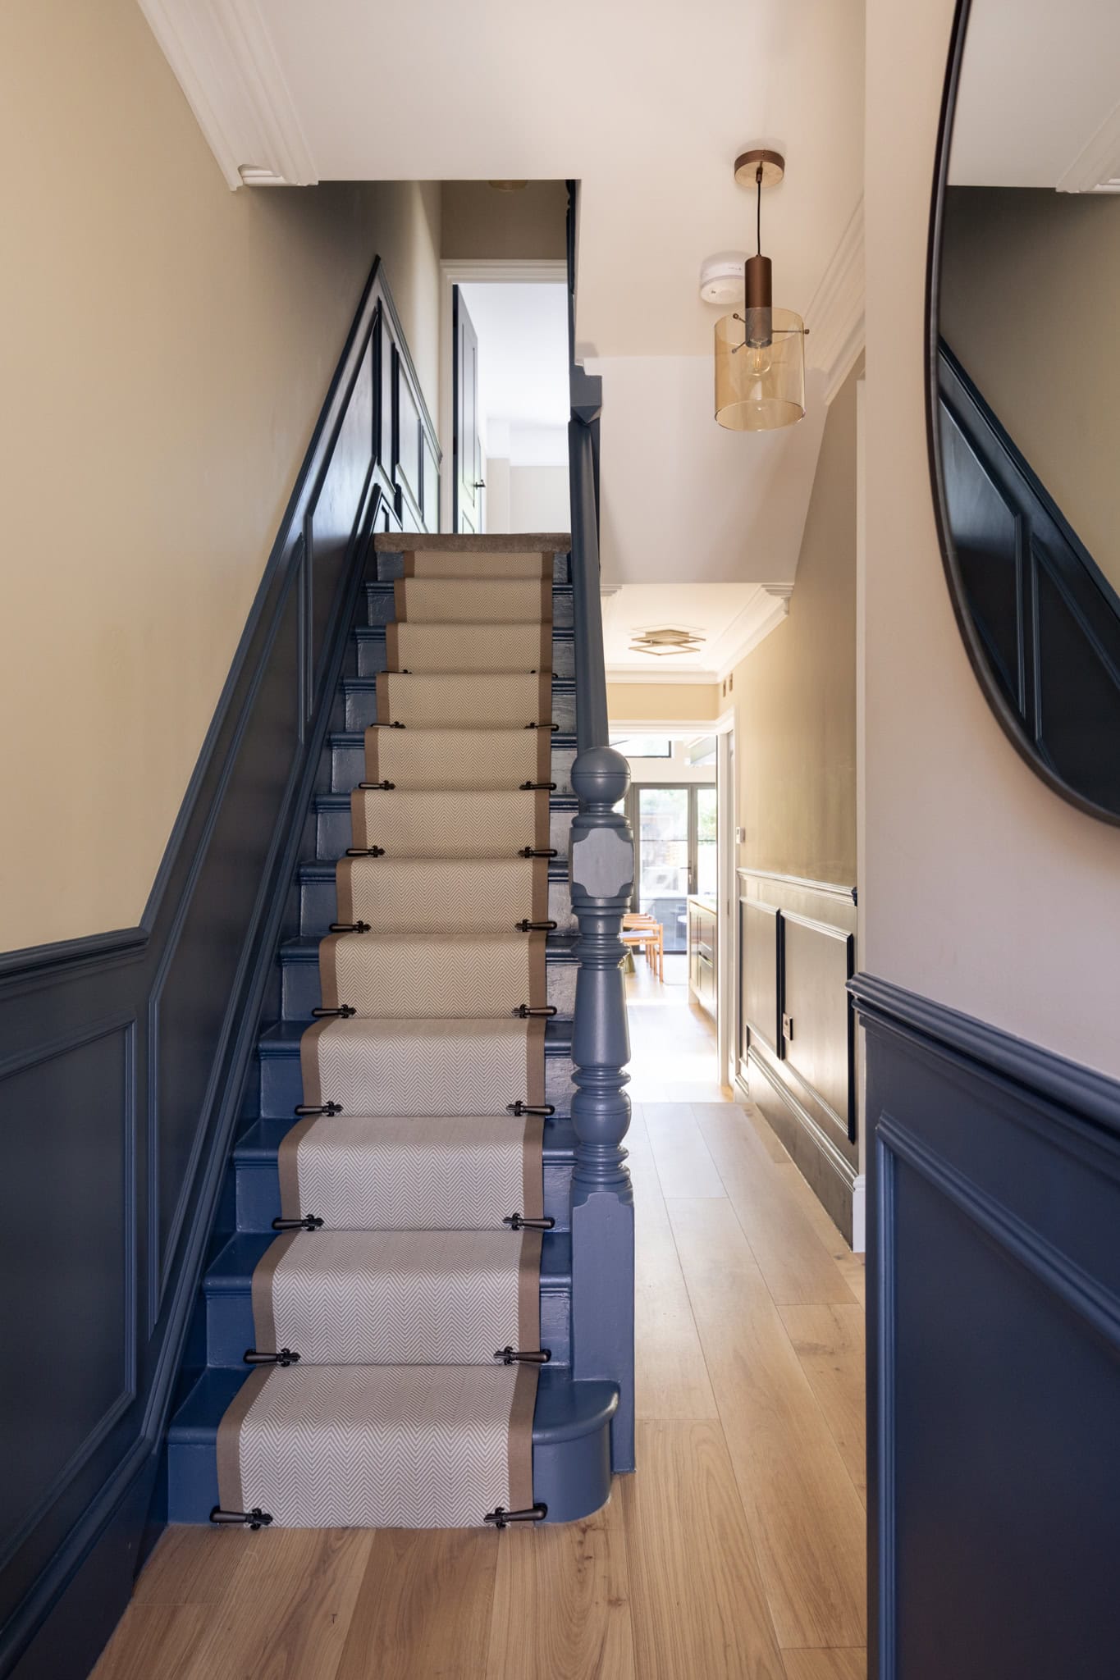
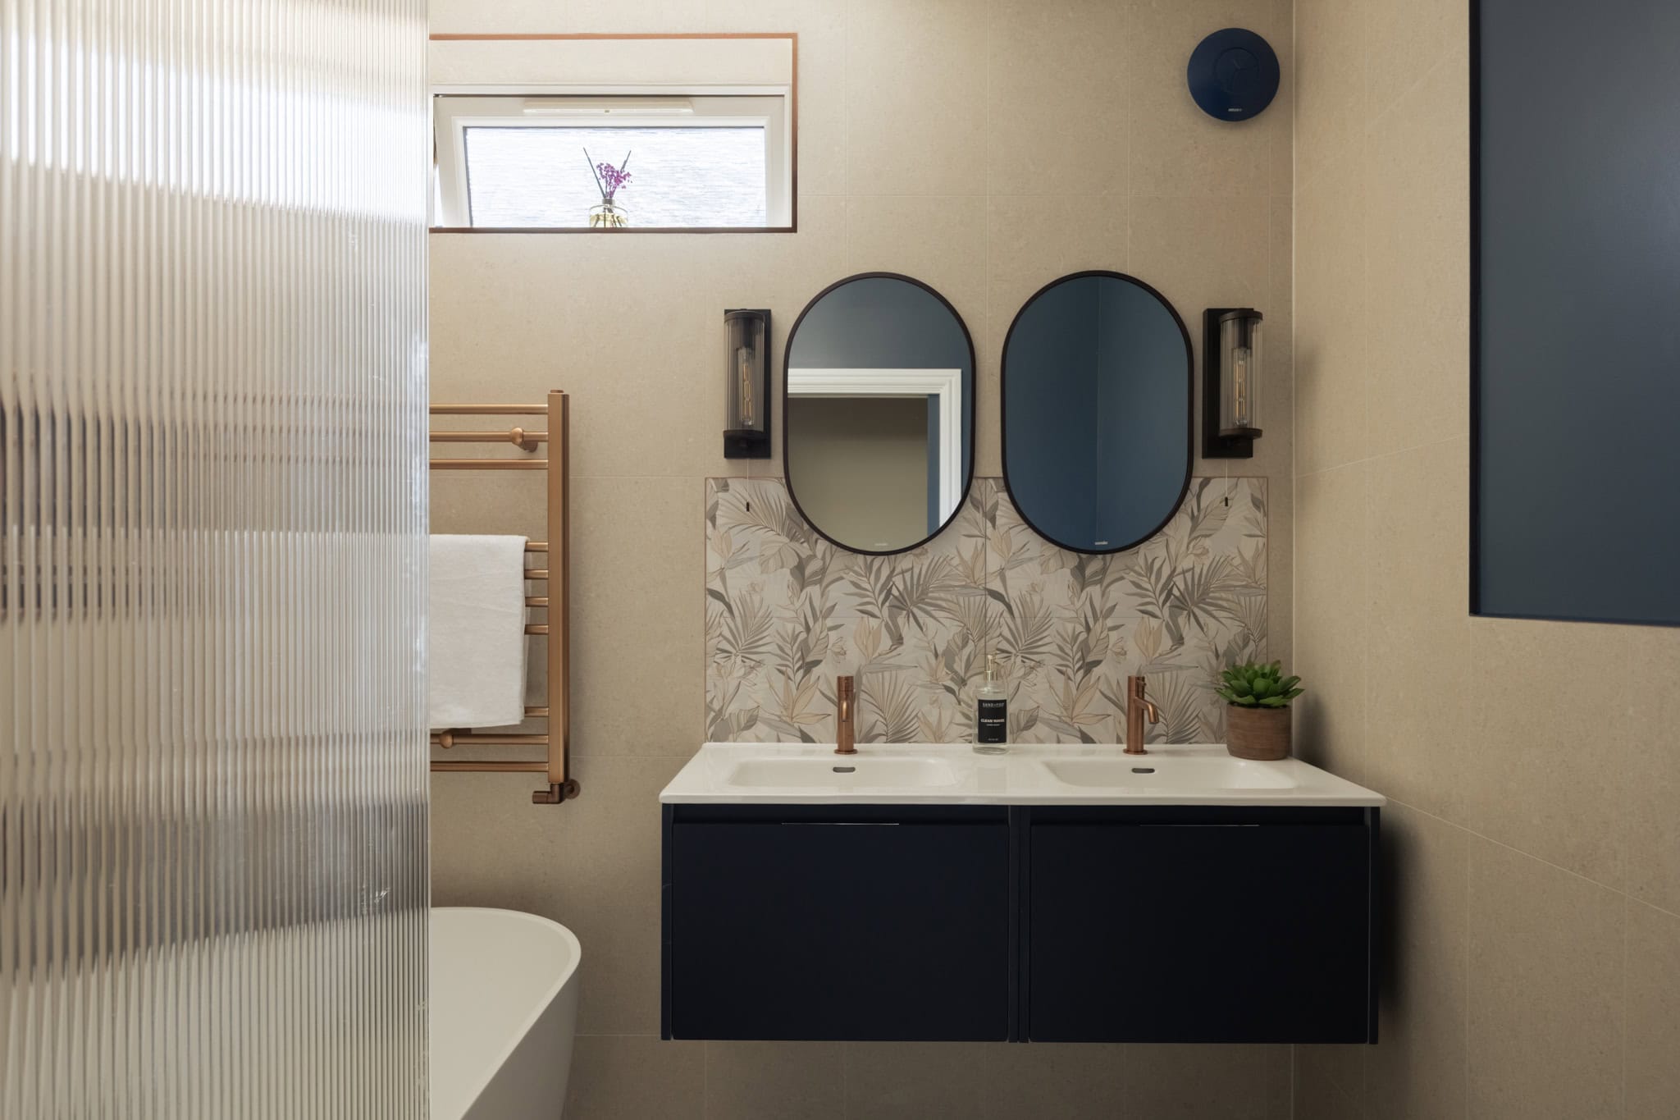
Ascending the runner staircase, the first floor hosts three well-proportioned double bedrooms. The bathroom is thoughtfully finished, with a dual vanity and a fluted glass shower screen adding texture and softness.
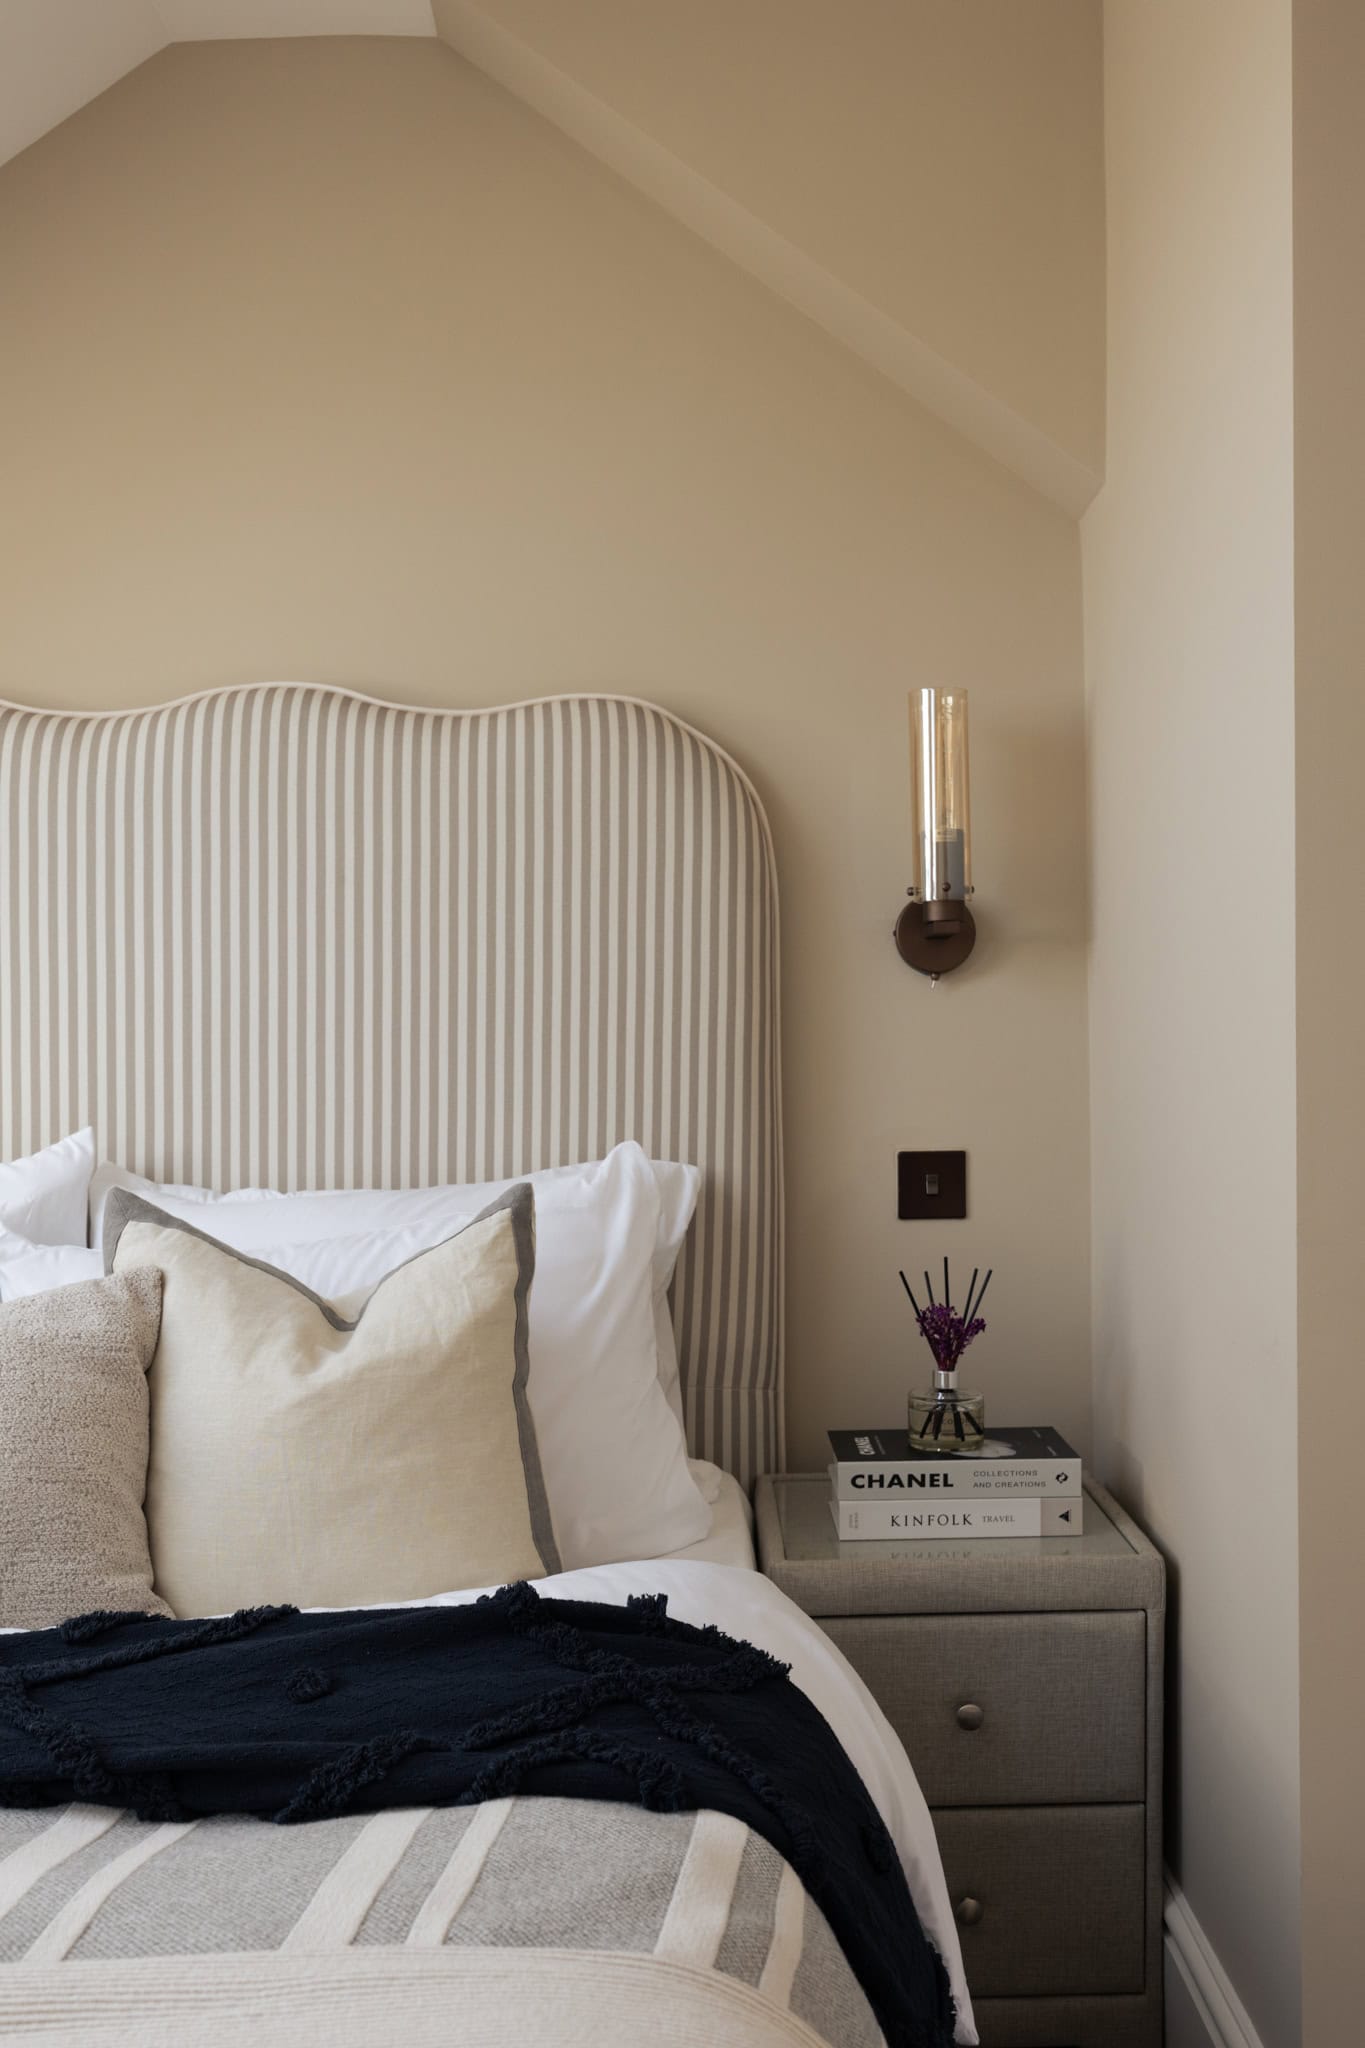
The loft conversion above is a standout space, generous in scale and design-led in feel. It incorporates a full bathroom tiled in Aura Ivory Matt Onyx and amber matt onyx from Mandarin Stone, built-in wardrobes, and space for a dressing area. Floor-to-ceiling glazing frames views over the garden, drawing in light and giving the room a calm, elevated atmosphere.


Stay updated
We may be working on similar homes behind the scenes that are not yet featured. Leave your email below and we’ll keep you updated as new listings launch.
"*" indicates required fields