Francis Road
Leyton
View photos
Francis RoadLeyton
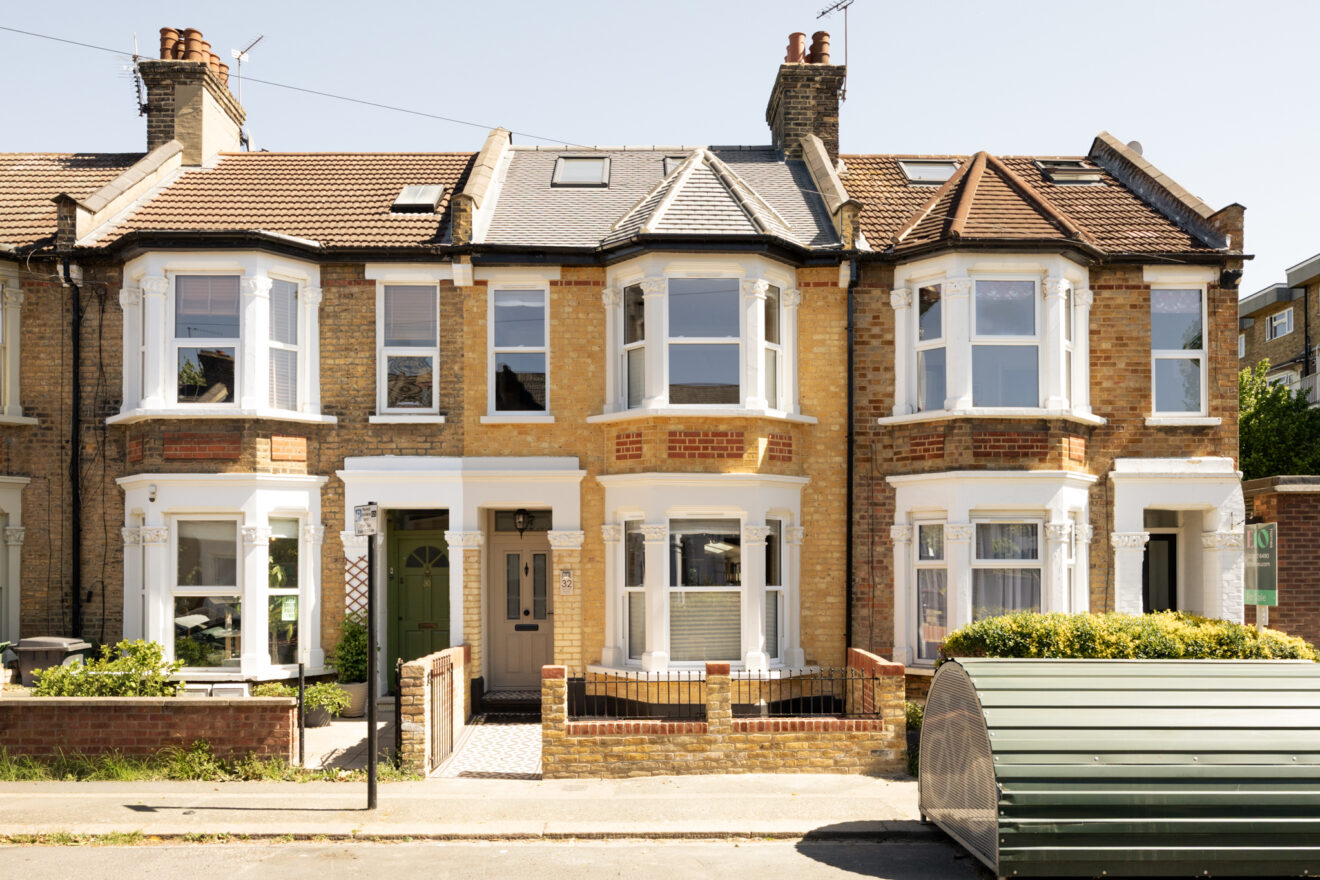

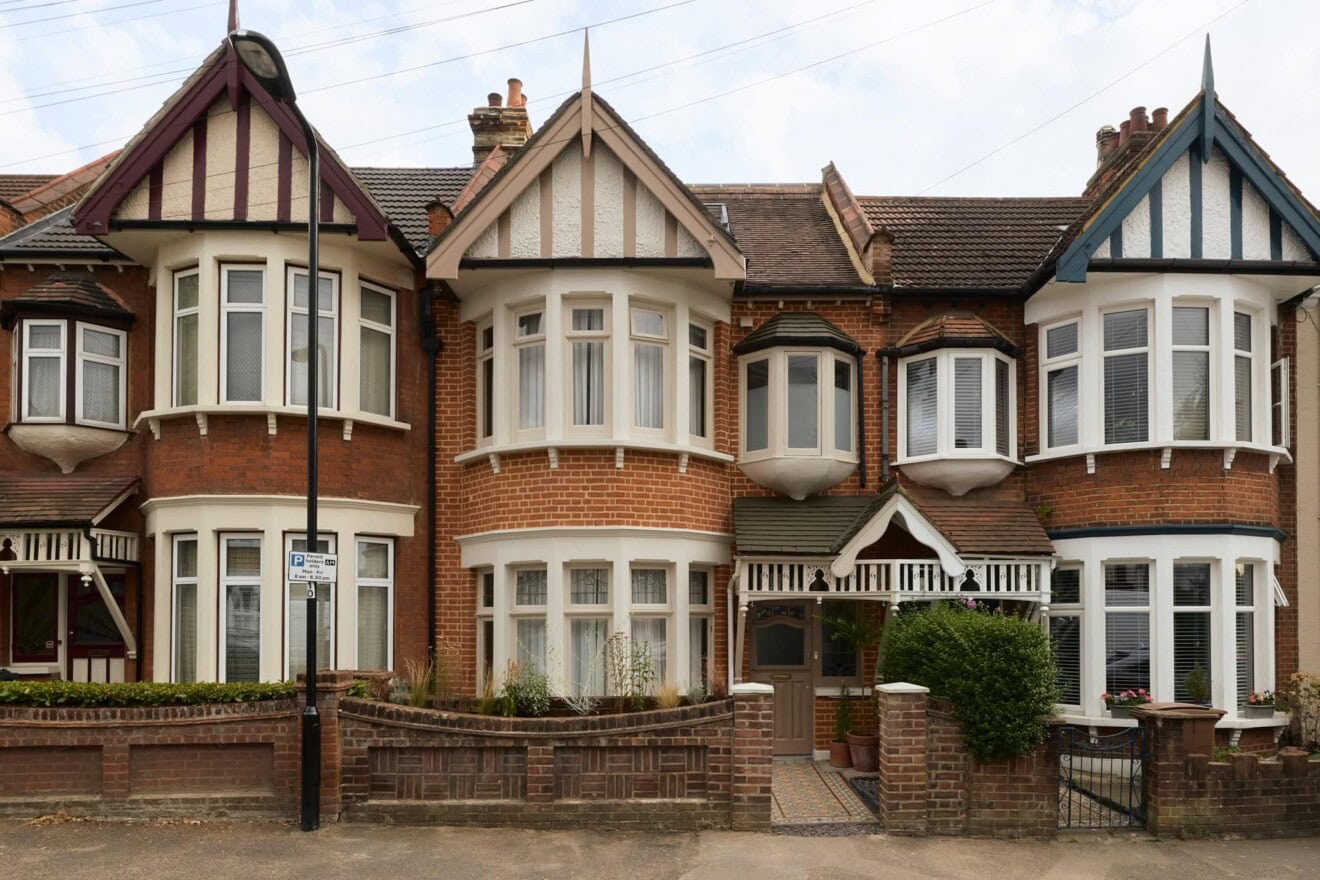

Set within a handsome Victorian terrace on one of Leyton’s most characterful streets, this thoughtfully reworked maisonette unfolds across two floors, pairing confident colour with carefully considered materials.
The interiors have been recently refreshed, with a bespoke kitchen, updated bathroom and a generous private garden extending the living space outdoors. The plan is arranged with two bedrooms alongside a well-proportioned study, offering flexibility for working from home or accommodating guests.
Entry is at ground level, where a private front door opens to a stair hall distinguished by its bold yellow finish – an immediate indication of the home’s playful yet deliberate design language. The stair rises to the main level, where the plan opens out towards the rear.
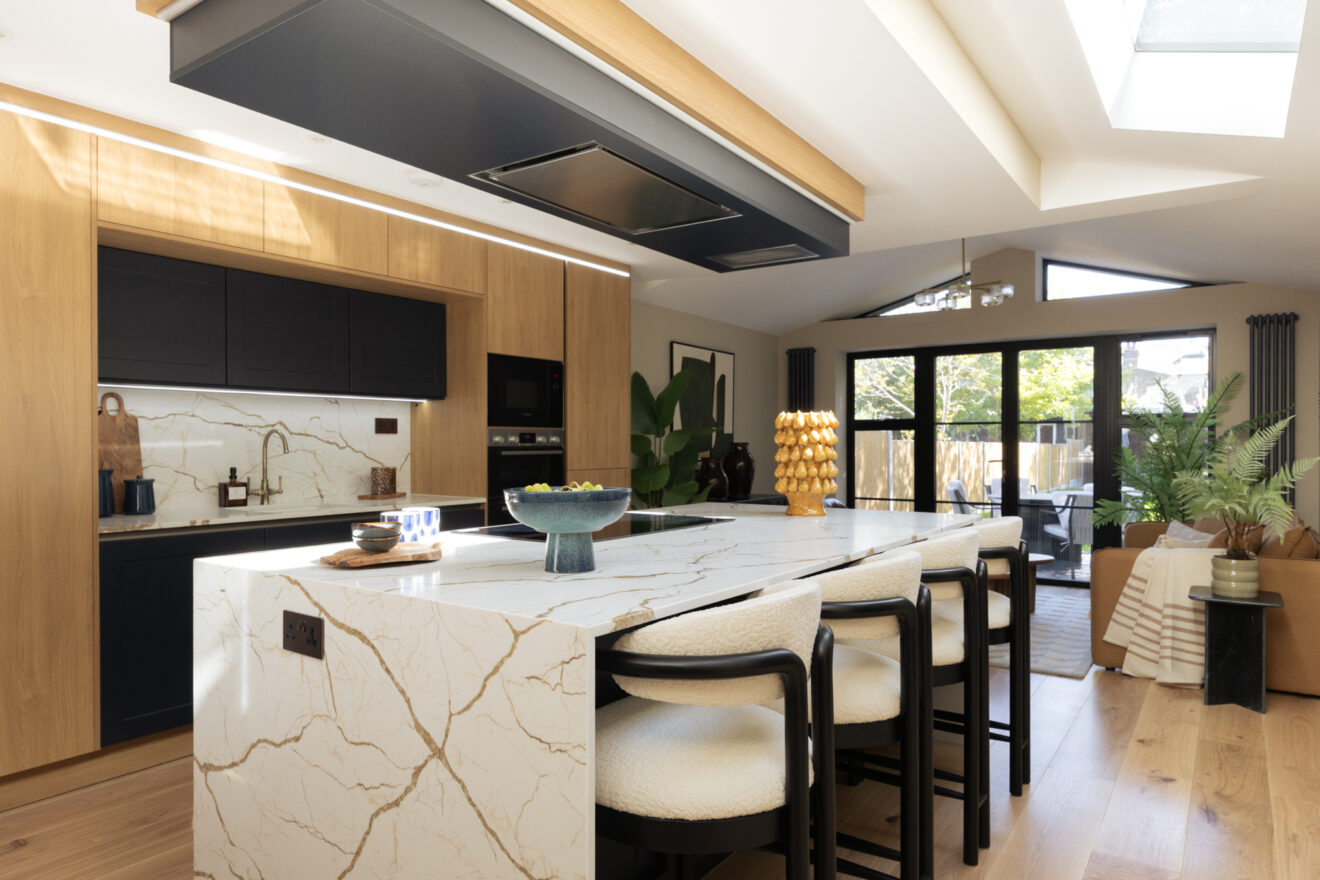

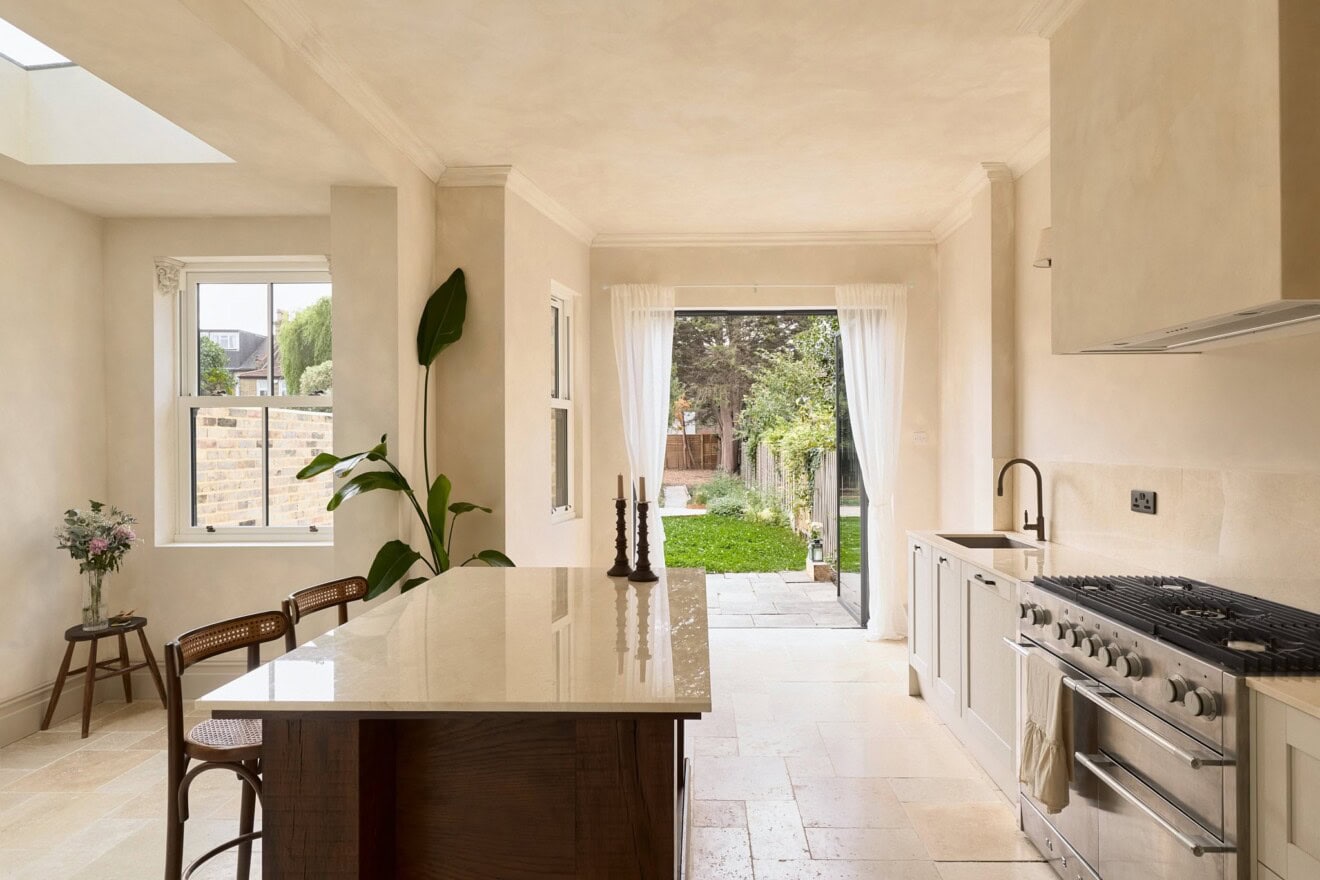
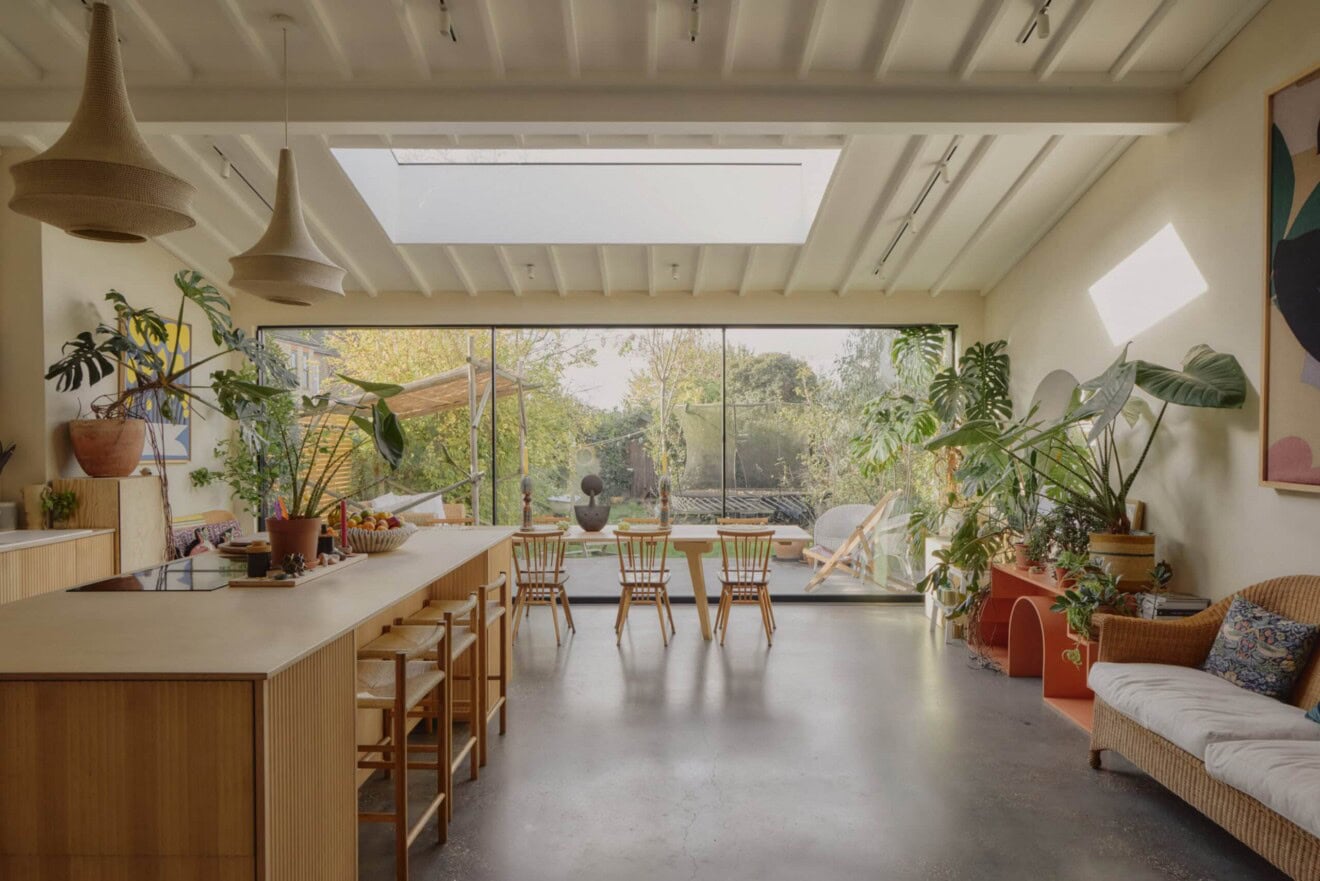
The kitchen-dinner and living space occupies the back of the building and has been conceived as a wide, open-plan volume. The kitchen sits neatly within the open-plan space, subtly defined by a shift to forest-green rubber flooring. Above, a vaulted ceiling amplifies the sense of volume, drawing in light and giving the area a more expansive, airy quality. Bespoke oak cabinetry introduces a softer, natural texture, paired with seamless Corian worktops. Appliances are integrated throughout, maintaining the clean lines of the joinery. A separate WC is positioned just off the stair that descends to the garden, conveniently placed for both everyday use and entertaining.
Within the open-plan arrangement, the living area is defined by the use of original timber floorboards underfoot, lending warmth, texture and a sense of continuity. This subtle shift in material helps to distinguish the space without interrupting the flow of the room, reinforcing both its character and its connection to the rest of the plan.
Two well-proportioned bedrooms sit on this level, each with custom-built oak storage fitted into the alcoves, echoing the material palette of the kitchen and reinforcing a cohesive feel across the floor. The bathroom is generous in scale, finished with tactile zellige tiling and pared-back fittings by Vola, creating a calm, understated atmosphere.
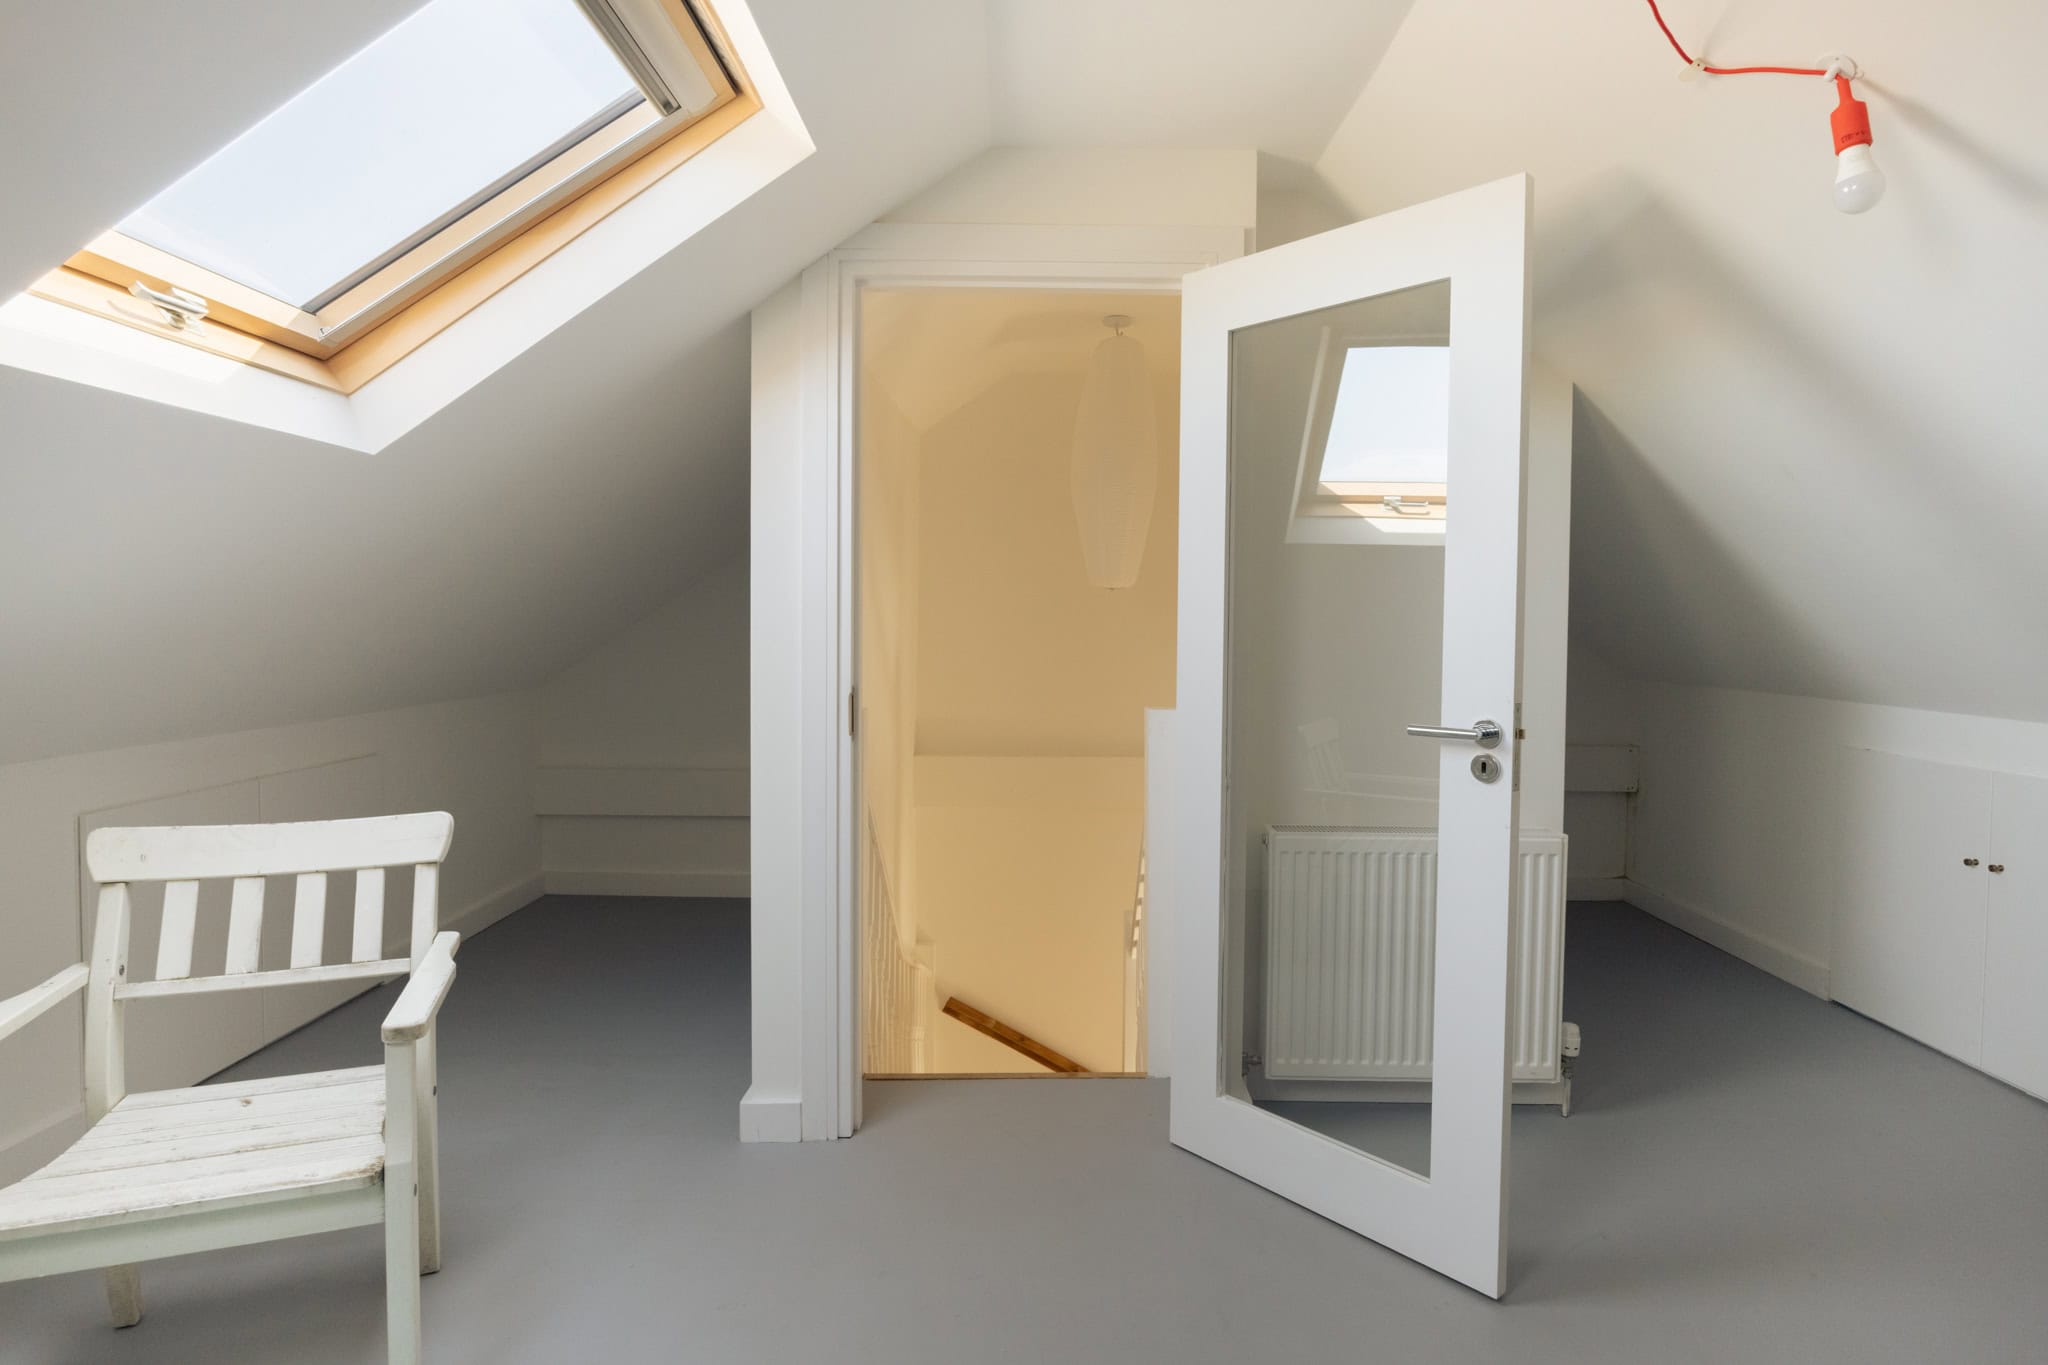
Above, the loft has been sensitively extended to form a third room. Accessed via a sculptural plywood staircase that threads across the landing, the space is tucked neatly into the eaves. Skylights punctuate the pitched roofline, drawing in long views and soft daylight. Built-in storage runs along either side, making this a flexible room- equally suited as an additional bedroom, studio or quiet workspace.
The garden is accessed directly from the living area, with steps leading down to a private, tiered arrangement. The lower section is paved, offering a practical setting for dining and gathering, while a raised deck sits beyond, catching more of the afternoon light. Enclosed by a combination of fencing and stock brick walls, the space feels considered and secluded, with ample opportunity for planting and further landscaping.


Floorplan
Stay updated
We may be working on similar homes behind the scenes that are not yet featured. Leave your email below and we’ll keep you updated as new listings launch.
"*" indicates required fields