Colchester Road
Leyton
View photos
Colchester RoadLeyton
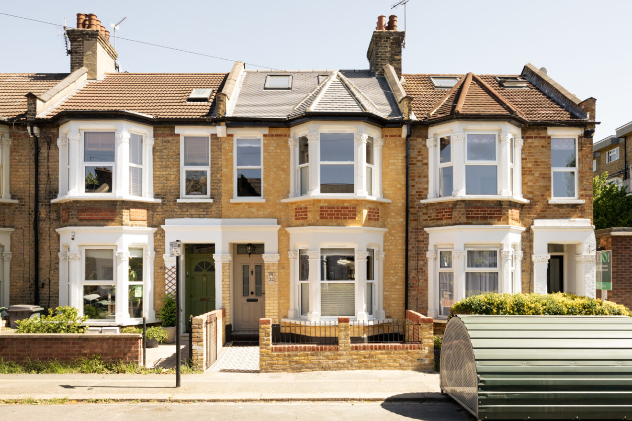

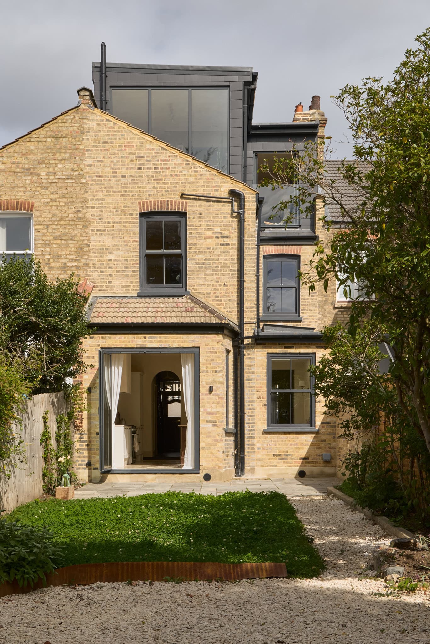
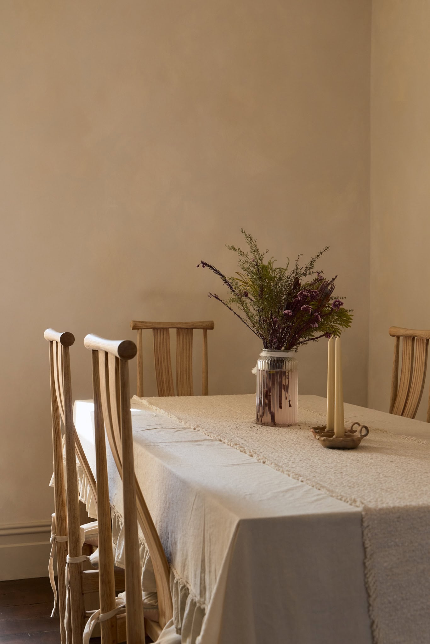
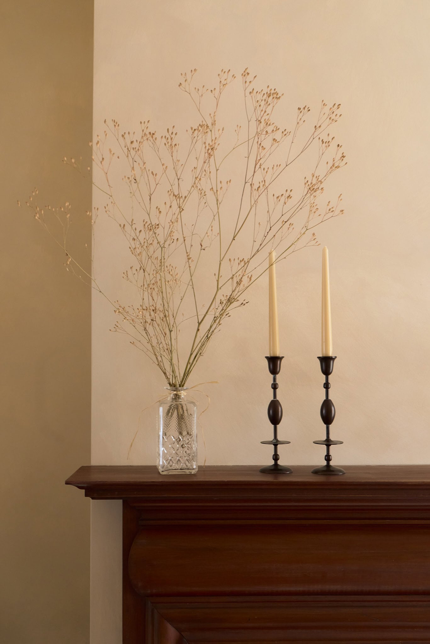
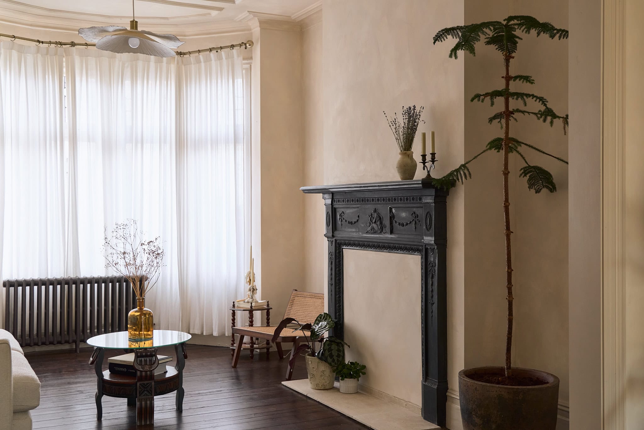
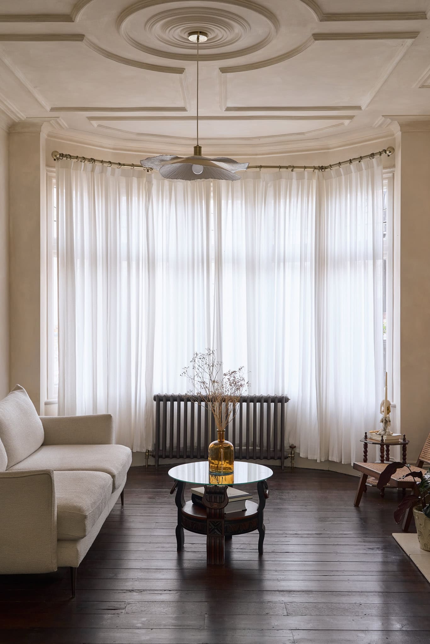
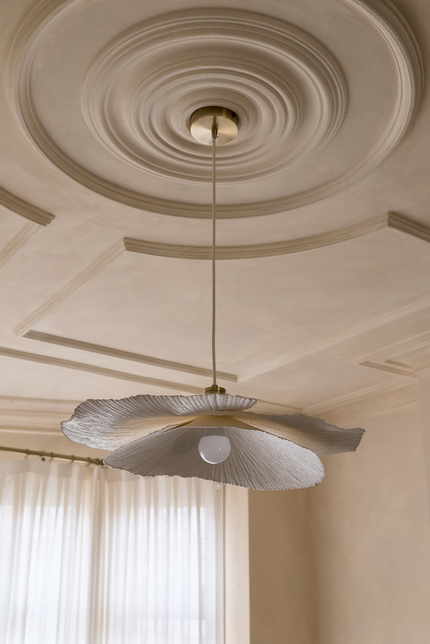
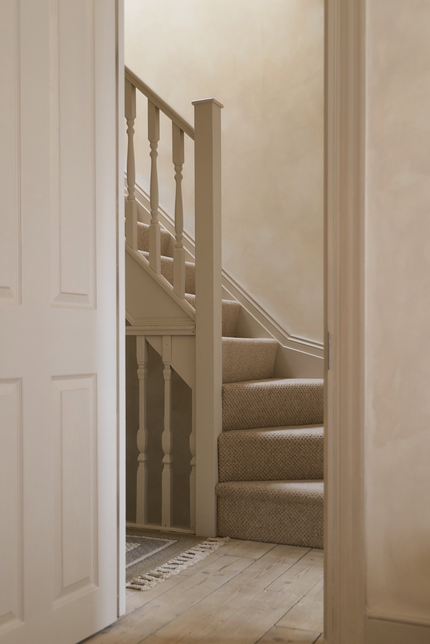
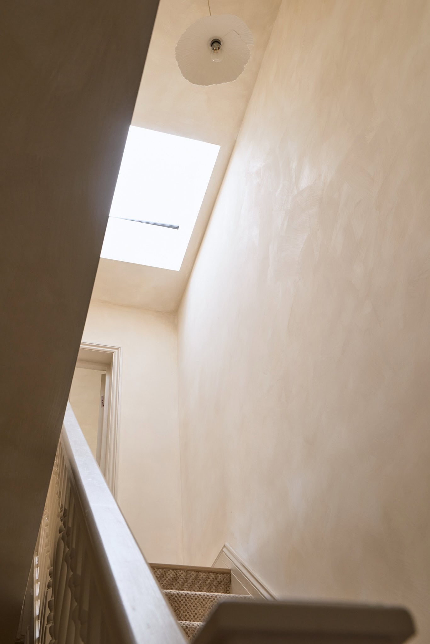
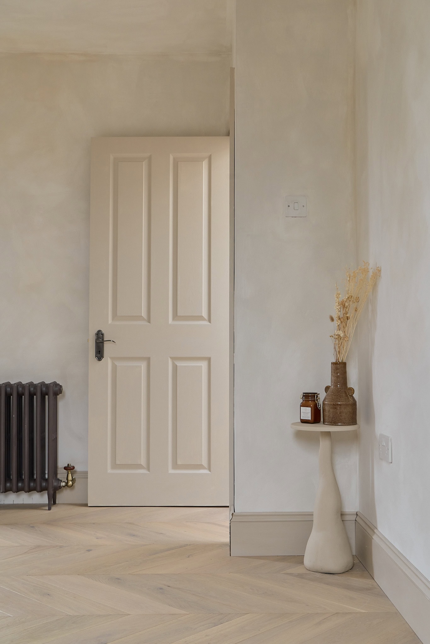
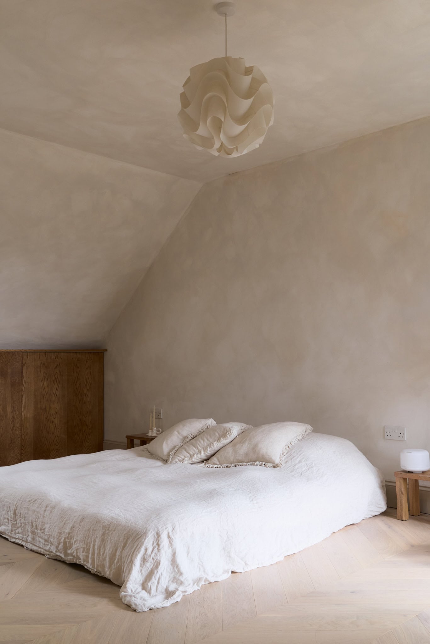
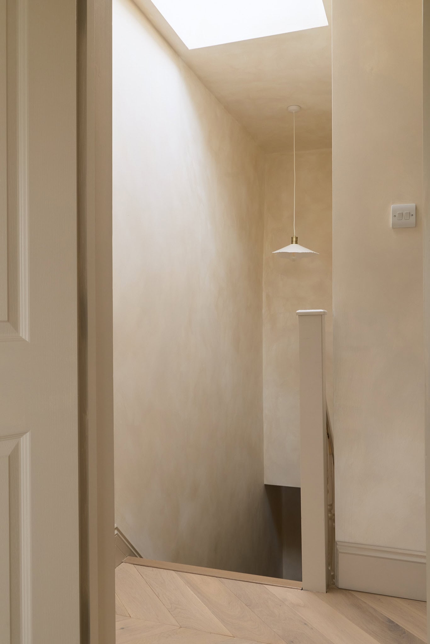
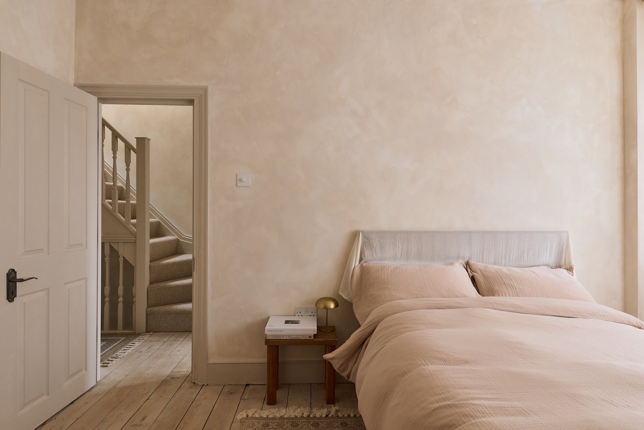
This serene four-bedroom Edwardian home, tucked away on a quiet street in Leyton, has been sensitively renovated by its owners to create a calm and welcoming retreat. Thoughtful extensions to the loft and kitchen have expanded the footprint, giving a sense of space without losing warmth or intimacy. Throughout, walls and ceilings are finished in Bauwerk, wrapping the interiors in soft, neutral tones.

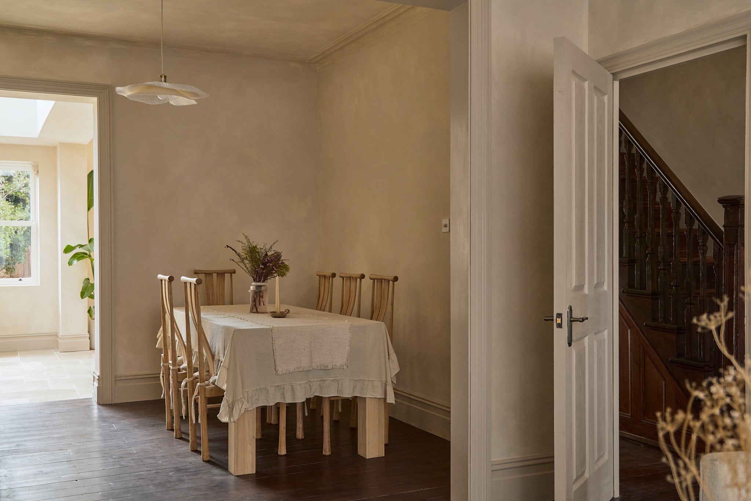
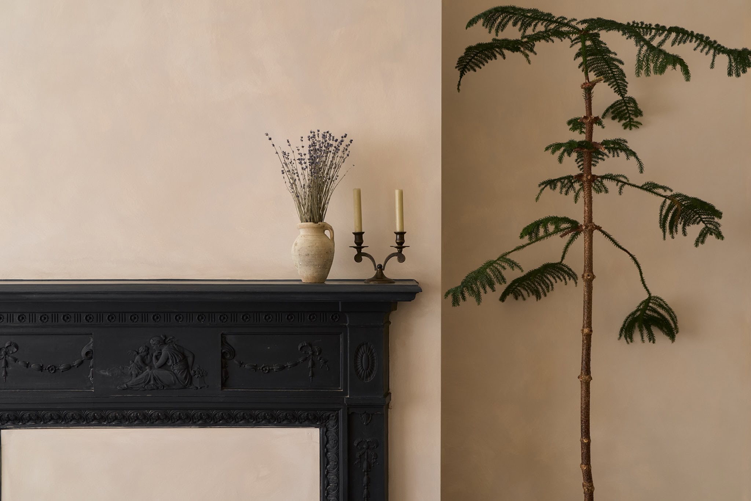
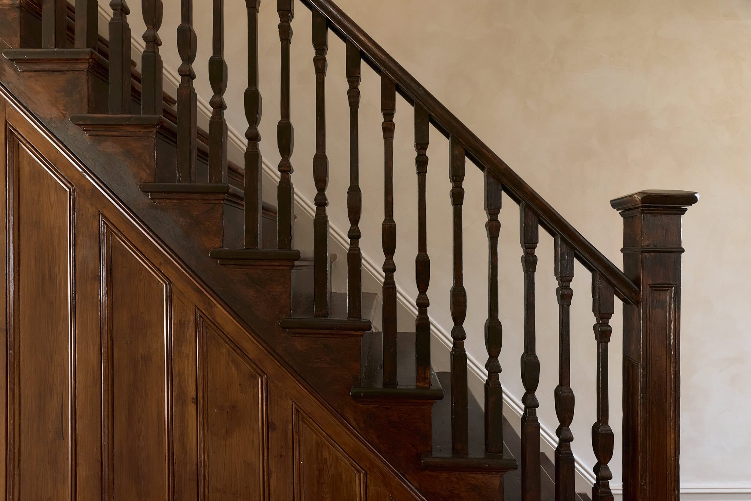
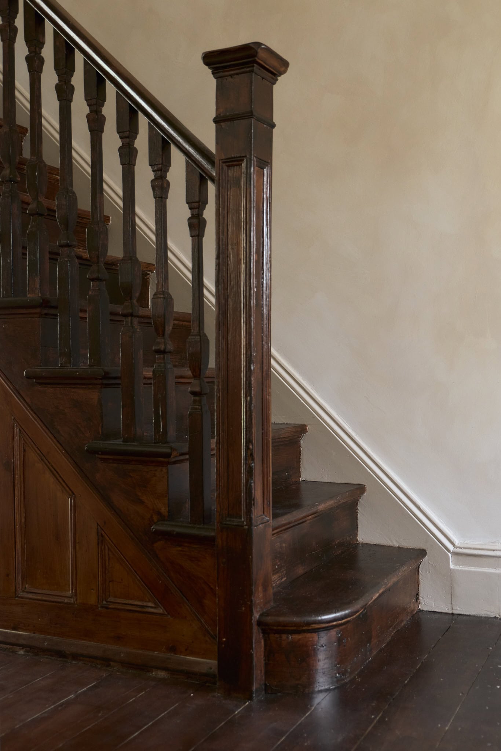
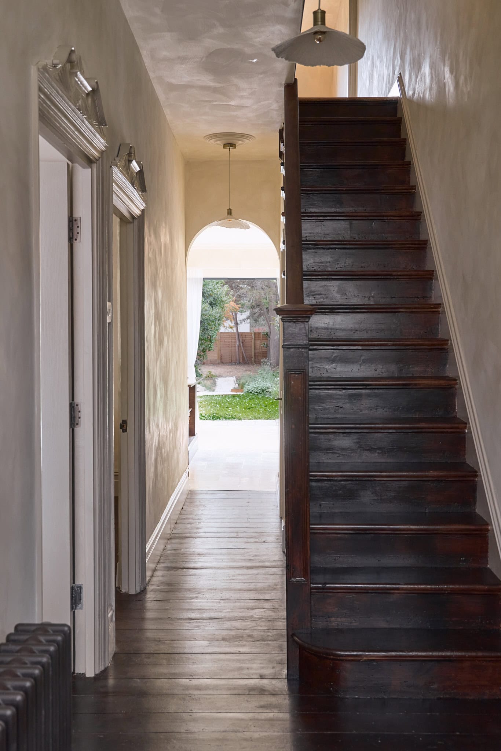
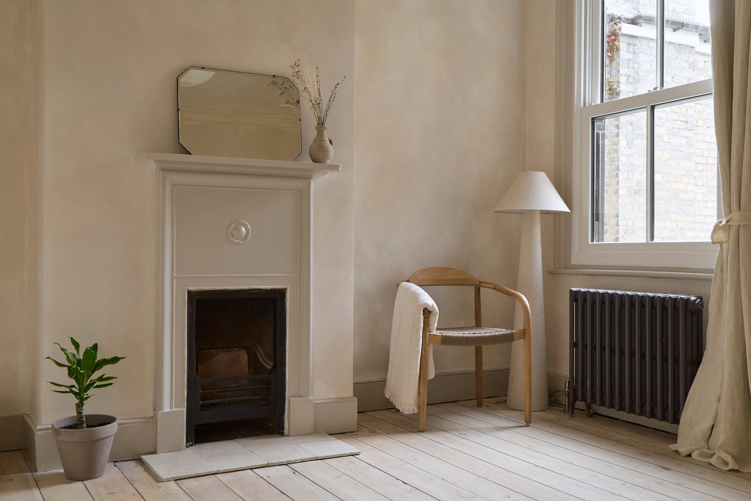
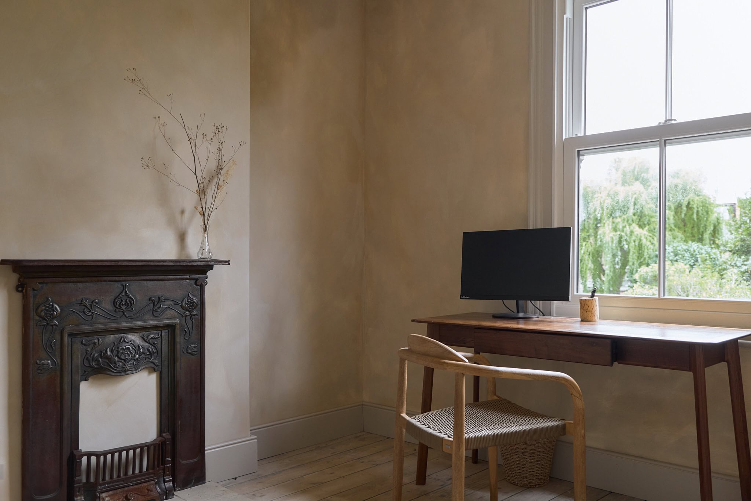
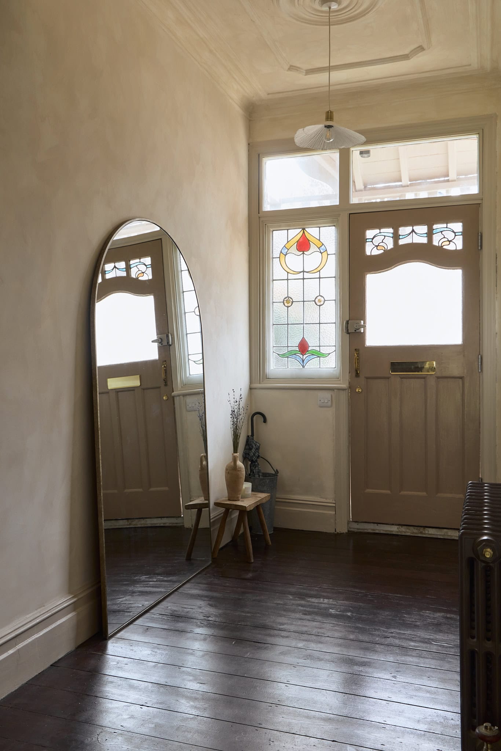
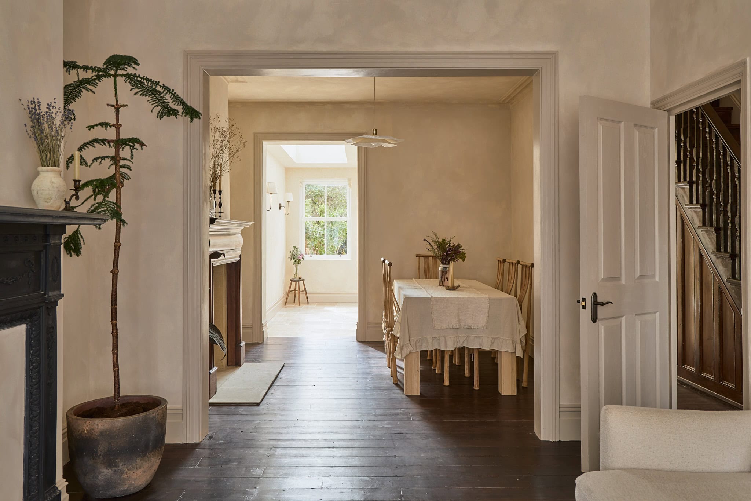
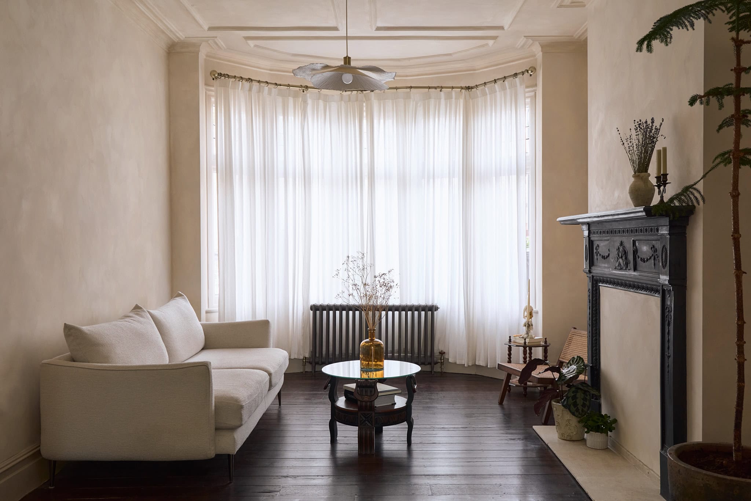
The approach begins with original Edwardian tiles leading to a taupe-painted front door, detailed with stained glass. A wide hallway opens inside, where original dark-stained floorboards run underfoot, guiding the eye towards the light-filled kitchen at the rear. To the left, two generous reception rooms retain their original fireplaces and offer space for a woodburner, while restored cornicing and original front windows honour the home’s period character.
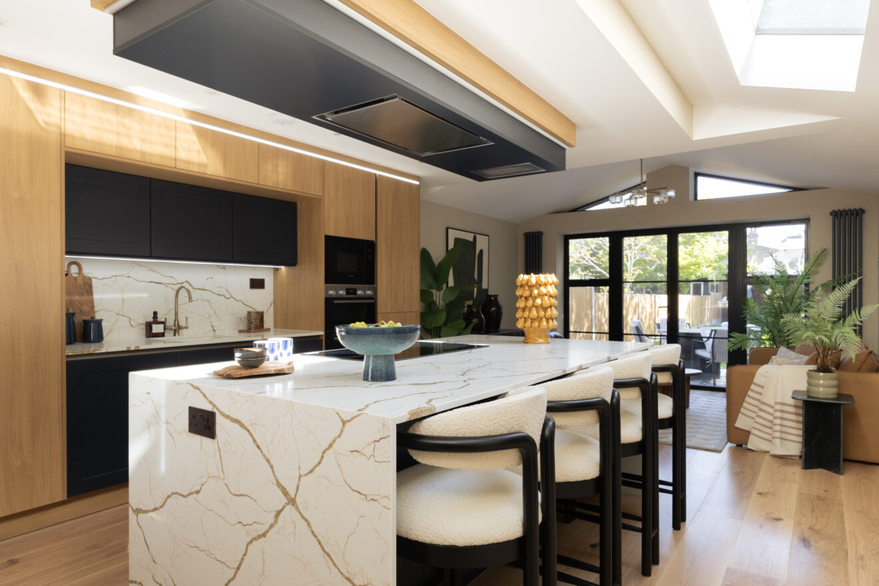

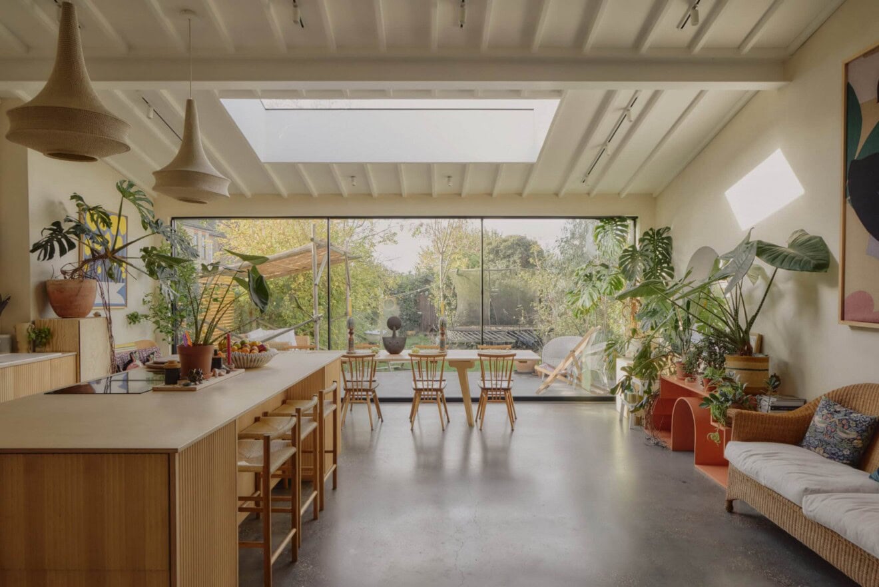
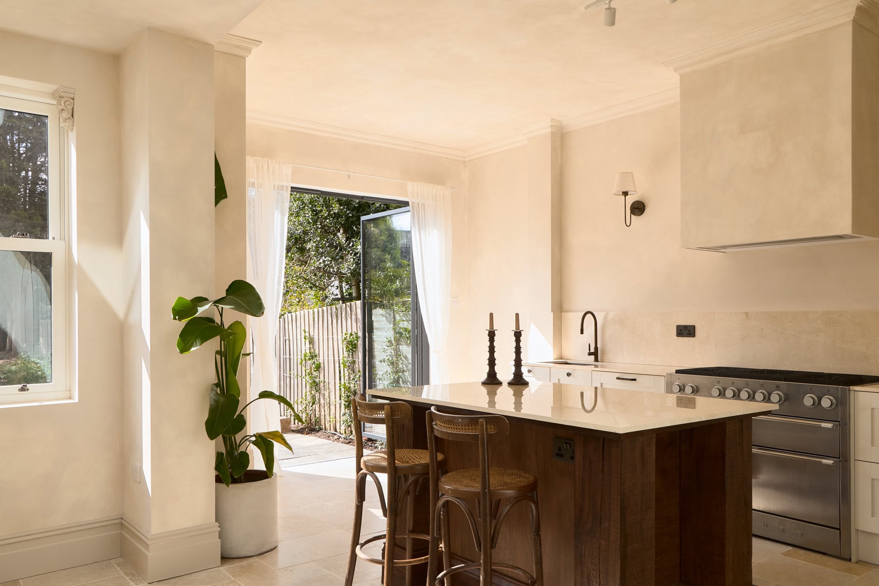
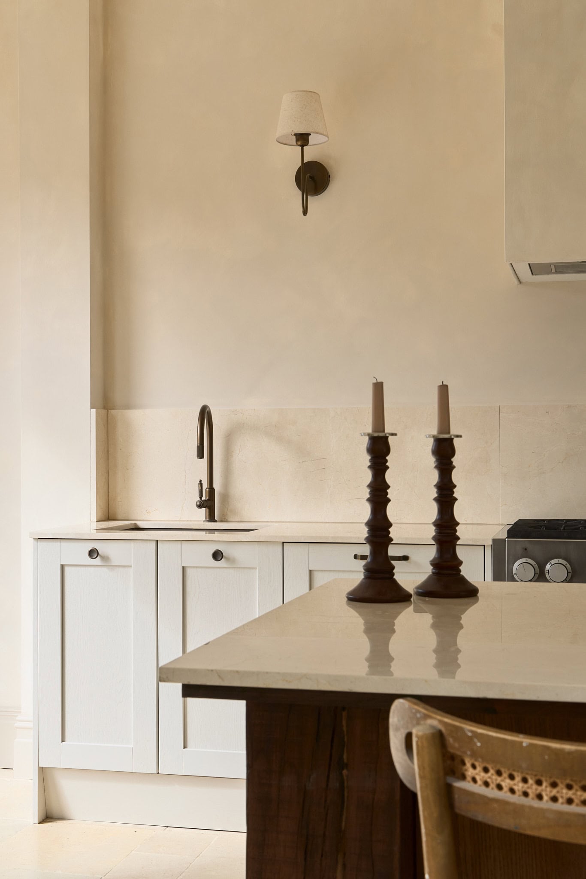
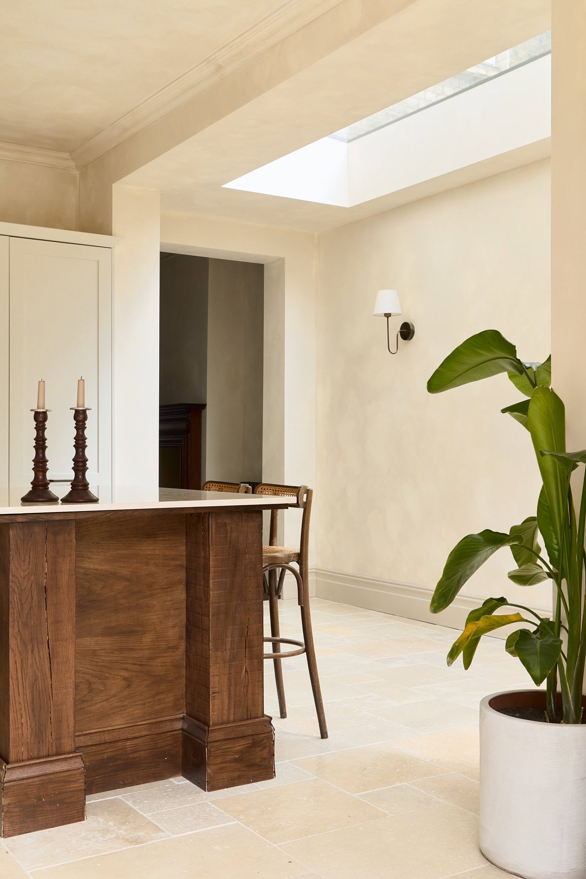
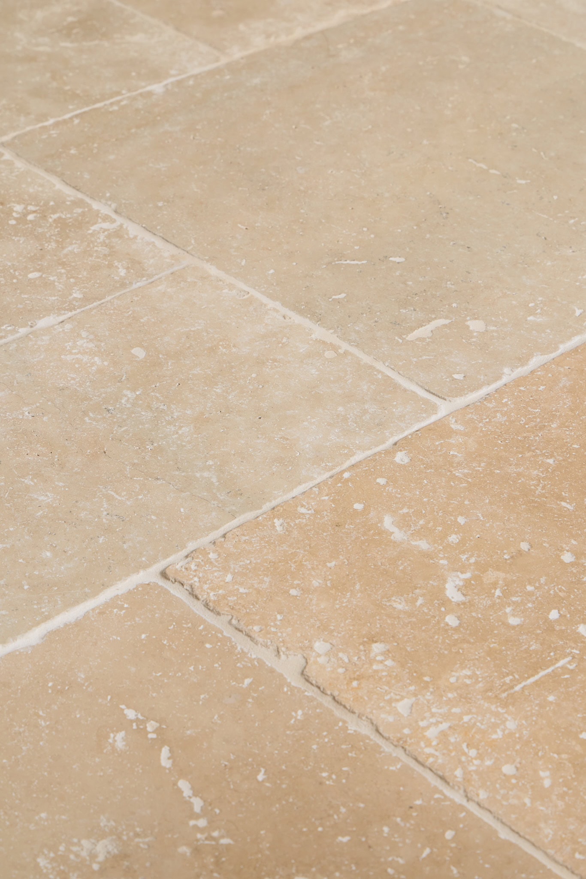
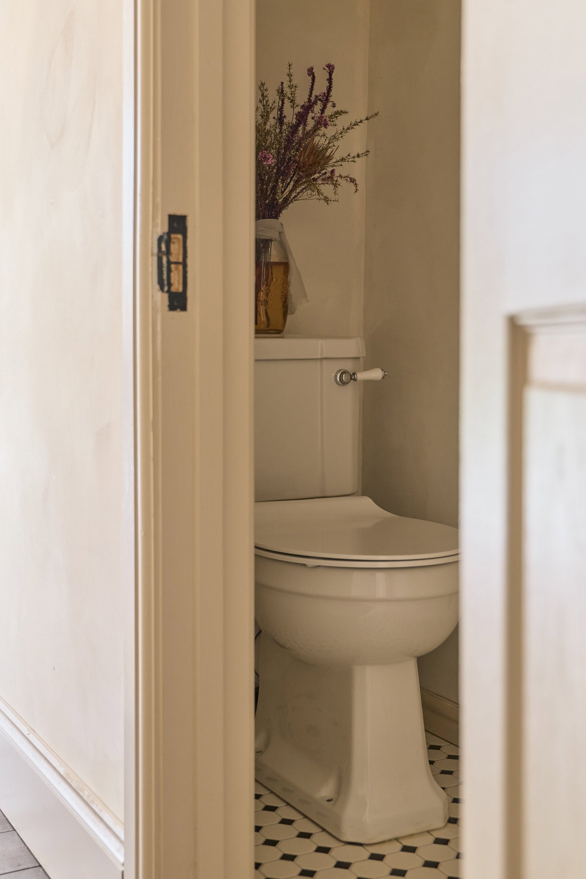
The kitchen extension draws on the rustic beauty of an Italian countryside retreat. Travertine flooring grounds the space, complemented by marble worktops and a striking mahogany island. A chef’s-grade Mercury gas oven sits beneath a concealed extractor, seamlessly integrated into the design. Abundant storage and a large glazed door opening to the garden complete the space. This level also includes a W/C and access to a well-ventilated cellar.
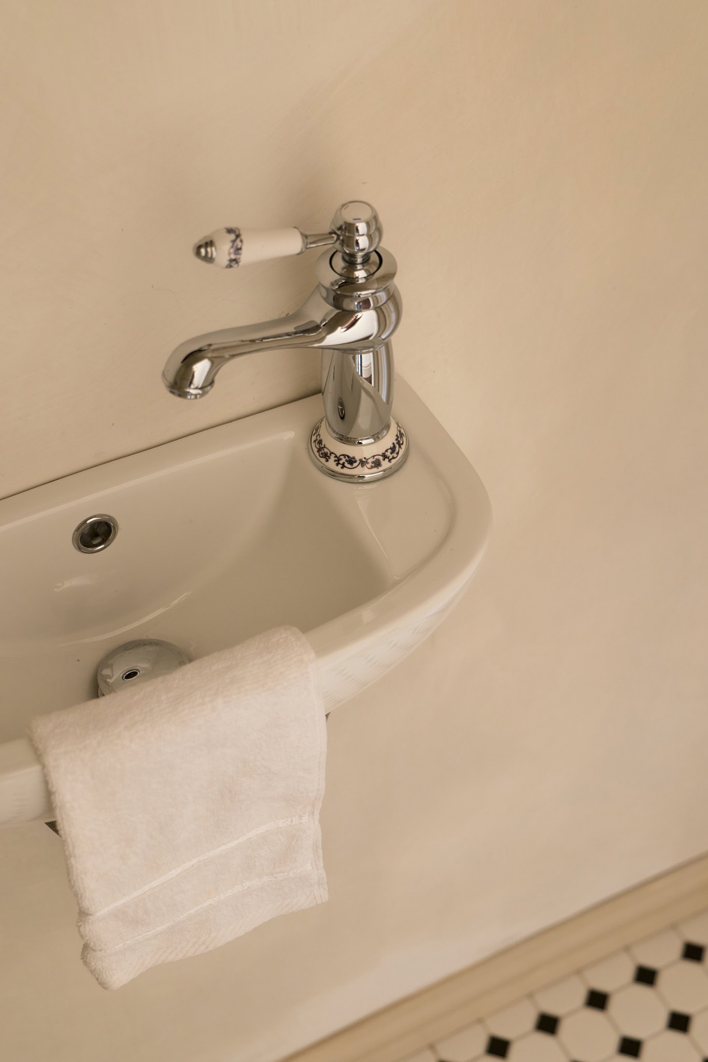
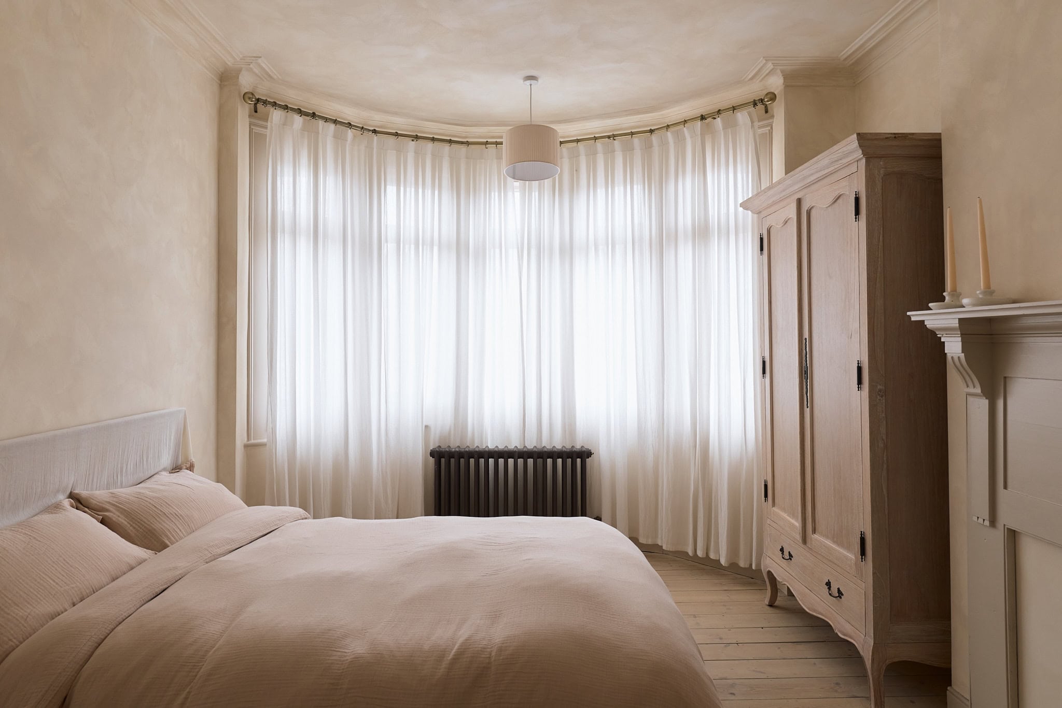
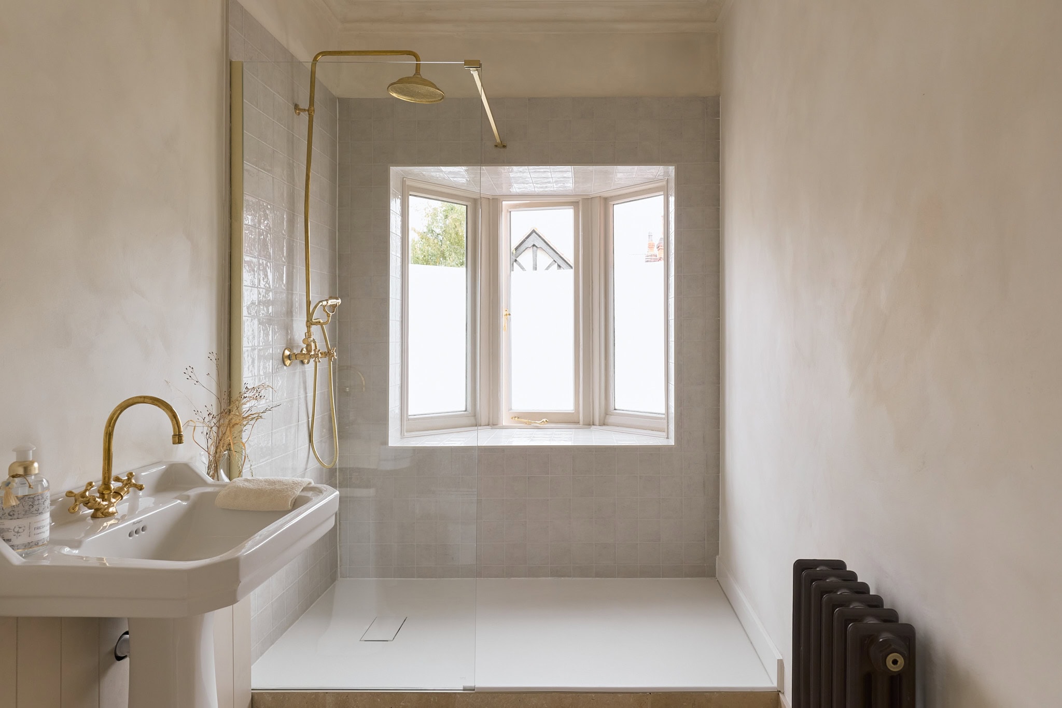
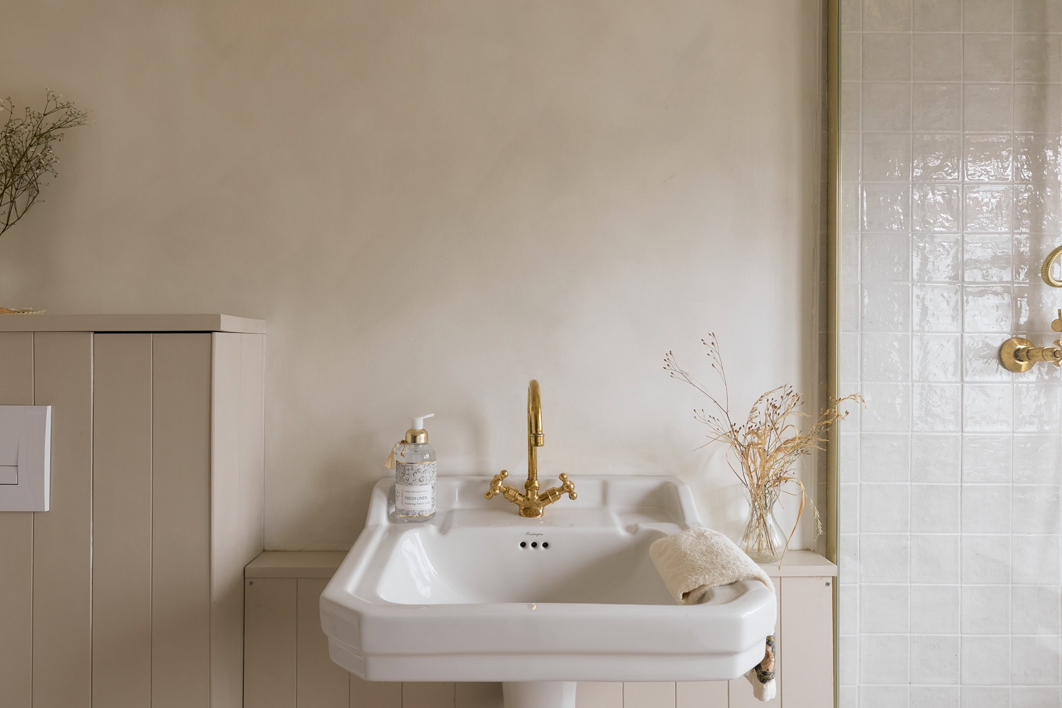
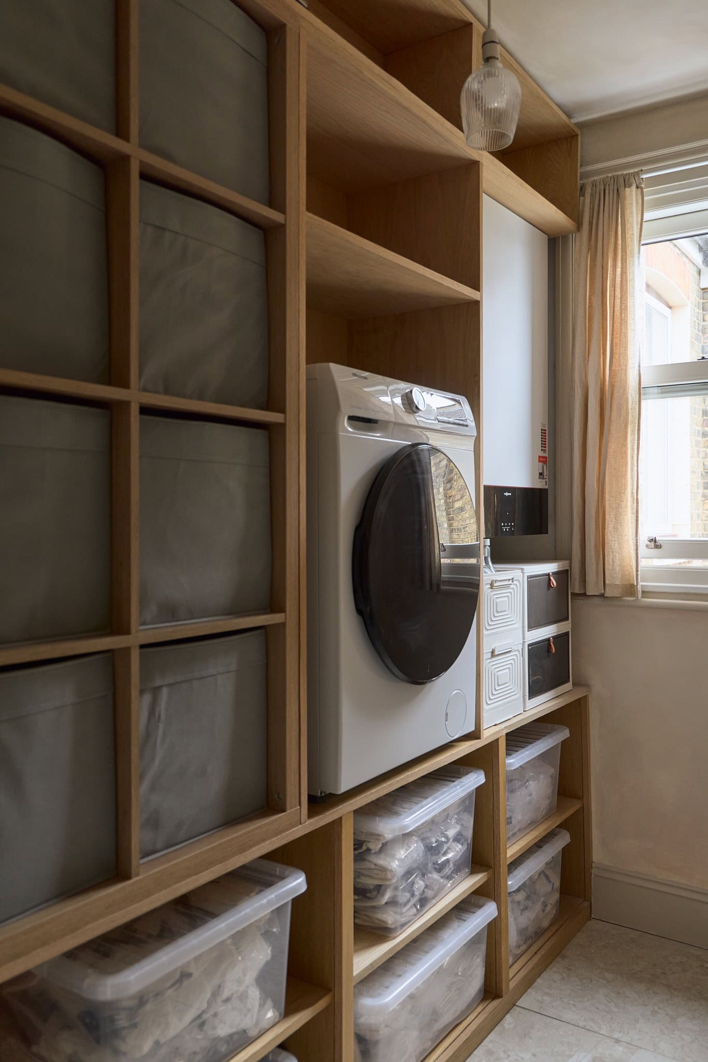
On the first floor, three generously sized bedrooms are arranged alongside a practical utility room. The Scandinavian-inspired floorboards have been treated with Danish oil, which complements the dark cast iron radiators used throughout. To the front, a beautifully finished shower room features Burlington fittings and soft blue tiling, while the restored original windows frame a charming seating nook.
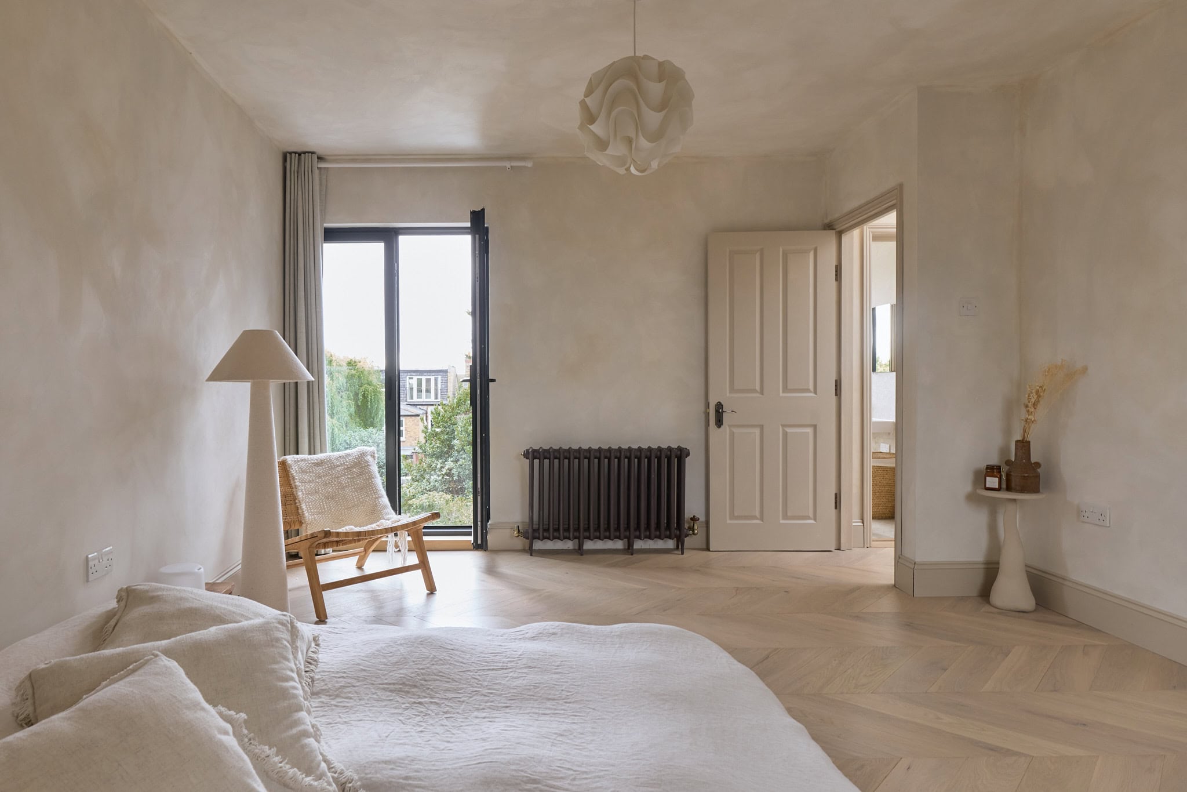
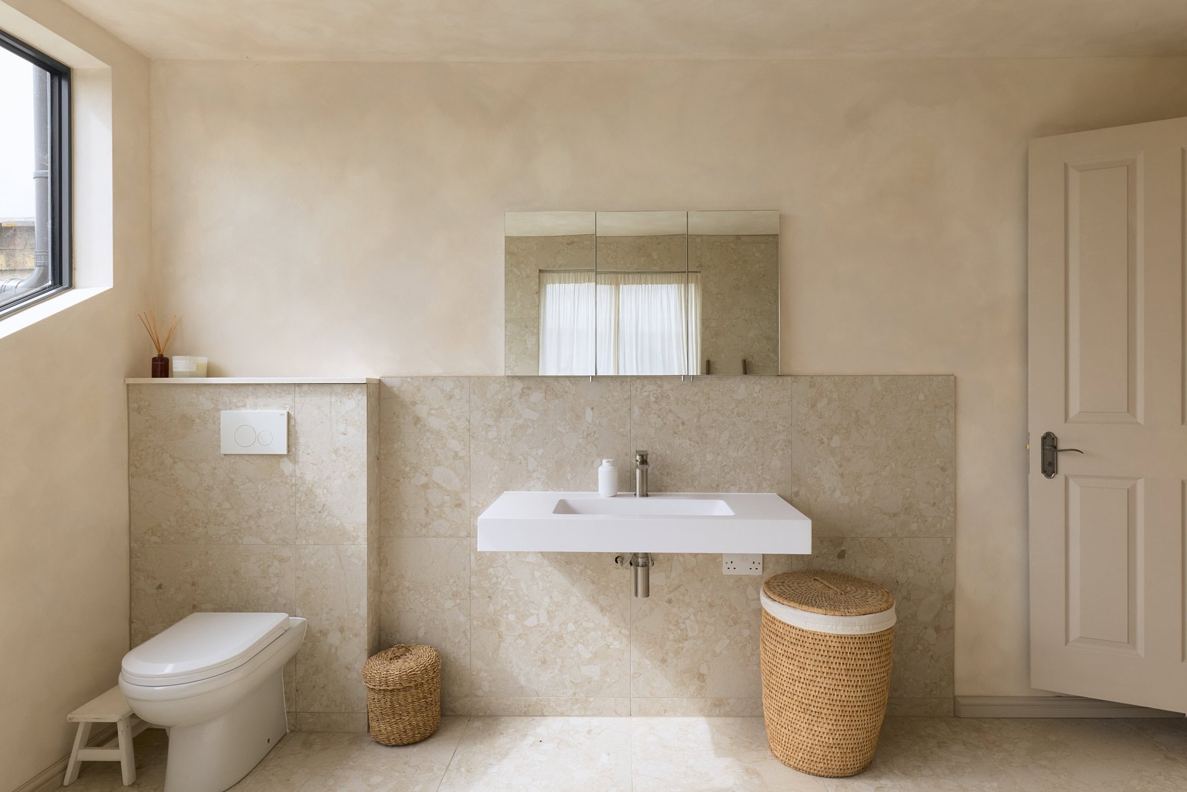
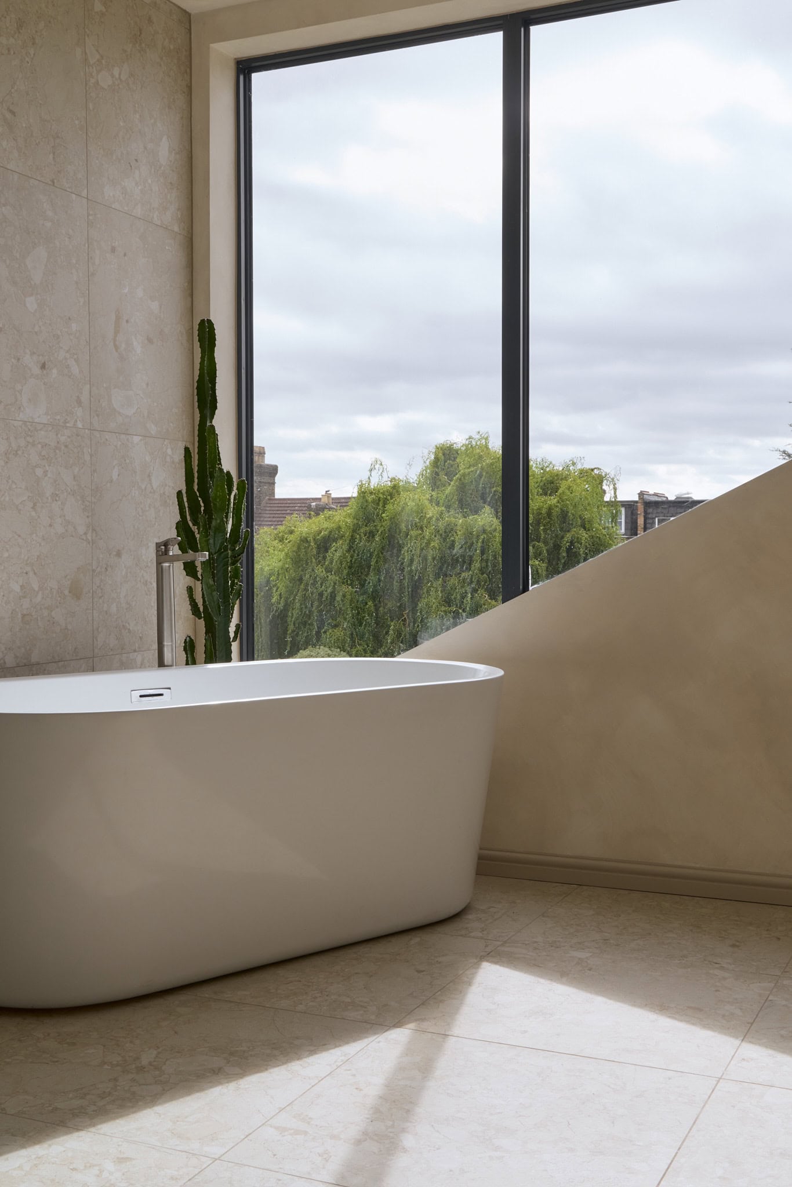
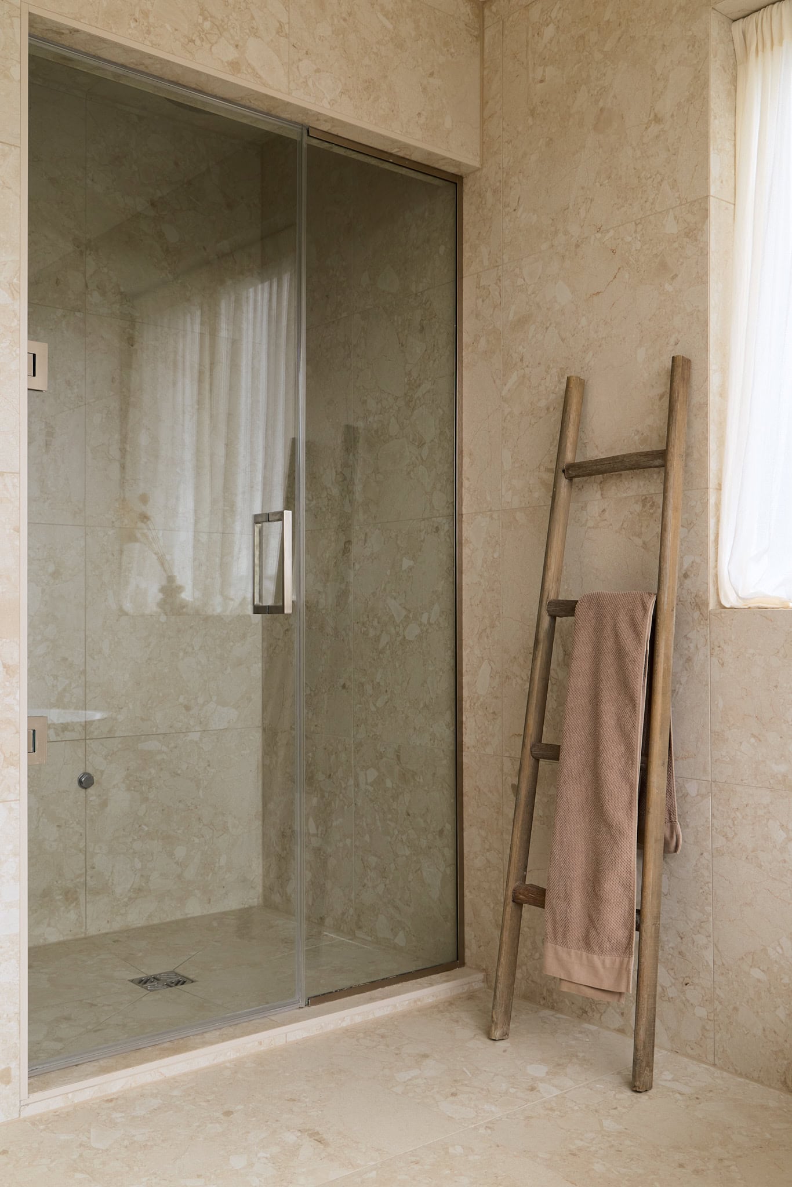
The principal suite occupies the second floor, overlooking the garden where mature pines rise above the rooftops. Asymmetrical glazing captures this leafy outlook and extends the view towards the city beyond. In the large bathroom, soaring ceilings enhance the sense of scale, which also has a steam shower and morning light from the east. The main bedroom mirrors this lofty atmosphere, where bespoke oak joinery provides abundant storage while complementing the calm, spacious design.
Along with a new boiler, the house has benefited from a rewiring, plastering and repointing.
The secluded garden extends from the kitchen with grey paving providing an excellent area for seating. Flowerbeds line a path towards the rear of the plan, which has established evergreens, wildflowers and pine trees.


Stay updated
We may be working on similar homes behind the scenes that are not yet featured. Leave your email below and we’ll keep you updated as new listings launch.
"*" indicates required fields