Chilworth Mews
Paddington
View photos
Chilworth MewsPaddington
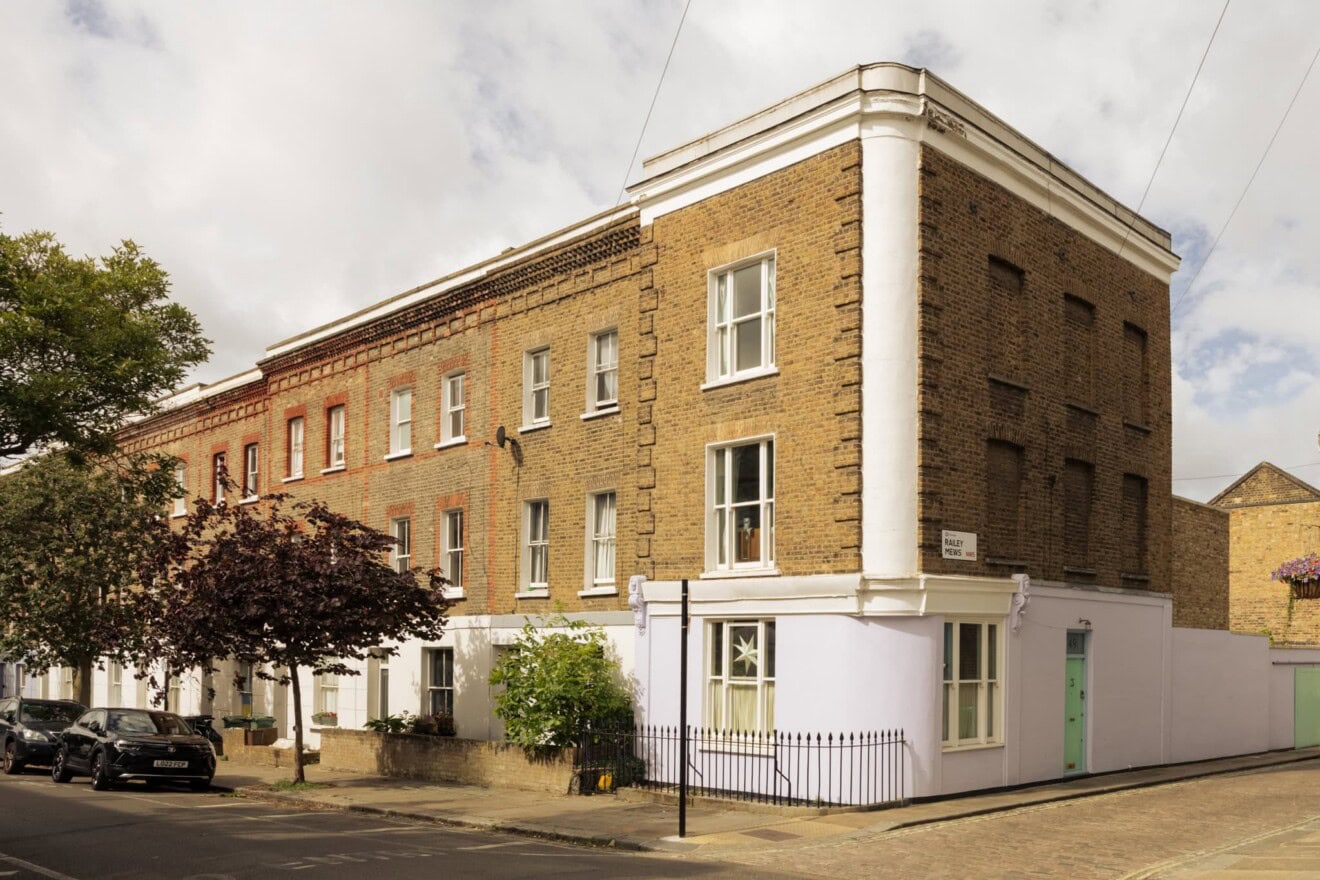
Set within a charming cobbled mews moments from Paddington, this thoughtfully reimagined home has been rebuilt back to brick by the current owners, with a full basement addition and an exacting attention to detail throughout. Known as The Black Mews, the house feels distinctive without being overstated, where the choice of materials and overall layout have been carefully considered. Alongside the quiet intimacy of the setting, Hyde Park is just a short walk away, while excellent transport connections nearby provide swift access across London and directly to Heathrow.
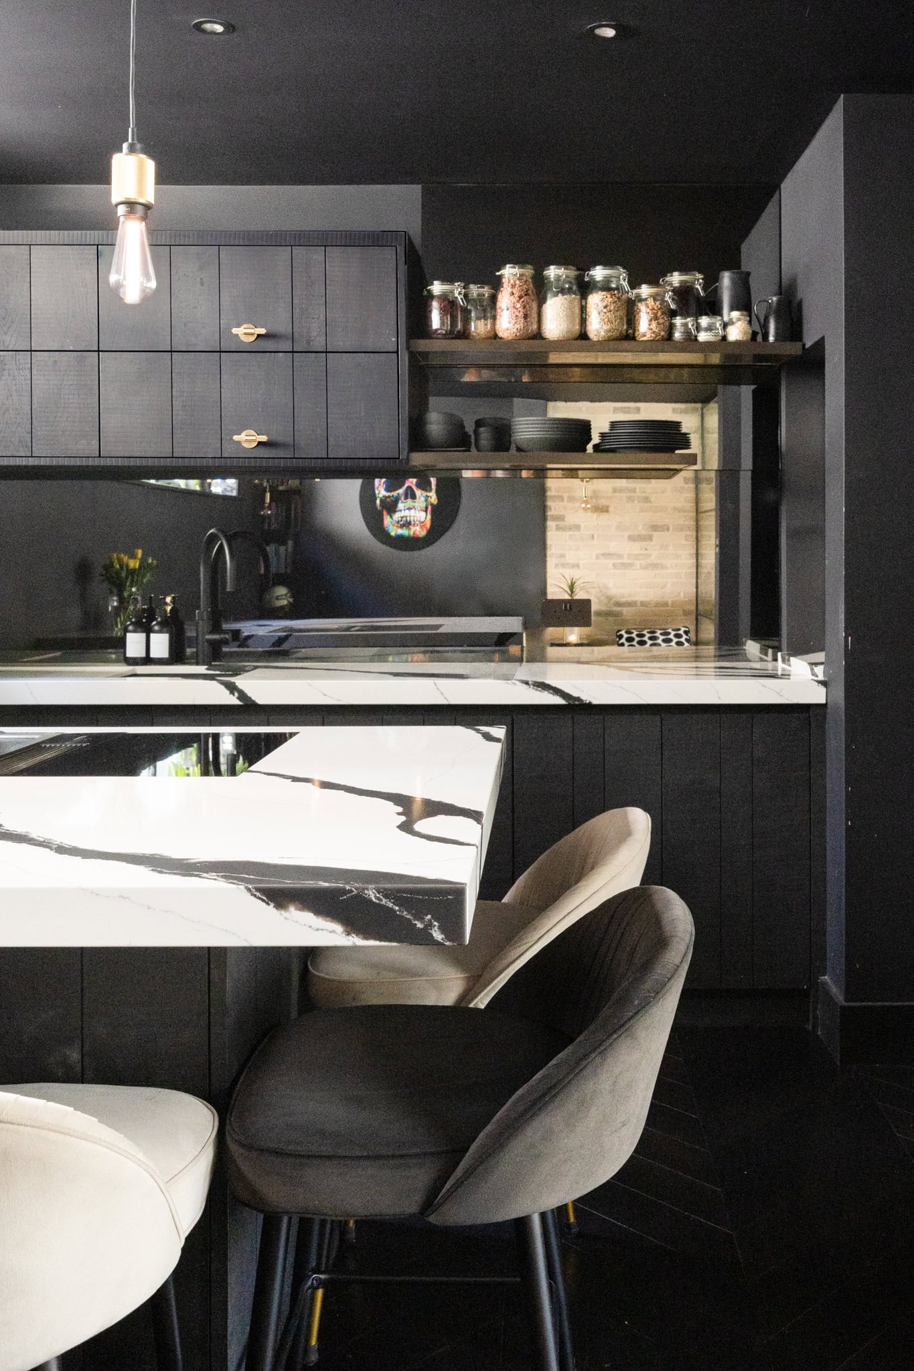
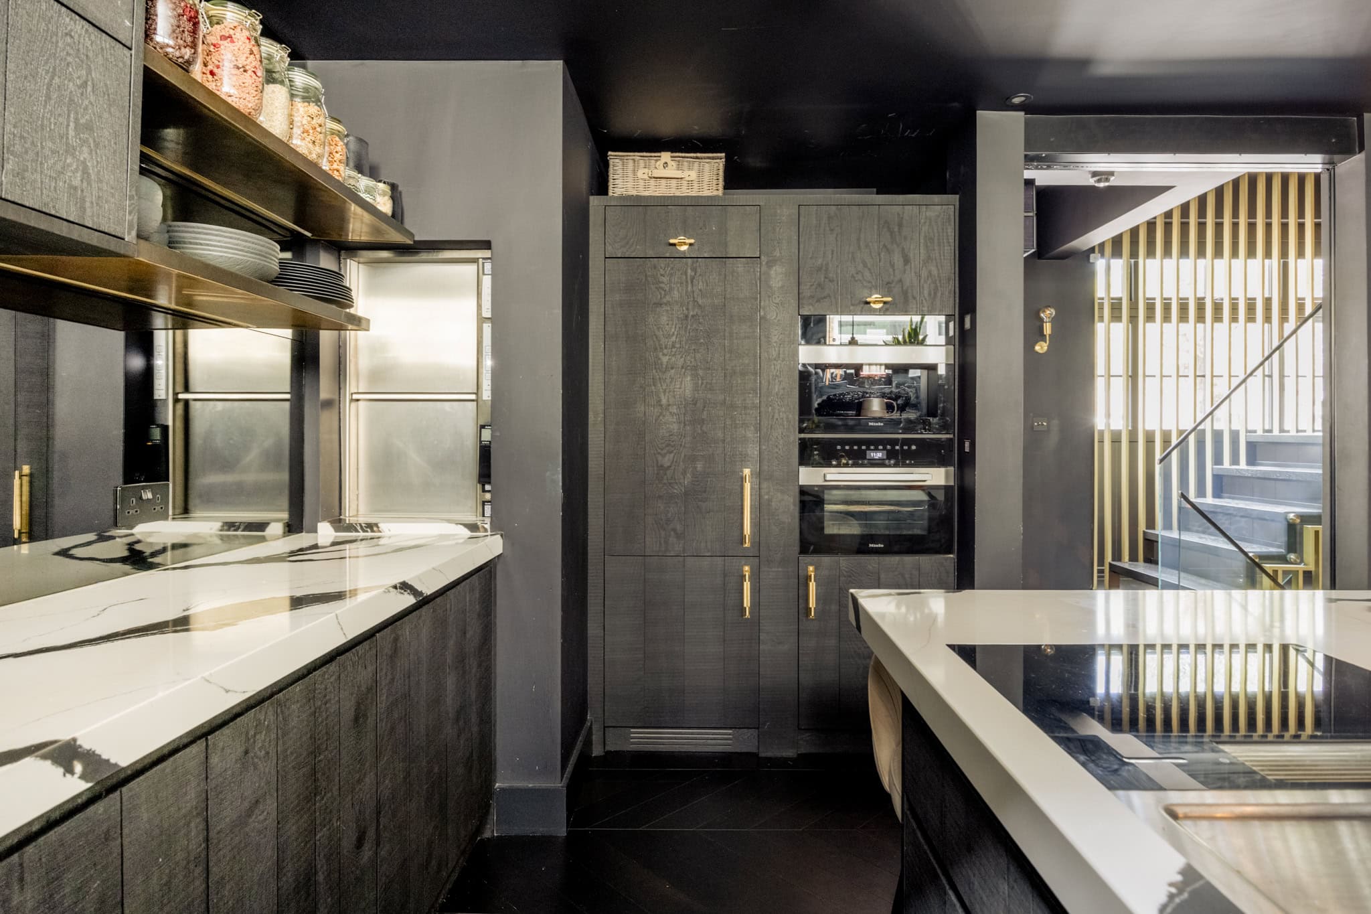
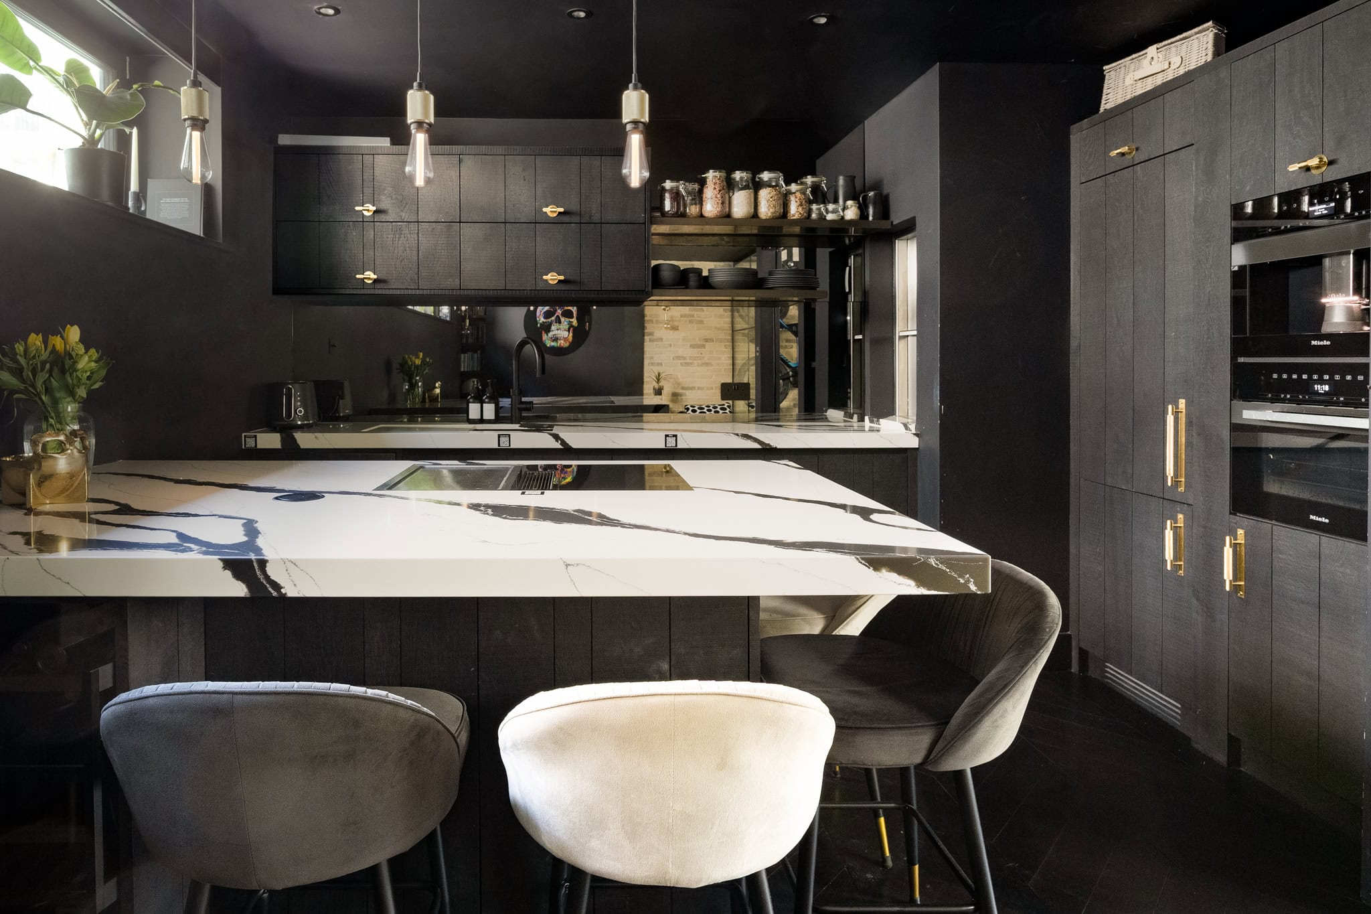
The ground floor is arranged as an open-plan space, with kitchen, dining and sitting areas merging seamlessly together. A handmade kitchen by The Main Company introduces a natural warmth, complemented by integrated Miele appliances and a Bora hob with teppanyaki grill. A breakfast bar provides a focal point, set against a striking panda marble worktop. The space feels equally suited to everyday use and more formal entertaining.
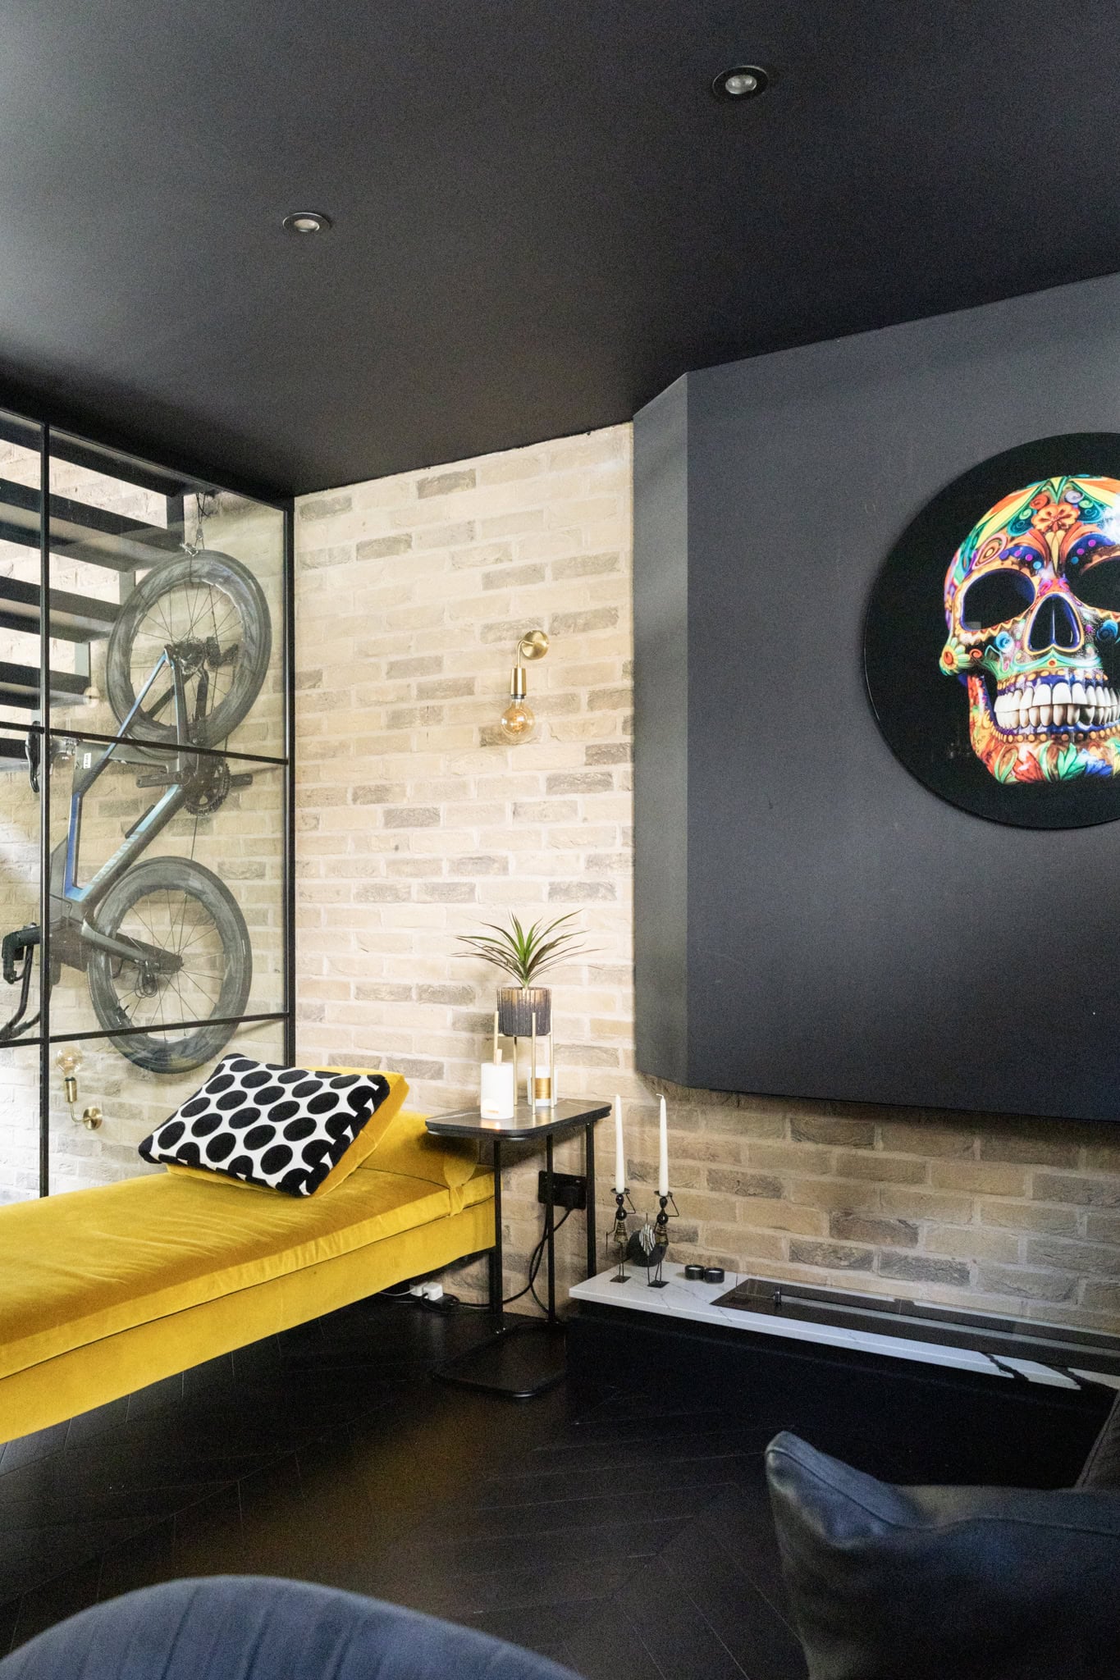
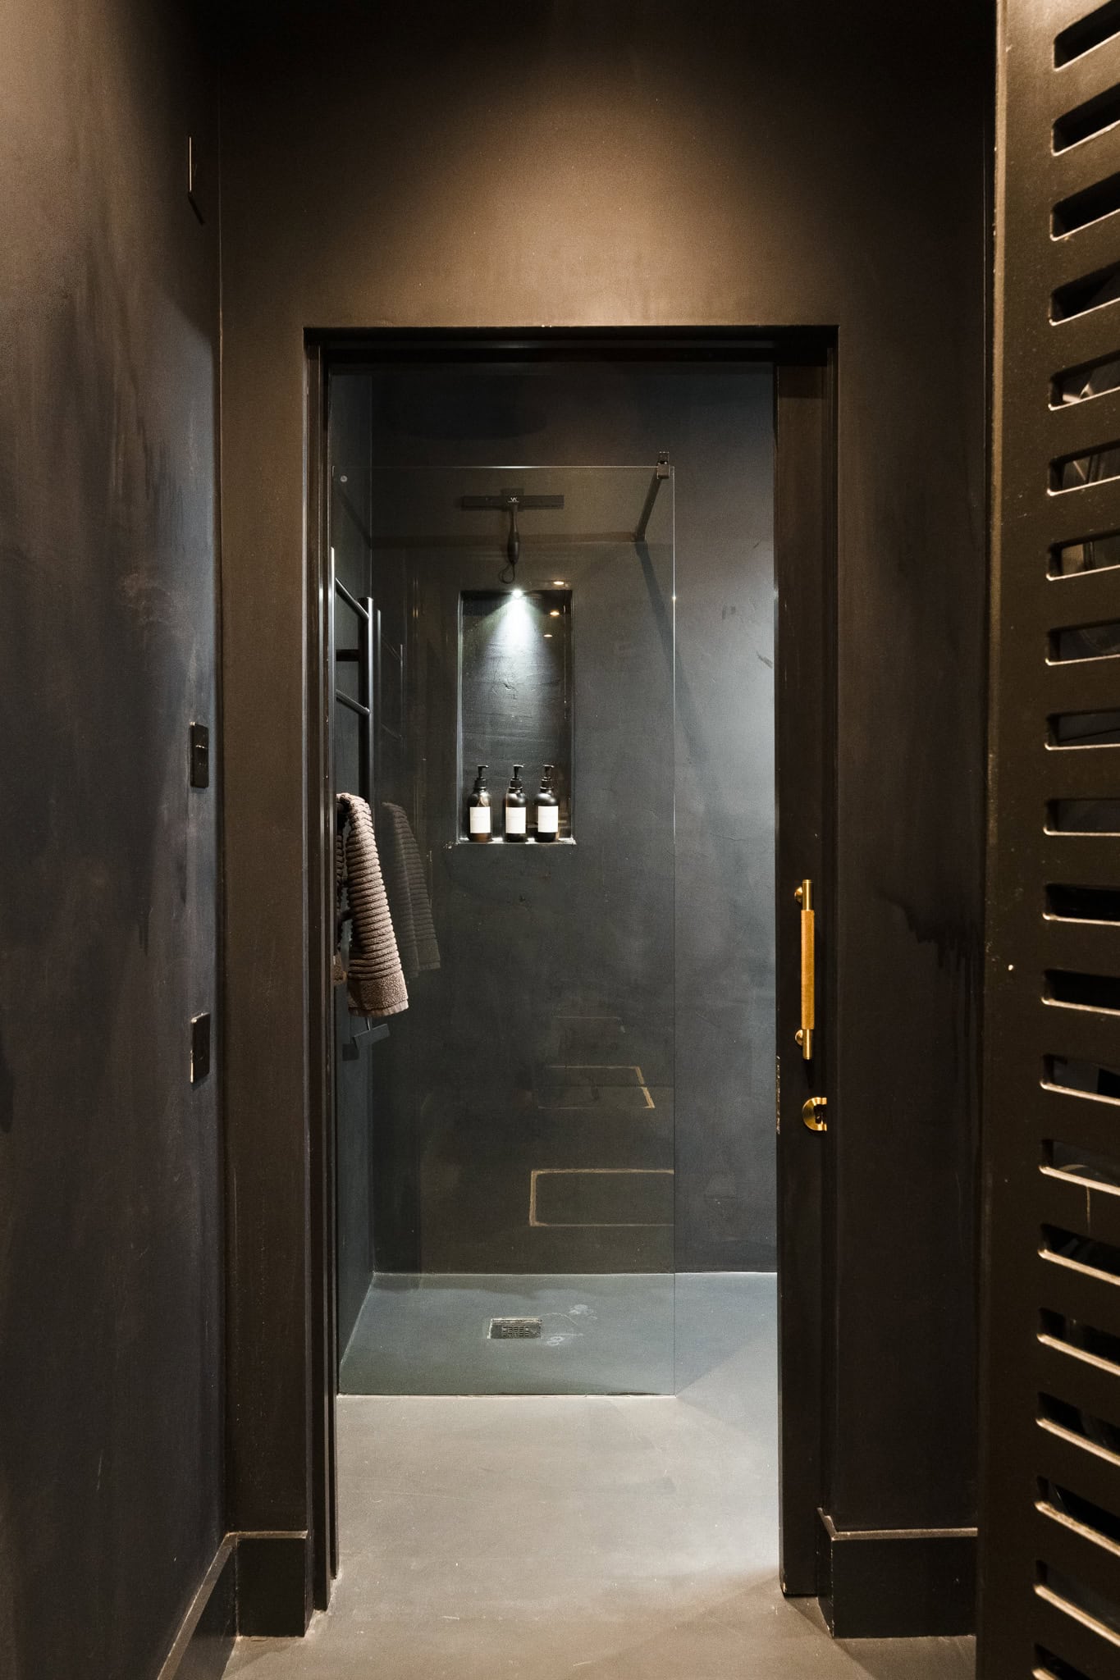
On the lower ground floor, there is a second reception room which is currently used as a cinema, offering a more tucked away feel. A utility room and shower room are also found on this level, adding a practical element without interrupting the overall flow of the house.
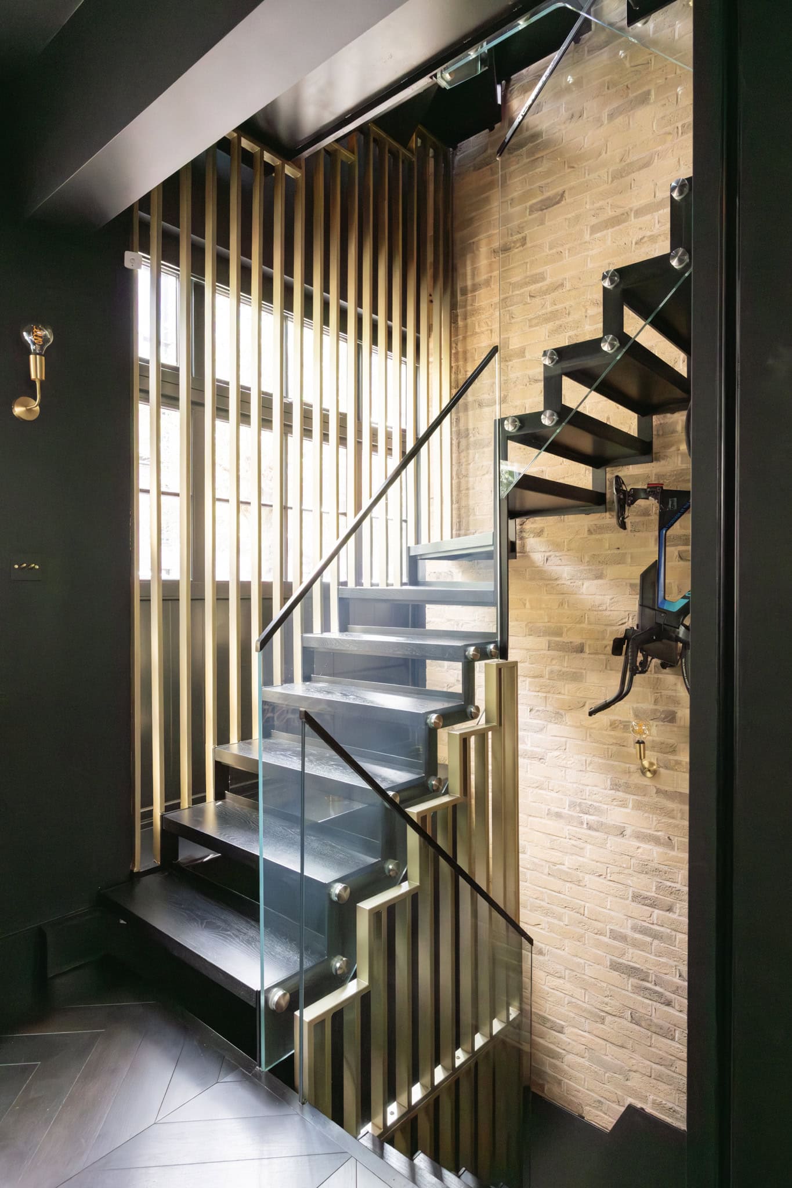
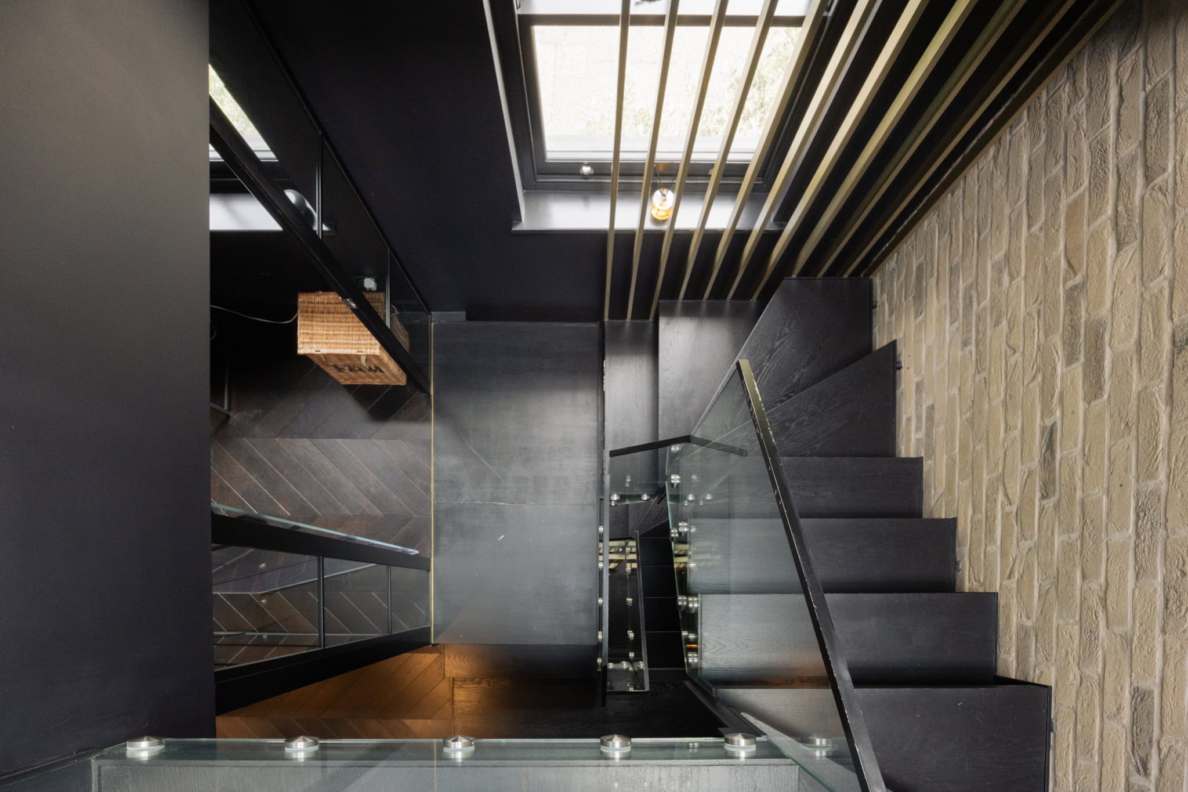
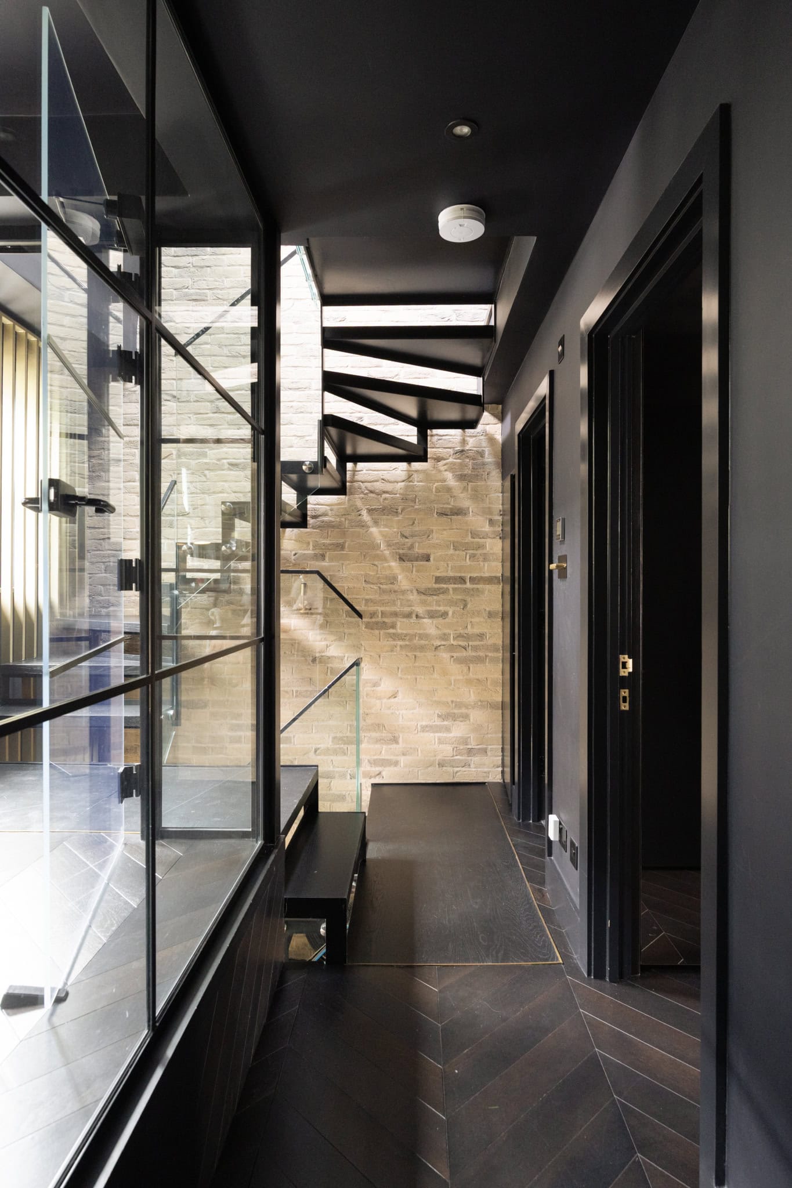
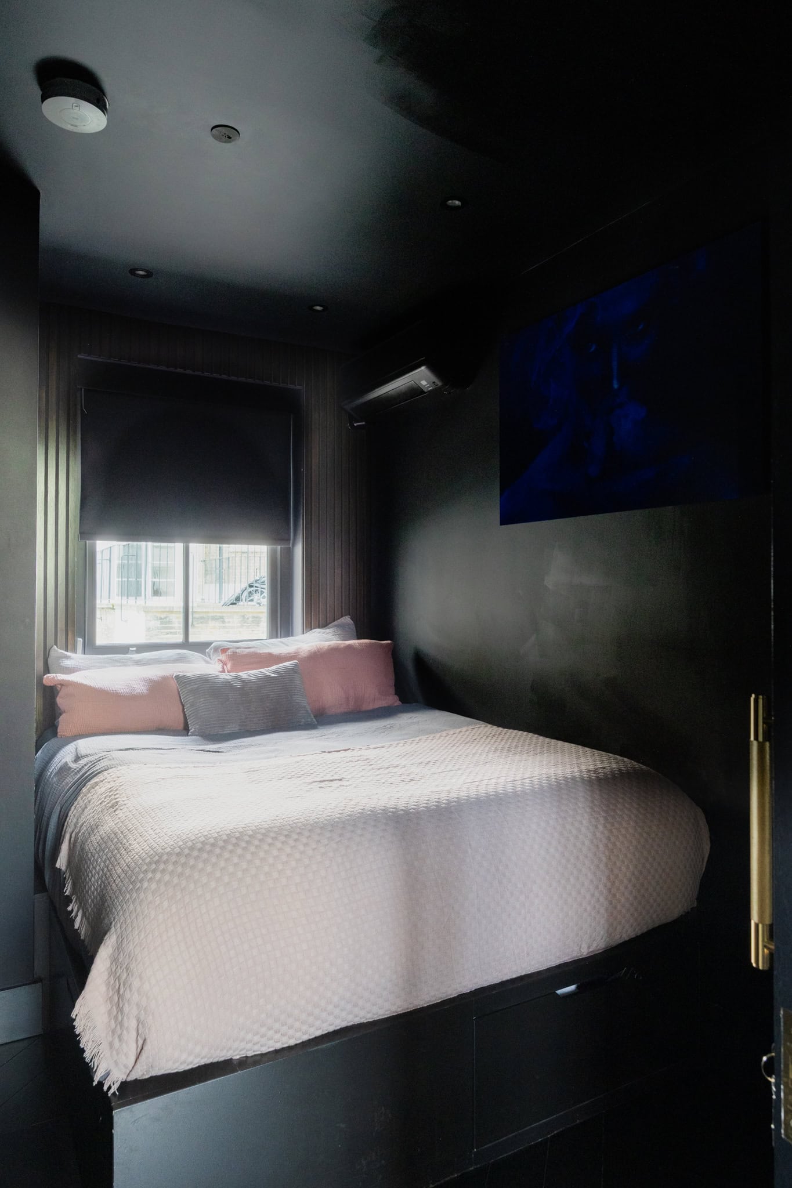
The staircase runs up through the centre of the property, passing exposed brickwork and Crittall style glazing, and bringing a sense of continuity between each floor. On the first floor there are two bedrooms, each with built in storage, alongside a striking Crittall style glazed study that brings in plenty of light, and a further shower room.
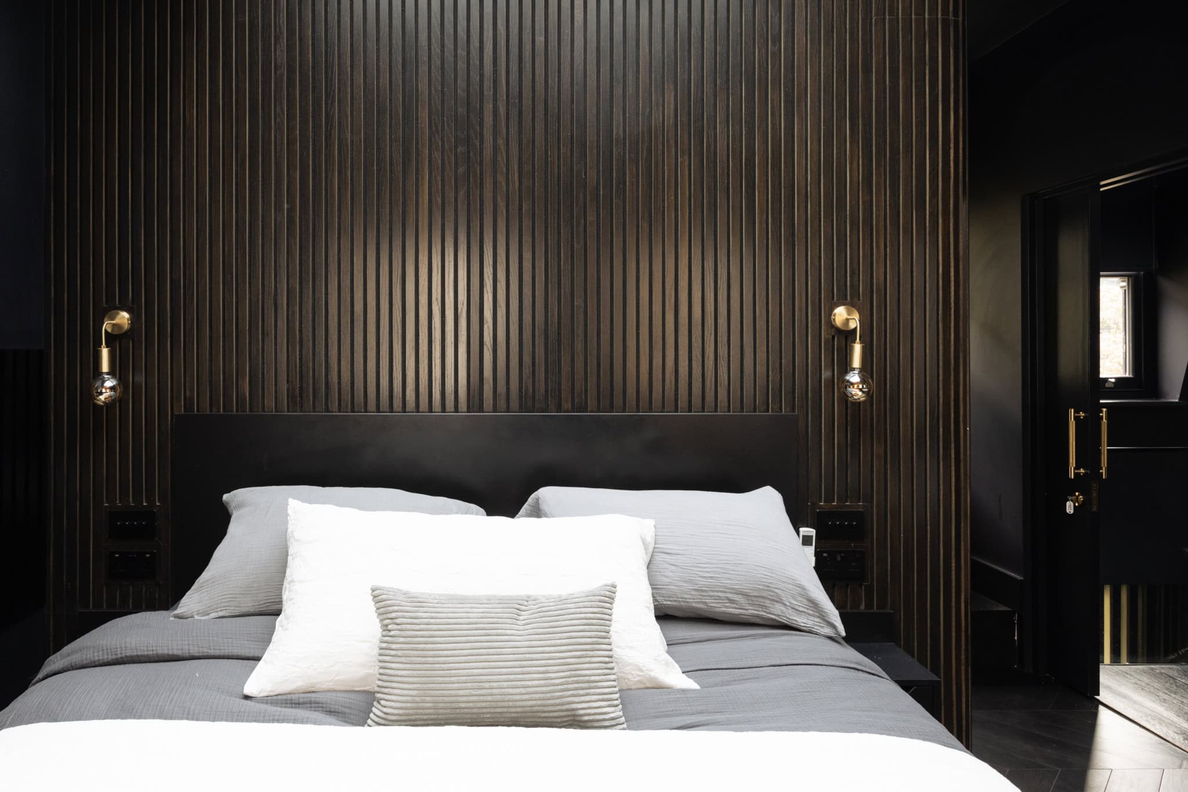
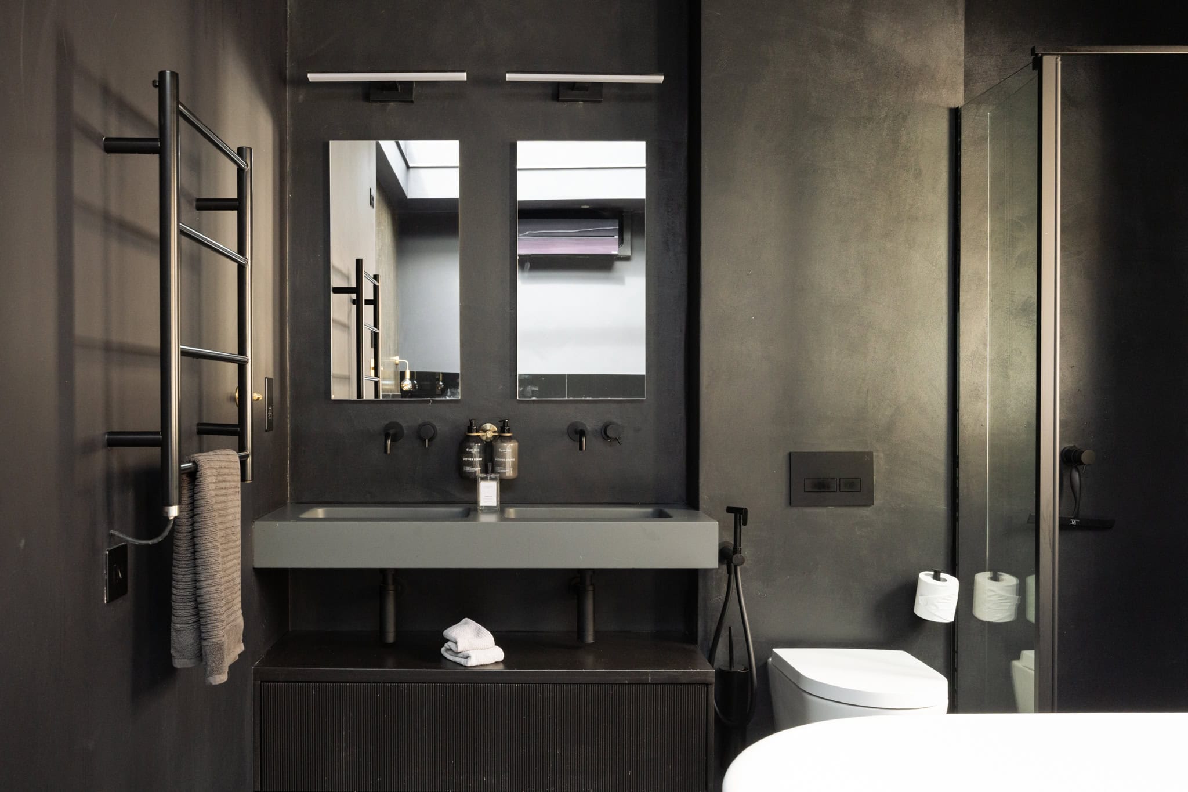
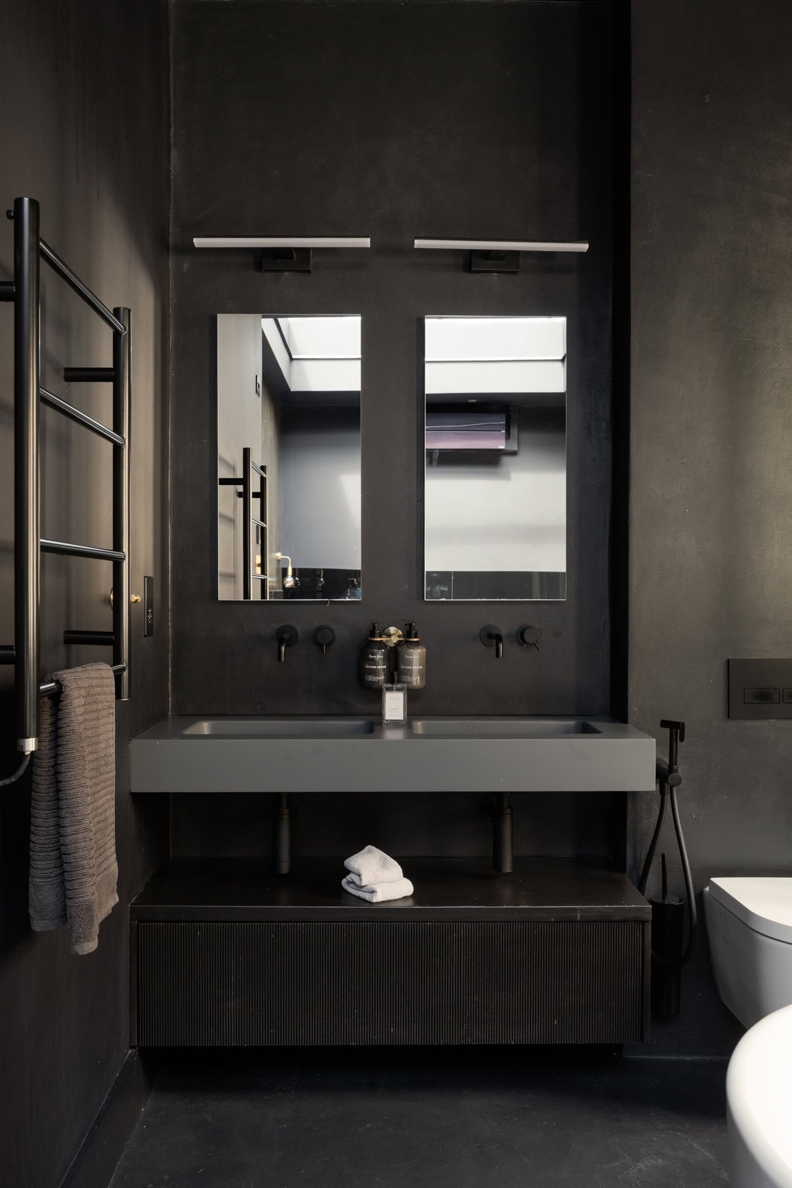
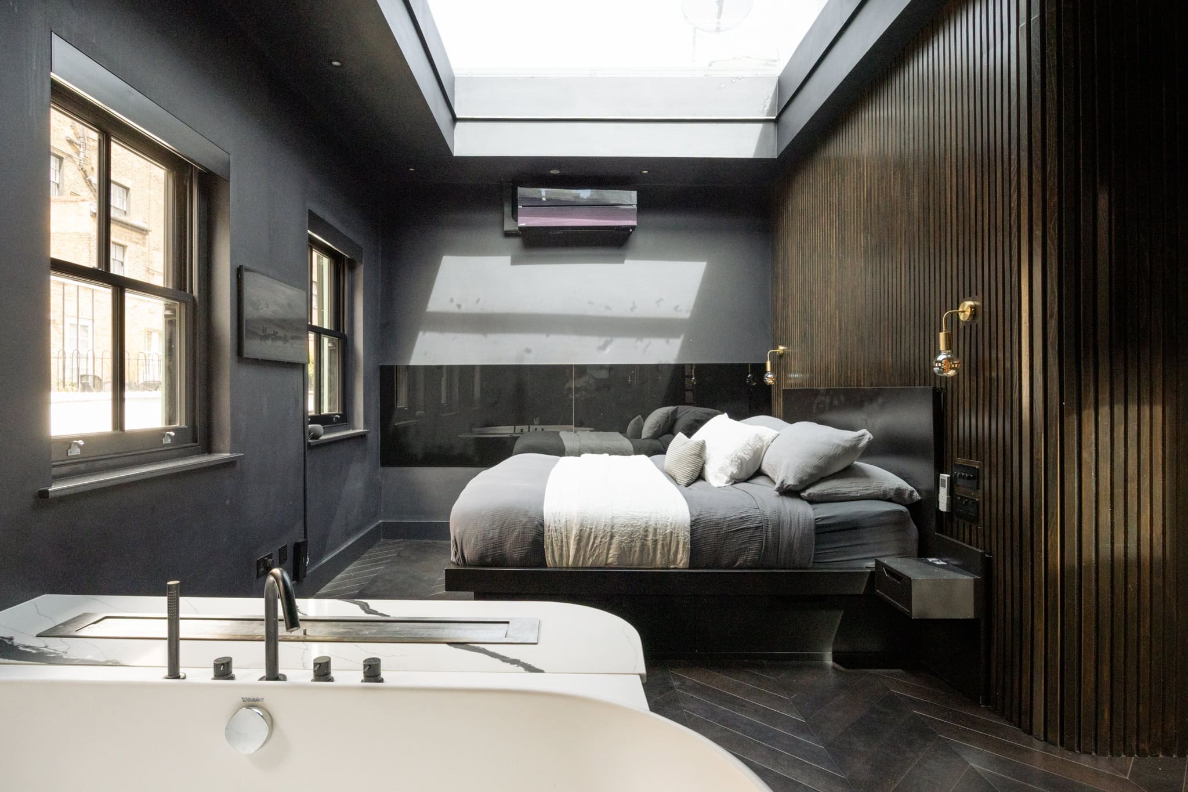
The principal bedroom occupies the top floor and has a distinctly indulgent feel, wrapped in a rich black palette that gives the space a real sense of warmth and intimacy. A large skylight draws in natural light above, softening the darker tones, while an open-plan bathroom including bio ethanol fireplace and walk-in dressing area flows through to the bedroom, creating a space that feels indulgent and relaxed.
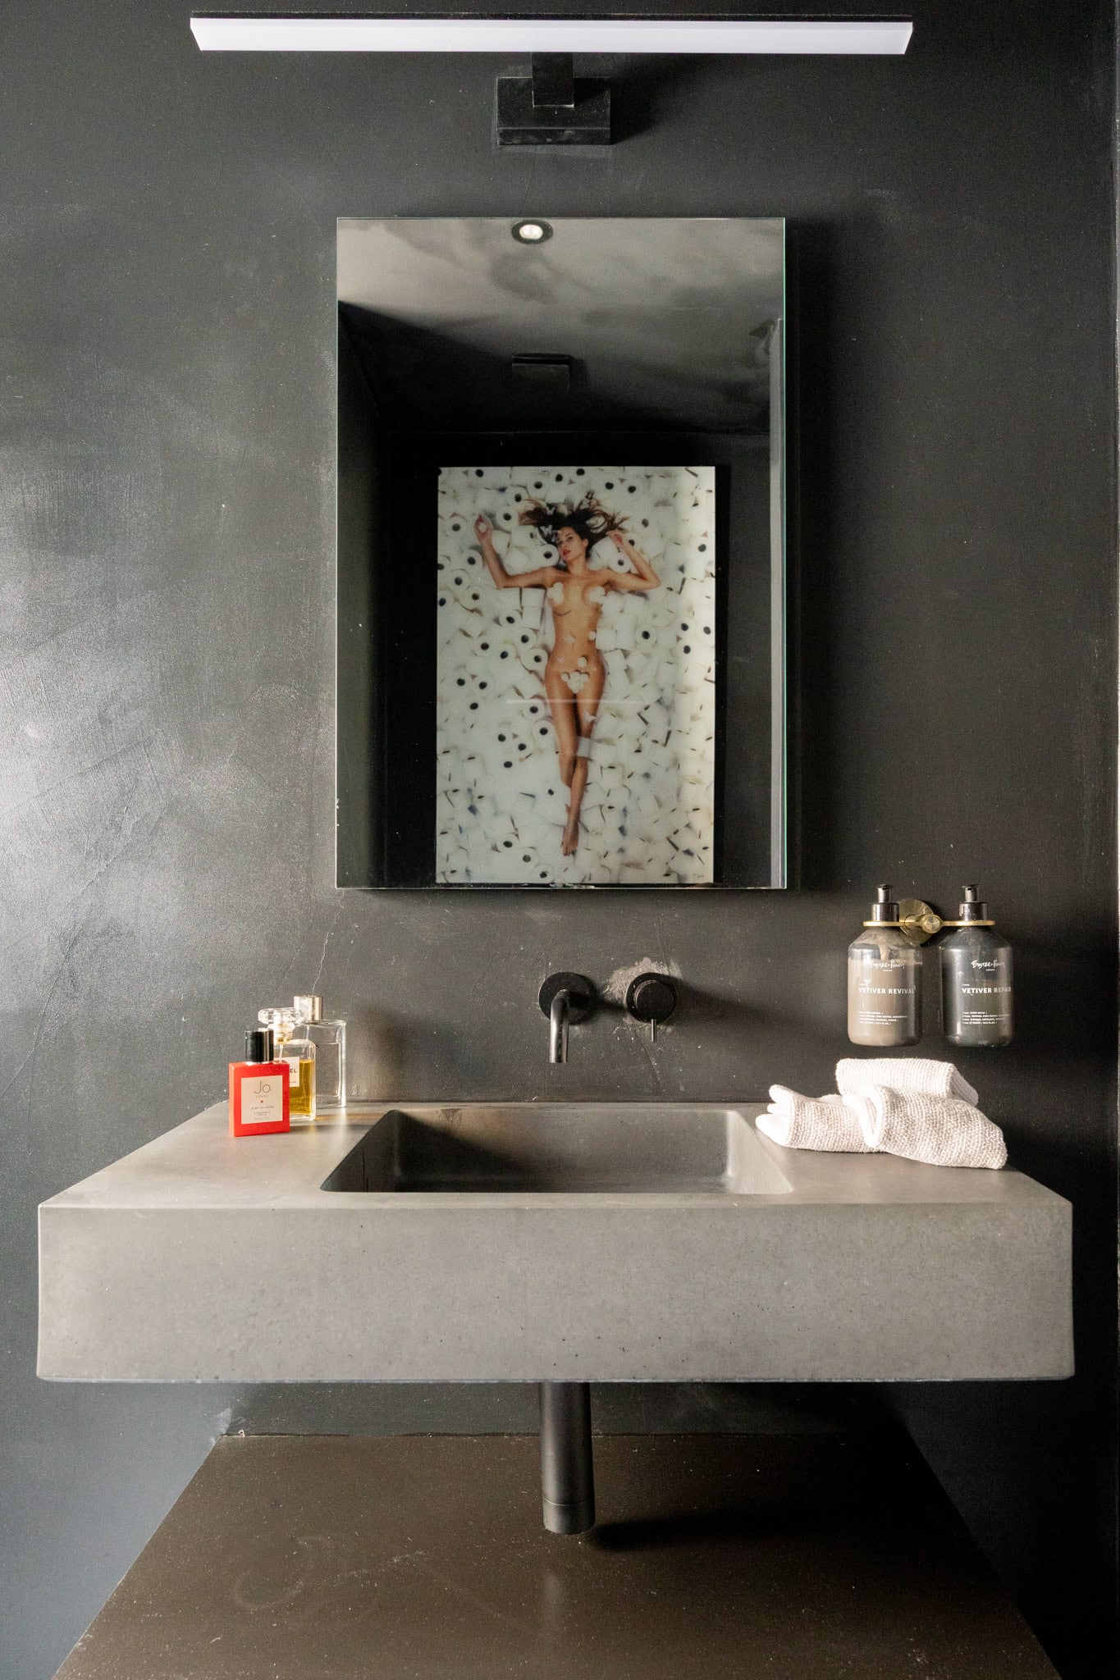
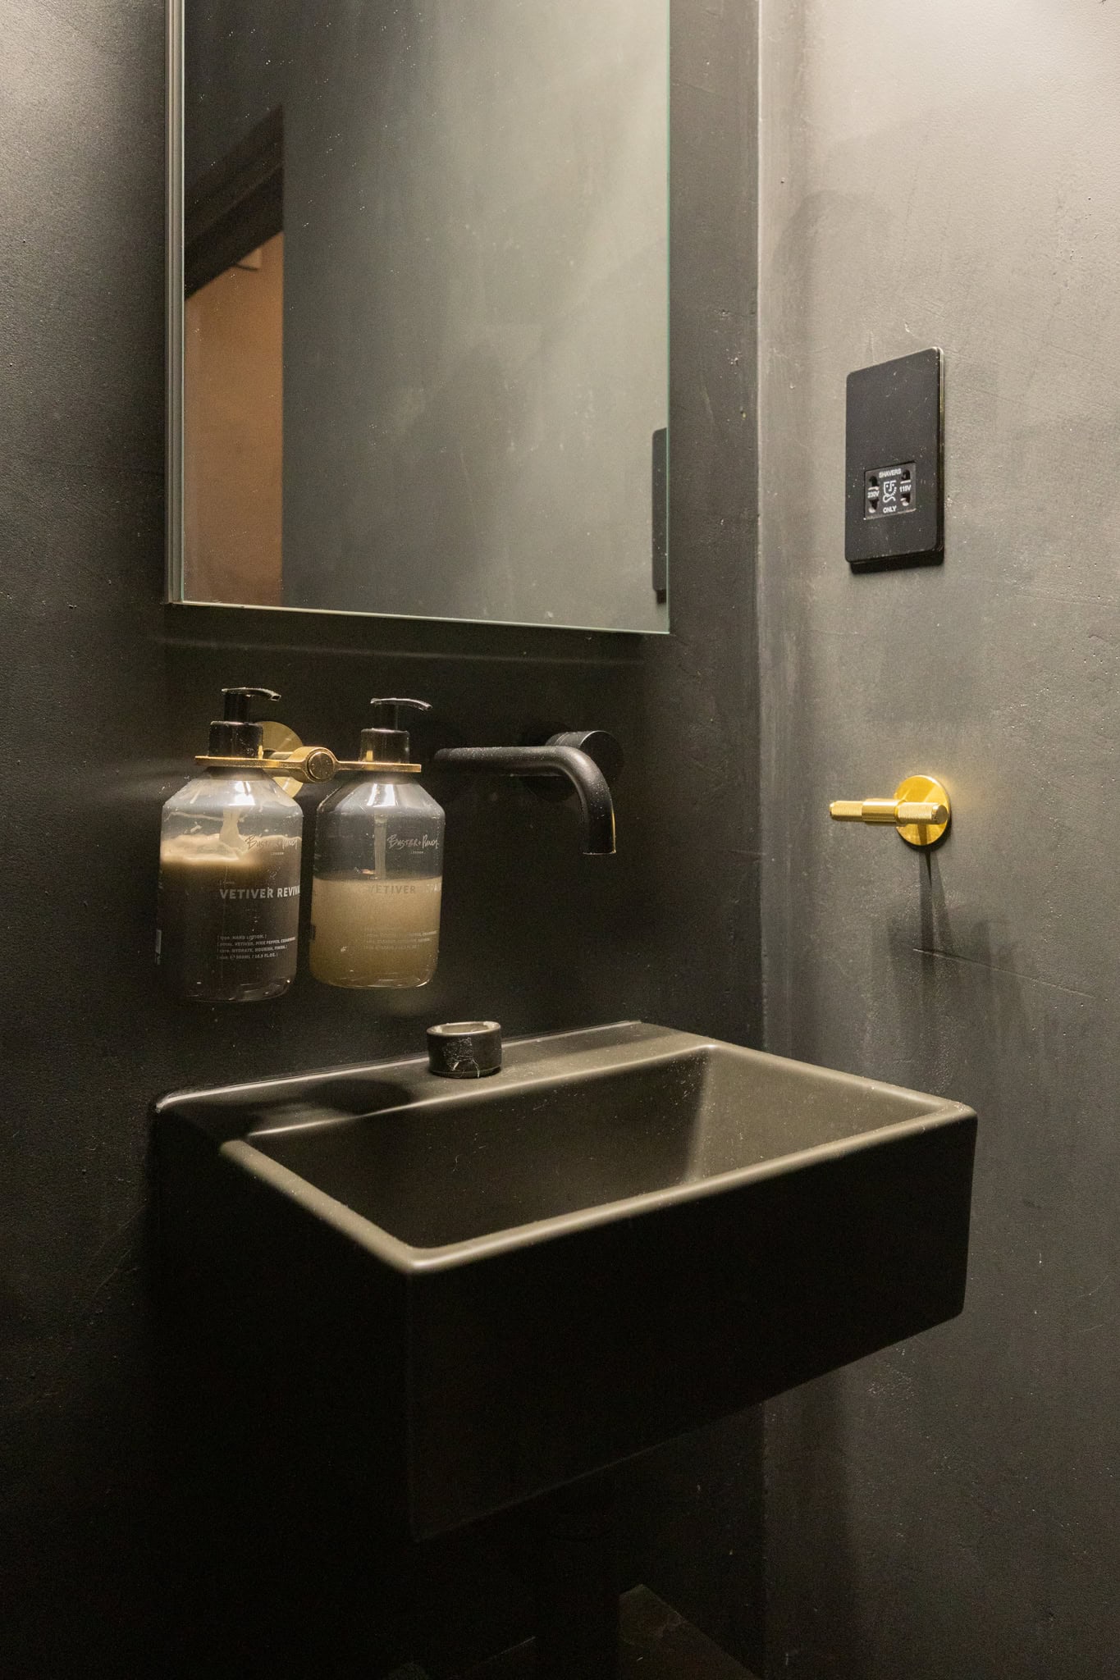
Elsewhere, features such as an air source heat pump for energy-efficiency and lower-carbon heating, air conditioning across three floors, a discreet dumbwaiter, fittings by Buster + Punch, underfloor heating, bio ethanol fireplaces, electric blinds and smart lighting all contribute to a house that is as practical as it is well designed.
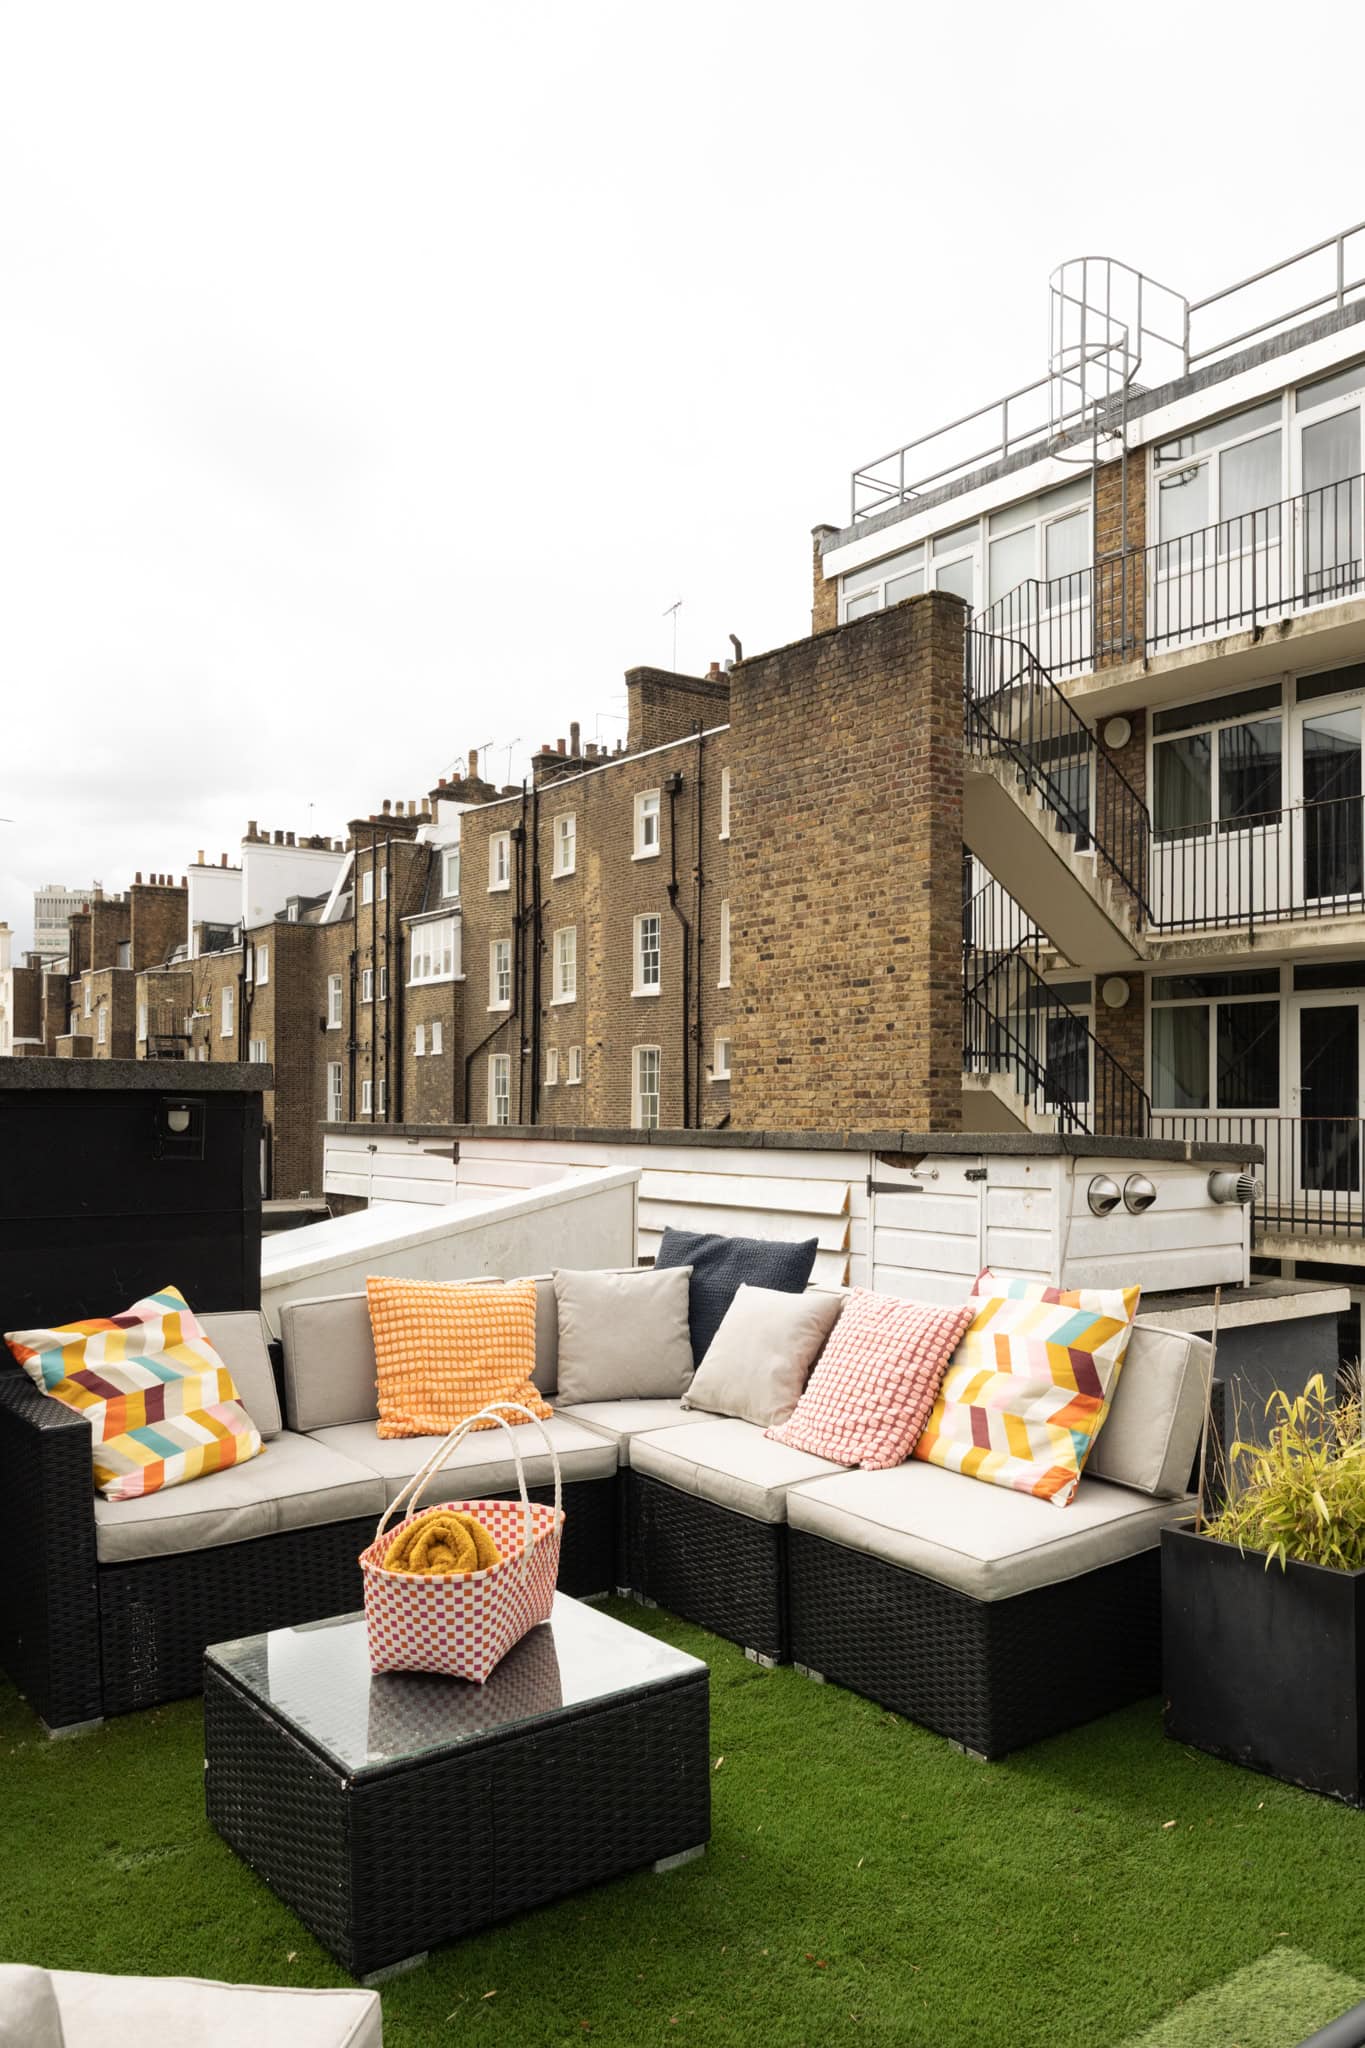
There is access to an informal roof terrace from the top floor which could potentially be formally demised subject to the necessary planning permission and consents.



Floorplan
"*" indicates required fields