Blue House
Hackney
View photos
Blue HouseHackney

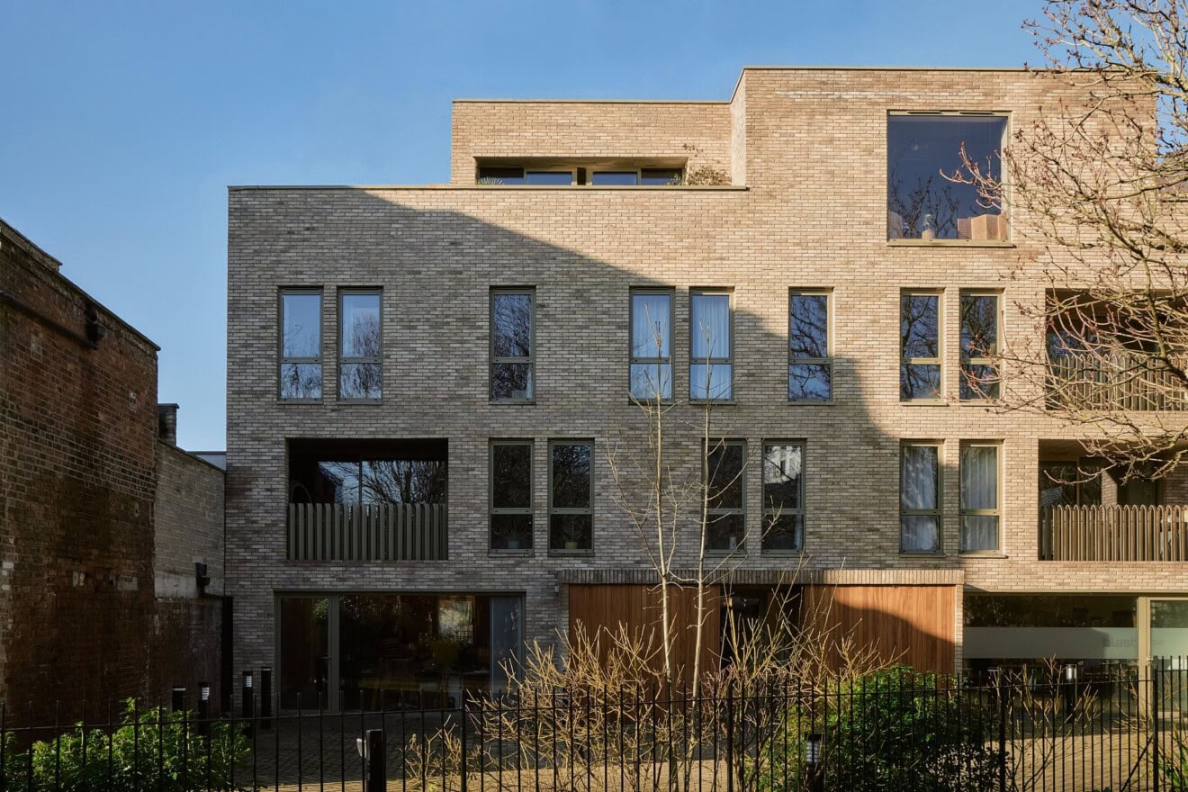
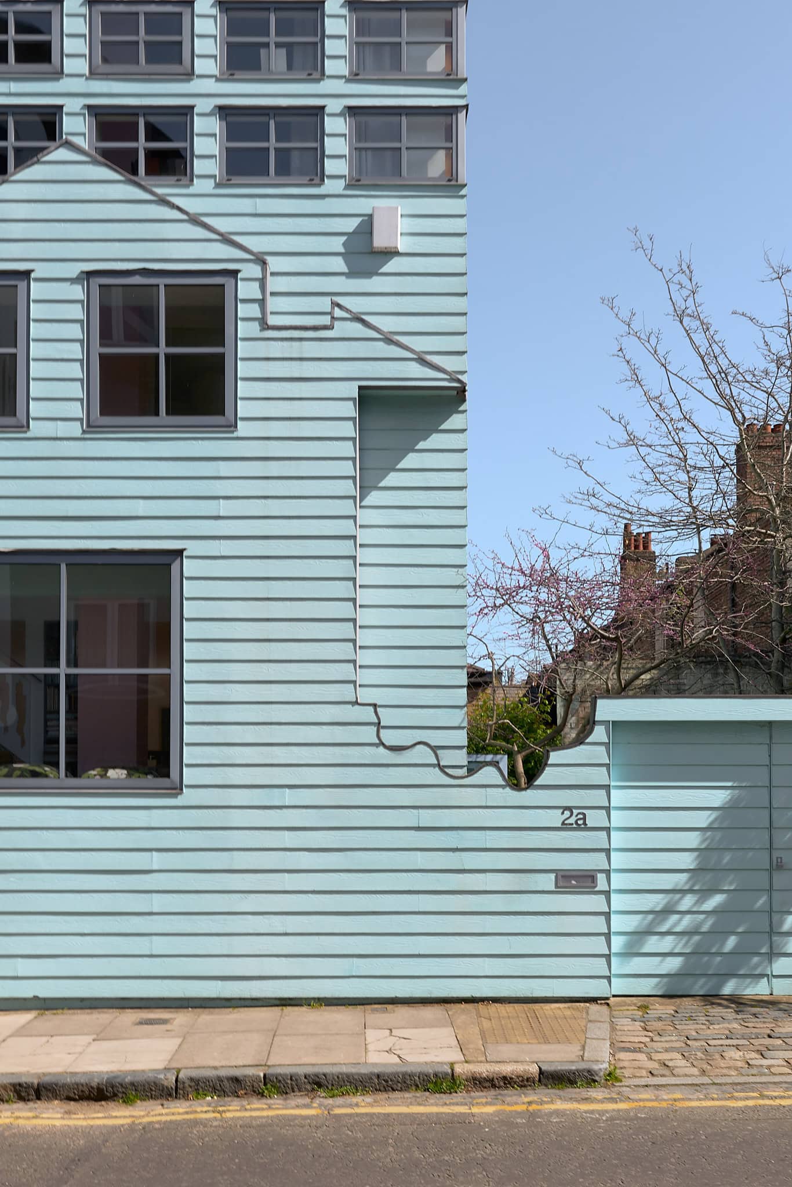
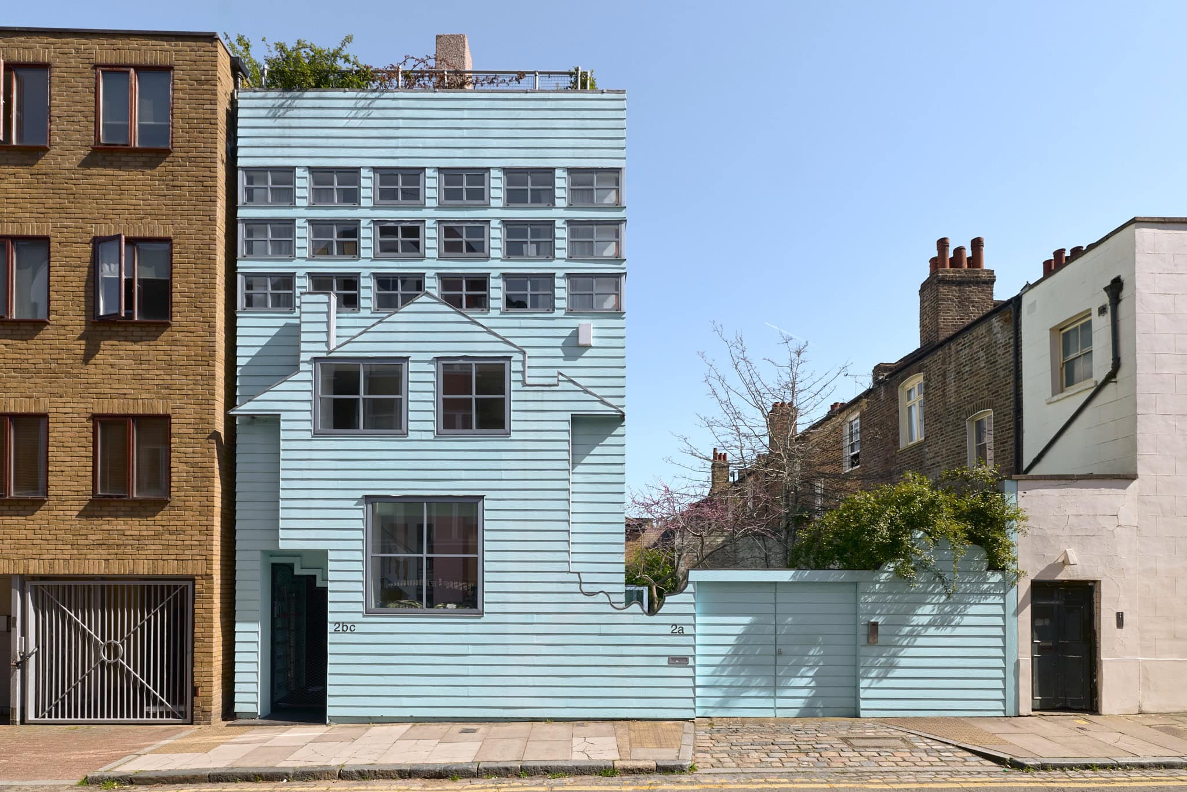
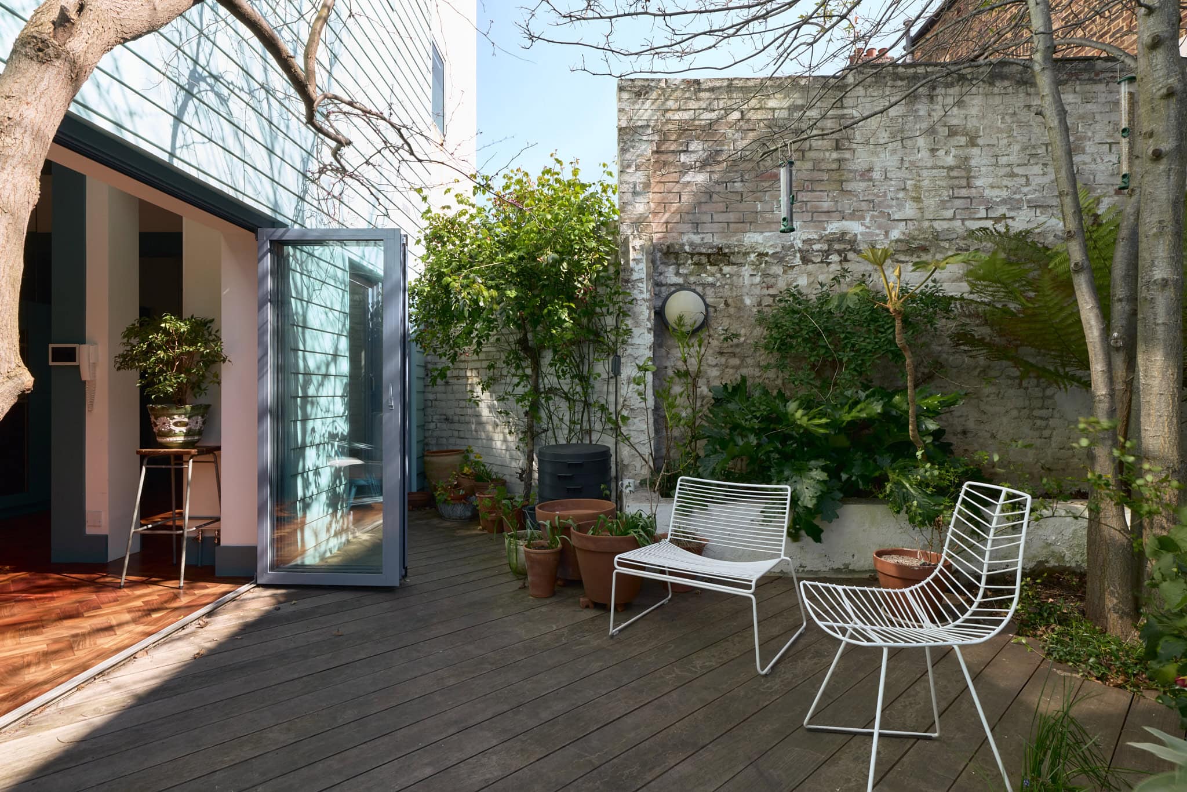
Instantly recognisable for its striking, characterful presence on an east London street just off Hackney Road, Blue House occupies a plot once home to a disused metalworker’s shed. Entry is through double gates and across a front garden, where a decked terrace planted with tetrapanax and evergreen foliage faces wide, blue bi-fold doors that open directly into the kitchen and dining space. A separate door leads into a more traditional lobby, from which the plan unfolds.
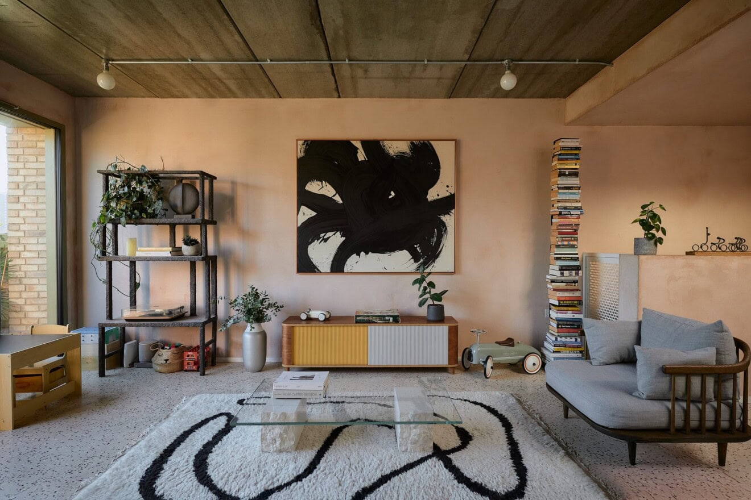
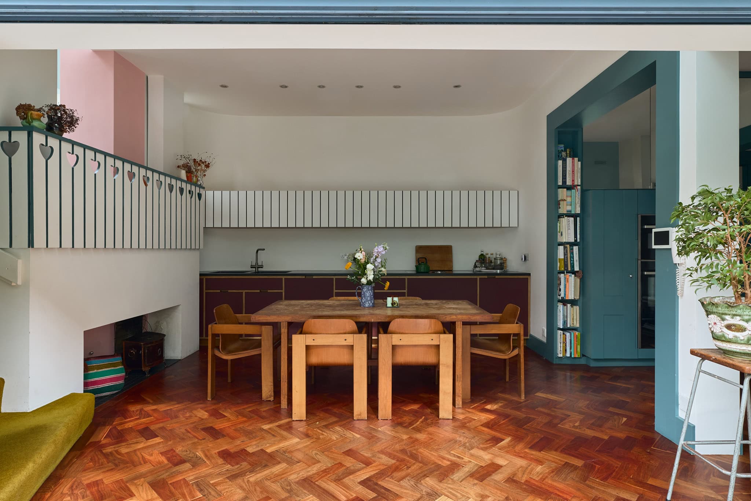
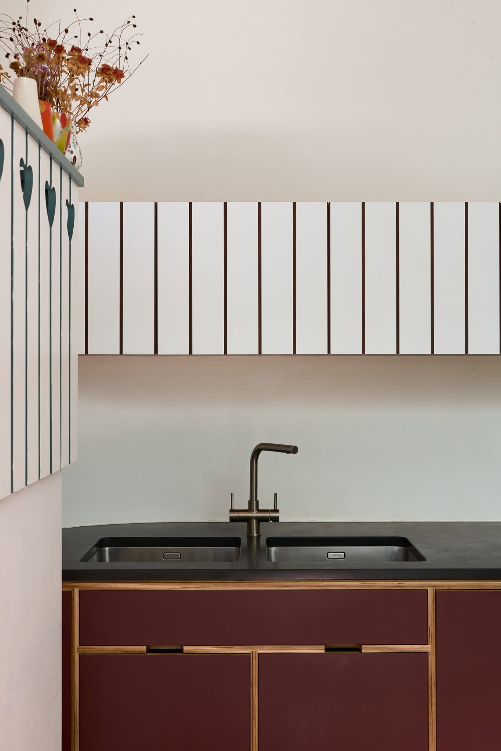
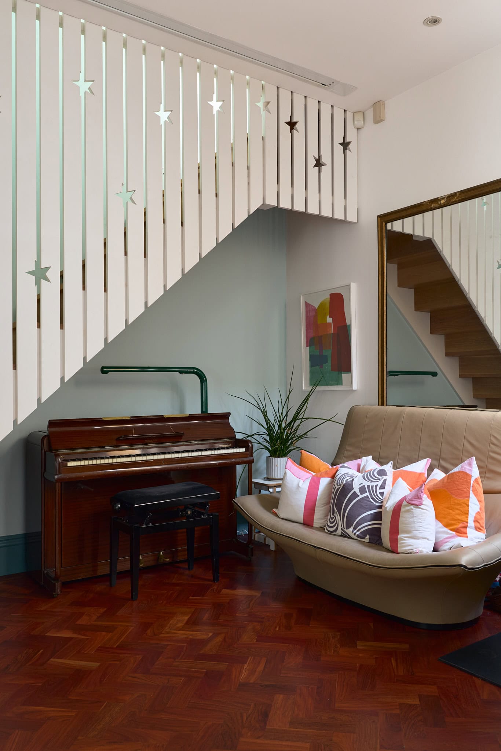
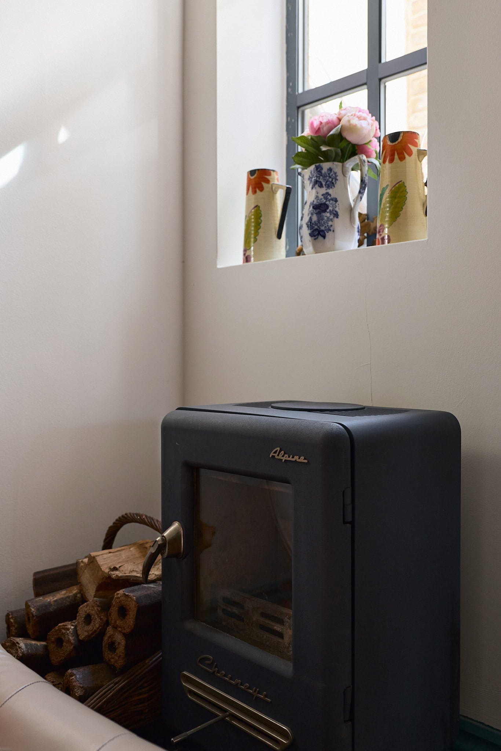
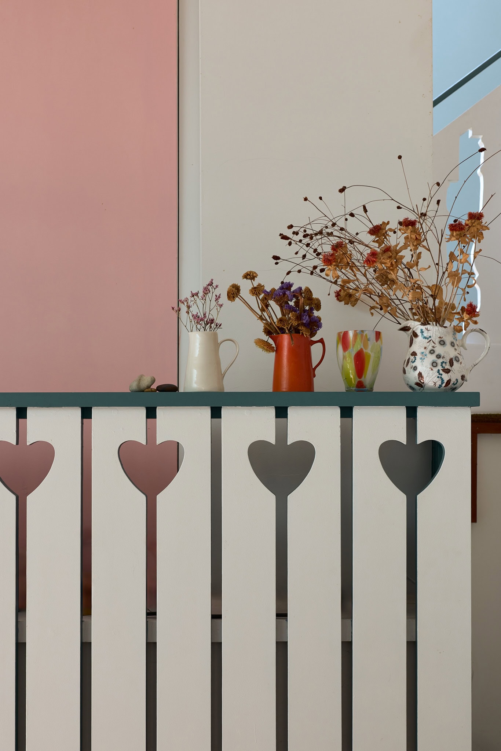
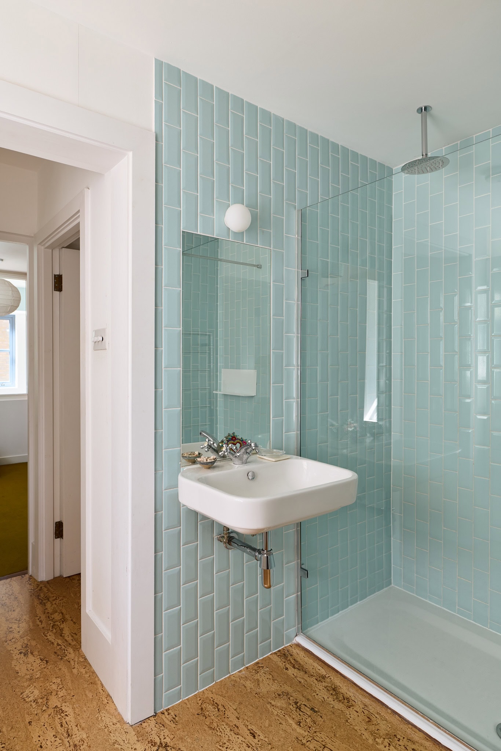
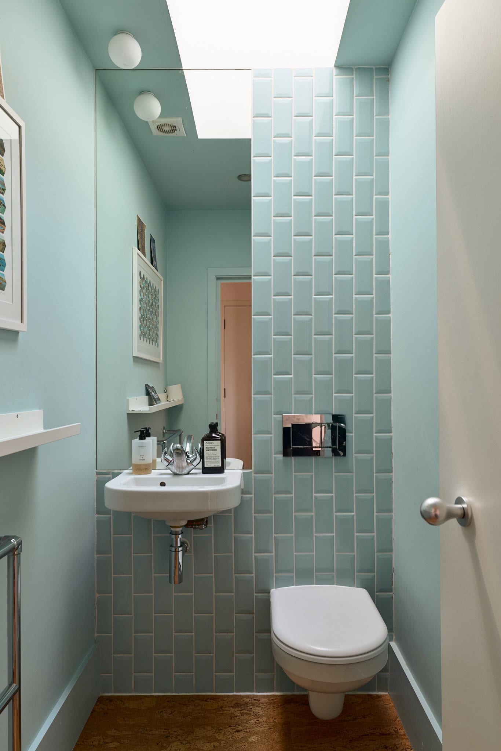
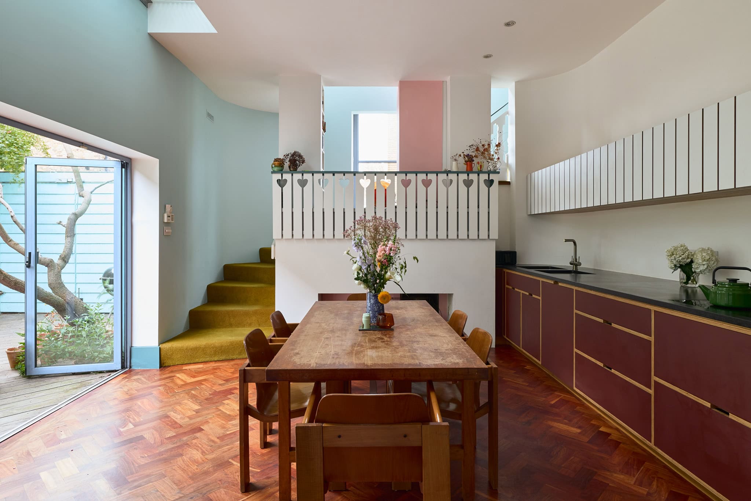
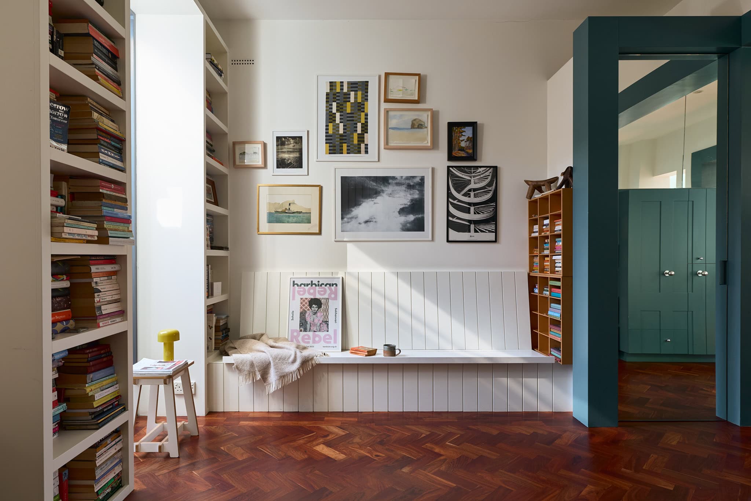
One of the biggest successes of the home is how it balances its playful nature with an intuitive and expressive floorplan. The layout foregrounds pragmatism set within a joyful aesthetic. On the ground floor, to the right lies a living room with lofty ceilings and bespoke bookcase joinery and a log burning stove tucked discreetly in the corner. To the left, an expansive kitchen unfolds, with hardwood parquet underfoot. Integrated appliances are housed within ply-lipped cabinetry by Uncommon Projects, finished in burgundy Formica, where tones of pink, brown and blue lend continuity to the palette. The room is framed by charming panelling, signalling one of two routes to the floors above. There is also a bathroom with a free-standing bath, along with Duravit fixtures and fittings.
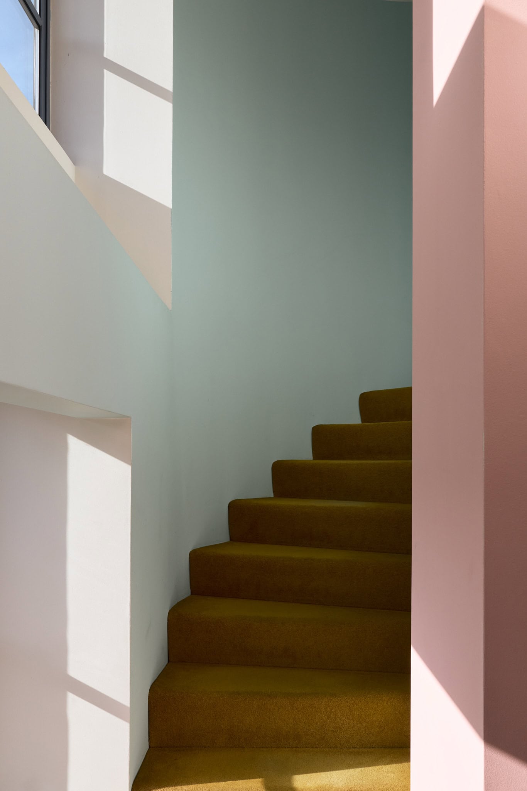
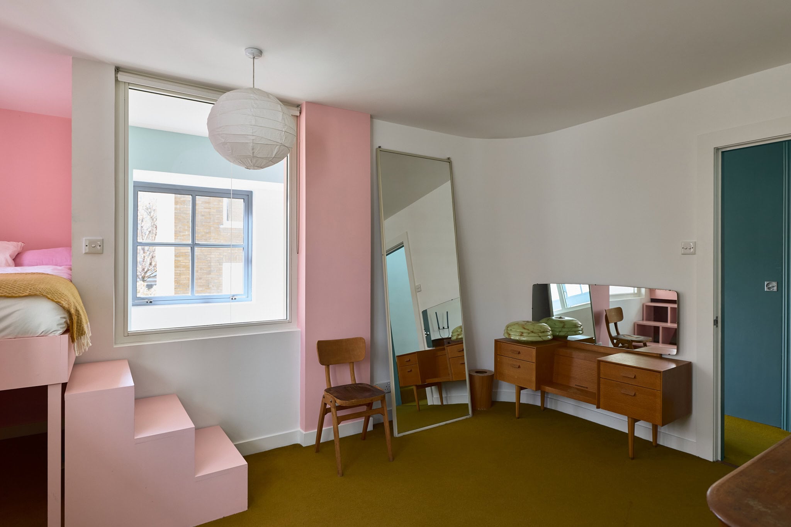
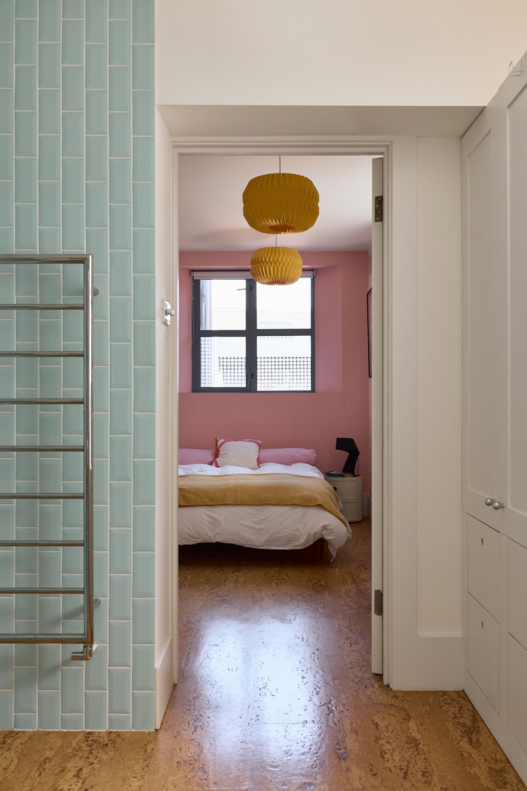
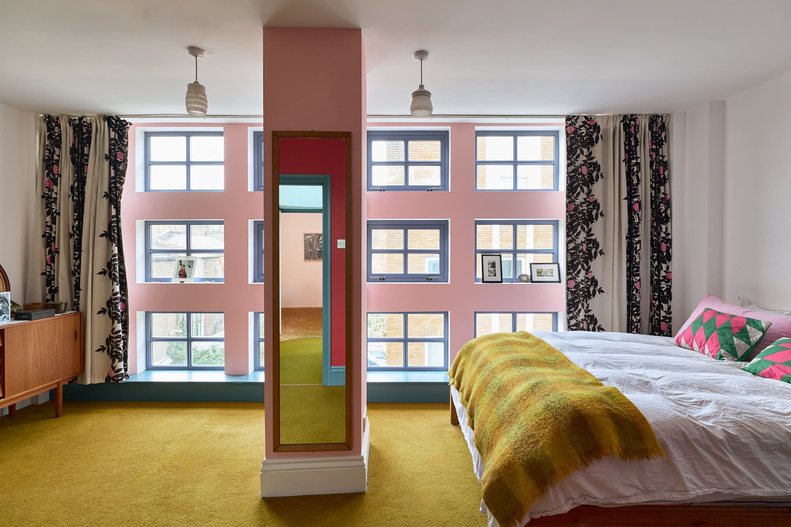
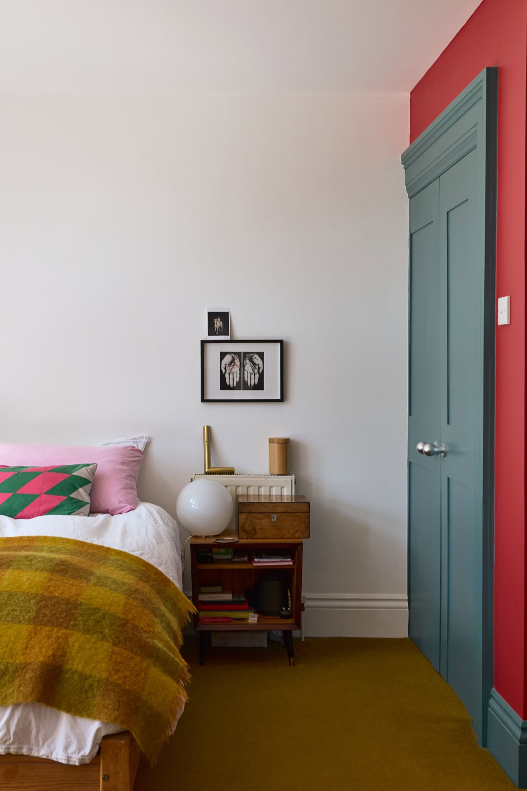
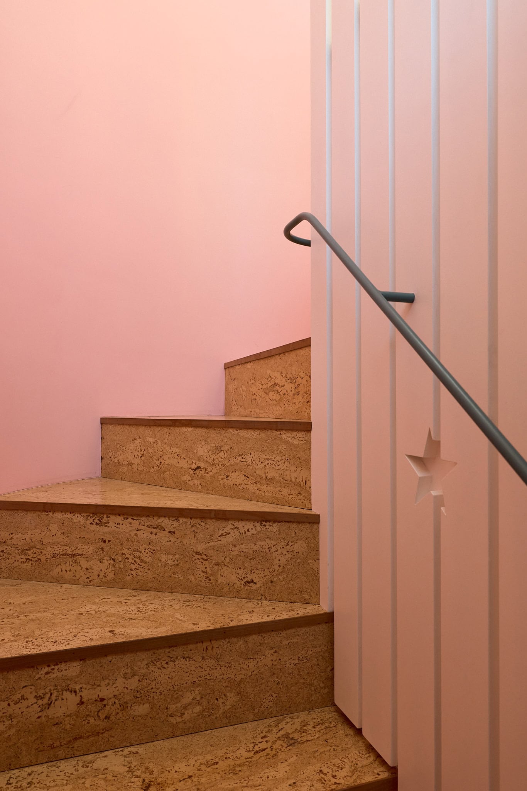
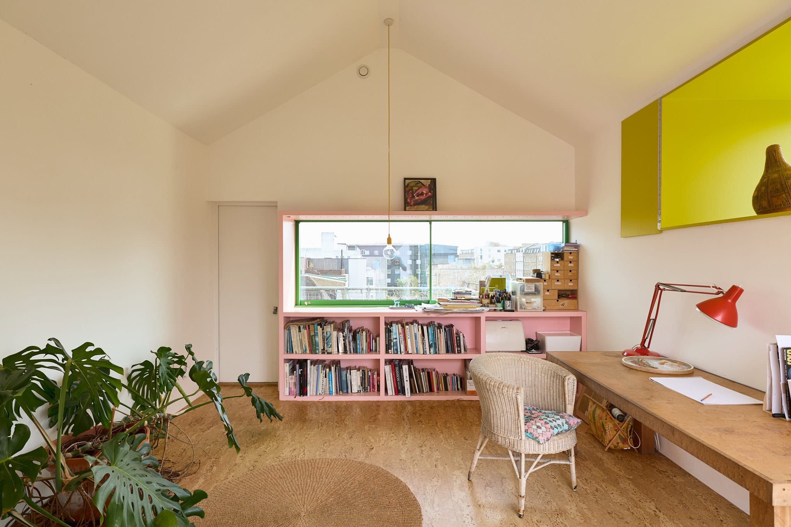
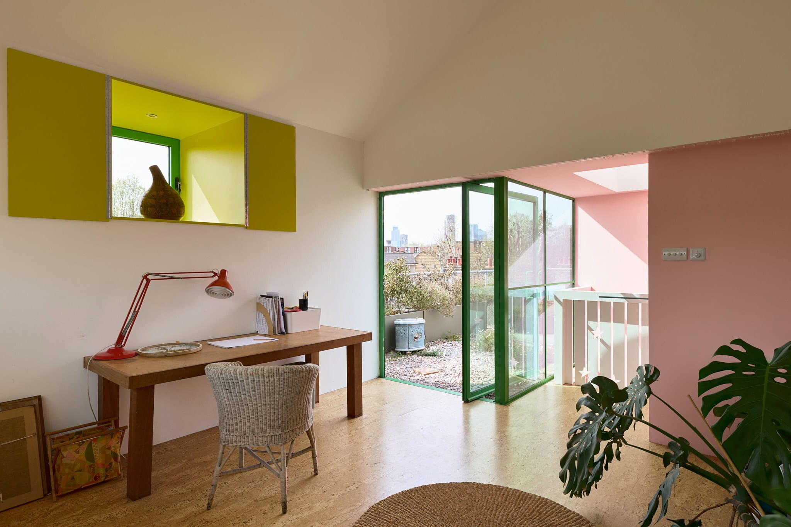
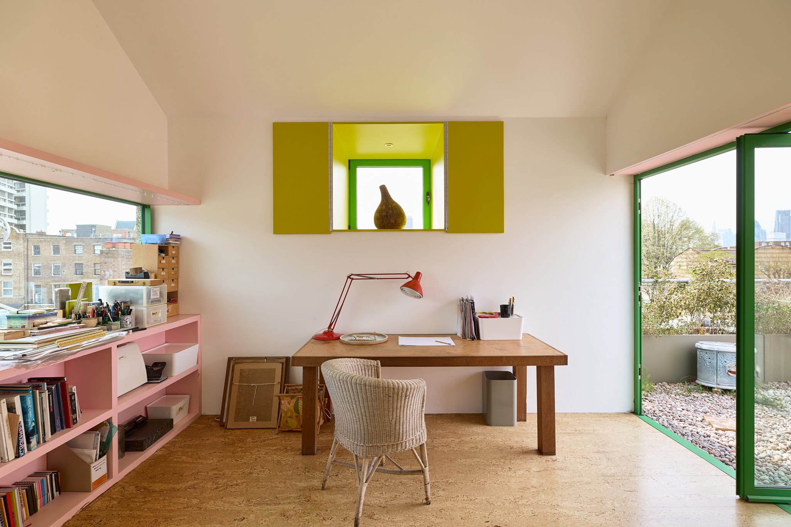
On the first floor, there are two large bedrooms connected by a dressing space and en-suites. Curvature is used as a motif throughout the sleeping spaces, along with plush moss-green carpet and cork tiling underfoot. Ascending to the second floor, defined by the grid-like window pattern filtering through natural light, there is a further bedroom along with an office/workroom with a kitchenette.
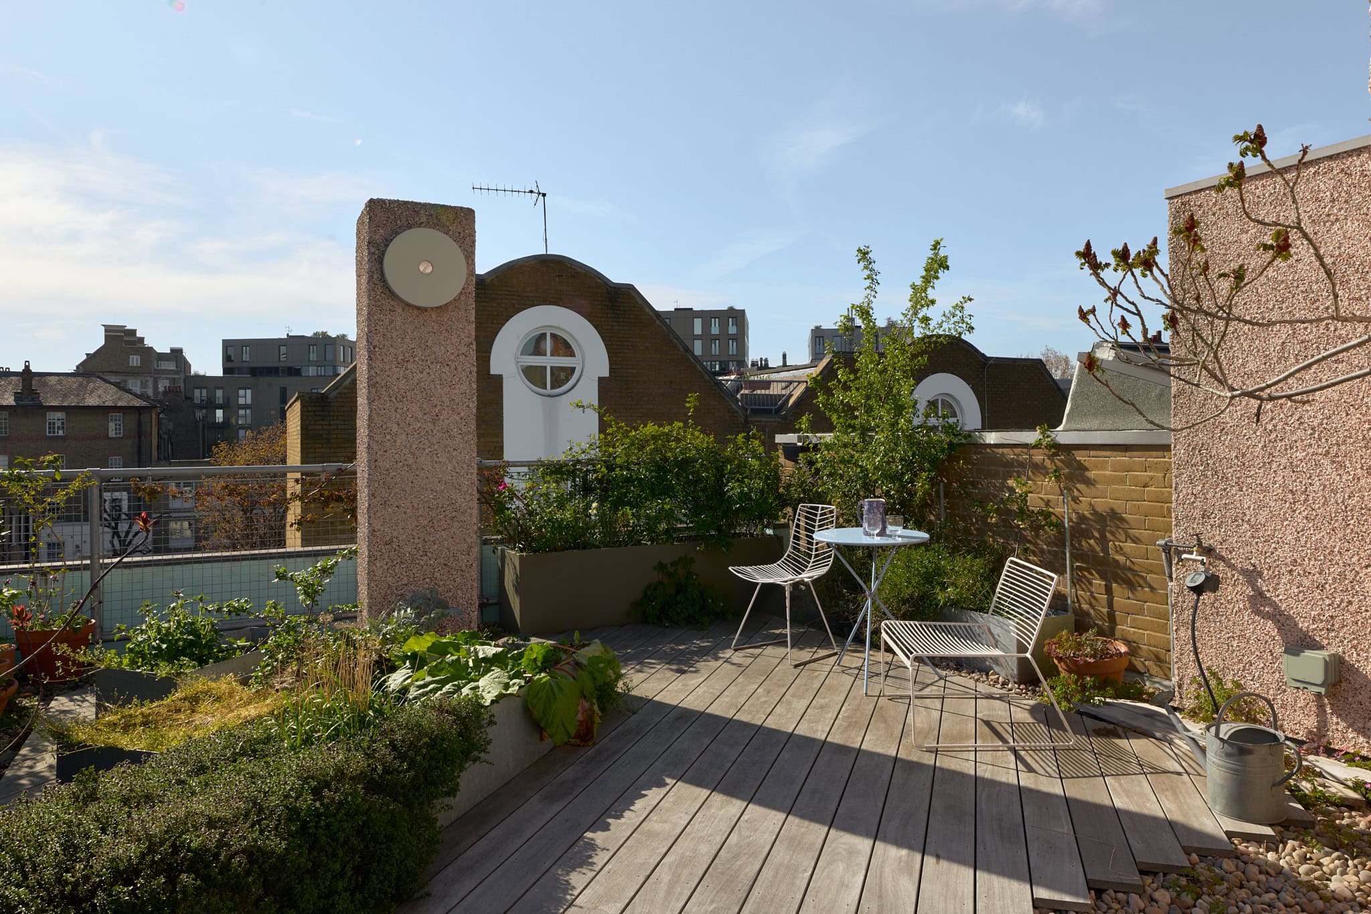
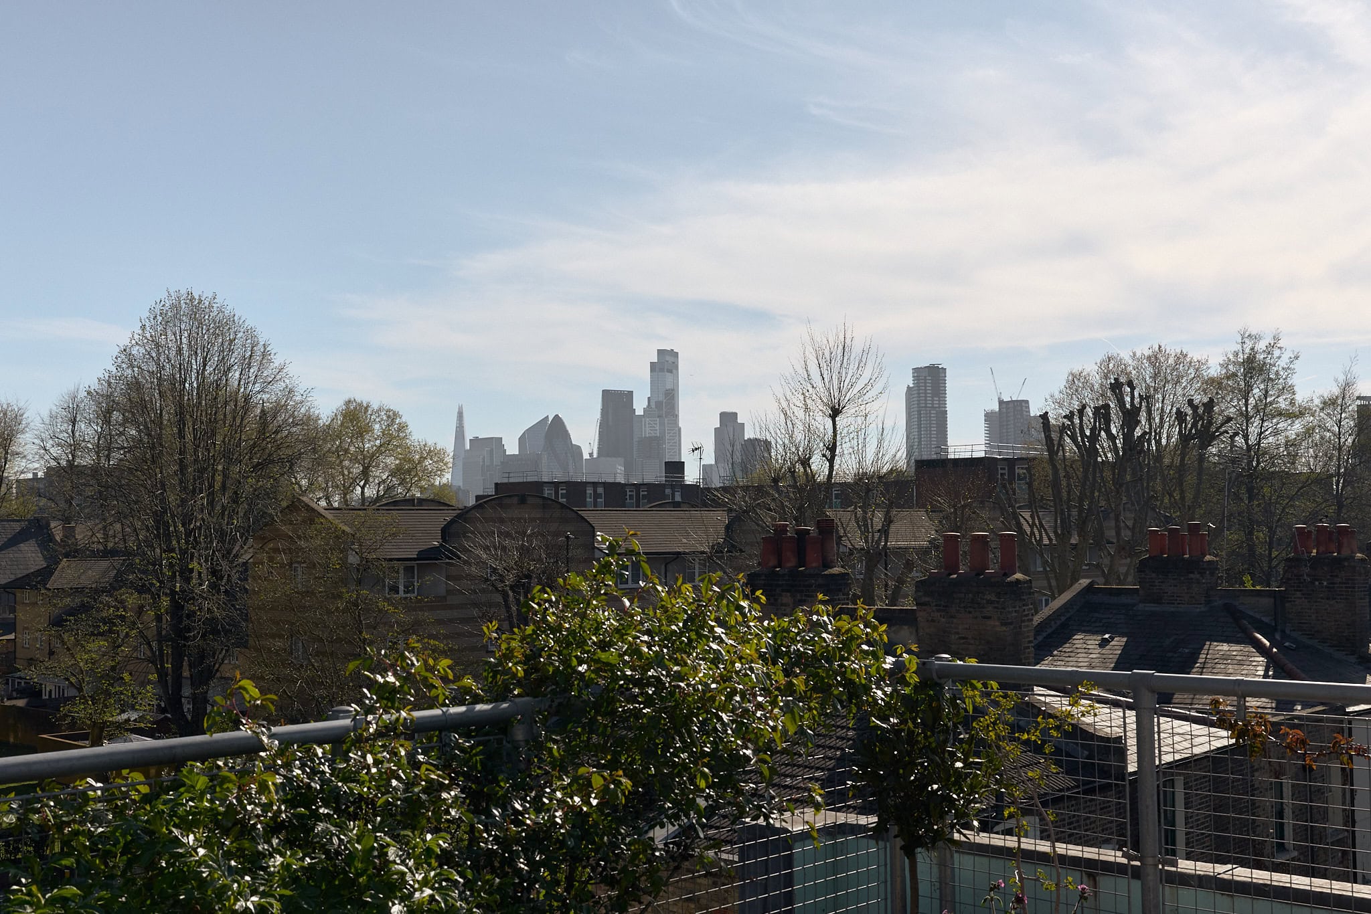
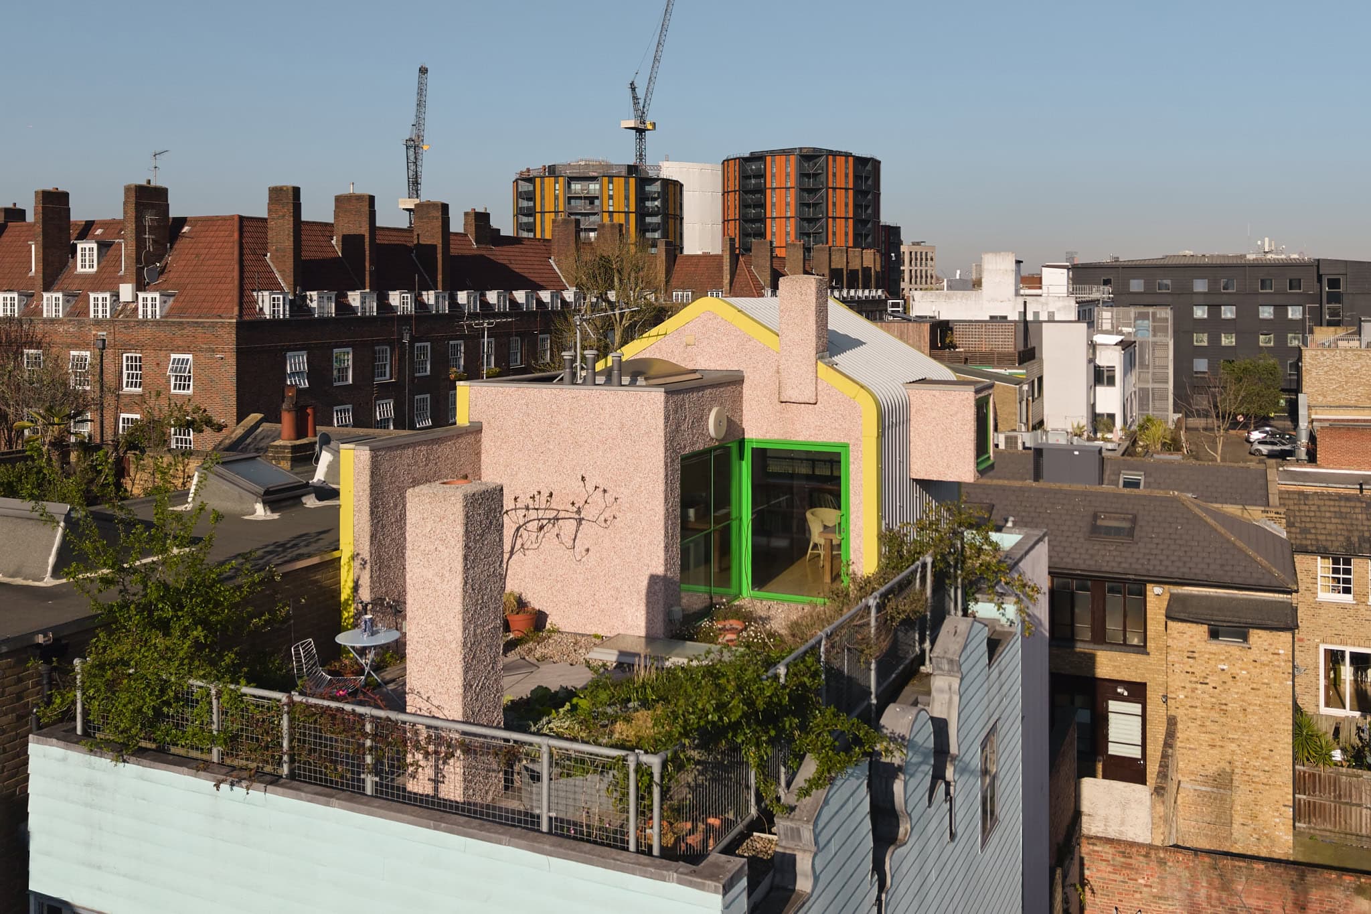
In 2022, Griffiths returned to the house to revisit his original design and introduce further interventions on the top floor. The result is a mini oasis in the heart of the city, defined by a projected pod and an abundance of green steel-framed glazing that floods the space with an abundance of natural light, creating an almost greenhouse-like atmosphere. From the private terrace, views extend across neighbouring rooftops towards the city beyond. In an interview at the time with Architects’ Journal, Griffiths described the bubble-like form of the garden wall as inspired by the shape of a tree, “but everyone thinks it’s a cloud”, which feels like an apt metaphor for a house that seems, at first glance, to be something else entirely.
Floorplan
"*" indicates required fields